Price Reduced Listing
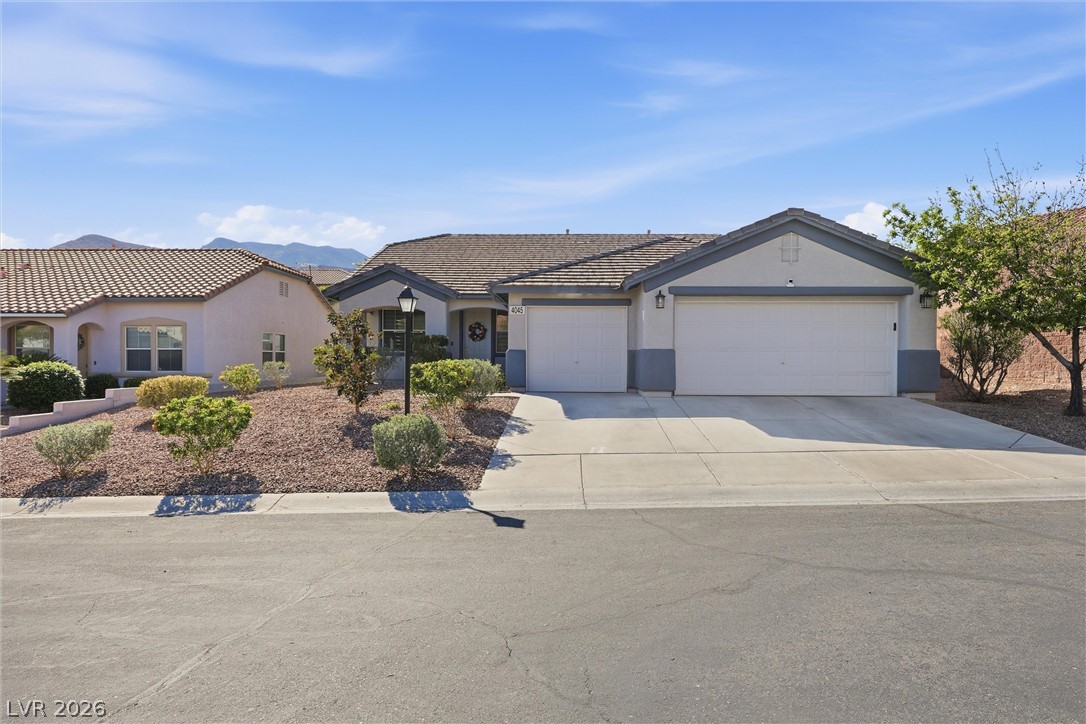
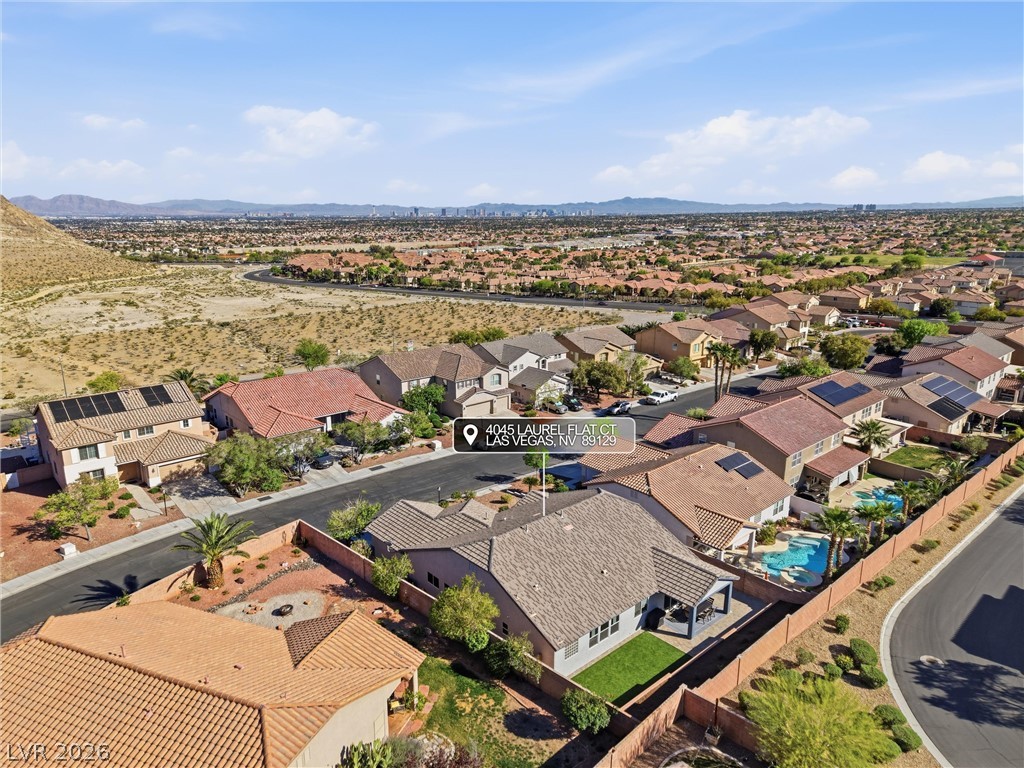
4045 Laurel Flat Court,Las Vegas, NV 89129
Las Vegas, NV 89129

Description
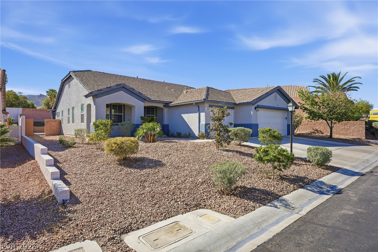
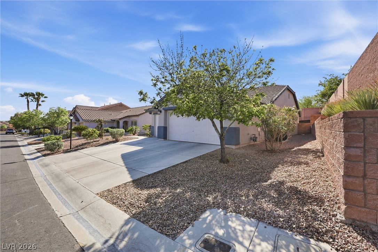
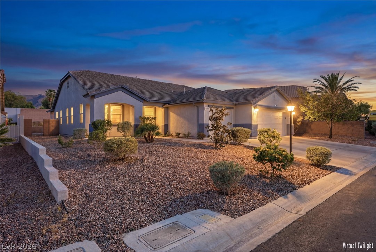
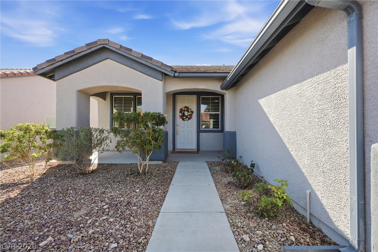
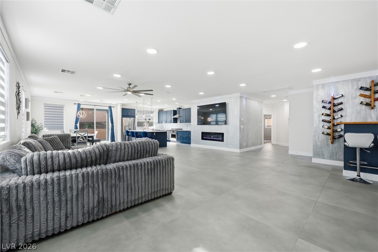
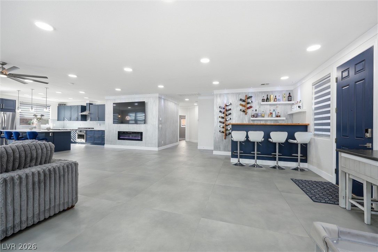
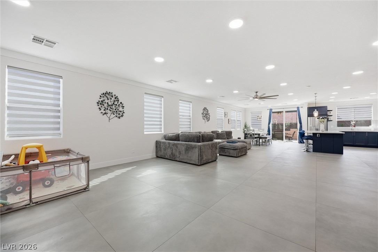
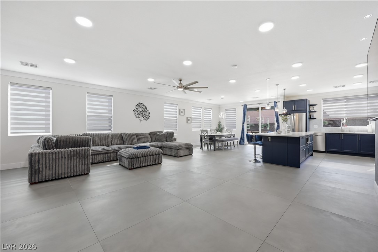
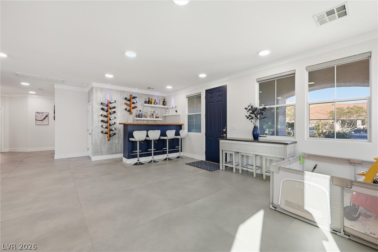
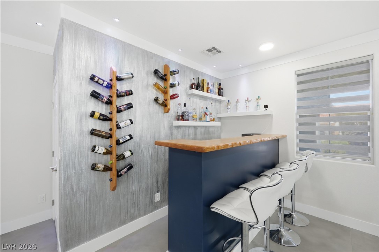
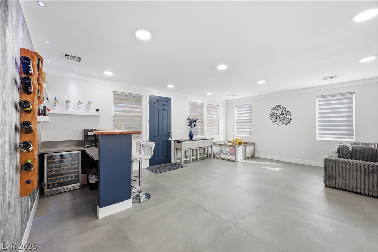
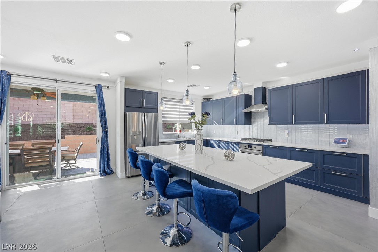
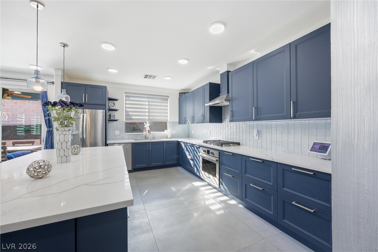
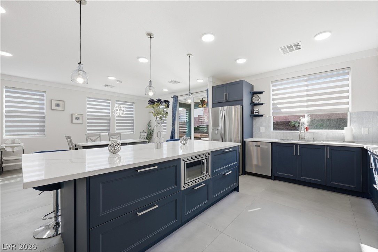
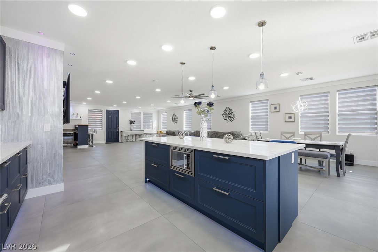
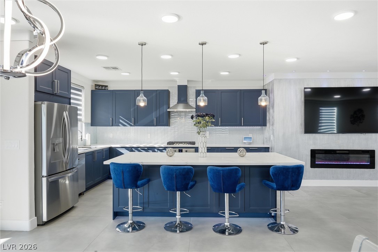
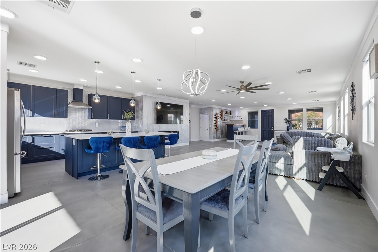
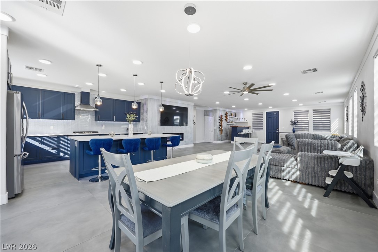
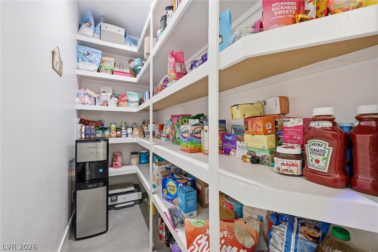
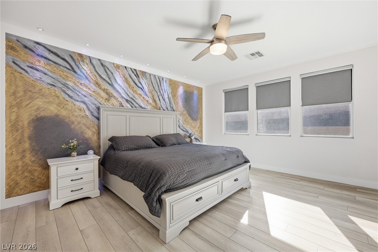
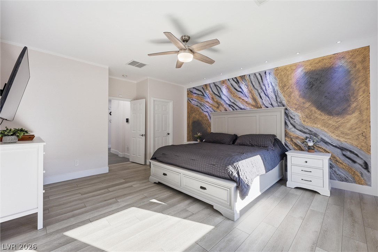
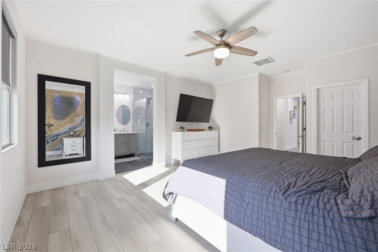
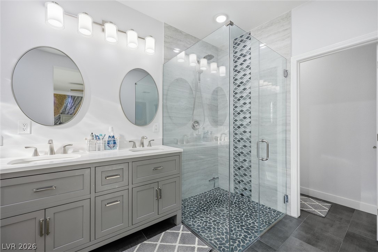
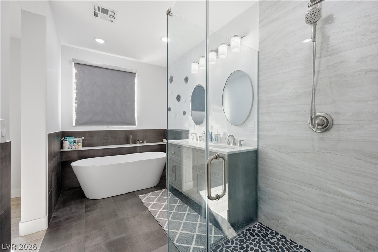
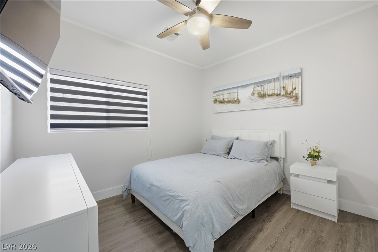
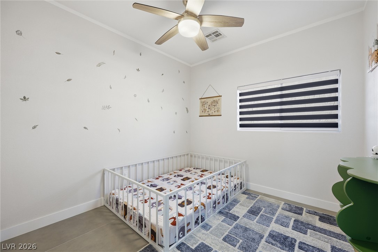
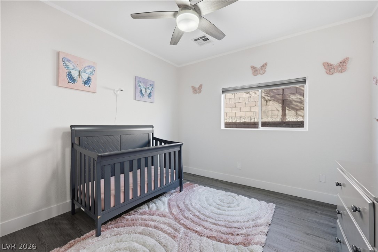
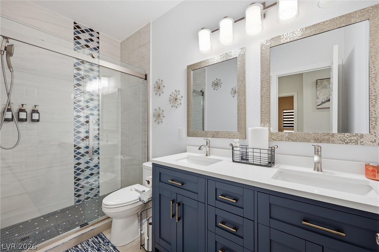
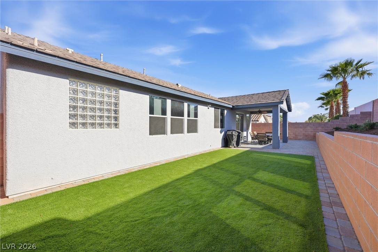
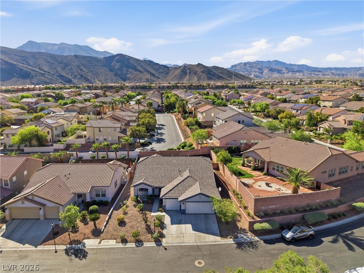
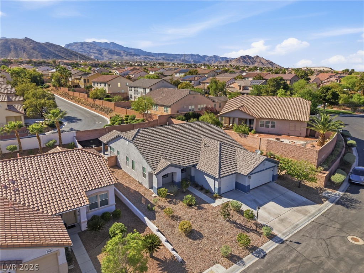
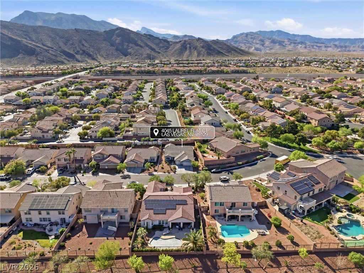
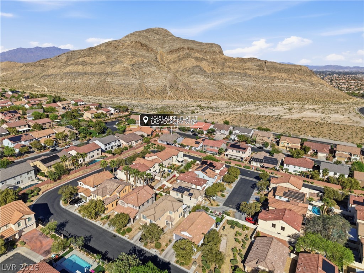
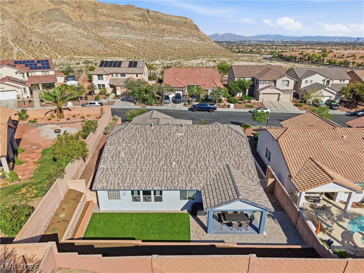
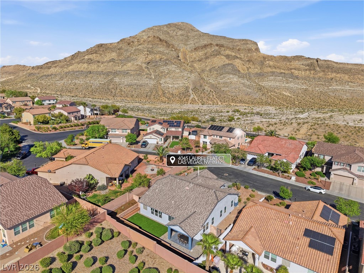
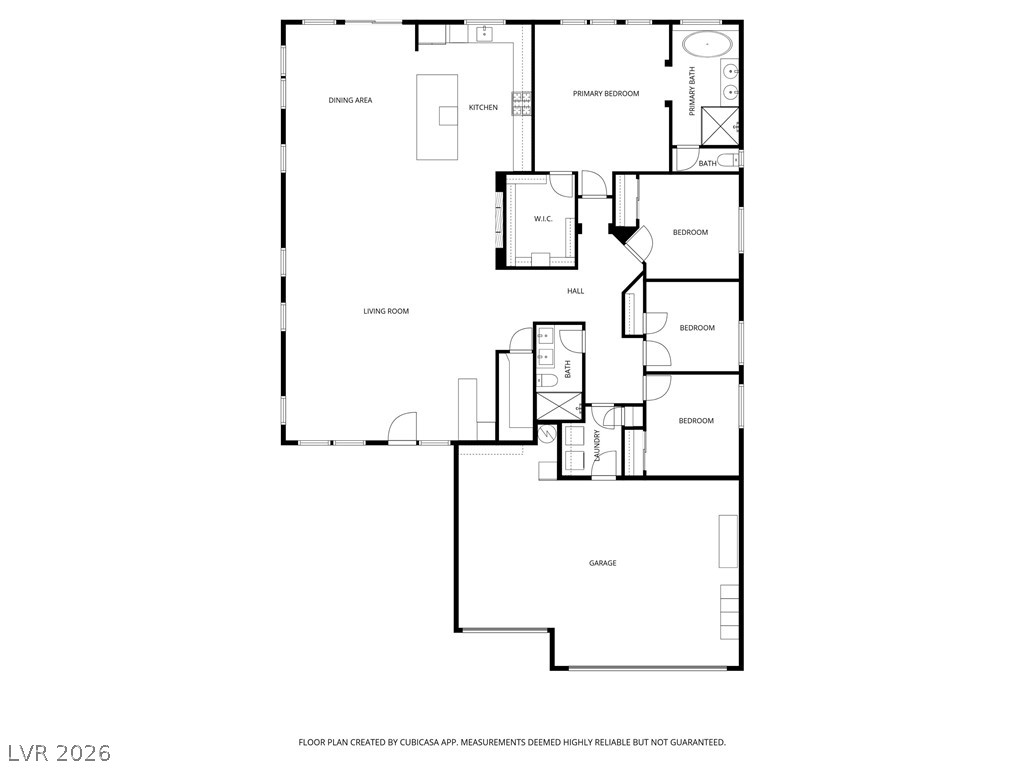
Located just minutes from Summerlin and near the scenic Lone Mountain area, this beautifully remodeled home delivers a striking combination of modern luxury, sophisticated design, and everyday comfort.From the moment you step inside, the bright, open-concept floor plan makes an impression with abundant natural light, designer details, and high-end finishes throughout. At the heart of the home is a stunning chef-inspired kitchen featuring upgraded custom cabinetry, elegant countertops, premium fixtures, and a clean contemporary design perfect for entertaining.The impressive primary suite feels like a private retreat, complete with a custom accent wall and a spa-inspired bathroom featuring an oversized walk-in shower and a freestanding soaking tub-the perfect place to unwind.A sleek electric fireplace creates a dramatic focal point in the main living area, while stylish zebra blinds throughout add a sophisticated touch with excellent control of light and privacy. Almost-new AC systems provide efficient and dependable year-round comfort.The spacious 3-car garage offers exceptional room for vehicles, storage, and organization.Ideally positioned close to Downtown Summerlin, shopping, dining, entertainment, and outdoor recreation, this move-in-ready home offers the upscale look and feel of a designer property without sacrificing comfort or functionality. Every detail has been thoughtfully selected to create a home that is as impressive as it is inviting.
Details
| MLS # | 2795643 |
|---|---|
| Listing Type | For Sale |
| Style | House |
| HOA Dues | $100 |
| Sub-Type | Resale |
| Status | Active |
| Year | 2003 |
| Days On Site | 137 |
| Listing Provided By | Realty ONE Group, Inc | Raluca O. Petre |
Features
| Bed(s) | 4 |
|---|---|
| Bath(s) | 2 Total |
| SQ Feet | 2,354 |
| Garage | 3 |
| Story(s) | 1 |
| Zoning | Single Family |
| Acreage | 0.20 |
Interior
| Cooling | Central Air, Electric, Two Units |
|---|---|
| Heating | Central, Gas, Multiple Heating Units |
| Heating Yes / No | Yes |
| Cooling Yes / No | Yes |
| Interior Features | Bathroomon Main Level, Bedroom On Main Level, Ceiling Fans, Primary Downstairs, Window Treatments |
| Window Features | Blinds |
| Furnished | Unfurnished |
| Appliances | Built In Gas Oven, Dishwasher, Gas Cooktop, Disposal, Microwave, Refrigerator, Water Softener Owned |
| Fireplaces Total | 1 |
| Fireplace Yes / No | Yes |
Exterior
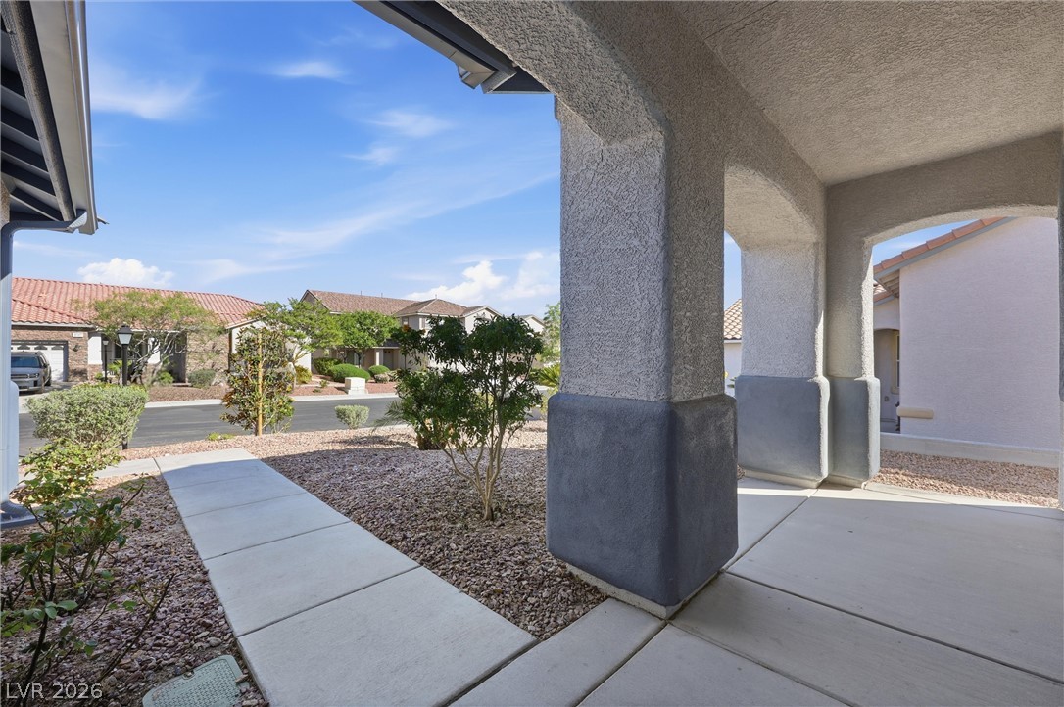
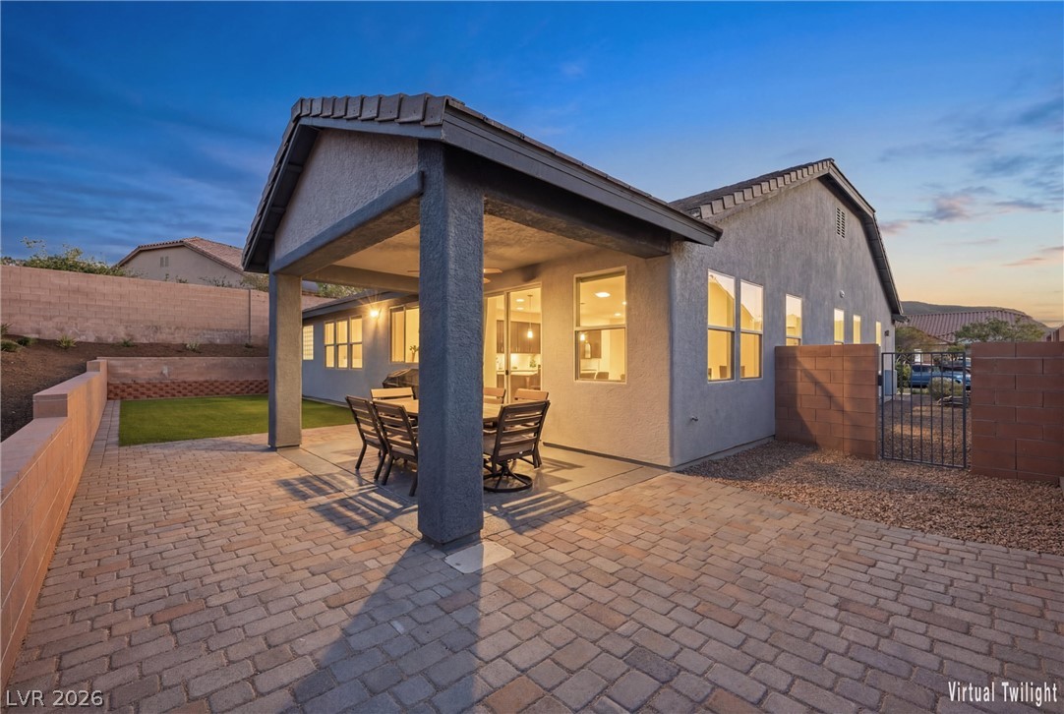
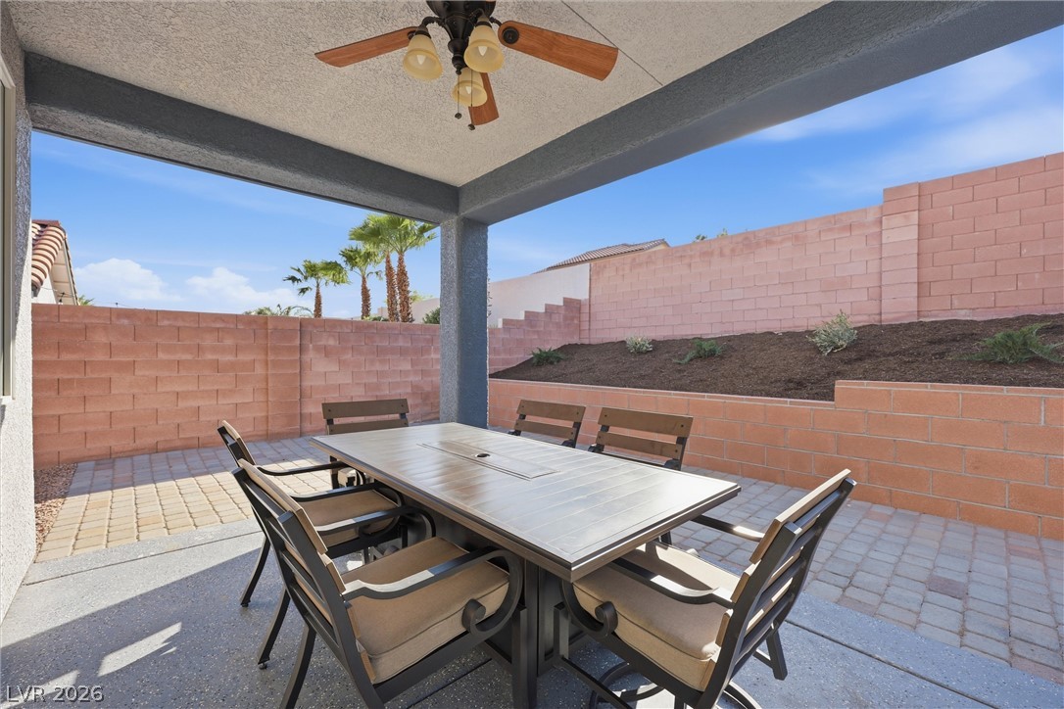
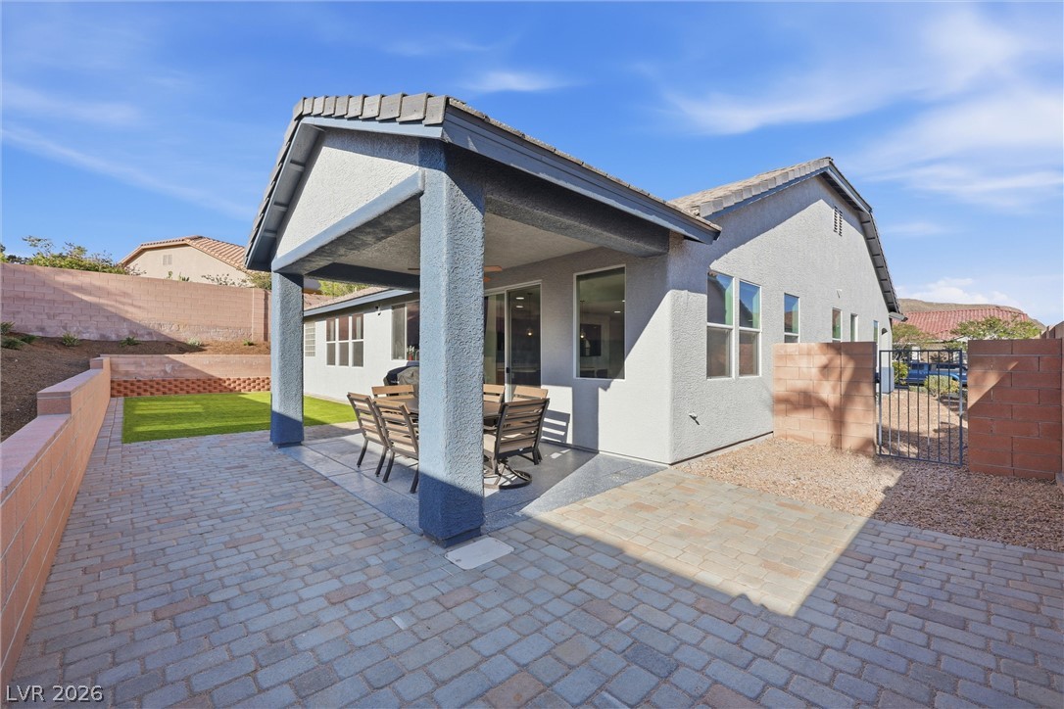
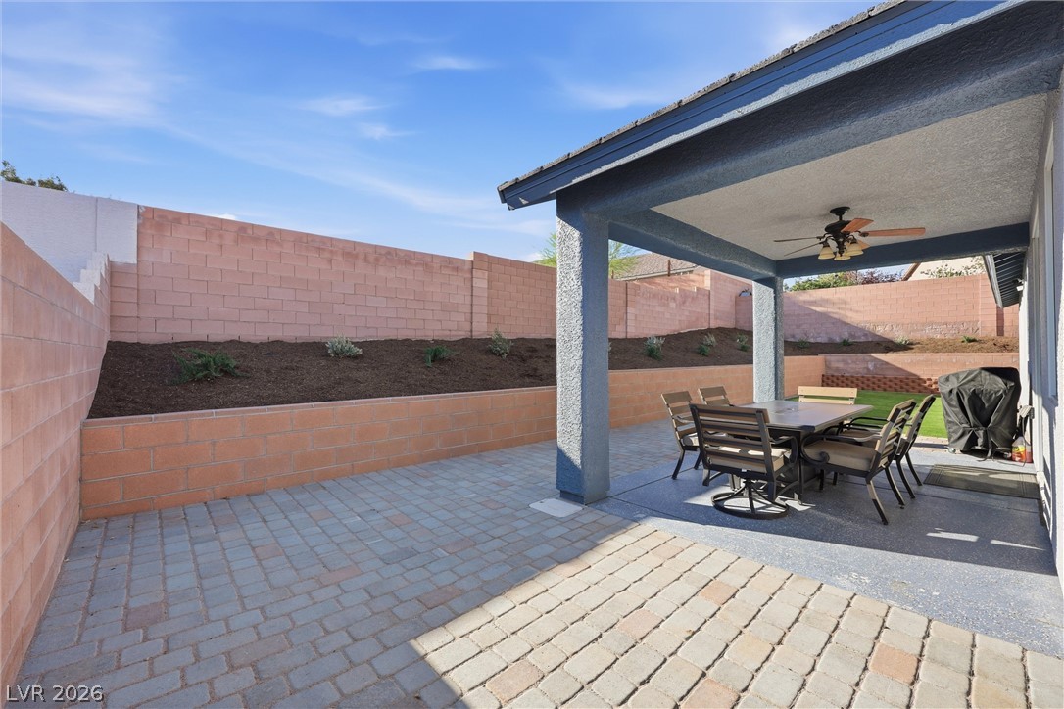
| Exterior Features | Barbecue, Patio, Private Yard |
|---|---|
| Roof | Tile |
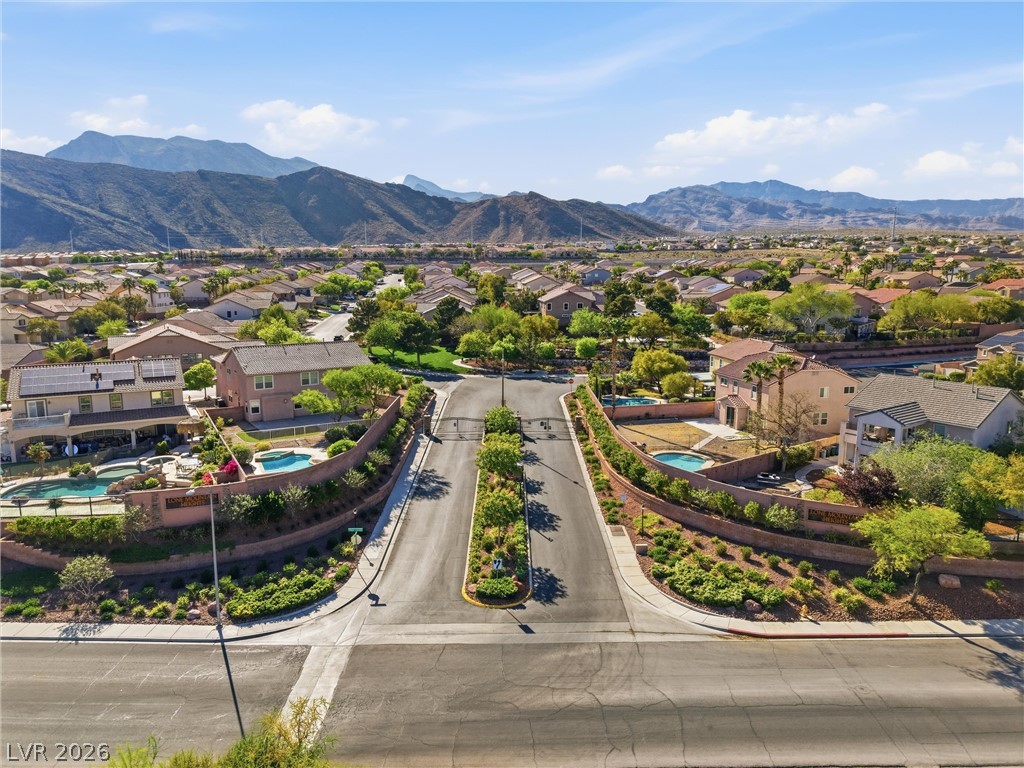
| Security Features | Security System Leased, Gated Community |
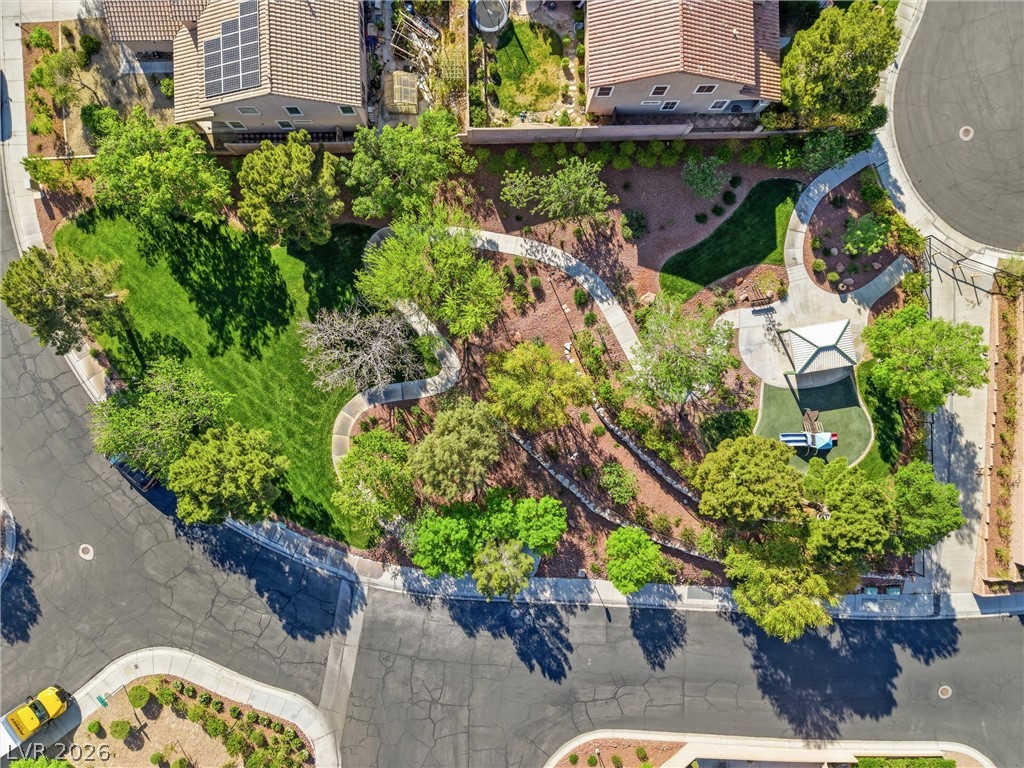
| Lot Features | Desert Landscaping, Landscaped, Less Than Quarter Acre |
| Fencing | Block, Back Yard |
Parking
| Attached Garage Yes / No | Yes |
|---|---|
| Parking Features | Attached, Finished Garage, Garage, Open |
| Garage Yes / No | Yes |
Utilities
| Utilities | Underground Utilities |
|---|---|
| Electric | Photovoltaics None |
| Sewer | Public Sewer |
Taxes
| Tax Annual Amount | 3330 |
|---|
Location
| Senior Community Yes / No | No |
|---|
Area Information
| State | NV |
|---|---|
| County | Clark |
| City | Las Vegas |
| Zip Code | 89129 |
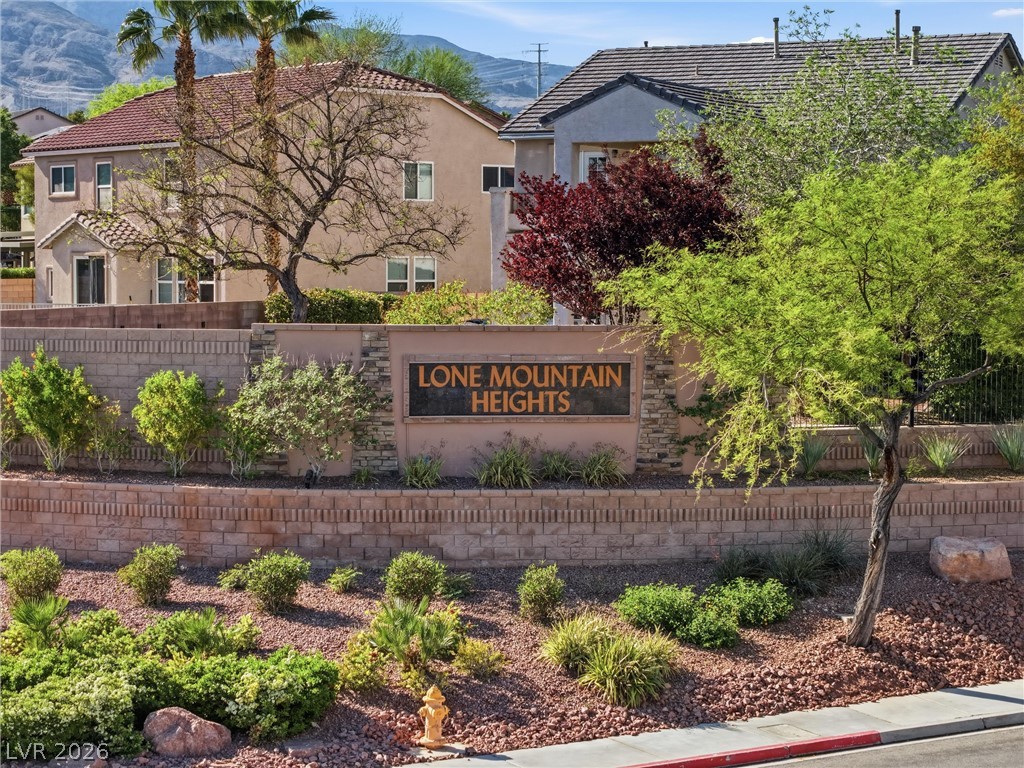
| Community Name | Lone Mountain Heights |
| School District | Centennial |
| Elementary School | Conners |
| High School | Centennial |
| Listing VS Median (in Lone Mountain Heights) | |
Price: $640,000 low | high Med: $749,900 sqft: 2,354 low | high Med: 4,036 $ / sqft: $272 low | high Med: $186 On site: 137 low | high Med: 45 | |
Market Activity 89129
Request a showing
Request a showing
Contact
Learn More About This Property

| State | NV |
|---|---|
| County | Clark |
| City | Las Vegas |
| Zip Code | 89129 |
| Community Name | Lone Mountain Heights |
| School District | Centennial |
| Elementary School | Conners |
| High School | Centennial |
| Listing VS Median (in Lone Mountain Heights) | |
Price: $640,000 low | high Med: $749,900 sqft: 2,354 low | high Med: 4,036 $ / sqft: $272 low | high Med: $186 On site: 137 low | high Med: 45 | |