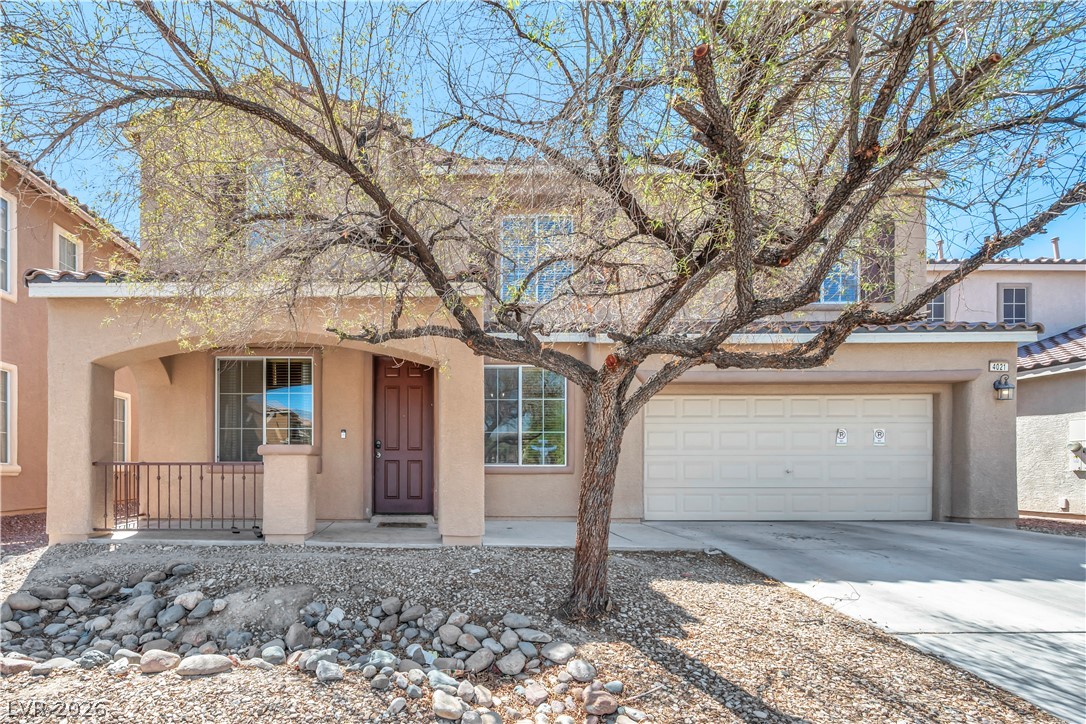
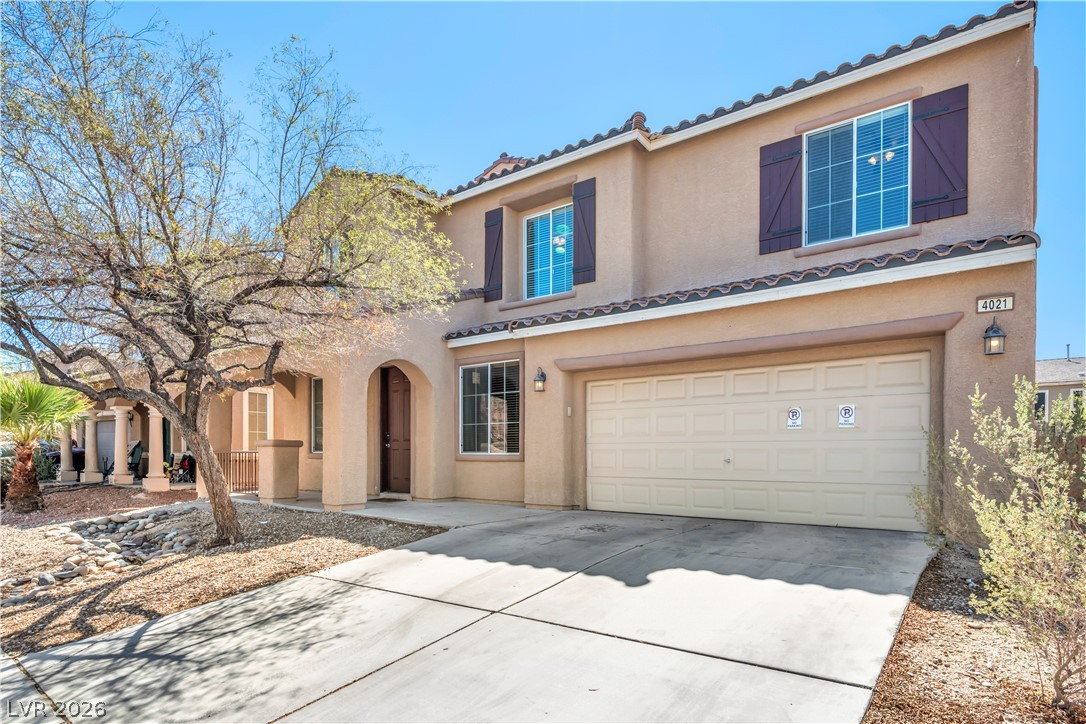
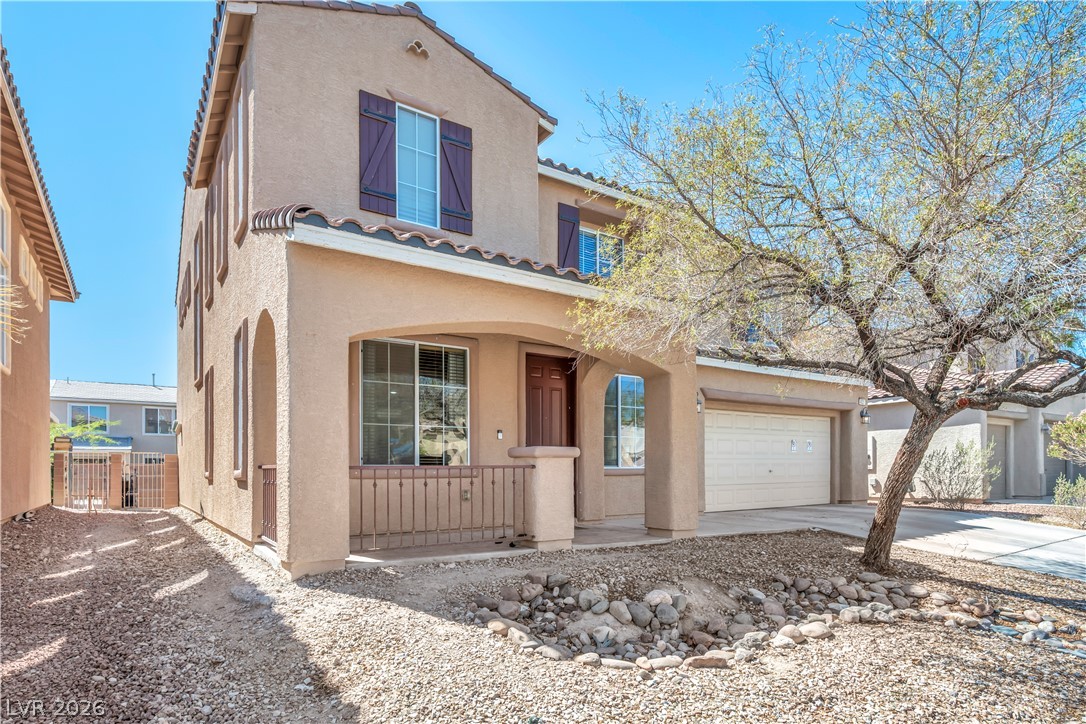
An inviting exterior features a covered entry porch, classic stucco finish, and an attached garage.
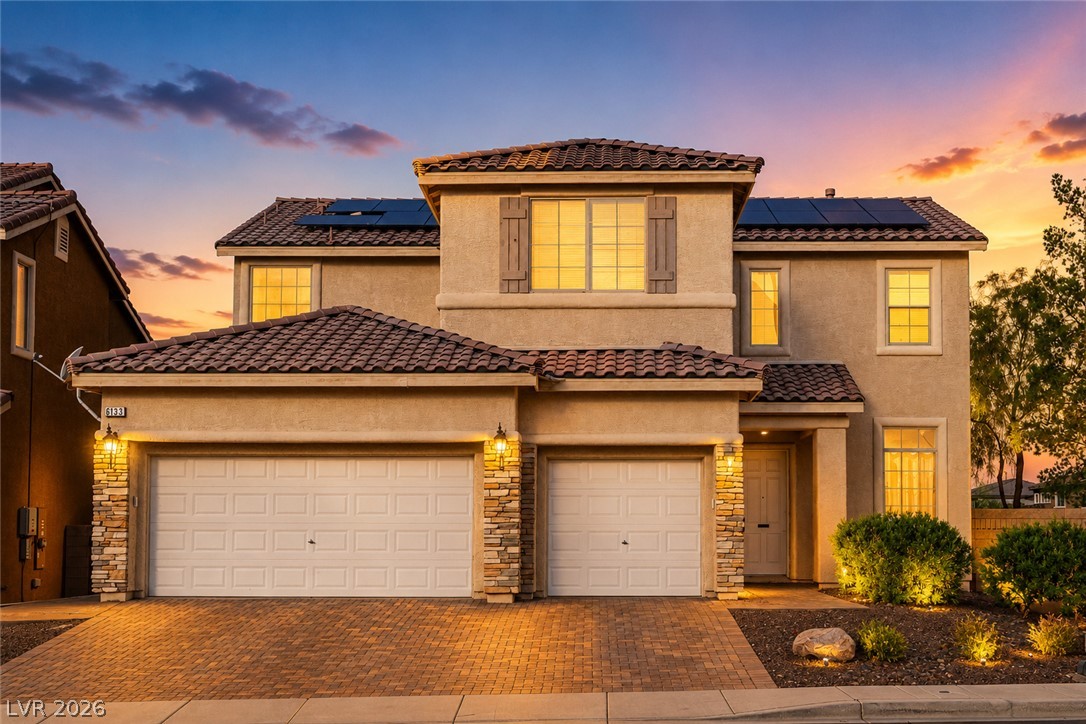
Handsome stucco exterior exhibits classic Mediterranean-inspired details and a spacious multi-car garage.
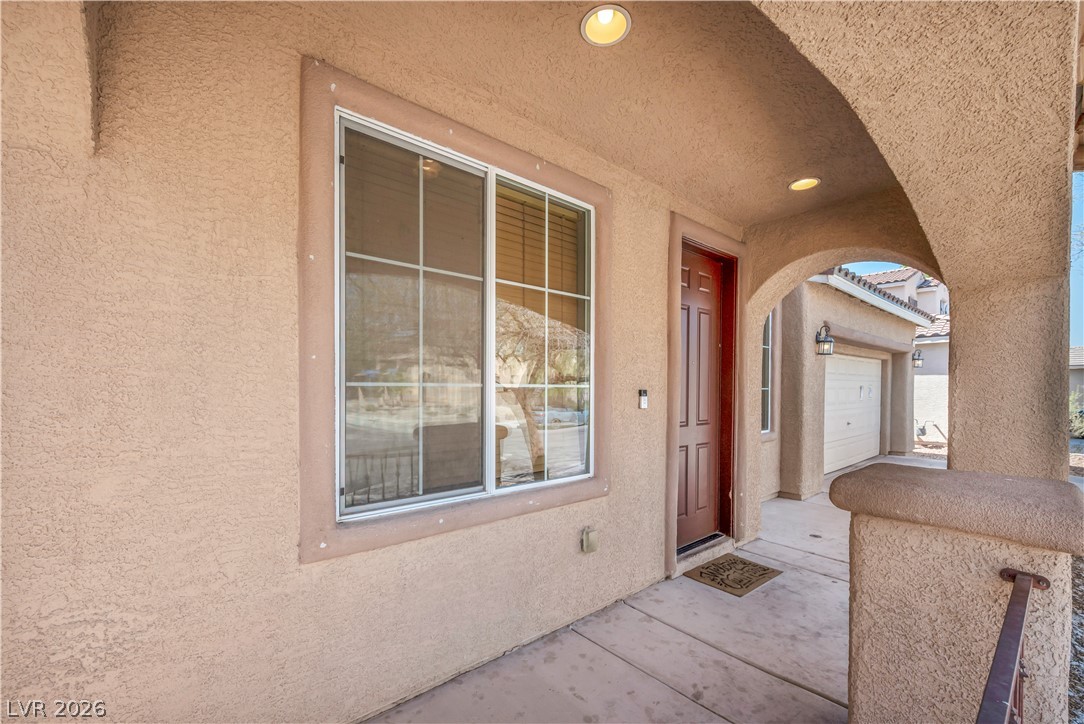
An arched entry porch with textured stucco walls leads to the front door.
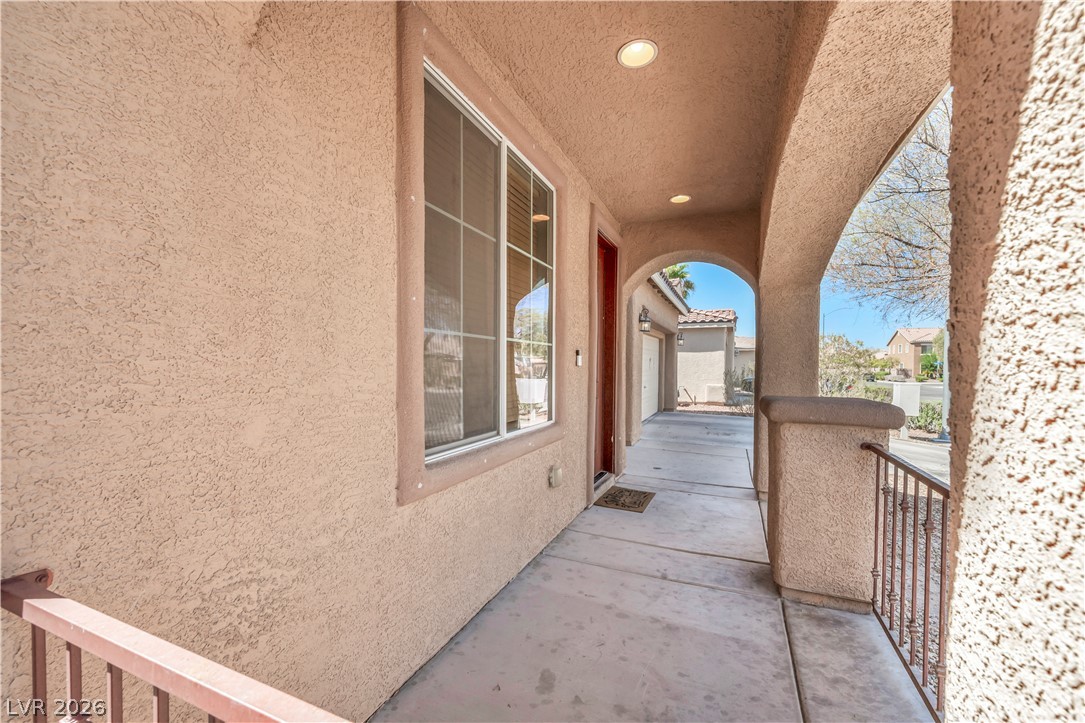
An arched stucco entryway leads along a concrete walkway to the front door.
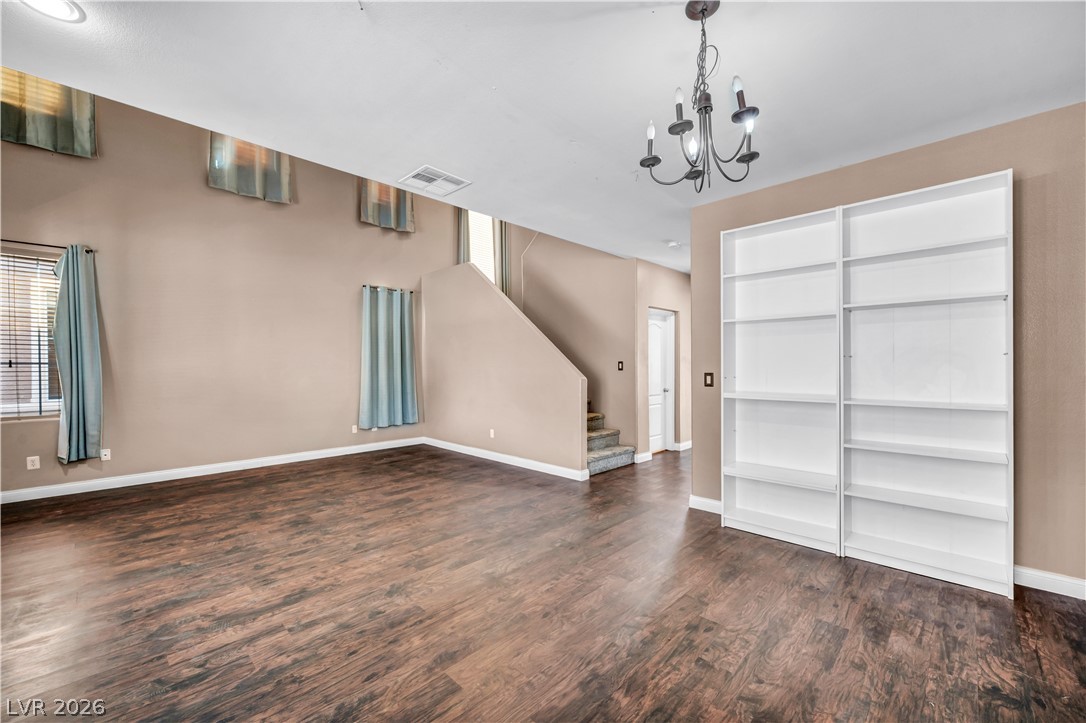
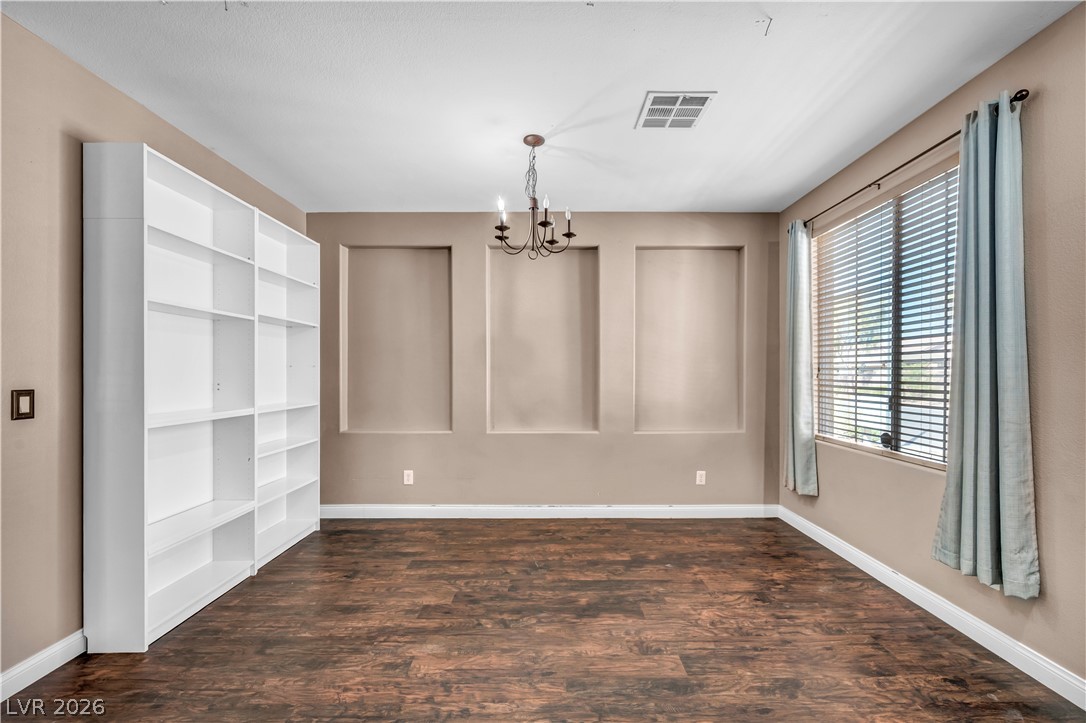
Rich wood-look flooring anchors this high-ceilinged room accented by a classic chandelier and built-in shelving.
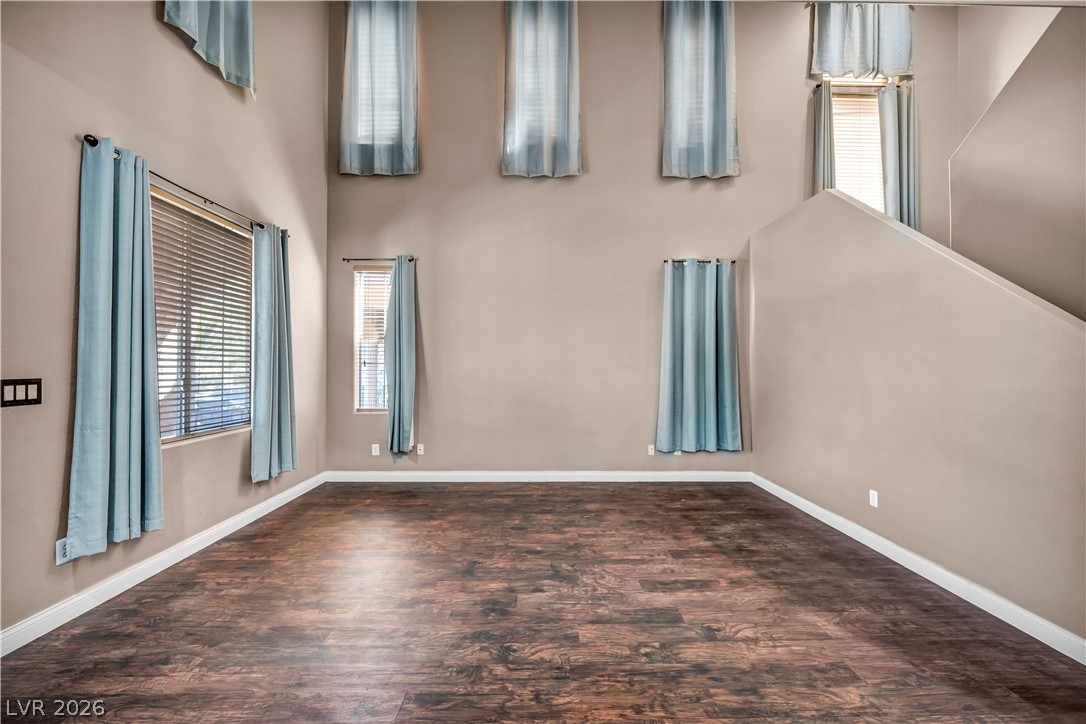
Double-height walls and rich wood floors anchor this versatile, light-filled living area.
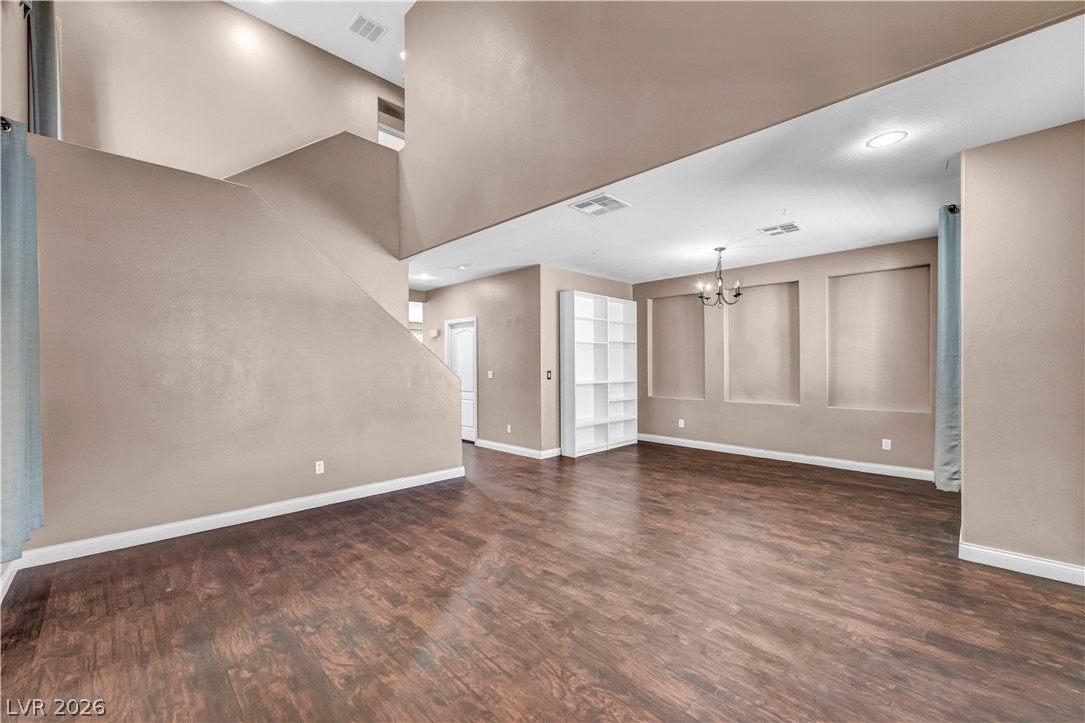
Rich wood flooring anchors this soaring living area featuring clean lines and architectural niches.
Dramatic high ceilings and rich wood floors create an inviting and open main living space.
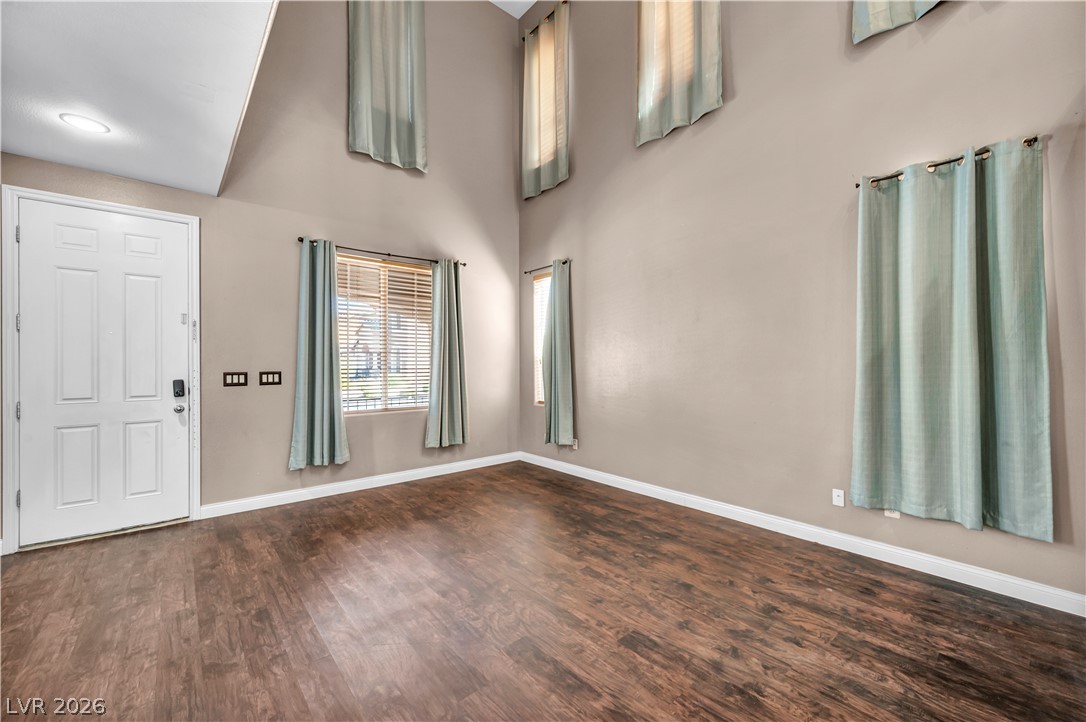
Dramatic two-story ceilings and warm wood-look flooring define this welcoming entryway.
Rich wood-patterned flooring and custom wall alcoves ground this flexible room.
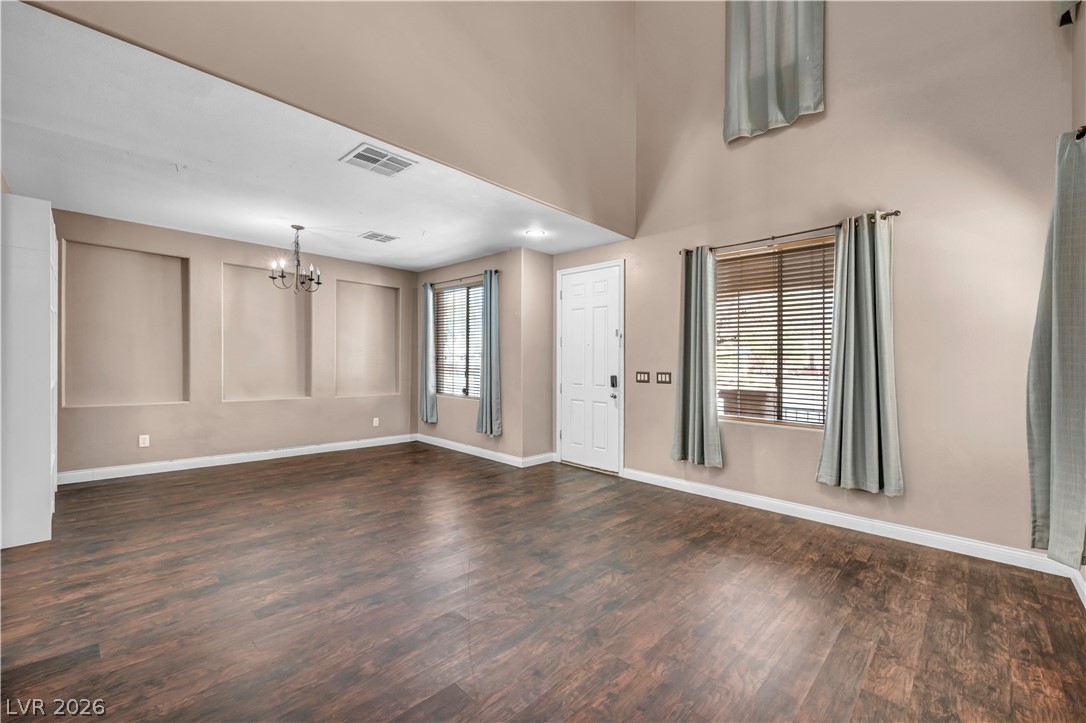
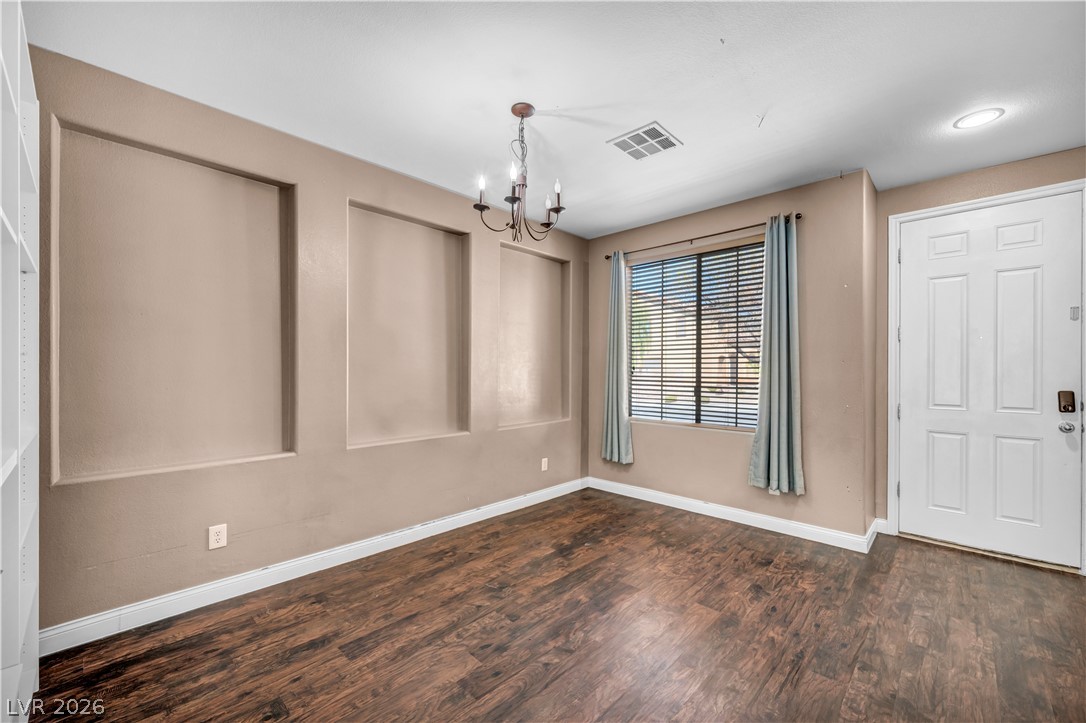
Rich wood-look flooring and custom wall alcoves define this welcoming front entryway.
Gleaming wood floors connect the open living spaces under smooth, high ceilings.
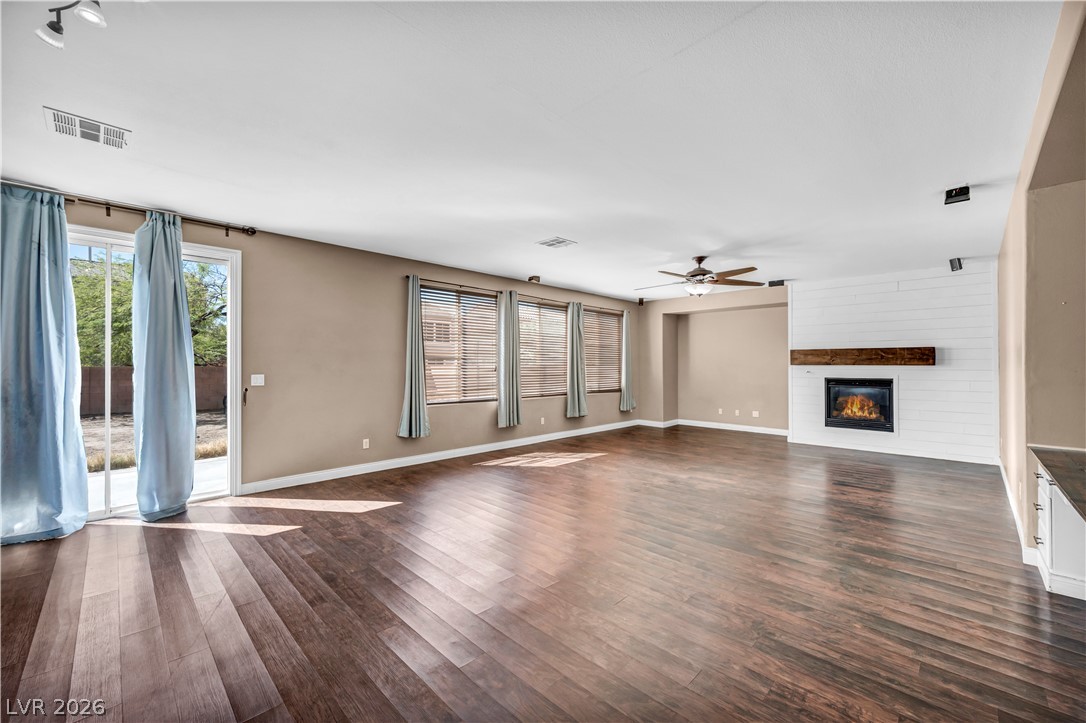
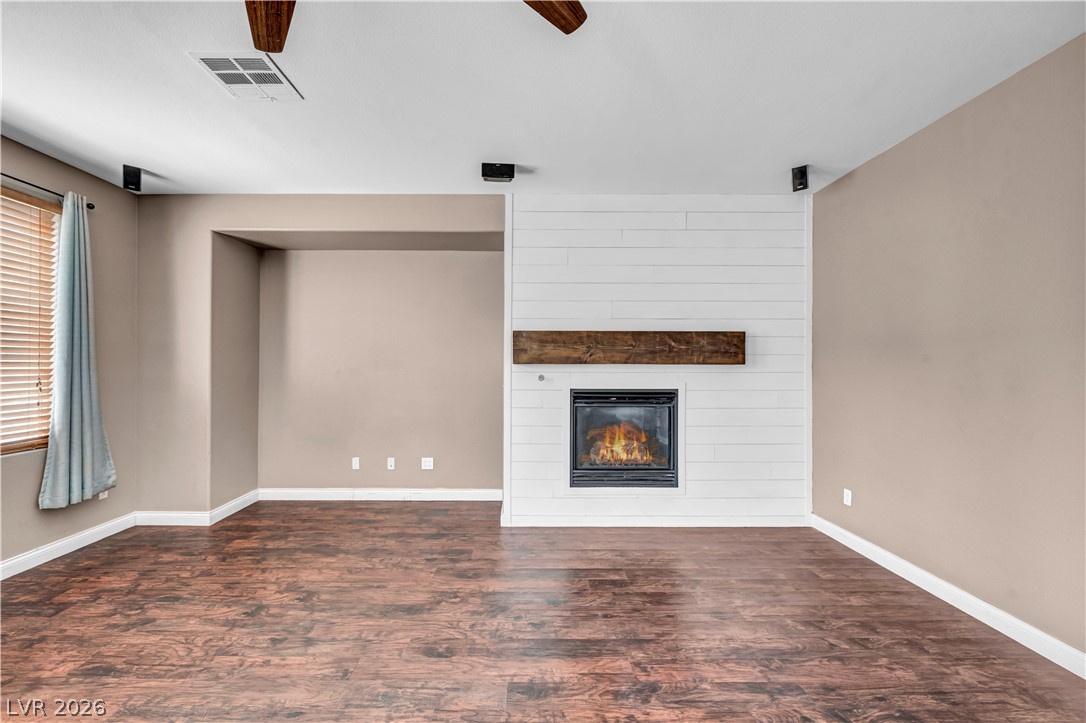
Rich wood floors and a modern fireplace anchor this spacious, sunlit living area.
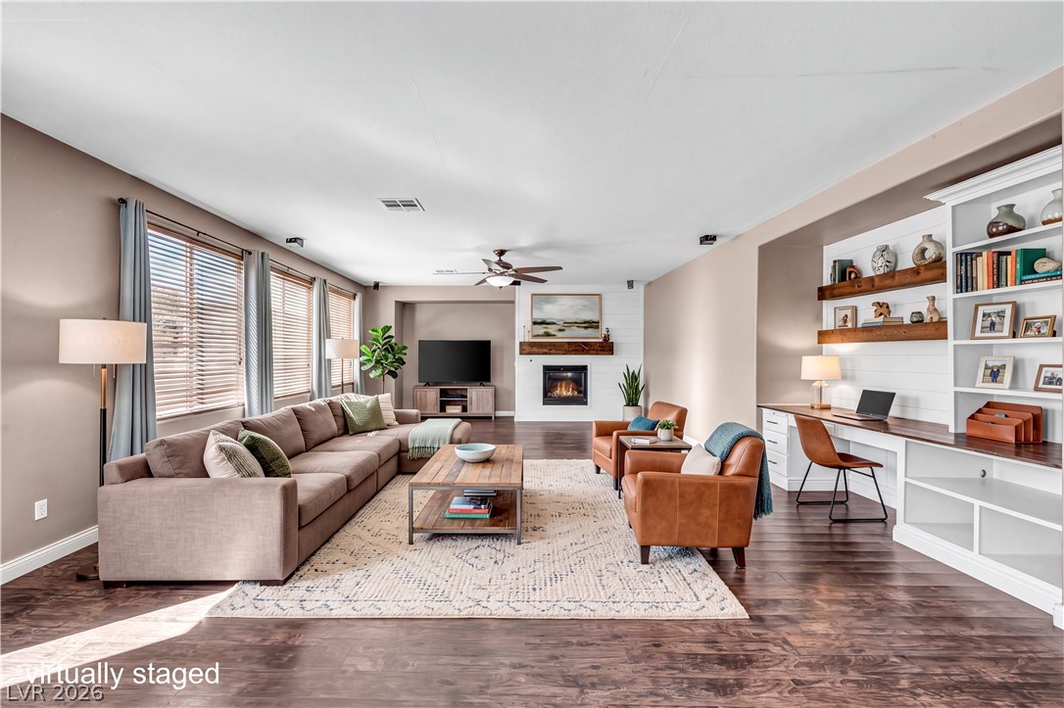
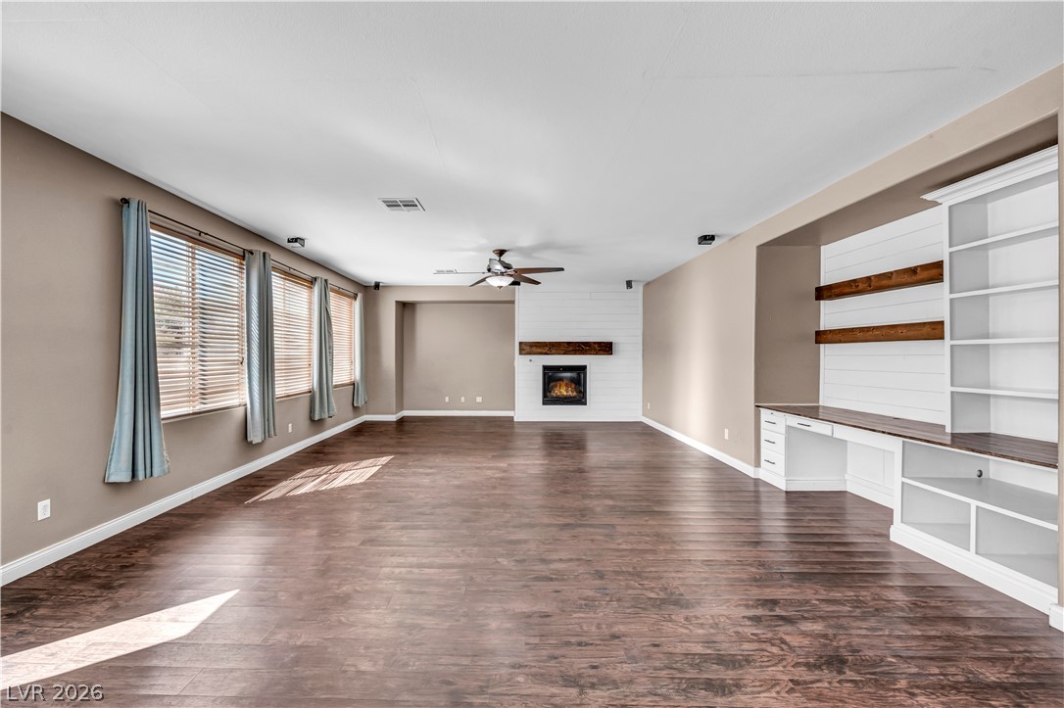
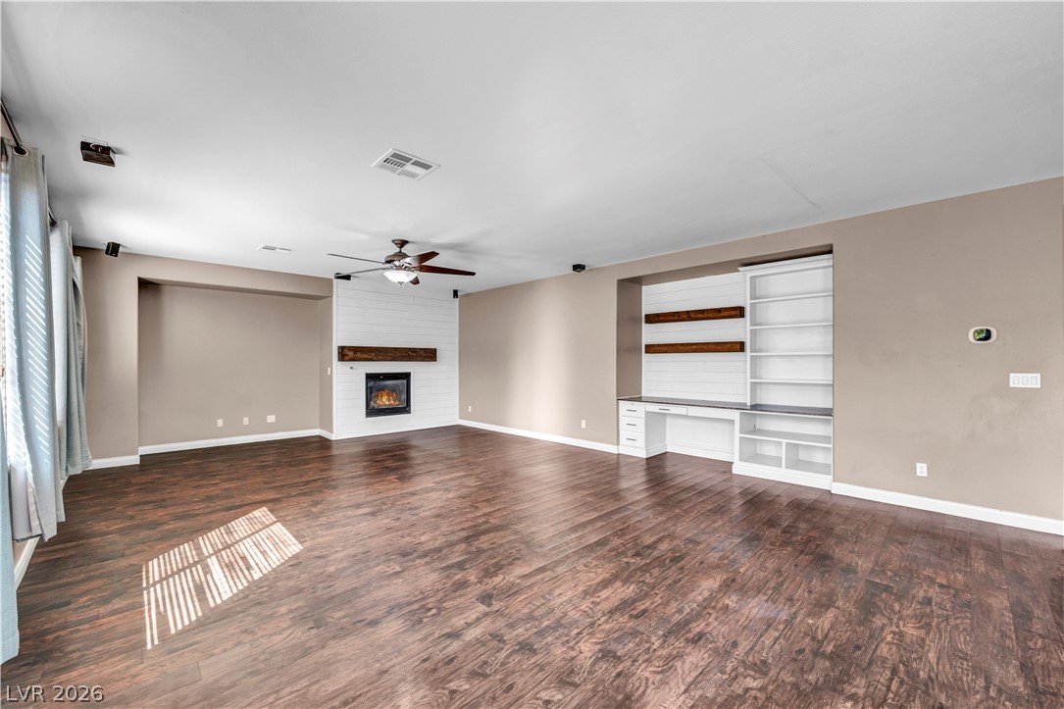
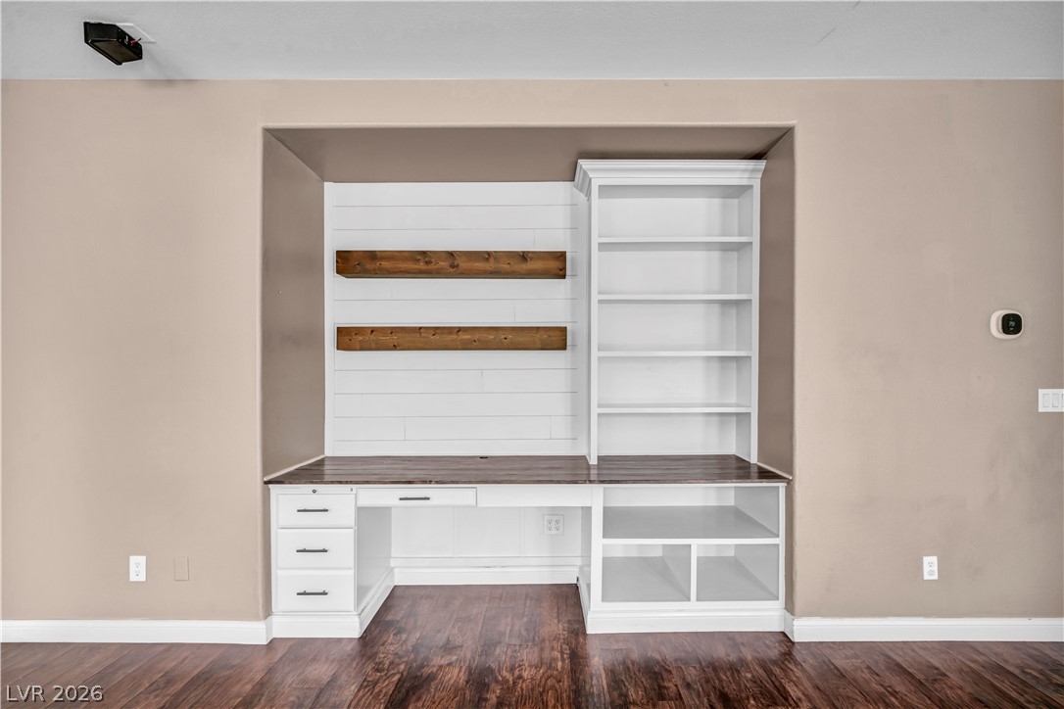
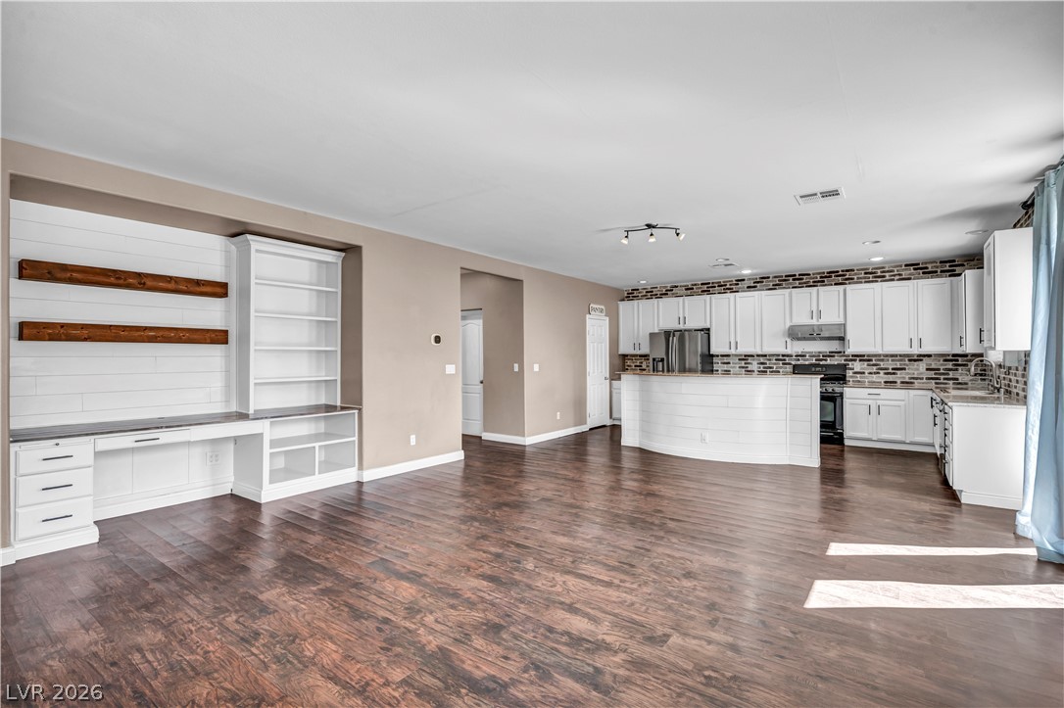
Rich wood flooring anchors this sprawling gathering space featuring a custom built-in desk and fireplace.
Rich wood floors sweep through a versatile living area detailed with a fireplace and built-ins.
Gleaming hardwood floors and a modern fireplace anchor this versatile living space.
Rich wood flooring anchors this dedicated workspace featuring built-in shelving and custom floating accents.
Rich wood-look flooring and a modern fireplace with a rustic mantel define this living space.
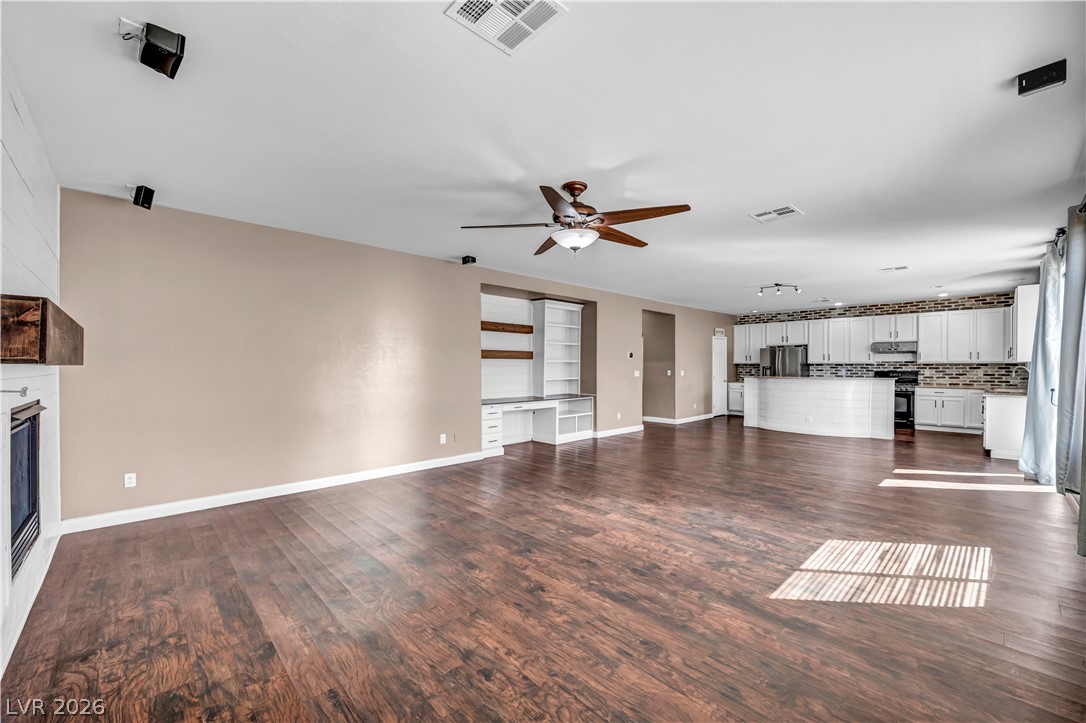
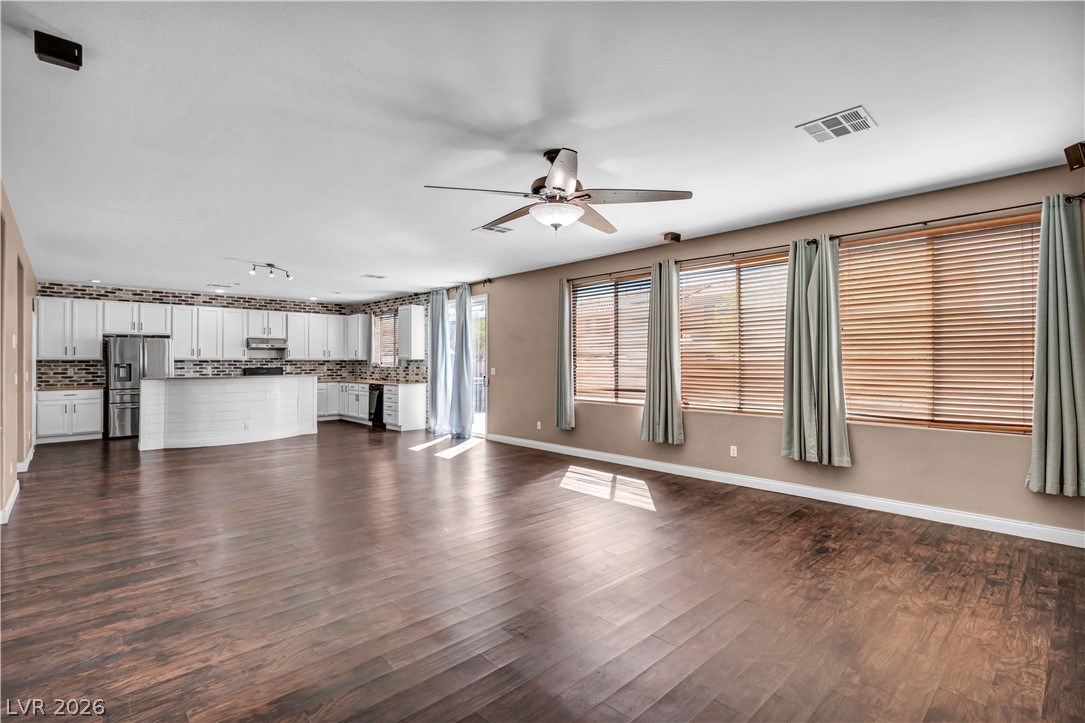
Rich wood flooring runs throughout this generous open concept space leading directly into the kitchen.
Rich wood floors sweep through this versatile, open living space flowing directly into the kitchen.
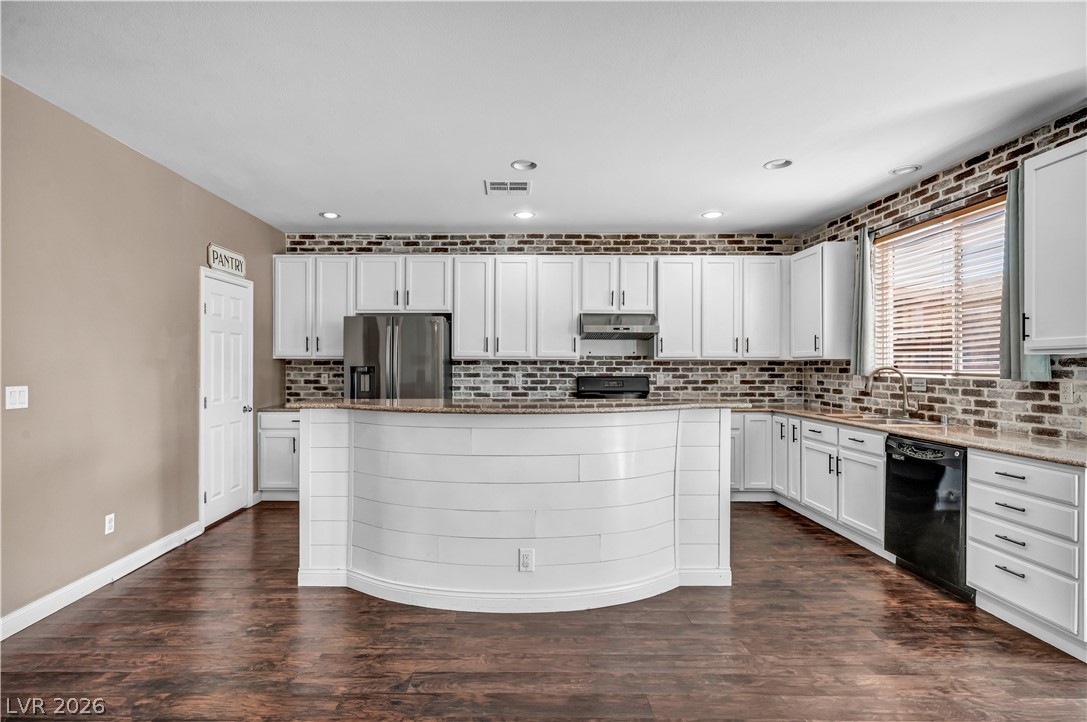
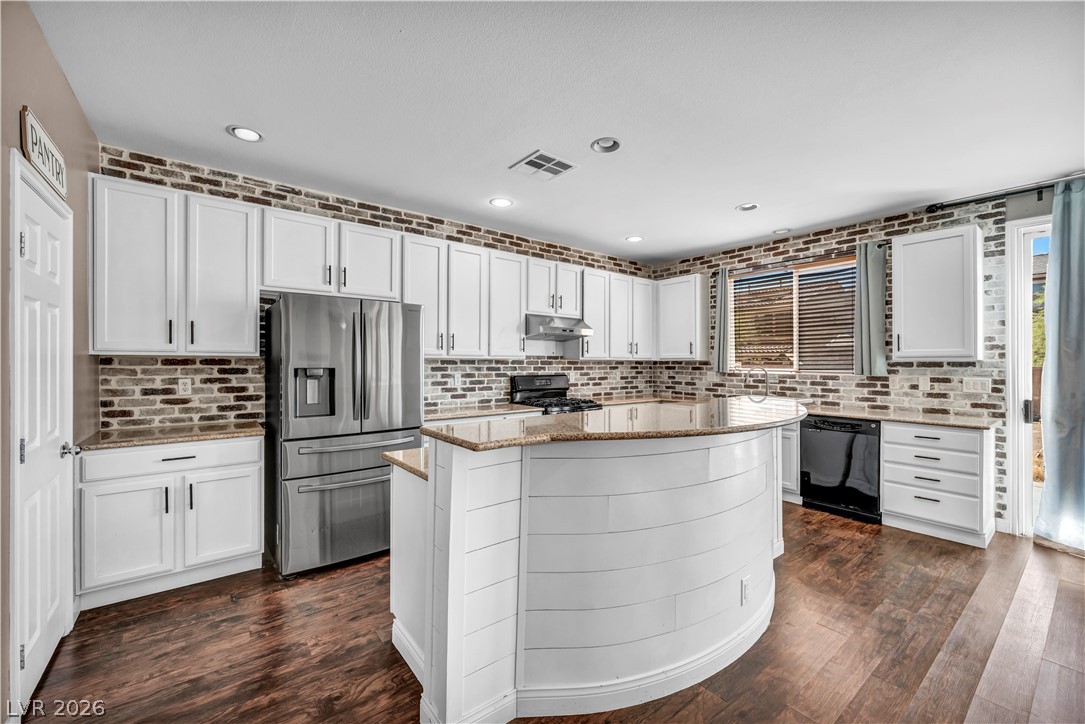
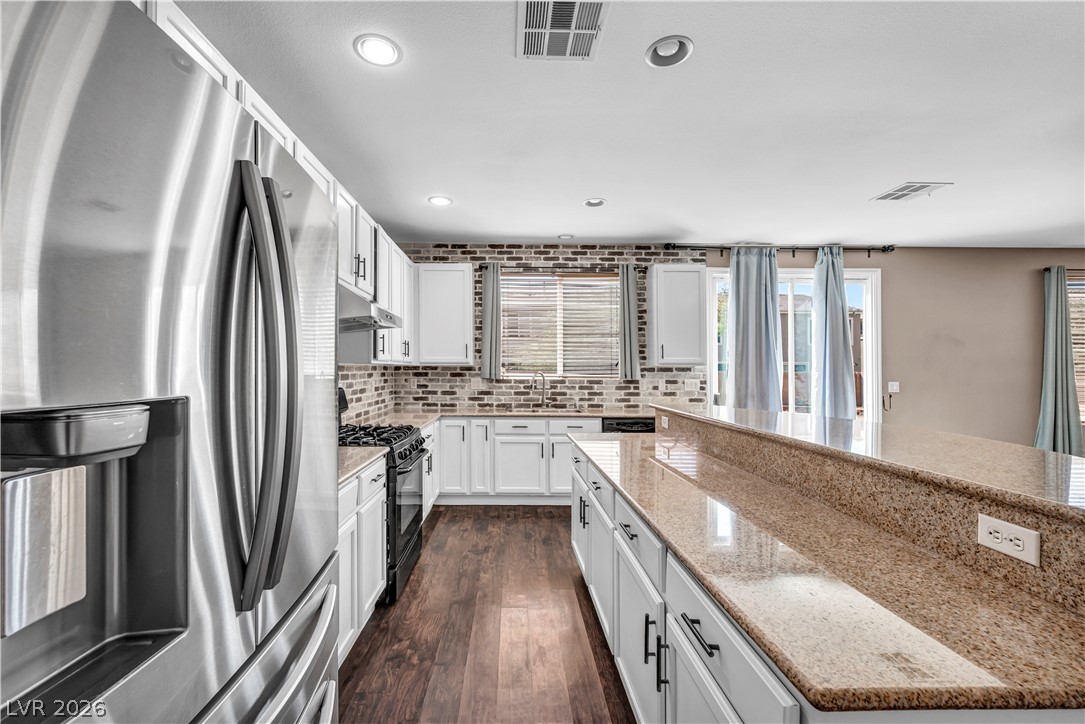
Rich wood floors anchor this kitchen featuring a curved island and brick-textured backsplash.
Distinctive brick-textured backsplashes and rich hardwood flooring frame the curved kitchen island.
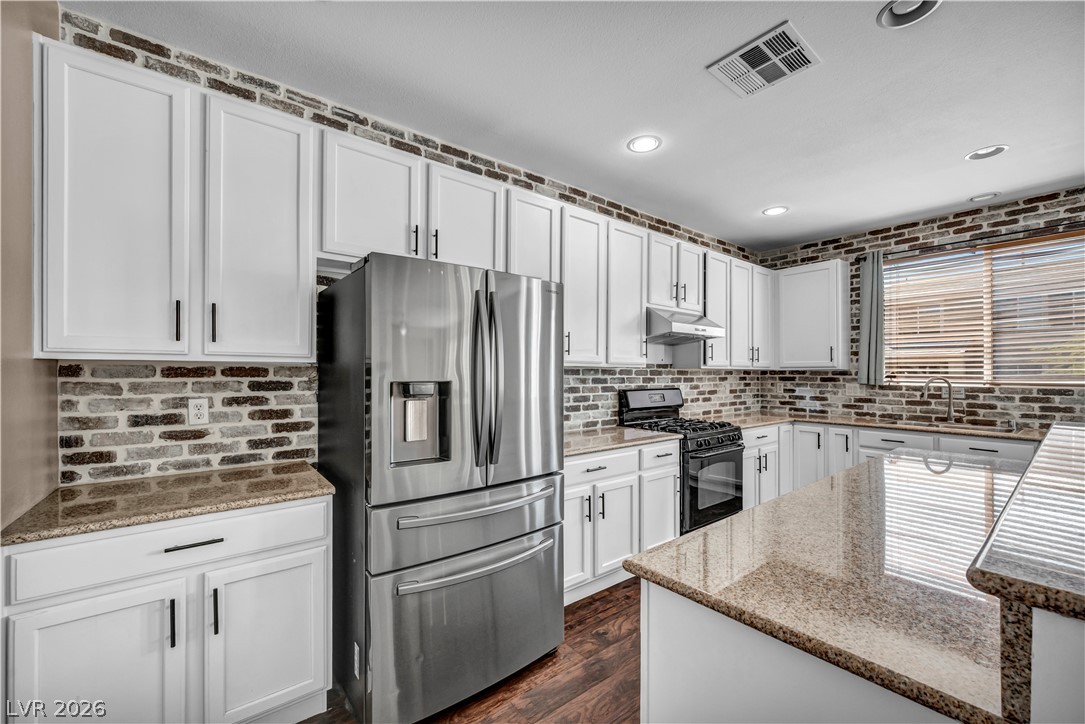
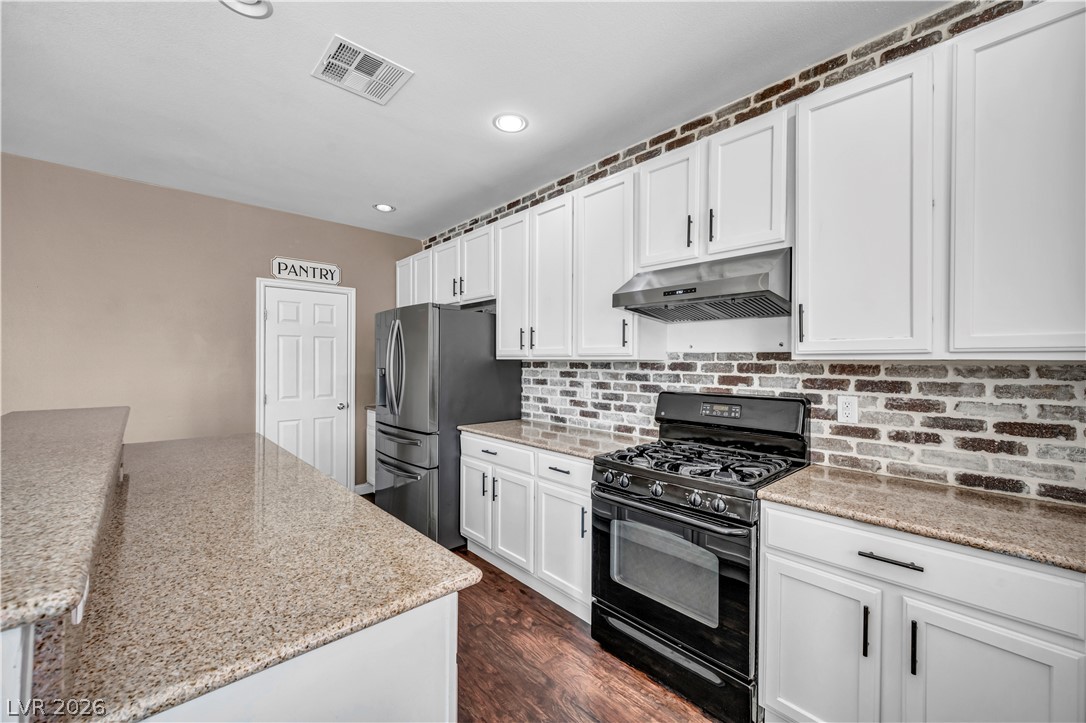
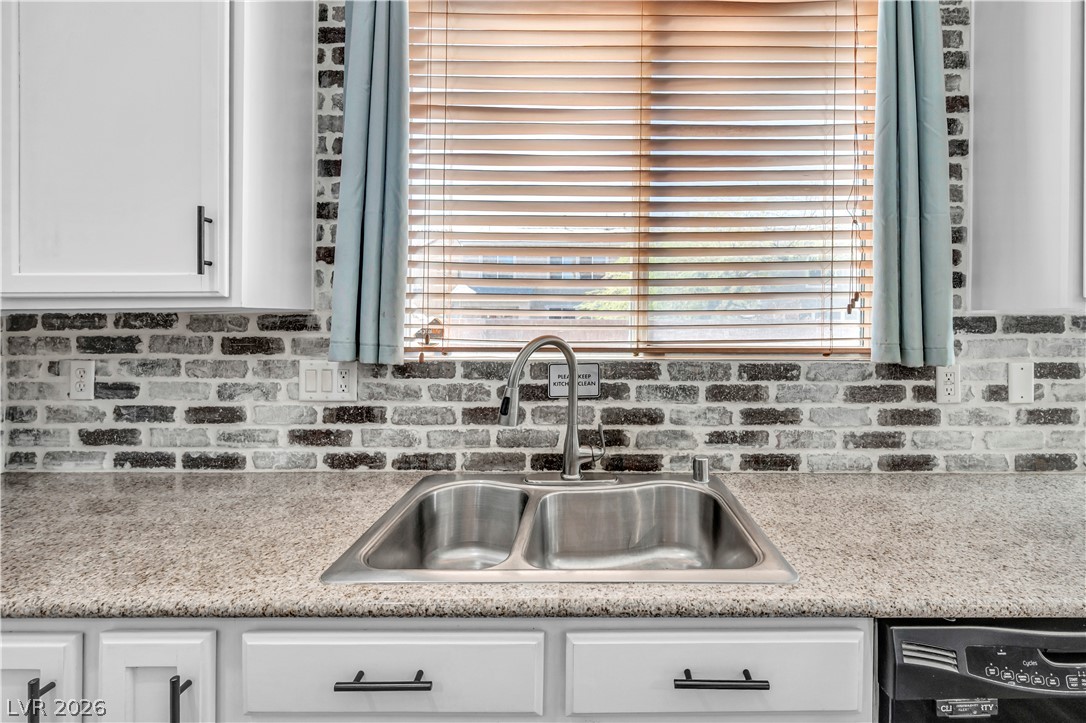
Polished granite countertops complement classic white cabinetry and a rustic brick-patterned backsplash.
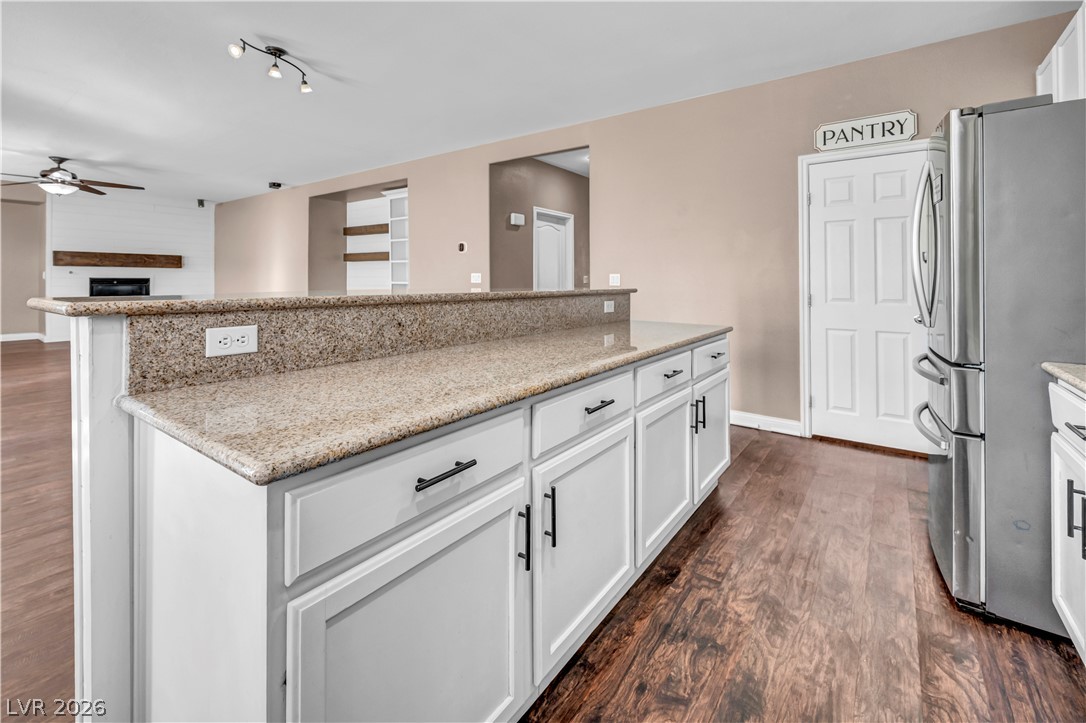
Rich wood flooring anchors this well-equipped kitchen featuring granite counters and open sightlines.
Rich wood-look flooring and granite countertops define this modern kitchen layout.
Gleaming granite countertops pair beautifully with a classic brick backsplash and warm wood-look flooring.
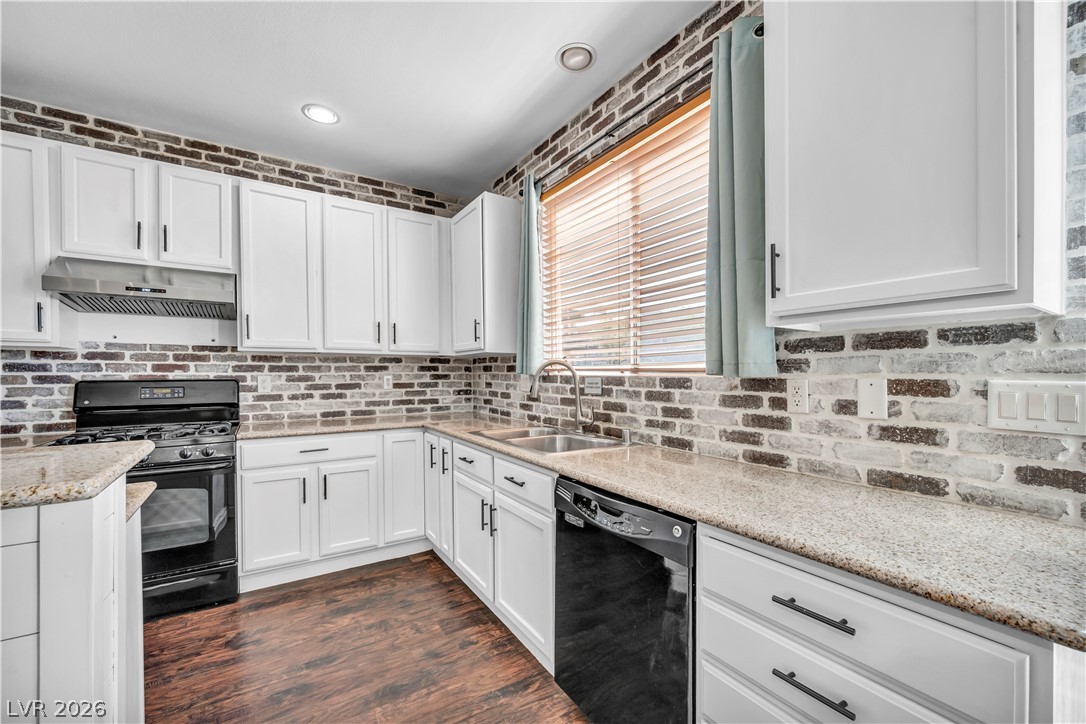
Exposed brick walls complement white cabinetry and granite countertops in this functional workspace.
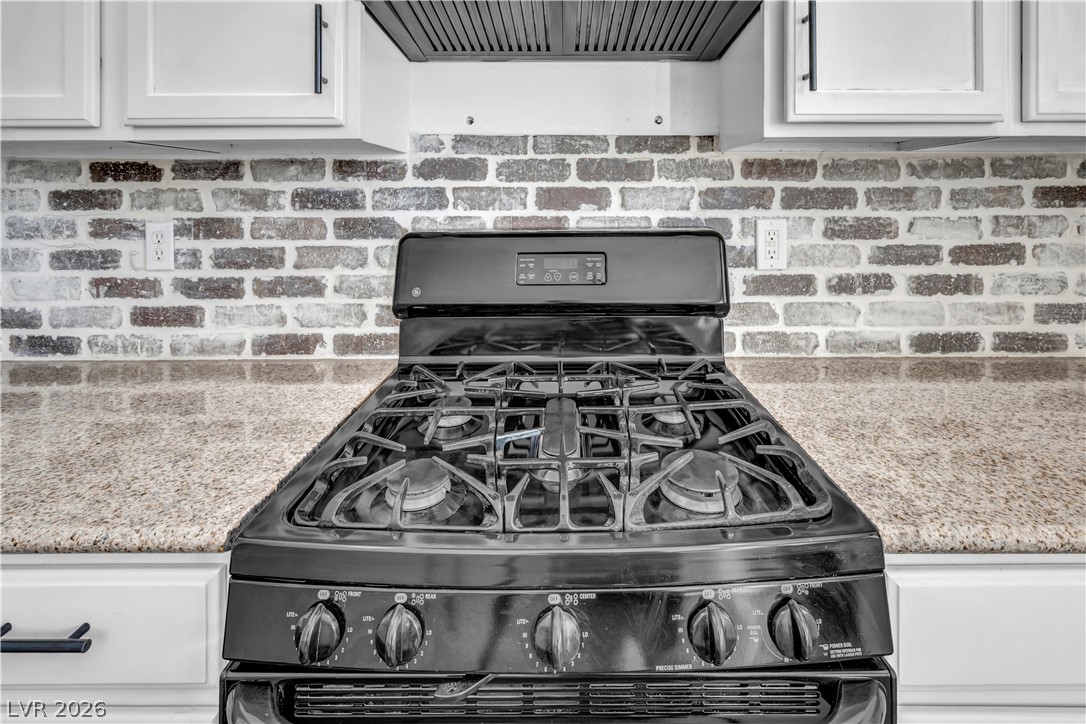
A classic gas range is set against a textured brick backsplash and granite countertops.
Granite countertops and a classic brick-patterned backsplash frame the central kitchen sink setup.
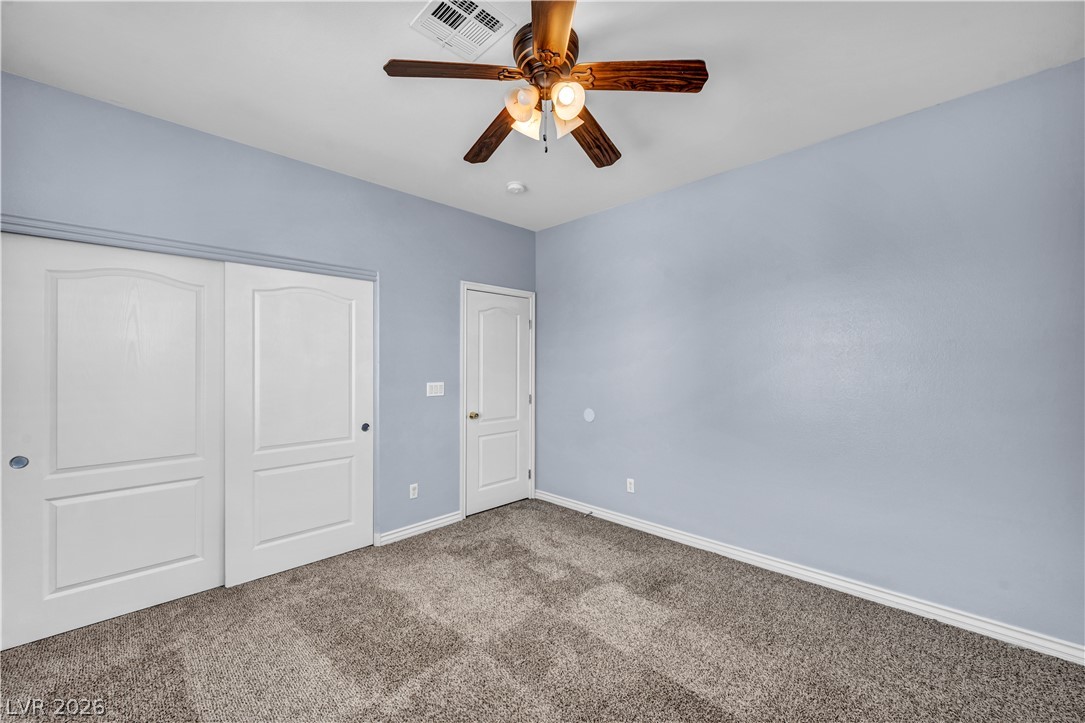
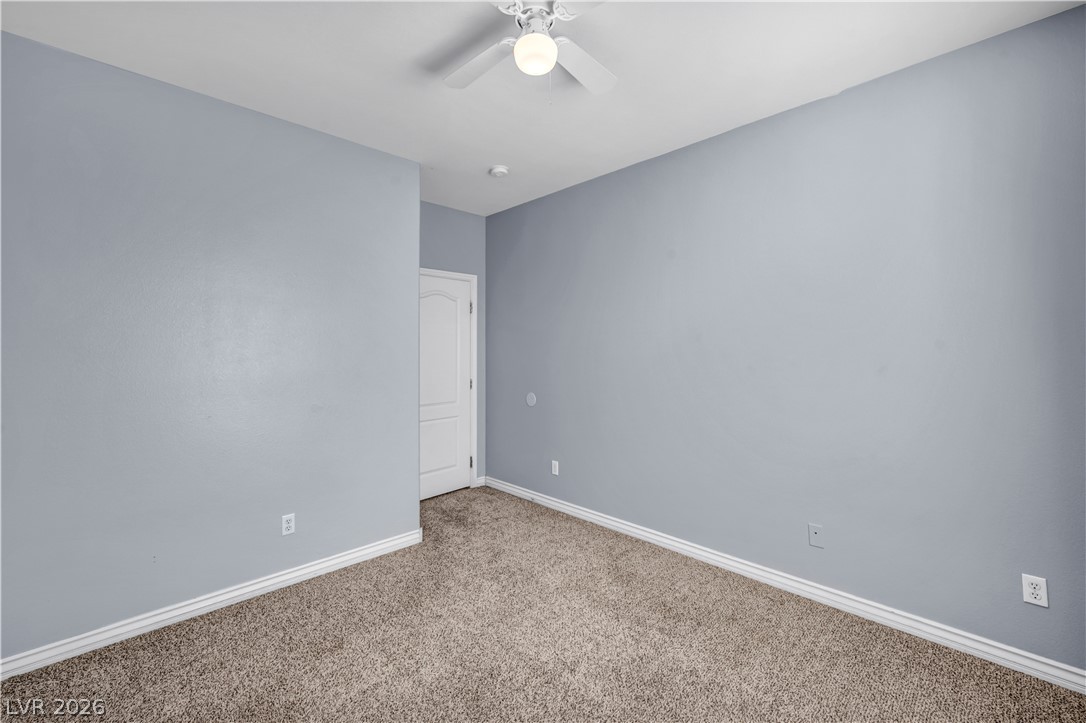
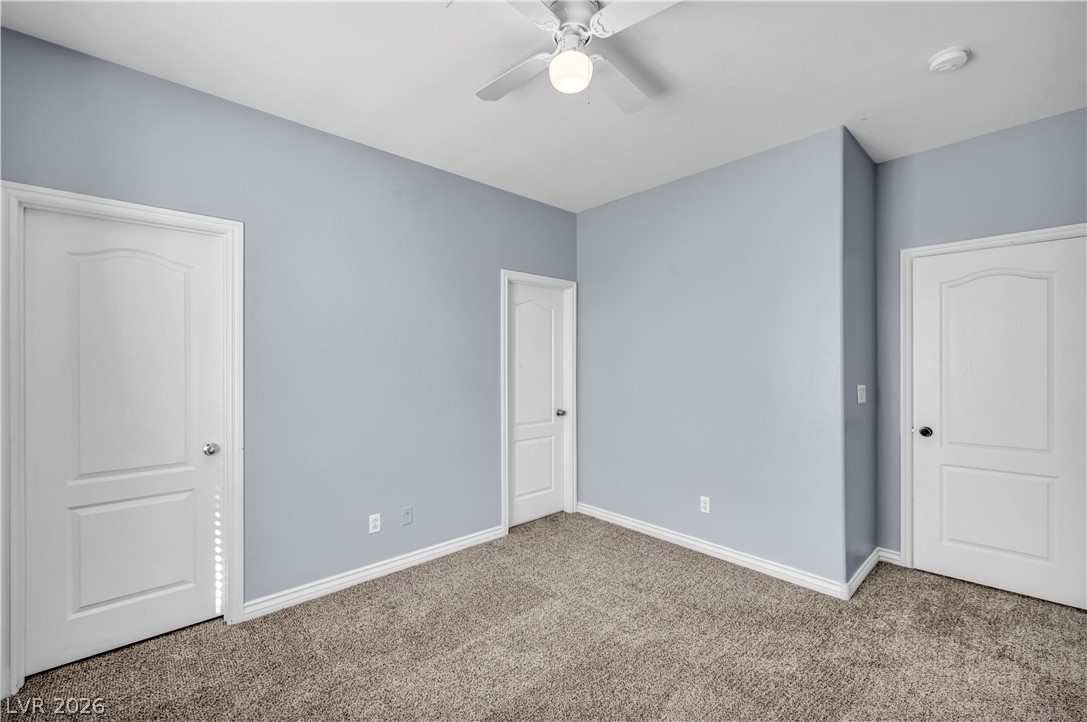
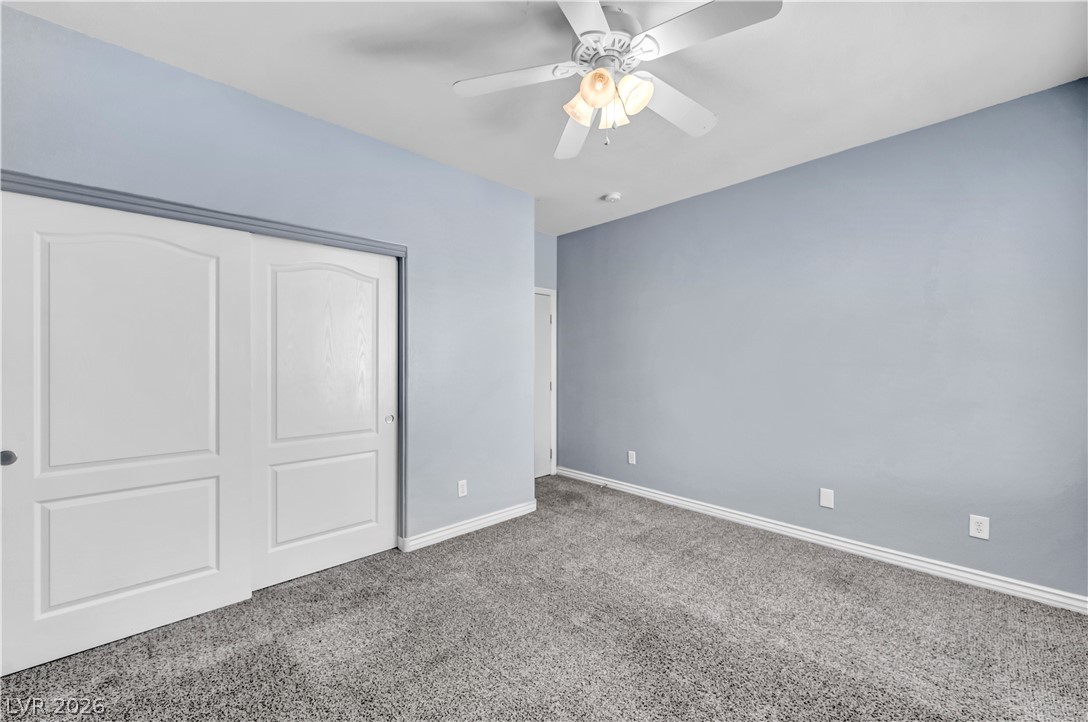
A comfortable secondary bedroom featuring plush neutral carpeting and sliding closet doors.
Plush carpeting and dual windows enhance this versatile living space.
Plush carpeting and classic trimwork anchor this tranquil space with ample wall area.
Plush carpeting and clean baseboards ground this versatile interior space.
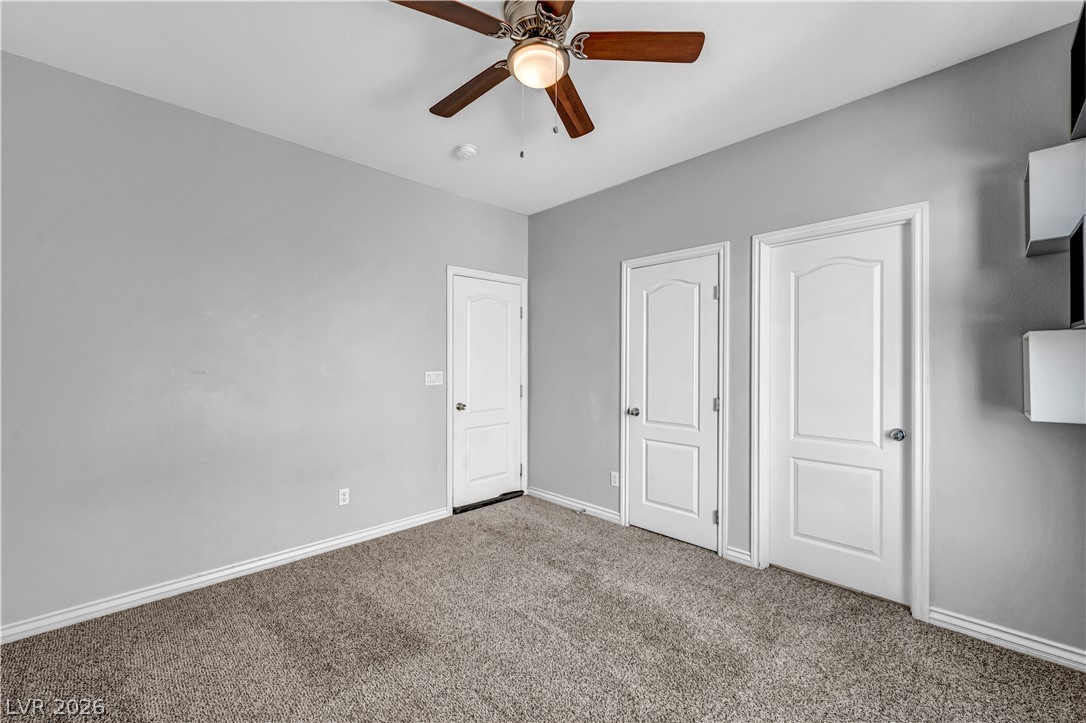
Plush carpeting anchors this versatile room featuring crisp white trim and classic paneled doors.
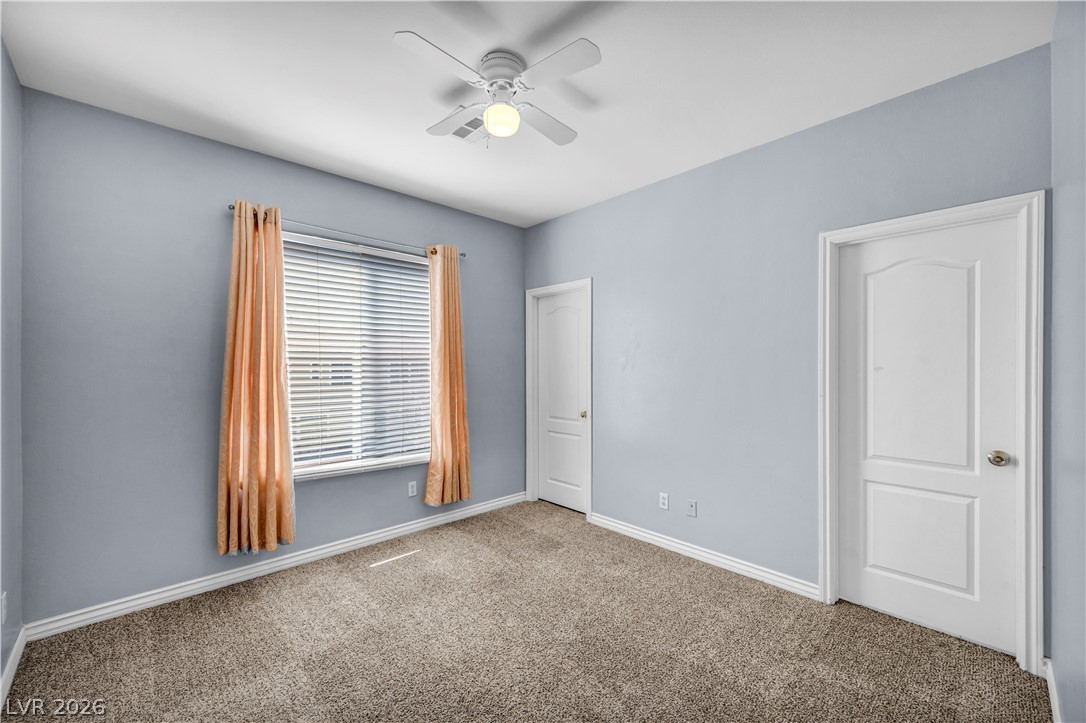
Soft carpeting pairs with neutral walls in this comfortable bedroom space.
Soft wall tones complement the plush carpeting and integrated shelving in this restful space.
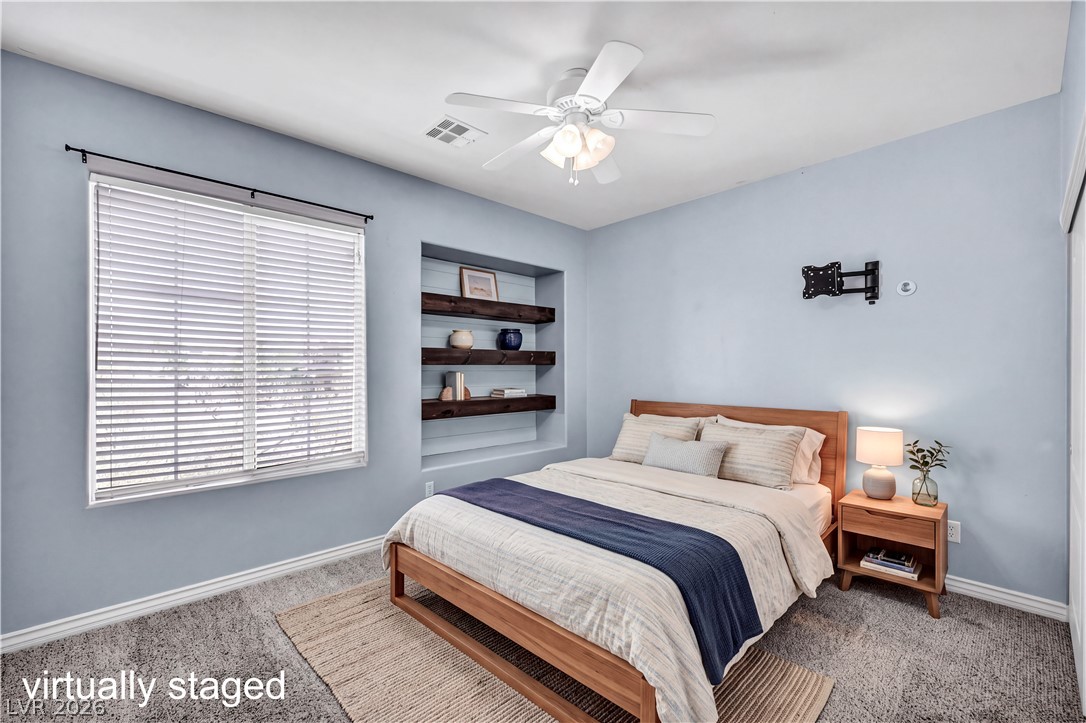
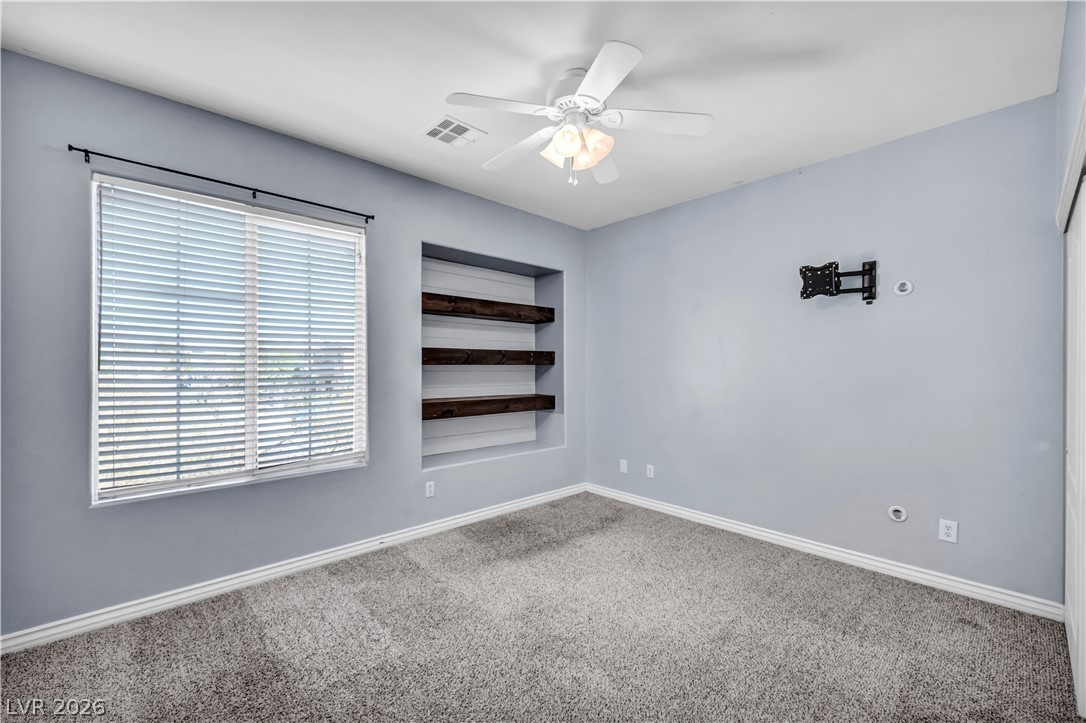
Recessed wooden shelving and plush carpeting define this versatile secondary bedroom space.
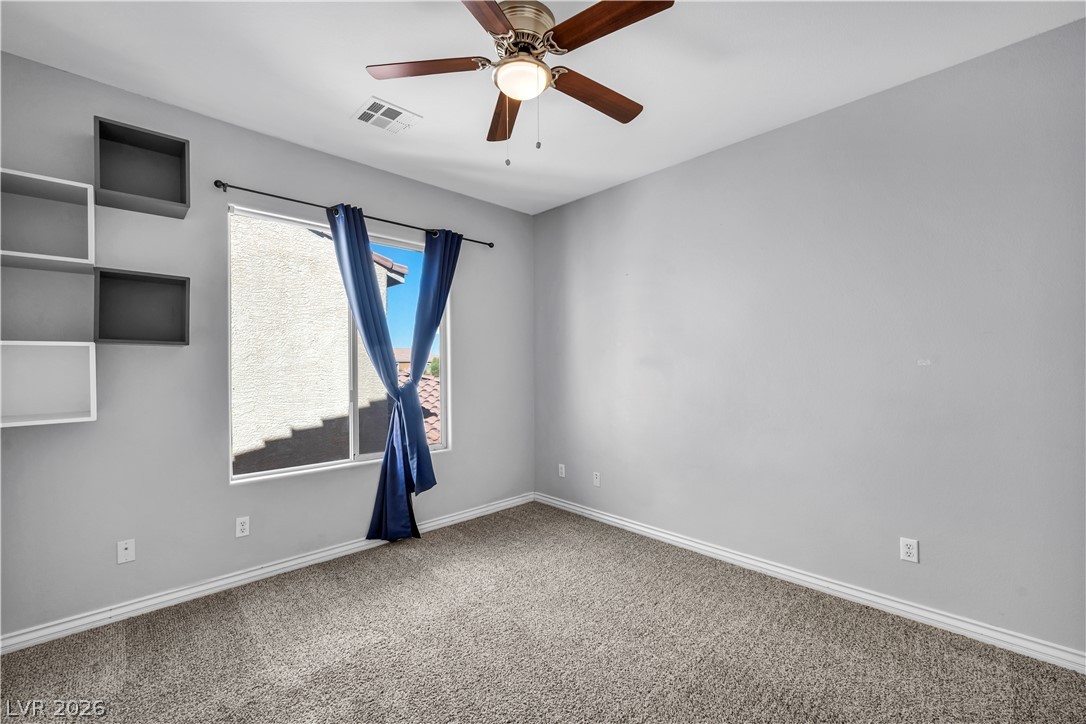
An airy bedroom features wall-mounted cubby shelving and a large window looking outside.
Soft carpeting pairs with neutral walls in this versatile secondary bedroom space.
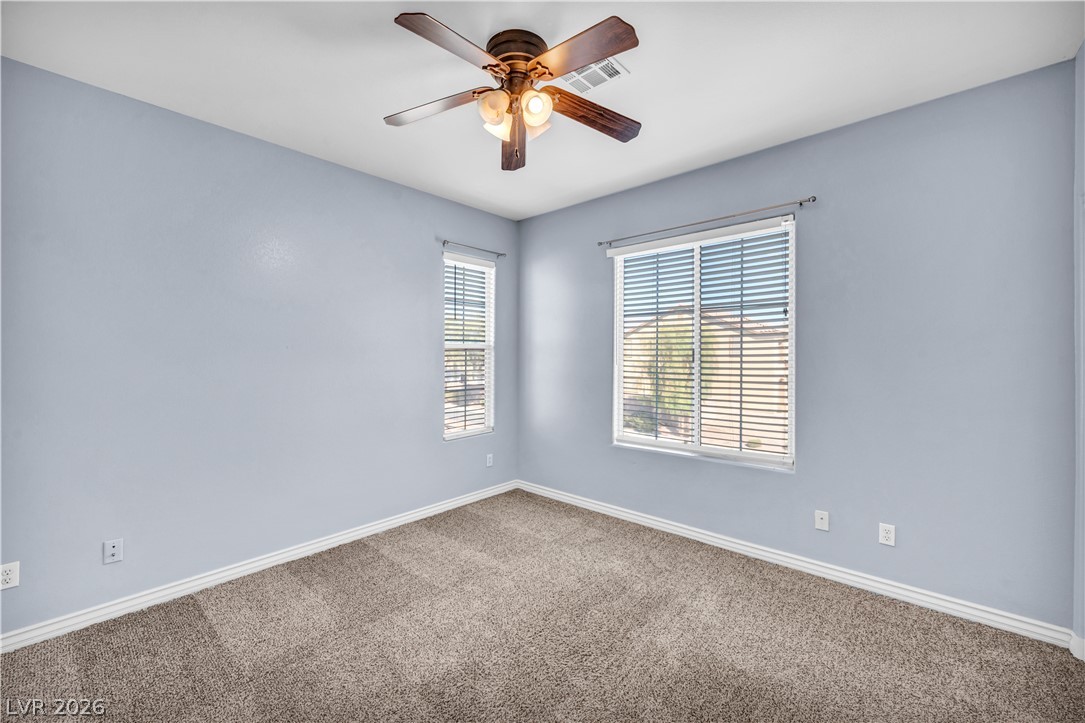
Natural light streams through large windows into this spacious carpeted bedroom.
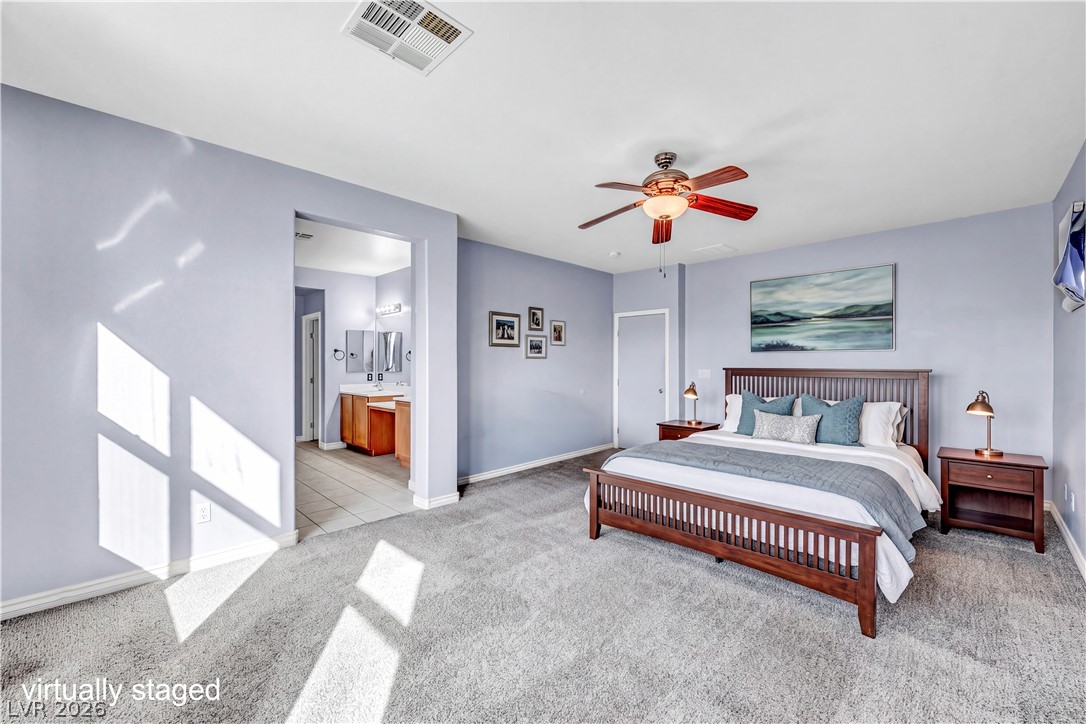
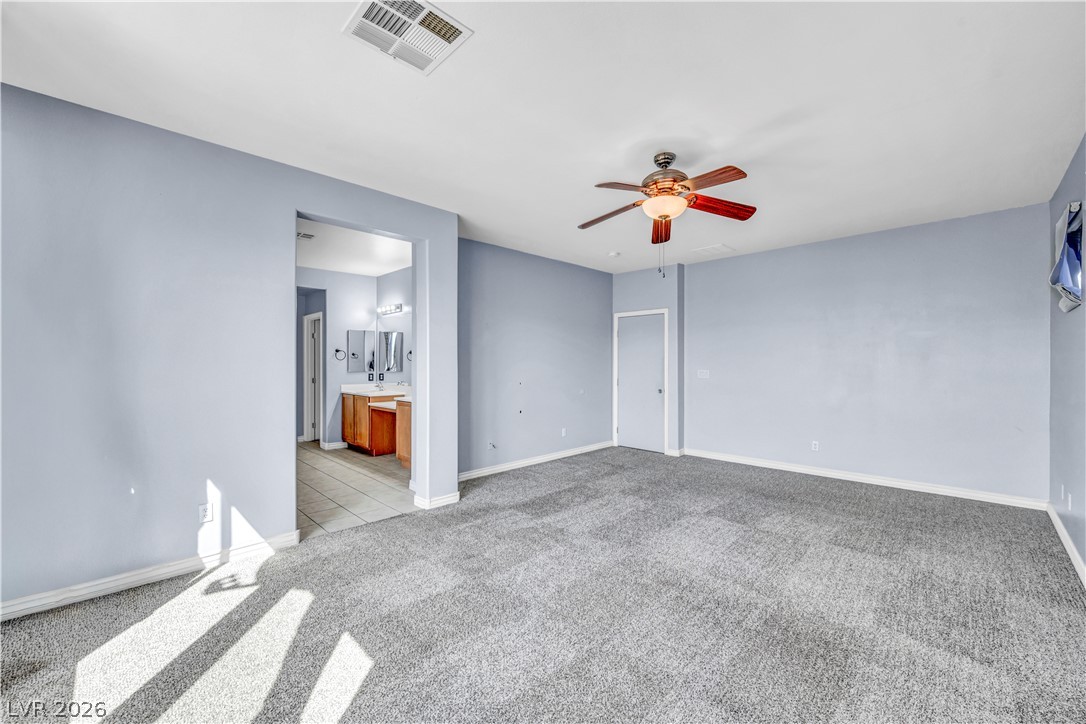
A spacious bedroom features plush carpeting, large windows, and a doorway leading to the bathroom.
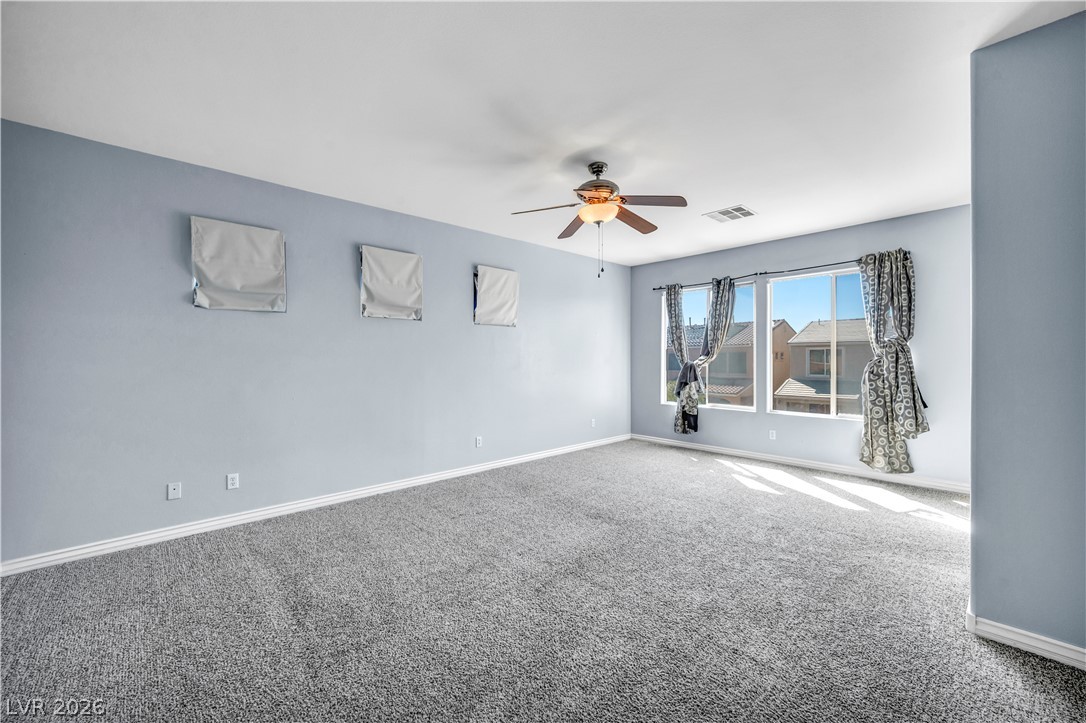
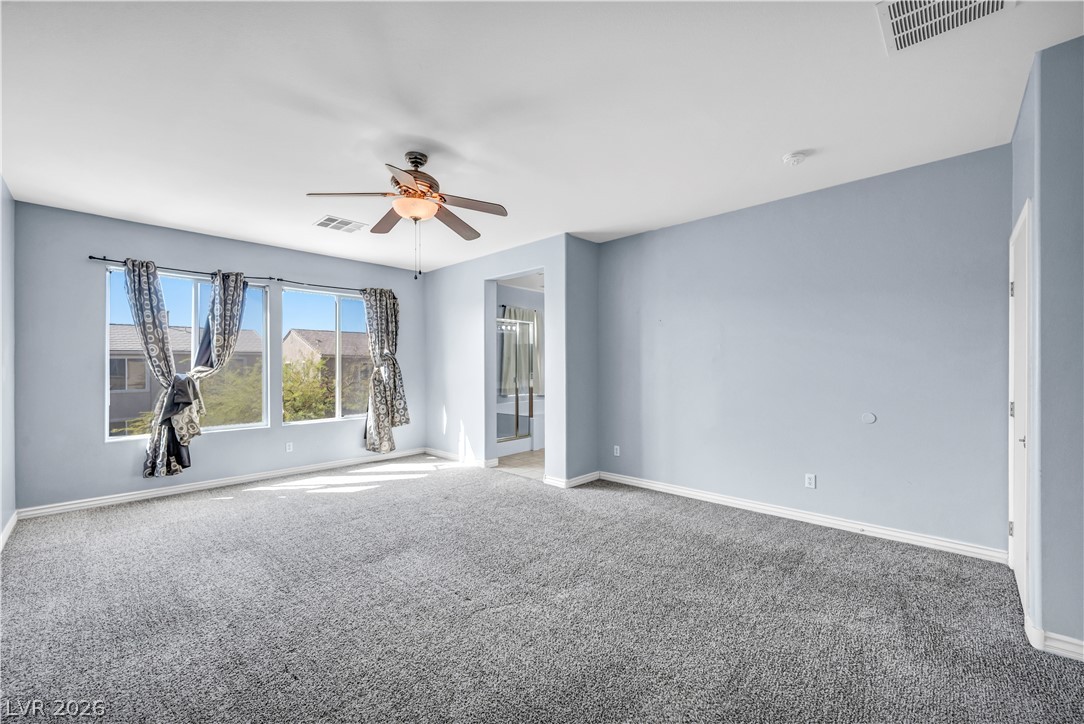
Plentiful natural light washes over the wall-to-wall carpeting in this comfortable primary suite.
Plush carpeting and natural light define this versatile bedroom with an adjacent ensuite bath.
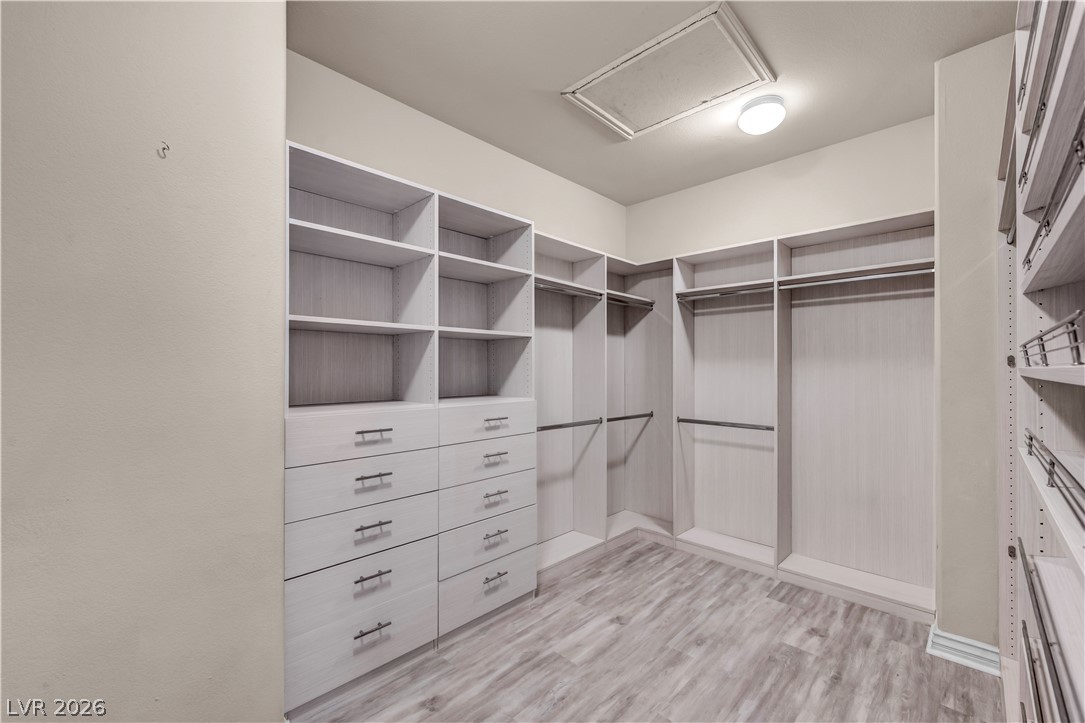
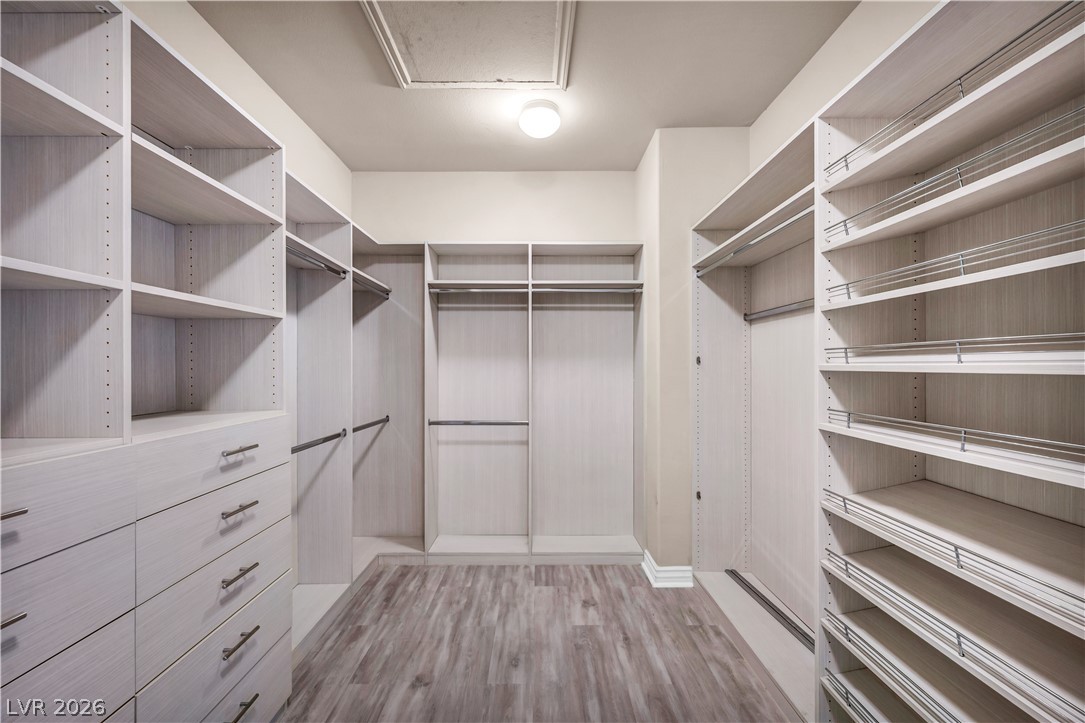
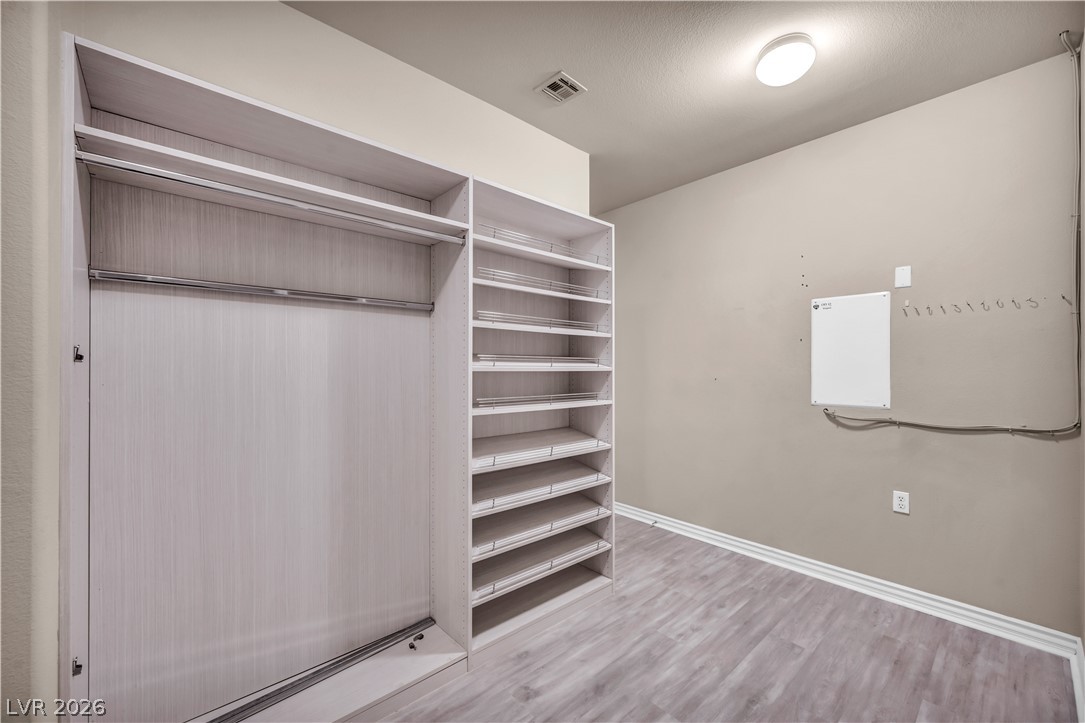
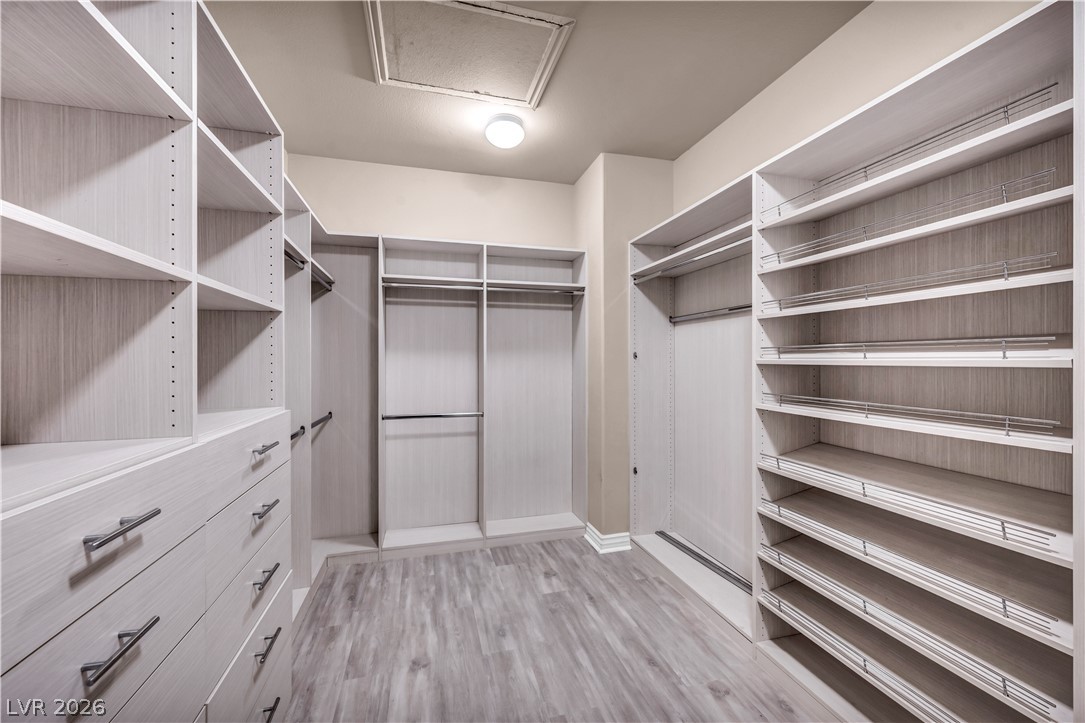
Ample built-in shelving and custom drawers maximize organization in this spacious wardrobe area.
Custom built-in shelving and ample storage options define this highly functional walk-in closet space.
Custom built-in shelving and hanging rods maximize storage efficiency in this clean closet space.
Custom built-in shelving and ample storage space define this expansive walk-in closet.
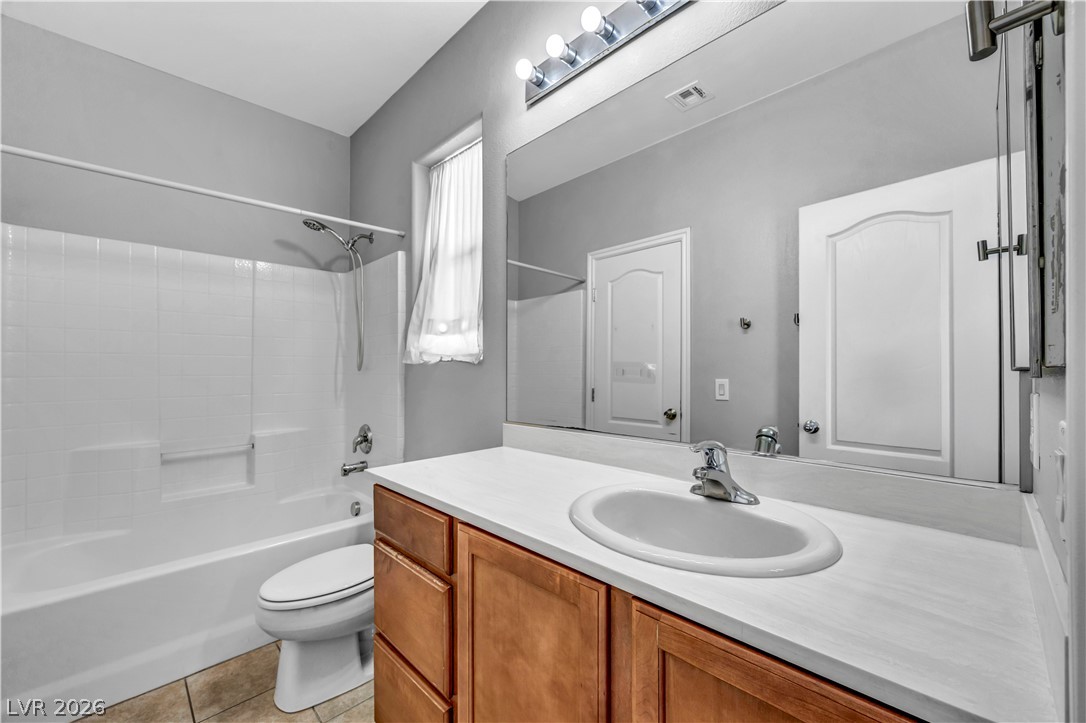
Tiled flooring and a modern vanity highlight this functional bathroom design.
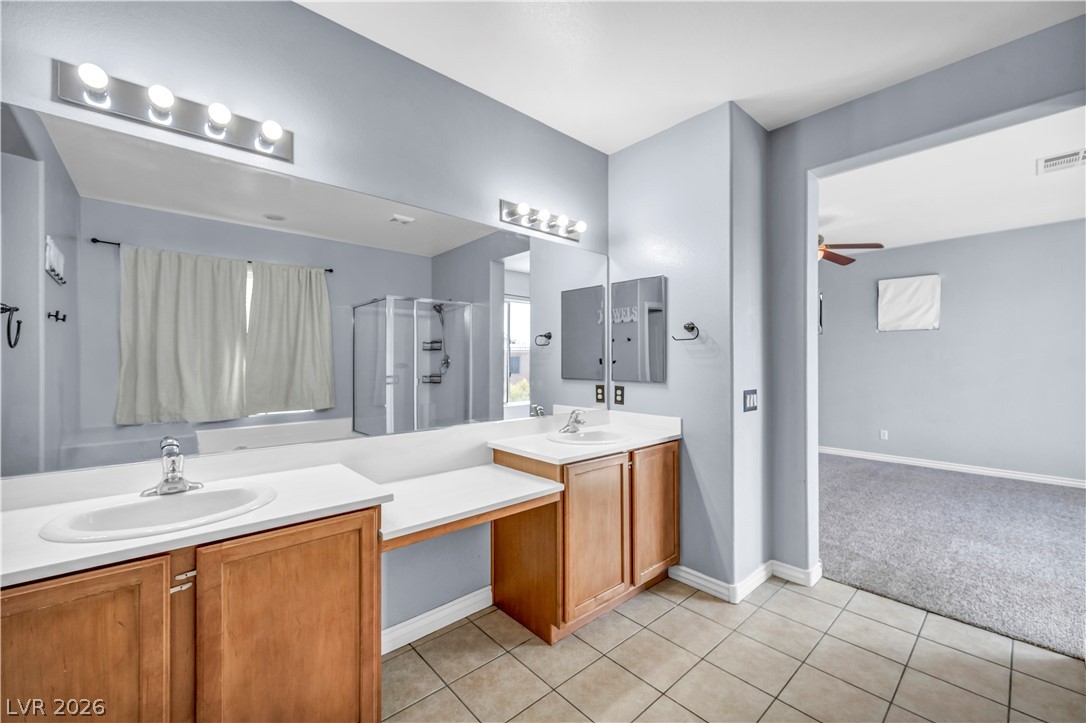
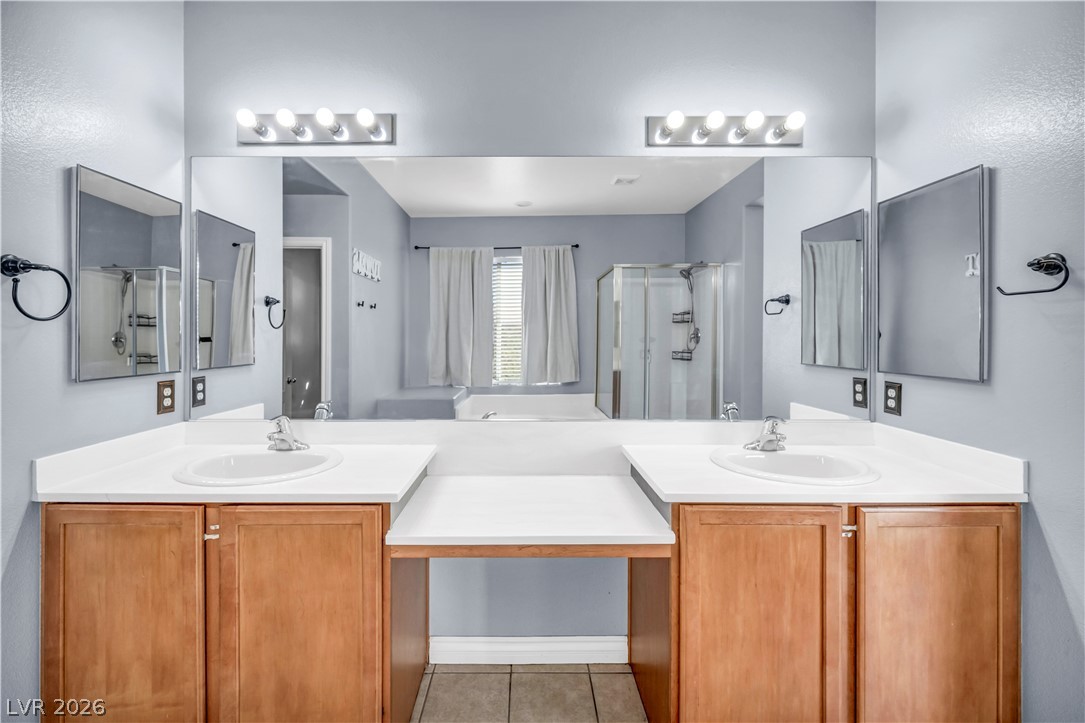
Tile flooring and a spacious double vanity with built-in make-up counter anchor this main bathroom.
A spacious double vanity features classic wood cabinetry and a dedicated makeup counter.
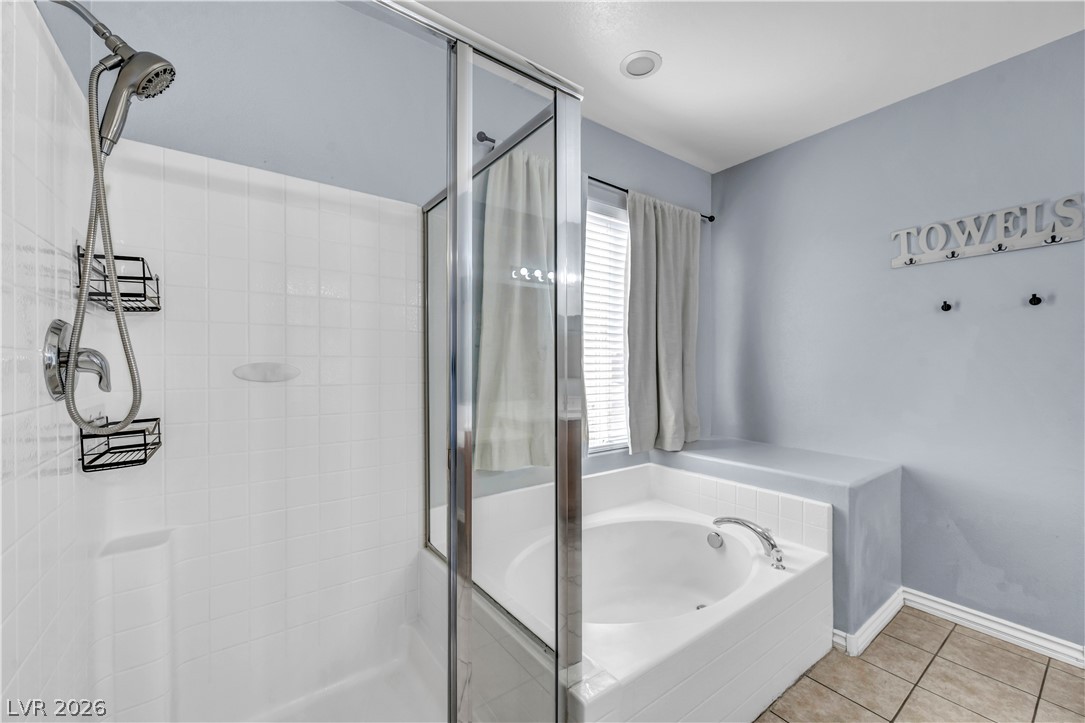
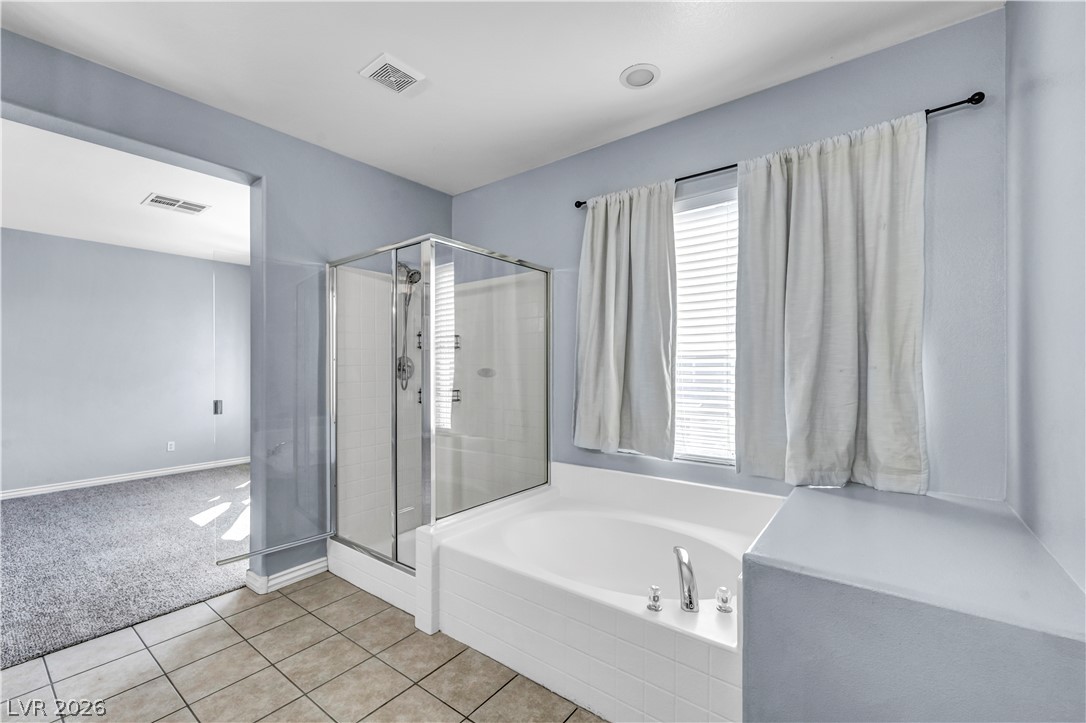
Tiled flooring and a separate walk-in shower complement the built-in soaking tub.
Tile flooring and a separate soaking tub with a glass shower enclosure define this space.
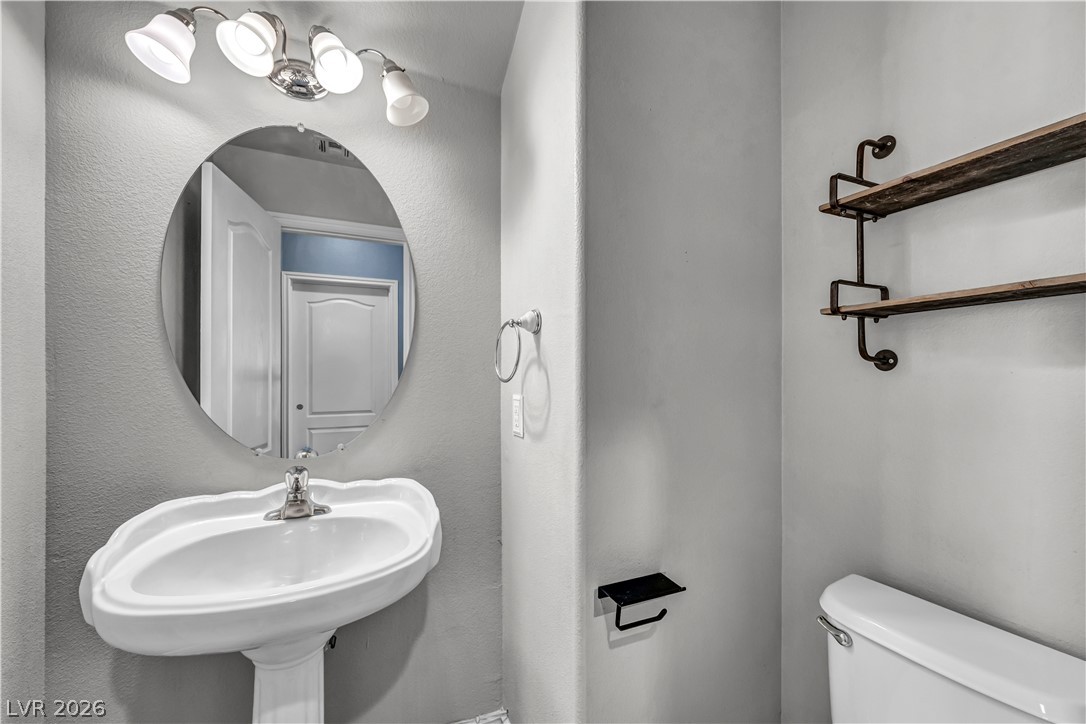
An oval mirror and classic pedestal sink complement this neat powder room layout.
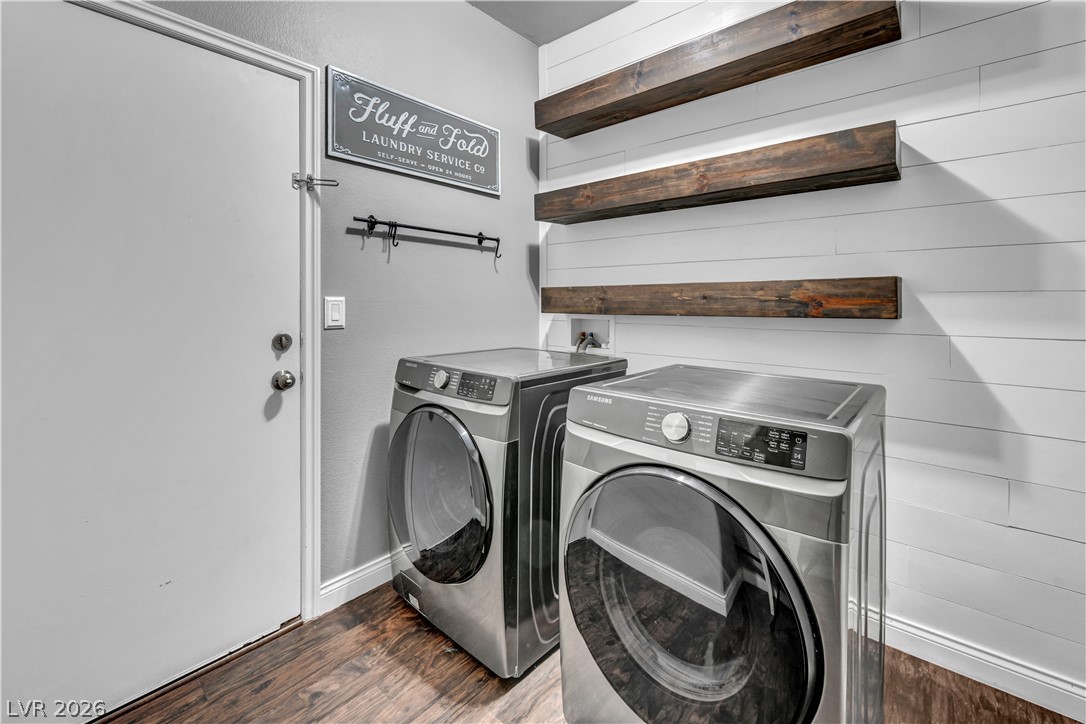
Functional laundry space showcases horizontal wall paneling, open floating shelves, and durable wood-look flooring.
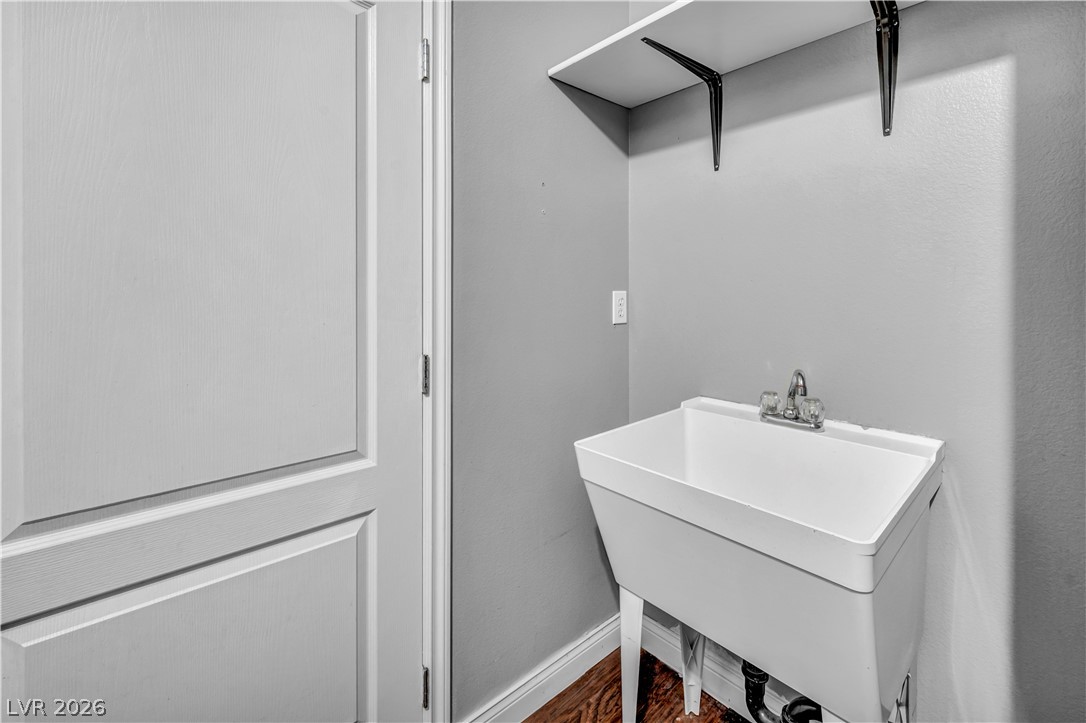
A dedicated laundry area features a deep utility sink and convenient overhead shelving.
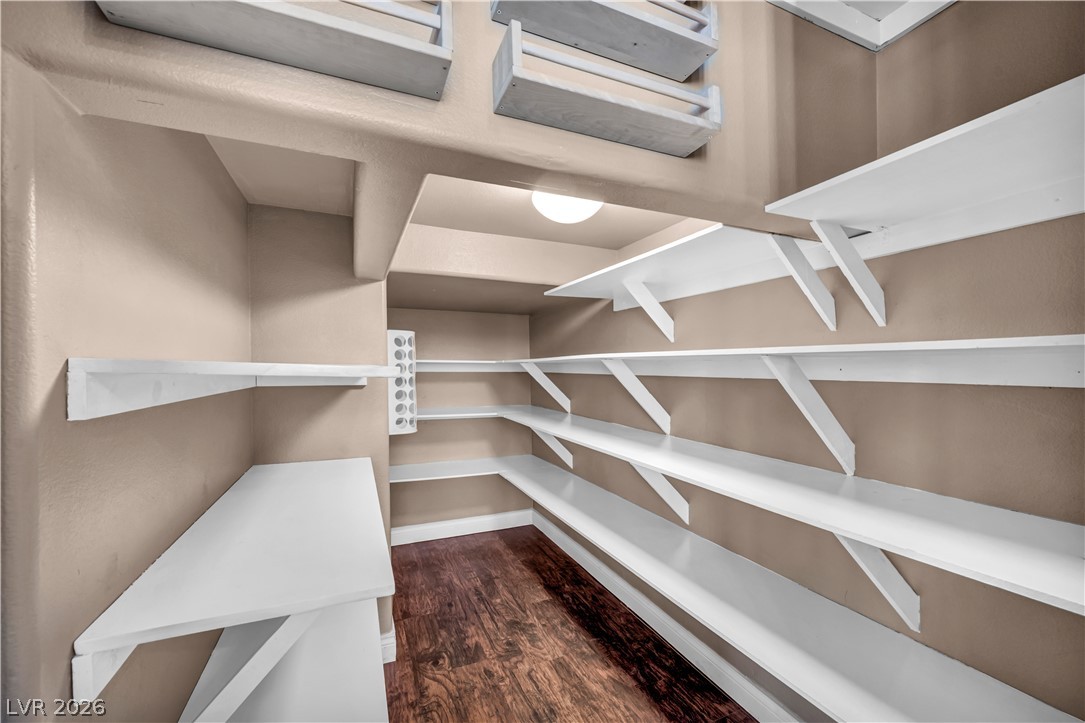
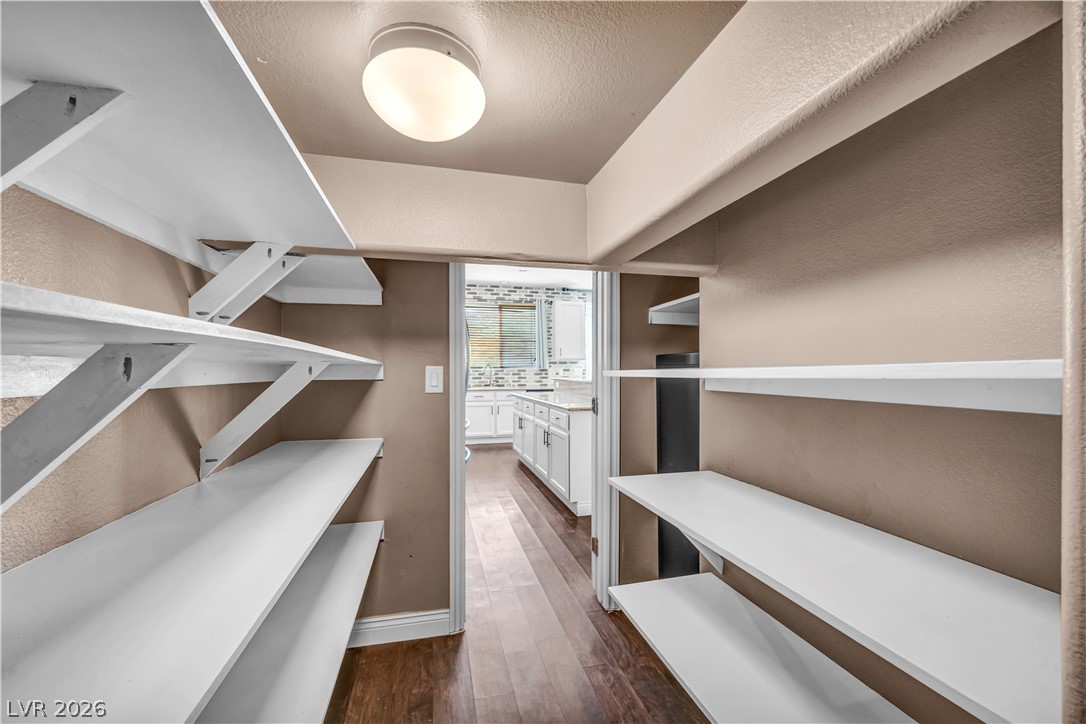
Ample built-in shelving and rich wood-style flooring maximize storage potential in this walk-in pantry.
Ample built-in shelving lines this walk-in pantry, situated just steps from the kitchen.
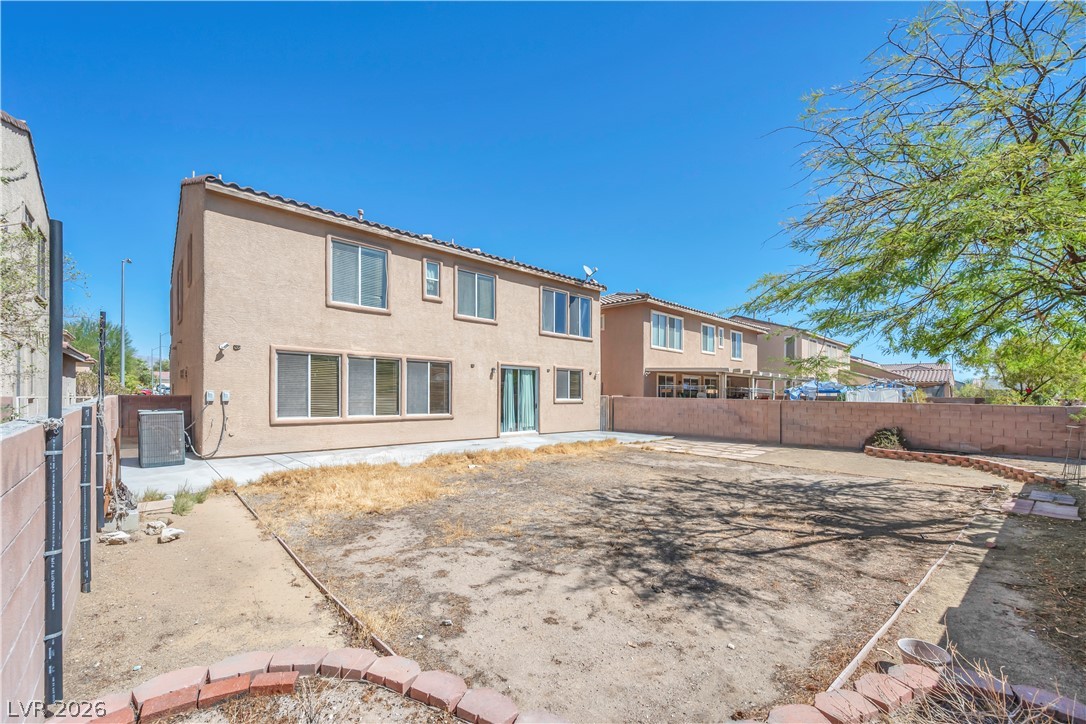
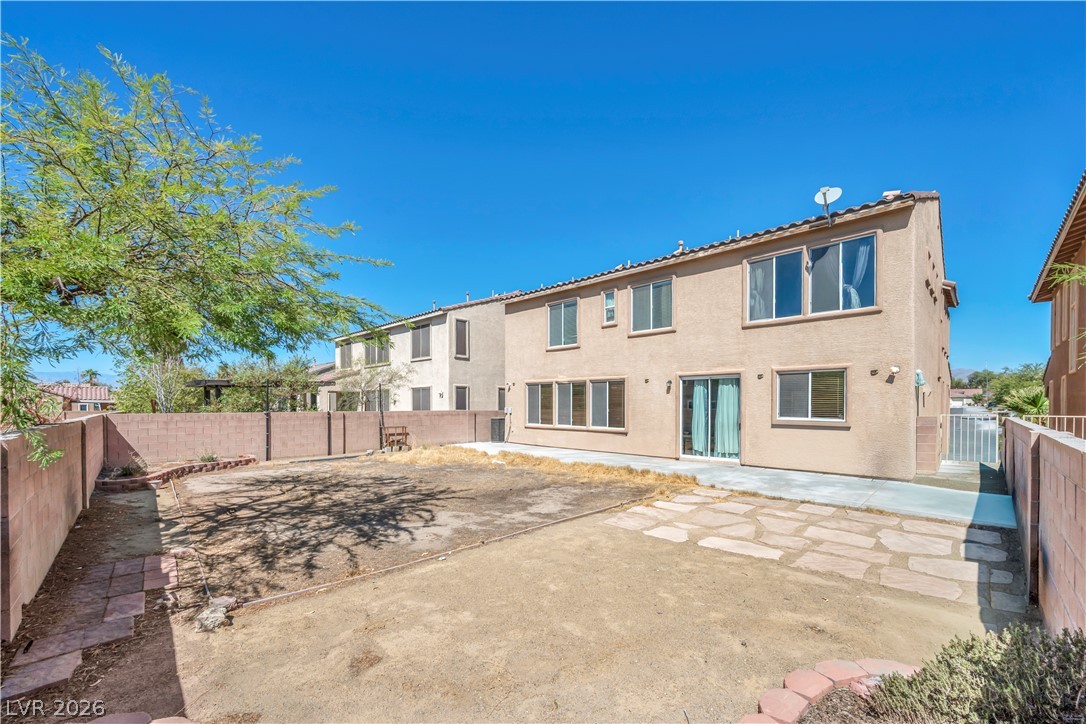
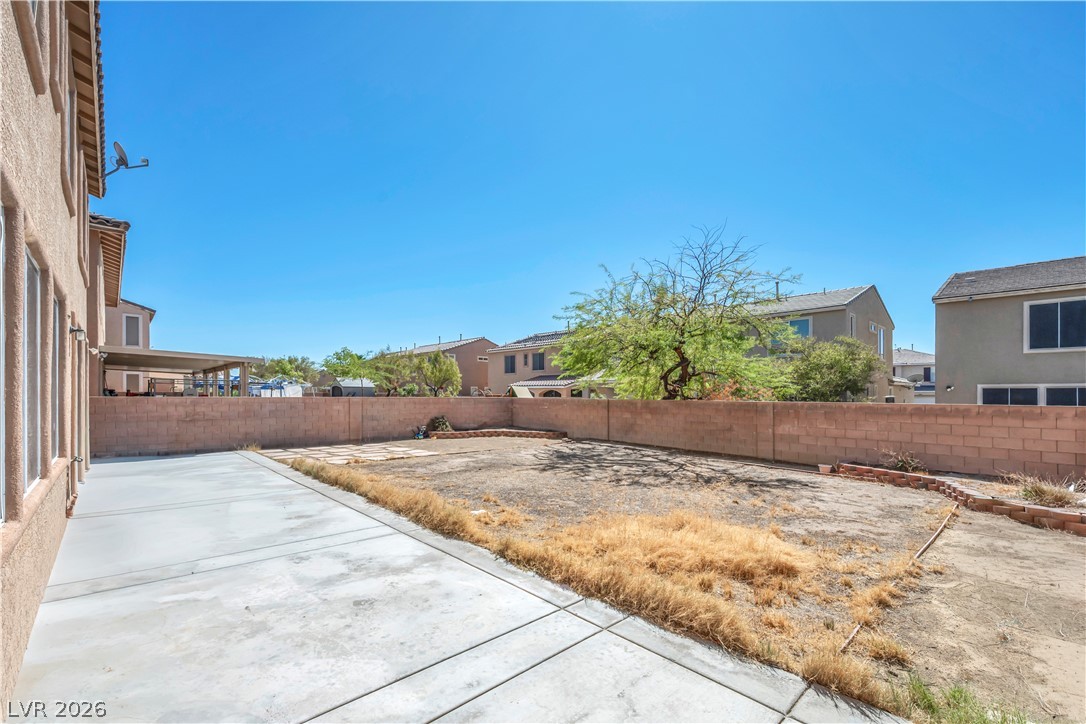
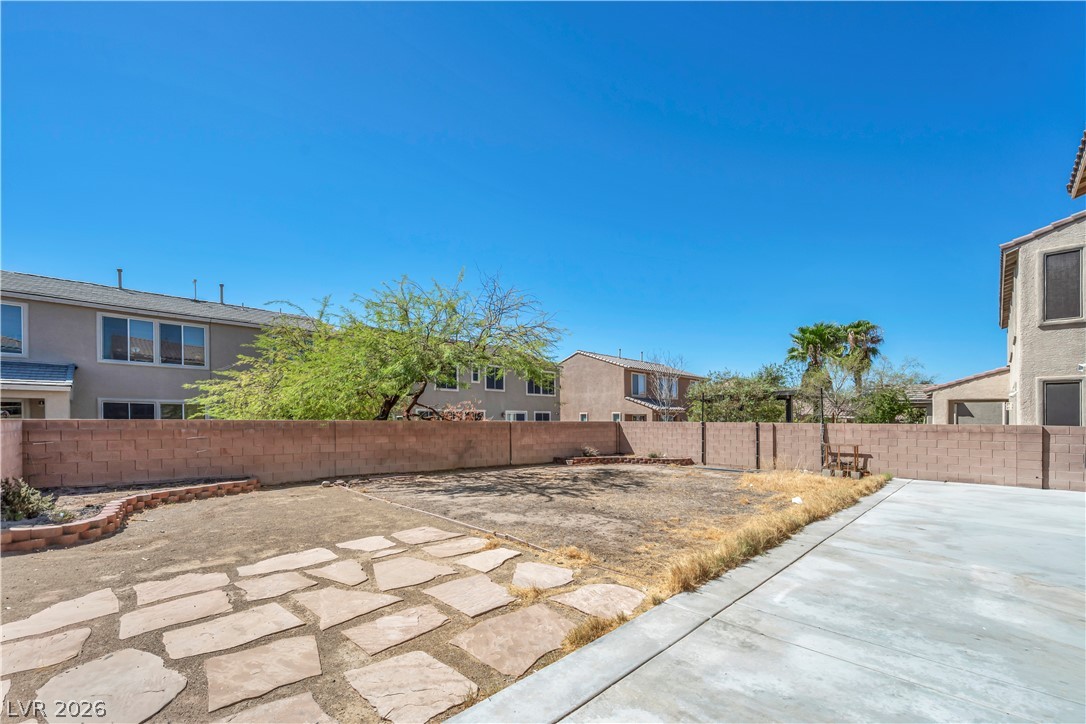
A spacious rear yard provides a blank canvas ready for your custom landscaping designs.
An enclosed backyard with concrete patio areas borders the rear stucco exterior.
A spacious walled backyard features a concrete patio and plenty of room for custom landscaping.
A spacious, walled backyard offers a blank canvas with concrete paving and flagstone details.
Stucco exteriors and architectural details define this multi-level residence with an attached garage.