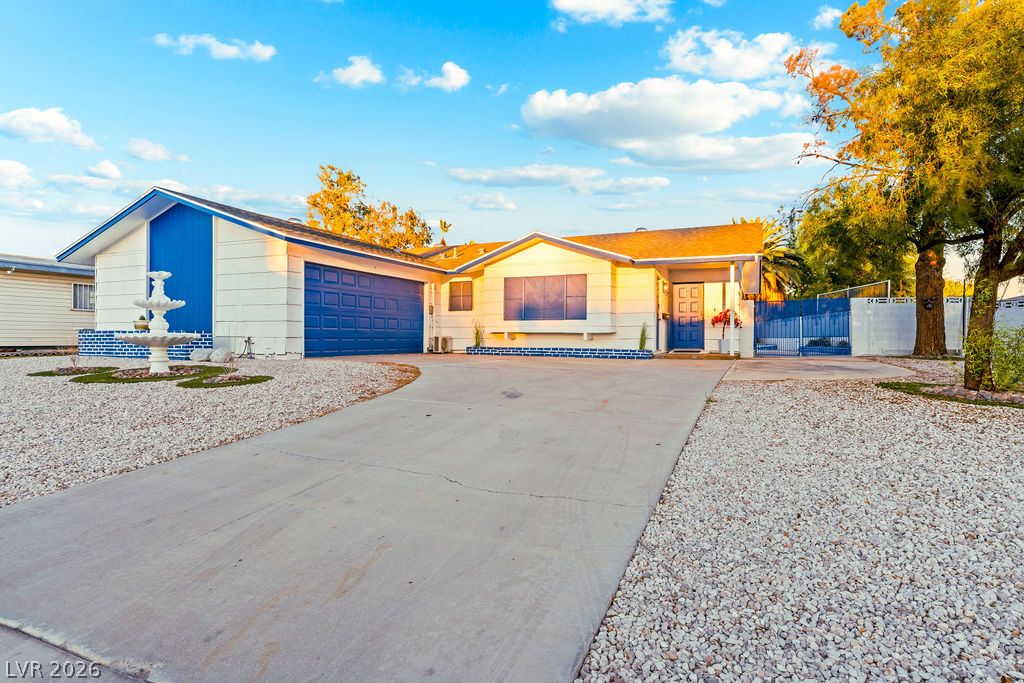
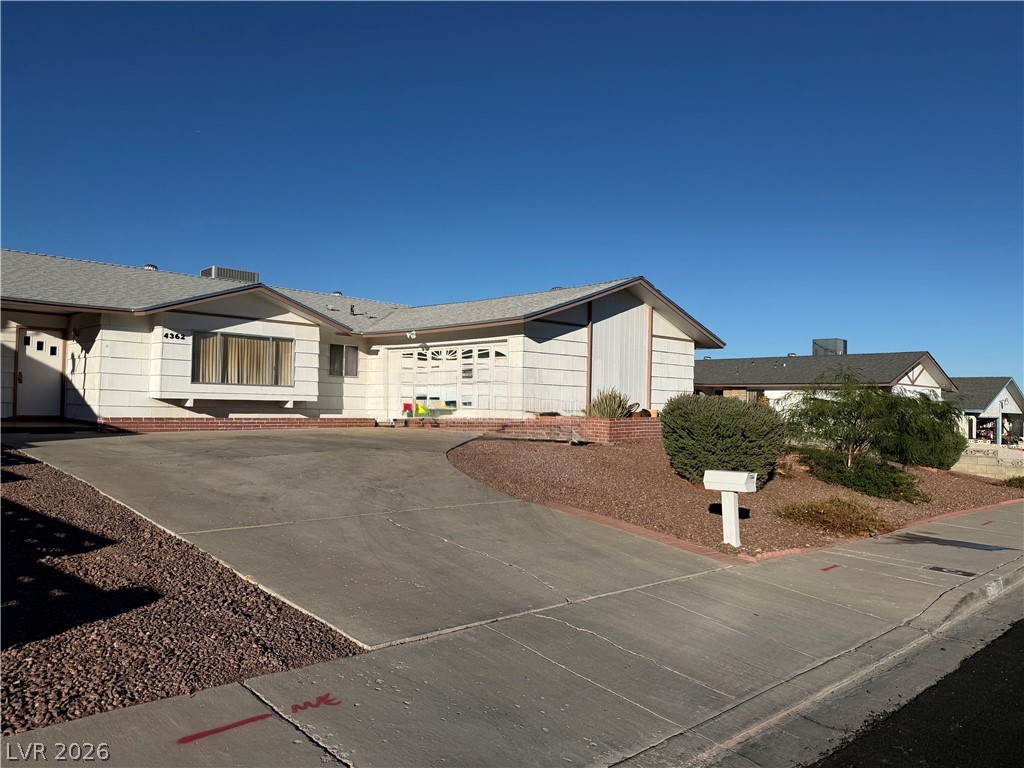
A long concrete driveway leads past gravel-scaped beds to an attached garage and front entryway.
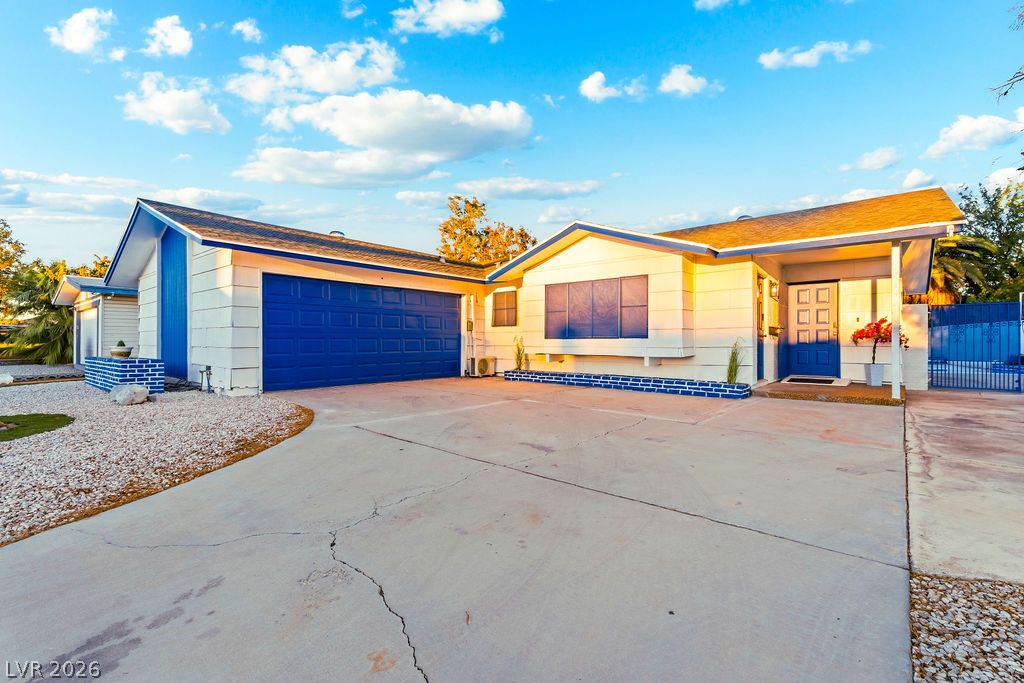
Mid-century architectural lines frame the concrete driveway and covered entryway of this classic ranch home.
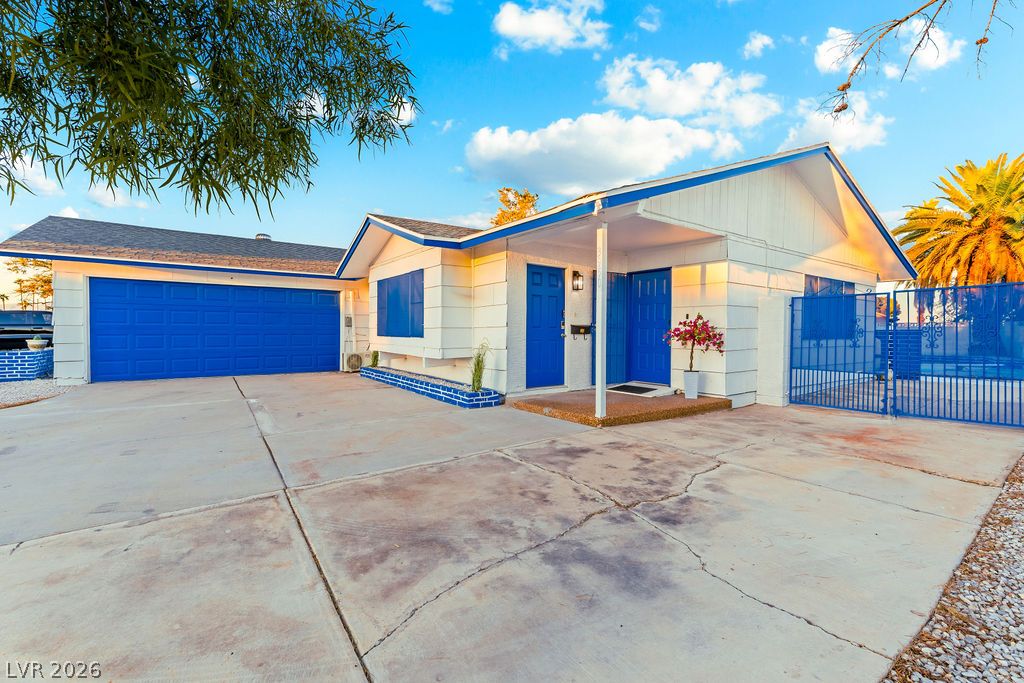
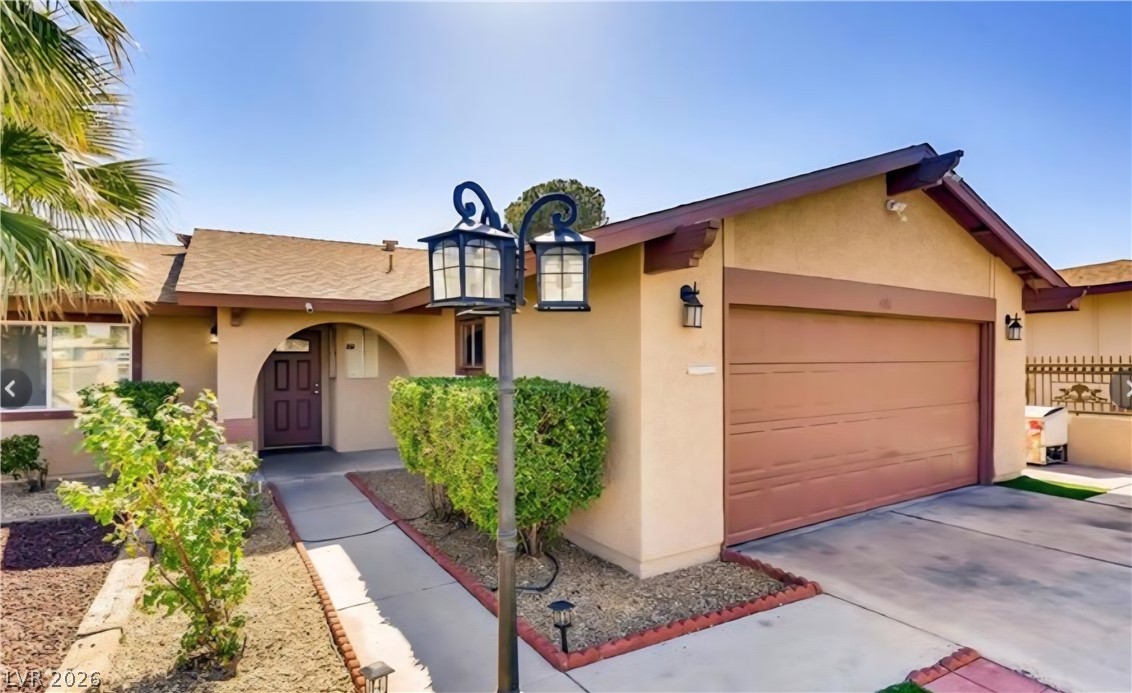
An inviting exterior features a wide driveway, structured rooflines, and a secure gated entry.
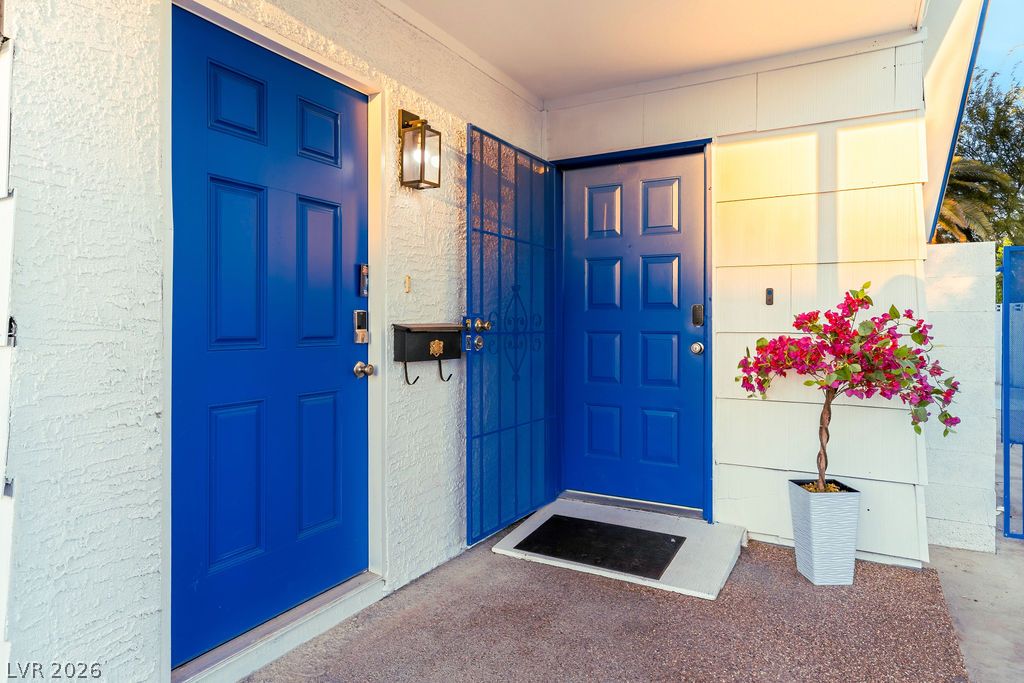
Welcoming entryway showcases clean lines, stucco finishes, and a covered porch design.
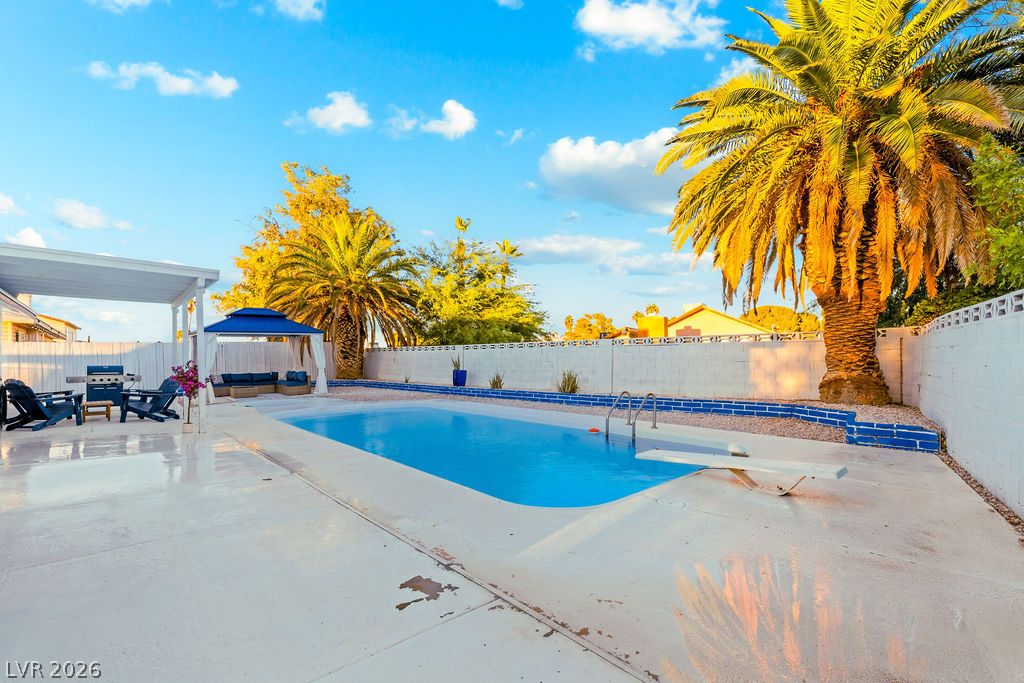
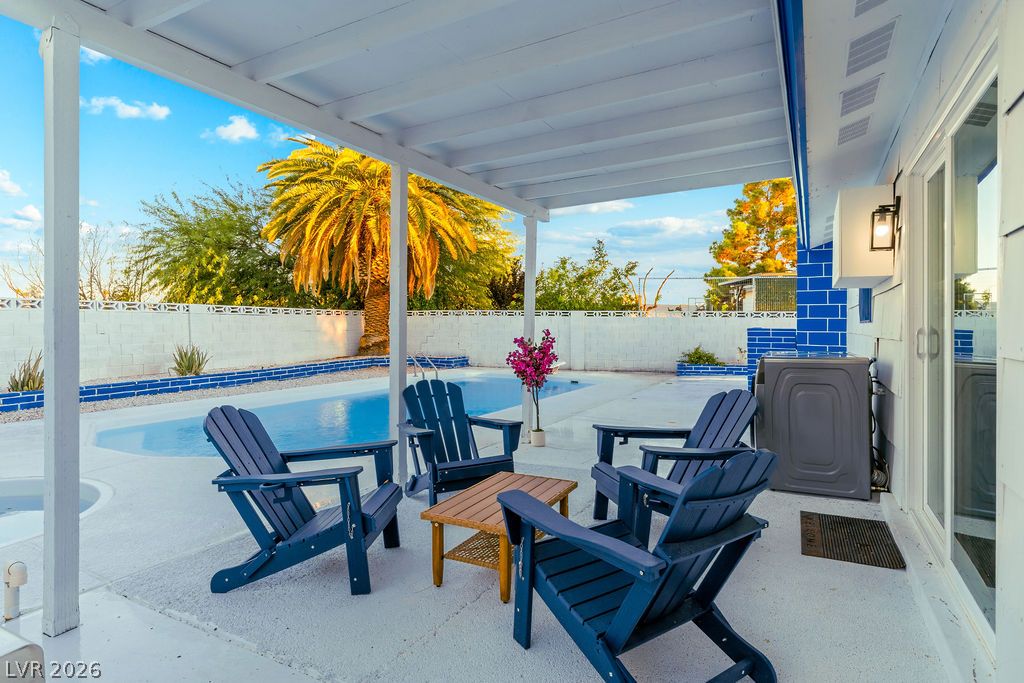
A spacious concrete patio surrounds the sparkling in-ground swimming pool under mature palm trees.
An inviting backyard oasis features a classic swimming pool surrounded by clean concrete decking.
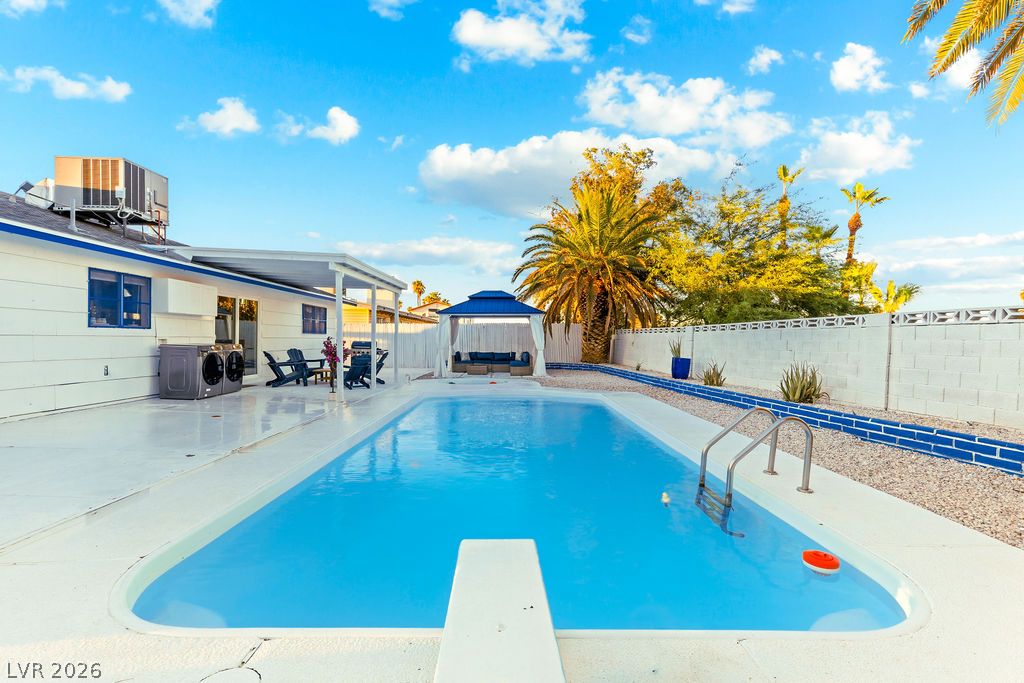
An inviting backyard oasis centers around a refreshing swimming pool paired with a spacious patio.
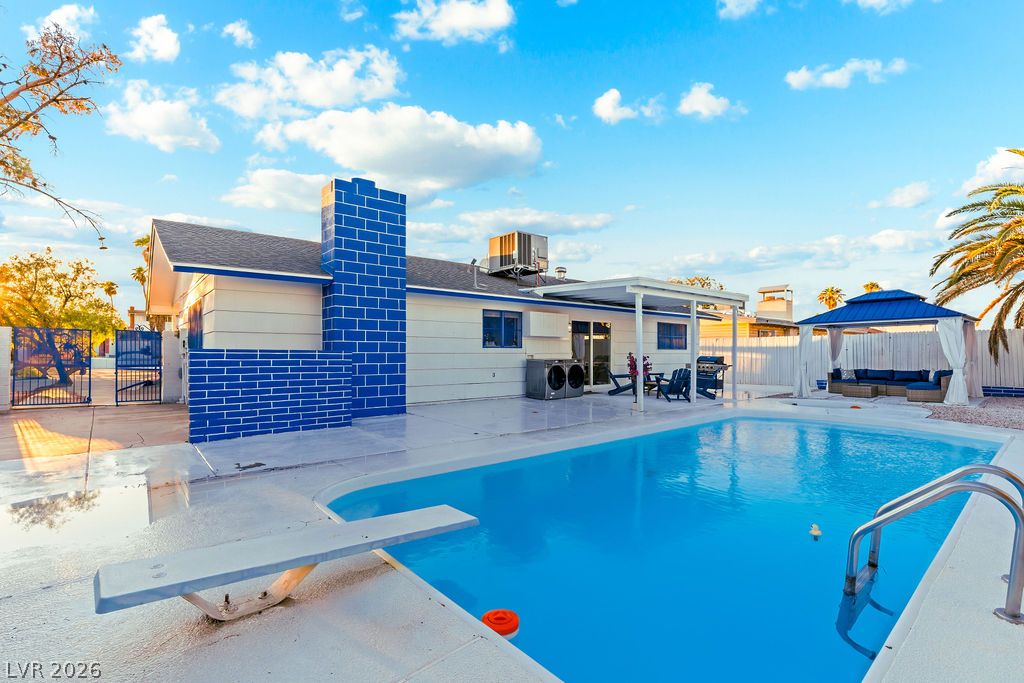
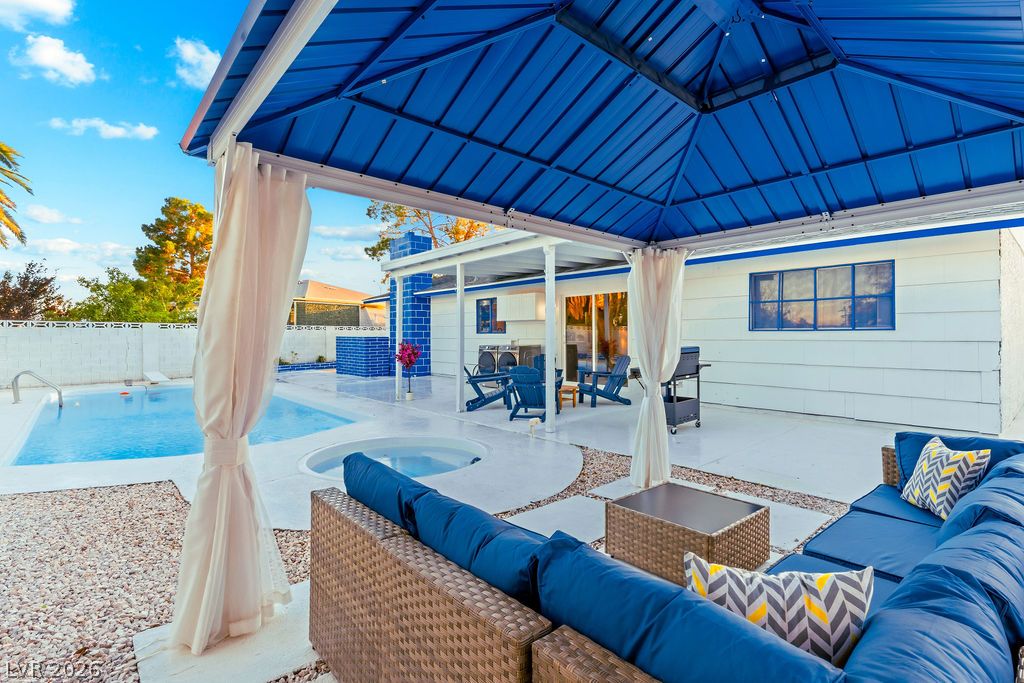
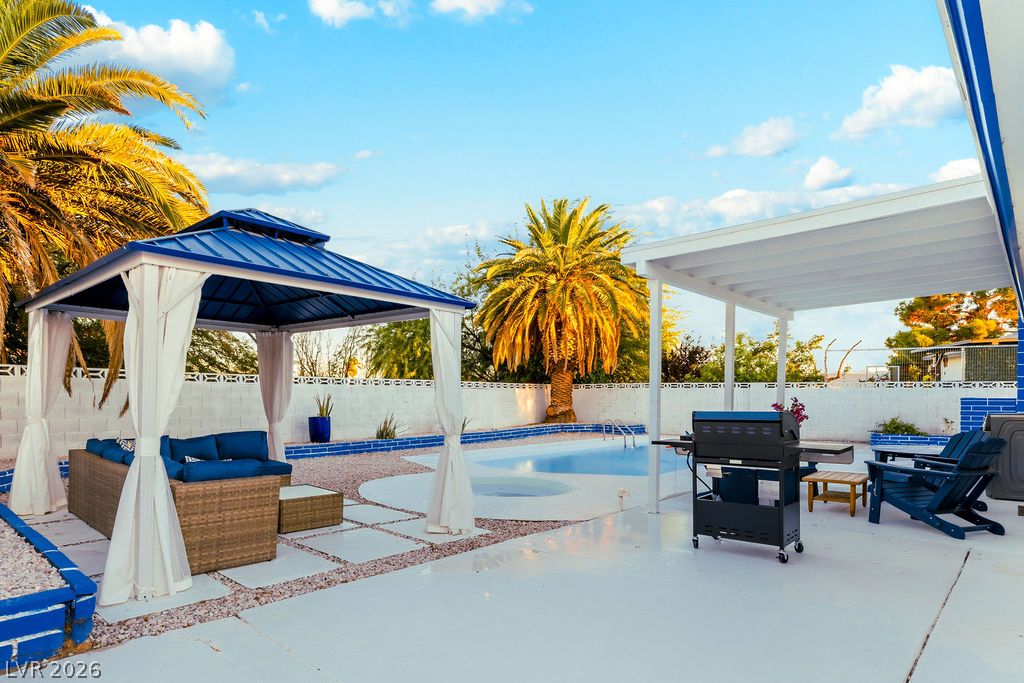
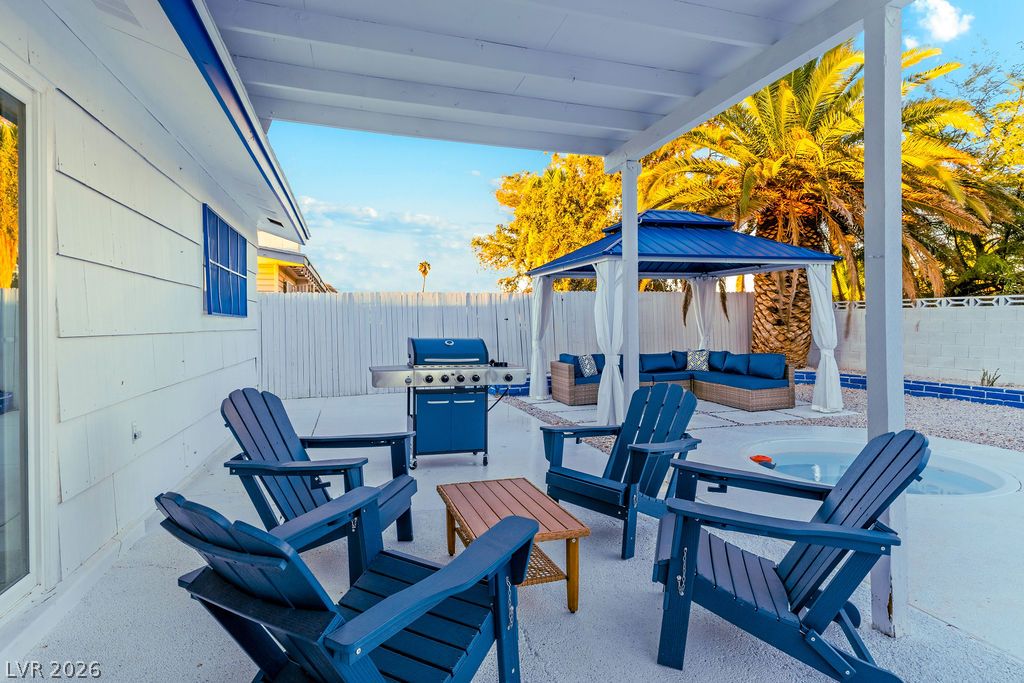
An inviting backyard oasis features a shimmering pool alongside a covered patio and detached gazebo.
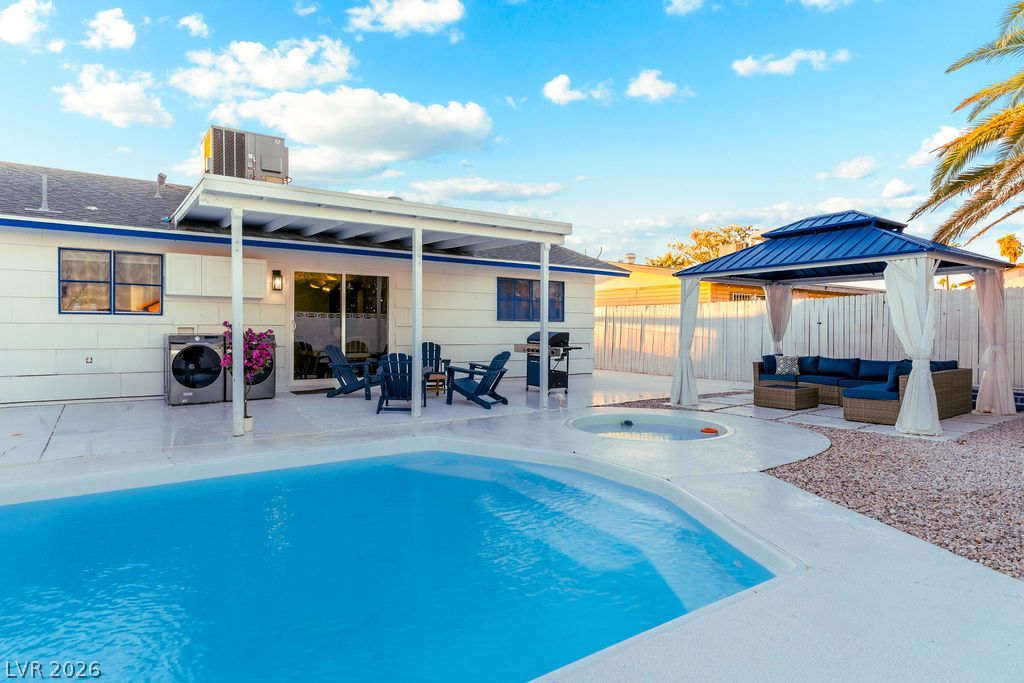
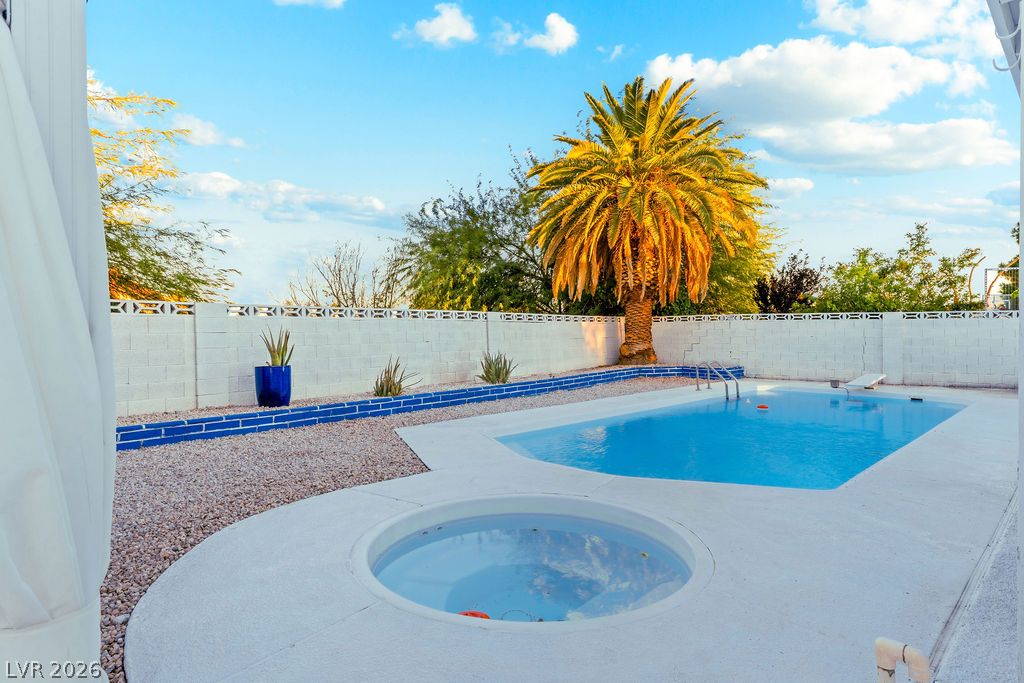
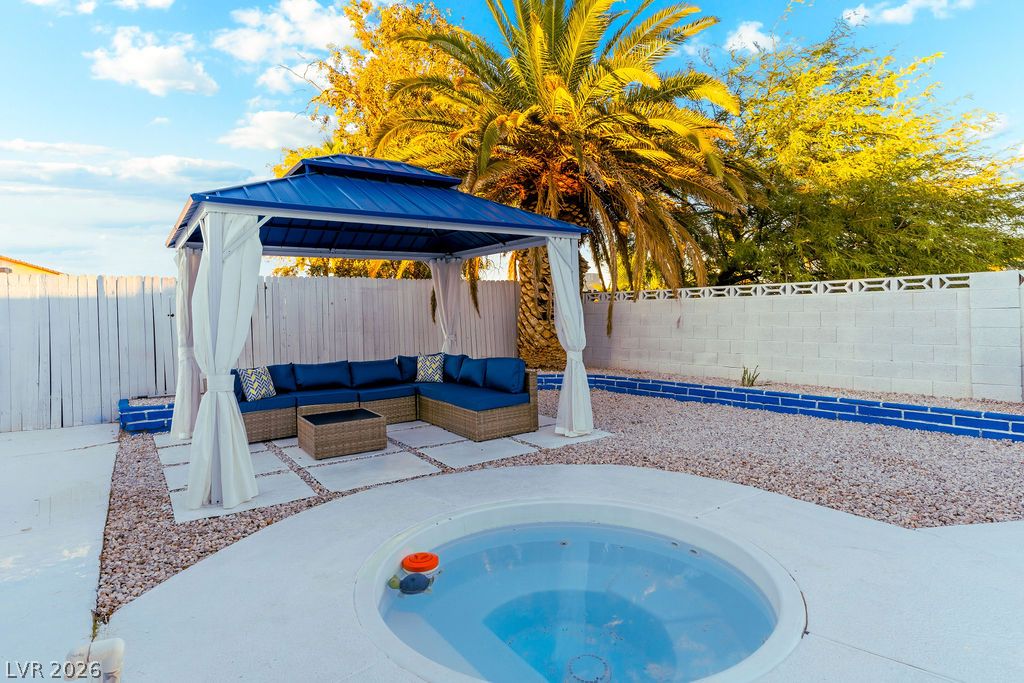
An inviting backyard oasis features a glistening pool, spa, and covered gazebo perfect for entertaining.
An inviting backyard oasis features a shimmering pool, custom hardscaping, and structured shade areas.
An inviting backyard oasis features a sparkling swimming pool, integrated spa, and towering palm tree.
An inviting backyard oasis features a paved gazebo patio alongside a built-in circular spa.
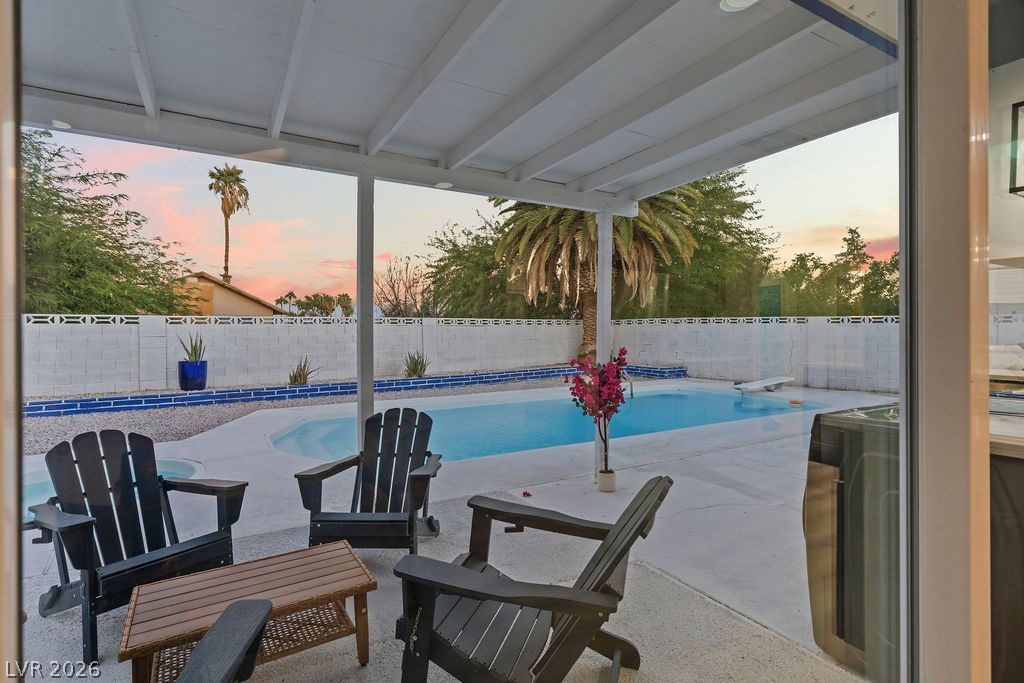
A covered patio leads seamlessly to a refreshing backyard pool and private outdoor living space.
An inviting covered patio area transitions smoothly to the concrete outdoor living space.
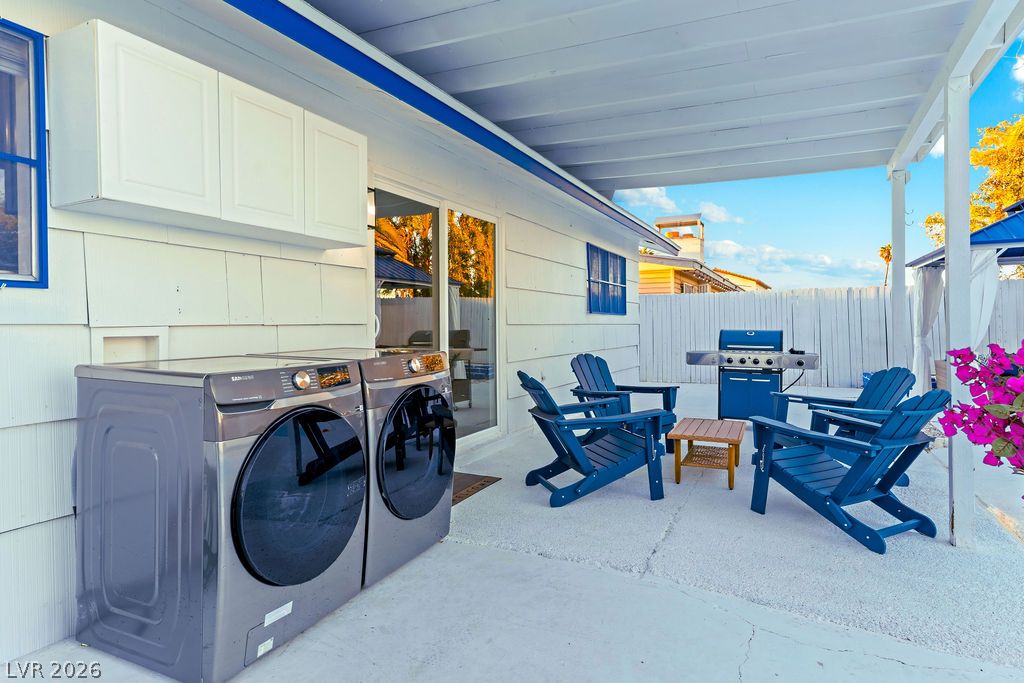
A covered patio includes outdoor laundry hookups and space for grilling.
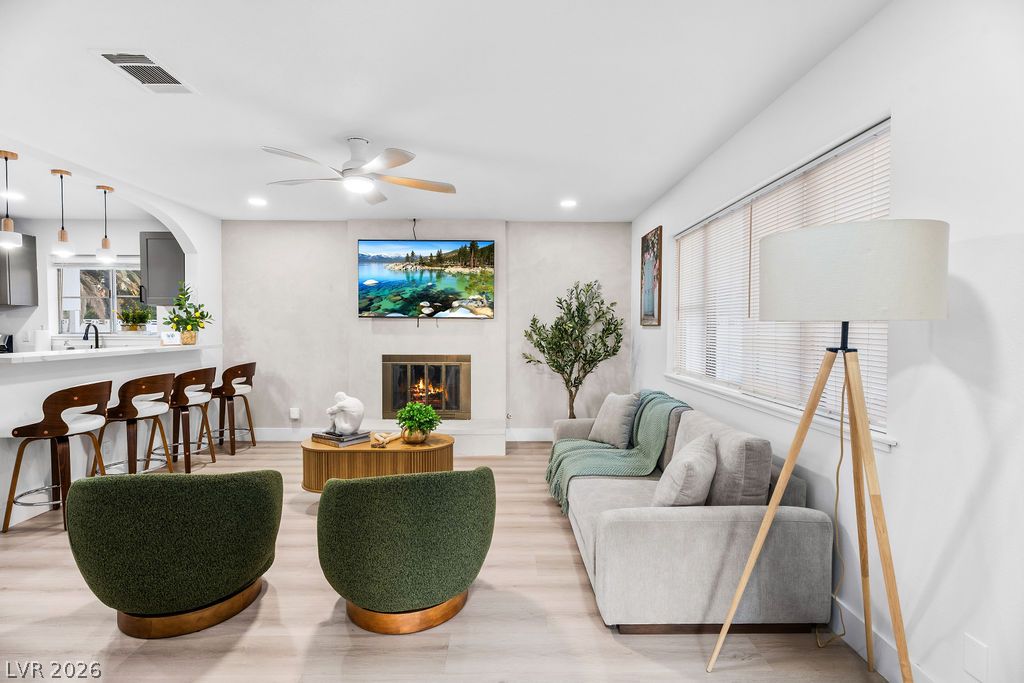
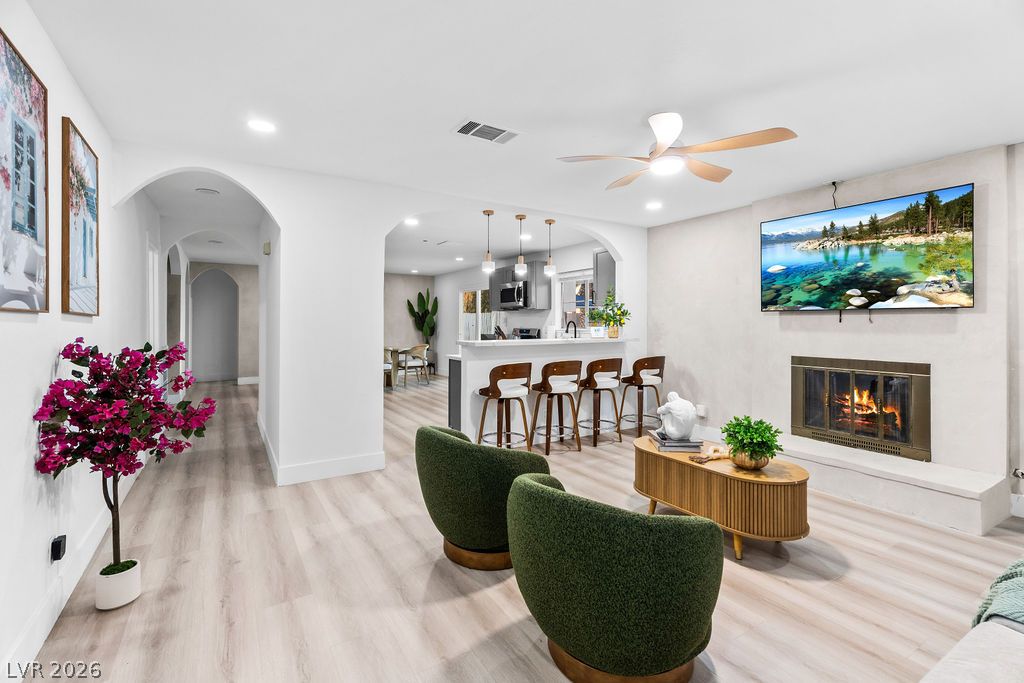
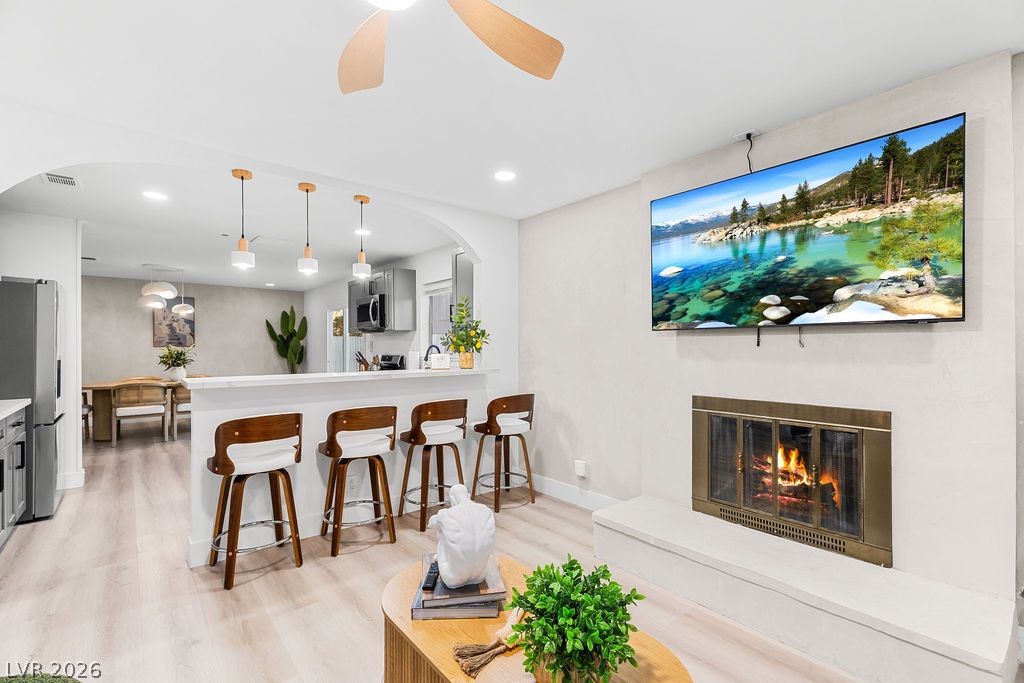
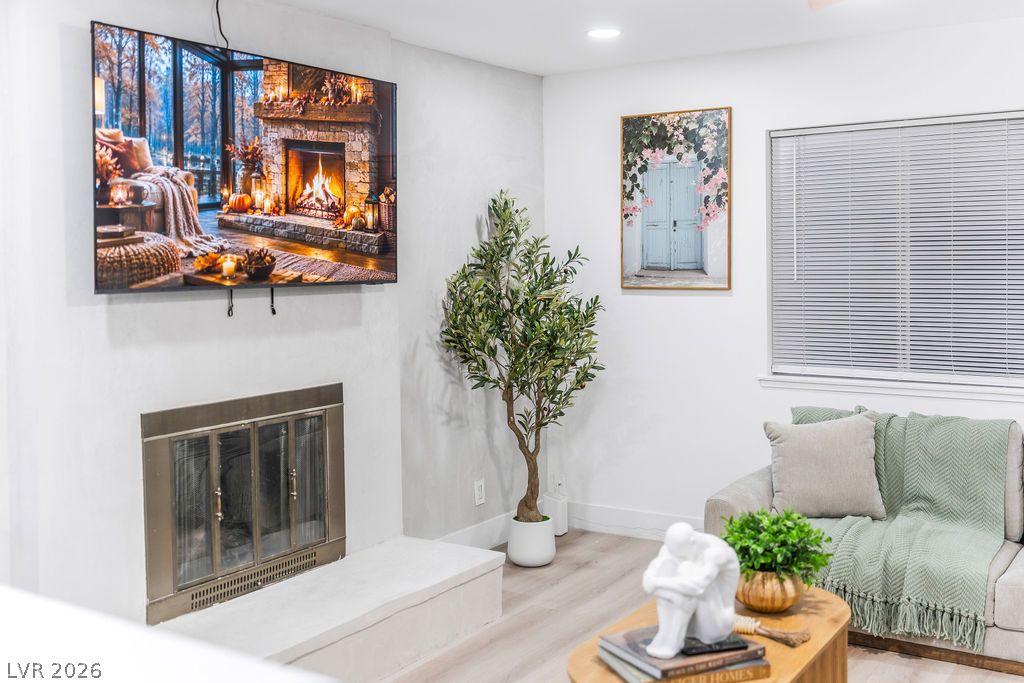
An inviting fireplace serves as the focal point of this open living space.
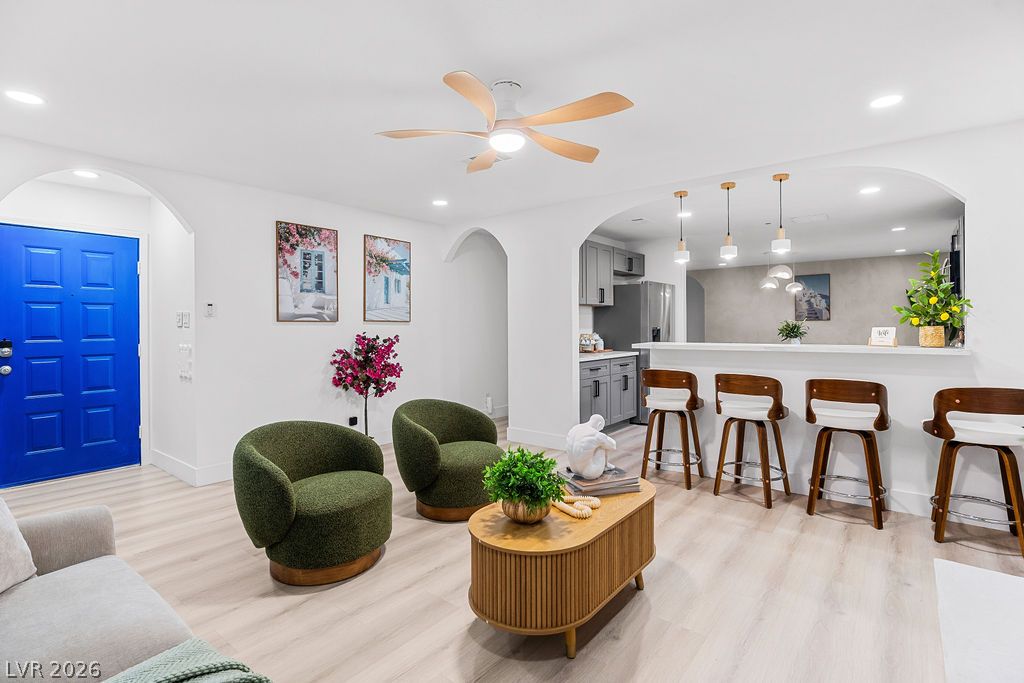
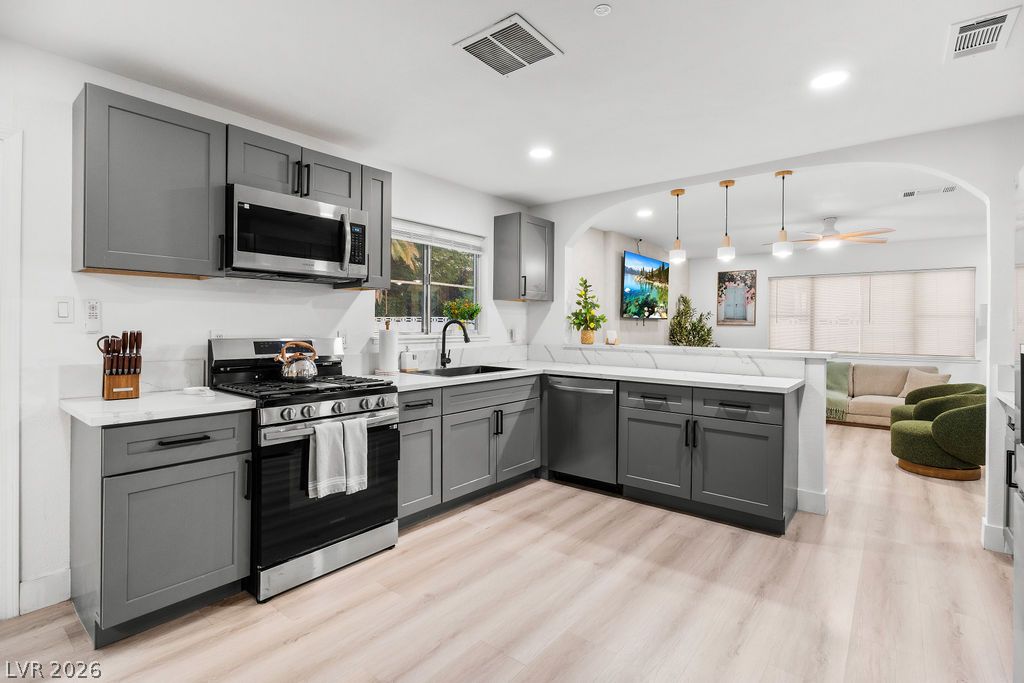
Arched doorways connect a welcoming living room with a fireplace to the adjacent kitchen.
An inviting fireplace serves as the focal point in this open-concept interior.
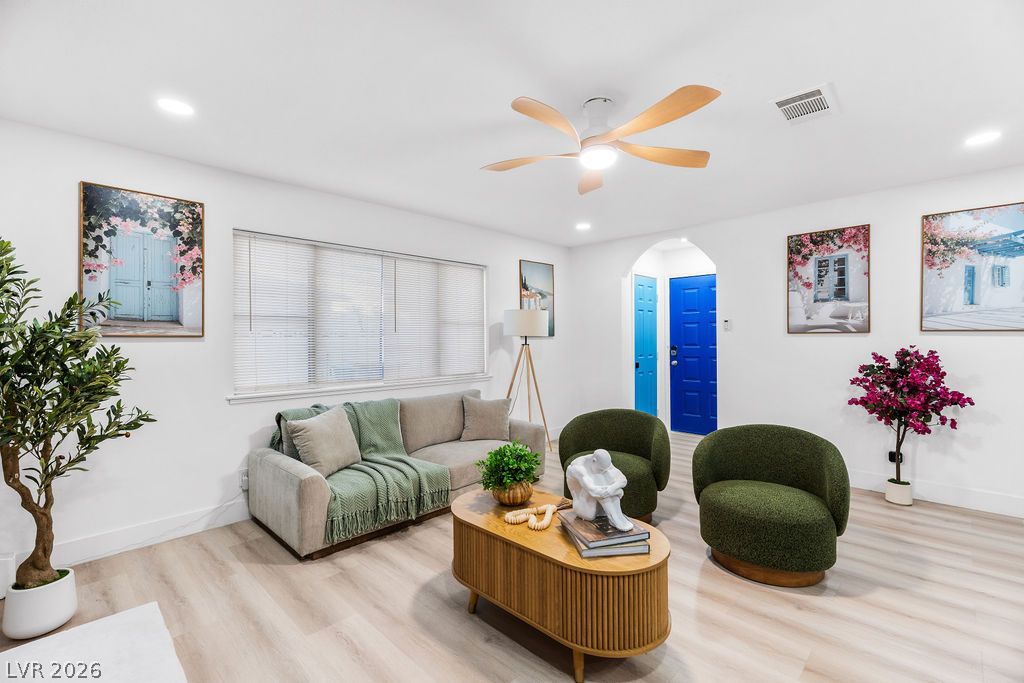
Recessed lighting and warm wood-style flooring anchor this open living area featuring arched transitions.
Smooth wood floors flow effortlessly through this welcoming open-concept living space with clean arched transitions.
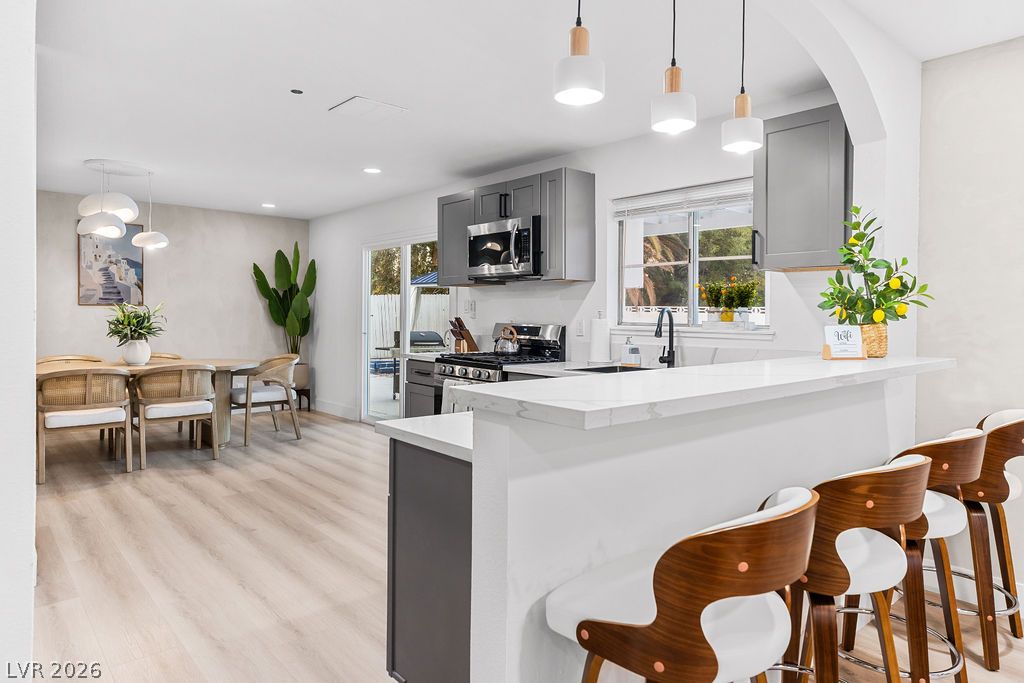
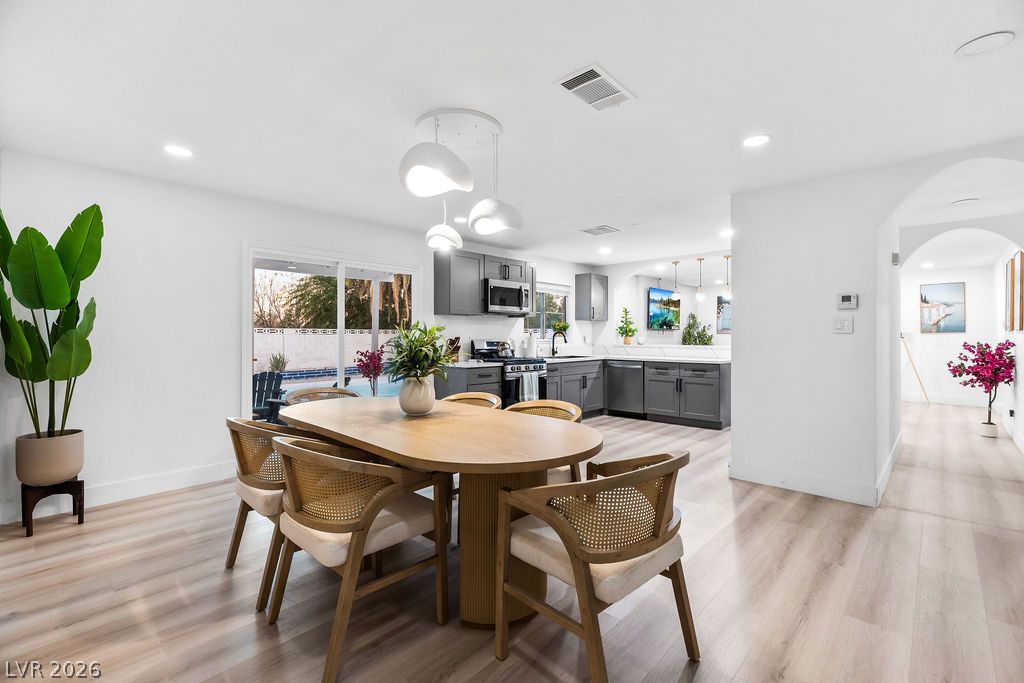
An open kitchen layout transitions smoothly into a bright dining area over wood flooring.
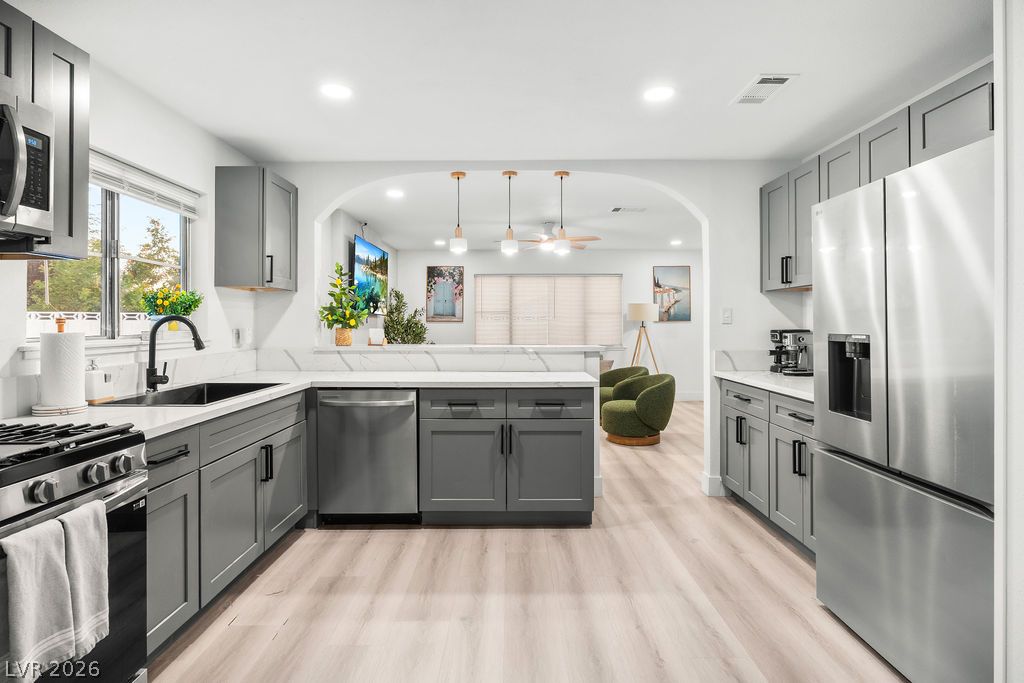
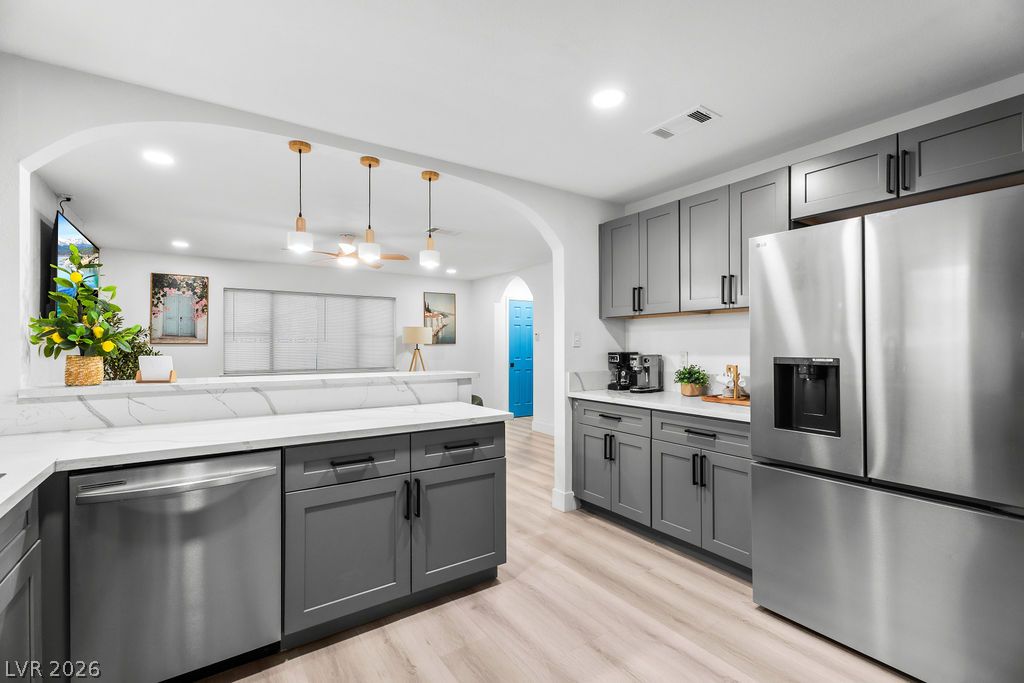
An open-concept kitchen features modern cabinetry, solid countertops, and light-toned flooring transitions.
Modern cabinetry and stone countertops frame an open-concept layout looking into the living space.
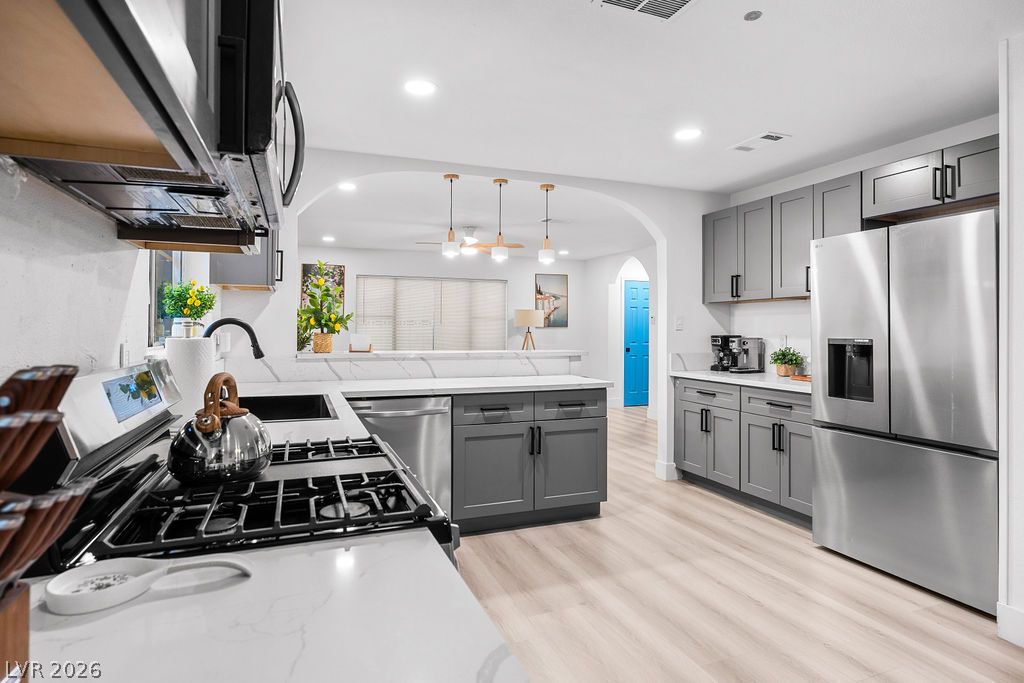
Modern cabinetry and stone countertops elevate this airy, light-filled culinary space.
Modern cabinetry and clean countertops define this sleek, open kitchen workspace.
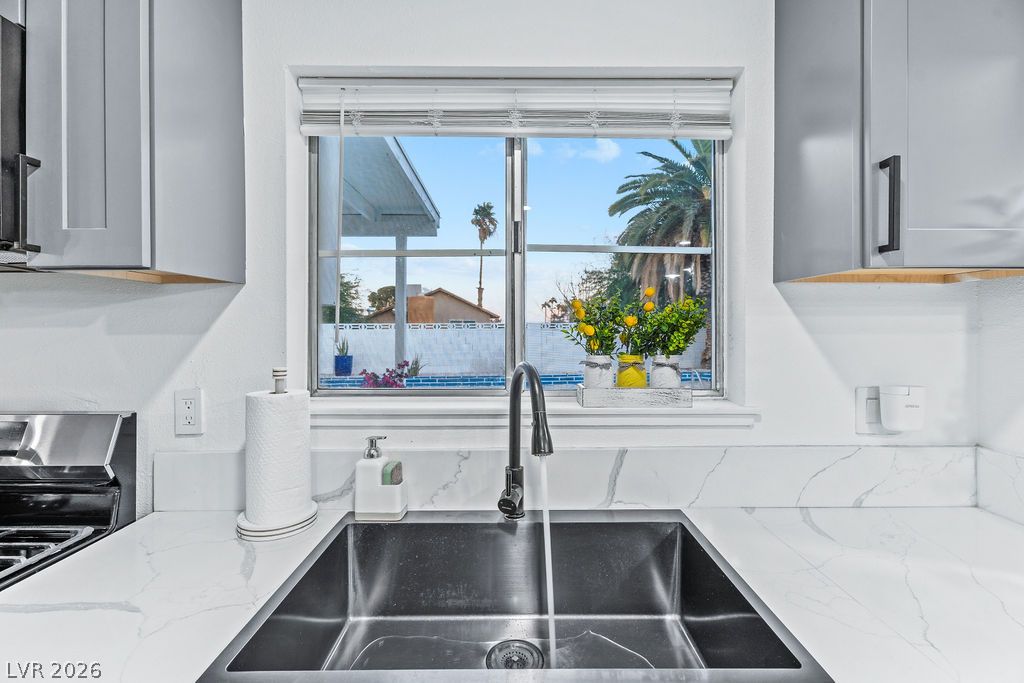
An undermount double sink sits beneath a window framing views of the pool area.
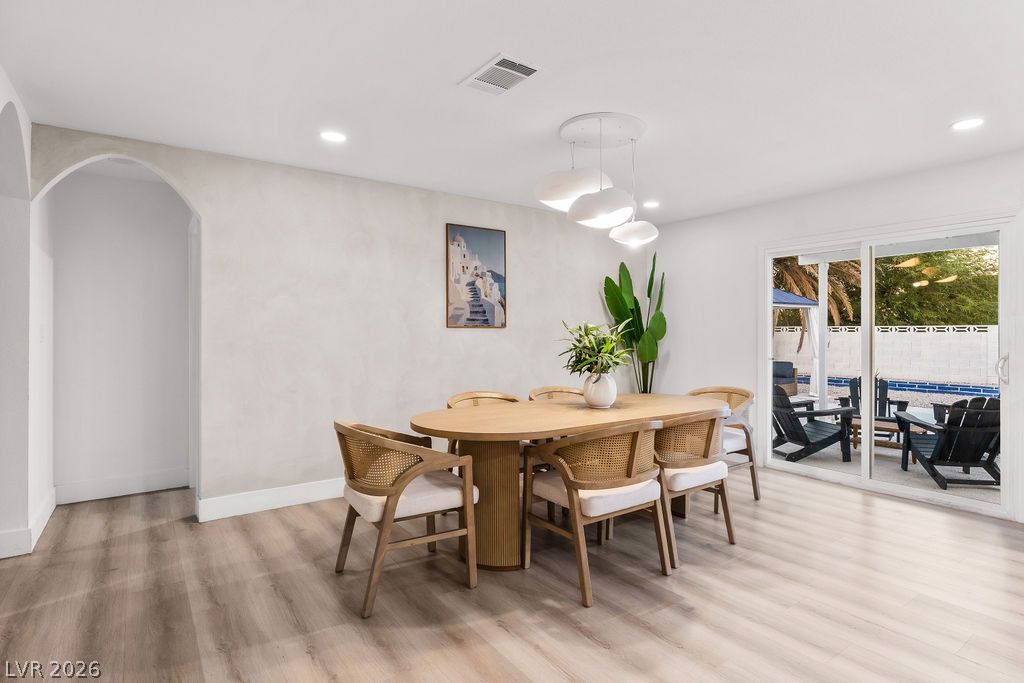
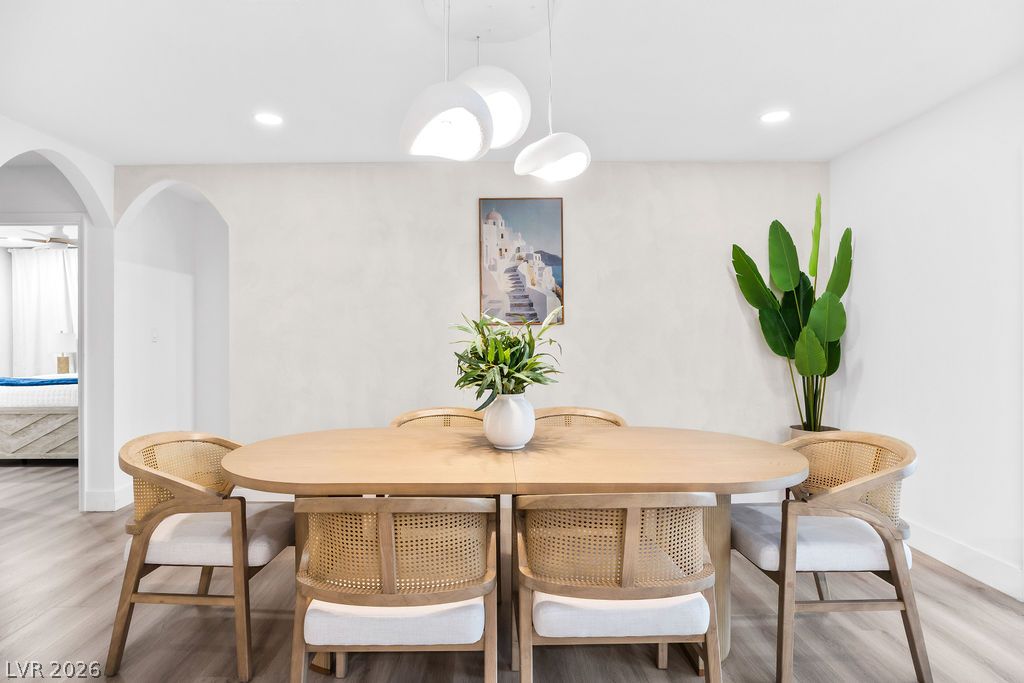
A graceful arched doorway and sliding glass doors frame this inviting dining space with wood floors.
An open floorplan seamlessly connects the dining space with a modern, well-appointed kitchen.
Smooth archways and clean plaster walls frame a welcoming, light-filled dining space.
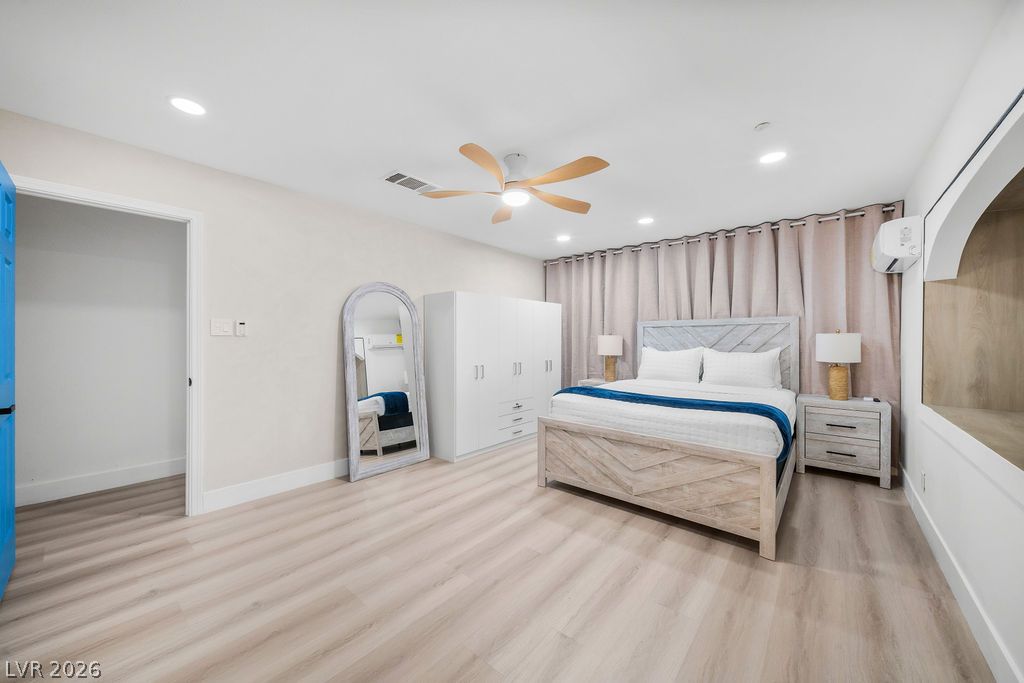
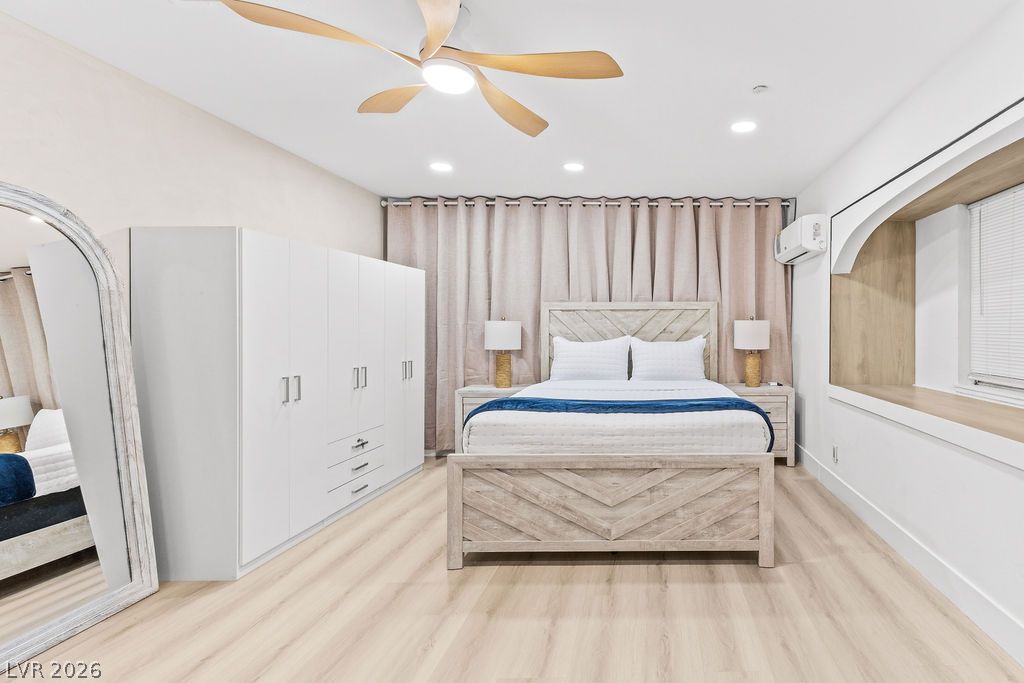
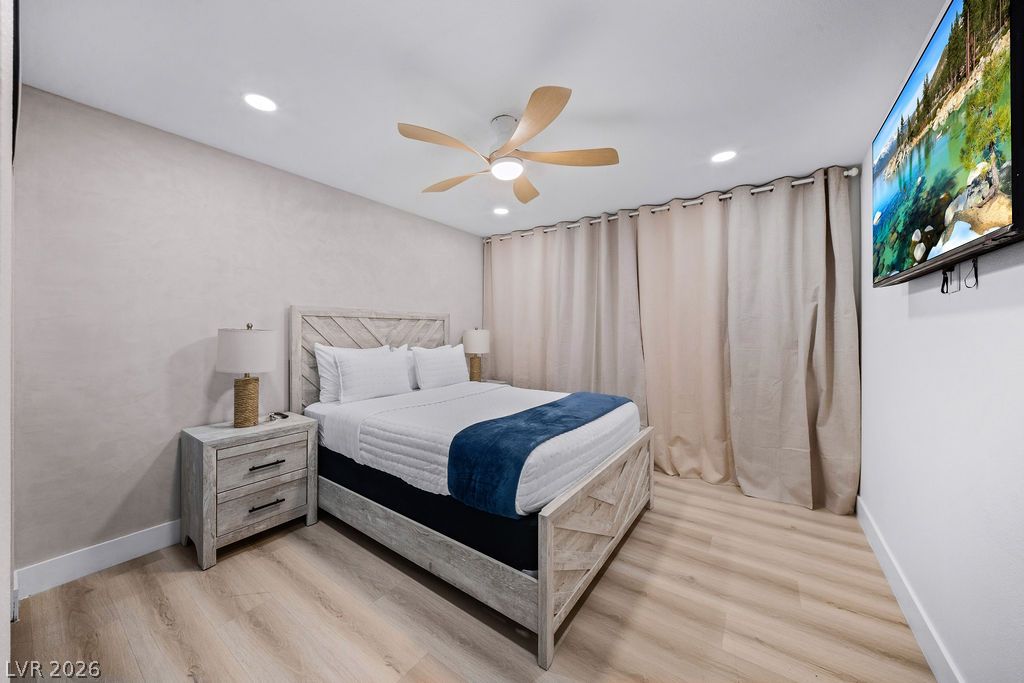
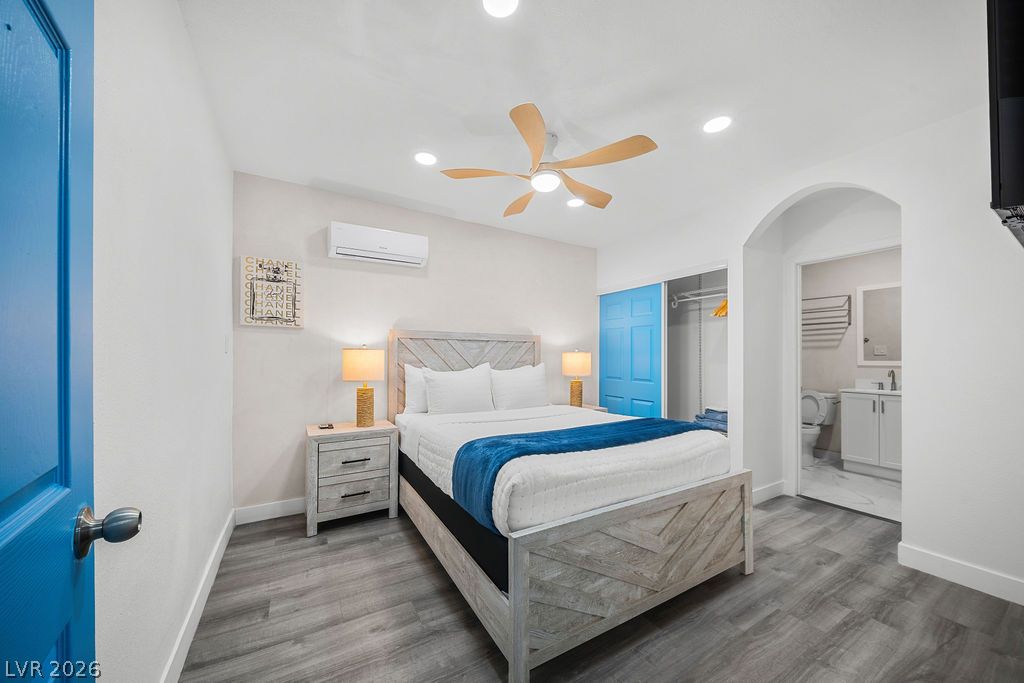
Smooth wood-textured floors and clean white walls anchor this serene, modern bedroom suite.
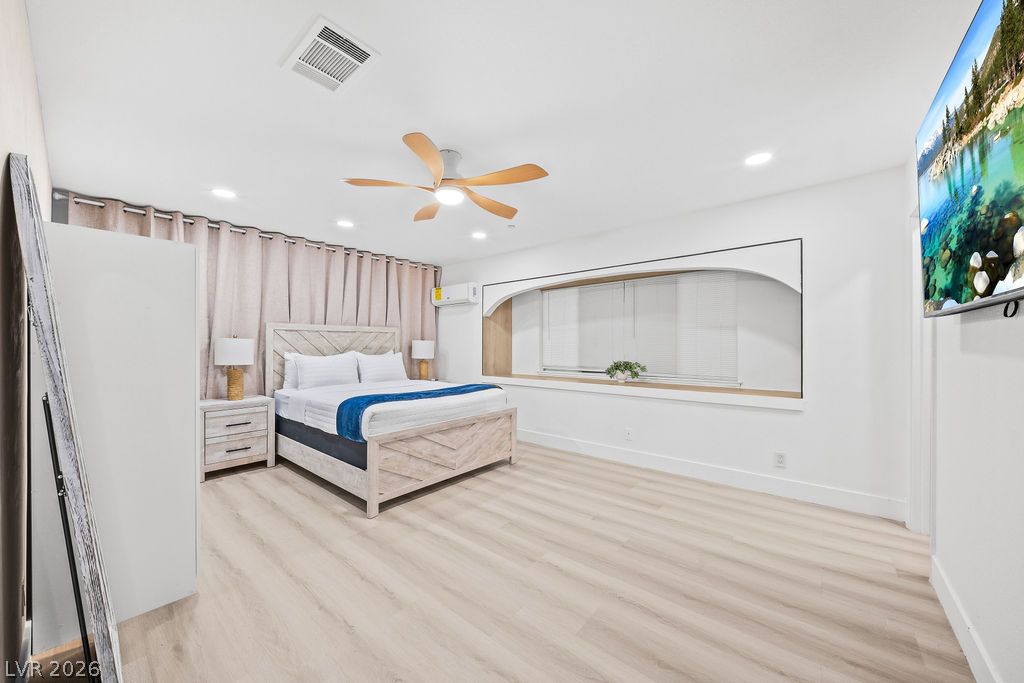
An arched display window and light plank flooring define this serene private retreat.
Recessed lighting and warm wood flooring enhance this inviting modern bedroom.
A covered patio transitions seamlessly to a sparkling backyard swimming pool and a fully enclosed yard.
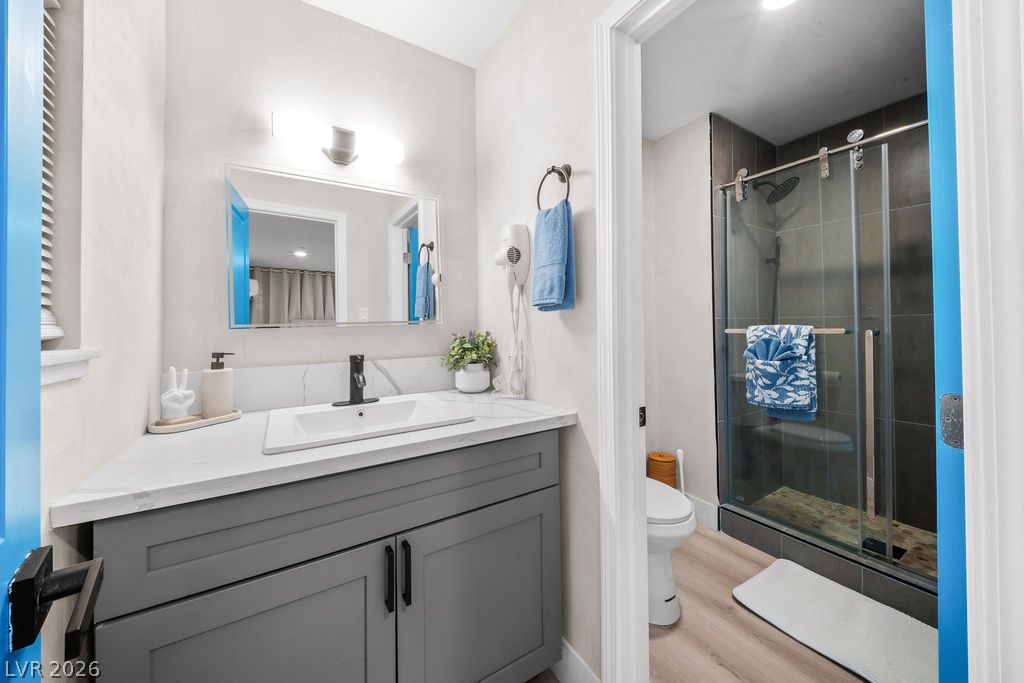
Modern stone countertops and sleek vanity cabinetry define this updated bathroom space.
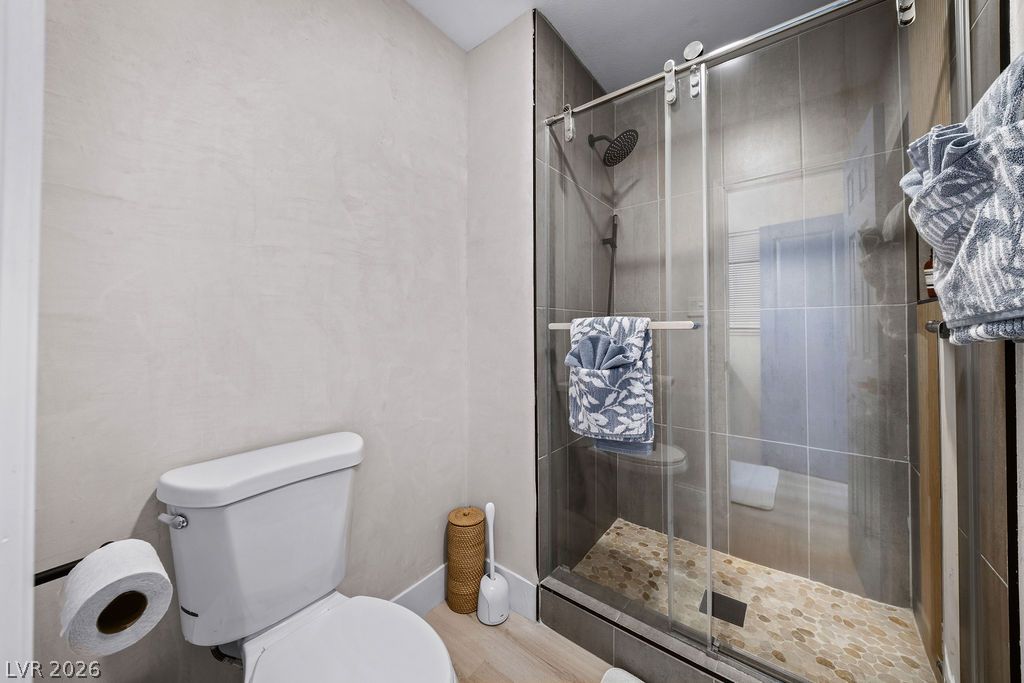
Modern sliding glass doors enclose a tiled walk-in shower with pebble-textured flooring.
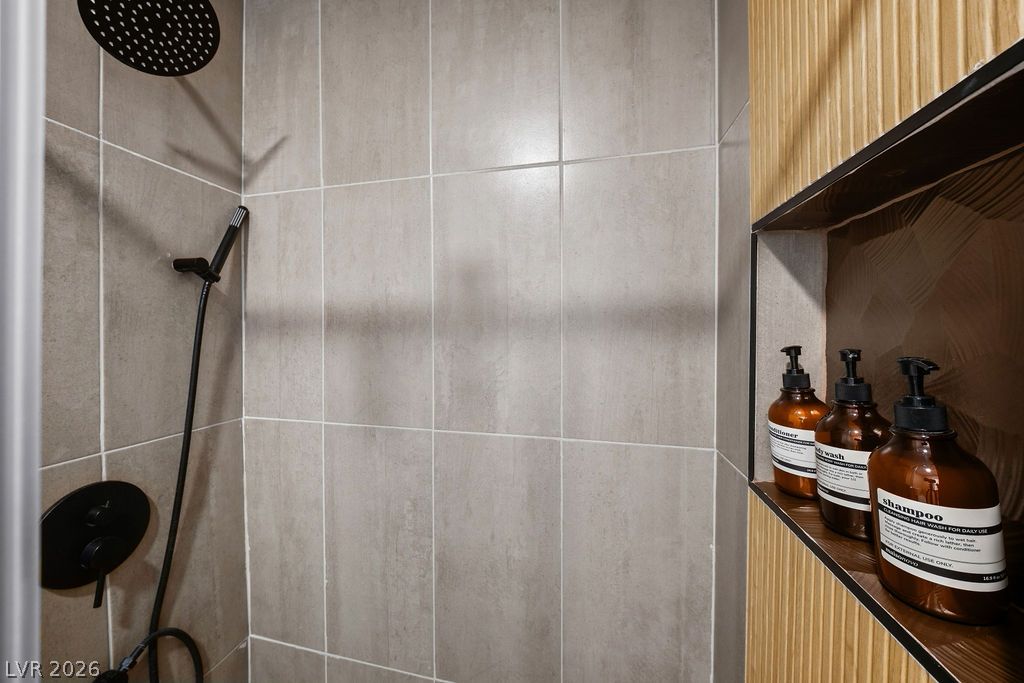
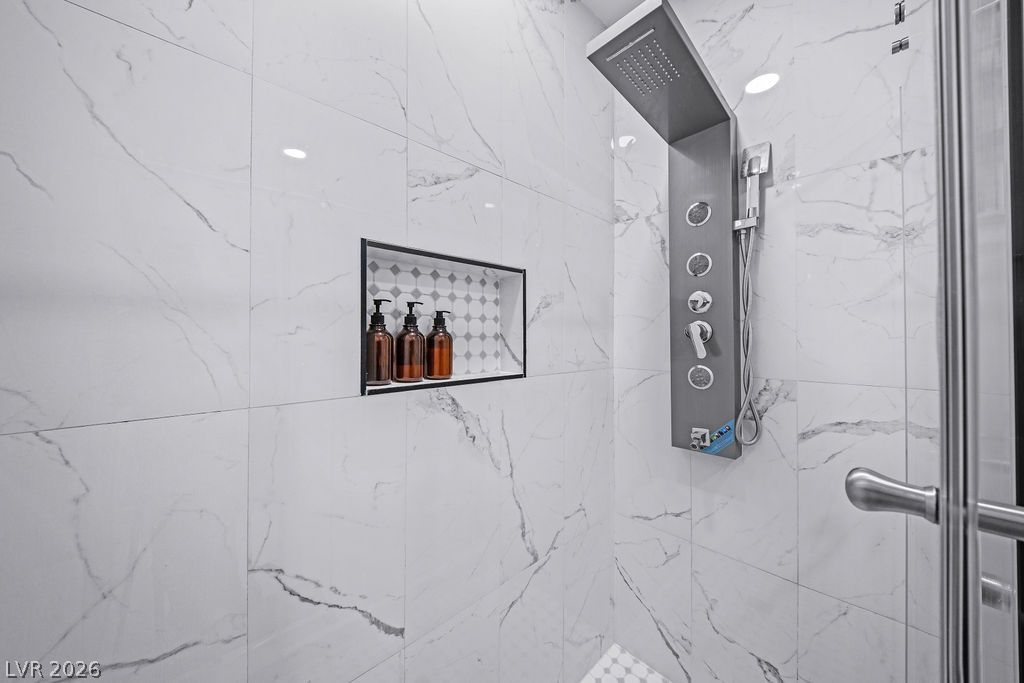
A modern walk-in shower features large-format wall tiles and built-in wooden shelving.
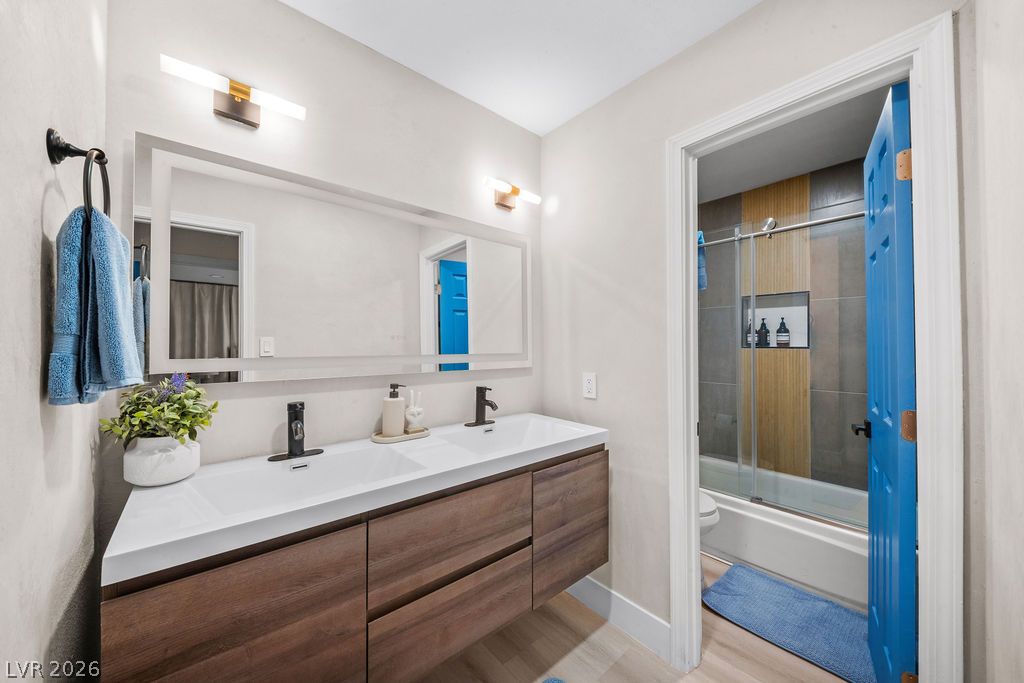
Clean lines and a floating double vanity highlight this modern, thoughtfully designed bathroom space.
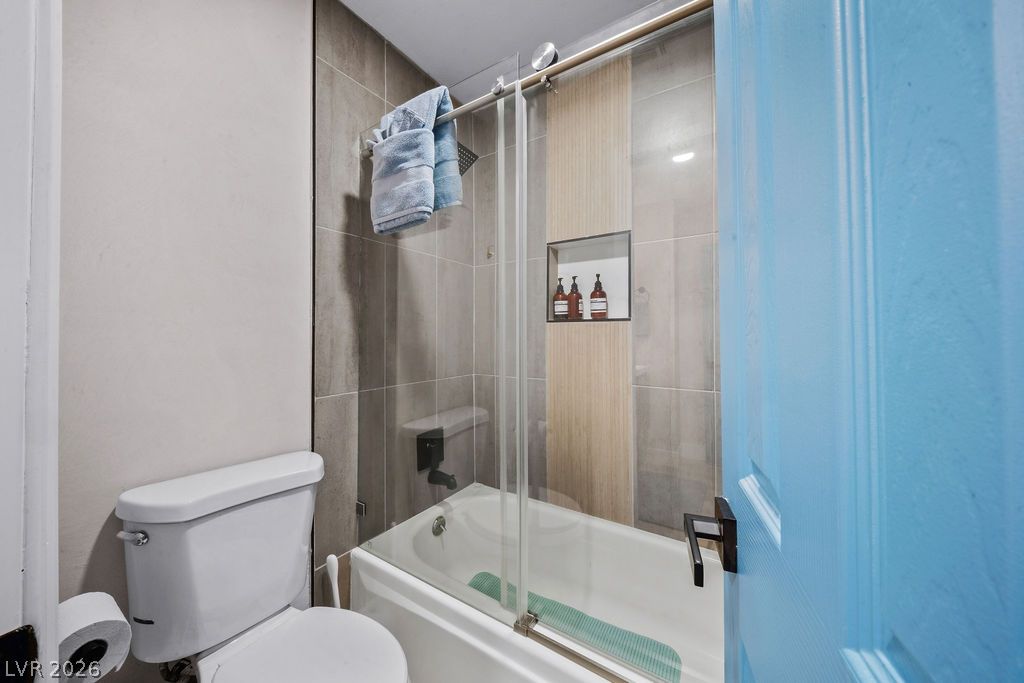
Modern tiled walls and a sliding glass door elevate this bath and shower combination.
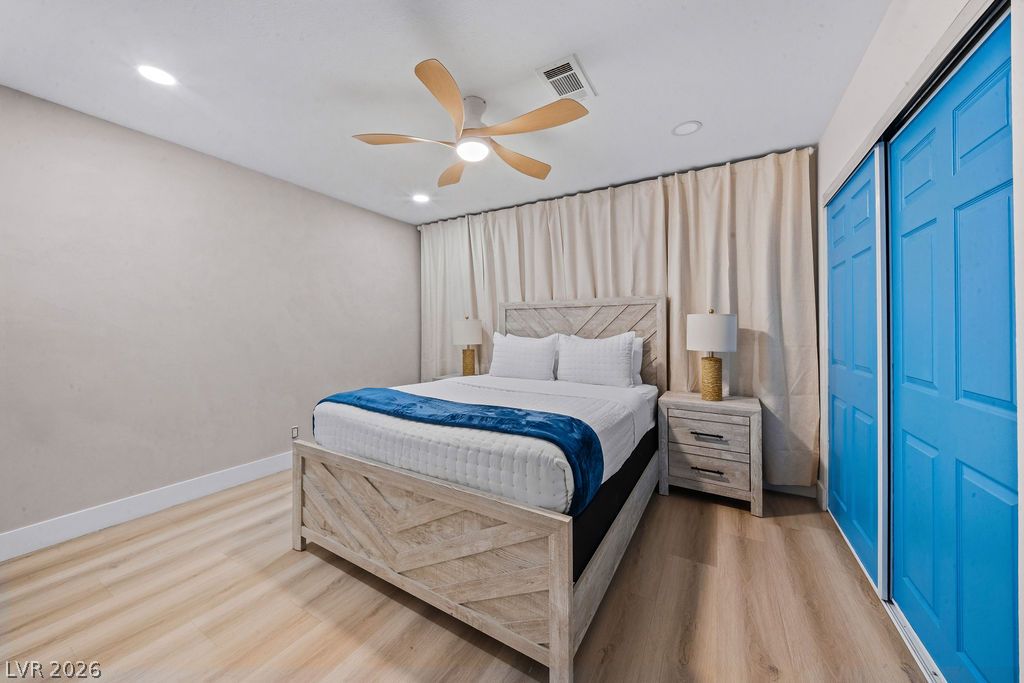
Smooth wood flooring and clean architectural lines define this welcoming bedroom space.
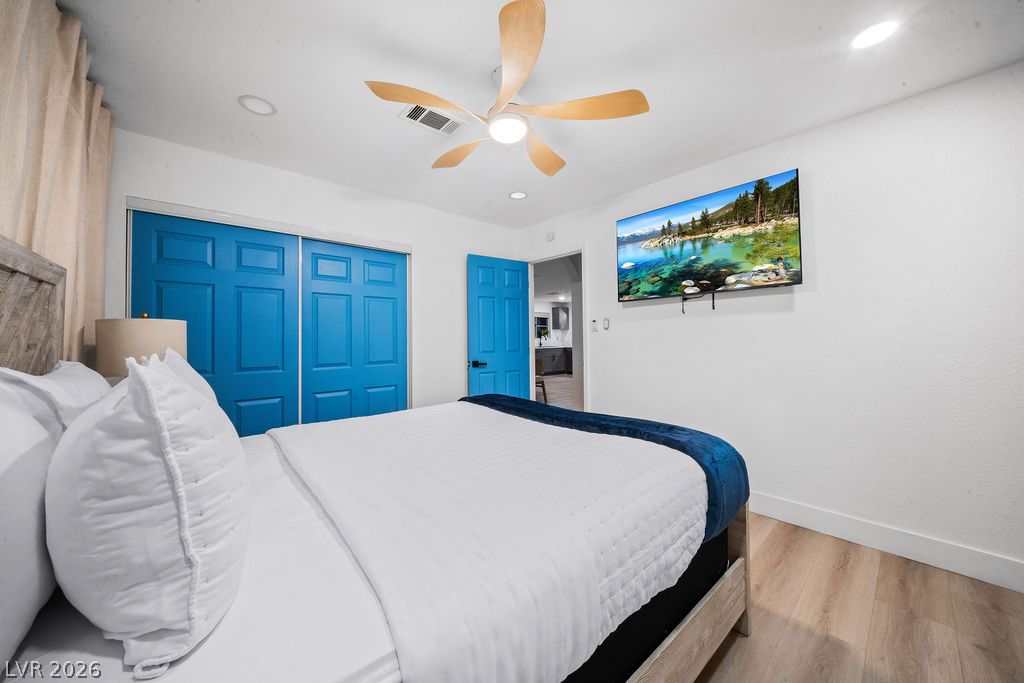
Smooth wood-look flooring and recessed lighting define this inviting bedroom space.
Smooth plaster walls and warm wood-style flooring create a relaxing, minimalist atmosphere.
Smooth wood-style flooring and recessed lighting define this serene secondary bedroom.
Crisp stone countertops provide a clean workspace in this updated kitchen.
An inviting fireplace serves as the focal point in this cozy living space.
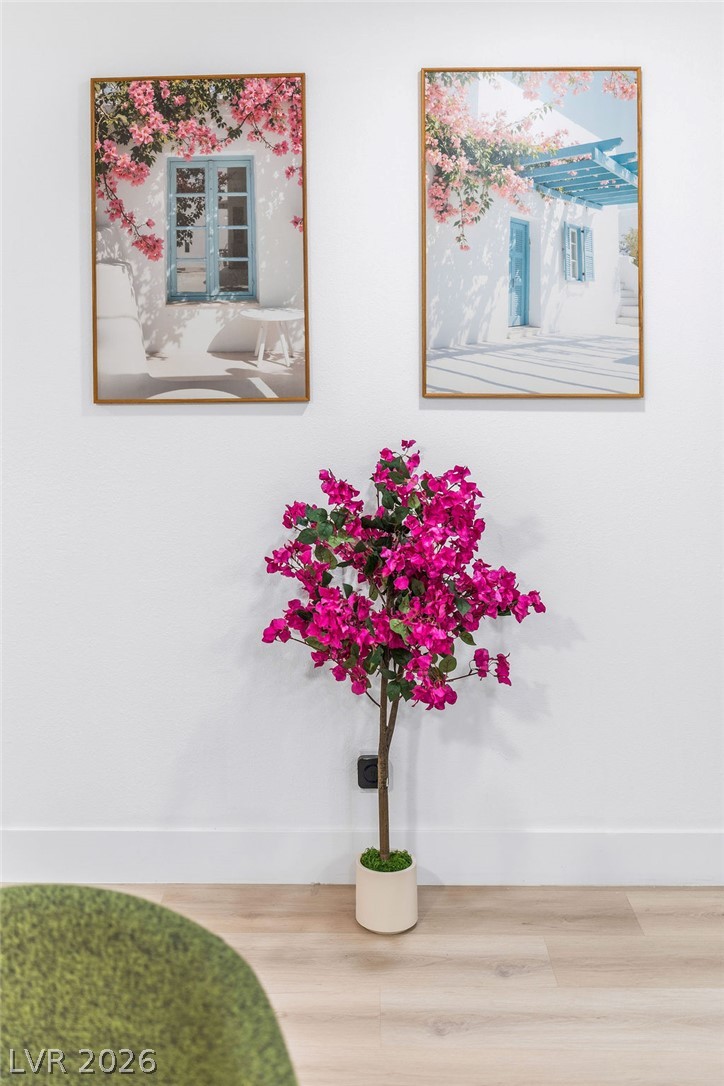
Crisp white walls rise from light wood flooring to create a clean gallery-style backdrop.
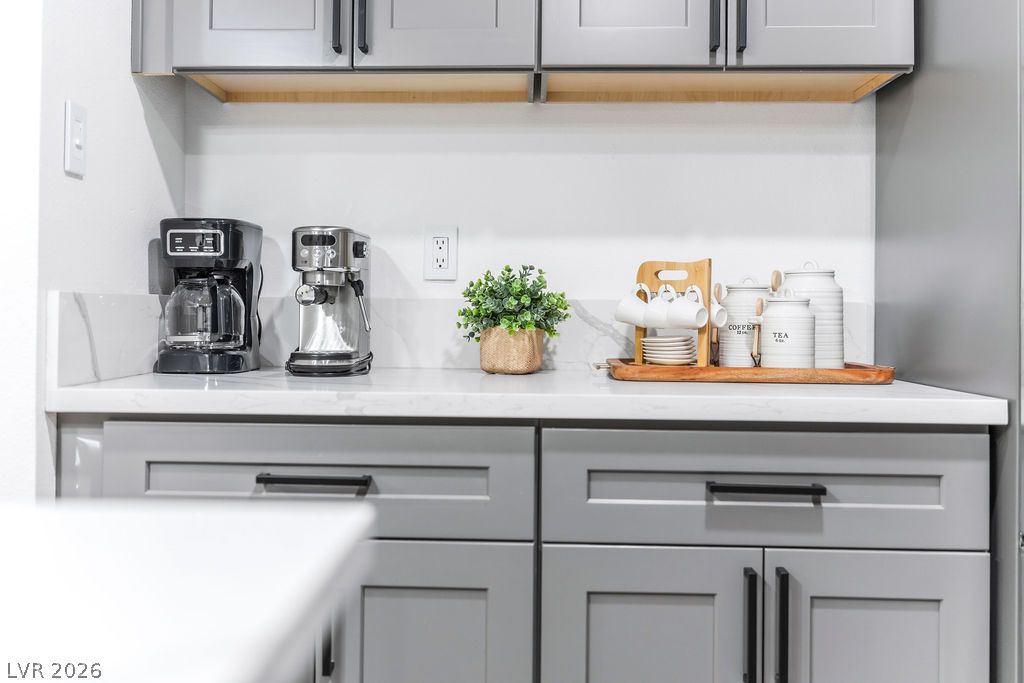
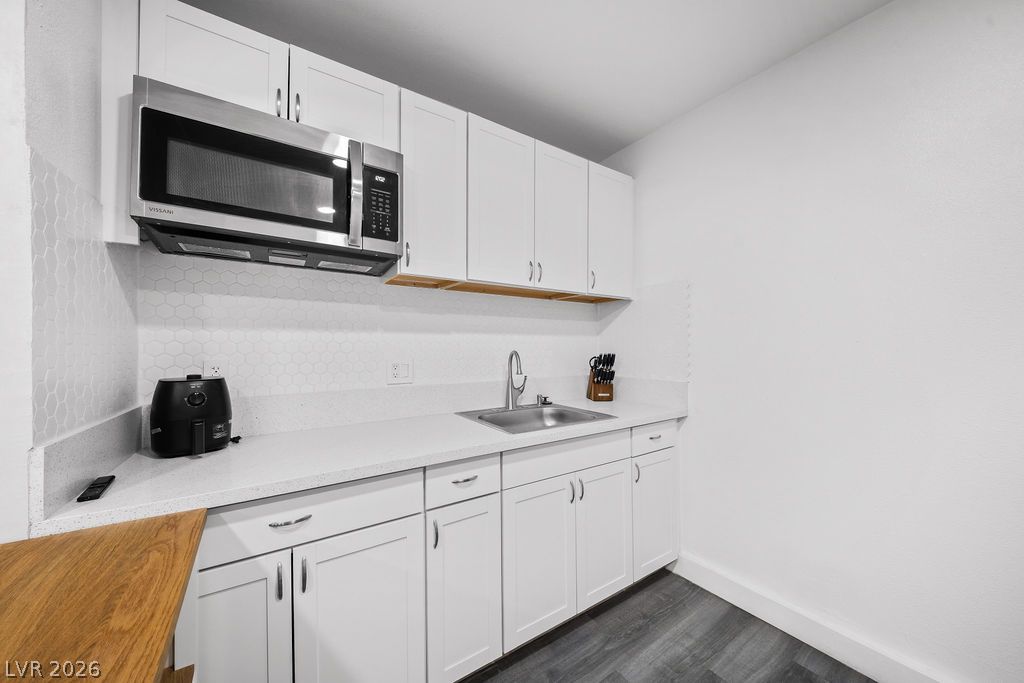
Shaker-style cabinetry pairs with durable stone countertops to create a functional beverage station.
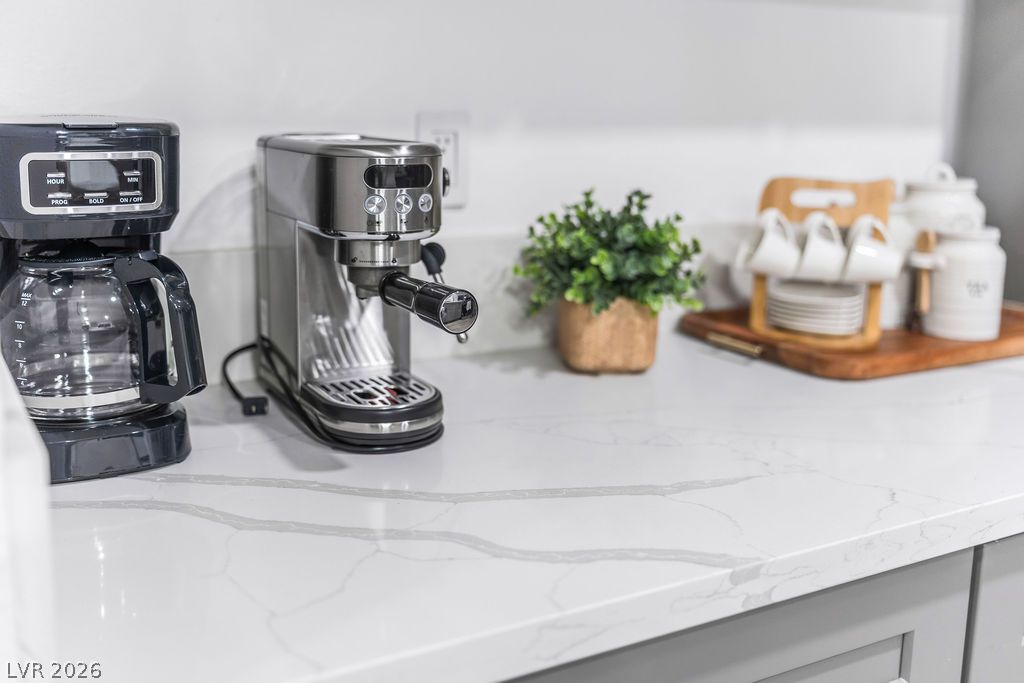
Elegant quartz countertops provide ample workspace and a refined finish to the kitchen.
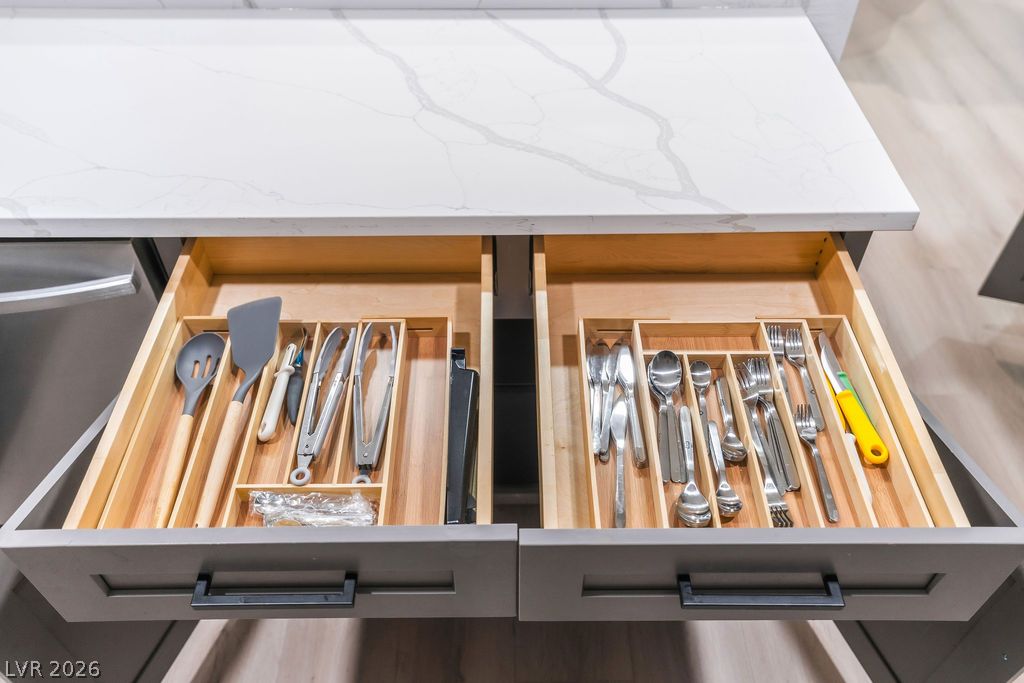
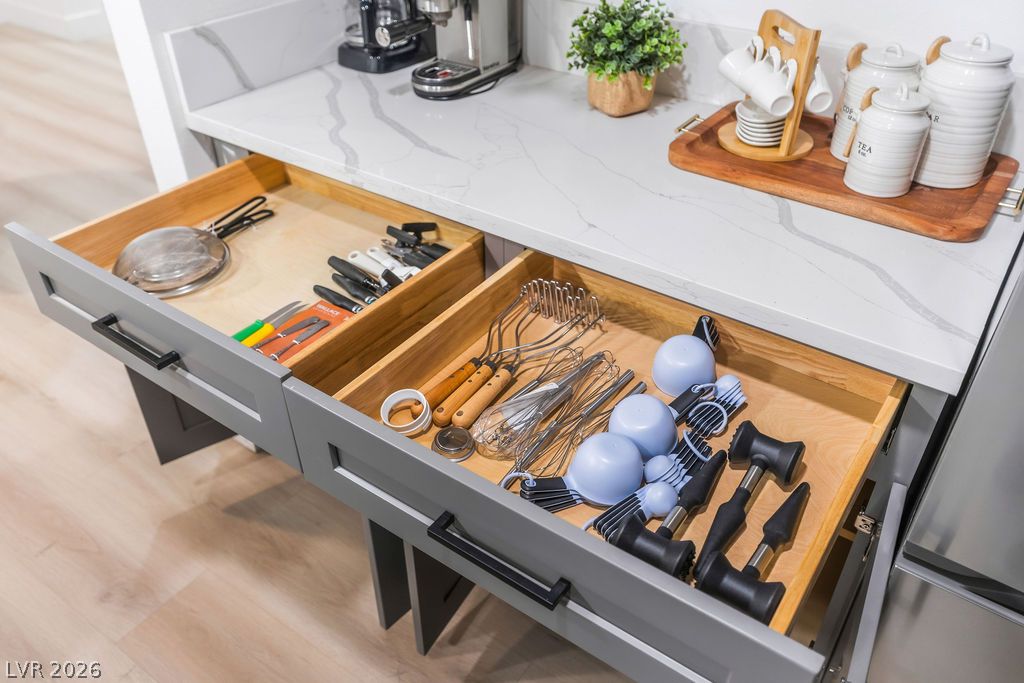
Gleaming stone countertops sit above custom pull-out drawers designed for modern organization.
Elegant quartz countertops pair with custom cabinets featuring pullout organizers for efficient storage.
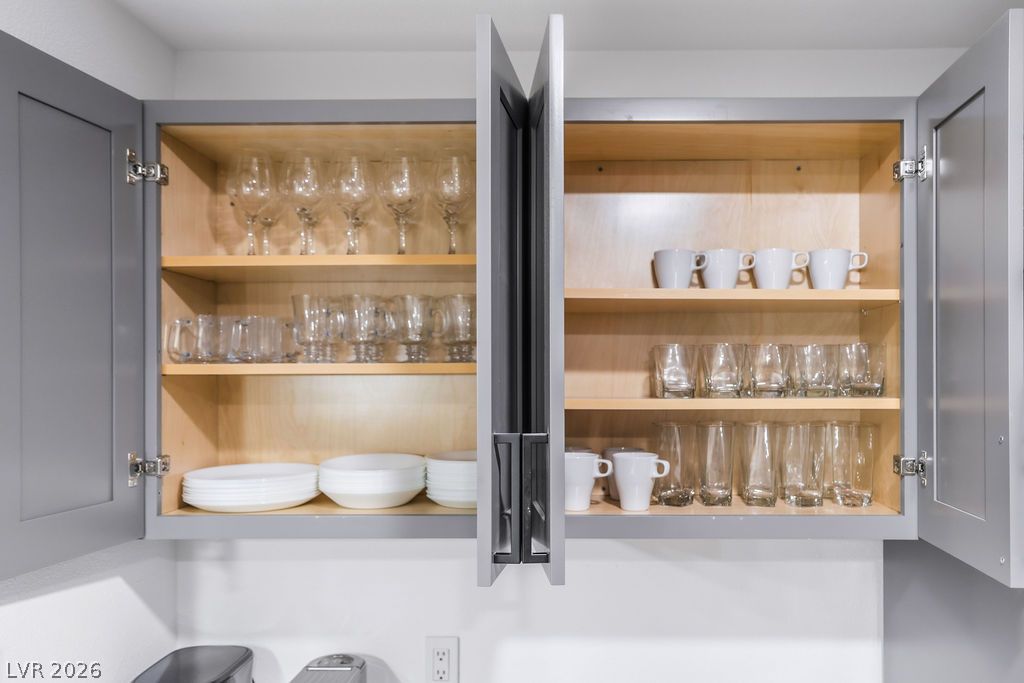
Streamlined contemporary cabinetry provides structured storage options.
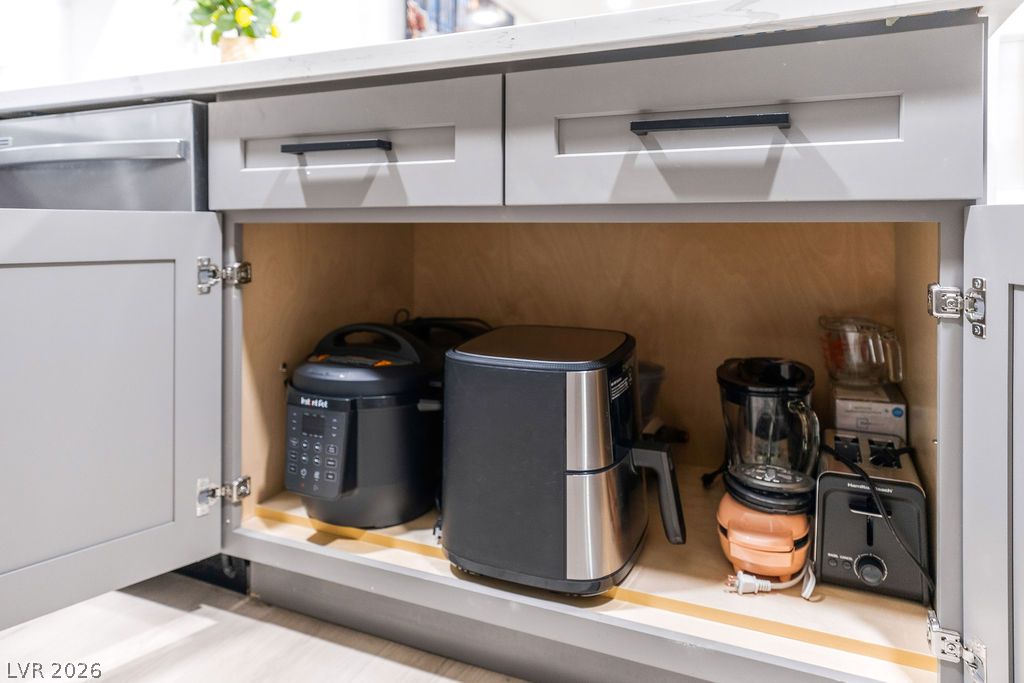
Ample lower cabinet storage integrates seamlessly beneath the kitchen island counter.
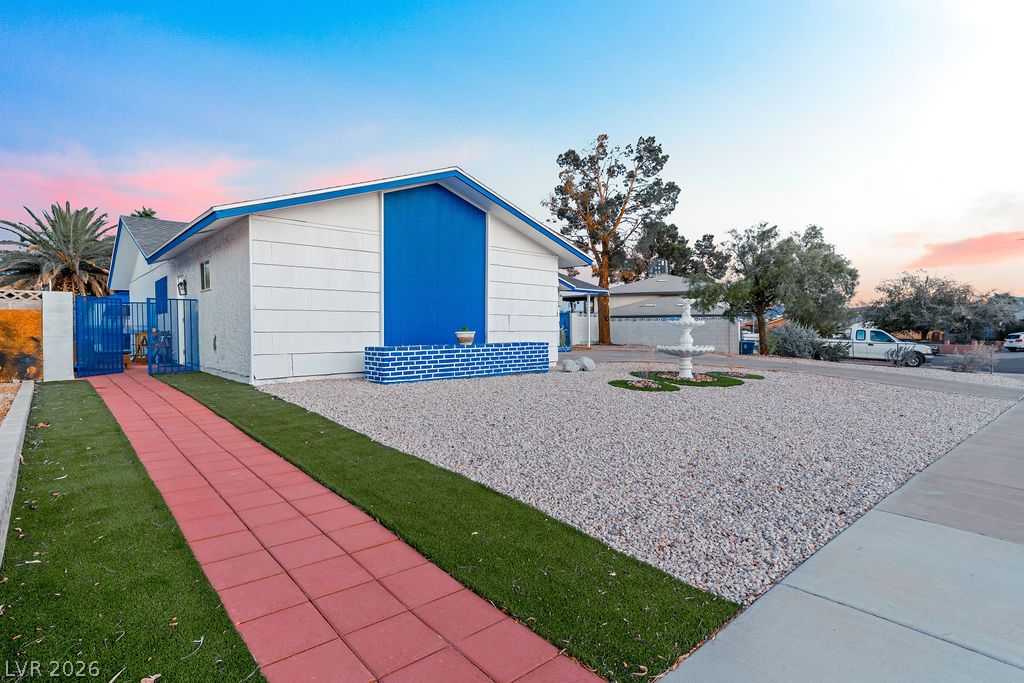
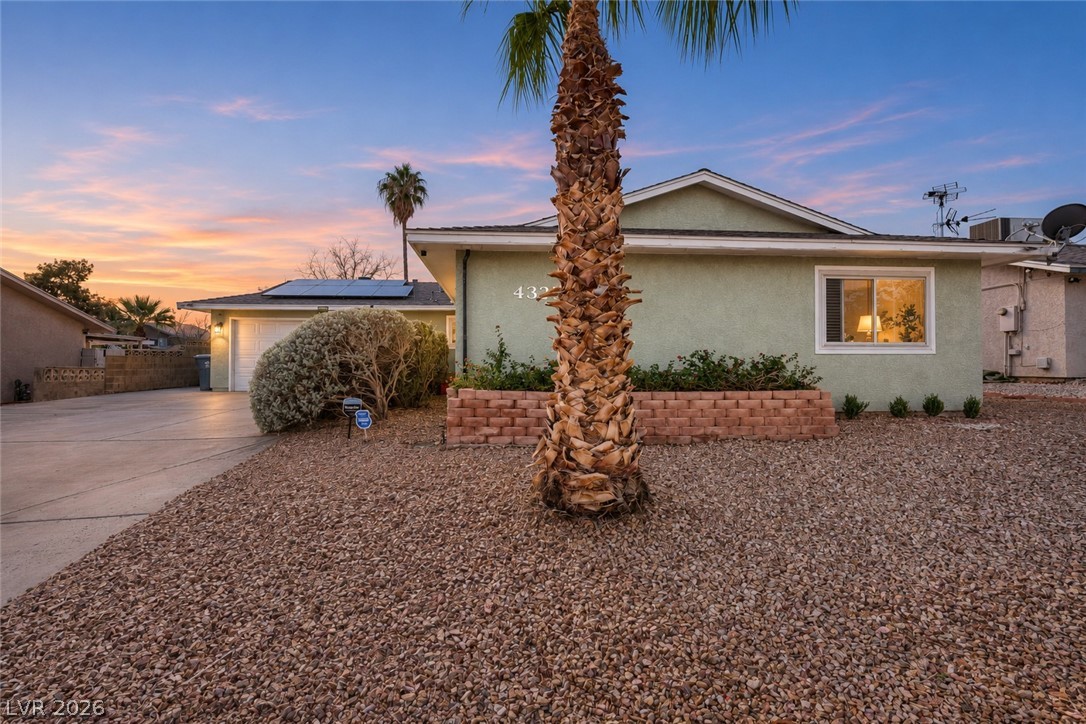
Mid-century architecture shines with a structured facade and low-maintenance desert landscaping.
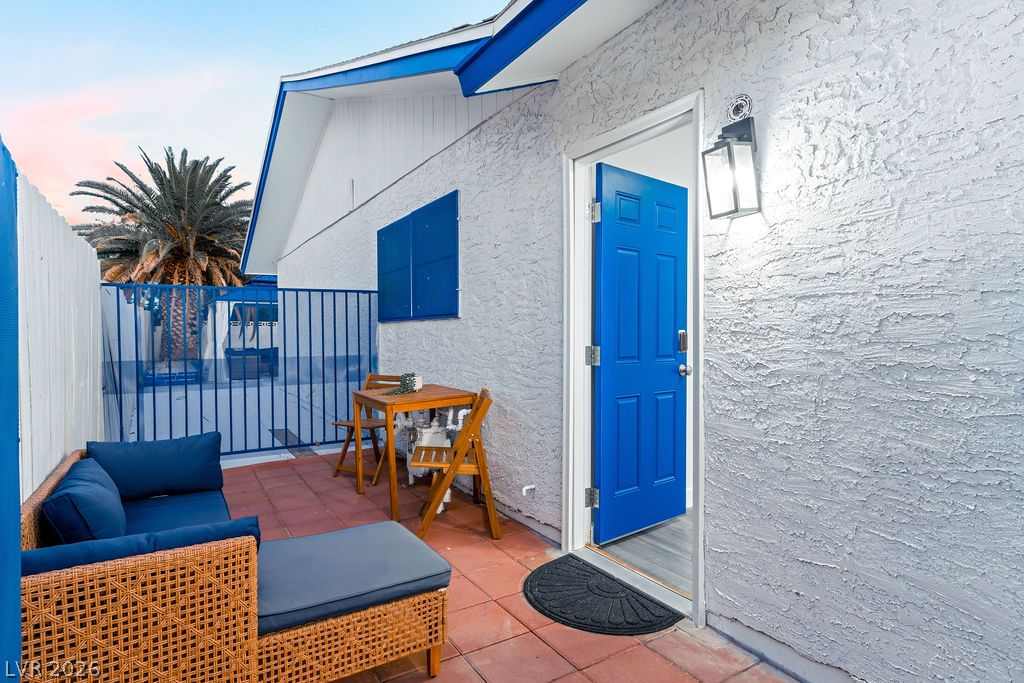
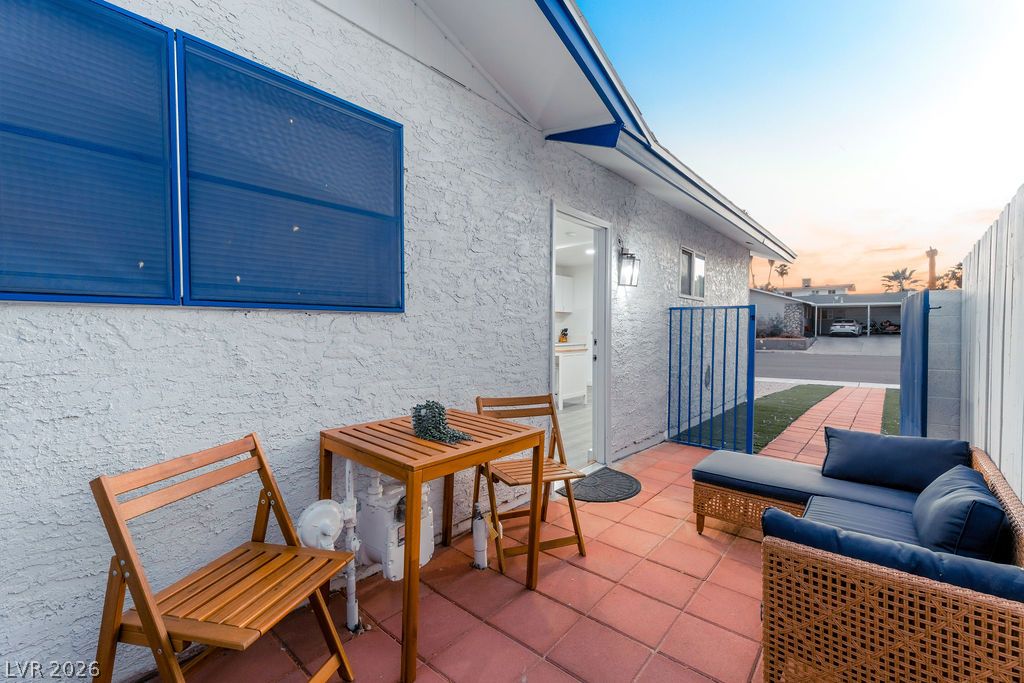
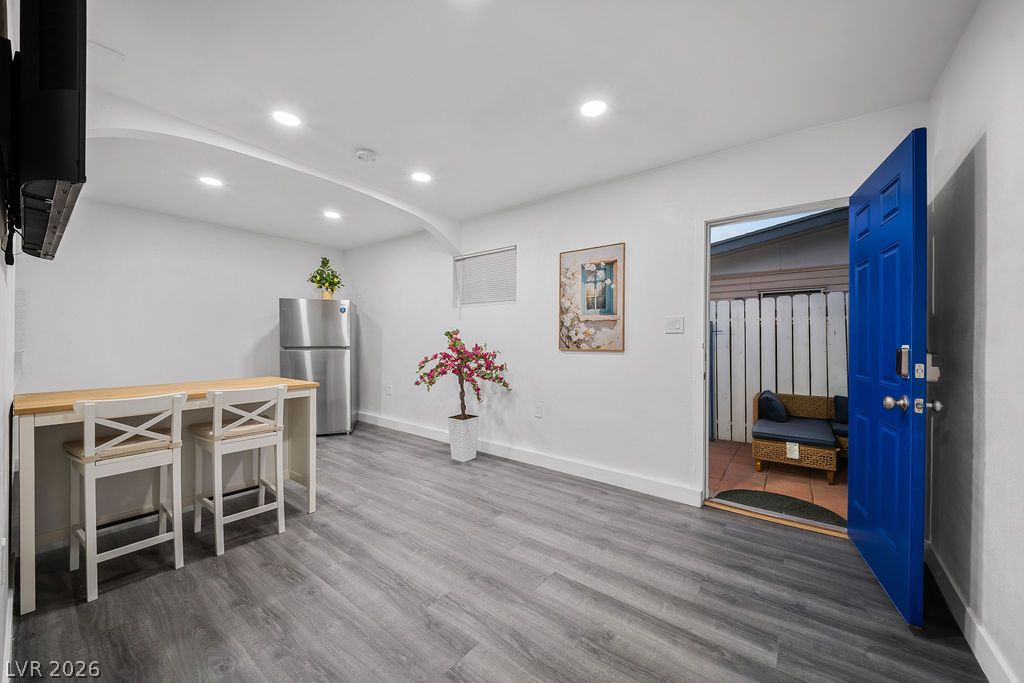
A private tiled patio area connects seamlessly to the home through a vibrant entryway.
An inviting tiled patio extends along the side of the home under wide eaves.
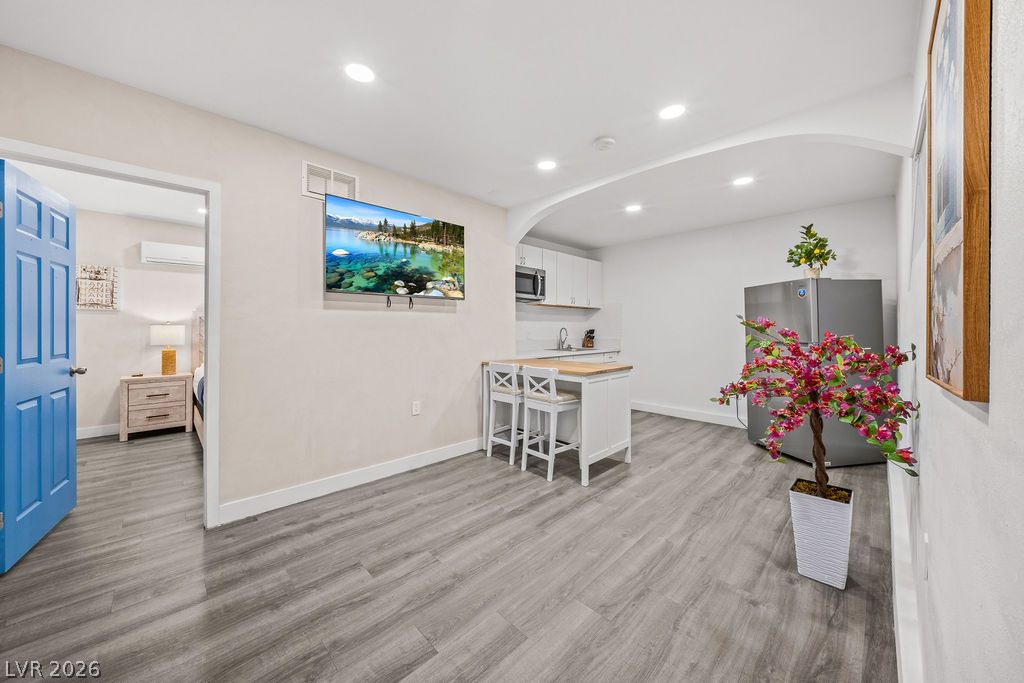
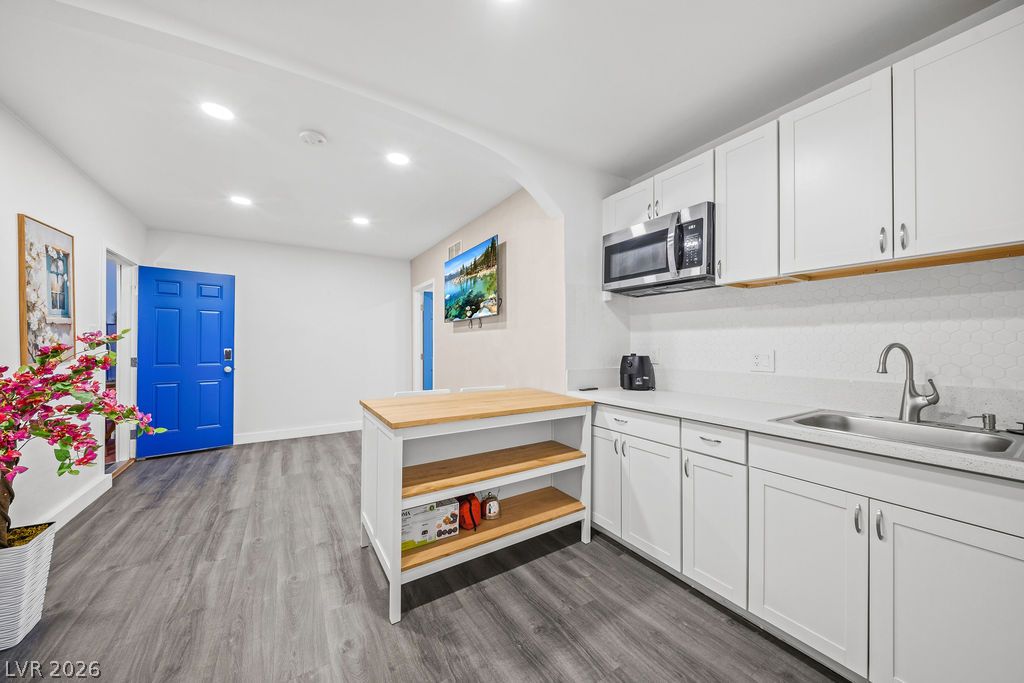
Recessed lighting and modern wood floors define this versatile open living space.
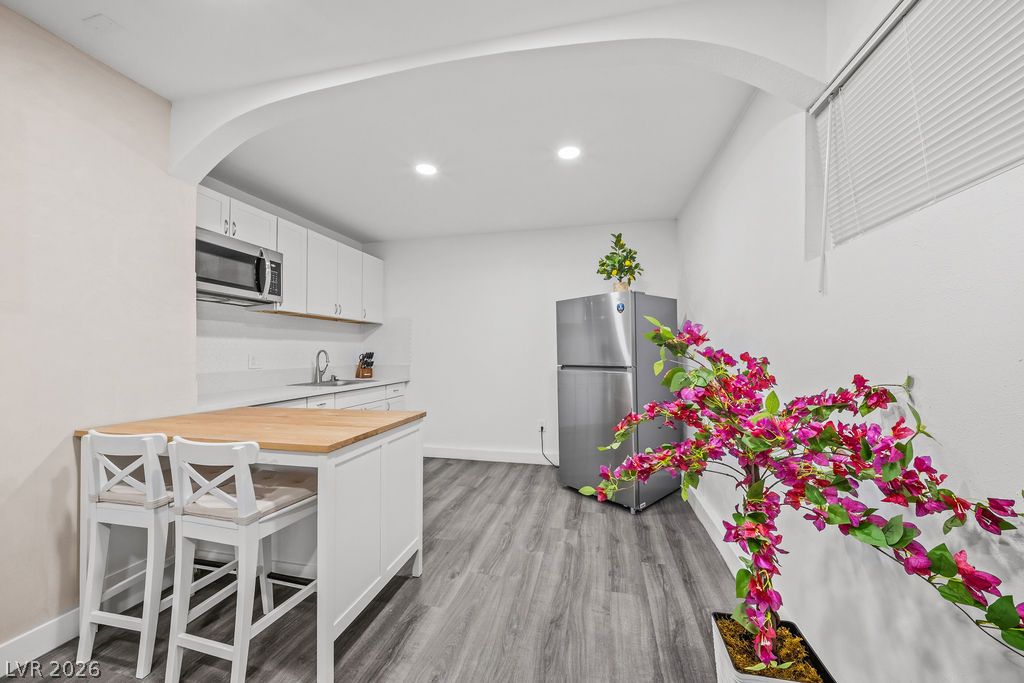
A classic archway frames this functional culinary space with durable wood-look flooring.
Crisp cabinetry and a matching textured backsplash define this modern cooking area.
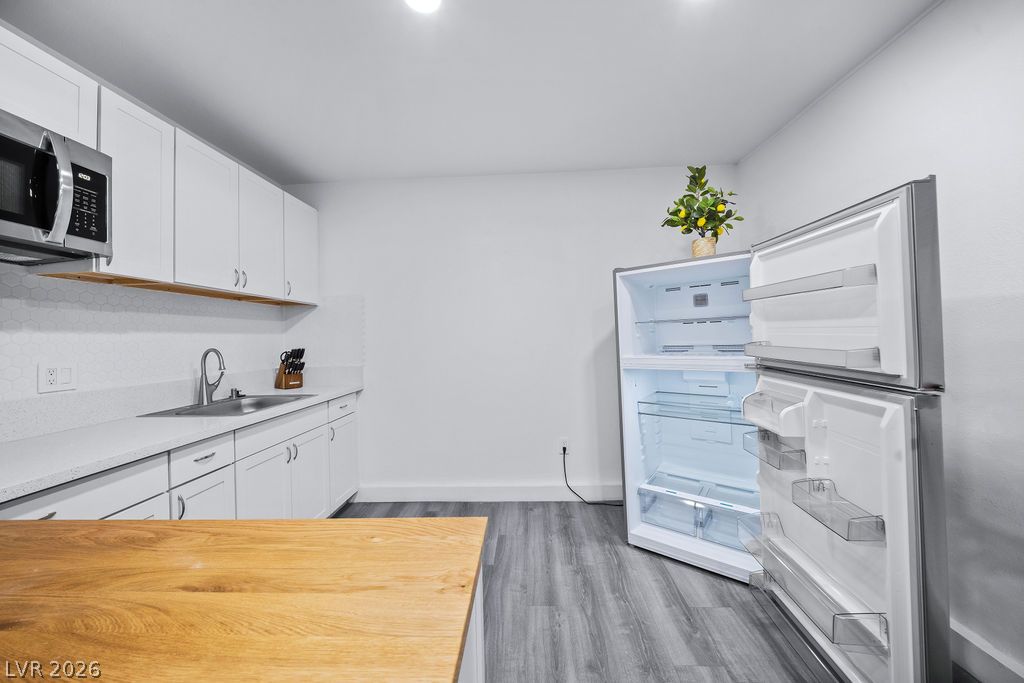
An open kitchen layout features clean cabinetry and durable plank flooring.
Streamlined cabinetry and durable wood-look flooring define this efficient culinary space.
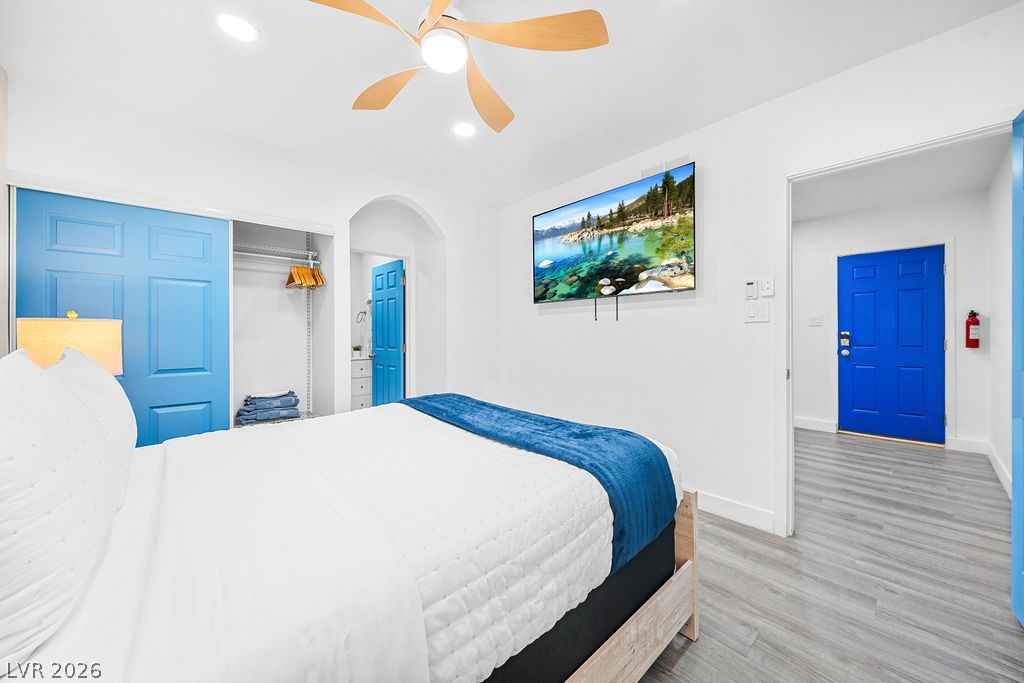
A versatile living area showcases wood-look plank flooring and recessed lighting near a private entrance.
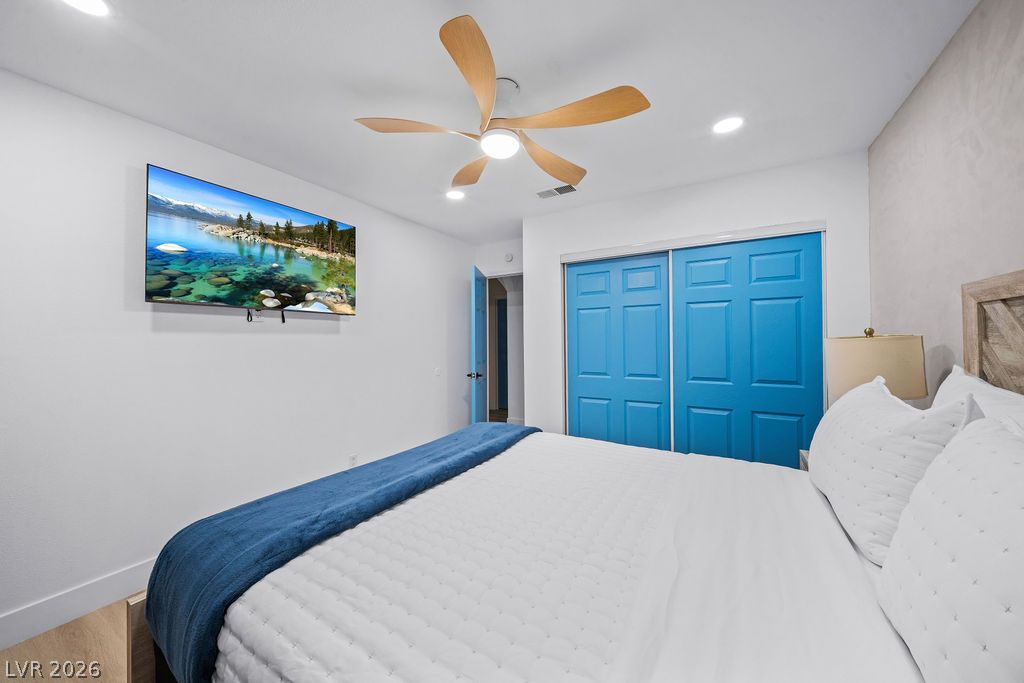
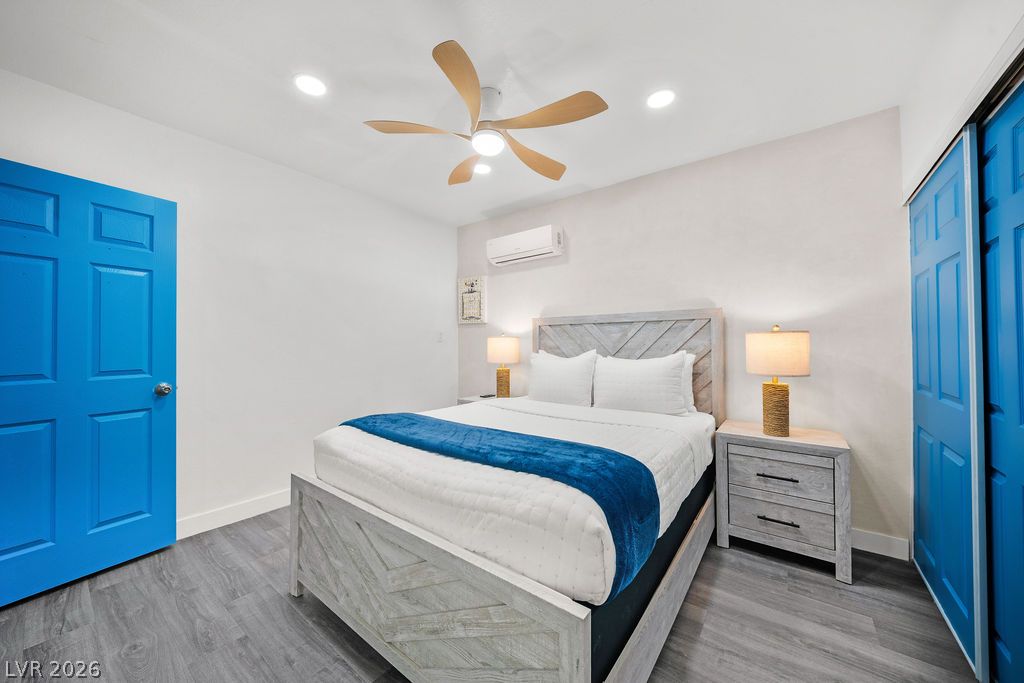
A tranquil sleeping space features clean white walls and durable wood-look flooring.
Smooth plaster walls and wood-look flooring establish a clean modern aesthetic.
Plank flooring and recess lighting define this modern sleeping space.
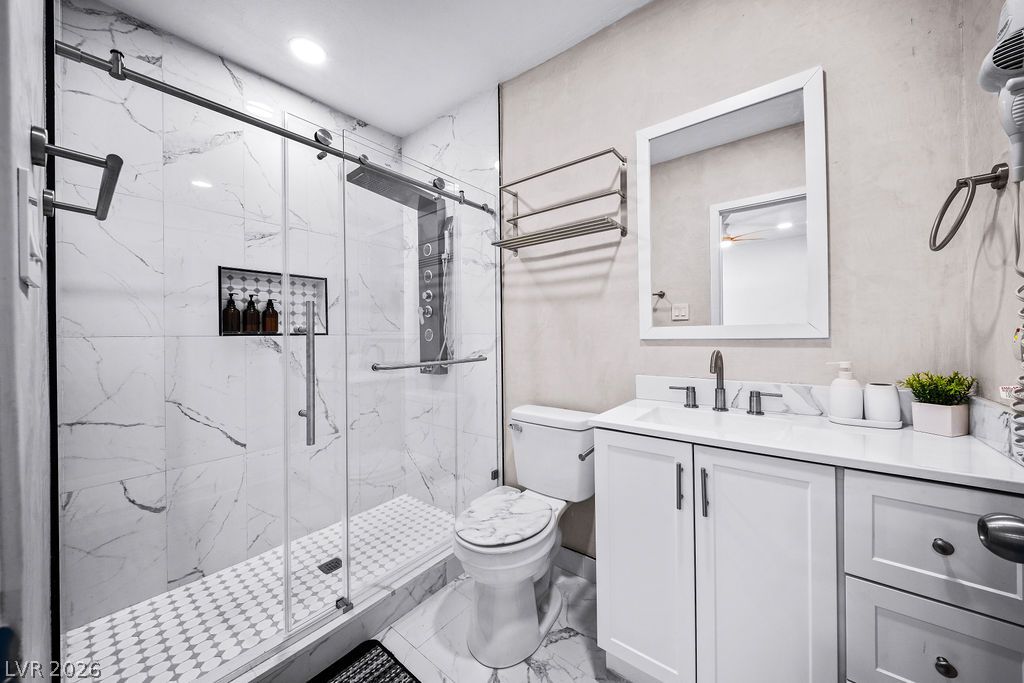
Polished tile details and a seamless glass shower anchor this refreshed bathroom layout.
Floor-to-ceiling marble tile surrounds a modern shower system with multi-jet sprayers and recessed lighting.