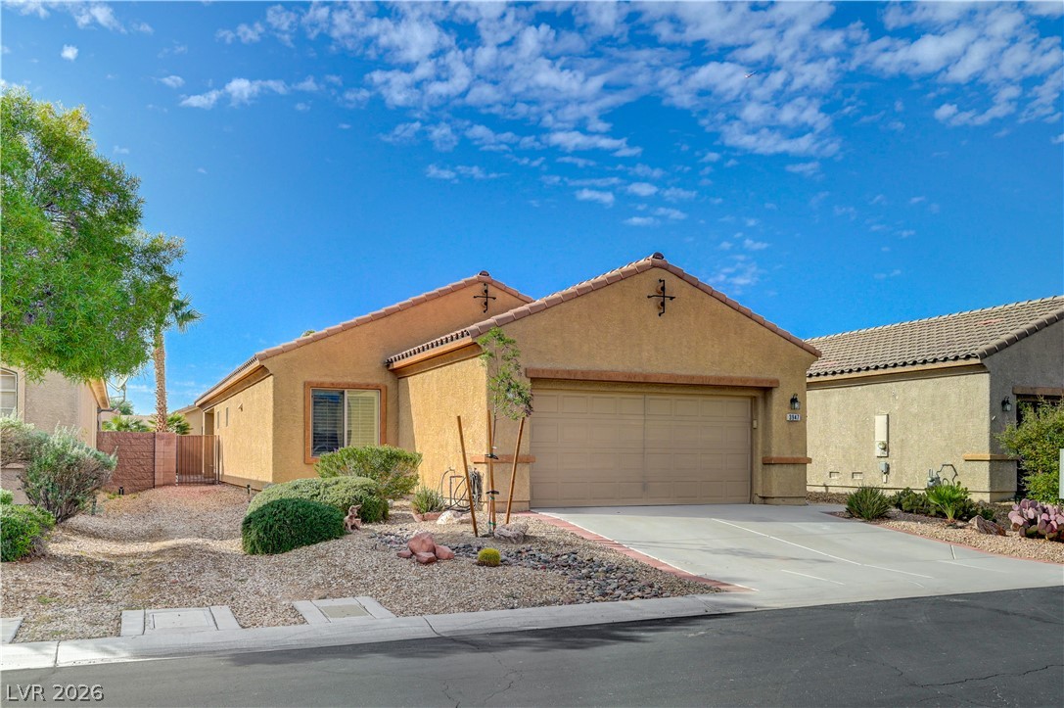
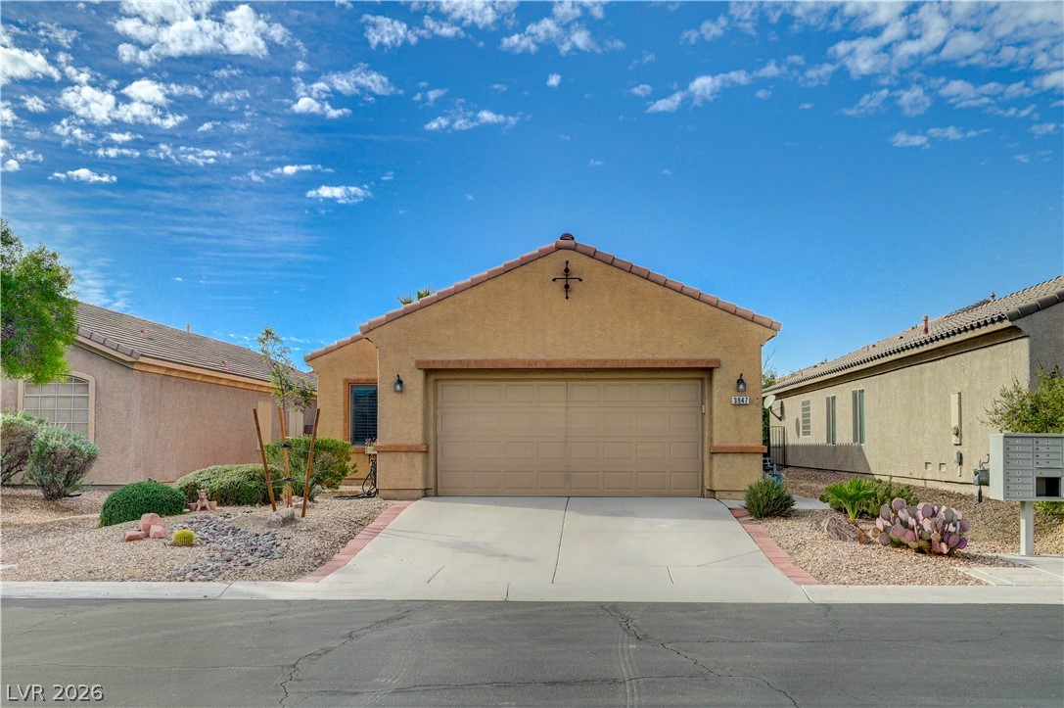
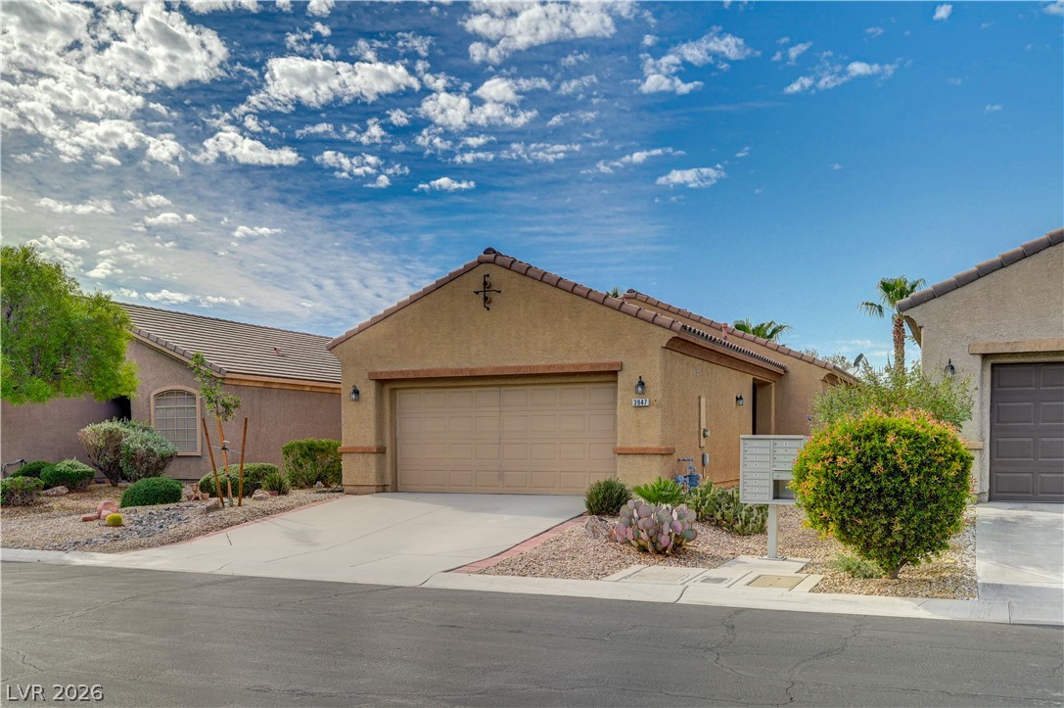
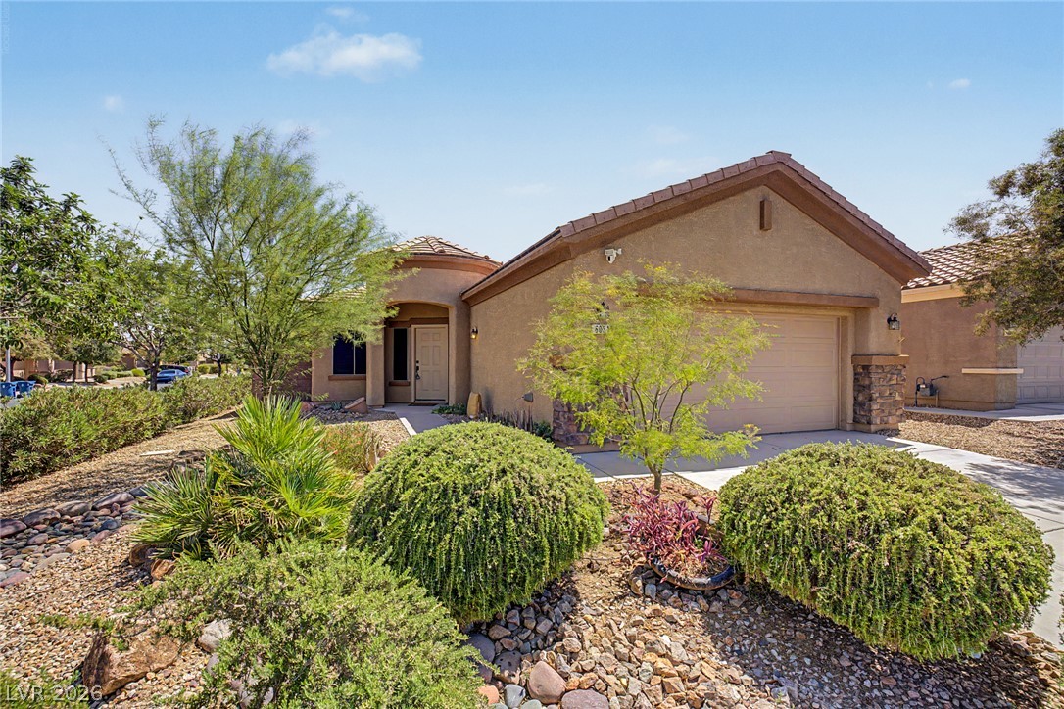
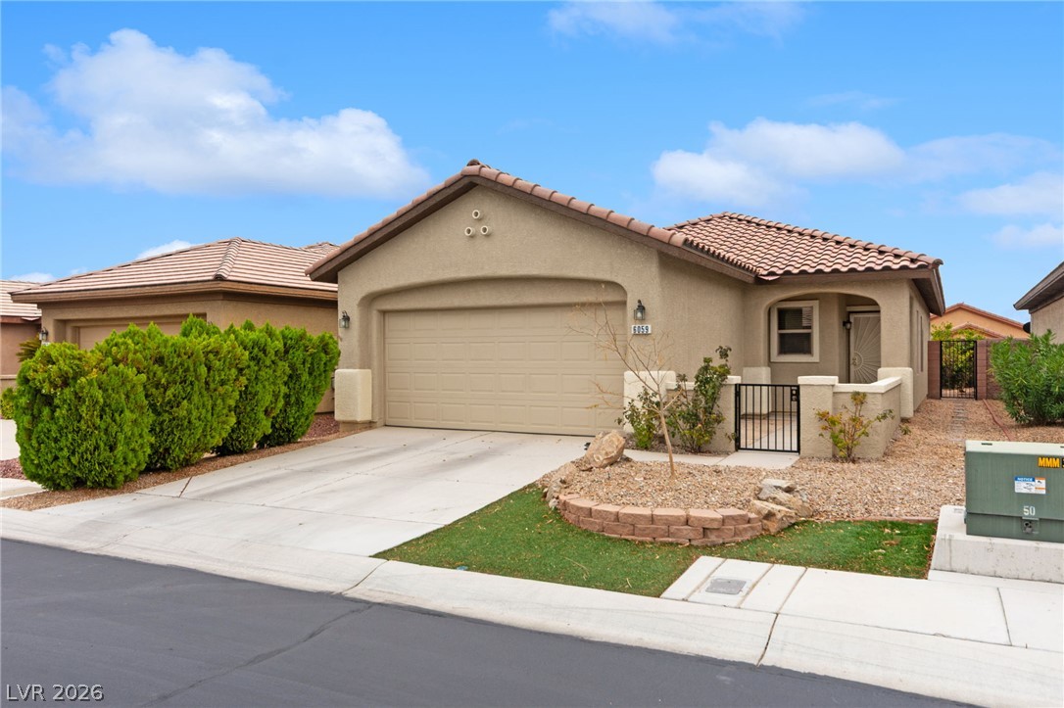
Warm desert architecture shines beneath clear blue skies with low-maintenance xeriscape landscaping.
Desert landscaping and a concrete driveway lead to a two-car garage under Spanish tile roofing.
A classic stucco exterior sits under a tiled roof with low-maintenance desert landscaping.
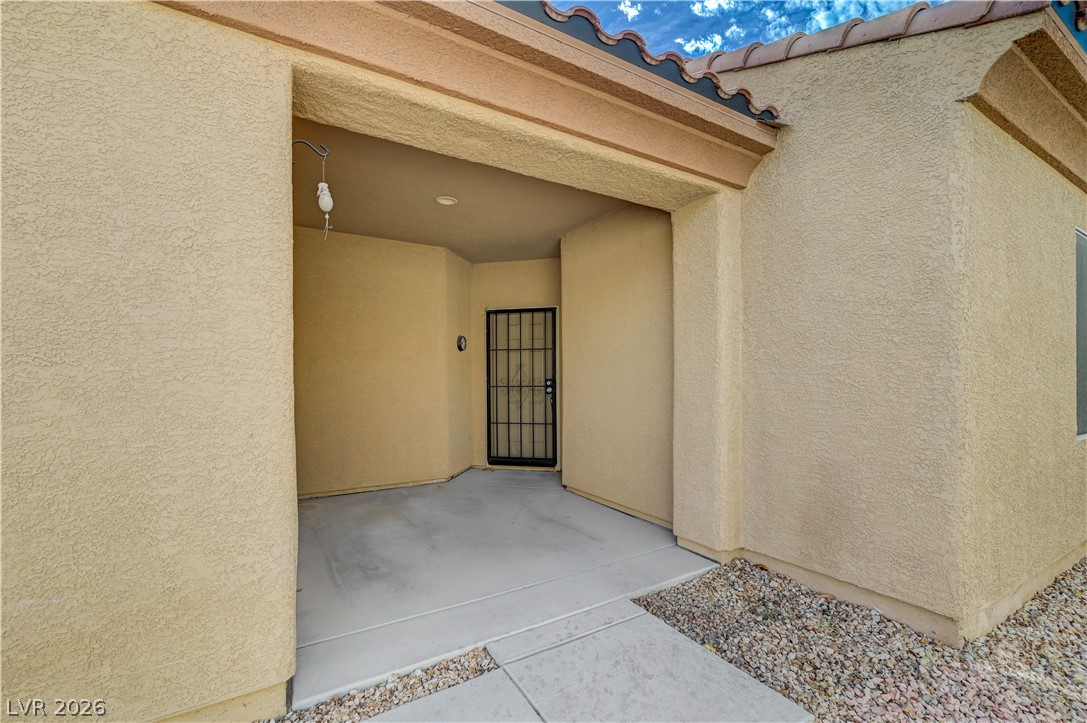
A welcoming covered entryway features a clean concrete walkway and classic Spanish tile roof accents.
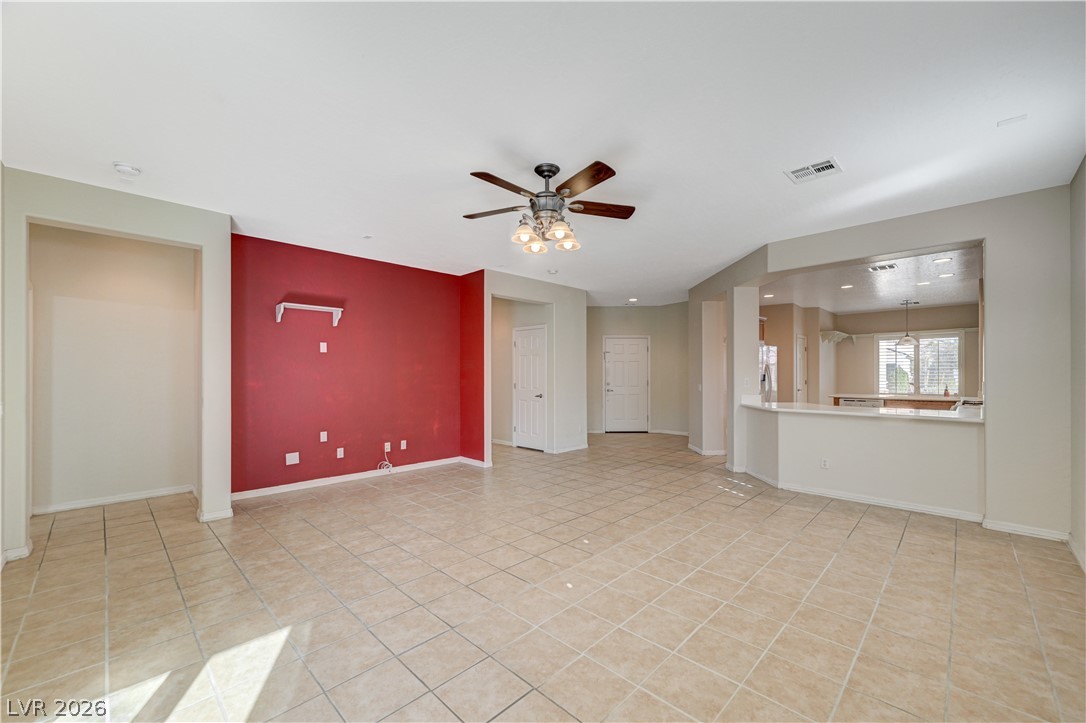
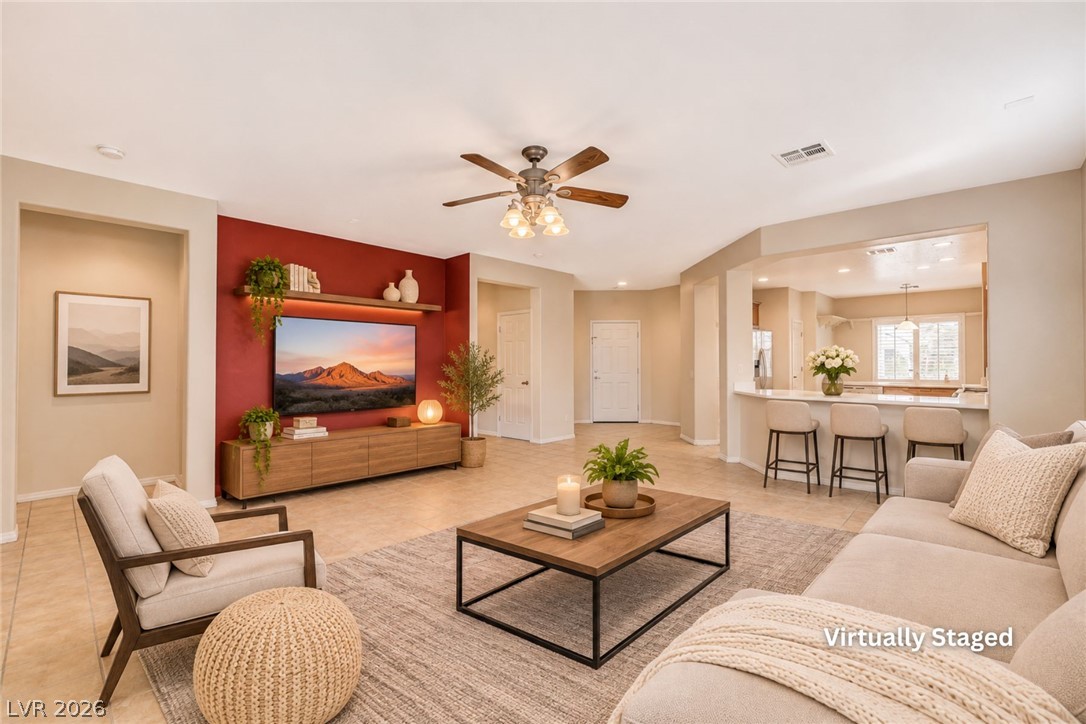
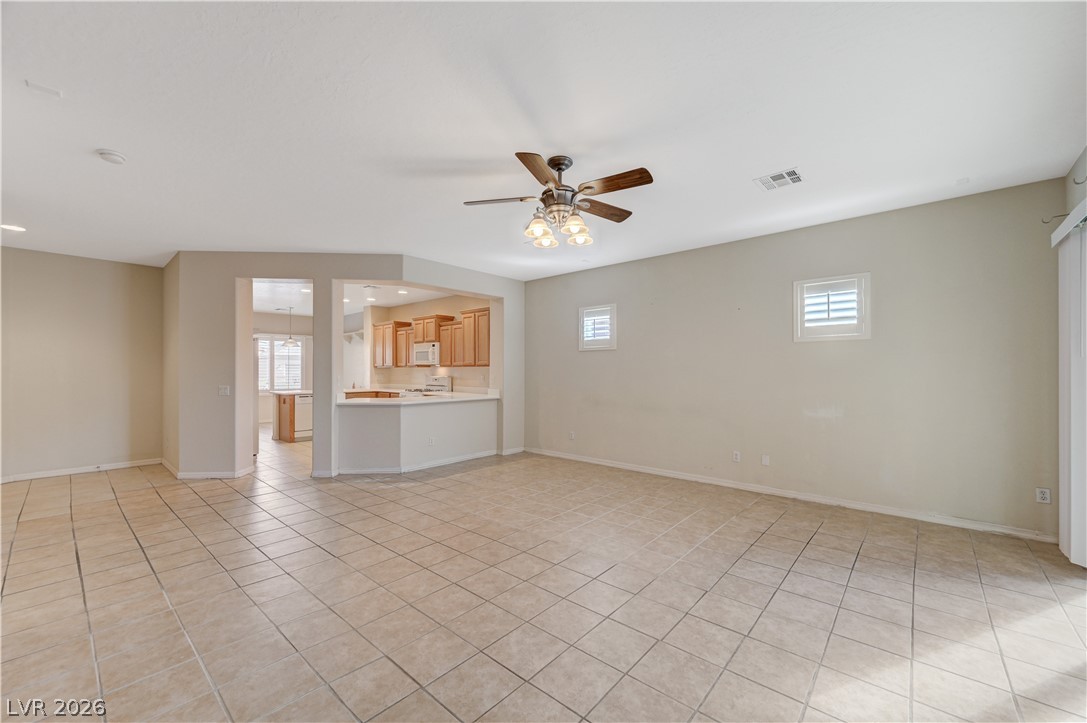
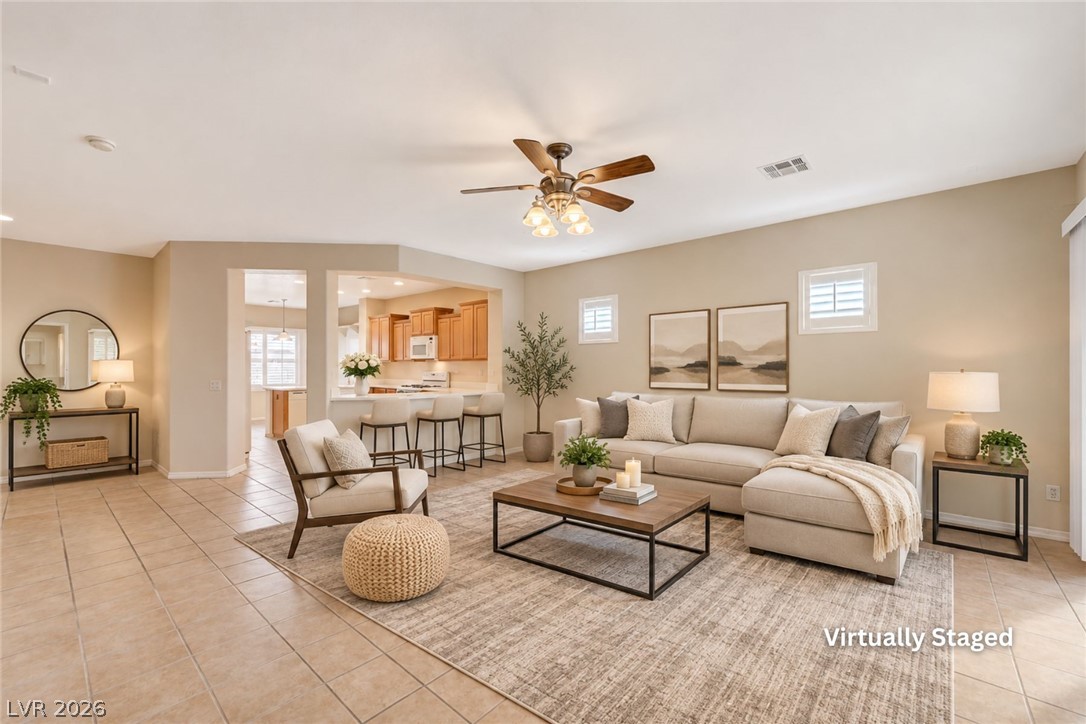
An open floor plan connects the tiled living space directly to the kitchen area.
An airy open layout connects the living spaces over durable tile flooring.
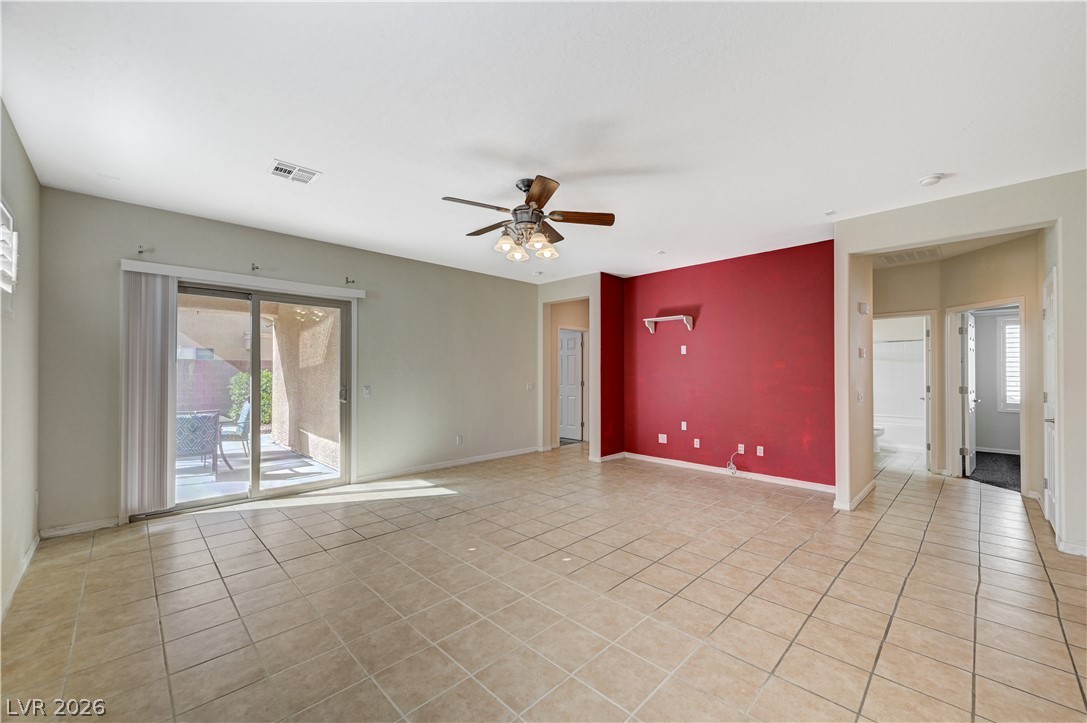
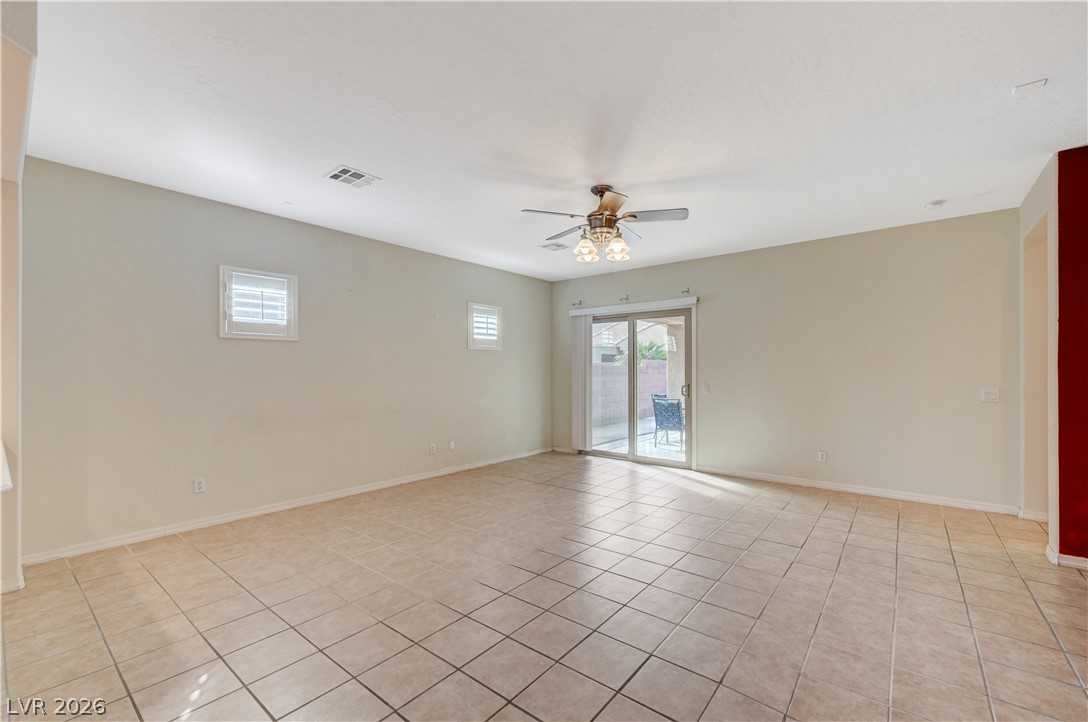
A spacious layout lined with tile flooring opens effortlessly to the outdoor patio.
Tiled flooring and sliding doors opening to the patio highlight this versatile living area.
An open living area features neutral tile flooring and a view into the kitchen.
An open living room seamlessly connects to the kitchen and dining areas over tile floors.
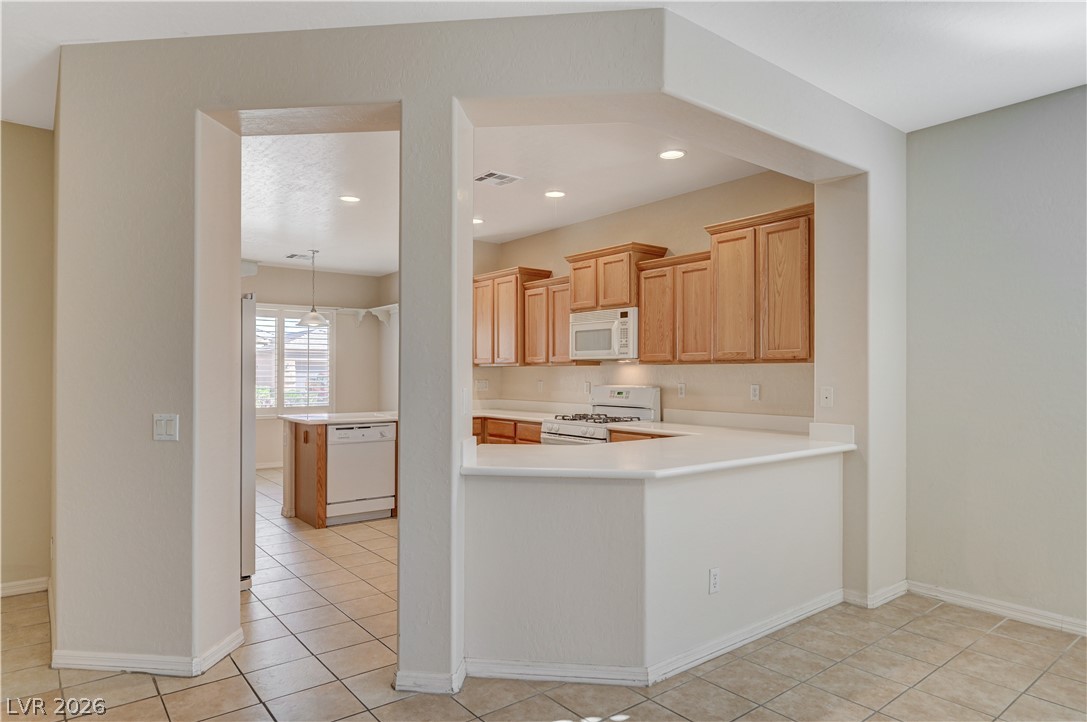
An open layout connects the tile-floored kitchen and adjacent dining spaces.
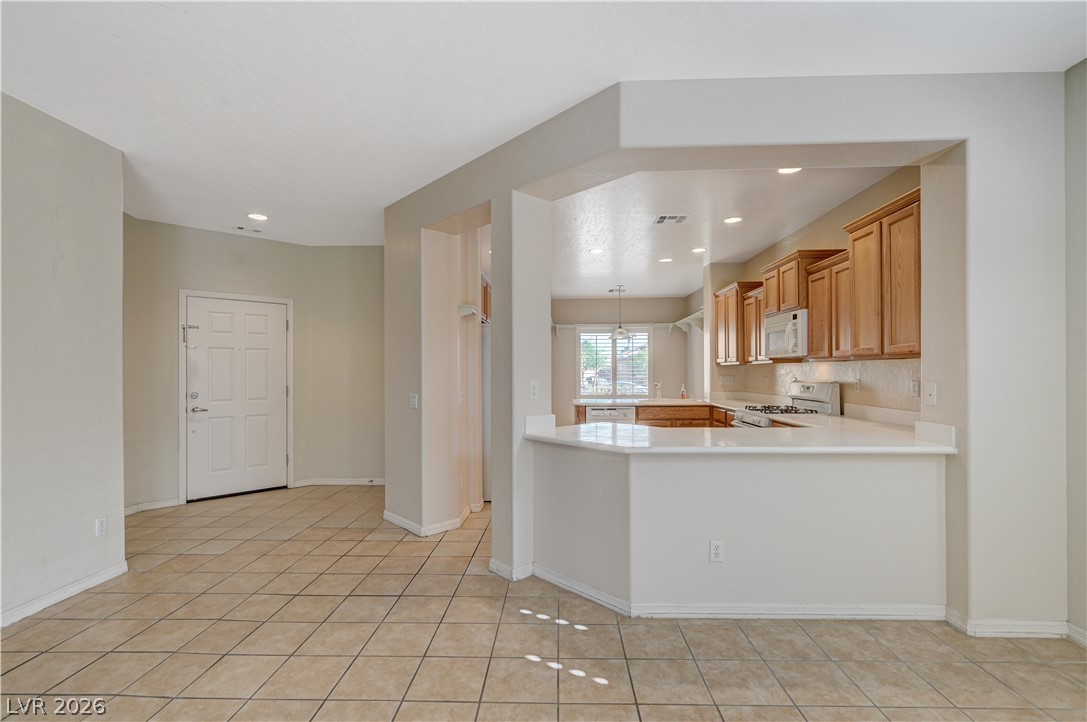
Tiled floors and an open kitchen bar connect the main living areas seamlessly.
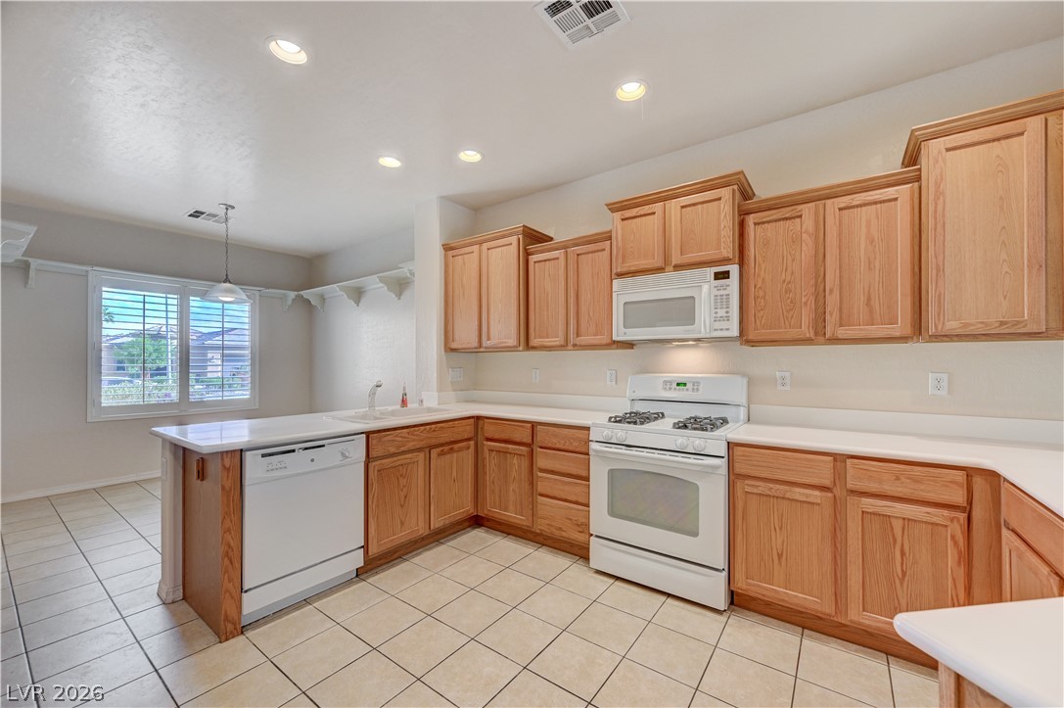
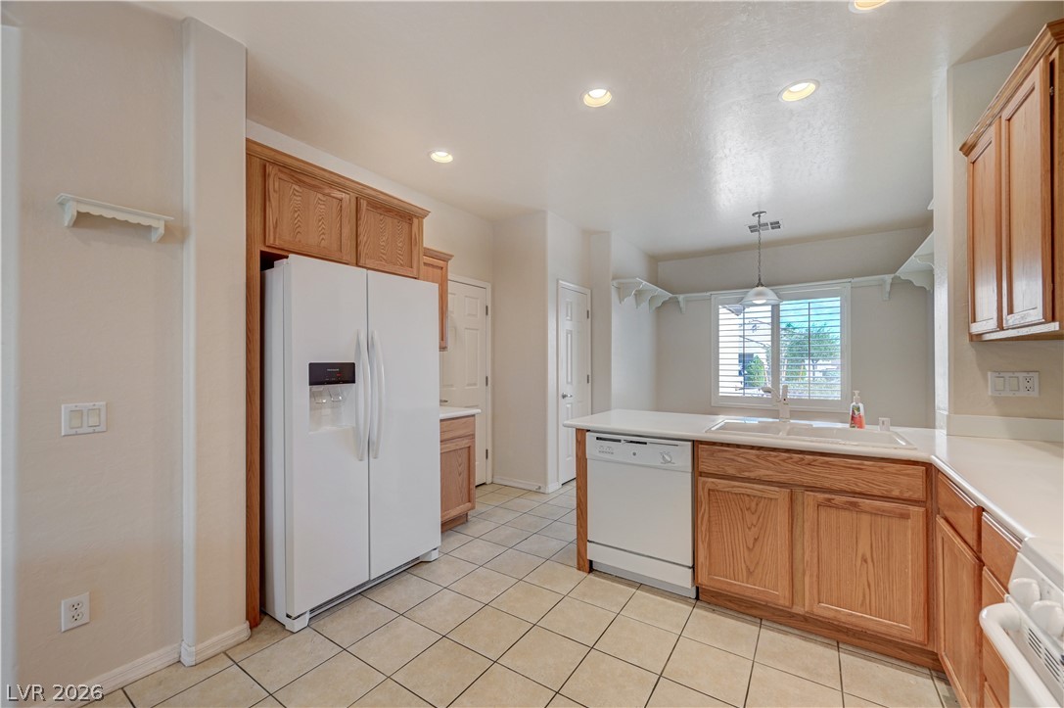
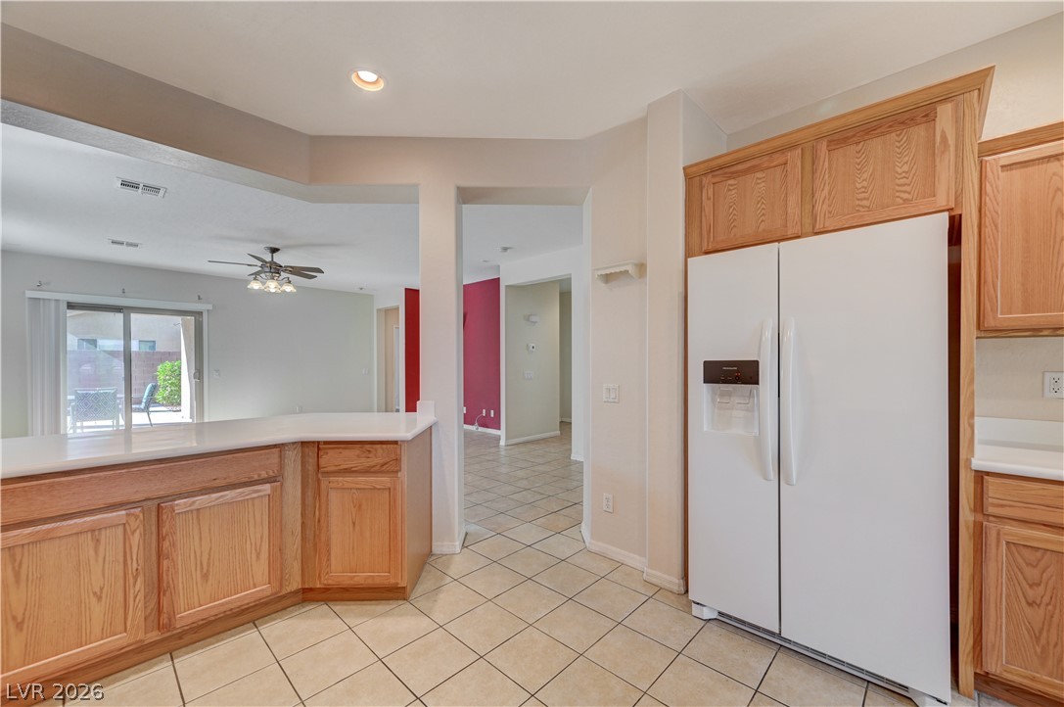
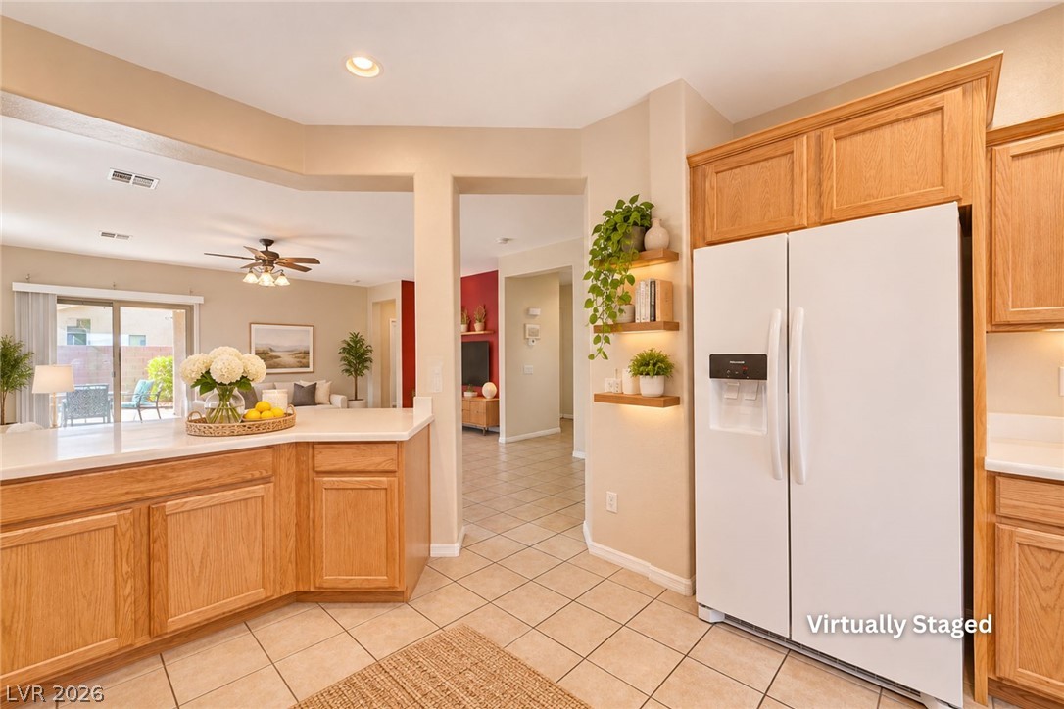
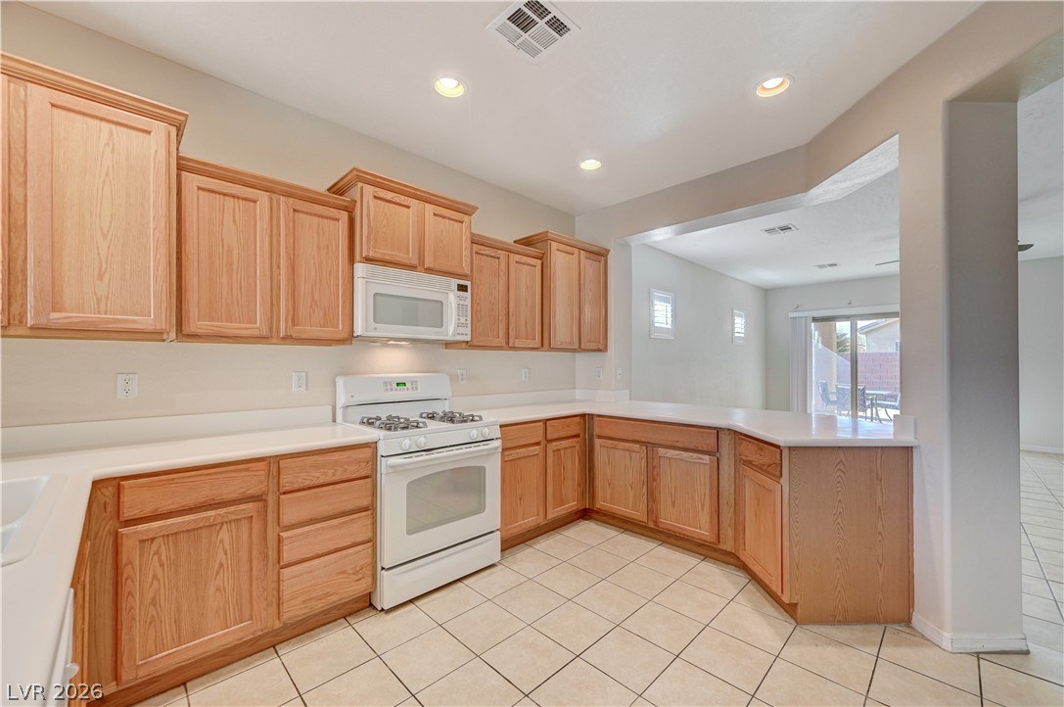
Ample wooden cabinetry and tile flooring define this functional cooking space.
Warm wood cabinetry and neutral tile flooring anchor this functional kitchen layout.
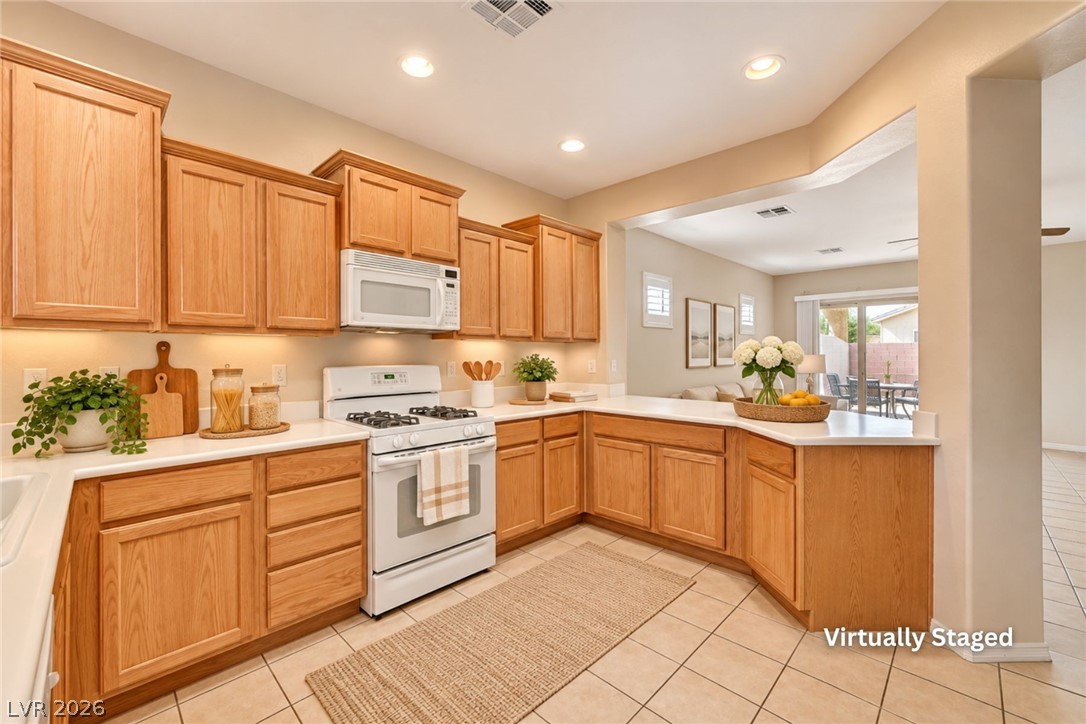
Tiled flooring and warm wood cabinetry define this functional kitchen space opening to living areas.
Warm wood cabinetry and tile flooring anchor this functional kitchen open to adjacent living spaces.
Ample wooden cabinetry and pristine tile floors define this open and functional kitchen space.
Warm oak cabinetry and clean solid countertops anchor this open culinary space.
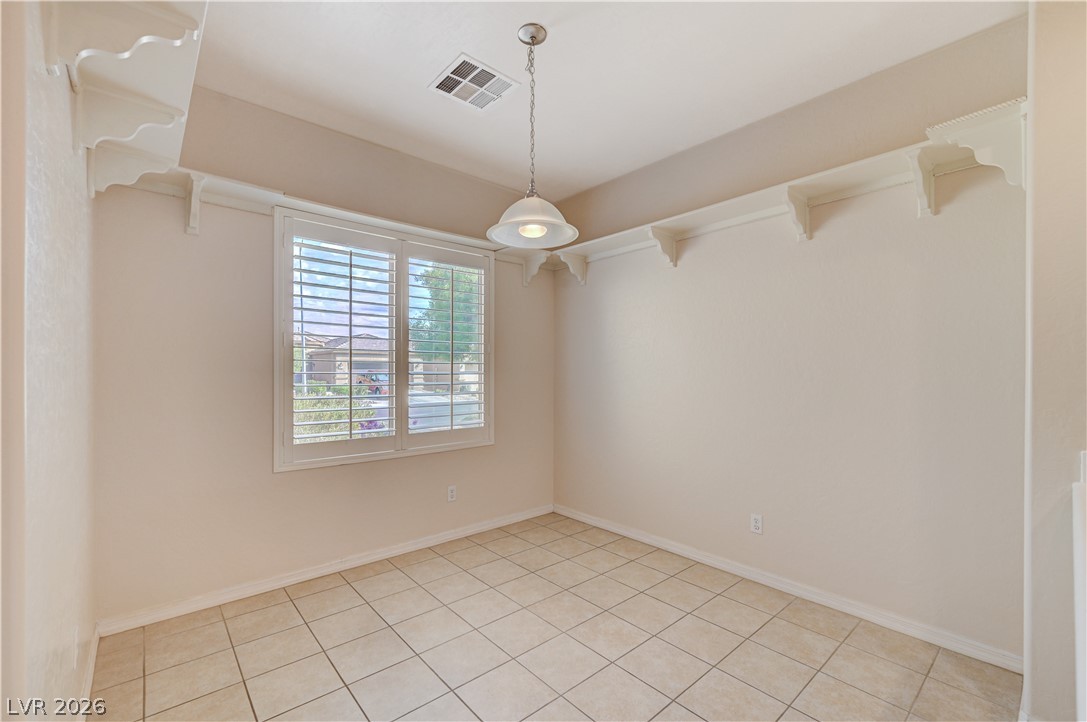
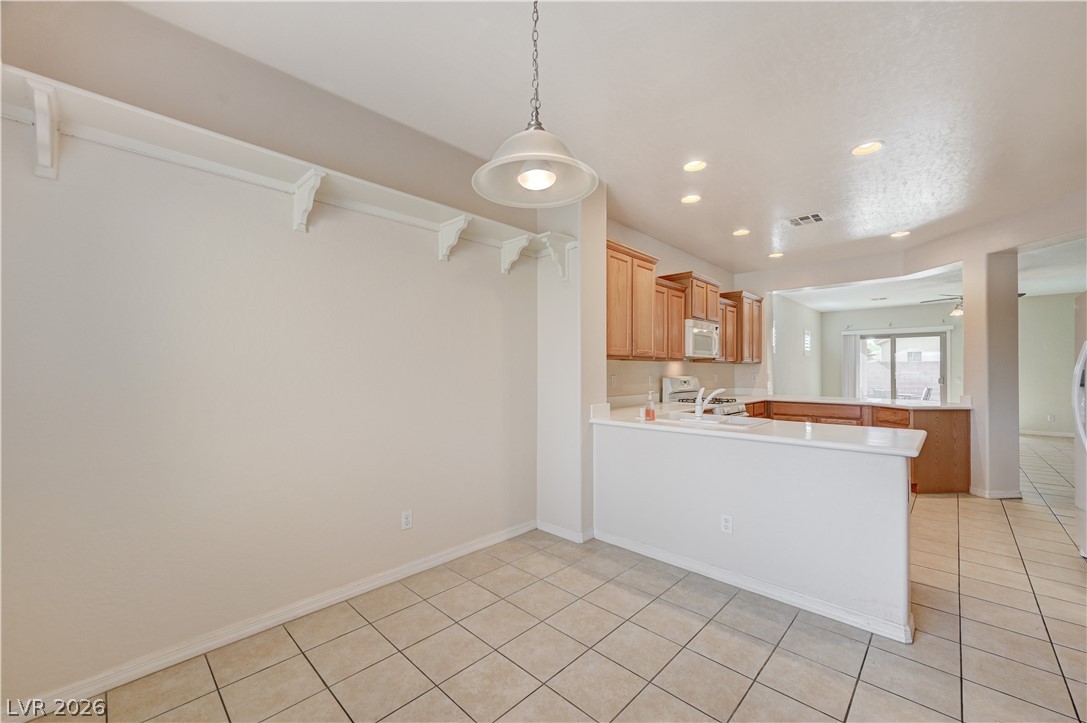
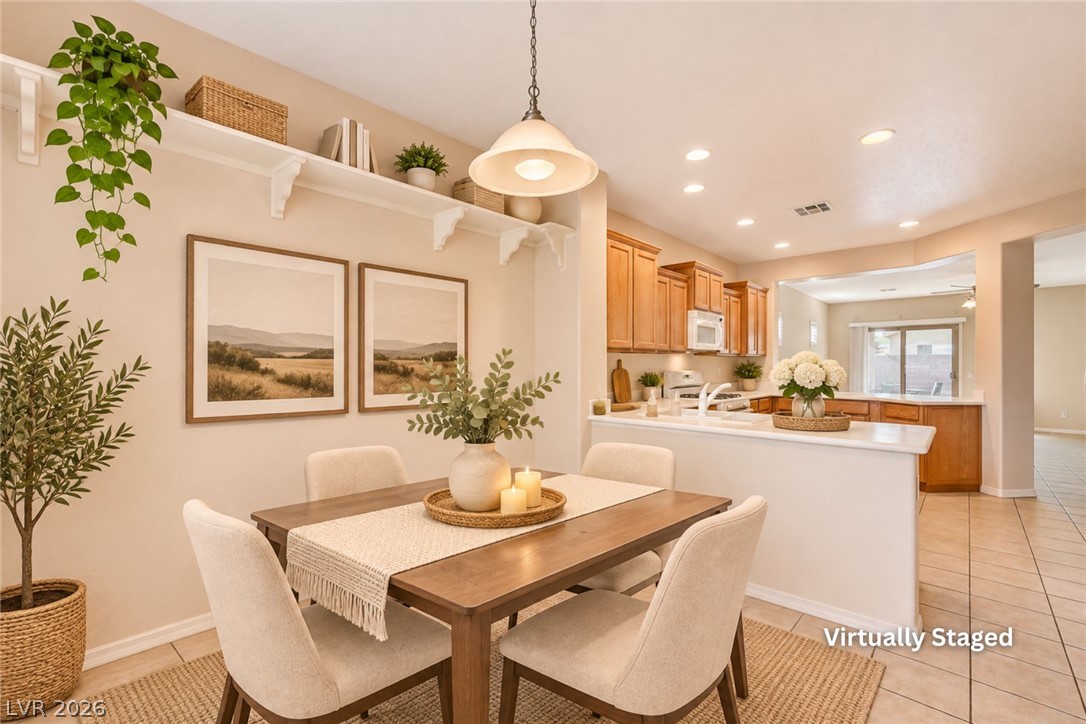
An inviting dining space highlights tiled flooring, high ceilings, and wraparound wall shelving.
High display shelving and plantation shutters frame this inviting dining space with tiled flooring.
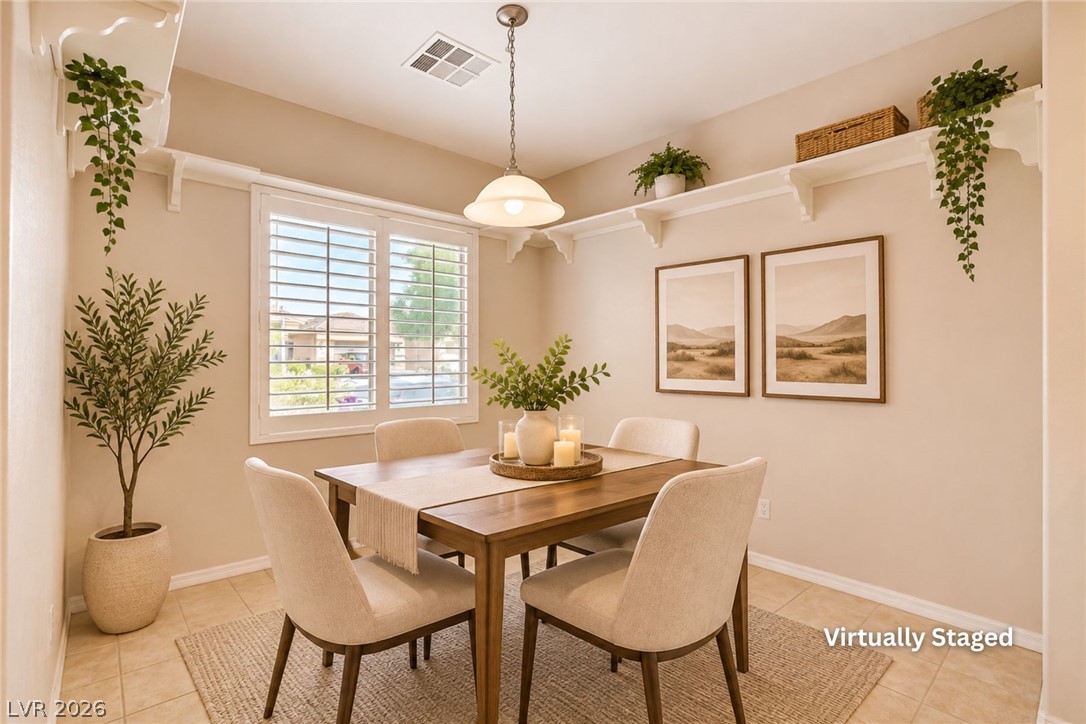
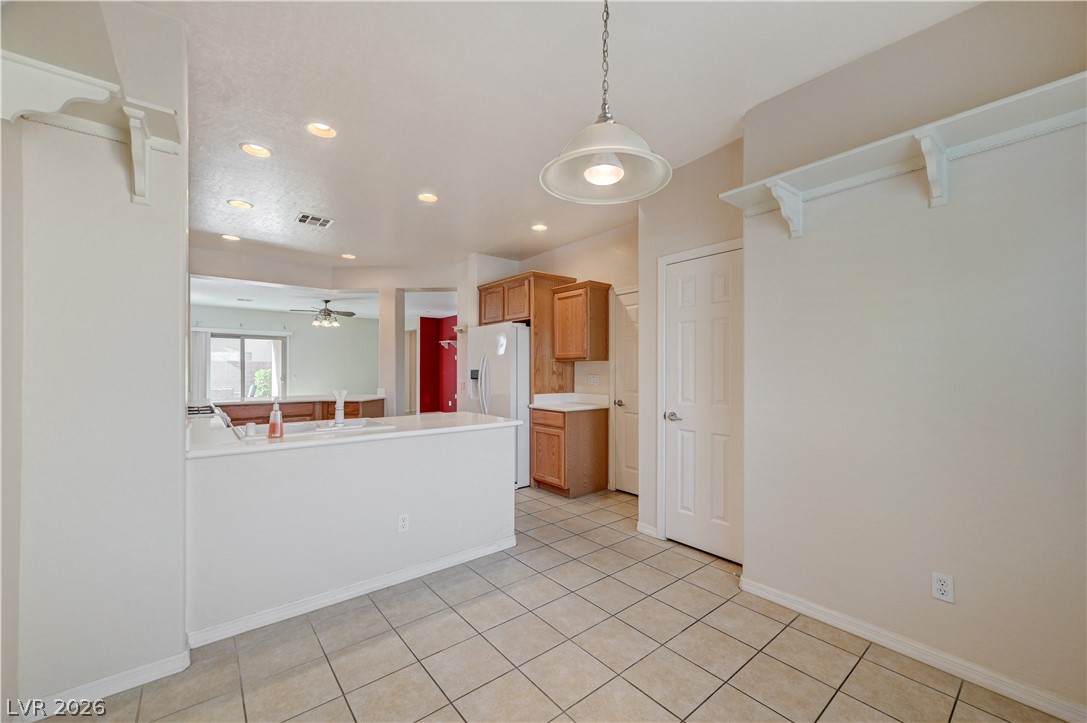
An open dining area flows seamlessly into the kitchen with tiled flooring throughout.
An inviting dining space connects seamlessly to the kitchen and main living areas.
Tiled floors and recessed lighting enhance the open layout adjacent to the kitchen.
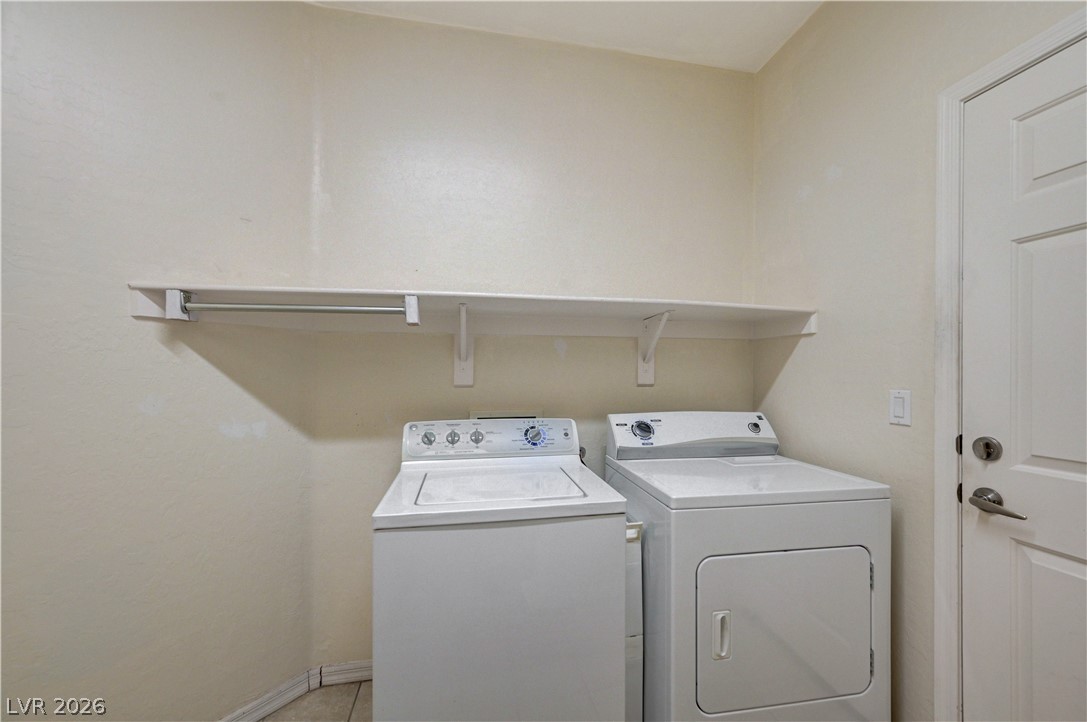
Functional laundry space includes built-in shelving above laundry appliances.
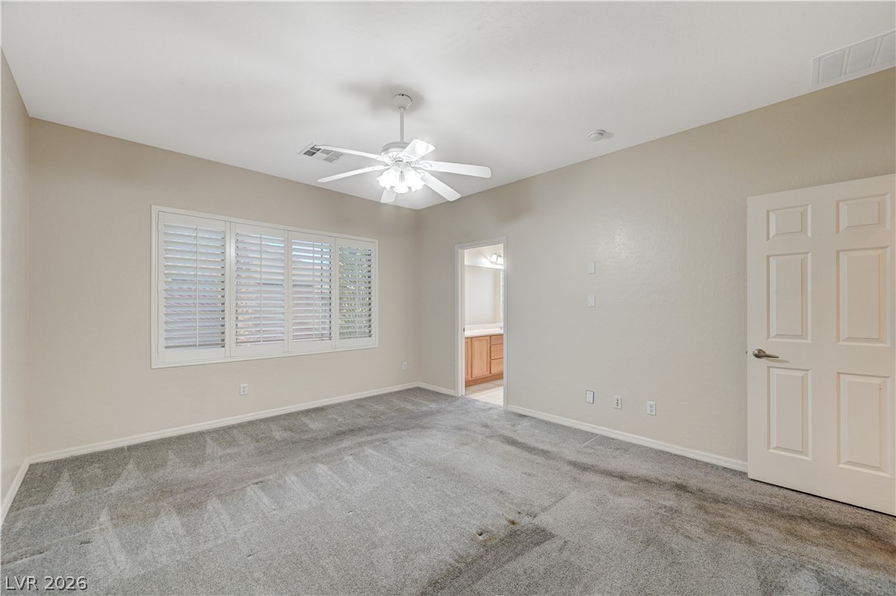
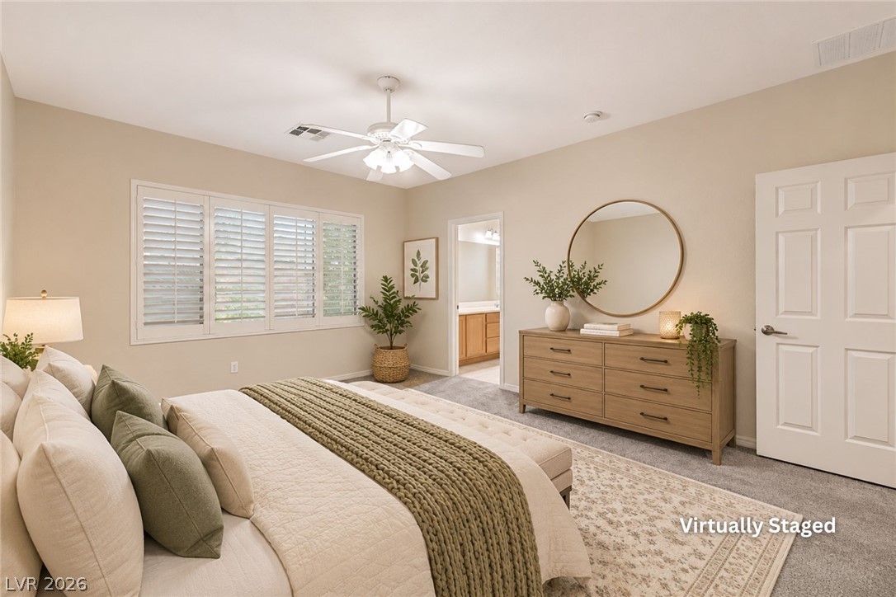
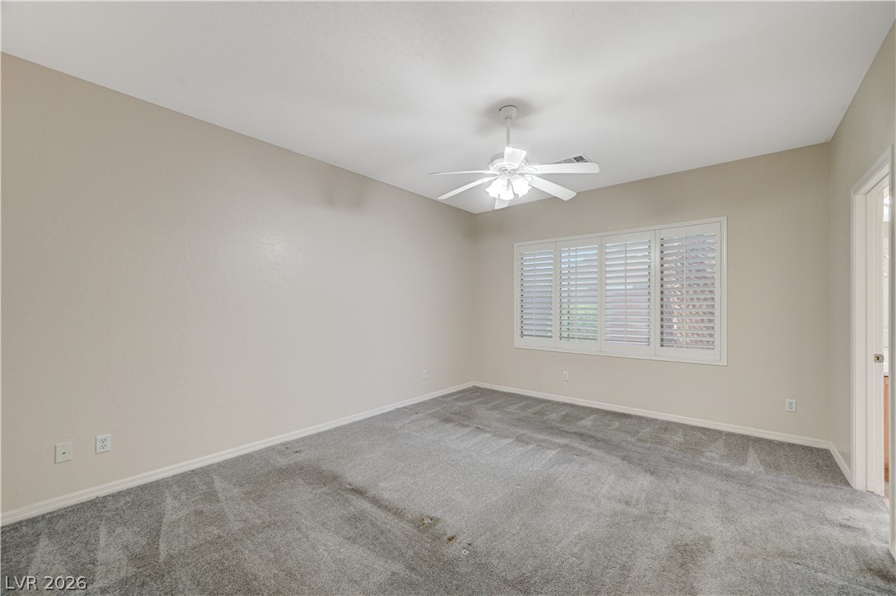
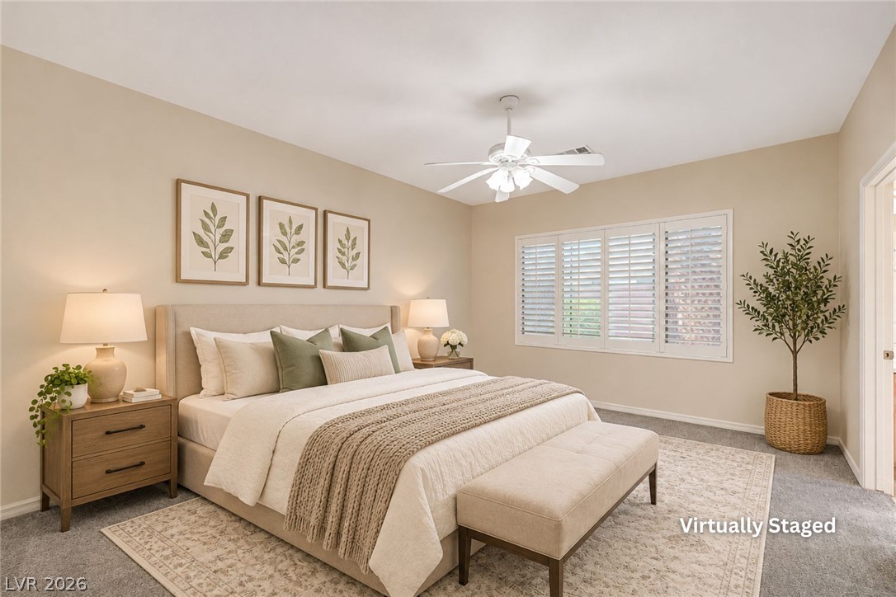
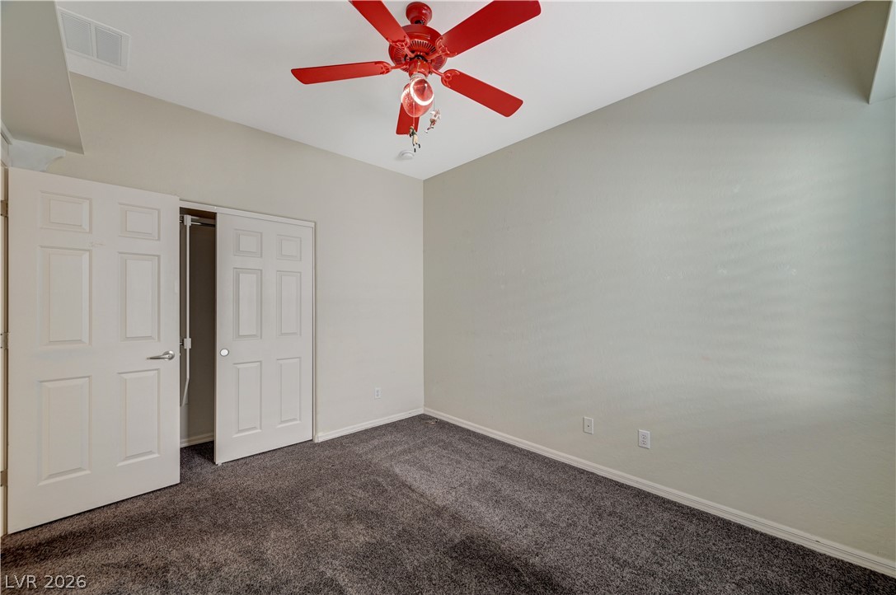
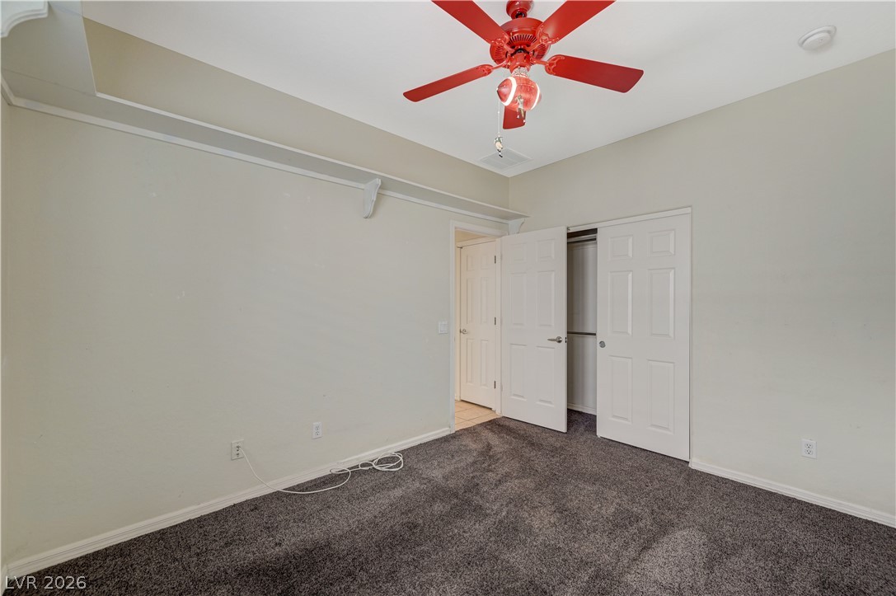
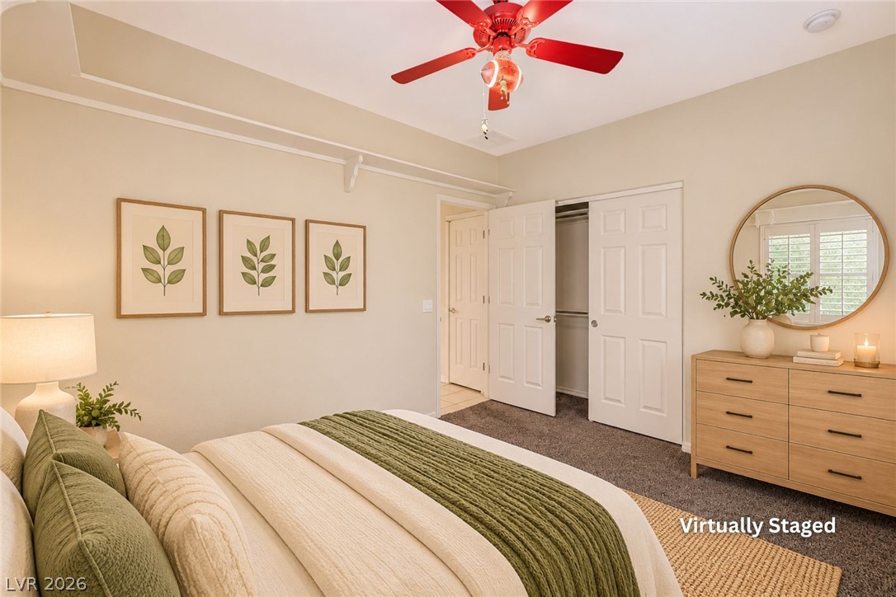
Soft carpeting pairs with structured plantation shutters in this tranquil bedroom retreat.
An inviting bedroom features plush carpeting, neutral walls, and functional plantation shutters.
Plush carpeting and plantation shutters highlight this versatile space.
Plush carpeting and classic plantation shutters enhance this serene and inviting bedroom retreat.
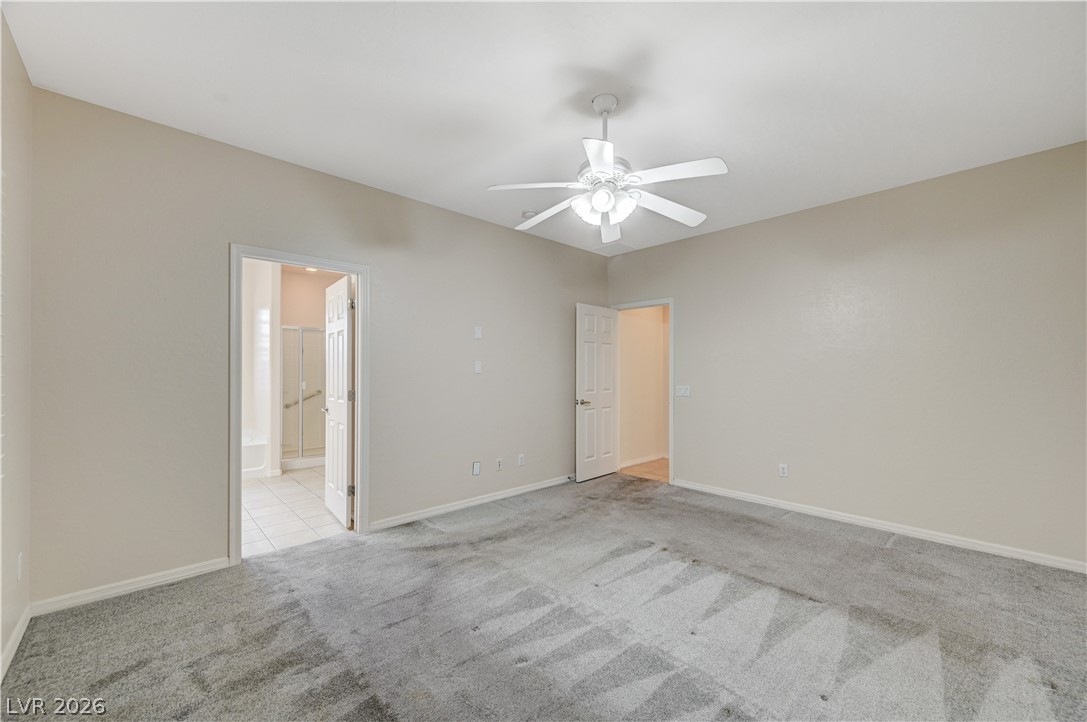
An airy bedroom features wall-to-wall carpeting and convenient direct access to an en-suite bathroom.
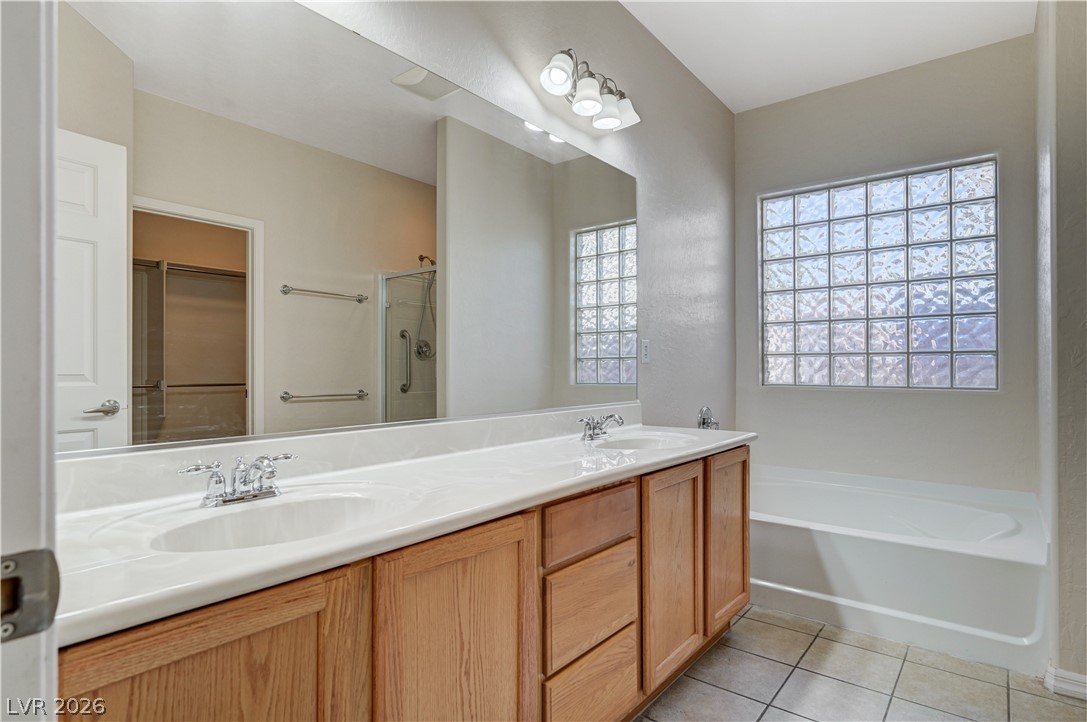
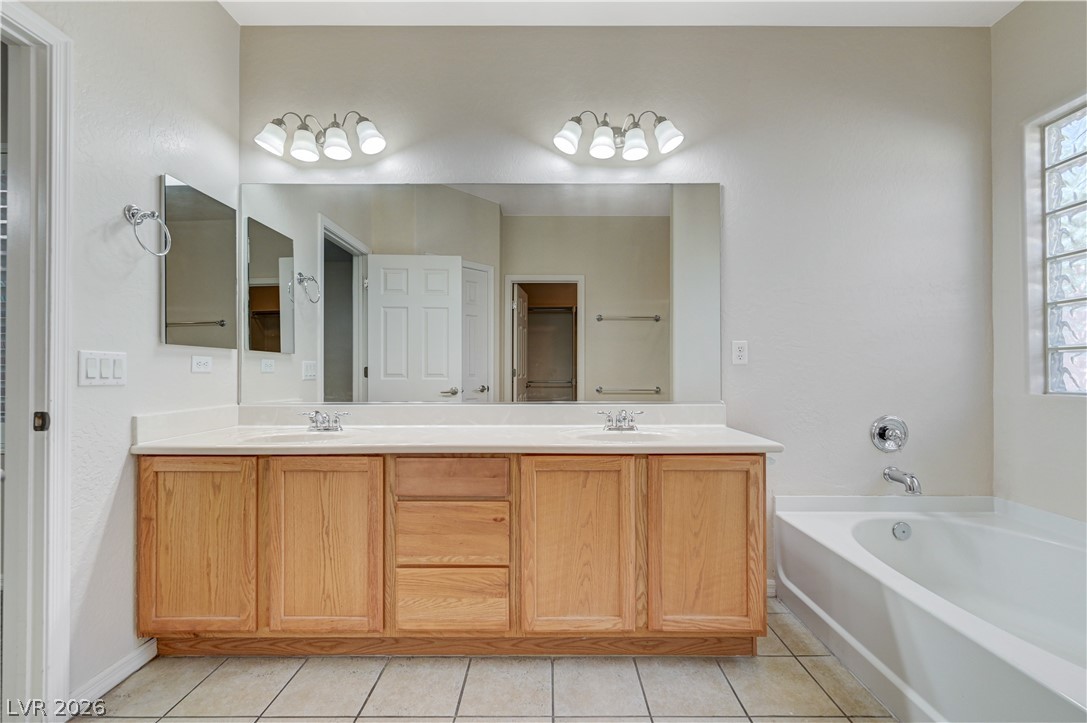
A spacious double vanity and a built-in soaking tub define this main bathroom.
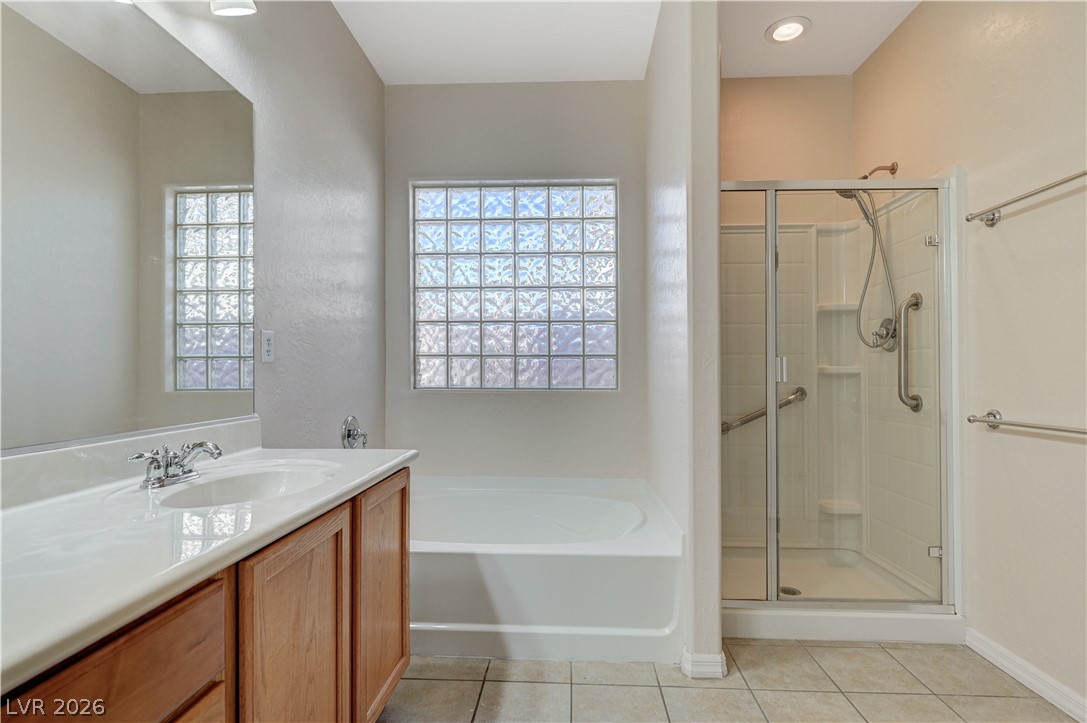
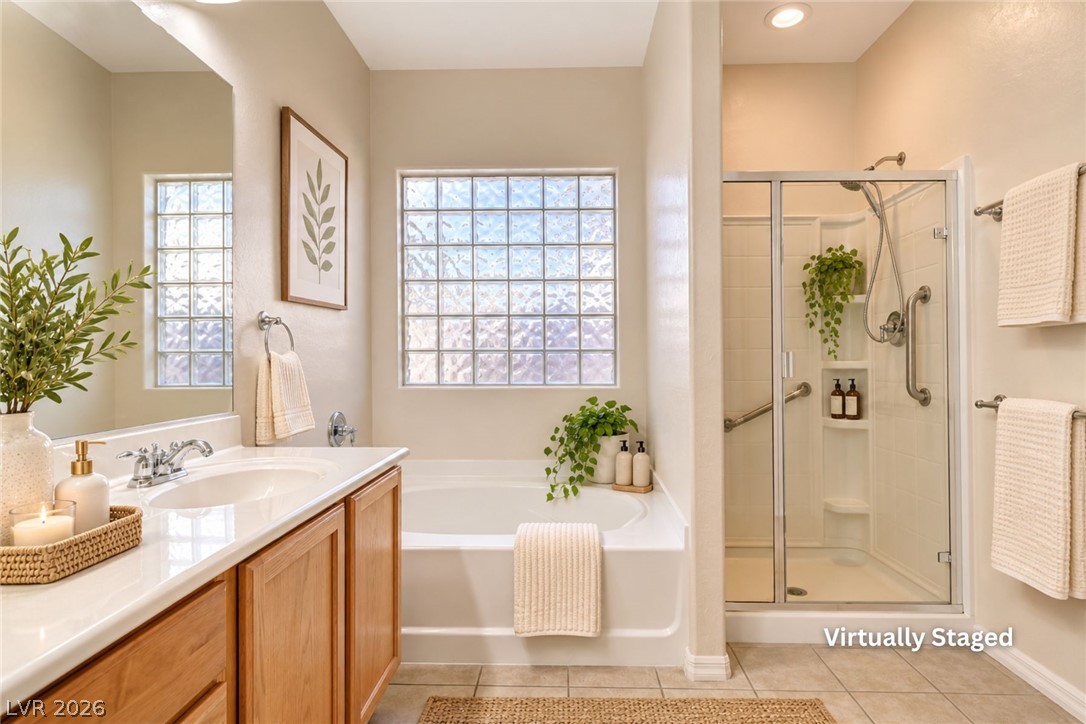
Tiled flooring complements a built-in soaking tub and a glass-enclosed walk-in shower.
A deep soaking tub sits adjacent to a glass-enclosed shower in this spacious bathroom.
An expansive vanity sits adjacent to a deep soaking tub in this clean bathroom.
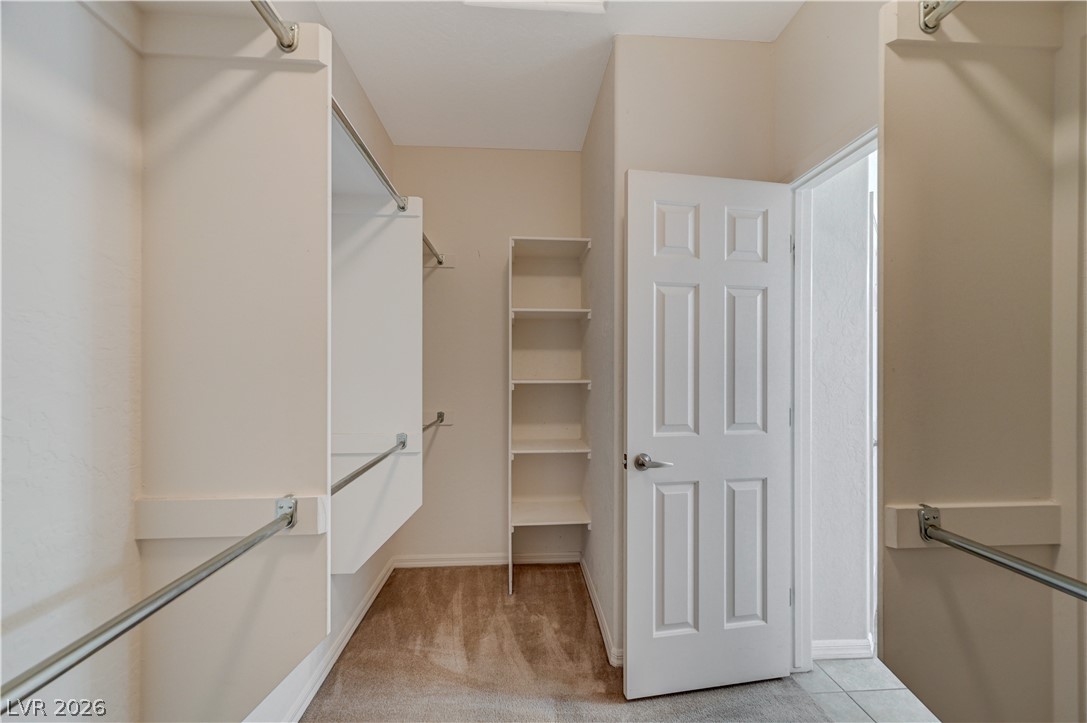
Ample built-in shelving and hanging rods maximize storage in this carpeted walk-in closet.
An inviting bedroom features soft plush carpeting and clean neutral walls.
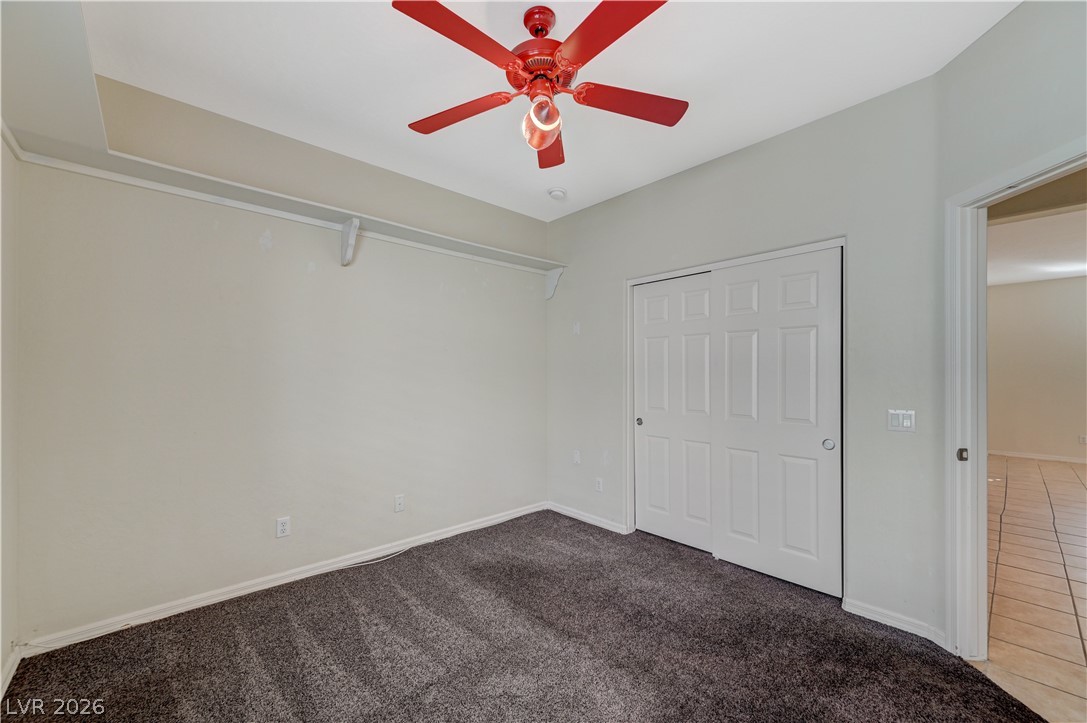
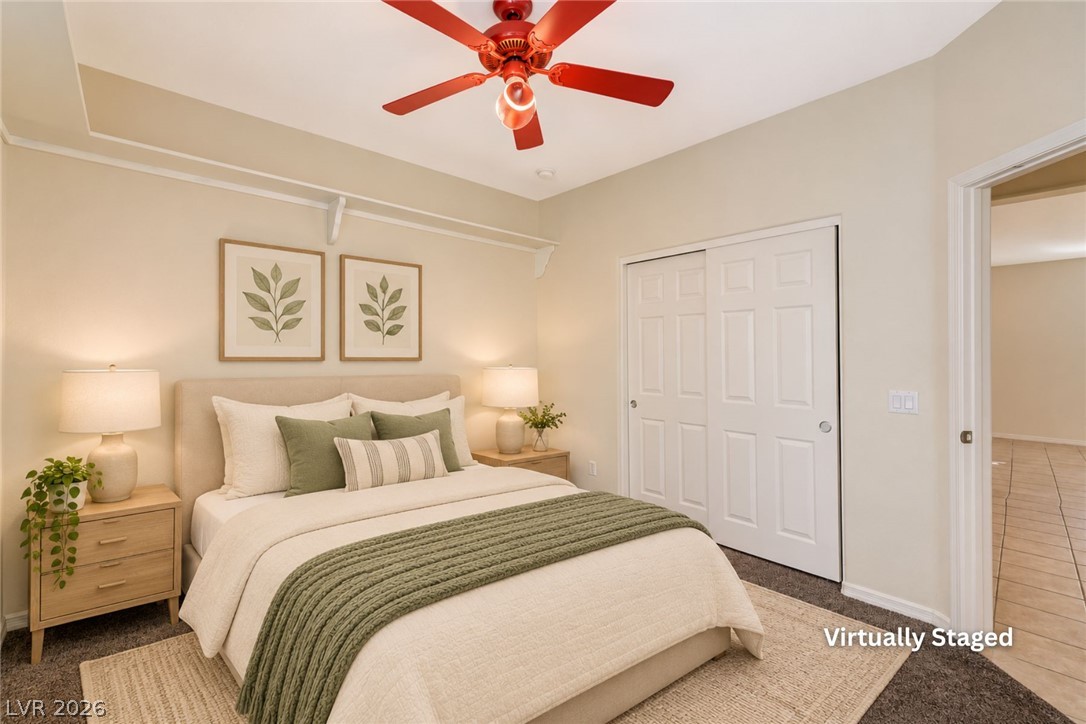
Plush carpeting and an elegant tray ceiling define this comfortable bedroom space.
High ceilings and wall-to-wall carpeting define this comfortable bedroom space.
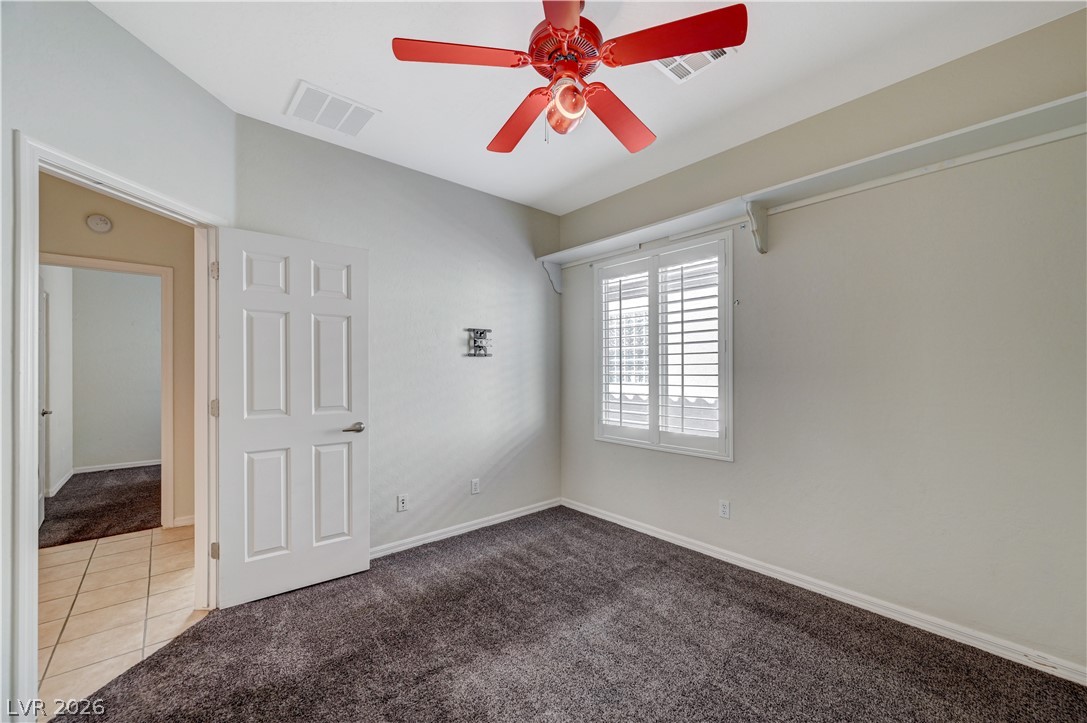
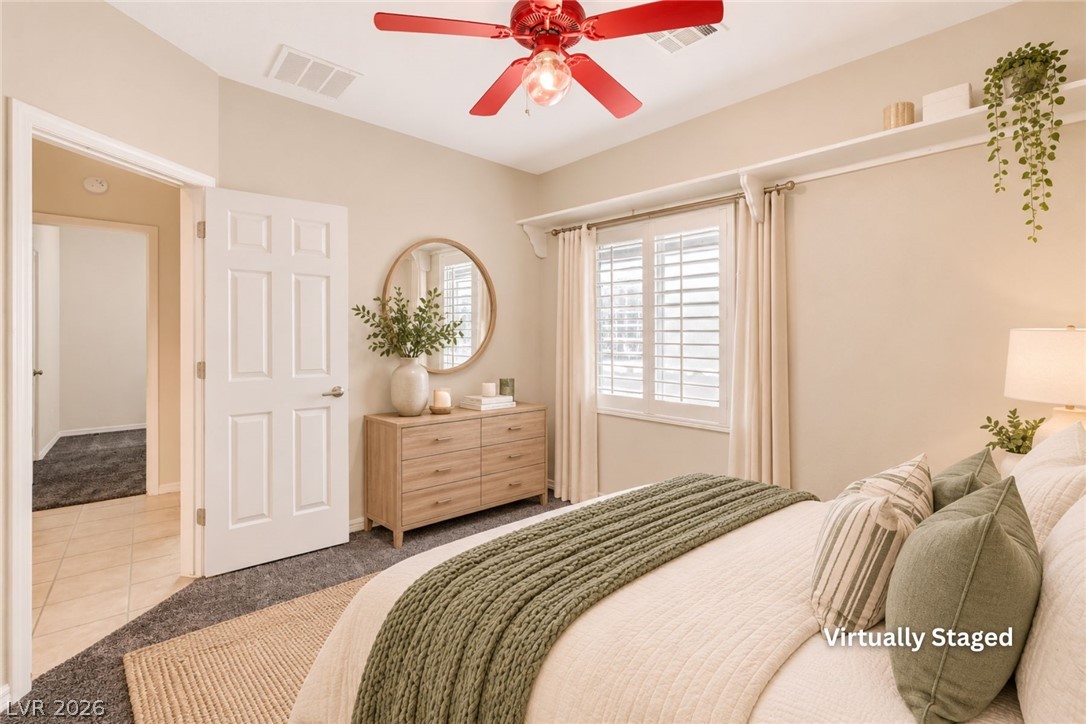
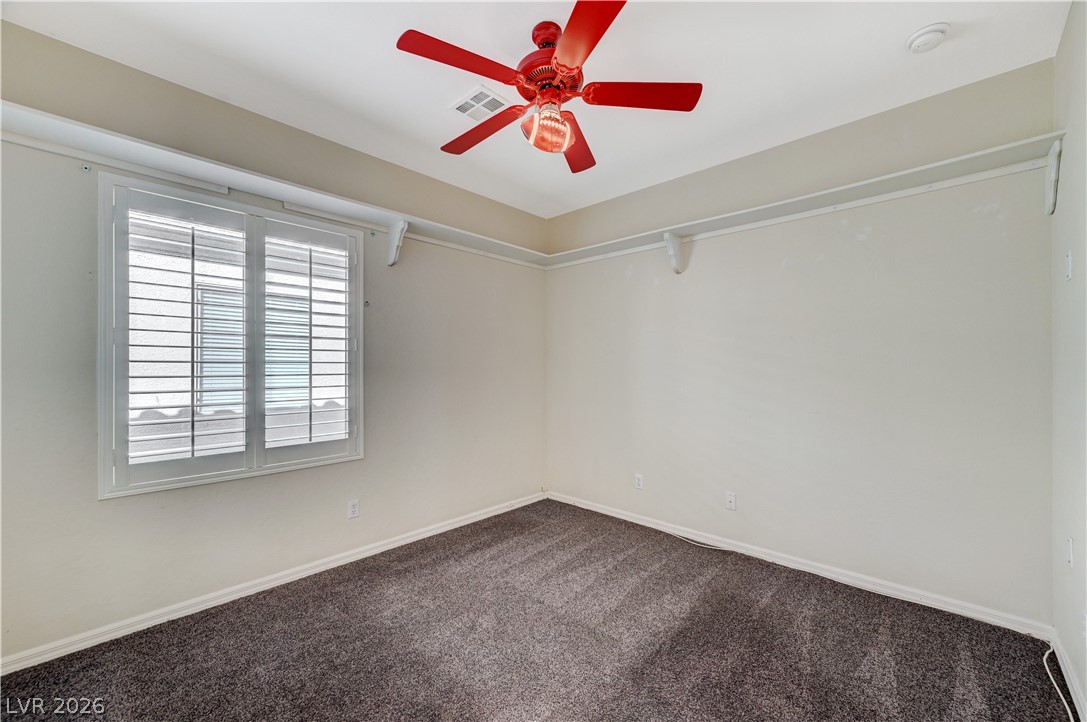
Plush carpeting anchors this versatile room boasting crisp white shutters and custom crown shelving details.
High ceilings and plantation shutters accent this comfortable bedroom space with plush carpeting.
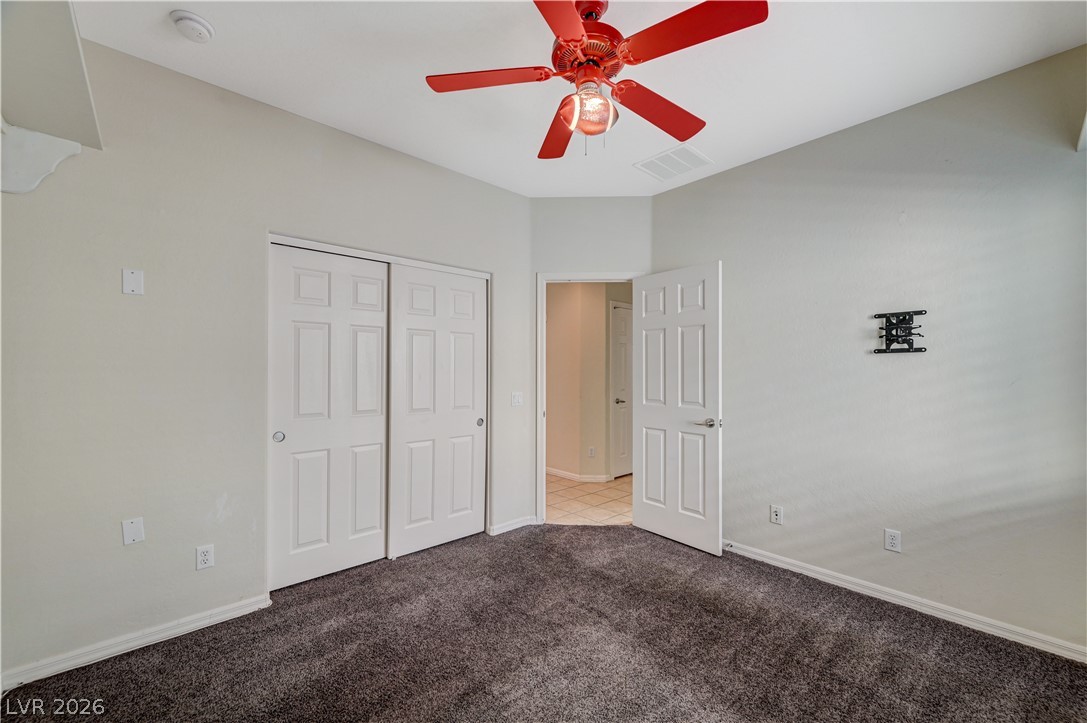
Comfortable bedroom featuring plush carpeting and a spacious built-in closet.
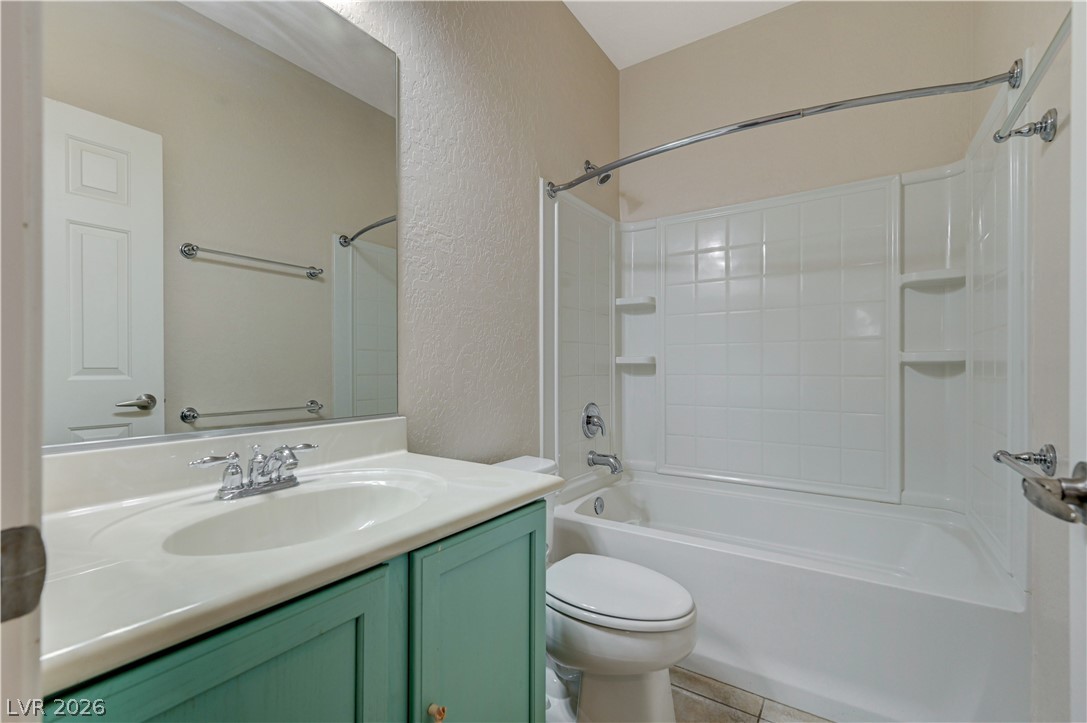
A classic vanity faces a practical tub and shower combination with clean tile surrounds.
An airy secondary bedroom features plush carpeting and a wall-mounted display shelf.
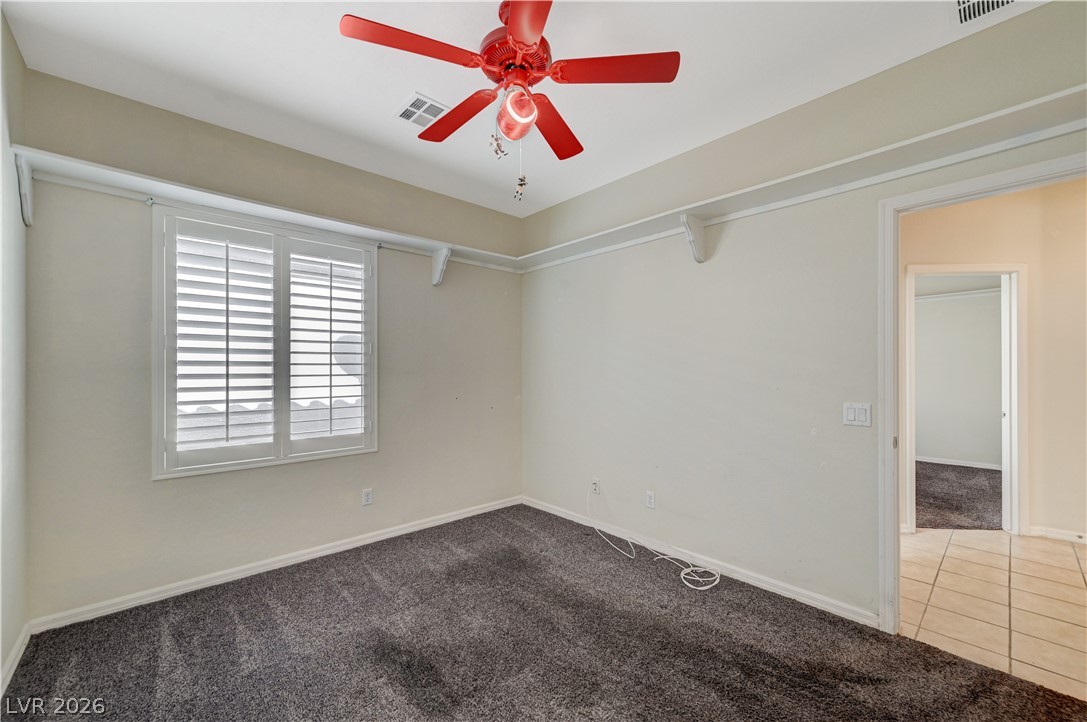
A quiet bedroom features plush carpeting, classic plantation shutters, and elevated display ledges.
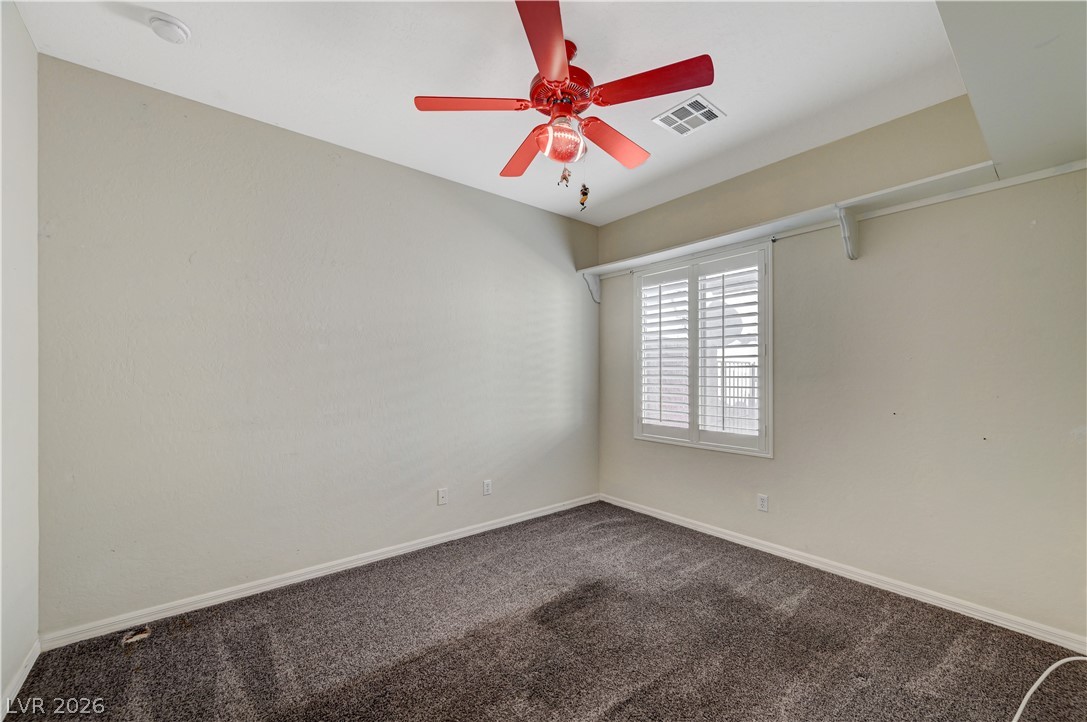
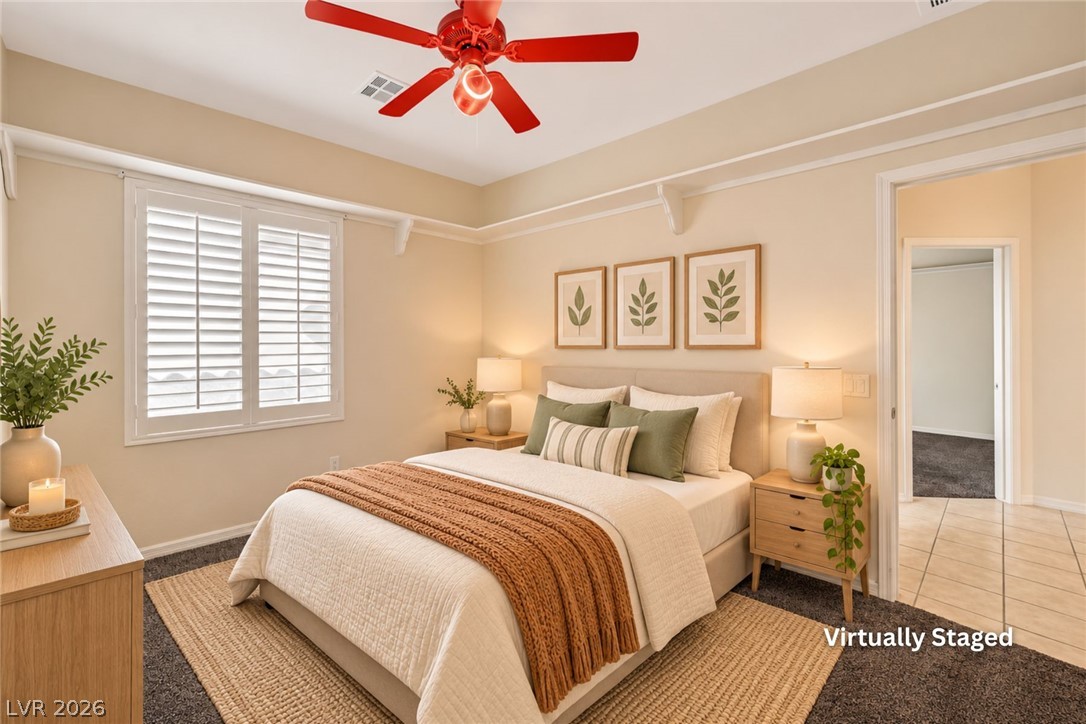
High ceilings, timeless picture rail molding, and plantation shutters anchor this comfortable sleeping space.
Deep carpeted floors anchor this quiet bedroom space featuring a functional closet alcove.
Tray ceilings and soft carpeting define this inviting bedroom retreat featuring a spacious closet.
Plush carpeting anchors this versatile room detailed with integrated upper shelving and classic plantation shutters.
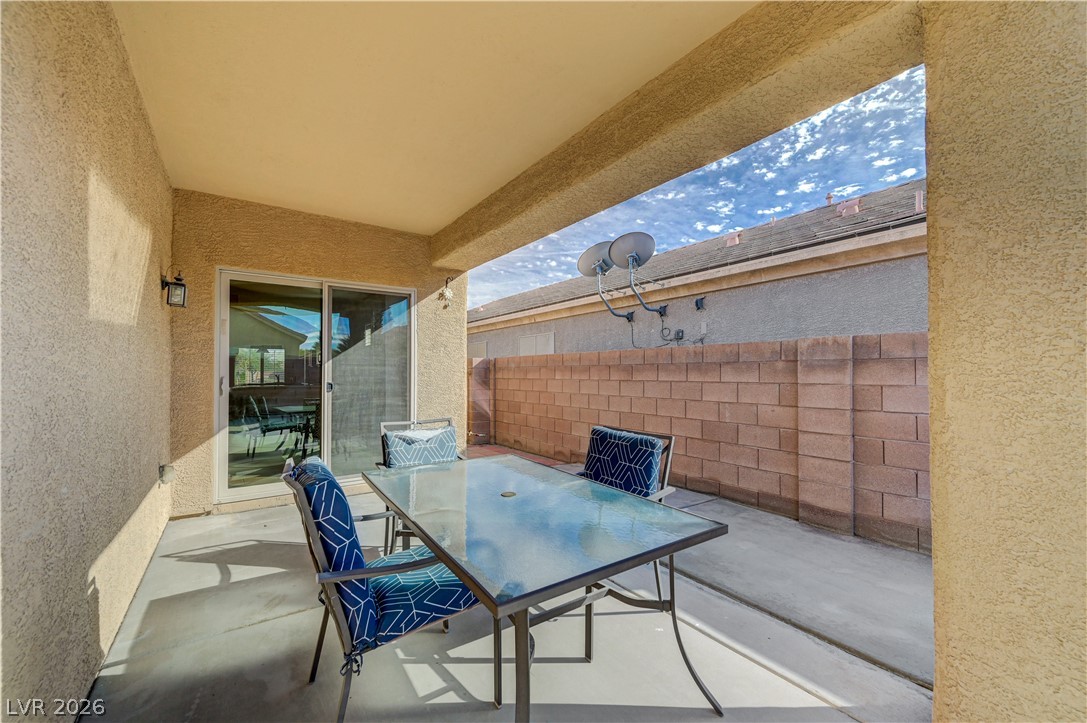
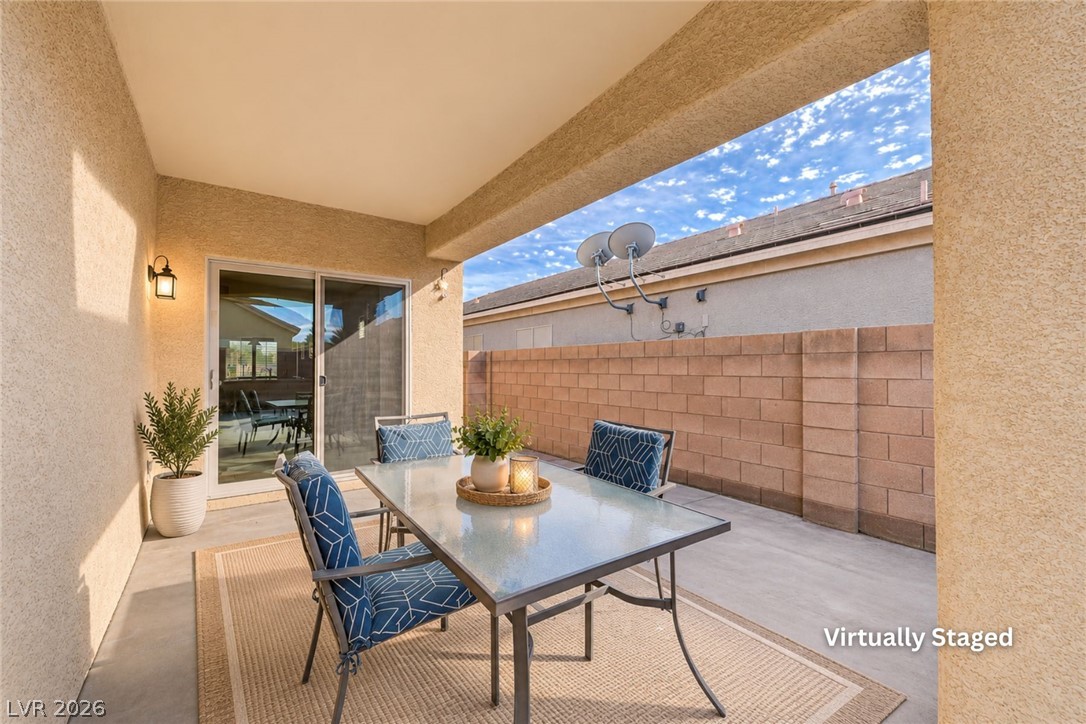
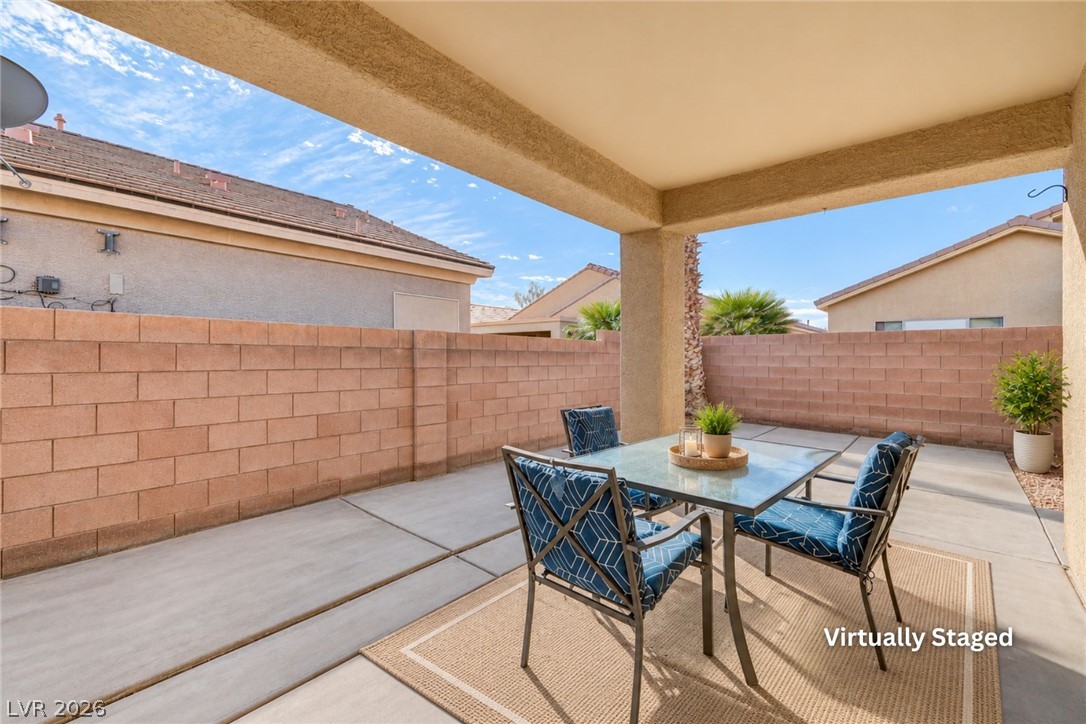
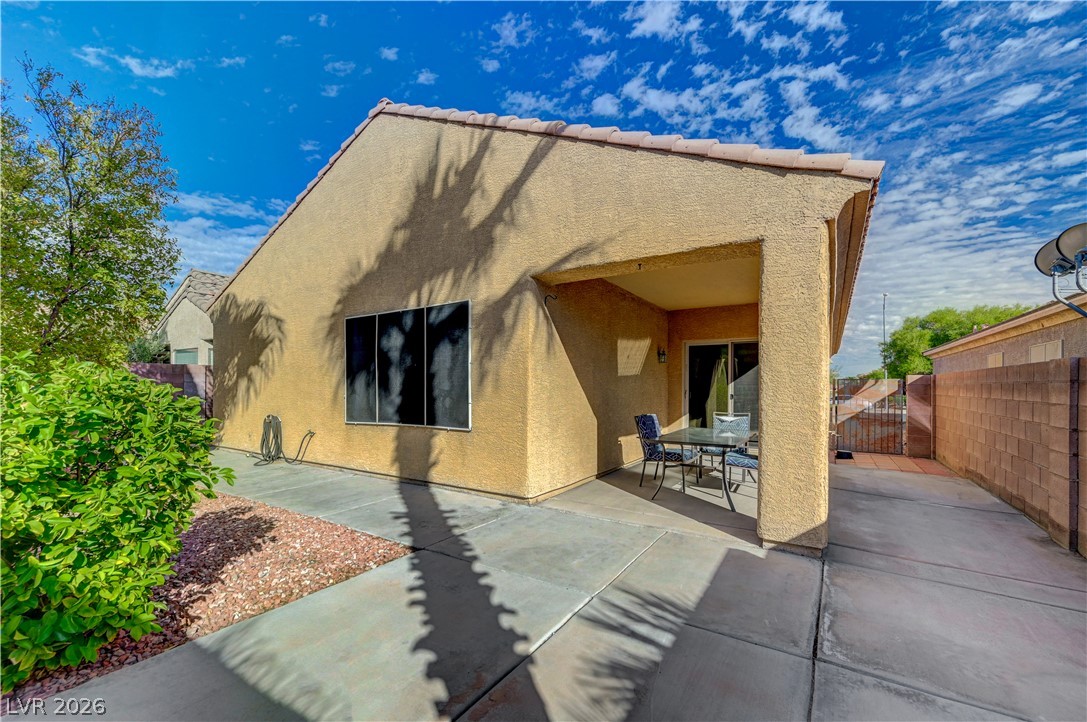
A covered concrete patio provides sheltered outdoor living space bordered by a block wall fence.
A sheltered back patio features concrete flooring and smooth stucco finishes.
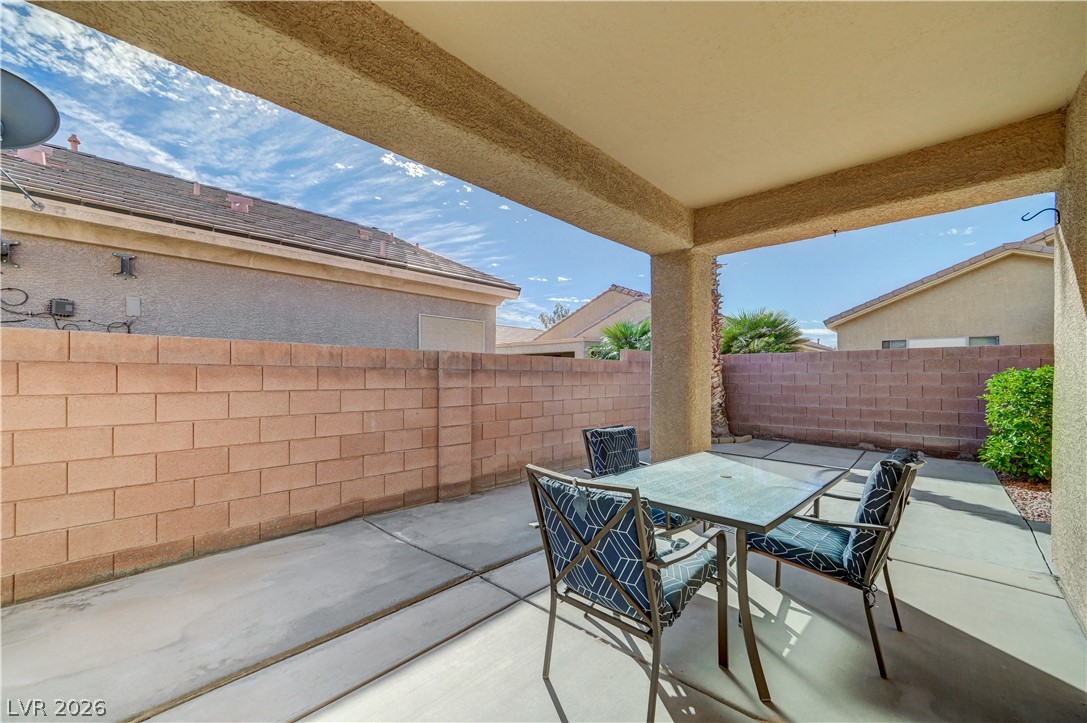
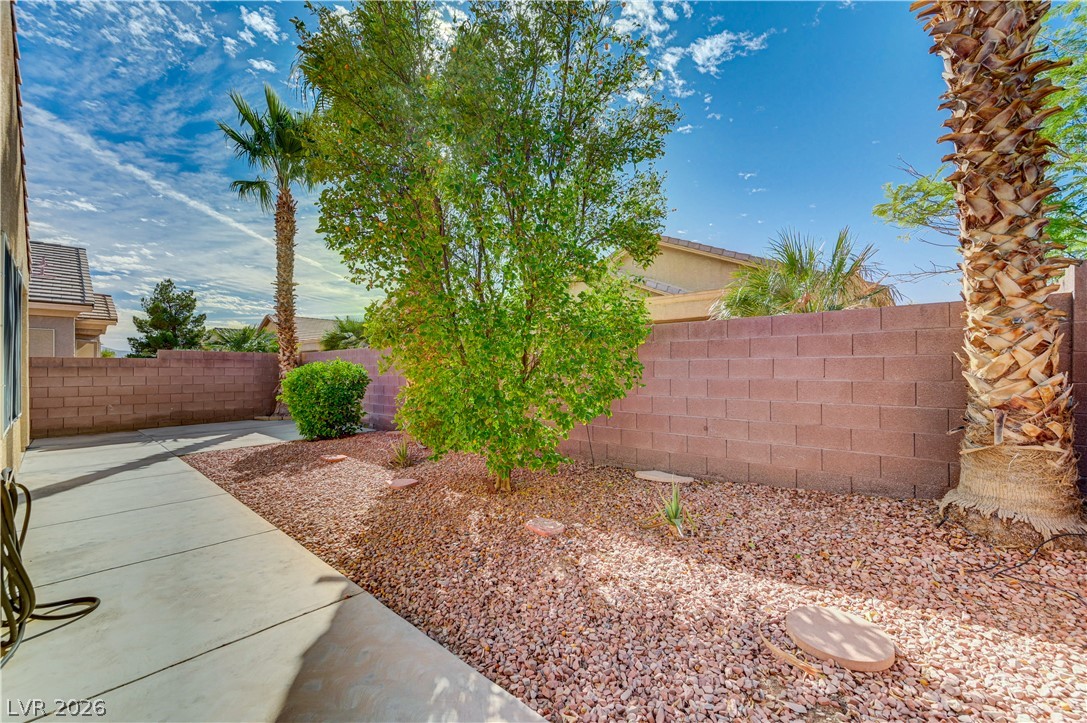
An inviting covered patio opens to a private concrete yard bordered by solid block fencing.
An inviting covered concrete patio is enclosed by a privacy block wall under blue skies.
An inviting covered patio concrete pad looks out over a private, walled backyard.
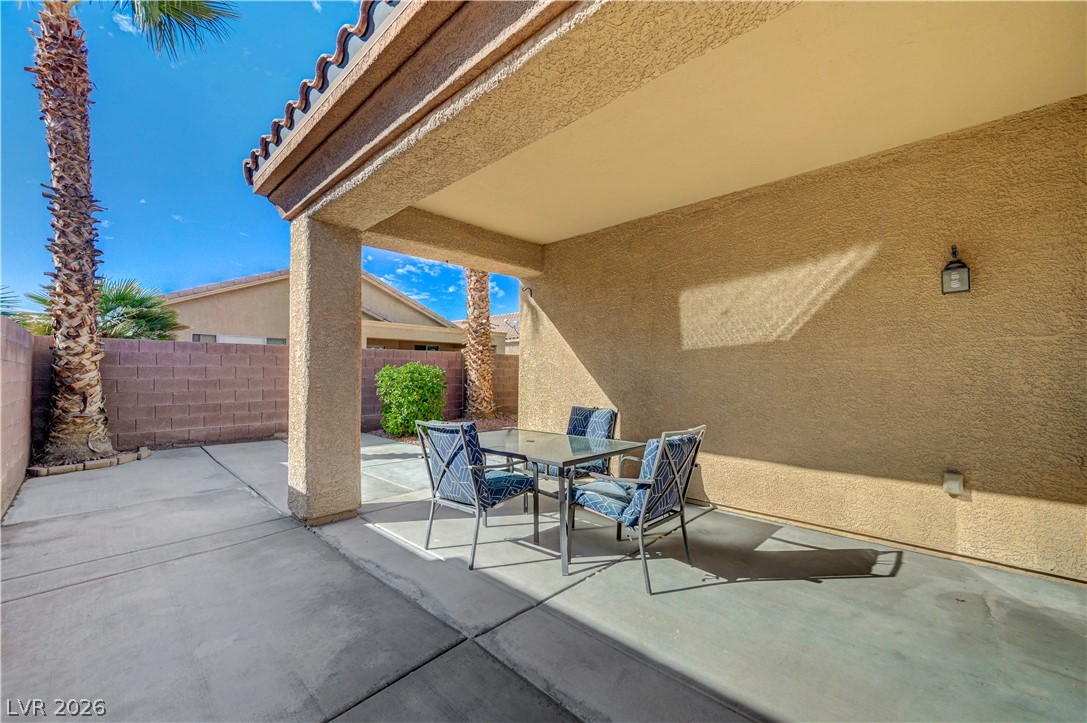
A covered back patio and concrete walkways complement the classic stucco exterior and tile roof.
A low-maintenance yard features clean concrete walkways and established desert plantings framed by solid privacy walls.
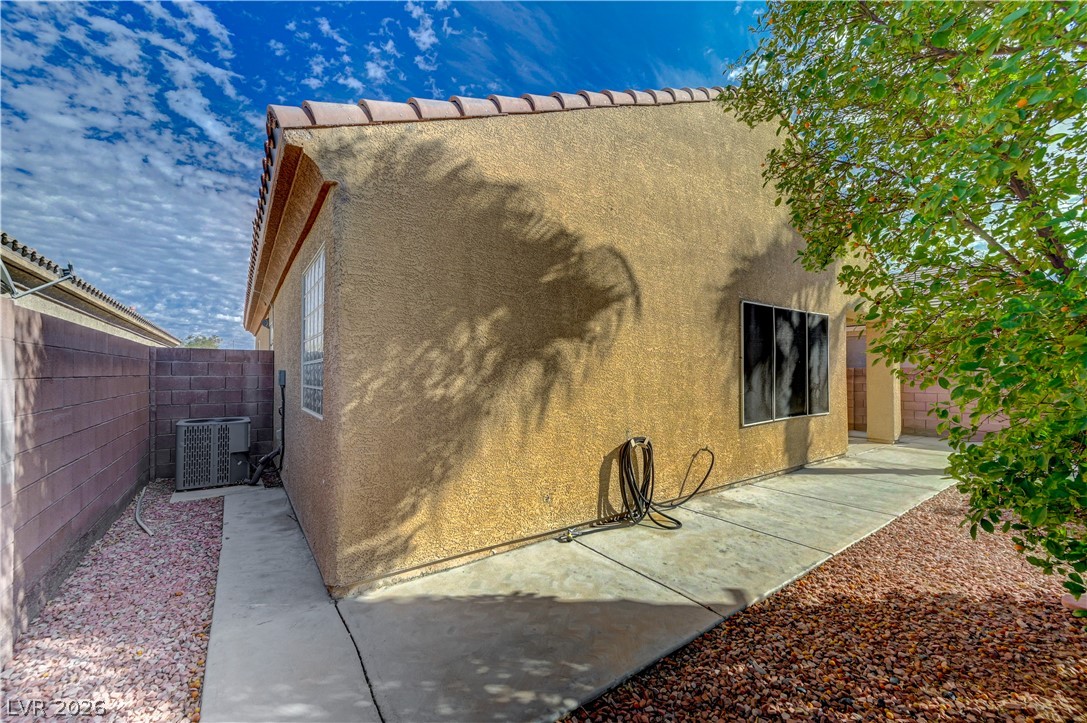
Concrete walkways border durable stucco walls under a clear desert sky.
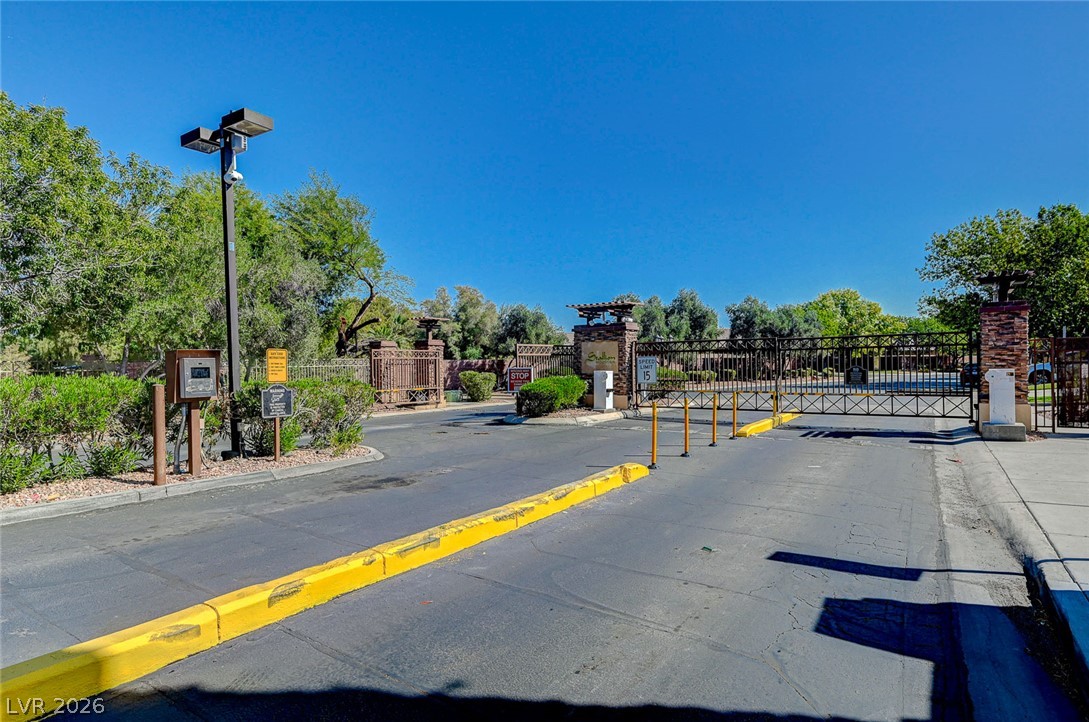
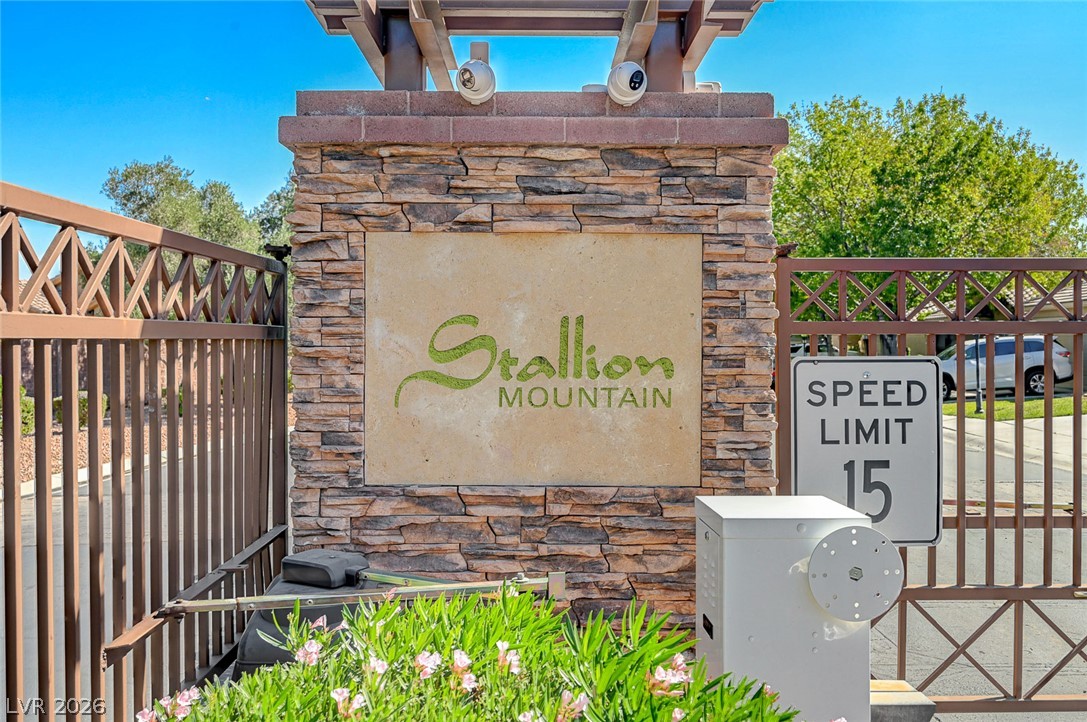
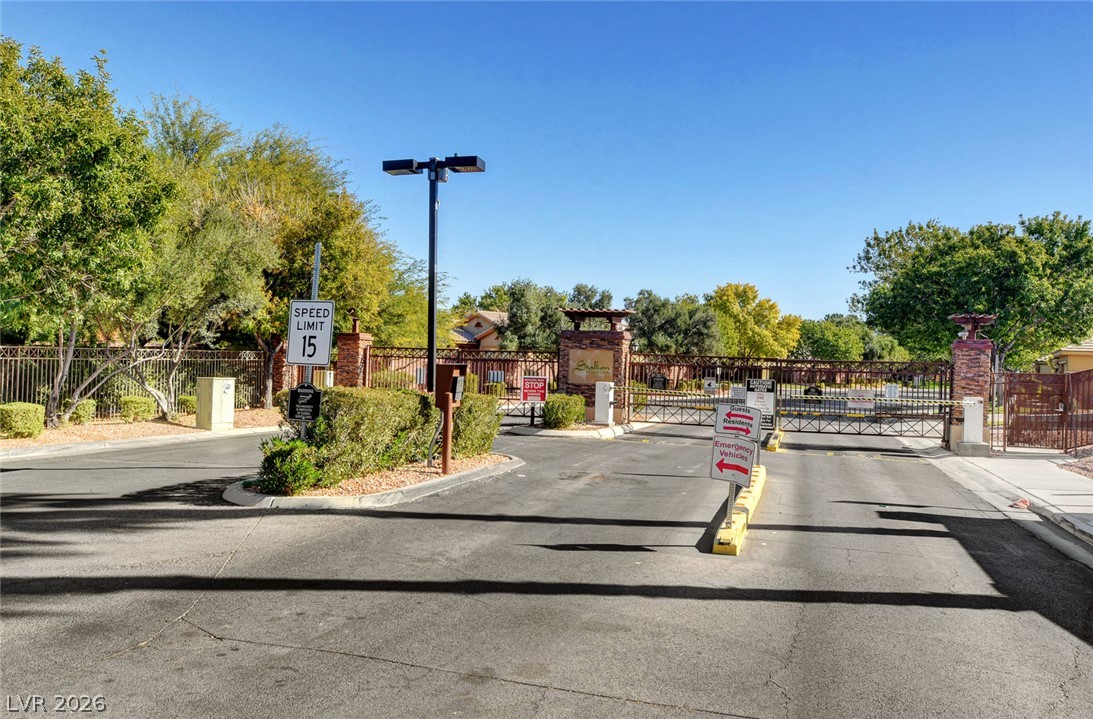
Secure gated entry features custom stone masonry and decorative metal gates.
A stone monument sign marks the entrance to this gated residential community.
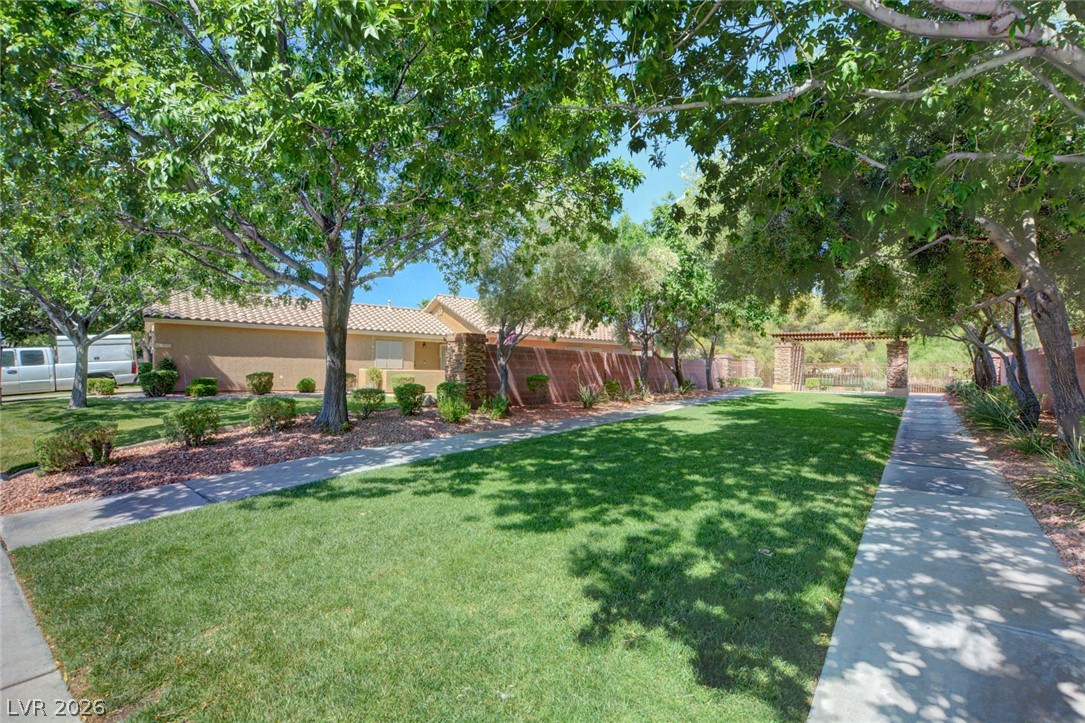
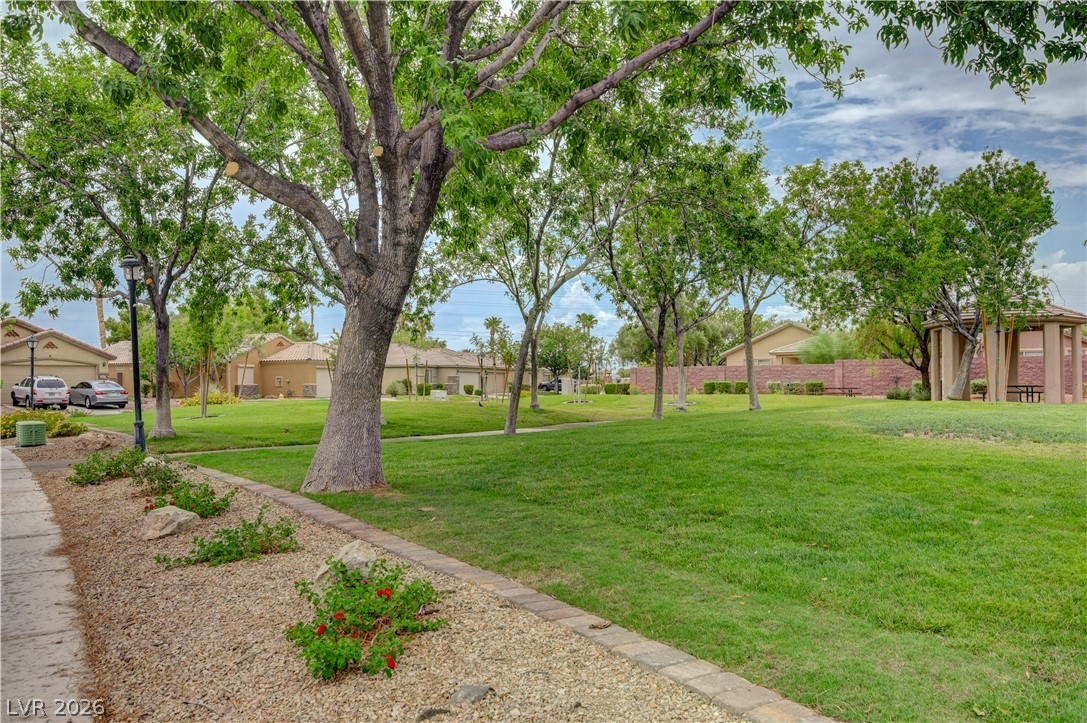
Mature trees shade a manicured lawn alongside concrete pathways leading to the home.
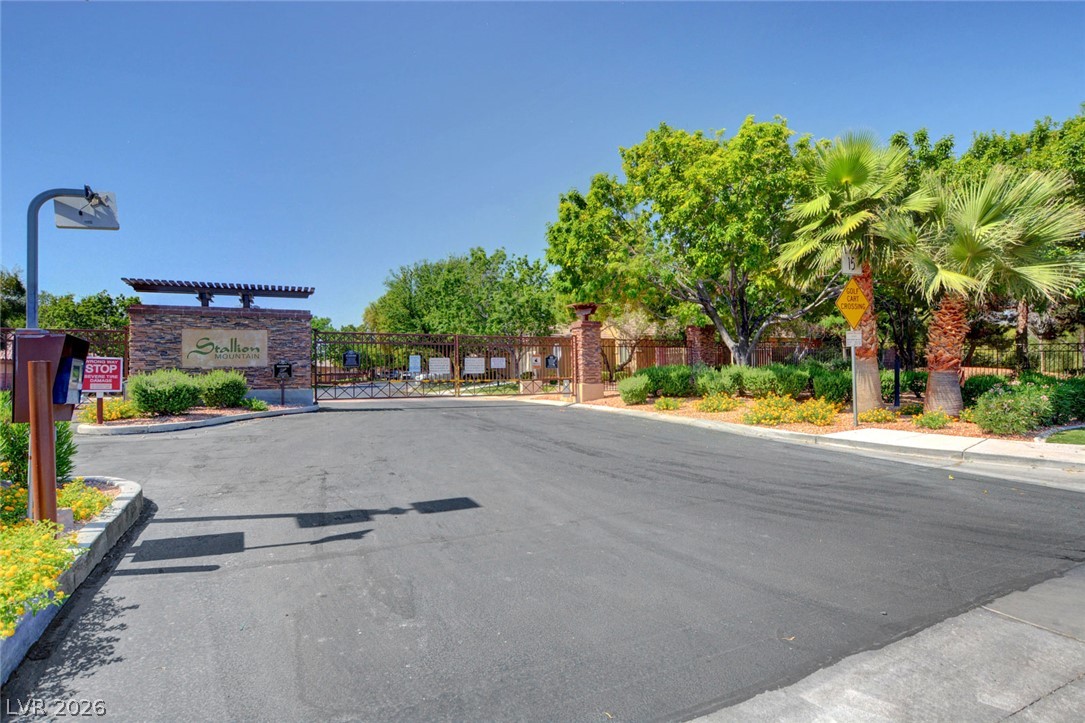
Secure gated entry features stone pillars and professional landscaping under clear blue skies.
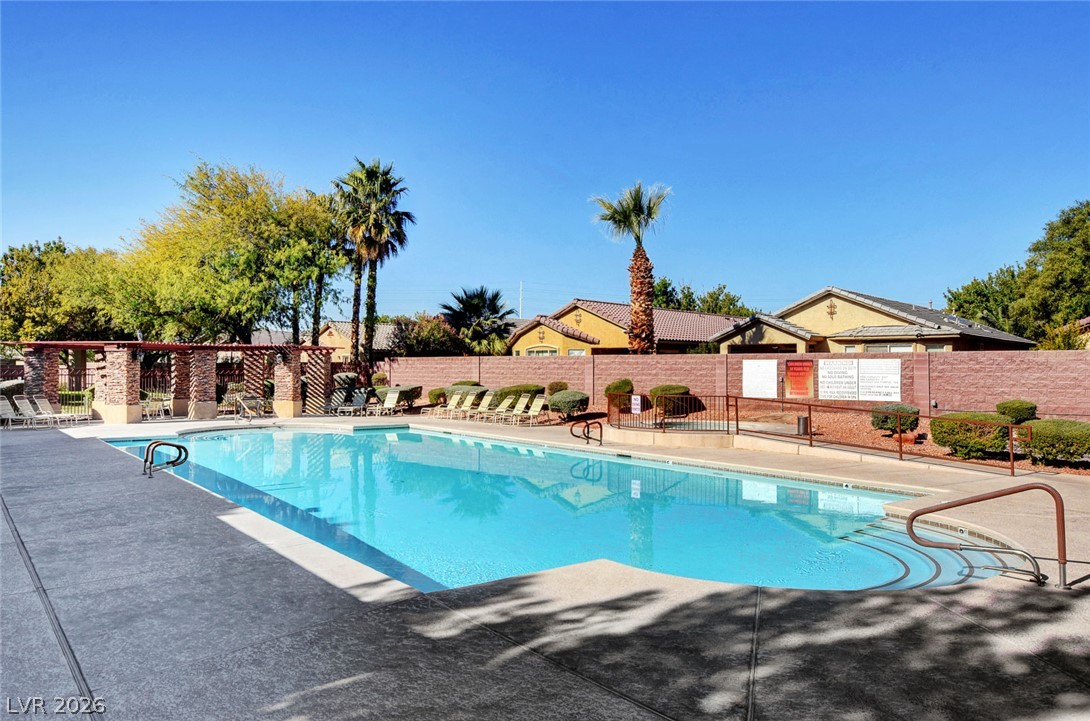
A pristine swimming pool sits surrounded by concrete decking under a clear blue sky.
Secure gated entry features stone pillars and professional landscaping under a clear sky.
An impressive stone monument welcomes residents and guests to the premier local golf community.
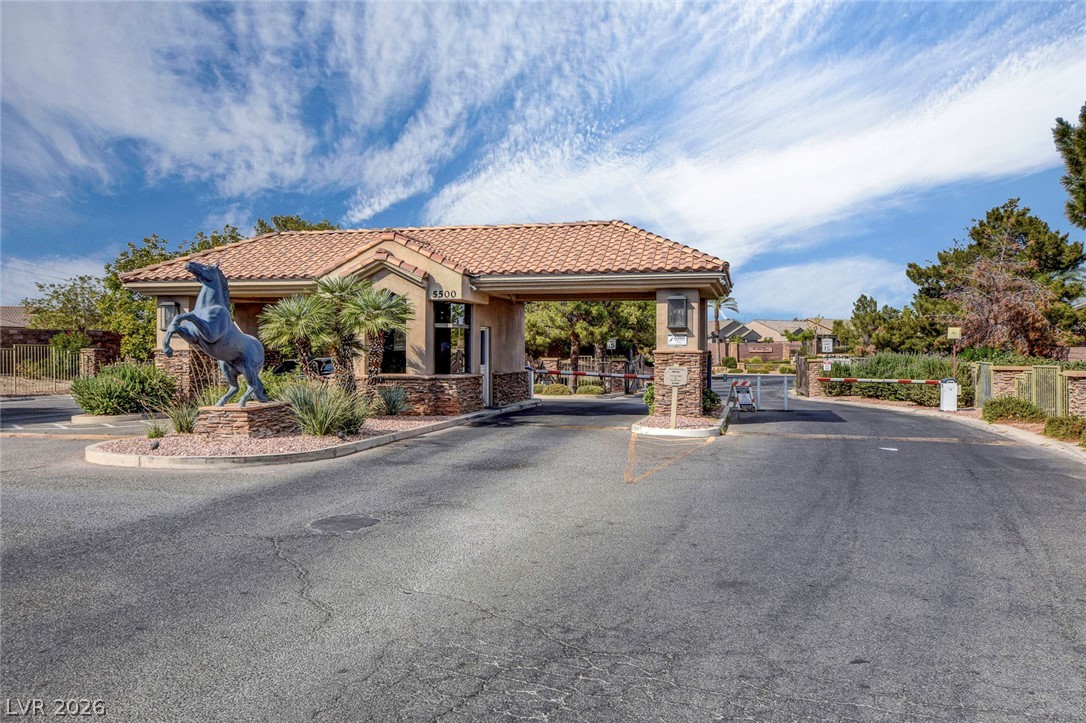
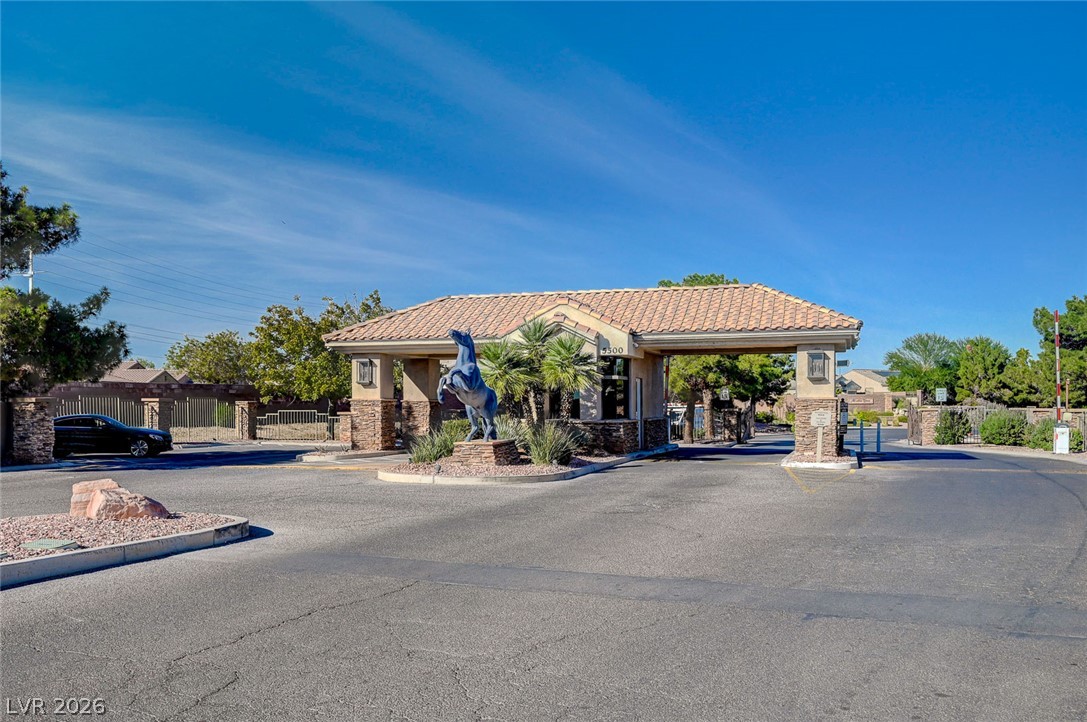
A stone-accented guardhouse with a Spanish tile roof secures the neighborhood entry.
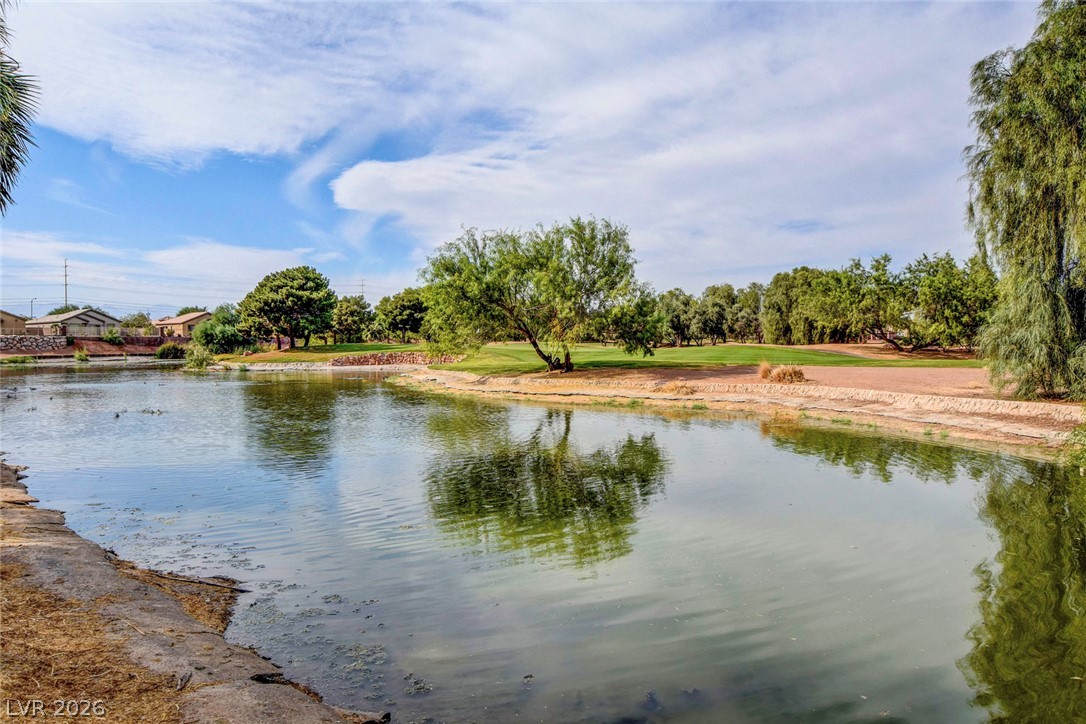
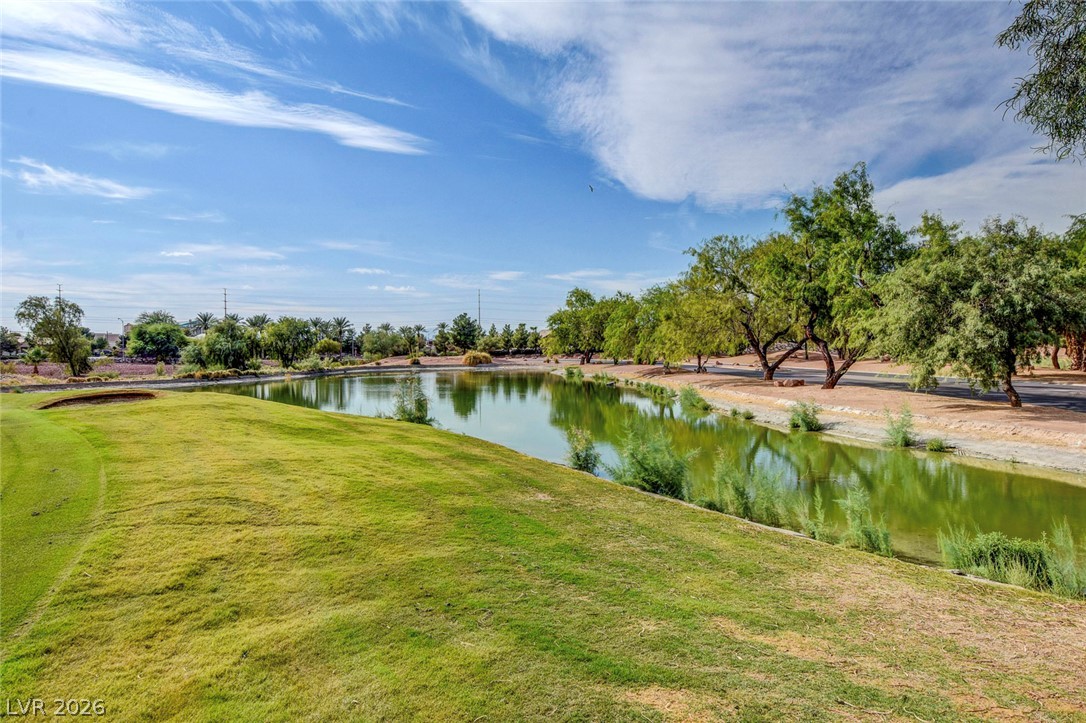
A tranquil water feature winds past mature trees on a beautifully manicured golf course.
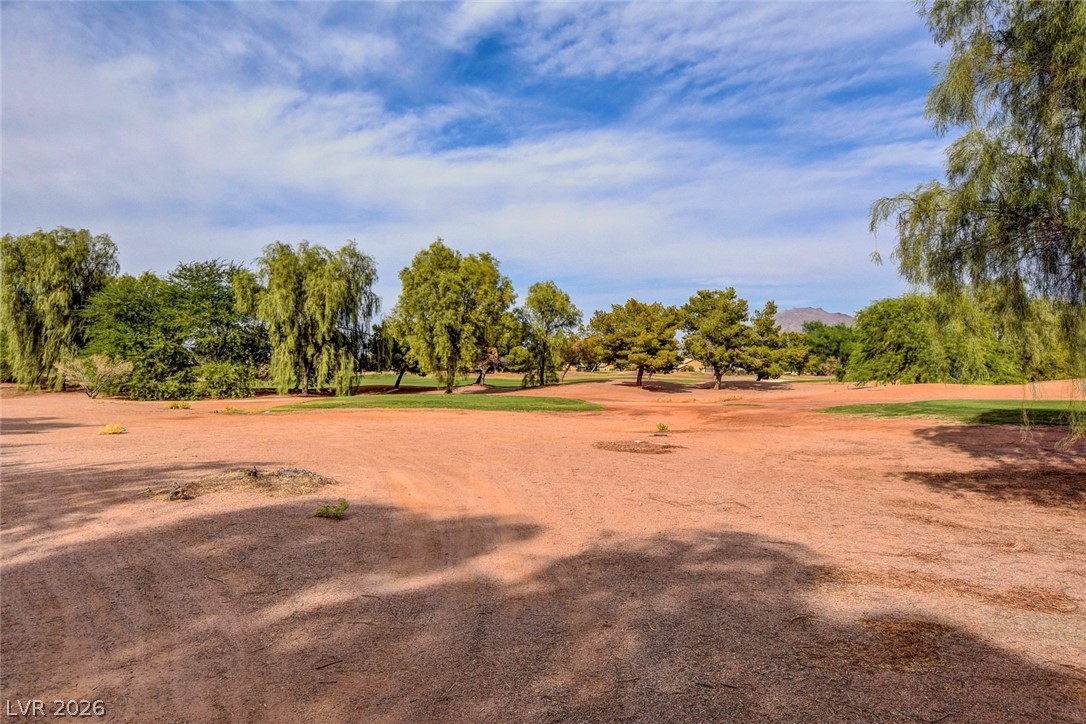
Mature trees frame the desert landscape bordering the adjacent golf course fairway.
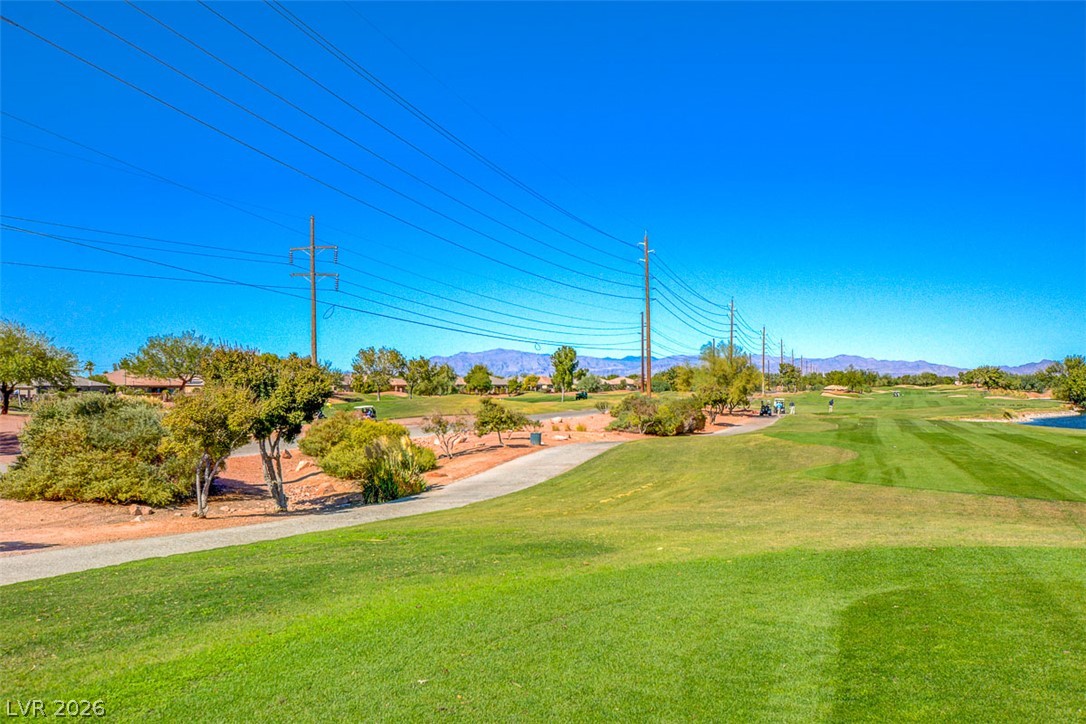
Lush manicured fairways stretch beneath wide blue skies in this tranquil setting.
Lush fairways stretch toward distant mountain silhouettes under a clear blue sky.
Lush grassy slopes overlook a serene community pond lined with mature leafy trees.
A stone monument sign welcomes residents to the community against a clear blue sky.
An impressive guard-gated entry structure features stone-accented pillars under a Spanish tile roof.
A wide desert landscape looks out toward mountains rising on the horizon.
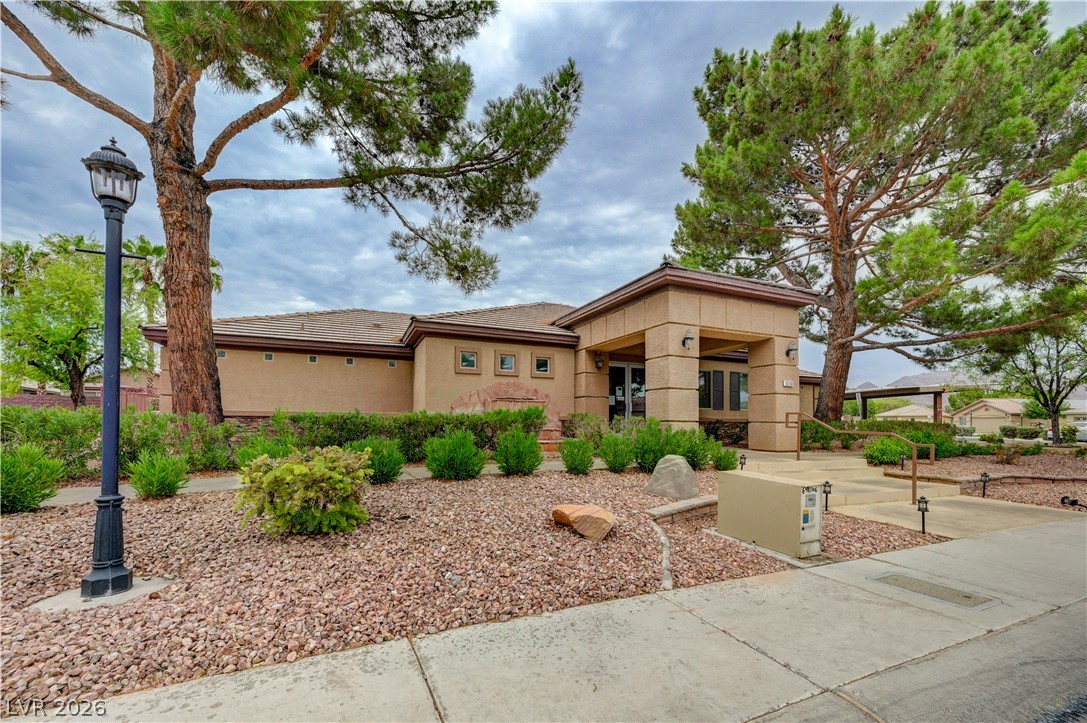
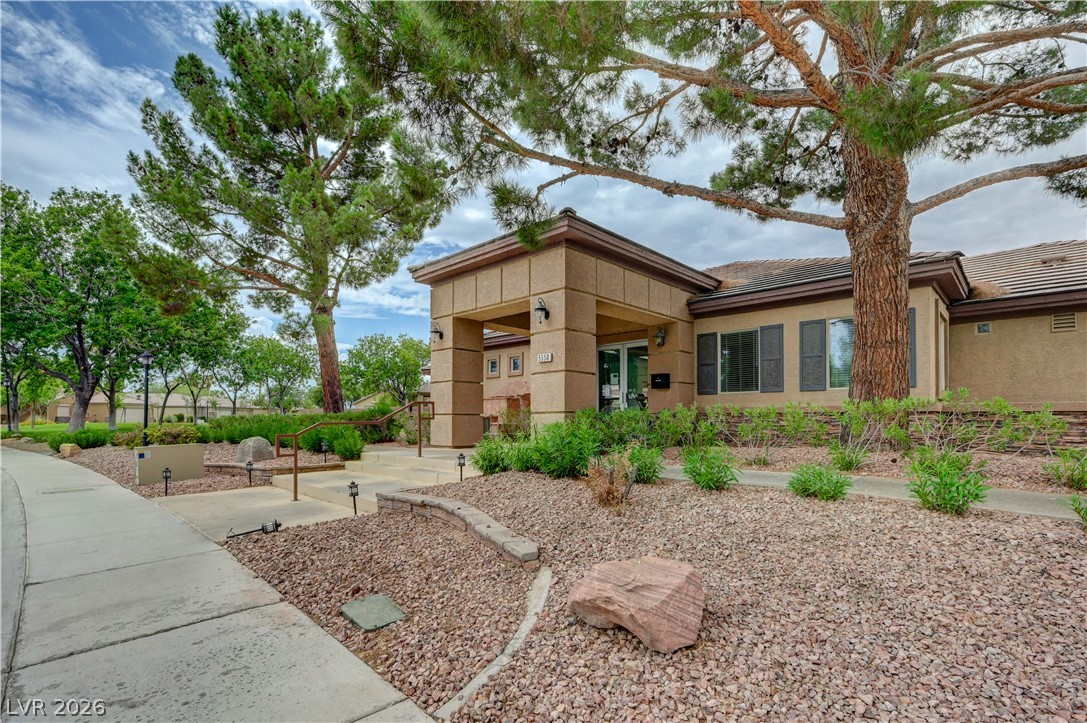
Mature trees frame a modern stucco facade highlighted by low-maintenance desert landscaping and tidy sidewalks.
Mature trees shade a welcoming covered entryway set against desert landscaping.
Mature trees shade a manicured common park area with sidewalks and walking paths.
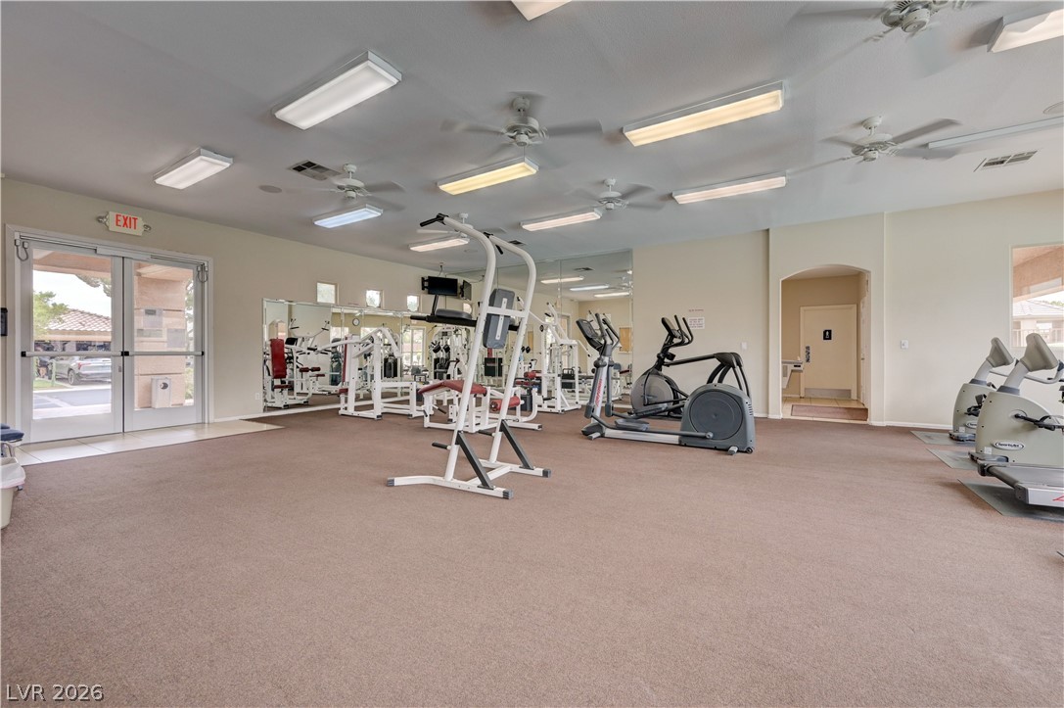
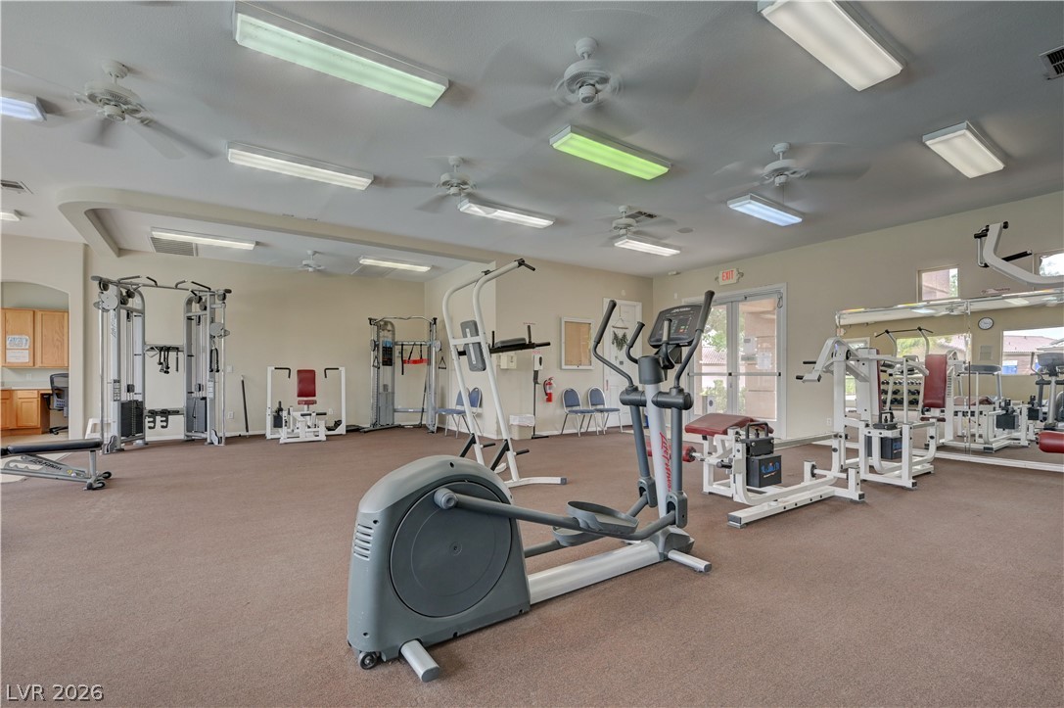
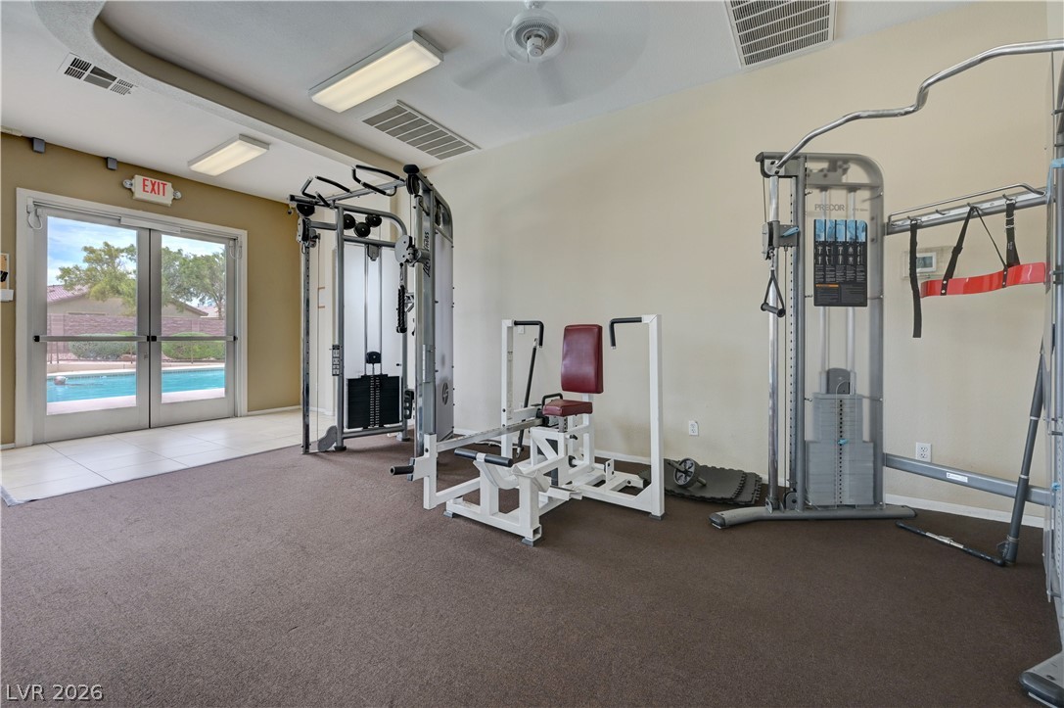
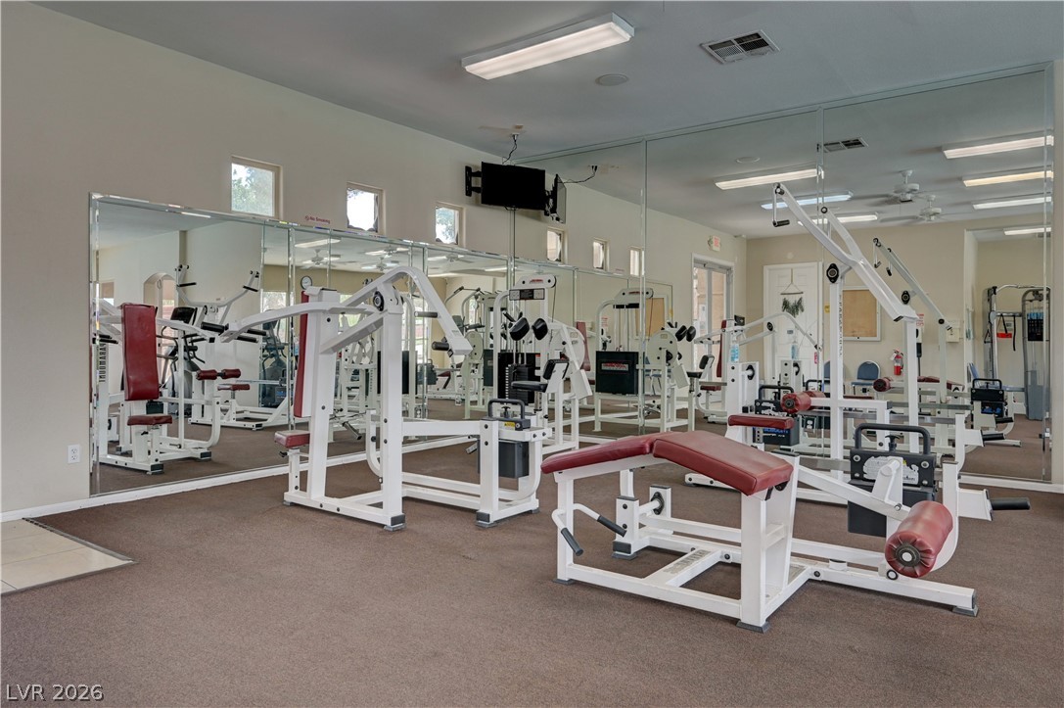
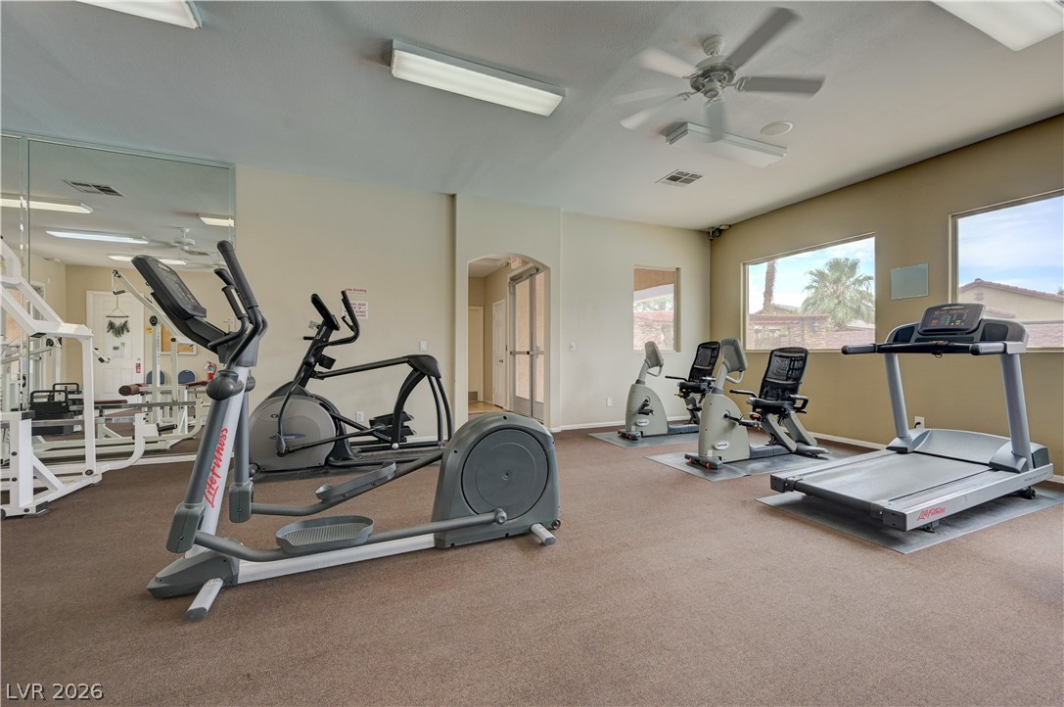
Well-equipped fitness center features carpeted flooring and multiple exercise stations.
An expansive community fitness center offers abundant natural light and professional-grade workout facilities.
Glass double doors open directly to the community pool area from the fitness center.
Mirrored walls and recessed lighting elevate this private home workout space.
Generous windows invite abundant natural light into this functional home fitness studio.
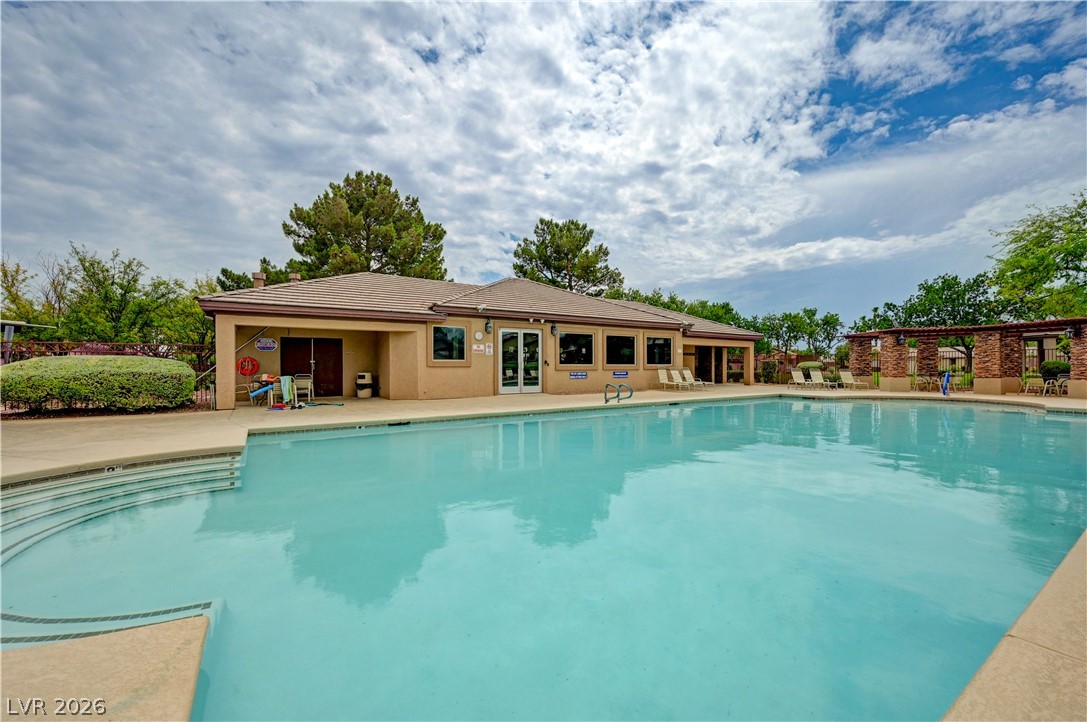
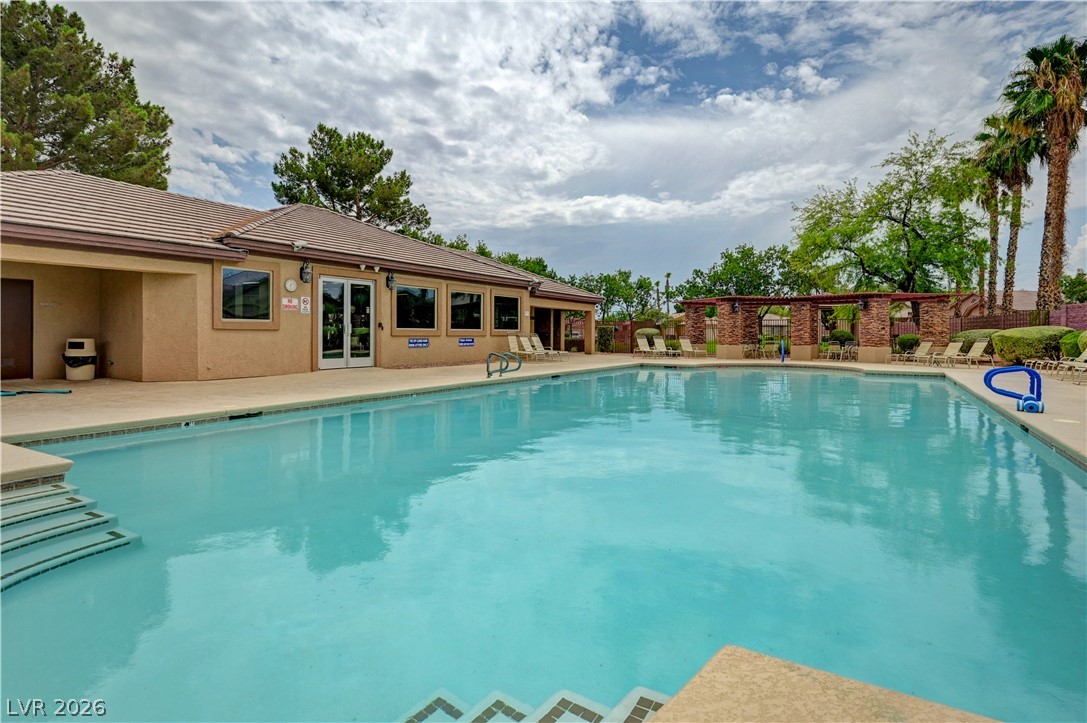
An inviting community swimming pool sits adjacent to a clubhouse under blue skies.
A pristine swimming pool sits alongside a tiled-roof clubhouse under a partly cloudy sky.
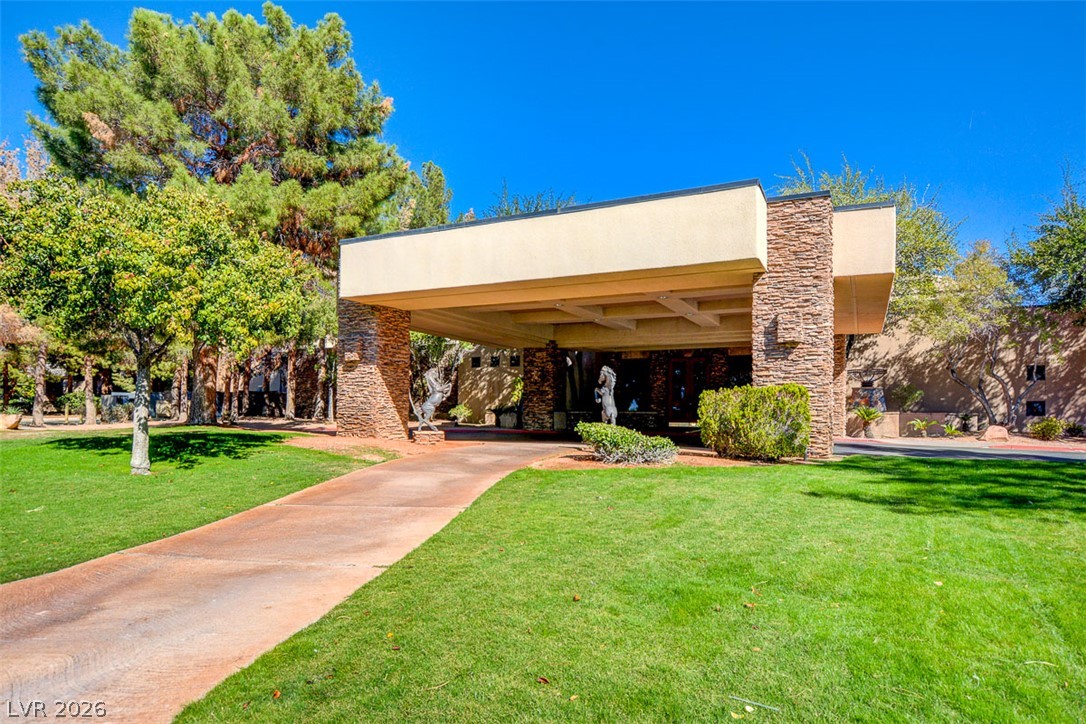
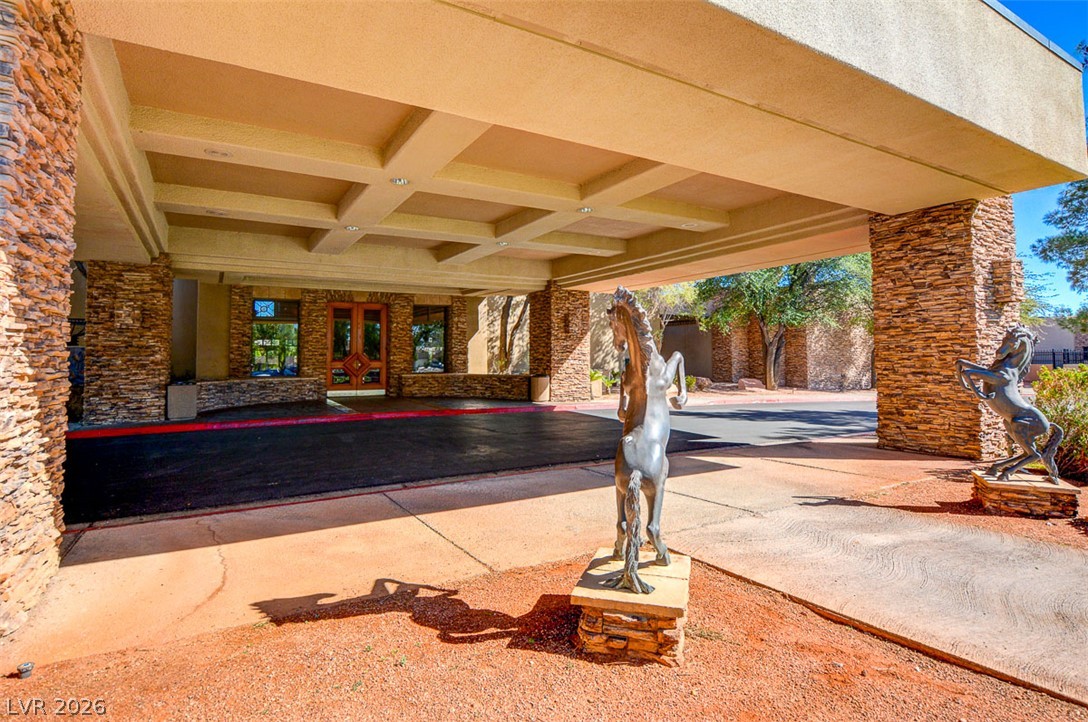
An impressive covered porte-cochere with rustic stone pillars welcomes guests alongside manicured green lawns.
Stone pillars and a coffered porte-cochère ceiling frame this impressive grand entrance.
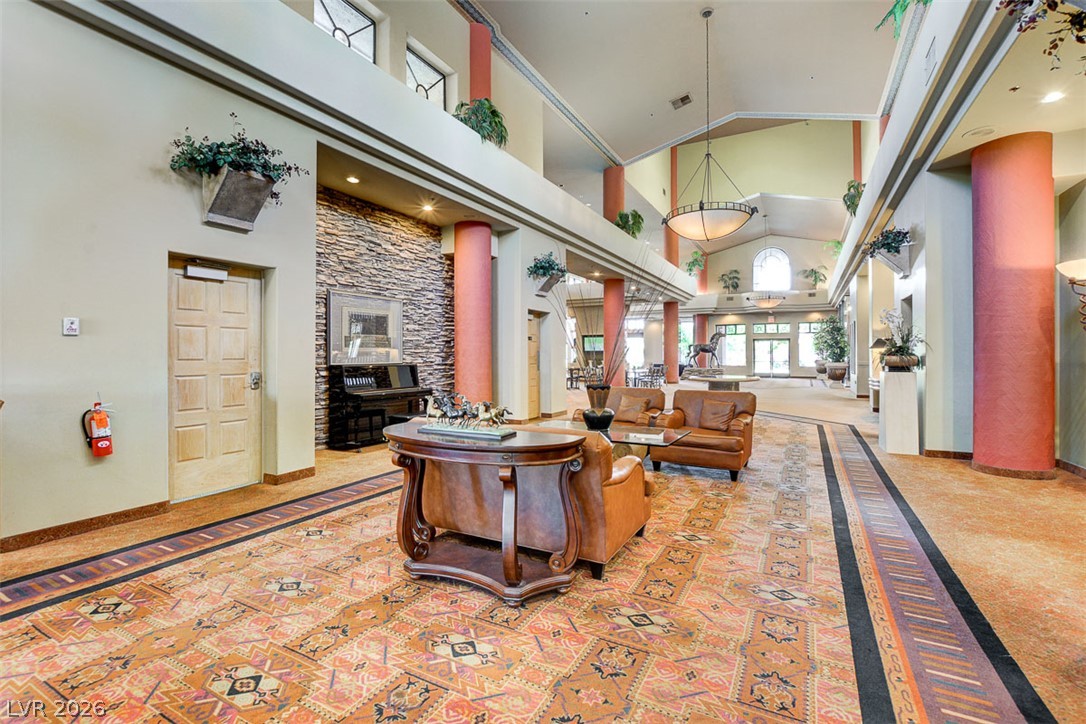
An impressive multi-story entryway features soaring ceilings, structured support columns, and an adjacent stone-accented wall.
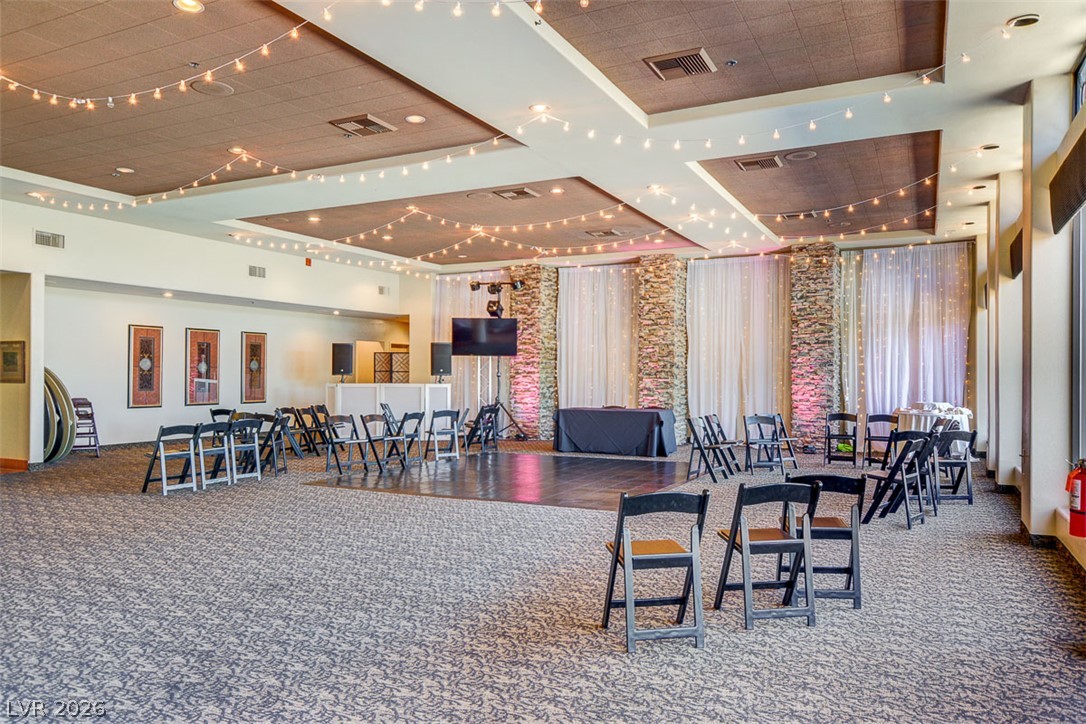
An expansive community event space features textured stone columns and detailed tray ceilings.
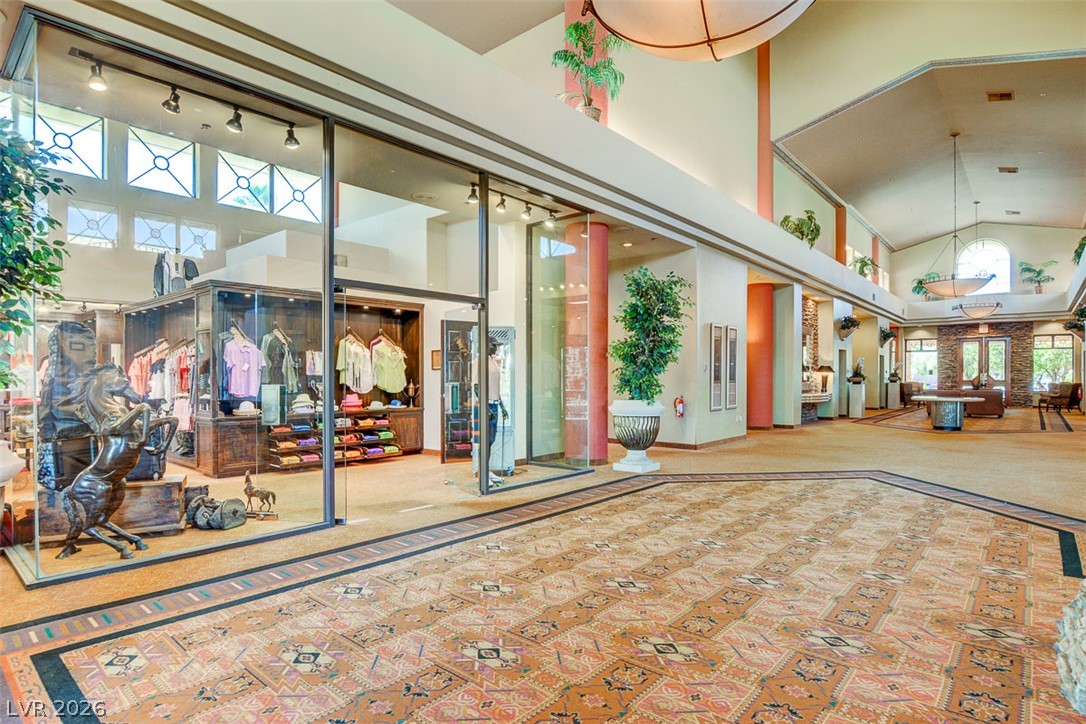
A spacious, welcoming lobby area highlights soaring ceilings and refined architectural details.
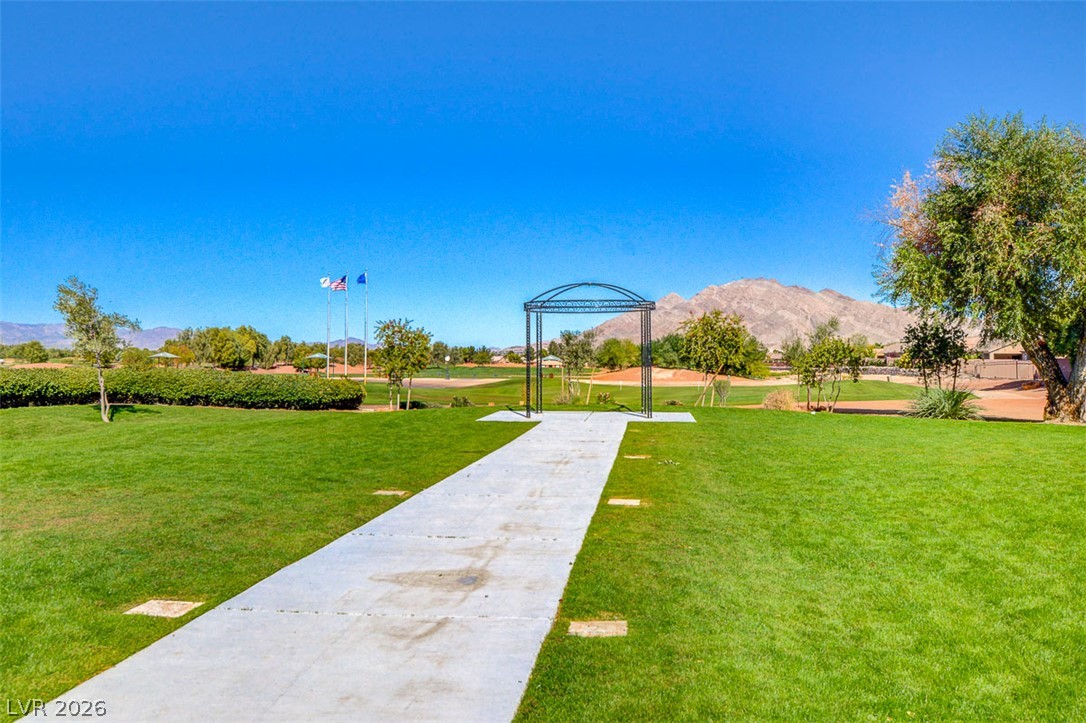
A paved path leads through manicured lawns toward scenic mountain and golf course views.
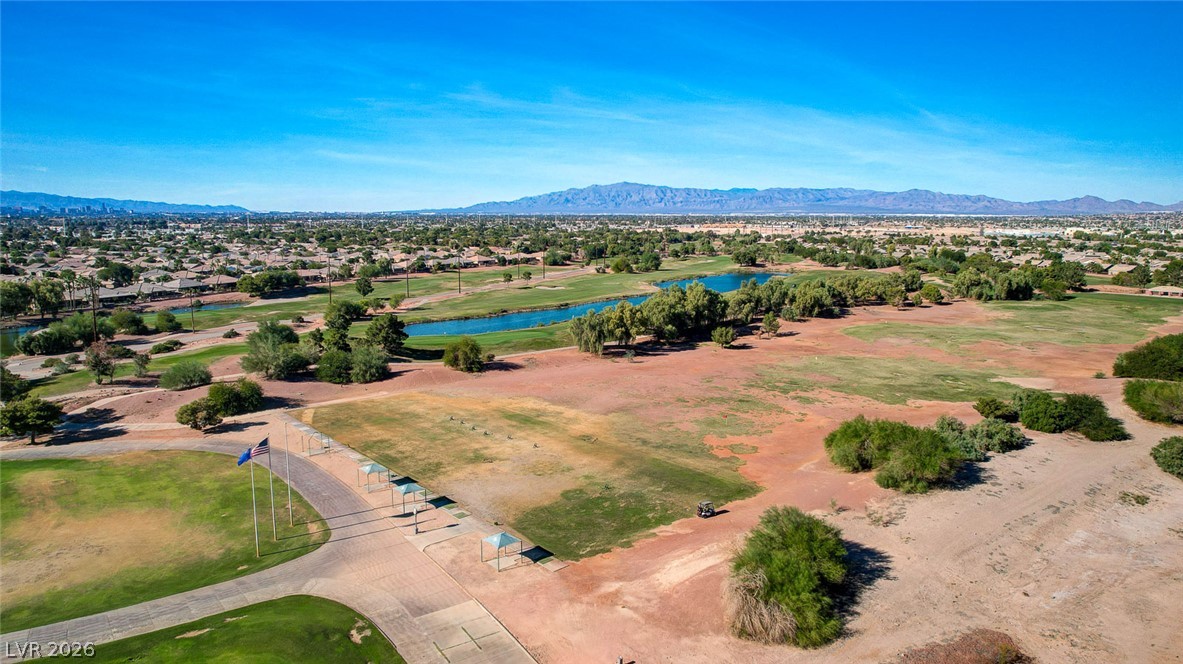
Lush fairways offer scenic recreation opportunities against a dramatic desert mountain backdrop.
Lush fairways stretch toward mountain backdrops and a tranquil water feature.
Lush green fairways border a sparkling blue water hazard set against distant mountain peaks.