$445,000 $2,389 est/mo Sourced by Back At You
3939 Meadowglen Drive,Las Vegas, NV 89121
Las Vegas, NV 89121
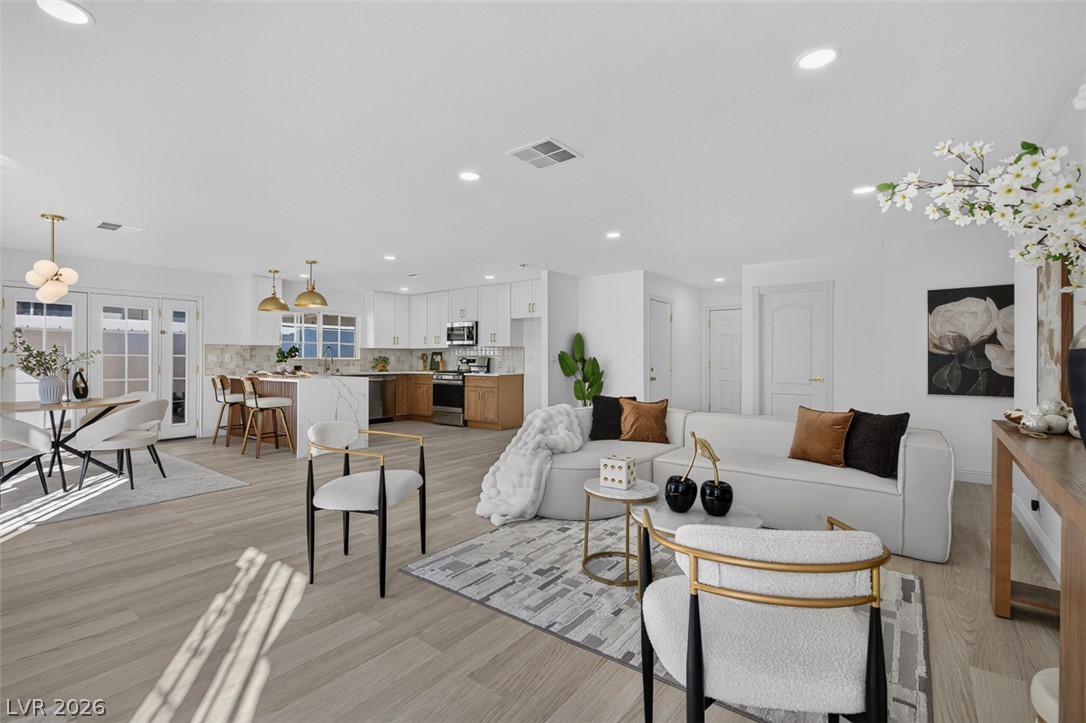
An airy open-floorplan living area seamlessly transitions into a modern kitchen space.
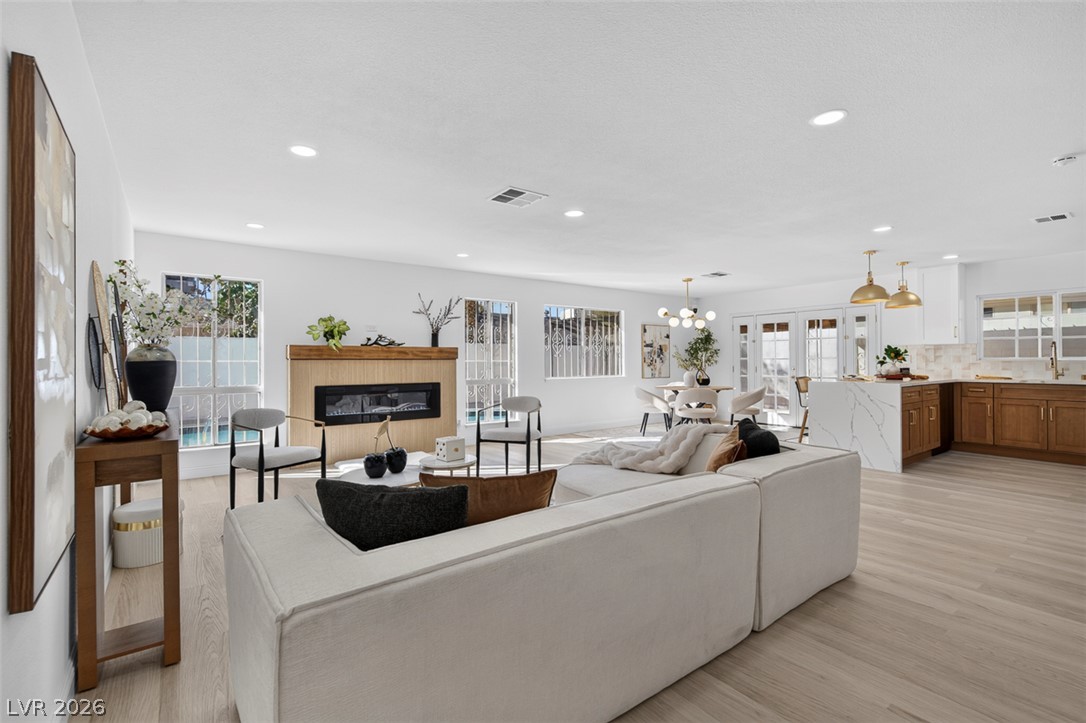
Clean lines and pale wood floors define this airy open-concept space.
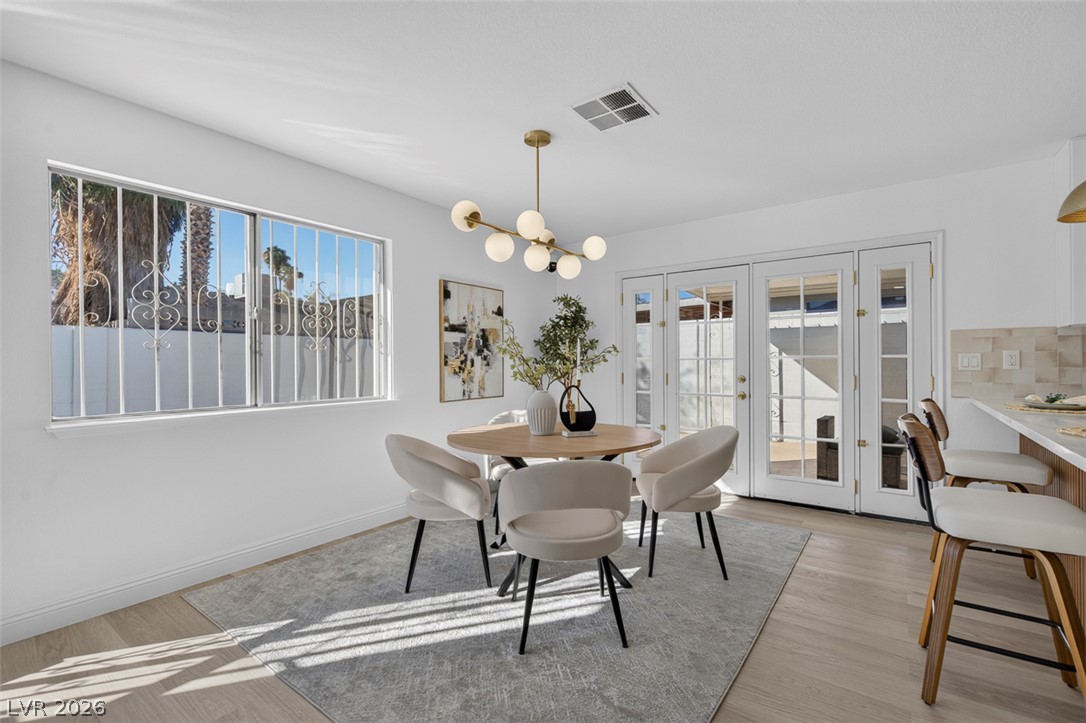
Natural light streams across wood floors and through elegant French doors in this dining area.
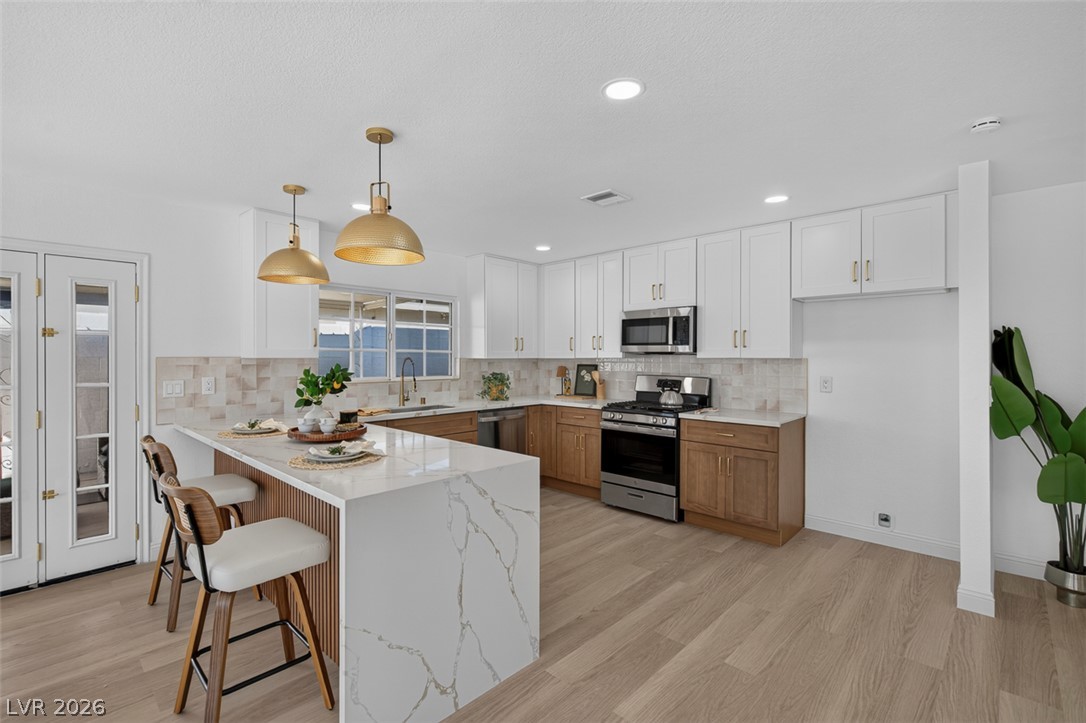
Gleaming stone countertops and modern cabinetry elevate this thoughtfully designed kitchen space.
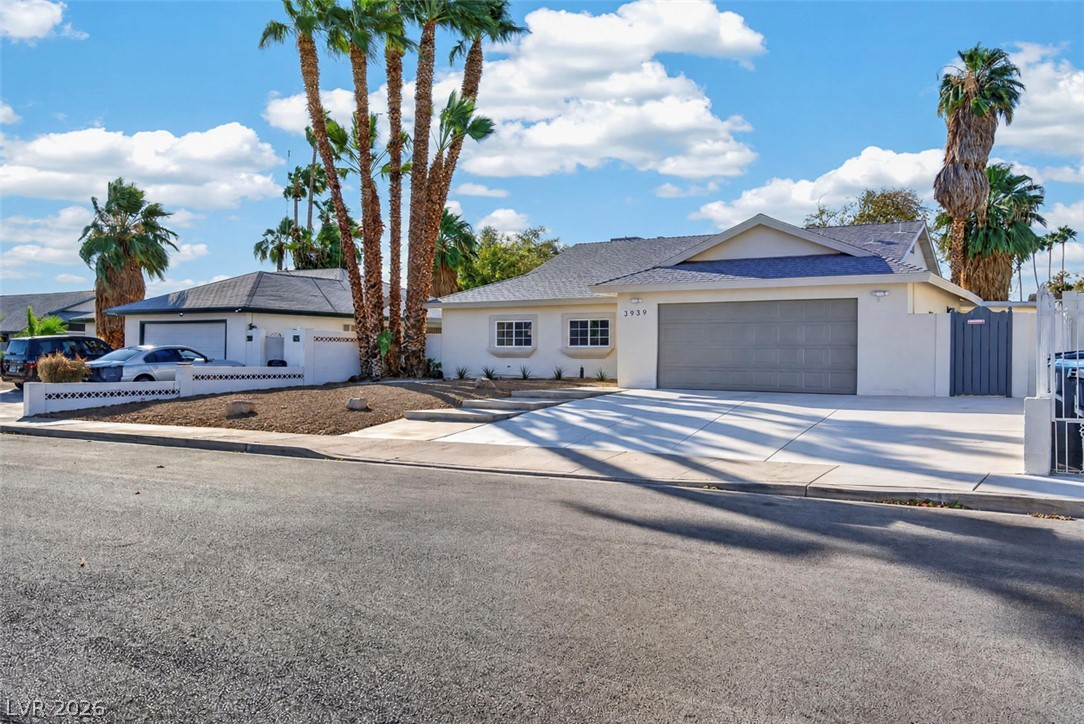
A classic stucco exterior with architectural shingle roofing, framed by soaring palm trees.
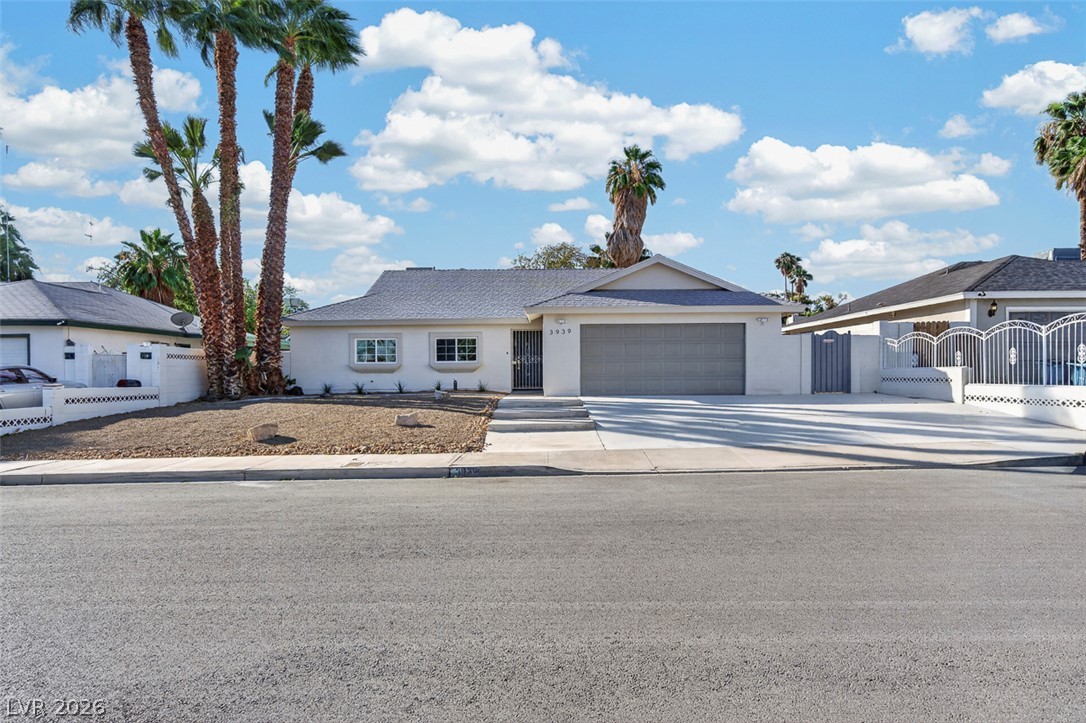
Mature palm trees and xeriscape landscaping frame a wide driveway leading to the attached garage.
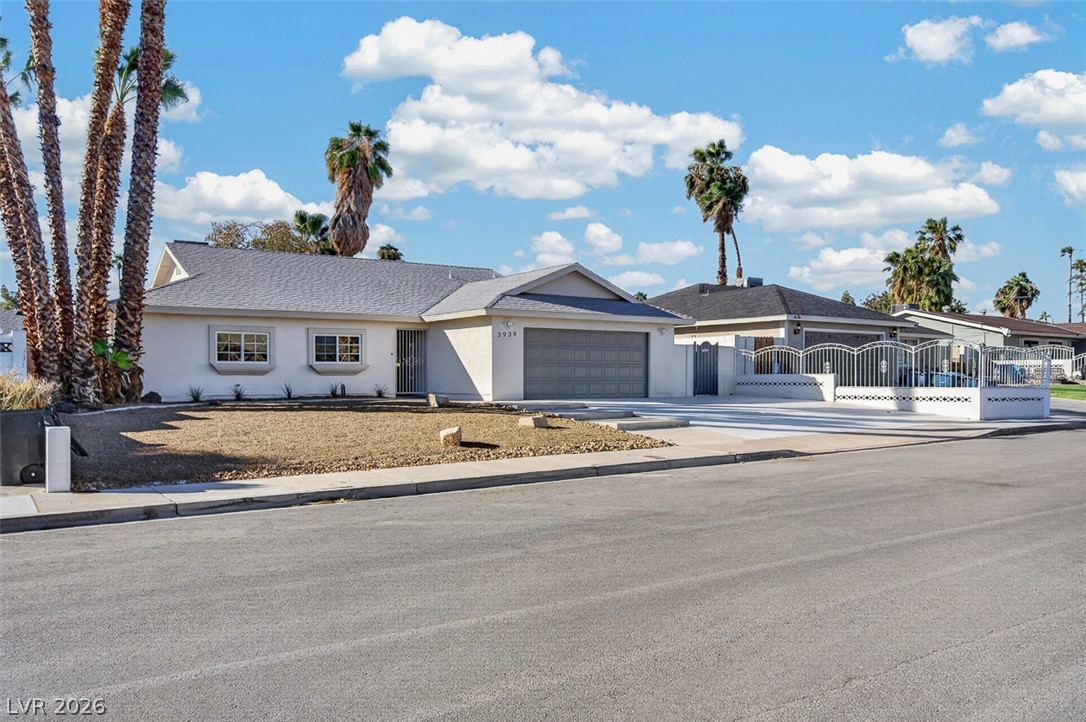
Palm trees frame a classic stucco exterior under a clear blue sky.
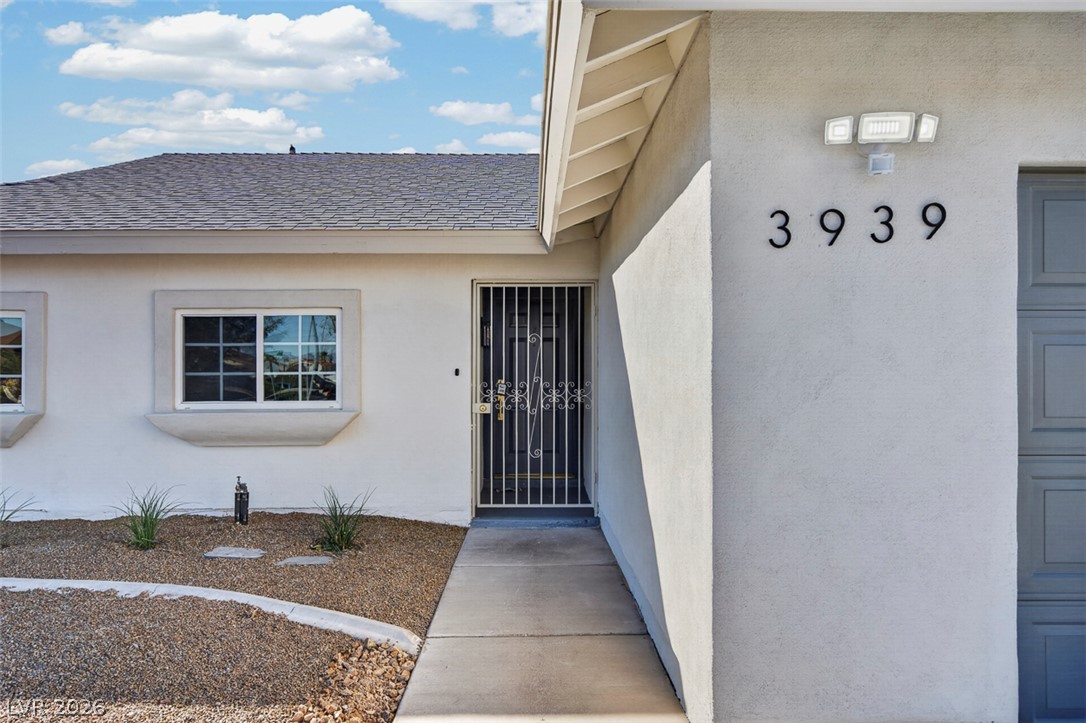
A clean concrete walkway leads past desert landscaping to a secure private entrance.
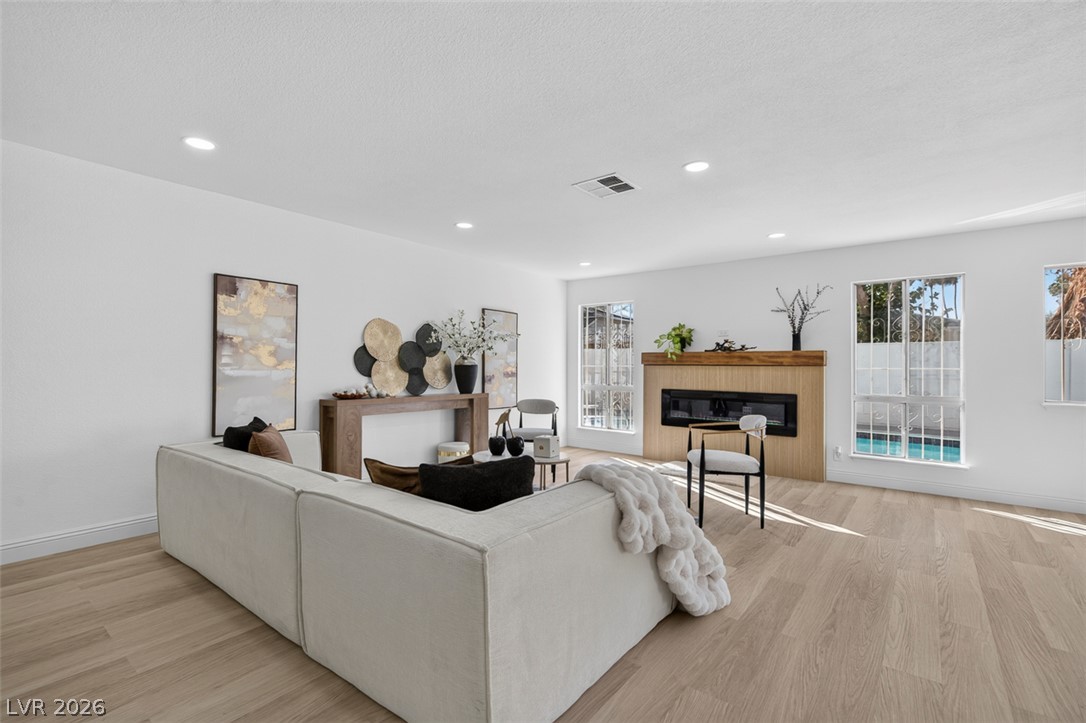
A modern fireplace anchors this airy living space finished with clean lines and wood flooring.
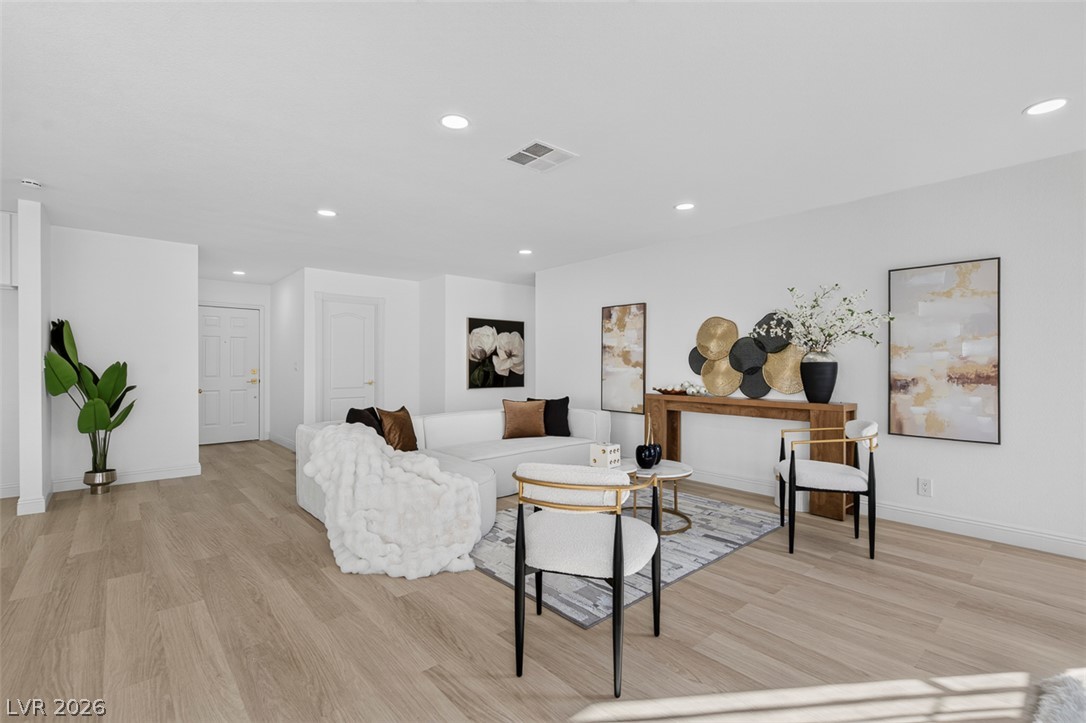
Recessed lighting and warm wood-style flooring create a welcoming interior flow.
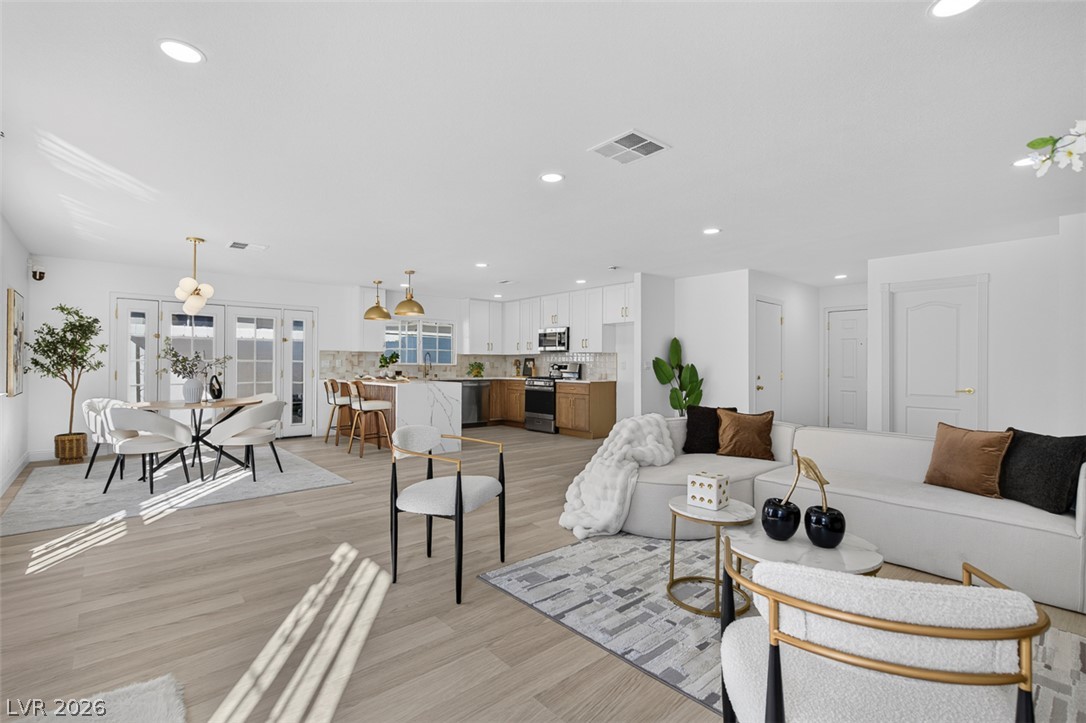
An airy open-floorplan layout seamlessly connects the living space to a modern kitchen.
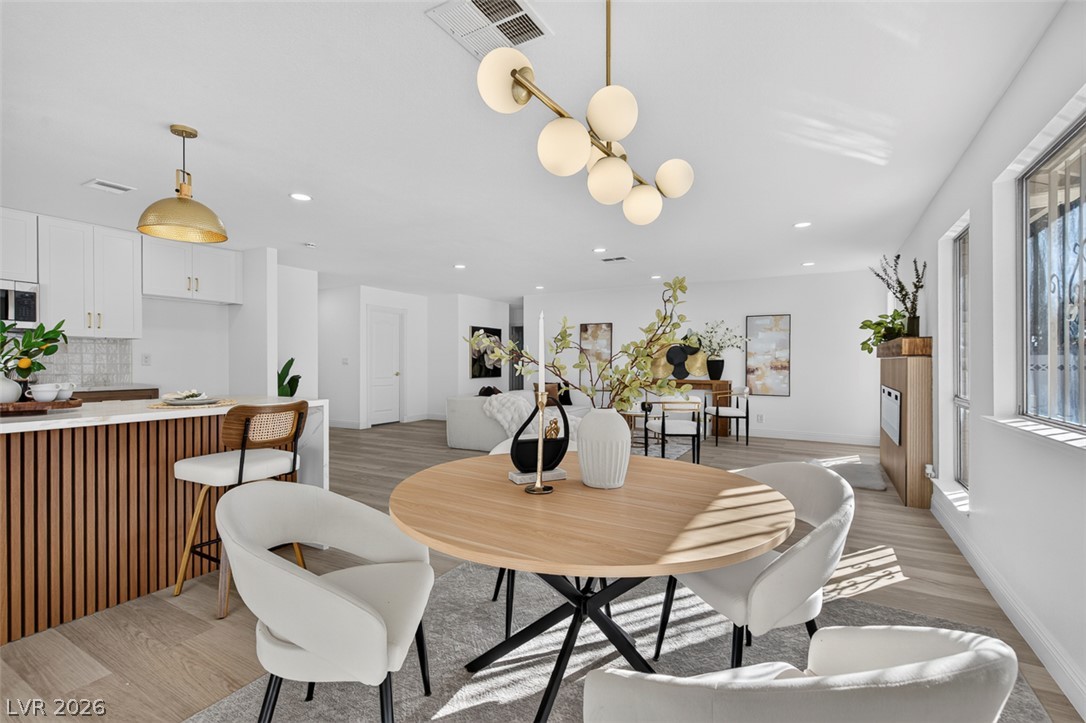
Smooth wood floors and recessed lighting anchor this open-concept dining area adjacent to the kitchen.
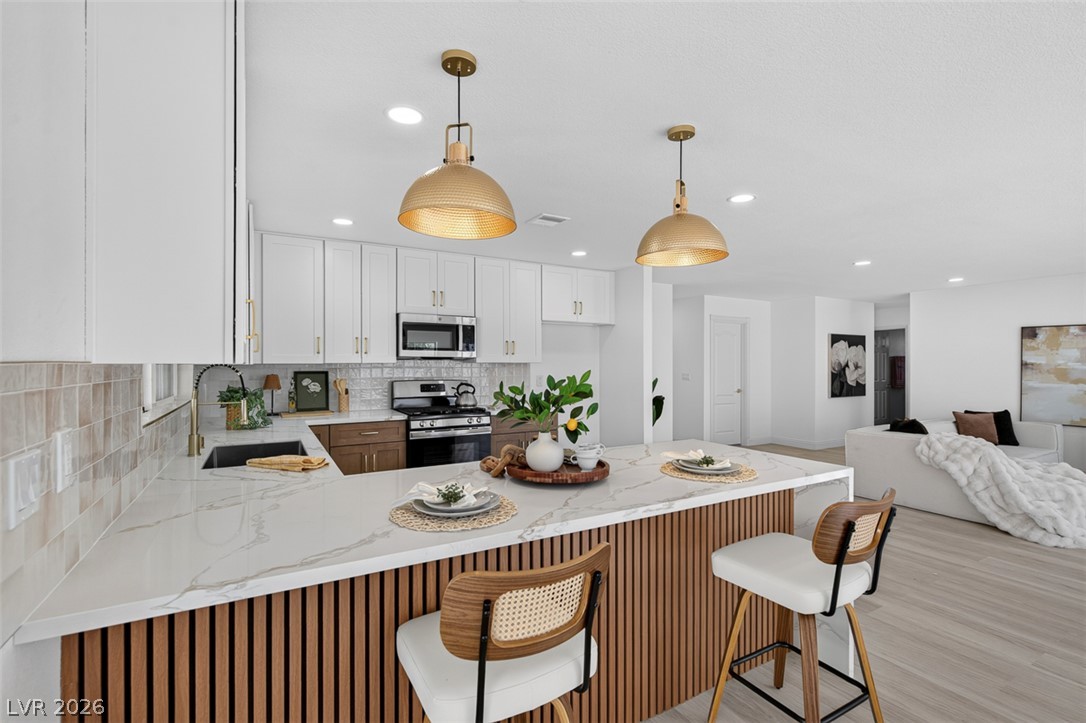
An open floor plan connects the modern kitchen and its island to the living space.
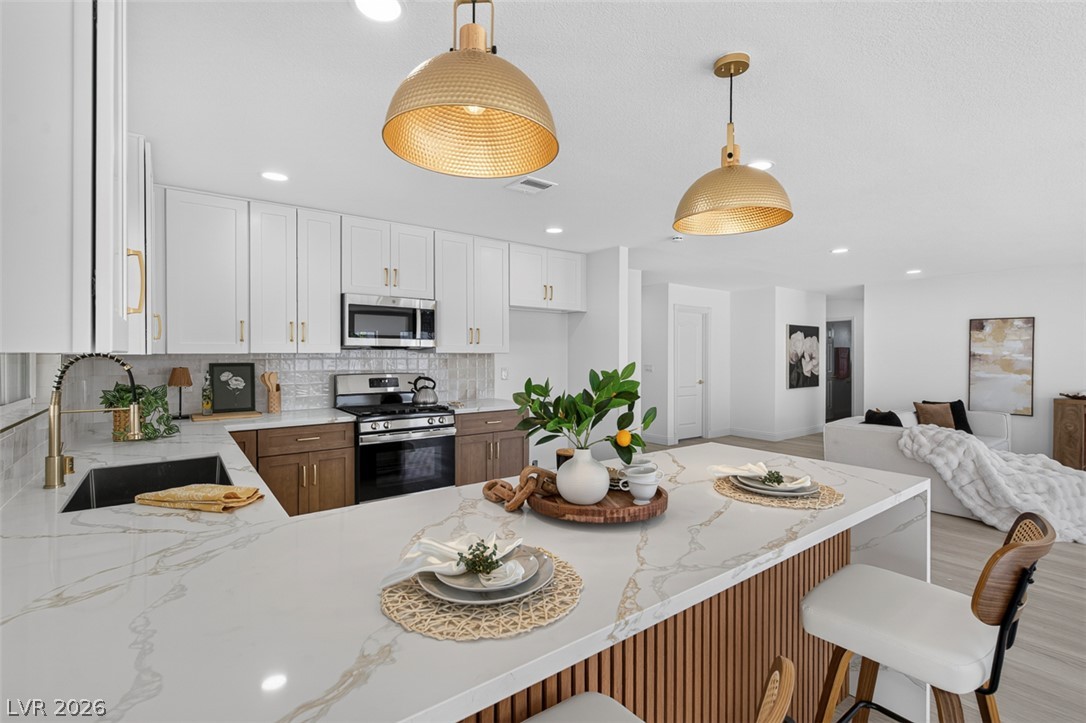
An open-concept kitchen flow seamlessly into the living area over light-toned wood floors.
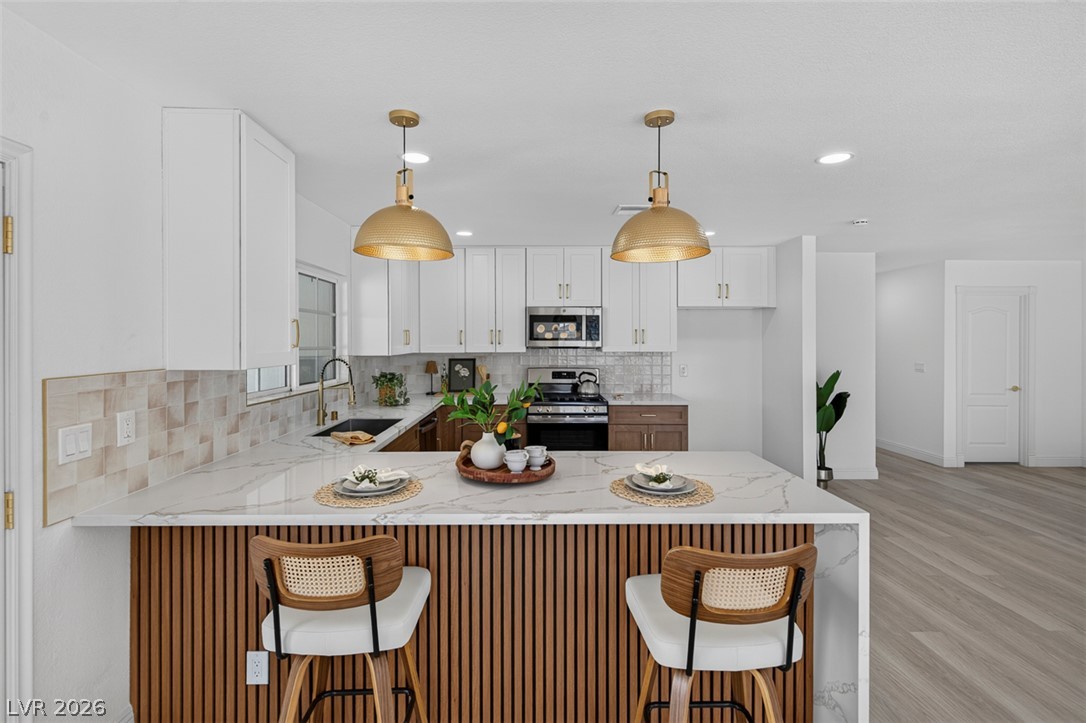
Streamlined cabinetry and waterfall stone counters define this modern, open-concept kitchen space.
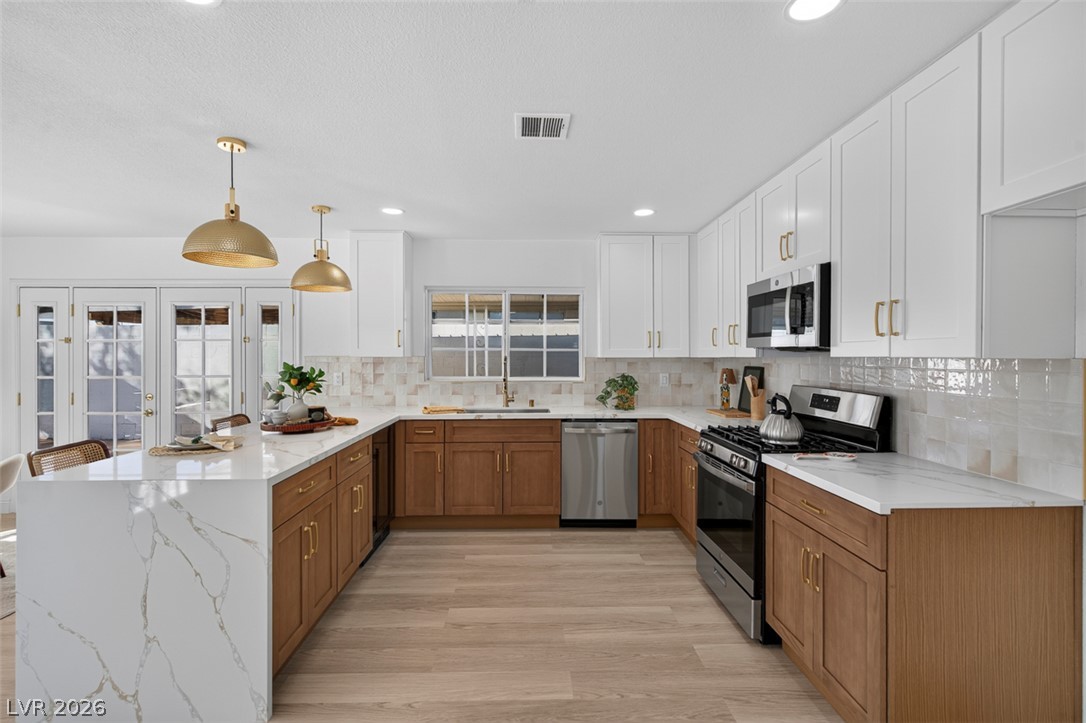
Clean lines and stone counters highlight this updated culinary space with an island.
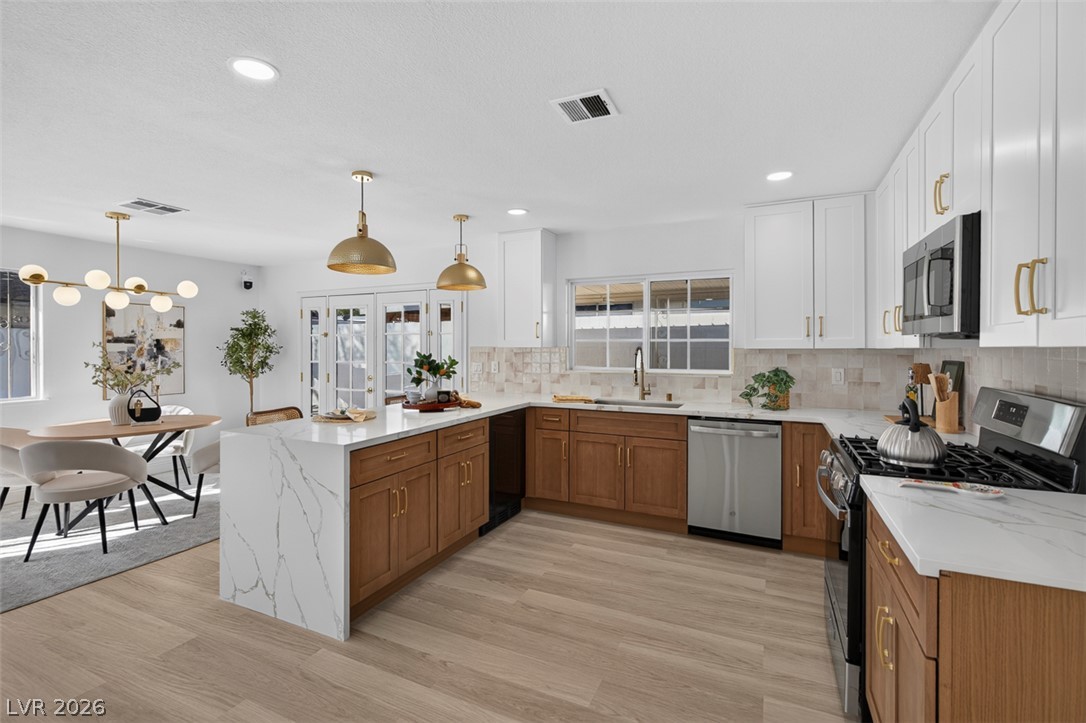
Gleaming stone counters and warm wood flooring define this open culinary workspace.
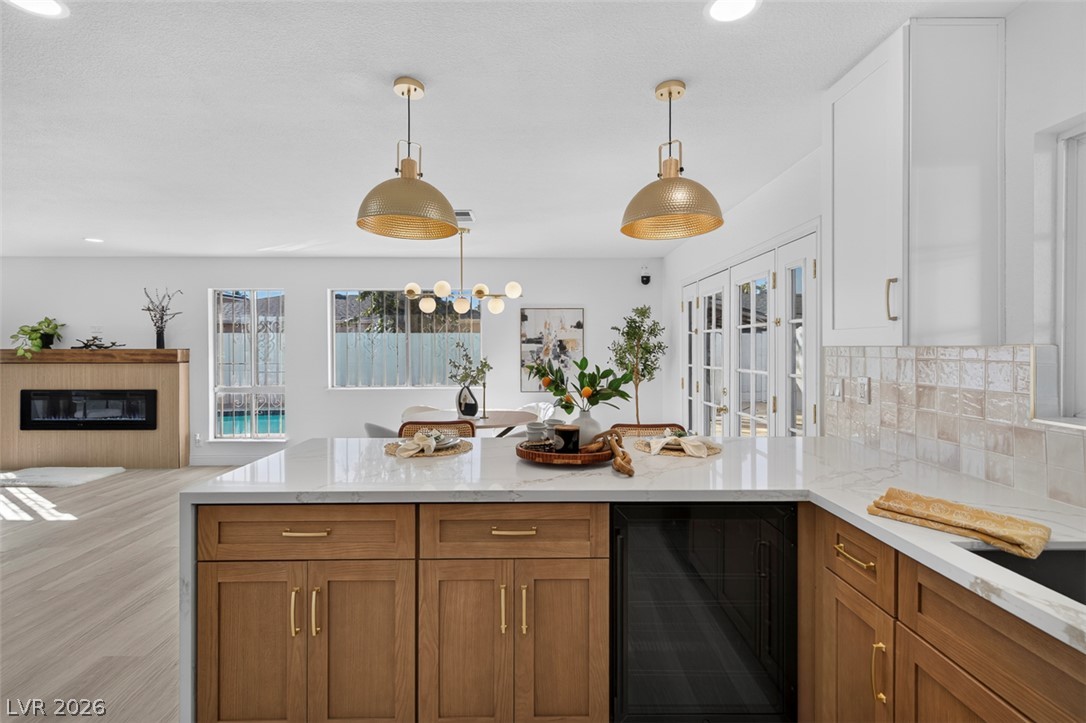
An open kitchen layout flows seamlessly into the dining and living spaces.
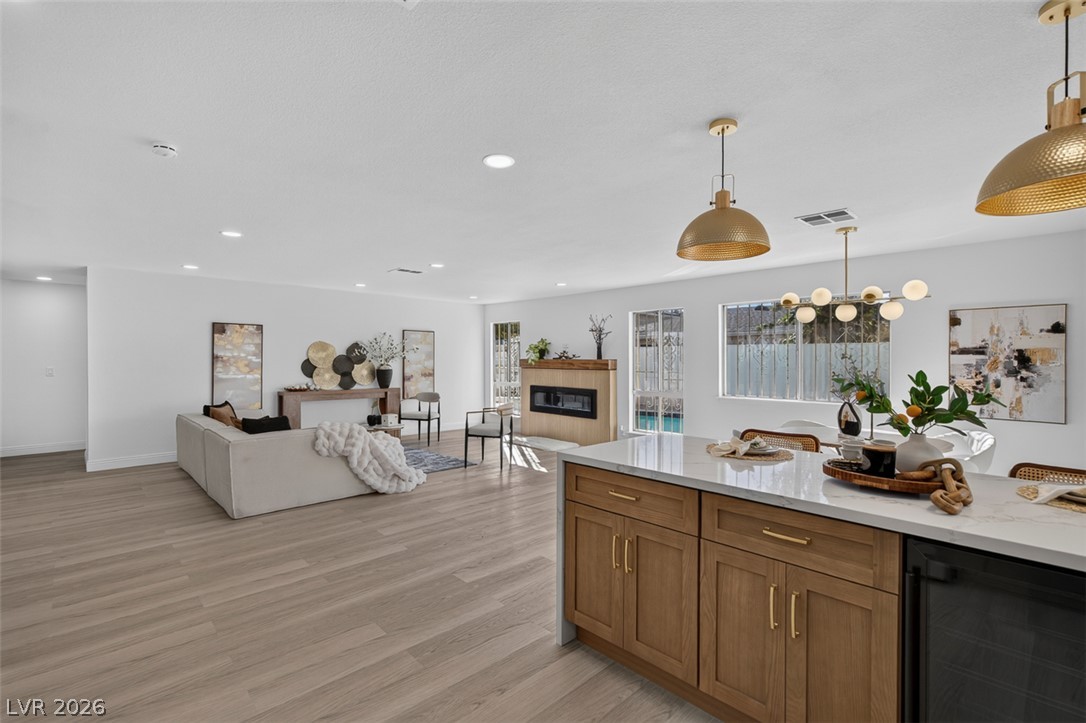
An airy open layout integrates the main living spaces over continuous wood-look flooring.
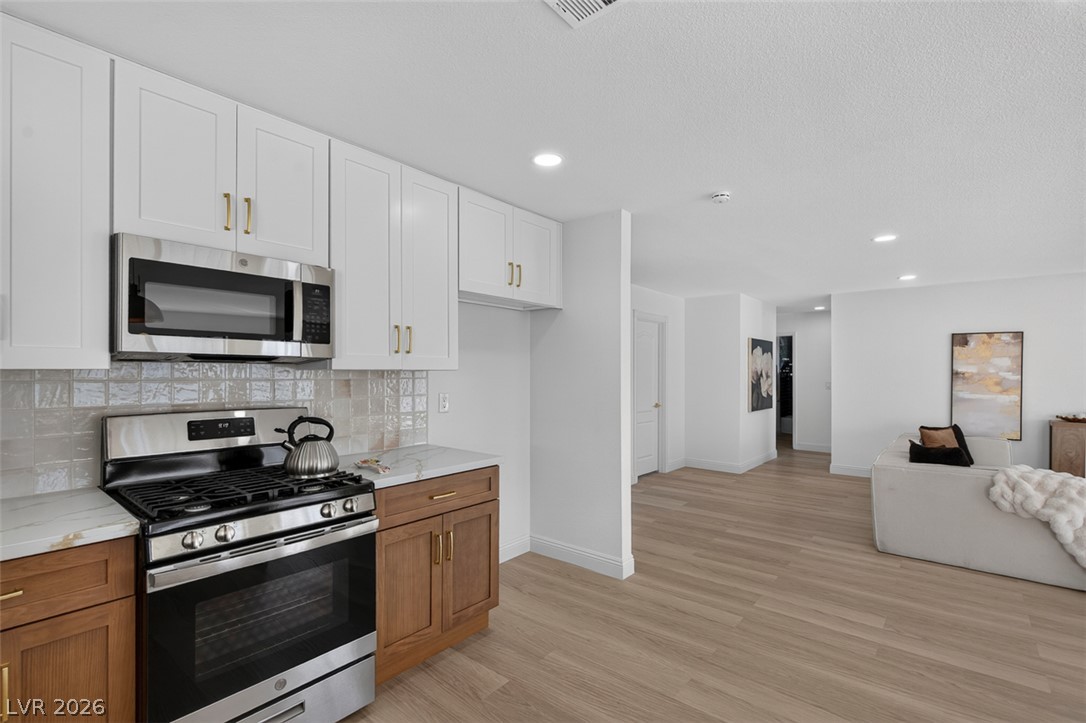
An open-concept layout connects the updated kitchen to the main living areas seamlessly.
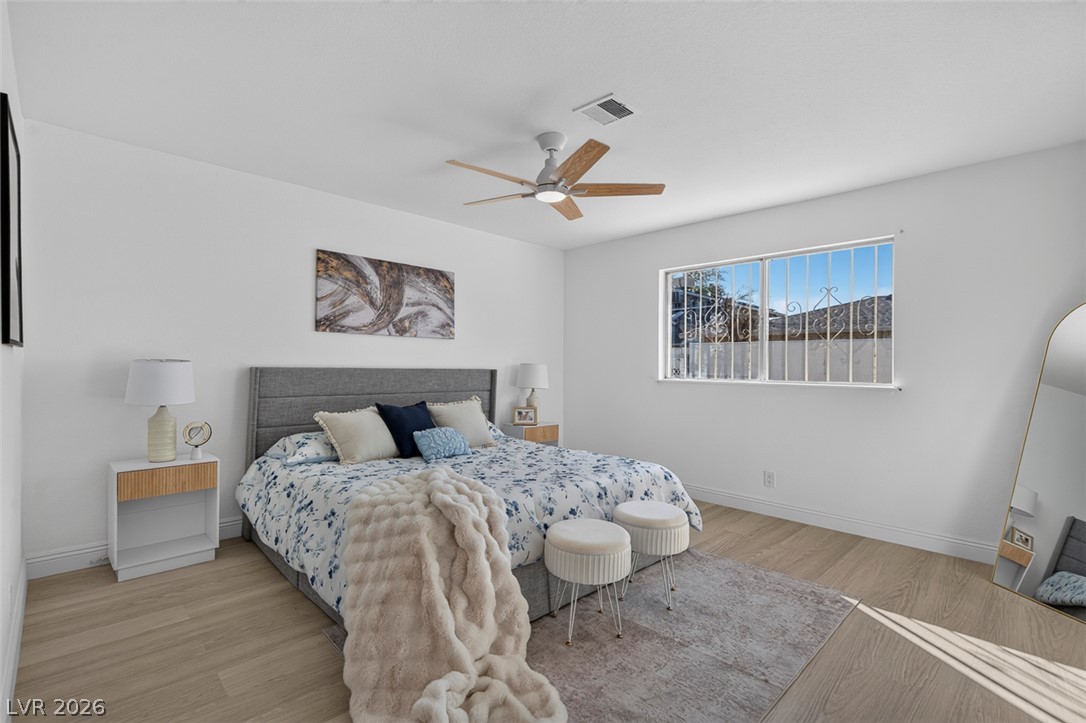
Smooth wood-tone flooring and crisp white walls create a serene, minimalist bedroom retreat.
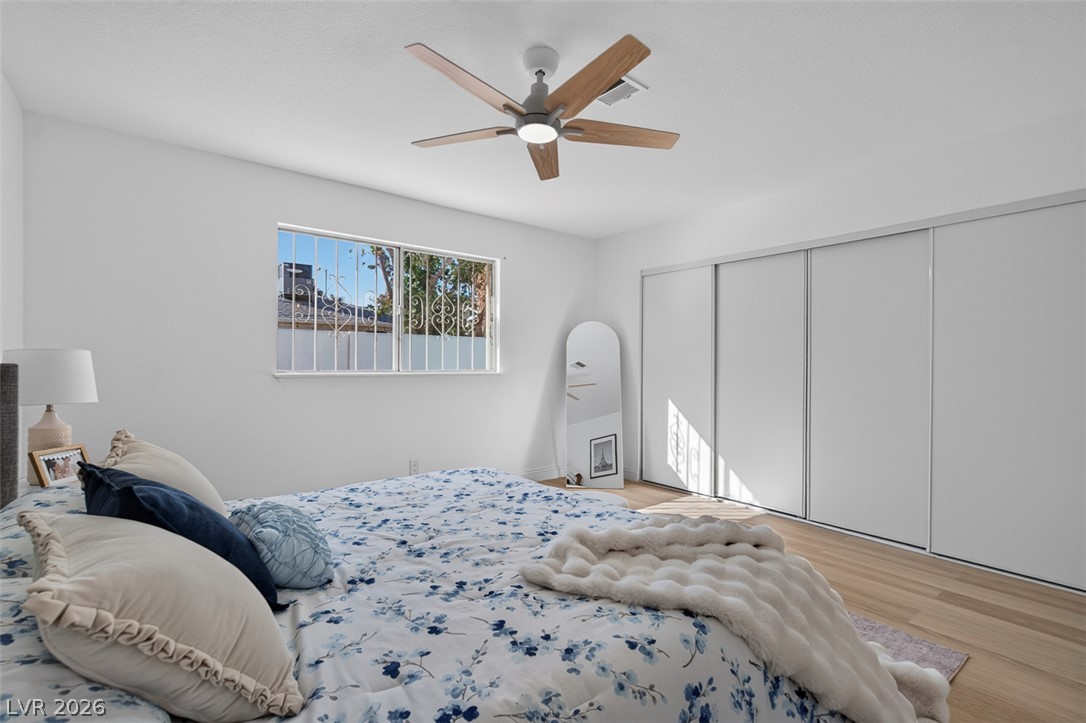
A spacious layout and smooth wood floors define this peaceful sleeping space.
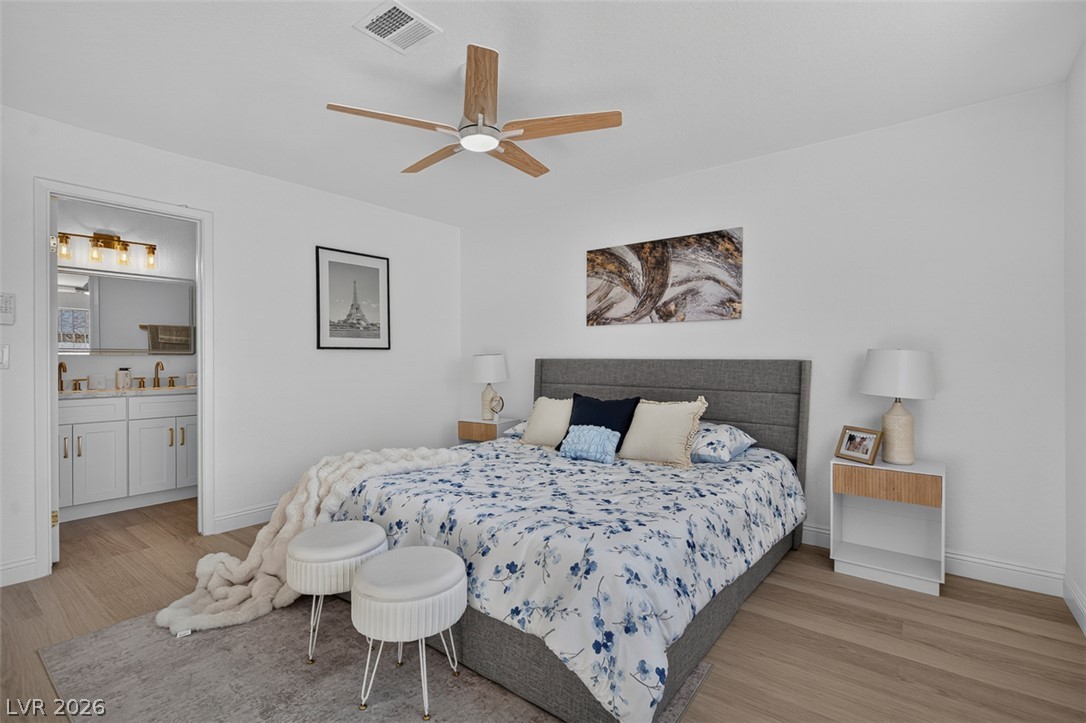
Smooth wood floors and crisp white walls define this serene bedroom with ensuite bath access.
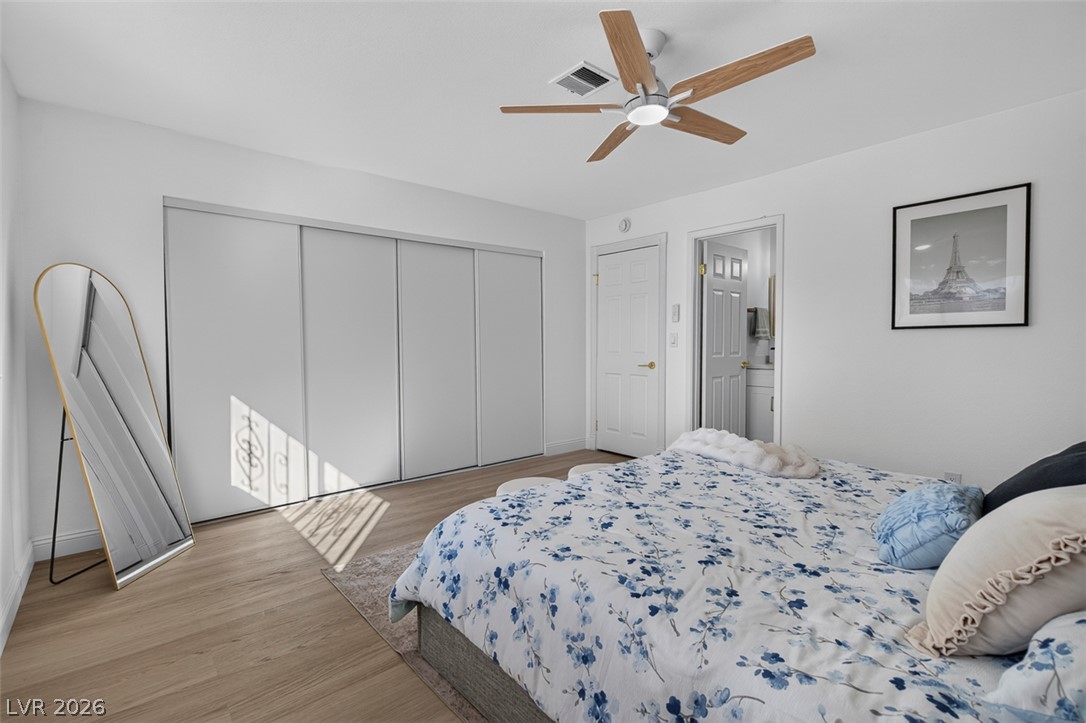
A spacious bedroom displays modern wood flooring and sliding doors opening to a large closet.
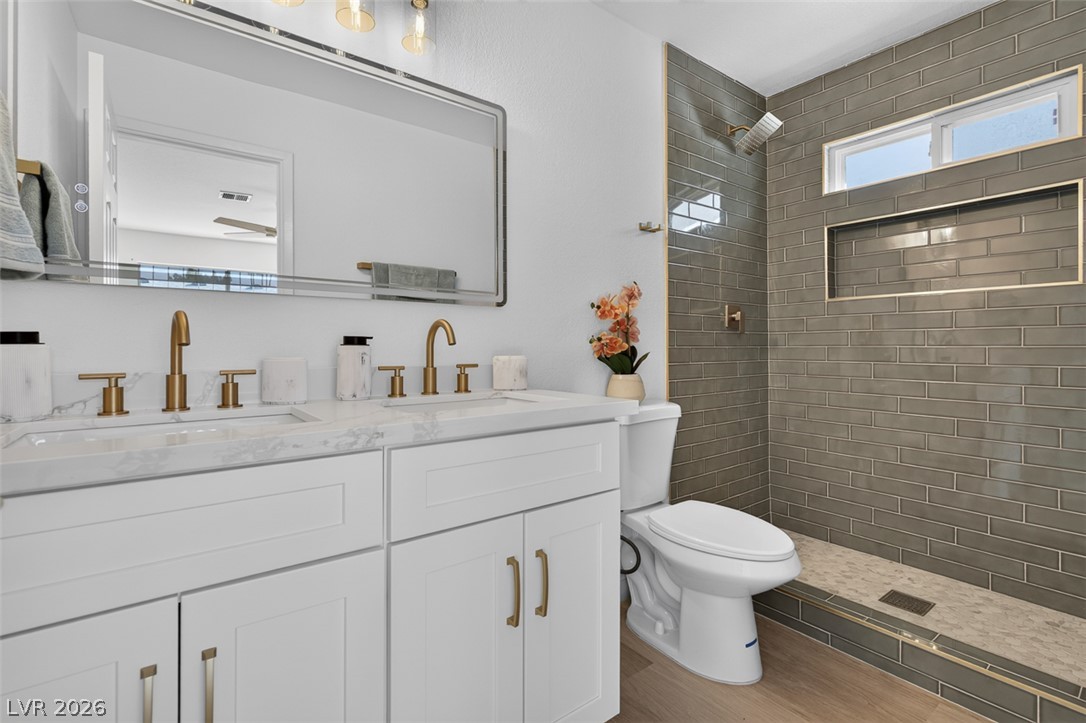
An elegant bathroom features a double vanity and a tiled walk-in shower with gold hardware.
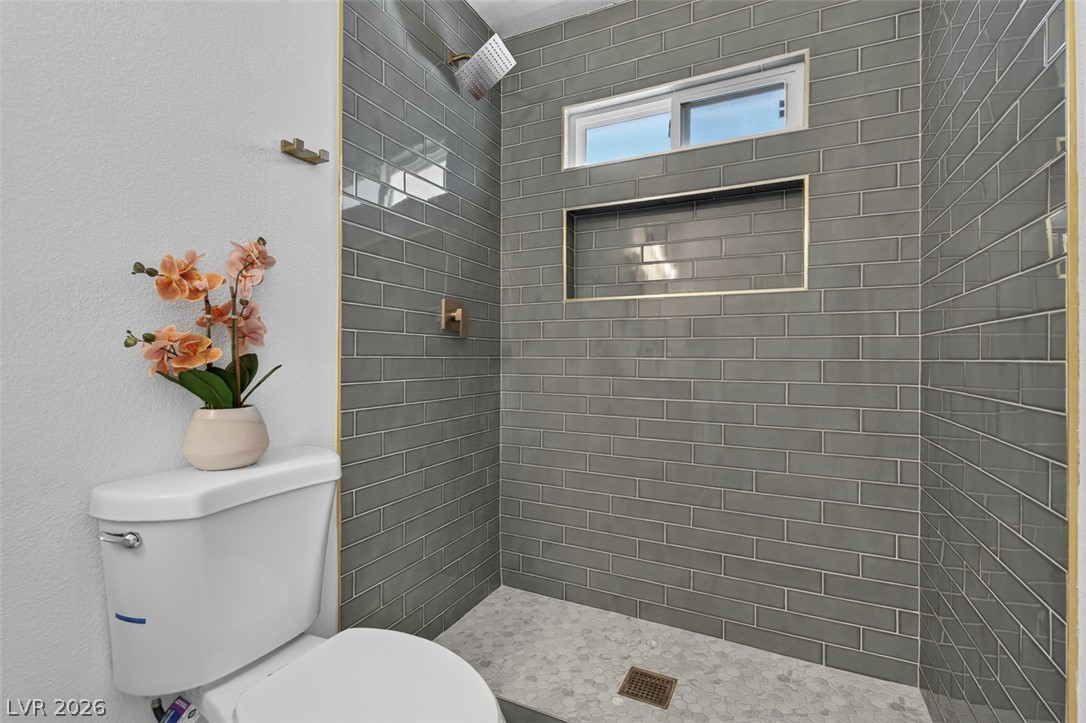
A walk-in shower features sleek gray subway tile, a built-in niche, and a stone floor.
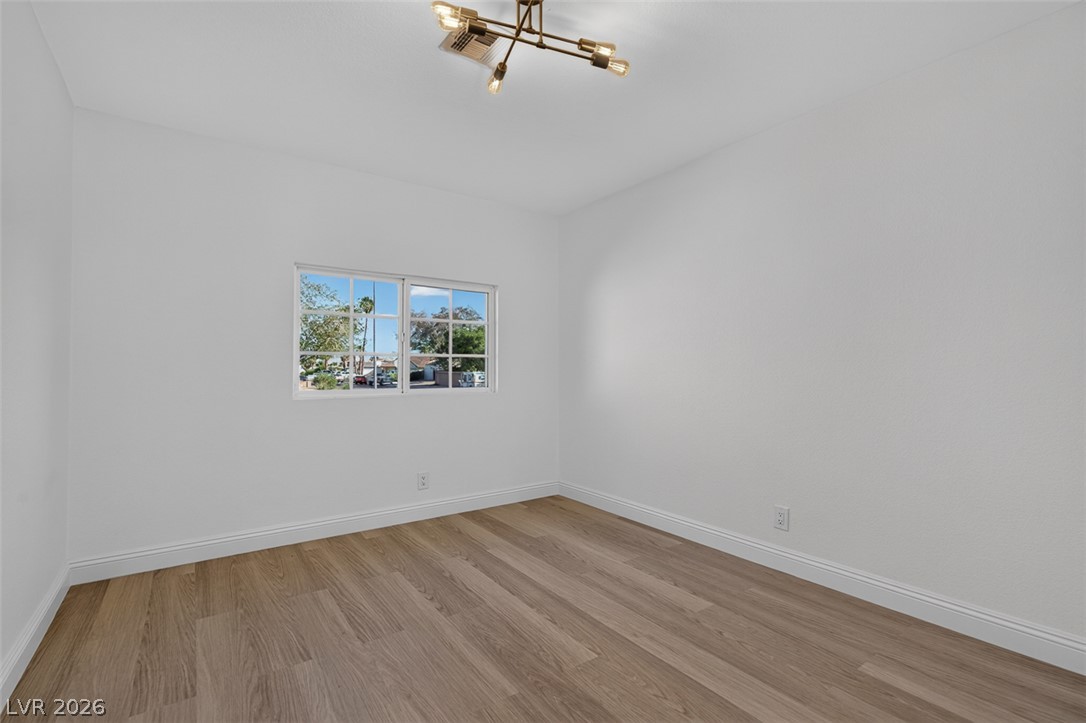
Crisp walls and modern wood flooring define this versatile interior space.
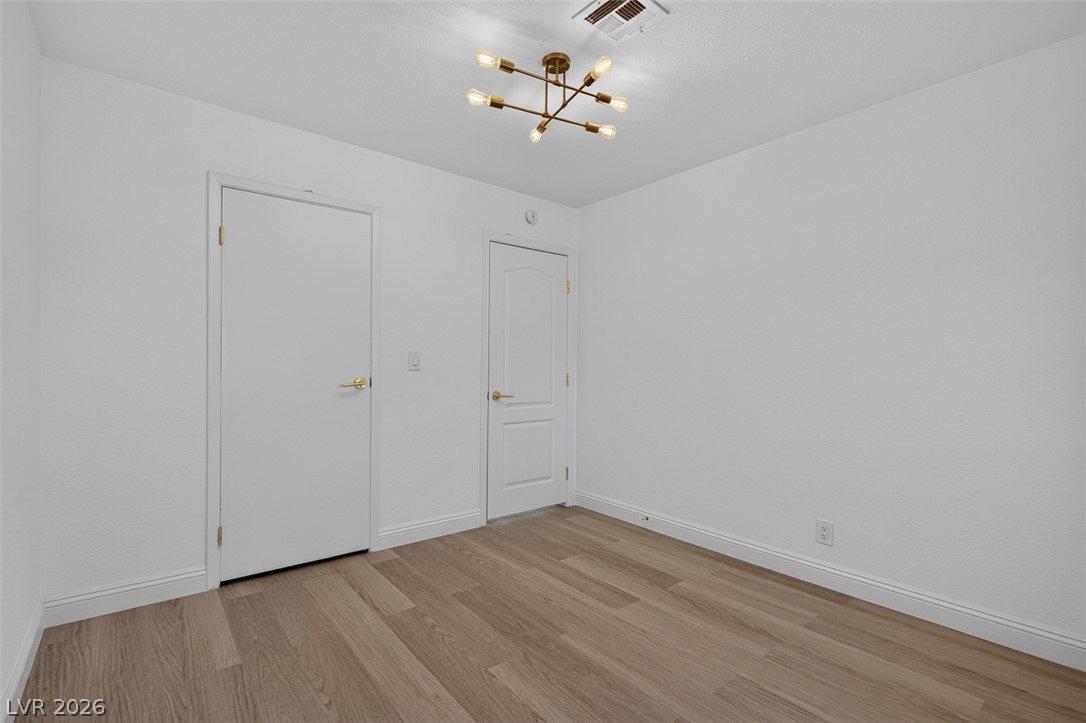
Smooth plaster walls and clean-lined flooring define this versatile interior room.
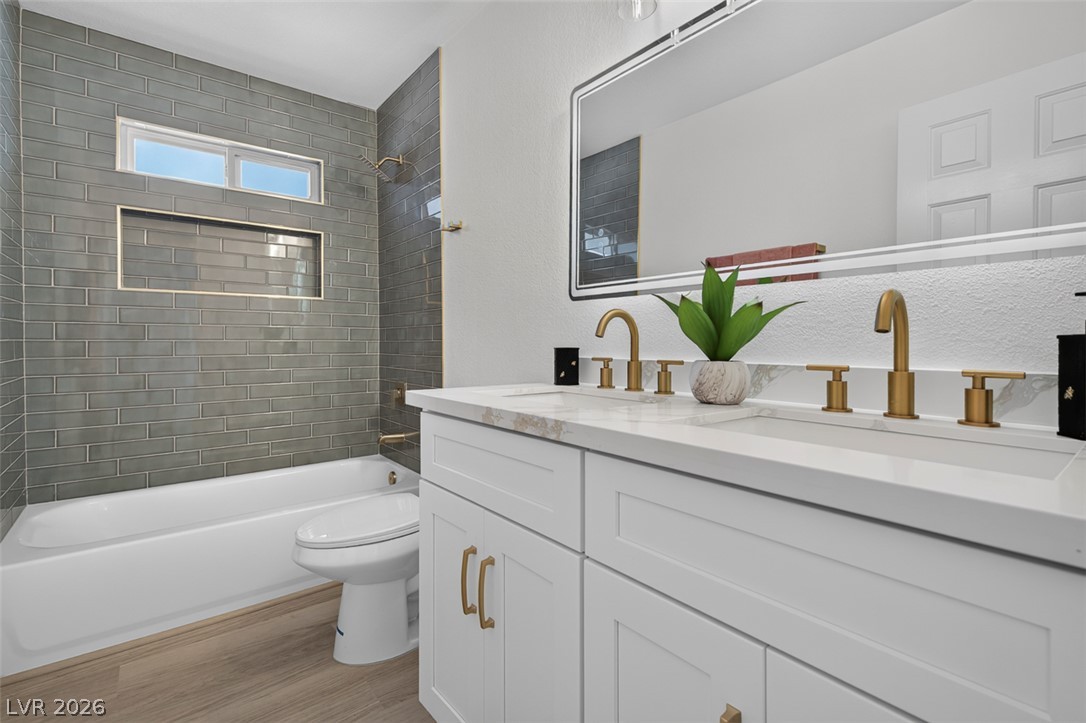
A modern double vanity stands beside a tiled shower and tub combination with gold fixtures.
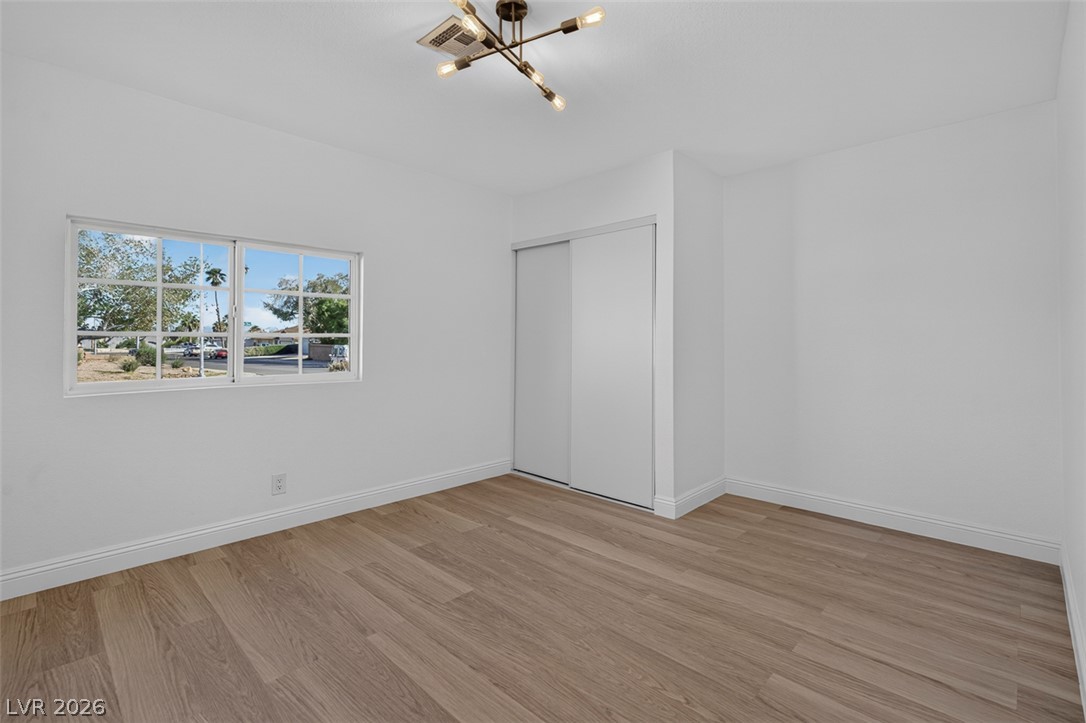
Warm wood flooring and clean white walls create a serene, minimalist retreat.
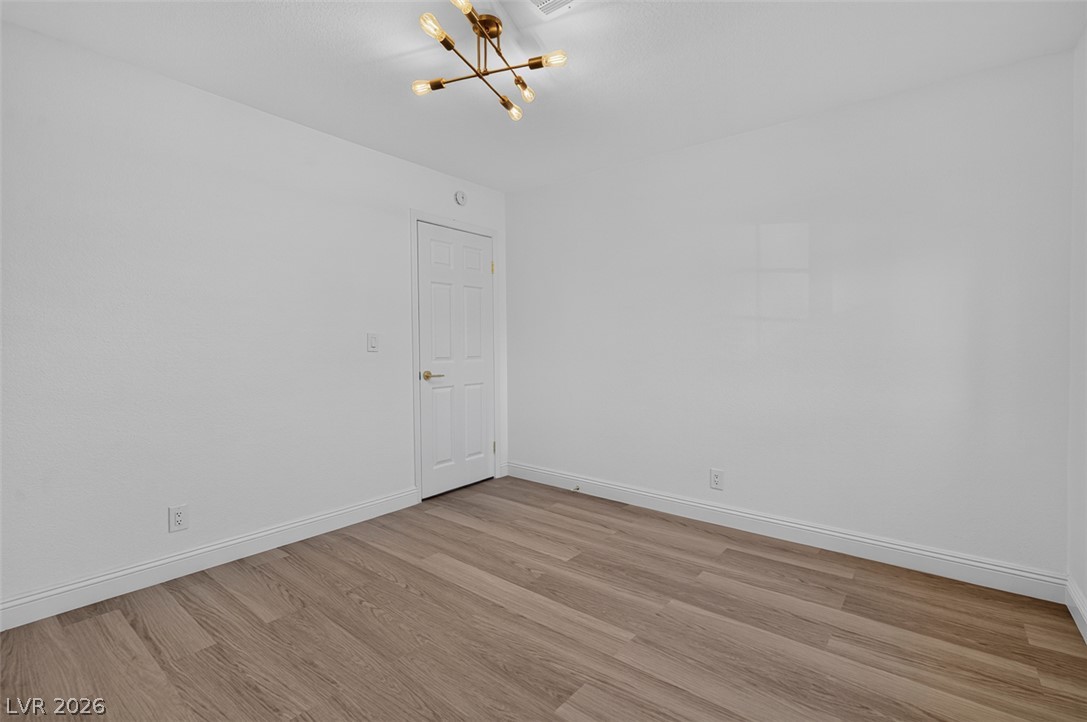
Clean lines and smooth wood-style flooring define this versatile interior space.
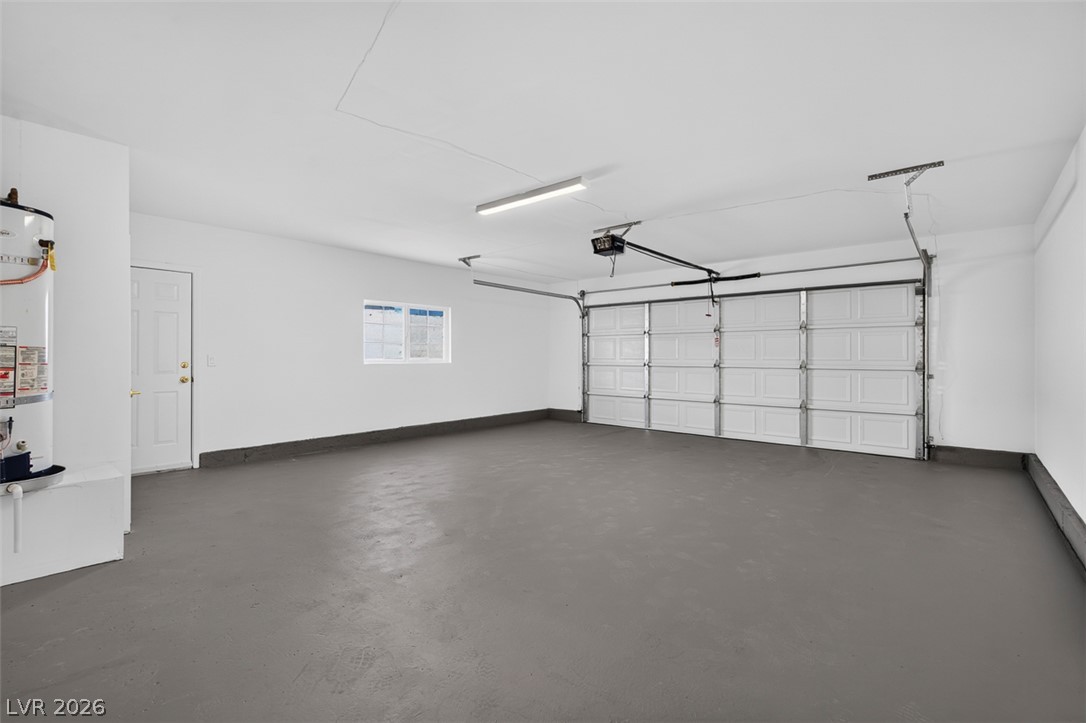
An attached garage features durable painted concrete flooring and a clean finish.
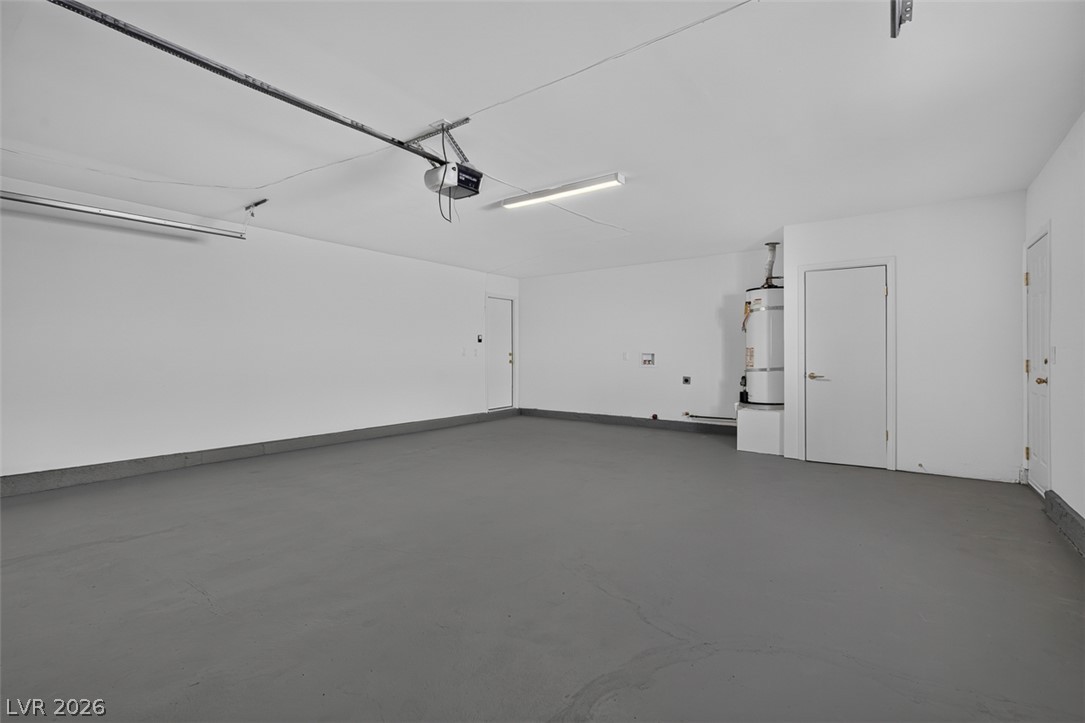
A spacious and pristine multi-car garage features durable concrete flooring and integrated utilities.
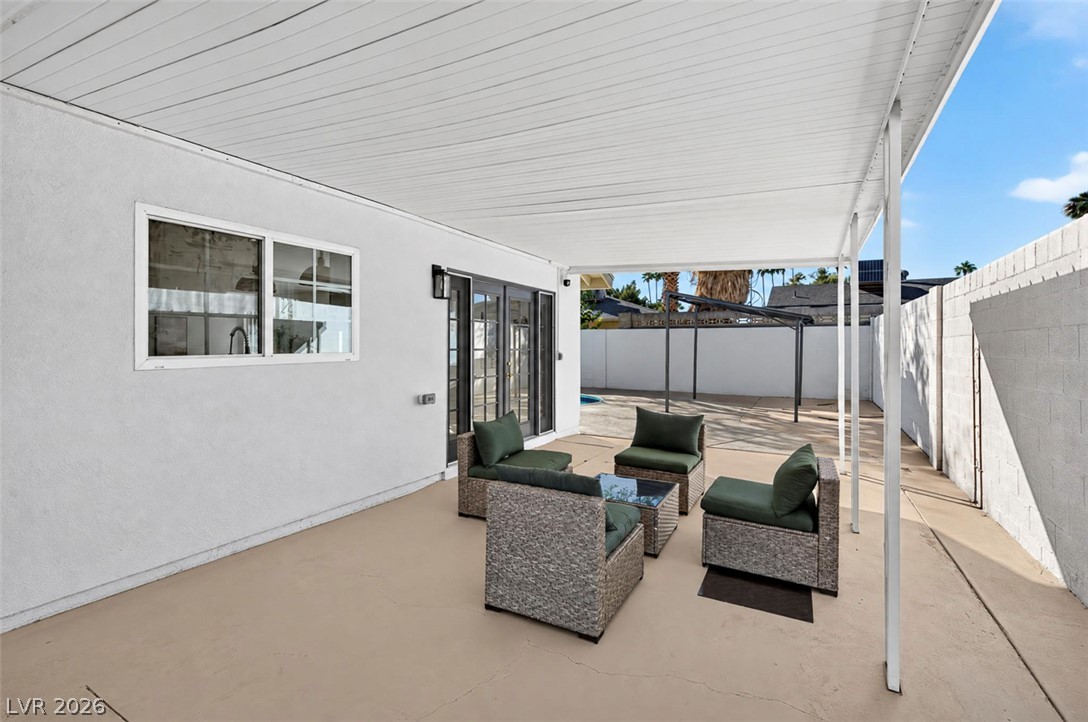
A covered patio offers structured outdoor living space alongside clean stucco walls.
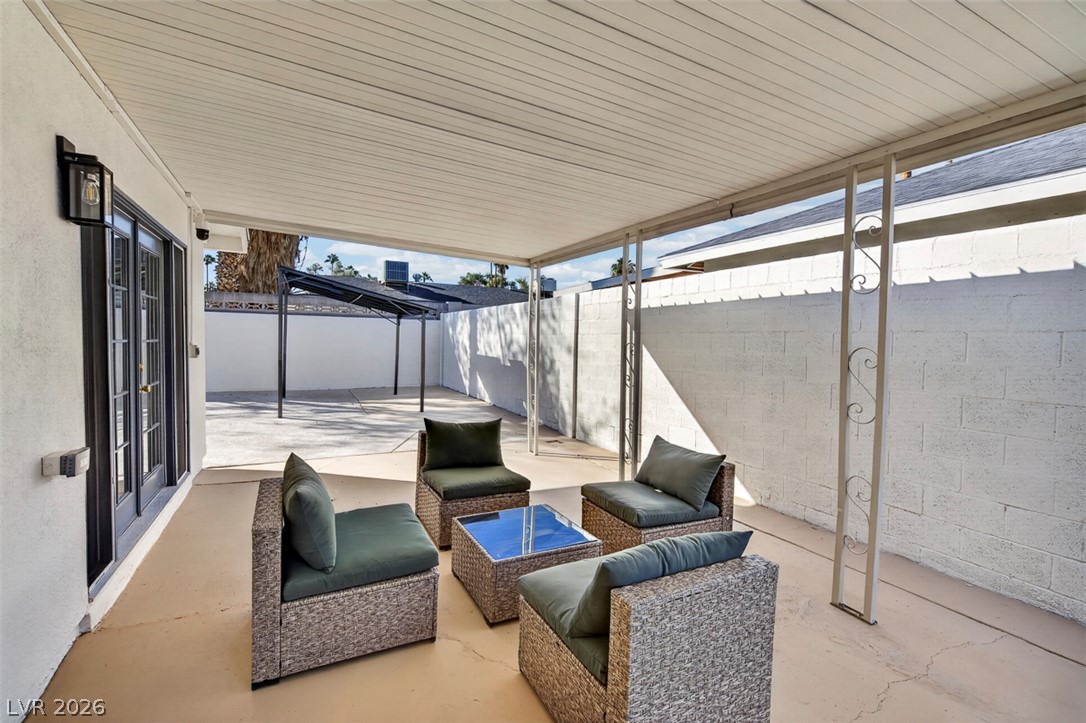
A covered patio with a smooth concrete floor opens to the private backyard.
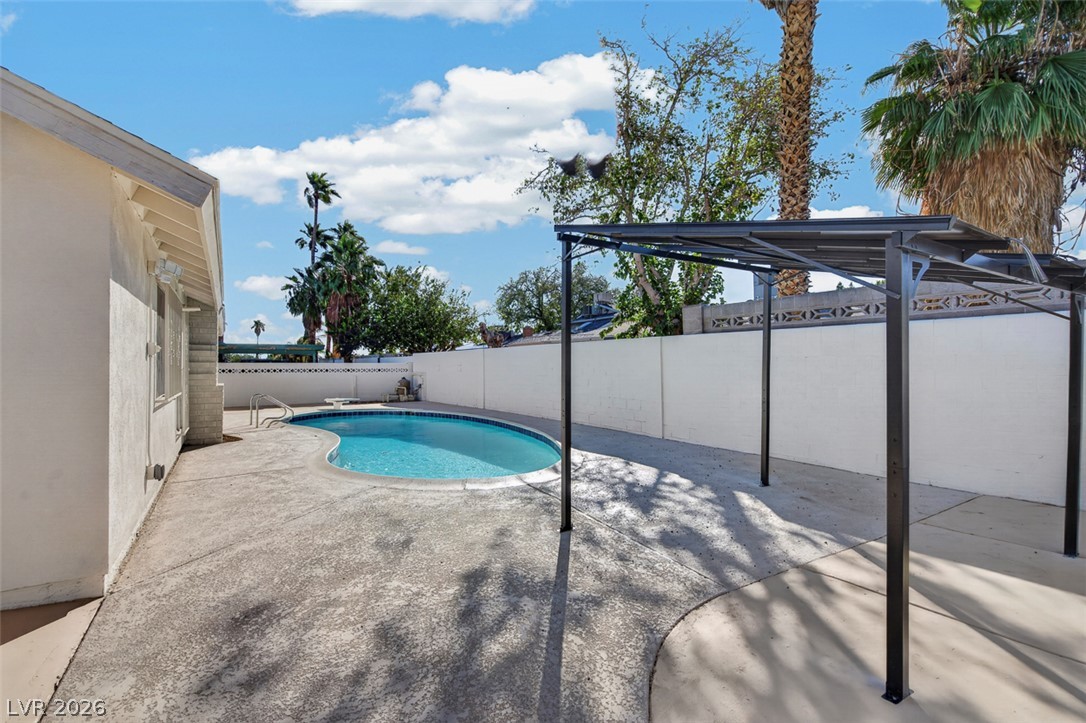
An inviting backyard features a private swimming pool enclosed by clean perimeter walling.
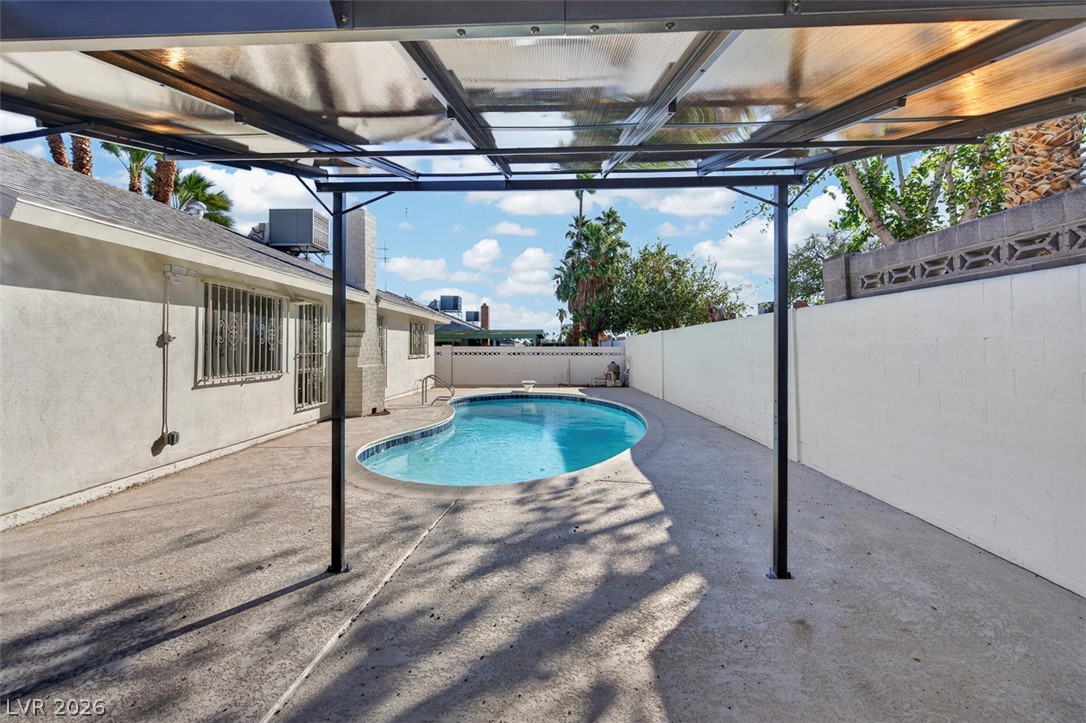
An inviting backyard features a sparkling private pool surrounded by expansive concrete decking.
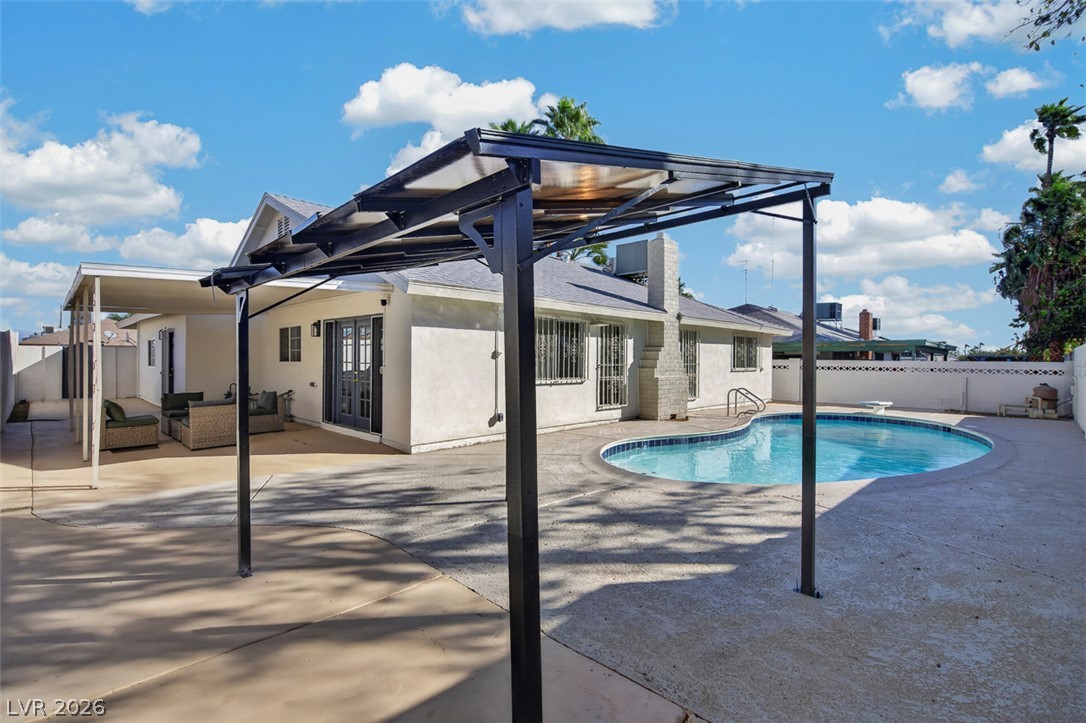
An inviting backyard oasis features a sparkling in-ground swimming pool alongside concrete patios and covered canopies.
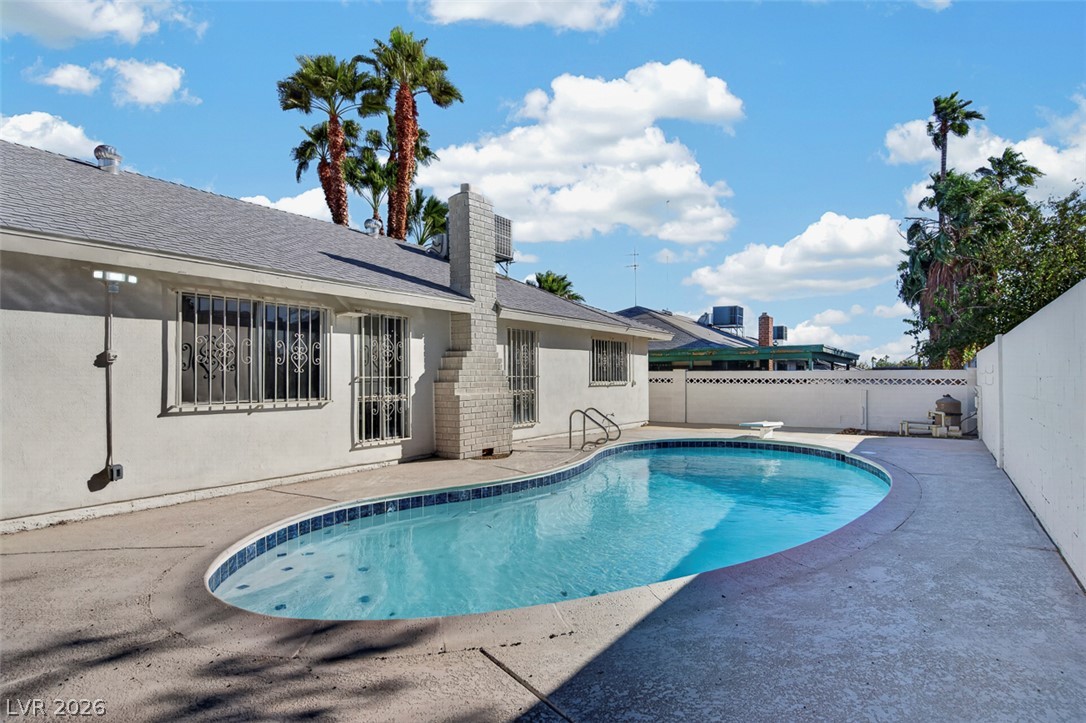
A classic backyard swimming pool rests alongside a stucco home featuring an outdoor brick fireplace.
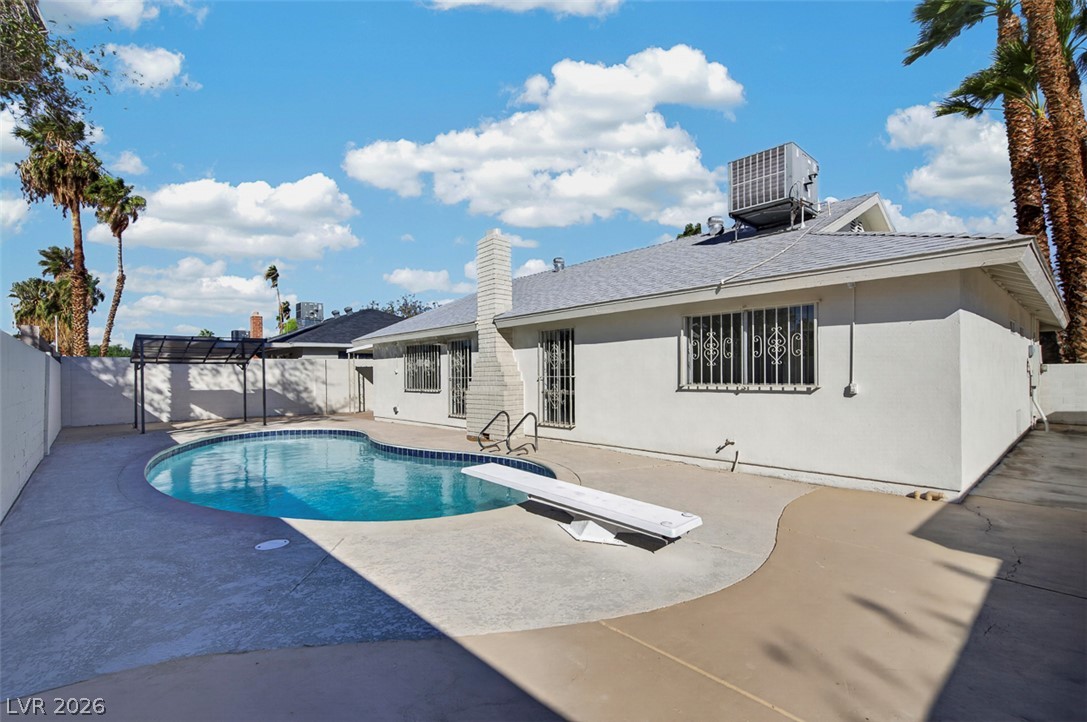
An inviting backyard oasis centers around a private swimming pool set within a concrete patio.
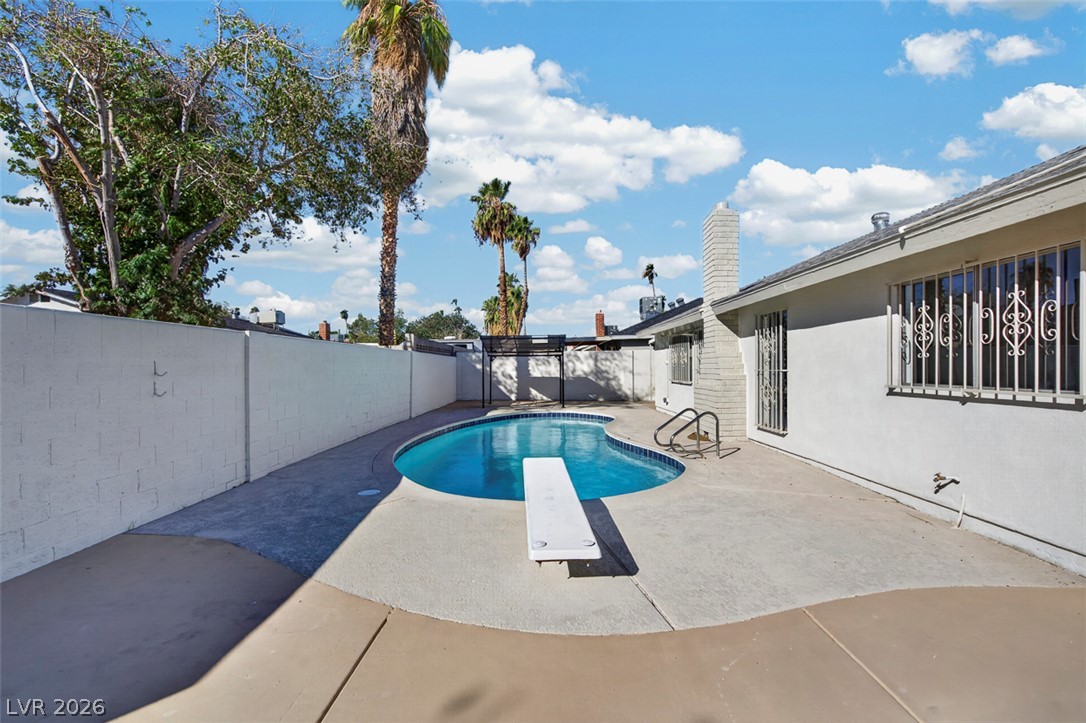
An inviting backyard oasis features a diving pool surrounded by concrete decking and tall palms.
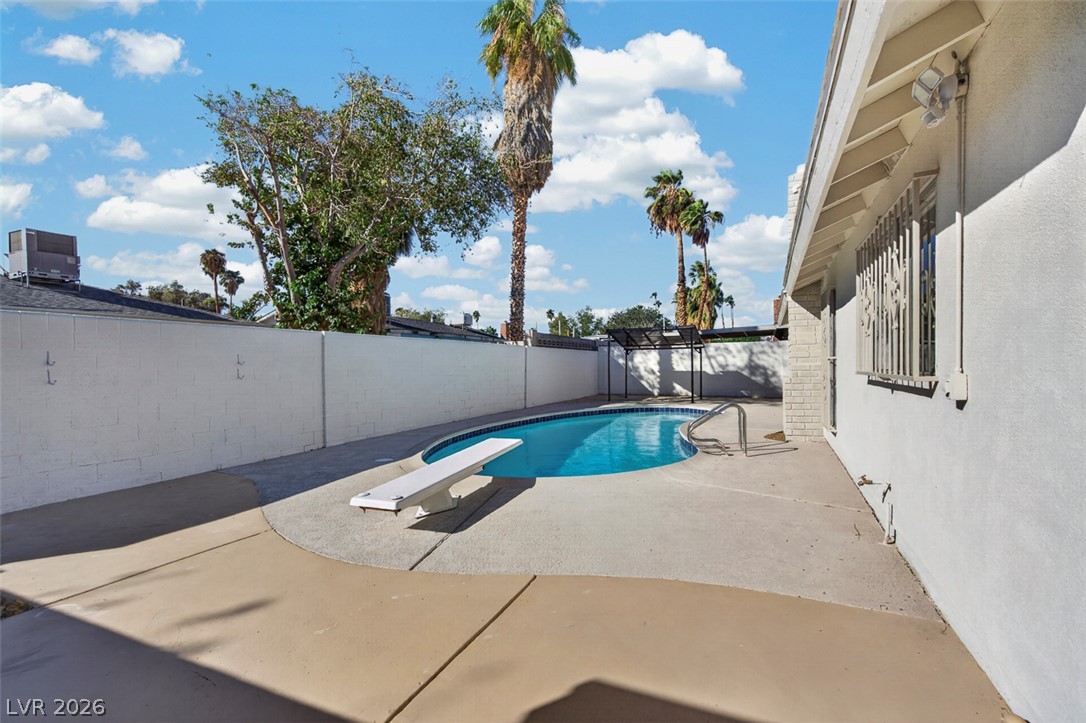
An inviting backyard features a concrete patio surrounding a classic swimming pool with a diving board.
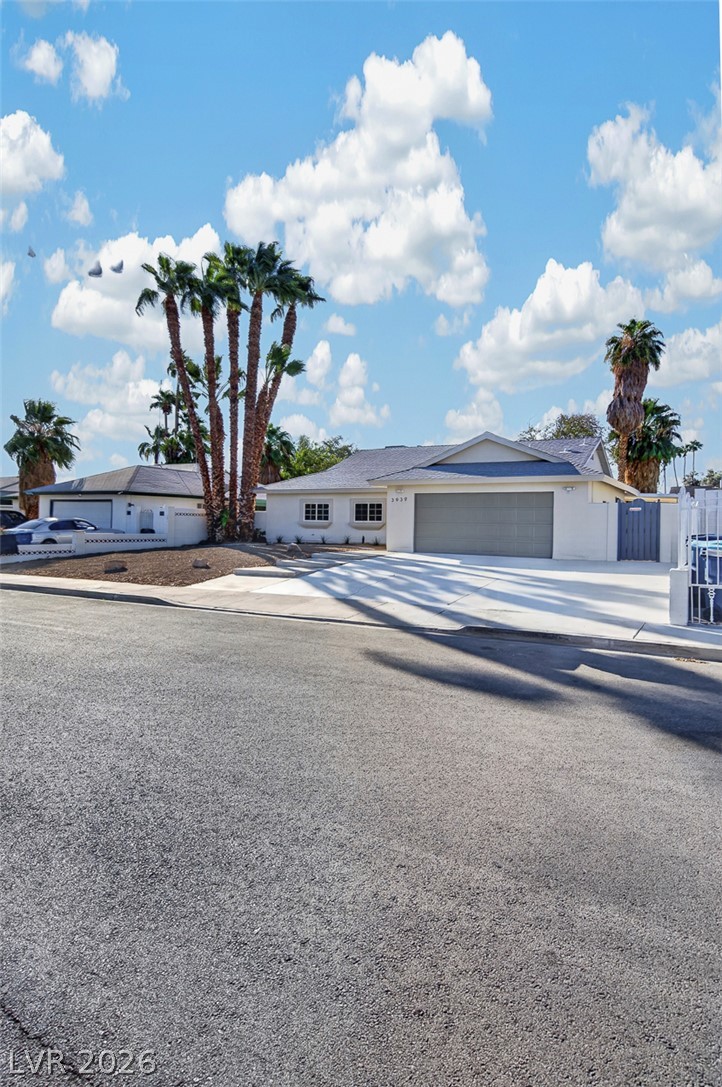
A classic ranch silhouette framed by mature palms against a bright desert sky.
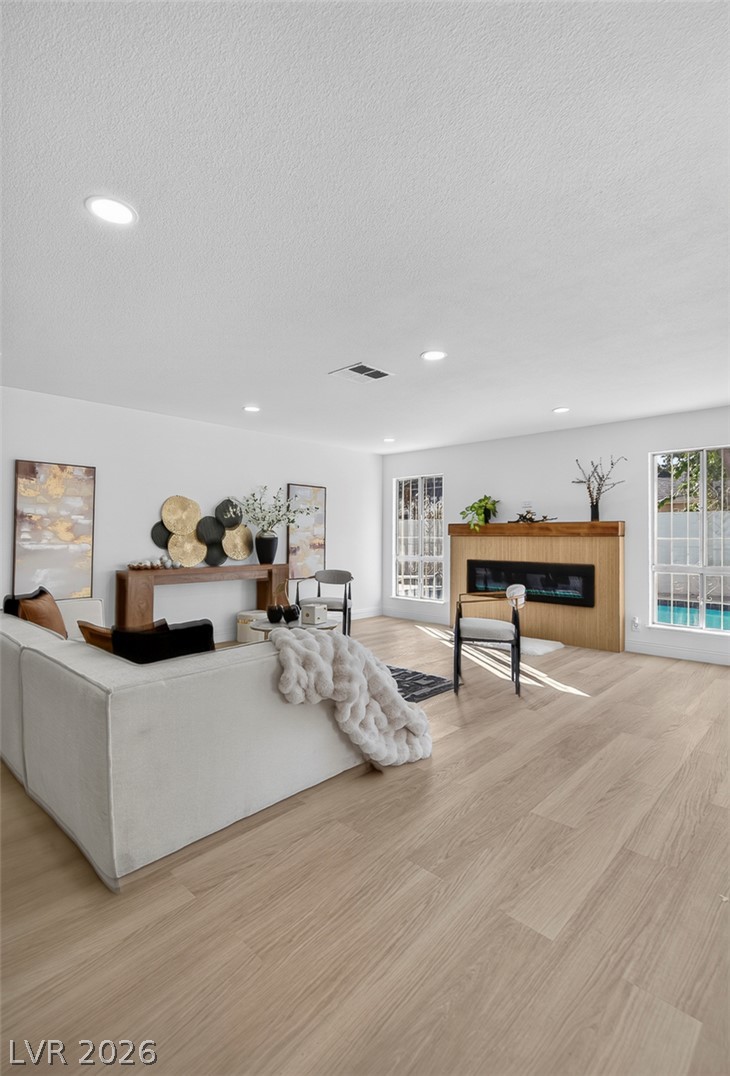
Recessed lighting, smooth wood floors, and a modern fireplace elevate this inviting living space.
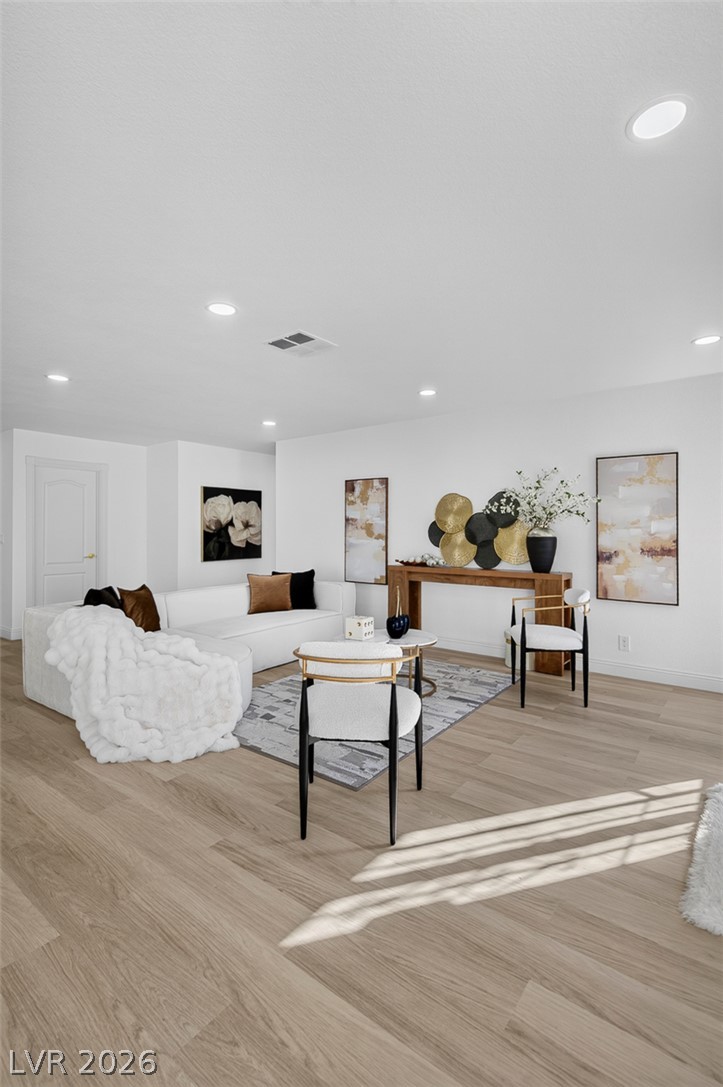
Gleaming hardwood floors and clean white walls define this airy living space.
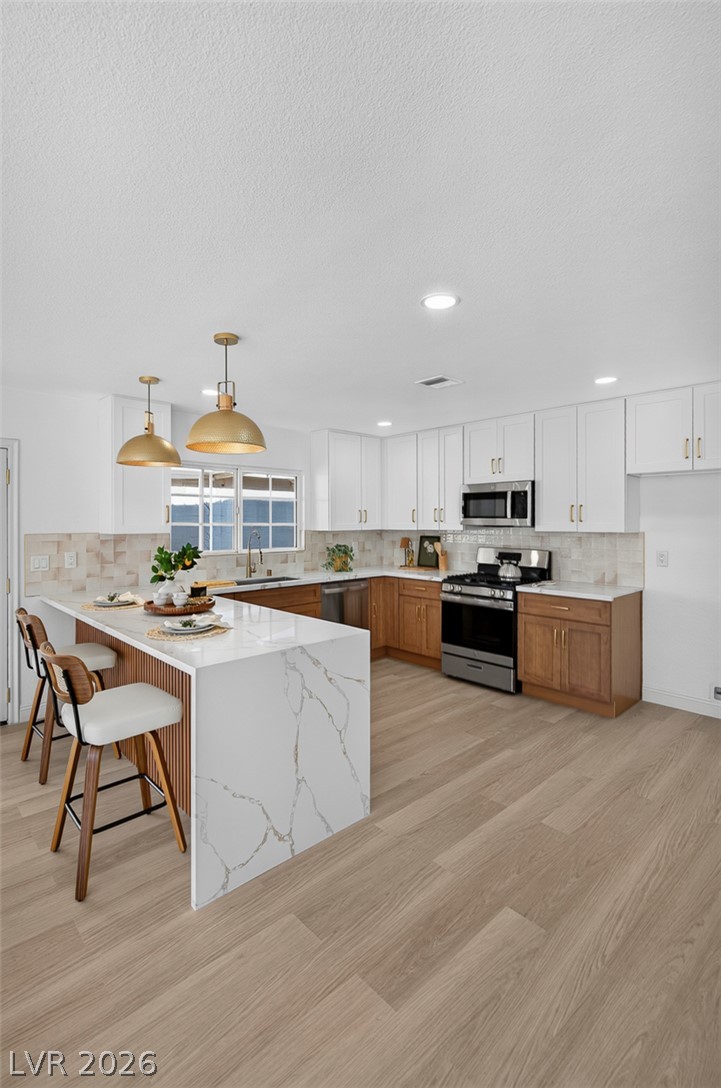
Gleaming stone countertops and warm wood floors anchor this open-concept kitchen space.
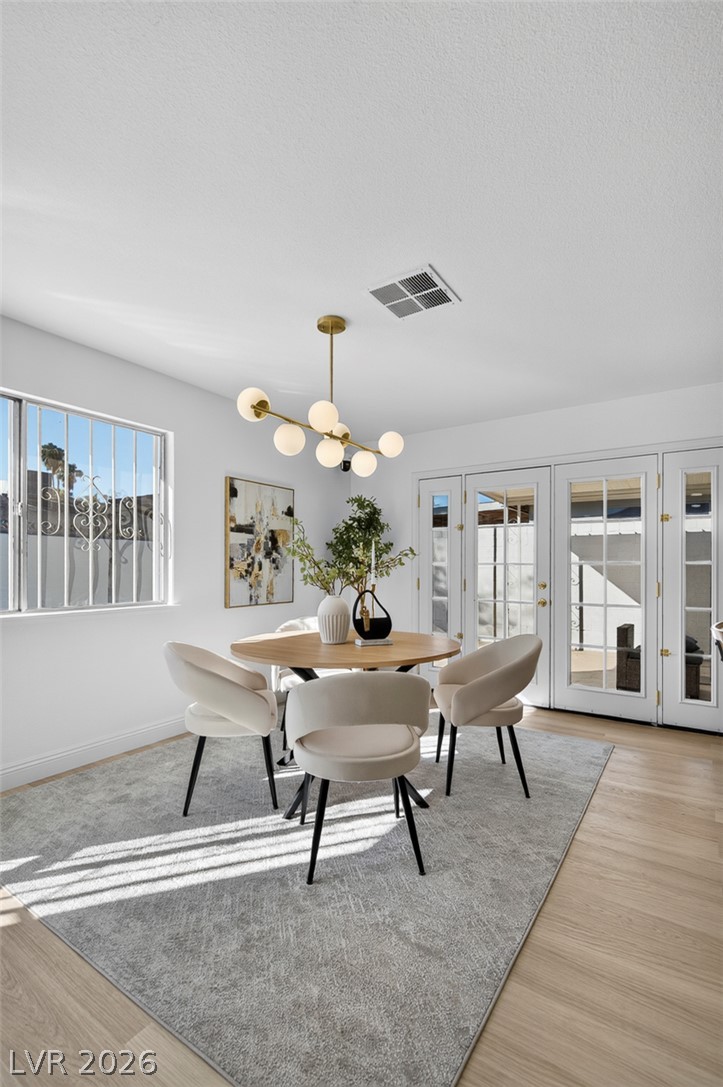
French doors open to the outdoors from this inviting dining space with light wood flooring.
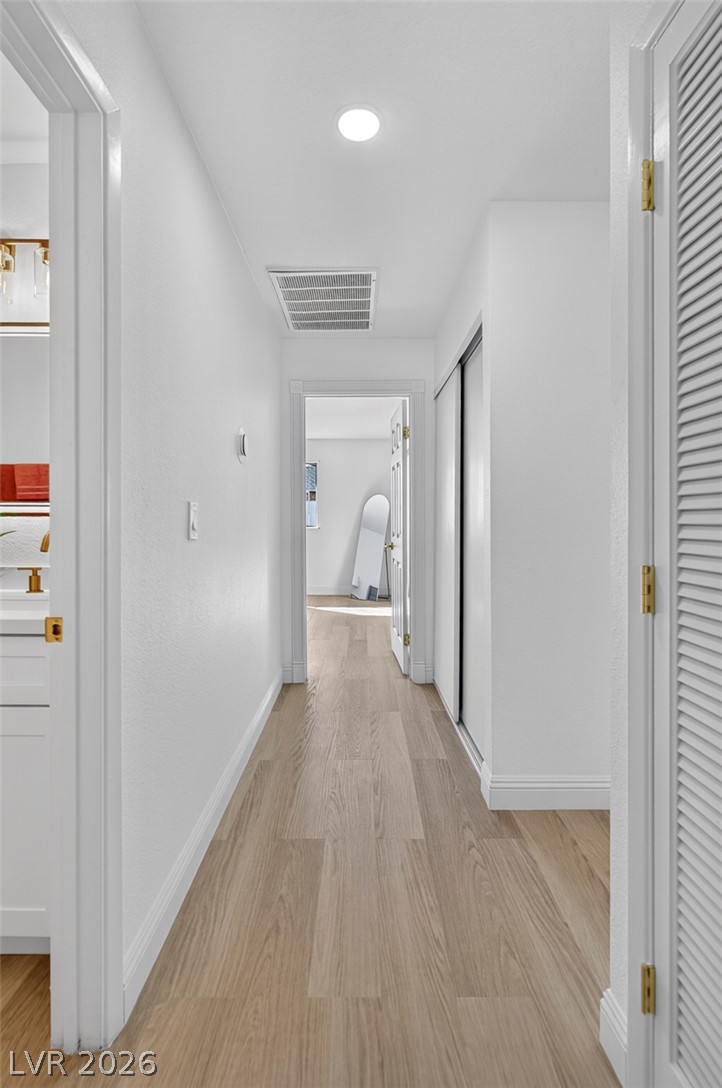
Smooth wood-style flooring and recessed lighting line this clean, bright transitional hallway.
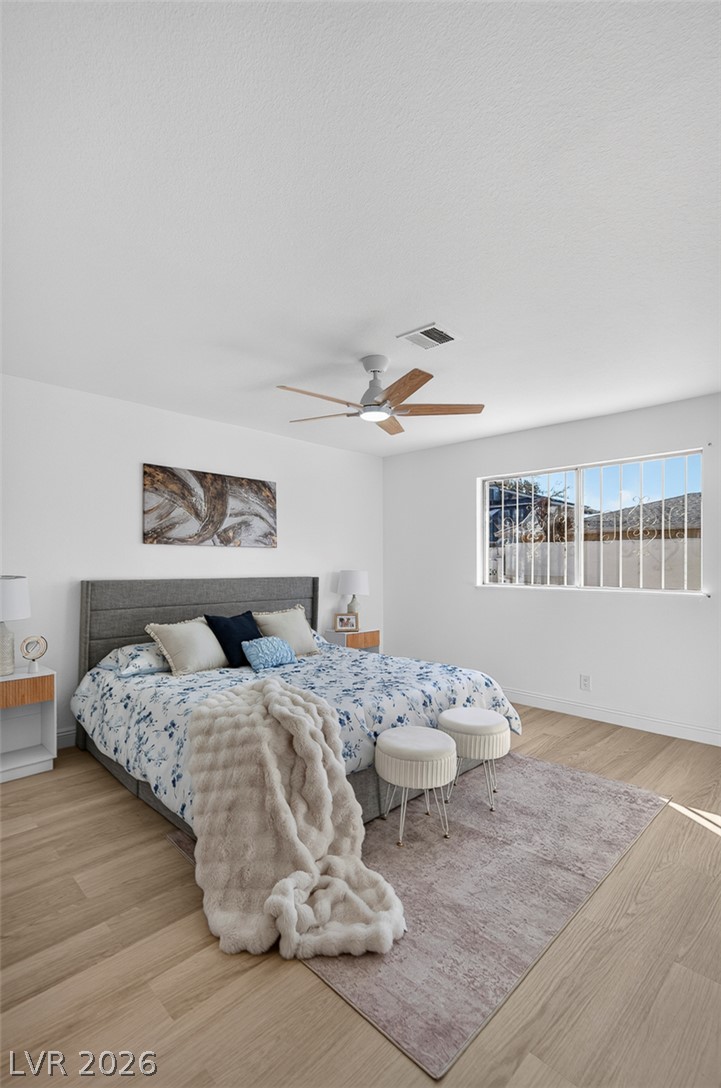
A spacious bedroom displays crisp light-toned wood flooring and a large window looking outdoors.
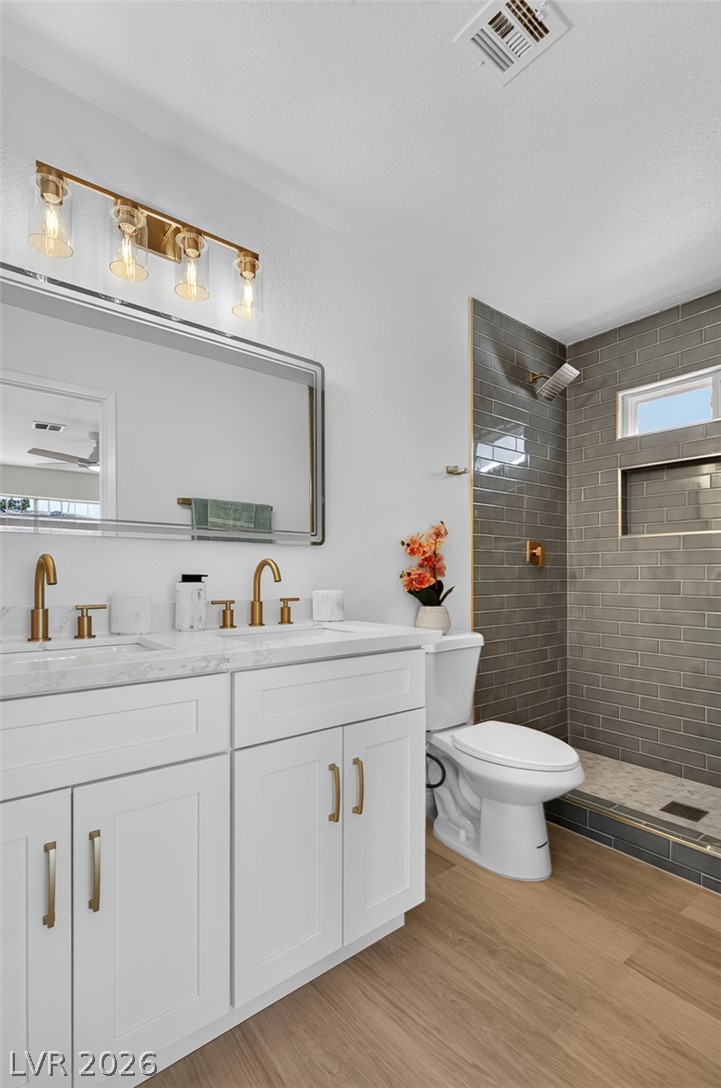
A modern bathroom features clean-lined cabinetry, golden fixtures, and a glass-enclosed walk-in shower.
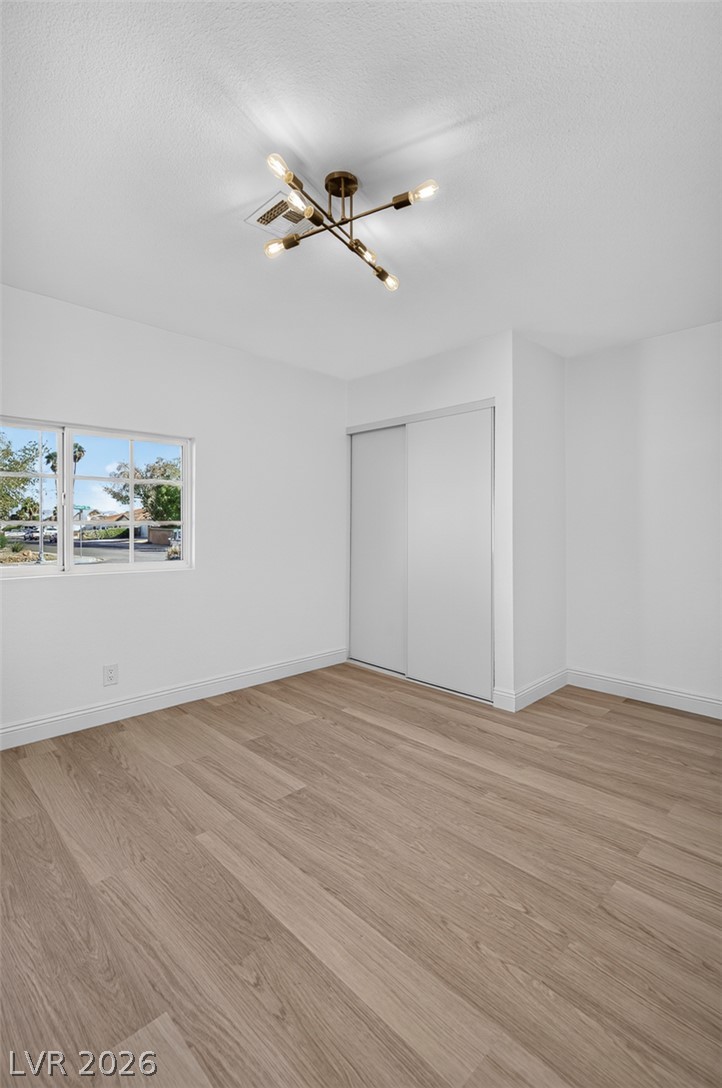
Gleaming wood-look floors complement clean white walls and a contemporary light fixture in this versatile space.
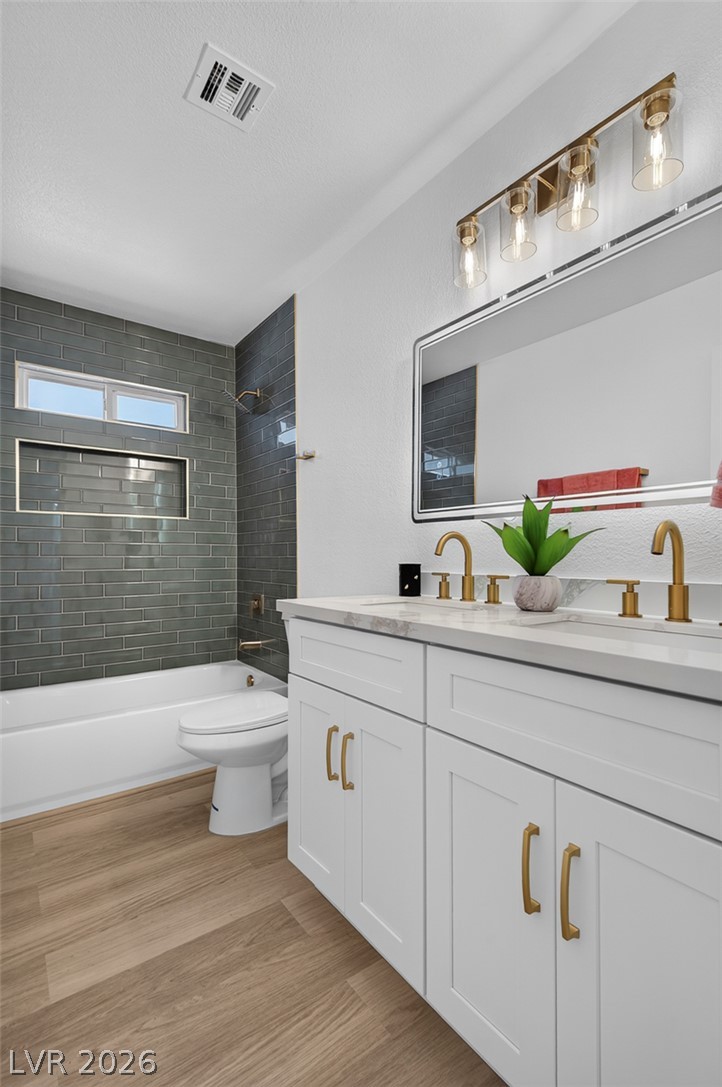
A double vanity with gold hardware coordinates with a tiled tub shower combination.
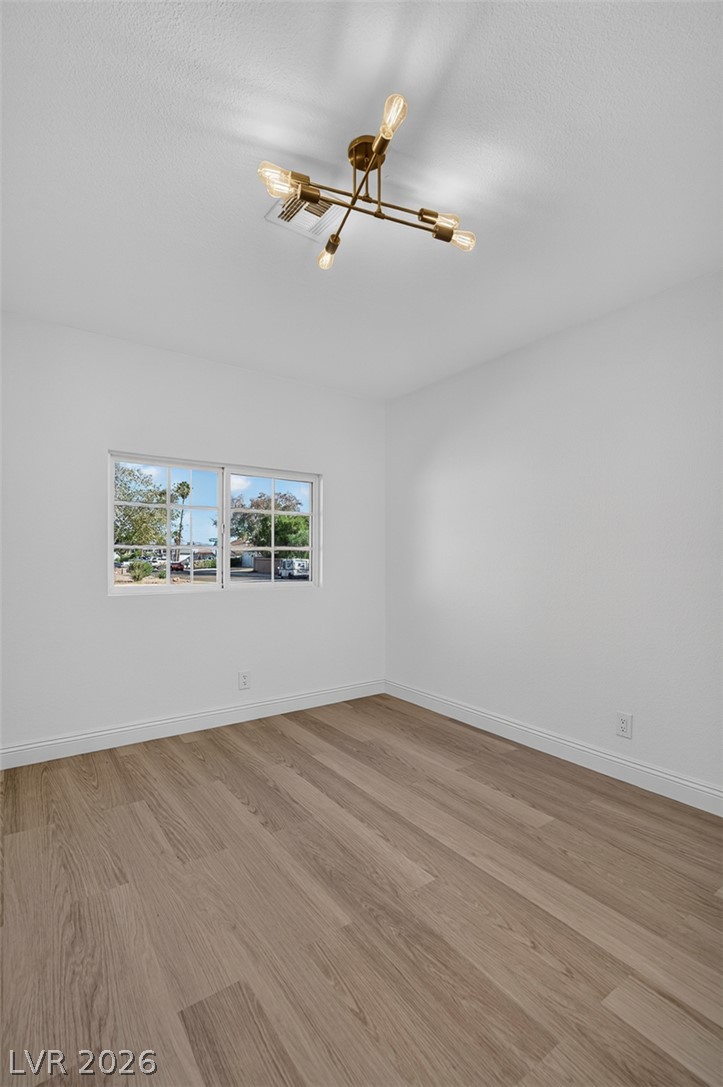
Warm wood flooring and clean white walls frame a quiet, sunlit bedroom space.
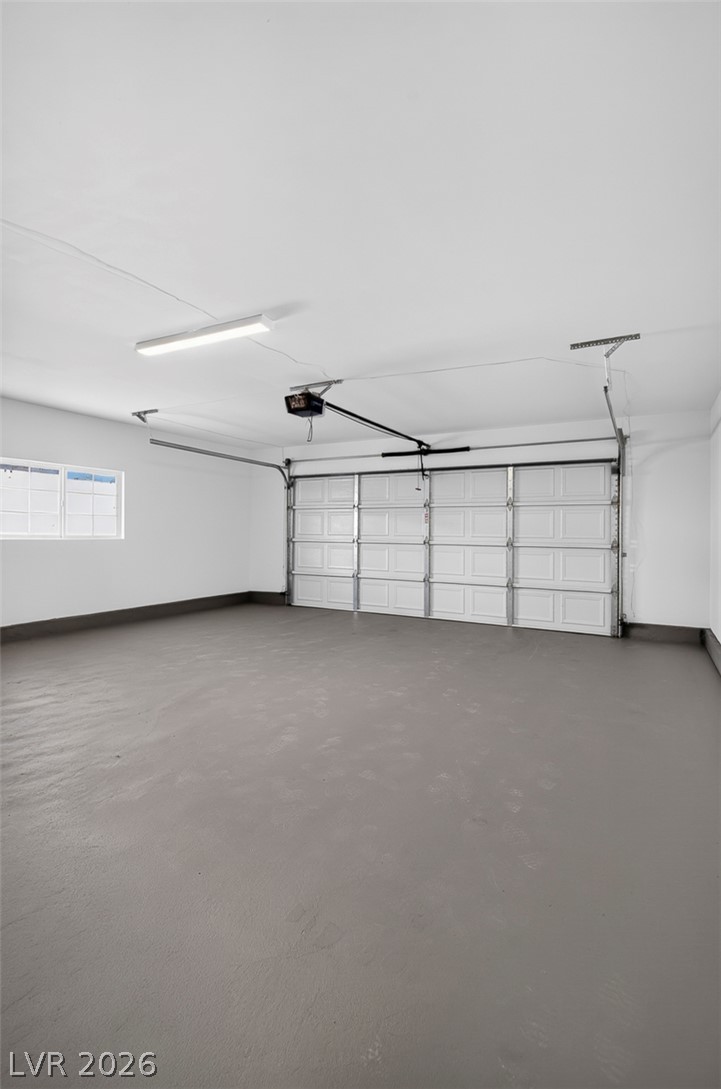
An immaculate garage features clean concrete flooring, bright white walls, and a wide automatic door.
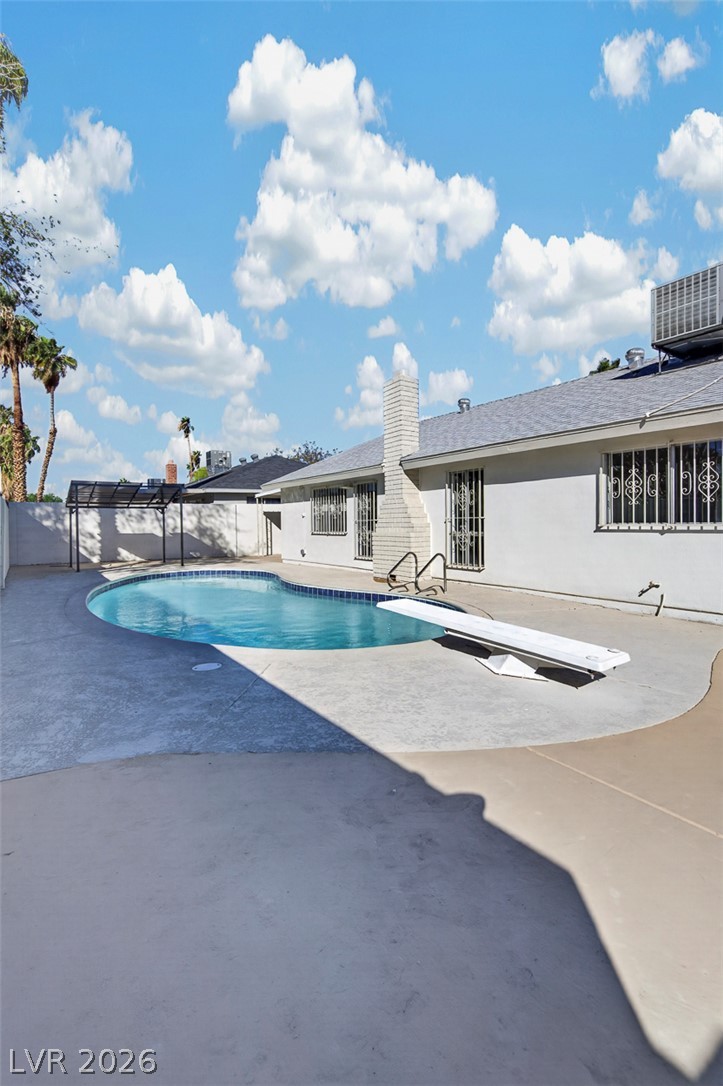
A spacious backyard patio surrounds a private swimming pool complete with a diving board.
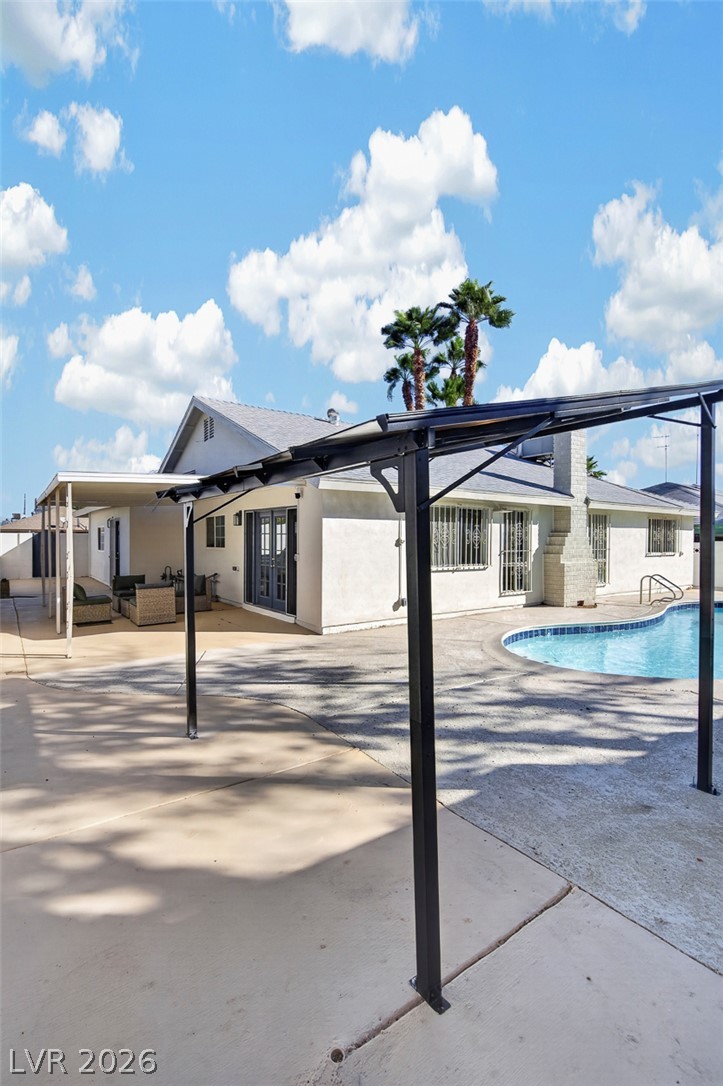
A spacious backyard patio leads to a sparkling pool under open skies.
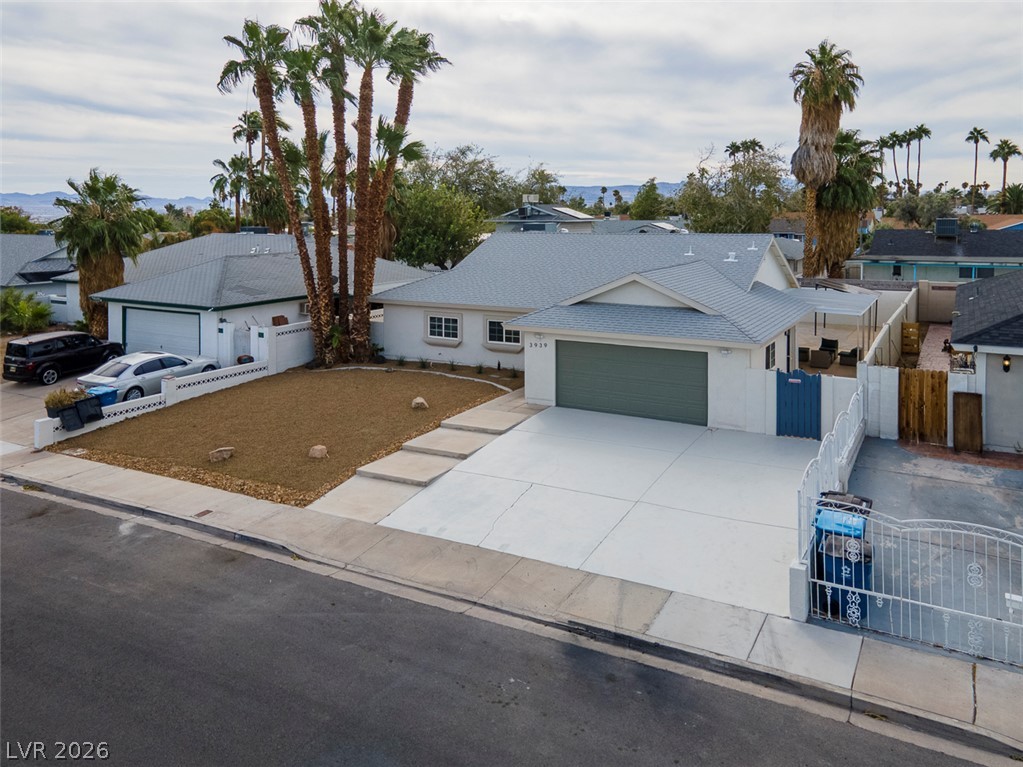
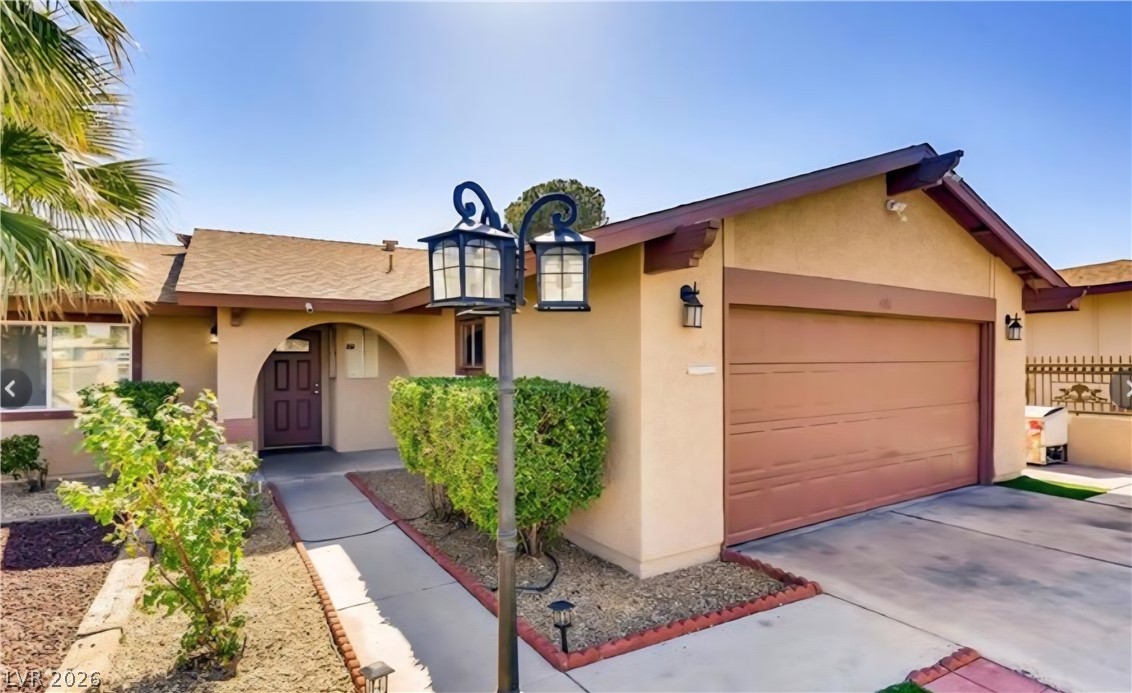
An inviting exterior displays neat landscaping, a wide driveway, and a two-car garage.
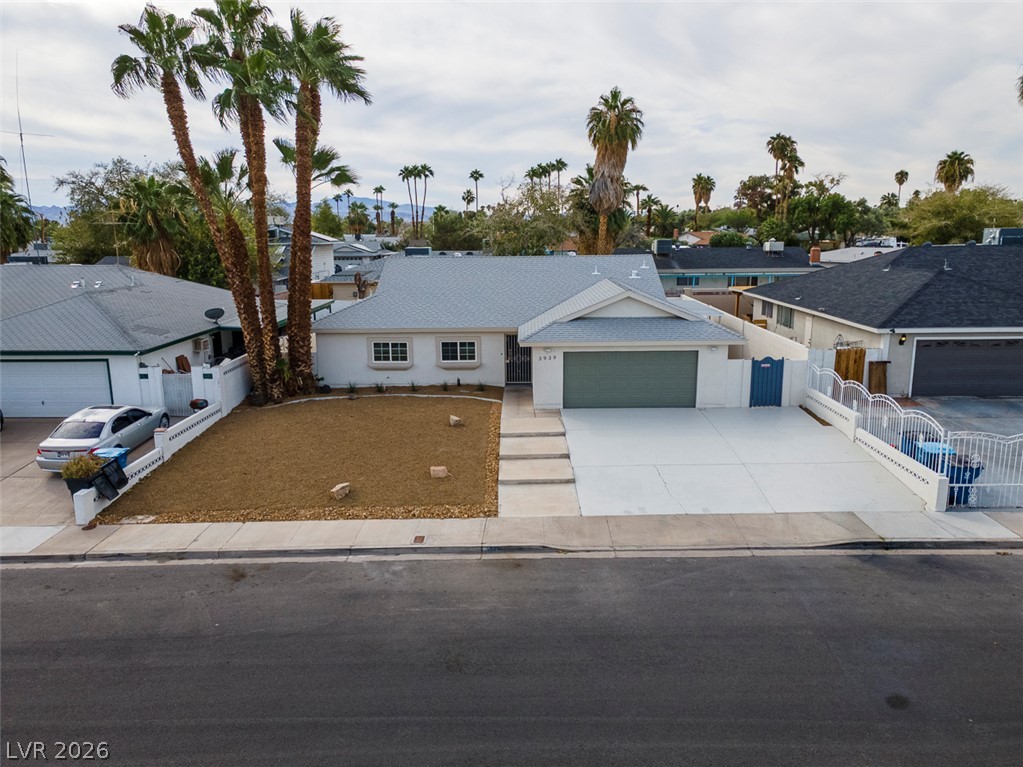
Midcentury ranch architecture shines with an integrated garage and structured concrete driveway.
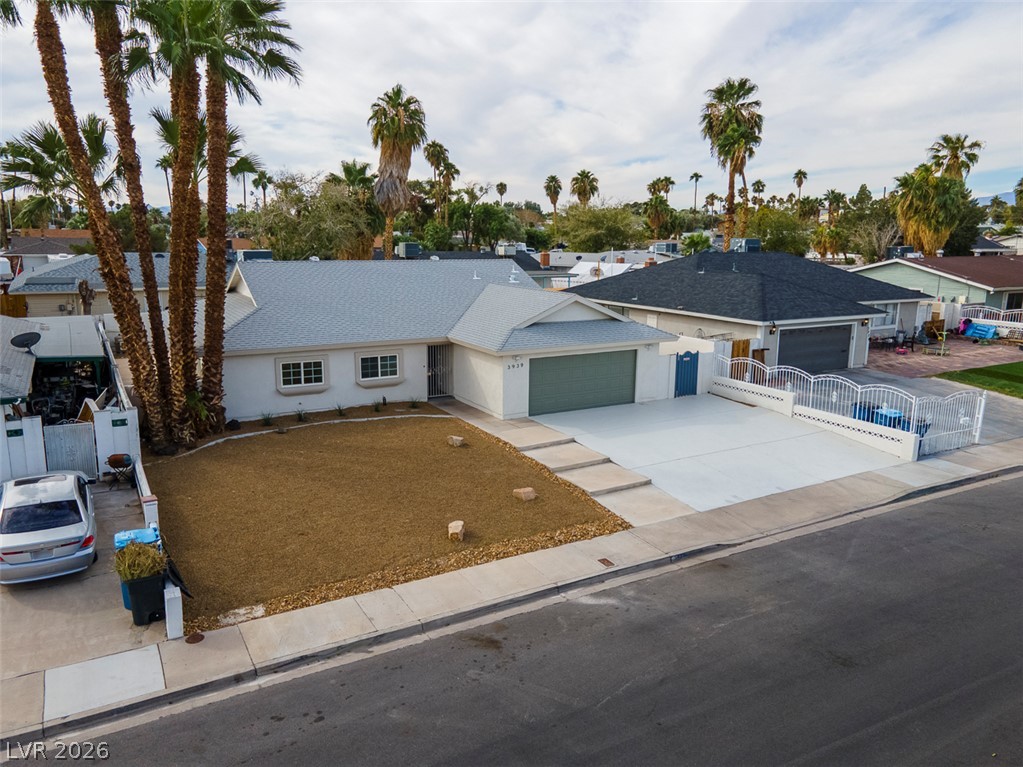
An inviting exterior features a paved driveway, tidy landscaping, and classic architectural lines.
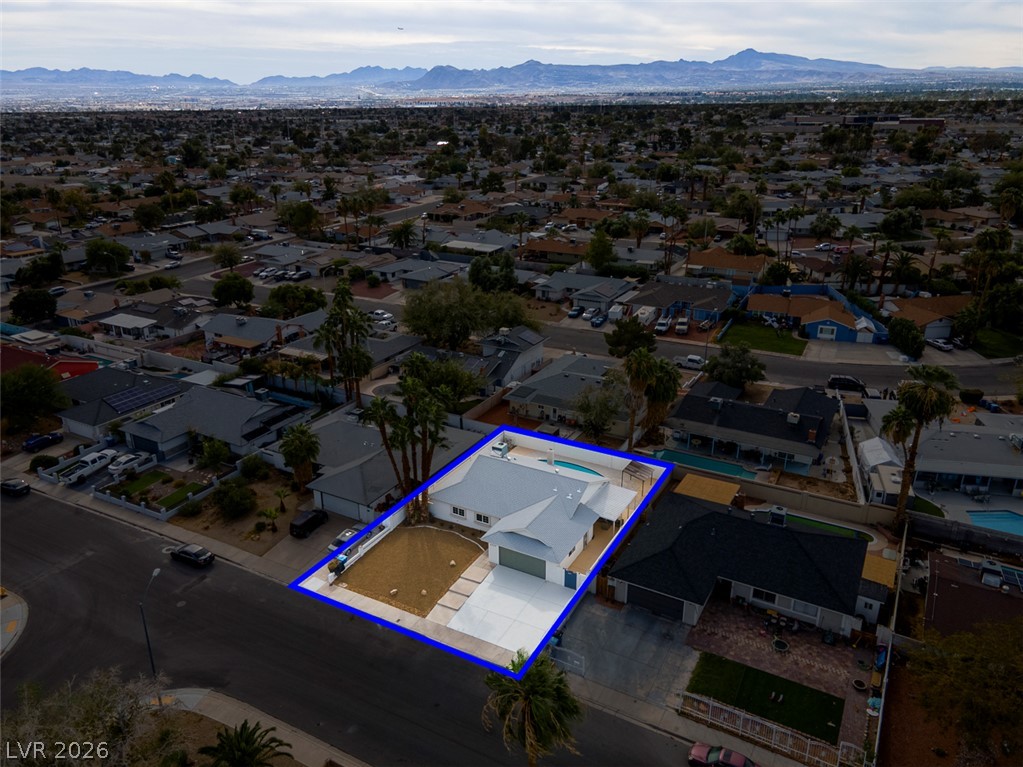
An aerial perspective showcases the classic neighborhood setting and distant mountain views.
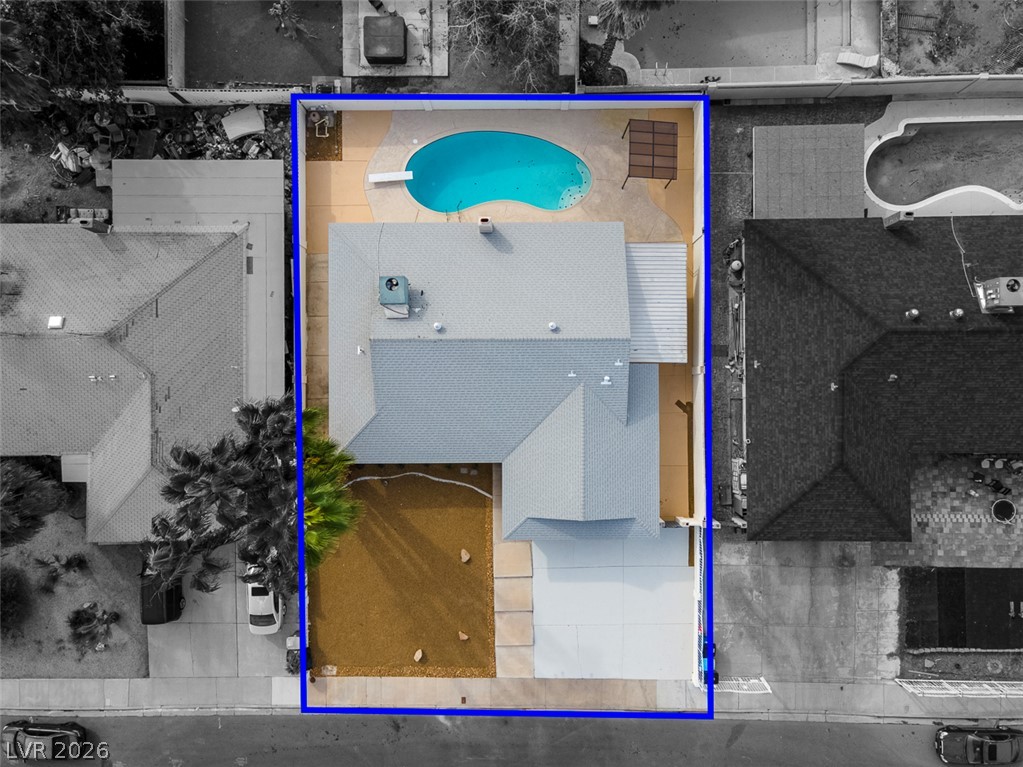
An aerial perspective shows the complete property footprint, featuring a private backyard swimming pool.
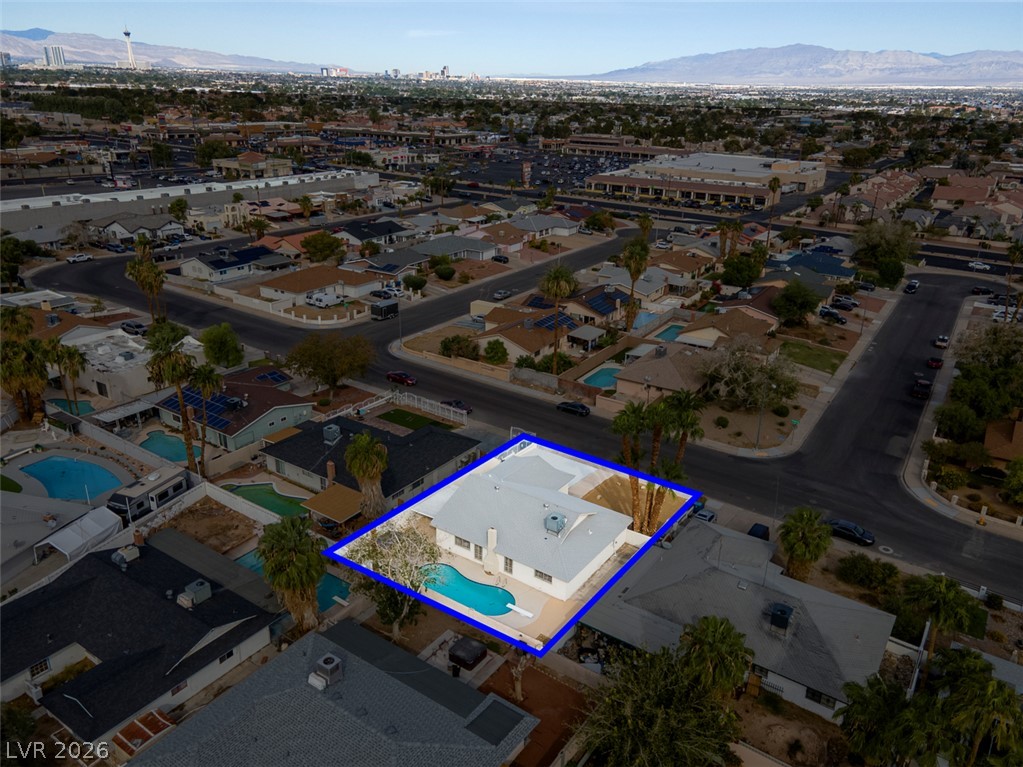
An aerial perspective showcases the property outlined in blue, highlighting its private backyard and swimming pool.
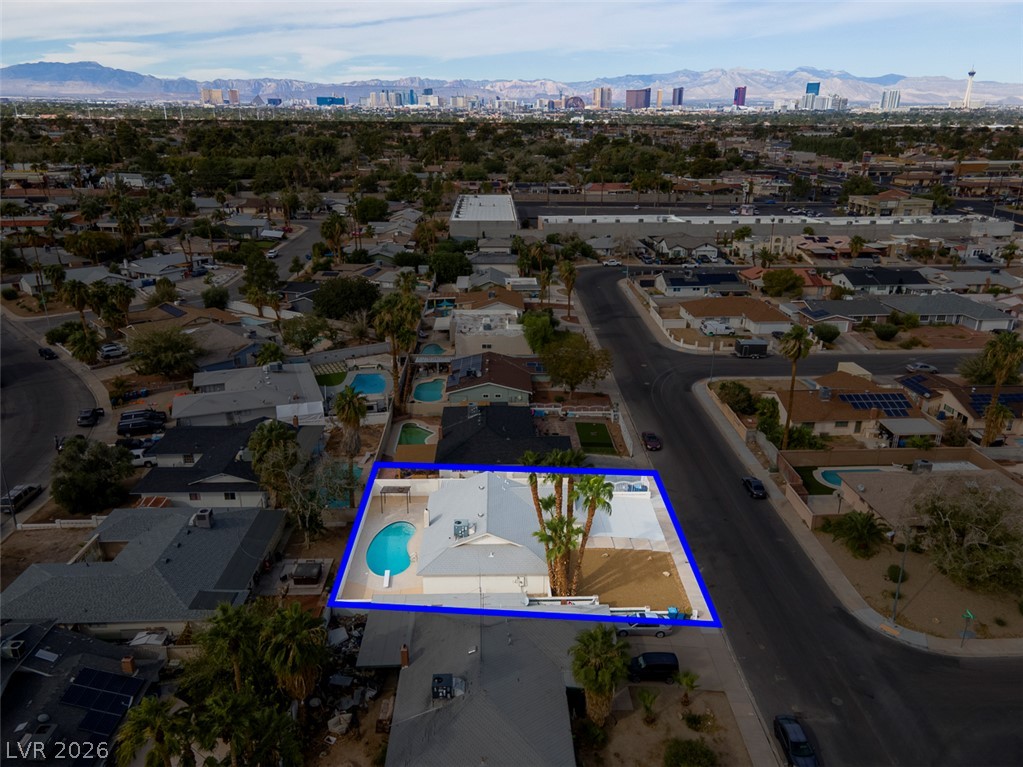
An aerial perspective showcases the backyard swimming pool alongside views of the distant city skyline.
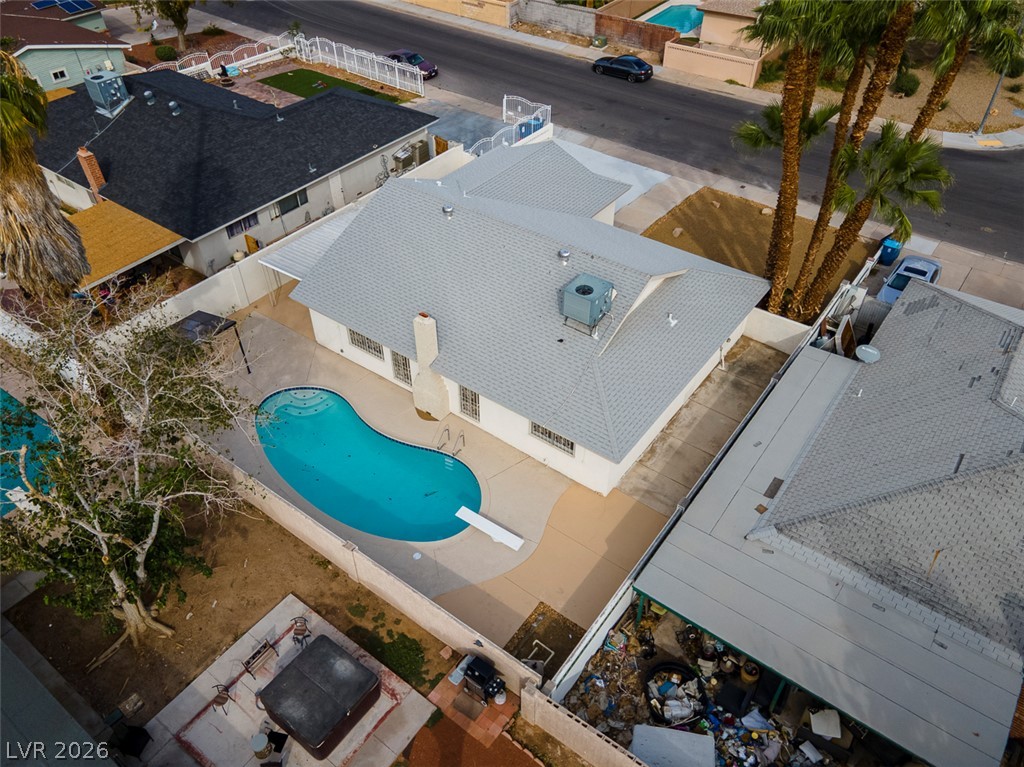
An aerial perspective showcases a backyard pool bordered by concrete decking and privacy fencing.
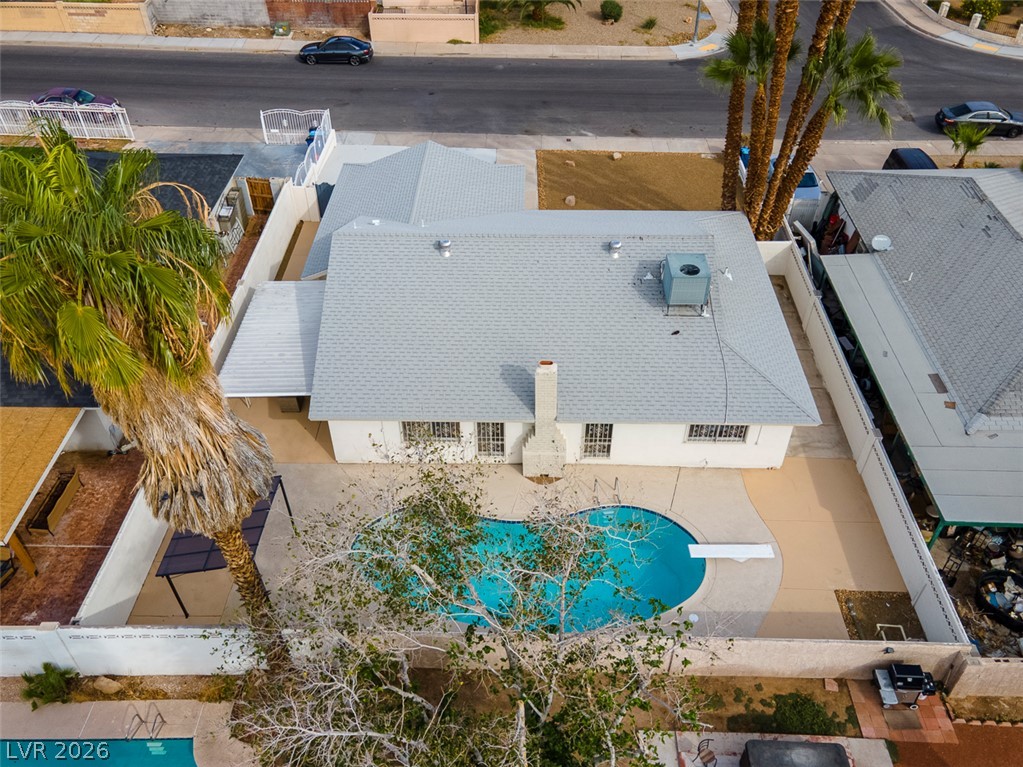
An aerial perspective showcases a backyard pool paired with classic shingle roofing and paved surroundings.
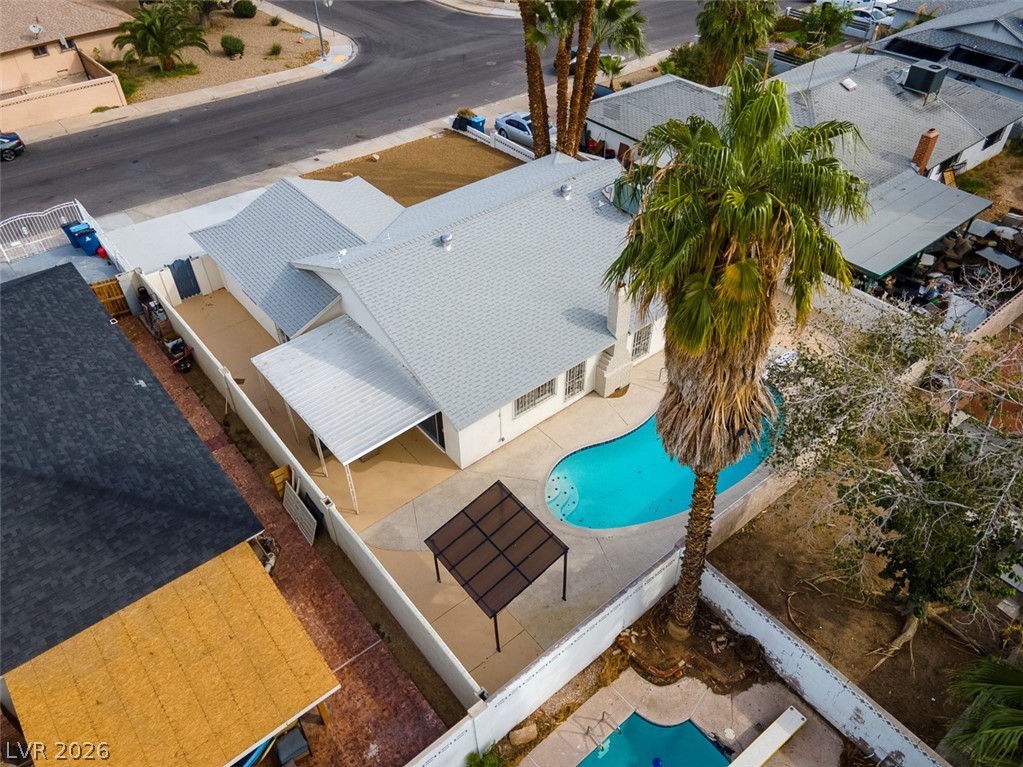
An aerial perspective showcases a backyard pool and covered patio nestled behind a shingle roof.

Description
Welcome to your fully remodeled Las Vegas oasis! This stunning 3-bedroom, 2-bathroom single-family home perfectly blends modern interior design with an entertainer's dream backyard. Step inside to an open and airy living room highlighted by a sleek, contemporary electric fireplace that serves as the perfect focal point for cozy evenings. No detail has been overlooked in this top-to-bottom renovation, featuring updated premium flooring, stylish modern fixtures, and a gorgeous kitchen. The real showstopper is the private backyard paradise, boasting a sparkling pool complete with a classic diving board-a rare find ready for endless summer fun and weekend gatherings. Schedule your showing today before this gem is gone!
Details
| MLS # | 2827785 |
|---|---|
| Listing Type | For Sale |
| Style | House |
| Sub-Type | Resale |
| Status | Pending |
| Year | 1969 |
| Days On Site | 25 |
| Listing Provided By | Lyons Share Real Estate | Blake Enders |
Features
| Bed(s) | 3 |
|---|---|
| Bath(s) | 2 Total |
| SQ Feet | 1,467 |
| Garage | 2 |
| Pool | Yes |
| Story(s) | 1 |
| Zoning | Single Family |
| Acreage | 0.16 |
Interior
| Cooling | Central Air, Gas |
|---|---|
| Heating | Central, Gas |
| Heating Yes / No | Yes |
| Cooling Yes / No | Yes |
| Interior Features | Primary Downstairs, None |
| Furnished | Unfurnished |
| Appliances | Dishwasher, Electric Range, Disposal, Microwave |
| Fireplaces Total | 1 |
| Fireplace Yes / No | Yes |
Exterior
| Exterior Features | Private Yard |
|---|---|
| Roof | Composition, Shingle |
| Lot Features | Desert Landscaping, Landscaped, Less Than Quarter Acre |
| Fencing | Block, Back Yard |
Parking
| Attached Garage Yes / No | Yes |
|---|---|
| Parking Features | Attached, Garage, Open, Private |
| Garage Yes / No | Yes |
Utilities
| Utilities | Underground Utilities |
|---|---|
| Electric | Photovoltaics None |
| Sewer | Public Sewer |
Taxes
| Tax Annual Amount | 1074 |
|---|
Location
| Senior Community Yes / No | No |
|---|
Area Information
| State | NV |
|---|---|
| County | Clark |
| City | Las Vegas |
| Zip Code | 89121 |
| Community Name | Paradise Valley Estate |
| School District | Chaparral |
| Elementary School | Ferron |
| High School | Chaparral |
| Listing VS Median (in Paradise Valley Estate) | |
Price: $445,000 low | high Med: $532,500 sqft: 1,467 low | high Med: 2,391 $ / sqft: $303 low | high Med: $245 On site: 25 low | high Med: 39.5 | |
Market Activity 89121
Request a showing
Request a showing
Contact
Learn More About This Property

| State | NV |
|---|---|
| County | Clark |
| City | Las Vegas |
| Zip Code | 89121 |
| Community Name | Paradise Valley Estate |
| School District | Chaparral |
| Elementary School | Ferron |
| High School | Chaparral |
| Listing VS Median (in Paradise Valley Estate) | |
Price: $445,000 low | high Med: $532,500 sqft: 1,467 low | high Med: 2,391 $ / sqft: $303 low | high Med: $245 On site: 25 low | high Med: 39.5 | |
Nearby Listings (Within 1/2 mile)
Price: $333K - $556K
sqft: 1,000 - 1,500
Listing Updated: October 26, 2026 at 9:18:00 AM PDT
