3905 Larkcrest Street,Las Vegas, NV 89129
Las Vegas, NV 89129

Description
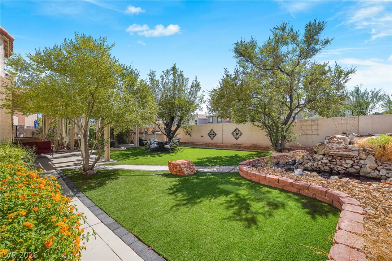
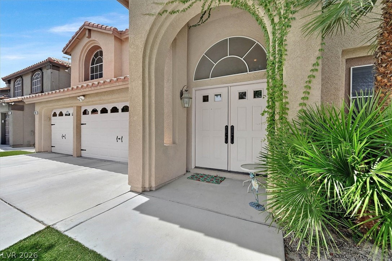
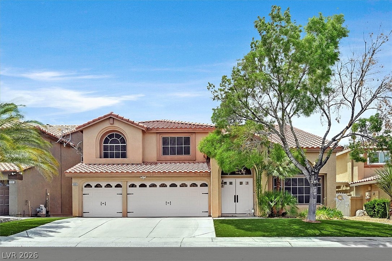
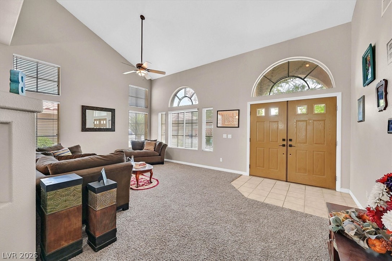
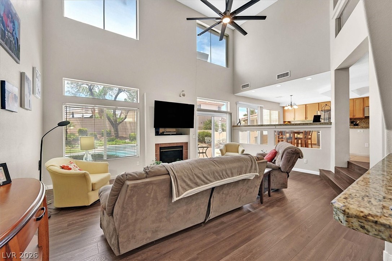
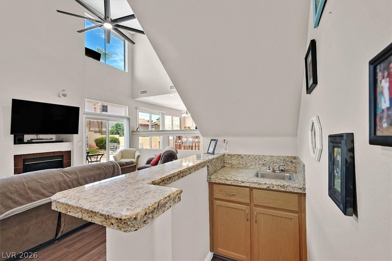
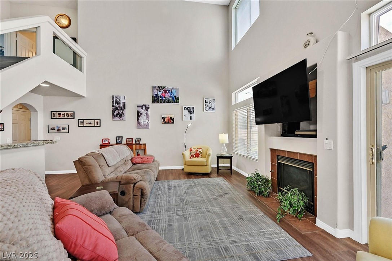
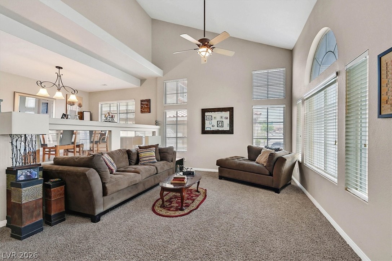
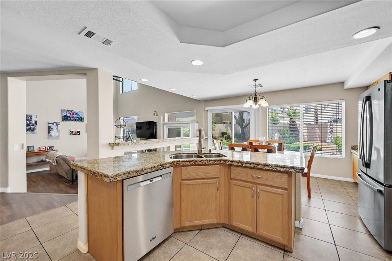
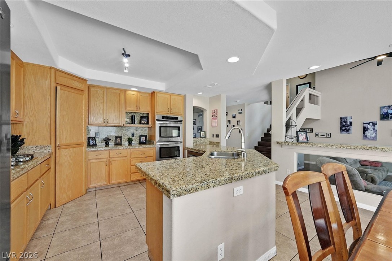
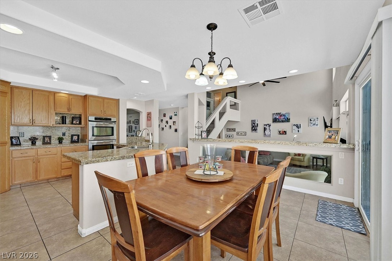
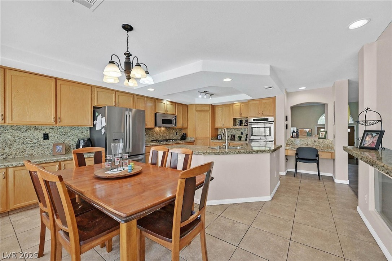
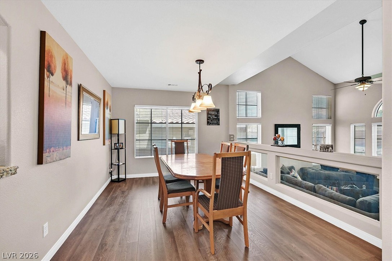
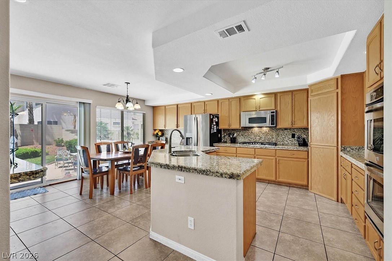
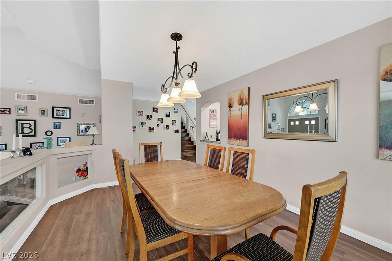
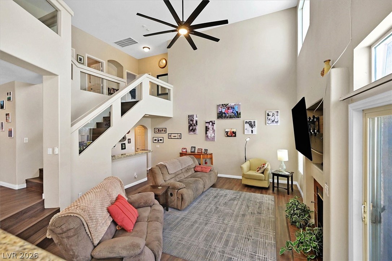
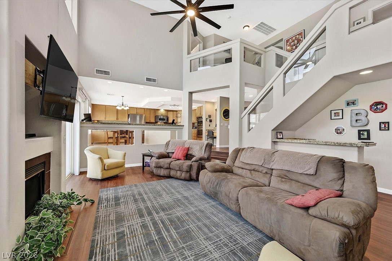
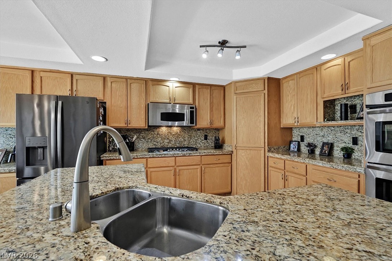
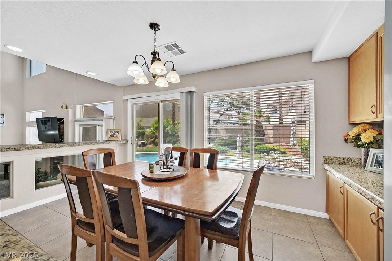
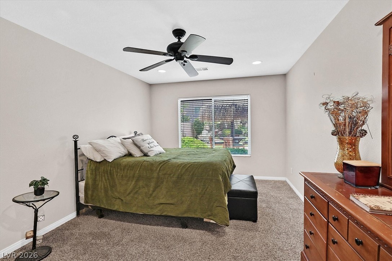
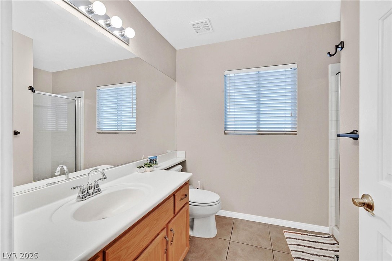
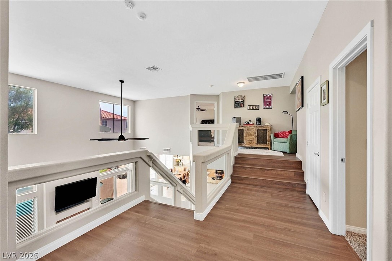
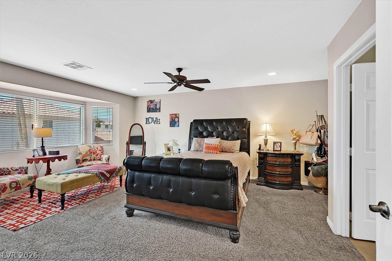
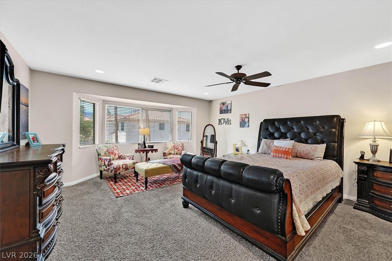
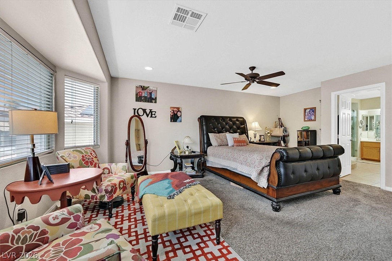
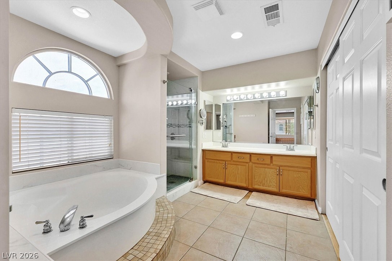
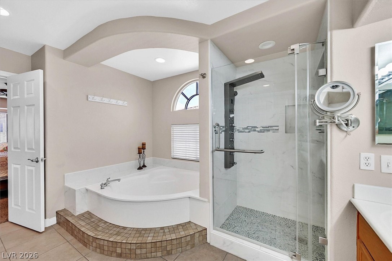
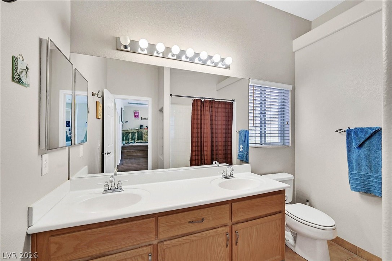
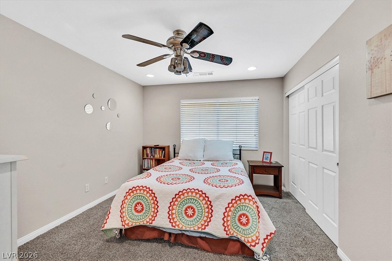
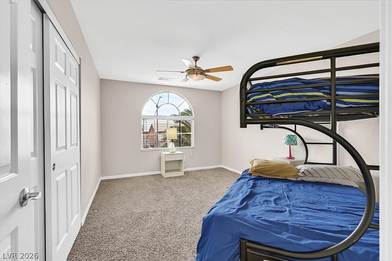
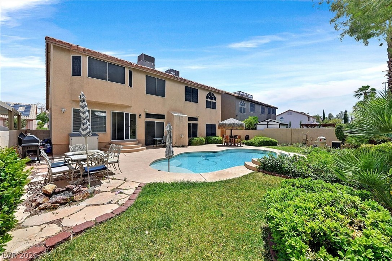
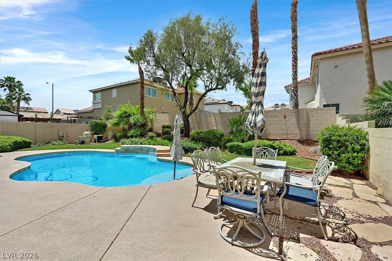
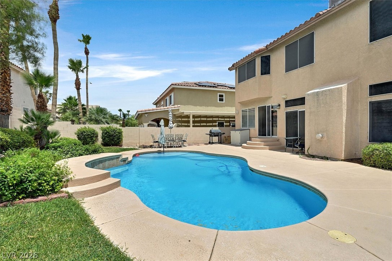
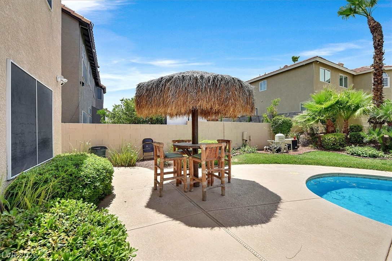
This Lone Mountain two-story is ready to make an entrance. Curb appeal starts strong with low-maintenance artificial turf, a grand double-door entry, and a 3-car garage. Inside, you get 3,215 sq ft with 5 bedrooms, 3 baths, soaring vaulted ceilings, and luxury vinyl plank flooring throughout an open, light-filled layout. The kitchen is built to steal the show: an oversized island, marble countertops, and stainless steel appliances, with sliding glass doors that open straight to the pool. A few steps down, the sunken family room and bar make the ultimate hangout, with a second set of sliders out to the backyard. Upstairs, the spacious primary suite has a private sitting area and a stunning en suite bath built for unwinding. Out back, it's all about entertaining: a sparkling pool, a fire pit, and plenty of room to spread out. The pool equipment is brand new and the A/C is approximately 5 years old. You're minutes from top dining, shopping, parks, and hiking trails. This is Lone Mountain living at its best. Come see it before someone else calls it home.
Details
| MLS # | 2824966 |
|---|---|
| Listing Type | For Sale |
| Style | House |
| Sub-Type | Resale |
| Status | Active |
| Year | 1999 |
| Days On Site | 36 |
| Listing Provided By | Coldwell Banker Premier | Marc A. Cannella |
Features
| Bed(s) | 5 |
|---|---|
| Bath(s) | 3 Total |
| SQ Feet | 3,215 |
| Garage | 3 |
| Pool | Yes |
| Story(s) | 2 |
| Zoning | Single Family |
| Acreage | 0.16 |
| Property View | Yes |
Interior
| Cooling | Central Air, Electric |
|---|---|
| Heating | Central, Gas |
| Heating Yes / No | Yes |
| Cooling Yes / No | Yes |
| Interior Features | Bathroomon Main Level, Bedroom On Main Level, Ceiling Fans, Full Bath On Main Level, Window Treatments |
| Window Features | Double Pane Windows, Window Treatments |
| Furnished | Unfurnished |
| Appliances | Built In Gas Oven, Double Oven, Dryer, Dishwasher, Gas Cooktop, Disposal, Microwave, Refrigerator, Water Heater, Washer |
| Fireplaces Total | 1 |
| Fireplace Yes / No | Yes |
Exterior
| Exterior Features | Private Yard |
|---|---|
| Roof | Tile |
| Construction Materials | Frame, Stucco |
| Lot Features | Back Yard, Desert Landscaping, Landscaped, Synthetic Grass, Trees, Less Than Quarter Acre |
| Fencing | Block, Back Yard |
Parking
| Attached Garage Yes / No | Yes |
|---|---|
| Parking Features | Attached, Garage, Open |
| Garage Yes / No | Yes |
Utilities
| Utilities | Cable Available |
|---|---|
| Electric | Photovoltaics None |
| Sewer | Public Sewer |
Location
| Senior Community Yes / No | No |
|---|
Other
| List Aor | Greater Las Vegas Association Of Realtors Inc |
|---|
Taxes
| Property | 3118 |
|---|
Area Information
| State | NV |
|---|---|
| County | Clark |
| City | Las Vegas |
| Zip Code | 89129 |
| Community Name | Gowan/Fort Apach Phase 6B |
| Listing VS Median (in Gowan/Fort Apach Phase 6B) | |
Price: $630,000 low | high Med: $630,000 sqft: 3,215 low | high Med: 3,215 $ / sqft: $196 low | high Med: $196 On site: 36 low | high Med: 36 | |
Market Activity 89129
Request a showing
Request a showing
Contact
Learn More About This Property

| State | NV |
|---|---|
| County | Clark |
| City | Las Vegas |
| Zip Code | 89129 |
| Community Name | Gowan/Fort Apach Phase 6B |
| Listing VS Median (in Gowan/Fort Apach Phase 6B) | |
Price: $630,000 low | high Med: $630,000 sqft: 3,215 low | high Med: 3,215 $ / sqft: $196 low | high Med: $196 On site: 36 low | high Med: 36 | |