
Description
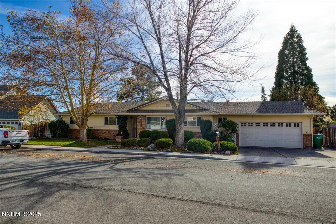
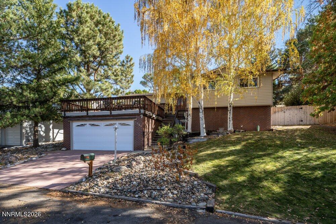
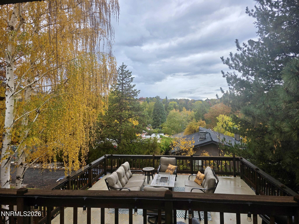
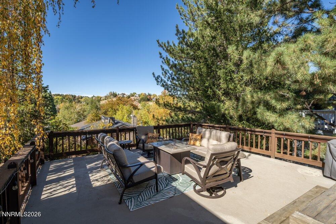
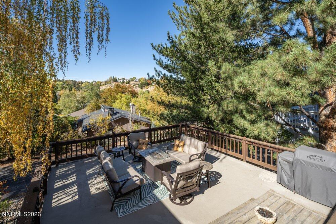
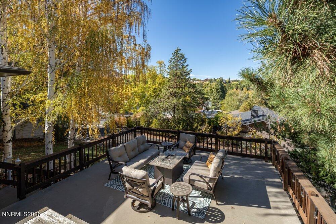
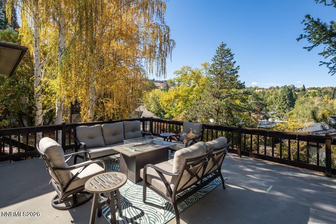
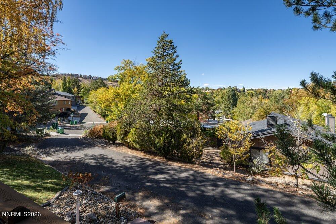
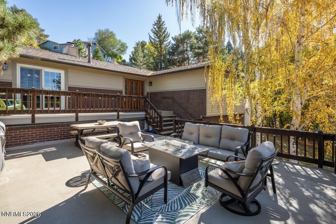
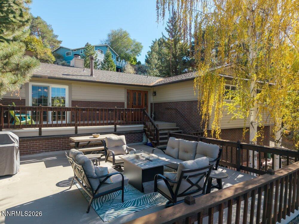
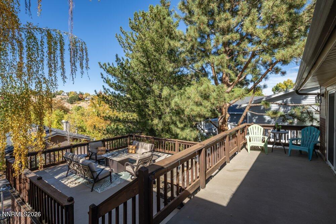
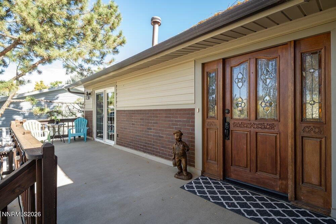
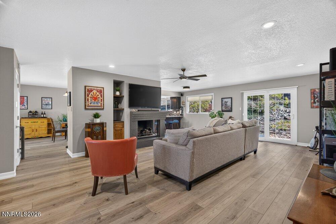
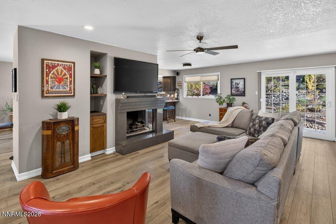
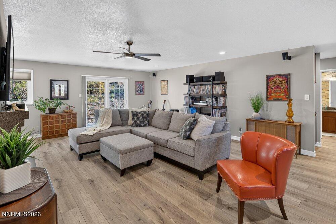
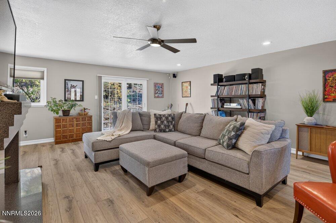
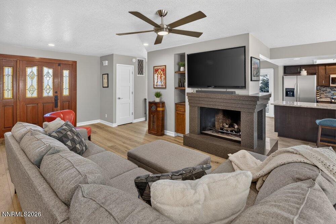
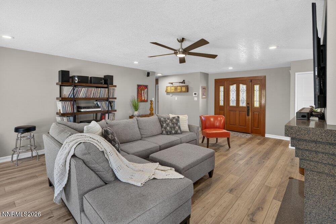
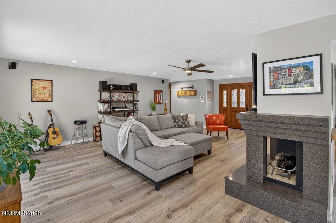
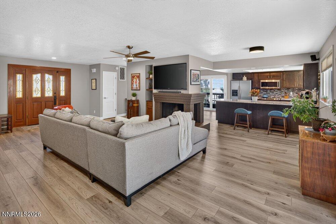
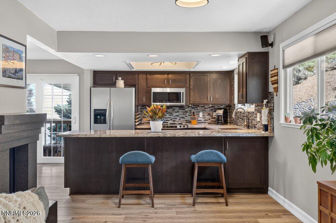
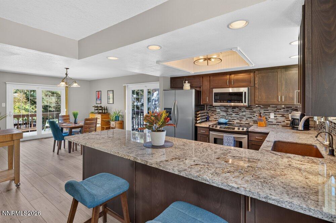
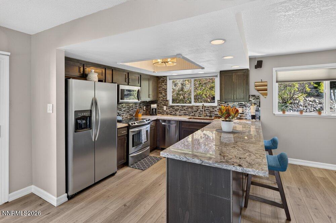
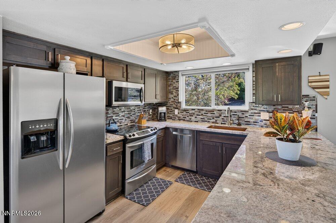
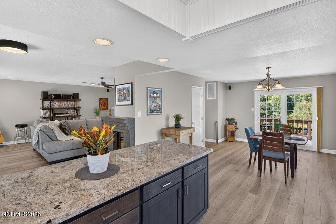
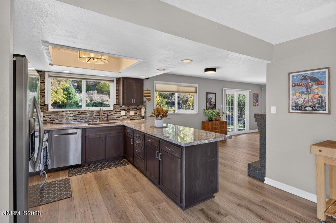
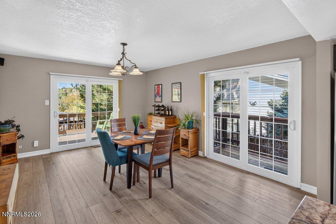
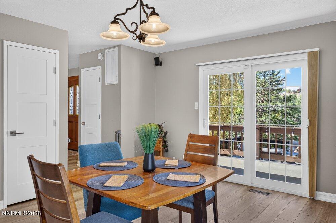
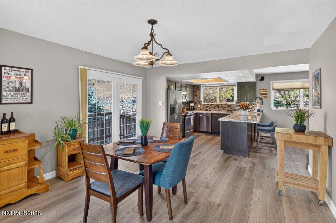
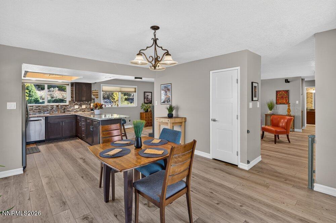
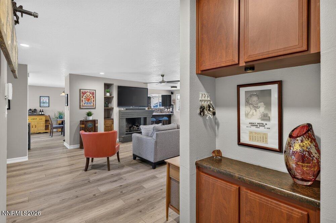
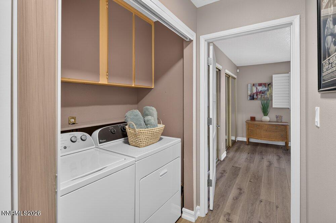
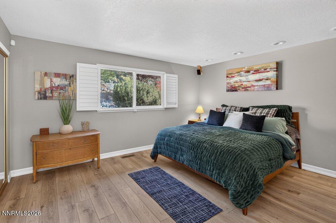
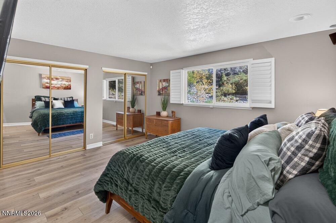
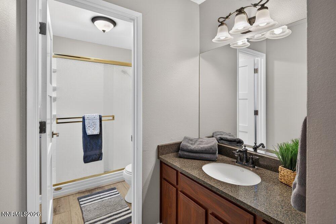
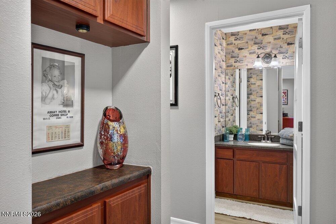
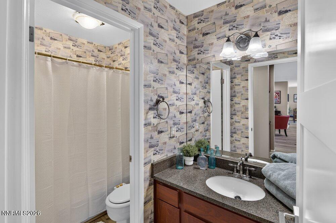
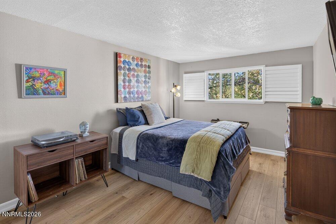
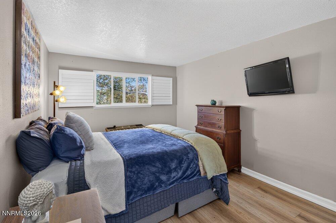
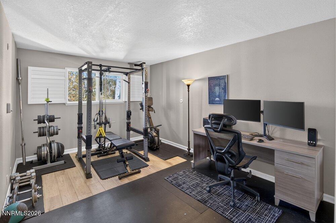
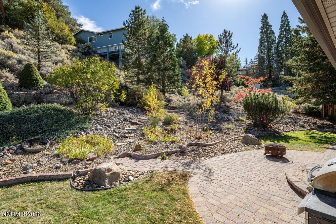
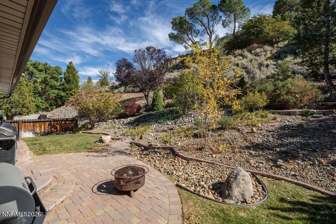
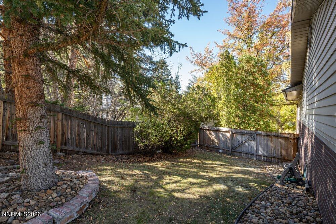
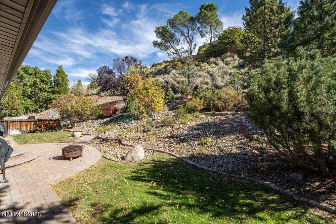
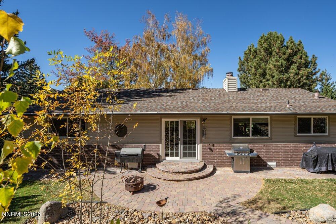
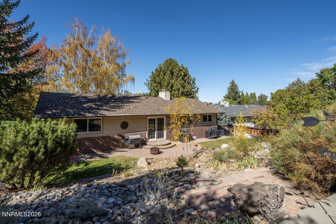
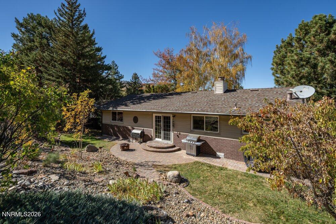
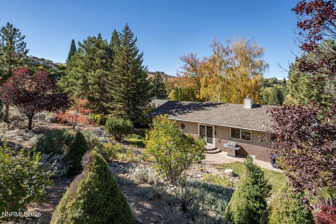
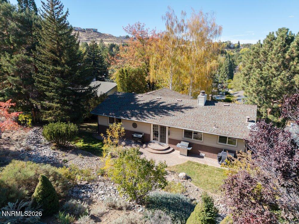
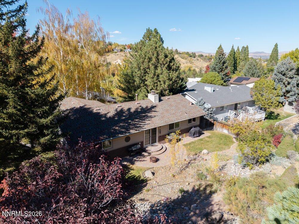
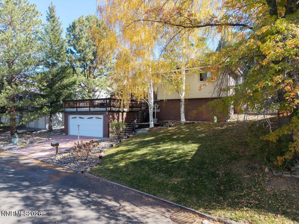
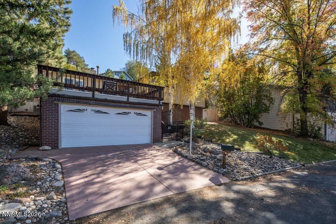
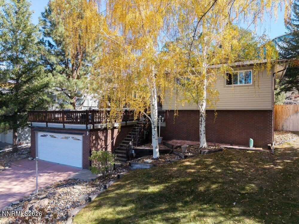
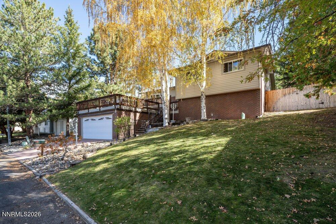
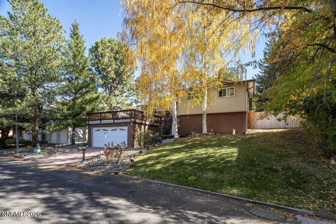
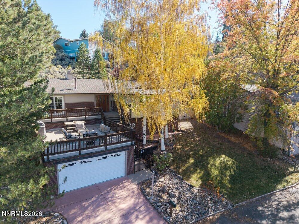
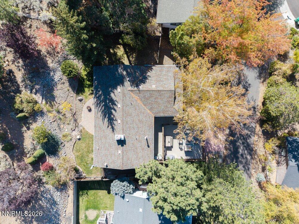
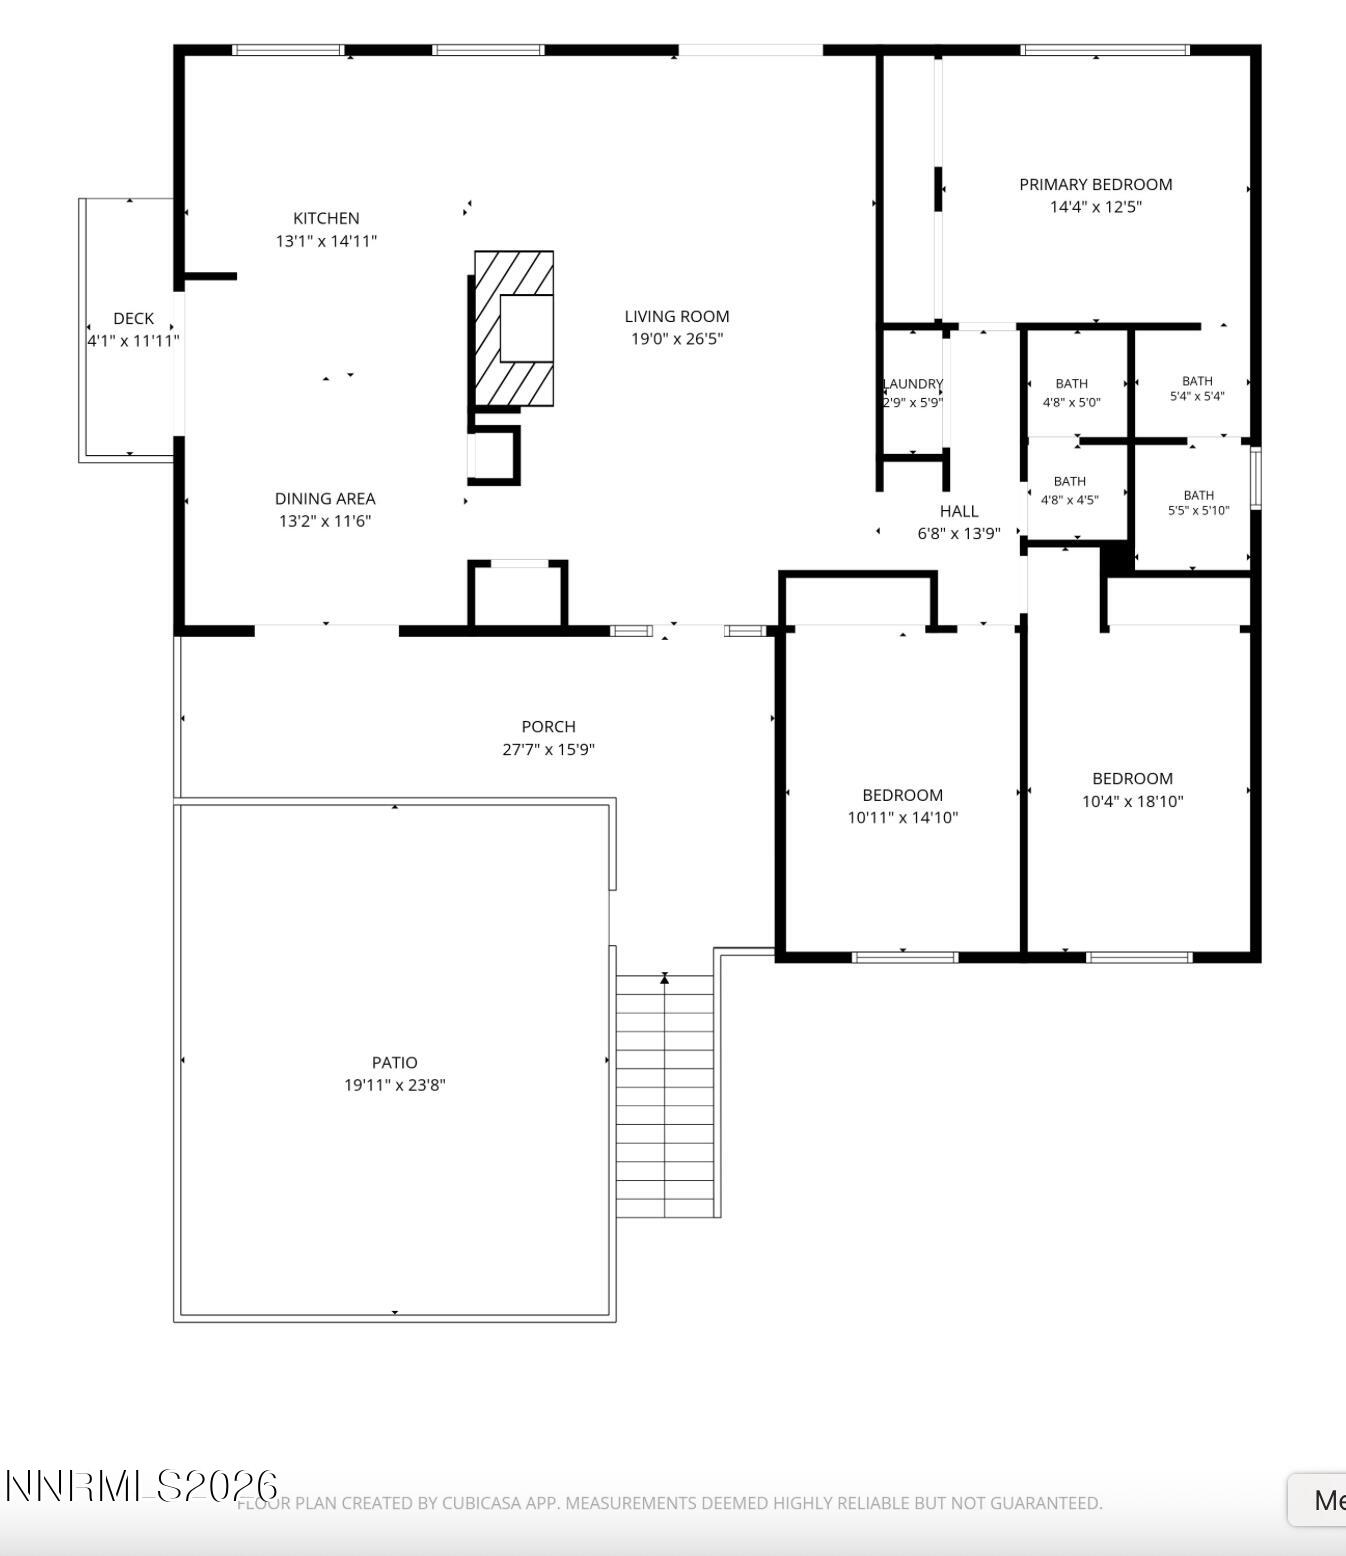
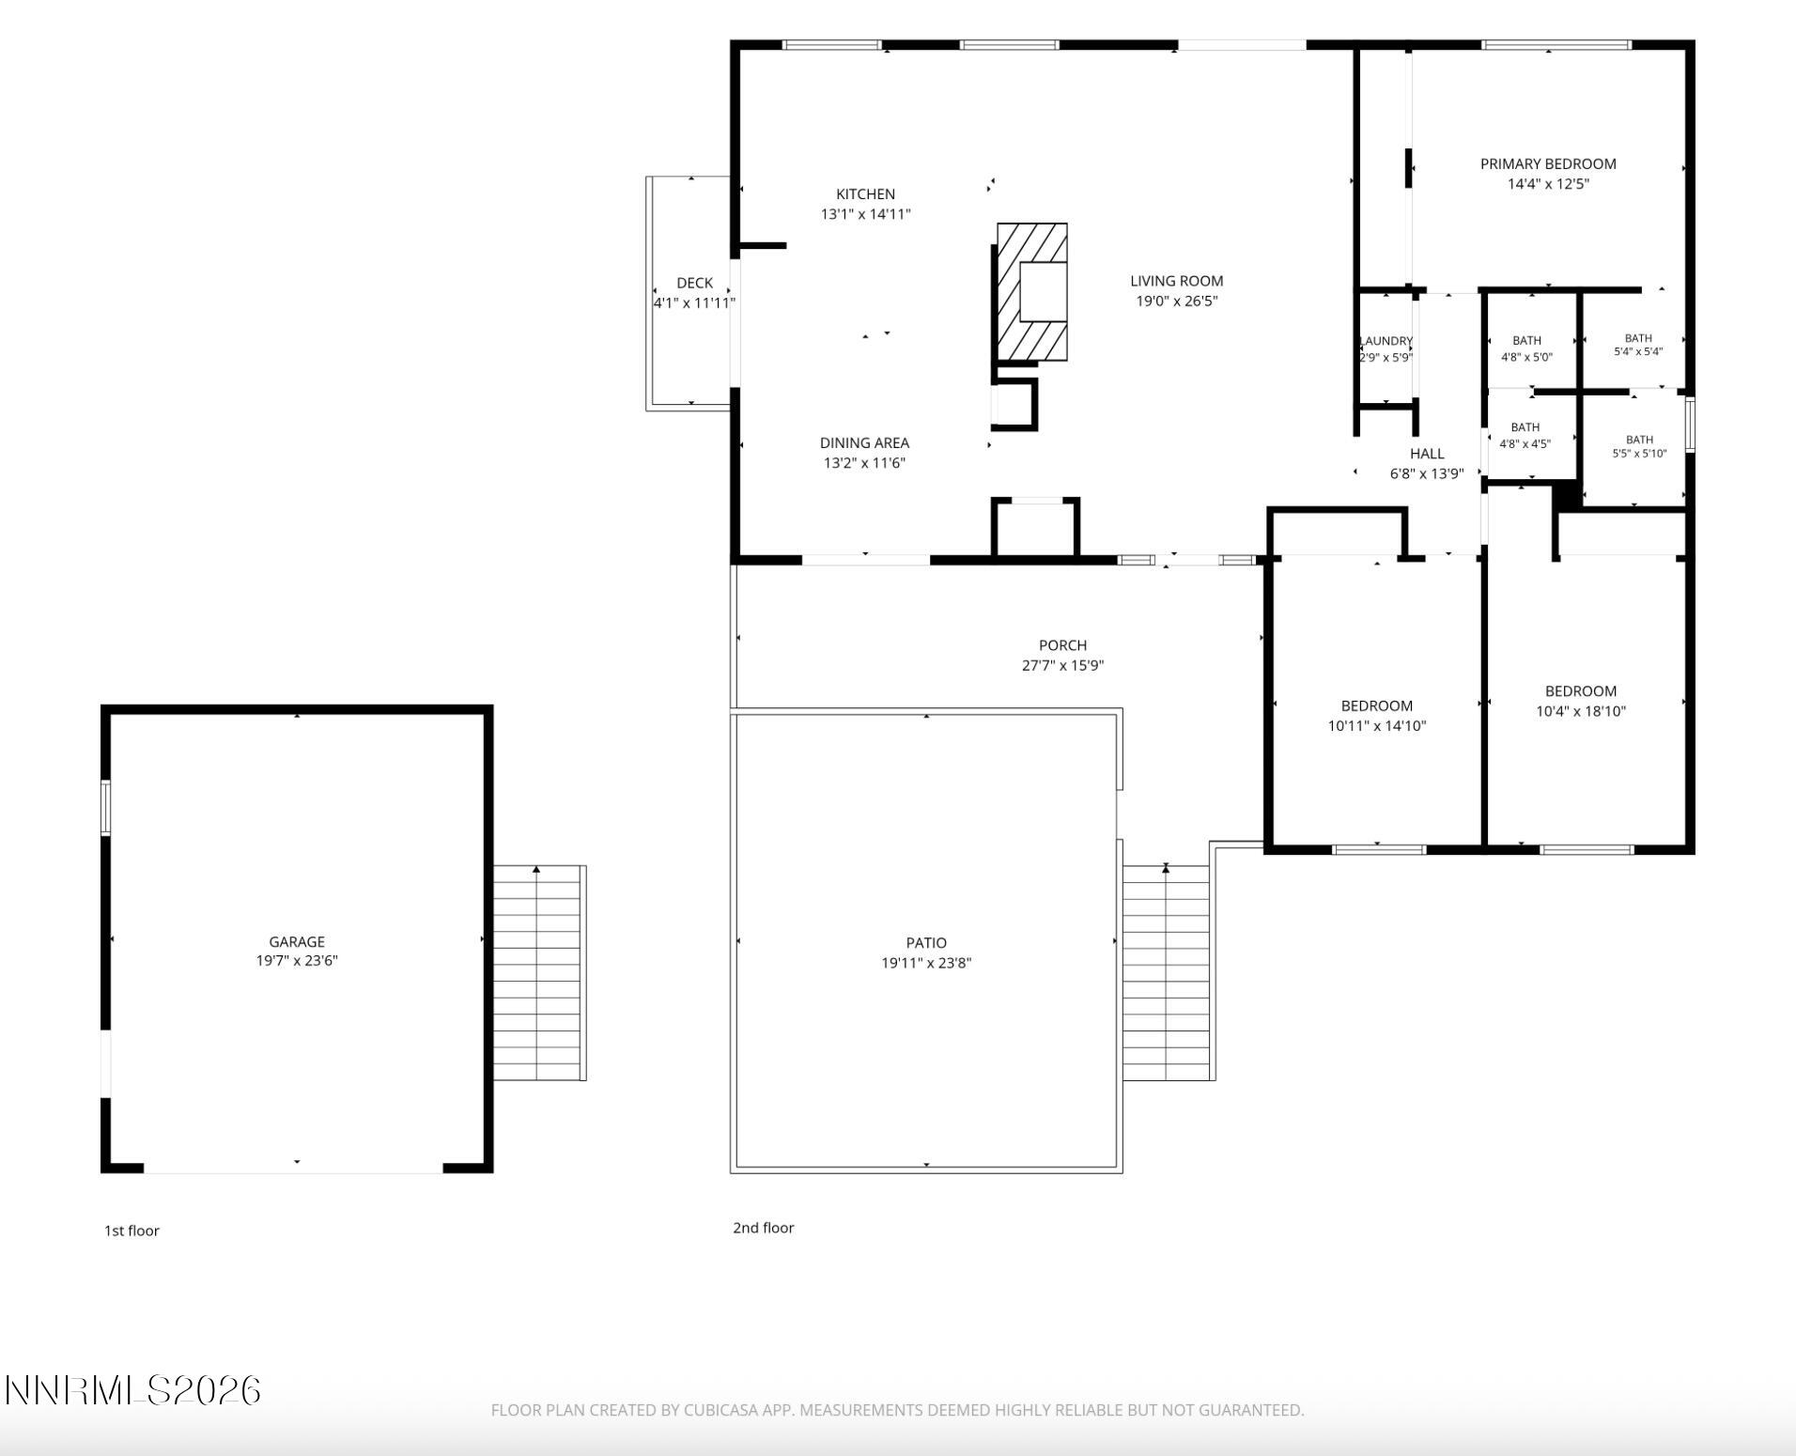
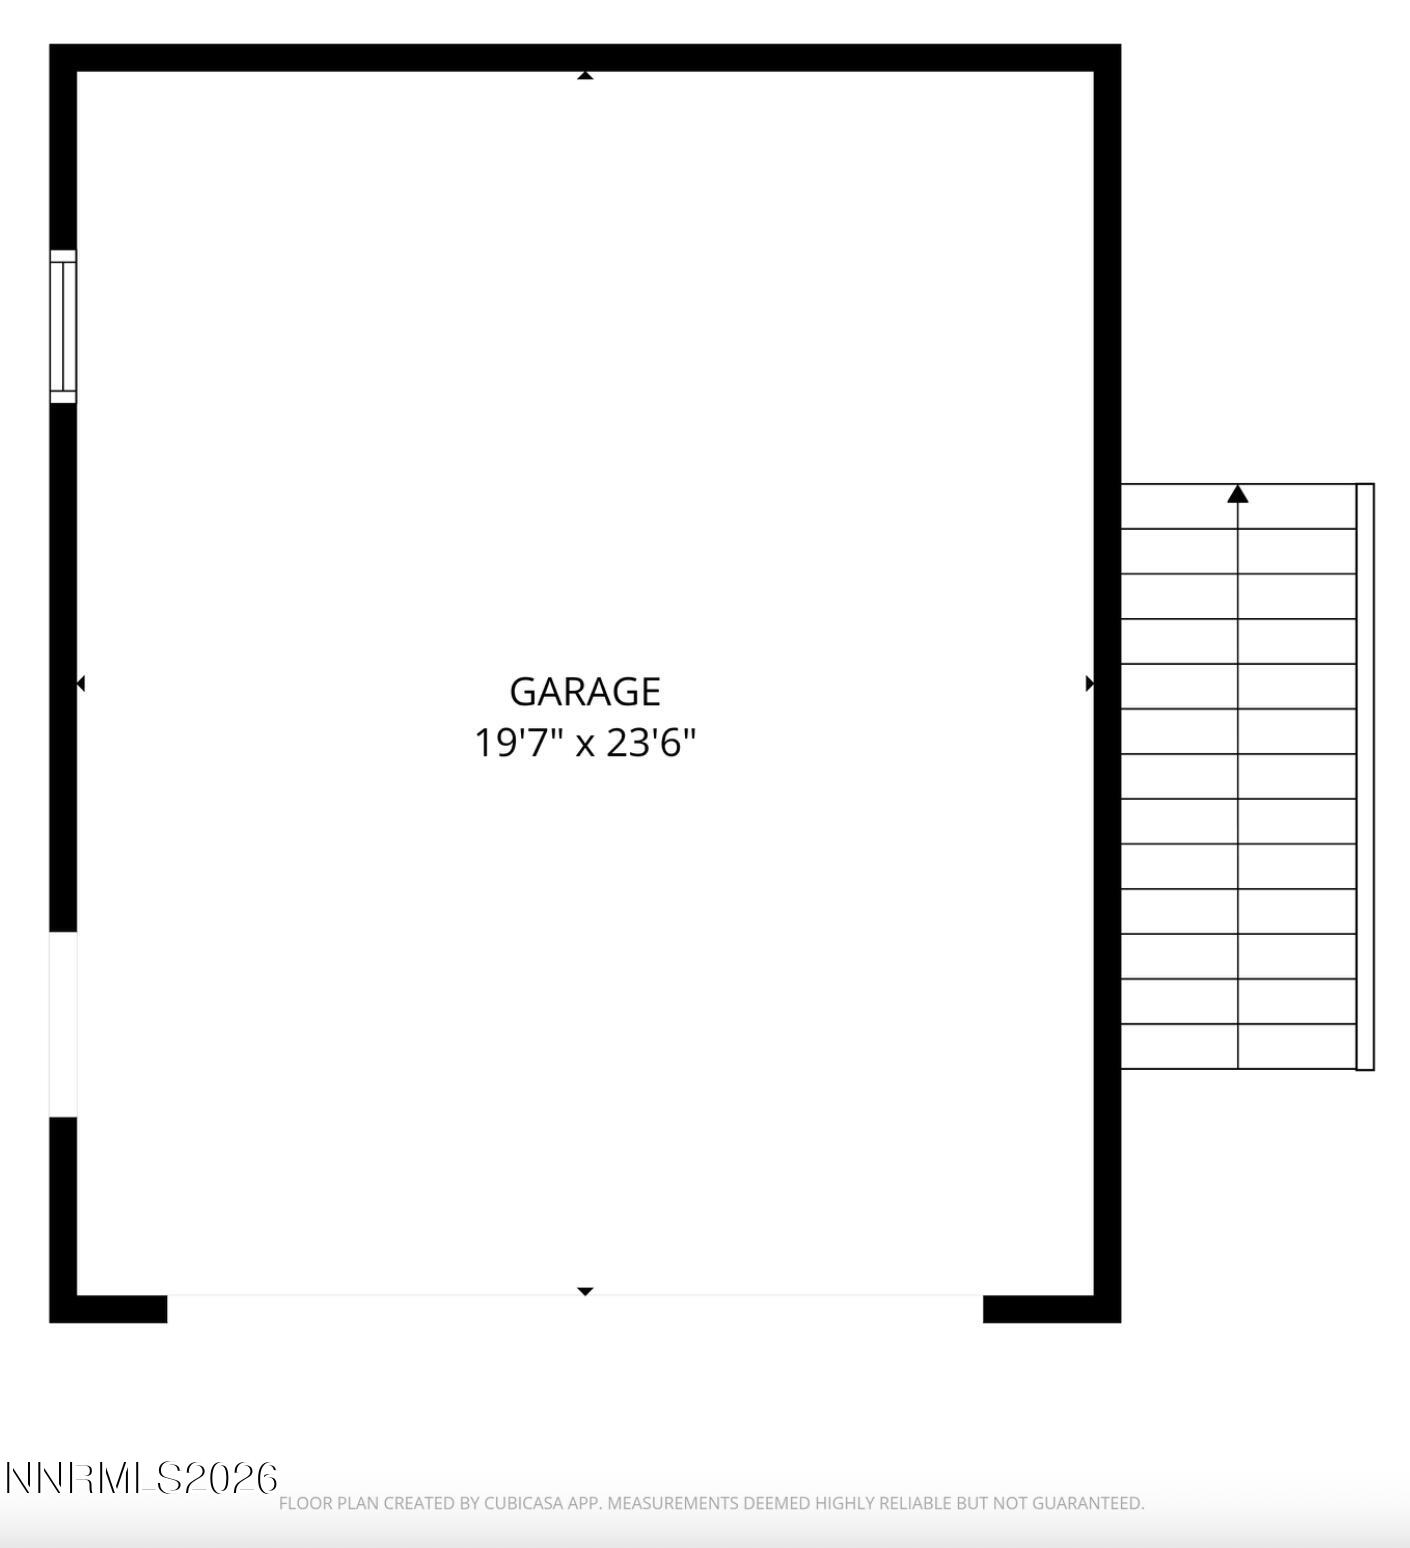
Perched high in Southwest Reno's coveted Skyline area, this beautifully updated home pairs mountain-feel tranquility with breathtaking sunrise and sunset views. Tucked away on a quiet, private street with no HOA, the property delivers high-end mechanical and cosmetic updates, low-maintenance living, exceptional outdoor spaces, and nearby access to miles of hiking and biking trails. Outdoor living takes center stage beneath glowing Nevada skies. The impressively oversized front deck, perched above the garage, provides an elevated venue for morning coffee, evening cocktails, or entertaining friends around a fire pit. The secluded backyard delivers a true park-like feel. Framed by mature shade trees, two custom paver patios provide the ideal setting for hosting summer BBQs, while a dedicated dog run is conveniently tucked along the side of the home. Inside, light-filled spaces highlight quality finishes and distinct architectural features. High-efficiency CertainTeed windows and three sets of French sliding glass doors capture panoramic views of the grounds while flooding the home with natural light. The main living and dining areas seamlessly connect around a double-sided gas fireplace with a granite surround, dual mantles, and a spacious hearth. The open, updated kitchen features granite countertops, a custom glass tile backsplash, stainless steel appliances (including a Bosch dishwasher), undercabinet lighting, and a striking copper sink. Three generous bedrooms include custom closet organizers and provide flexible layout options for a dedicated work-from-home office, home gym, or personal retreat. Updated for peace of mind, key improvements include central A/C (2018), low-maintenance laminate flooring (2025), copper rain gutters, a 50-year roof (2016), and poly-coated exterior stairs with non-skid treads. The home is zoned for top Southwest Reno schools (Caughlin Ranch Elementary, Swope Middle, Reno High) and offers prime proximity to Downtown Reno (5 mi), RNO Airport (8 mi), Mt. Rose Ski Tahoe (20 mi), TRIC (28 mi), and Lake Tahoe (30 mi). Delivering an unbeatable combination of privacy, elevated outdoor living, and Southwest Reno convenience, this Skyline property is easy to show, easy to love, and move-in ready!
Details
| MLS # | 260013679 |
|---|---|
| Listing Type | For Sale |
| Style | House |
| Sub-Type | Resale |
| Status | Active |
| Year | 1978 |
| Days On Site | 11 |
| Listing Provided By | Keller Williams Group One Inc. | Cristy Silverman |
Features
| Bed(s) | 3 |
|---|---|
| Bath(s) | 2 Total |
| SQ Feet | 1,796 |
| Garage | 2 |
| Story(s) | 1 |
| Zoning | SF9 |
| Acreage | 0.31 |
| Property View | Yes |
Interior
| Heating | Forced Air, Natural Gas |
|---|---|
| Heating Yes / No | Yes |
| Cooling | Central Air, Electric |
| Cooling Yes / No | Yes |
| Window Features | Blinds, Double Pane Windows, Vinyl Frames |
| Interior Features | Breakfast Bar, Ceiling Fan(s), Pantry, Primary Downstairs, Smart Thermostat |
| Appliances | Dishwasher, Disposal, Dryer, Electric Range, Microwave, Refrigerator, Washer |
| Fireplace Features | Gas |
| Fireplace Yes / No | Yes |
| Fireplaces Total | 1 |
Exterior
| Roof | Composition, Pitched, Shingle |
|---|---|
| Exterior Features | Dog Run, Rain Gutters |
| Security Features | Smoke Detector(s) |
| Lot Features | Landscaped, Sloped Up, Sprinklers In Front, Sprinklers In Rear |
| Construction Materials | Brick Veneer |
| Road Responsibility | Private Maintained Road |
| Foundation Details | Crawl Space |
| Fencing | None |
Parking
| Parking Features | Detached, Garage, Garage Door Opener |
|---|---|
| Garage Yes / No | Yes |
| Attached Garage Yes / No | No |
Utilities
| Utilities | Cable Available, Electricity Connected, Internet Available, Natural Gas Connected, Phone Available, Sewer Connected, Water Connected, Cellular Coverage, Water Meter Installed |
|---|---|
| Sewer | Public Sewer |
Location
| Senior Community Yes / No | No |
|---|
Taxes
| Property | 2500 |
|---|
Area Information
| State | NV |
|---|---|
| County | Washoe |
| City | Reno |
| Zip Code | 89509 |
| Area | Washoe |
| Community Name | Skyline Crest 1 |
| School District | Reno |
| Elementary School | Caughlin Ranch |
| High School | Reno |
| Listing VS Median (in Skyline Crest 1) | |
Price: $725,000 low | high Med: $742,000 sqft: 1,796 low | high Med: 2,010 $ / sqft: $404 low | high Med: $372 On site: 11 low | high Med: 32 | |
Market Activity 89509
Request a showing
Request a showing
Contact
Learn More About This Property

| State | NV |
|---|---|
| County | Washoe |
| City | Reno |
| Zip Code | 89509 |
| Area | Washoe |
| Community Name | Skyline Crest 1 |
| School District | Reno |
| Elementary School | Caughlin Ranch |
| High School | Reno |
| Listing VS Median (in Skyline Crest 1) | |
Price: $725,000 low | high Med: $742,000 sqft: 1,796 low | high Med: 2,010 $ / sqft: $404 low | high Med: $372 On site: 11 low | high Med: 32 | |