3848 Berenices Avenue,North Las Vegas, NV 89084
North Las Vegas, NV 89084

Description
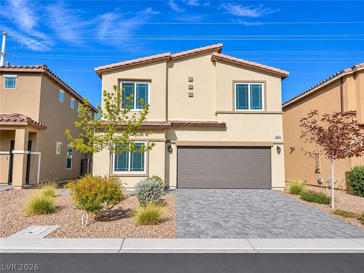
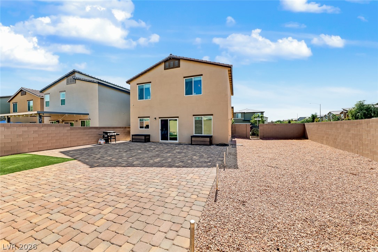
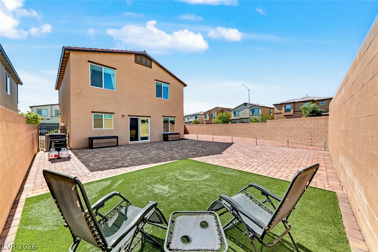
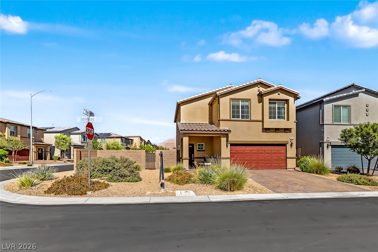
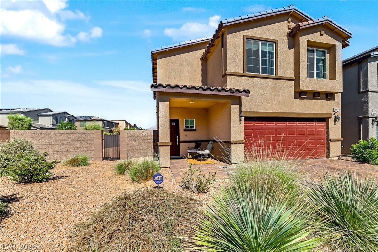
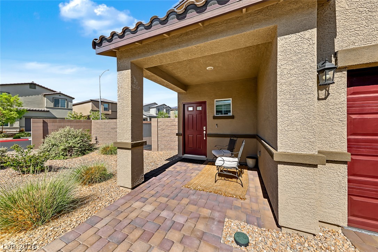
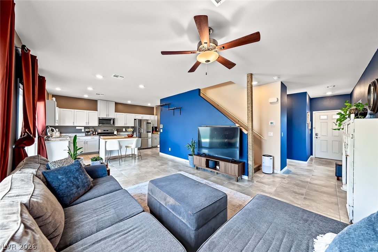
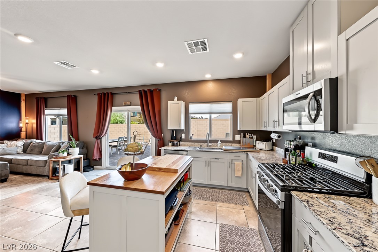
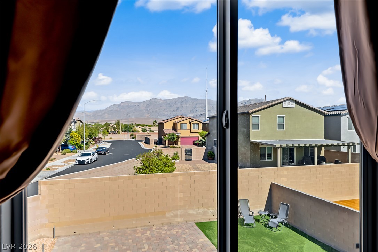
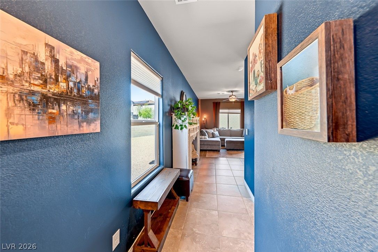
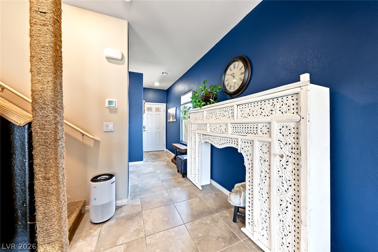
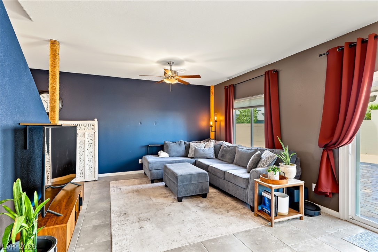
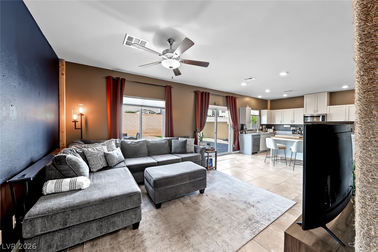
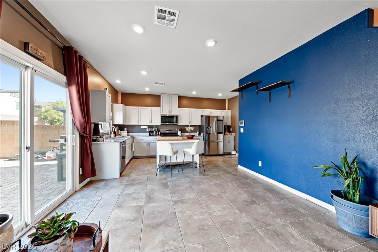
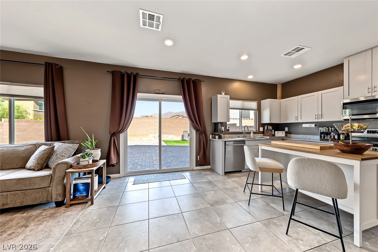
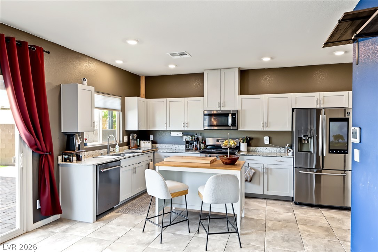
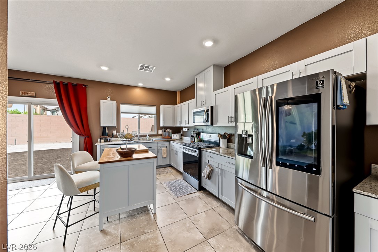
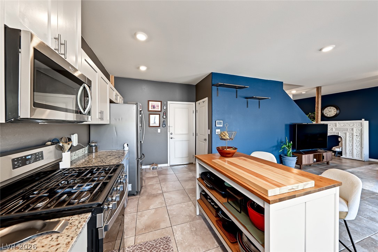
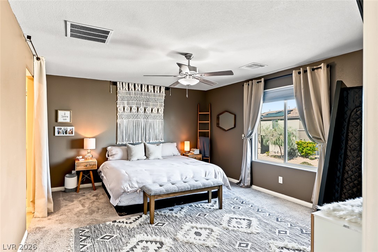
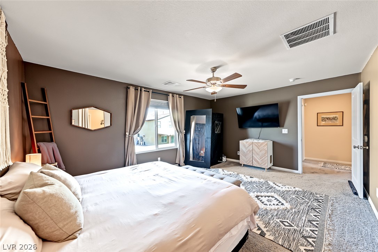
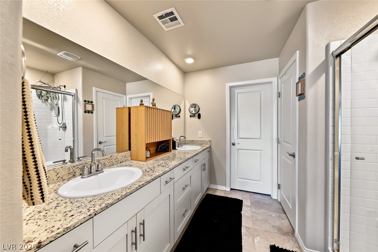
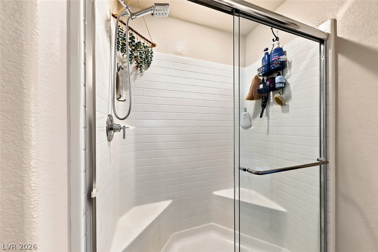
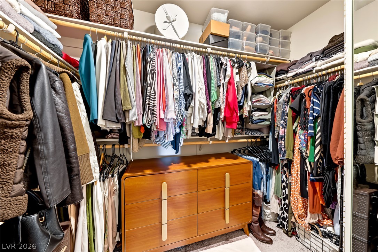
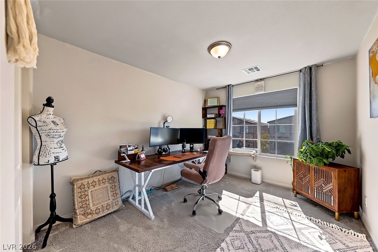
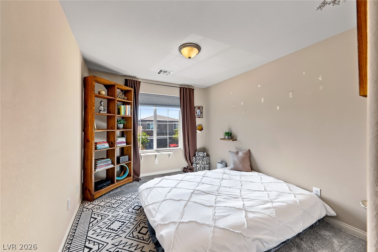
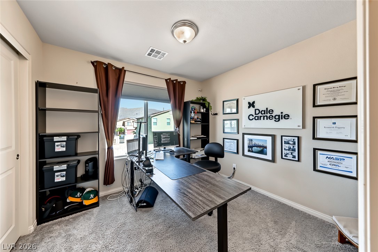
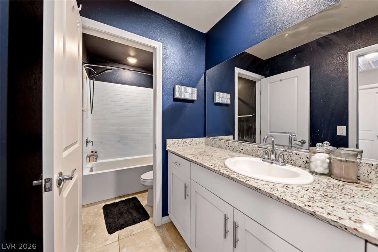
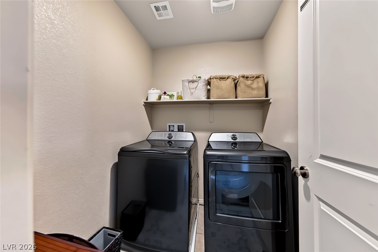
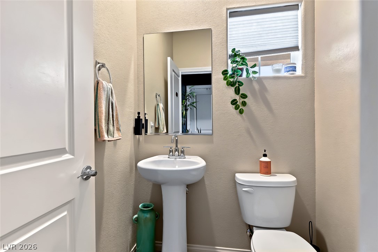
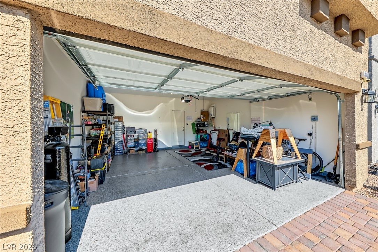
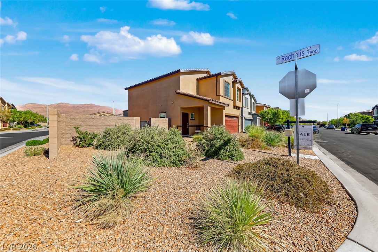
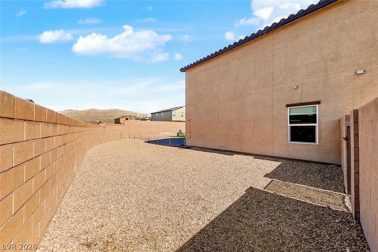
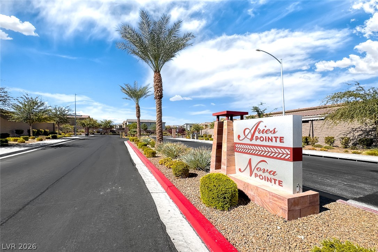
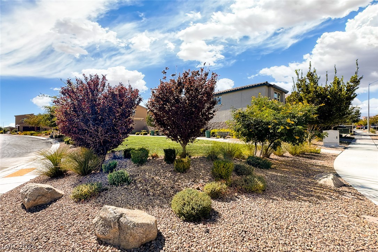
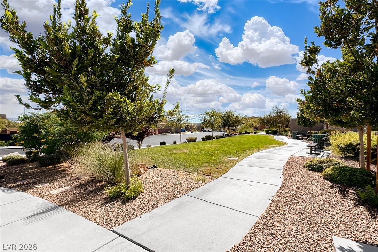
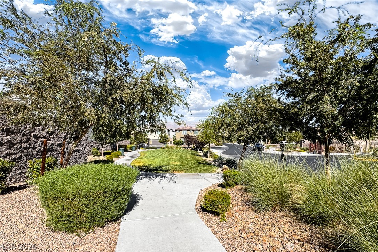
Welcome to this beautifully designed two-story home, perfectly situated on an oversized corner lot offering added privacy and plenty of outdoor living space. Featuring 4 bedrooms, 2.5 bathrooms, and a 2-car garage with epoxy flooring, this home blends modern style with comfortable everyday living. Step inside to an inviting open-concept layout that seamlessly connects the living, dining, and kitchen areas ideal for both entertaining and relaxing. A cozy color palette, tile flooring, and plush carpet create a warm and welcoming atmosphere throughout. The kitchen is thoughtfully appointed with stainless steel appliances, granite countertops, recessed lighting, and shaker-style cabinetry. Upstairs, you'll find four well-appointed bedrooms, including a spacious primary suite complete with dual sinks and a walk-in closet. The expansive backyard offers plenty of room to unwind or entertain, with paver hardscaping, artificial turf, and low-maintenance landscaping. Enjoy beautiful mountain views that create an impressive backdrop for outdoor living. Additional highlights include a paver driveway and financed solar panels for added energy efficiency and nearby access to parks and trails. With its oversized corner lot, functional floor plan, generous outdoor space, and mountain views, this North Las Vegas home is one you won't want to miss!
Details
| MLS # | 2825284 |
|---|---|
| Listing Type | For Sale |
| Style | House |
| HOA Dues | $98 |
| Sub-Type | Resale |
| Status | Active |
| Year | 2022 |
| Days On Site | 38 |
| Listing Provided By | Huntington & Ellis, A Real Est | Staci Alayvilla |
Features
| Bed(s) | 4 |
|---|---|
| Bath(s) | 3 Total |
| SQ Feet | 1,690 |
| Garage | 2 |
| Story(s) | 2 |
| Zoning | Single Family |
| Acreage | 0.13 |
Interior
| Cooling | Central Air, Electric |
|---|---|
| Heating | Central, Gas |
| Heating Yes / No | Yes |
| Cooling Yes / No | Yes |
| Interior Features | Bathroomon Main Level, Ceiling Fans, Half Bathon Main Level, Window Treatments |
| Window Features | Blinds, Insulated Windows, Low Emissivity Windows |
| Furnished | Unfurnished |
| Appliances | Dishwasher, Disposal, Gas Range, Microwave, Water Softener Owned |
| Fireplaces Total | 0 |
| Fireplace Yes / No | No |
Exterior
| Exterior Features | None |
|---|---|
| Roof | Tile |
| Lot Features | Desert Landscaping, Landscaped, Rocks, Synthetic Grass, Less Than Quarter Acre |
| Fencing | Brick, Back Yard |
Parking
| Attached Garage Yes / No | Yes |
|---|---|
| Parking Features | Attached, Epoxy Flooring, Garage, Garage Door Opener, Private, Storage |
| Garage Yes / No | Yes |
Utilities
| Utilities | Underground Utilities |
|---|---|
| Electric | Photovoltaics Third Party Owned |
| Sewer | Public Sewer |
Taxes
| Tax Annual Amount | 4418 |
|---|
Location
| Senior Community Yes / No | No |
|---|
Area Information
| State | NV |
|---|---|
| County | Clark |
| City | North Las Vegas |
| Zip Code | 89084 |
| Community Name | Valley Vista Parcels 23 & 24 |
| School District | Shadow Ridge |
| Elementary School | Heckethorn |
| High School | Shadow Ridge |
| Listing VS Median (in Valley Vista Parcels 23 & 24) | |
Price: $450,000 low | high Med: $426,250 sqft: 1,690 low | high Med: 1,854 $ / sqft: $266 low | high Med: $230 On site: 38 low | high Med: 15.5 | |
Market Activity 89084
Request a showing
Request a showing
Contact
Learn More About This Property

| State | NV |
|---|---|
| County | Clark |
| City | North Las Vegas |
| Zip Code | 89084 |
| Community Name | Valley Vista Parcels 23 & 24 |
| School District | Shadow Ridge |
| Elementary School | Heckethorn |
| High School | Shadow Ridge |
| Listing VS Median (in Valley Vista Parcels 23 & 24) | |
Price: $450,000 low | high Med: $426,250 sqft: 1,690 low | high Med: 1,854 $ / sqft: $266 low | high Med: $230 On site: 38 low | high Med: 15.5 | |