Price Reduced Listing
3836 Bowers Hollow Avenue,North Las Vegas, NV 89085
North Las Vegas, NV 89085

Description
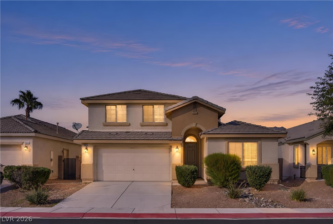
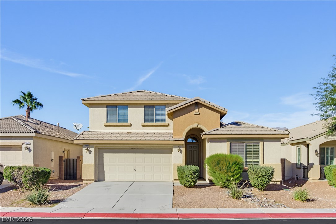
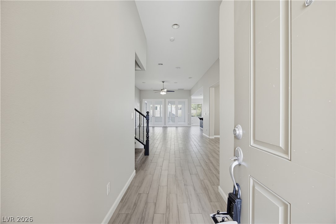
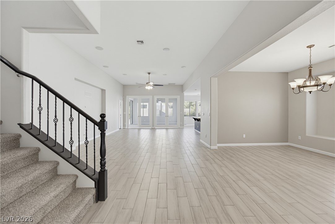
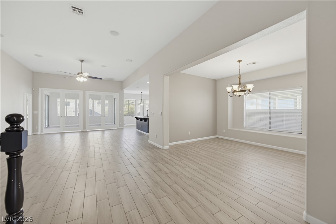
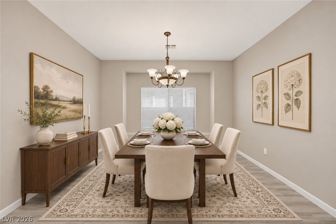
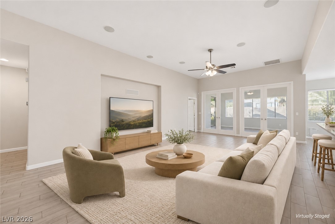
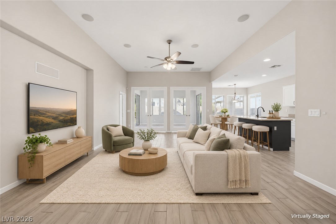
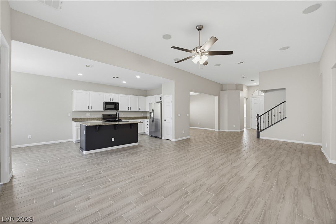
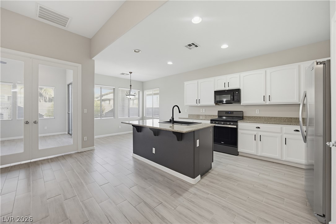
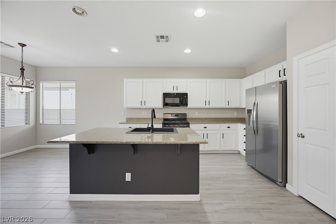
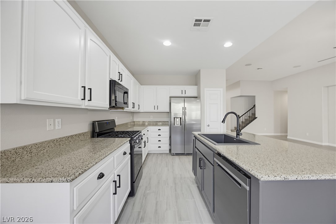
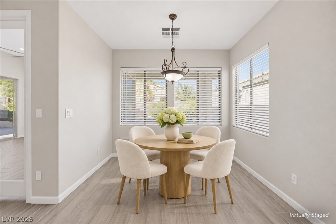
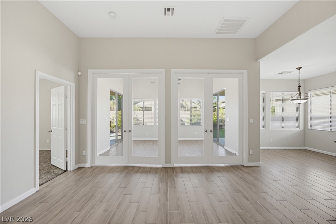
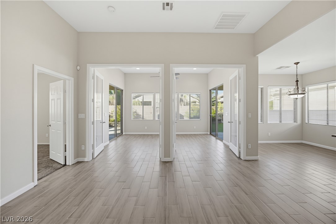
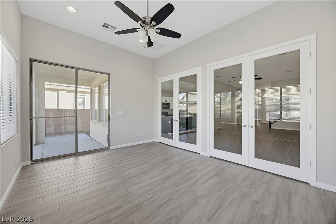
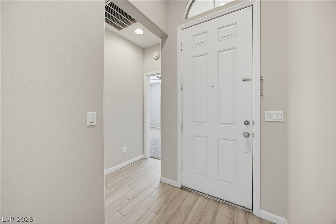
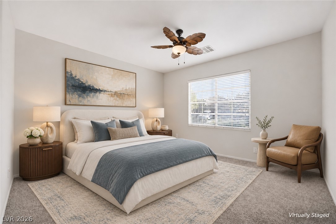
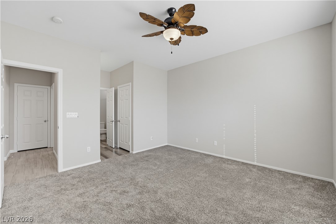
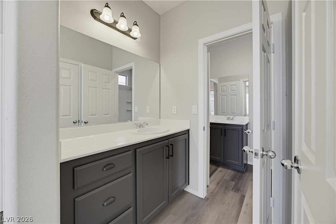
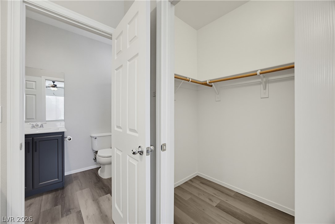
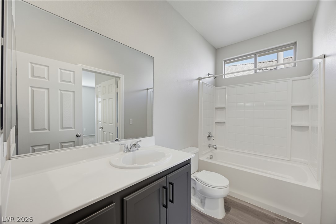
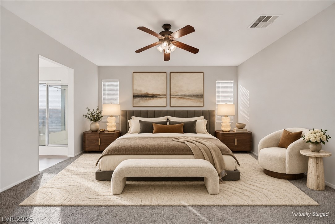
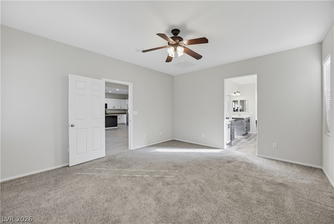
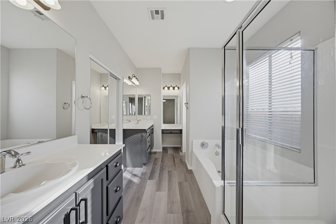
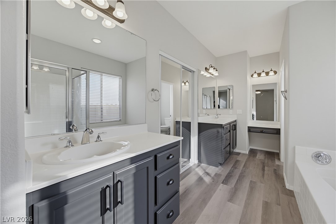
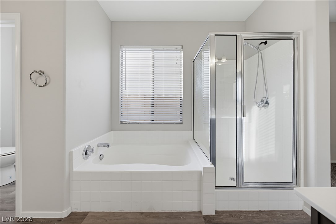
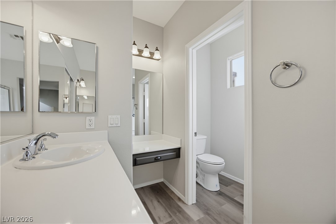
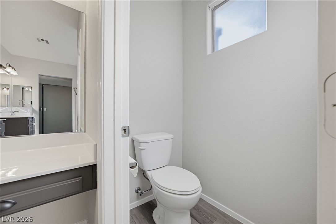
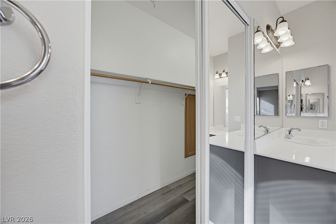
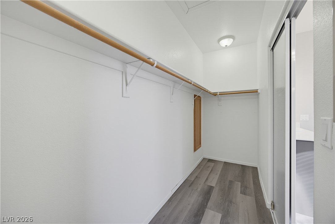
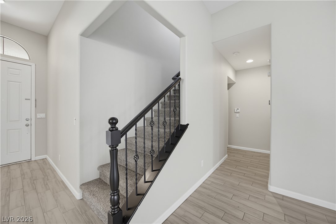
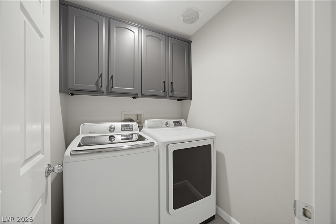
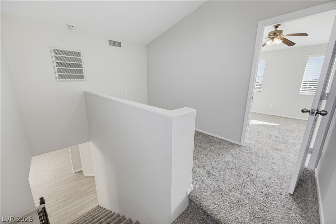
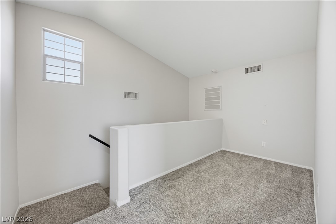
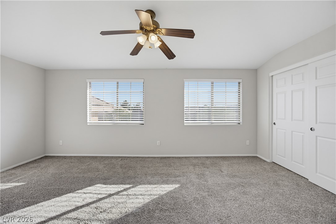
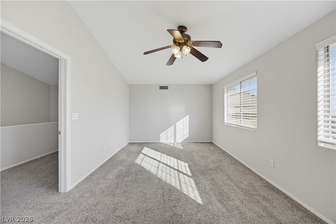
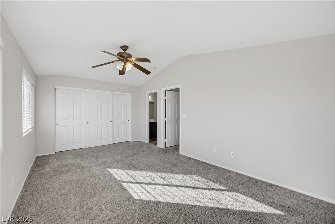
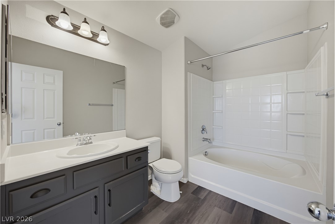
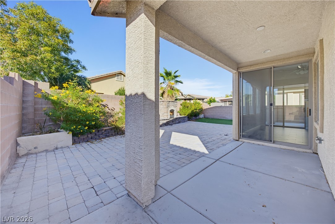
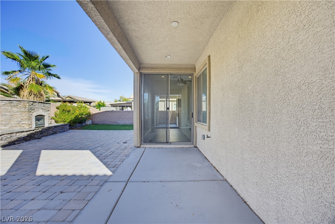
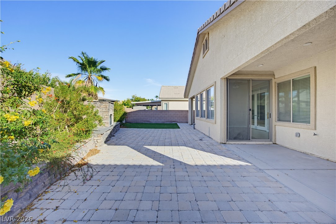
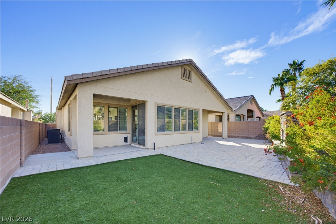
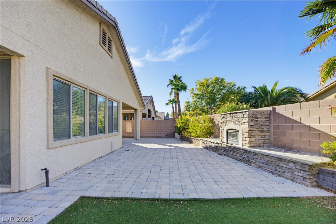
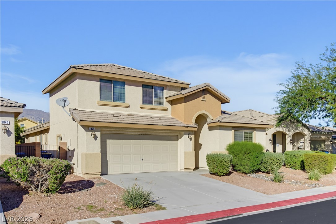
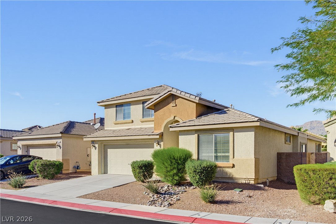
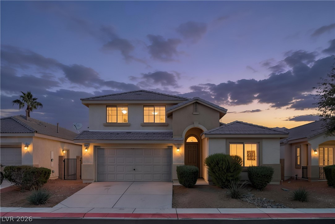
Welcome home to this beautifully designed 3 bedroom, 3 bathroom home located in the desirable gated Waterfall community with dual primary bedrooms! This spacious two story floor plan offers TWO bedrooms on the main level including the primary suite plus an upstairs bedroom, full bathroom and loft that is perfect for guests, a home office or additional living space. Step inside to an open and inviting layout filled with natural light featuring a formal dining area, soaring ceilings, tile flooring throughout the main living areas and a bright family room that opens to a private sunroom. The kitchen is perfect for everyday living and entertaining with granite countertops, a large breakfast bar and island, upgraded kitchen appliances that convey, plenty of cabinetry and a pantry. The spacious first floor primary suite offers a relaxing retreat with dual sinks, a dedicated makeup vanity, garden tub, separate shower and walk-in closet. The conveniently located laundry room includes a Samsung washer and dryer along with additional storage cabinetry. Outside you'll find a large low maintenance backyard complete with a covered patio, outdoor fireplace with sitting area and artificial turf giving you the perfect space to relax, entertain and enjoy the Las Vegas weather. Waterfall offers fantastic community amenities including parks and walking trails, a playground, fitness center, sparkling pool and spa. With flexible living spaces, a sought after first floor primary suite and great community amenities this home is ready for its next owner!
Details
| MLS # | 2818468 |
|---|---|
| Listing Type | For Sale |
| Style | House |
| HOA Dues | $140 |
| Sub-Type | Resale |
| Status | Active |
| Year | 2007 |
| Days On Site | 60 |
| Listing Provided By | Real Broker LLC | Nicholas J. Giorgi |
Features
| Bed(s) | 3 |
|---|---|
| Bath(s) | 3 Total |
| SQ Feet | 2,378 |
| Garage | 2 |
| Story(s) | 2 |
| Zoning | Single Family |
| Acreage | 0.12 |
Interior
| Cooling | Central Air, Electric |
|---|---|
| Heating | Central, Gas |
| Heating Yes / No | Yes |
| Cooling Yes / No | Yes |
| Interior Features | Bathroomon Main Level, Bedroom On Main Level, Full Bath On Main Level, Primary Downstairs, None |
| Furnished | Unfurnished |
| Appliances | Dryer, Dishwasher, Disposal, Gas Range, Microwave, Refrigerator, Washer |
| Fireplaces Total | 0 |
| Fireplace Yes / No | No |
Exterior
| Exterior Features | Private Yard |
|---|---|
| Roof | Tile |
| Security Features | Gated Community |
| Lot Features | Desert Landscaping, Landscaped, Less Than Quarter Acre |
| Fencing | Block, Back Yard |
Parking
| Attached Garage Yes / No | Yes |
|---|---|
| Parking Features | Attached, Garage, Private, Guest |
| Garage Yes / No | Yes |
Utilities
| Utilities | Underground Utilities |
|---|---|
| Electric | Photovoltaics None |
| Sewer | Public Sewer |
Taxes
| Tax Annual Amount | 2037 |
|---|
Location
| Community Features | Pool |
|---|---|
| Senior Community Yes / No | No |
Area Information
| State | NV |
|---|---|
| County | Clark |
| City | North Las Vegas |
| Zip Code | 89085 |
| Community Name | Nelson Ranch |
| School District | Shadow Ridge |
| Elementary School | Triggs |
| High School | Shadow Ridge |
| Listing VS Median (in Nelson Ranch) | |
Price: $479,990 low | high Med: $409,900 sqft: 2,378 low | high Med: 2,119 $ / sqft: $202 low | high Med: $193 On site: 60 low | high Med: 159 | |
Market Activity 89085
Request a showing
Request a showing
Contact
Learn More About This Property

| State | NV |
|---|---|
| County | Clark |
| City | North Las Vegas |
| Zip Code | 89085 |
| Community Name | Nelson Ranch |
| School District | Shadow Ridge |
| Elementary School | Triggs |
| High School | Shadow Ridge |
| Listing VS Median (in Nelson Ranch) | |
Price: $479,990 low | high Med: $409,900 sqft: 2,378 low | high Med: 2,119 $ / sqft: $202 low | high Med: $193 On site: 60 low | high Med: 159 | |