3746 Casa Colorado Avenue,Las Vegas, NV 89121
Las Vegas, NV 89121

Description
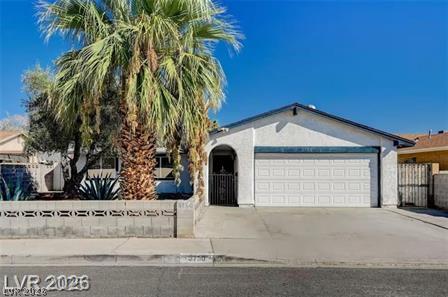
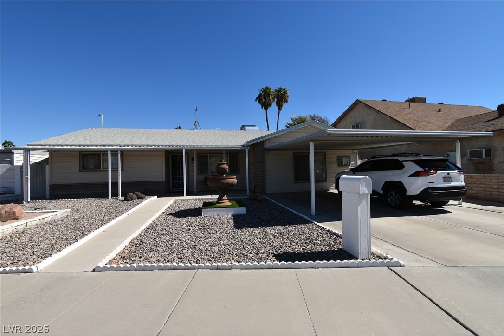
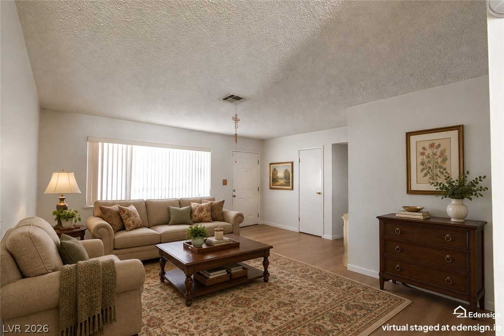
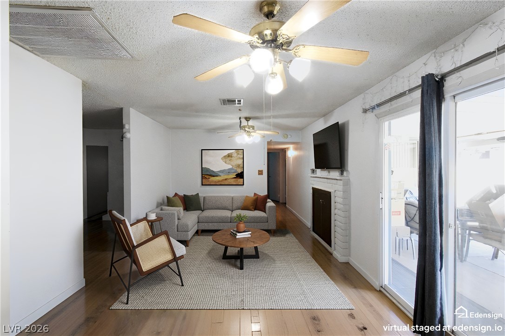
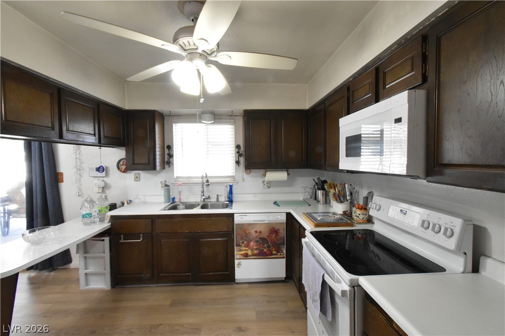
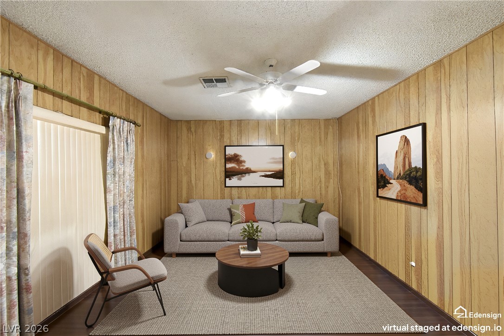
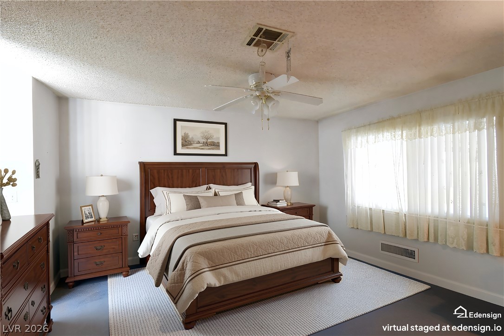
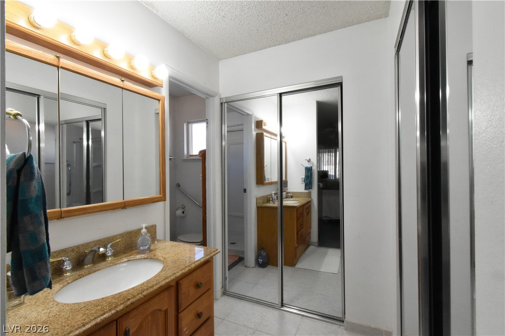
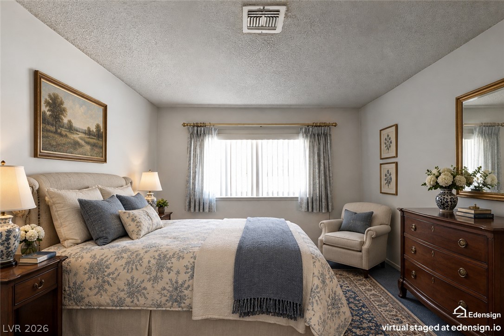
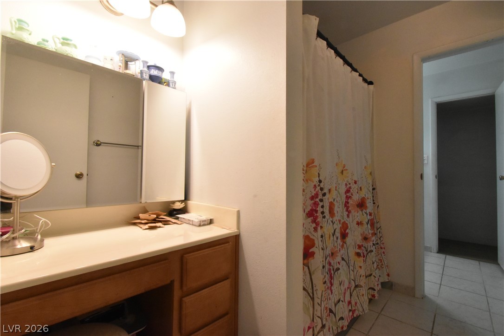
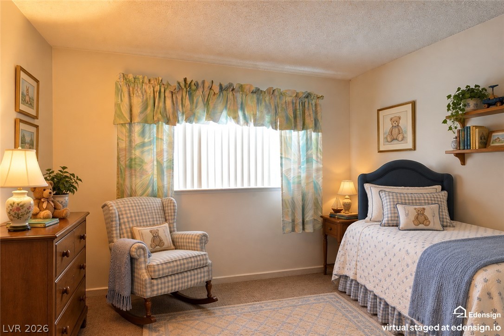
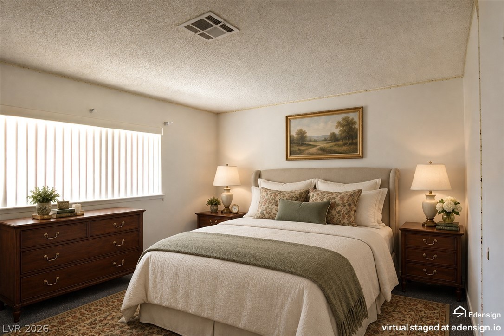
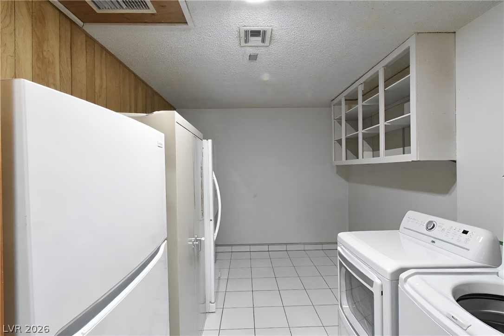
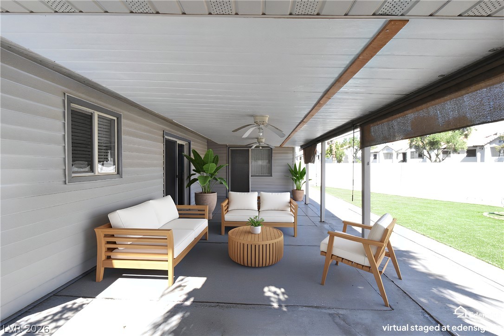
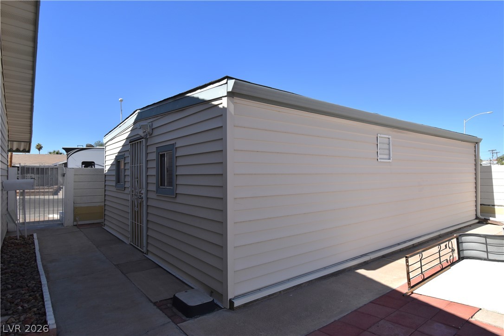
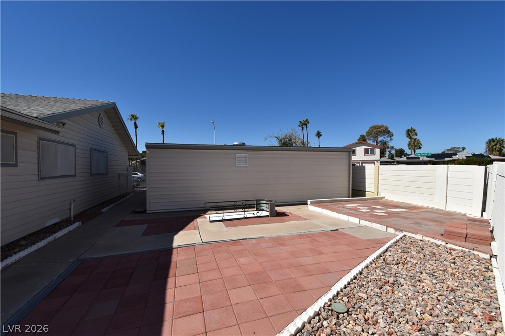
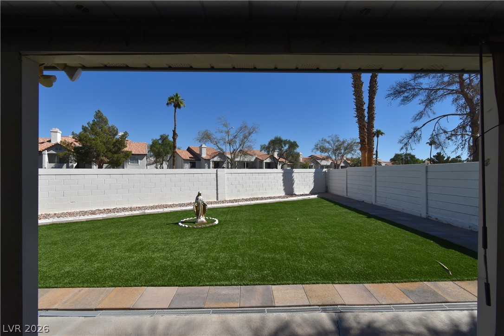
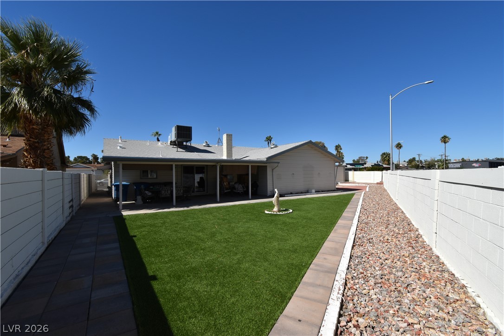
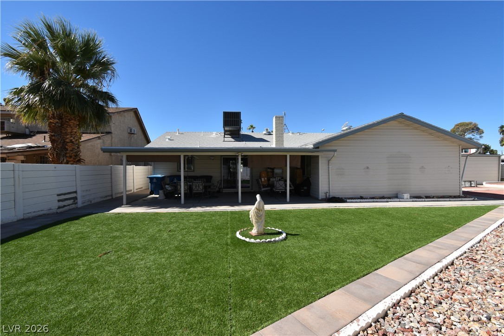
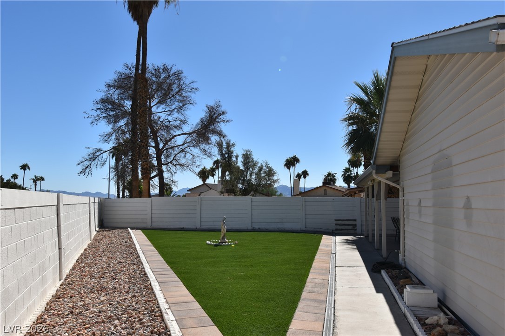
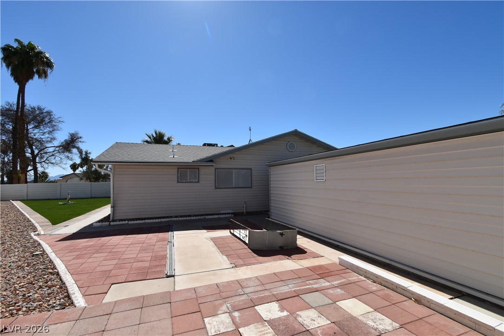
Single-story home on almost a quarter acre corner lot and no association. 4 bedrooms and a den, 2 bathrooms, and a 28 foot by 20 foot storage shed with 4 rooms. Living room in front opens to a large covered front porch. Family room in rear with wood burning fireplace, lighted ceiling fan, dining area, and a sliding glass door to a large covered patio with 2 lighted ceiling fans. Kitchen has lighted ceiling fan, breakfast bar, lots of cabinets, pantry, stove with convection oven, built-in microwave, dishwasher, and refrigerator. There is new luxury vinyl plank flooring in the living room, family room, kitchen, and halls. Primary bedroom with lighted ceiling fan, 2 closets with mirrored doors and carpet. Primary bathroom has a stall shower and a granite countertop. Other bedrooms all have closets and carpet. Both halls have linen closets. The spacious den with lighted ceiling fan and laundry room are the convereted garage. The large backyard features a artificial grass lawn, covered patio, and a additional patio.
Details
| MLS # | 2827797 |
|---|---|
| Listing Type | For Sale |
| Style | House |
| Sub-Type | Resale |
| Status | Active |
| Year | 1975 |
| Days On Site | 27 |
| Listing Provided By | Silver Dome Realty | Shari A. Springer |
Features
| Bed(s) | 4 |
|---|---|
| Bath(s) | 2 Total |
| SQ Feet | 1,924 |
| Car Port | Yes |
| Story(s) | 1 |
| Zoning | Single Family |
| Acreage | 0.23 |
Interior
| Cooling | Central Air, Electric |
|---|---|
| Heating | Central, Electric |
| Heating Yes / No | Yes |
| Cooling Yes / No | Yes |
| Interior Features | Bedroom On Main Level, Ceiling Fans, Full Bath On Main Level, Primary Downstairs, Window Treatments |
| Window Features | Blinds |
| Furnished | Unfurnished |
| Appliances | Convection Oven, Dishwasher, Electric Range, Disposal, Gas Water Heater, Microwave, Refrigerator, Water Heater |
| Fireplaces Total | 1 |
| Fireplace Yes / No | Yes |
Exterior
| Exterior Features | Porch, Patio, Shed |
|---|---|
| Roof | Composition, Pitched, Shingle |
| Security Features | Controlled Access |
| Lot Features | Corner Lot, Landscaped, Rocks, Synthetic Grass, Less Than Quarter Acre |
| Fencing | Block, Back Yard |
Parking
| Parking Features | Attached Carport, Assigned, Covered, Open |
|---|---|
| Garage Yes / No | No |
Utilities
| Utilities | Underground Utilities |
|---|---|
| Electric | Photovoltaics None |
| Sewer | Public Sewer |
Taxes
| Tax Annual Amount | 840 |
|---|
Location
| Senior Community Yes / No | No |
|---|
Area Information
| State | NV |
|---|---|
| County | Clark |
| City | Las Vegas |
| Zip Code | 89121 |
| Community Name | Harmony Park Sub |
| School District | Chaparral |
| Elementary School | Harris |
| High School | Chaparral |
| Listing VS Median (in Harmony Park Sub) | |
Price: $430,000 low | high Med: $374,900 sqft: 1,924 low | high Med: 1,707 $ / sqft: $223 low | high Med: $220 On site: 27 low | high Med: 114 | |
Market Activity 89121
Request a showing
Request a showing
Contact
Learn More About This Property

| State | NV |
|---|---|
| County | Clark |
| City | Las Vegas |
| Zip Code | 89121 |
| Community Name | Harmony Park Sub |
| School District | Chaparral |
| Elementary School | Harris |
| High School | Chaparral |
| Listing VS Median (in Harmony Park Sub) | |
Price: $430,000 low | high Med: $374,900 sqft: 1,924 low | high Med: 1,707 $ / sqft: $223 low | high Med: $220 On site: 27 low | high Med: 114 | |