3694 Julius Court,Las Vegas, NV 89129
Las Vegas, NV 89129

Description
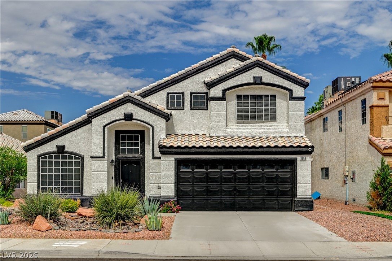
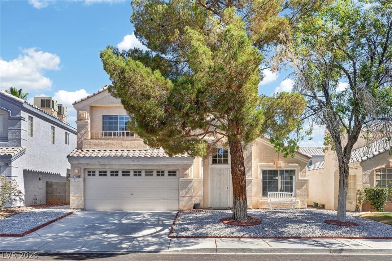
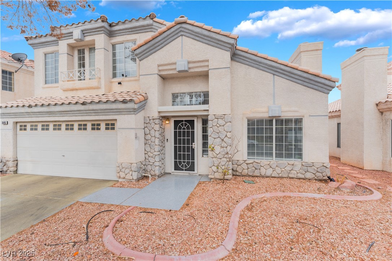
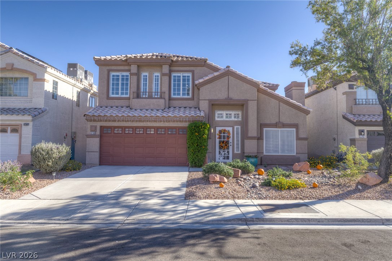
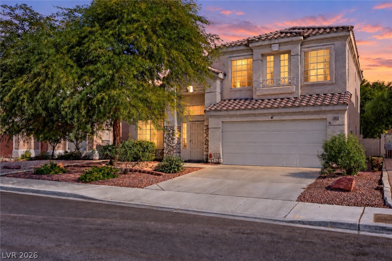
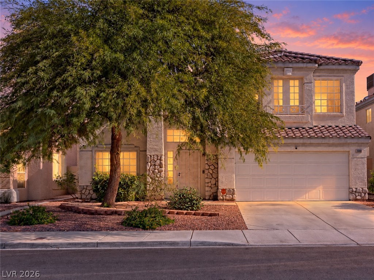
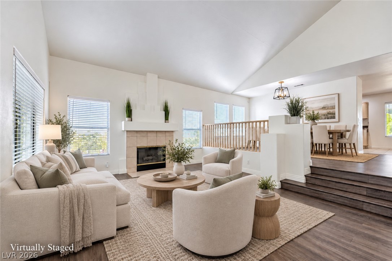
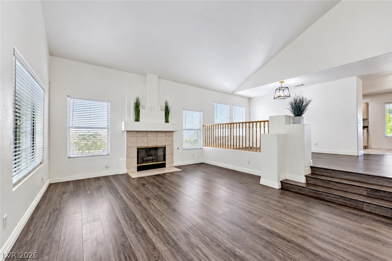
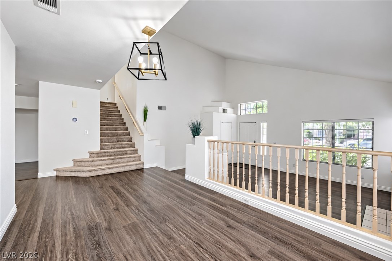
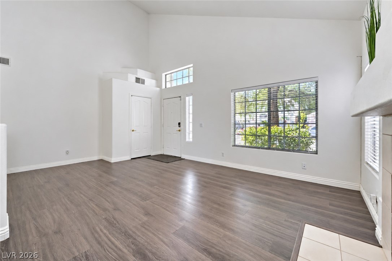
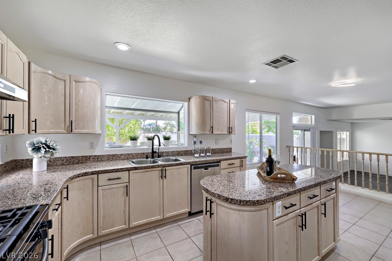
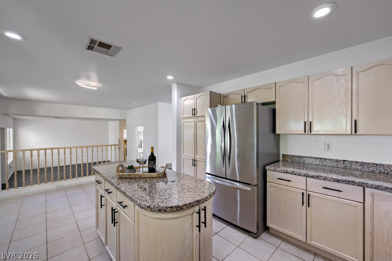
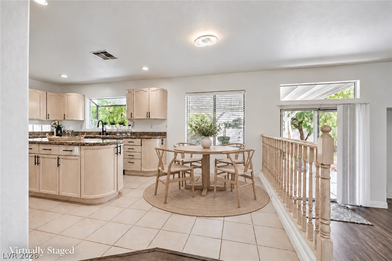
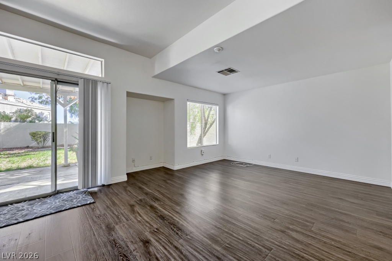
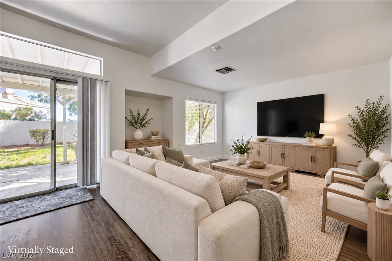
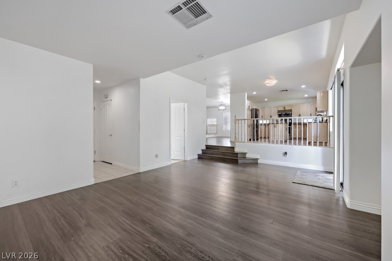
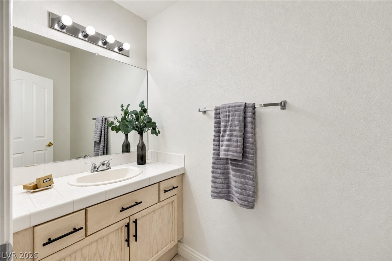
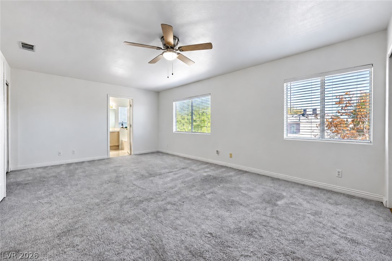
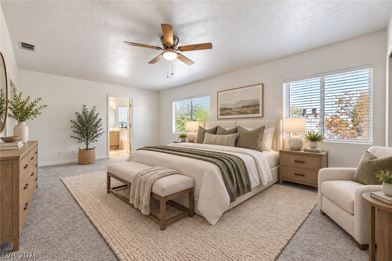
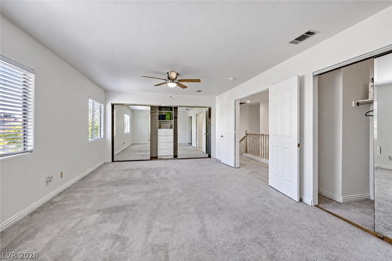
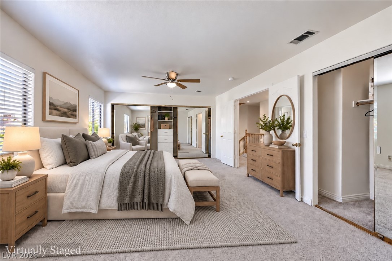
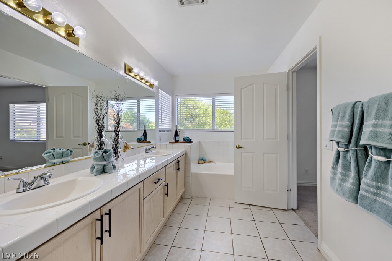
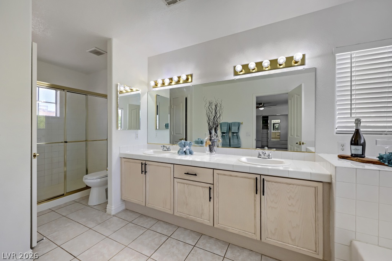
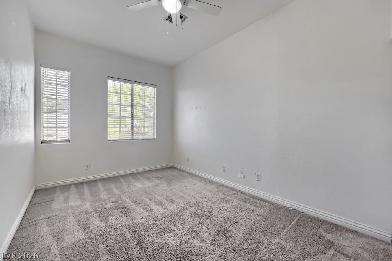
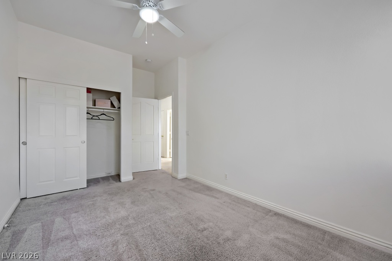
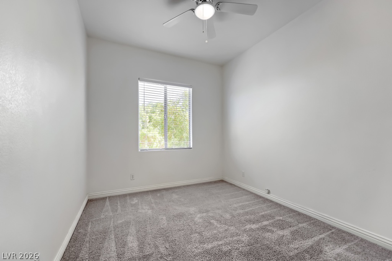
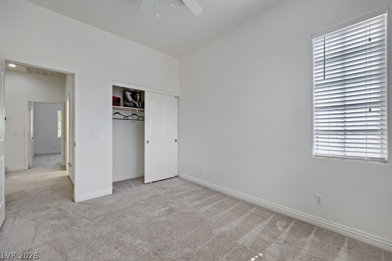
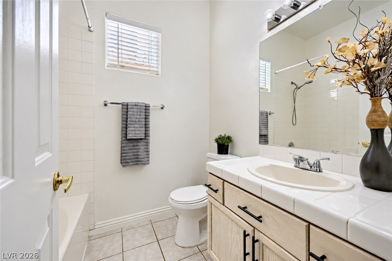
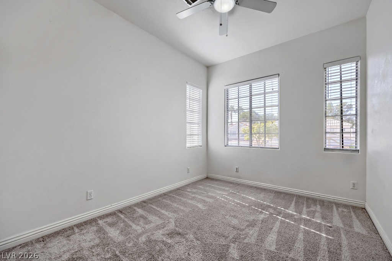
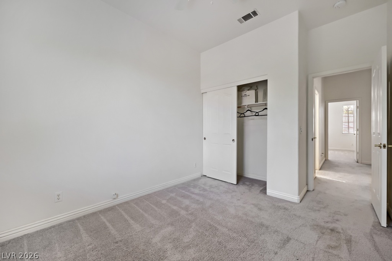
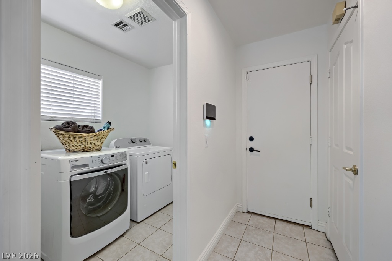
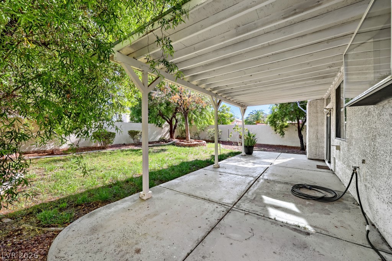
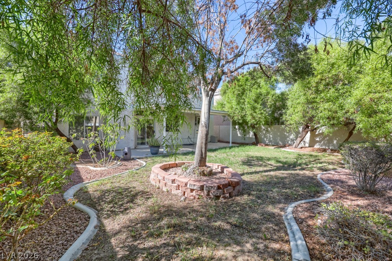
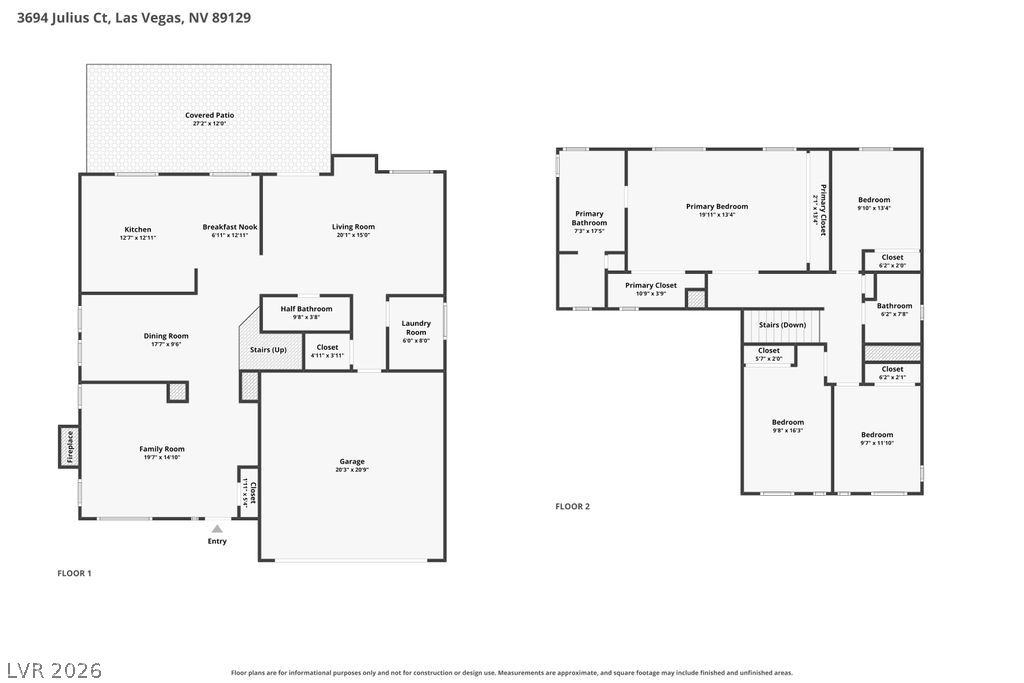
This spacious and beautifully designed home is perfectly situated on an oversized cul-de-sac lot, close to everything, with the beautiful Northwest mountains surrounding. From the moment you enter, you'll love the crisp colors and finishes, striking architectural details, and vaulted ceilings. A subtle multilevel layout creates beautifully defined living spaces while preserving an airy, spacious feel. The inviting living room with dramatic fireplace seamlessly joins the large dedicated dining area with plenty of room for family gatherings and entertaining. The chef's kitchen features it's own casual dining area, custom cabinetry, an extended baker's island, stainless steel appliances & sink, striking granite counters, and a picturesque garden window. Four large bedrooms include the expansive primary suite with two huge closets for all your wardrobe dreams, and a spa-style bathroom with an oversized shower, relaxing soaking tub, extended dual-sink vanity, and private water closet. The oversized backyard offers plenty of space to enjoy, with a full-length covered patio and mature landscaping, including fruit trees! Additional highlights include Ecobee thermostats, state-of-the-art security system, and Ranchio Wifi smart irrigation system. Even the washer, dryer, and French-door refrigerator are included at no additional cost. Warm expansive spaces, thoughtful extras, great location, and a setting you'll love...you'll feel right at home!
Details
| MLS # | 2830213 |
|---|---|
| Listing Type | For Sale |
| Style | House |
| HOA Dues | $15 |
| Sub-Type | Resale |
| Status | Active Under Contract |
| Year | 1994 |
| Days On Site | 16 |
| Listing Provided By | Keller Williams MarketPlace | Geri L. Martucci |
Features
| Bed(s) | 4 |
|---|---|
| Bath(s) | 3 Total |
| SQ Feet | 2,274 |
| Garage | 2 |
| Story(s) | 2 |
| Zoning | Single Family |
| Acreage | 0.12 |
| Property View | Yes |
Interior
| Cooling | Central Air, Electric |
|---|---|
| Heating | Central, Gas |
| Heating Yes / No | Yes |
| Cooling Yes / No | Yes |
| Interior Features | Bathroomon Main Level, Window Treatments |
| Window Features | Blinds |
| Furnished | Unfurnished |
| Appliances | Dryer, Dishwasher, Disposal, Gas Range, Microwave, Refrigerator, Washer |
| Fireplaces Total | 1 |
| Fireplace Yes / No | Yes |
Exterior
| Exterior Features | Patio, Private Yard, Irrigation Sprinklers |
|---|---|
| Roof | Tile |
| Security Features | Security System Owned |
| Lot Features | Desert Landscaping, Garden, Landscaped, Sprinklers Timer, Less Than Quarter Acre |
| Fencing | Block, Back Yard |
Parking
| Attached Garage Yes / No | Yes |
|---|---|
| Parking Features | Attached, Garage, Private |
| Garage Yes / No | Yes |
Utilities
| Utilities | Underground Utilities |
|---|---|
| Electric | Photovoltaics None |
| Sewer | Public Sewer |
Taxes
| Tax Annual Amount | 2060 |
|---|
Location
| Senior Community Yes / No | No |
|---|
Area Information
| State | NV |
|---|---|
| County | Clark |
| City | Las Vegas |
| Zip Code | 89129 |
| Community Name | Presidio Phase 1 |
| School District | Cimarron-Memorial |
| Elementary School | Eisenberg |
| High School | Cimarron-Memorial |
| Listing VS Median (in Presidio Phase 1) | |
Price: $465,000 low | high Med: $460,000 sqft: 2,274 low | high Med: 2,025 $ / sqft: $204 low | high Med: $230 On site: 16 low | high Med: 90 | |
Market Activity 89129
Request a showing
Request a showing
Contact
Learn More About This Property

| State | NV |
|---|---|
| County | Clark |
| City | Las Vegas |
| Zip Code | 89129 |
| Community Name | Presidio Phase 1 |
| School District | Cimarron-Memorial |
| Elementary School | Eisenberg |
| High School | Cimarron-Memorial |
| Listing VS Median (in Presidio Phase 1) | |
Price: $465,000 low | high Med: $460,000 sqft: 2,274 low | high Med: 2,025 $ / sqft: $204 low | high Med: $230 On site: 16 low | high Med: 90 | |