$629,900 $3,381 est/mo Sourced by Back At You
3608 Tundra Swan Street,Las Vegas, NV 89122
Las Vegas, NV 89122
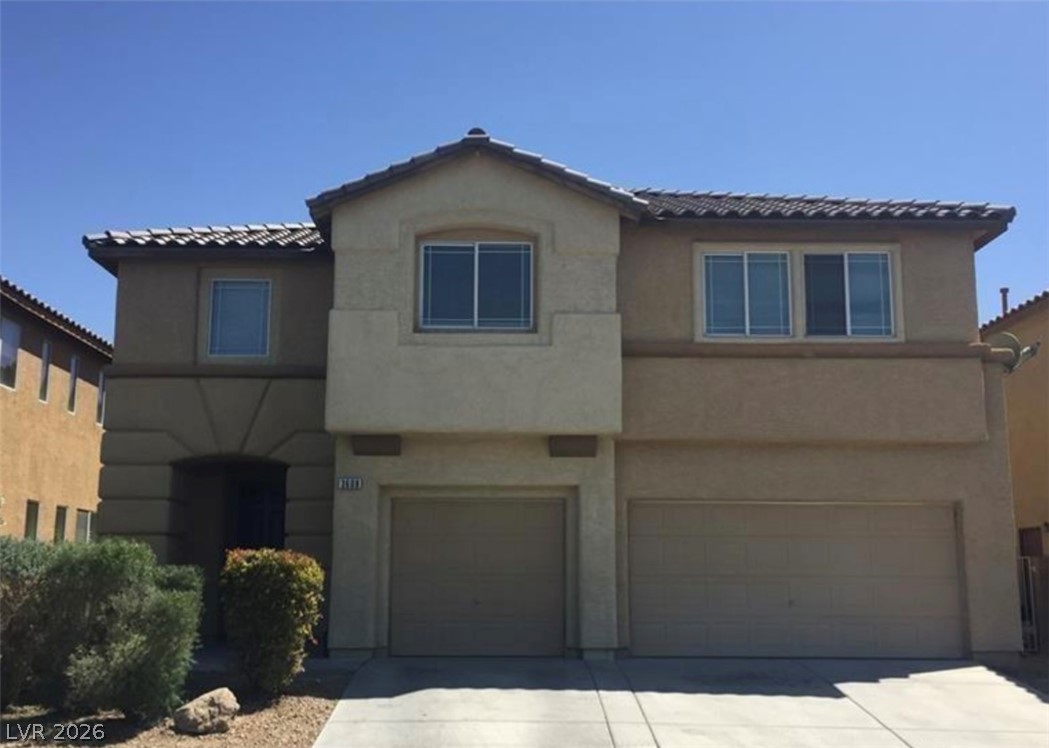
An attractive two-story stucco exterior features a tile roof and multiple garage bays.
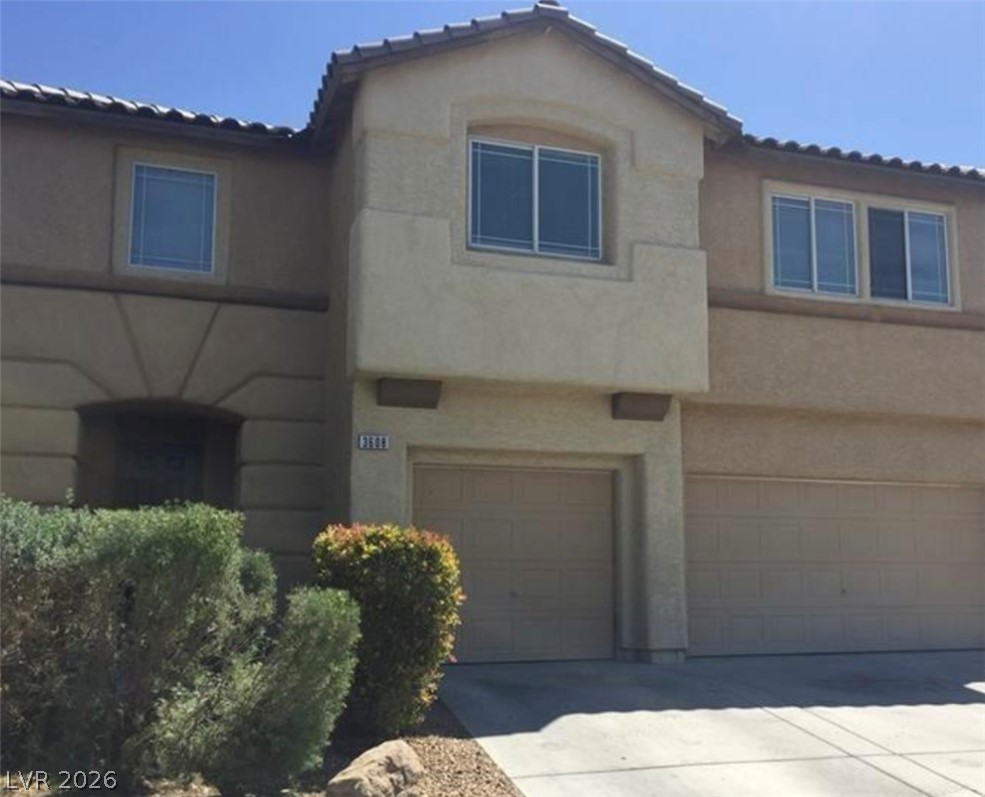
A classic stucco exterior features multi-car garages below a tile roof.
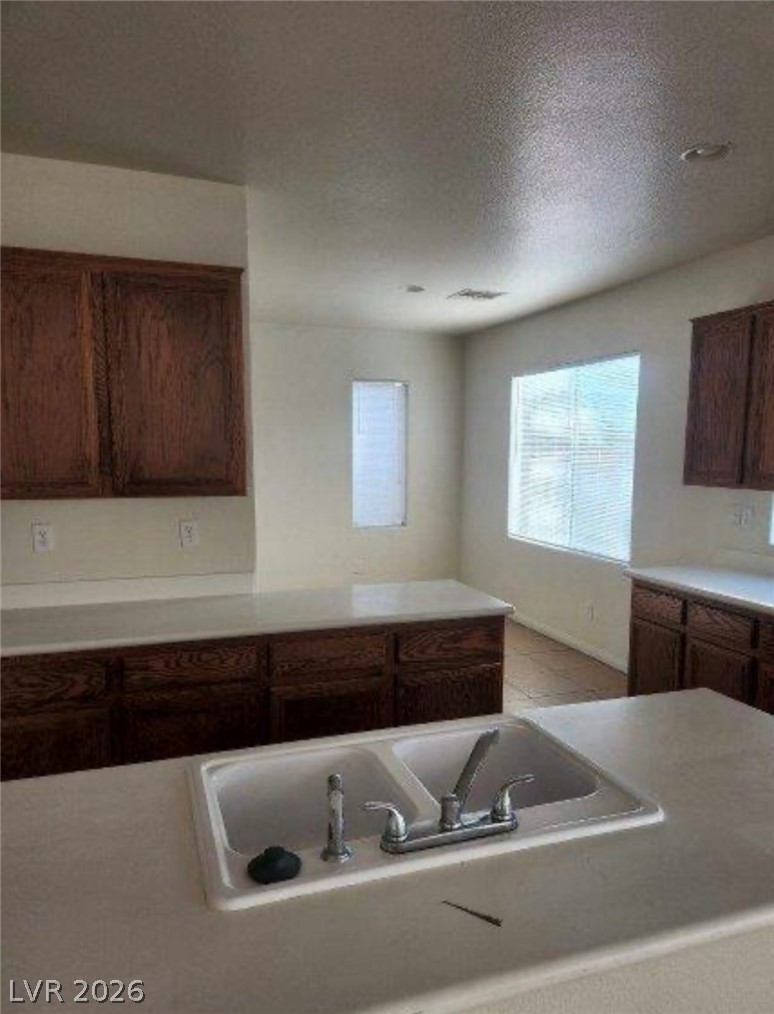
Rich wood cabinetry paired with light countertops creates a timeless kitchen design.
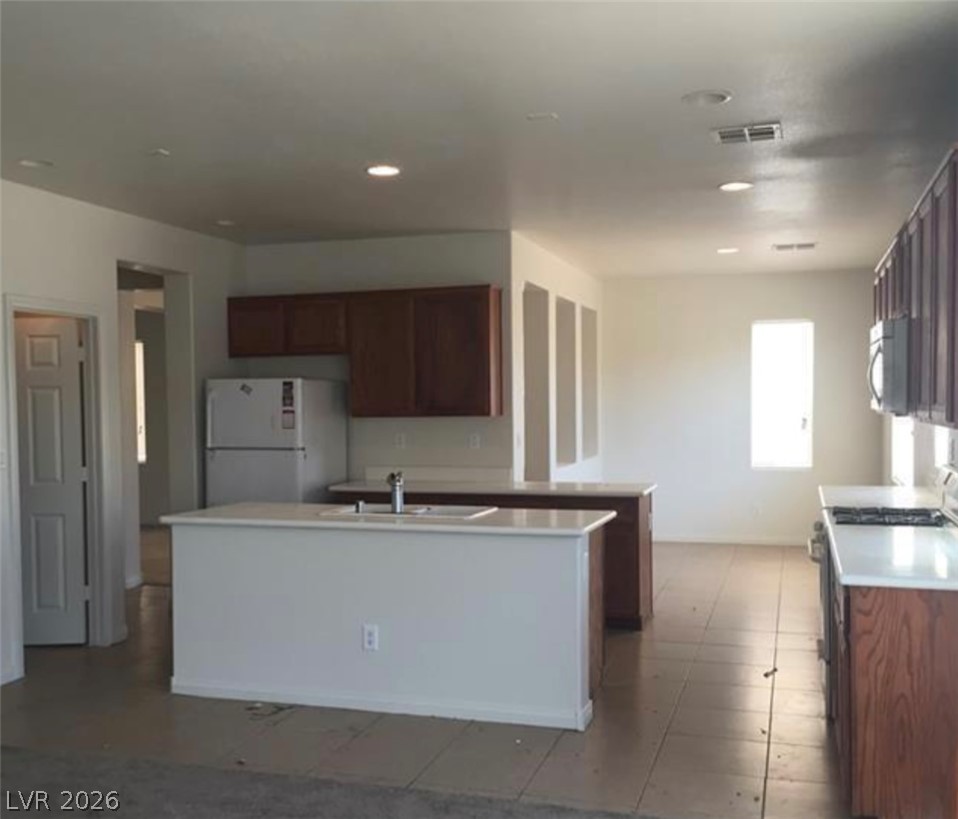
An open kitchen layout showcases a central island and generous counter space.
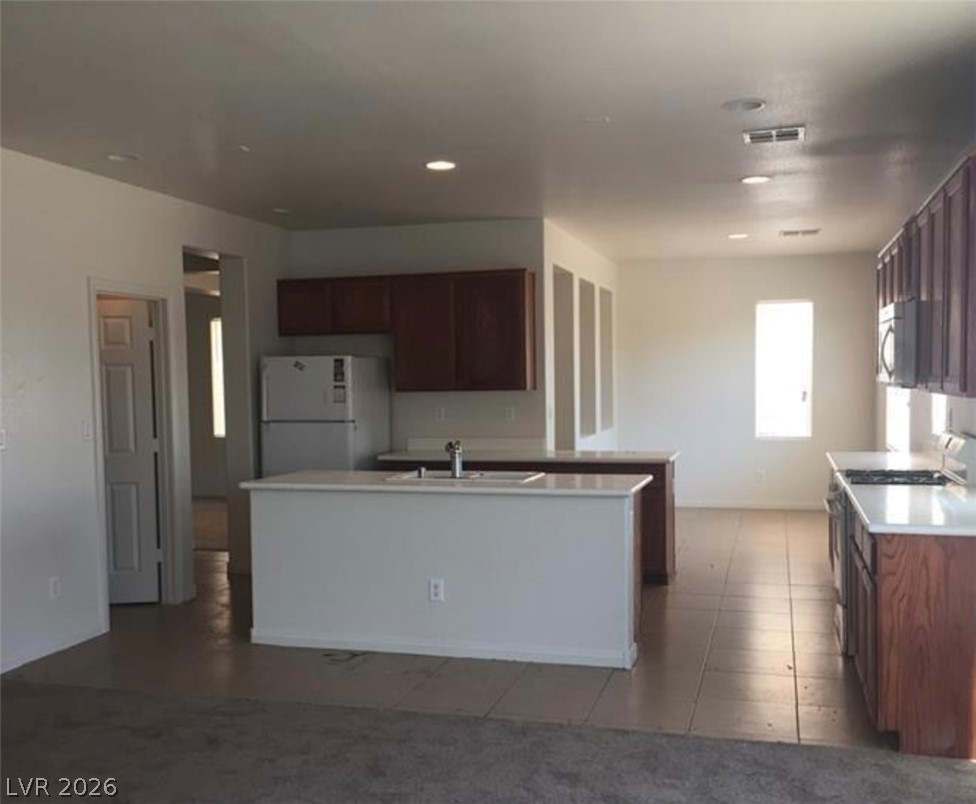
An open kitchen design flows seamlessly into the main living areas with recessed lighting throughout.
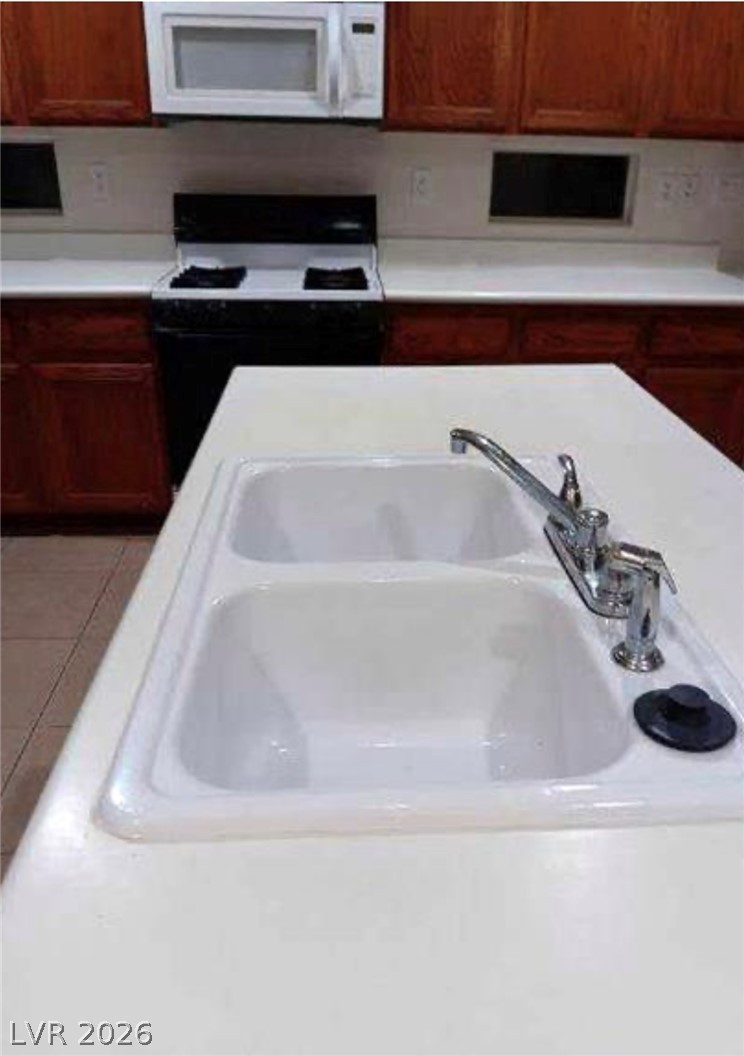
Rich wood cabinetry paired with light countertops shapes a functional culinary environment.
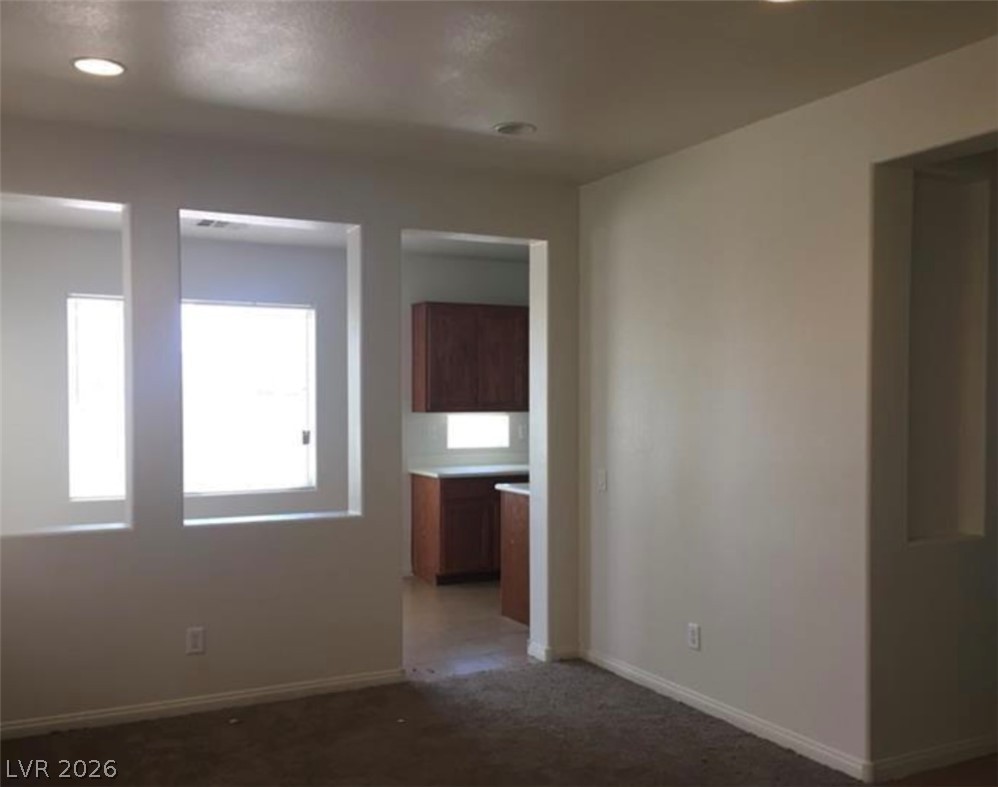
An open floorplan flows naturally into the adjacent kitchen through wide architectural cutouts.
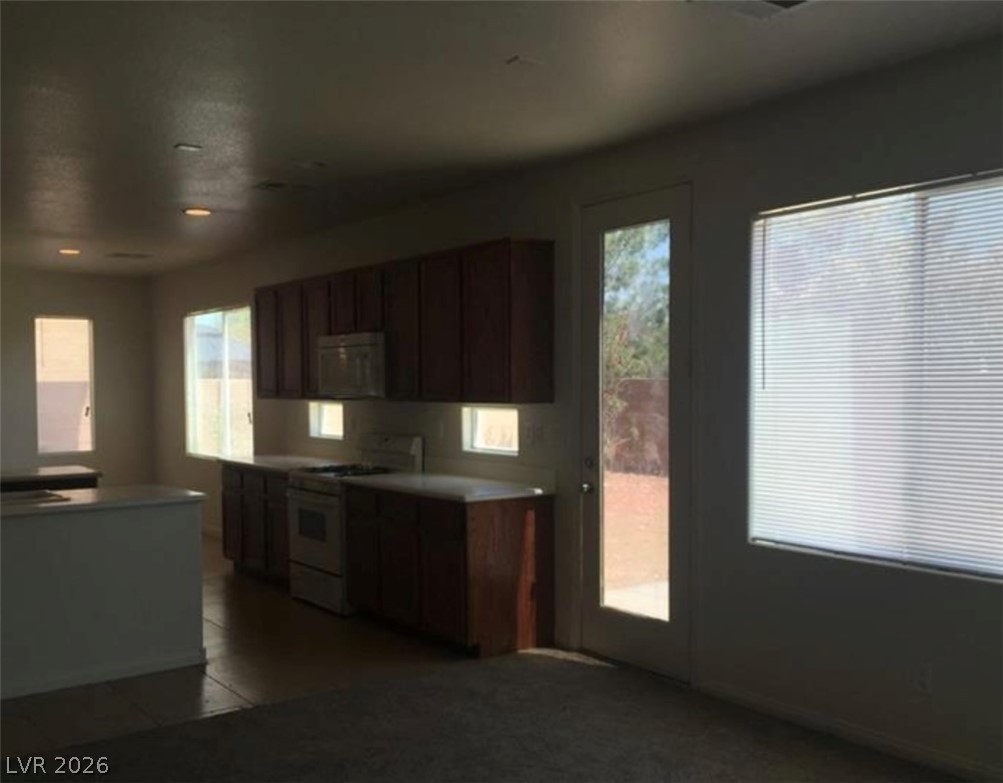
An open kitchen layout flows seamlessly into the carpeted living area with outdoor access.
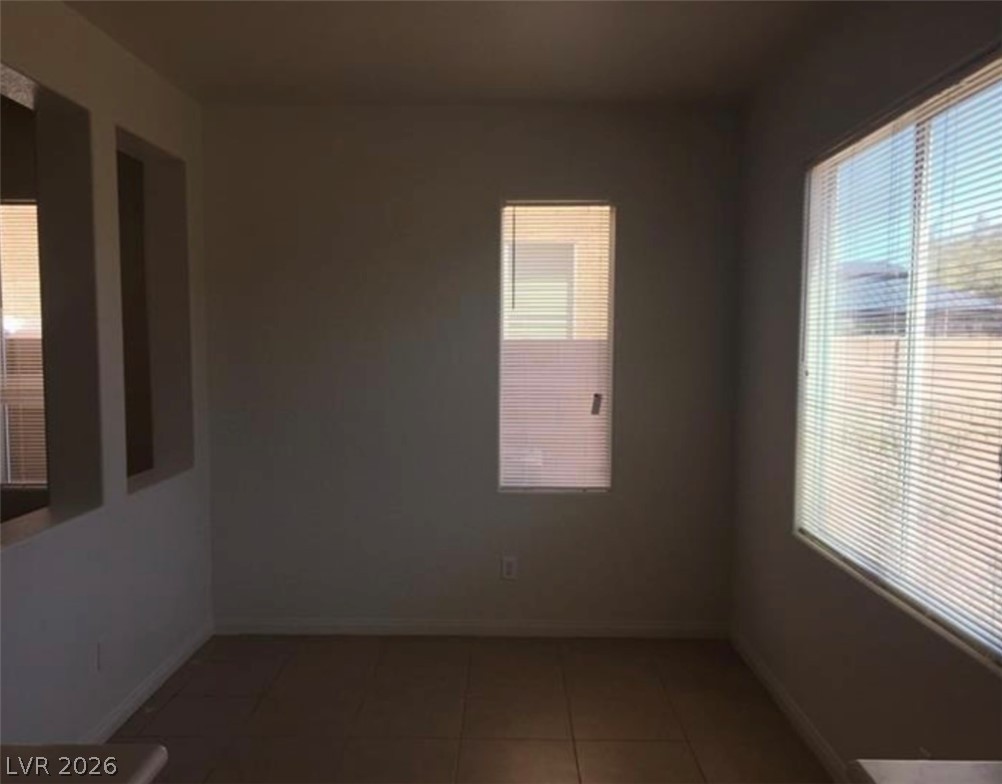
Tiled flooring and multiple windows with horizontal blinds define this versatile dining or living alcove.
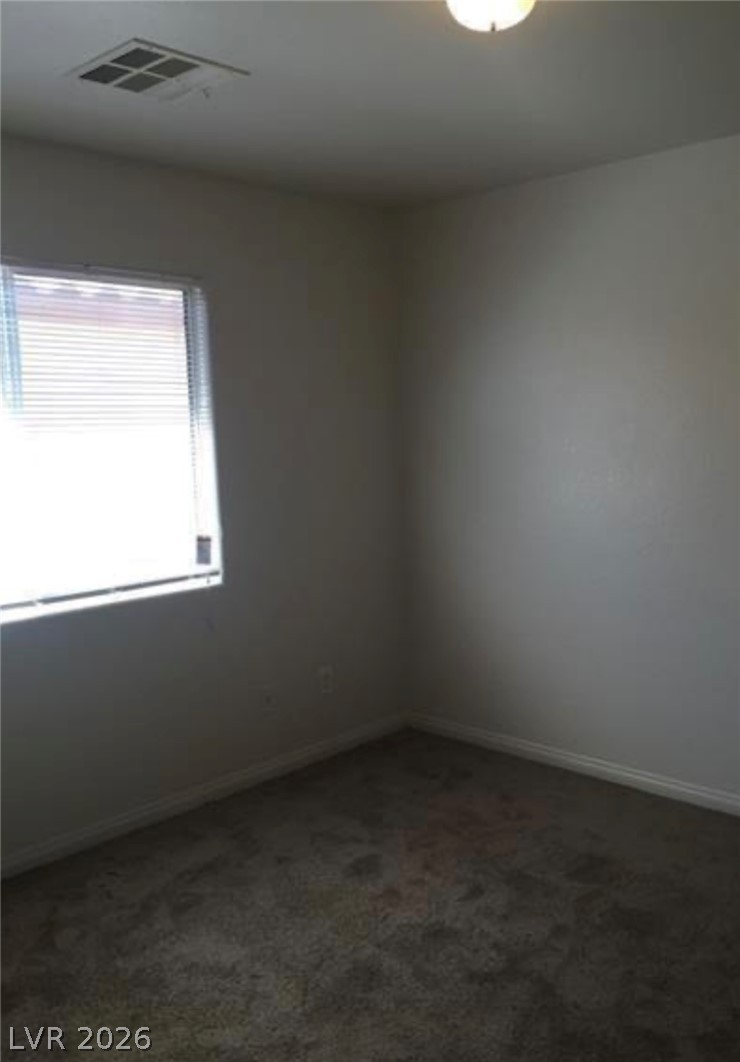
Simple clean lines define this versatile bedroom with neutral walls and soft carpeting.
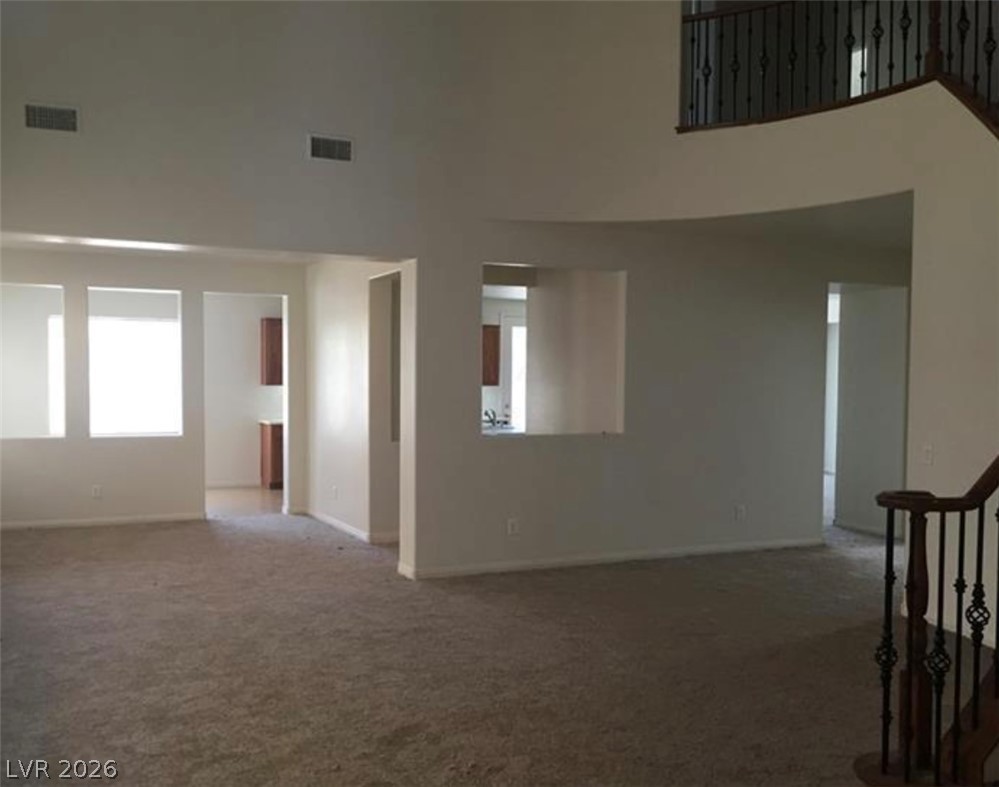
An open floorplan design seamlessly connects the carpeted living areas under high ceilings.
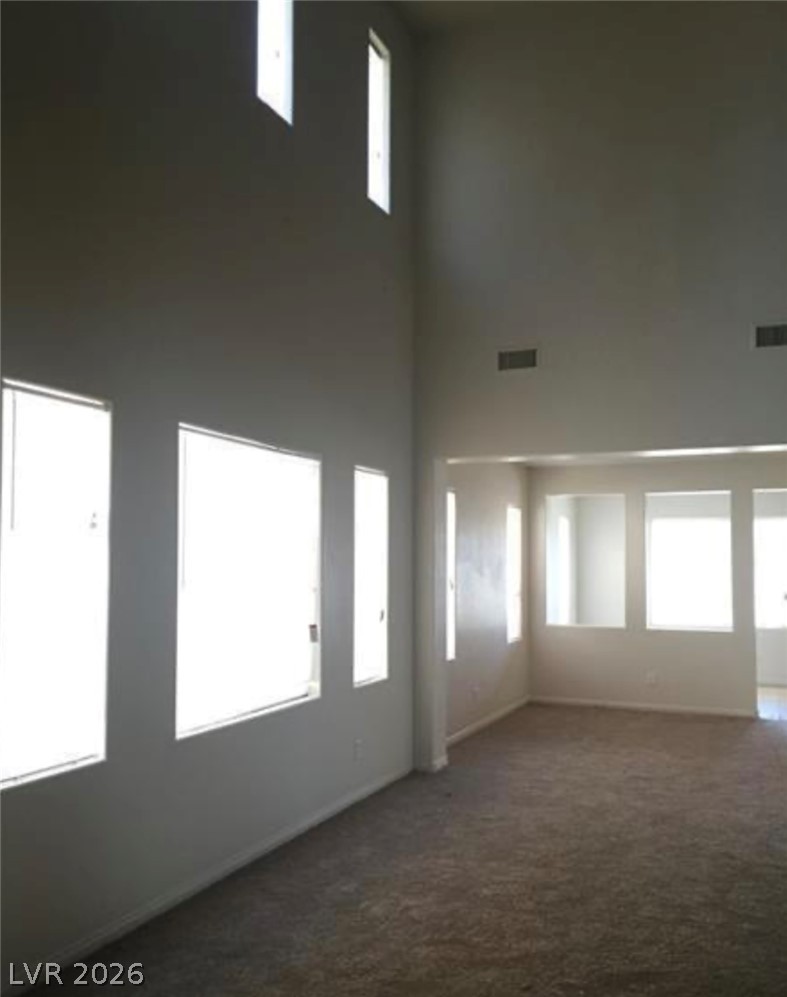
Double-height ceilings and tall windows illuminate a carpeted main living space.
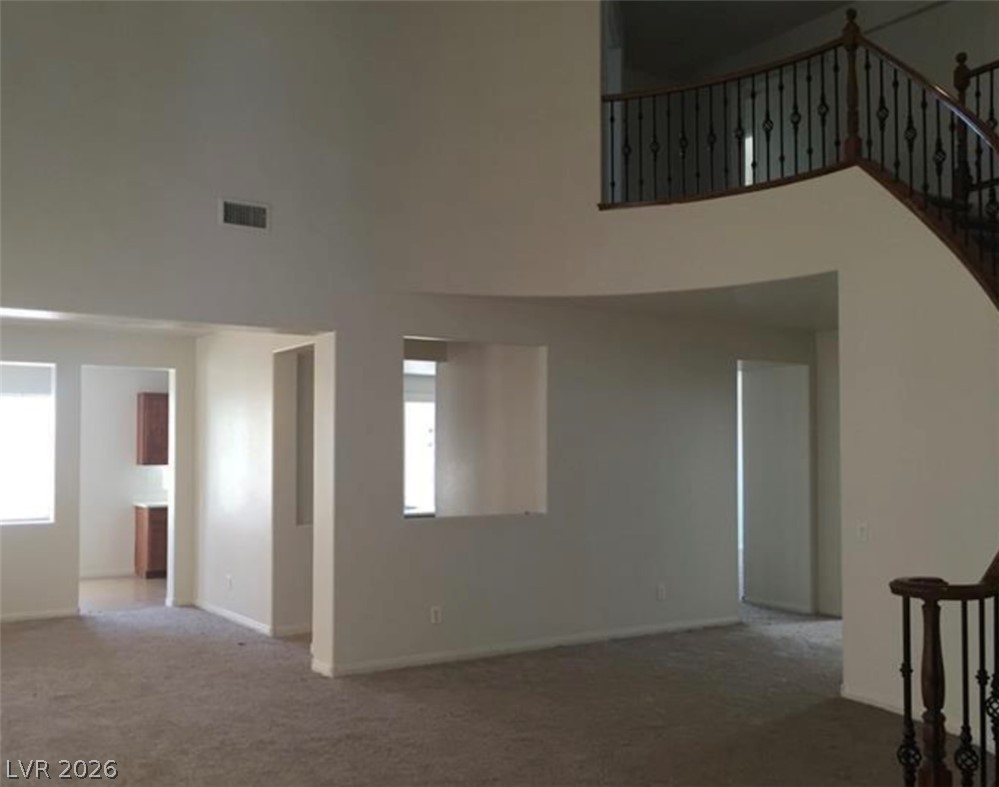
High ceilings and a curved staircase accentuate this open interior layout.
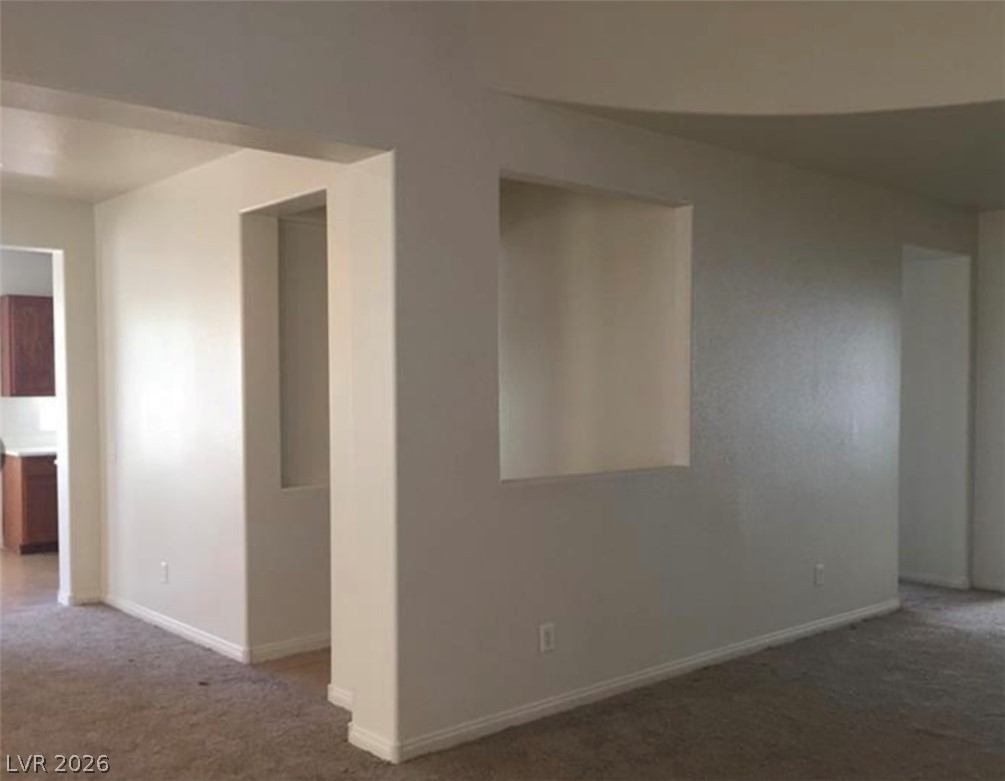
A spacious layout features carpeted flooring, wide interior passages, and built-in wall niches.
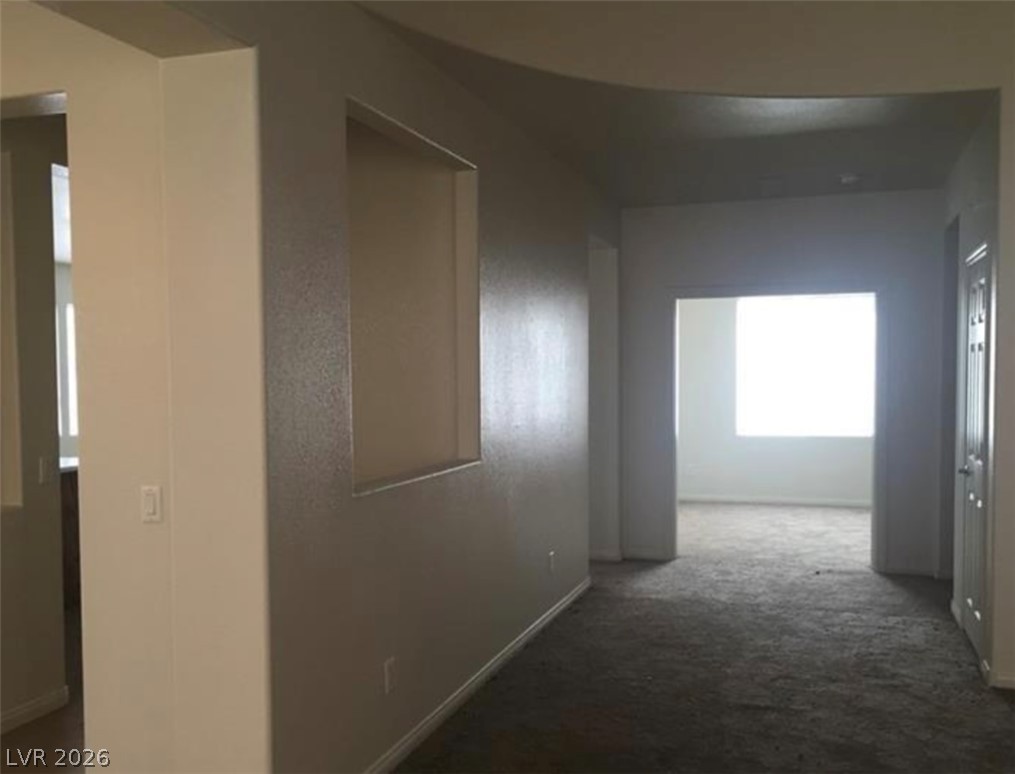
A spacious hallway features a recessed wall niche, leading into a bright adjoining room.
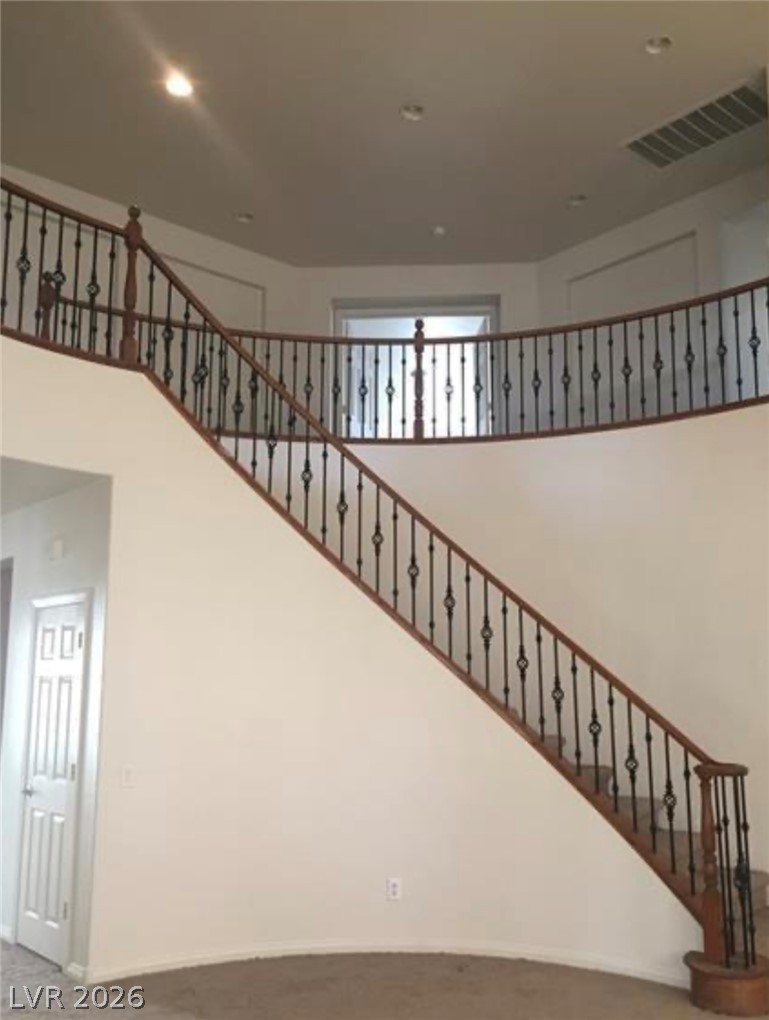
An elegant curved staircase anchors this impressive entry hall with soaring ceilings.
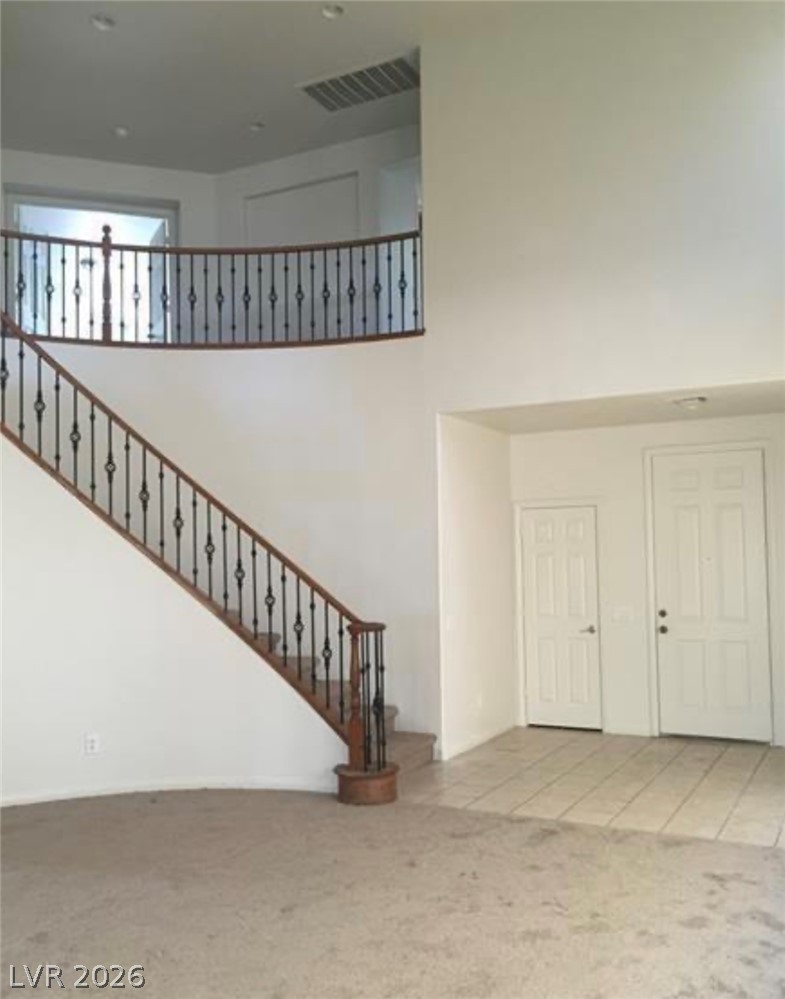
An open entryway showcases a sweeping staircase with iron balusters and high ceilings.
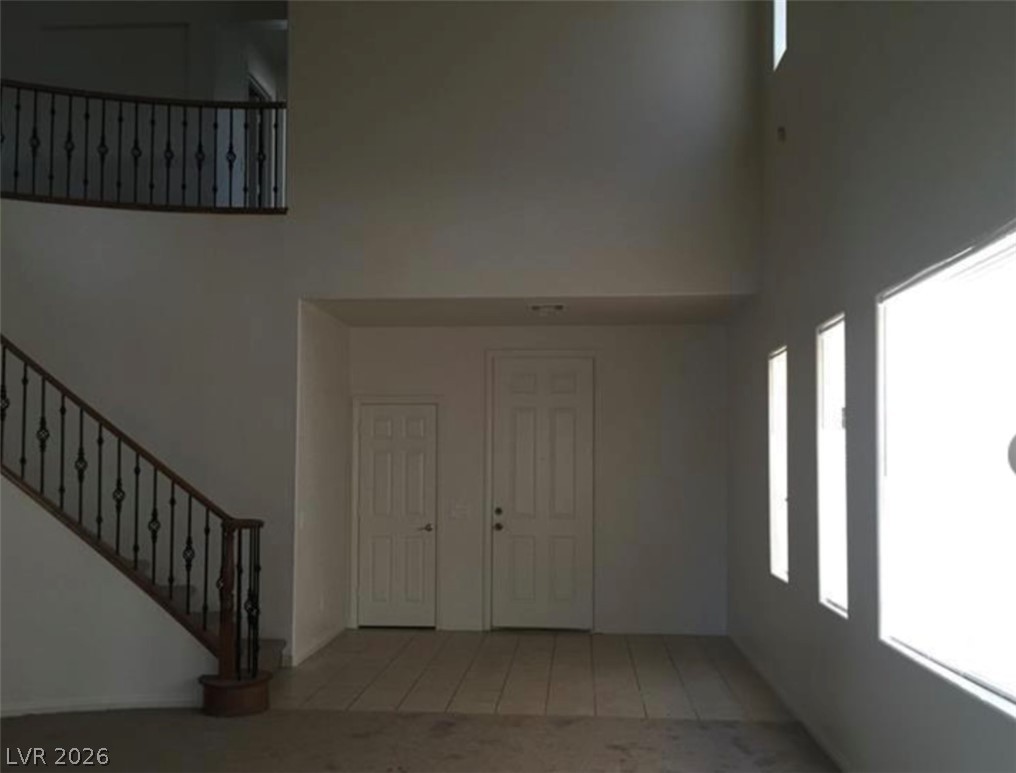
High ceilings and tall windows frame this light-filled entryway showcasing a classic staircase.
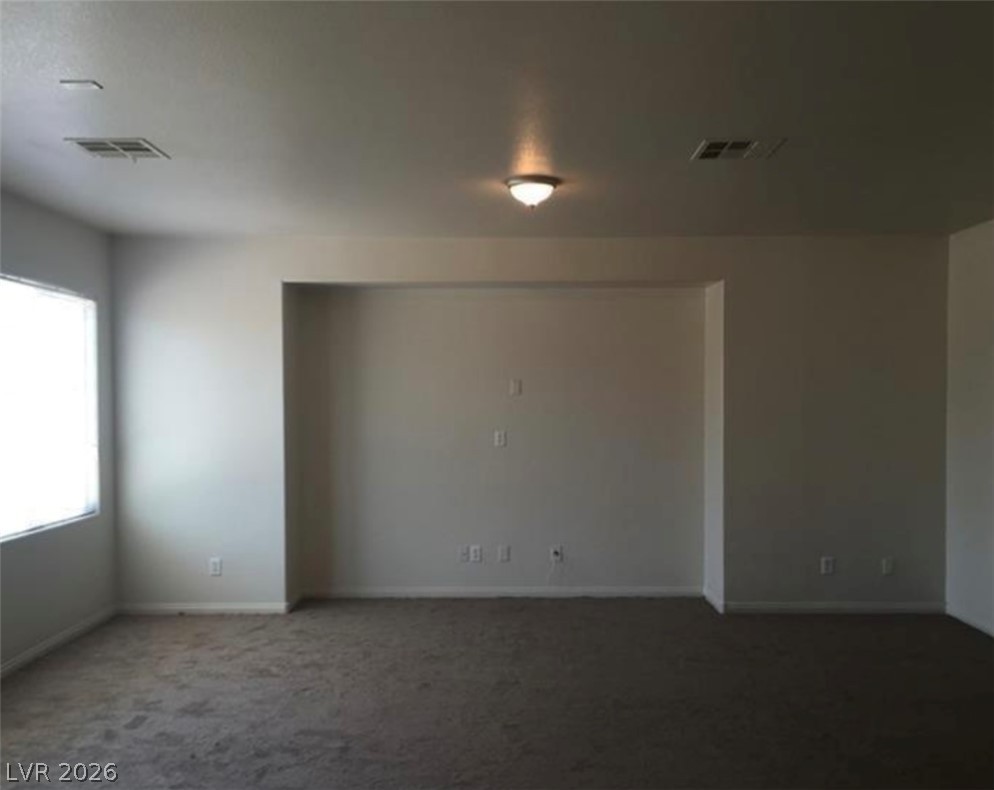
An alcove wall creates a natural media center focal point in this carpeted room.
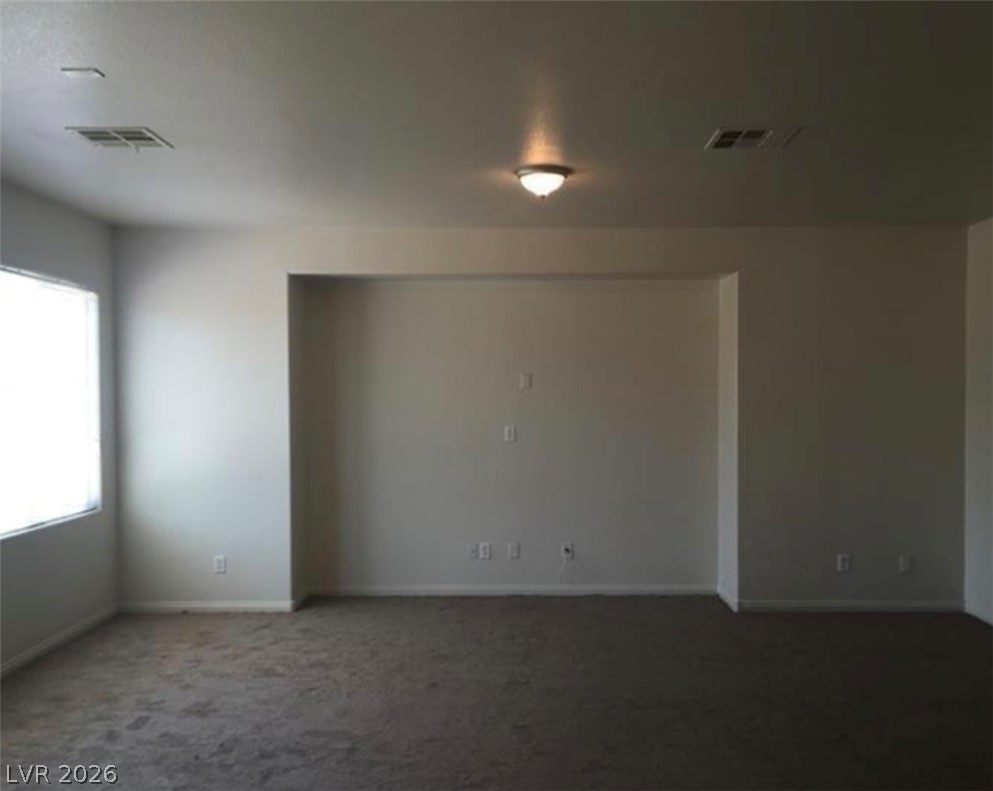
An alcove provides dedicated space for an entertainment setup along the carpeted living room wall.
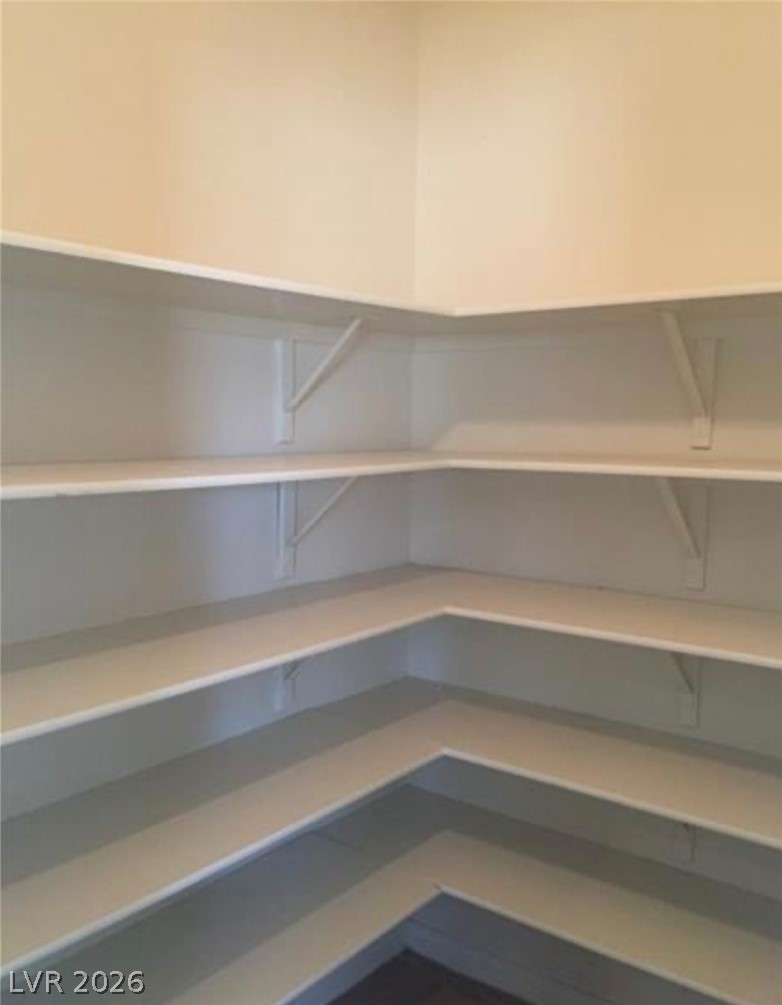
Generous built-in shelving wraps around this walk-in storage area.
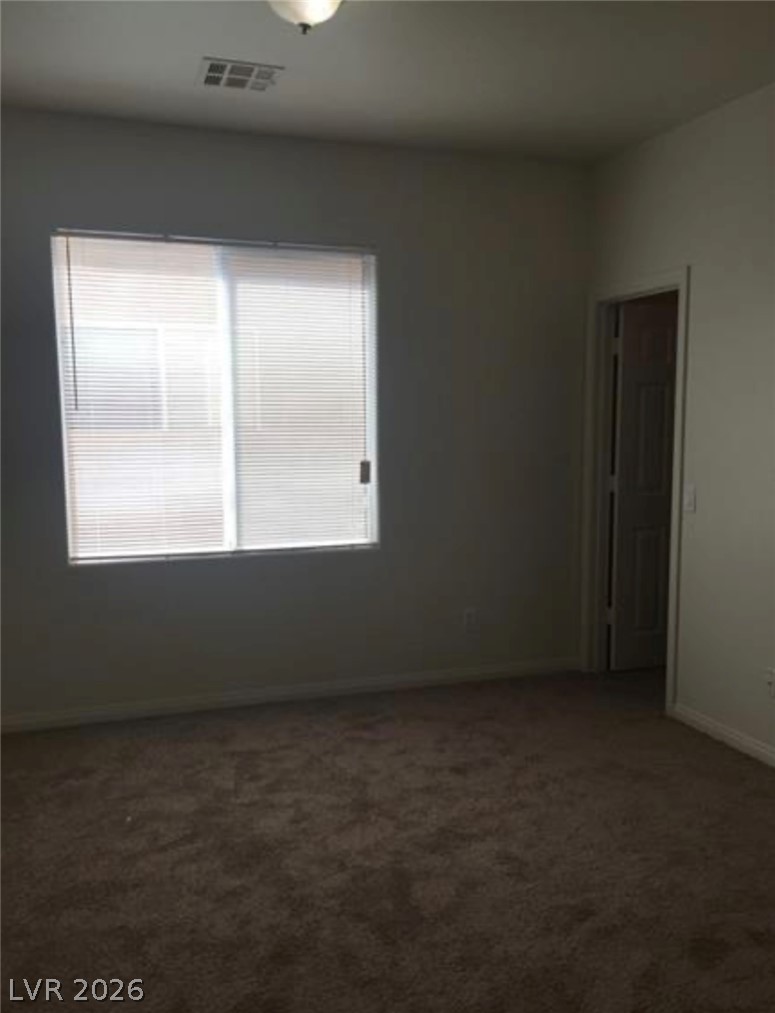
Carpet flooring and a large window with blinds define this straightforward bedroom space.
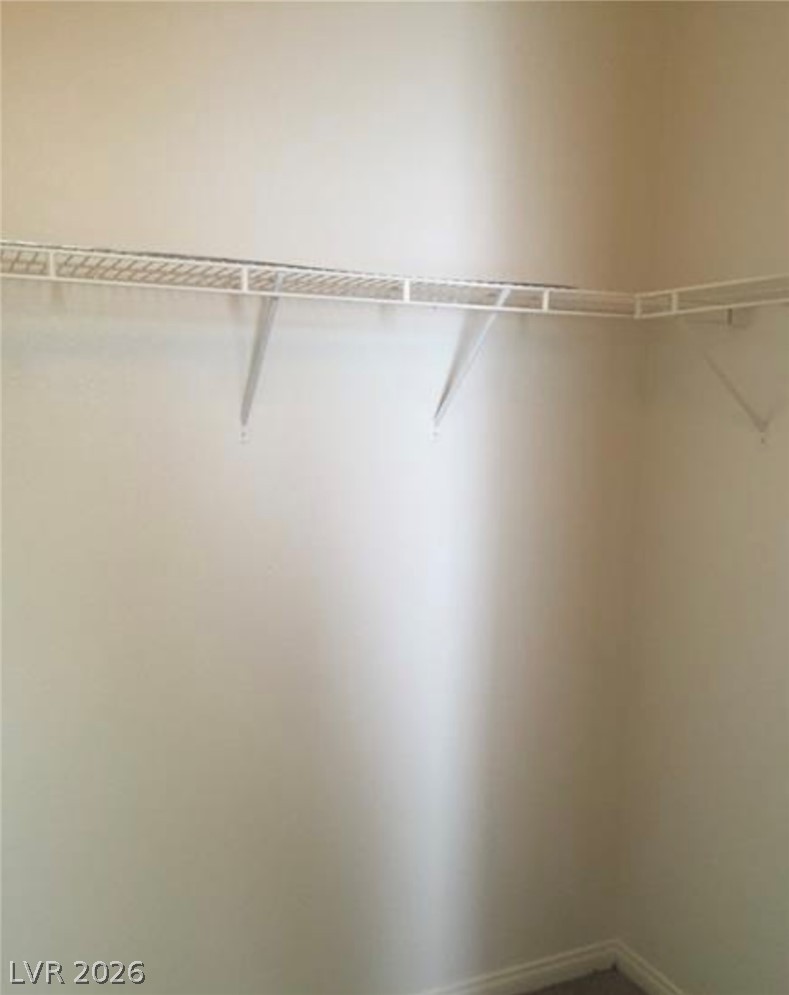
A spacious walk-in closet features high ceilings and integrated wire shelving units.
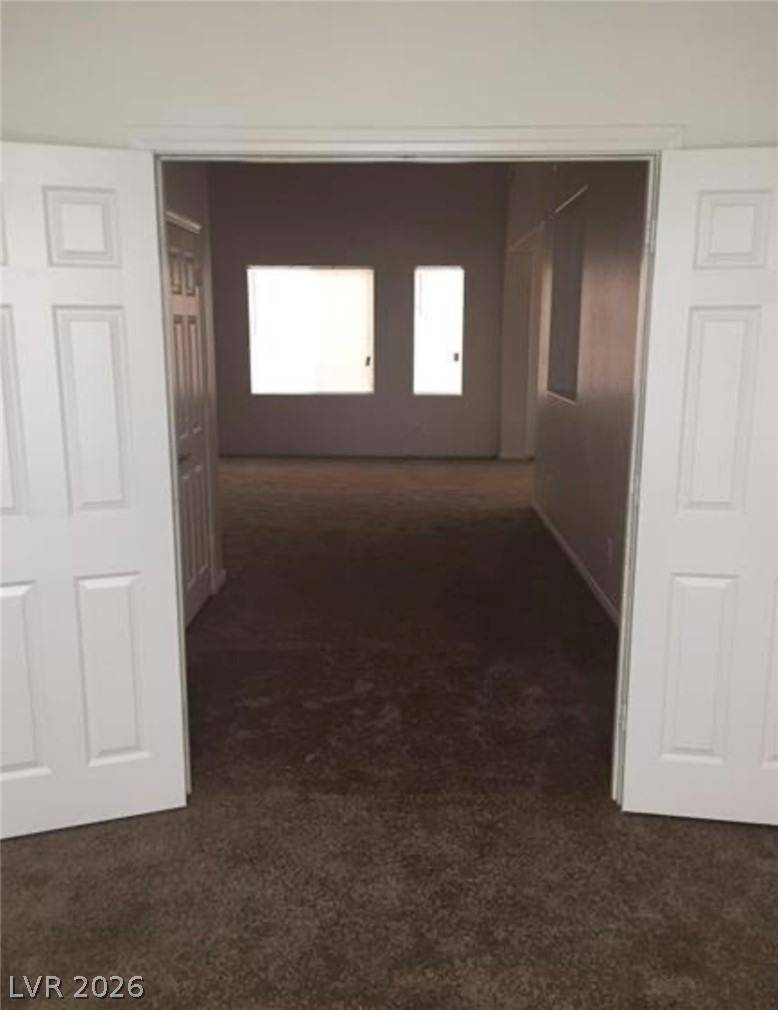
Double doors open to reveal carpeted flooring and windows that fill the interior with natural light.
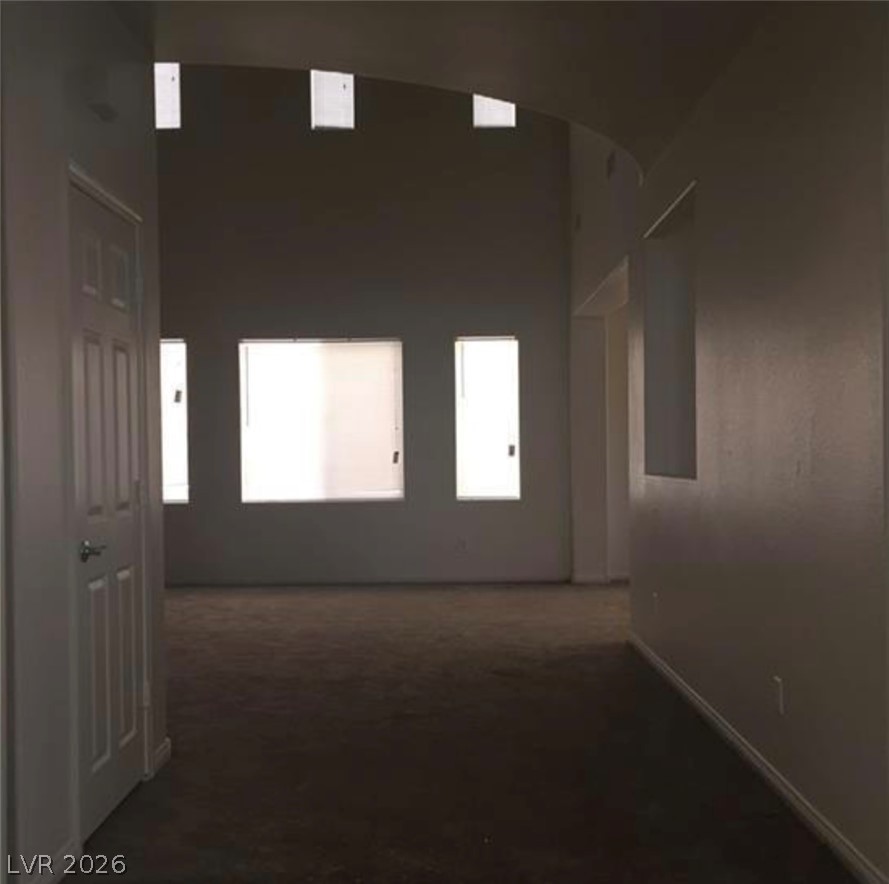
High ceilings and tall windows bring natural light into this spacious carpeted living area.
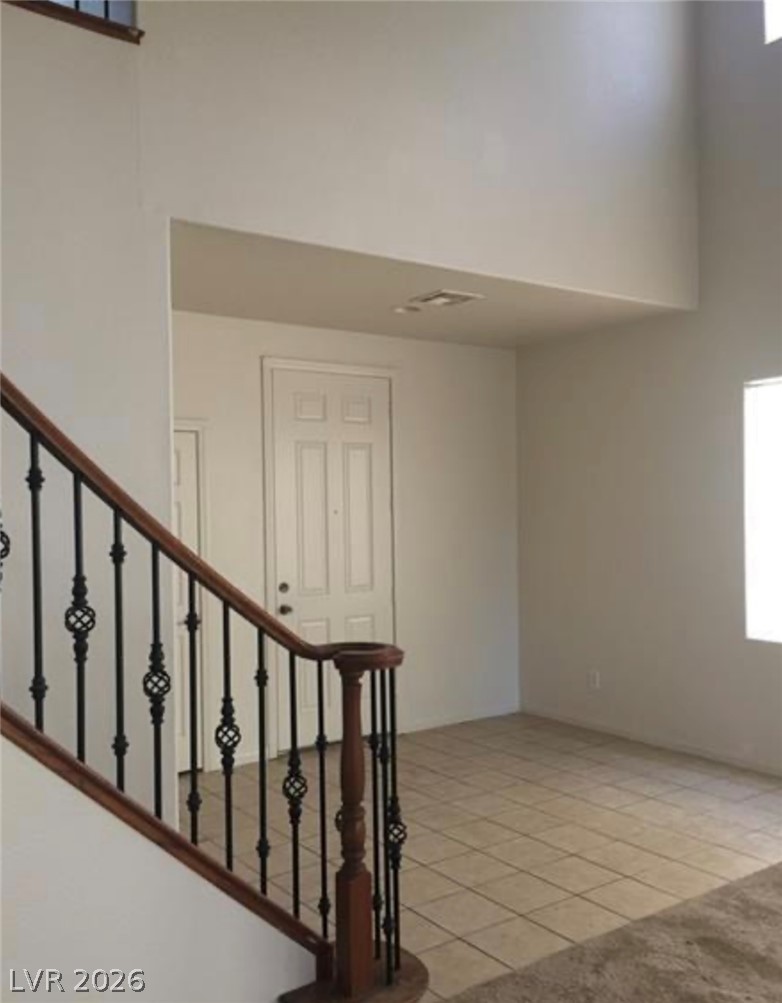
A spacious entryway features tile flooring, soaring high ceilings, and an elegant staircase railing.
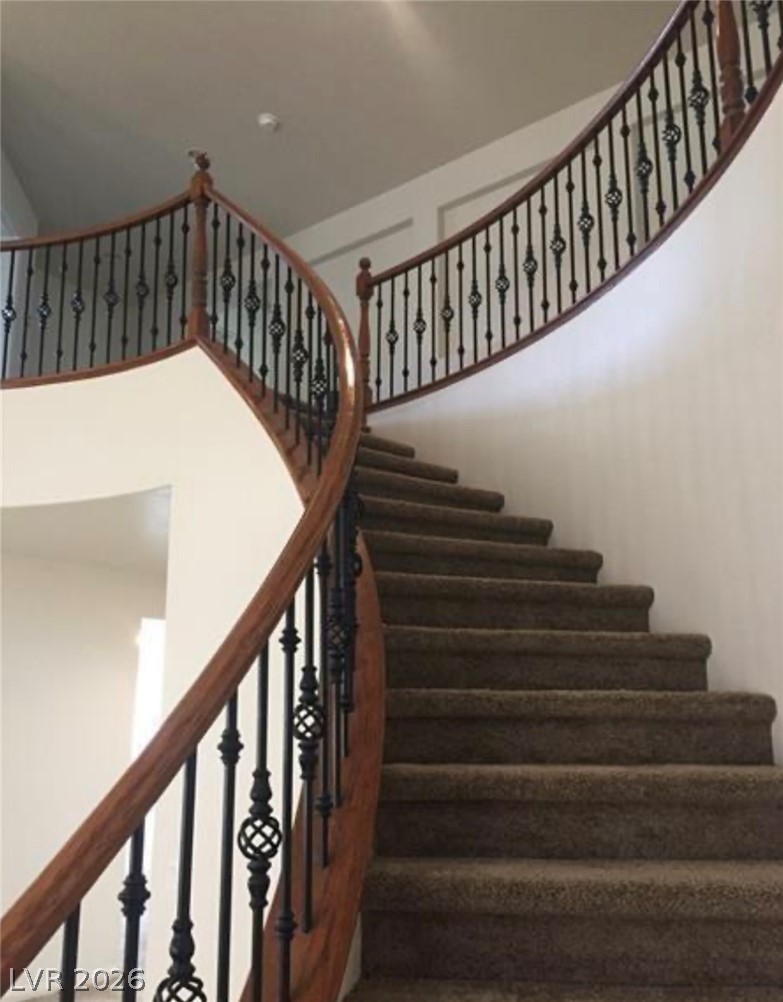
An elegant curved staircase features plush carpeting and custom wrought-iron balusters.
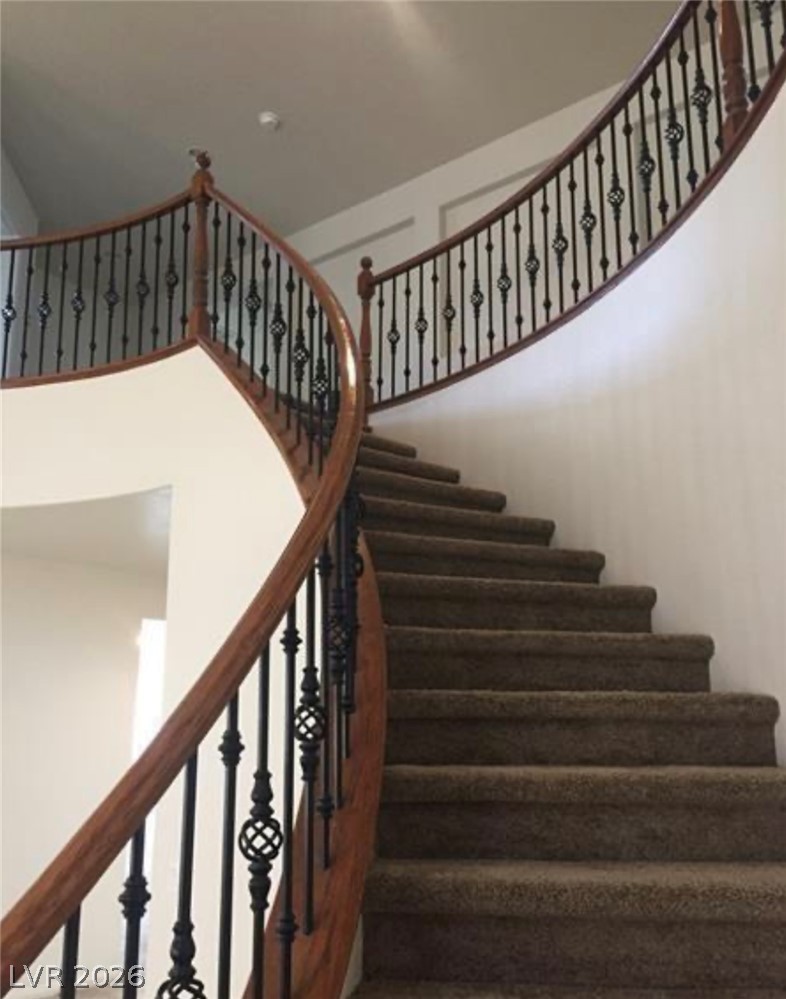
An elegant curved staircase features plush carpeting and detailed wrought iron balusters.
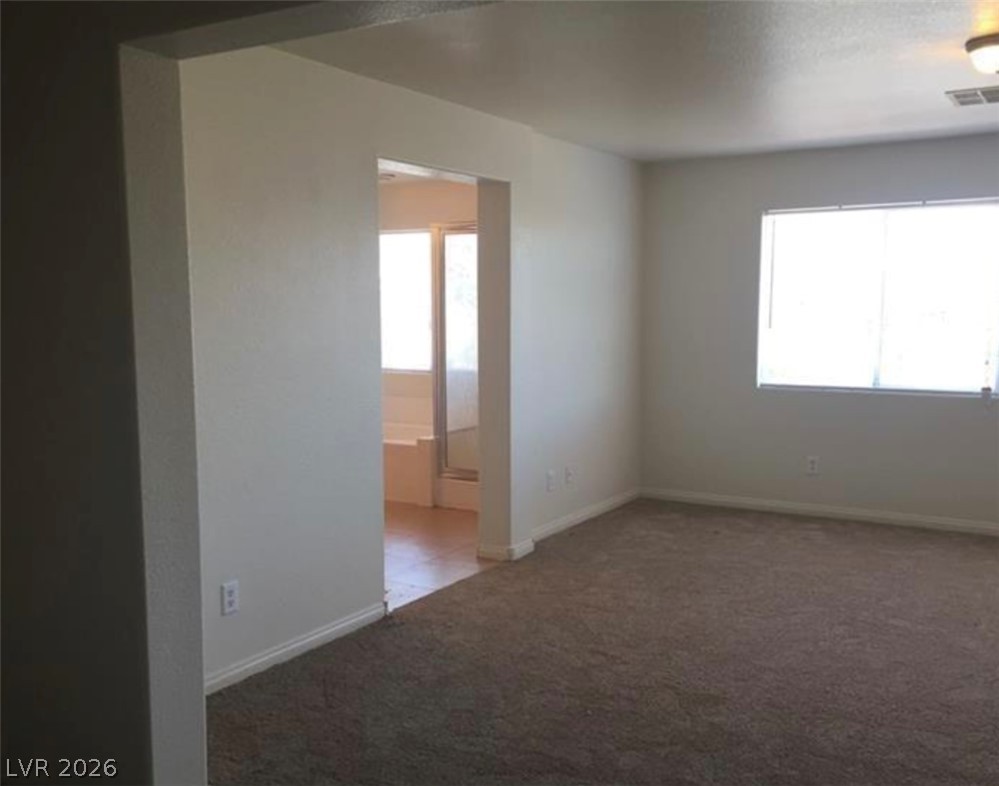
An open doorway connects a carpeted bedroom suite directly to an en suite bathroom.
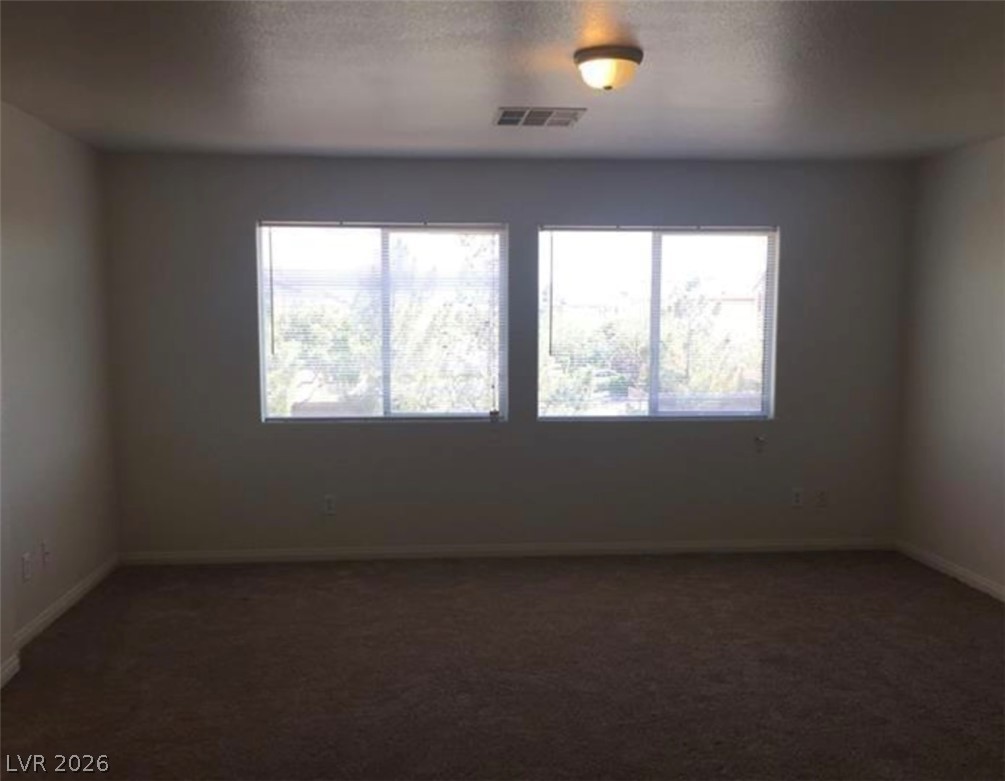
Natural light pours through dual windows highlighting the neutral carpeted floor.
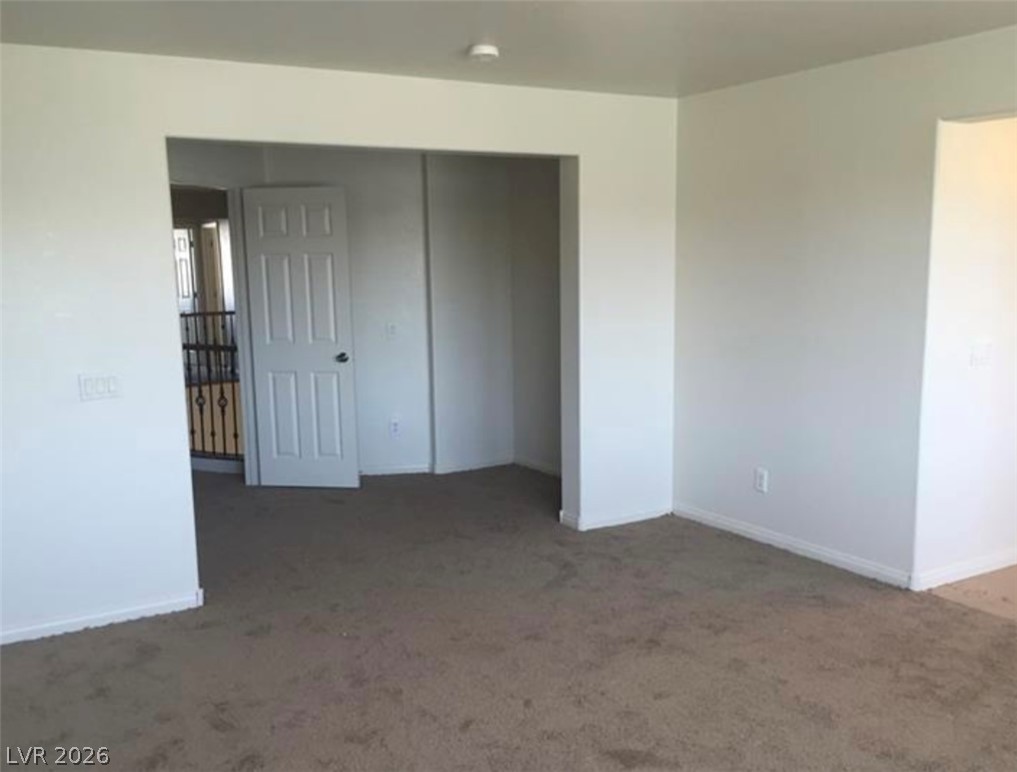
An open room with neutral carpet and clean white walls ready for personalization.
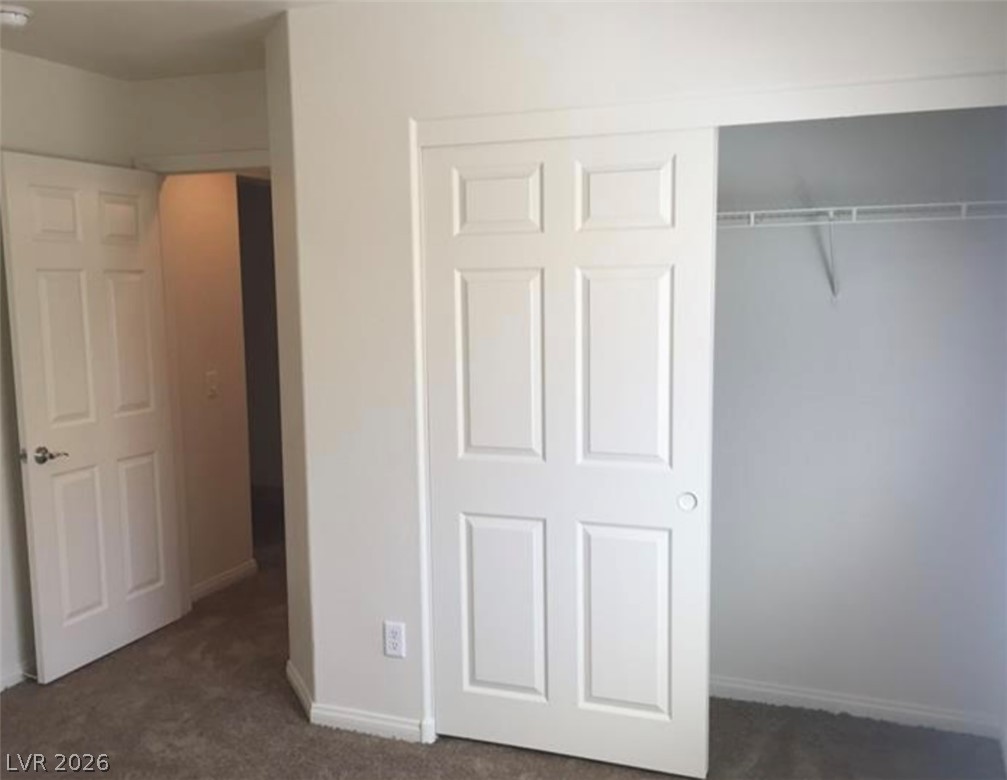
Plush carpeting and built-in closet storage enhance this functional bedroom layout.
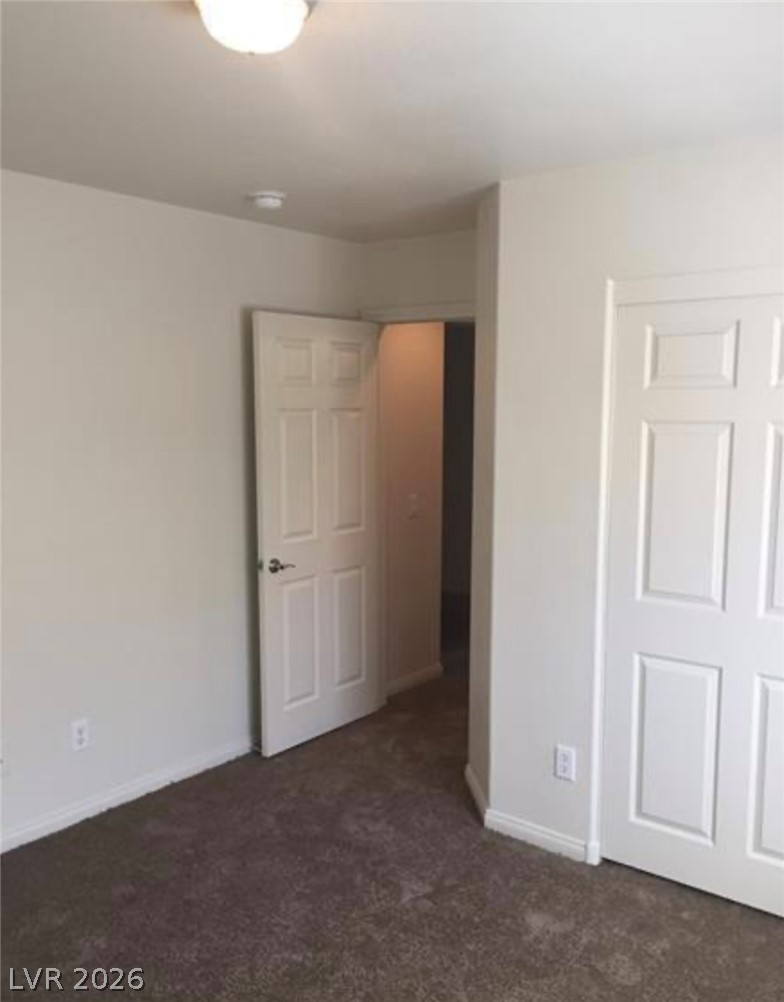
A quiet bedroom layout is highlighted by soft carpeting and built-in closet storage.
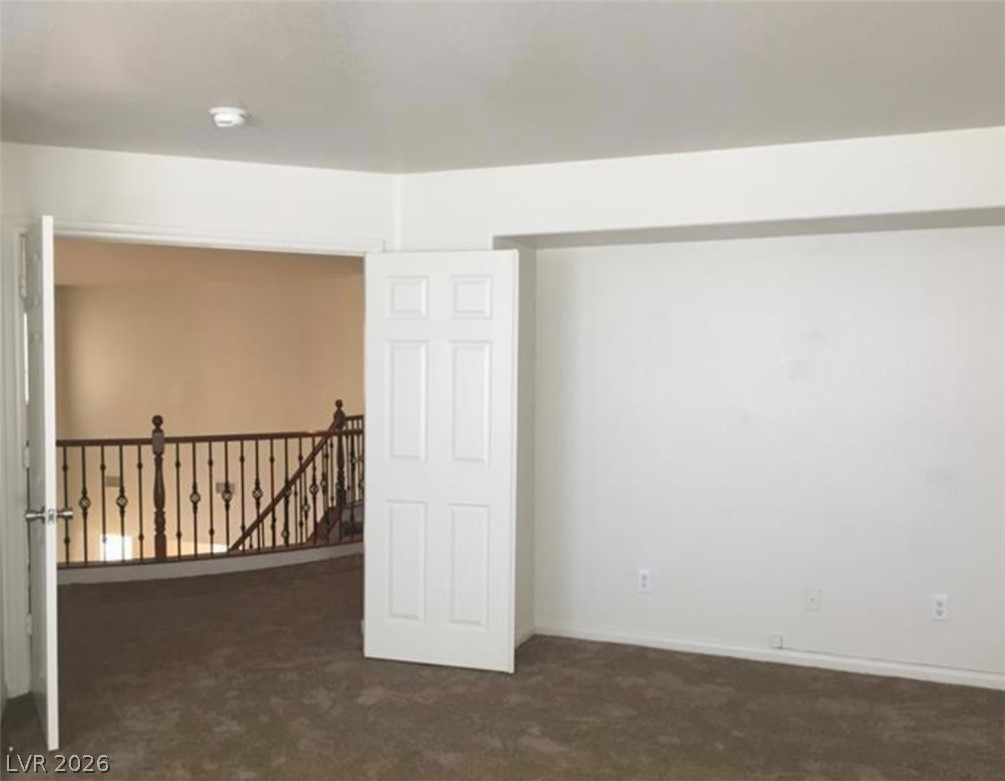
Double doors open to reveal an overlooking view of the stairwell railing.
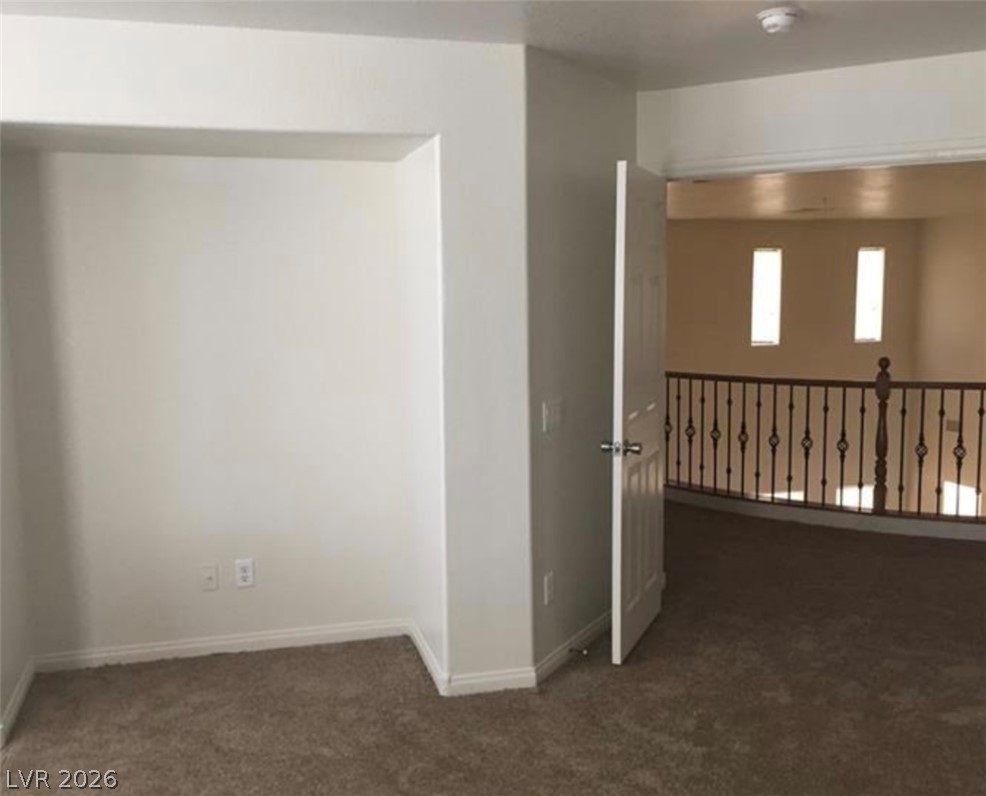
An open doorway leads from the carpeted upper level to a loft overlooking below.
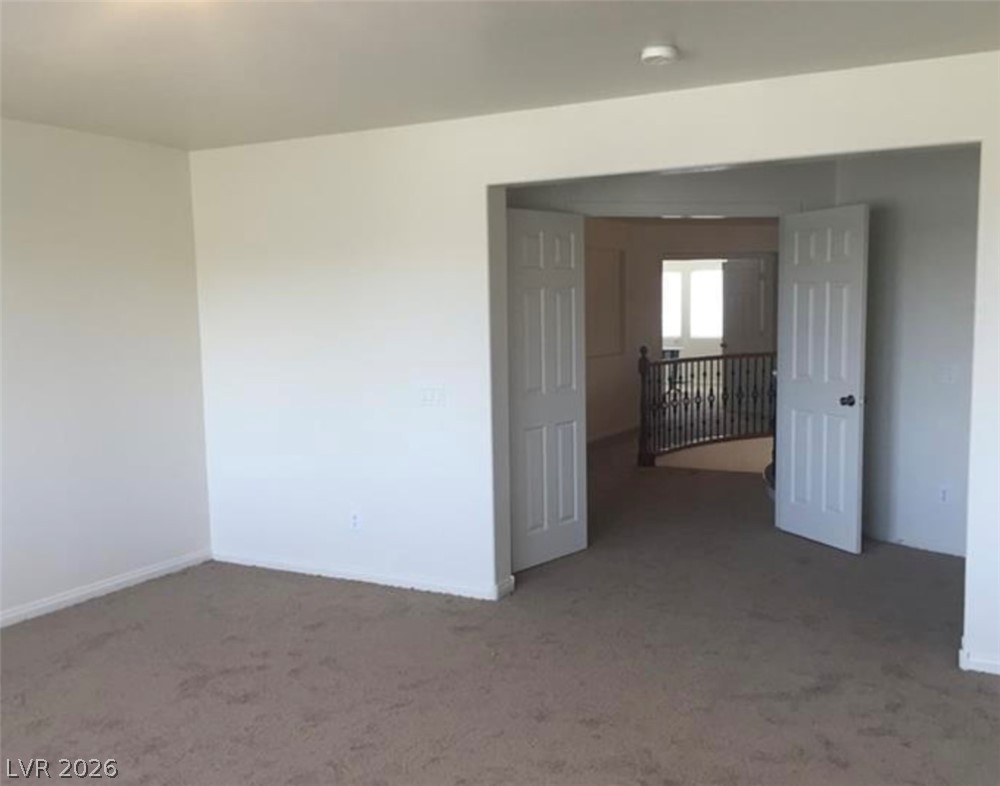
Double doors open from a carpeted room to reveal the upper landing and staircase.
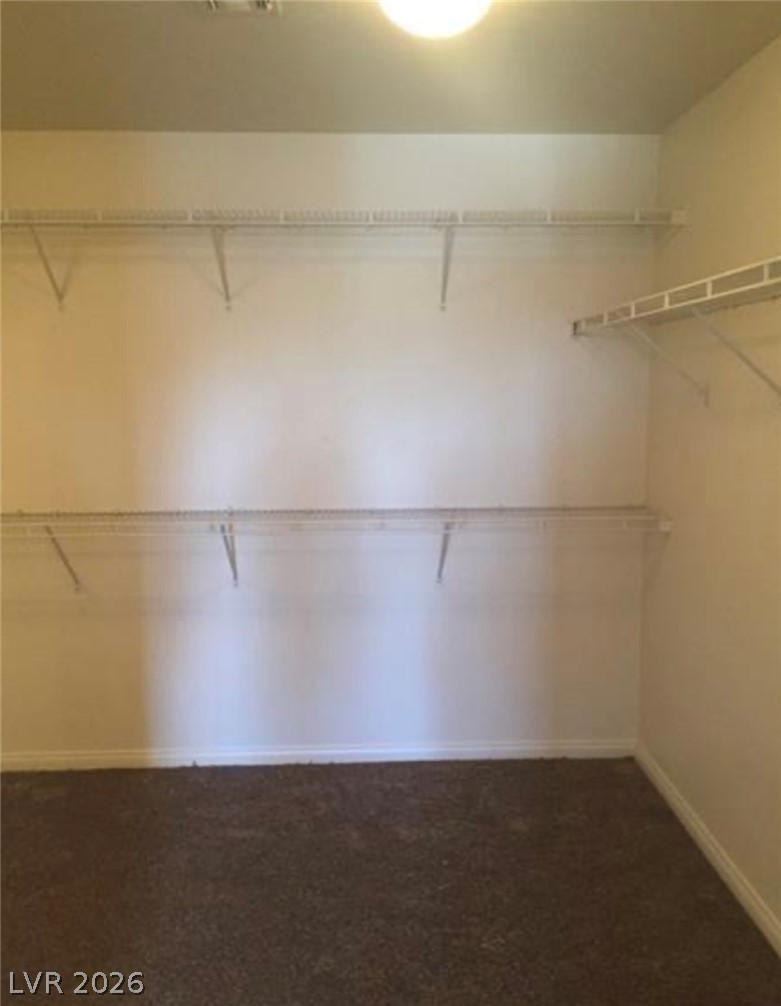
Ample built-in wire shelving highlights this carpeted walk-in closet space.
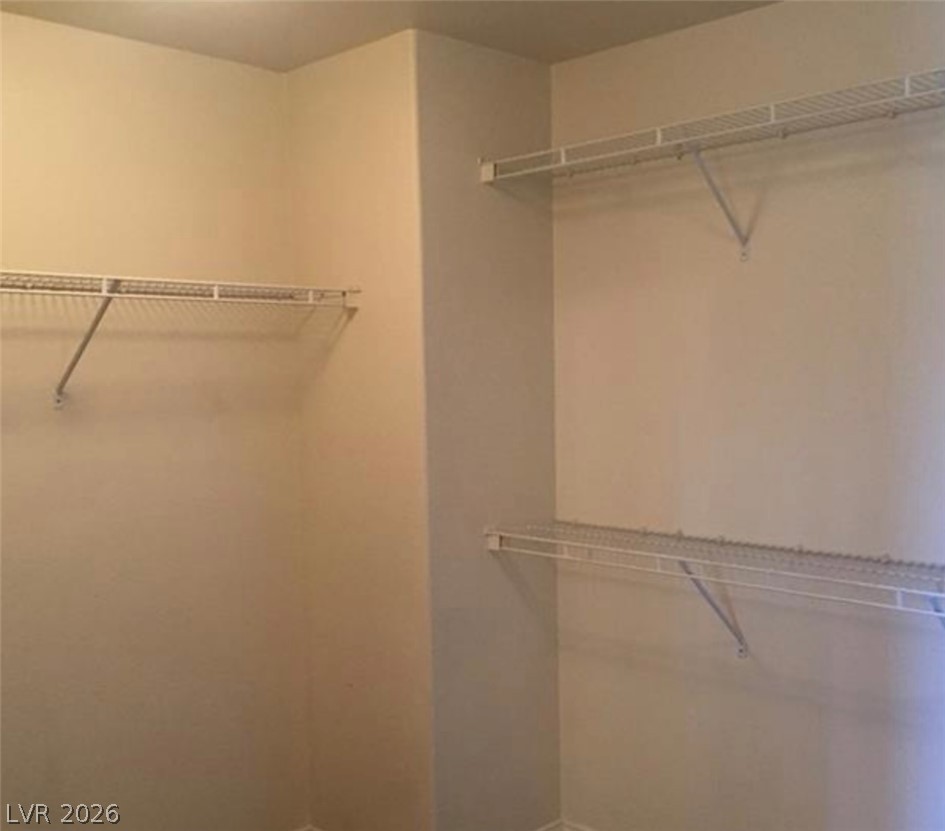
Ample wire shelving maximizes storage potential in this versatile walk-in closet space.
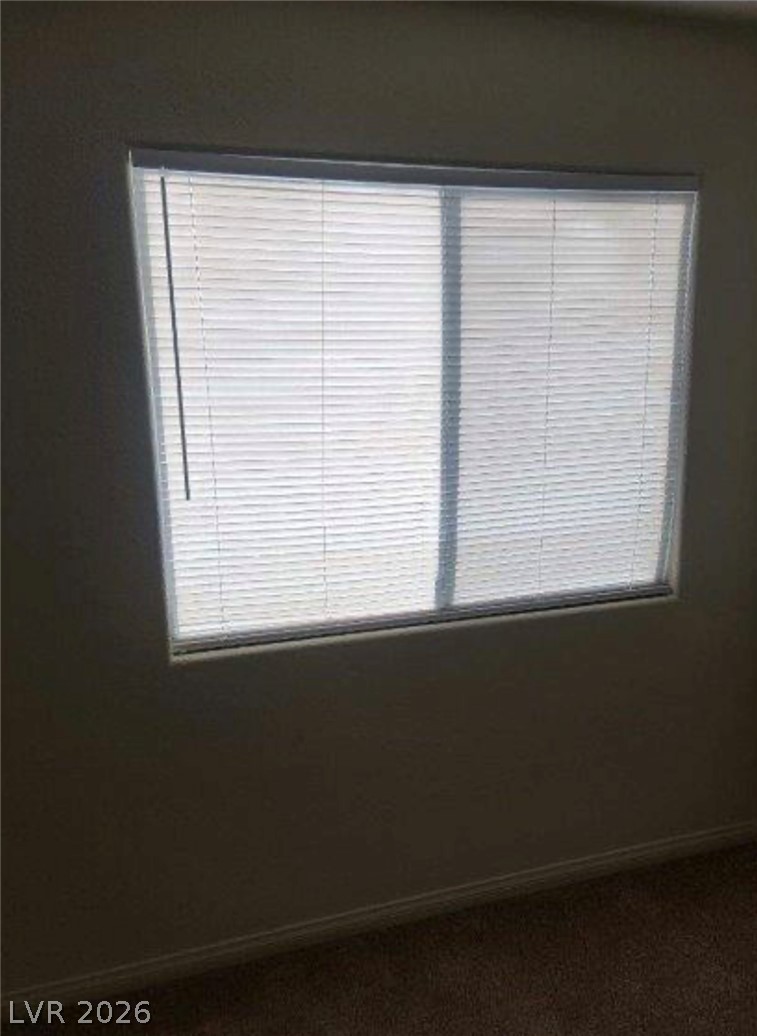
A spacious window with horizontal blinds accents the classic carpeted room.
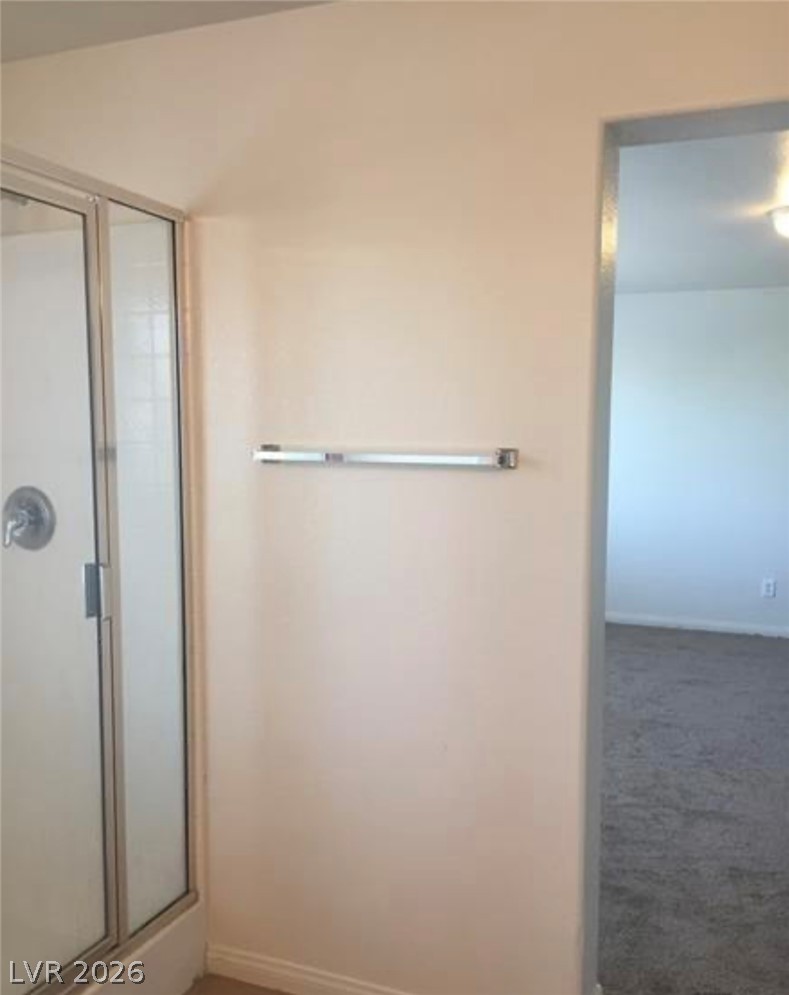
An open doorway links the bathroom space to an adjacent carpeted room.
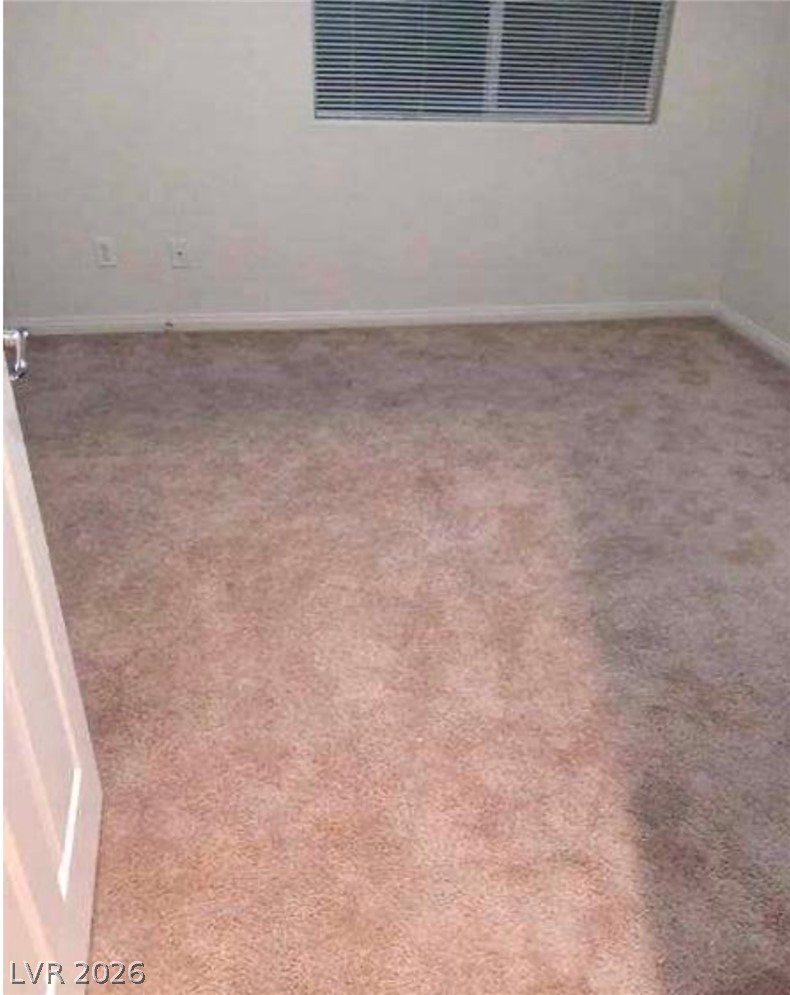
Wall-to-wall carpeting and neutral trim anchor this versatile, light-filled room.
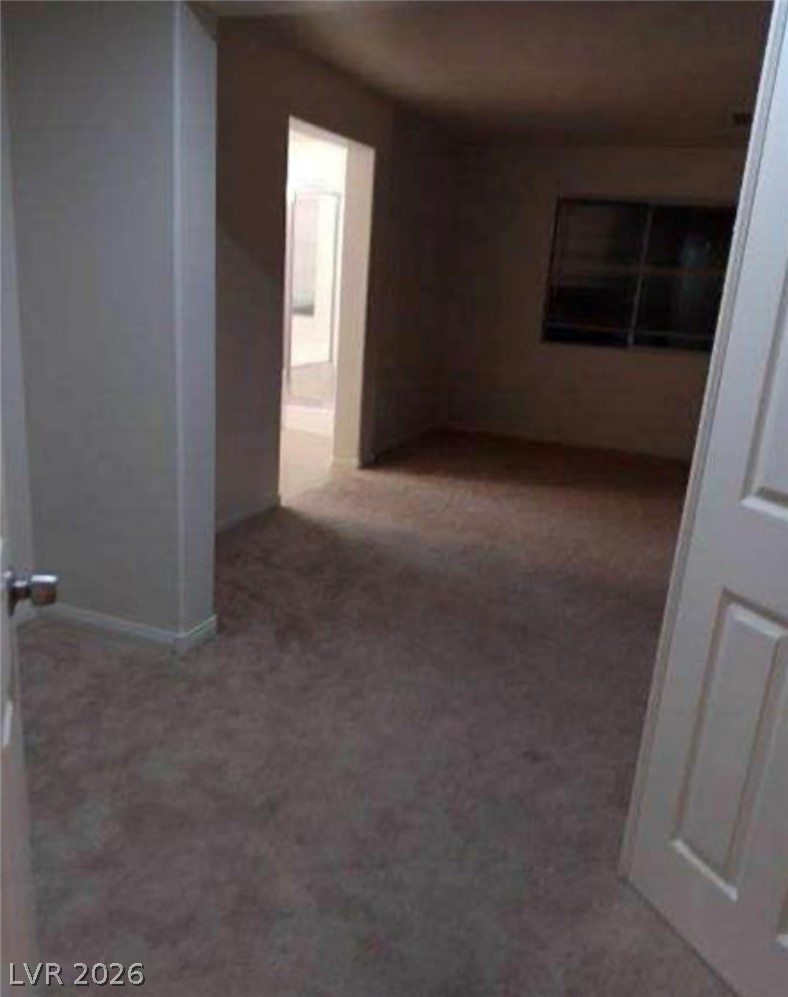
A spacious interior room features soft neutral carpeting, clean architectural lines, and window openings.
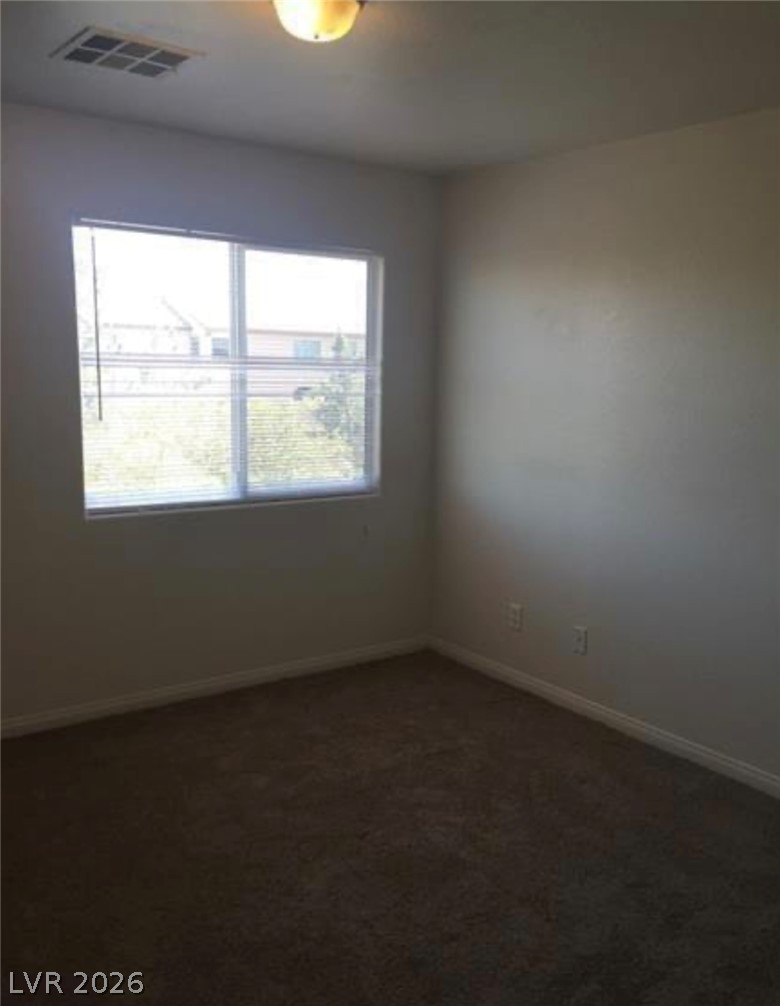
Natural light streams through a large window overlooking the neighborhood.
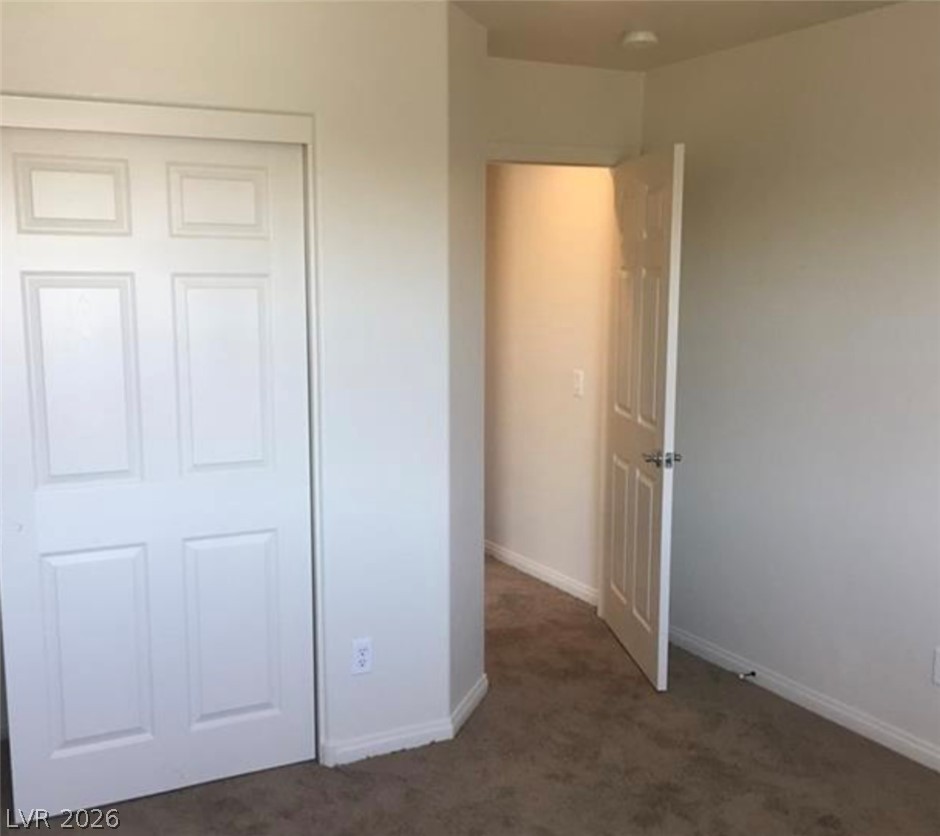
Plush carpeting anchors this versatile bedroom space complete with ample closet storage.
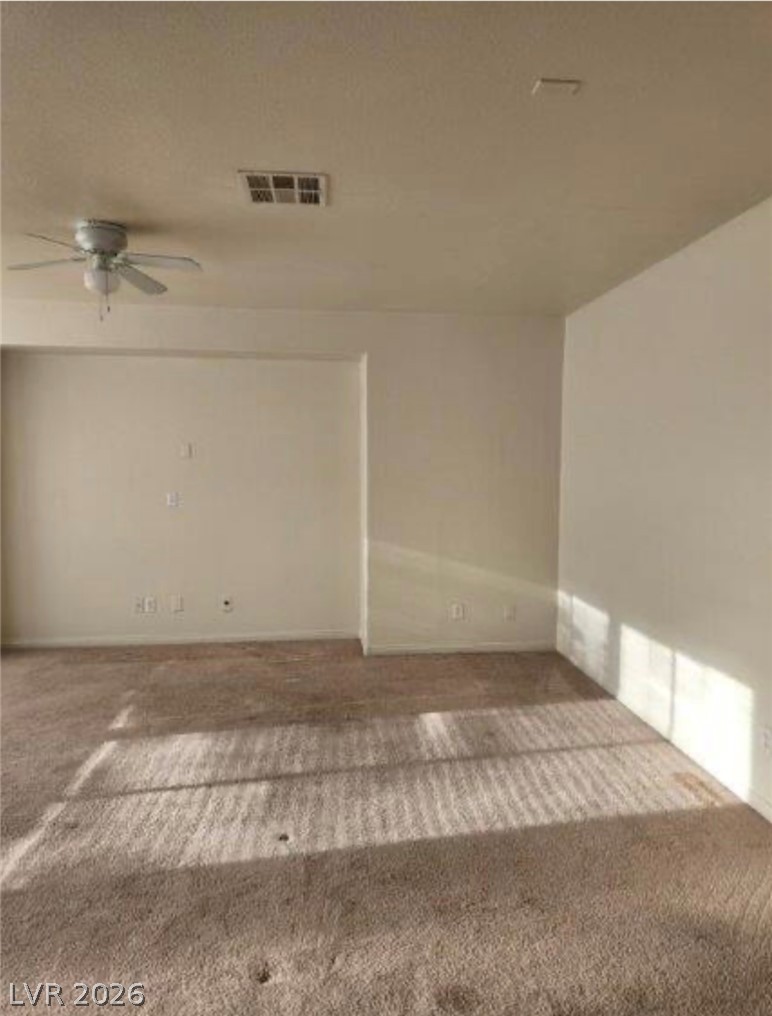
Plentiful natural light streams across the carpeted flooring of this neutral-toned living space.
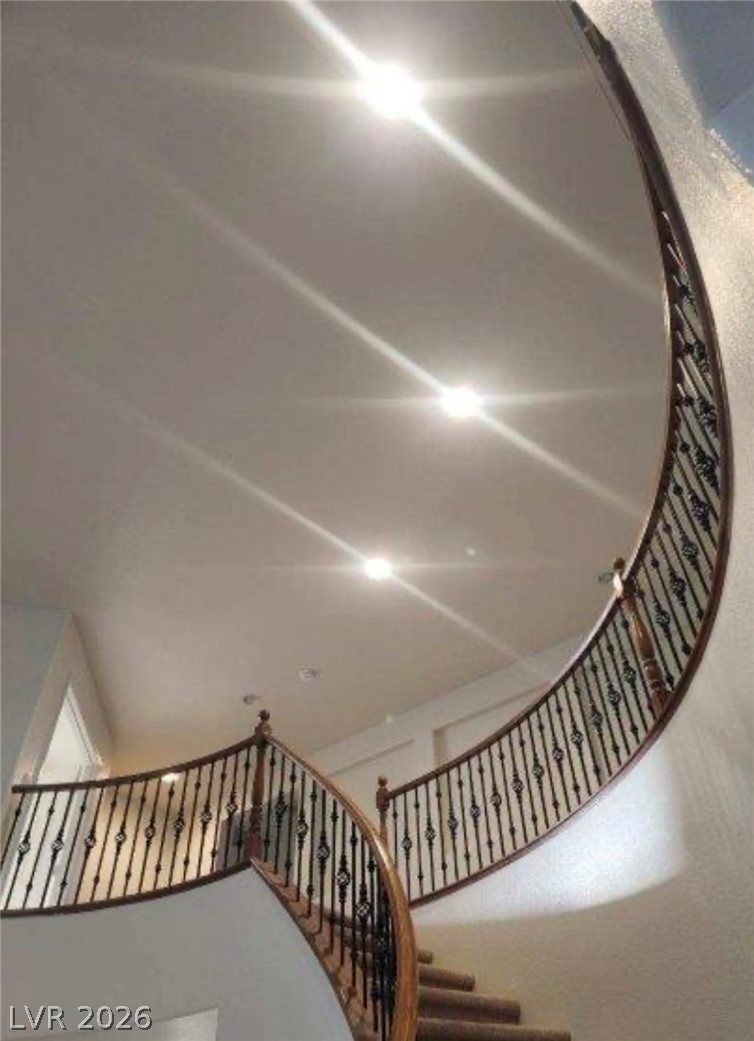
An elegant curved staircase ascends to the upper level beneath a soaring recessed-lit ceiling.
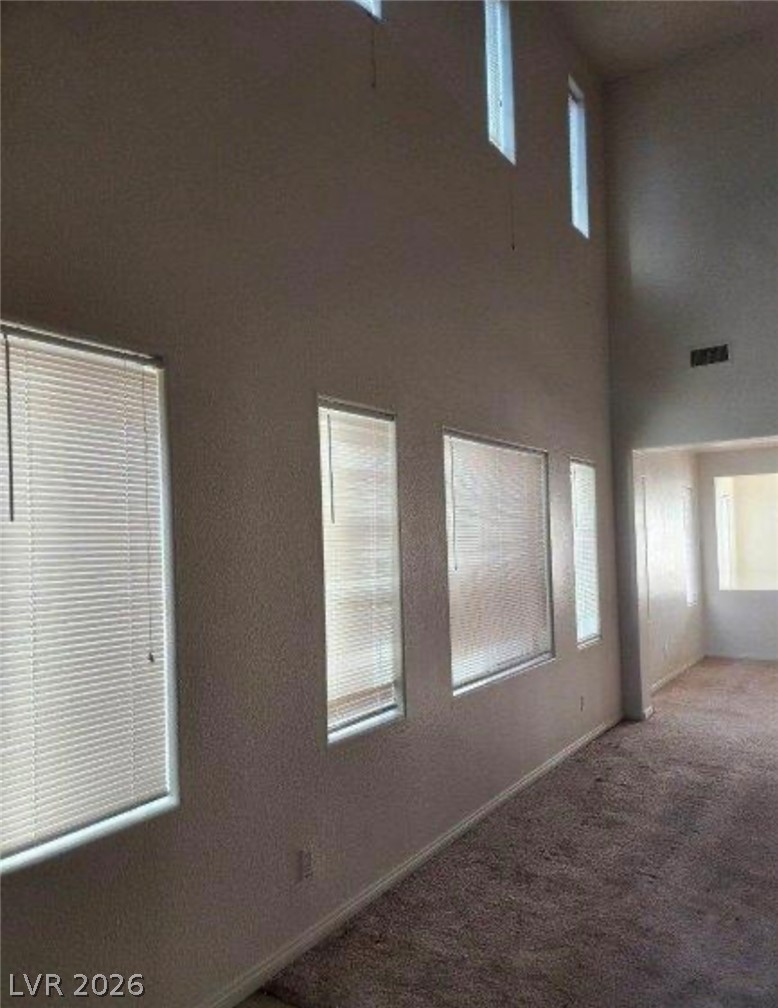
High ceilings and a bank of windows define this carpeted living area.
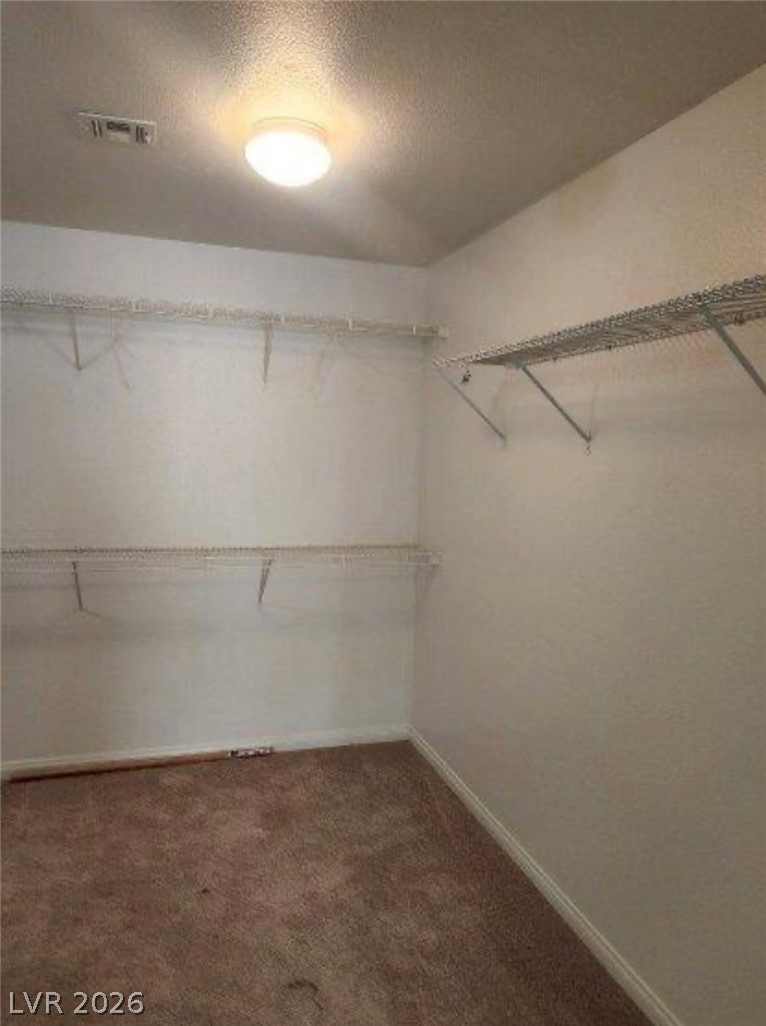
Ample wire shelving and soft carpeting define this functional walk-in closet???????????????????????????????? space.
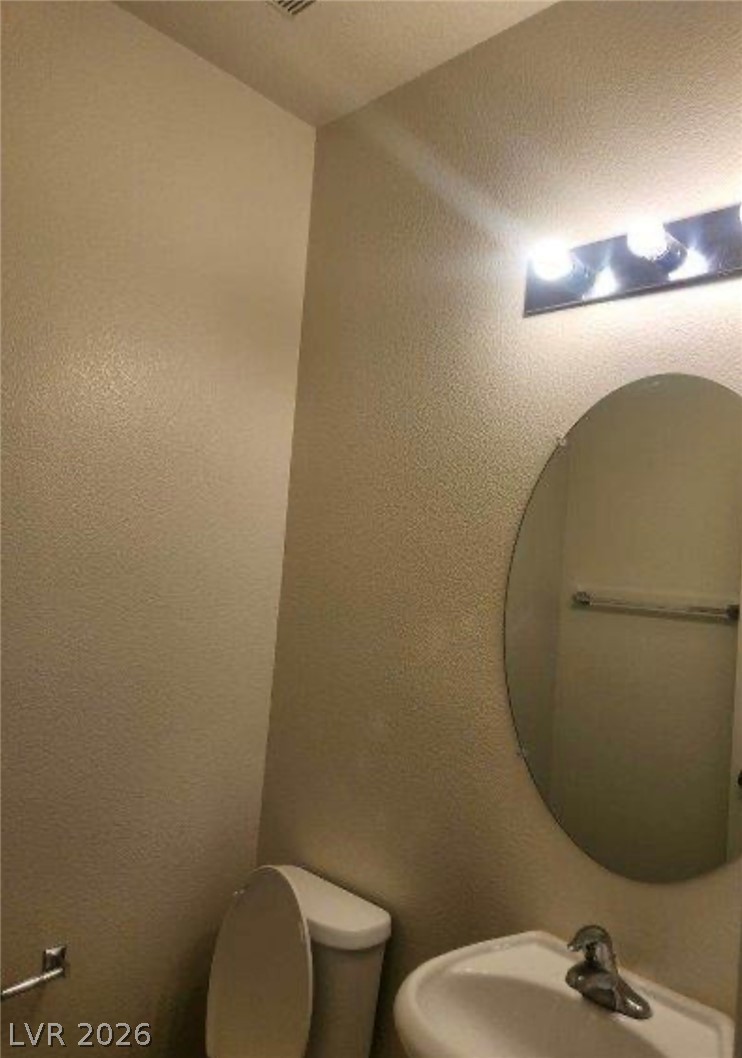
An essential powder room features textured walls, an oval mirror, and a classic pedestal sink.
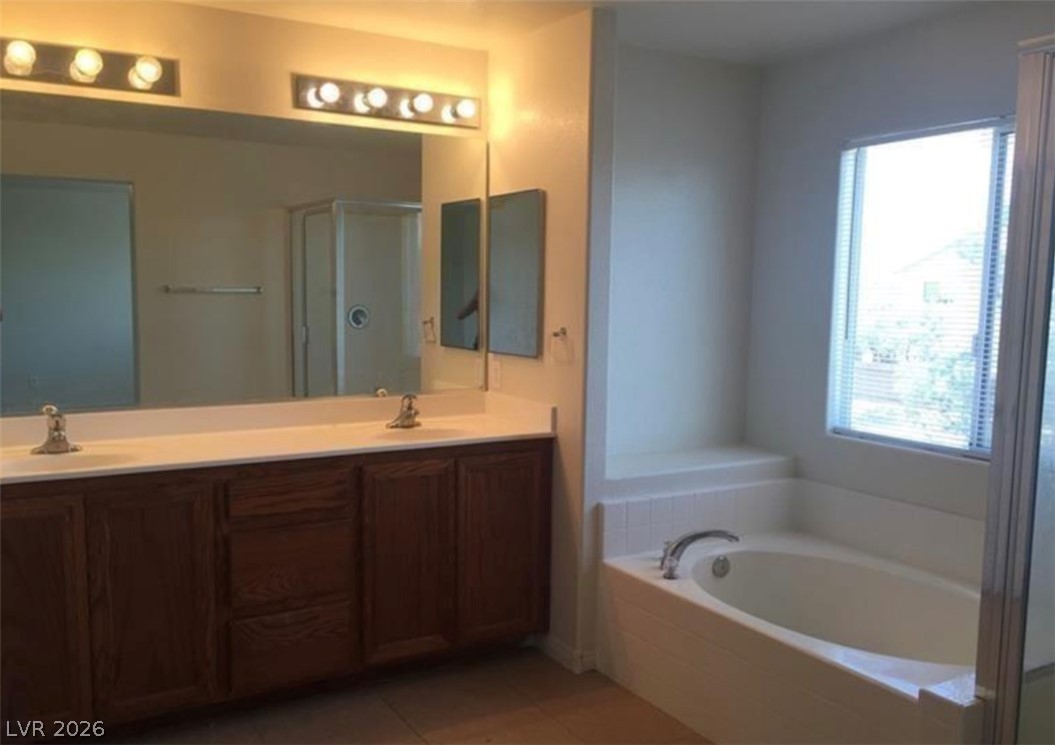
An inviting bathroom displays a double vanity, large mirror, and deep soaking tub.
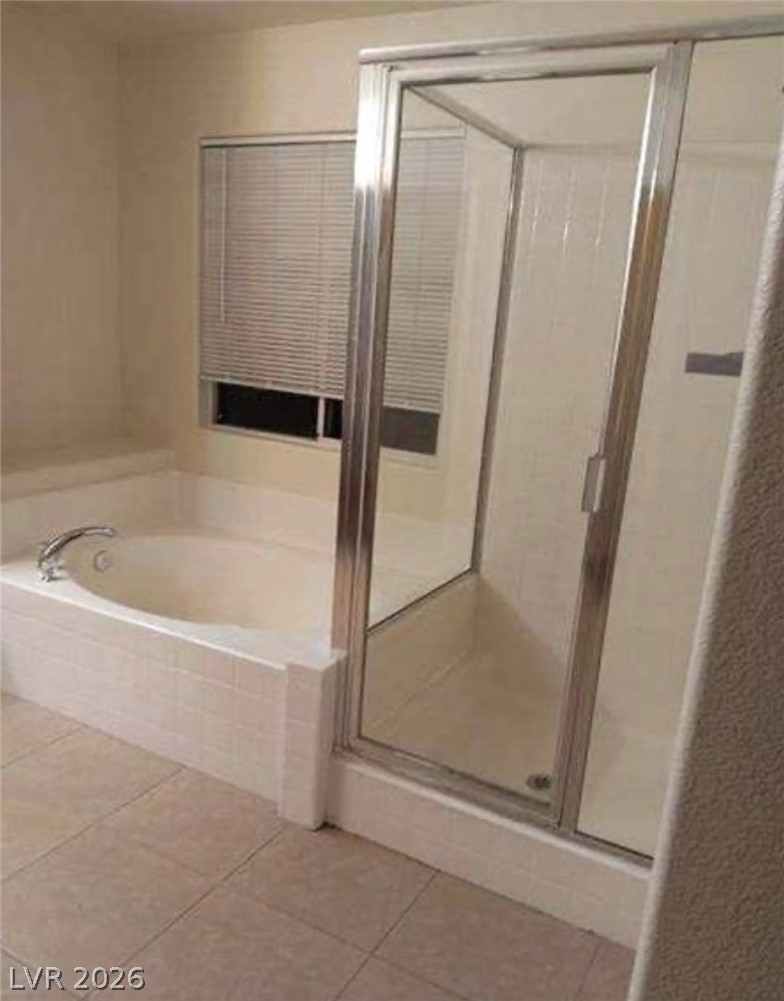
An inviting bathroom layout highlights a deep soaking tub alongside a separate glass-enclosed shower.
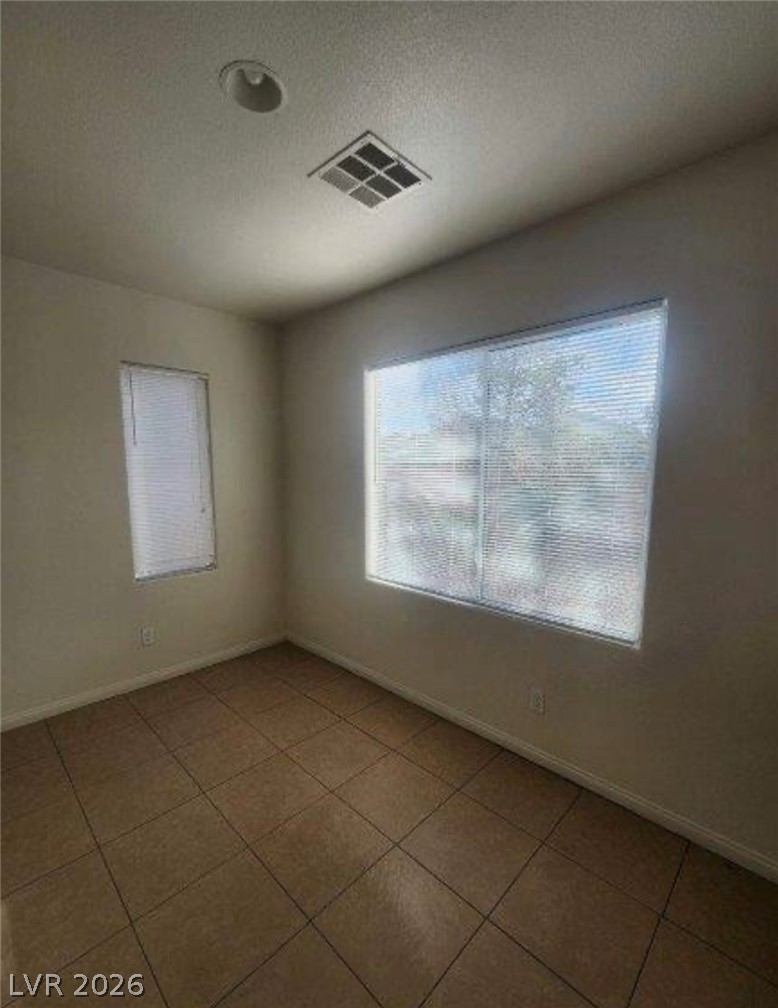
Tiled flooring and natural light through multiple windows define this versatile secondary room.
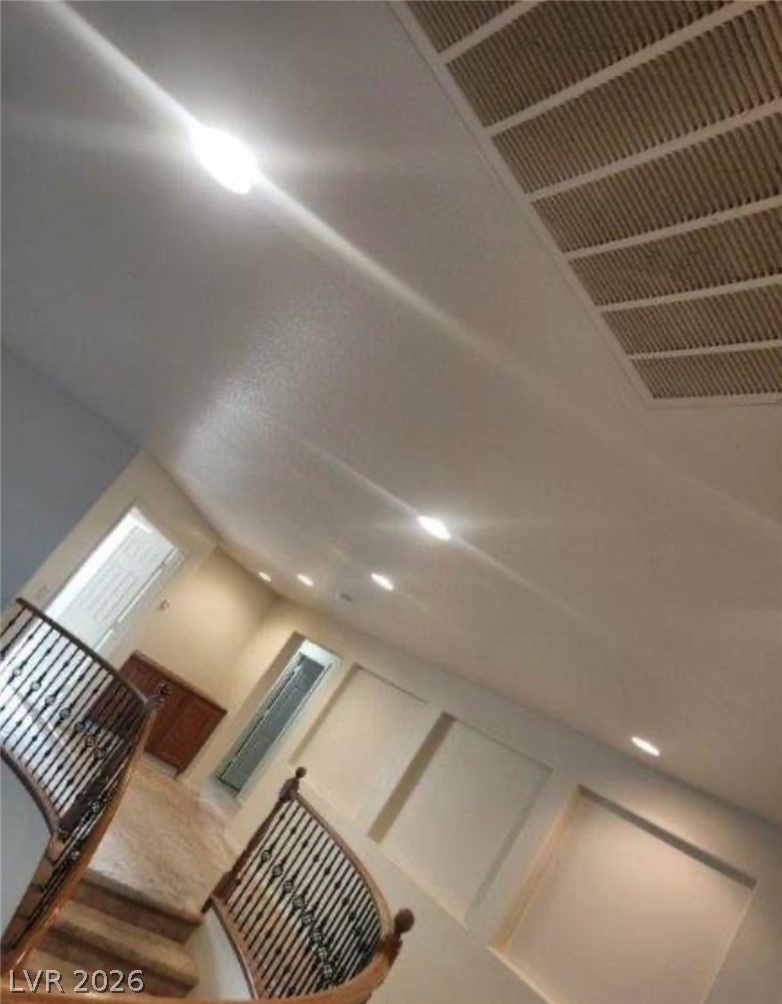
Recessed lighting illuminates the upper landing and a curved staircase with wrought-iron balusters.
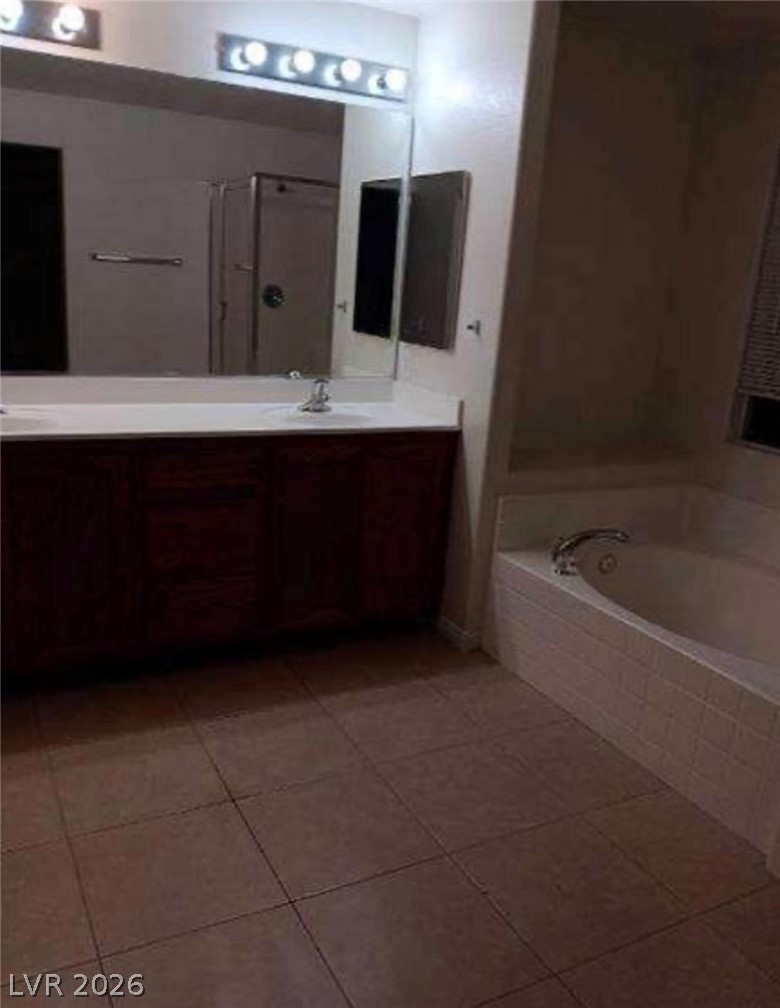
Tiled floors and a deep soaking tub anchor this functional bathroom layout.
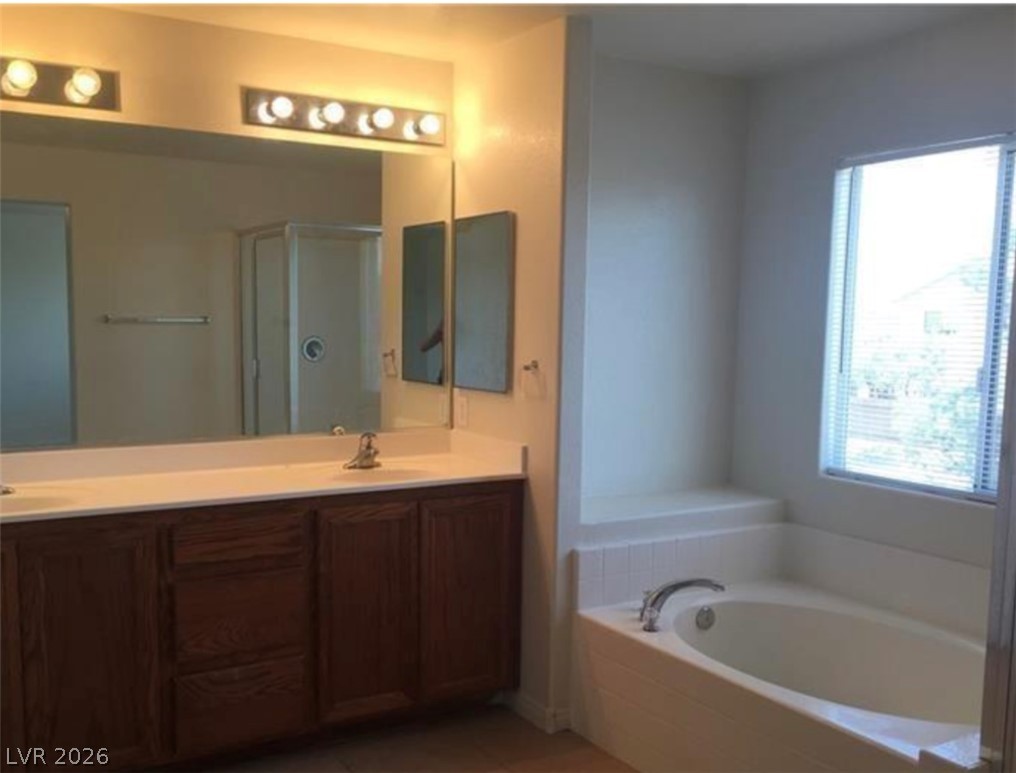
A spacious layout features a dual vanity sink and a deep soaking tub.
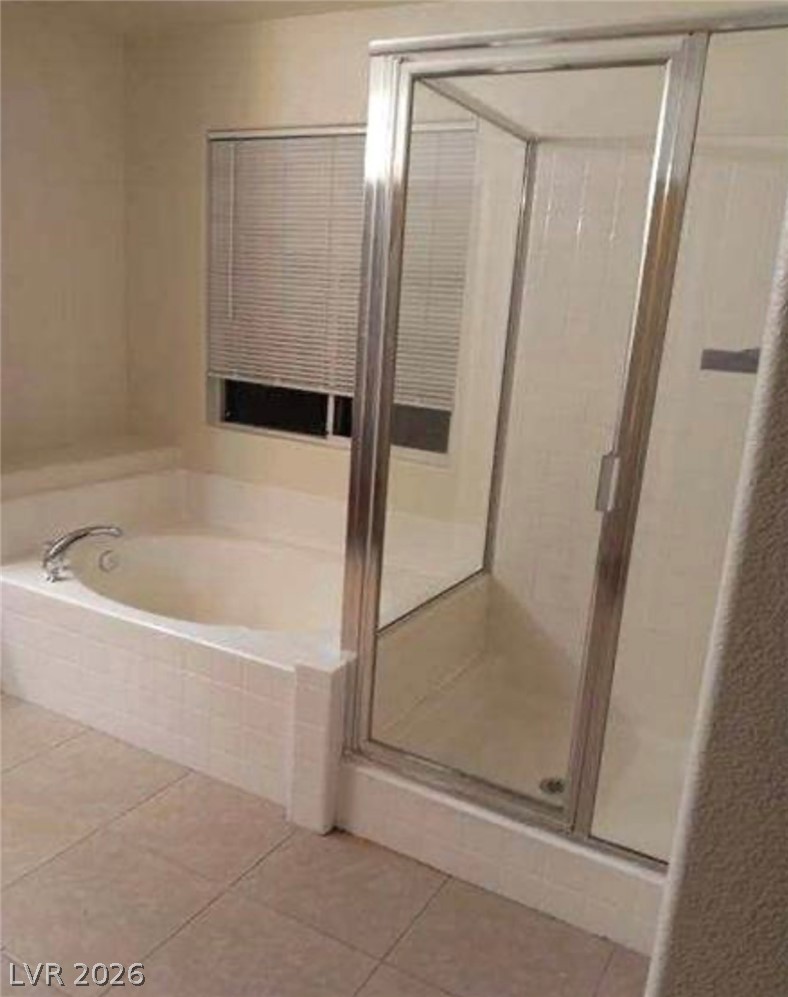
A classic primary bathroom features a tiled soaking tub and separate glass-enclosed shower.
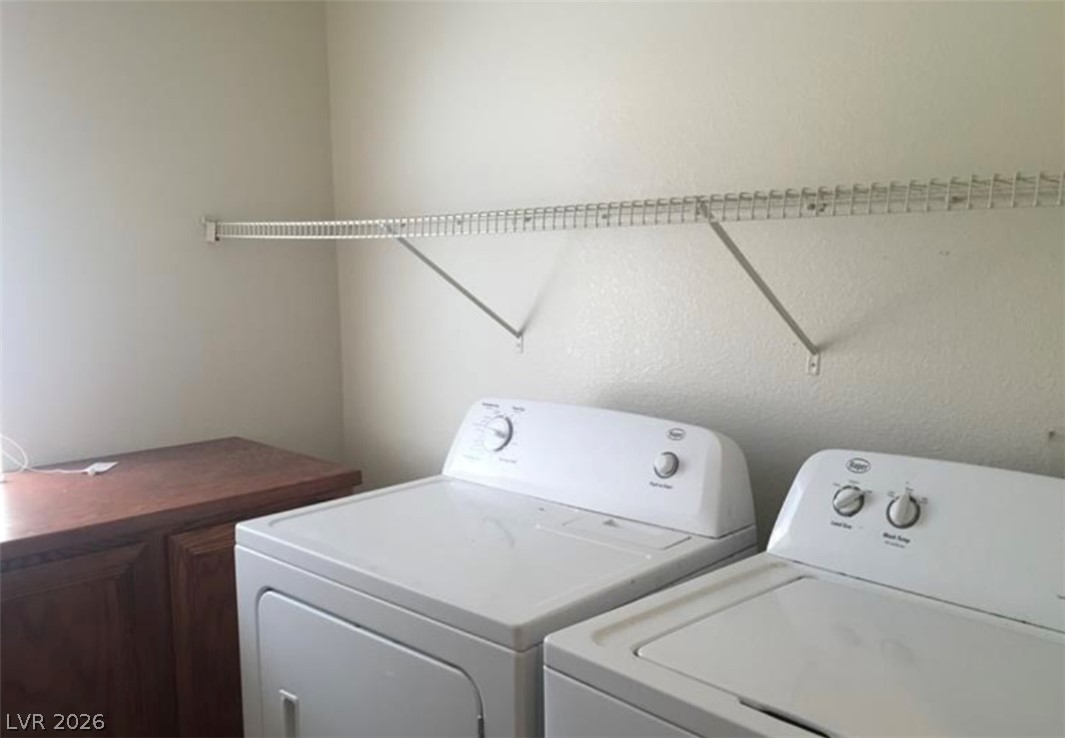
Functional utility room features integrated wire shelving above laundry appliances.
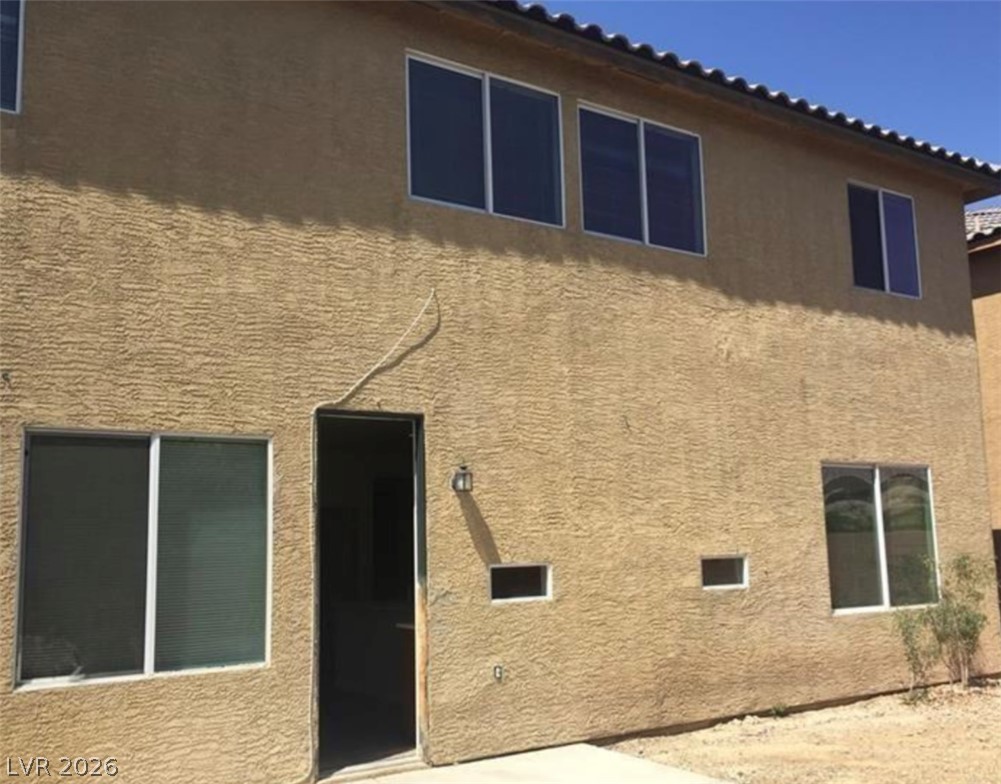
Two-story exterior showcases textured stucco walls and classic tile roofing.
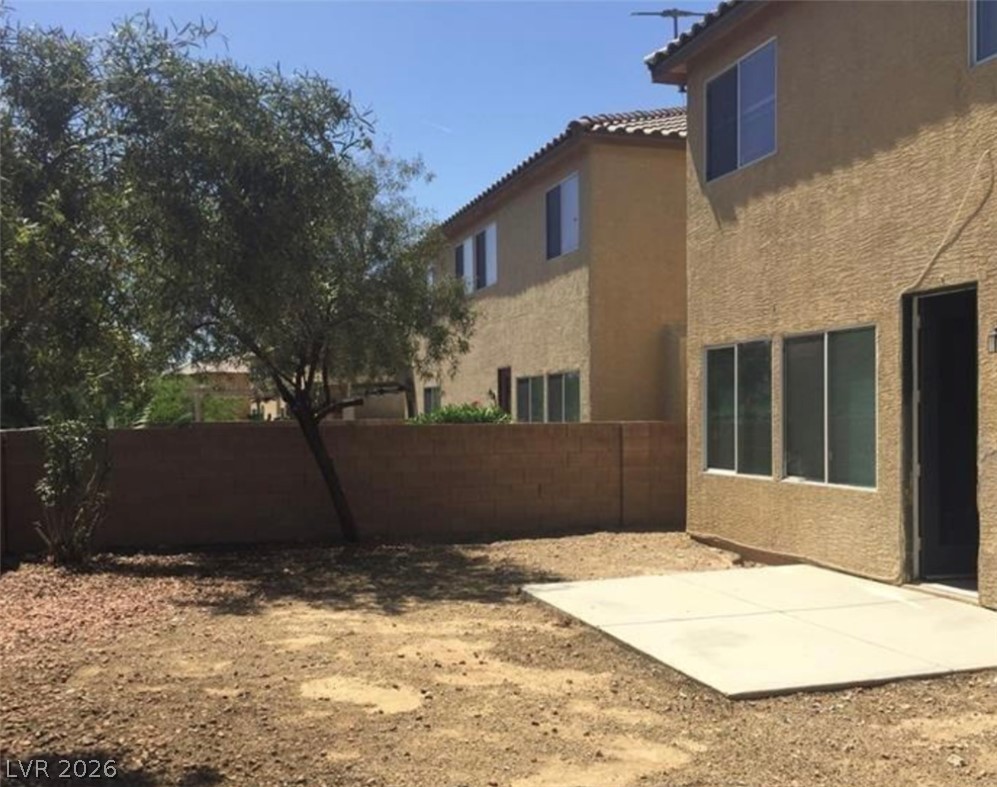
A concrete patio sits in the fenced backyard of this stucco home.

Description
Wow! Come check out this 5 bedroom 4 bathroom home in a gated community. Open floorplan has high ceilings with a lot of natural light. Large kitchen with tile flooring and granite counter tops, island and a separate dining area. Large primary with a walk in closet. Primary bath has double sinks, separate tub and shower. Good size bedrooms. This house is beautiful!
Details
| MLS # | 2829944 |
|---|---|
| Listing Type | For Sale |
| Style | House |
| HOA Dues | $65 |
| Sub-Type | Resale |
| Status | Active |
| Year | 2005 |
| Days On Site | 19 |
| Listing Provided By | Realty ONE Group, Inc | Jill Amsel |
Features
| Bed(s) | 7 |
|---|---|
| Bath(s) | 4 Total |
| SQ Feet | 3,765 |
| Garage | 3 |
| Story(s) | 2 |
| Zoning | Single Family |
| Acreage | 0.12 |
Interior
| Cooling | Central Air, Electric |
|---|---|
| Heating | Central, Gas |
| Heating Yes / No | Yes |
| Cooling Yes / No | Yes |
| Interior Features | Bathroomon Main Level, Bedroom On Main Level, Primary Downstairs |
| Window Features | Double Pane Windows |
| Furnished | Unfurnished |
| Appliances | Gas Range |
| Fireplaces Total | 0 |
| Fireplace Yes / No | No |
Exterior
| Exterior Features | None |
|---|---|
| Roof | Tile |
| Security Features | Gated Community |
| Construction Materials | Drywall |
| Lot Features | Desert Landscaping, Landscaped, Less Than Quarter Acre |
| Fencing | Block, Back Yard |
Parking
| Attached Garage Yes / No | Yes |
|---|---|
| Parking Features | Attached, Garage, Private |
| Garage Yes / No | Yes |
Utilities
| Utilities | Underground Utilities |
|---|---|
| Electric | Photovoltaics None |
| Sewer | Public Sewer |
Taxes
| Tax Annual Amount | 3095 |
|---|
Location
| Senior Community Yes / No | No |
|---|
Area Information
| State | NV |
|---|---|
| County | Clark |
| City | Las Vegas |
| Zip Code | 89122 |
| Community Name | Desert Inn Master Plan |
| School District | Chaparral |
| Elementary School | Cunnngham |
| High School | Chaparral |
| Listing VS Median (in Desert Inn Master Plan) | |
Price: $629,900 low | high Med: $332,450 sqft: 3,765 low | high Med: 1,702 $ / sqft: $167 low | high Med: $195 On site: 19 low | high Med: 80 | |
Market Activity 89122
Request a showing
Request a showing
Contact
Learn More About This Property

| State | NV |
|---|---|
| County | Clark |
| City | Las Vegas |
| Zip Code | 89122 |
| Community Name | Desert Inn Master Plan |
| School District | Chaparral |
| Elementary School | Cunnngham |
| High School | Chaparral |
| Listing VS Median (in Desert Inn Master Plan) | |
Price: $629,900 low | high Med: $332,450 sqft: 3,765 low | high Med: 1,702 $ / sqft: $167 low | high Med: $195 On site: 19 low | high Med: 80 | |
Listing Updated: November 4, 2026 at 4:02:47 PM PST
