Price Reduced Listing
3554 Gloucester Gate Street,Las Vegas, NV 89122
Las Vegas, NV 89122

Description
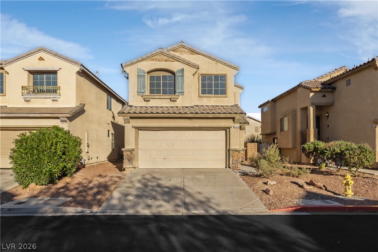
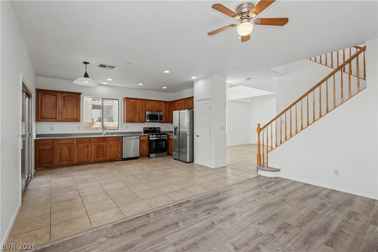
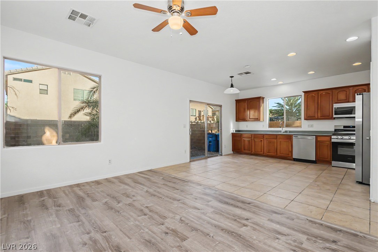
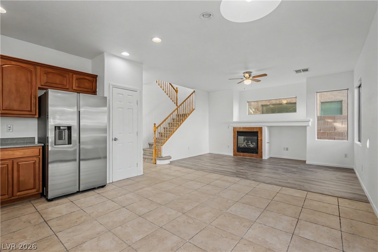
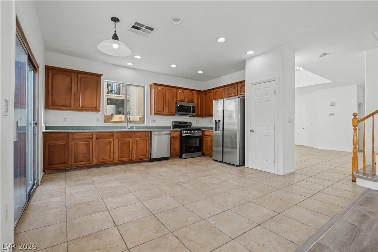
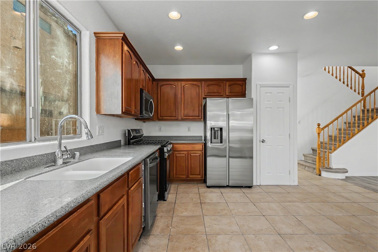
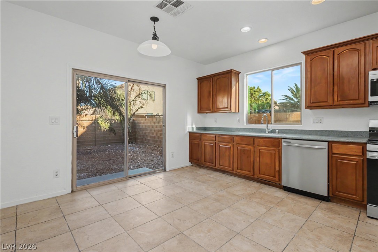
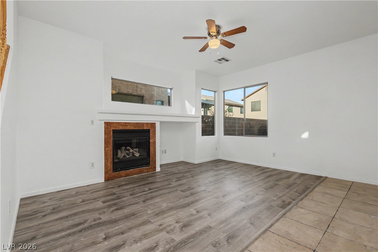
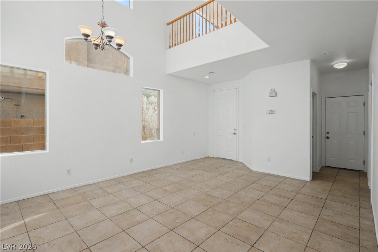
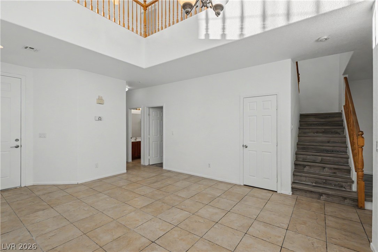
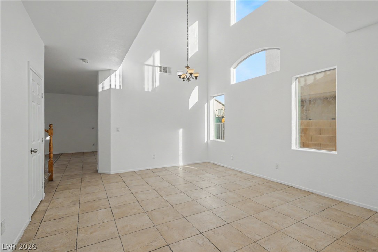
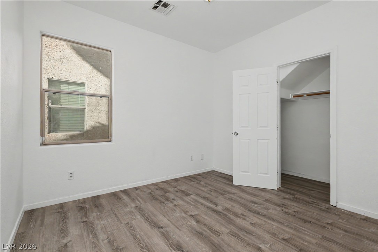
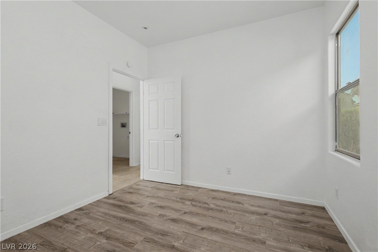
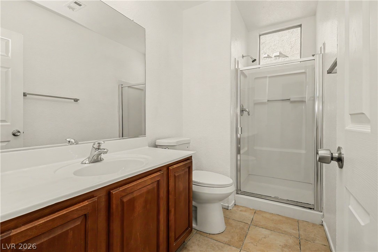
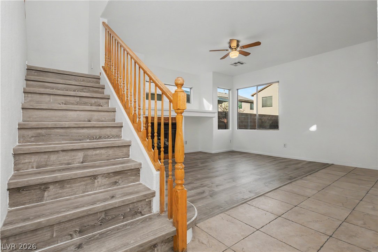
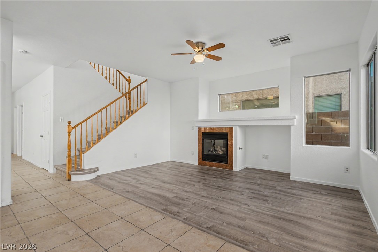
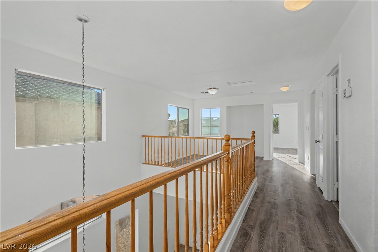
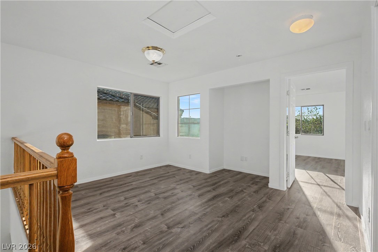
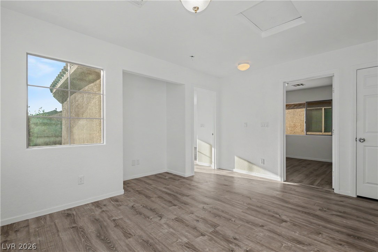
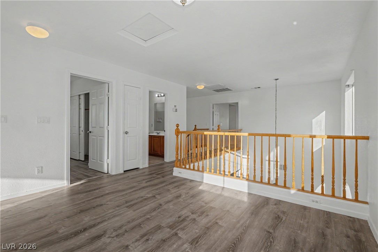
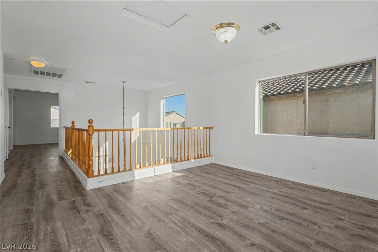
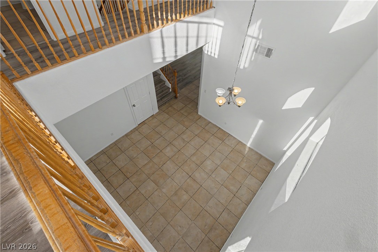
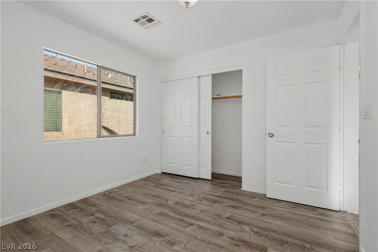
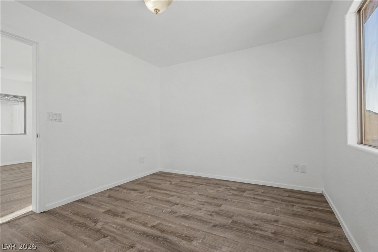
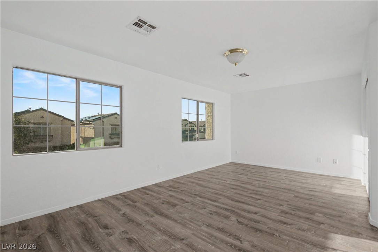
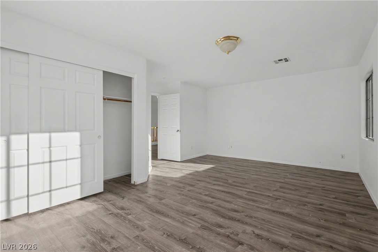
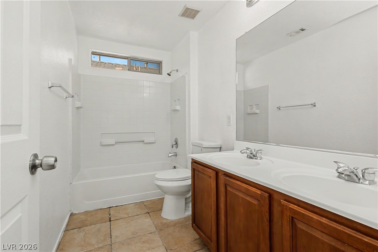
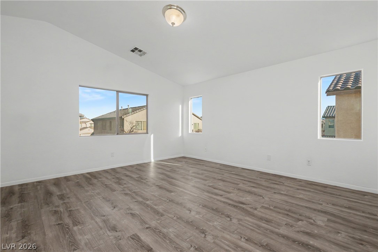
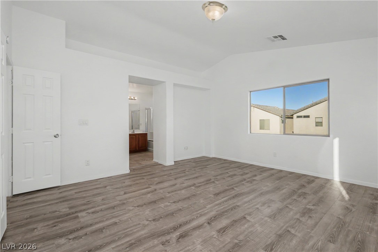
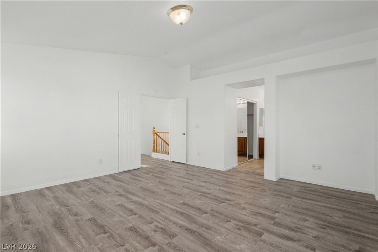
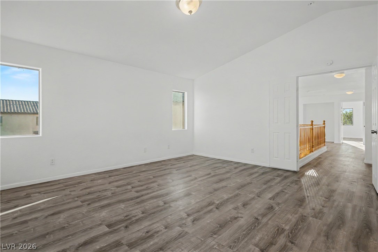
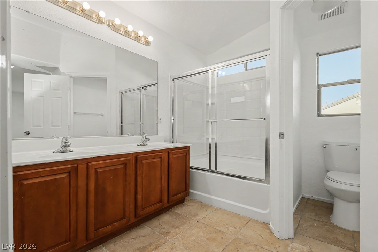
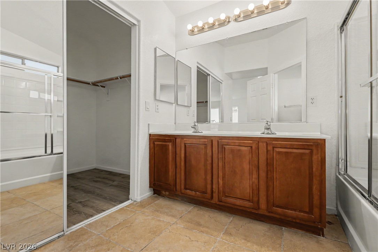
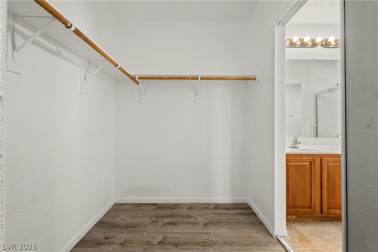
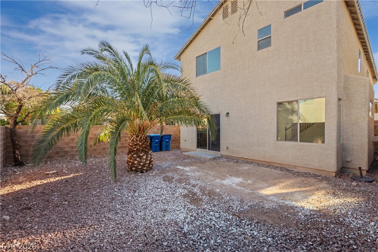
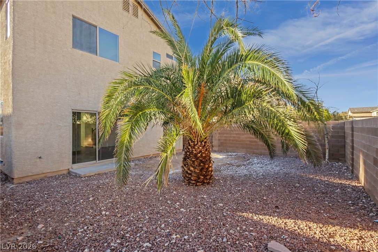
Soaring ceilings welcome you into the formal living room of this spacious 4 bedroom, 3 bathroom home in the Desert Inn Master Plan community. The open kitchen features stainless steel appliances and flows into the inviting family room, where a gas fireplace creates a cozy gathering space. A downstairs bedroom and bathroom with a shower offer flexibility for guests or multigenerational living. Upstairs, a generous loft provides a separate space for relaxing, working or entertaining. The spacious primary suite features a large walk-in closet and a bathroom with dual sinks, while an expansive bedroom across from the primary offers even more room to spread out. Low maintenance front and back yards make everyday upkeep easy. With multiple living areas and a versatile layout, this home offers space for everyone. Schedule your private showing today!
Details
| MLS # | 2824496 |
|---|---|
| Listing Type | For Sale |
| Style | House |
| HOA Dues | $50 |
| Sub-Type | Resale |
| Status | Active Under Contract |
| Year | 2005 |
| Days On Site | 37 |
| Listing Provided By | Keller Williams VIP | Karina N. Jett |
Features
| Bed(s) | 4 |
|---|---|
| Bath(s) | 3 Total |
| SQ Feet | 2,122 |
| Garage | 2 |
| Story(s) | 2 |
| Zoning | Single Family |
| Acreage | 0.08 |
Interior
| Cooling | Central Air, Electric, Two Units |
|---|---|
| Heating | Central, Gas, Multiple Heating Units |
| Heating Yes / No | Yes |
| Cooling Yes / No | Yes |
| Interior Features | Bathroomon Main Level, Bedroom On Main Level, None, Three Quarter Bathon Main Level |
| Furnished | Unfurnished |
| Appliances | Disposal, Gas Range, Microwave, Refrigerator |
| Fireplaces Total | 1 |
| Fireplace Yes / No | Yes |
Exterior
| Exterior Features | Private Yard, Irrigation Sprinklers |
|---|---|
| Roof | Tile |
| Lot Features | Drip Irrigation Bubblers, Desert Landscaping, Landscaped, Less Than Quarter Acre |
| Fencing | Block, Back Yard |
Parking
| Attached Garage Yes / No | Yes |
|---|---|
| Parking Features | Attached, Garage, Private |
| Garage Yes / No | Yes |
Utilities
| Utilities | Underground Utilities |
|---|---|
| Electric | Photovoltaics None |
| Sewer | Public Sewer |
Taxes
| Tax Annual Amount | 1881 |
|---|
Location
| Senior Community Yes / No | No |
|---|
Area Information
| State | NV |
|---|---|
| County | Clark |
| City | Las Vegas |
| Zip Code | 89122 |
| Community Name | Desert Inn Master Plan Phase 1 |
| School District | Chaparral |
| Elementary School | Cunnngham |
| High School | Chaparral |
| Listing VS Median (in Desert Inn Master Plan Phase 1) | |
Price: $350,000 low | high Med: $359,750 sqft: 2,122 low | high Med: 1,466 $ / sqft: $165 low | high Med: $254 On site: 37 low | high Med: 52 | |
Market Activity 89122
Request a showing
Request a showing
Contact
Learn More About This Property

| State | NV |
|---|---|
| County | Clark |
| City | Las Vegas |
| Zip Code | 89122 |
| Community Name | Desert Inn Master Plan Phase 1 |
| School District | Chaparral |
| Elementary School | Cunnngham |
| High School | Chaparral |
| Listing VS Median (in Desert Inn Master Plan Phase 1) | |
Price: $350,000 low | high Med: $359,750 sqft: 2,122 low | high Med: 1,466 $ / sqft: $165 low | high Med: $254 On site: 37 low | high Med: 52 | |