3533 Mountain Valley Drive,Las Vegas, NV 89129
Las Vegas, NV 89129

Description
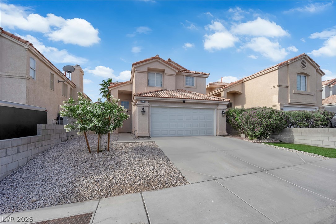
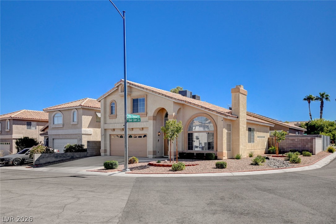
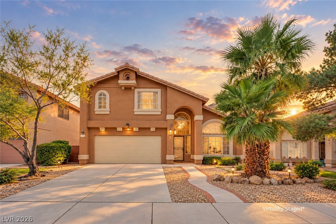
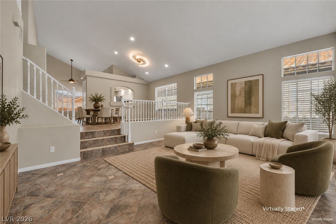
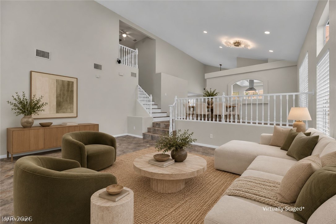
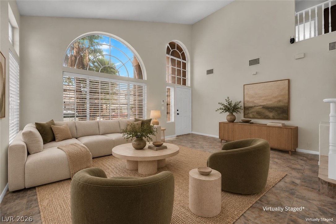
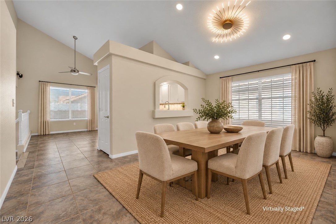
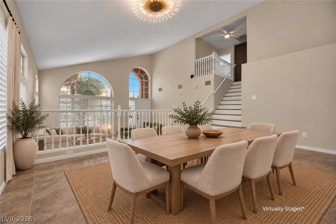
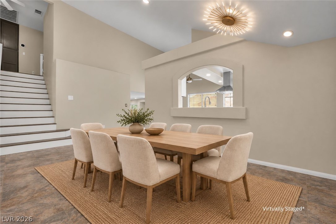
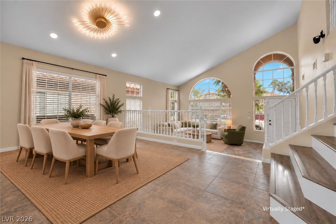
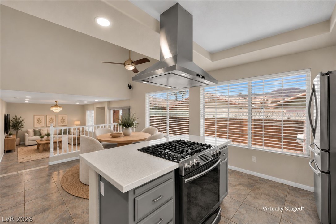
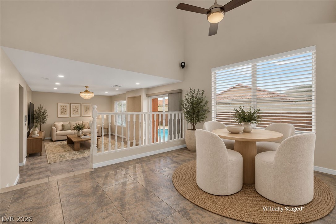
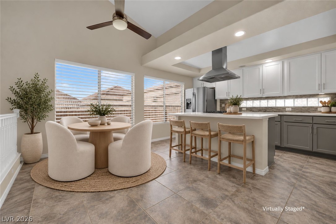
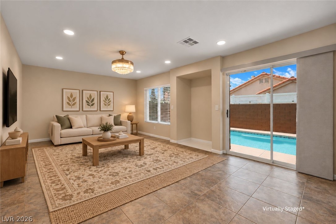
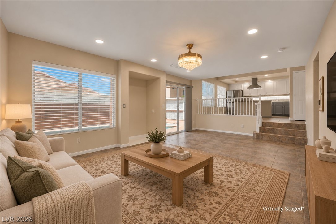
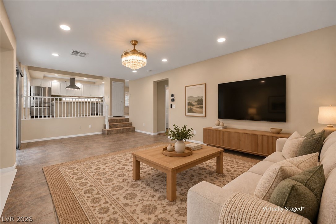
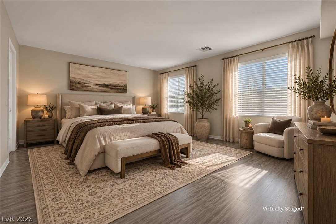
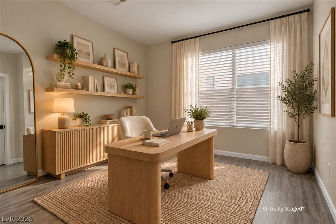
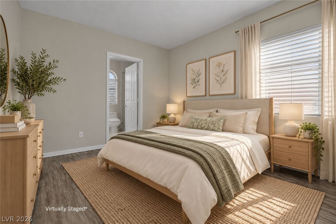
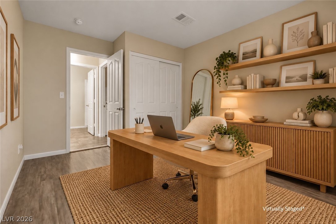
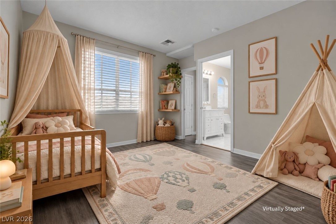
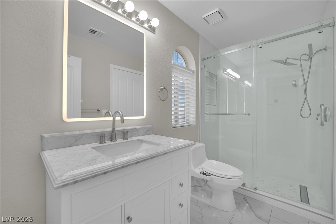
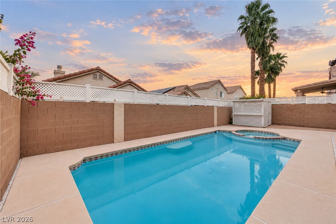
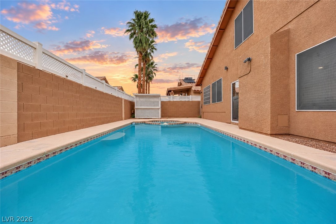
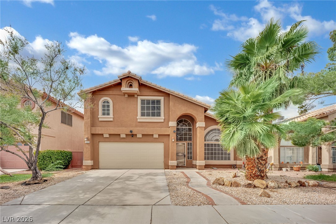
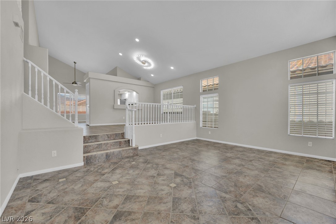
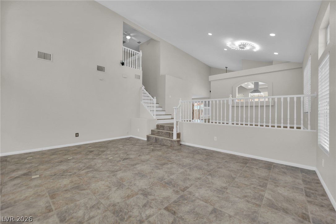
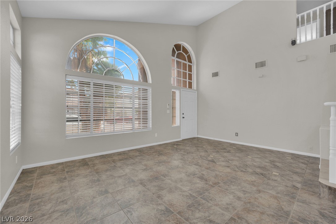
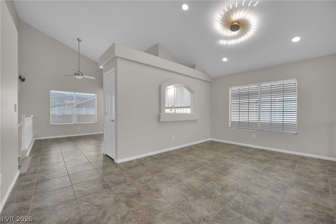
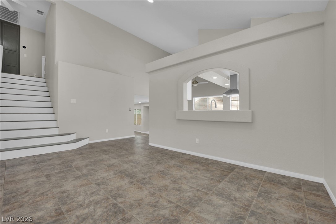
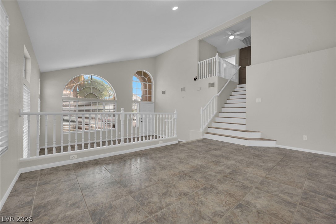
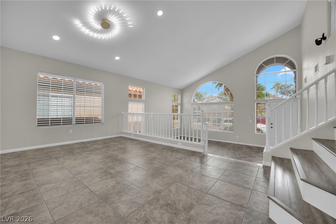
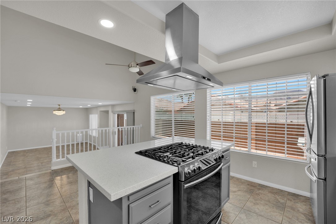
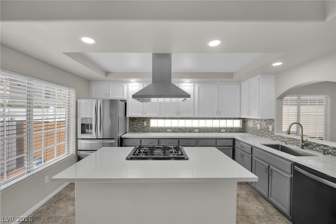
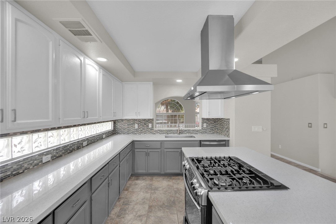
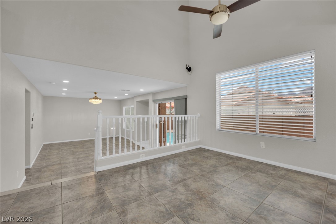
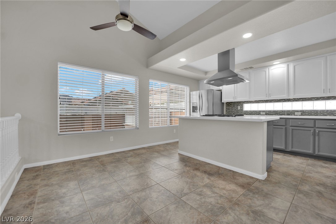
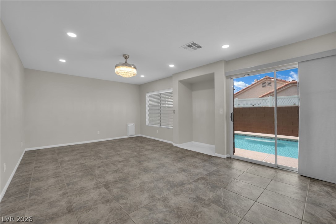
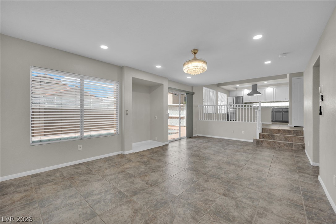
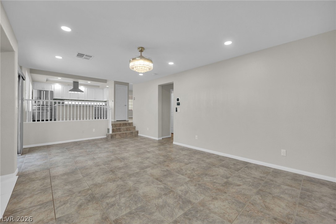
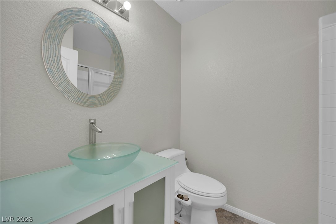
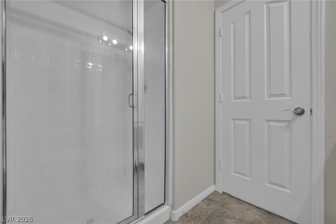
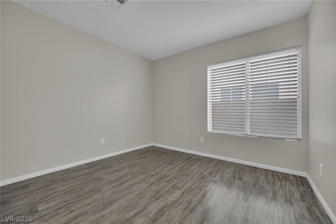
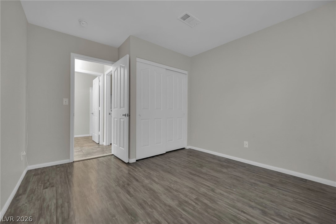
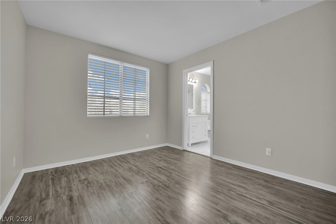
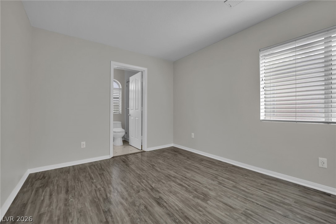
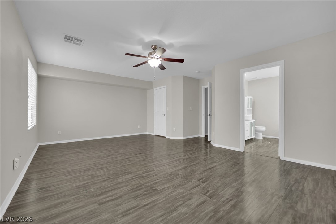
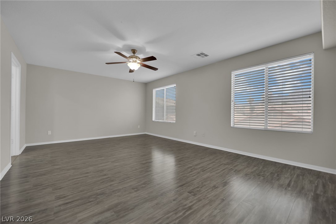
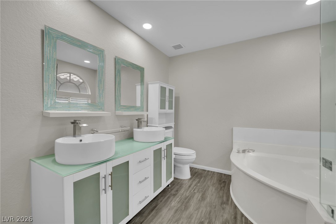
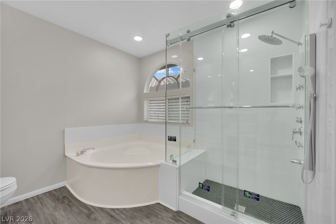
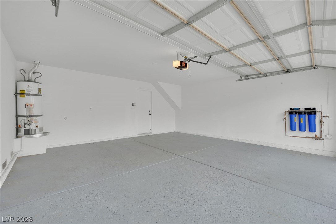
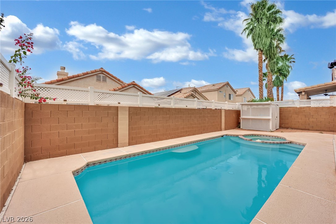
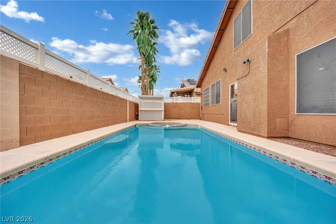
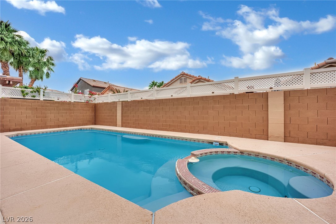
Discover space, style, and comfort in this beautiful move-in-ready home offering over 2,200 sq. ft. of living space in a quiet Northwest neighborhood with NO HOA! Featuring 4 bedrooms, 3 bathrooms, and an upstairs loft, this home offers a versatile floorplan with a downstairs bedroom and ¾ bathroom-ideal for guests or a home office. Step inside to soaring vaulted ceilings and wood-look flooring throughout, with NO CARPET! The spacious kitchen features elegant quartz countertops and a center island, opening seamlessly to the large family room-perfect for everyday living and entertaining. Upstairs, the generously sized primary suite offers a relaxing retreat with a spacious bathroom featuring a separate soaking tub and shower. Two additional bedrooms share a convenient Jack-and-Jill bathroom, while the loft provides extra flexibility for a workspace, reading nook, or play area. Enjoy your private backyard oasis with a sparkling pool and spa, perfect for relaxing or entertaining year-round. Additional highlights include a NEW AC UNIT, finished epoxy garage floor, and a functional layout designed for comfort and convenience. With its desirable features, versatile floorplan, inviting outdoor living space, and NO HOA, this move-in-ready home is a must-see!
Details
| MLS # | 2825898 |
|---|---|
| Listing Type | For Sale |
| Style | House |
| Sub-Type | Resale |
| Status | Active Under Contract |
| Year | 1994 |
| Days On Site | 22 |
| Listing Provided By | Real Broker LLC | Jillian M. Batchelor |
Features
| Bed(s) | 4 |
|---|---|
| Bath(s) | 3 Total |
| SQ Feet | 2,221 |
| Garage | 2 |
| Pool | Yes |
| Story(s) | 2 |
| Zoning | Single Family |
| Acreage | 0.10 |
Interior
| Cooling | Central Air, Electric |
|---|---|
| Heating | Central, Gas |
| Heating Yes / No | Yes |
| Cooling Yes / No | Yes |
| Interior Features | Bathroomon Main Level, Bedroom On Main Level, Ceiling Fans, Three Quarter Bathon Main Level, Window Treatments |
| Window Features | Blinds, Double Pane Windows |
| Furnished | Unfurnished |
| Appliances | Dryer, Dishwasher, Disposal, Gas Range, Refrigerator, Washer |
| Fireplaces Total | 0 |
| Fireplace Yes / No | No |
Exterior
| Exterior Features | None |
|---|---|
| Roof | Tile |
| Security Features | Prewired |
| Lot Features | Desert Landscaping, Landscaped, Less Than Quarter Acre |
| Fencing | Block, Back Yard |
Parking
| Attached Garage Yes / No | Yes |
|---|---|
| Parking Features | Attached, Epoxy Flooring, Garage, Garage Door Opener, Inside Entrance, Private |
| Garage Yes / No | Yes |
Utilities
| Utilities | Underground Utilities |
|---|---|
| Electric | Photovoltaics None |
| Sewer | Public Sewer |
Taxes
| Tax Annual Amount | 2490 |
|---|
Location
| Senior Community Yes / No | No |
|---|
Area Information
| State | NV |
|---|---|
| County | Clark |
| City | Las Vegas |
| Zip Code | 89129 |
| Community Name | Gowan Fort Apache Phase 3 |
| School District | Centennial |
| Elementary School | Garehime |
| High School | Centennial |
| Listing VS Median (in Gowan Fort Apache Phase 3) | |
Price: $480,000 low | high Med: $447,500 sqft: 2,221 low | high Med: 1,937 $ / sqft: $216 low | high Med: $234 On site: 22 low | high Med: 43 | |
Market Activity 89129
Request a showing
Request a showing
Contact
Learn More About This Property

| State | NV |
|---|---|
| County | Clark |
| City | Las Vegas |
| Zip Code | 89129 |
| Community Name | Gowan Fort Apache Phase 3 |
| School District | Centennial |
| Elementary School | Garehime |
| High School | Centennial |
| Listing VS Median (in Gowan Fort Apache Phase 3) | |
Price: $480,000 low | high Med: $447,500 sqft: 2,221 low | high Med: 1,937 $ / sqft: $216 low | high Med: $234 On site: 22 low | high Med: 43 | |