3526 Shonna Way,North Las Vegas, NV 89032
North Las Vegas, NV 89032
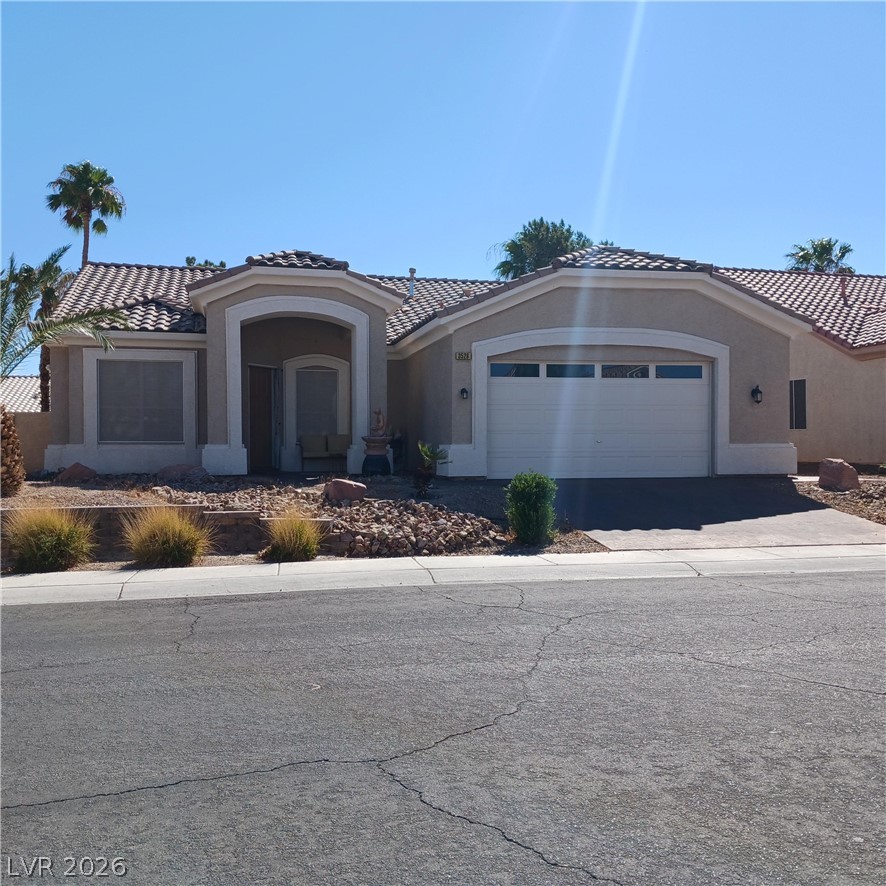

Description
The architecture of this home features 10ft ceilings and coffered ceilings, establishing a spacious and structured atmosphere from the moment you enter. Having been completely remodeled, the residence incorporates modern elements such as 20 in porcelain tile flooring, custom Berber carpeting, and a central vac system. Ceiling fans are installed to provide year-round comfort throughout the living spaces. At the heart of the home, the kitchen is outfitted with contemporary custom cabinets, granite counter tops, a custom backsplash, and a recessed ss sink. Granite counter tops continue throughout the rest of the property. The living area anchors around a gas fireplace with custom tile surround, offering a warm and inviting setting for quiet evenings or social gatherings. The master suite offers a private retreat featuring dual sinks alongside a separate tub & shower. A slider off the primary bed provides direct outdoor access, enhancing the flow between indoor and outdoor spaces. Outside, the exterior is defined by a custom stained driveway and entry walk. The grounds are completed with an 8,276-sf lot with professional landscaping and low-maintenance synthetic grass, creating a serene and tidy outdoor environment.
Details
| MLS # | 2829414 |
|---|---|
| Listing Type | For Sale |
| Style | House |
| HOA Dues | $12 |
| Sub-Type | Resale |
| Status | Active |
| Year | 1994 |
| Days On Site | 22 |
| Listing Provided By | Compass Realty & Management | Kathryn M. Johnson |
Features
| Bed(s) | 4 |
|---|---|
| Bath(s) | 2 Total |
| SQ Feet | 2,012 |
| Garage | 2 |
| Story(s) | 1 |
| Zoning | Single Family |
| Acreage | 0.19 |
Interior
| Cooling | Central Air, Electric |
|---|---|
| Heating | Central, Gas |
| Heating Yes / No | Yes |
| Cooling Yes / No | Yes |
| Interior Features | Bedroom On Main Level, Ceiling Fans, Primary Downstairs, Window Treatments, Central Vacuum |
| Window Features | Blinds, Double Pane Windows |
| Furnished | Unfurnished |
| Appliances | Convection Oven, Dryer, Dishwasher, Energy Star Qualified Appliances, Disposal, Refrigerator, Washer |
| Fireplaces Total | 1 |
| Fireplace Yes / No | Yes |
Exterior
| Exterior Features | Patio, Private Yard |
|---|---|
| Roof | Pitched, Tile |
| Lot Features | Desert Landscaping, Landscaped, Less Than Quarter Acre |
| Fencing | Block, Back Yard |
Parking
| Attached Garage Yes / No | Yes |
|---|---|
| Parking Features | Attached, Garage, Inside Entrance, Private |
| Garage Yes / No | Yes |
Utilities
| Utilities | Underground Utilities |
|---|---|
| Electric | Photovoltaics None |
| Sewer | Public Sewer |
Taxes
| Tax Annual Amount | 1758 |
|---|
Location
| Senior Community Yes / No | No |
|---|
Area Information
| State | NV |
|---|---|
| County | Clark |
| City | North Las Vegas |
| Zip Code | 89032 |
| Community Name | Hidden Canyon Horizons Premier |
| School District | Cheyenne |
| Elementary School | Priest |
| High School | Cheyenne |
| Listing VS Median (in Hidden Canyon Horizons Premier) | |
Price: $380,000 low | high Med: $410,000 sqft: 2,012 low | high Med: 2,167 $ / sqft: $189 low | high Med: $189 On site: 22 low | high Med: 44 | |
Market Activity 89032
Request a showing
Request a showing
Contact
Learn More About This Property

| State | NV |
|---|---|
| County | Clark |
| City | North Las Vegas |
| Zip Code | 89032 |
| Community Name | Hidden Canyon Horizons Premier |
| School District | Cheyenne |
| Elementary School | Priest |
| High School | Cheyenne |
| Listing VS Median (in Hidden Canyon Horizons Premier) | |
Price: $380,000 low | high Med: $410,000 sqft: 2,012 low | high Med: 2,167 $ / sqft: $189 low | high Med: $189 On site: 22 low | high Med: 44 | |

