3471 Molinos Drive,Las Vegas, NV 89141
Las Vegas, NV 89141

Description
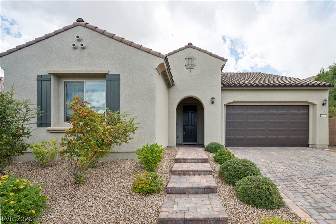
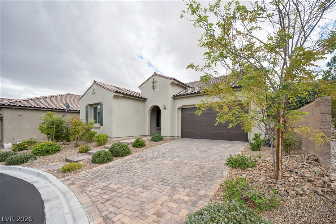
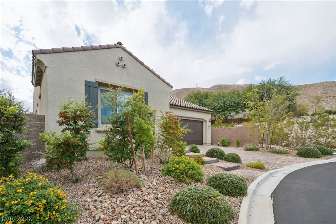
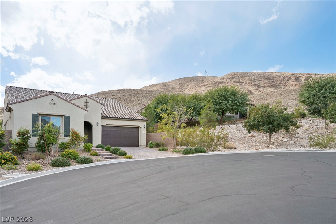
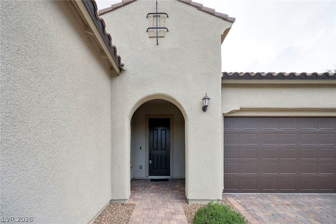
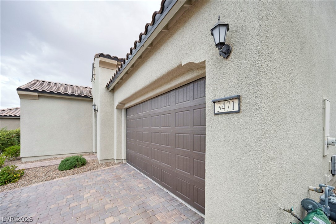
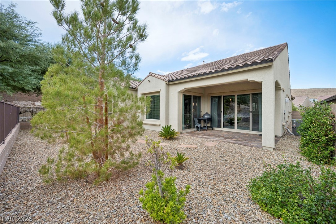
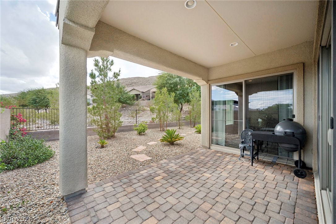
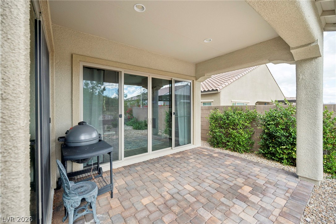
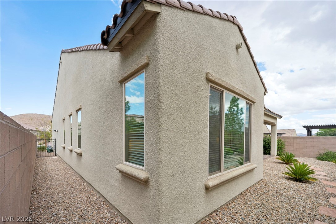
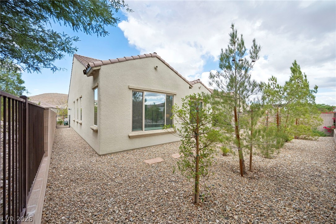
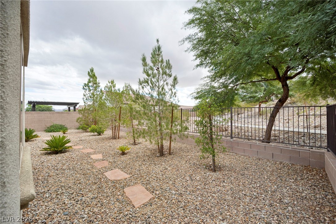
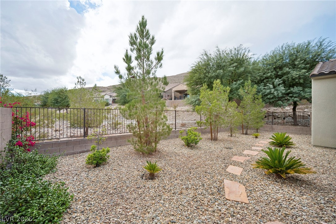
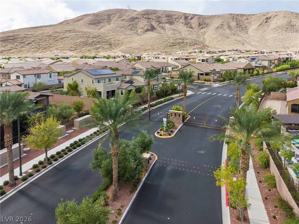
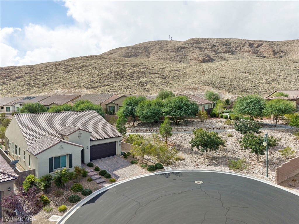
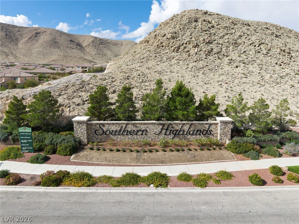
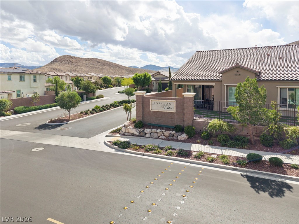
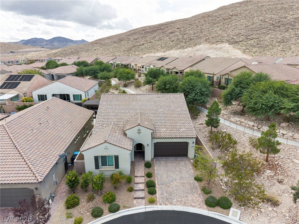
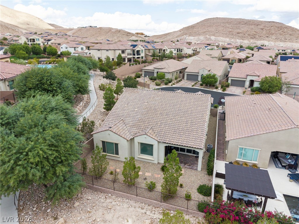
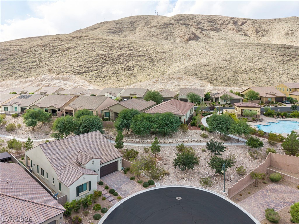
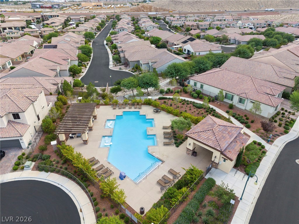
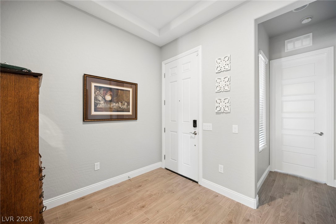
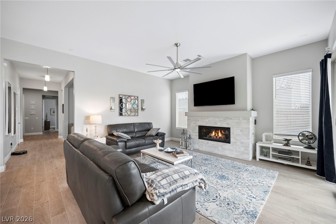
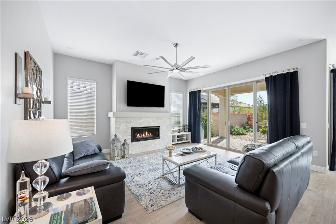
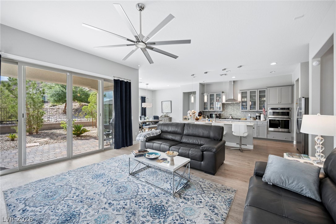
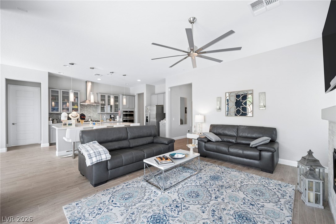
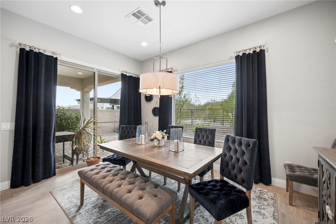
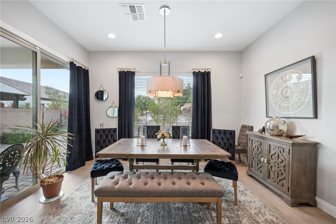
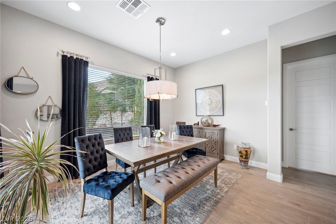
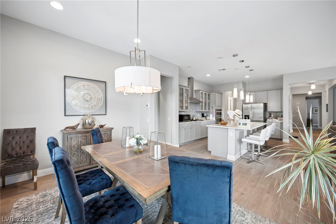
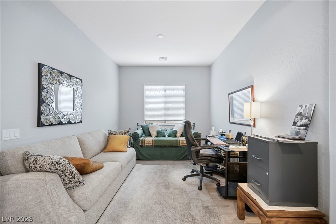
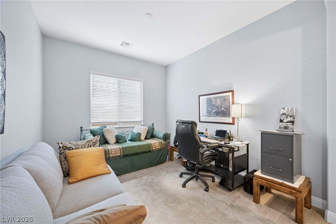
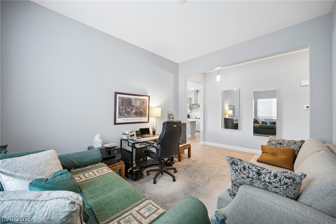
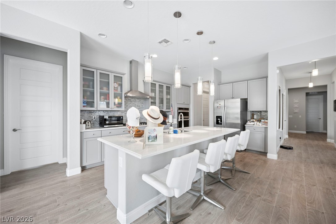
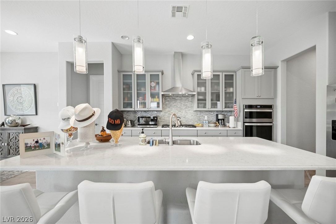
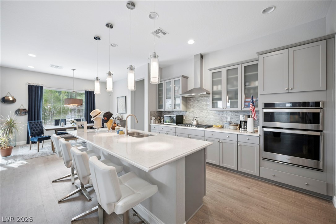
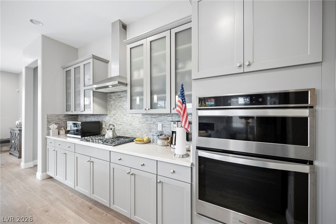
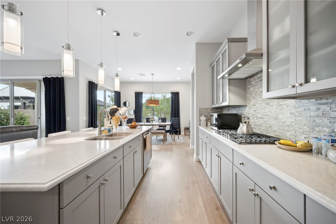
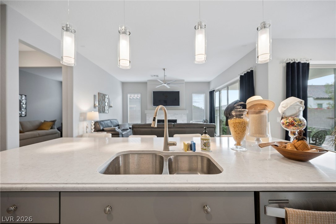
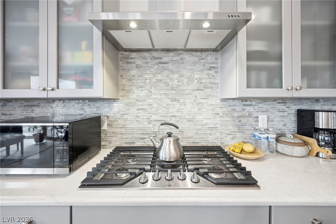
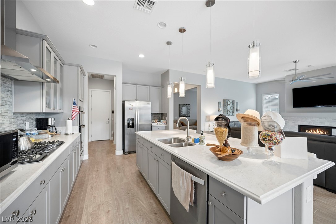
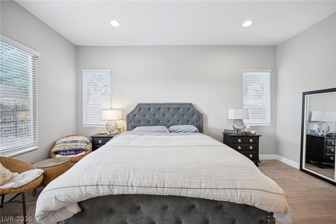
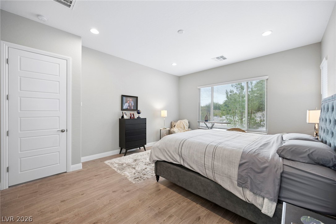
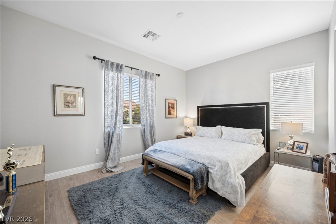
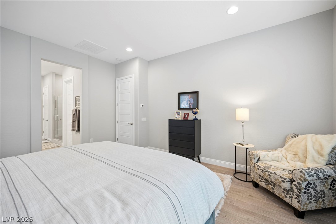
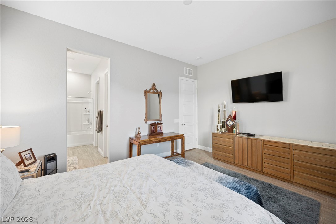
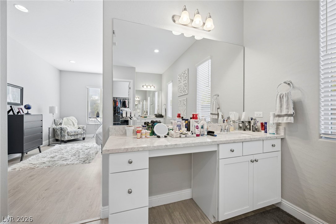
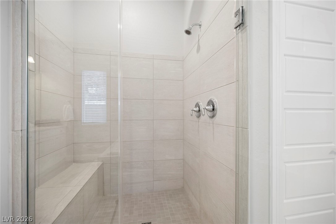
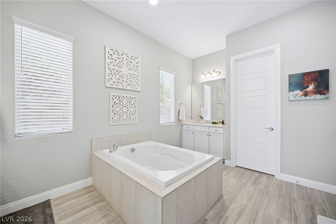
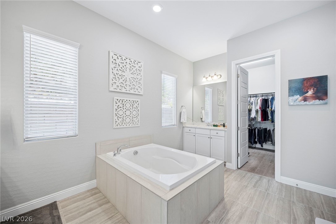
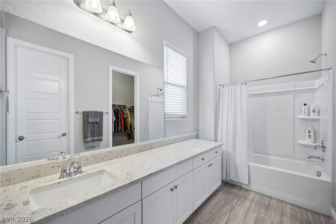
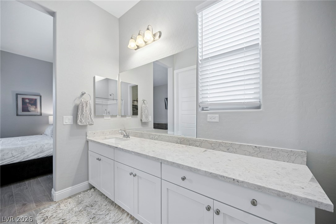
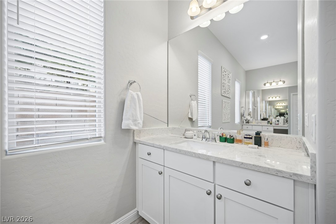
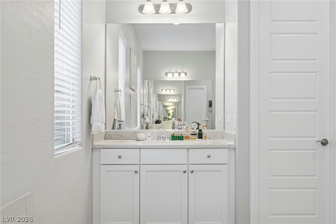
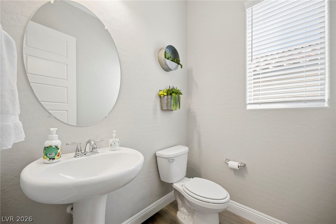
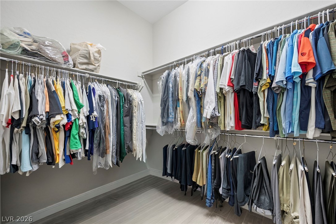
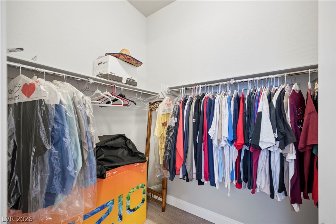
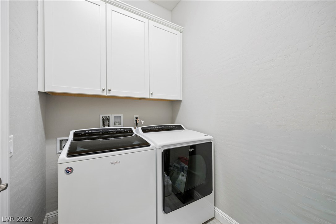
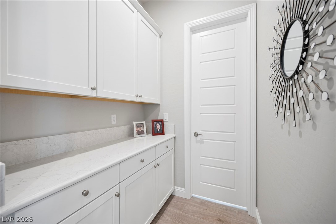
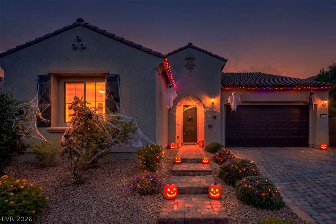
ULTIMATE PRIVACY. MOUNTAINS ALL AROUND. Tucked away in the highly sought after community of The Cove, in Southern Highlands, this quiet, cul-de-sac Pulte Home features an original $29,000 lot premium from the builder. The interior space provides a functional layout across its single-story configuration, allowing for comfortable daily living and seamless transitions throughout the home. The interior designed and builder upgraded home includes two bedrooms (including a thoughtfully expanded primary suite), an office/den, two full bathrooms, and one half bathroom not to mention both 10 foot ceilings and 8 foot interior doors. Sliding glass doors lead you right into the private yard with no neighbors behind nor to the right. The stucco exterior defines this single-story residence in Las Vegas, offering a serene environment with 2223 square feet of living area. Positioned on a 0.14-acre lot measuring 6098.0 square feet, the outdoor area offers a spacious yard that appears much more grand due to the ability to look out the rod iron fence and into the trails and mountains, enhancing the tranquil outdoor experience. Schedule a private showing today to experience this inviting residence in person.
Details
| MLS # | 2829153 |
|---|---|
| Listing Type | For Sale |
| Style | House |
| HOA Dues | $168 |
| Sub-Type | Resale |
| Status | Active |
| Year | 2019 |
| Days On Site | 22 |
| Listing Provided By | BHHS Nevada Properties | Cory J. Simmons |
Features
| Bed(s) | 2 |
|---|---|
| Bath(s) | 3 Total |
| SQ Feet | 2,223 |
| Garage | 2 |
| Story(s) | 1 |
| Zoning | Single Family |
| Acreage | 0.14 |
Interior
| Cooling | Central Air, Electric |
|---|---|
| Heating | Central, Gas |
| Heating Yes / No | Yes |
| Cooling Yes / No | Yes |
| Interior Features | Bathroomon Main Level, Bedroom On Main Level, Ceiling Fans, Primary Downstairs, Window Treatments |
| Window Features | Blinds, Double Pane Windows, Drapes |
| Furnished | Partially |
| Appliances | Built In Electric Oven, Convection Oven, Dryer, Dishwasher, Gas Cooktop, Disposal, Microwave, Refrigerator, Washer |
| Fireplaces Total | 0 |
| Fireplace Yes / No | No |
Exterior
| Exterior Features | Handicap Accessible, Patio, Private Yard, Irrigation Sprinklers |
|---|---|
| Roof | Tile |
| Security Features | Security System Leased |
| Lot Features | Cul De Sac, Drip Irrigation Bubblers, Desert Landscaping, Landscaped, No Rear Neighbors, Rocks, Less Than Quarter Acre |
| Fencing | Block, Back Yard, Wrought Iron |
Parking
| Attached Garage Yes / No | Yes |
|---|---|
| Parking Features | Attached, Garage, Guest, Inside Entrance |
| Garage Yes / No | Yes |
Utilities
| Utilities | Underground Utilities |
|---|---|
| Electric | Photovoltaics None |
| Sewer | Public Sewer |
Taxes
| Tax Annual Amount | 6523 |
|---|
Location
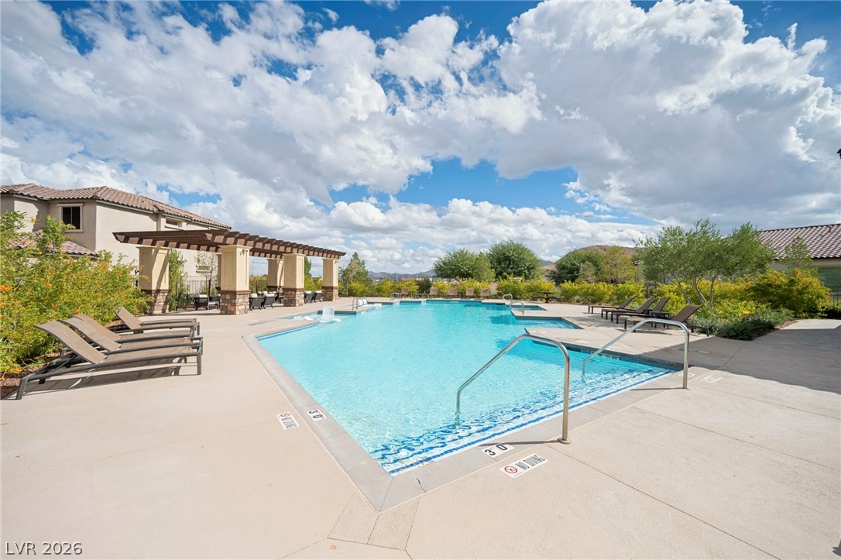
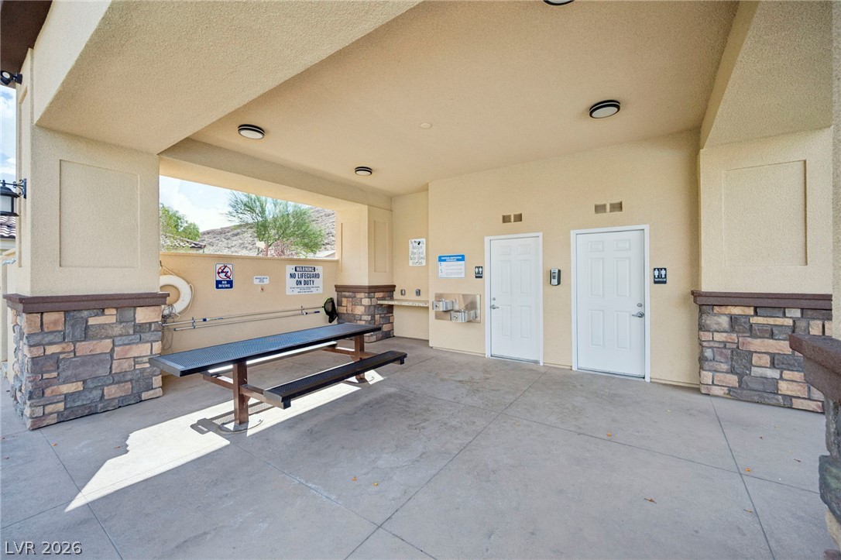
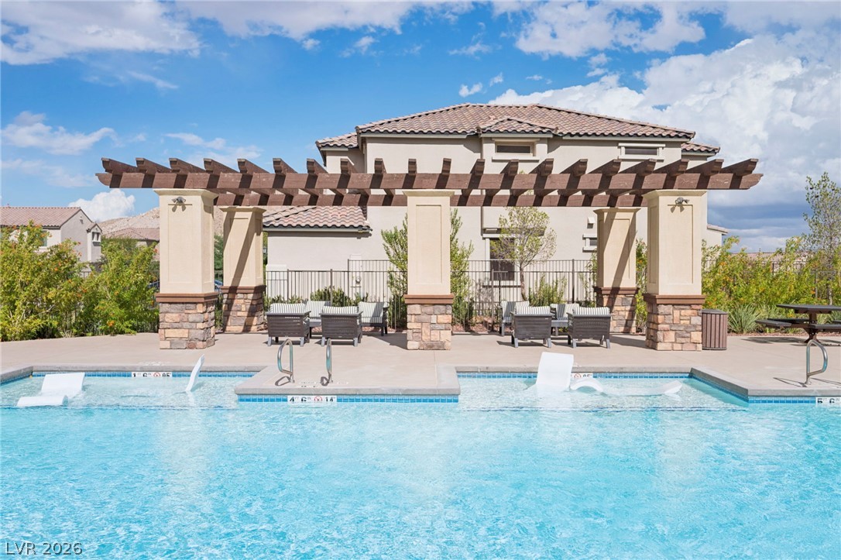
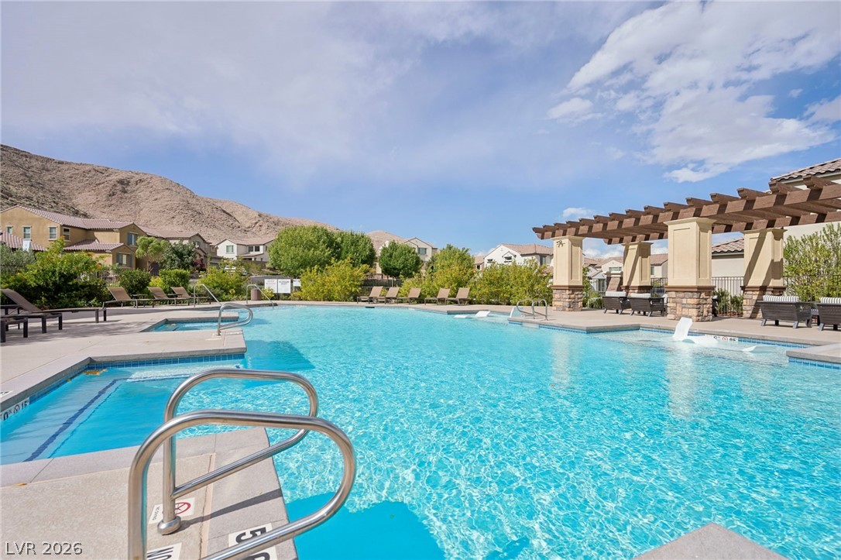
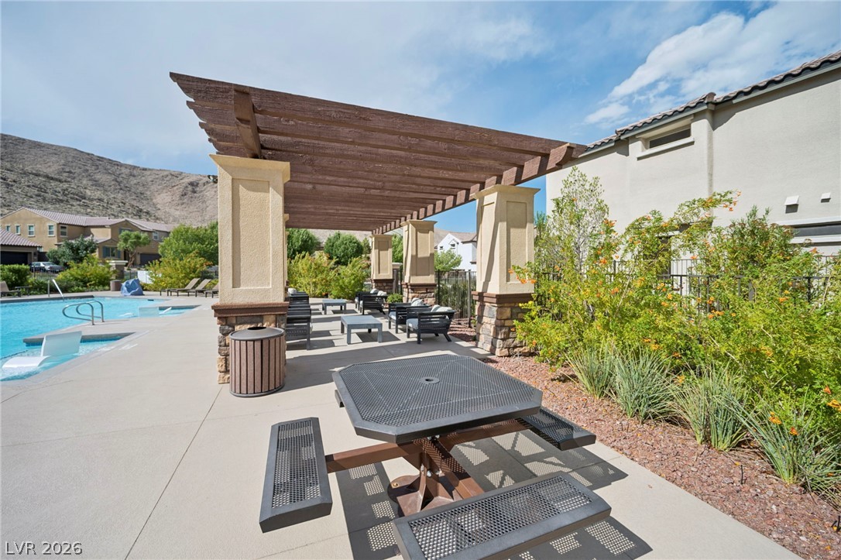
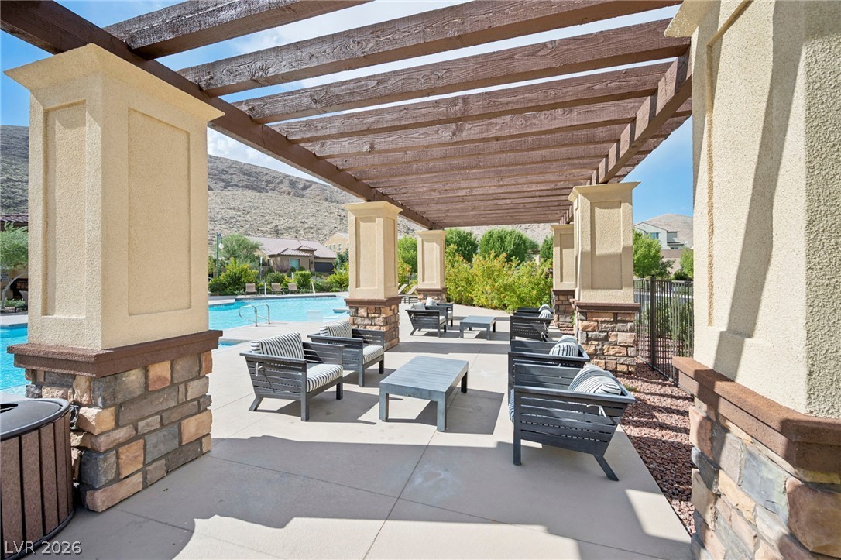
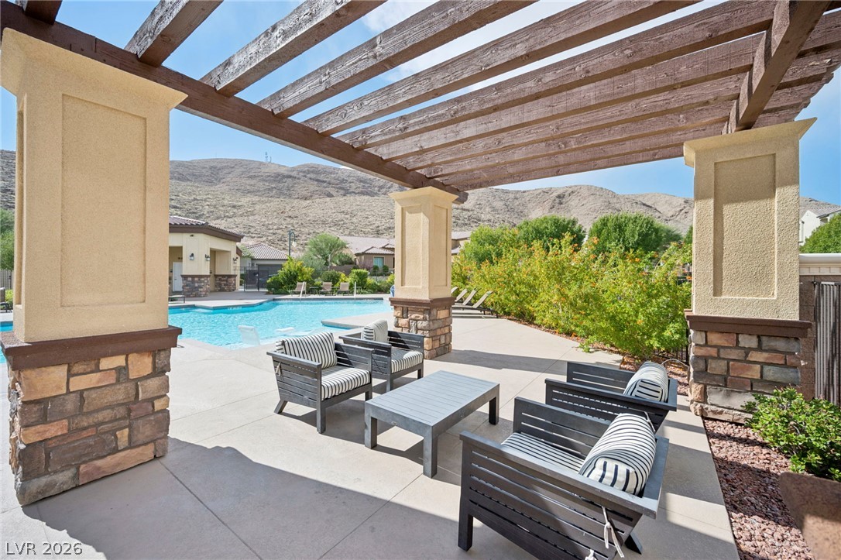
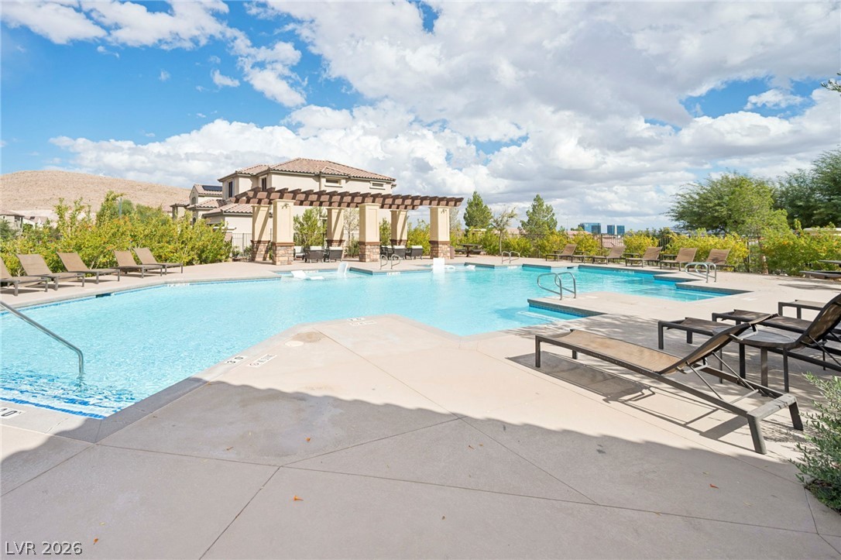
| Community Features | Pool |
|---|---|
| Senior Community Yes / No | No |
Area Information
| State | NV |
|---|---|
| County | Clark |
| City | Las Vegas |
| Zip Code | 89141 |
| Community Name | The Cove At Southern Highlands Phase 4 |
| School District | Desert Oasis |
| Elementary School | Stuckey |
| High School | Desert Oasis |
| Listing VS Median (in The Cove At Southern Highlands Phase 4) | |
Price: $729,000 low | high Med: $816,900 sqft: 2,223 low | high Med: 3,301 $ / sqft: $328 low | high Med: $247 On site: 22 low | high Med: 2 | |
Market Activity 89141
Request a showing
Request a showing
Contact
Learn More About This Property

| State | NV |
|---|---|
| County | Clark |
| City | Las Vegas |
| Zip Code | 89141 |
| Community Name | The Cove At Southern Highlands Phase 4 |
| School District | Desert Oasis |
| Elementary School | Stuckey |
| High School | Desert Oasis |
| Listing VS Median (in The Cove At Southern Highlands Phase 4) | |
Price: $729,000 low | high Med: $816,900 sqft: 2,223 low | high Med: 3,301 $ / sqft: $328 low | high Med: $247 On site: 22 low | high Med: 2 | |
