 In-Person: 11/15 1:00 PM - 3:00 PM
$475,000 $2,550 est/mo Sourced by Back At You
3468 La Cura Avenue,Las Vegas, NV 89141
Las Vegas, NV 89141
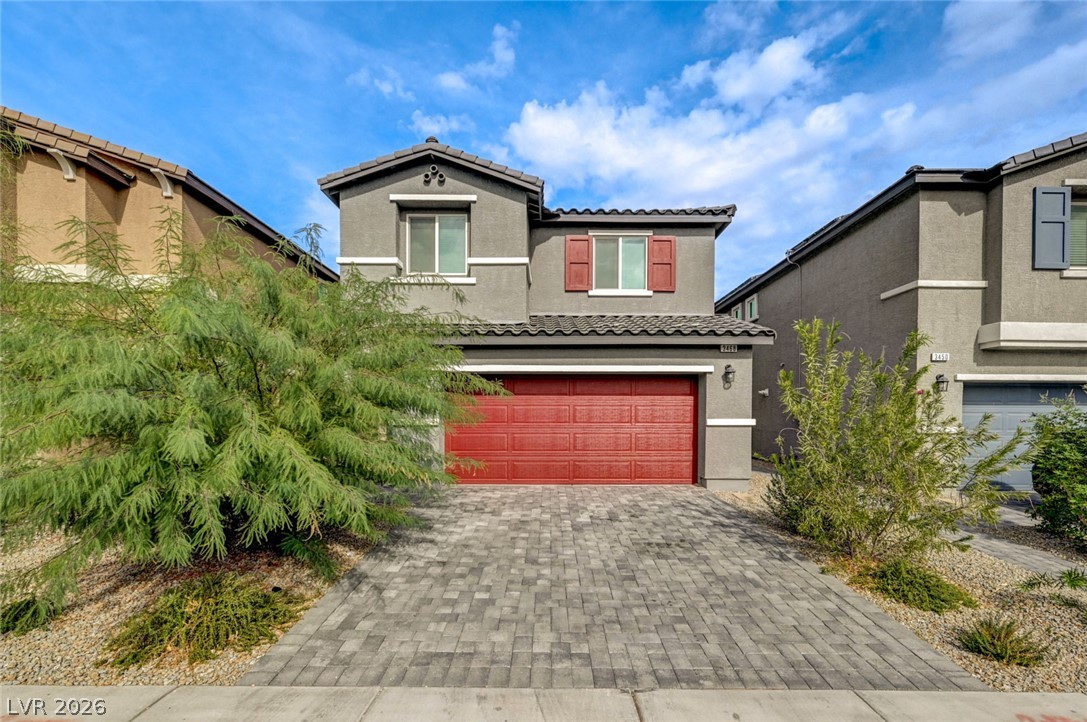
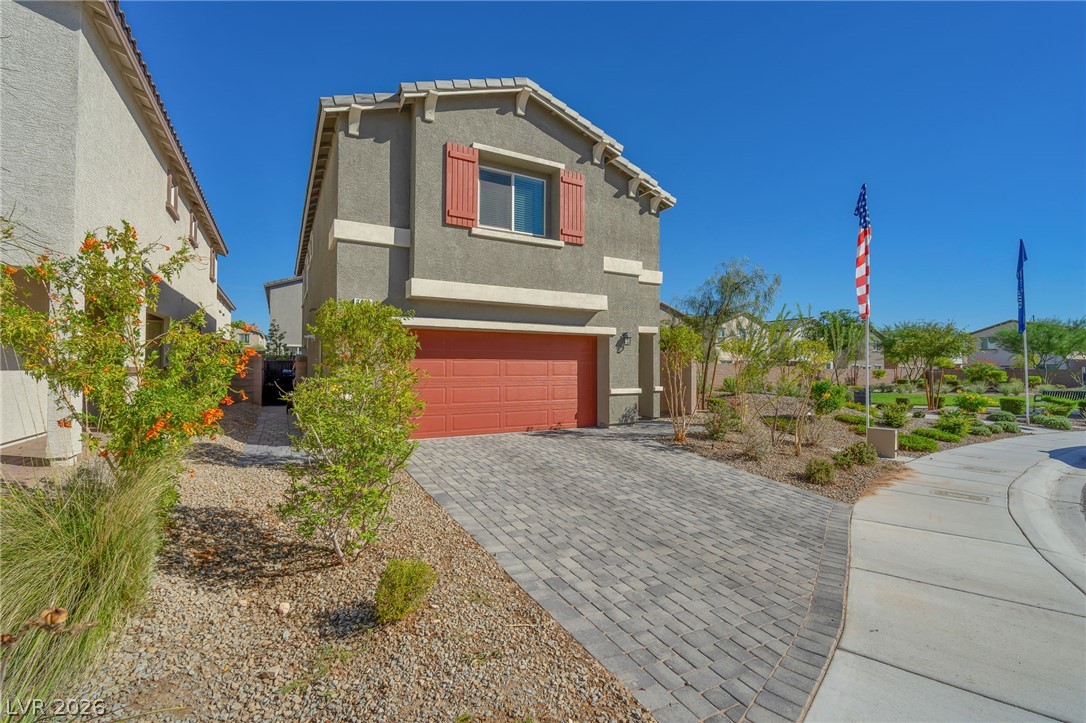
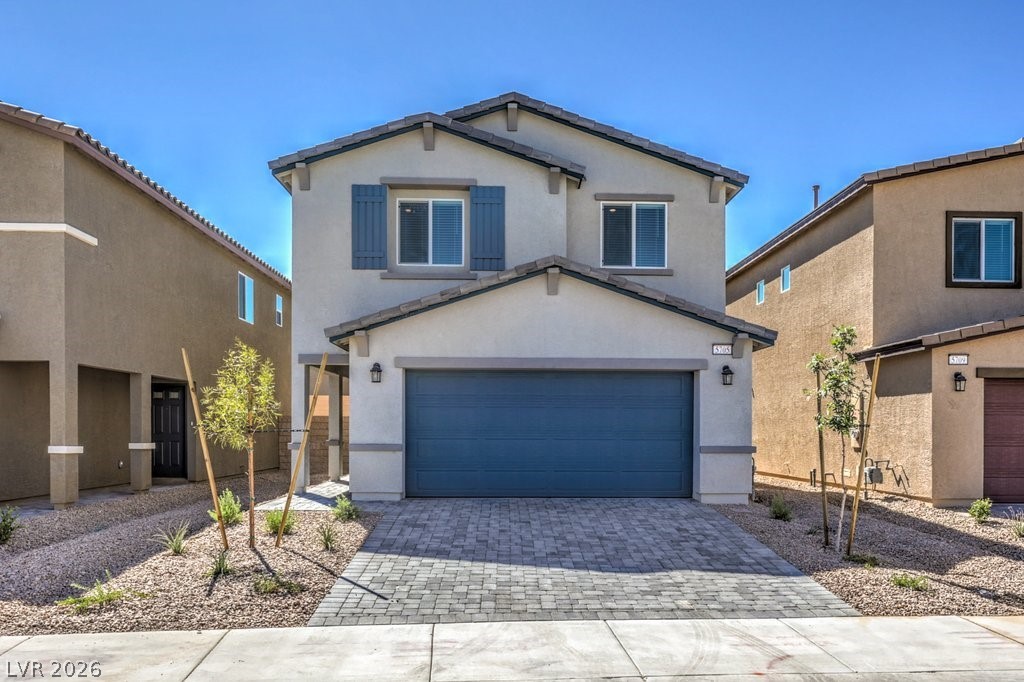
An inviting paved driveway leads to this modern two-story home with desert landscaping.
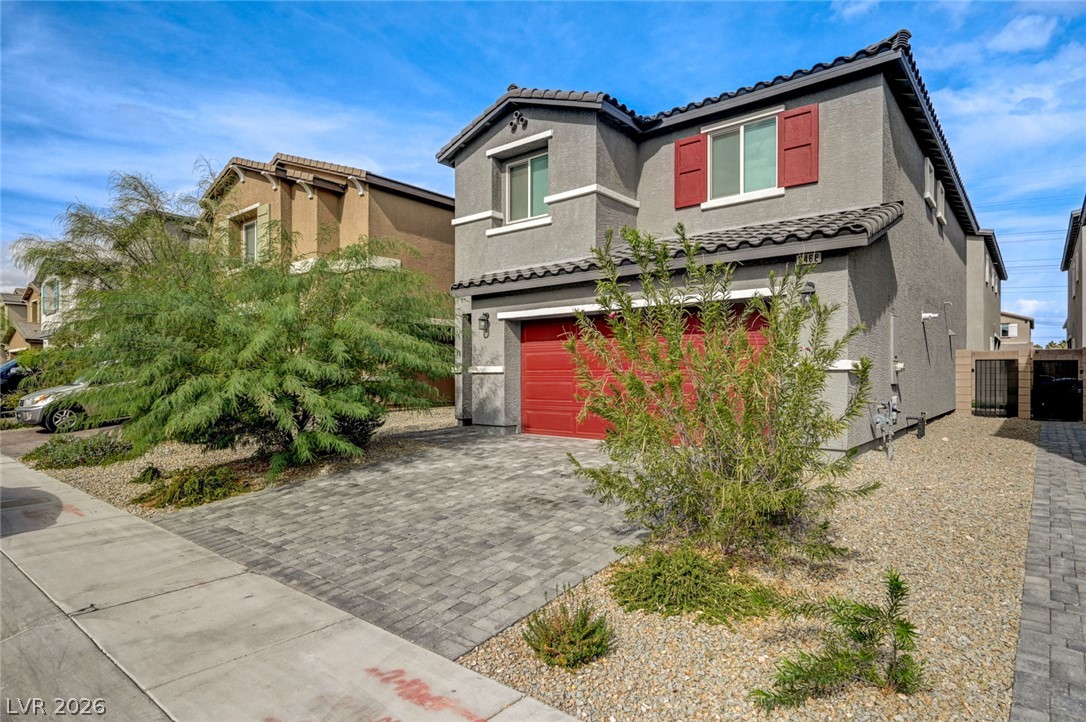
Two-story exterior showcases a paver driveway, stucco siding, tiled roofing, and desert landscaping.
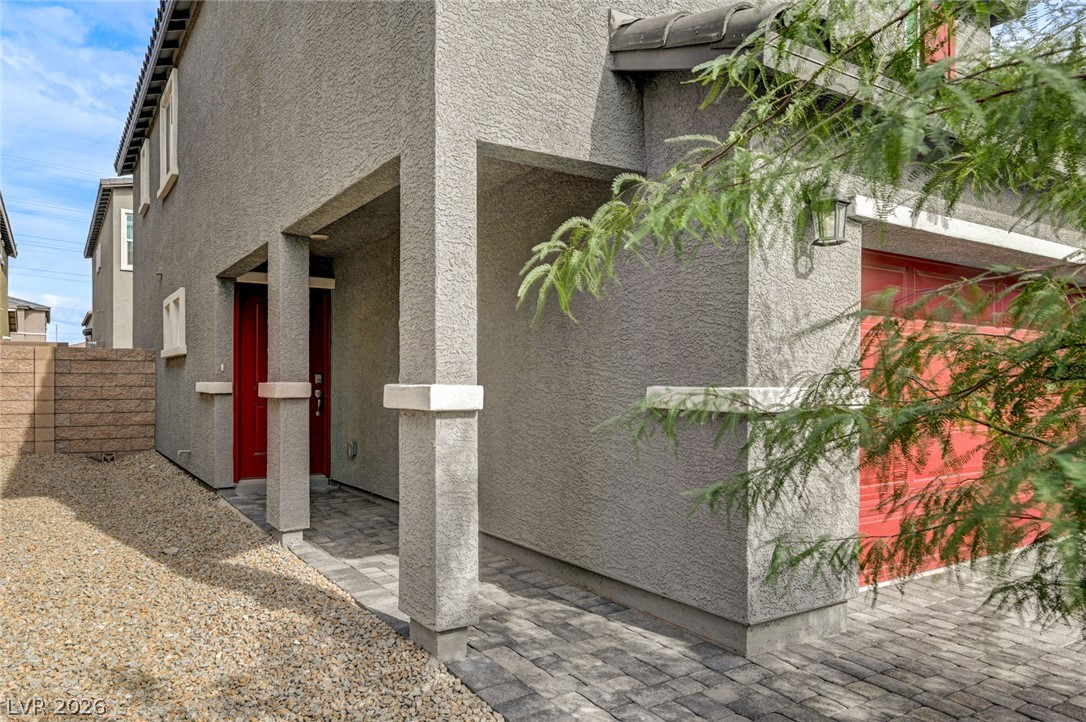
A covered side entry and paved walkway lead along the textured stucco exterior.
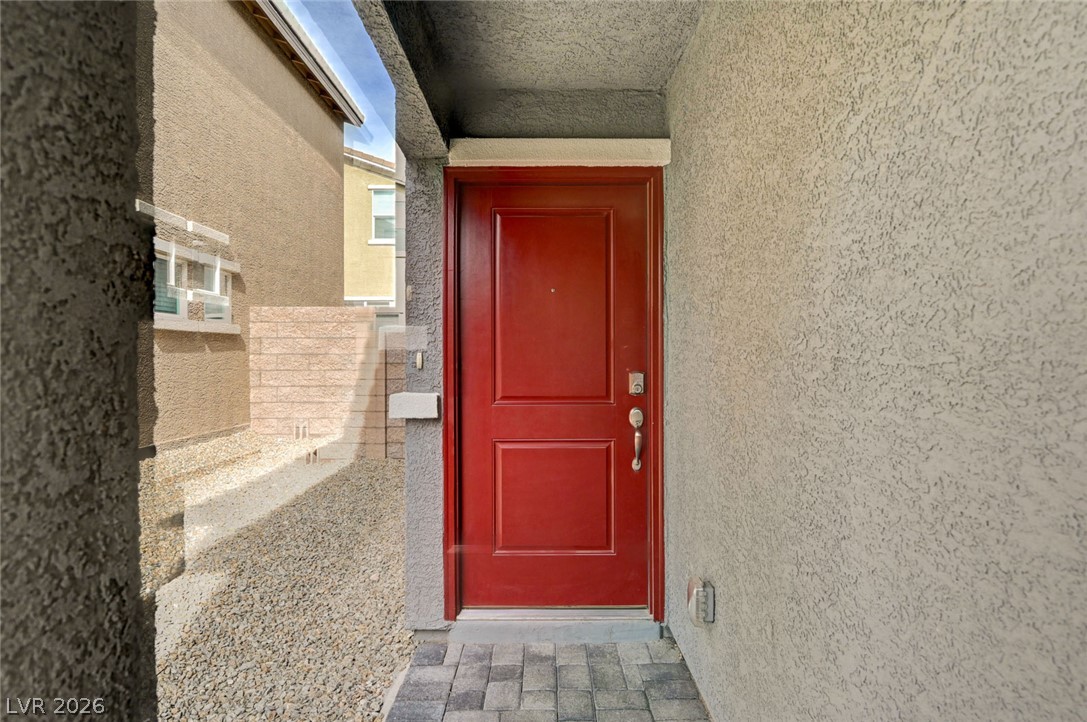
A classic red door welcomes visitors under a covered entryway with textured stucco walls.
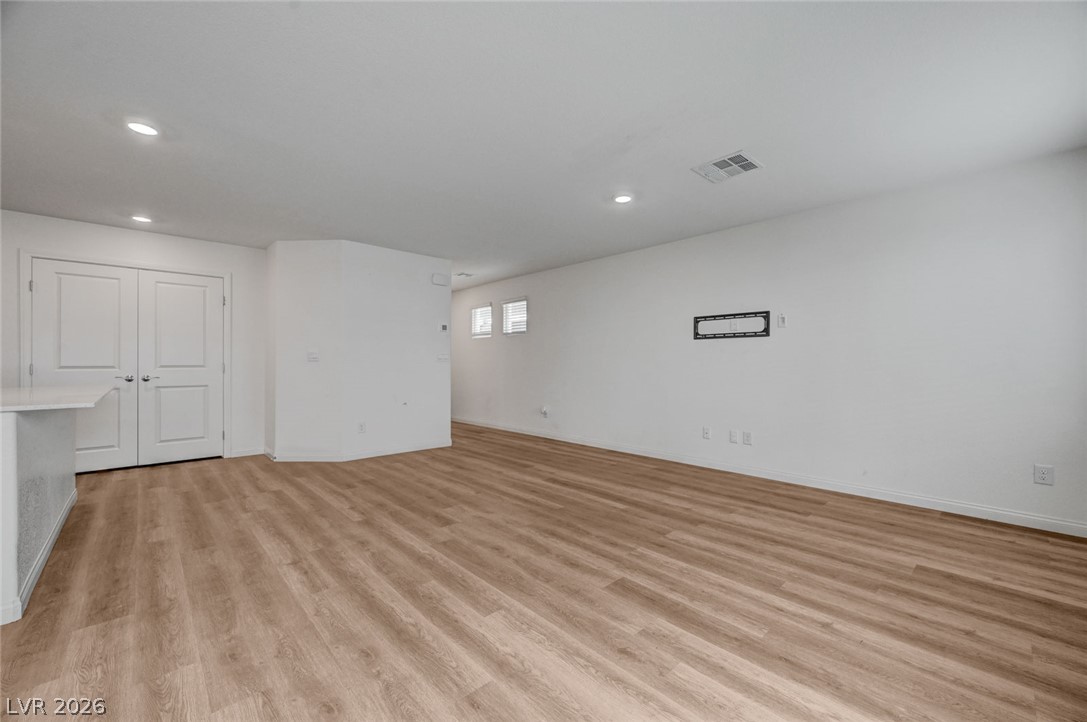
Clean lines and smooth flooring define this versatile, open living area.
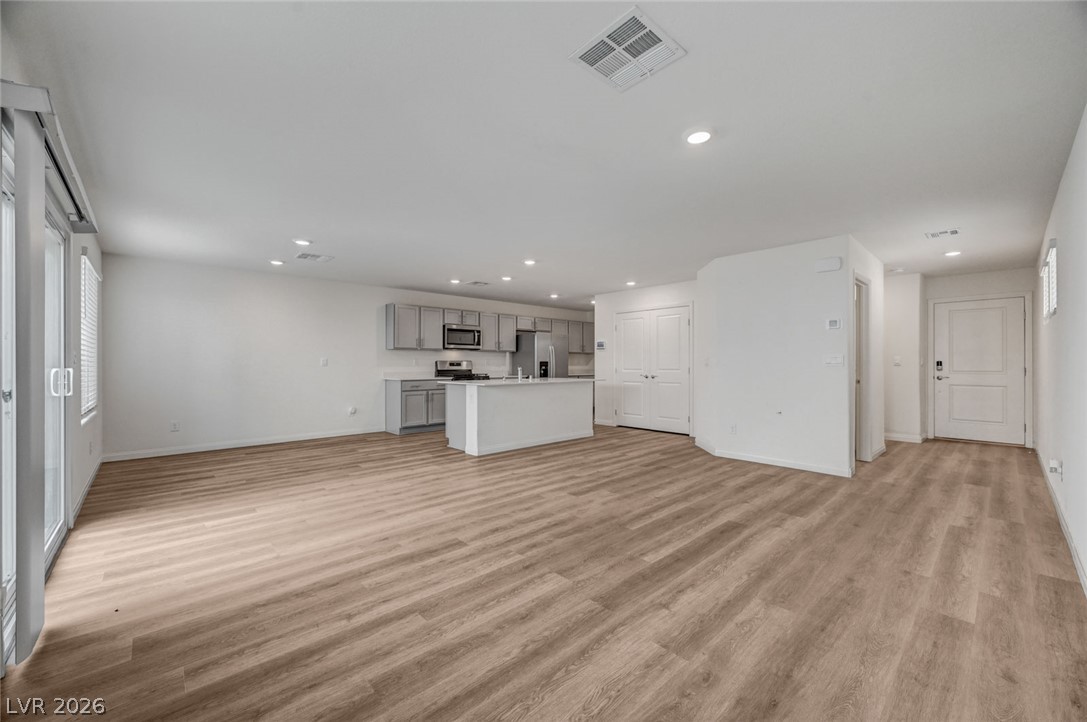
An open floor plan connects the main living area with a modern kitchen.
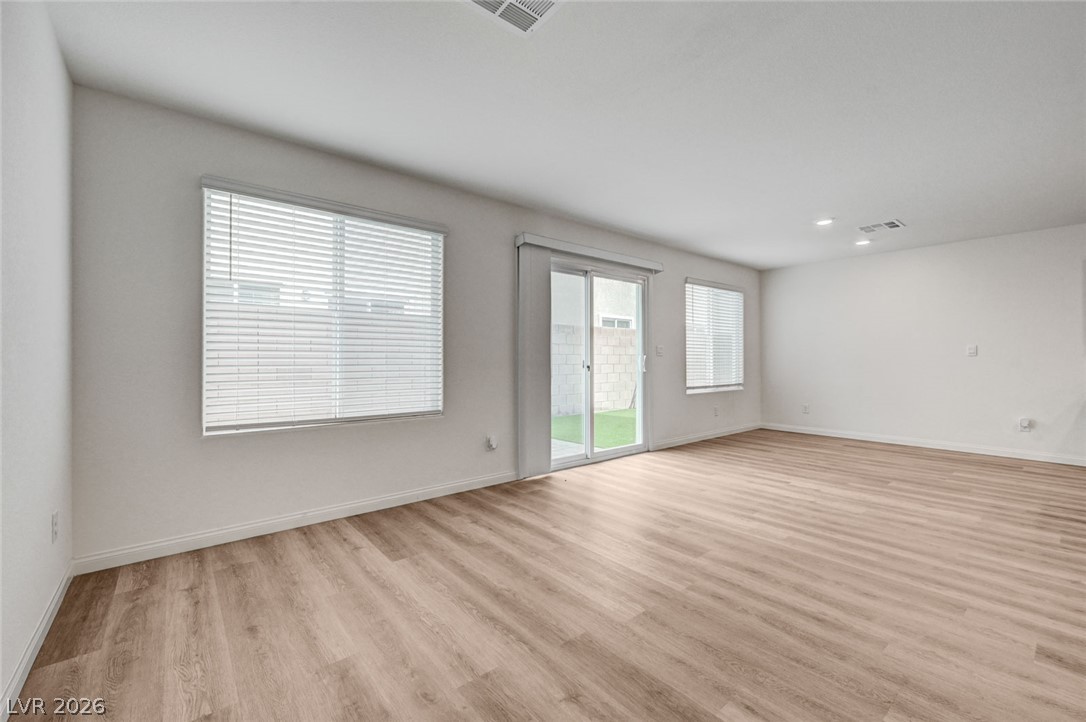
An open layout highlights seamless transitions across clean wood-look flooring toward sliding patio doors.
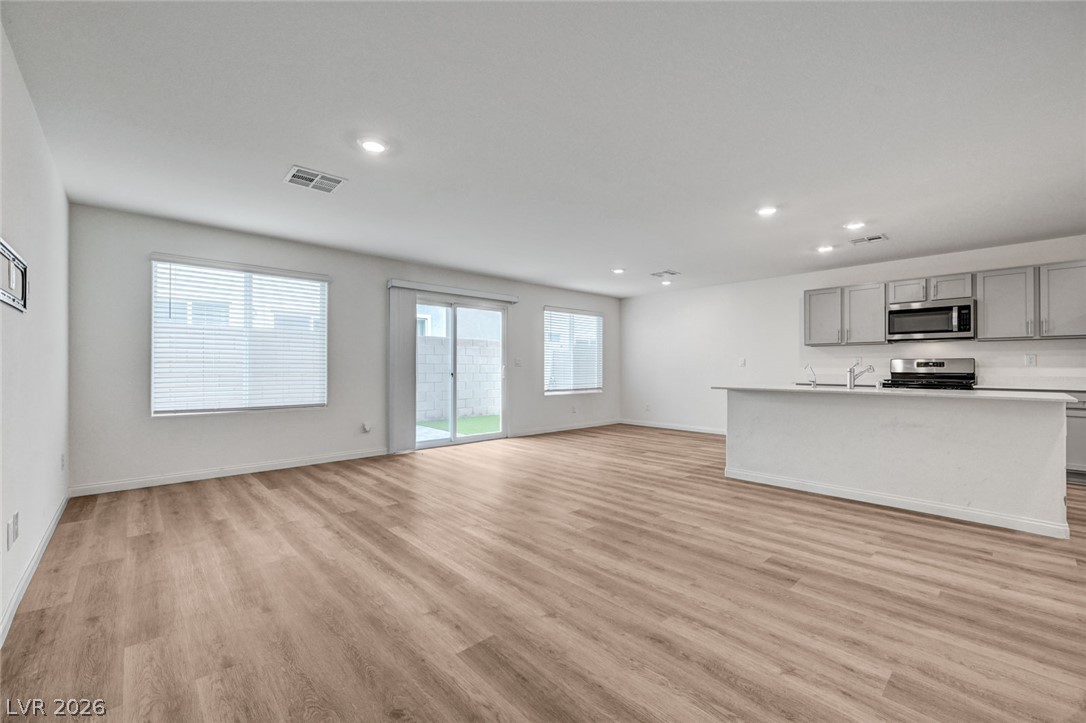
An open-concept living area flows into the modern kitchen over sleek wood-look flooring.
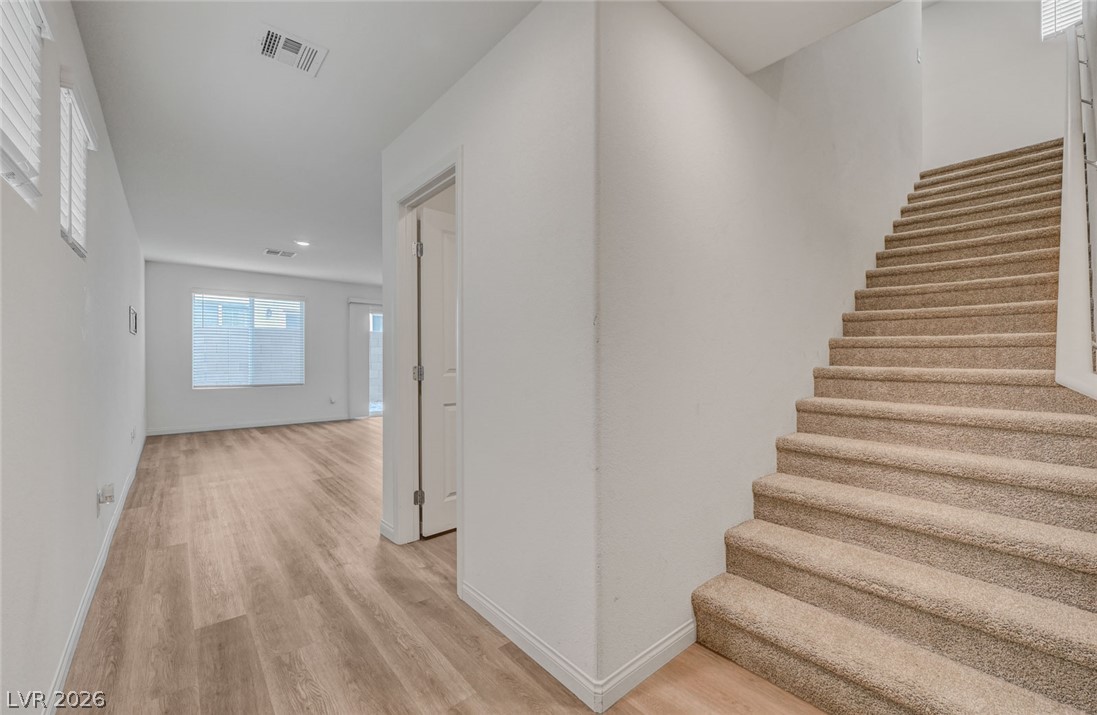
Clean lines and a neutral palette define this welcoming entryway featuring carpeted stairs and wood-look flooring.
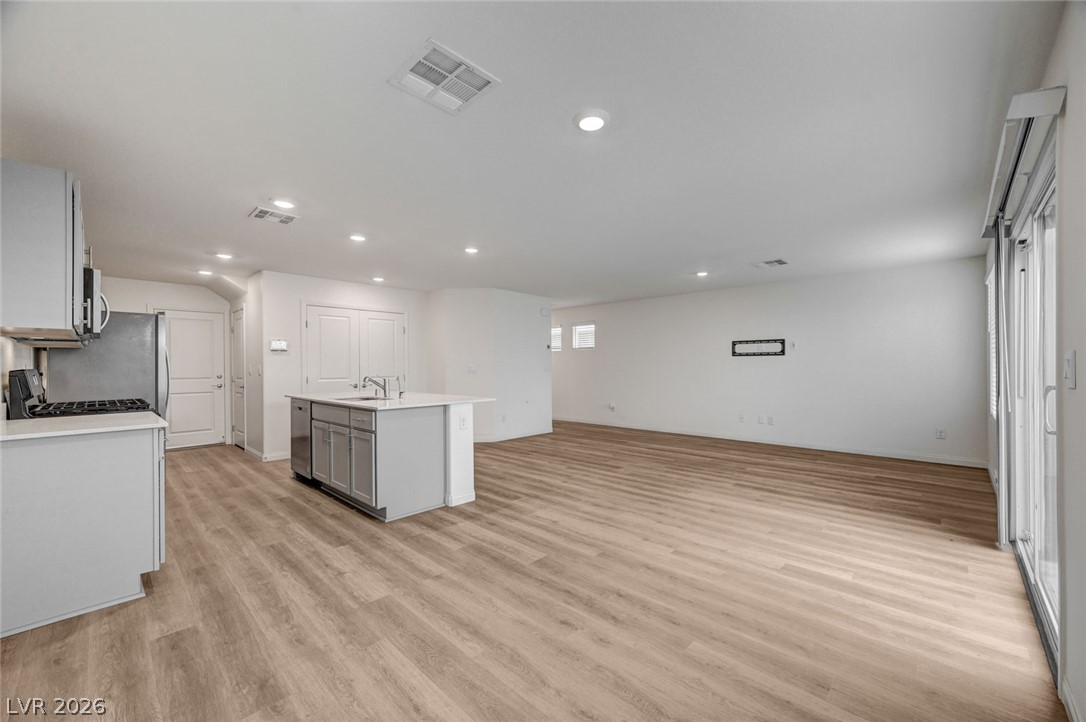
An open floorplan seamlessly connects the modern kitchen to a spacious living area with wood flooring.
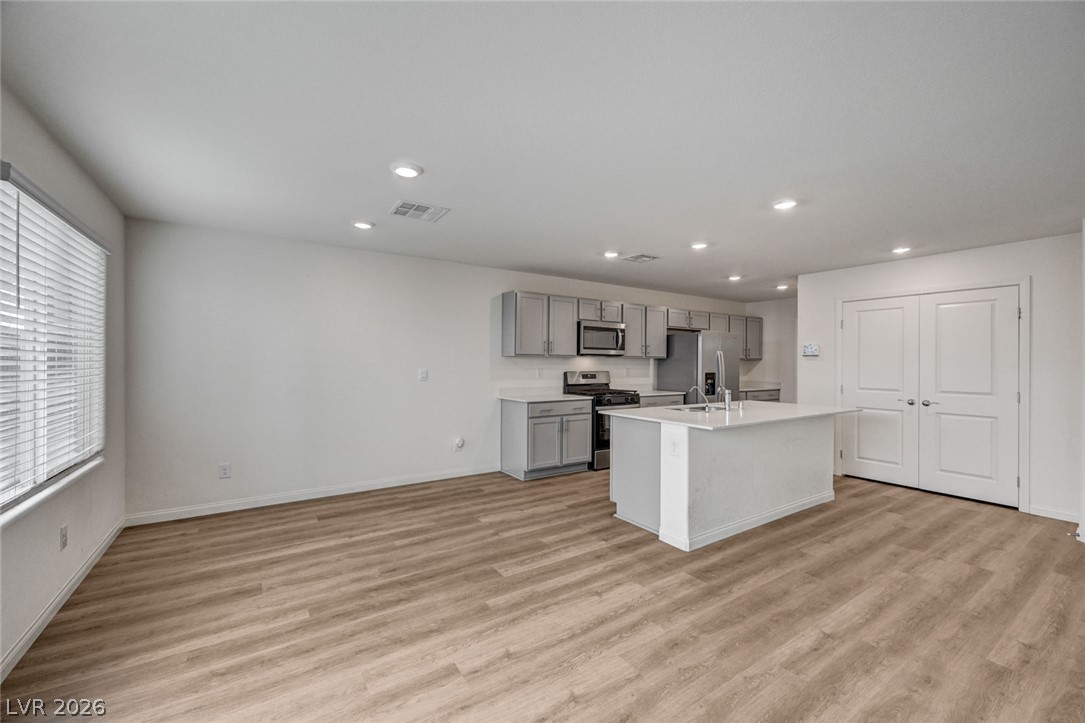
An open kitchen layout flows seamlessly with recessed lighting and warm wood flooring.
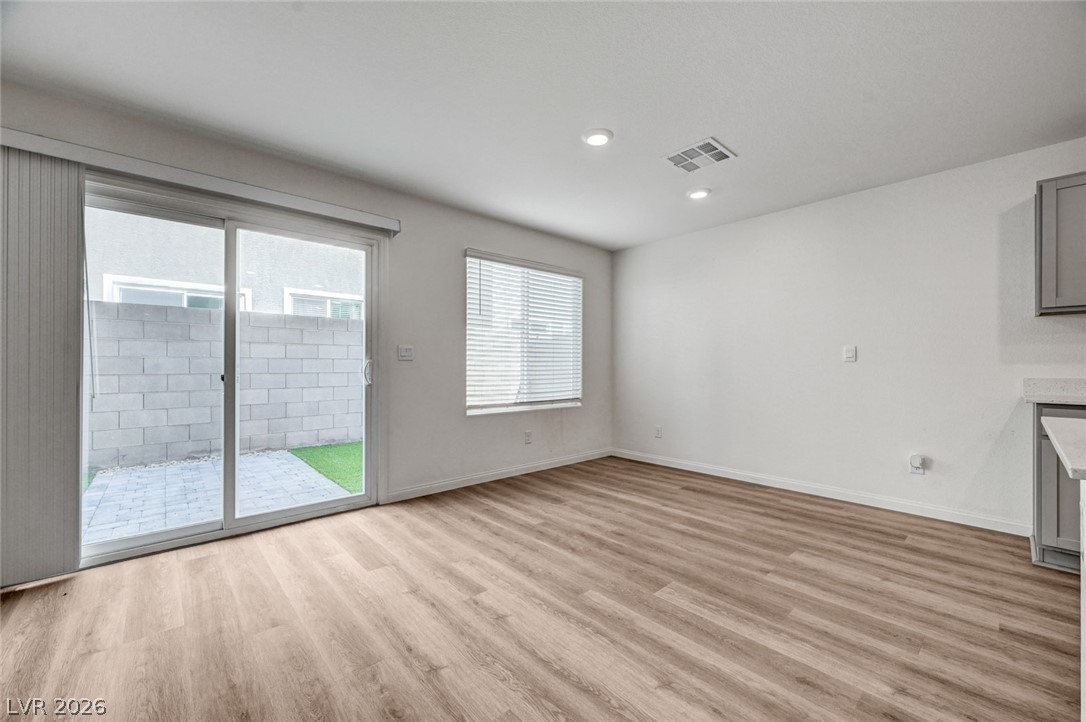
Sliding glass doors open directly to the private patio and backyard area.
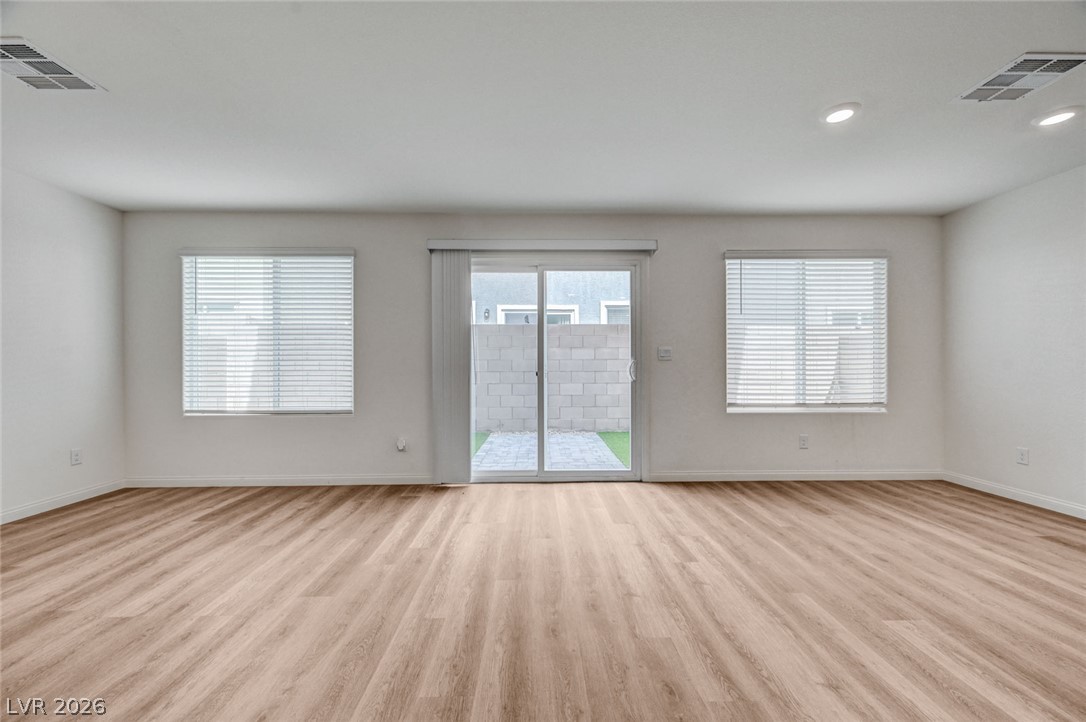
A spacious layout showcases wood-look flooring and sliding glass doors opening to the backyard.
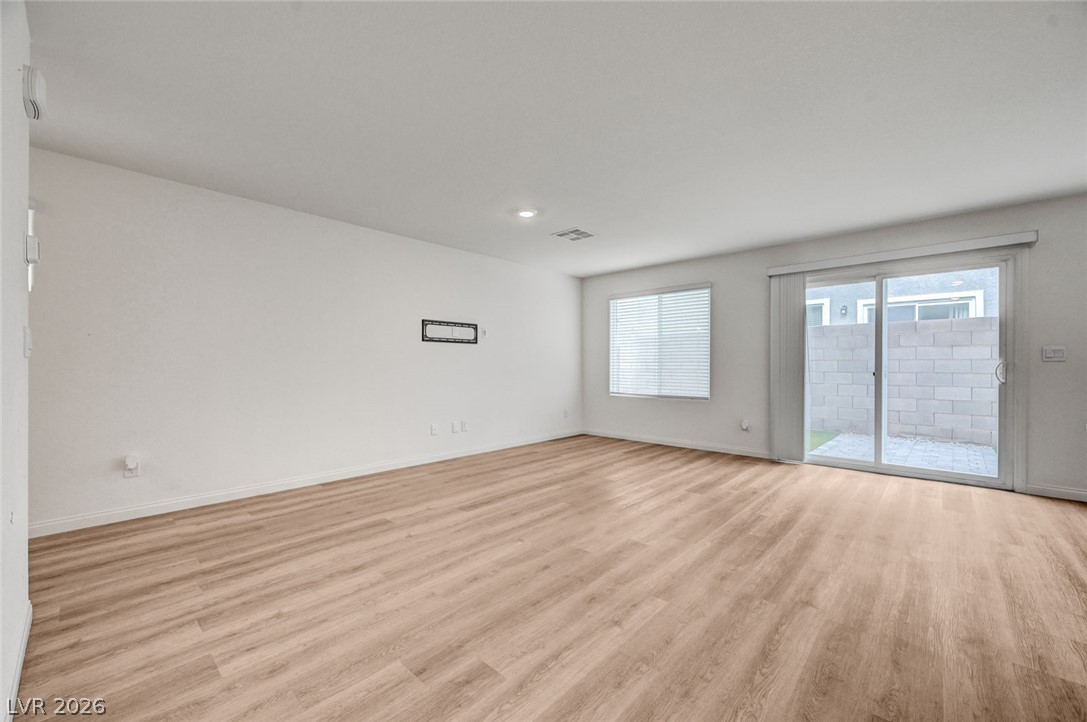
Smooth wood-style flooring and sliding glass doors define this open living space.
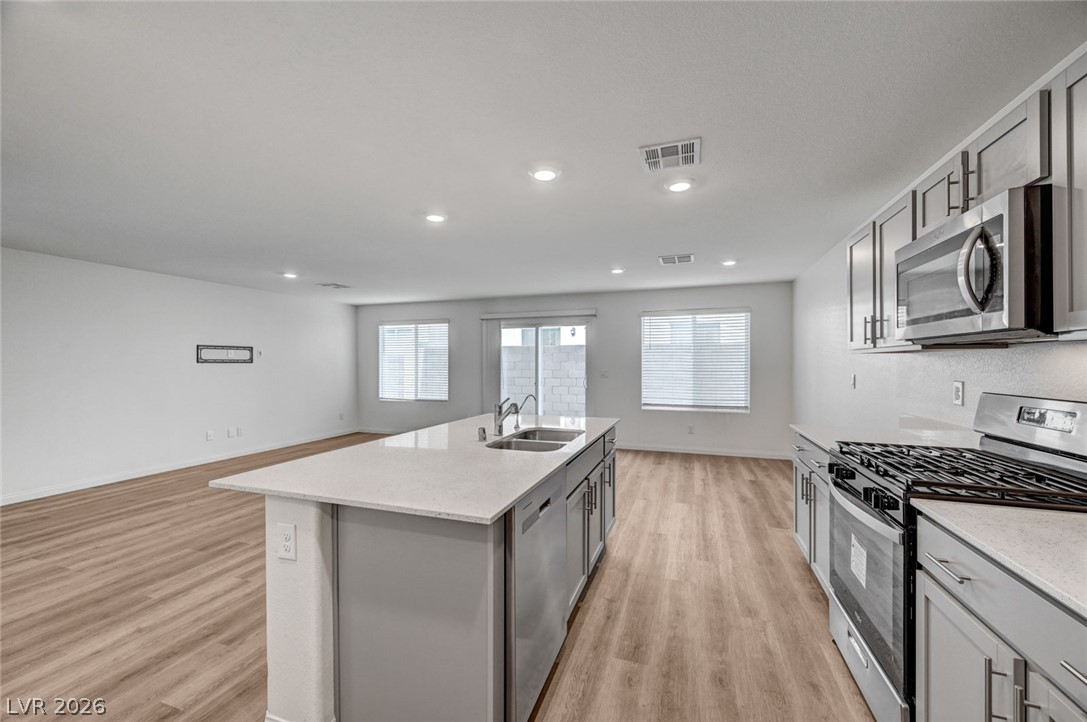
An open floorplan seamlessly connects the kitchen and dining area over polished wood flooring.
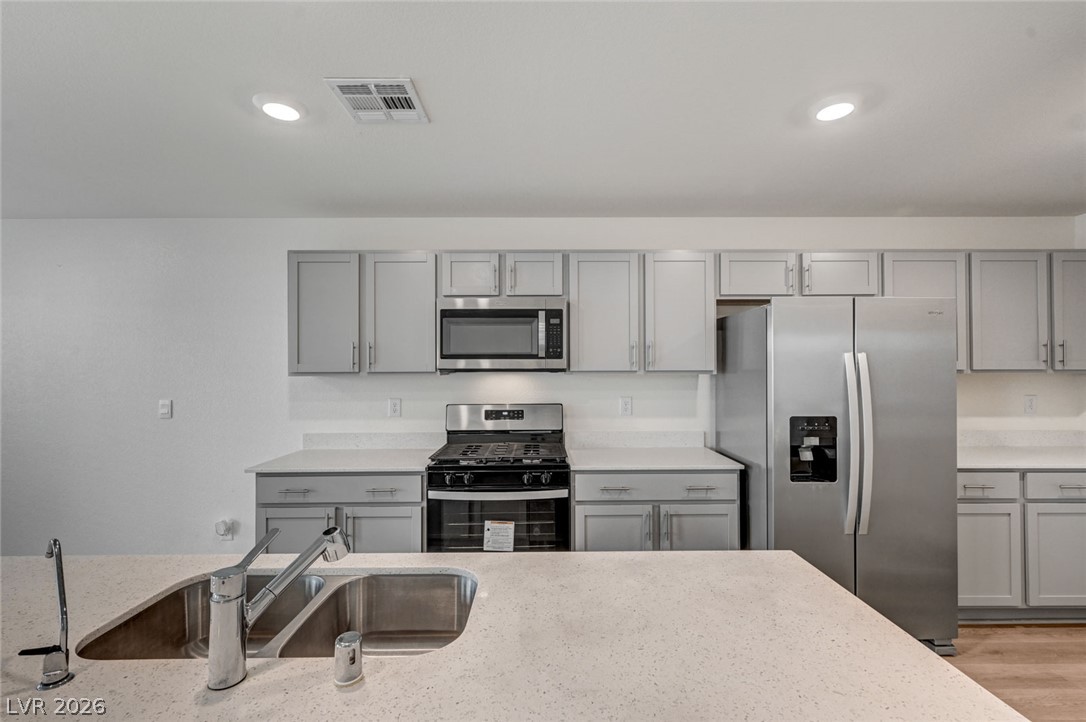
Modern cabinetry and solid surface countertops flank streamlined appliances in a well-lit kitchen layout.
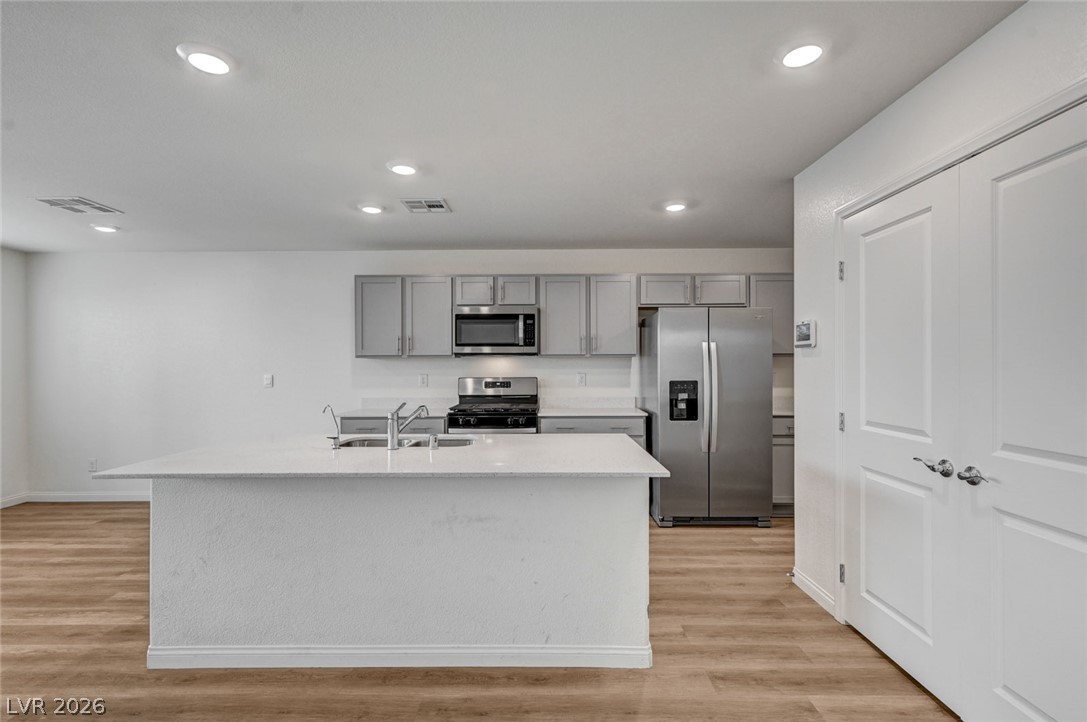
An open kitchen design features a center island and streamlined cabinetry over wood-style flooring.
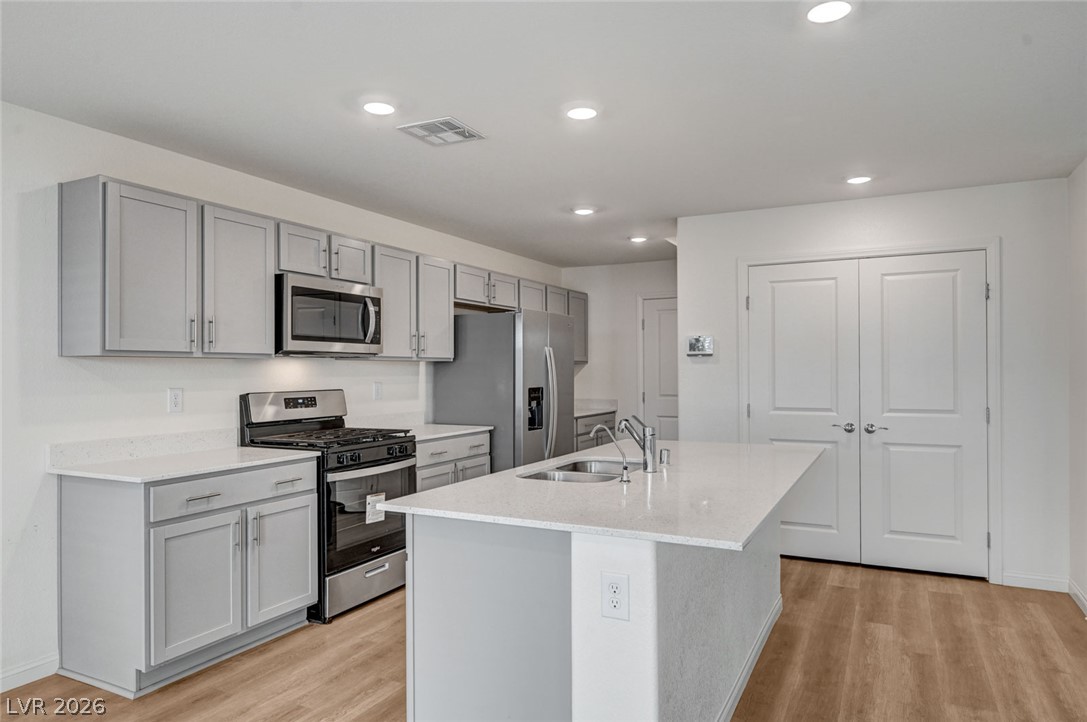
Modern cabinetry and recessed lighting complement a central prep island with wood-look flooring.
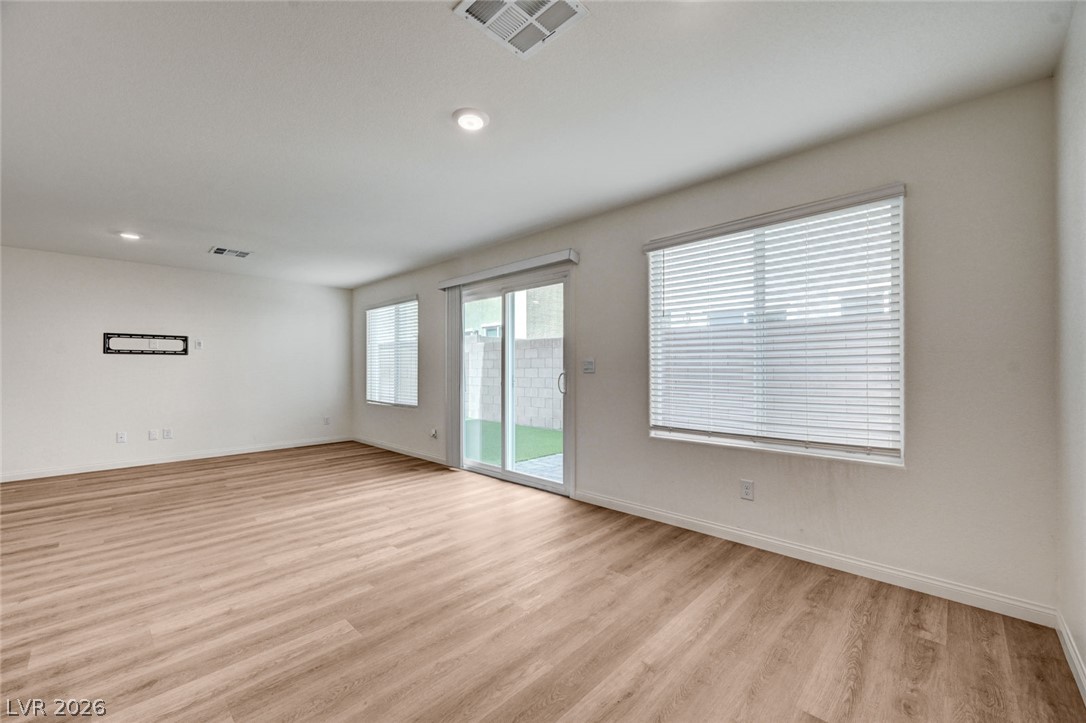
Sliding glass doors open directly to the backyard from this versatile living area.
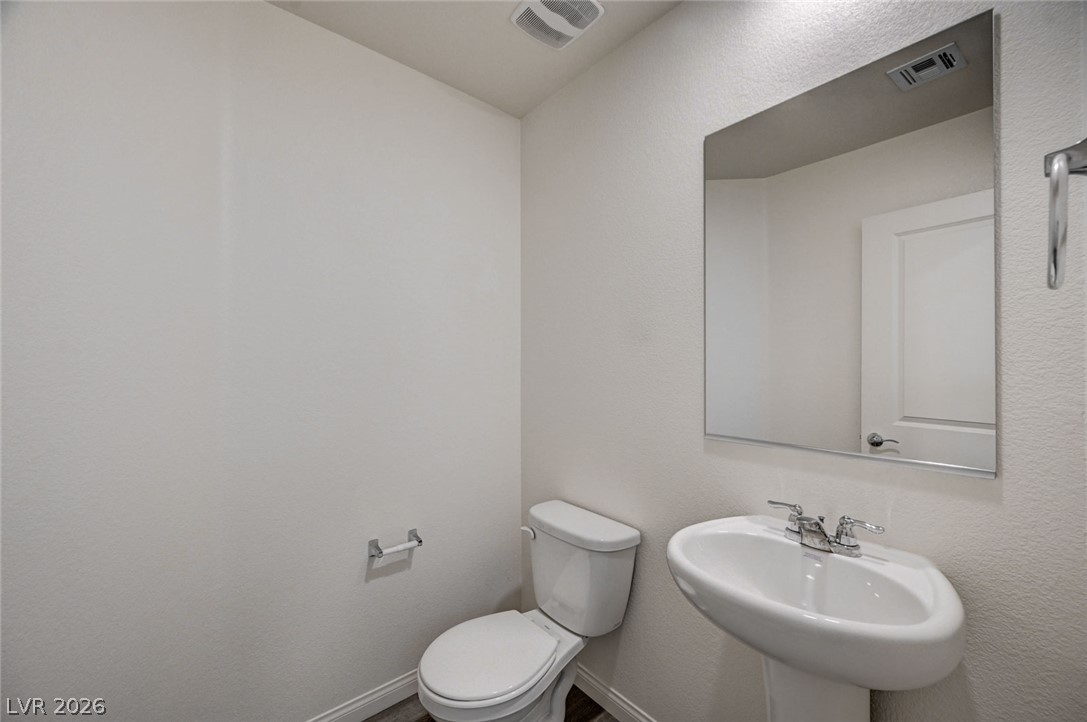
Crisp neutral walls and a classic pedestal sink define this modern powder room.
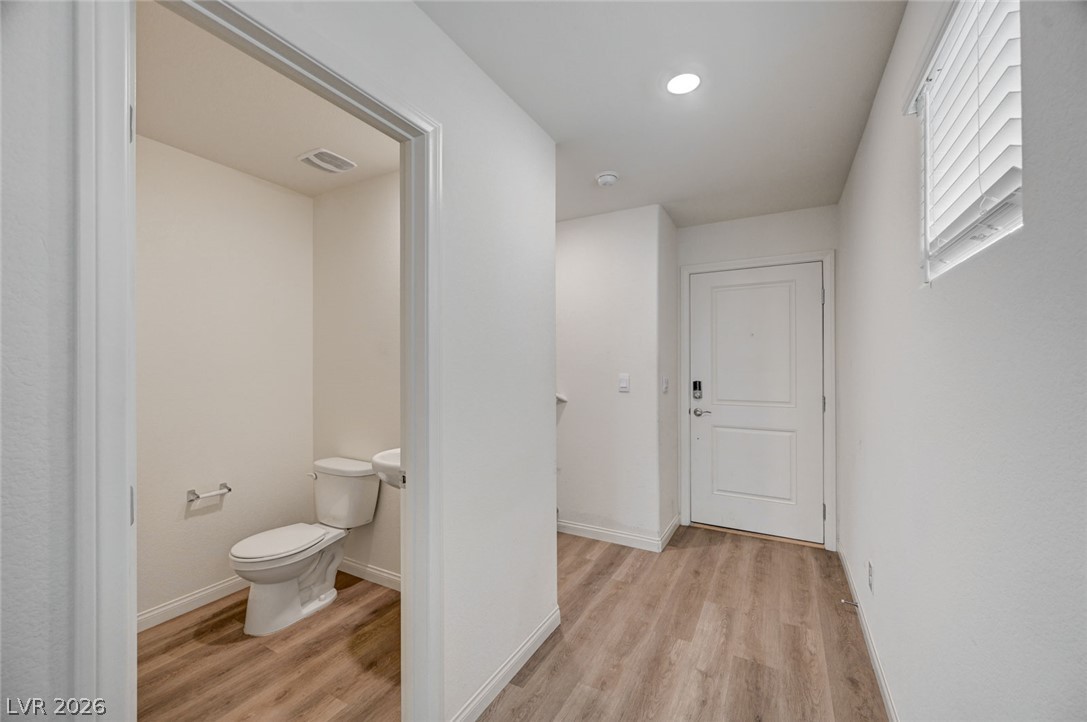
Smooth wood-look flooring connects the welcoming entryway to a convenient main-floor powder room.
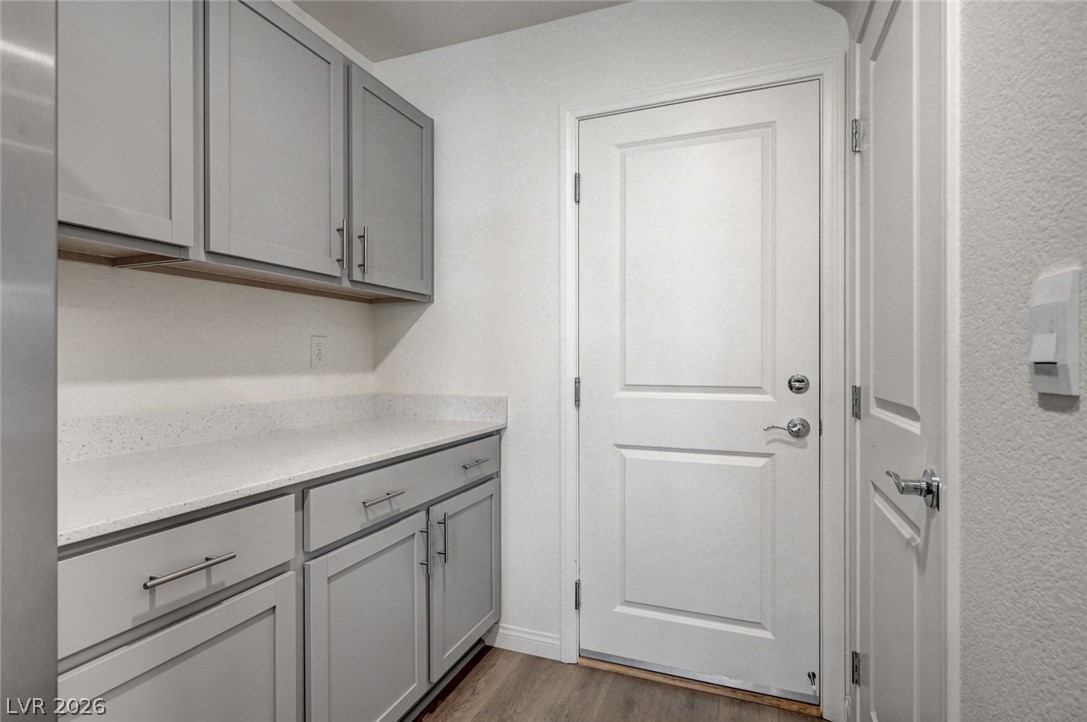
Functional service entry features modern built-in cabinetry, durable stone counters, and low-maintenance flooring.
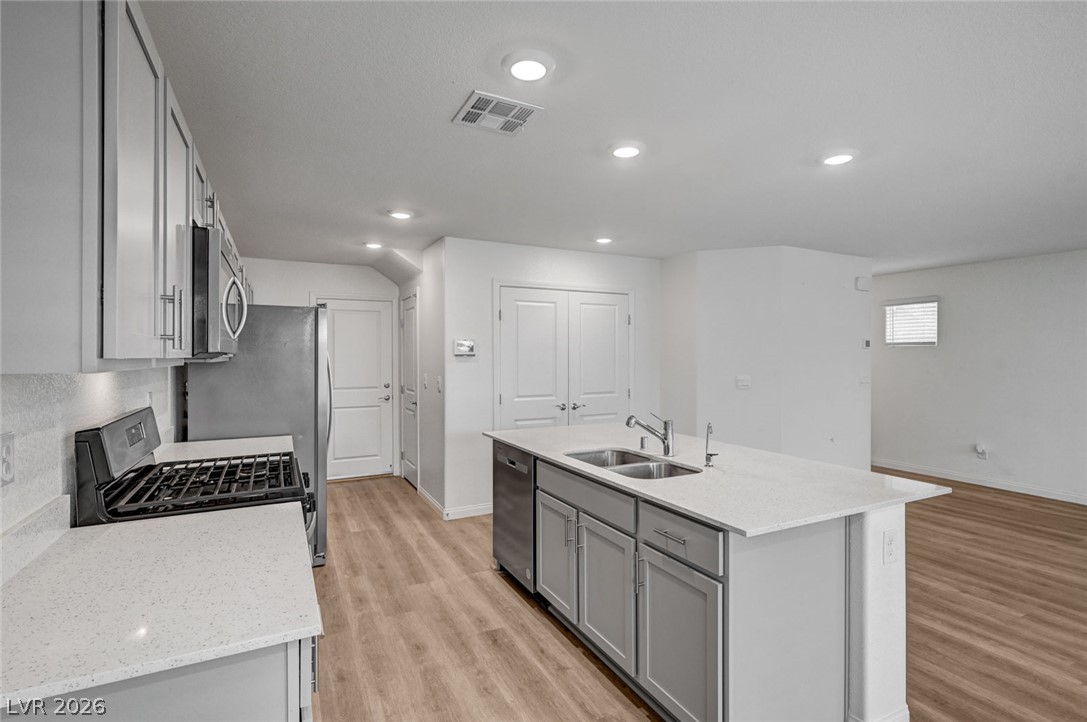
Clean lines and a functional center island define this modern culinary workspace.
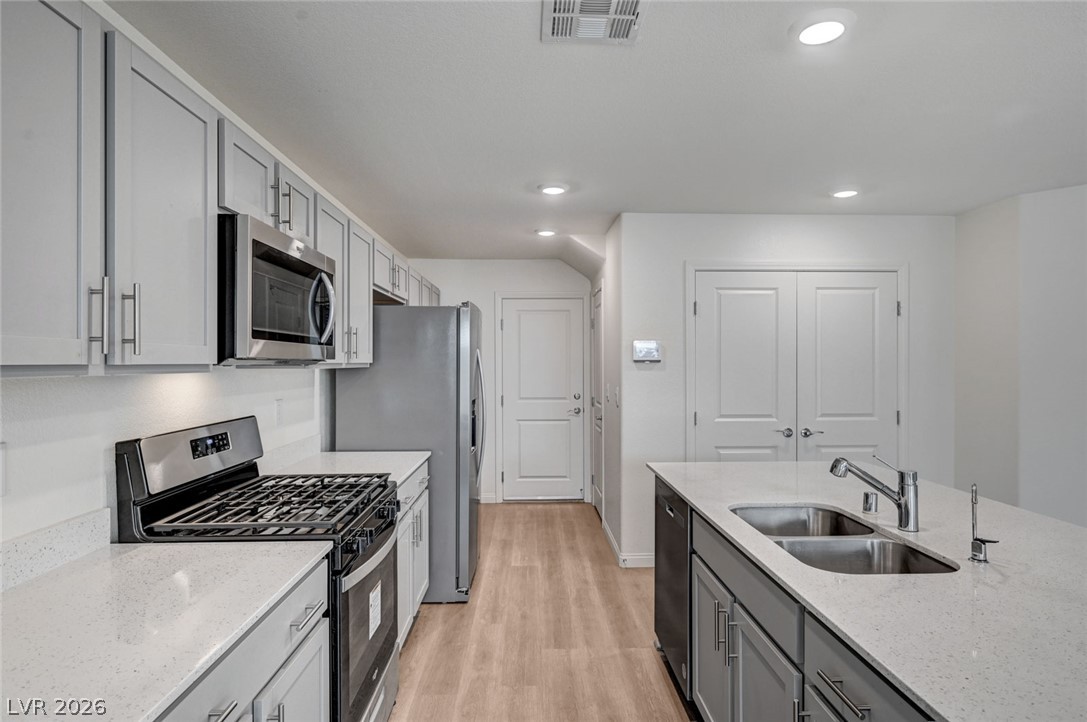
Gleaming stone countertops and modern cabinetry define this kitchen space.
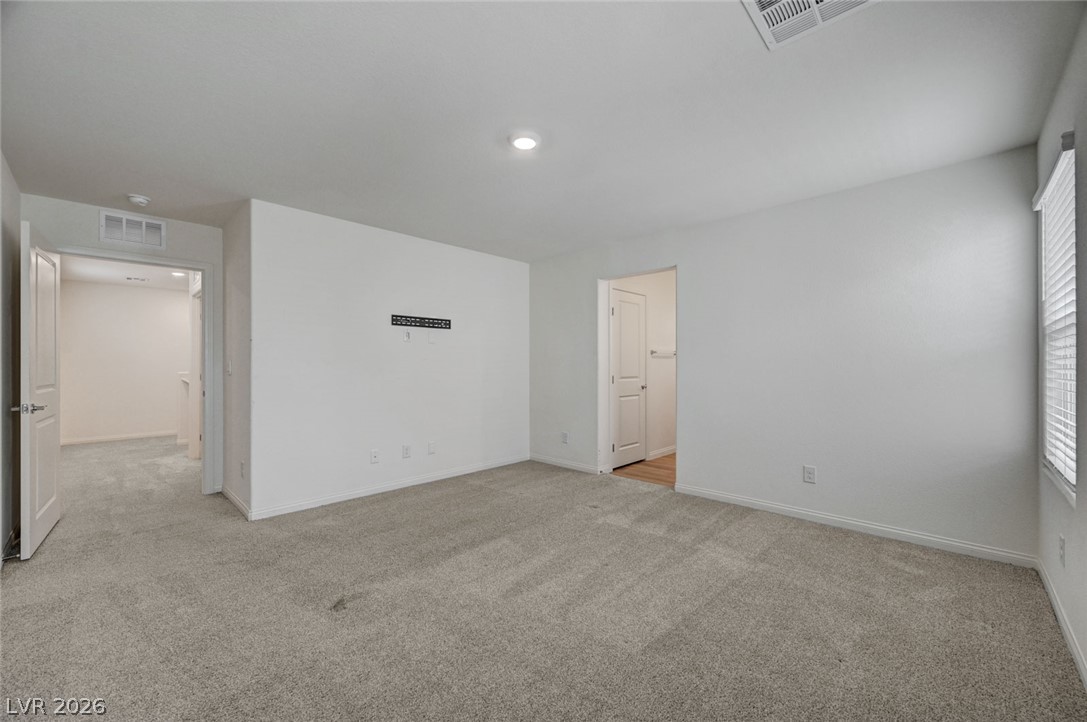
Soft carpeting underfoot defines this inviting bedroom space with recessed lighting.
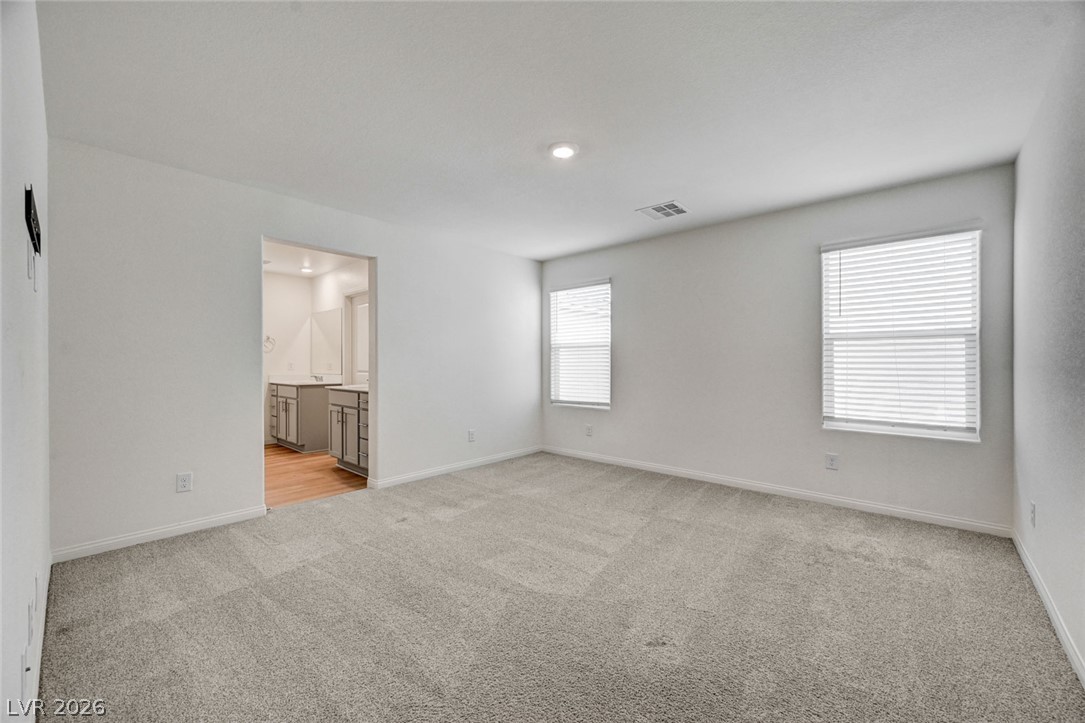
An open bedroom layout connects seamlessly to an en suite bathroom and features neutral finishes.
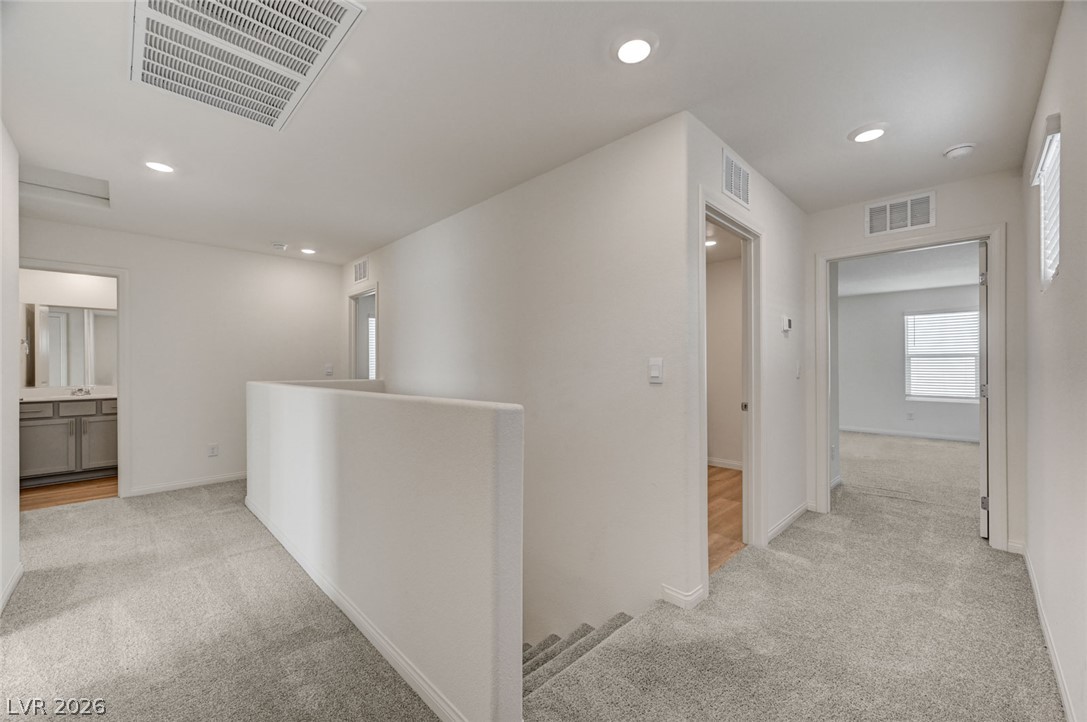
An upper-level landing connects several bedrooms and features recessed lighting and plush carpeting.
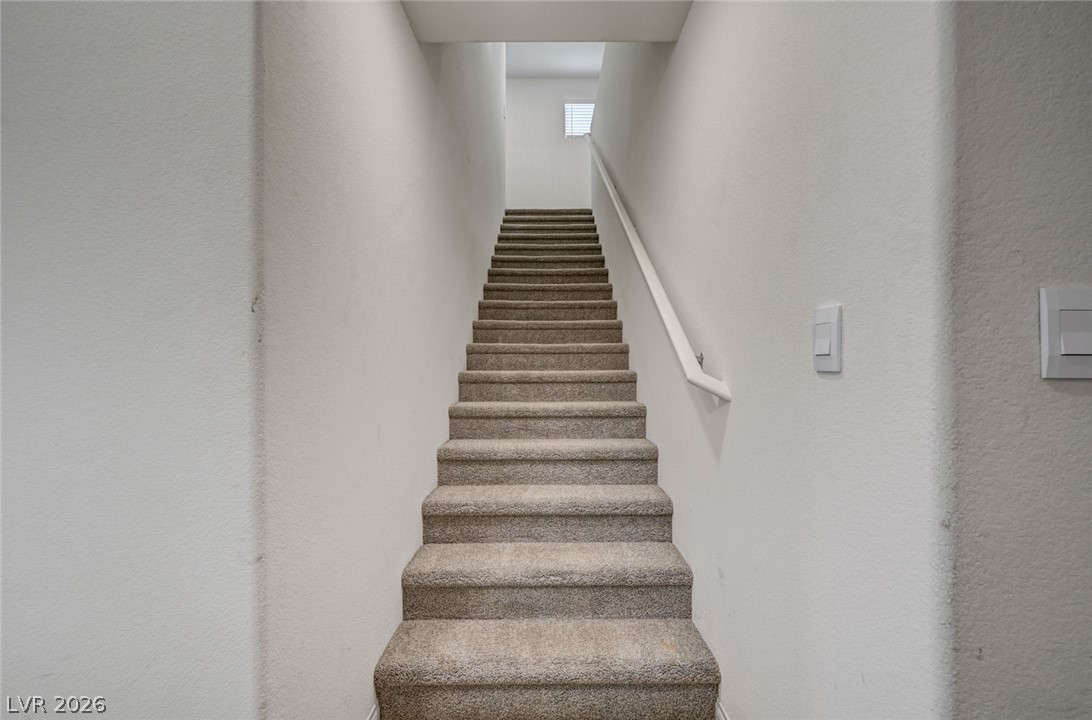
Carpeted stairs ascend alongside clean walls toward a naturally illuminated landing.
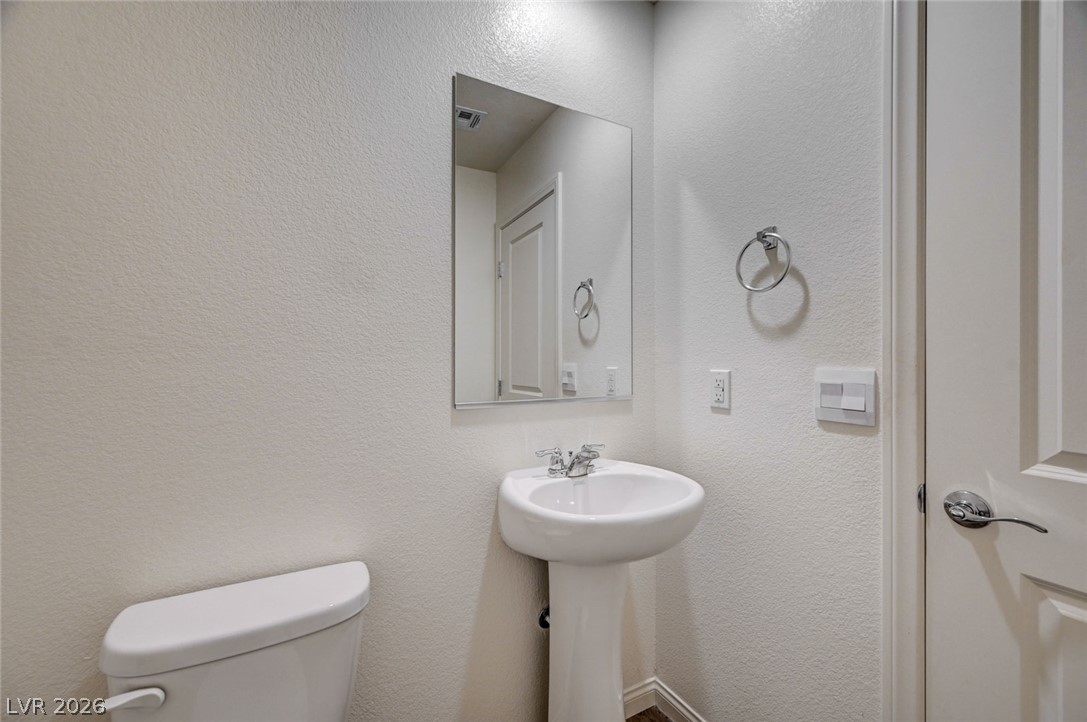
A classic pedestal sink paired with a simple frameless mirror maximizes space in this bathroom.
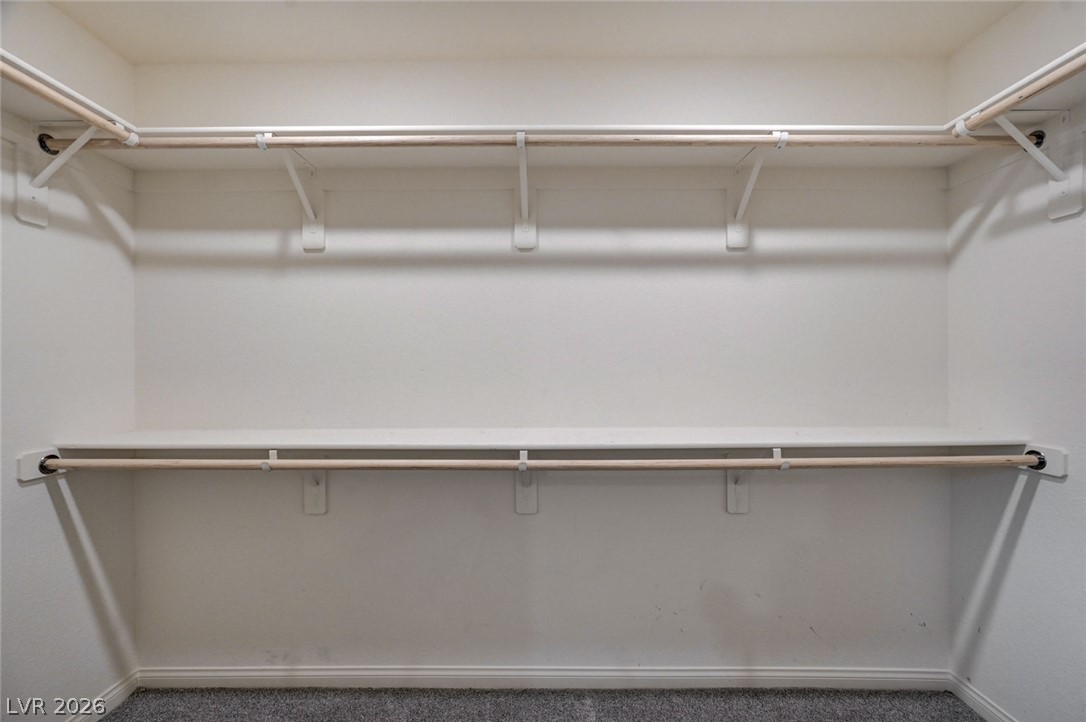
Ample built-in shelving and hanging rods maximize storage in this spacious walk-in closet.
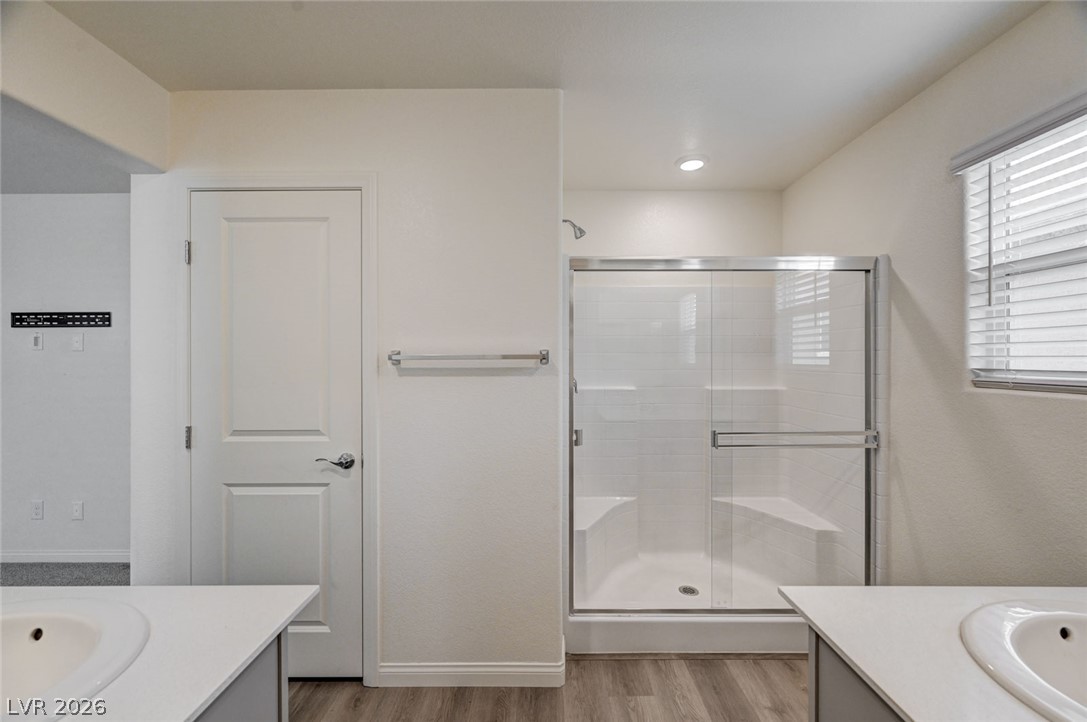
A spacious bathroom features dual vanities and a modern glass-enclosed walk-in shower.
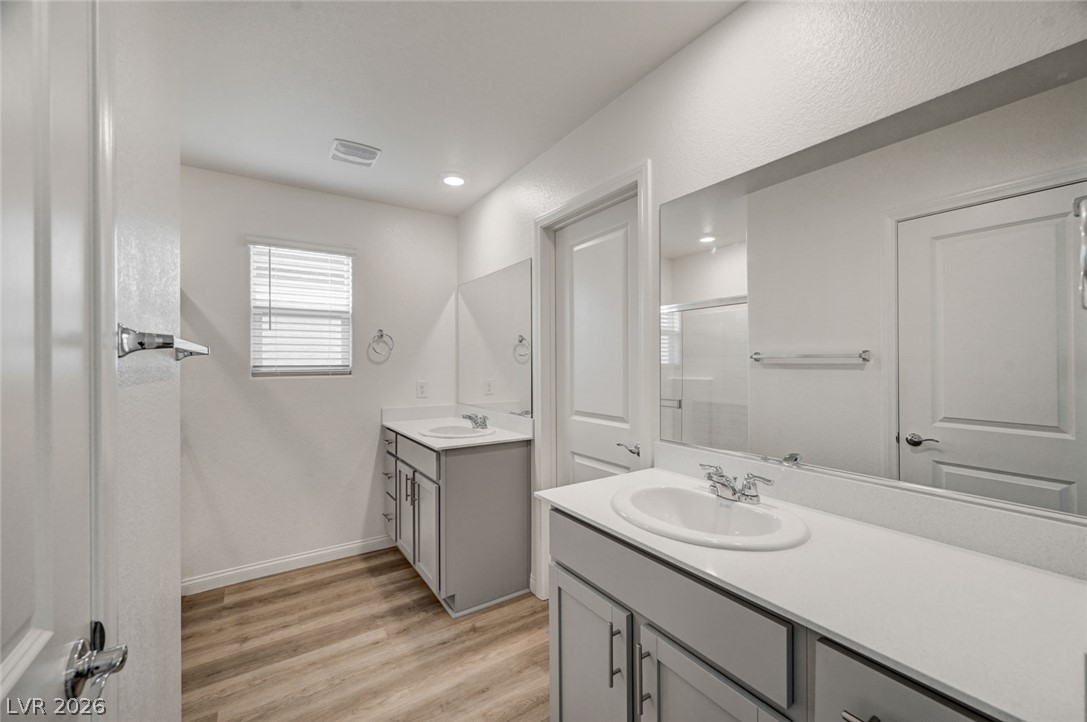
Clean lines and recessed lighting define this spacious dual-vanity bathroom with plank flooring.
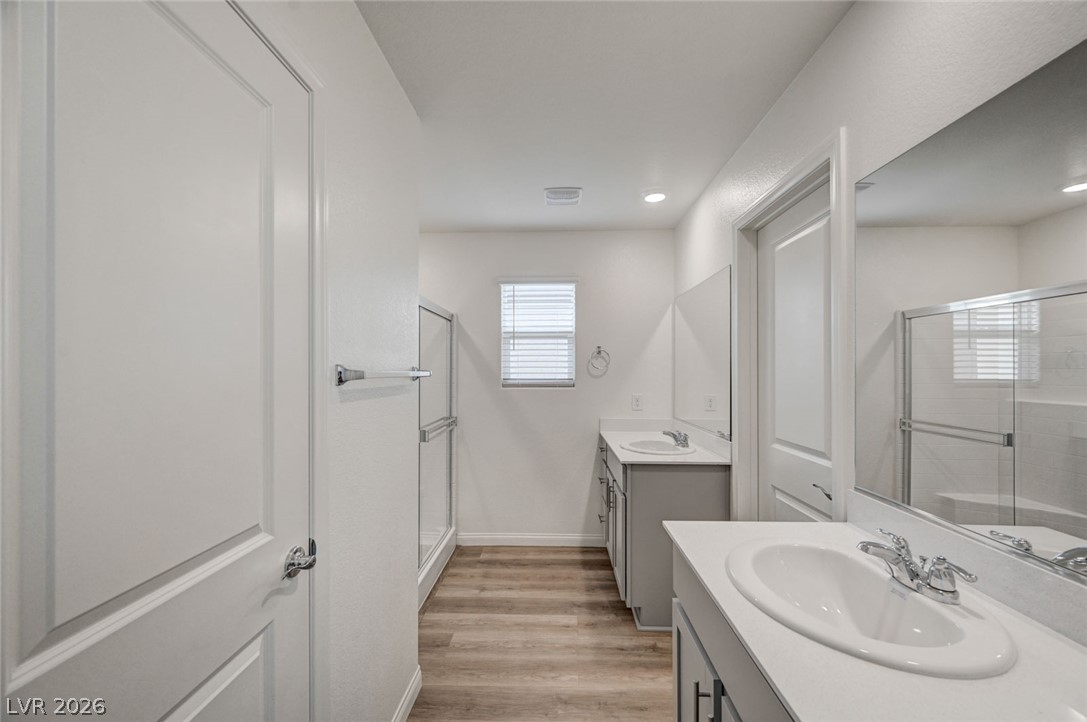
Clean lines and modern plank flooring define this updated bathroom featuring separate vanities.
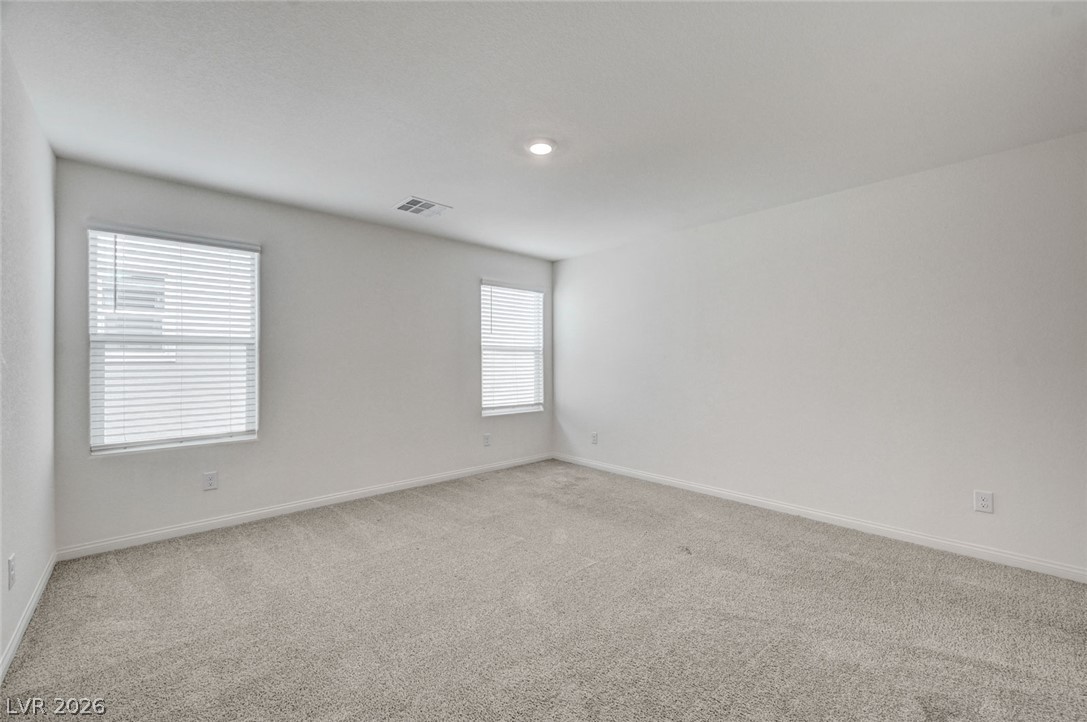
Soft carpeting pairs with clean walls and dual windows in this quiet bedroom.
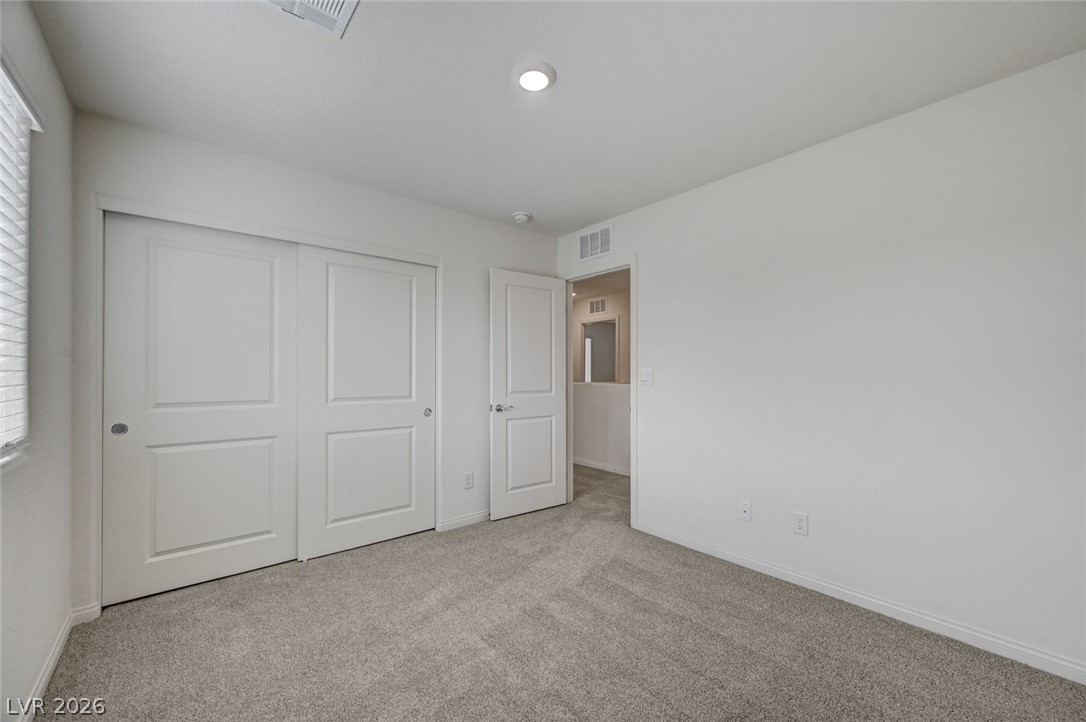
Plush carpeting and recessed lighting create a comfortable atmosphere in this modern bedroom.
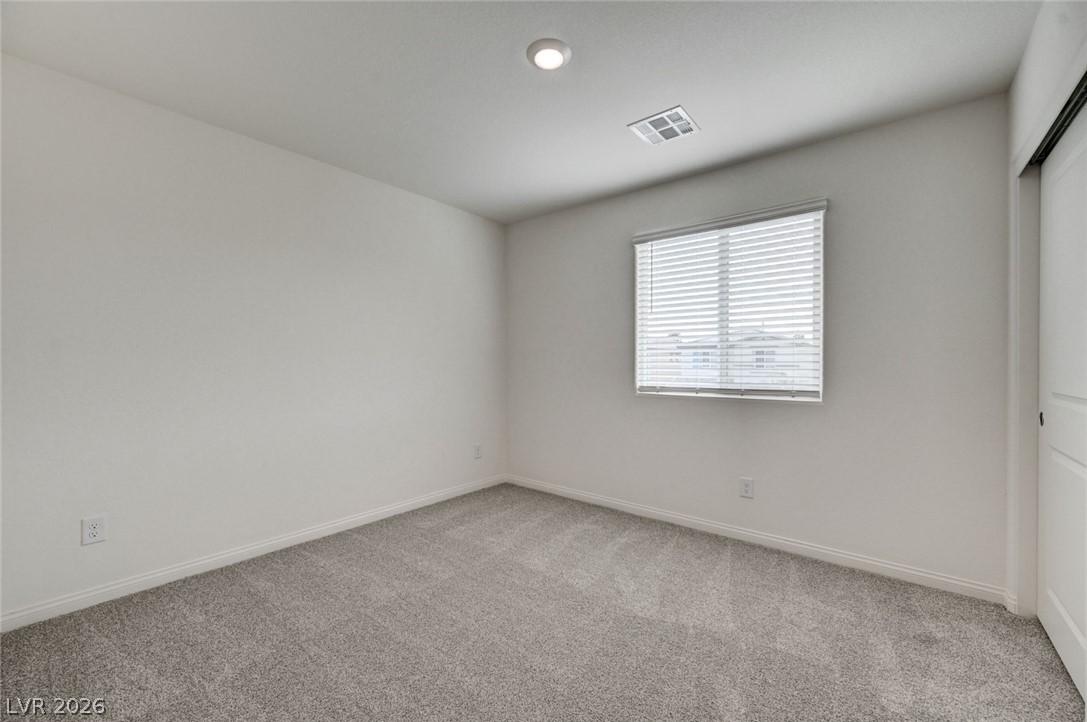
Plush carpeting and a bright window create a comfortable and inviting atmosphere in this bedroom.
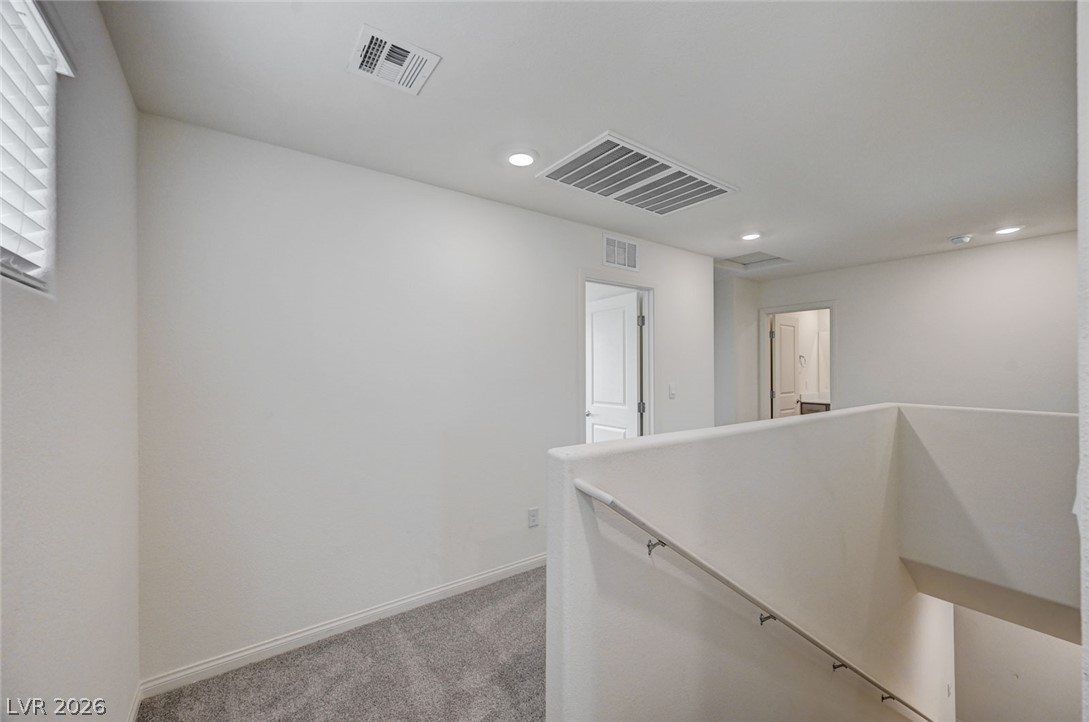
Plush carpeted stairs ascend to a bright upper landing featuring clean architectural lines.
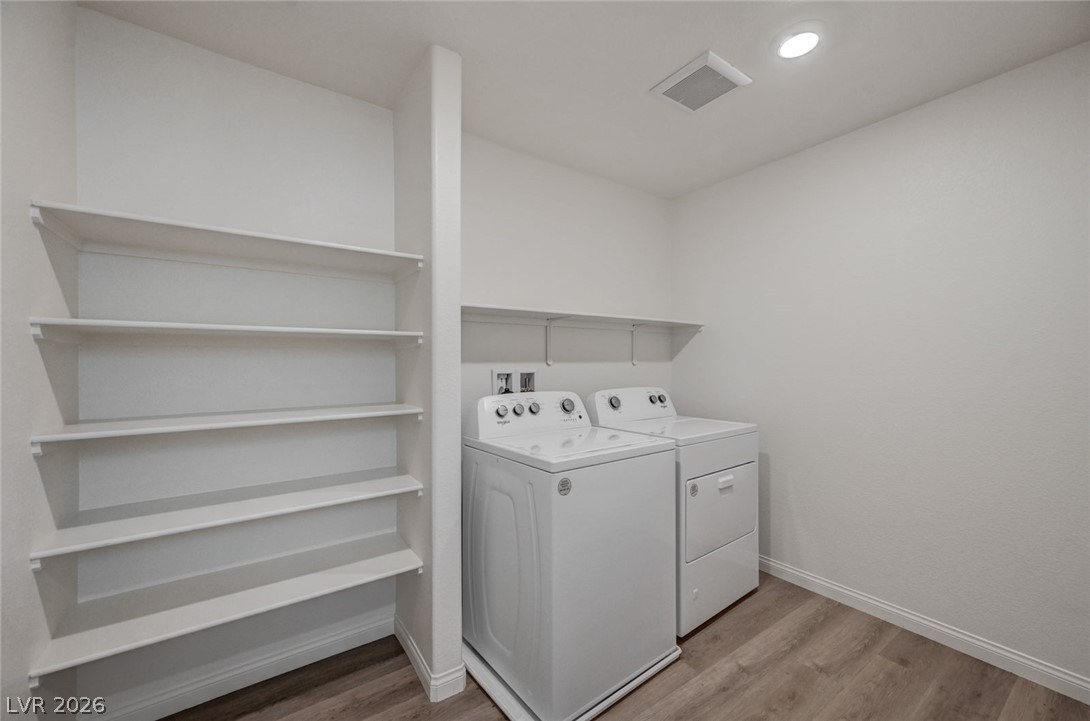
Functional utility space features recessed lighting, extensive built-in shelving, and wood-look flooring.
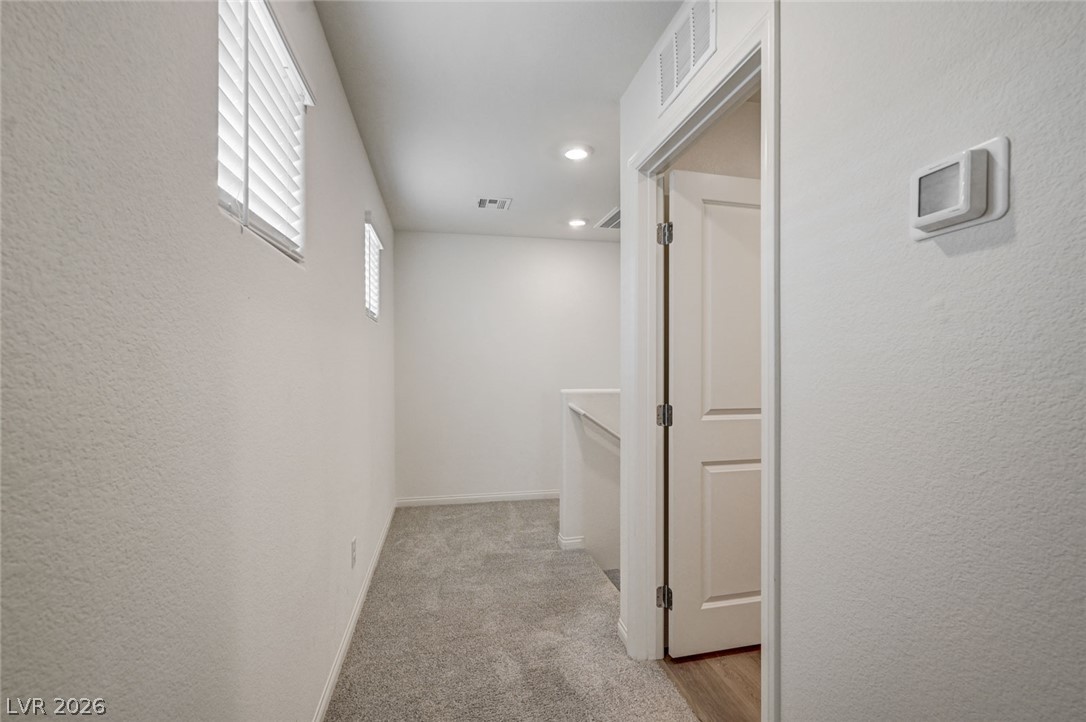
Soft carpet and recessed lighting warm this upper-level hallway leading to the staircase.
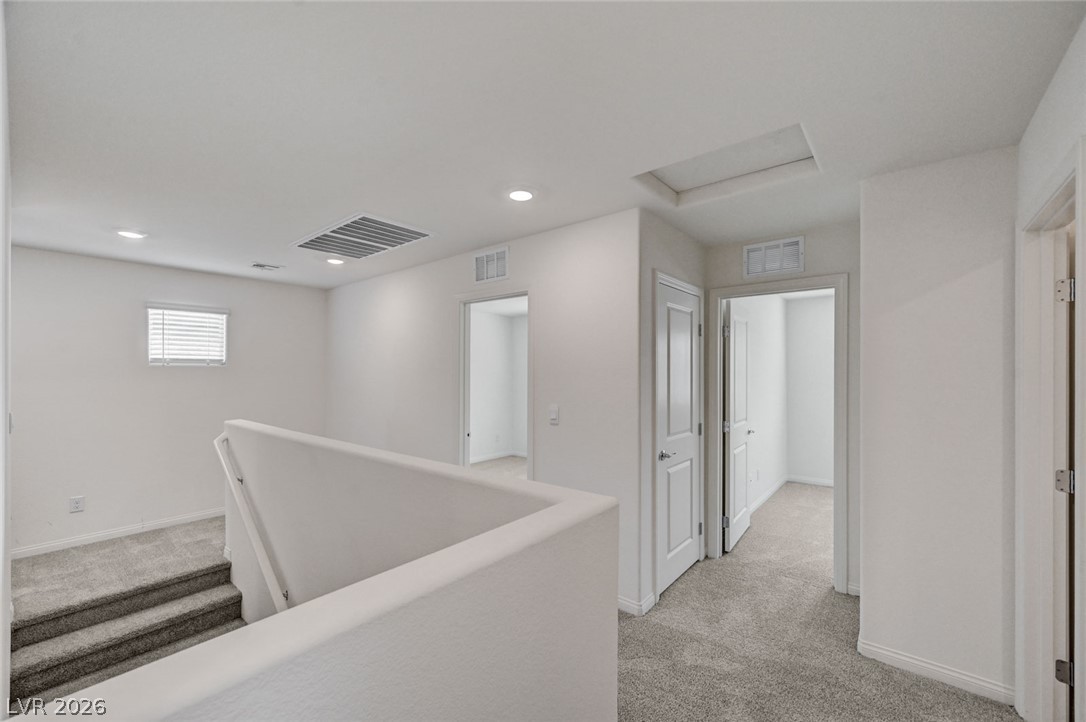
An upper landing connects multiple rooms with plush carpeting under recessed lighting.
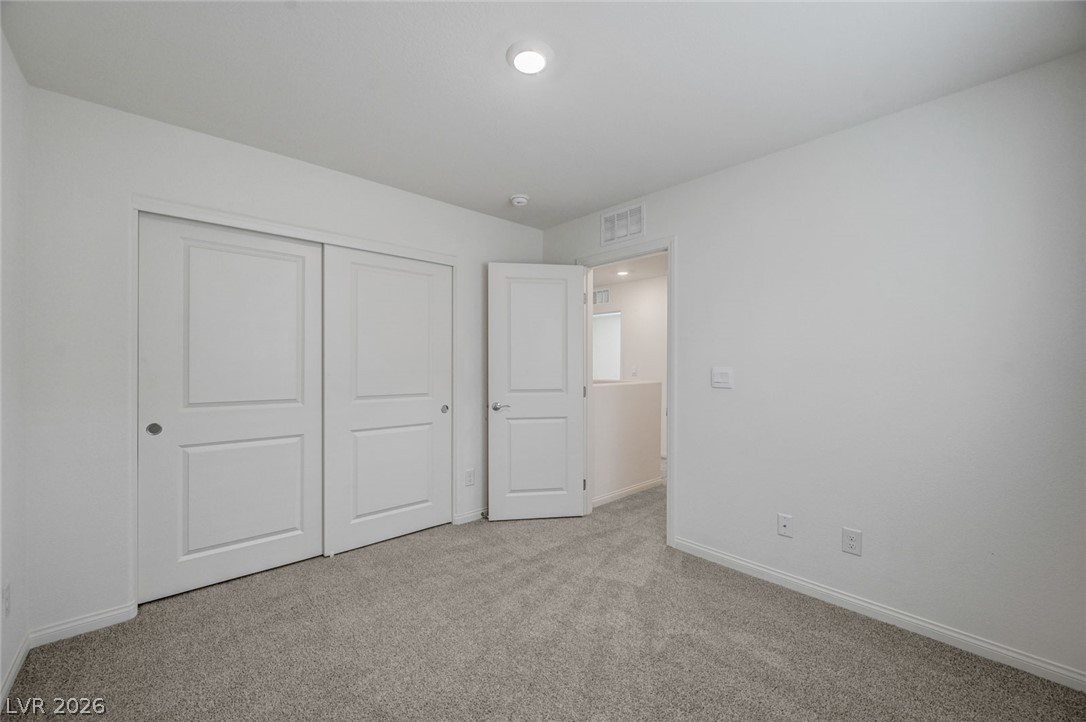
Recessed lighting and soft wall-to-wall carpeting define this comfortable secondary bedroom.
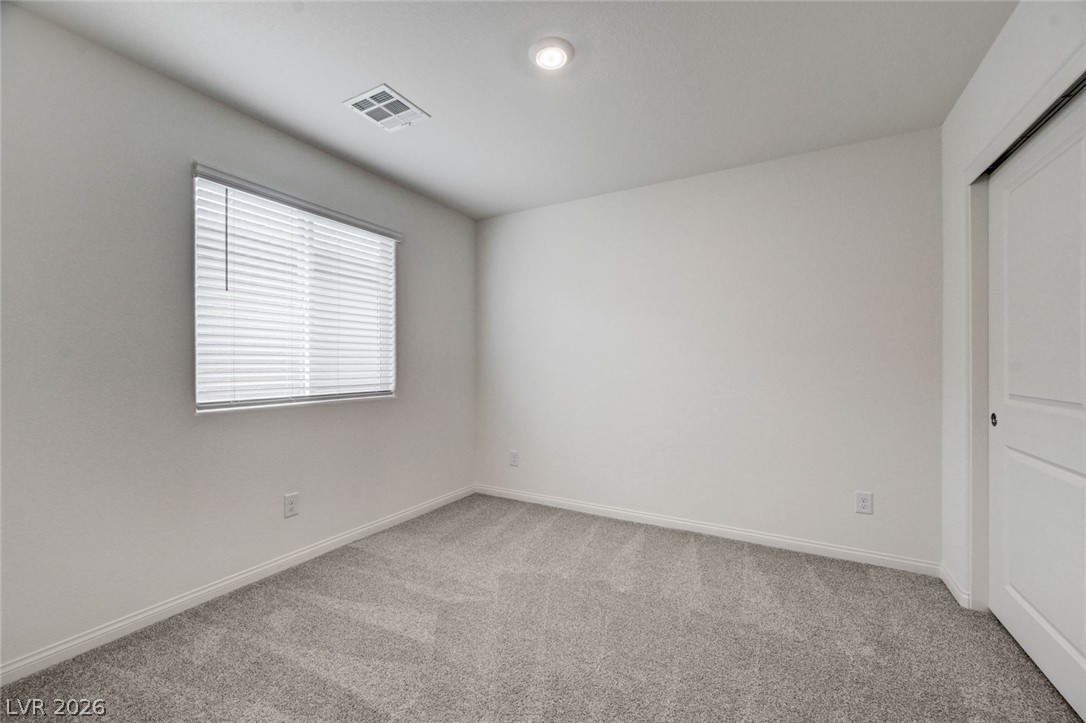
A spacious bedroom features soft carpeting, recessed lighting, and a window with neat horizontal blinds.
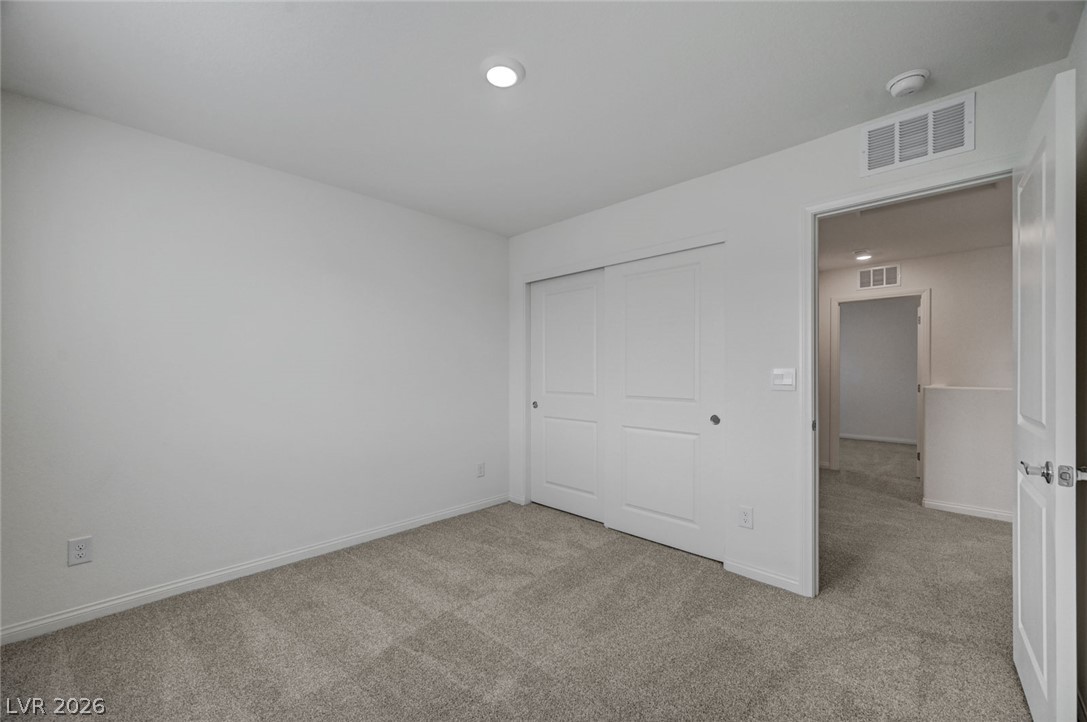
Plush carpeting and modern recessed lighting define this versatile secondary bedroom space.
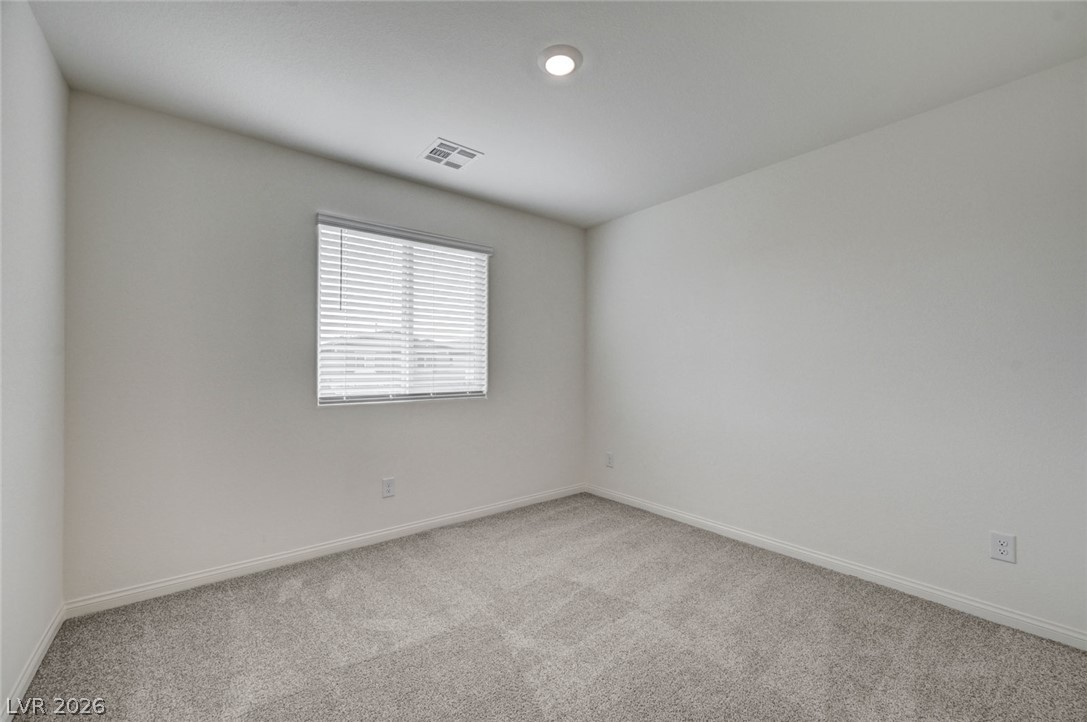
Neutral walls and plush carpeting create a versatile, comfortable canvas in this secondary bedroom.
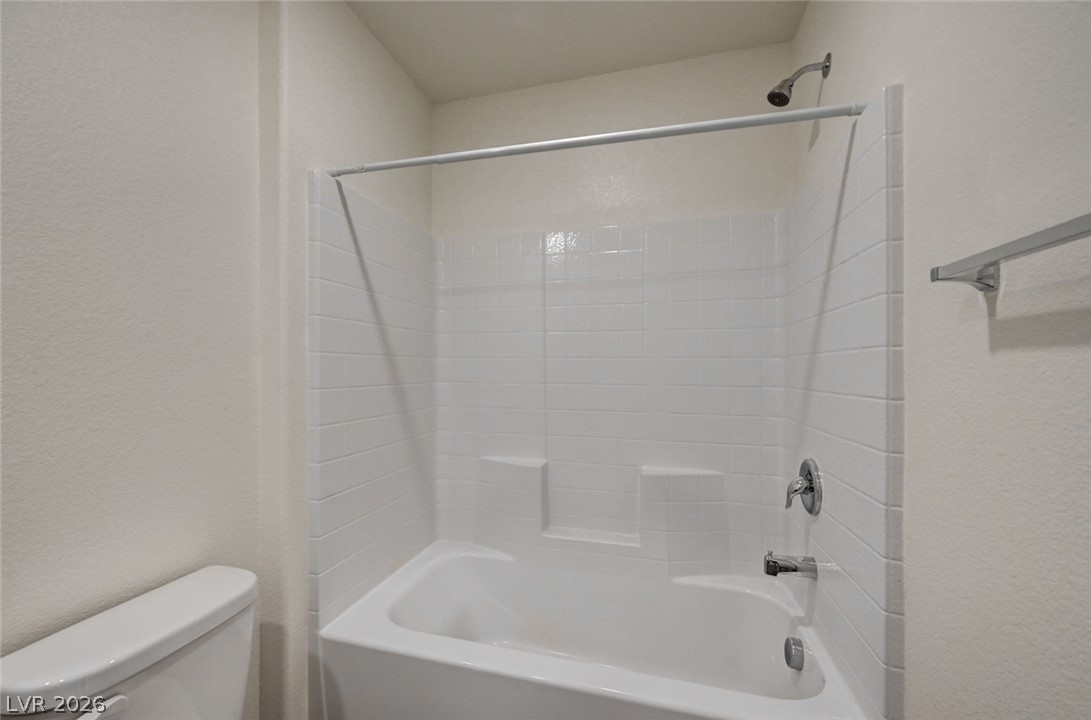
Clean tiling surrounds the built-in bathtub and shower setup in this functional bathroom space.
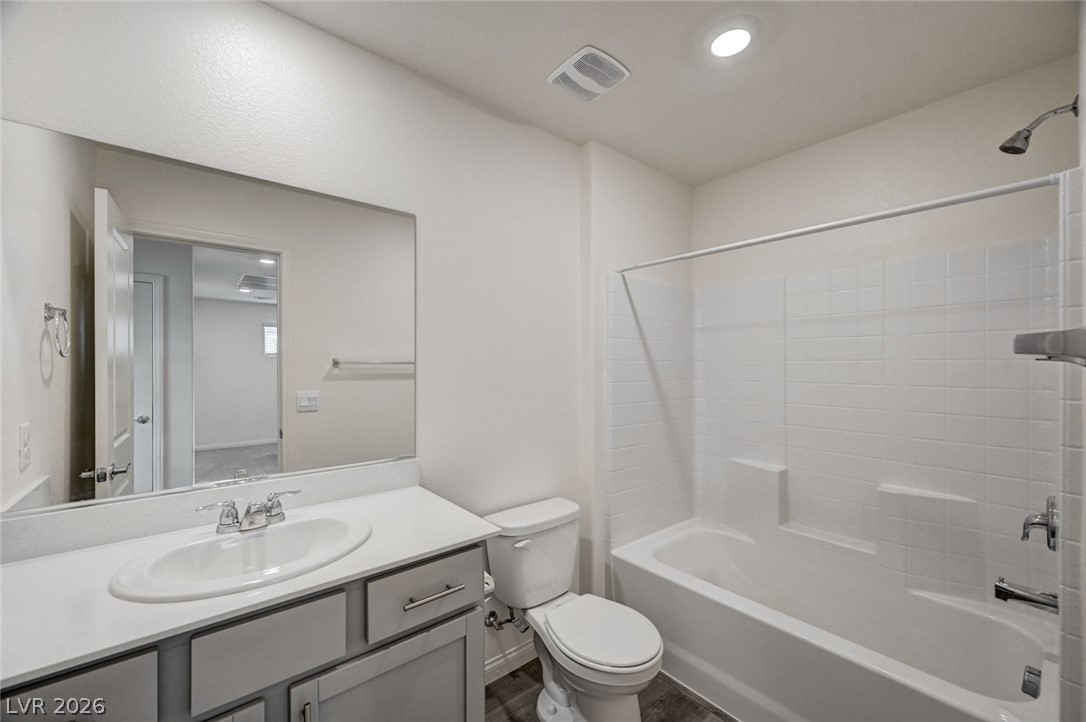
A crisp modern vanity and tiled shower enclosure define this updated bathroom space.
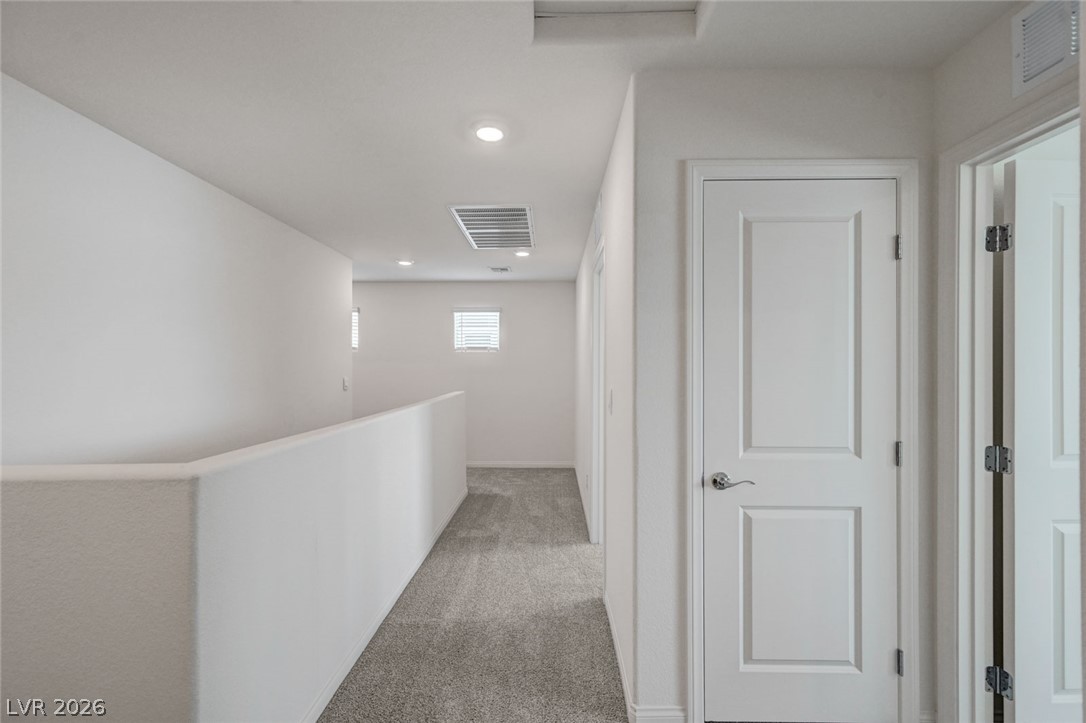
An upper-level hallway features clean white walls, recessed lighting, and plush carpeting.
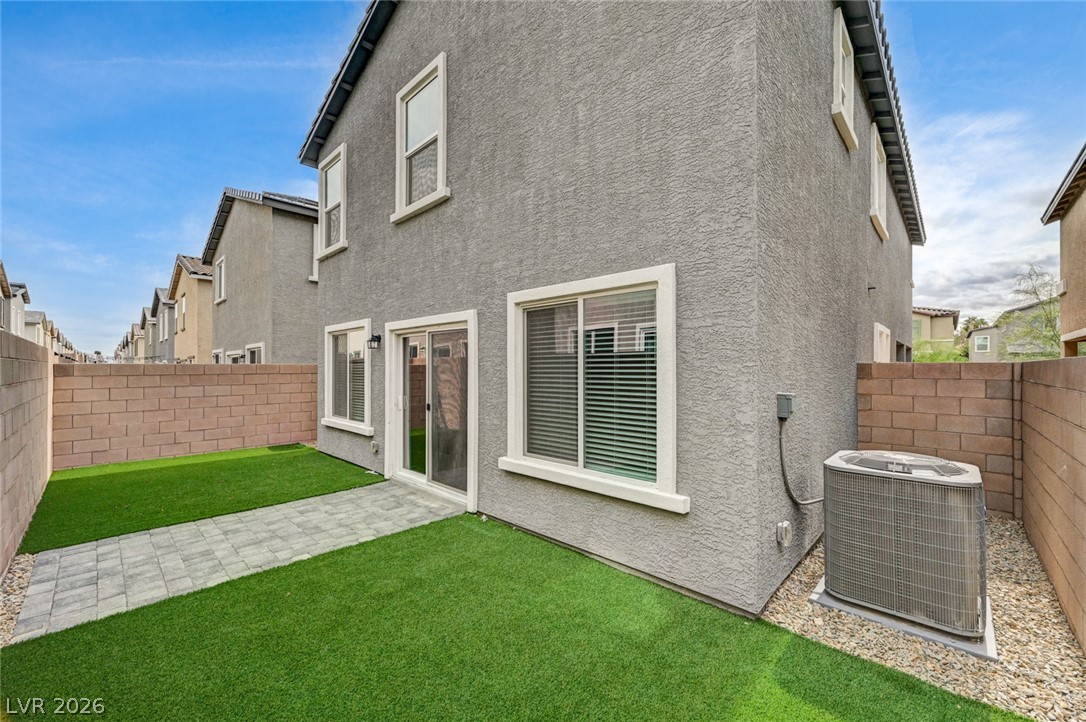
A neat paver pathway crosses the low-maintenance yard alongside the stucco exterior wall.
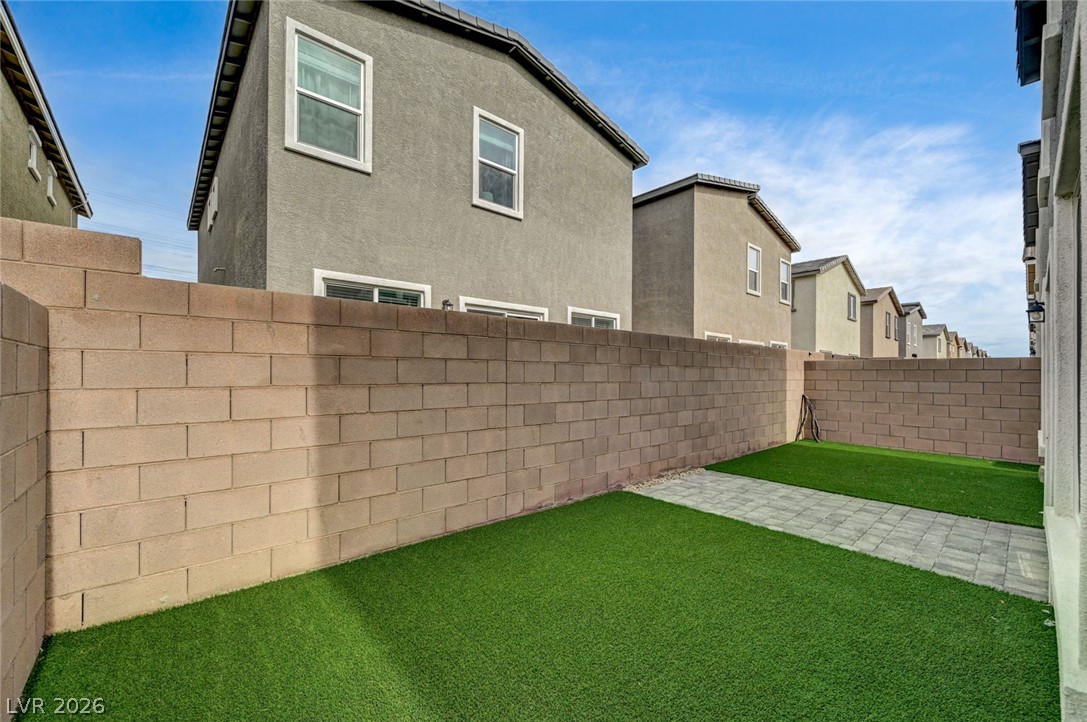
A private fenced backyard features low-maintenance synthetic turf and a paved walkway.
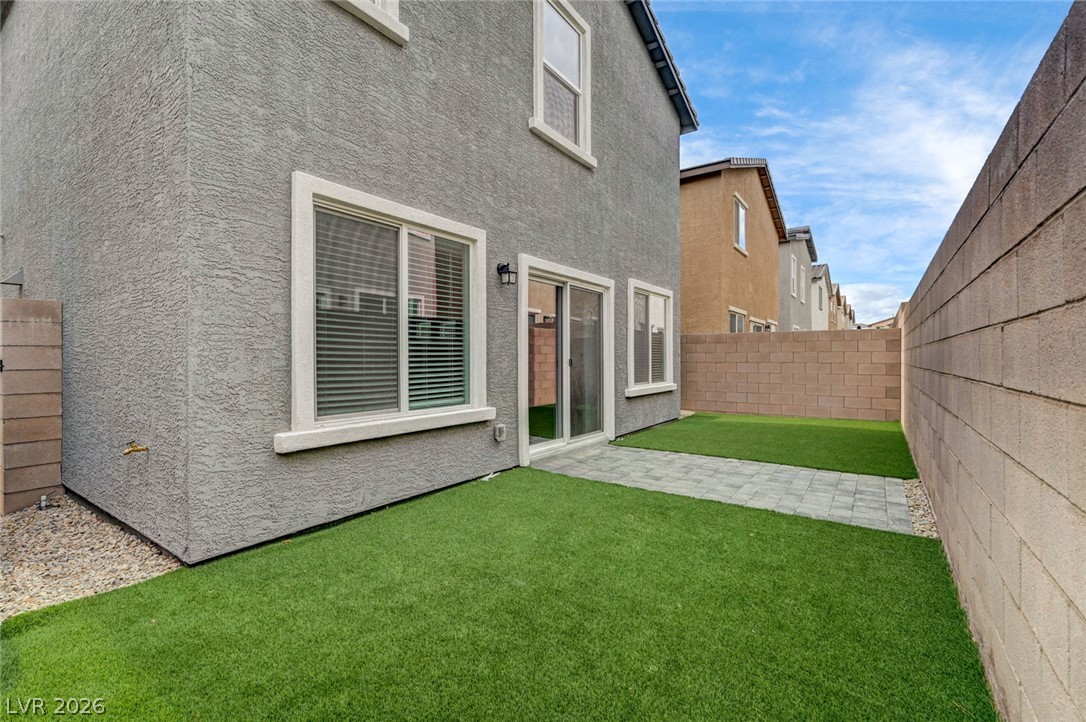
Enclosed block walls surround a private backyard featuring low-maintenance turf and a paved patio area.
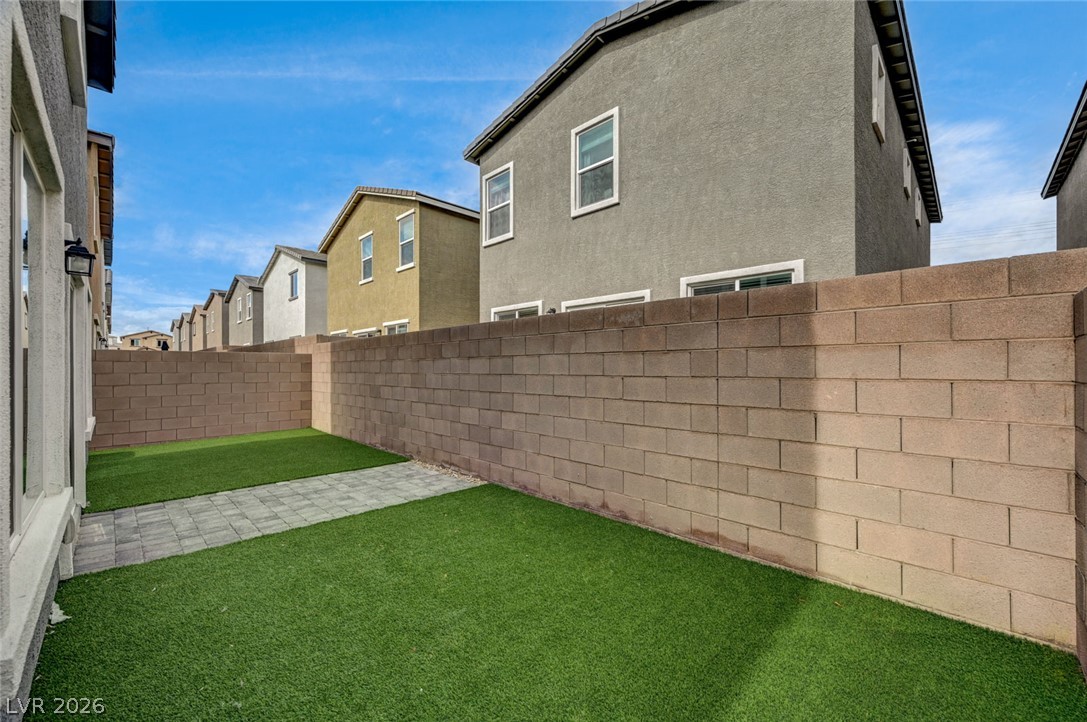
An enclosed backyard area features low-maintenance turf alongside a paved stone walkway.
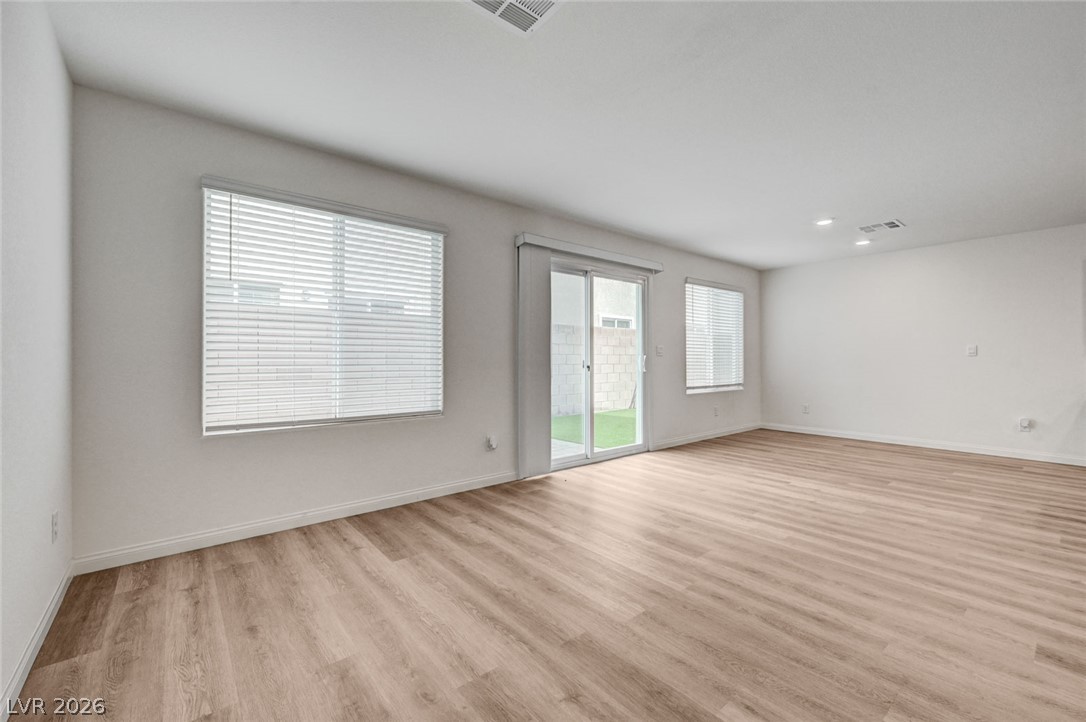
An open layout highlights seamless transitions across clean floors toward wide glass doors.
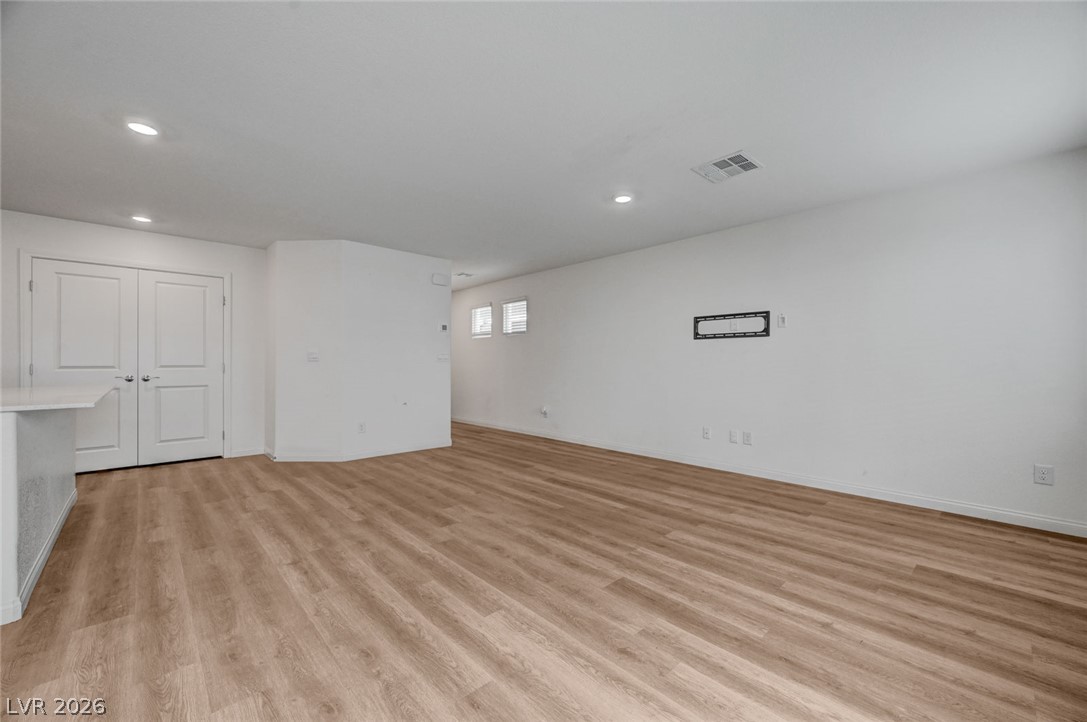
An open living space highlights clean lines, neutral walls, and durable wood-look flooring.
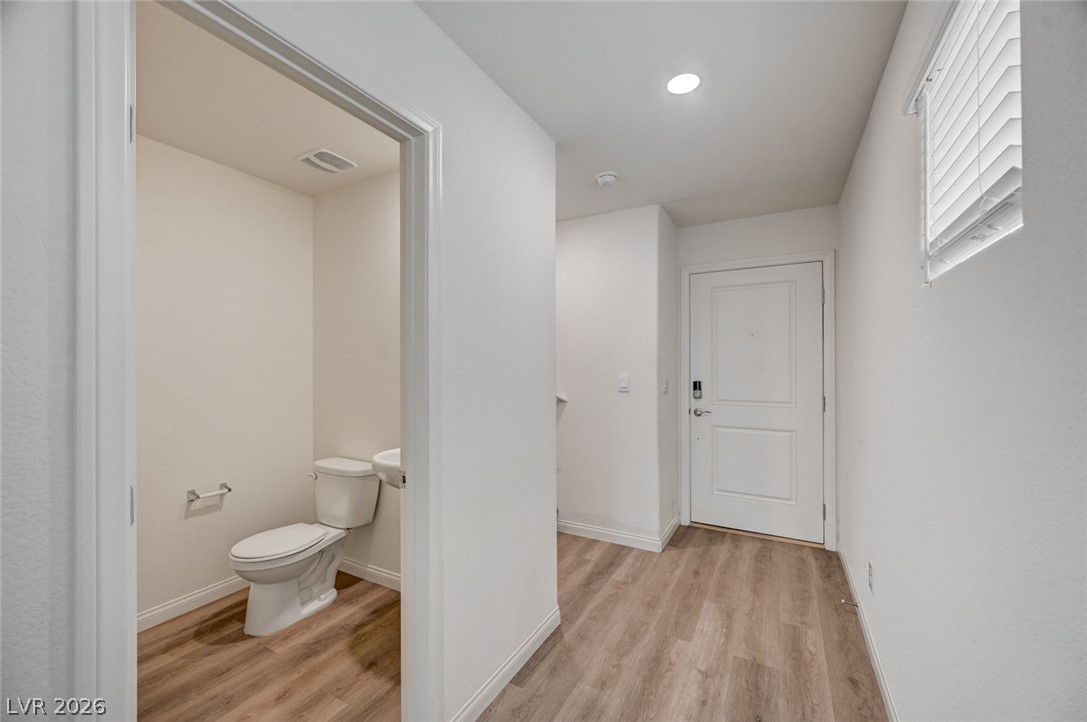
Smooth wood-look flooring connects the welcoming entryway to a convenient half bath.
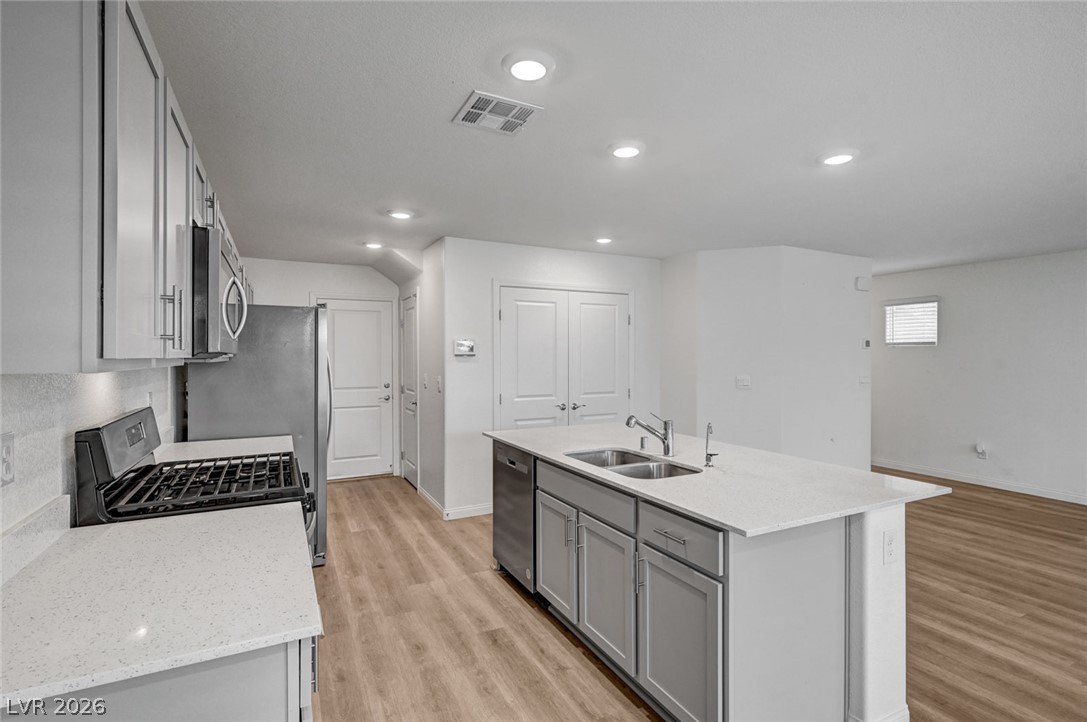
Recessed lighting illuminates an open kitchen anchored by a versatile central island and stone counters.
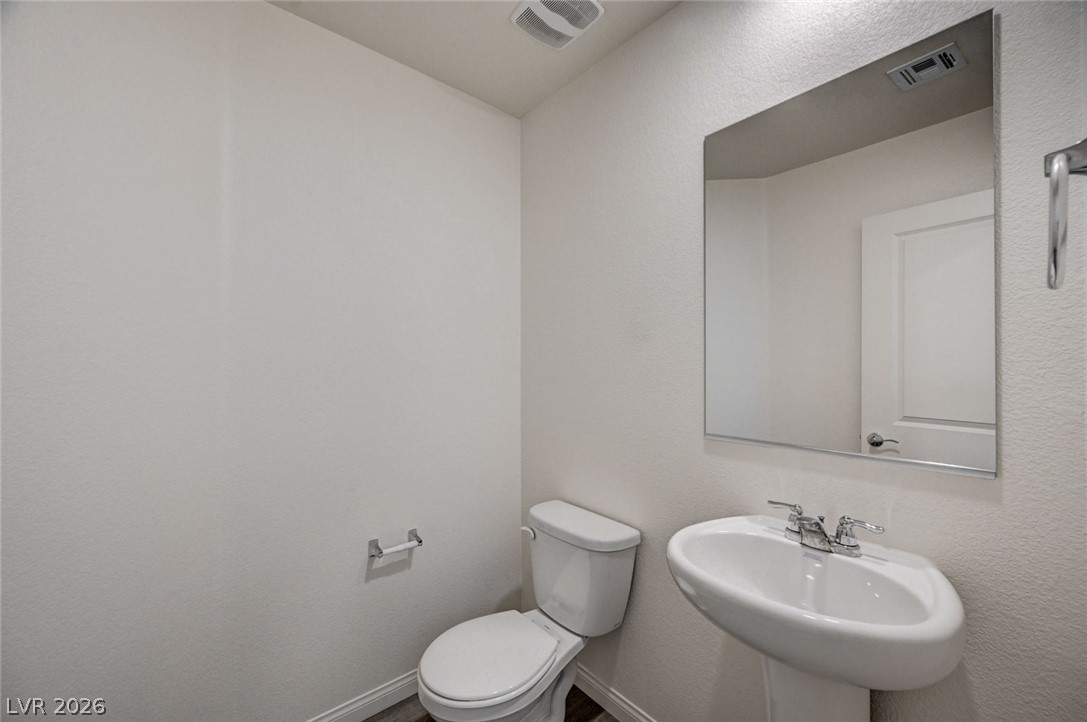
Crisp walls frame a classic pedestal sink and large mirror in this half bath.

Description
Two stories of refined residential living define this single-family residence located at 3468 La Cura Ave. The exterior of the property accommodates back yard access and is situated on a 0.06-acre lot. Inside, 1800 square-foot interior floorplan comprises four bedrooms, two full bathrooms, and one half bathroom. Functional interior features include blinds, ceiling fan(s), drywall, and windows coverings throughout, with a microwave included among the appliances. This Las Vegas property offers a serene and inviting setting for daily living. You are invited to schedule a private tour to experience this residence on La Cura Ave.
Details
| MLS # | 2829850 |
|---|---|
| Listing Type | For Sale |
| Style | House |
| HOA Dues | $40 |
| Sub-Type | Resale |
| Status | Active |
| Year | 2025 |
| Days On Site | 12 |
| Listing Provided By | The Zhu Realty Group, LLC | Miaojun Zhu |
Features
| Bed(s) | 4 |
|---|---|
| Bath(s) | 3 Total |
| SQ Feet | 1,804 |
| Garage | 2 |
| Story(s) | 2 |
| Zoning | Single Family |
| Acreage | 0.06 |
Interior
| Cooling | Central Air, Electric |
|---|---|
| Heating | Central, Gas |
| Heating Yes / No | Yes |
| Cooling Yes / No | Yes |
| Interior Features | Bathroomon Main Level, None |
| Furnished | Unfurnished |
| Appliances | Dryer, Disposal, Gas Range, Refrigerator, Washer |
| Fireplaces Total | 0 |
| Fireplace Yes / No | No |
Exterior
| Exterior Features | Private Yard |
|---|---|
| Roof | Tile |
| Lot Features | Desert Landscaping, Landscaped, Less Than Quarter Acre |
| Fencing | Block, Back Yard |
Parking
| Attached Garage Yes / No | Yes |
|---|---|
| Parking Features | Attached, Garage, Garage Door Opener, Inside Entrance, Private |
| Garage Yes / No | Yes |
Utilities
| Utilities | Underground Utilities |
|---|---|
| Electric | Photovoltaics None |
| Sewer | Public Sewer |
Taxes
| Tax Annual Amount | 1053 |
|---|
Location
| Senior Community Yes / No | No |
|---|
Area Information
| State | NV |
|---|---|
| County | Clark |
| City | Las Vegas |
| Zip Code | 89141 |
| Community Name | Dean Martin Frias Single Family Residential Phase1 |
| School District | Desert Oasis |
| Elementary School | Ortwein |
| High School | Desert Oasis |
| Listing VS Median (in Dean Martin Frias Single Family Residential Phase1) | |
Price: $475,000 low | high Med: $479,990 sqft: 1,804 low | high Med: 1,795 $ / sqft: $263 low | high Med: $267 On site: 12 low | high Med: 33 | |
Market Activity 89141
Request a showing
Request a showing
Contact
Learn More About This Property

| Open House |
|---|
| In-Person 11/15 1:00 PM - 3:00 PM |
| State | NV |
|---|---|
| County | Clark |
| City | Las Vegas |
| Zip Code | 89141 |
| Community Name | Dean Martin Frias Single Family Residential Phase1 |
| School District | Desert Oasis |
| Elementary School | Ortwein |
| High School | Desert Oasis |
| Listing VS Median (in Dean Martin Frias Single Family Residential Phase1) | |
Price: $475,000 low | high Med: $479,990 sqft: 1,804 low | high Med: 1,795 $ / sqft: $263 low | high Med: $267 On site: 12 low | high Med: 33 | |
Nearby Listings (Within 1/10 mile)
Price: $356K - $593K
sqft: 1,000 - 2,000
Listing Updated: November 3, 2026 at 4:58:24 PM PST
