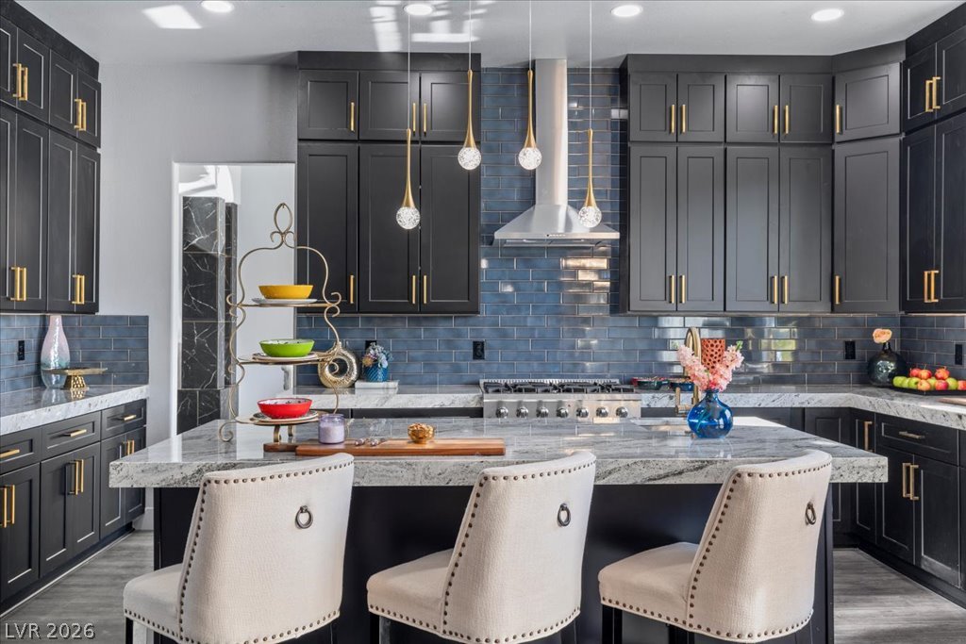
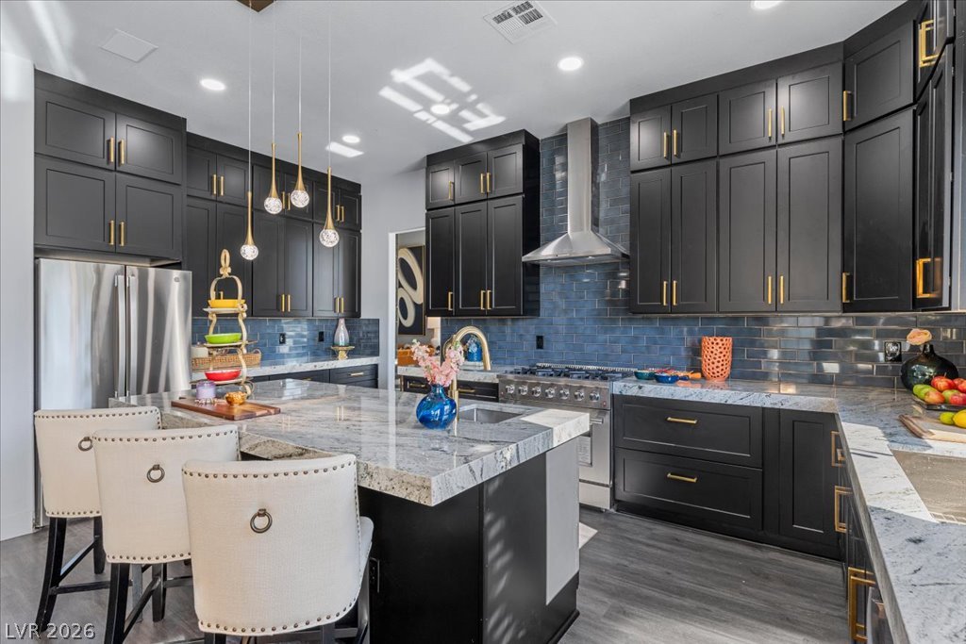
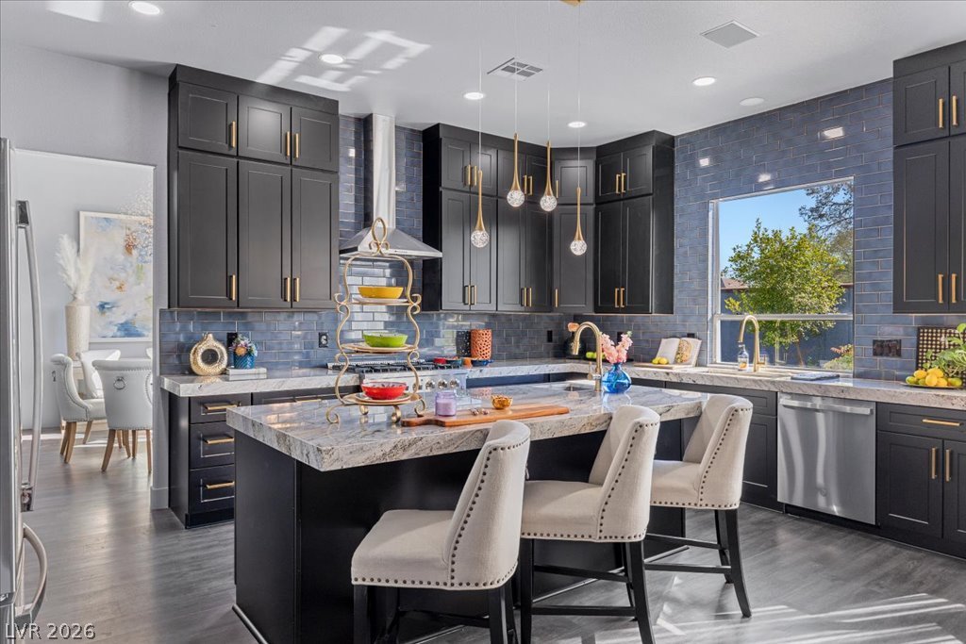
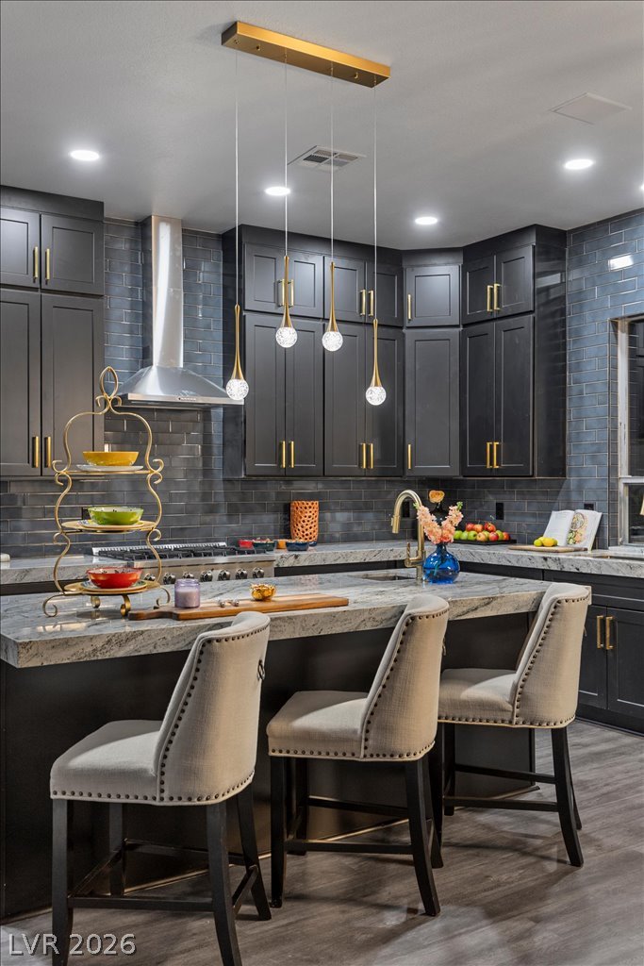
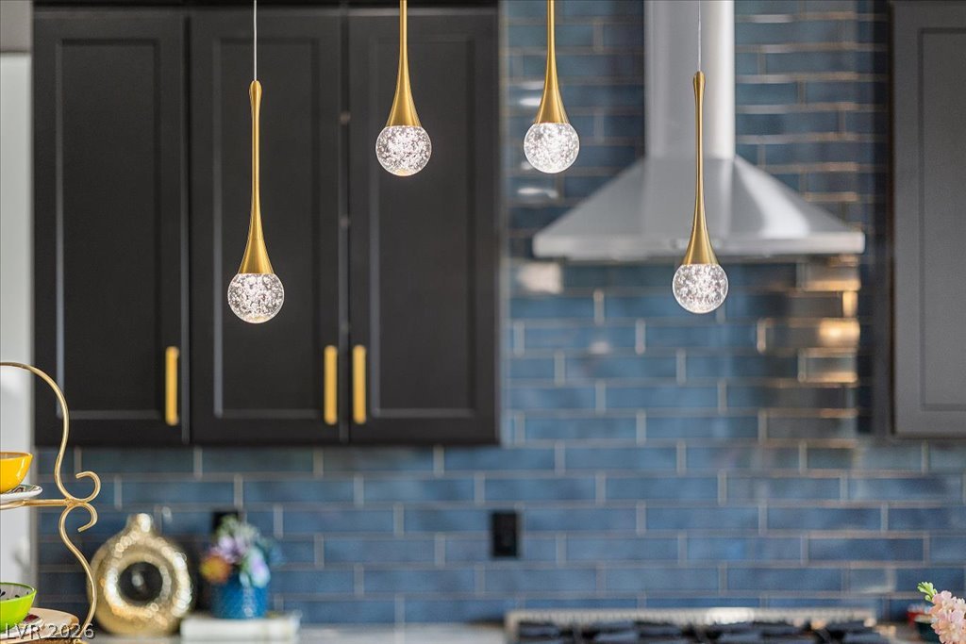
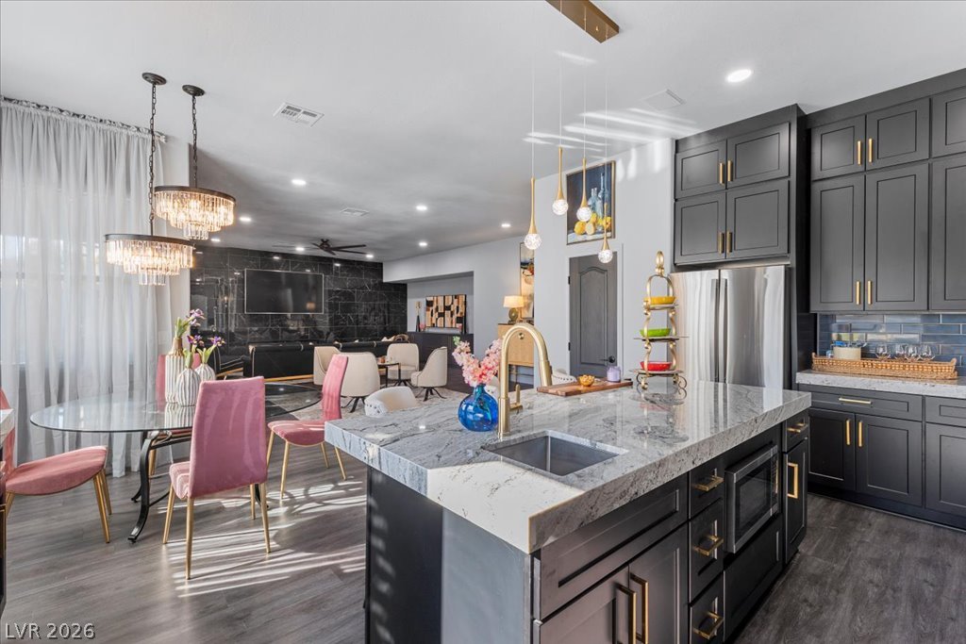
Rich dark cabinetry and Blue Dunes granite custom countertops anchor this beautifully designed kitchen.
Dramatic dark cabinetry pairs with Blue Dunes custom countertops in this modern open kitchen.
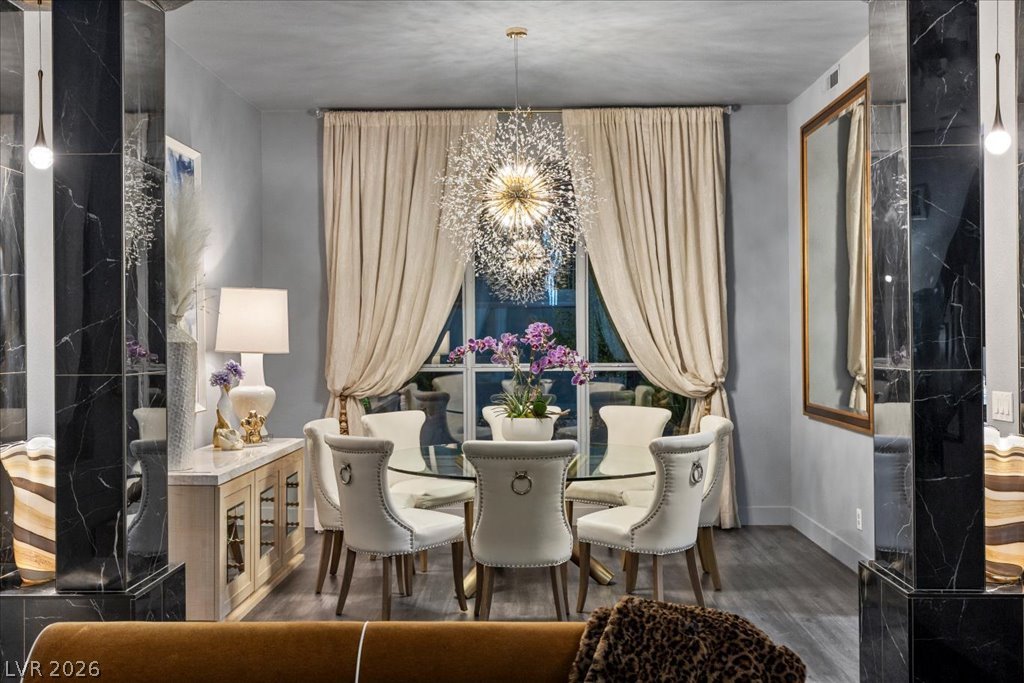
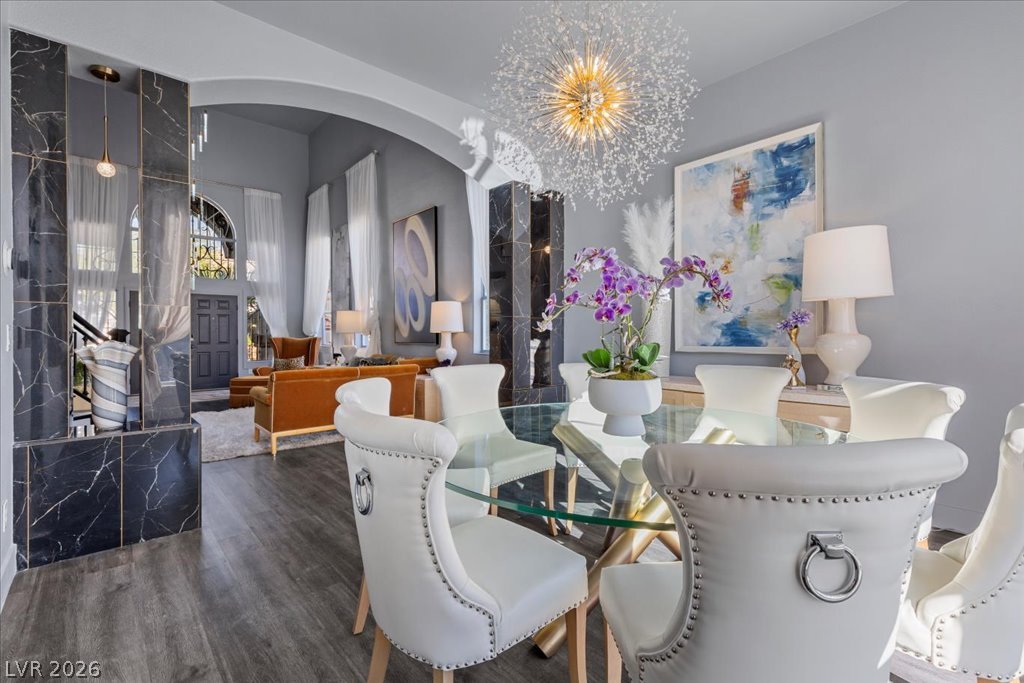
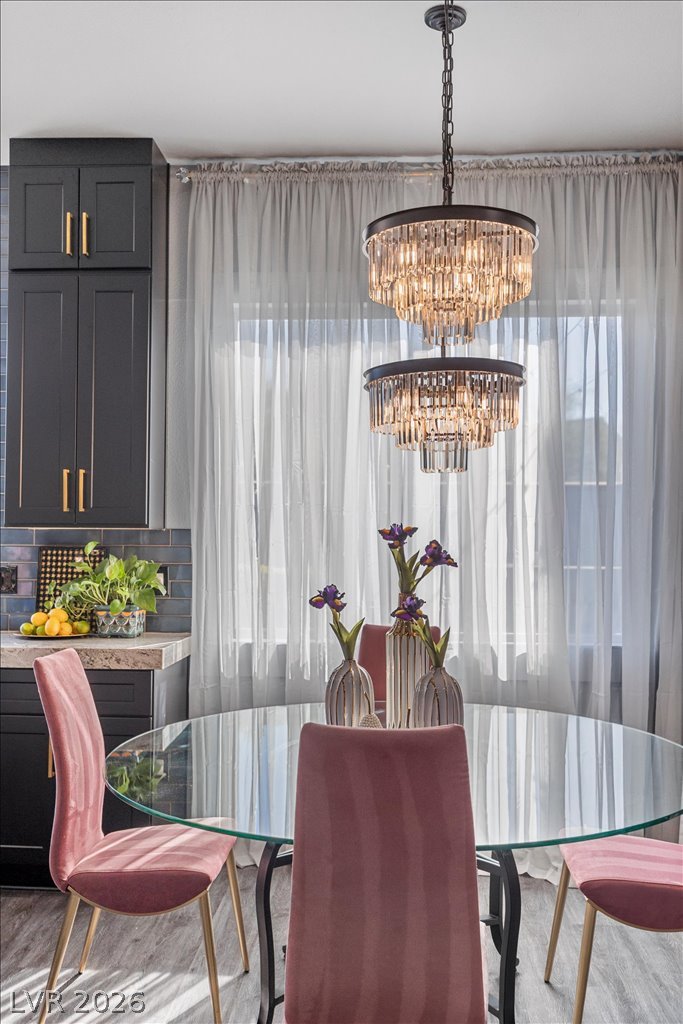
Elegant custom columns and a Fine Art chandelier frame an intimate dining area.
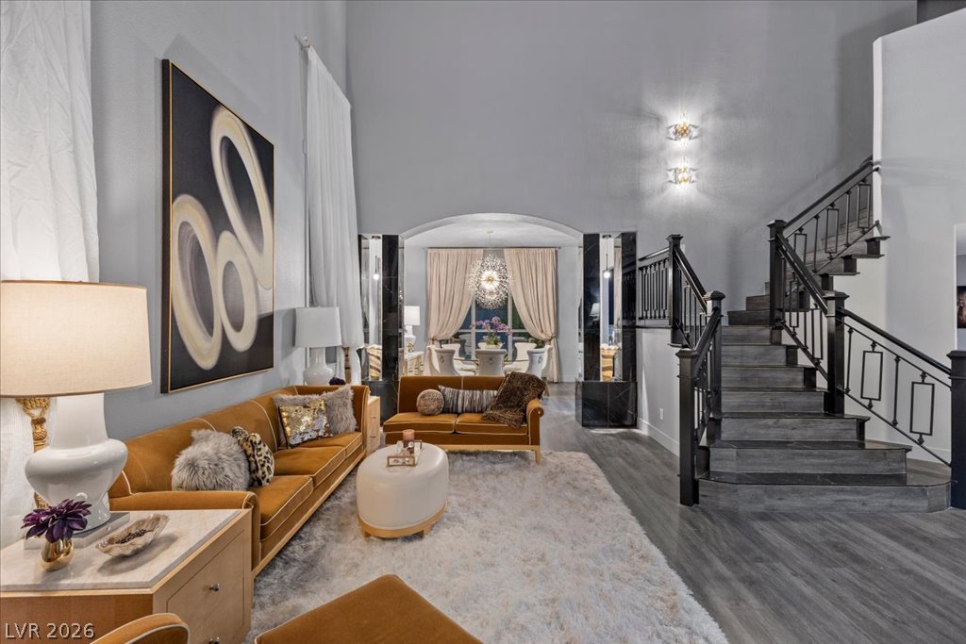
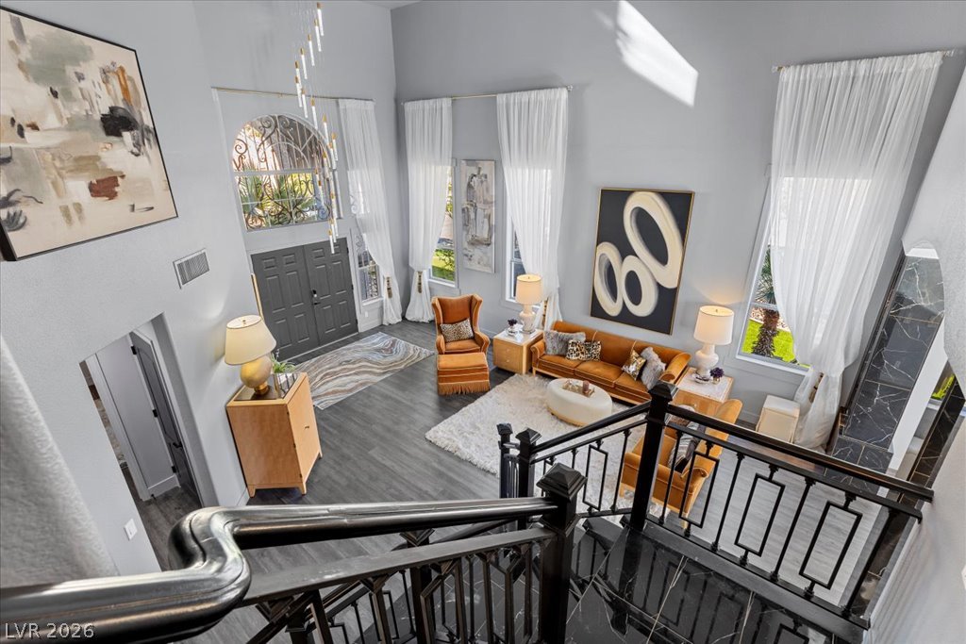
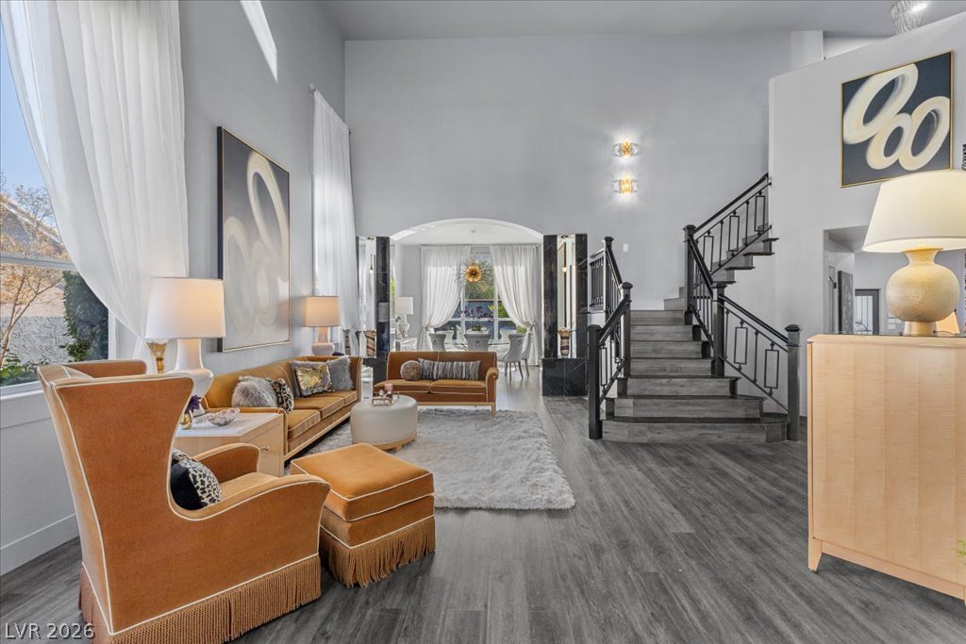
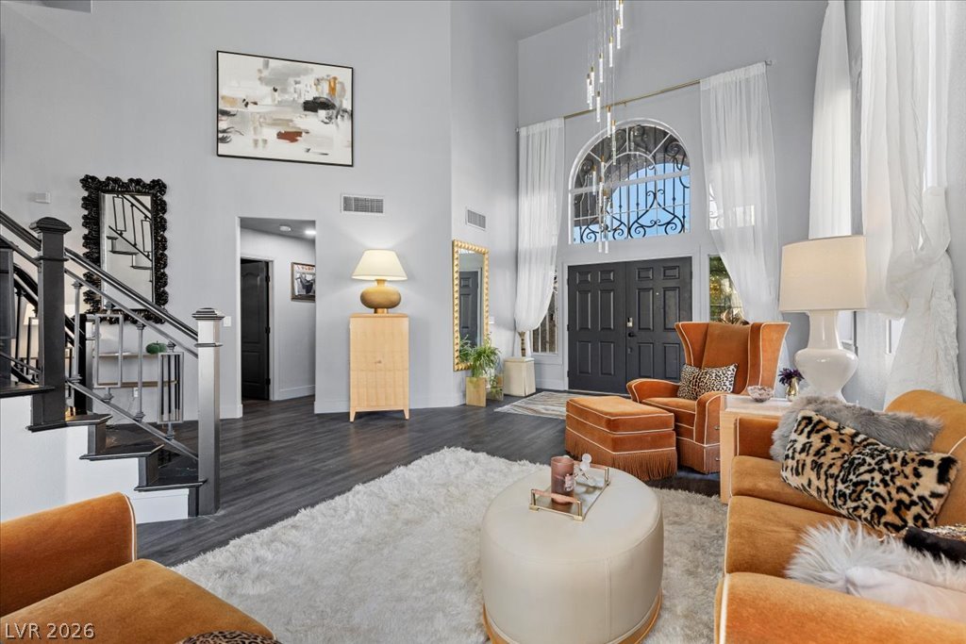
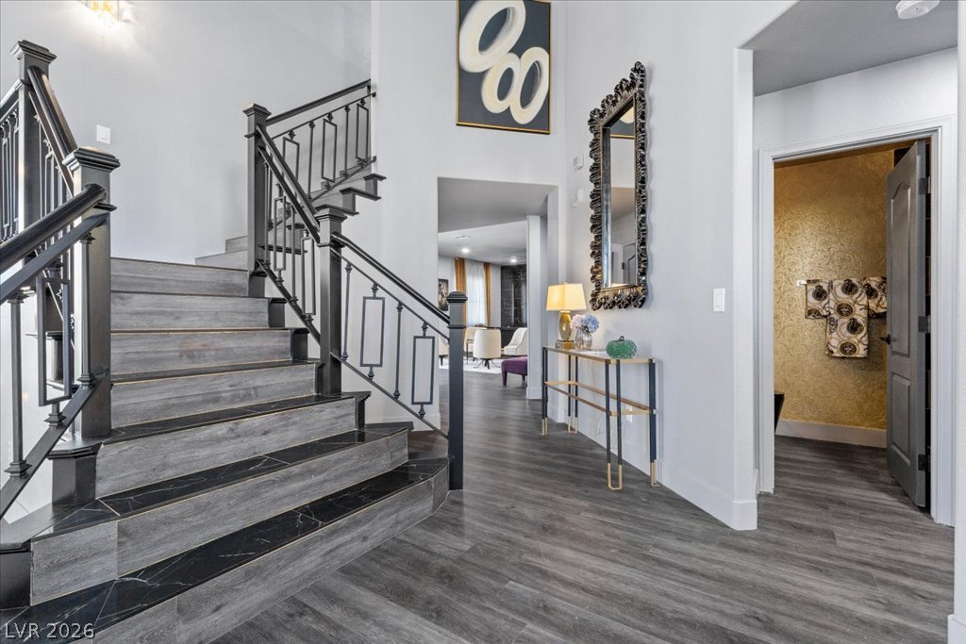
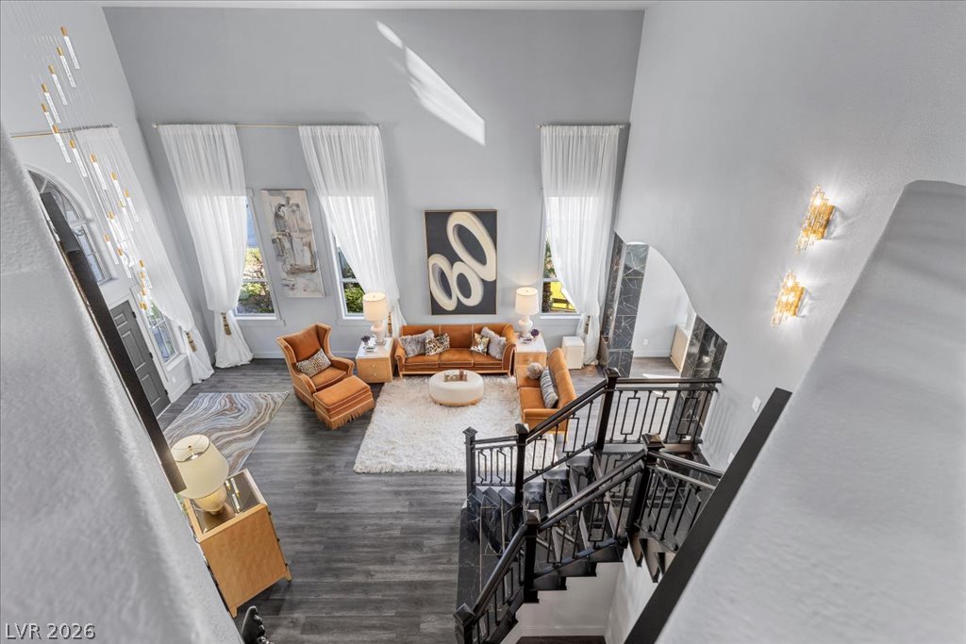
Soaring ceilings and an elegant staircase anchor this dramatic main living space.
Dramatic soaring ceilings and a grand entry vestibule create an impressive architectural presence.
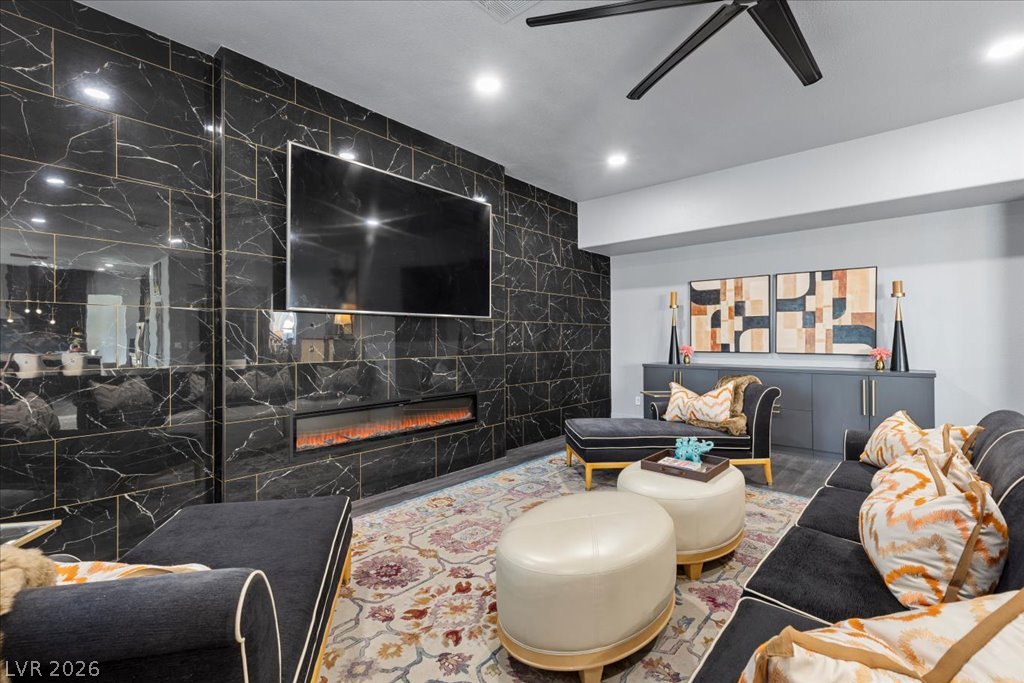
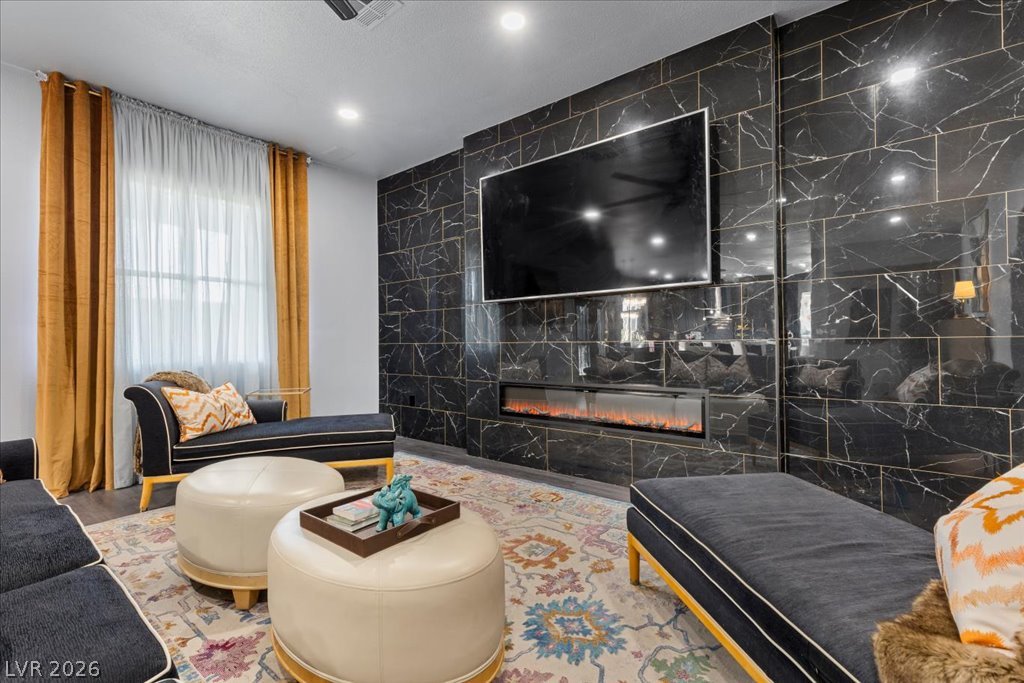
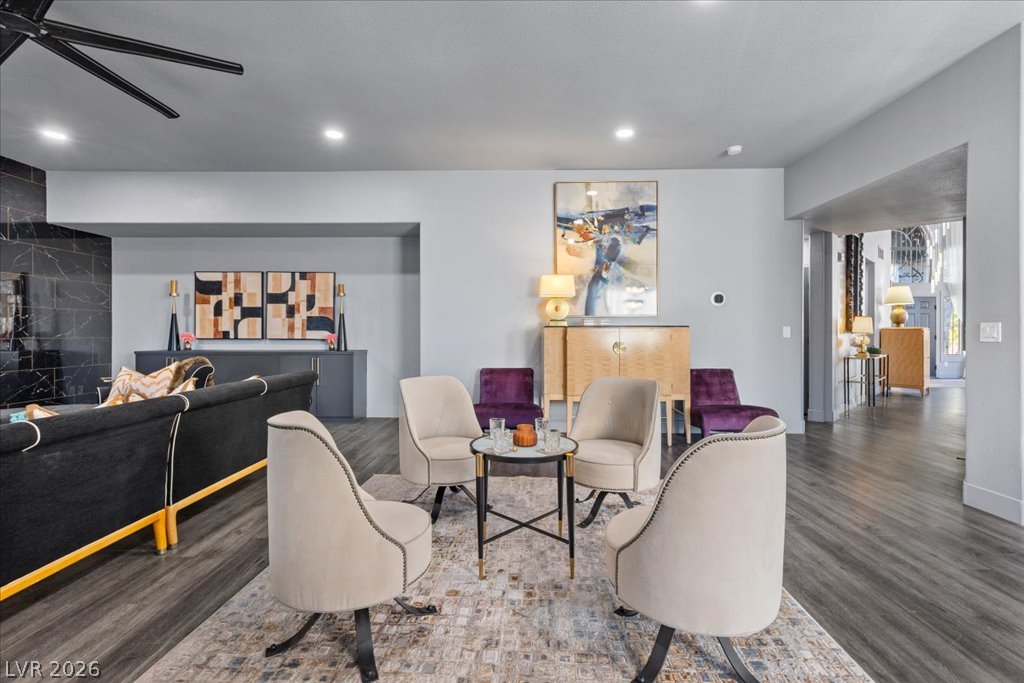
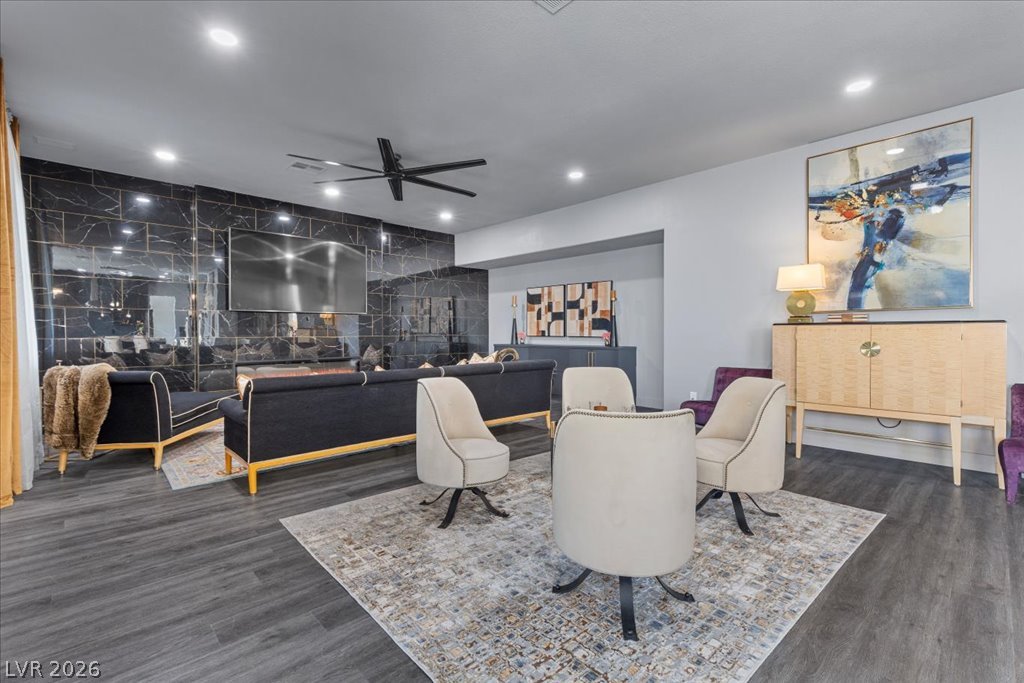
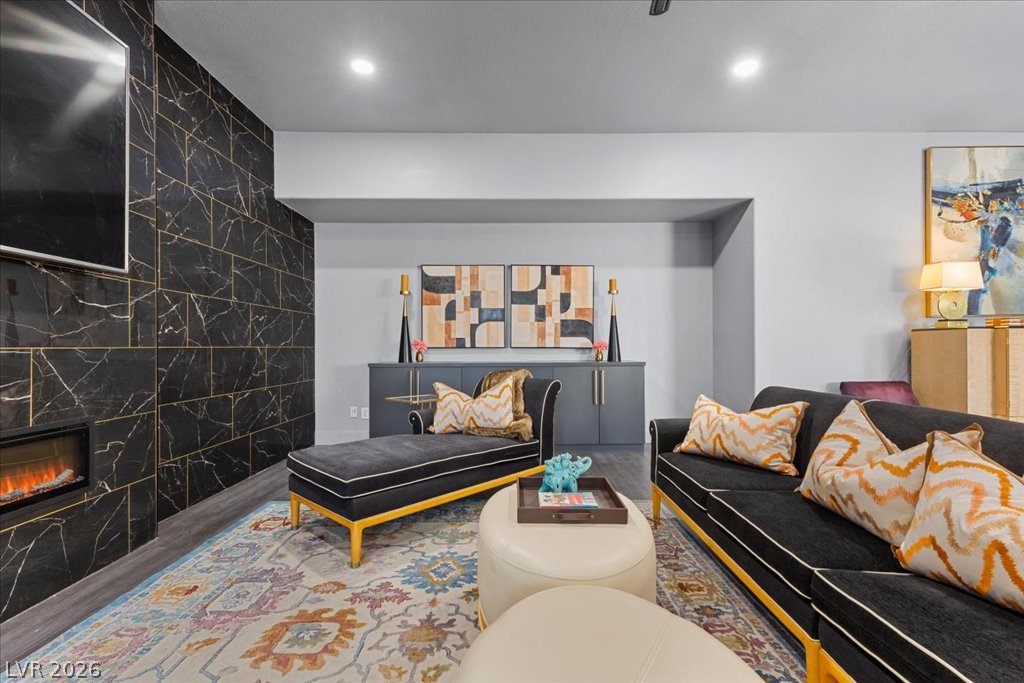
A sleek modern fireplace set into a premium large format tiled accent wall centers this comfortable space.
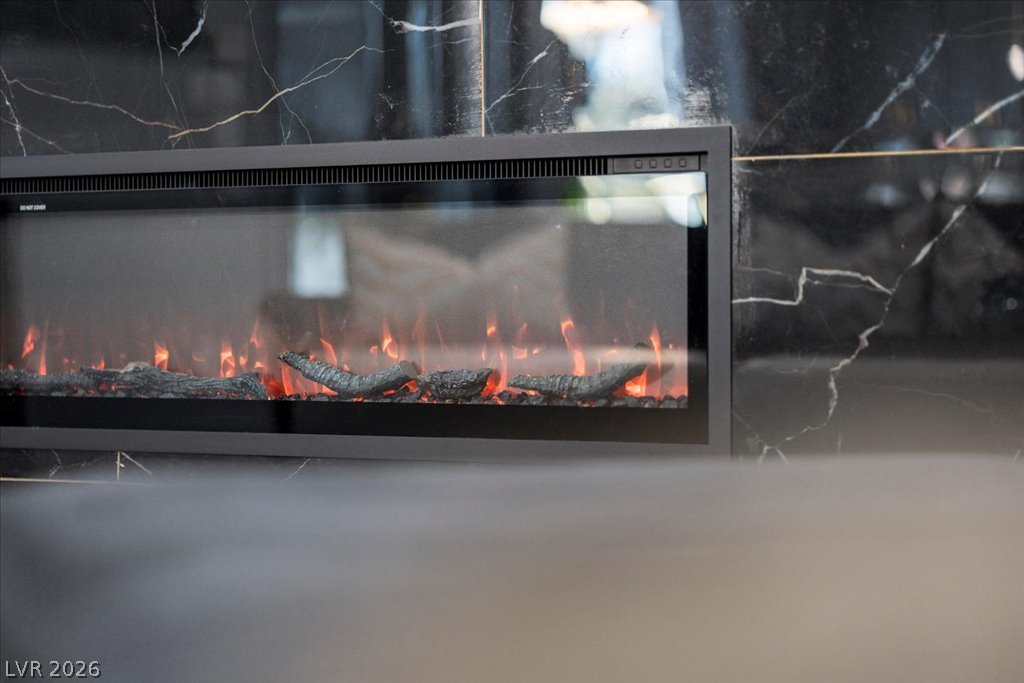
Premium large format tile with gold granite and diamond dust grout accents a linear fireplace in this inviting space.
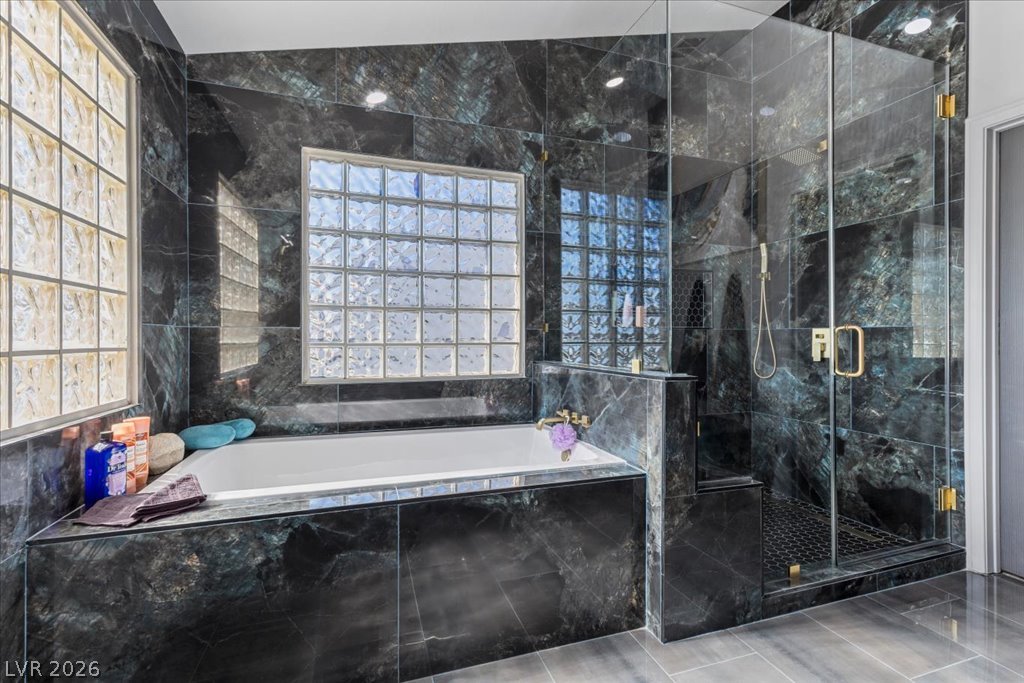
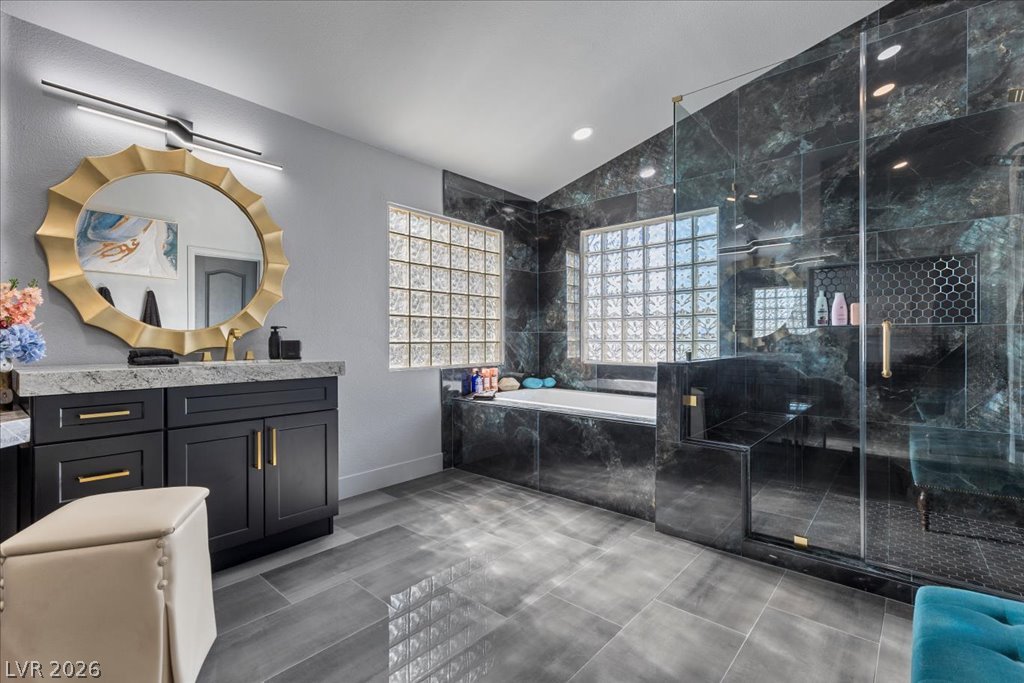
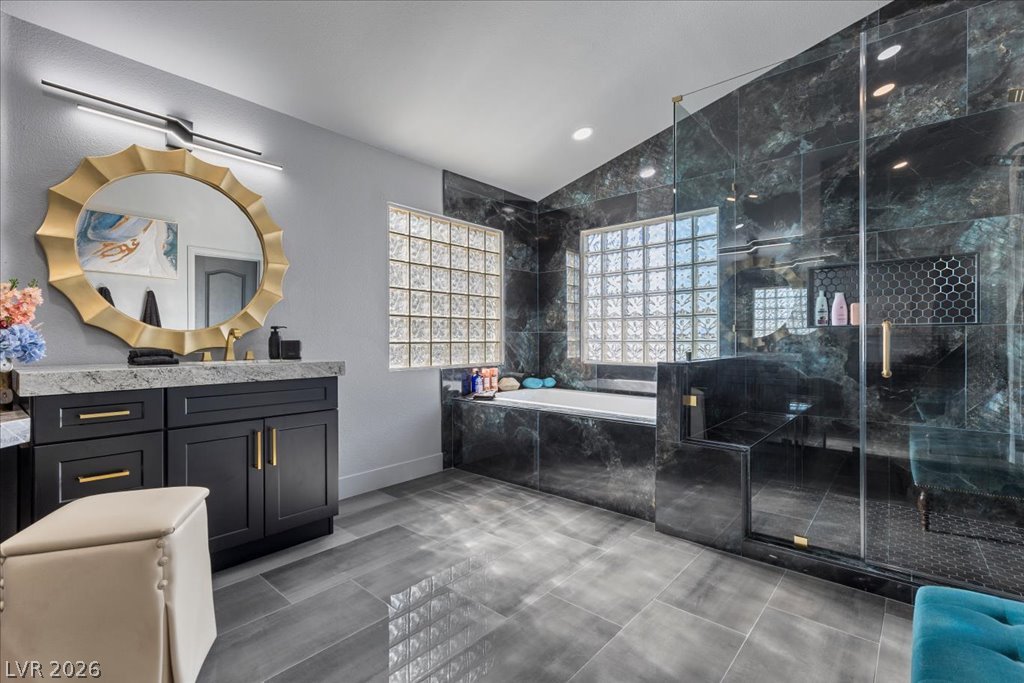
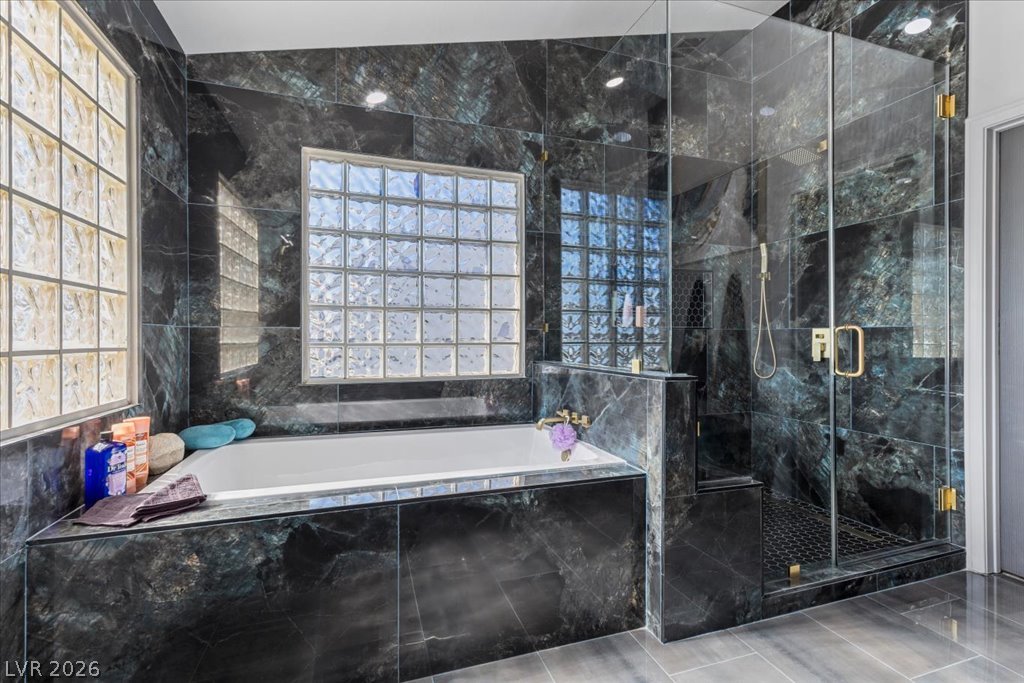
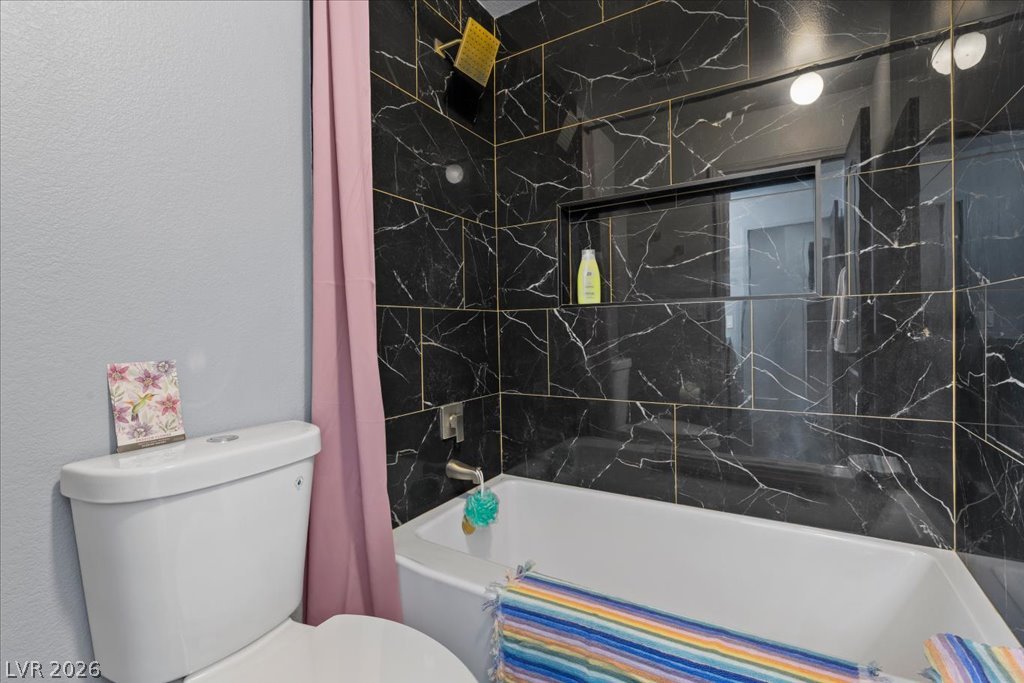
Dramatic premium large format tiles with azure granite and diamond dust grout surround a built-in soaking tub and glass-enclosed shower.
Dramatic rectified large format tile with azure granite and diamond dust grout anchors this luxurious modern bath featuring a glass-enclosed walk-in shower.
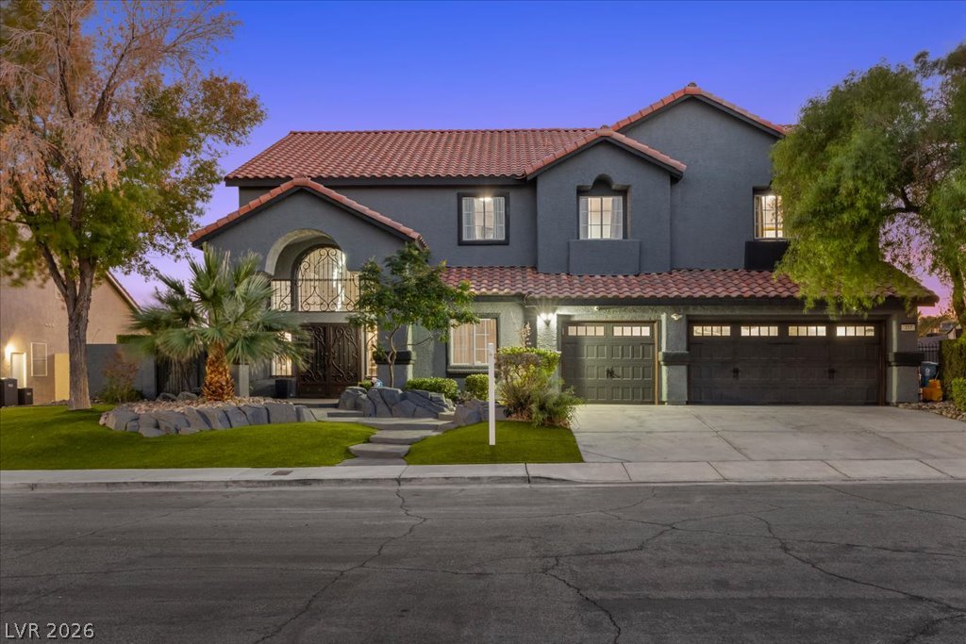
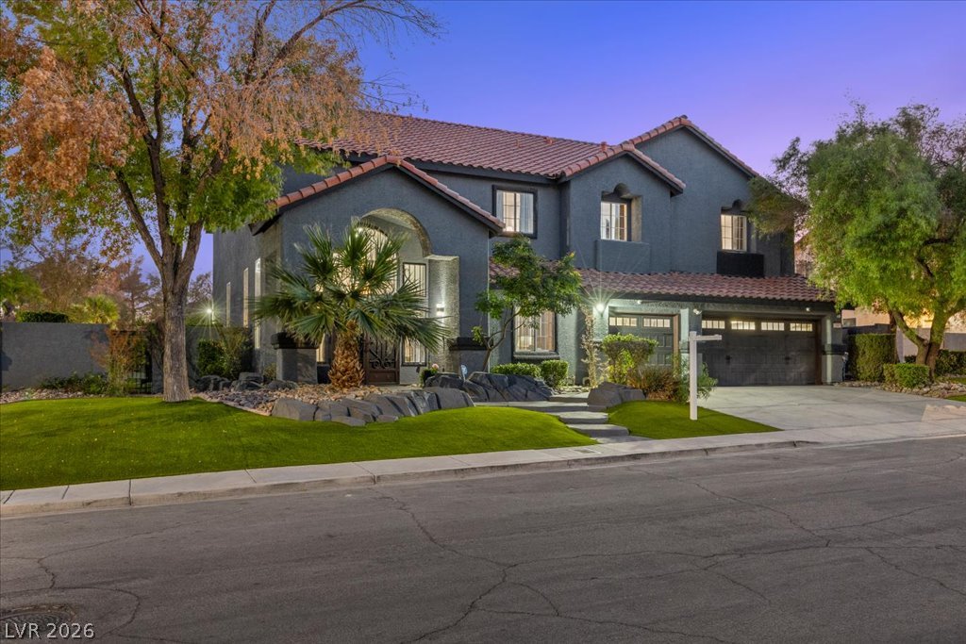
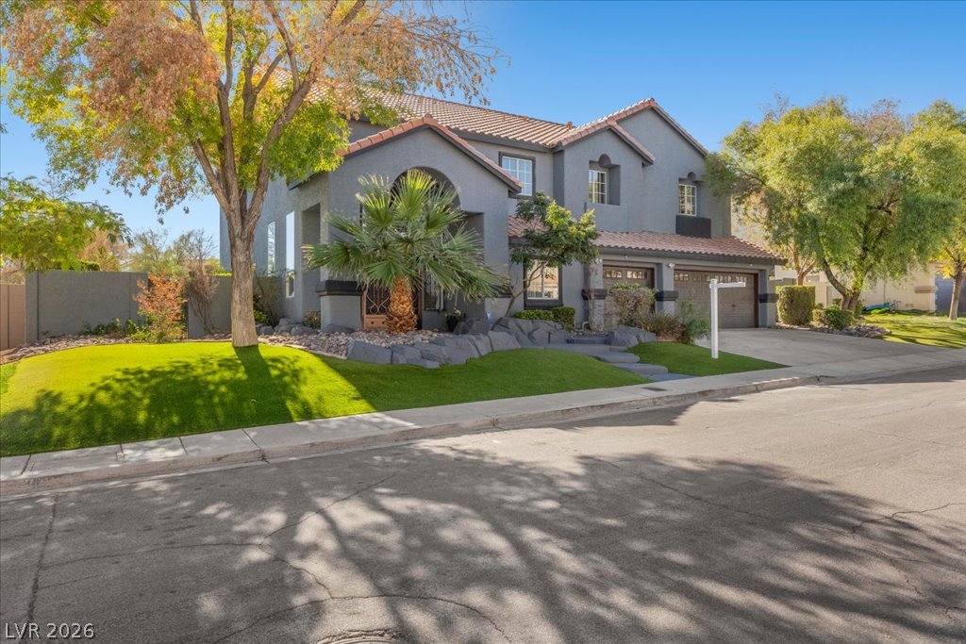
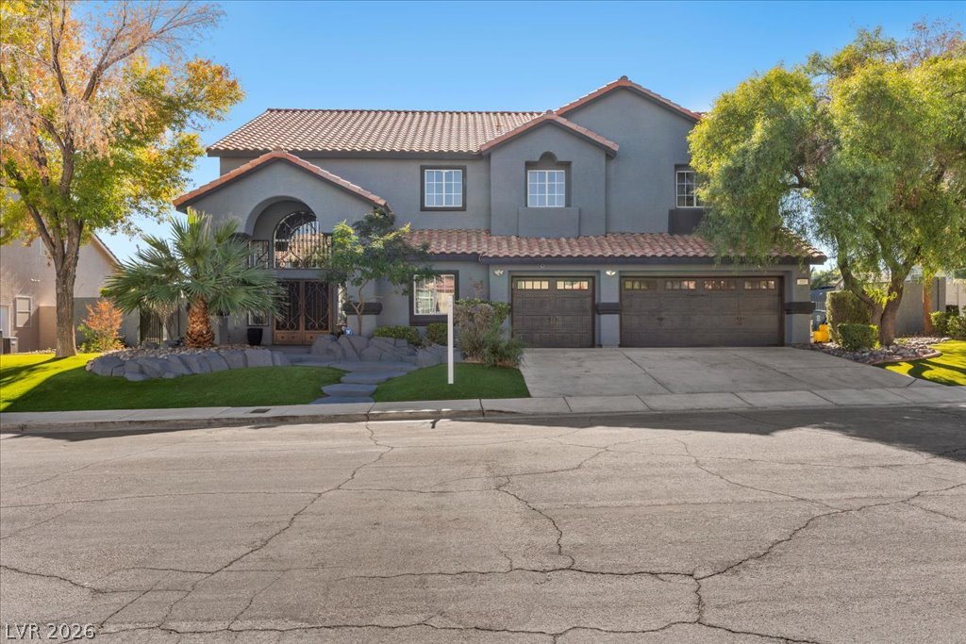
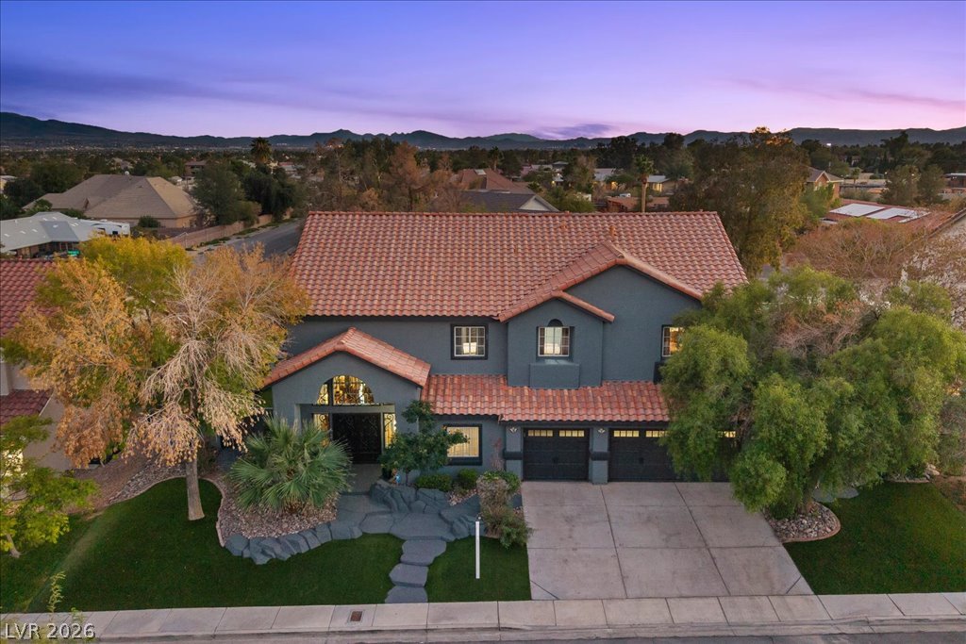
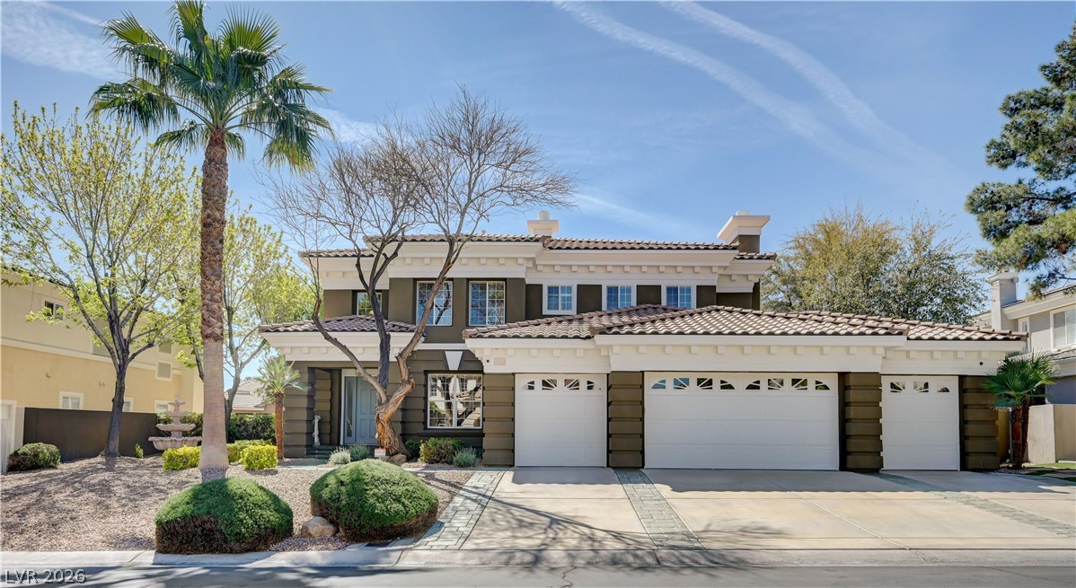
A striking stucco exterior with a tiled roof is complemented by neat landscaping and multi-car garage.
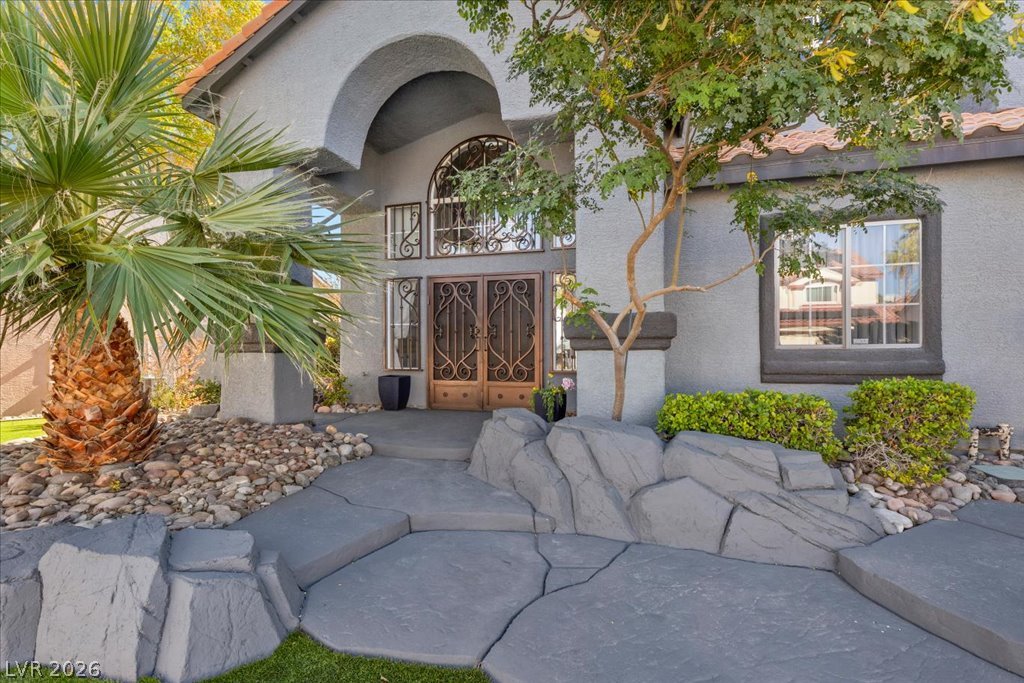
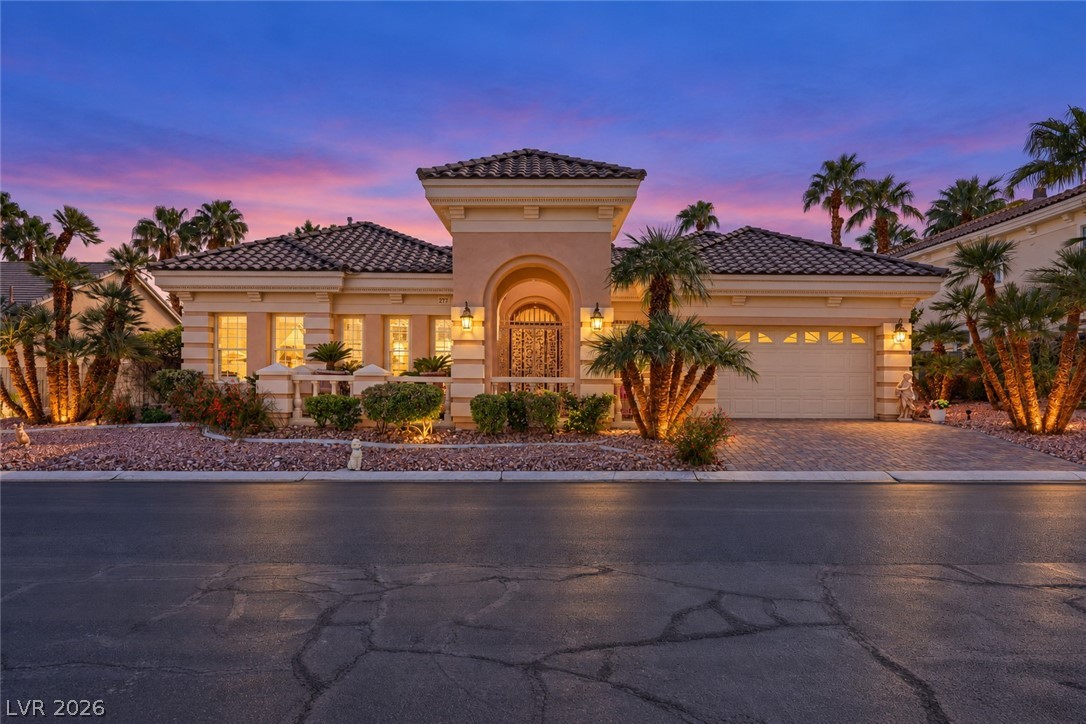
An arched covered entry features decorative double doors and custom stone-look concrete pathways.
Dramatic high ceilings and a grand staircase highlight this open-concept main level floor plan.
Soaring ceilings and a grand arched window define this dramatic formal entryway and living space.
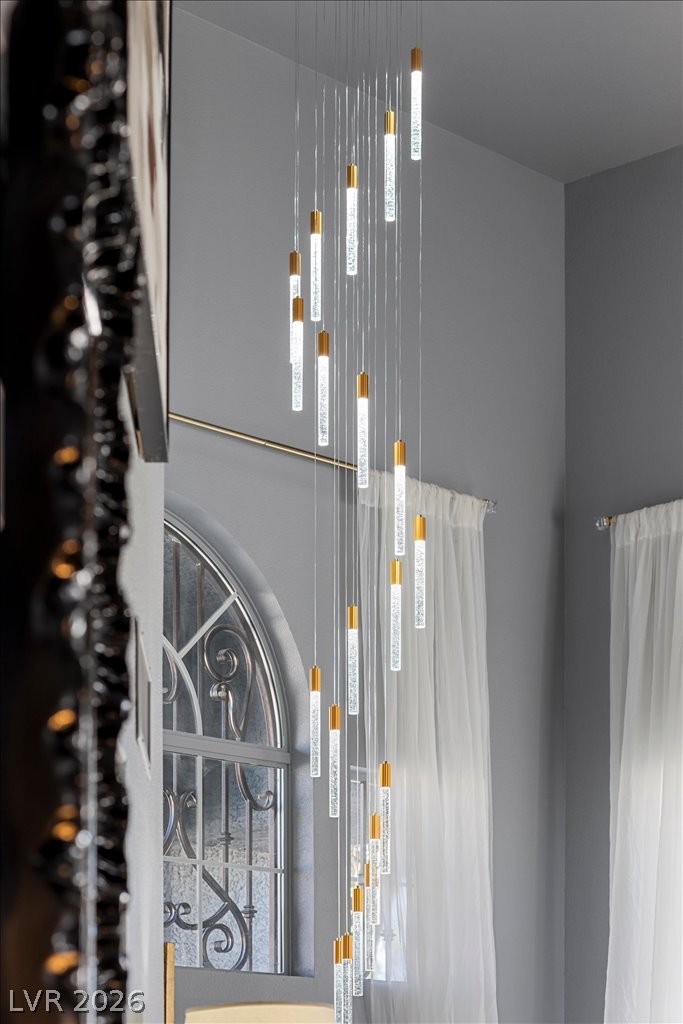
An elegant Fine Art chandelier illuminates a towering entryway with soaring ceilings.
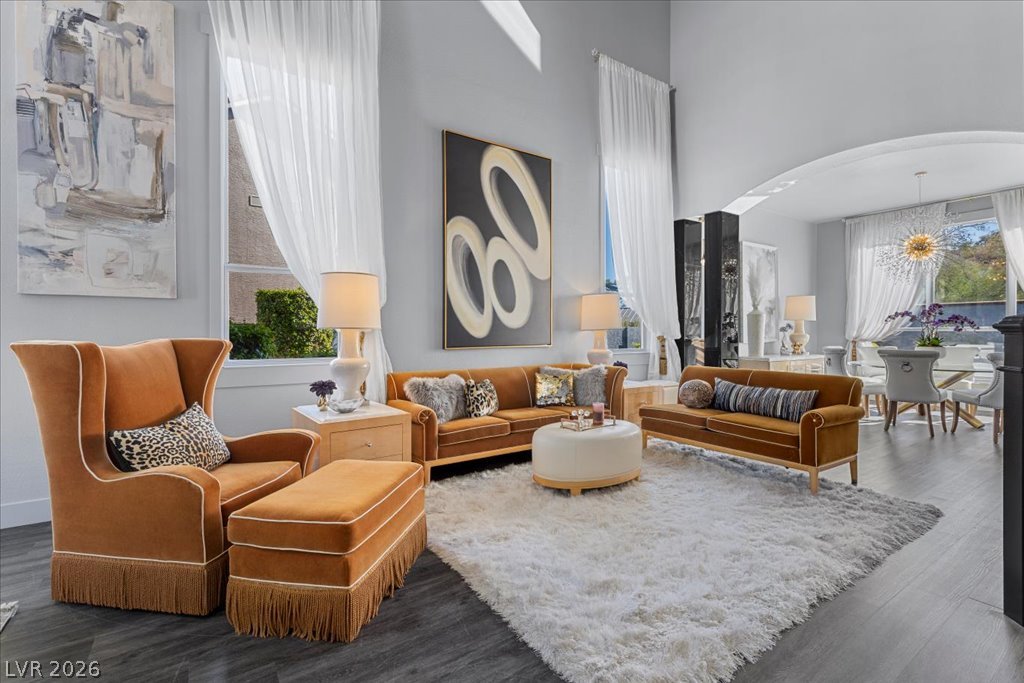
Soaring ceilings and tall windows illuminate an airy living space.
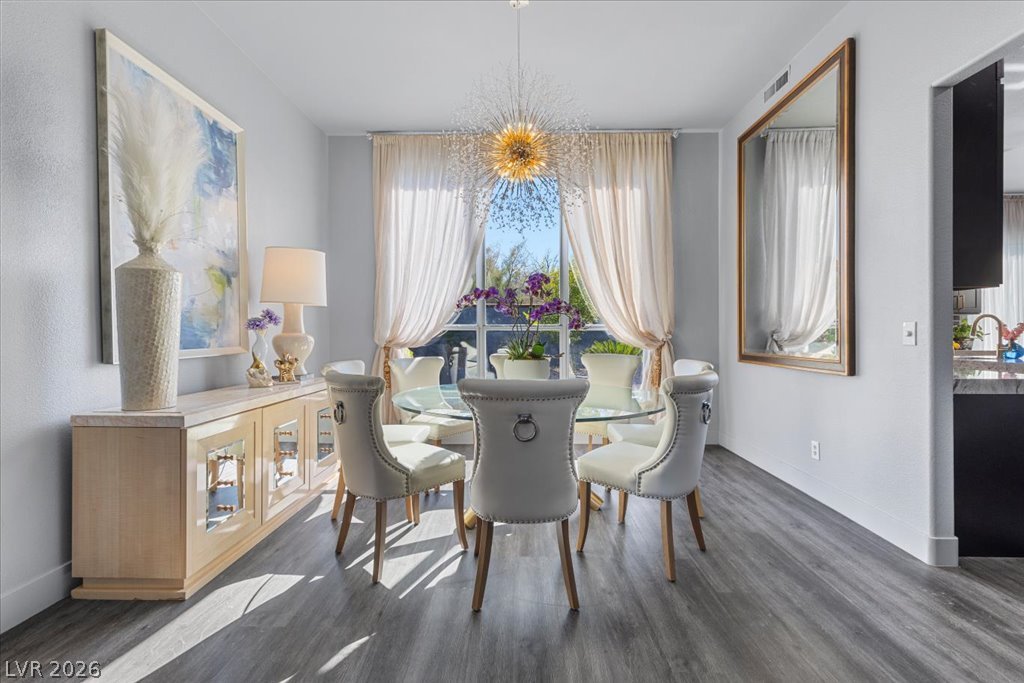
Natural light streams through expansive windows into this dining area.
Elegant dining space transitions seamlessly into an airy formal living area through a grand archway.
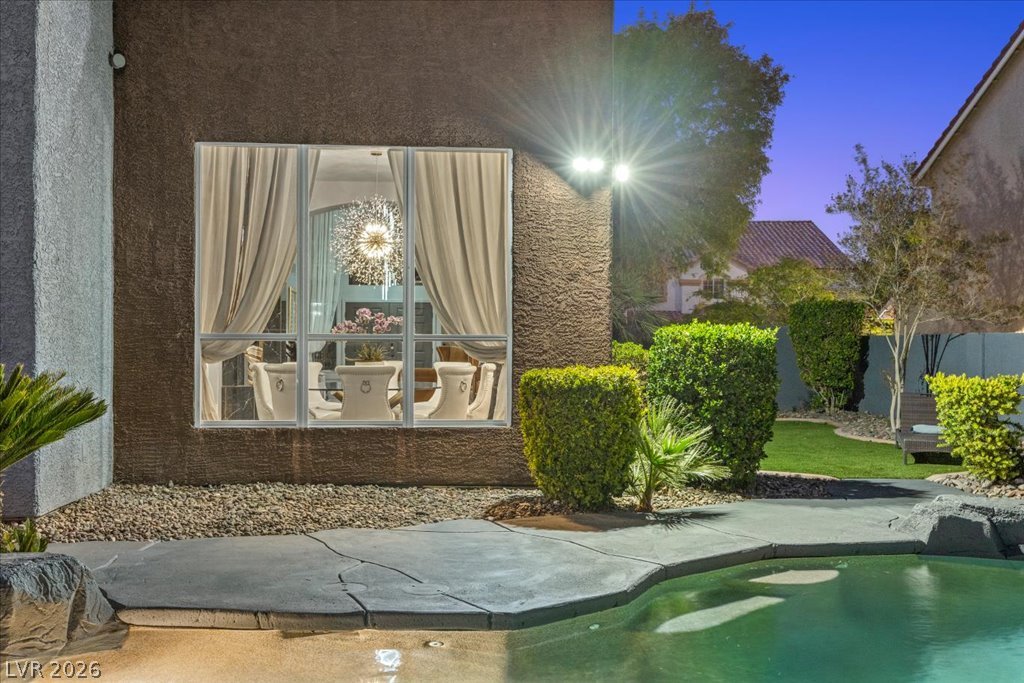
An intricate sunburst Fine Art chandelier creates a sculptural focal point.
Dramatic dark cabinetry contrasts with Blue Dunes custom granite countertops in this modern culinary space.
Gleaming Blue Dunes custom granite countertops and a statement tiled backsplash ground this contemporary culinary space.
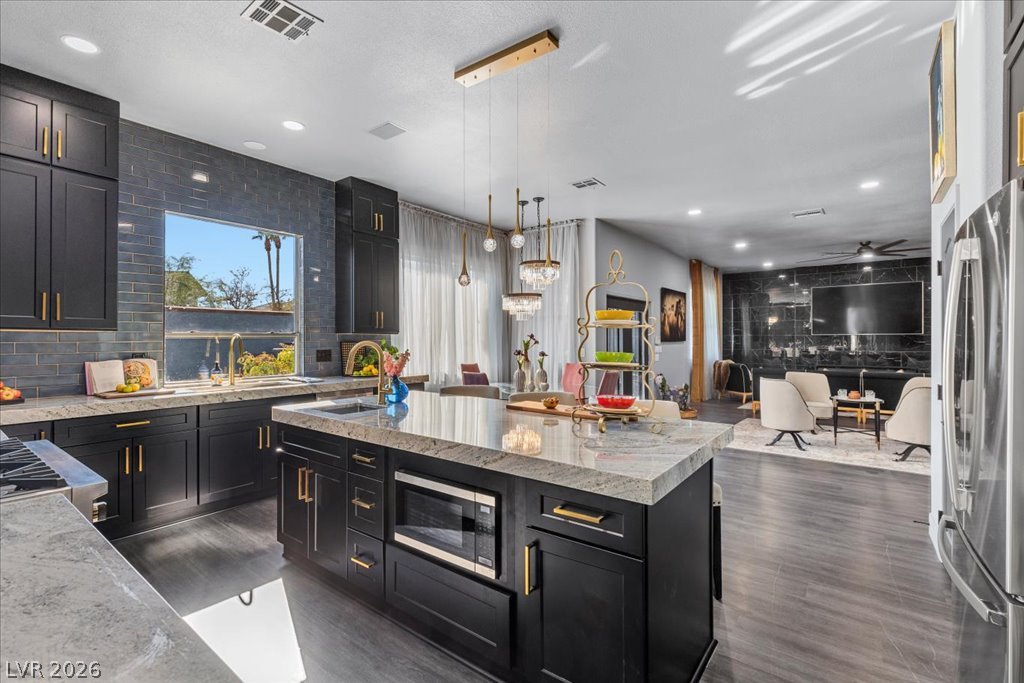
Premium Blue Dunes custom granite countertops and custom dark cabinetry anchor this open-concept culinary space.
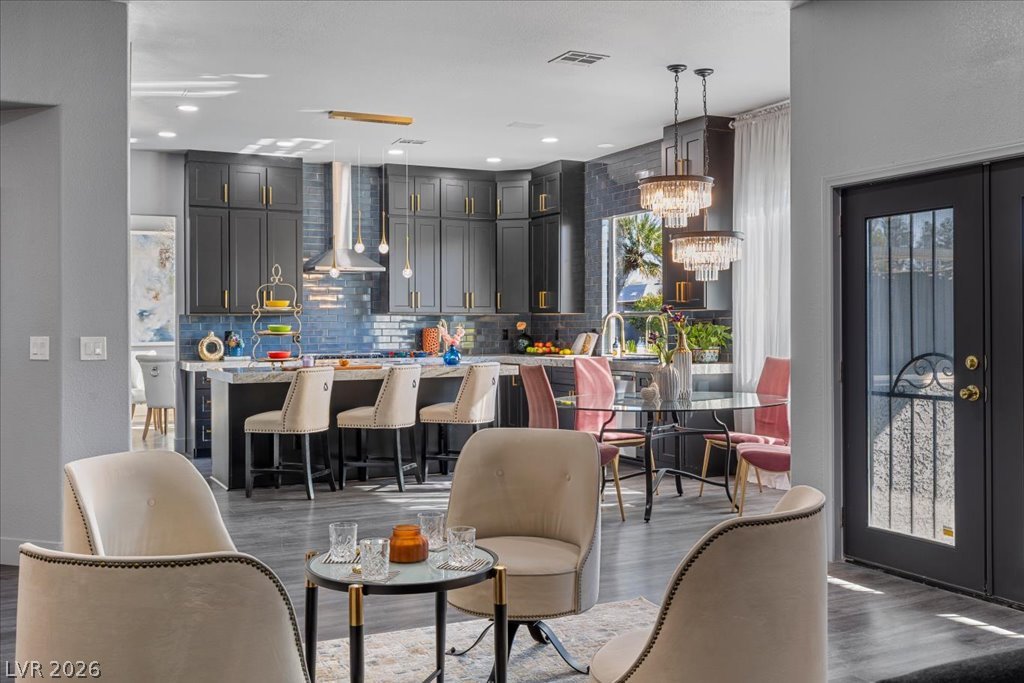
Bold tilework and dark cabinetry anchor this custom kitchen workspace.
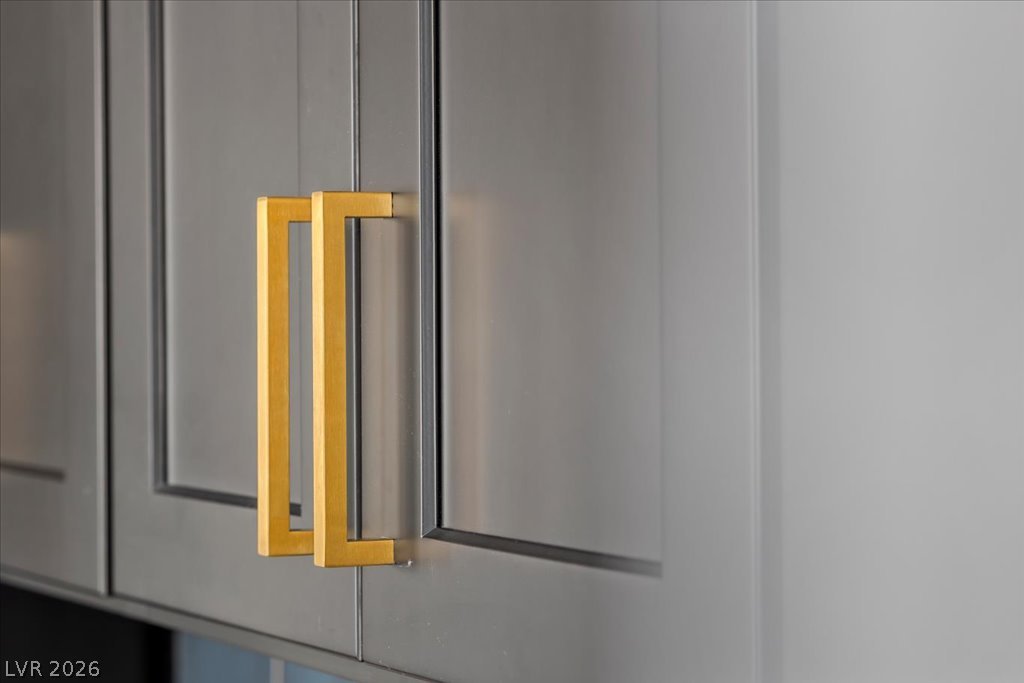
Modern shaker cabinets pair elegantly with sleek burnished gold hardware details.
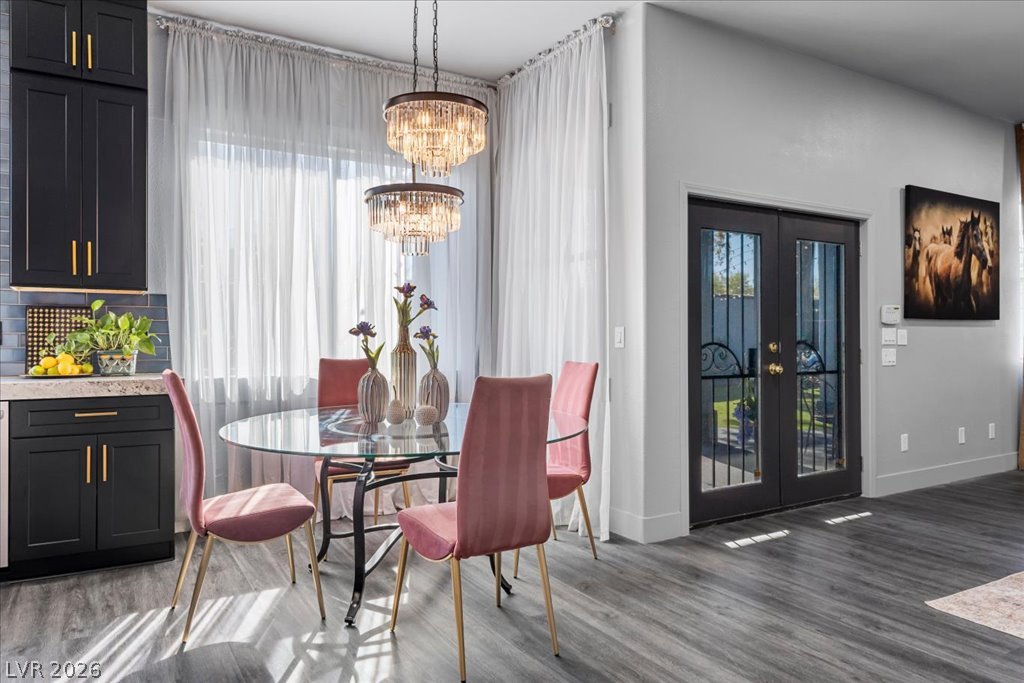
Sunlight streams across the wood look floors and elegant French doors in this dining area.
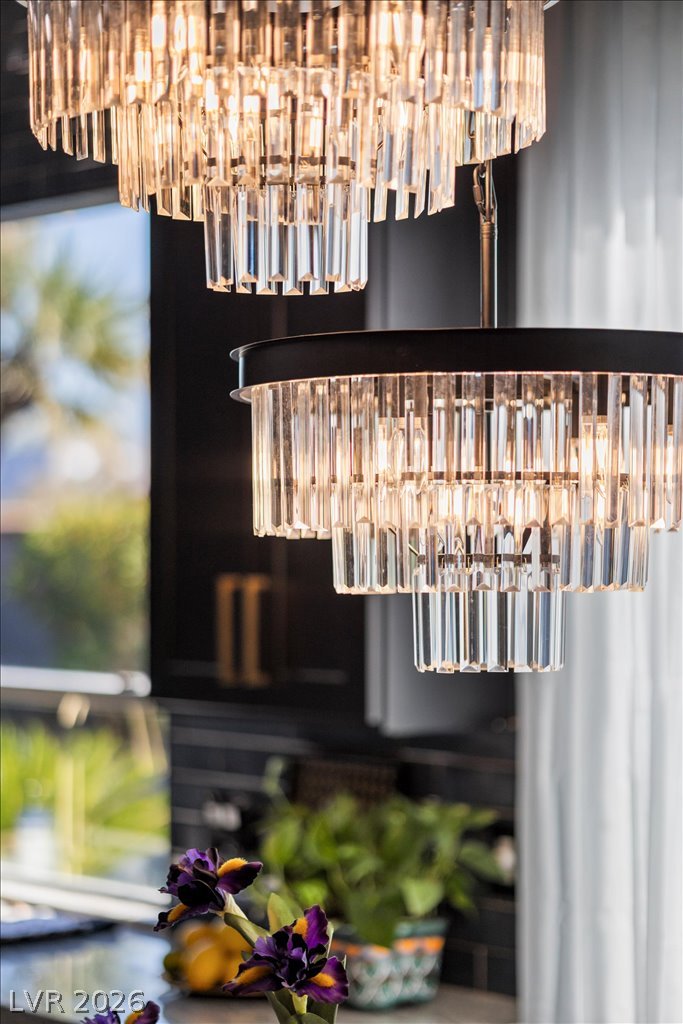
Natural light filters into this dining area featuring an elegant Fine Art chandelier and custom cabinetry.
Elegant multi-tiered Fine Art chandelier illuminates the modern interior space.
An open-concept layout connects a modern kitchen to adjacent dining and living areas.
Recessed lighting anchors this open culinary and dining space.
An airy open-concept layout accented by sleek recessed lighting.
Rich dark flooring and sleek recessed lighting enhance this expansive open-concept living space.
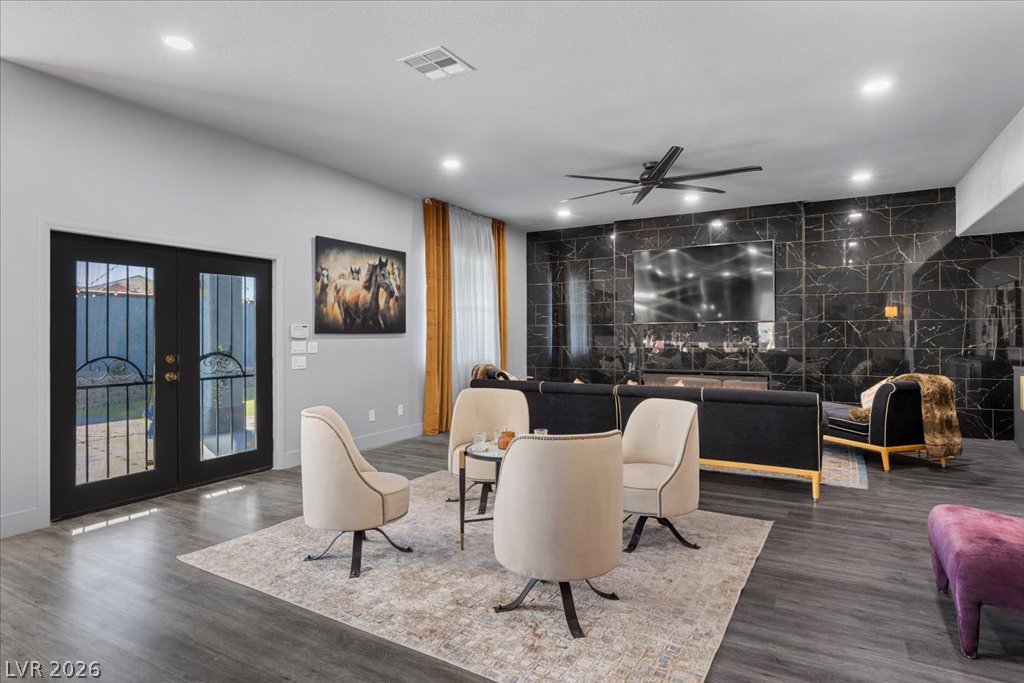
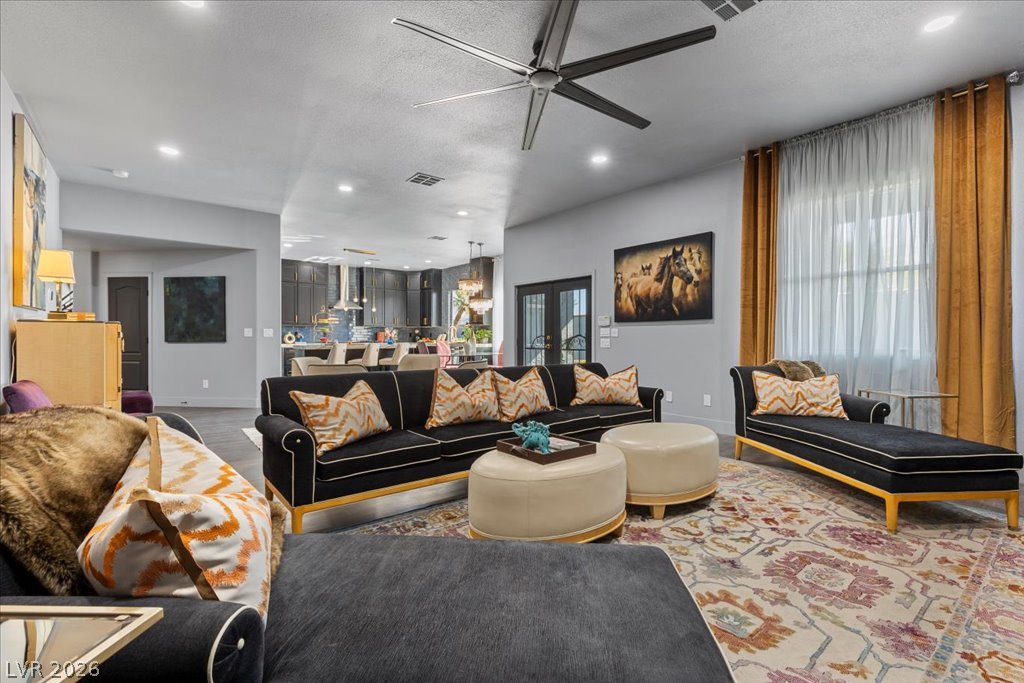
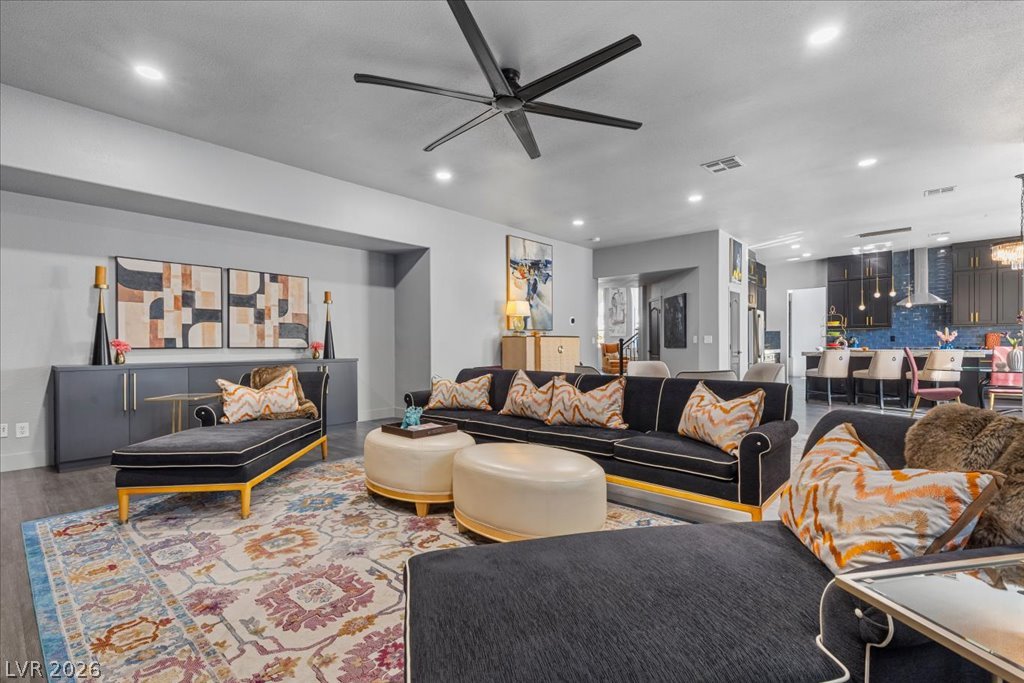
An airy open-concept layout connects the spacious family room directly to the kitchen.
An airy open layout connects the spacious family room to a modern kitchen beyond.
Dramatic floor-to-ceiling premium large format tiles with gold granite and diamond dust grout frames a modern fireplace in this stylish living area.
Sleek contemporary electric fireplace set within a dark accent wall.
An inviting entrance foyer reveals a dramatic staircase featuring custom handrails.
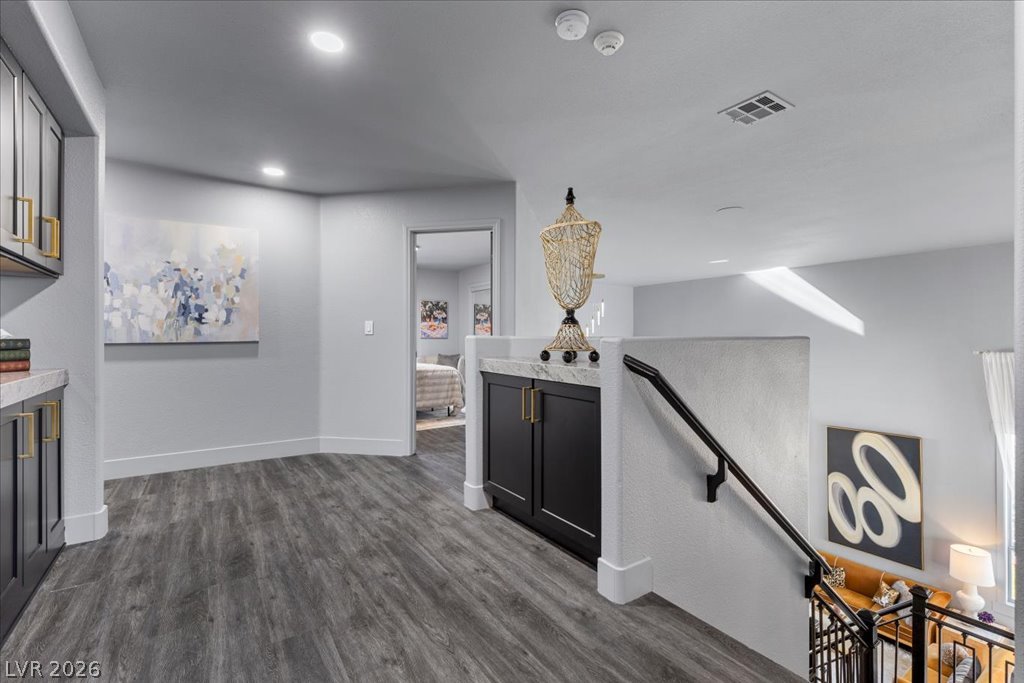
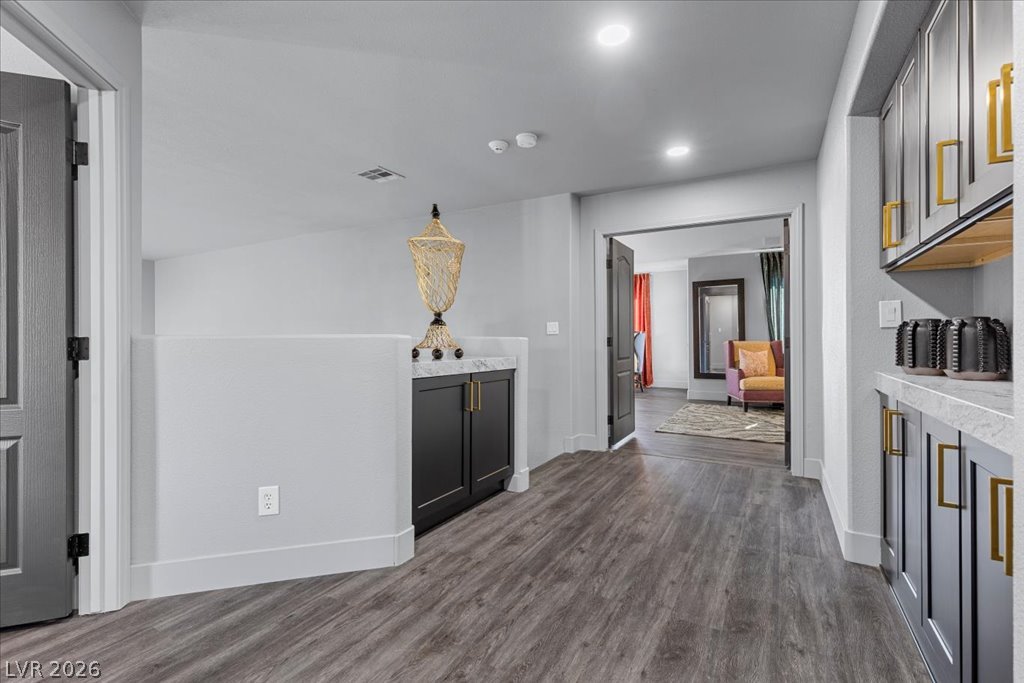
A spacious upper landing features built-in cabinetry and recessed lighting.
A spacious hallway features modern cabinetry, recessed lighting, and durable wood-look flooring.
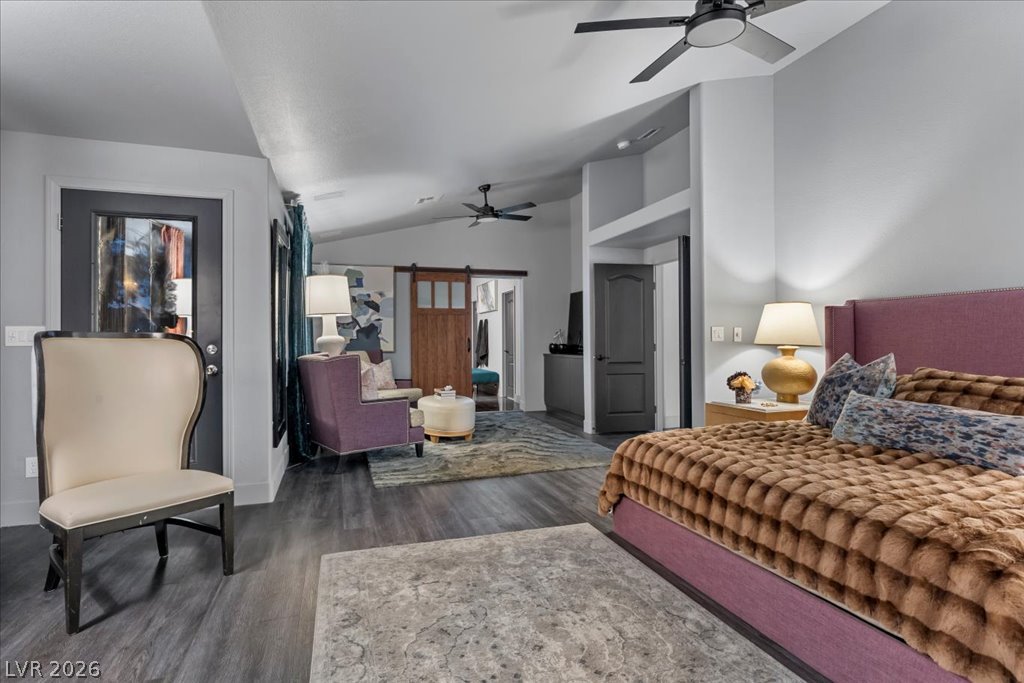
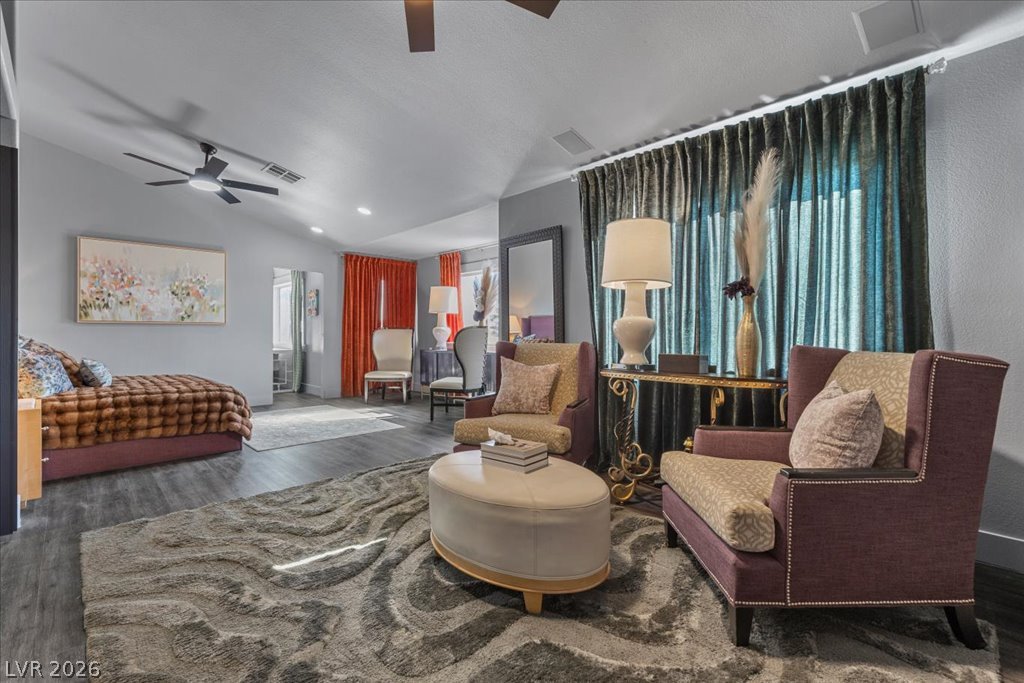
Vaulted ceilings and balcony highlight this expansive owner's suite retreat.
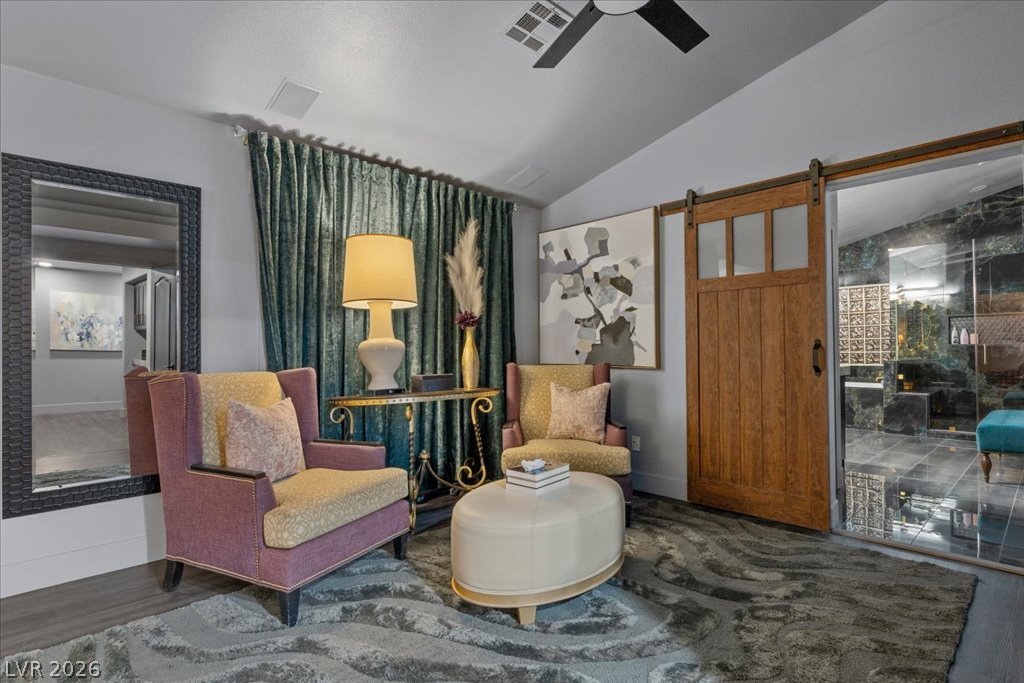
A sliding barn door opens to a sleek bathroom with dark tile flooring.
Bold stone tile and clean lines define this modern bathroom with a glass-enclosed shower.
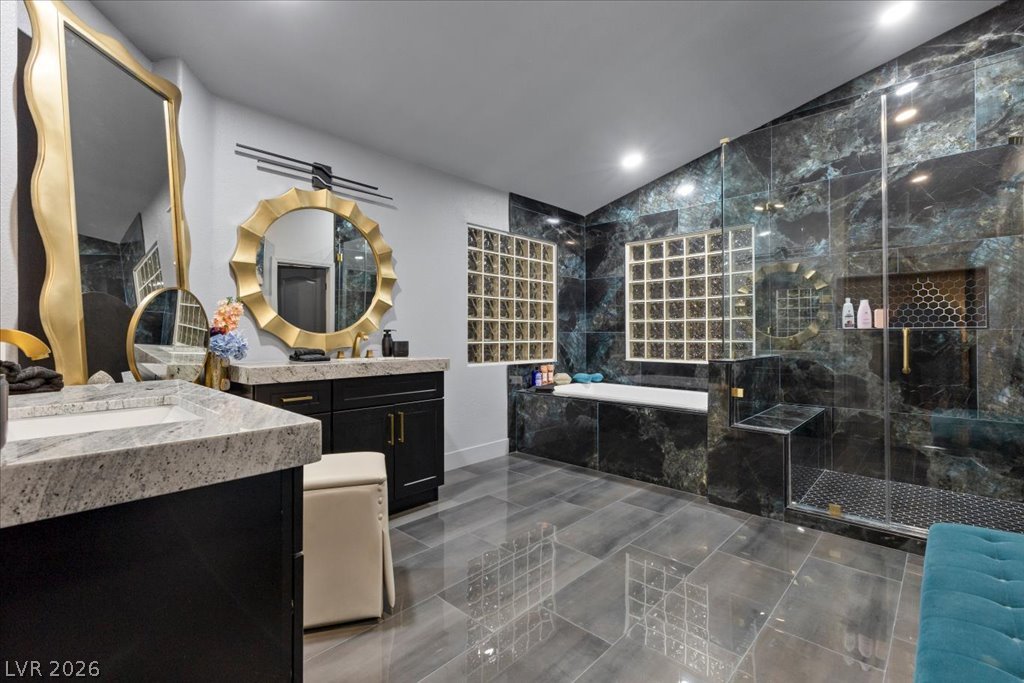
Gleaming large format tile floors, granite countertops, and custom large format tiled shower/tub area create a dramatic sanctuary.
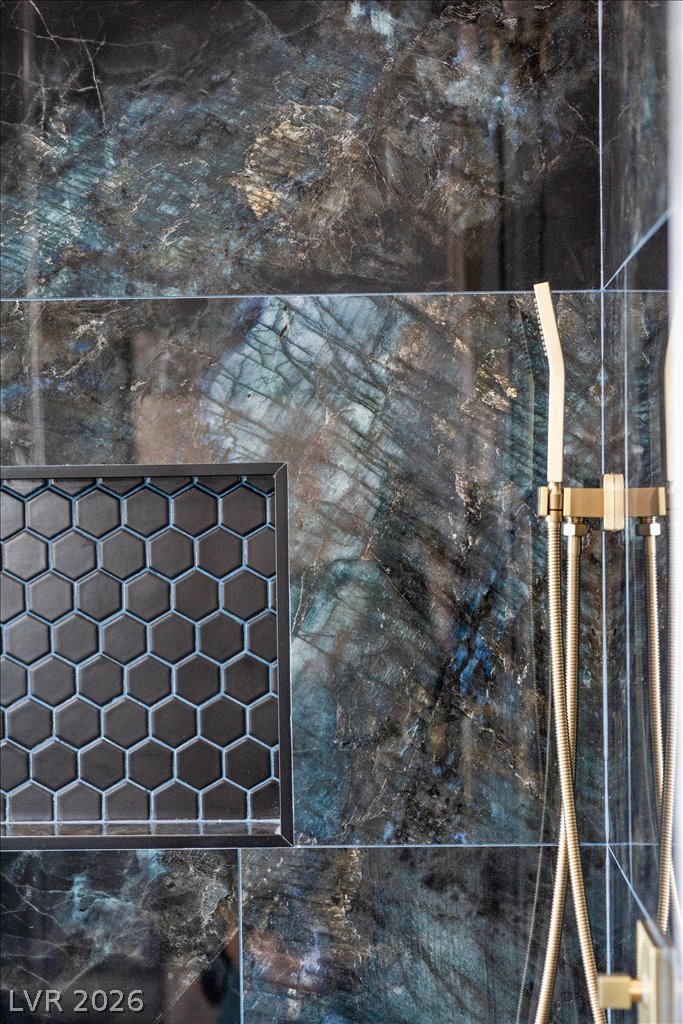
Exquisite large format tiling with azure granite and diamond dust grout and elegant modern fixtures define this luxurious custom shower space.
Dramatic large format tile with azure granite and diamond dust grout surrounds the built-in soaking tub and adjacent glass-enclosed walk-in shower.
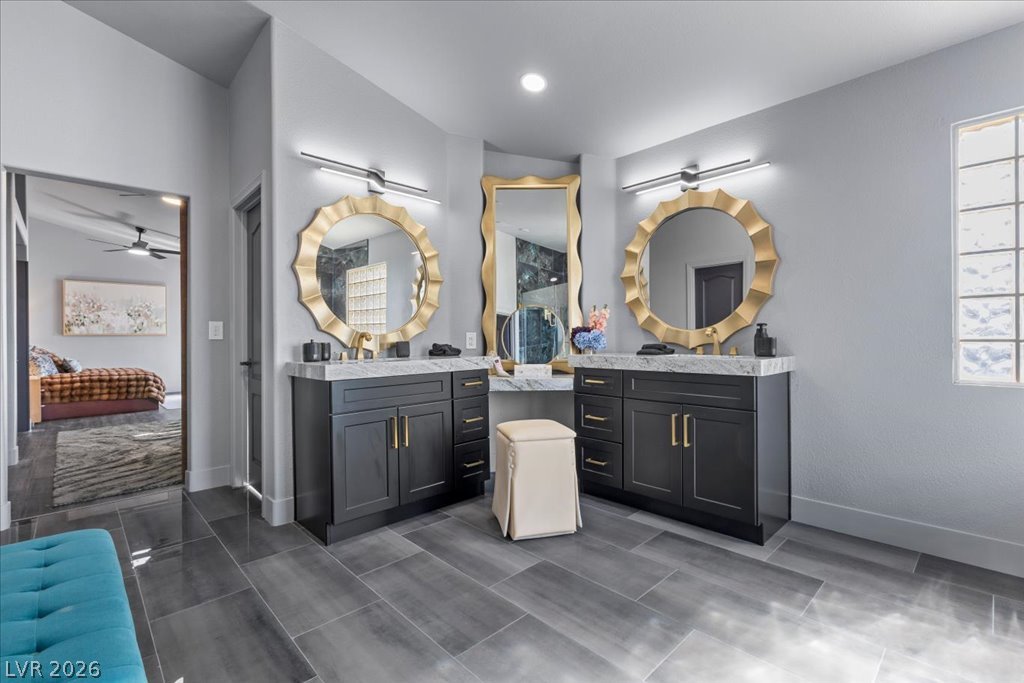
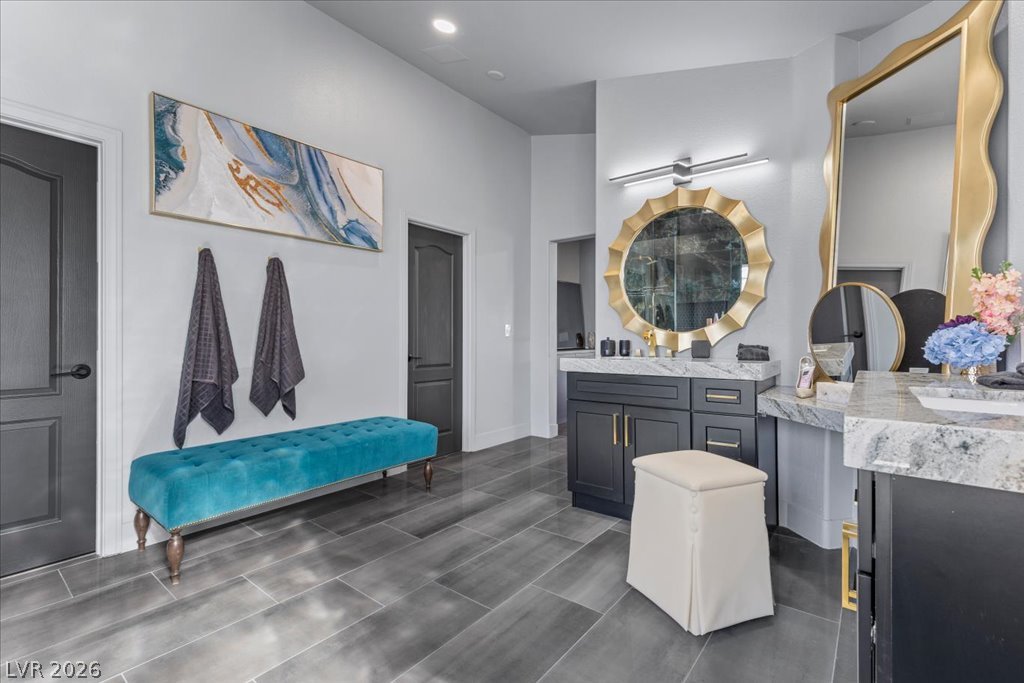
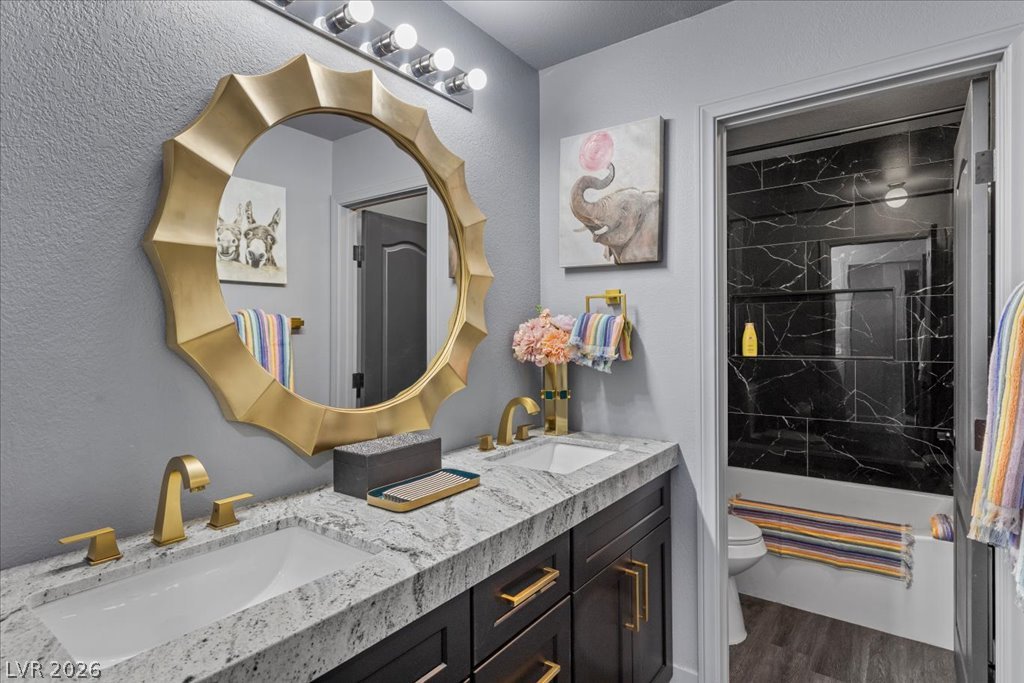
A spacious double vanity features sleek cabinetry and Uttermost mirrors over custom blue dunes granite countertops.
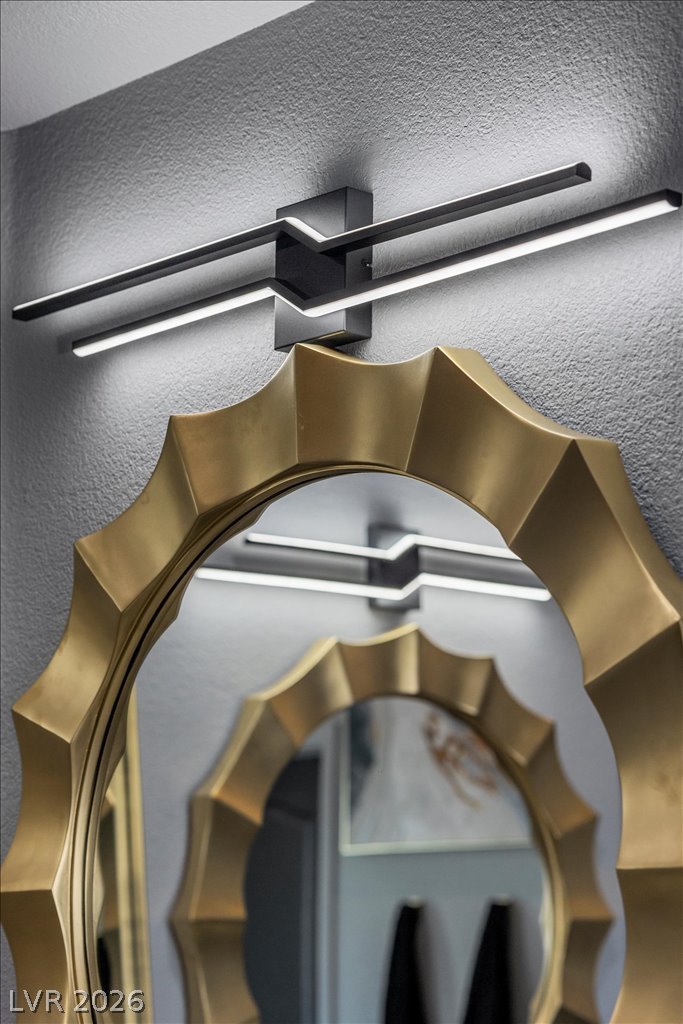
Modern light fixtures illuminate the textured walls above sculpted geometric Uttermost vanity mirrors.
Polished tile flooring and custom granite topped vanities define this elegant, light-filled primary bathroom.
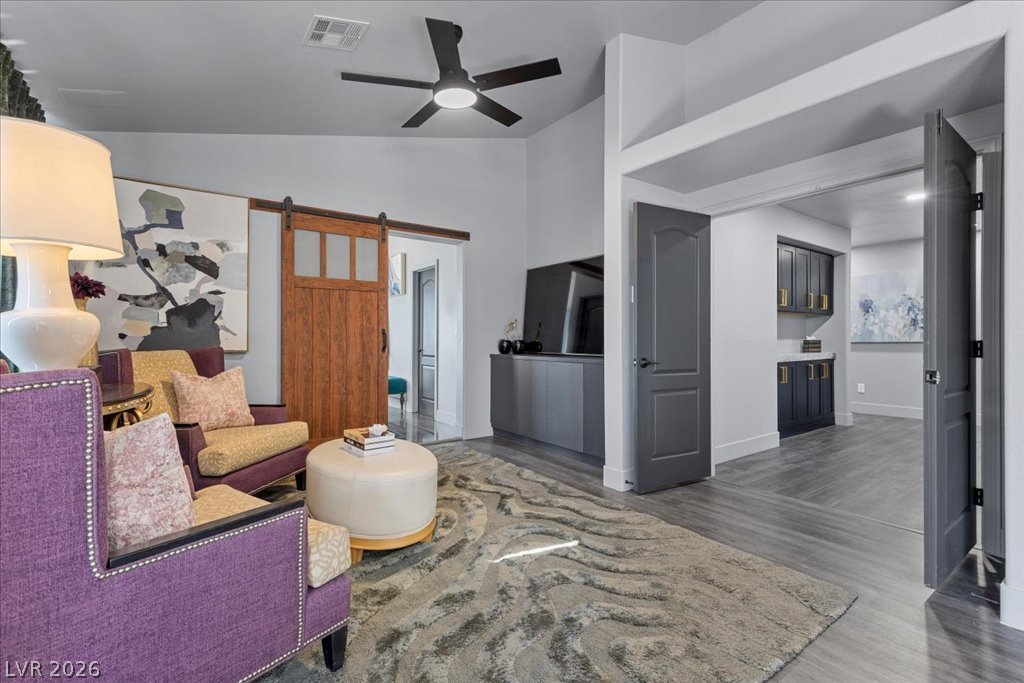
A spacious layout features vaulted ceilings and smooth laminate floors leading to adjacent rooms.
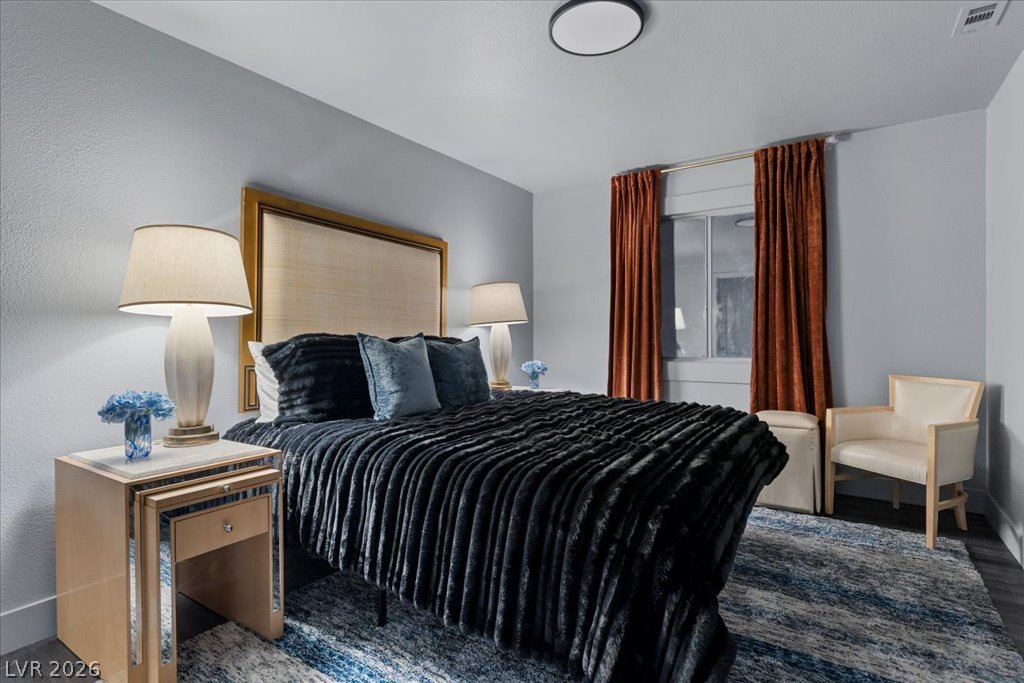
An expansive bedroom suite features dramatic vaulted ceilings and a private balcony.
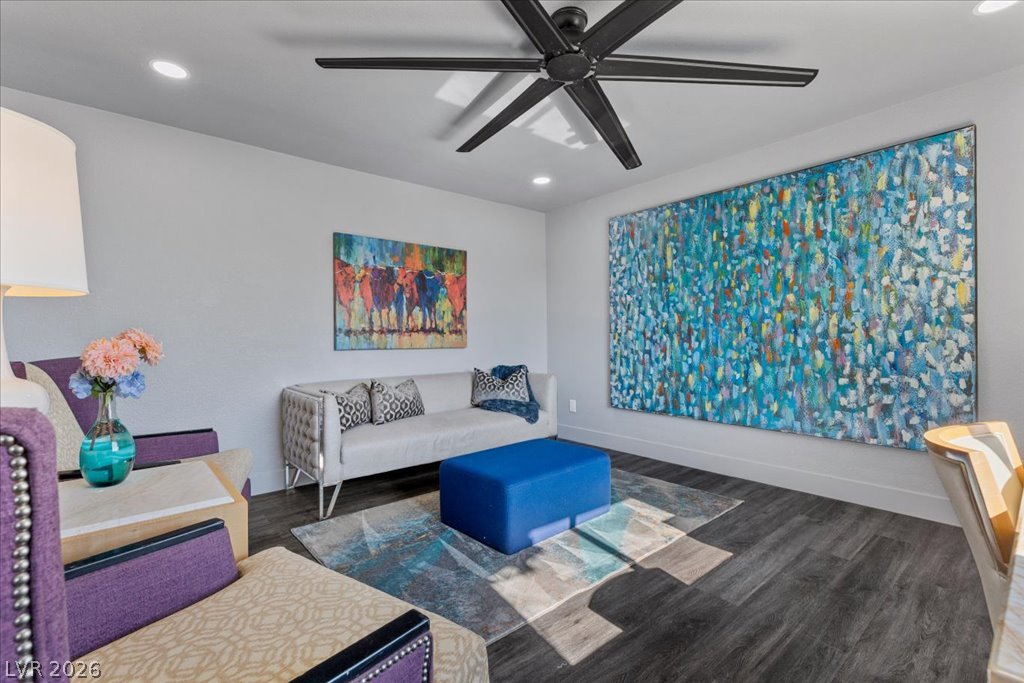
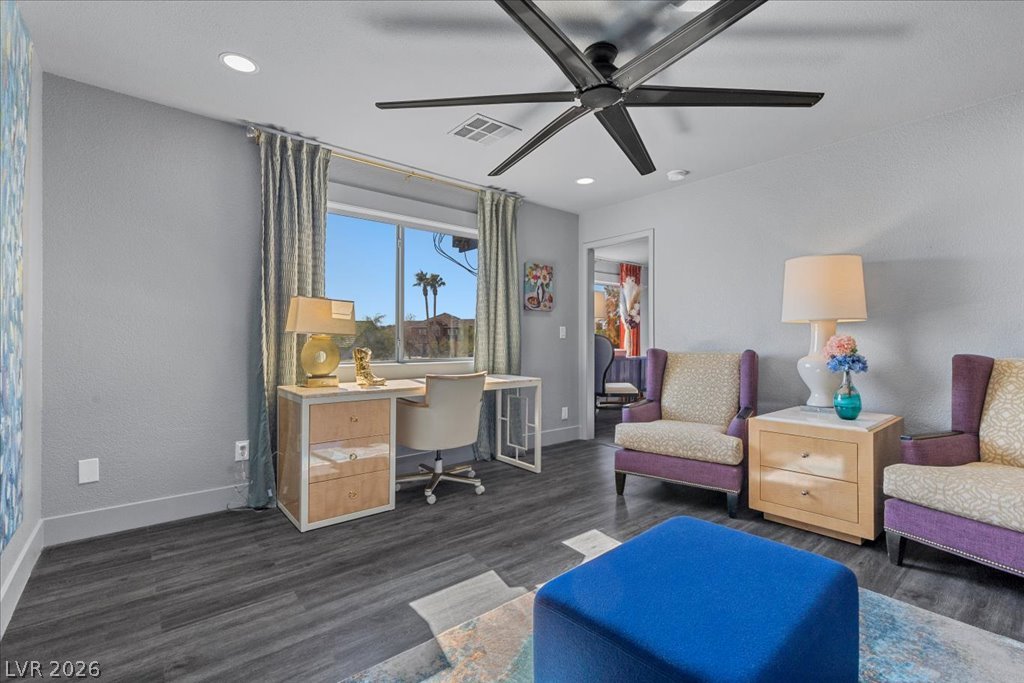
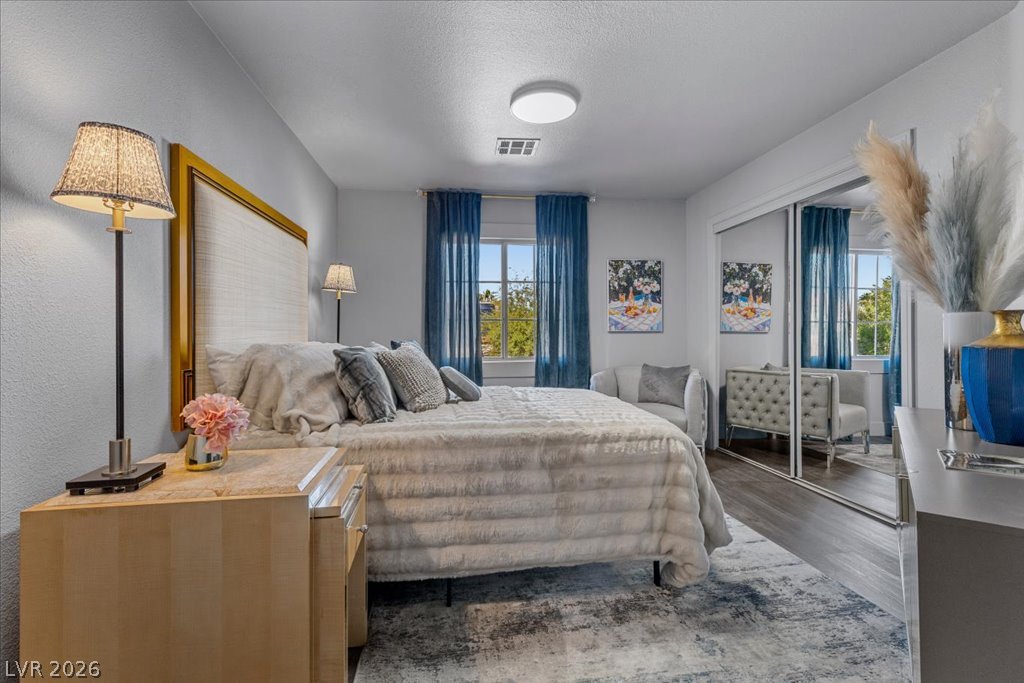
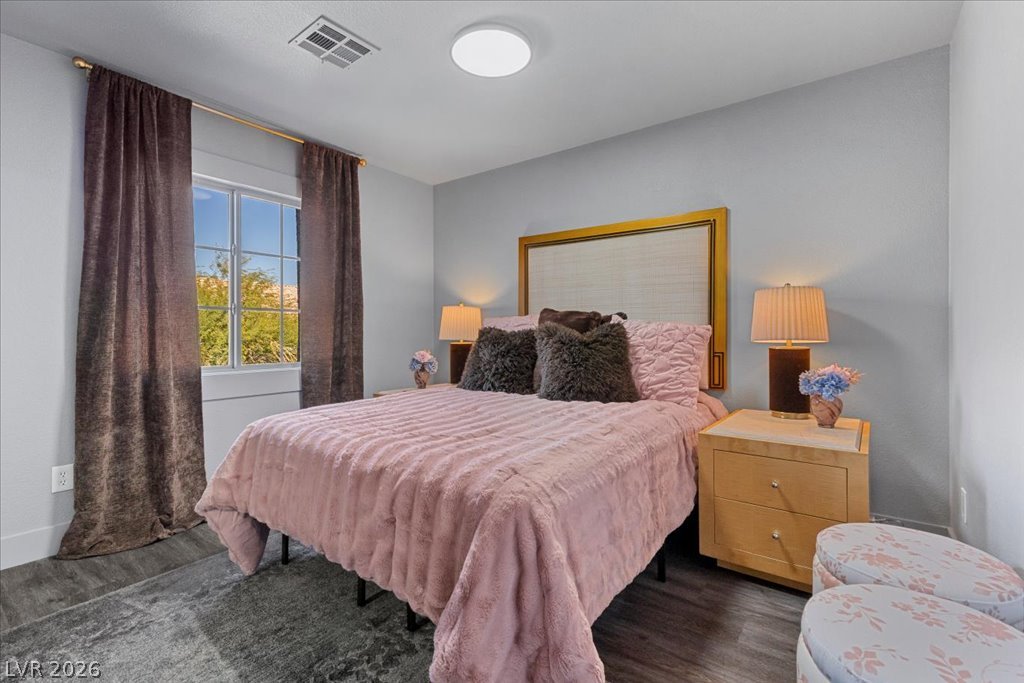
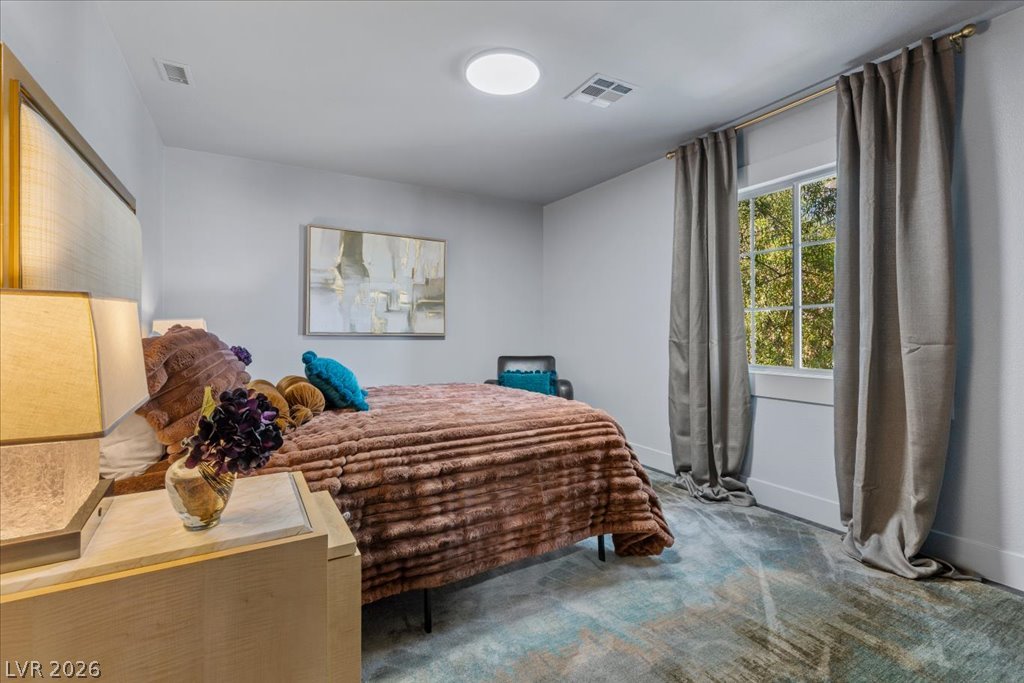
Large room off the primary suite is a versatile room offering ideal wall space for large art installations and endless possibilities.
Large room off the primary suite is a versatile room offering ideal wall space for large art installations and endless possibilities.
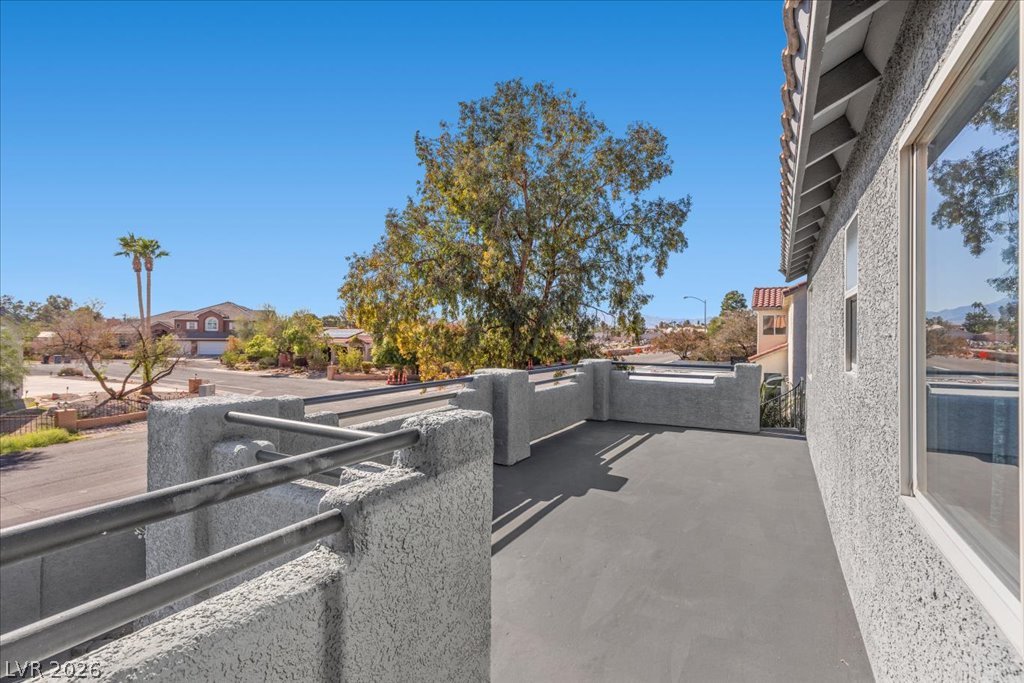
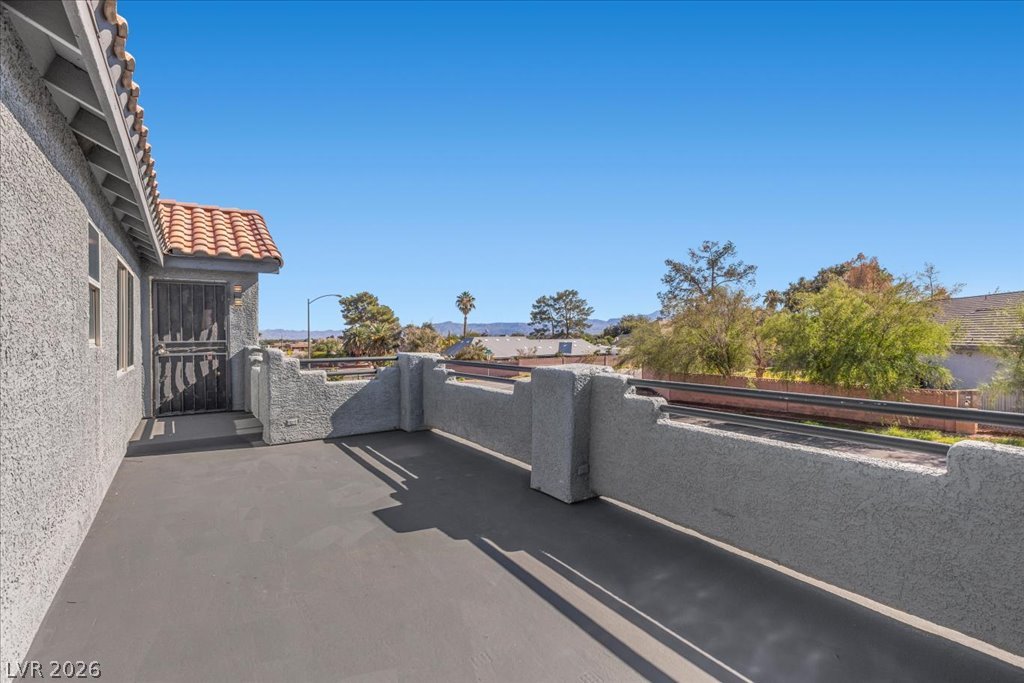
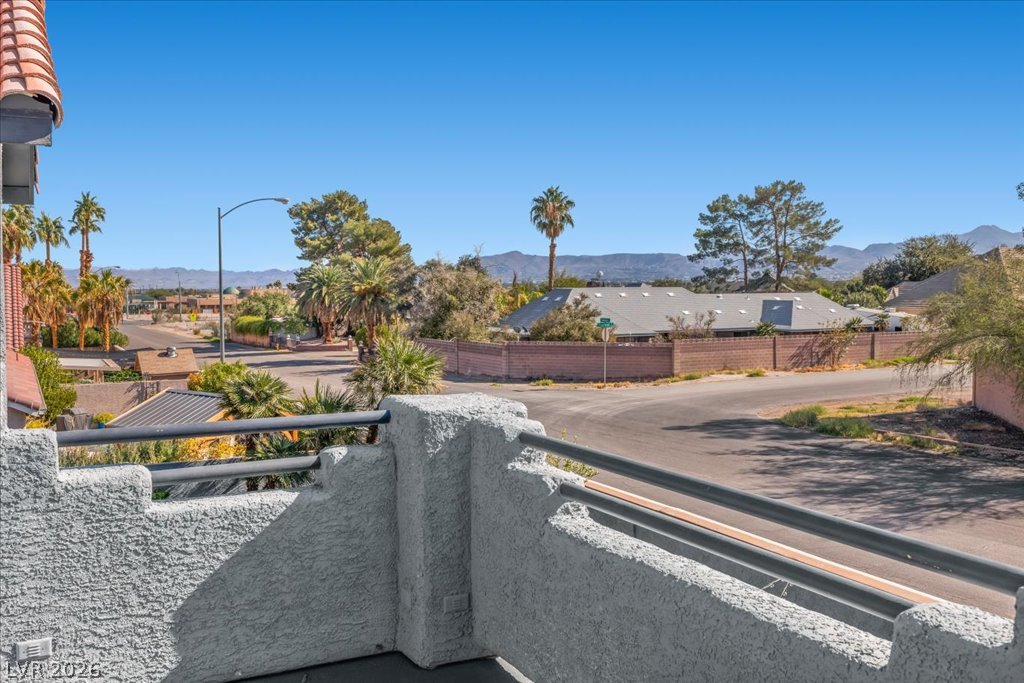
An elevated balcony with stucco walls overlooks the peaceful surrounding neighborhood.
An open balcony features stucco railings and views of the surrounding neighborhood.
Panoramic mountain views and neighborhood vistas unfold from this elevated balcony vantage point.
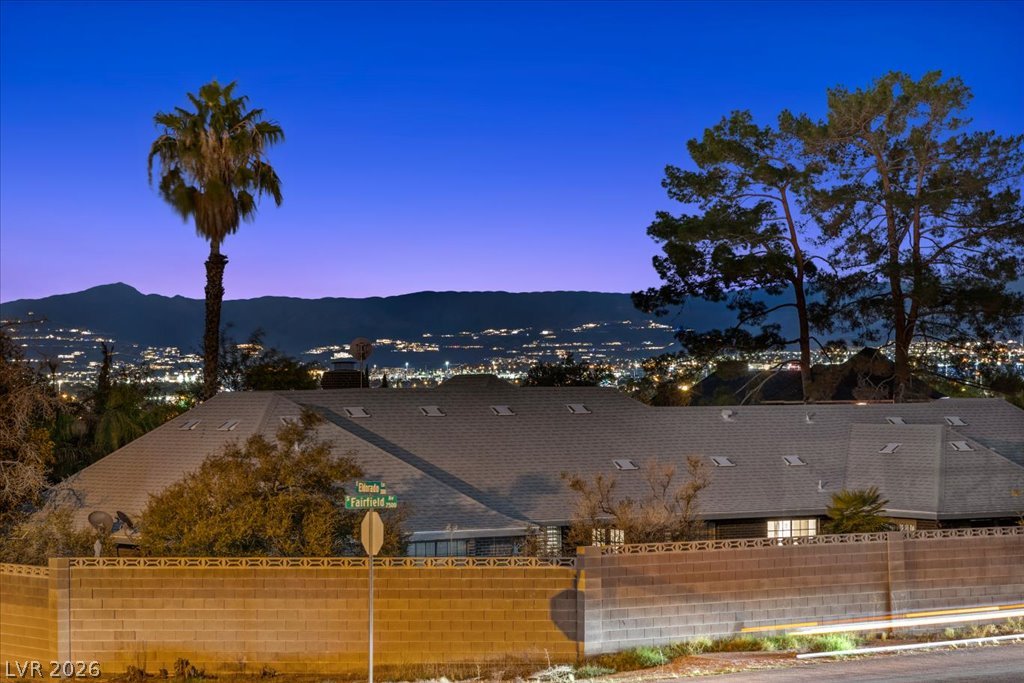
Distant city lights and rolling mountains frame the property against a dusk sky from the balcony.
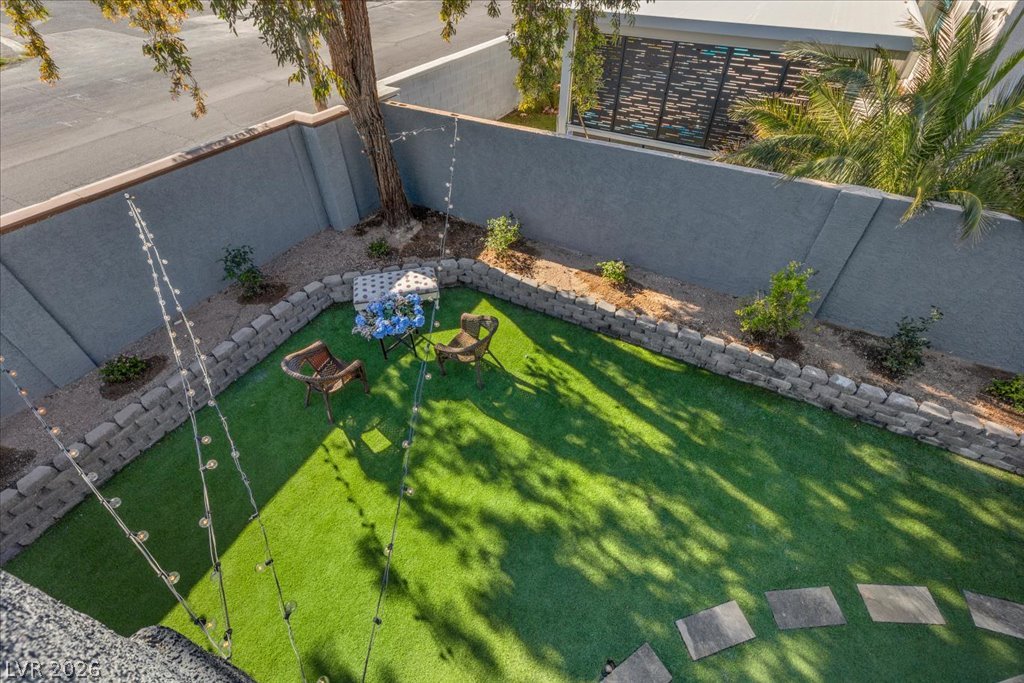
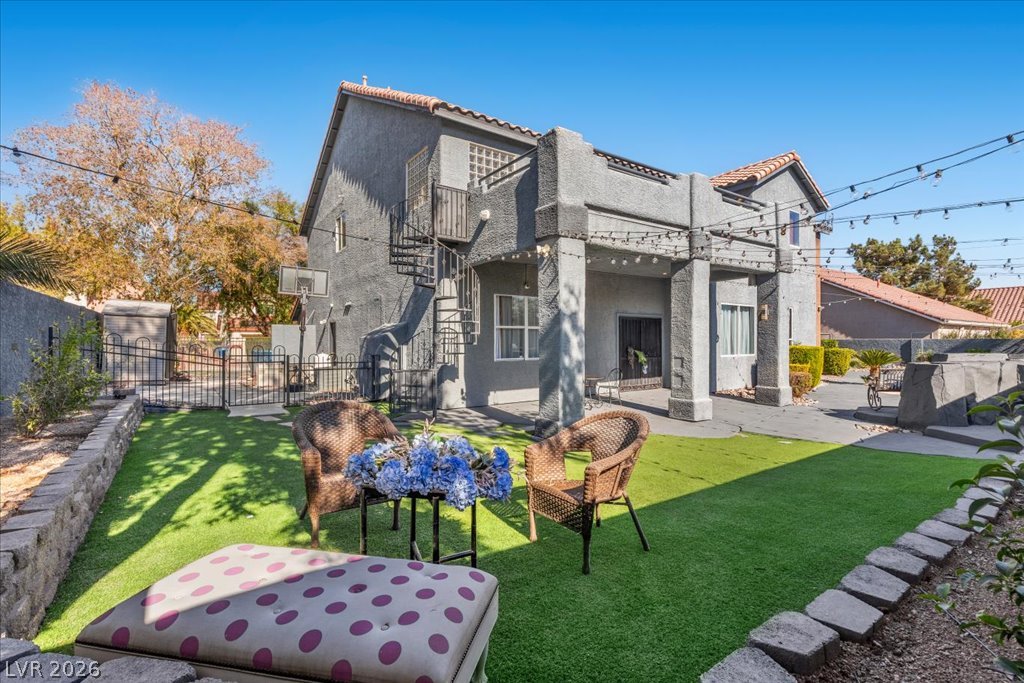
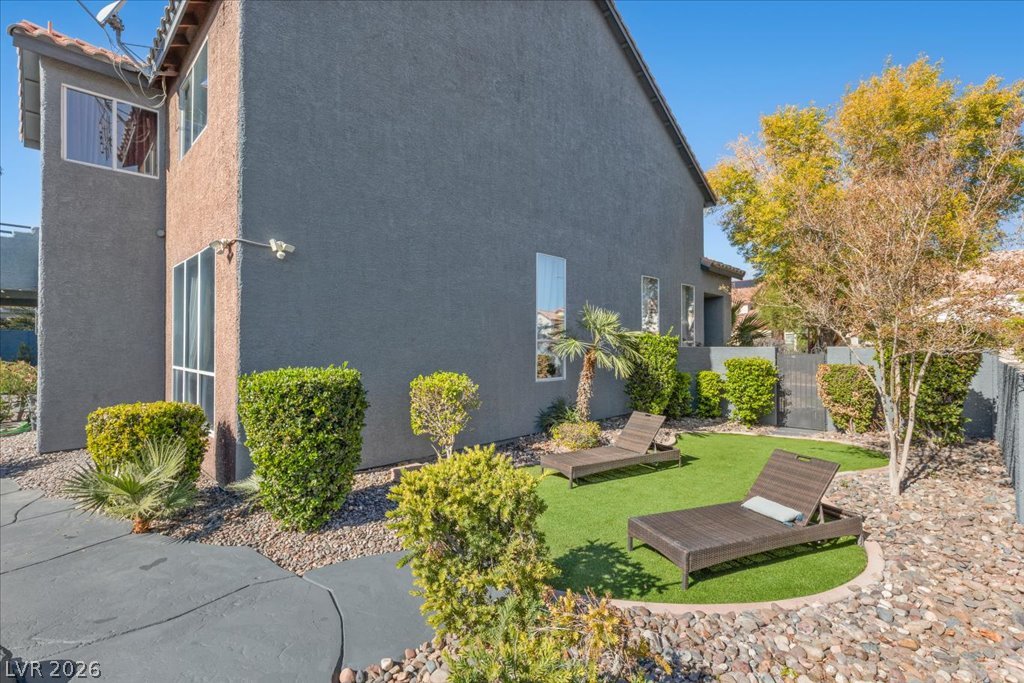
An enclosed backyard features a turf lawn framed by a raised stone garden bed.
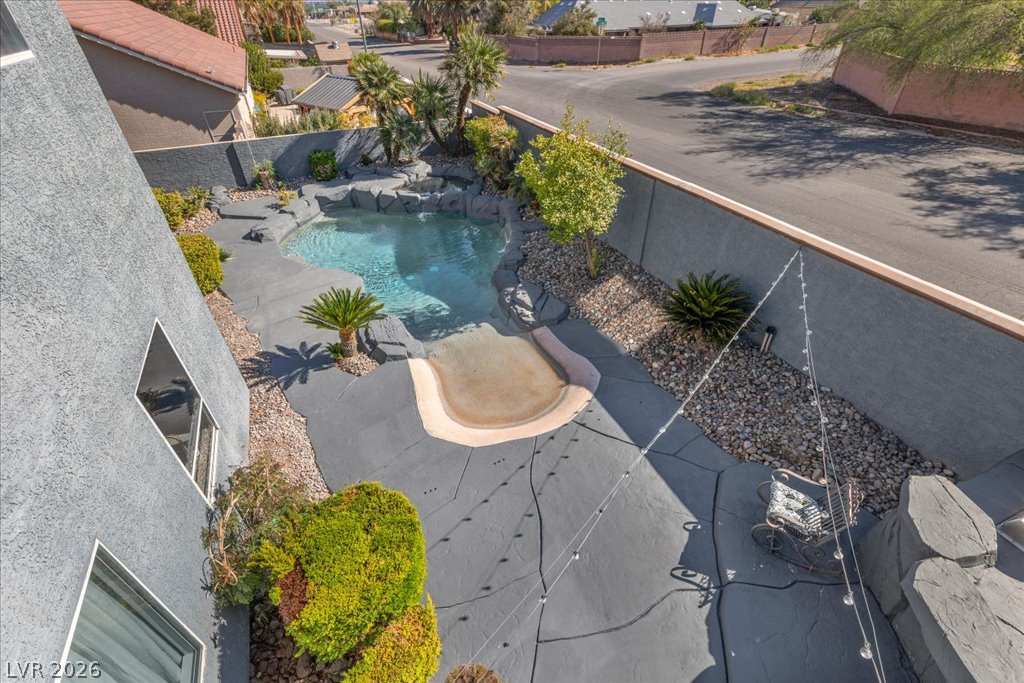
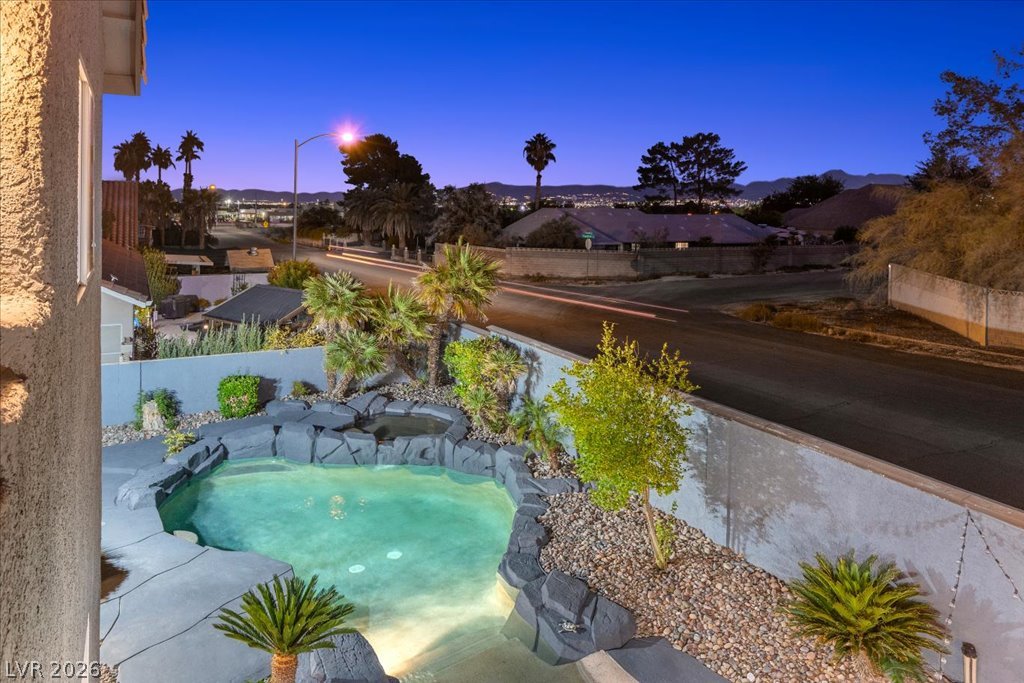
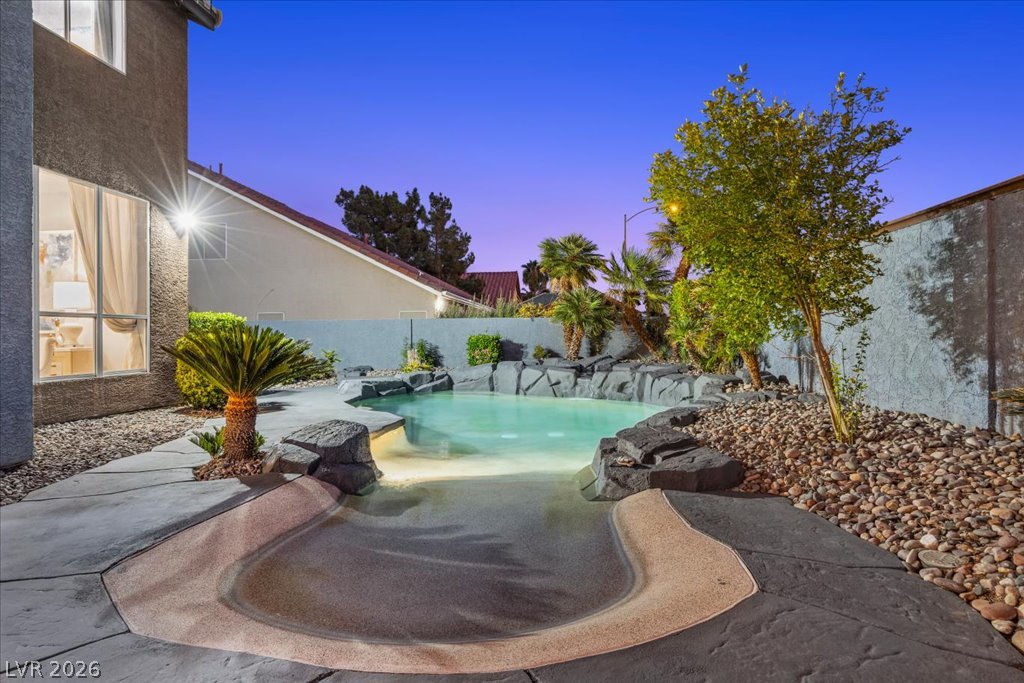
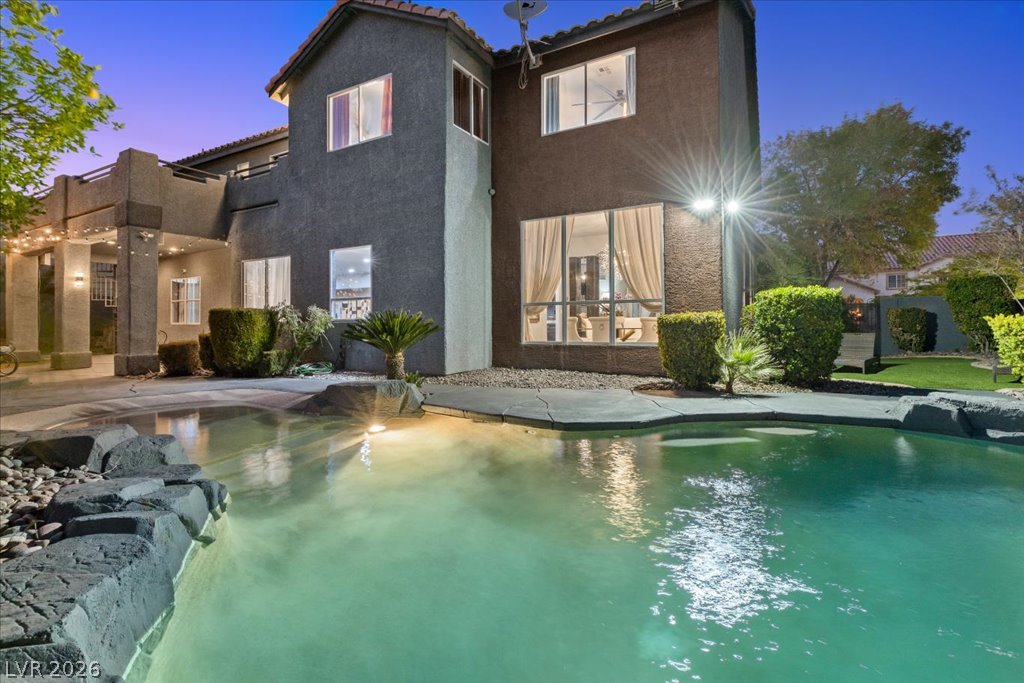
A private backyard oasis features a custom pool surrounded by rockwork and structural privacy walls.
An inviting backyard oasis features a custom rock-scaped pool and integrated spa under twilight skies.
Upstairs bath - Chic Blue Dunes custom granite counters and elegant modern fixtures define this stylish dual-vanity bathroom space.
Upstairs hall bath - Dramatic large format tile with gold granite and diamond dust grout creates a striking backdrop for the modern shower and tub.
Soaring ceilings define this striking, light-filled two-story living space.
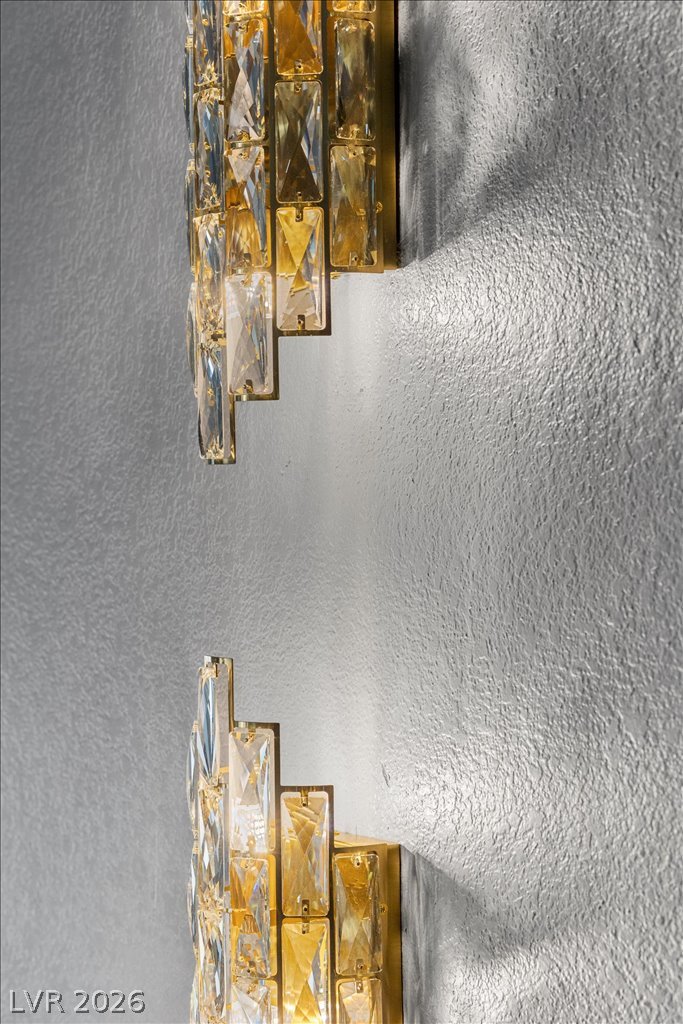
Gleaming Fine Art wall sconces cast a warm glow.
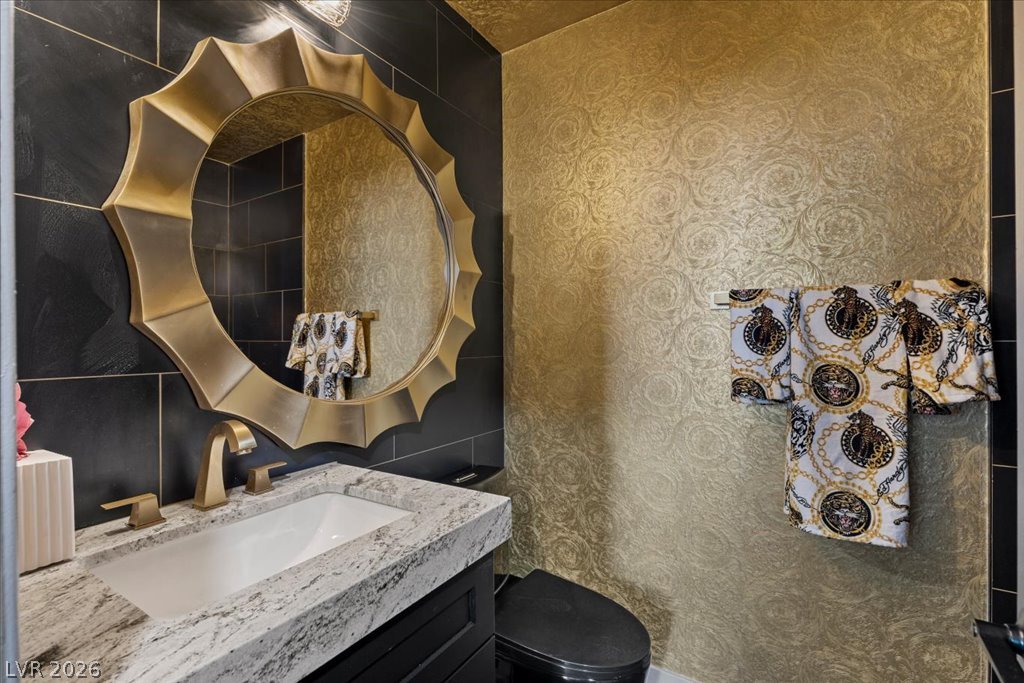
Downstairs bath. -Dramatic Versace wallpaper and large format tile define this bold downstairs 3/4 bath design.
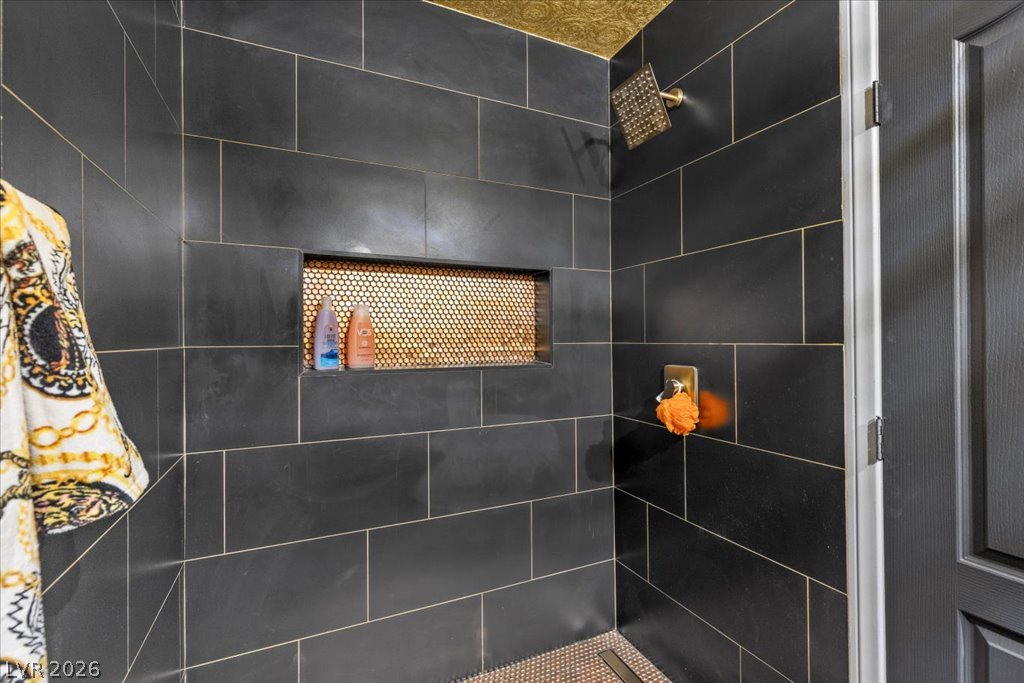
Downstairs bath - Dark large format tile with gold granite and diamond dust grout and gold accents create a dramatic, modern look in this custom shower.
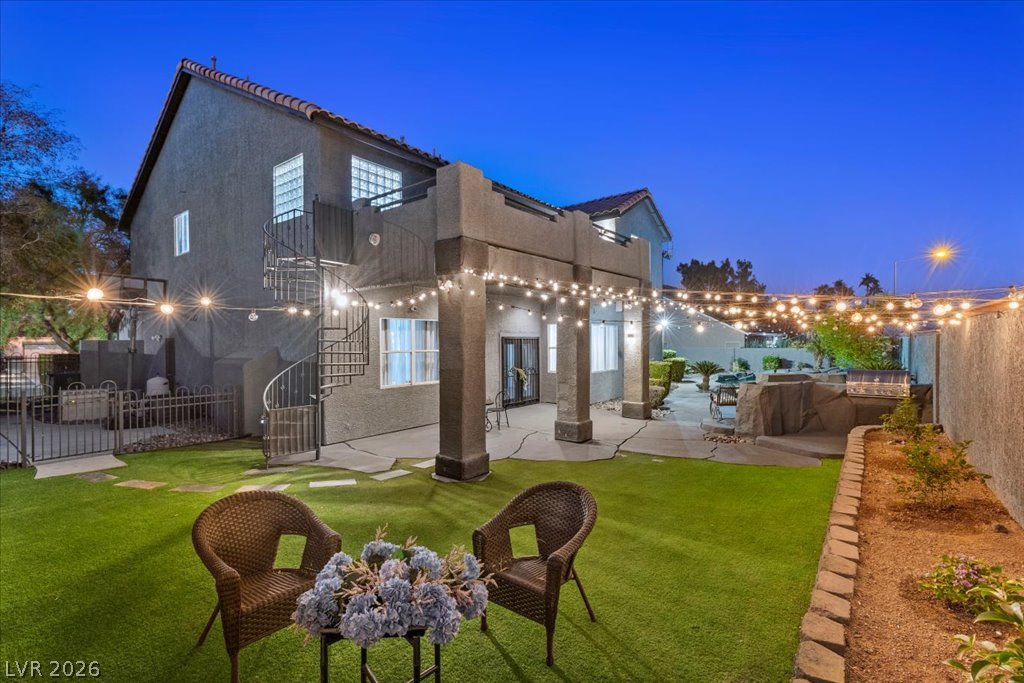
A spacious backyard features a covered patio and an upper-level balcony.
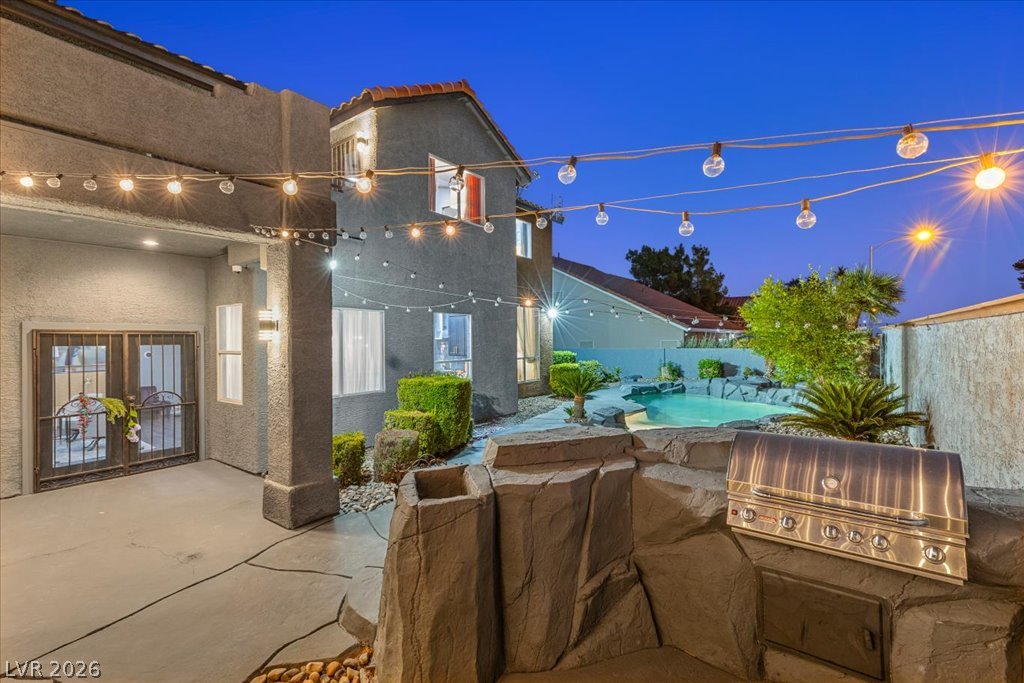
A spacious backyard patio features a spiral staircase and covered columns under a twilight sky.
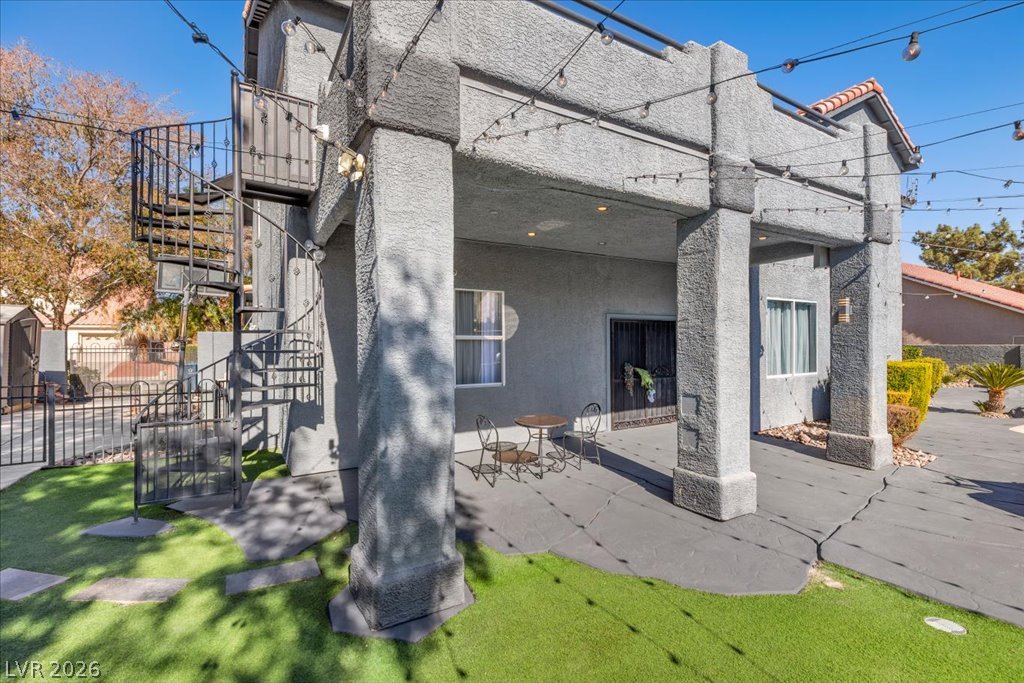
An inviting covered patio features a spiral staircase leading to an upper-level balcony.
An inviting backyard oasis features a built-in stone barbecue station alongside a sparkling swimming pool and spa.
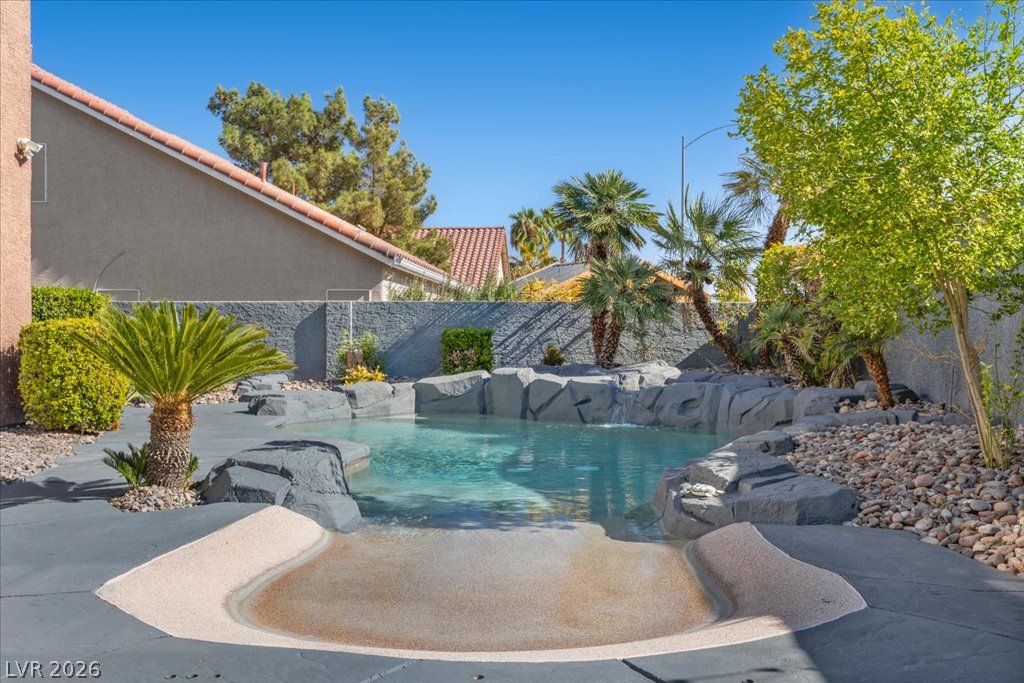
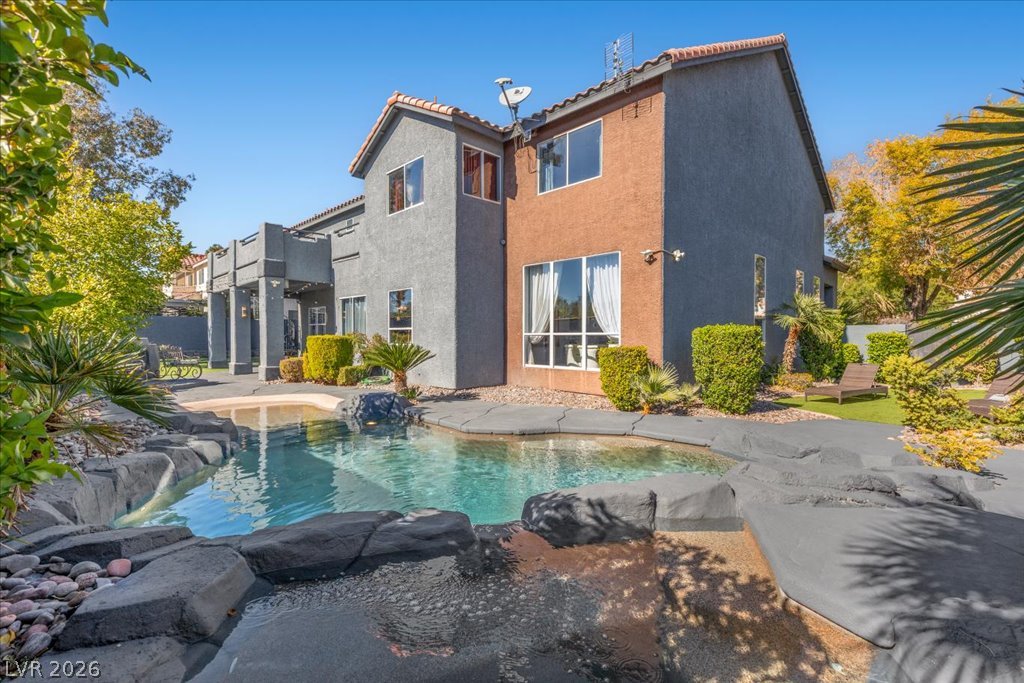
A private rock-lined swimming pool and spa highlights this backyard oasis surrounded by mature palm trees.
An inviting backyard oasis features a custom-designed pool and spa framed by stone-textured decking and tropical landscaping.
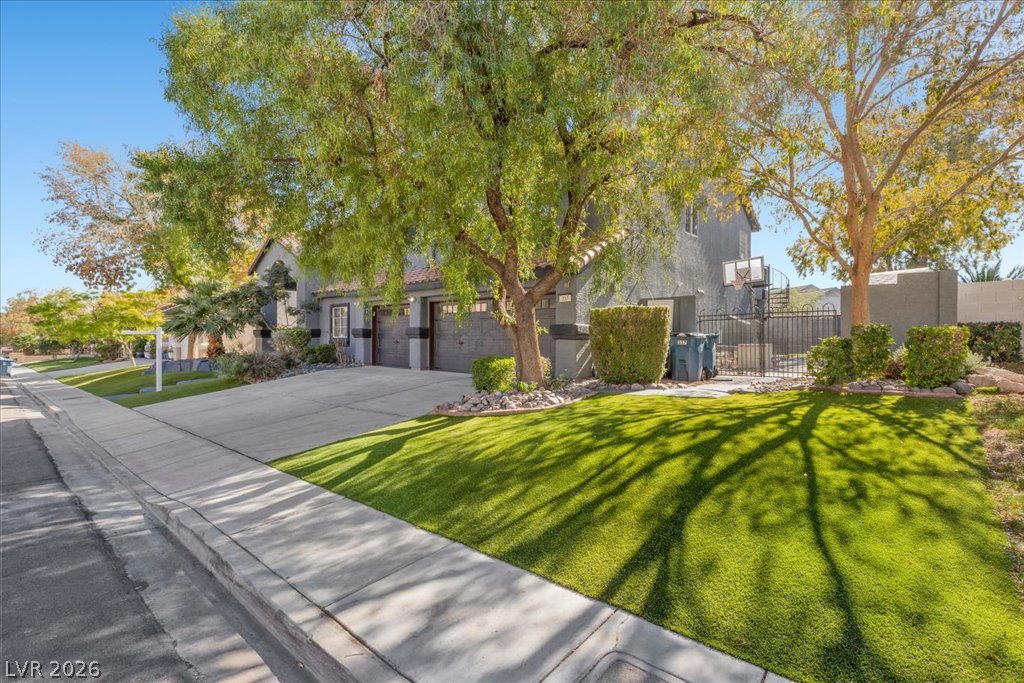
A side yard features low-maintenance synthetic turf and manicured desert landscaping.
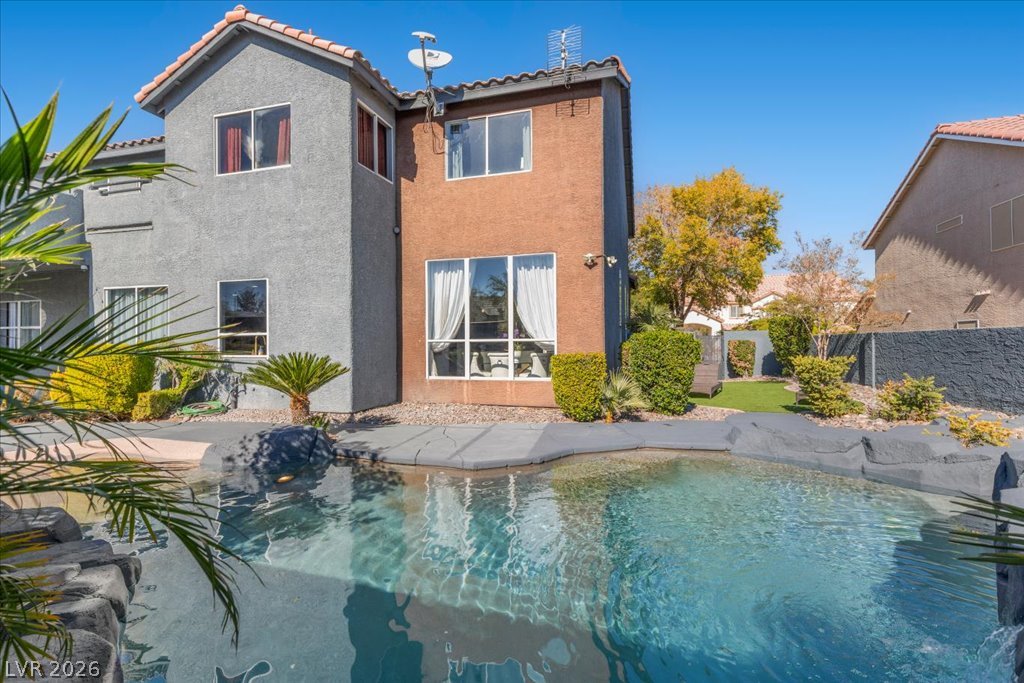
A refreshing private pool highlights the backyard of this multi-level home featuring Spanish tile roofing.
An inviting backyard pool accents the textured stucco exterior of this multi-level home.
Manicured landscaping frames a sparkling pool.
An inviting backyard oasis features a custom rock-scaped swimming pool/spa and mature landscaping.
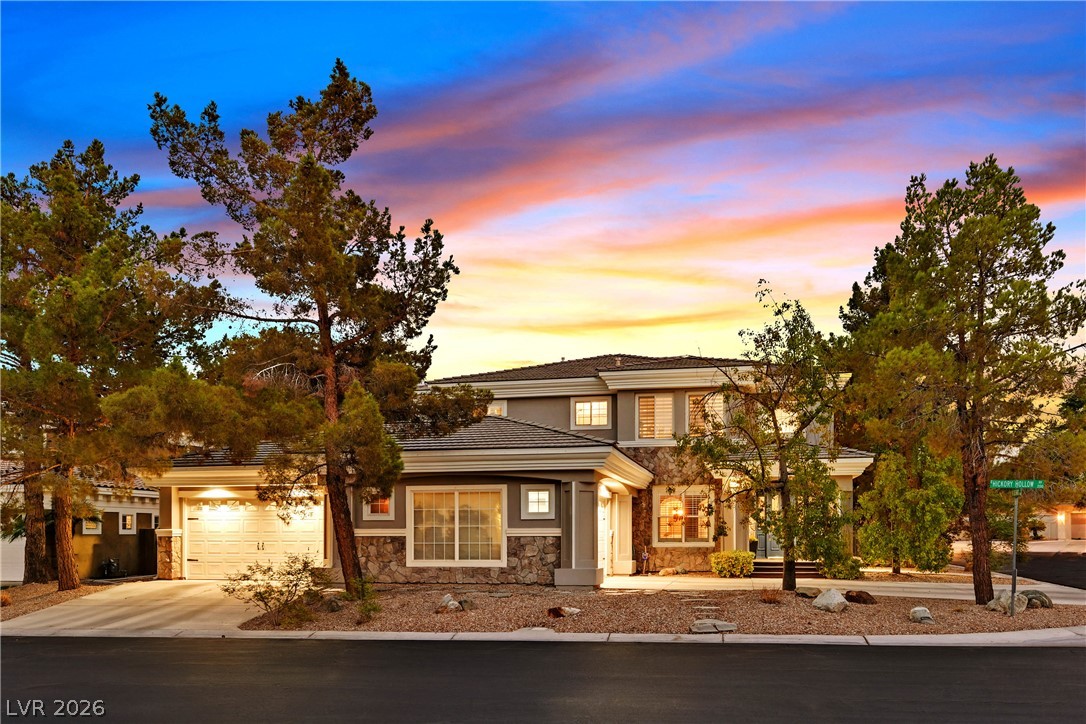
Spanish tile roofing and custom stonework elements elevate this impressive two-story residence.
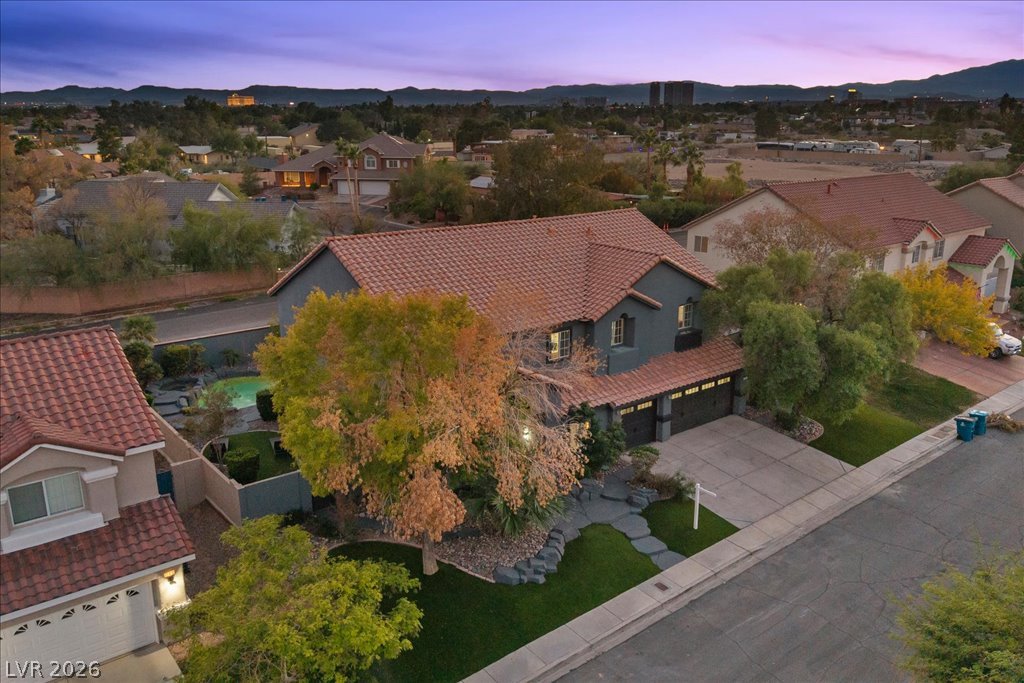
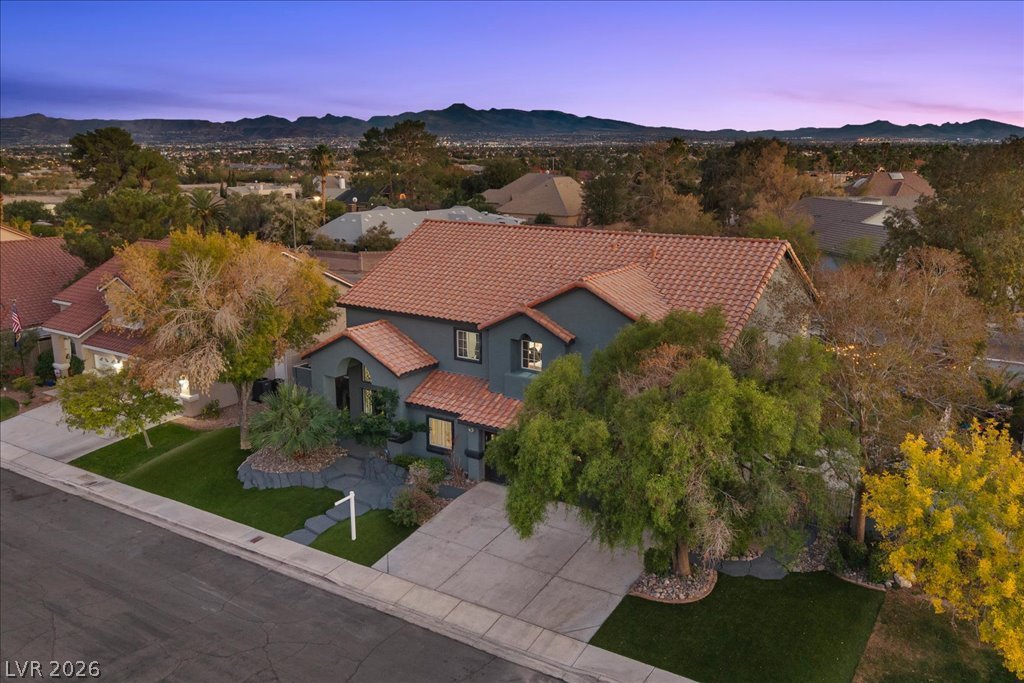
Mature trees and neat lawns frame this stucco exterior under a classic tiled roof.
A classic Spanish tile roof and arched entry define this multi-level stucco residence.
Mature trees shade a neat front lawn and a wide concrete driveway leading to the garage.
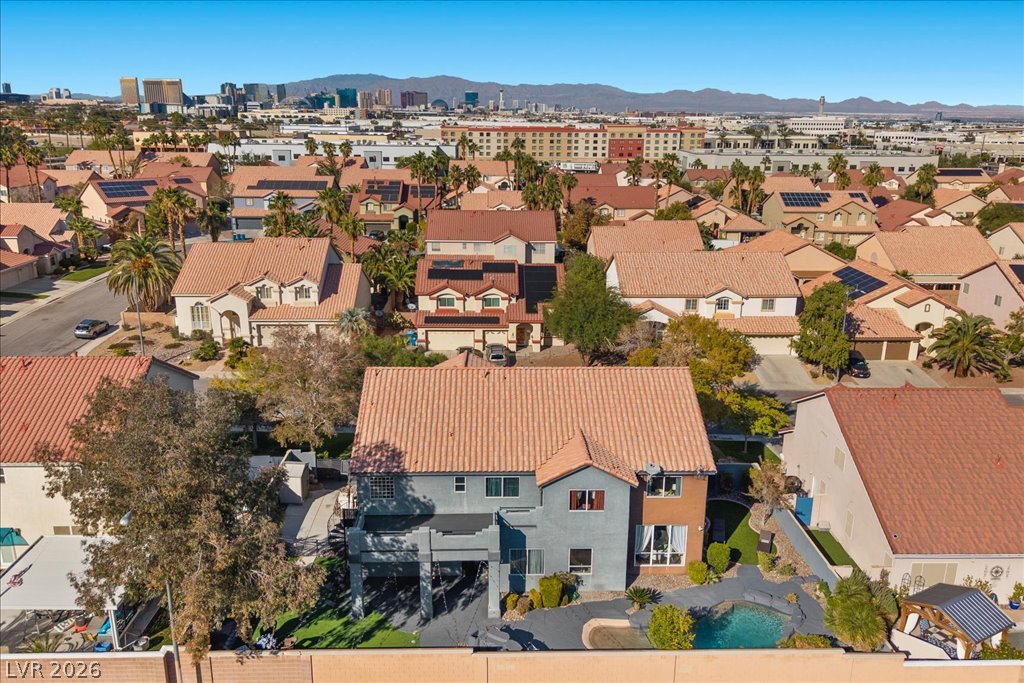
Spanish tile rooflines and stucco siding define this elevated two-story exterior perspective.
An aerial perspective showcases a tile-roofed residence nestled against a mountain backdrop.
Framed by mature trees, this two-story residence presents a classic tiled roof and paved driveway.
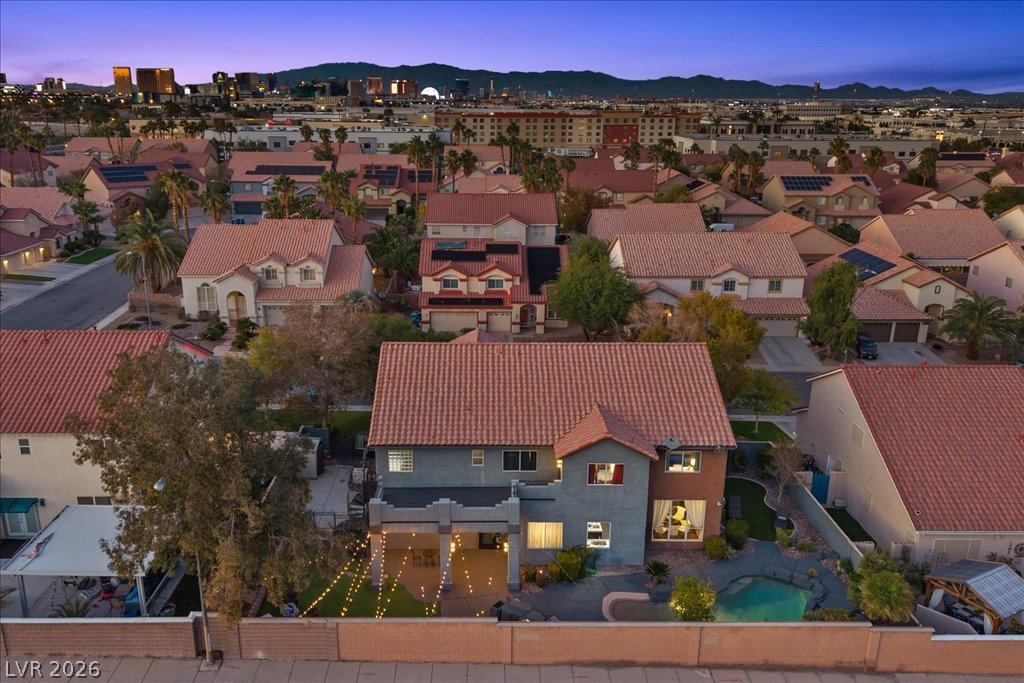
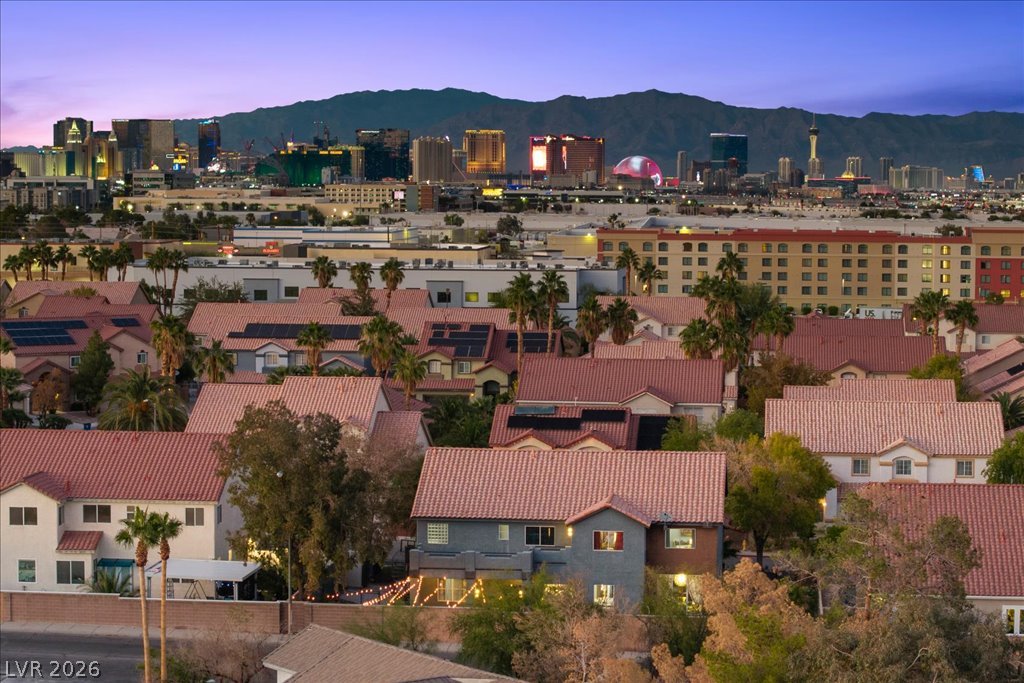
Aerial view captures tiled-roof homes against a distant mountain backdrop and city skyline.
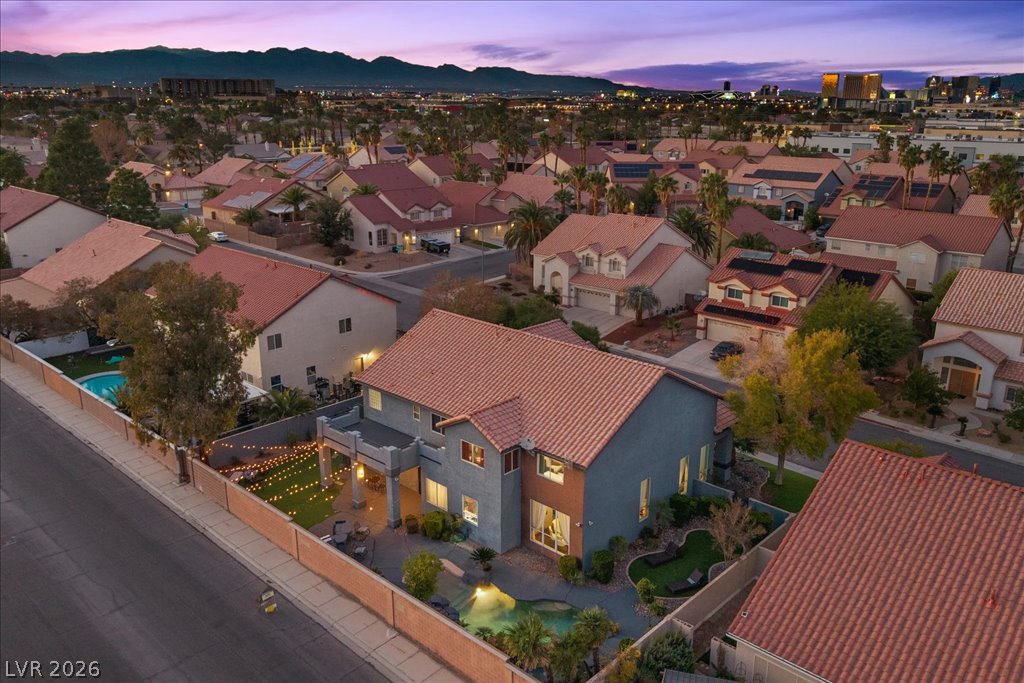
An elevated perspective showcases tile roofs, backyard pools, and distant mountains beneath twilight skies.
Dramatic mountain and city skyline vistas frame the surrounding neighborhood.
An aerial perspective showcases a tile-roof residence nestled in a neighborhood with distant skyline views.
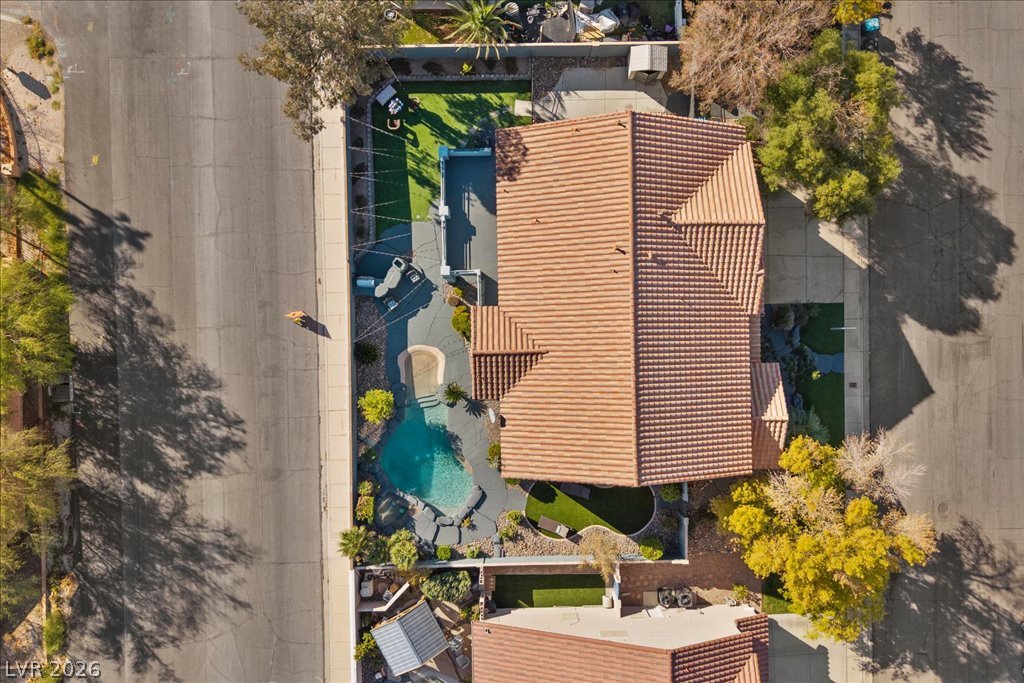
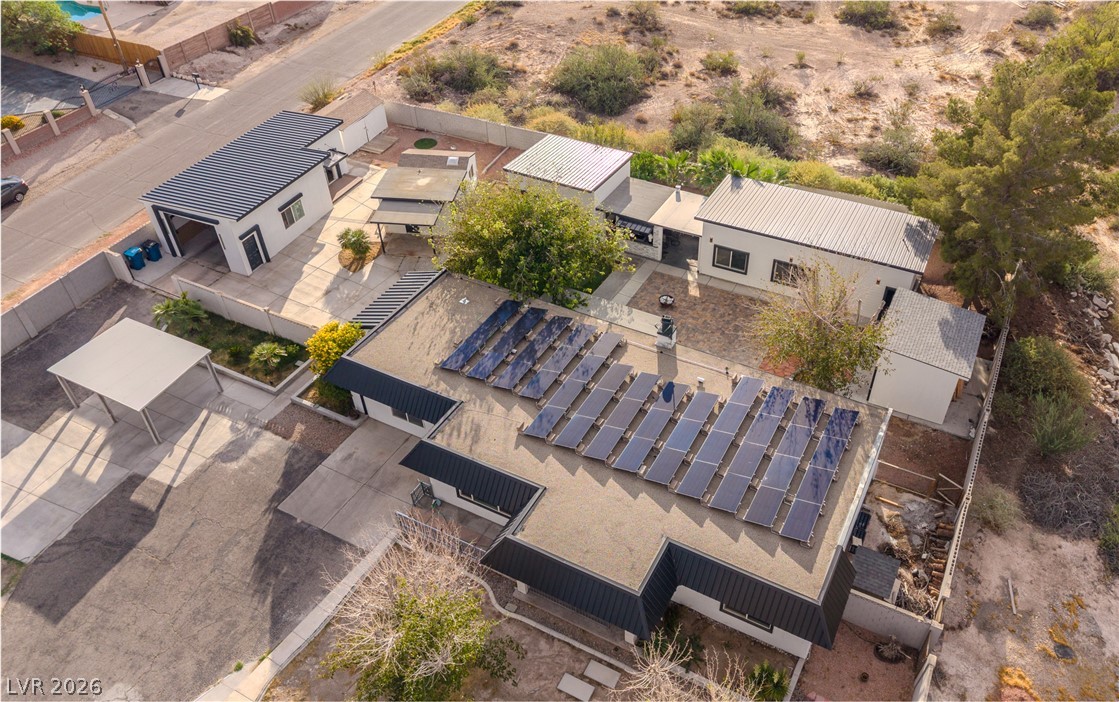
An overhead perspective reveals a private pool nestled within a neatly landscaped property.
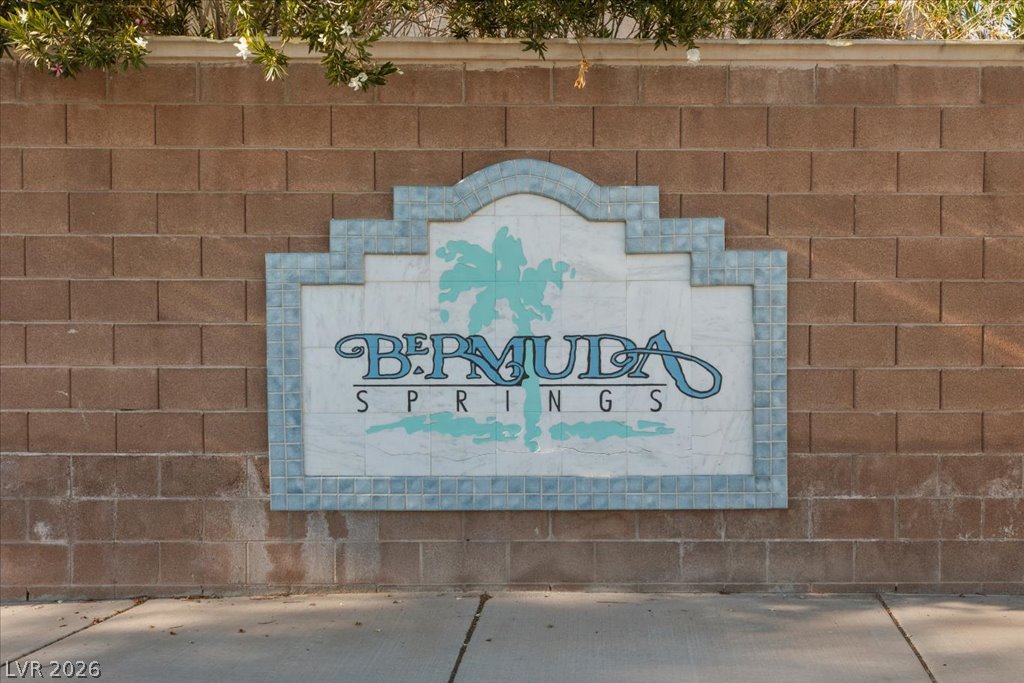
An inviting monument sign welcomes residents to the community.
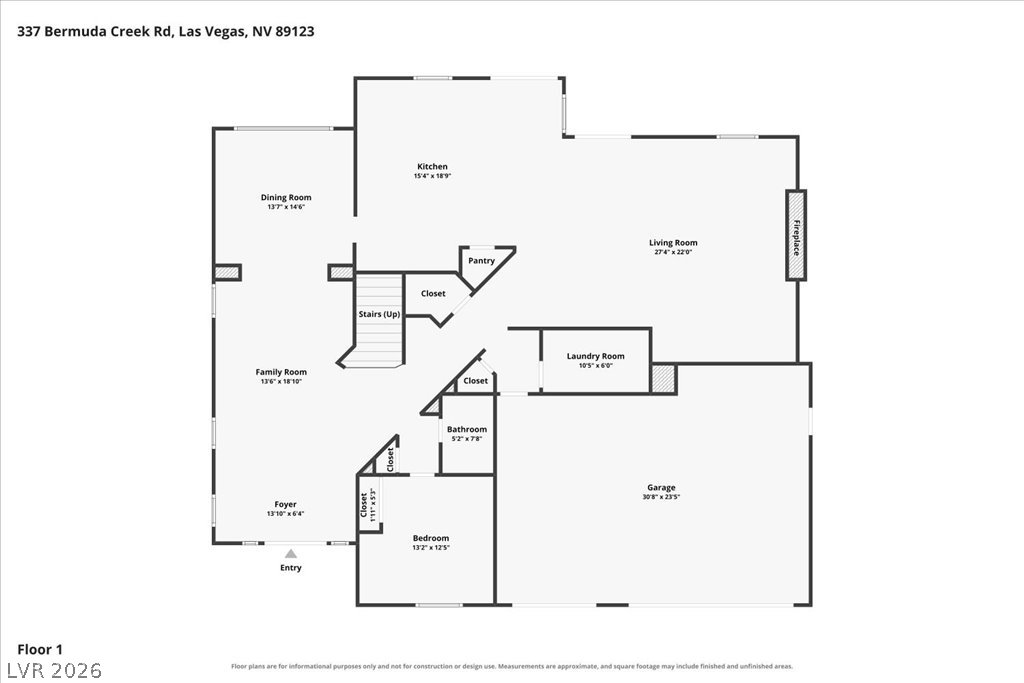
Detailed first floor layout showing the flow of the main living spaces and garage.
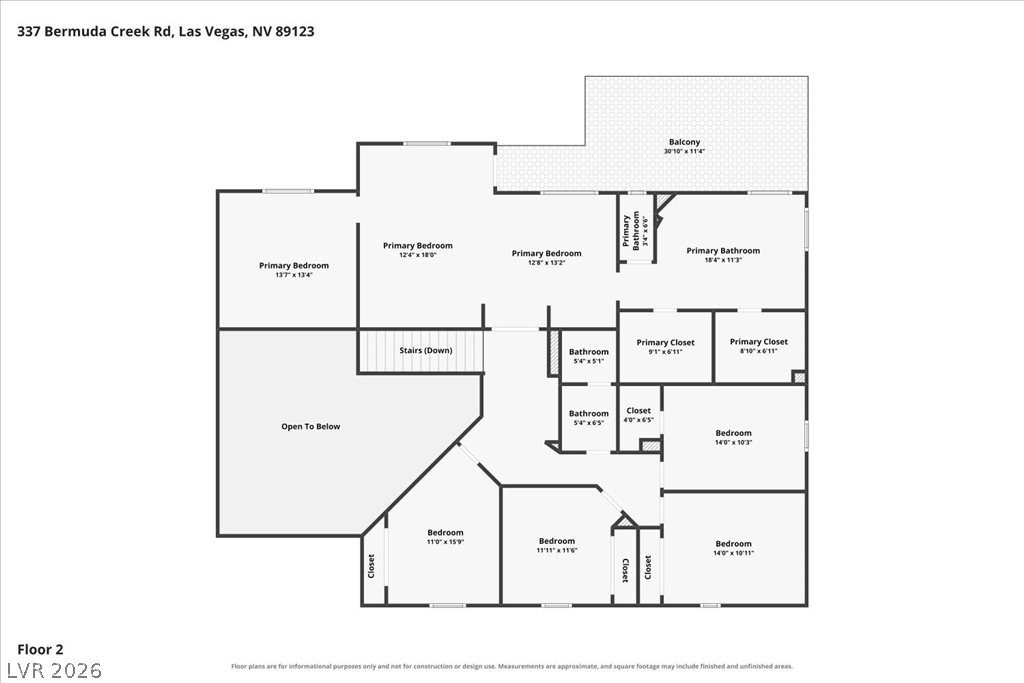
Detailed architectural layout of the second floor showcasing spacious bedroom suites and a balcony.
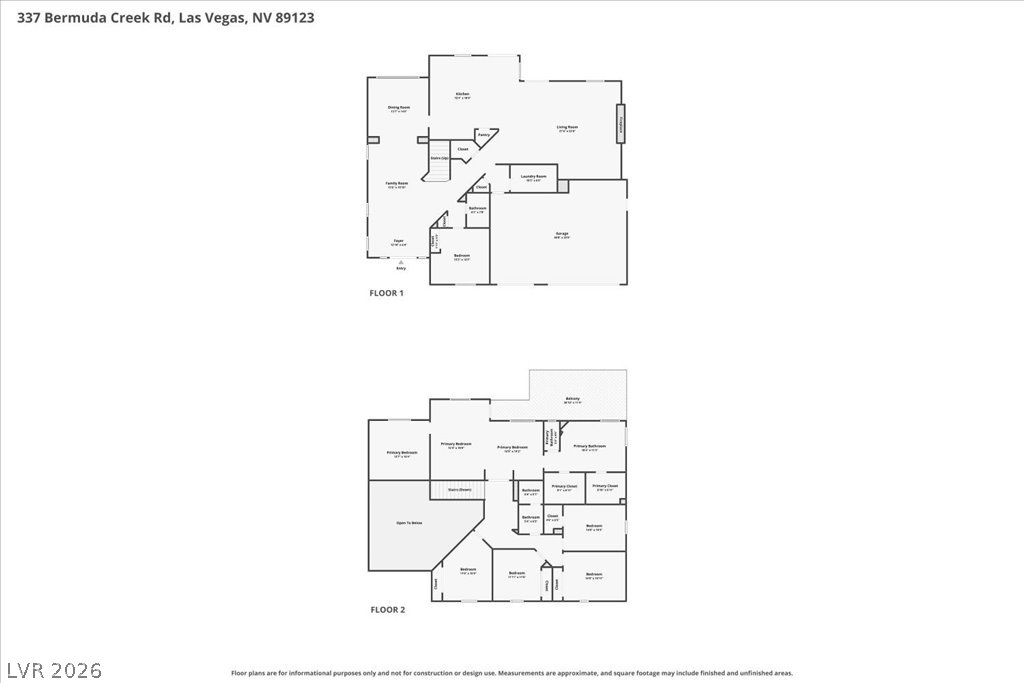
A detailed layout illustrates the thoughtful arrangement of rooms across both levels of this home.
 In-Person: 11/14 10:00 AM - 2:00 PM