3336 Florrie Avenue,Las Vegas, NV 89121
Las Vegas, NV 89121

Description
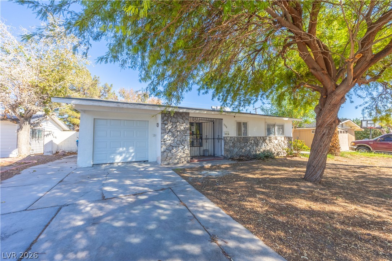
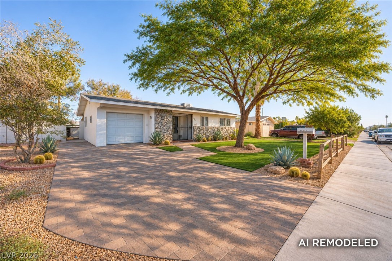
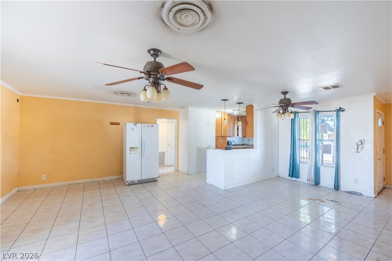
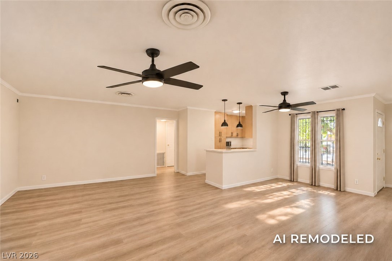
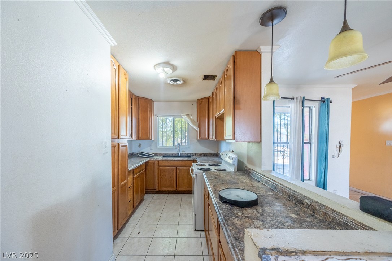
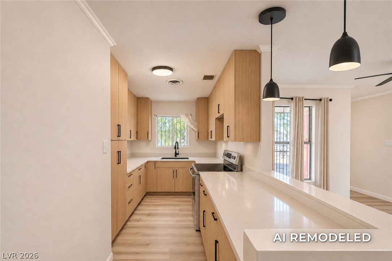
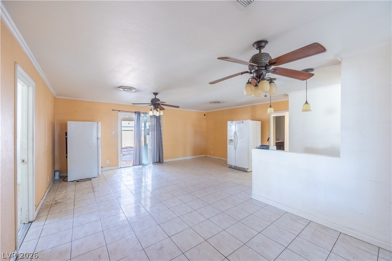
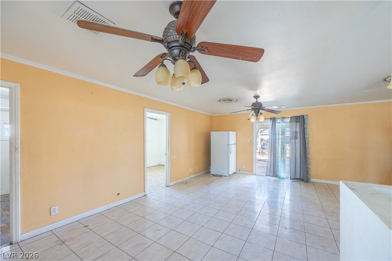
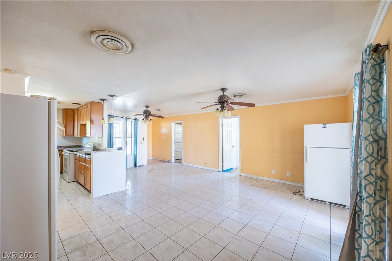
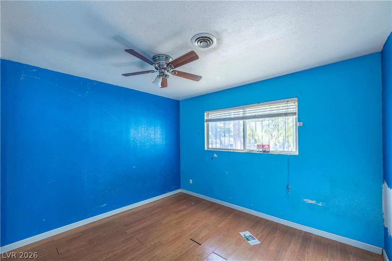
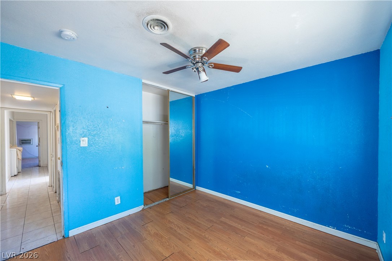
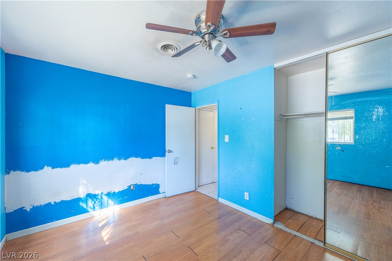
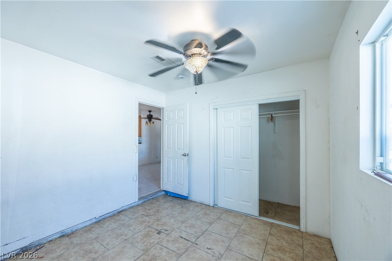
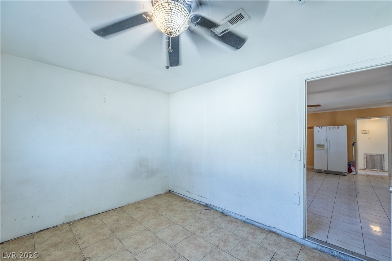
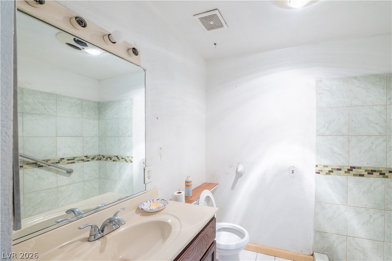
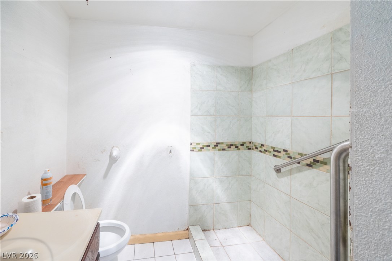
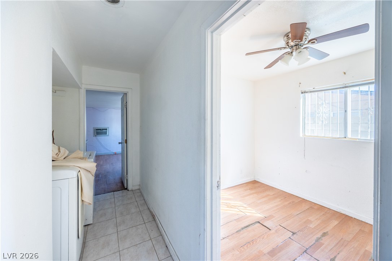
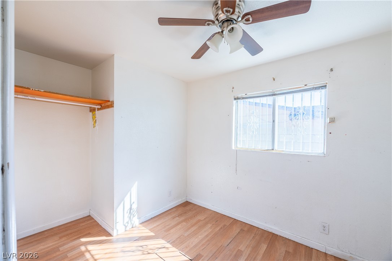
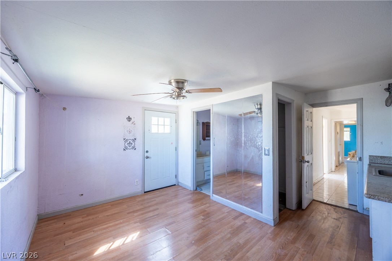
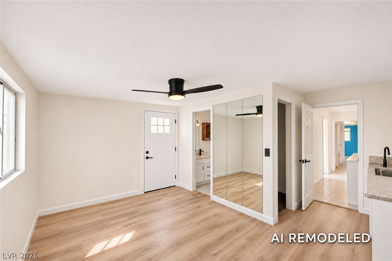
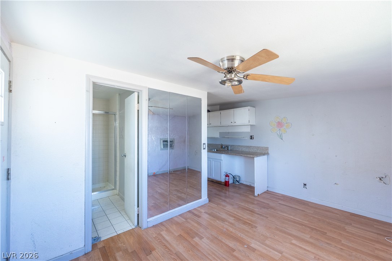
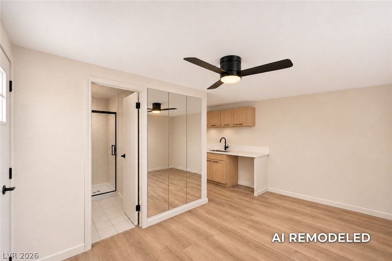
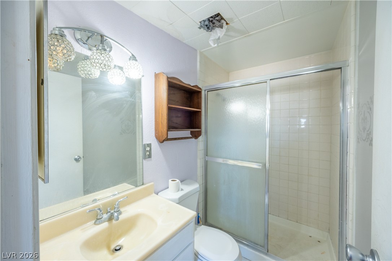
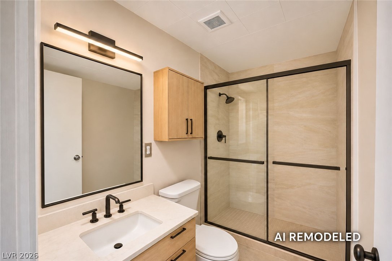
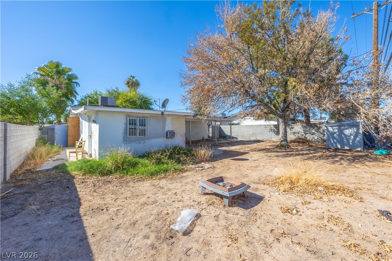
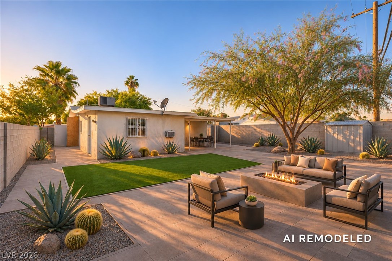
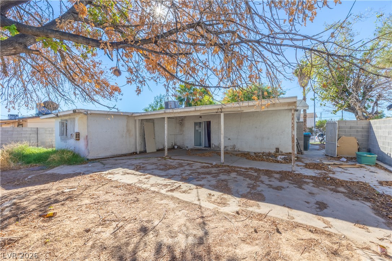
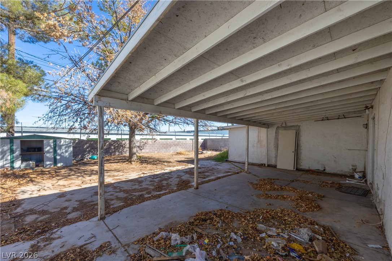
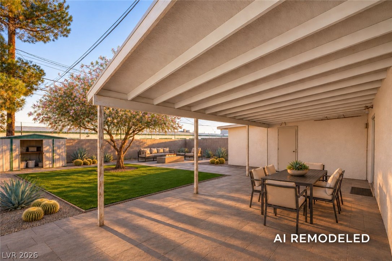
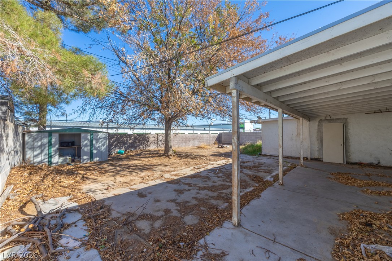
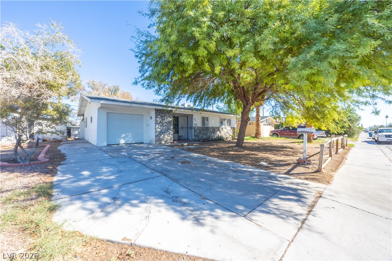
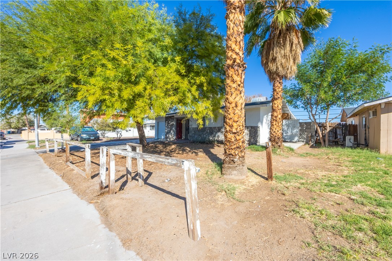
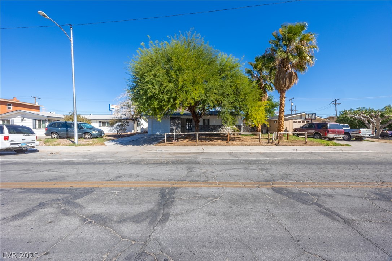
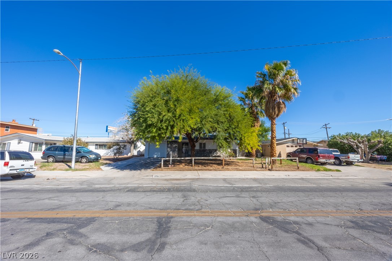
Rustic stone accents and mature trees frame the stucco exterior of this single-story home at 3336 Florrie Avenue. A paved driveway leads past the desert front yard to the attached one-car garage, offering functional curb appeal on a 0.14-acre lot with sidewalks. Inside, the layout features drywall surfaces, ceiling fans, and a mix of tile, laminate, and hardwood flooring. The kitchen offers wood cabinets, countertops, a breakfast bar opening, and a window above the sink. The home includes 2 bedrooms, a primary bedroom addition, a potential study room and 2 full bathrooms. Sliding glass doors connect the interior dining area to a covered concrete patio in the fenced backyard. This private outdoor space includes mature shade trees, a detached storage shed, a stone patio with an outside fire pit, and gated side access. Create your next chapter with an opportunity to update and personalize to your taste. The home is currently offered as-is with a recently serviced HVAC system, presenting an opportunity for buyers to customize the property or explore renovation financing options such as an FHA 203(k) loan. Eligible buyers may consider combining the purchase and qualifying improvements into one mortgage, subject to lender, property, appraisal, and program approval. Seller will consider all offers and financing types, subject to acceptable terms. Buyers not ready for conventional financing can consider other options where you can still bring your ideas and explore the full potential of homeownership!
Details
| MLS # | 2831673 |
|---|---|
| Listing Type | For Sale |
| Style | House |
| Sub-Type | Resale |
| Status | Active |
| Year | 1962 |
| Days On Site | 10 |
| Listing Provided By | Vice Realty | Jared D. Uraine |
Features
| Bed(s) | 3 |
|---|---|
| Bath(s) | 2 Total |
| SQ Feet | 1,211 |
| Garage | 1 |
| Story(s) | 1 |
| Zoning | Single Family |
| Acreage | 0.14 |
| Property View | None |
Interior
| Cooling | Central Air, Electric |
|---|---|
| Heating | Central, Electric |
| Heating Yes / No | Yes |
| Cooling Yes / No | Yes |
| Interior Features | Bathroomon Main Level, Bedroom On Main Level, Full Bath On Main Level, Primary Downstairs |
| Furnished | Unfurnished |
| Appliances | Electric Range, Electric Water Heater, Disposal |
| Fireplaces Total | 0 |
| Fireplace Yes / No | No |
Exterior
| Exterior Features | None |
|---|---|
| Roof | Composition, Shingle |
| Construction Materials | Drywall |
| Lot Features | Less Than Quarter Acre |
| Fencing | Block, Back Yard |
Parking
| Attached Garage Yes / No | Yes |
|---|---|
| Parking Features | Attached, Garage, Inside Entrance, Open, Private |
| Garage Yes / No | Yes |
Utilities
| Utilities | Electricity Available |
|---|---|
| Electric | Photovoltaics None |
| Sewer | Public Sewer |
Taxes
| Tax Annual Amount | 797 |
|---|
Location
| Senior Community Yes / No | No |
|---|
Area Information
| State | NV |
|---|---|
| County | Clark |
| City | Las Vegas |
| Zip Code | 89121 |
| Community Name | Homewood Park Tr 1 |
| School District | Chaparral |
| Elementary School | Harris |
| High School | Chaparral |
| Listing VS Median (in Homewood Park Tr 1) | |
Price: $315,000 low | high Med: $357,495 sqft: 1,211 low | high Med: 1,495 $ / sqft: $260 low | high Med: $243 On site: 10 low | high Med: 20.5 | |
Market Activity 89121
Request a showing
Request a showing
Contact
Learn More About This Property

| State | NV |
|---|---|
| County | Clark |
| City | Las Vegas |
| Zip Code | 89121 |
| Community Name | Homewood Park Tr 1 |
| School District | Chaparral |
| Elementary School | Harris |
| High School | Chaparral |
| Listing VS Median (in Homewood Park Tr 1) | |
Price: $315,000 low | high Med: $357,495 sqft: 1,211 low | high Med: 1,495 $ / sqft: $260 low | high Med: $243 On site: 10 low | high Med: 20.5 | |