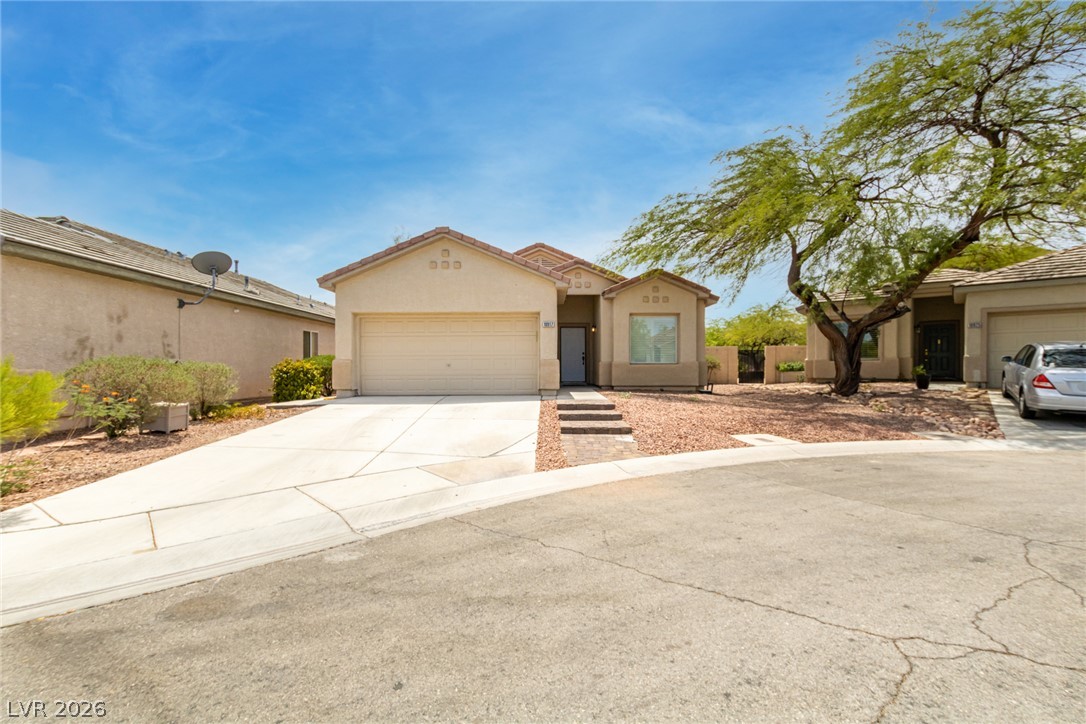
3257 Rushing Waters Place,Las Vegas, NV 89135
Las Vegas, NV 89135

Description
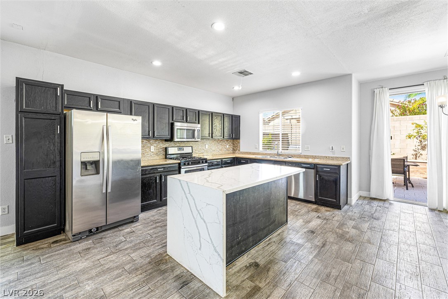
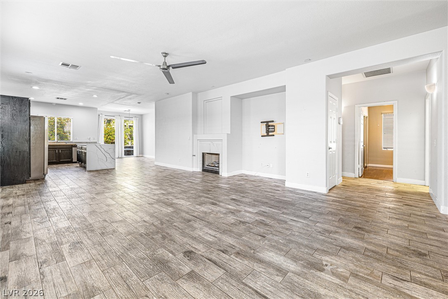
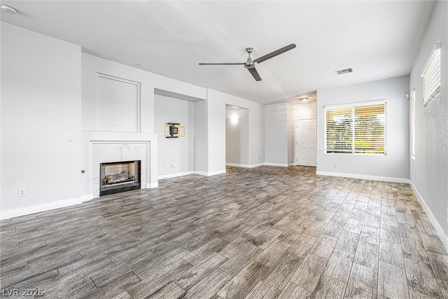
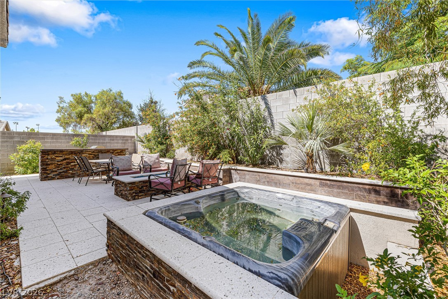
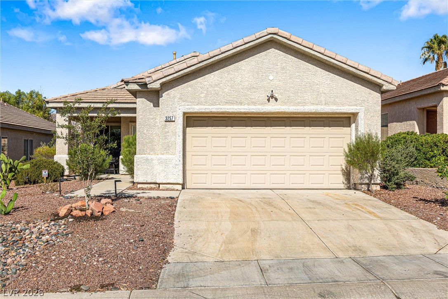
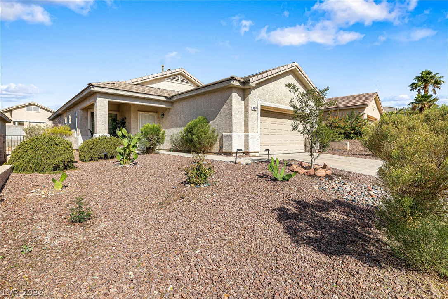
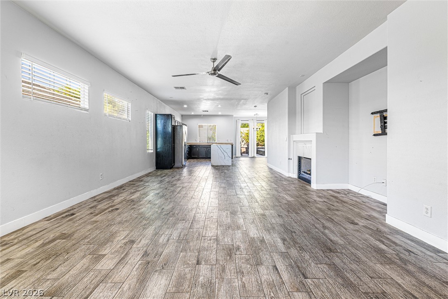
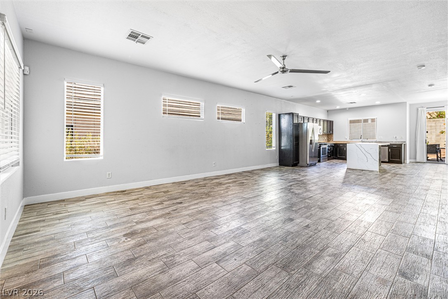
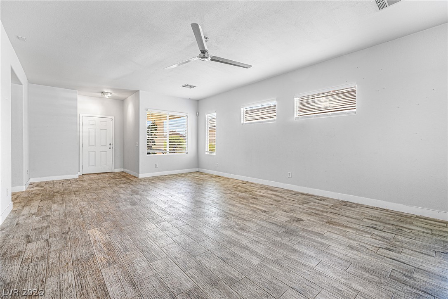
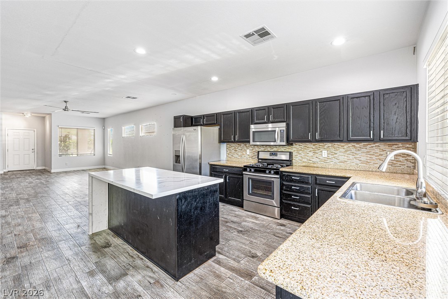
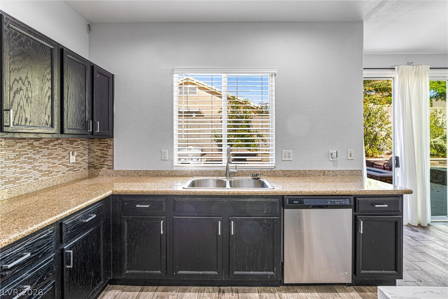
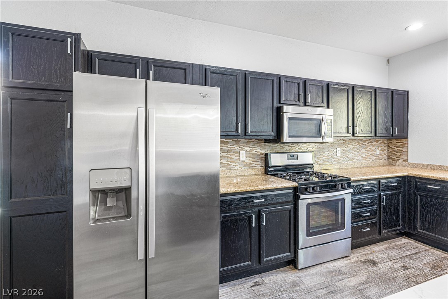
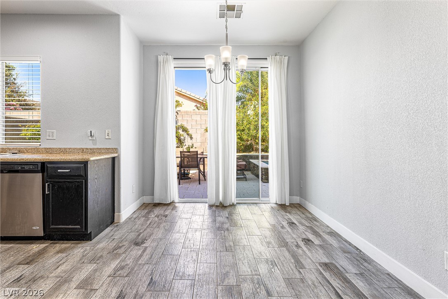
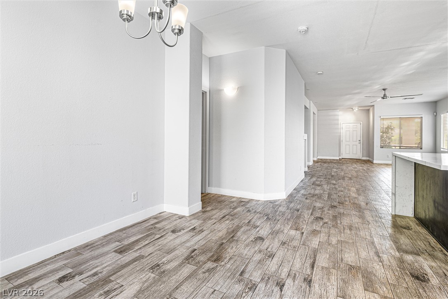
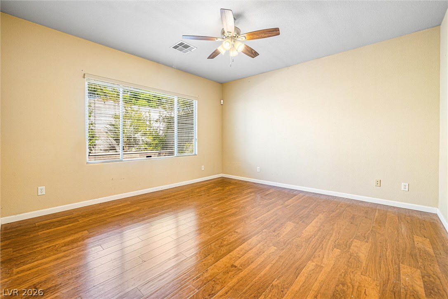
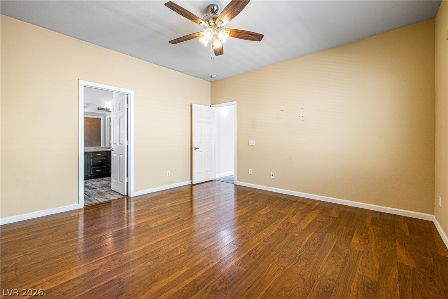
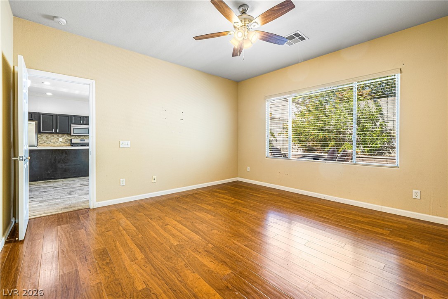
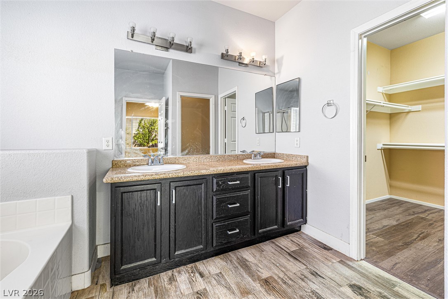
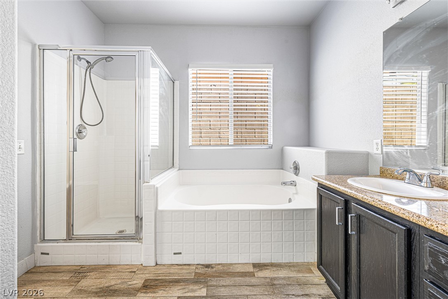
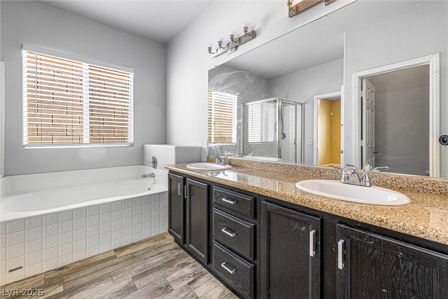
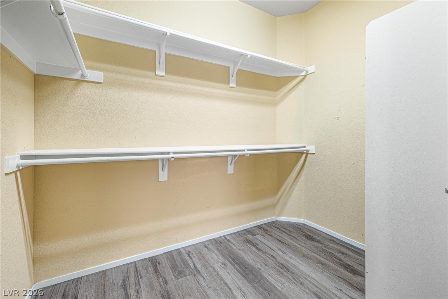
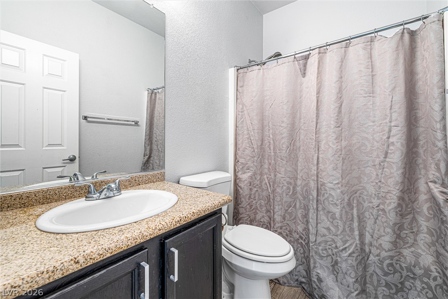
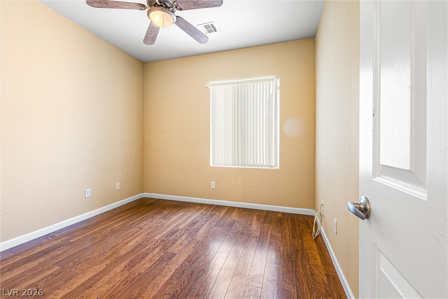
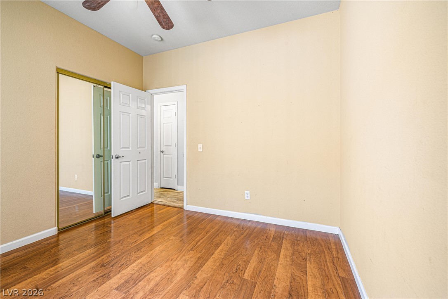
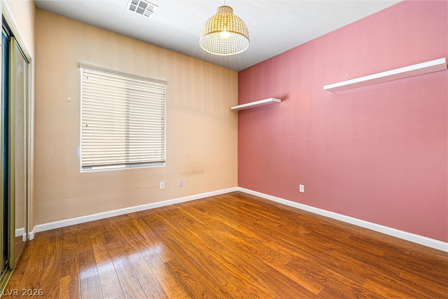
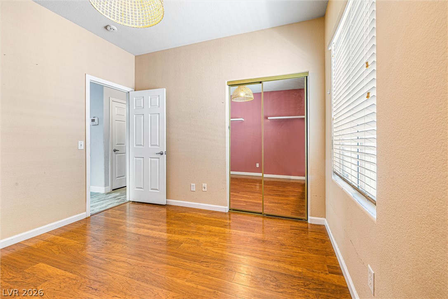
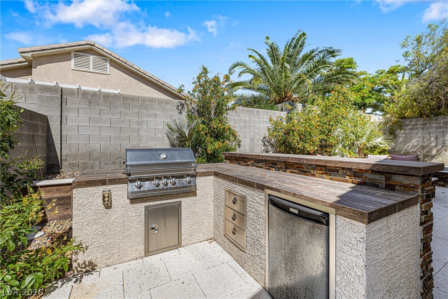
Experience modern desert living in this stunning single-story home located in the heart of desirable Summerlin, where you are just minutes away from Downtown Summerlin! This 3-bedroom, 2-bathroom residence features an open concept floorplan with luxury vinyl plank flooring throughout and a spacious living room centered around a cozy fireplace. The gourmet kitchen boasts a striking waterfall counter island, perfect for entertaining, and flows seamlessly into the dining area and out to the fully landscaped backyard. Enjoy effortless indoor/outdoor living with a built-in BBQ, firepit lounge, and private aboveground spa-your personal oasis. The primary suite offers a serene retreat with a soaking tub, a separate shower, and a generous walk-in closet. This home combines comfort, style, and functionality in one of Las Vegas's most sought-after neighborhoods-don't miss your chance to make it yours!
Details
| MLS # | 2822630 |
|---|---|
| Listing Type | For Sale |
| Style | House |
| HOA Dues | $67 |
| Sub-Type | Resale |
| Status | Active |
| Year | 2001 |
| Days On Site | 44 |
| Listing Provided By | Huntington & Ellis, A Real Est | Craig Tann |
Features
| Bed(s) | 3 |
|---|---|
| Bath(s) | 2 Total |
| SQ Feet | 1,628 |
| Garage | 2 |
| Story(s) | 1 |
| Zoning | Single Family |
| Acreage | 0.13 |
Interior
| Cooling | Central Air, Electric |
|---|---|
| Heating | Central, Gas |
| Heating Yes / No | Yes |
| Cooling Yes / No | Yes |
| Interior Features | Bathroomon Main Level, Bedroom On Main Level, Ceiling Fans, Full Bath On Main Level, Primary Downstairs, Window Treatments |
| Window Features | Blinds |
| Furnished | Unfurnished |
| Appliances | Dishwasher, Disposal, Gas Range, Microwave, Water Softener Owned |
| Fireplaces Total | 1 |
| Fireplace Yes / No | Yes |
Exterior
| Exterior Features | Built In Barbecue, Barbecue, Patio, Private Yard, Irrigation Sprinklers |
|---|---|
| Roof | Tile |
| Construction Materials | Frame, Stucco |
| Lot Features | Drip Irrigation Bubblers, Desert Landscaping, Landscaped, Trees, Less Than Quarter Acre |
| Fencing | Block, Back Yard |
Parking
| Attached Garage Yes / No | Yes |
|---|---|
| Parking Features | Attached, Garage, Garage Door Opener, Inside Entrance, Private |
| Garage Yes / No | Yes |
Utilities
| Utilities | Underground Utilities |
|---|---|
| Electric | Photovoltaics None |
| Sewer | Public Sewer |
Taxes
| Tax Annual Amount | 2732 |
|---|
Location
| Community Features | Pool |
|---|---|
| Senior Community Yes / No | No |
Area Information
| State | NV |
|---|---|
| County | Clark |
| City | Las Vegas |
| Zip Code | 89135 |
| Community Name | Autumn Ridge At Summerlin Phase 1 |
| School District | Palo Verde |
| Elementary School | Goolsby |
| High School | Palo Verde |
| Listing VS Median (in Autumn Ridge At Summerlin Phase 1) | |
Price: $534,990 low | high Med: $268,582 sqft: 1,628 low | high Med: 1,628 $ / sqft: $329 low | high Med: $165 On site: 44 low | high Med: 27 | |
Market Activity 89135
Request a showing
Request a showing
Contact
Learn More About This Property

| State | NV |
|---|---|
| County | Clark |
| City | Las Vegas |
| Zip Code | 89135 |
| Community Name | Autumn Ridge At Summerlin Phase 1 |
| School District | Palo Verde |
| Elementary School | Goolsby |
| High School | Palo Verde |
| Listing VS Median (in Autumn Ridge At Summerlin Phase 1) | |
Price: $534,990 low | high Med: $268,582 sqft: 1,628 low | high Med: 1,628 $ / sqft: $329 low | high Med: $165 On site: 44 low | high Med: 27 | |