3091 Red Springs Drive,Las Vegas, NV 89135
Las Vegas, NV 89135

Description
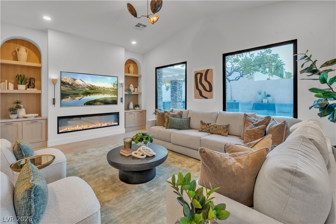
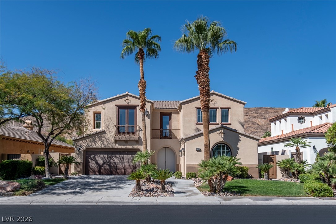
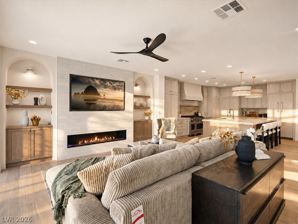
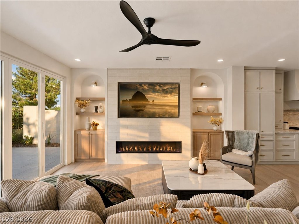
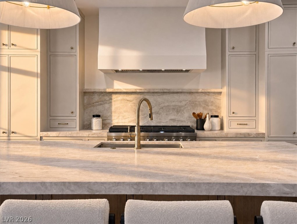
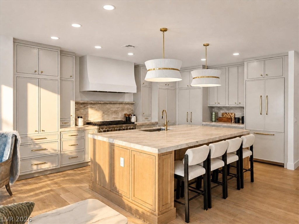
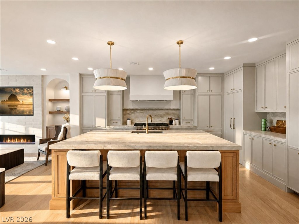
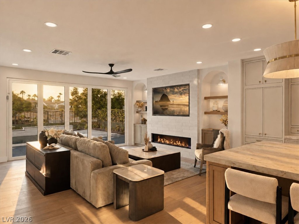
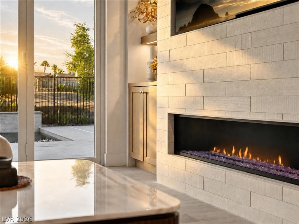
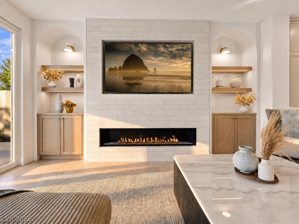
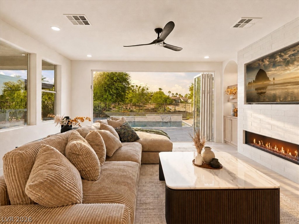
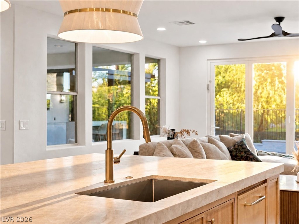
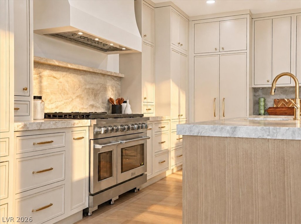
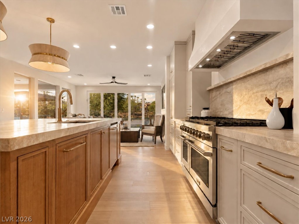
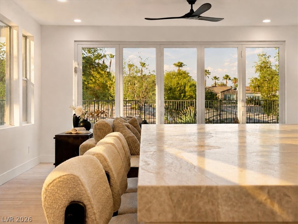
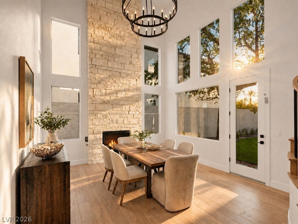
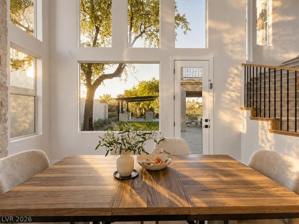
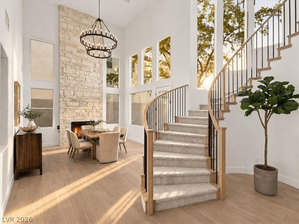
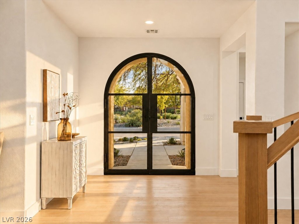
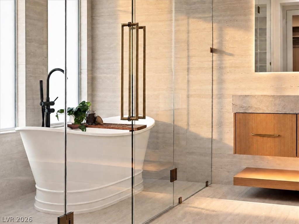
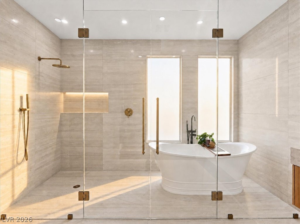
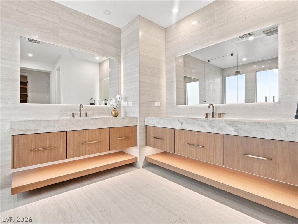
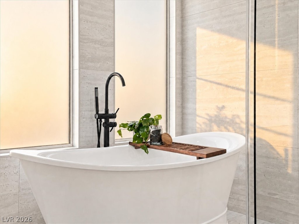
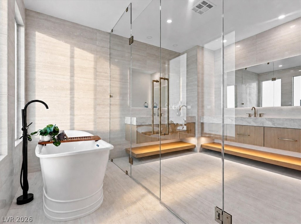
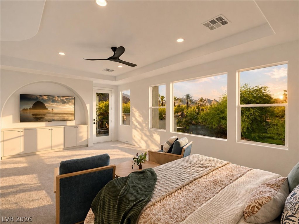
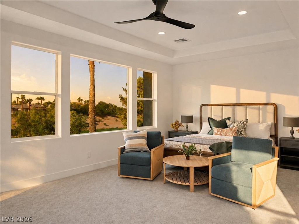
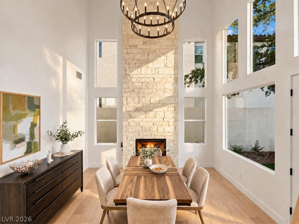
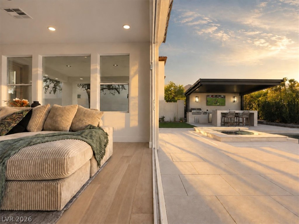
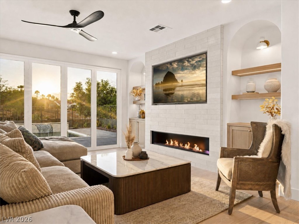
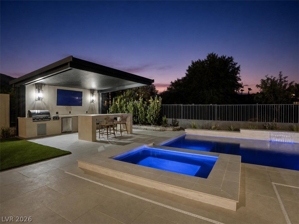
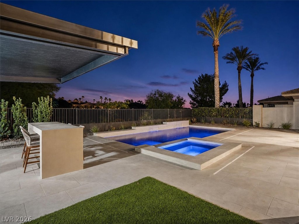
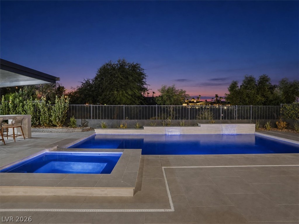
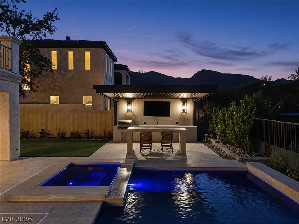
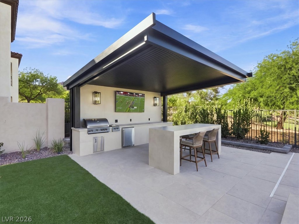
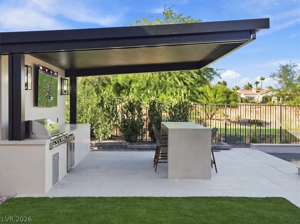
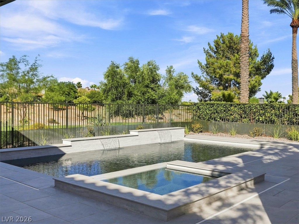
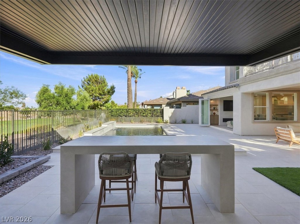
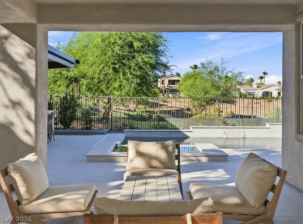
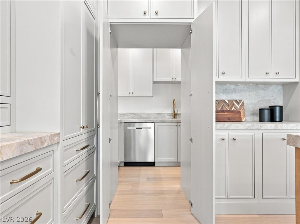
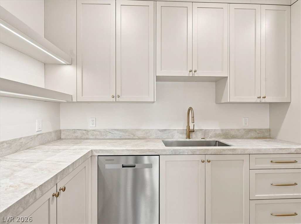
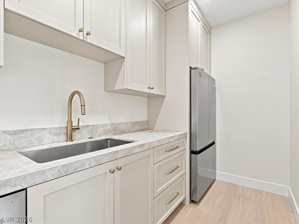
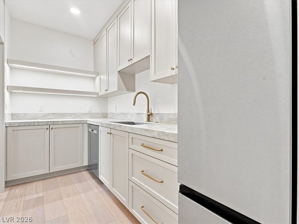
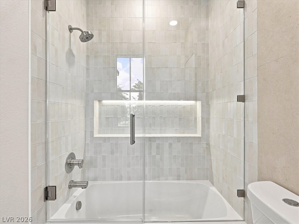
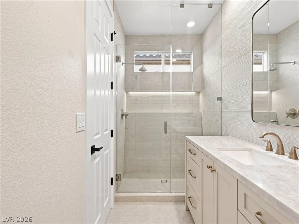
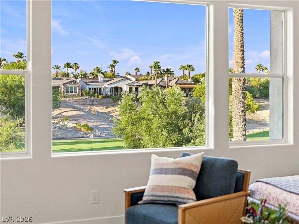
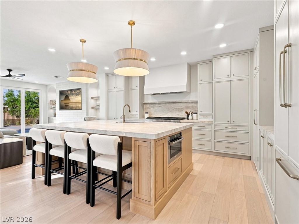
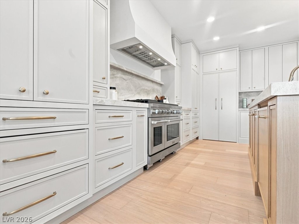
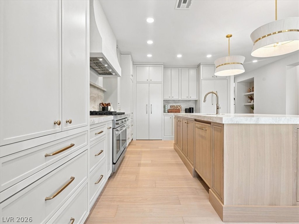
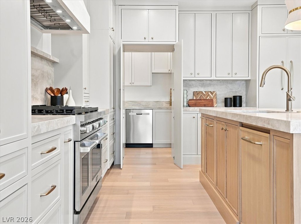
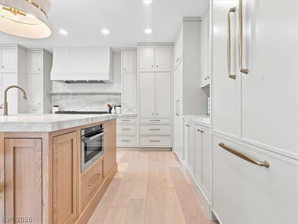
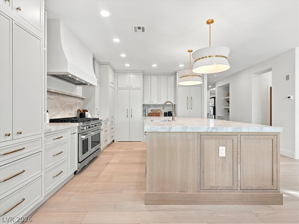
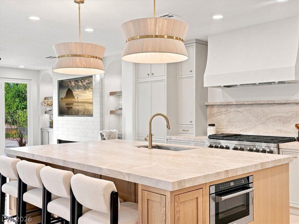
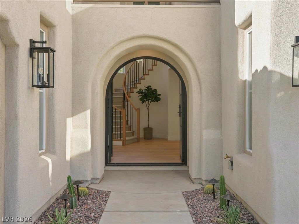
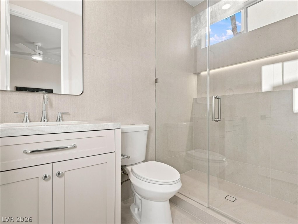
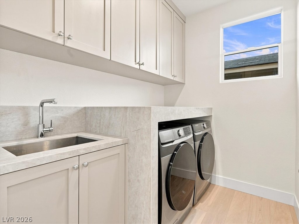
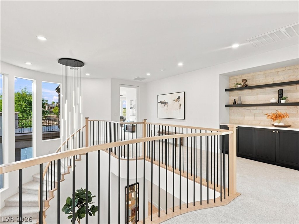
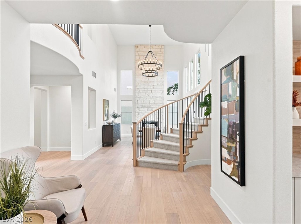
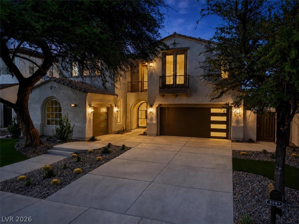
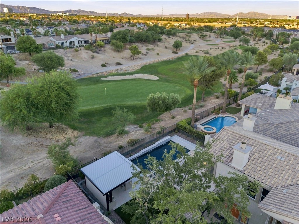
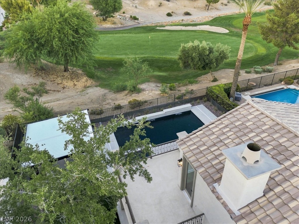
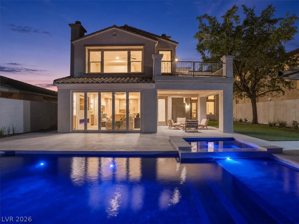
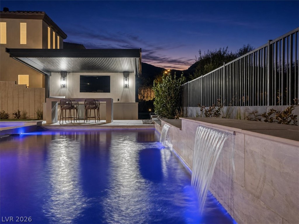
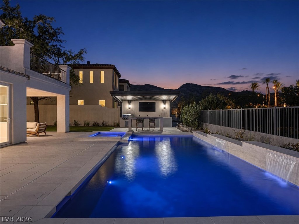
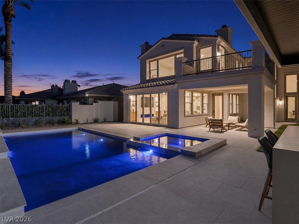
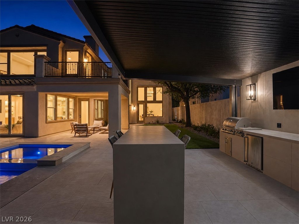
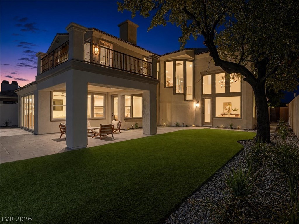
Fully custom-remodeled golf course residence in Red Rock CC where everything is new and no detail was overlooked! This is not a typical cosmetic "flip" renovation. The home has been completely reimagined with high-quality materials, custom craftsmanship, and thoughtful design throughout. The interior features real engineered hardwood flooring, fully custom cabinetry, paneled built in refrigerator, paneled dishwasher and built-in closet systems in every bedroom. The stunning kitchen was designed for both everyday living and entertaining and is complemented by a true butler's/dirty pantry featuring an additional sink, dishwasher, refrigerator coupled with custom cabinetry, abundant prep and storage space makes this house perfect for your next diner party. The living room is anchored by a sleek linear gas fireplace and opens to the backyard through a dramatic collapsible sliding glass door, creating seamless indoor-outdoor living and showcasing the golf course setting. Outside, the transformation continues with a brand-new pool finished in striking black plaster, creating a sophisticated lagoon style pool. A custom cantilevered covered patio provides an incredible outdoor living and entertaining space complete with a built-in BBQ, waterfall edge counter top all overlooking the golf course. From the cabinetry and flooring to the kitchen, bathrooms, closets, fireplace, pool, and outdoor living areas, every element of this residence is new. The attention to detail and level of finish set this property apart from the typical remodeled home. Turnkey, sophisticated, and designed for the Las Vegas lifestyle, 3091 Red Springs combines the feel of a newly built custom home with an established golf course location. Simply move in and enjoy.
Details
| MLS # | 2832453 |
|---|---|
| Listing Type | For Sale |
| Style | House |
| HOA Dues | $290 |
| Sub-Type | Resale |
| Status | Active |
| Year | 2001 |
| Days On Site | 9 |
| Listing Provided By | Simply Vegas | Aaron S. Bostic |
Features
| Bed(s) | 4 |
|---|---|
| Bath(s) | 5 Total |
| SQ Feet | 3,455 |
| Garage | 3 |
| Pool | Yes |
| Story(s) | 2 |
| Zoning | Single Family |
| Acreage | 0.21 |
| Property View | Yes |
Interior
| Cooling | Central Air, Electric, Two Units |
|---|---|
| Heating | Central, Gas, Multiple Heating Units |
| Heating Yes / No | Yes |
| Cooling Yes / No | Yes |
| Interior Features | Bathroomon Main Level, Bedroom On Main Level, Ceiling Fans, Full Bath On Main Level |
| Window Features | Double Pane Windows |
| Furnished | Unfurnished |
| Appliances | Dryer, Dishwasher, Disposal, Gas Range, Microwave, Refrigerator, Water Heater, Washer |
| Fireplaces Total | 2 |
| Fireplace Yes / No | Yes |
Exterior
| Exterior Features | Built In Barbecue, Balcony, Barbecue, Deck, Patio, Private Yard, Irrigation Sprinklers |
|---|---|
| Roof | Tile |
| Lot Features | Drip Irrigation Bubblers, Desert Landscaping, Landscaped, Rocks, Synthetic Grass, Trees, Less Than Quarter Acre |
| Fencing | Block, Back Yard, Stucco Wall, Wrought Iron |
Parking
| Attached Garage Yes / No | Yes |
|---|---|
| Parking Features | Attached, Garage, Garage Door Opener, Inside Entrance, Private |
| Garage Yes / No | Yes |
Utilities
| Utilities | Underground Utilities |
|---|---|
| Electric | Photovoltaics None |
| Sewer | Public Sewer |
Taxes
| Tax Annual Amount | 7668 |
|---|
Location
| Community Features | Pool |
|---|---|
| Senior Community Yes / No | No |
Area Information
| State | NV |
|---|---|
| County | Clark |
| City | Las Vegas |
| Zip Code | 89135 |
| Community Name | Red Rock Cntry Club At Summerlin |
| School District | Palo Verde |
| Elementary School | Goolsby |
| High School | Palo Verde |
| Listing VS Median (in Red Rock Cntry Club At Summerlin) | |
Price: $2,499,999 low | high Med: $2,119,000 sqft: 3,455 low | high Med: 2,417 $ / sqft: $724 low | high Med: $879 On site: 9 low | high Med: 77 | |
Market Activity 89135
Request a showing
Request a showing
Contact
Learn More About This Property

| State | NV |
|---|---|
| County | Clark |
| City | Las Vegas |
| Zip Code | 89135 |
| Community Name | Red Rock Cntry Club At Summerlin |
| School District | Palo Verde |
| Elementary School | Goolsby |
| High School | Palo Verde |
| Listing VS Median (in Red Rock Cntry Club At Summerlin) | |
Price: $2,499,999 low | high Med: $2,119,000 sqft: 3,455 low | high Med: 2,417 $ / sqft: $724 low | high Med: $879 On site: 9 low | high Med: 77 | |