 New Listing
 In-Person: 11/01 1:00 PM - 4:00 PM
$499,000 $2,679 est/mo Sourced by Back At You
3009 Plaza De Rosa,Las Vegas, NV 89102
Las Vegas, NV 89102
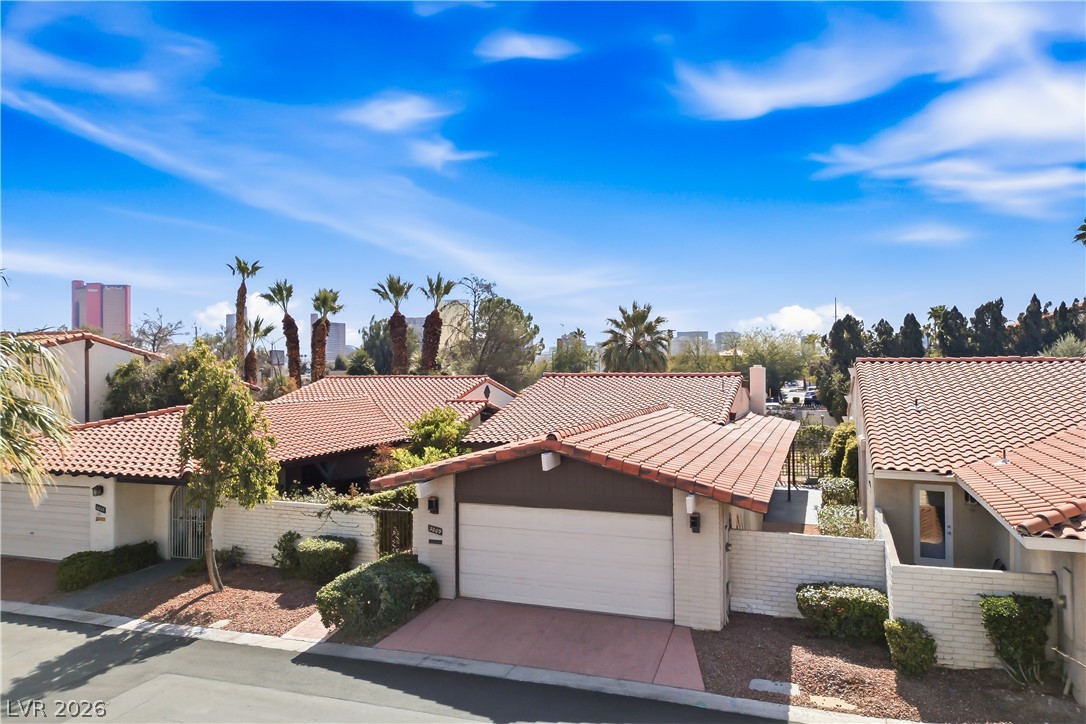
Front of Structure. Spanish tile roofs and private garage spaces line the manicured neighborhood streetscape.
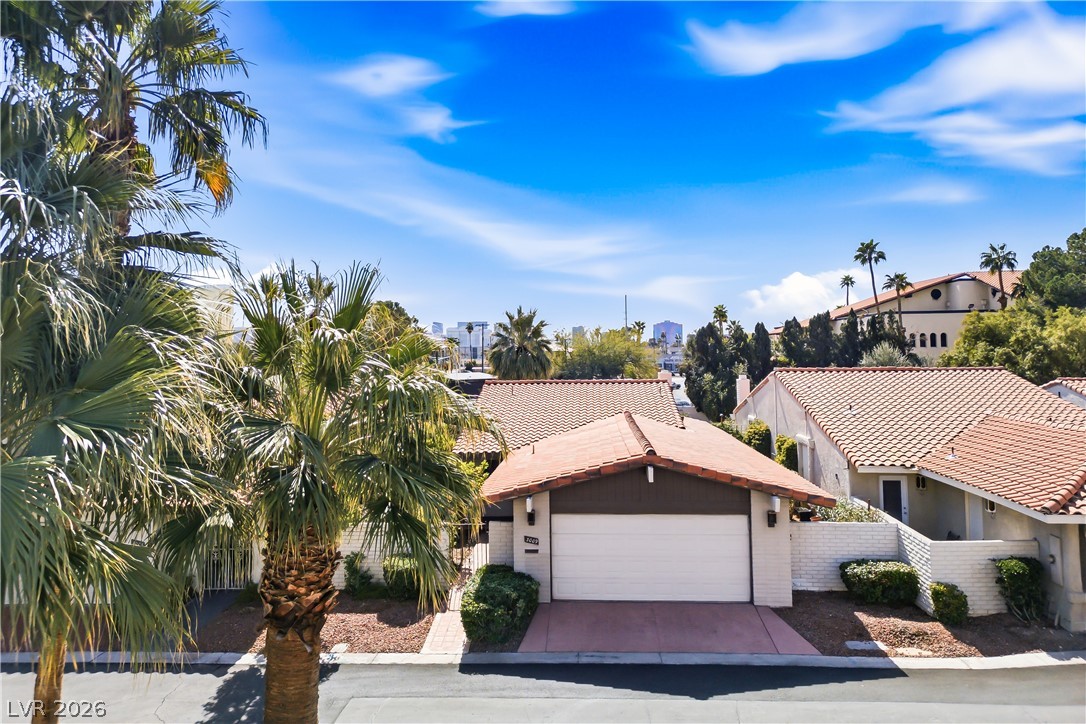
Front of Structure. Spanish tile roofs and mature palms define the neighborhood architectural character under clear blue skies.
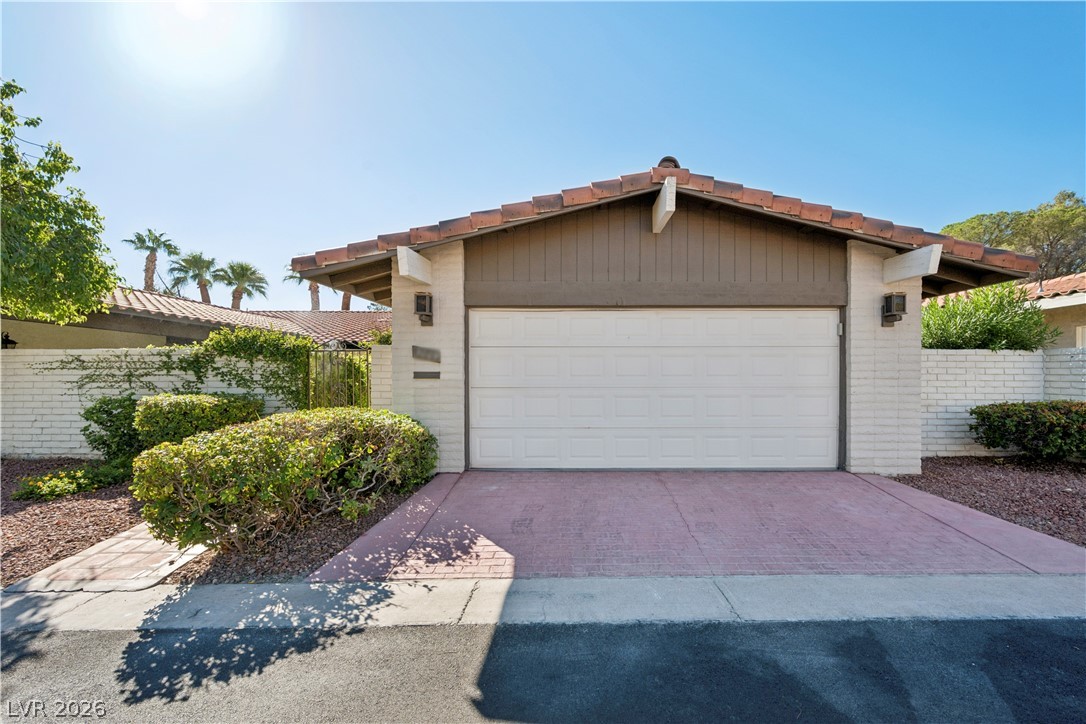
Front of Structure. A spacious double garage anchors the classic exterior of this ranch-style residence.
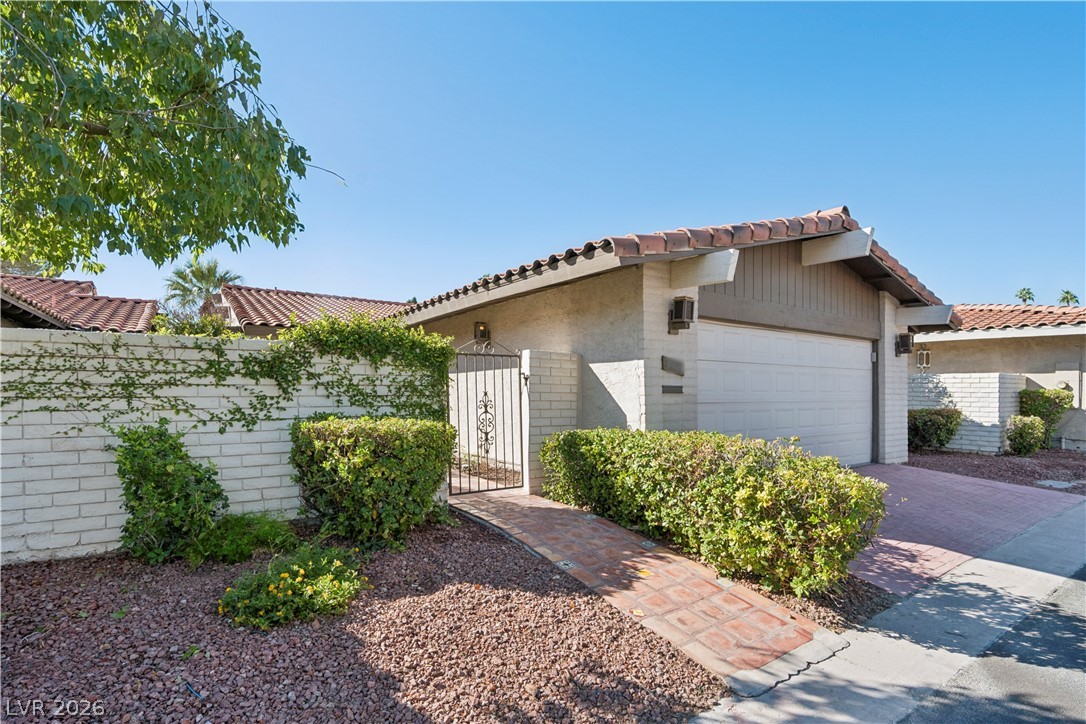
Front of Structure. An inviting gated courtyard entry and tiled roofline define this classic Spanish-style home.
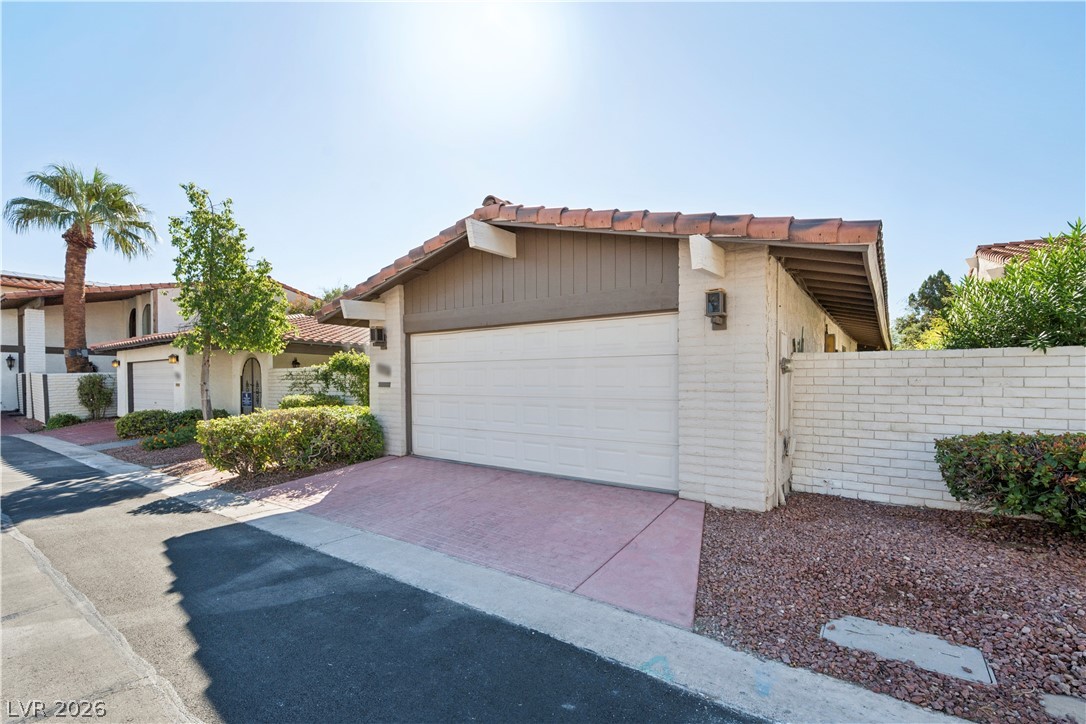
Front of Structure. A classic tile roof and sturdy brick masonry anchor this charming low-maintenance exterior.
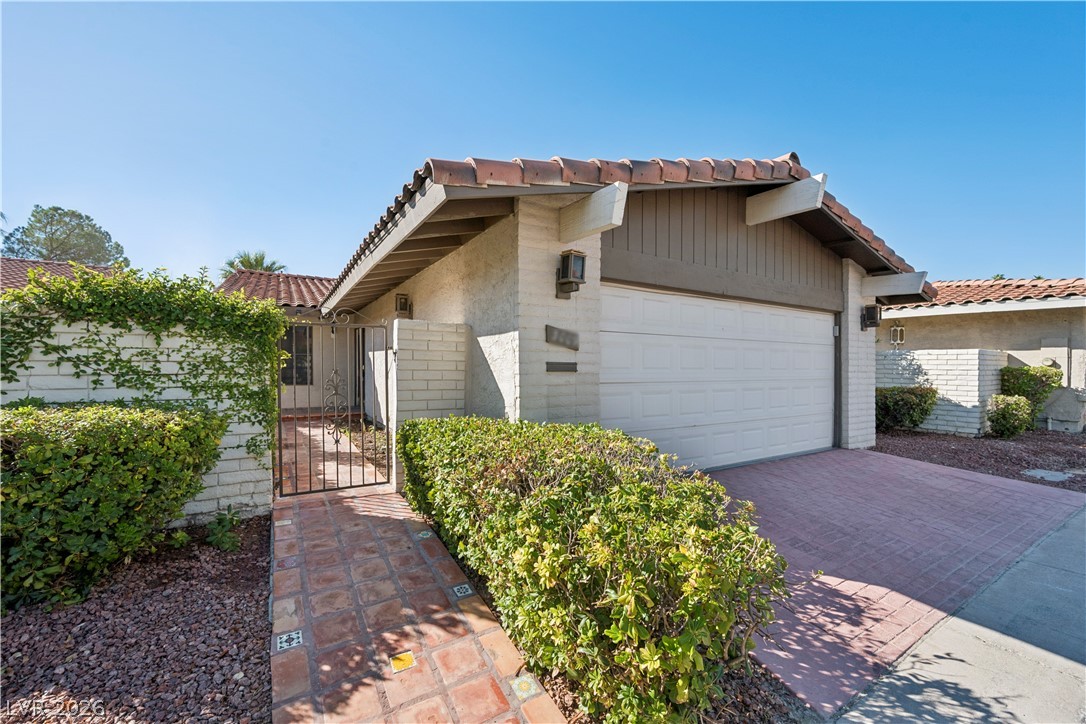
Front of Structure. A paved path leads past neat landscaping to a gated entry courtyard and attached garage.
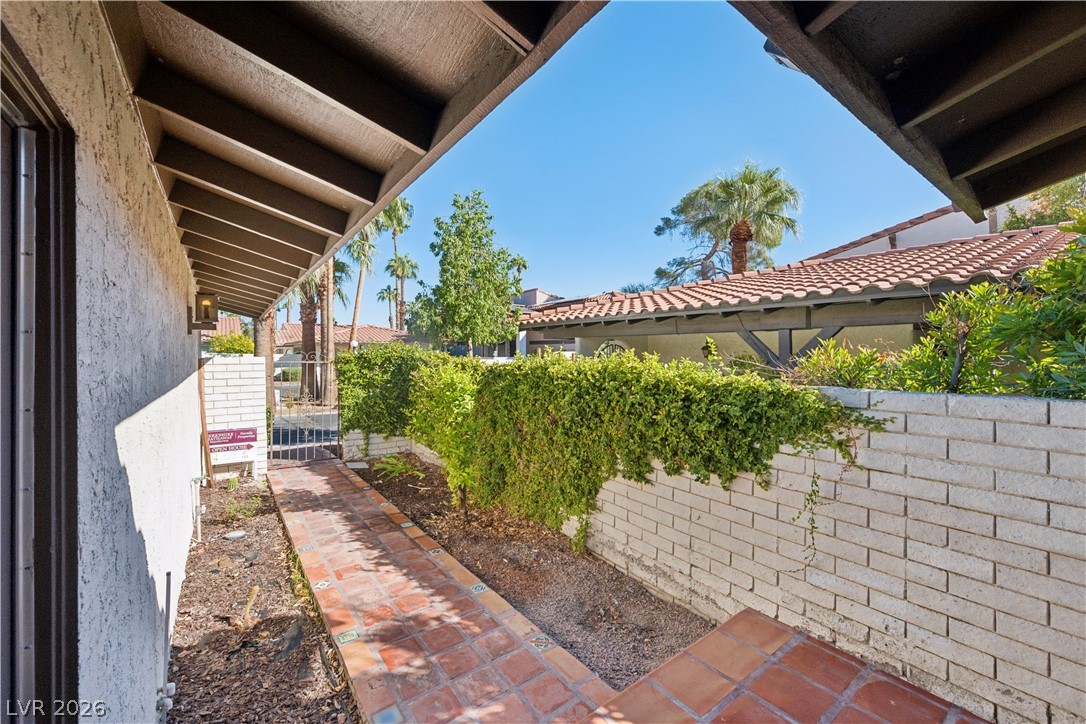
Courtyard, A terracotta tiled pathway sits framed by overhanging beams and a classic brick wall.
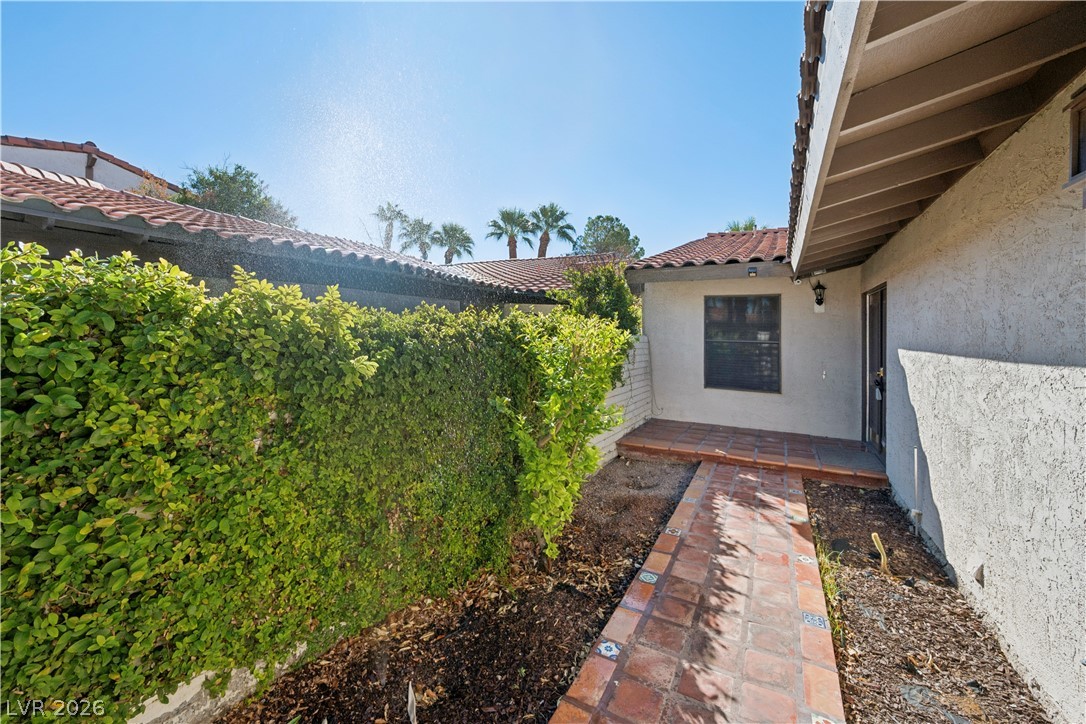
Entry. A terracotta tile pathway leads past manicured hedges to a sheltered entrance under clay tile roofing.
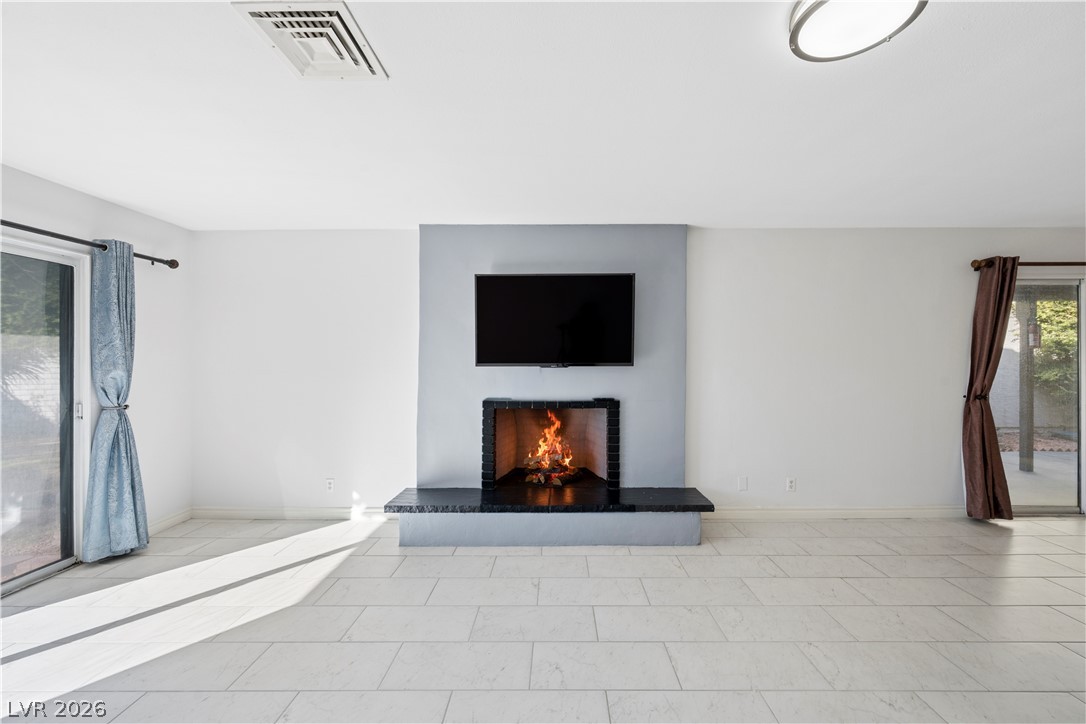
Living Room. An inviting fireplace serves as the focal point of this bright, tiled living area.
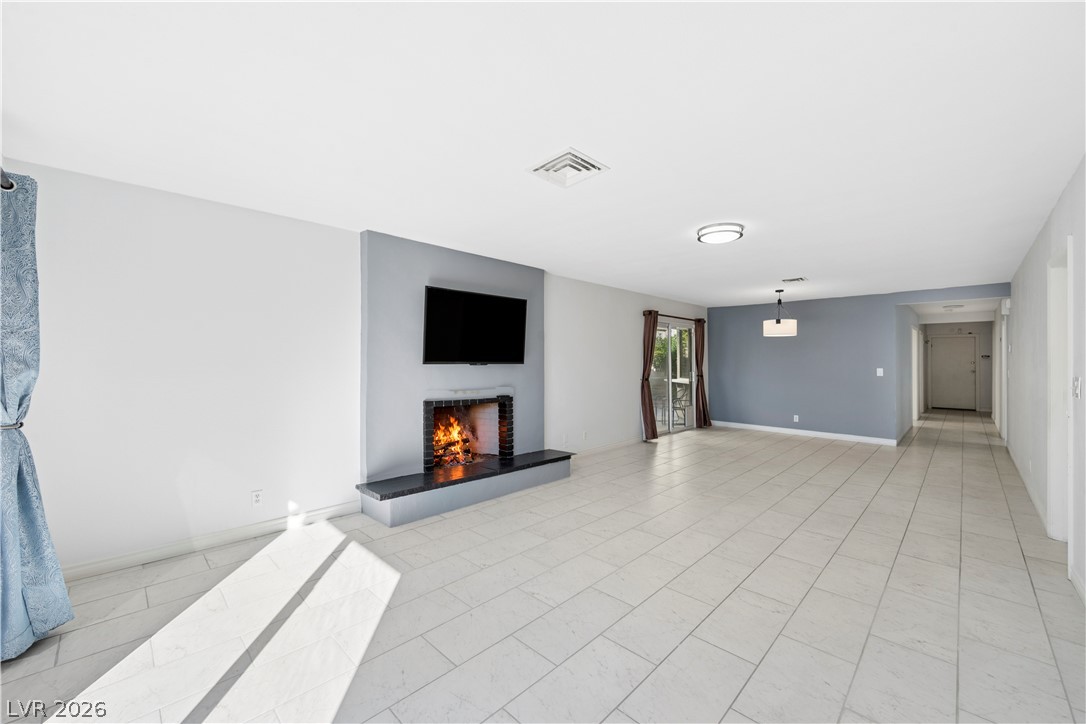
Living Room. An inviting open-concept living area features clean tile flooring and a central wood-burning fireplace.
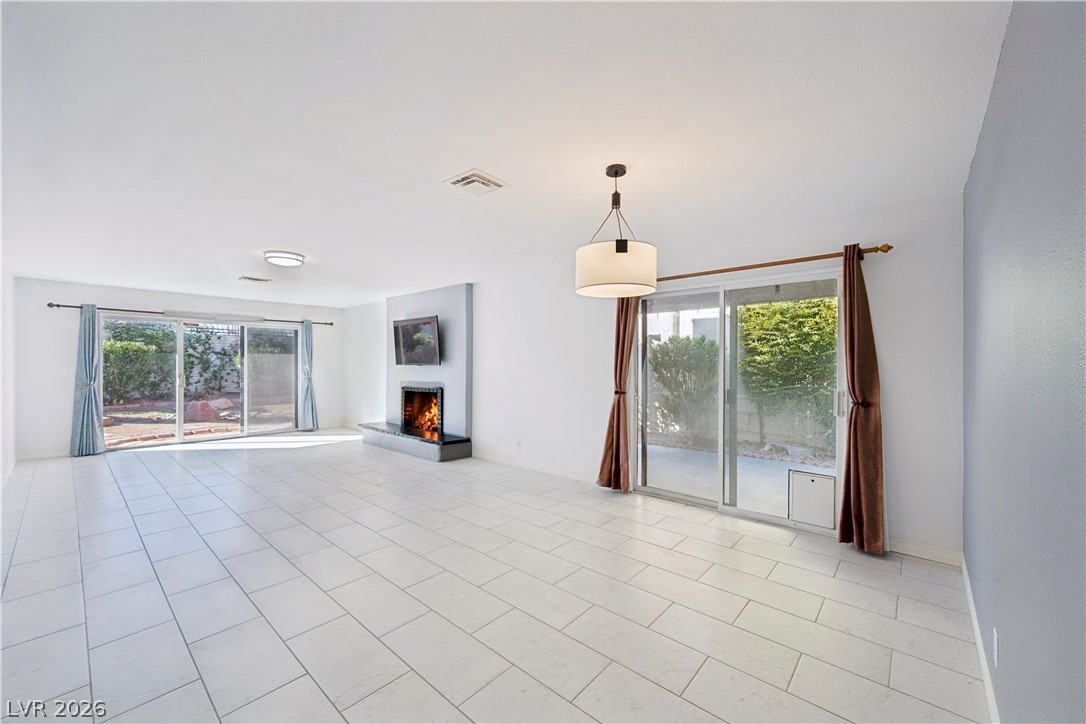
Living Room. A spacious layout featuring smooth tile flooring, a sleek fireplace, and dual sliding glass doors.
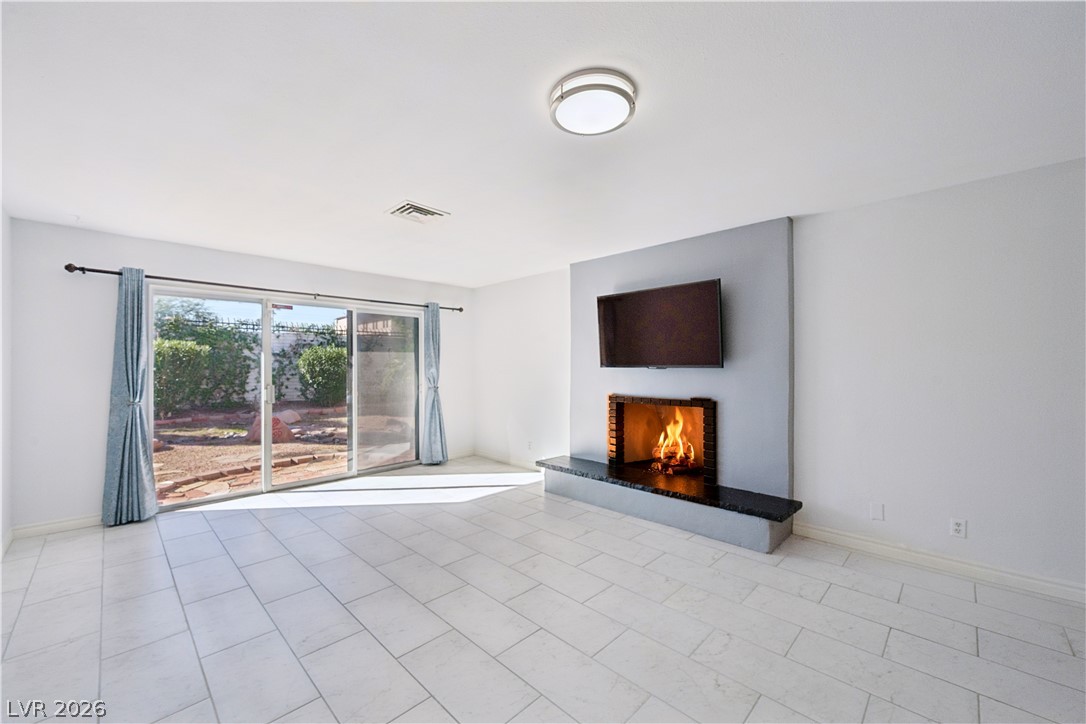
Living Room. Tiled flooring and a modern fireplace define this inviting living space.
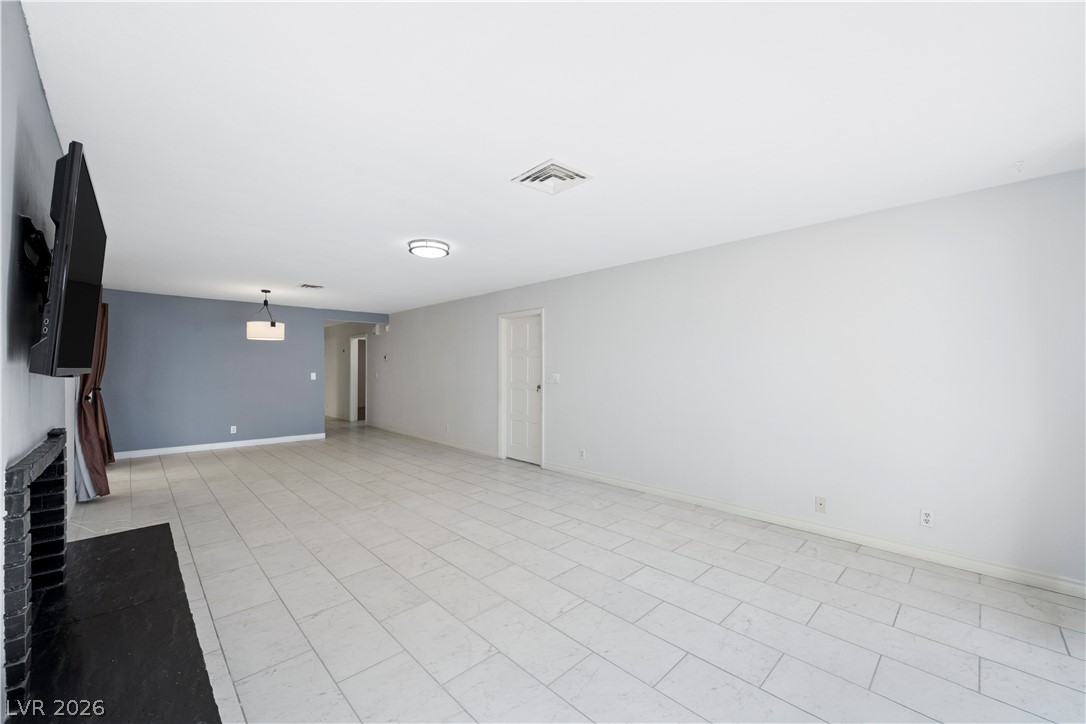
Living Room. An open living space features durable tile flooring and a clean brick fireplace surround.
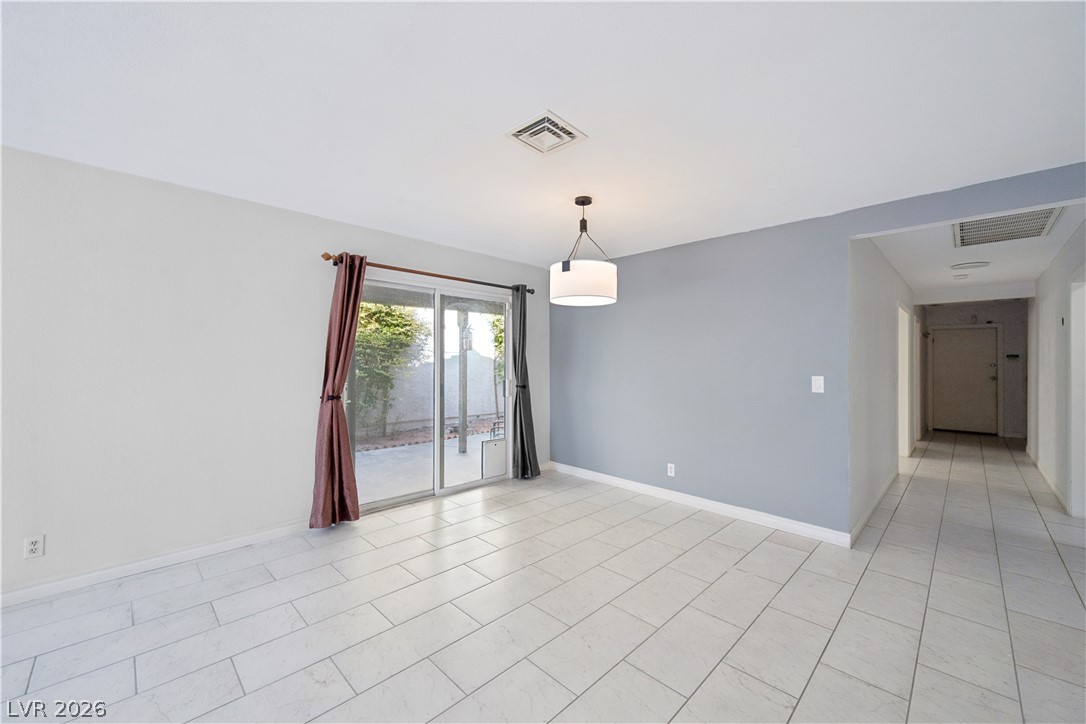
Dining Area. Sliding glass doors open to the patio from this versatile space featuring tile flooring.
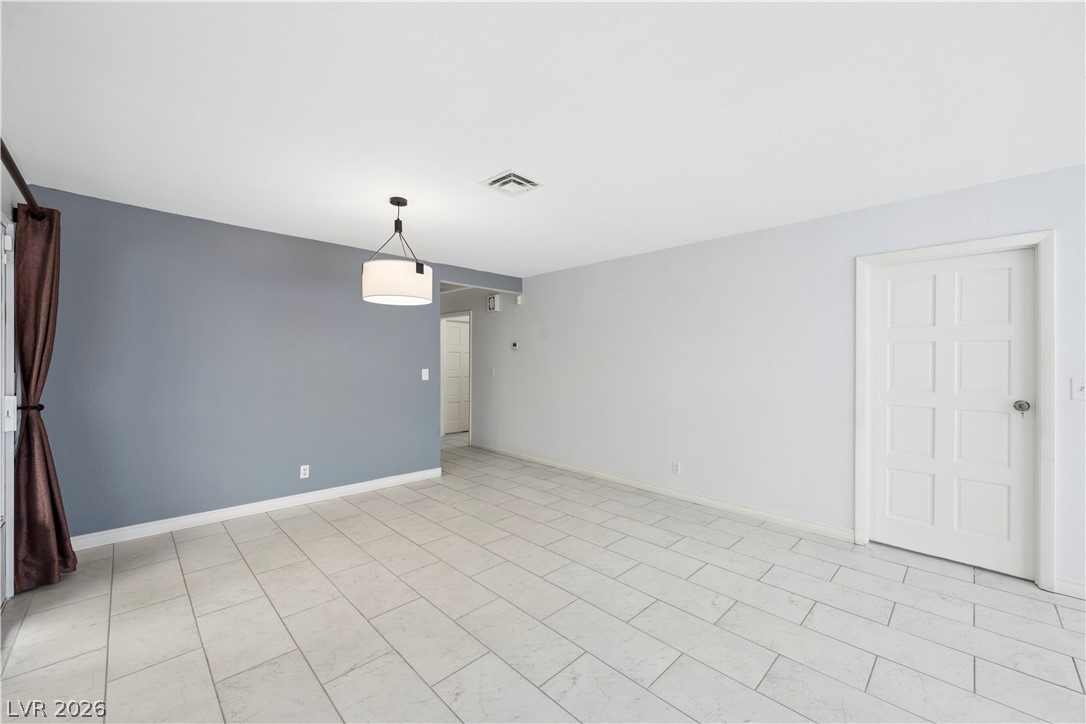
Dining Area. Tiled flooring and a modern light fixture enhance this versatile open space.
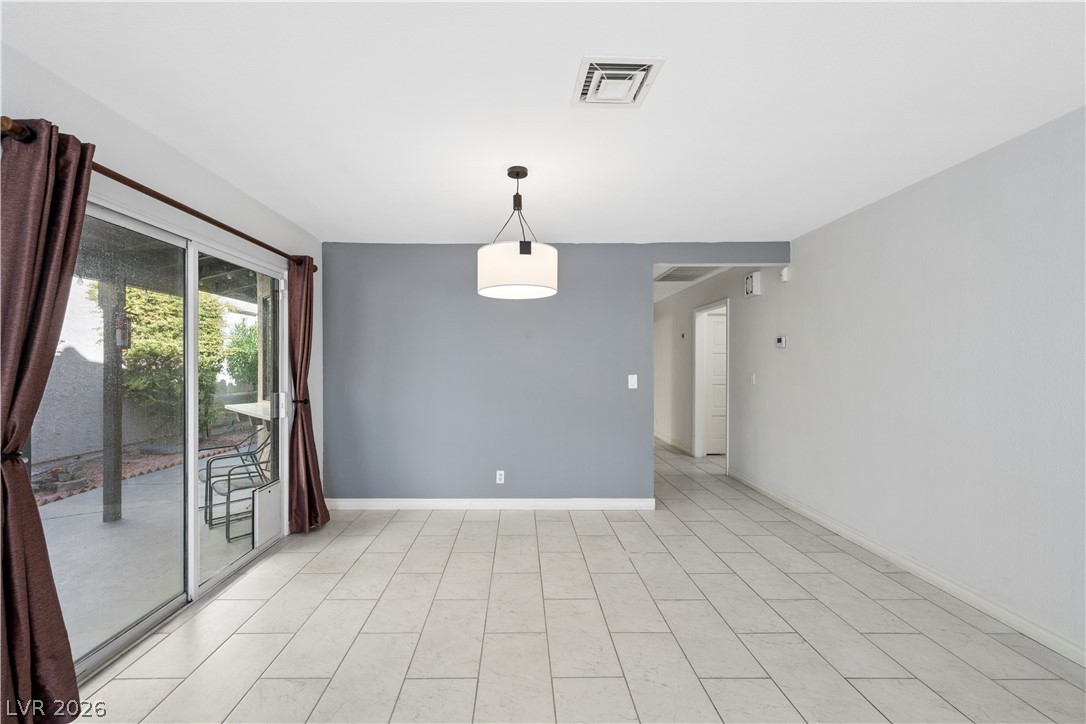
Dining Area. Sliding glass doors open directly to the outdoor patio from this tiled dining area.
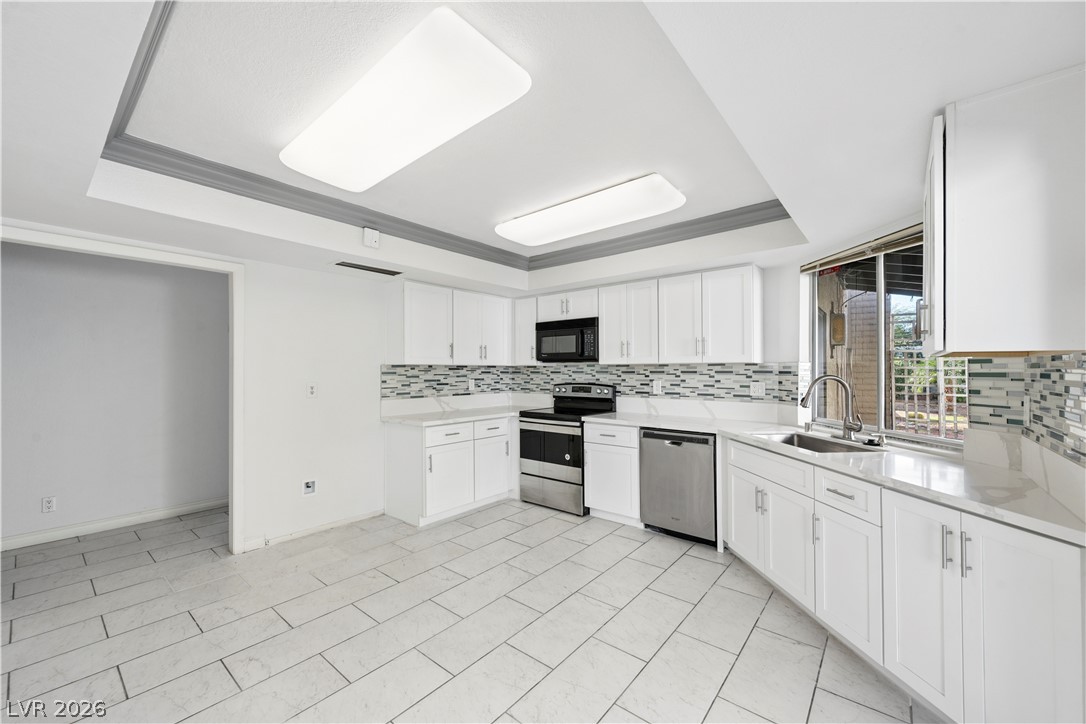
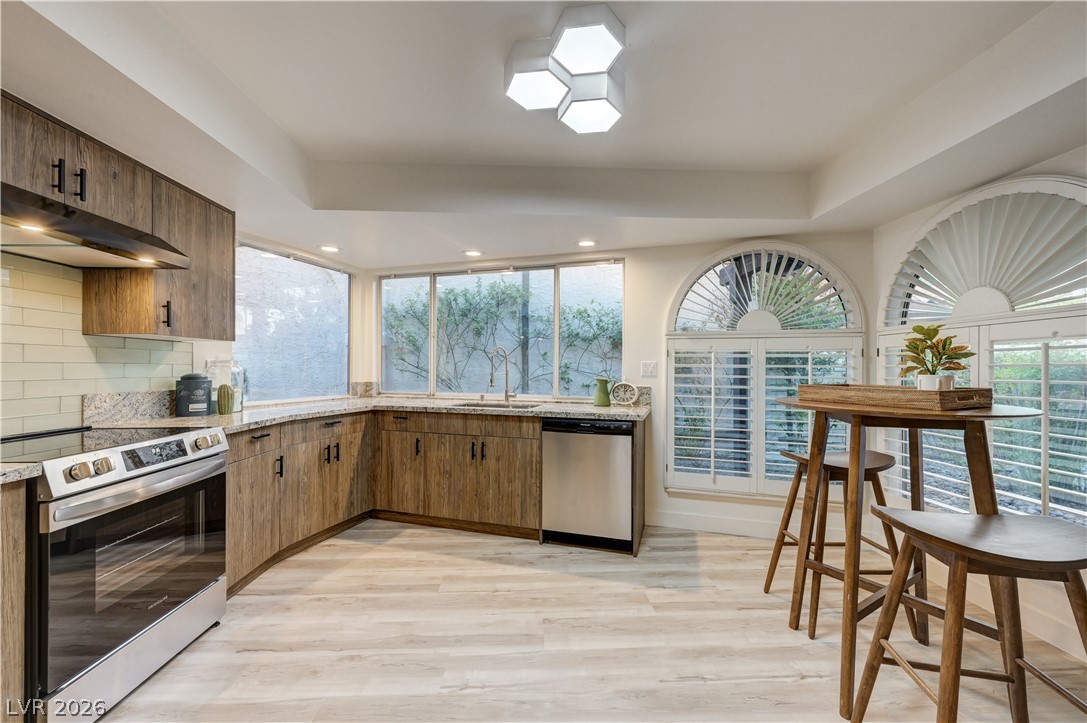
New Kitchen. Clean lines and classic tile flooring define this beautifully refreshed cooking space.
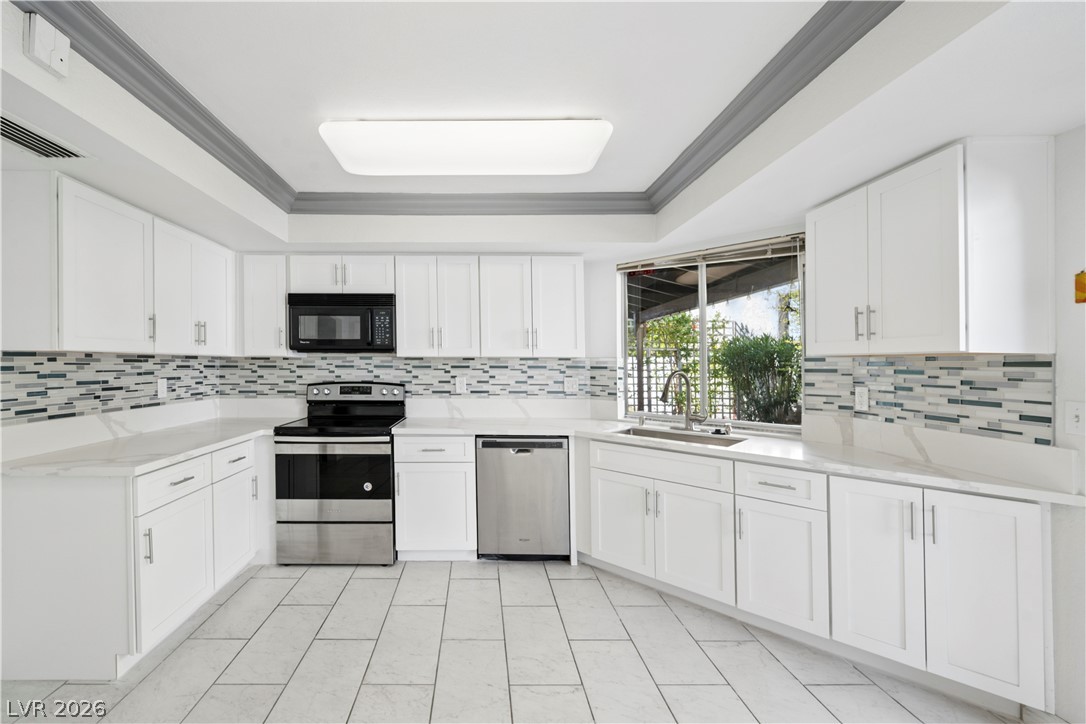
New Kitchen. Crisp white cabinetry pairs with elegant stone countertops and a classic tray ceiling detail.
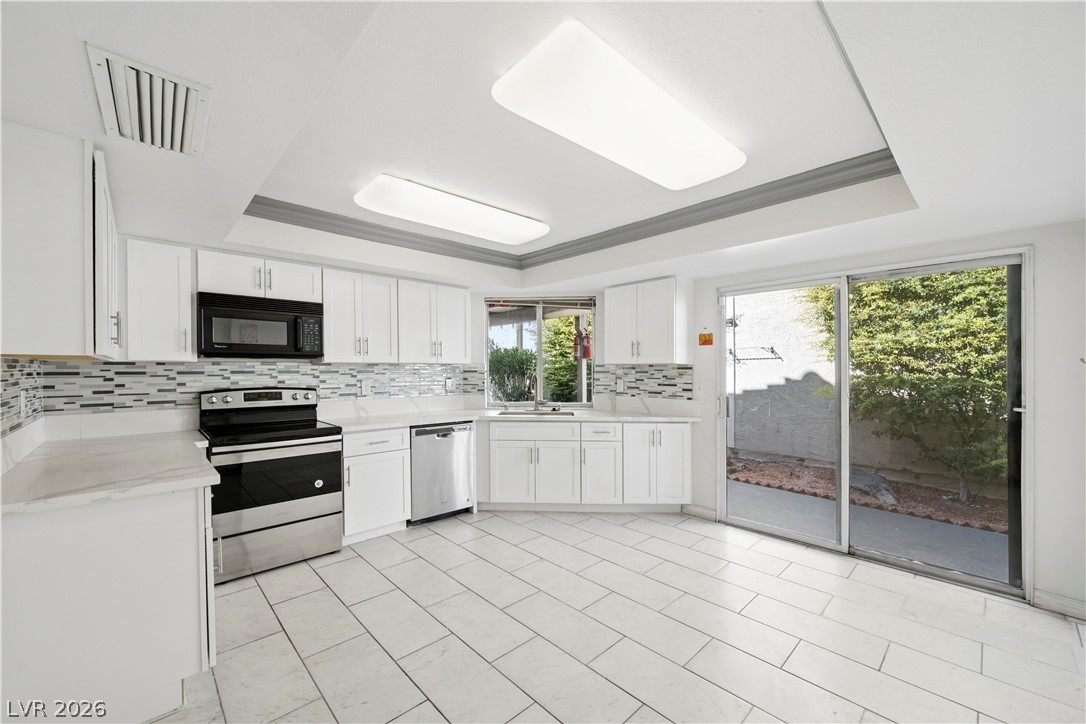
New Kitchen. A classic kitchen with white cabinetry, tile flooring, and direct patio access through sliding glass doors.
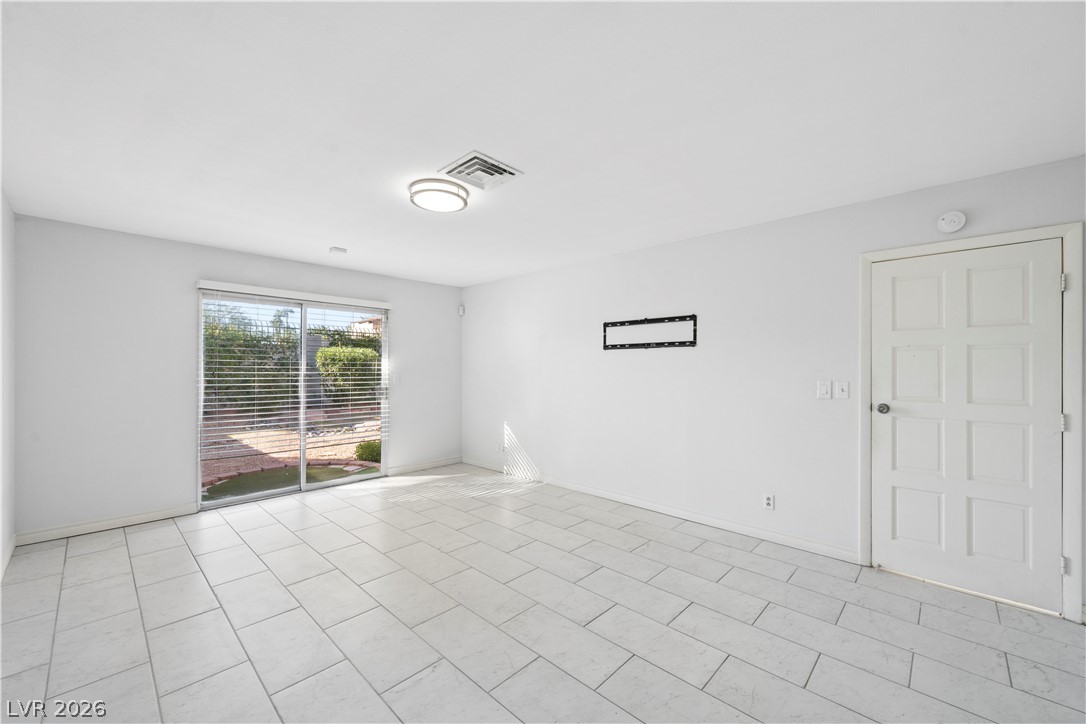
Primary Bedroom. Sliding glass doors open to the outdoors, highlighting the clean tile flooring.
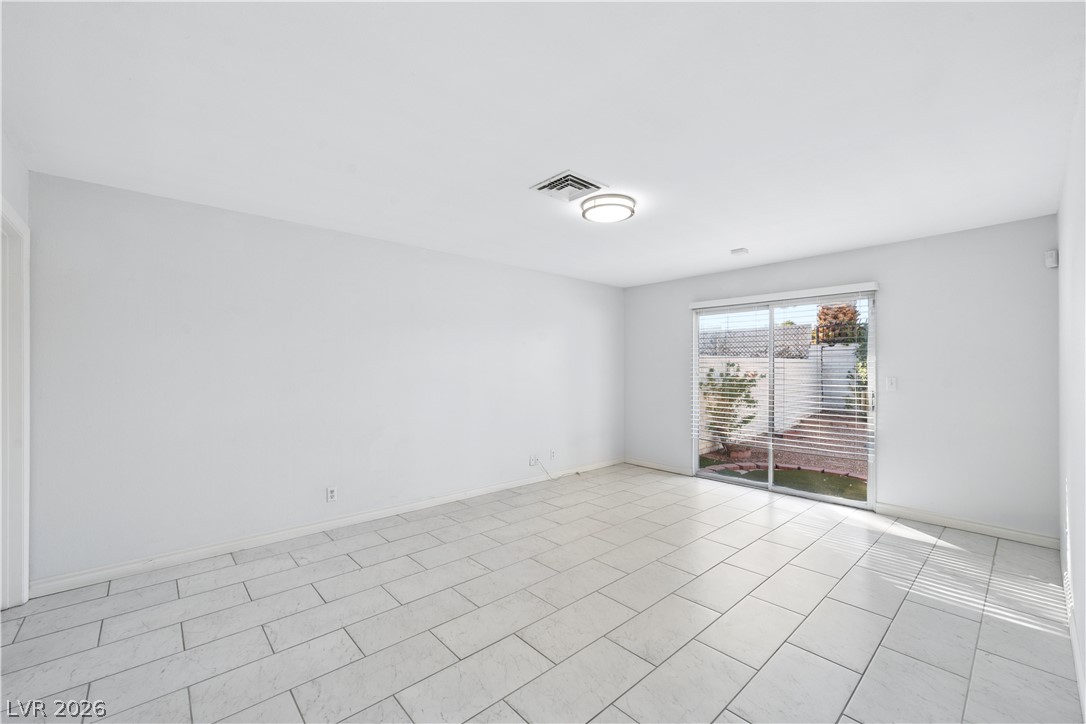
Primary Bedroom. Clean tile flooring and a sliding glass door define this versatile living space.
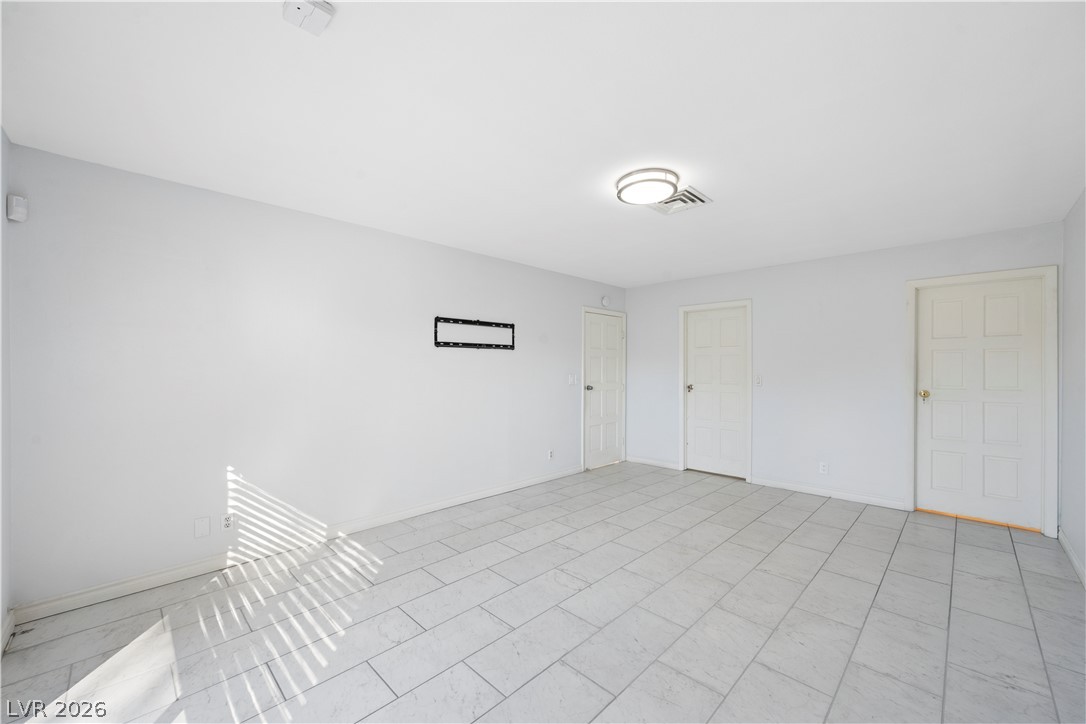
Primary Bedroom. Tiled flooring and simple wall design create a clean, versatile interior space.
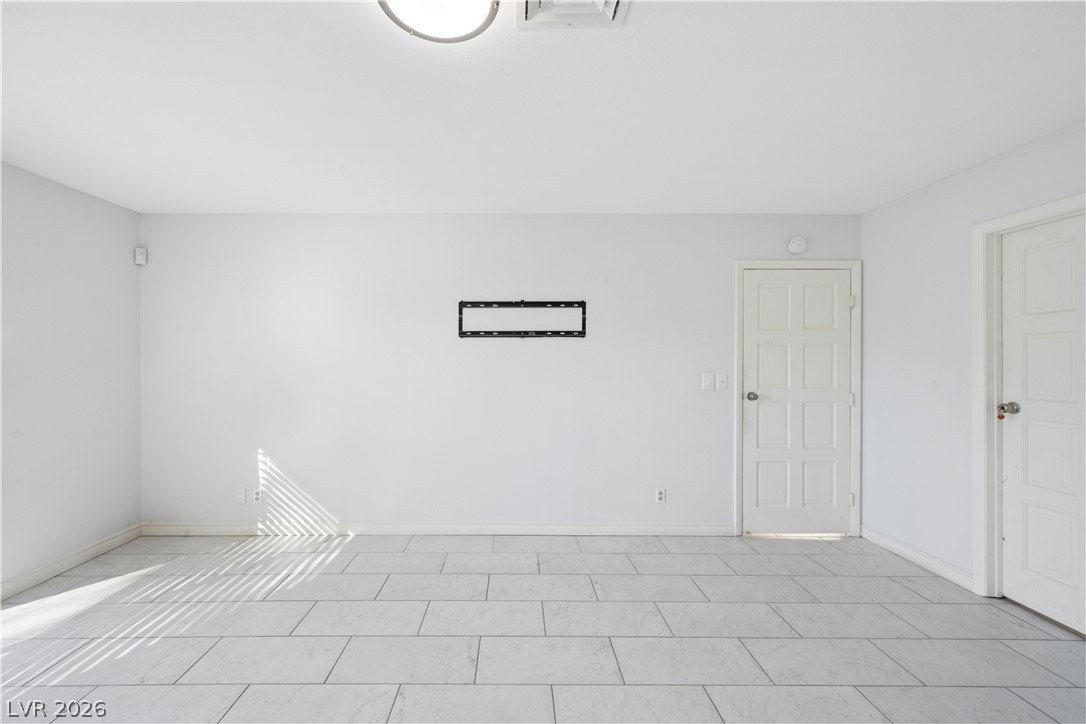
Primary Bedroom. Clean lines and stone tile flooring define this versatile living space.
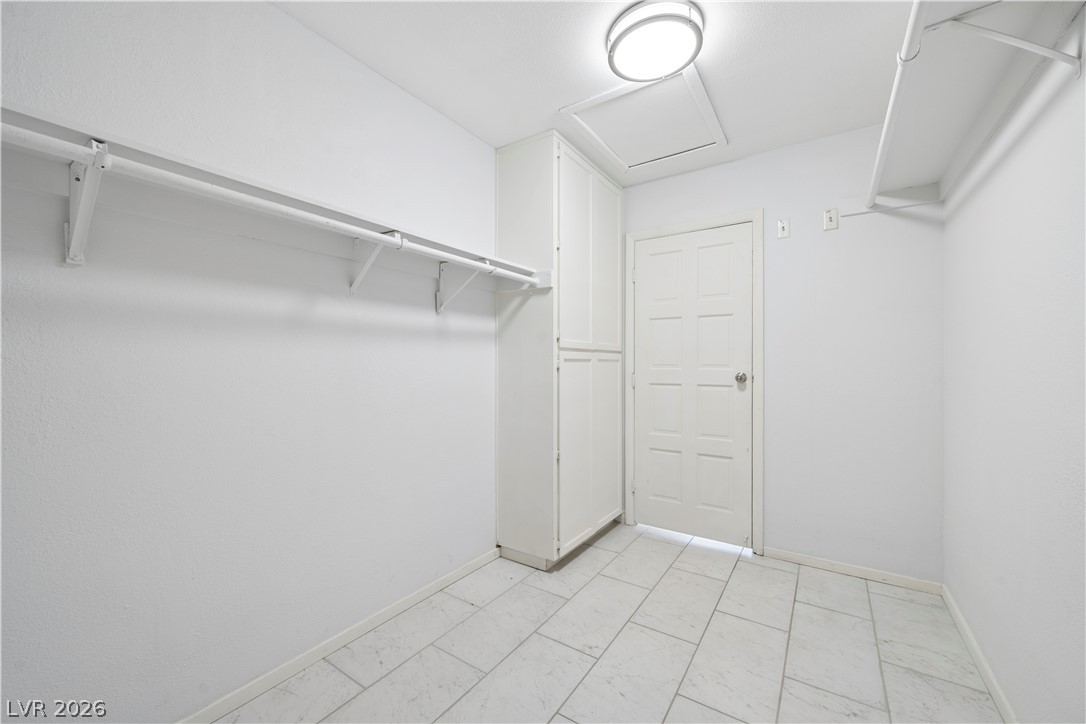
Ample hanging rods and built-in cabinetry maximize storage in this tiled walk-in closet.
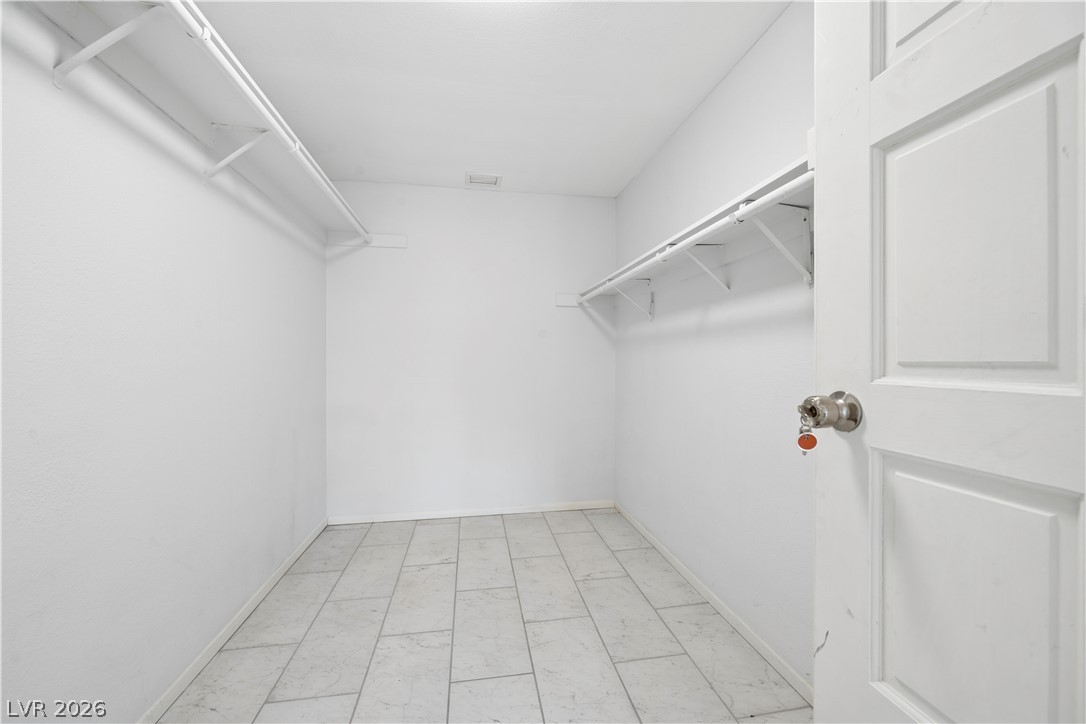
Tiled flooring and built-in shelving maximize organization within this functional storage space.
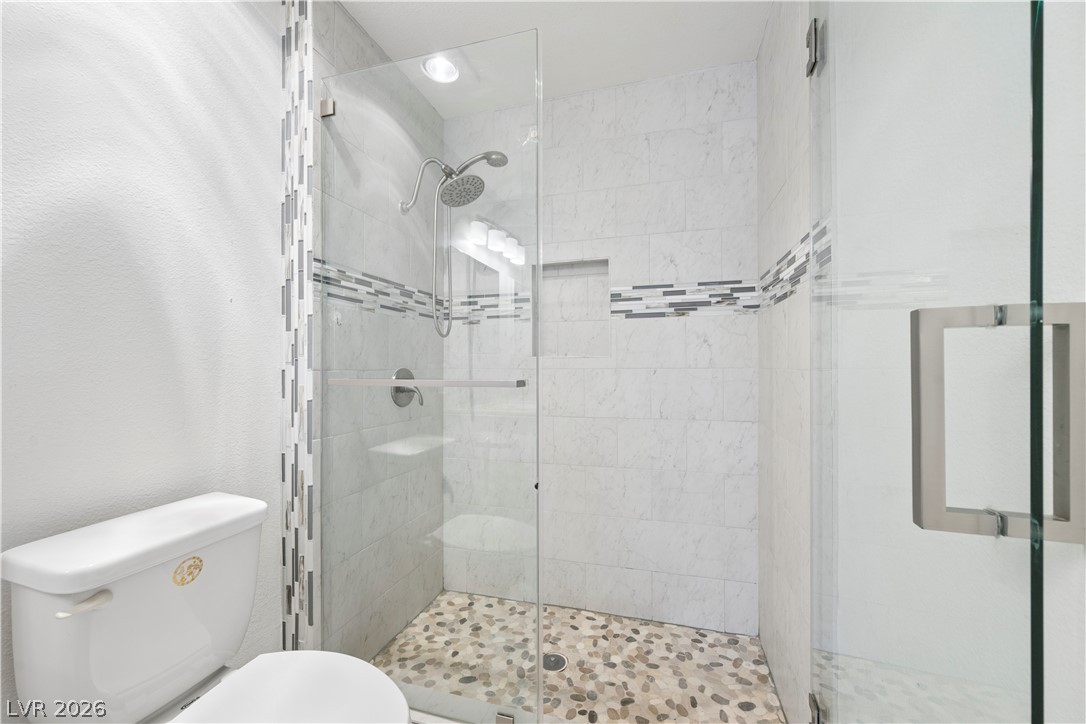
Primary Bathroom. Custom tile work and seamless glass doors define this walk-in shower design.
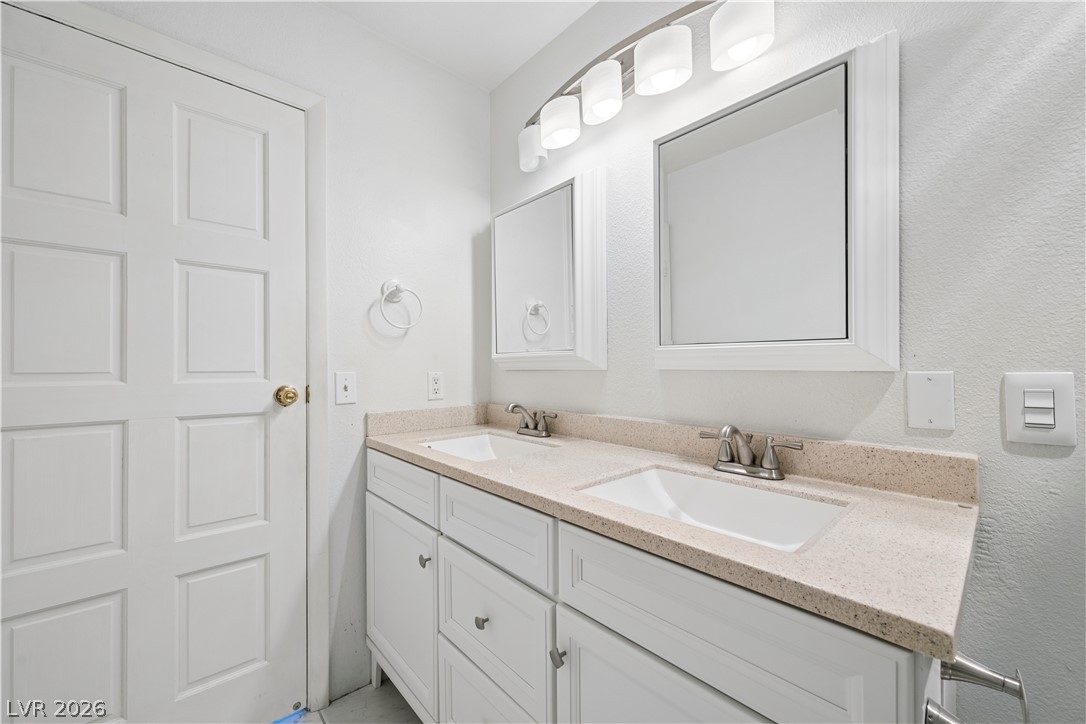
Primary Bathroom. A classic double vanity offers ample counter space and storage within a crisp layout.
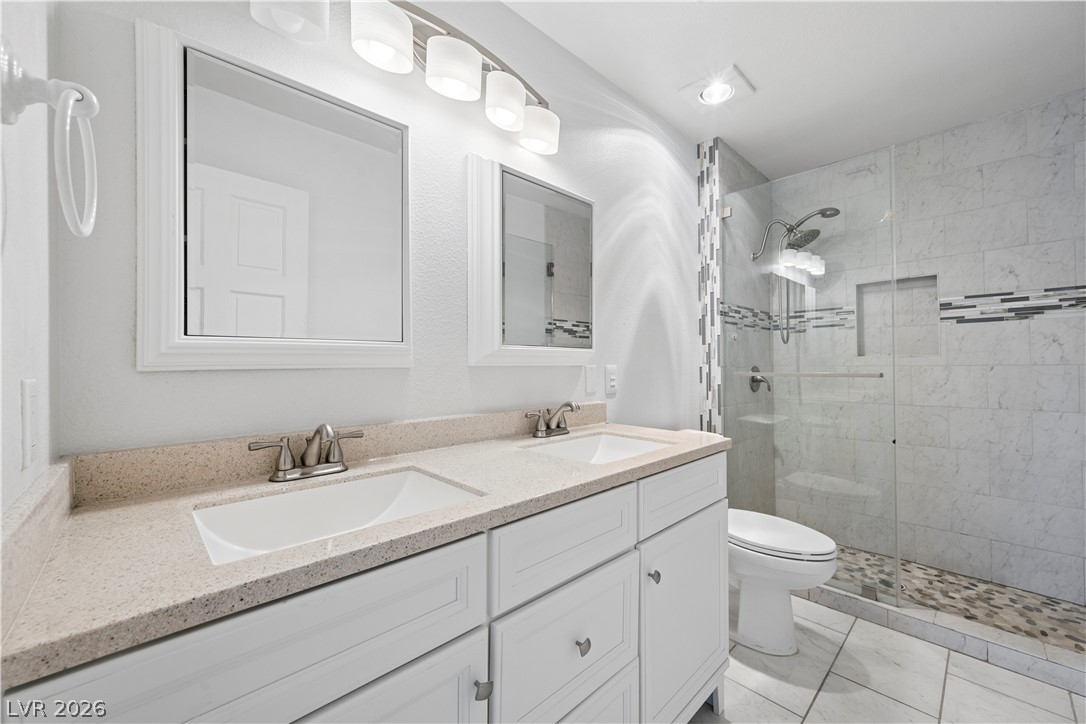
Primary Bathroom. Double vanities and a glass-enclosed shower highlight this modern bath.
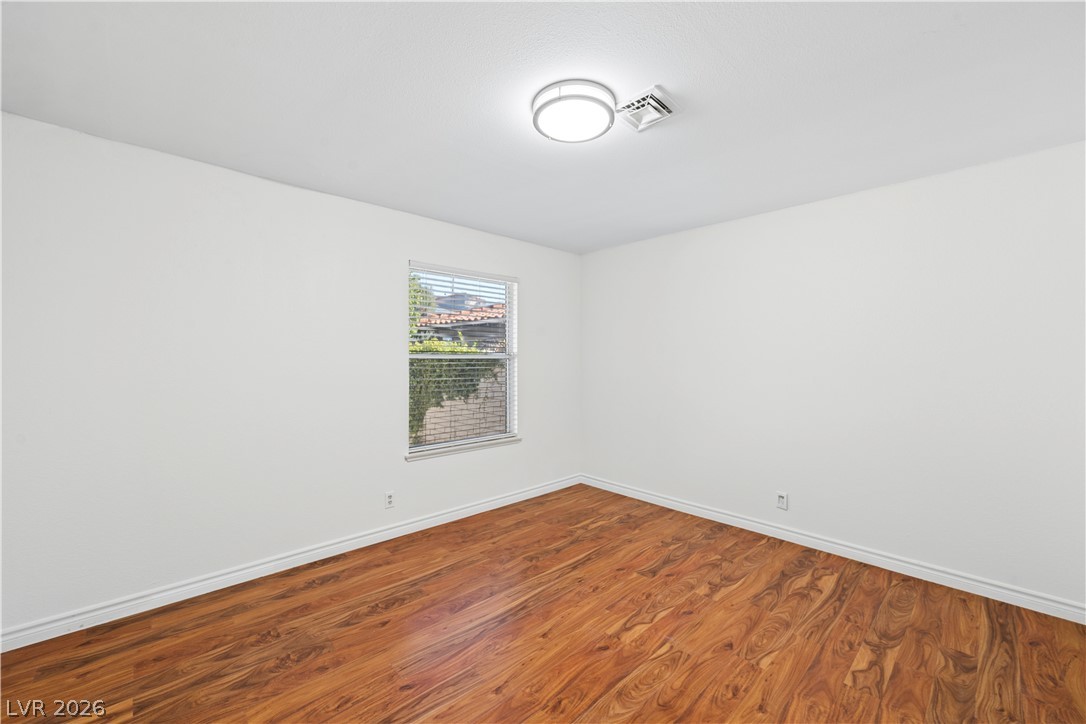
Bedroom #2. Gleaming wood-look floors complement clean white walls in this versatile secondary bedroom.
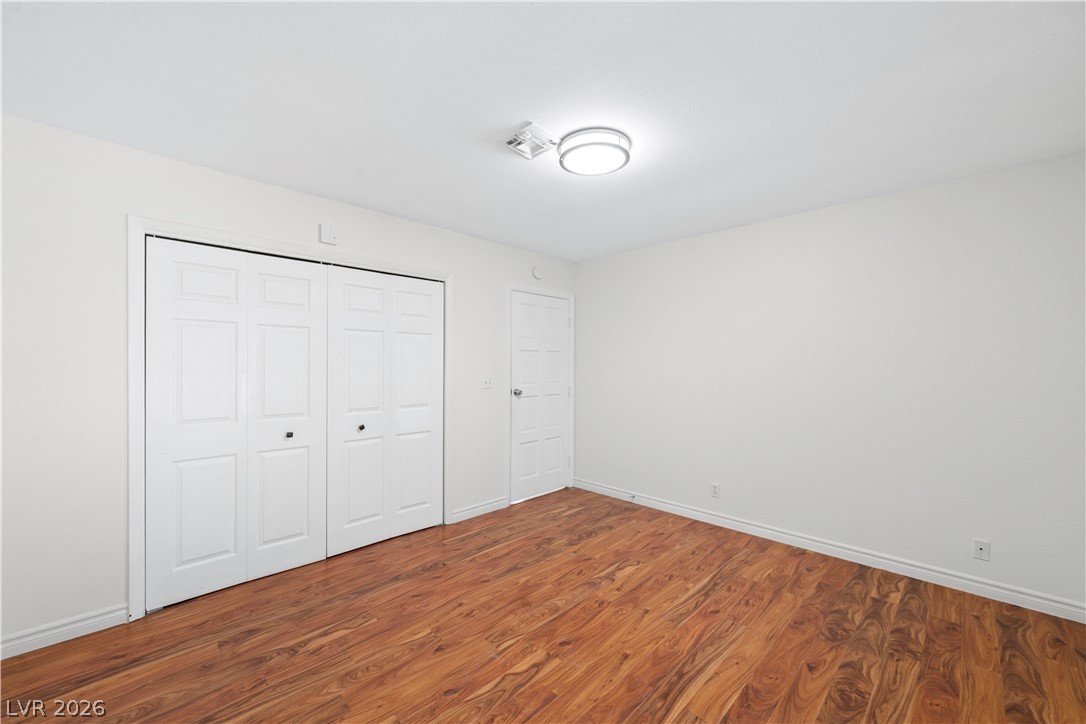
Bedroom #2. Rich wood floors lay a warm foundation in this versatile, neutral-toned interior space.
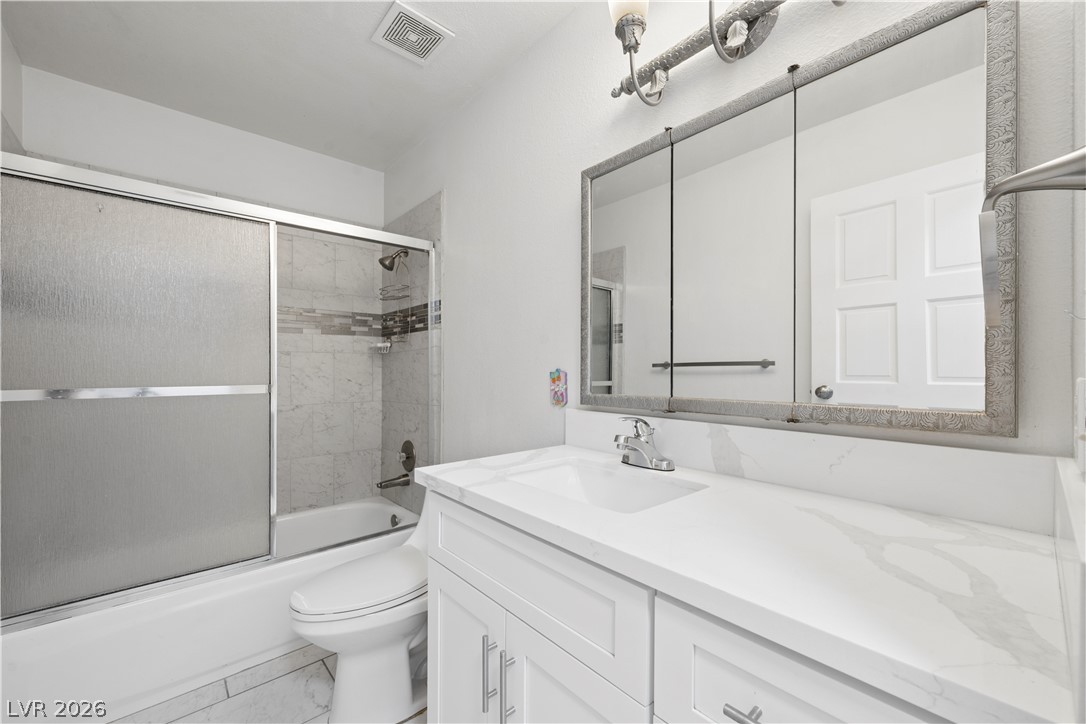
Guest Bathroom. Clean lines and a crisp white vanity define this updated bathroom space.
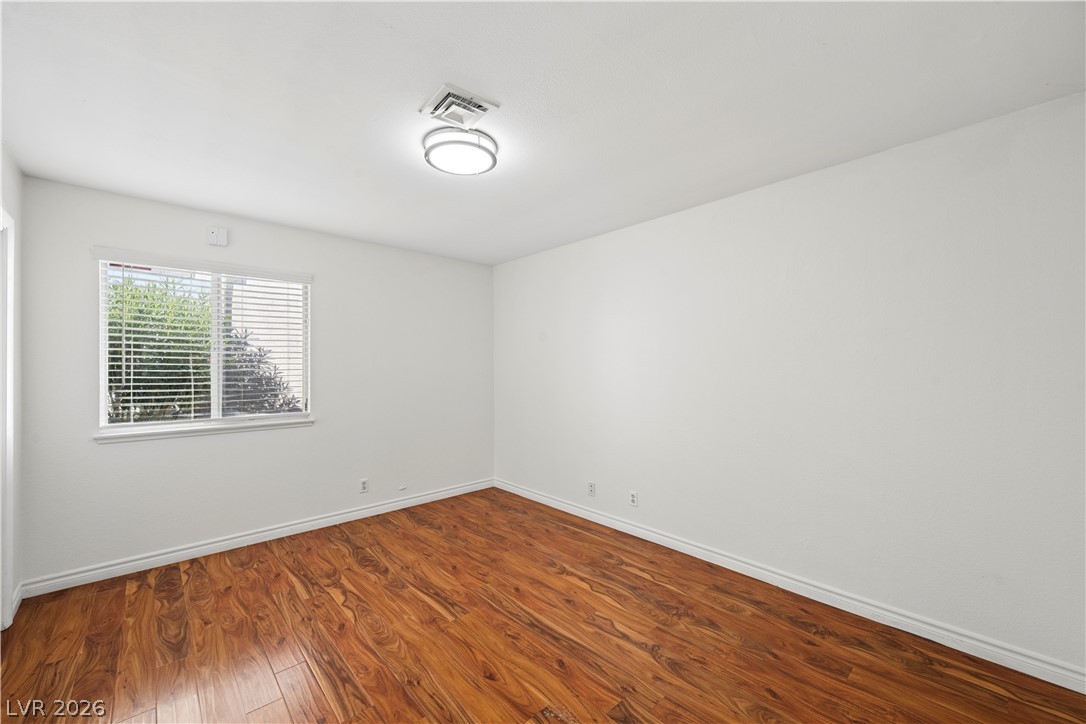
Bedroom #3. Rich hardwood flooring anchors this versatile space featuring clean lines and a classic window.
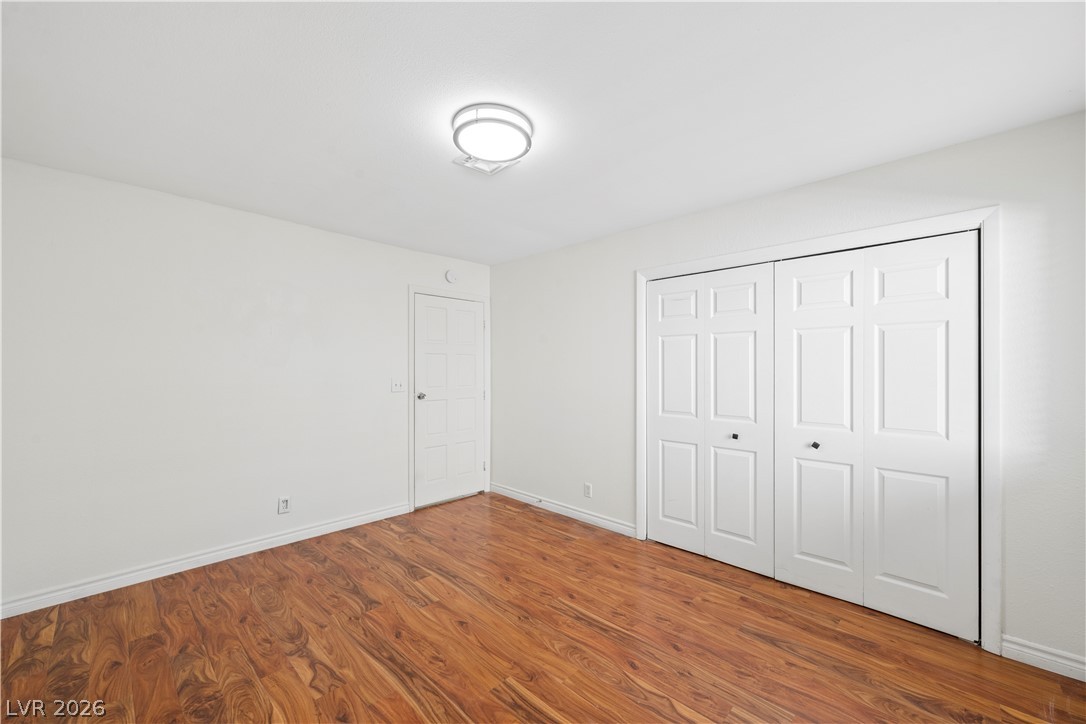
Bedroom #3. Rich wood flooring anchors this neutral bedroom featuring a large double-door closet.
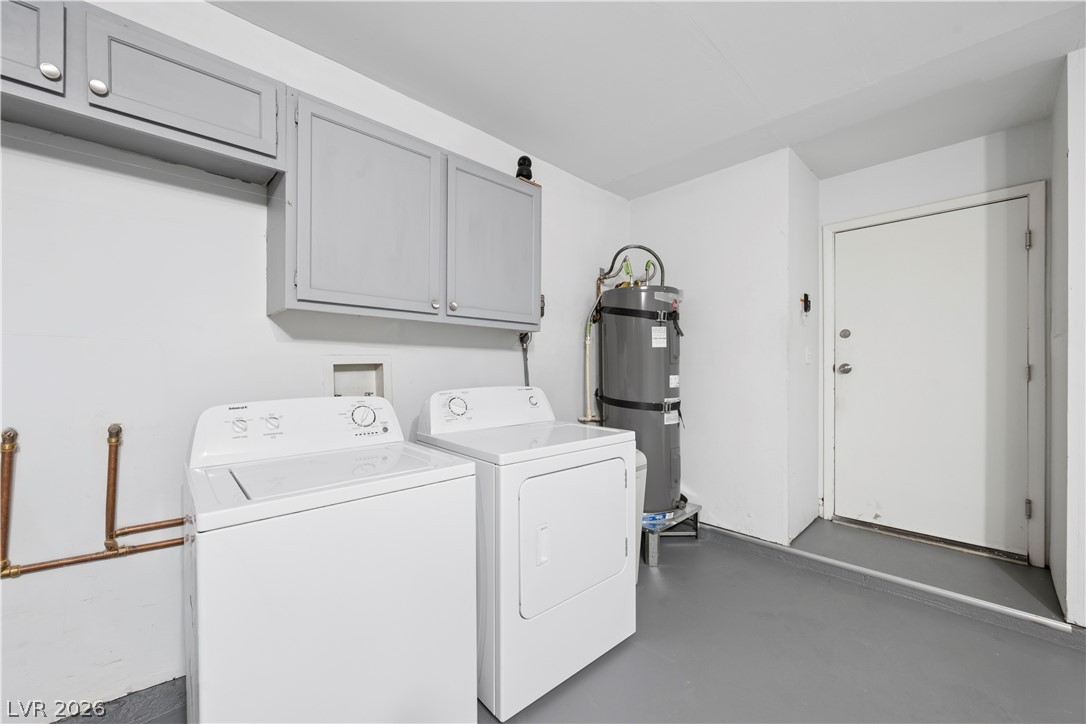
Functional utility space features overhead cabinetry, a water heater, and a transition to the garage.
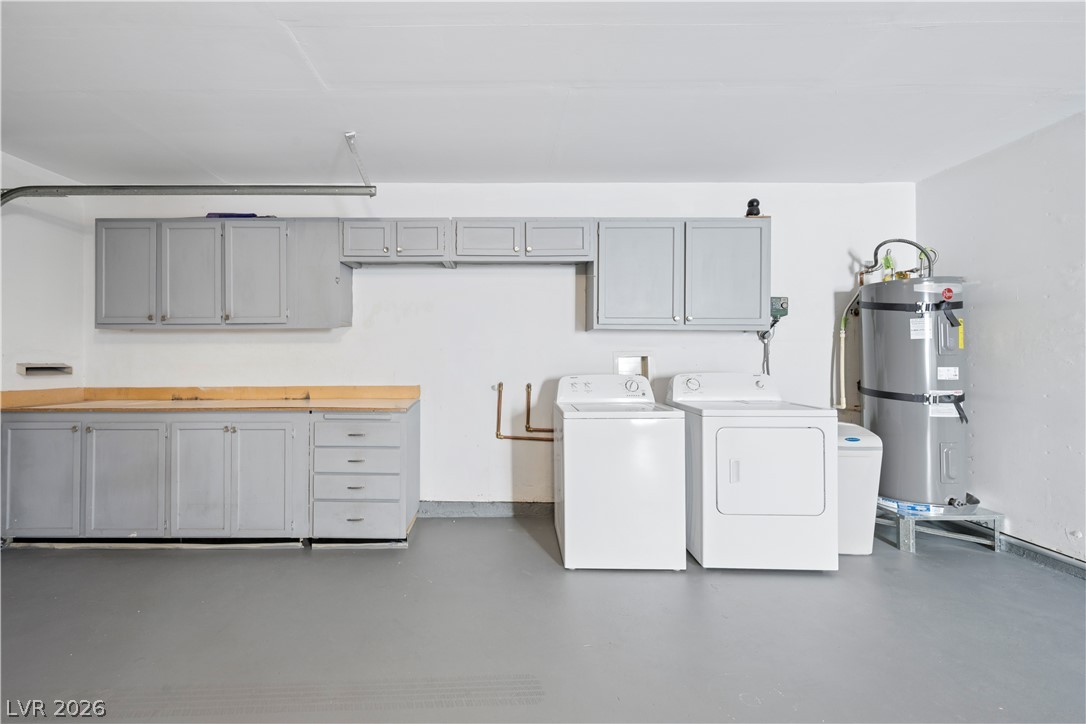
Functional workspace with durable painted flooring and ample cabinet storage.
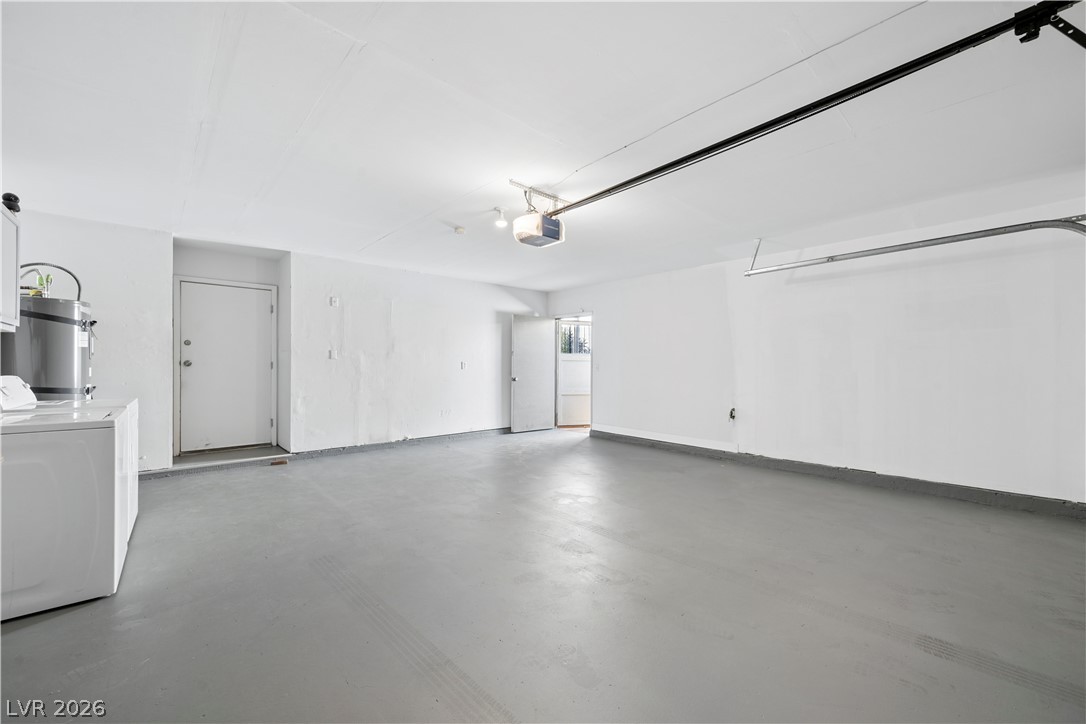
An expansive multi-vehicle garage features durable concrete flooring and direct interior home access.
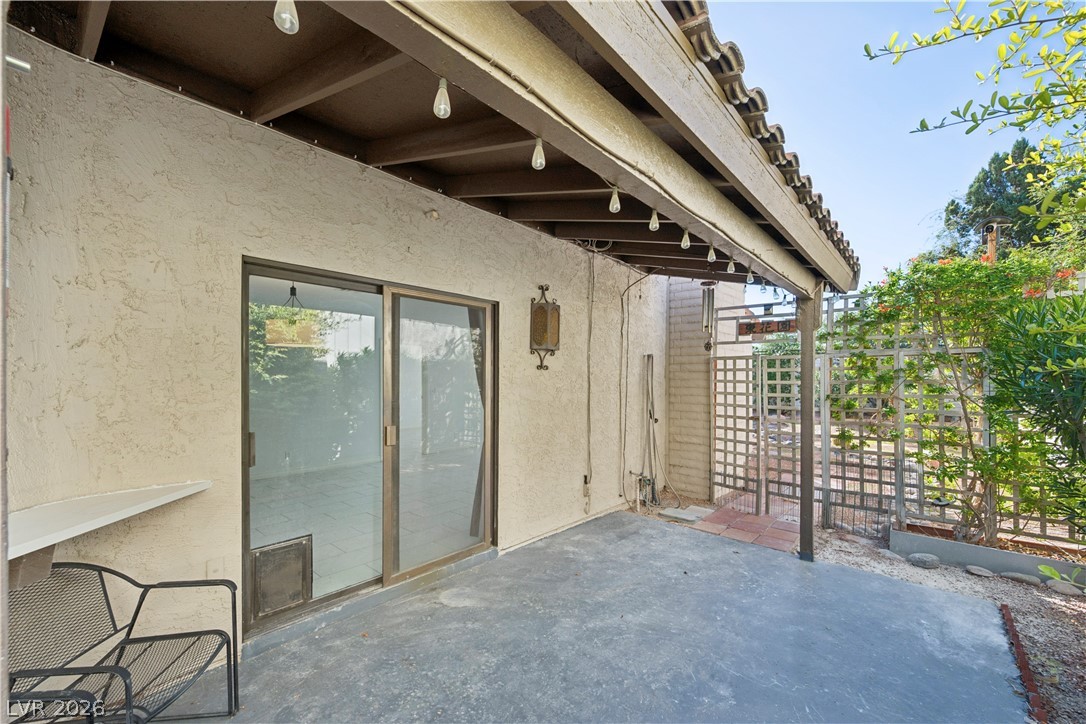
A sheltered patio area features concrete flooring beneath a wood-beamed overhang.
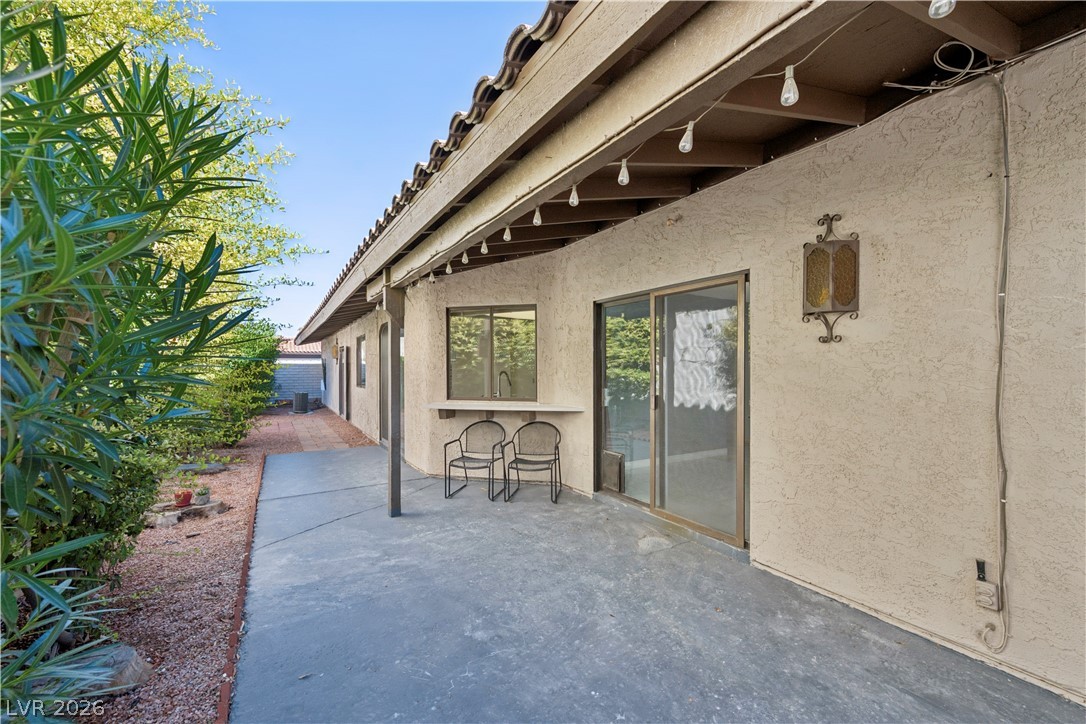
Shaded concrete patio features an overhead pass-through window and sliding glass door entry.
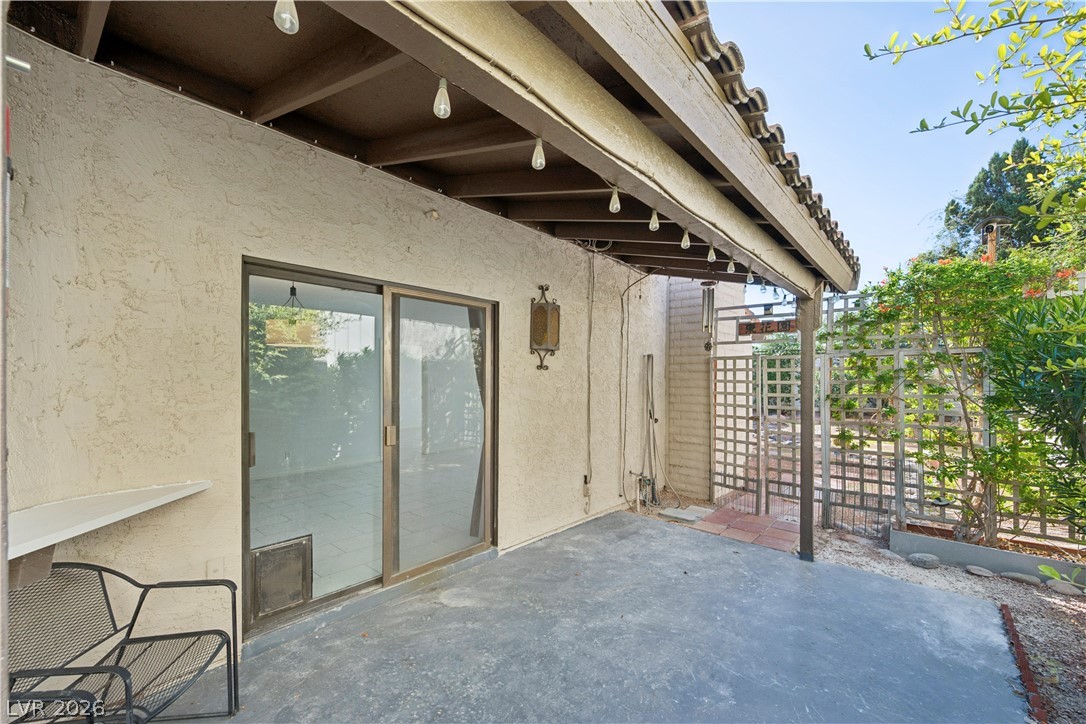
An inviting covered concrete patio leads directly to the interior through large sliding glass doors.
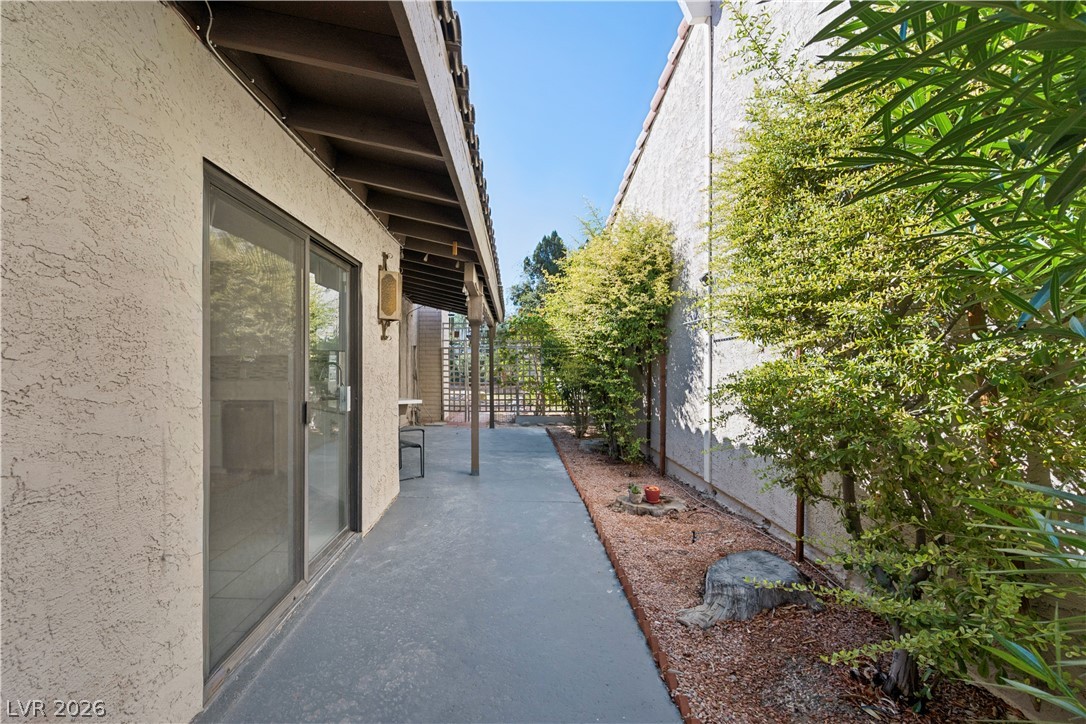
A secluded outdoor walkway features textured stucco walls and mature low-maintenance landscaping.
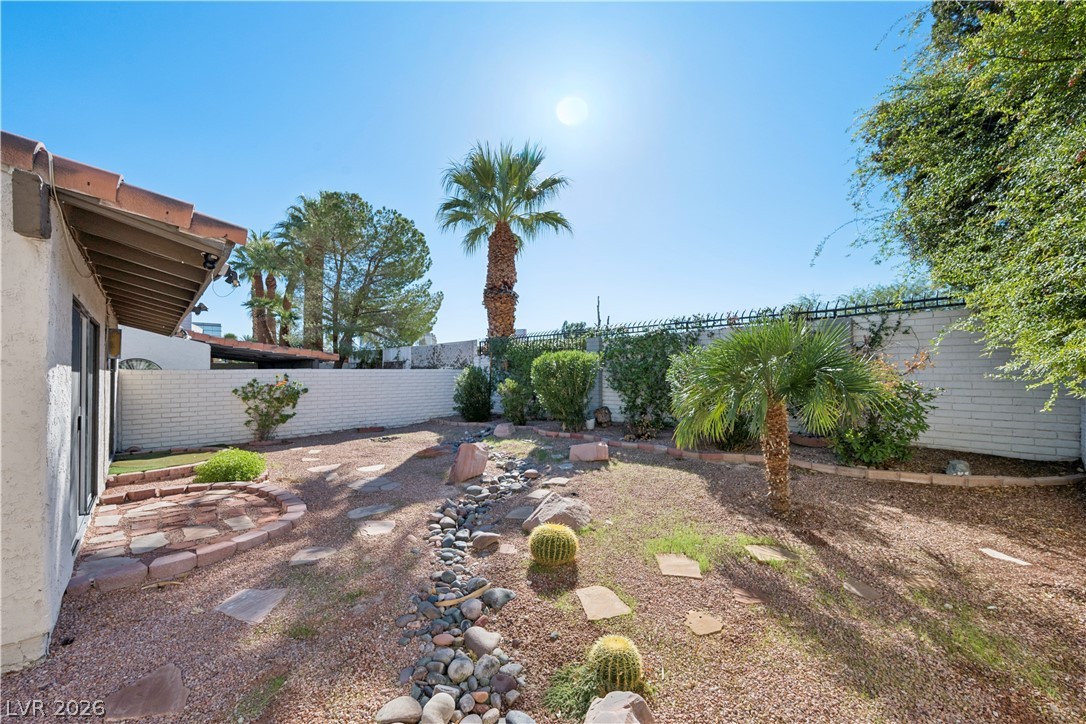
Desert landscaping and mature palm trees enhance this fenced backyard space.
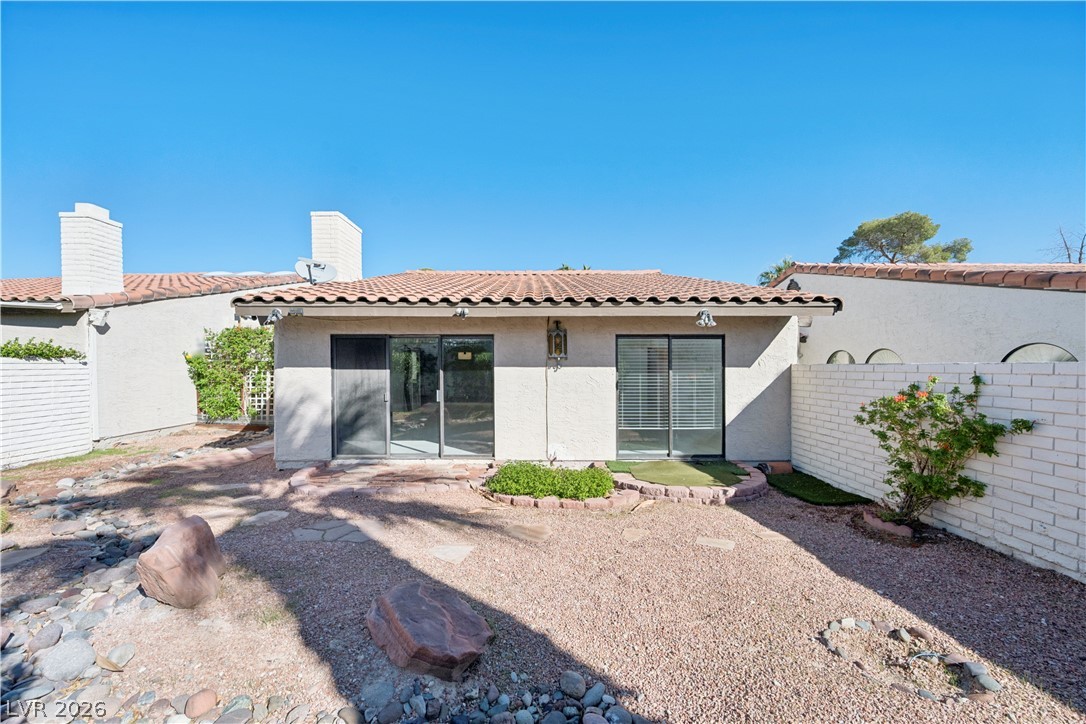
Sliding glass doors open directly to a private, low-maintenance gravel courtyard.
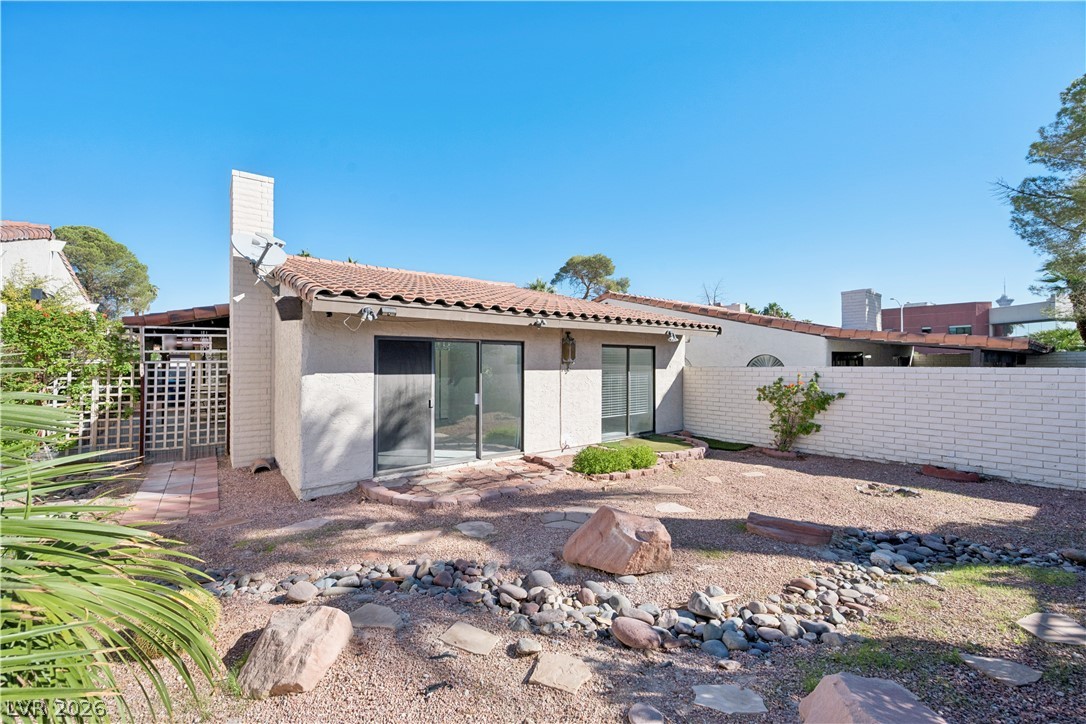
Sliding glass doors open directly to a desert-landscaped yard with a classic tile roof.
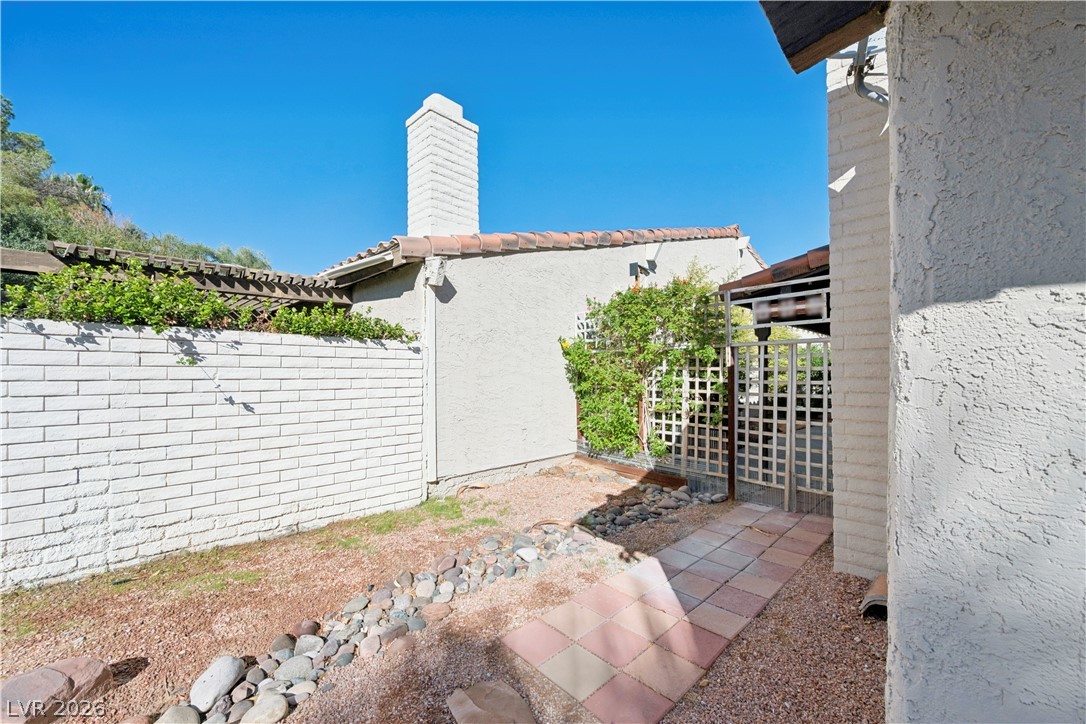
A tiled pathway leads through the secure gated courtyard under clear blue skies.
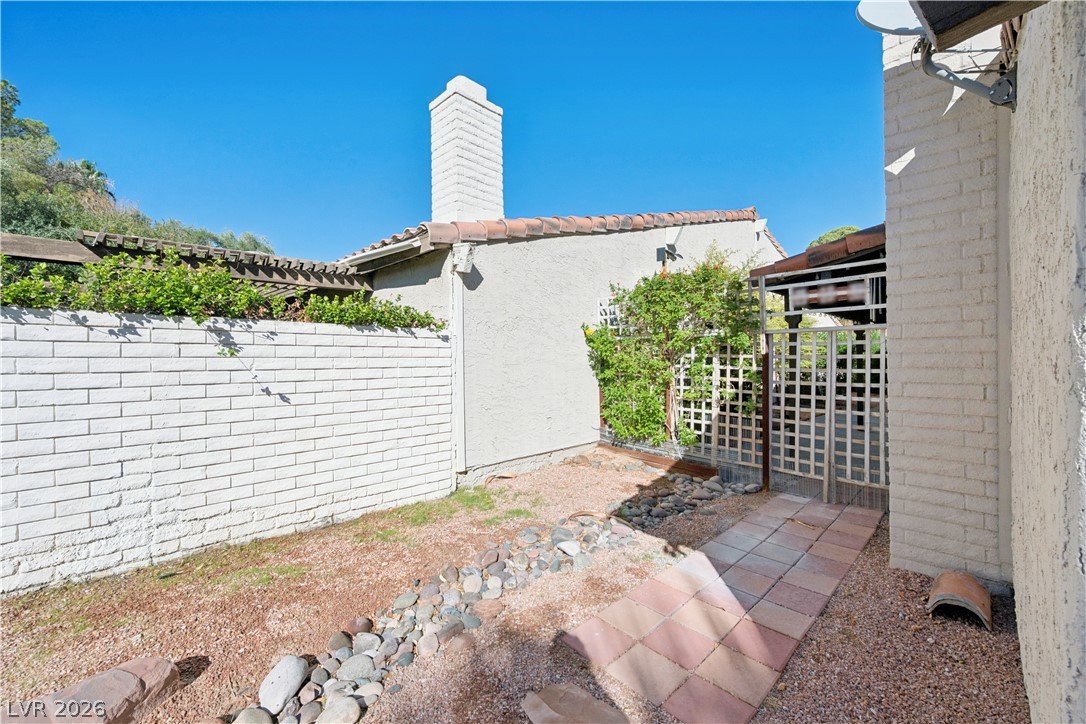
Tiled pathways wind through an enclosed brick-walled courtyard under clear blue skies.
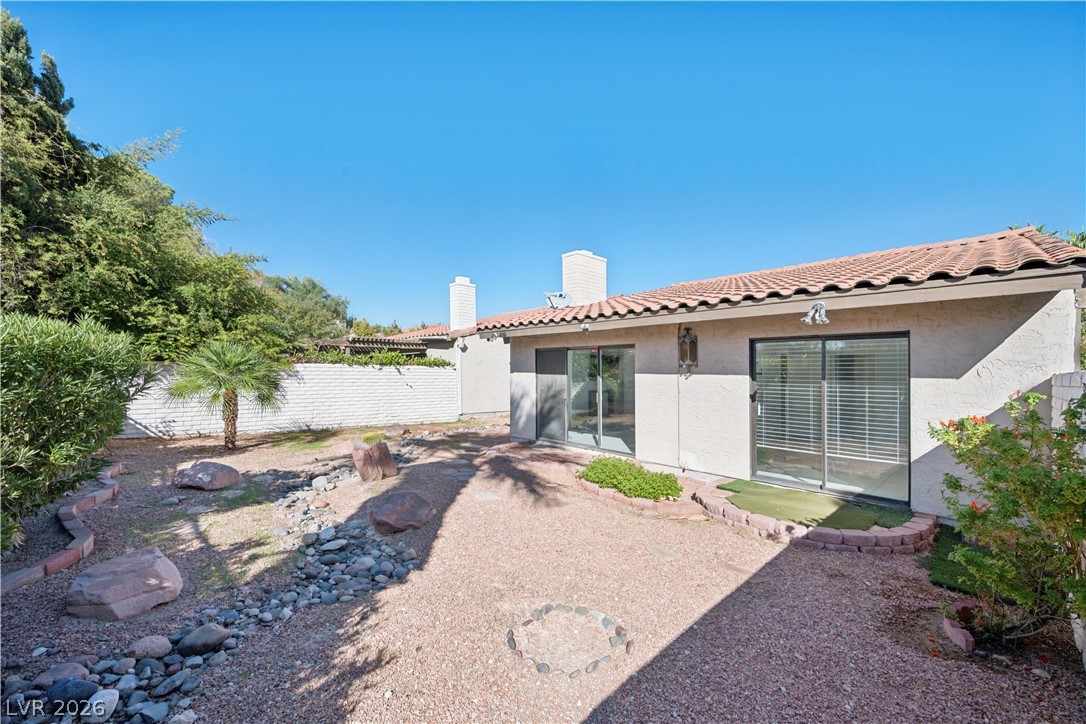
A classic tiled roof and stucco exterior open to a low-maintenance gravel yard.
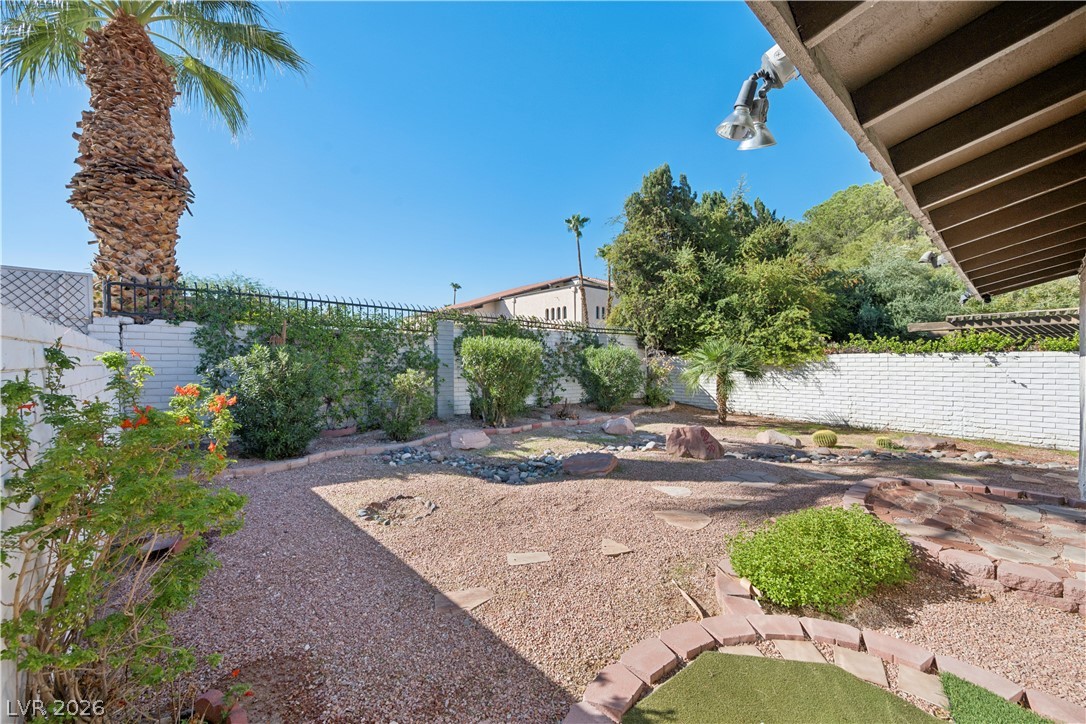
Enclosed back yard showcases desert landscaping, stepping stones, and tall privacy walls under clear skies.
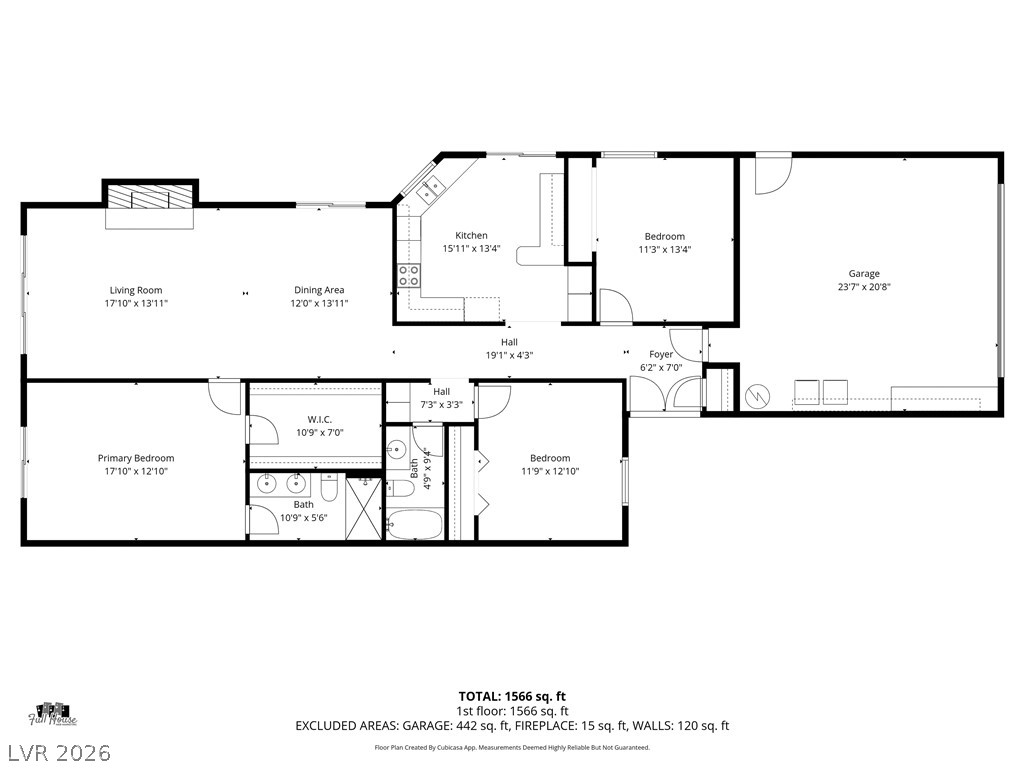
A detailed layout illustrating the spacious room configurations and flow of this single-level home.
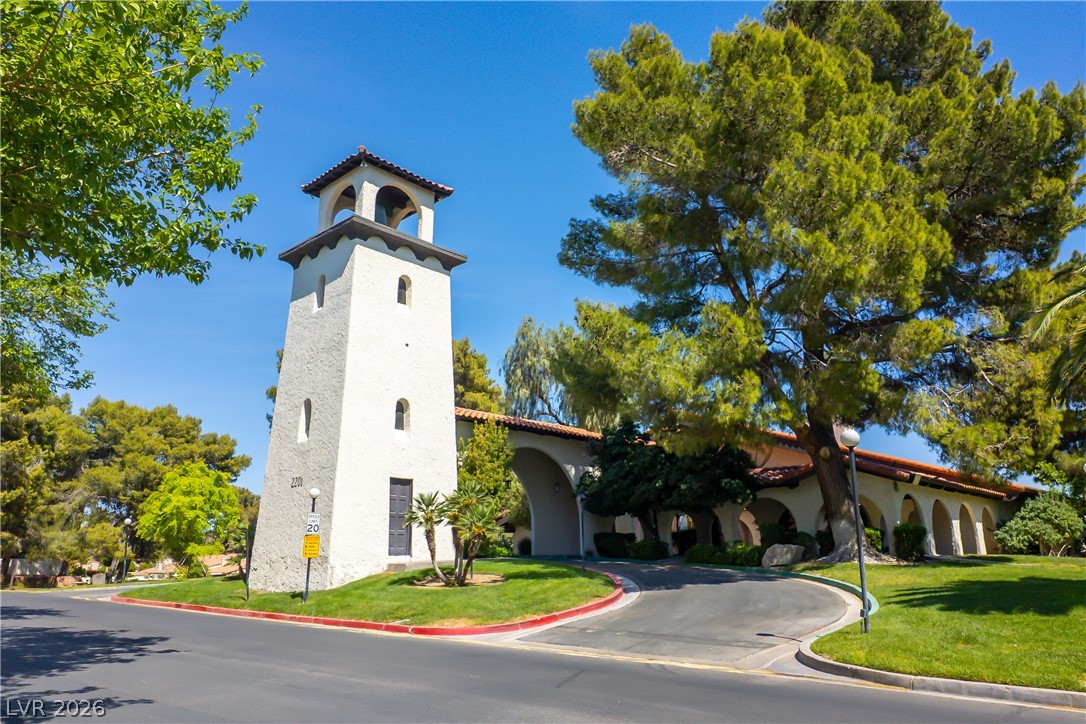
An iconic bell tower anchors the Spanish-style entry gates amid mature pine trees.
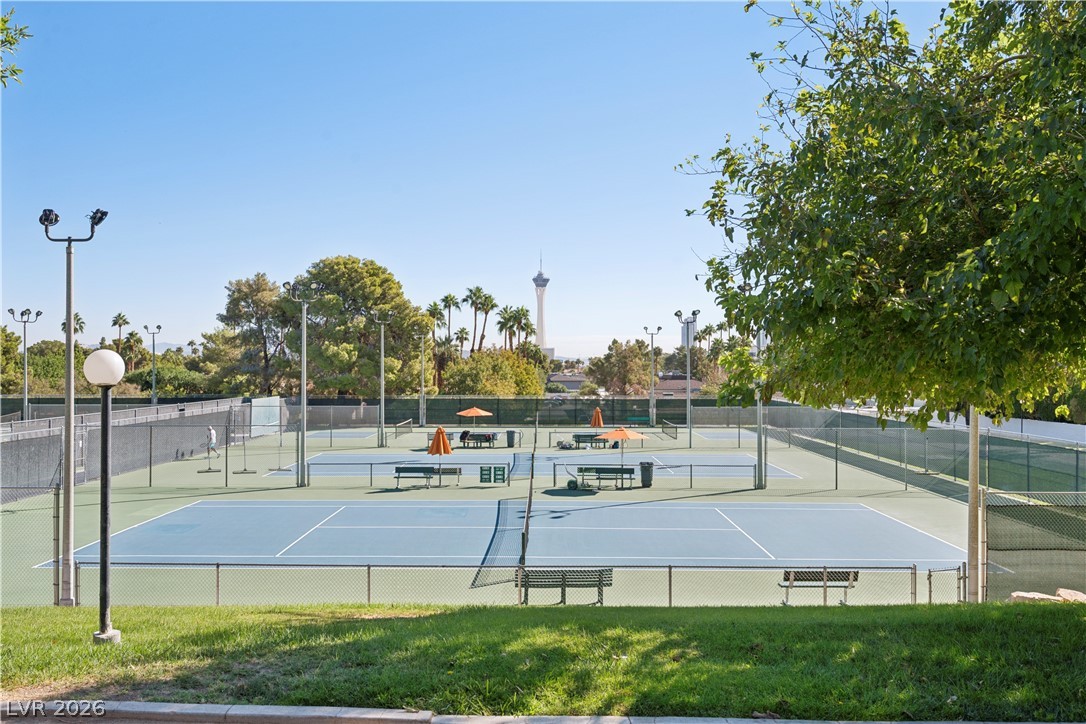
Professional tennis courts offer active recreation with a backdrop of the distant city skyline.
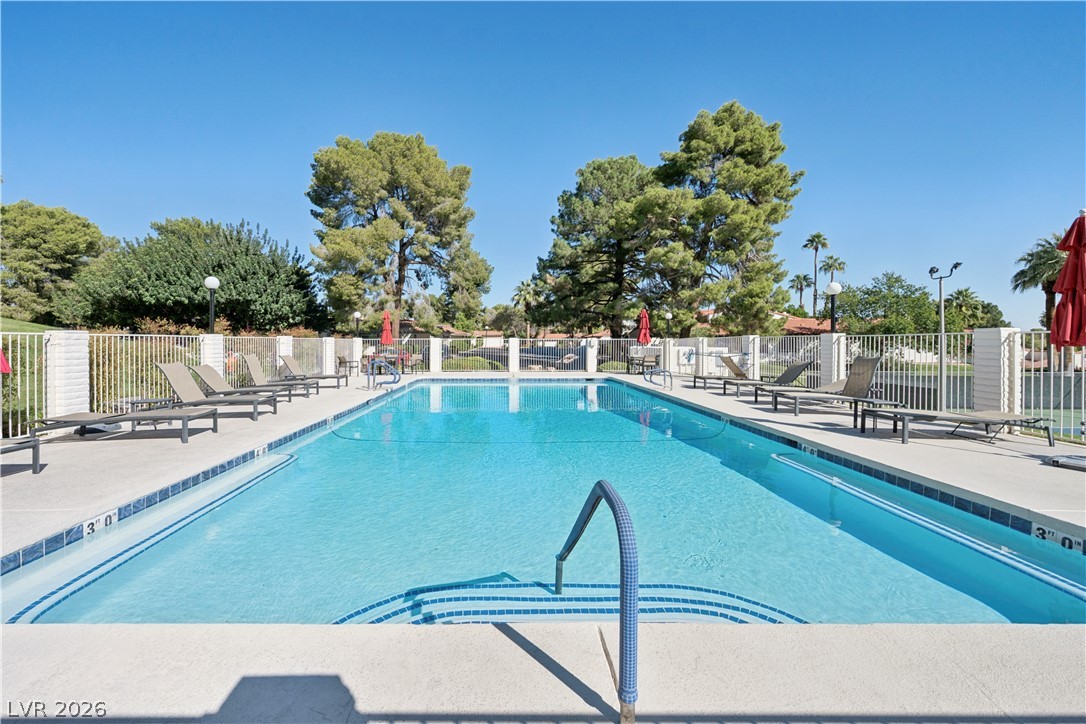
A sparkling community pool is enclosed by security fencing and framed by mature trees.
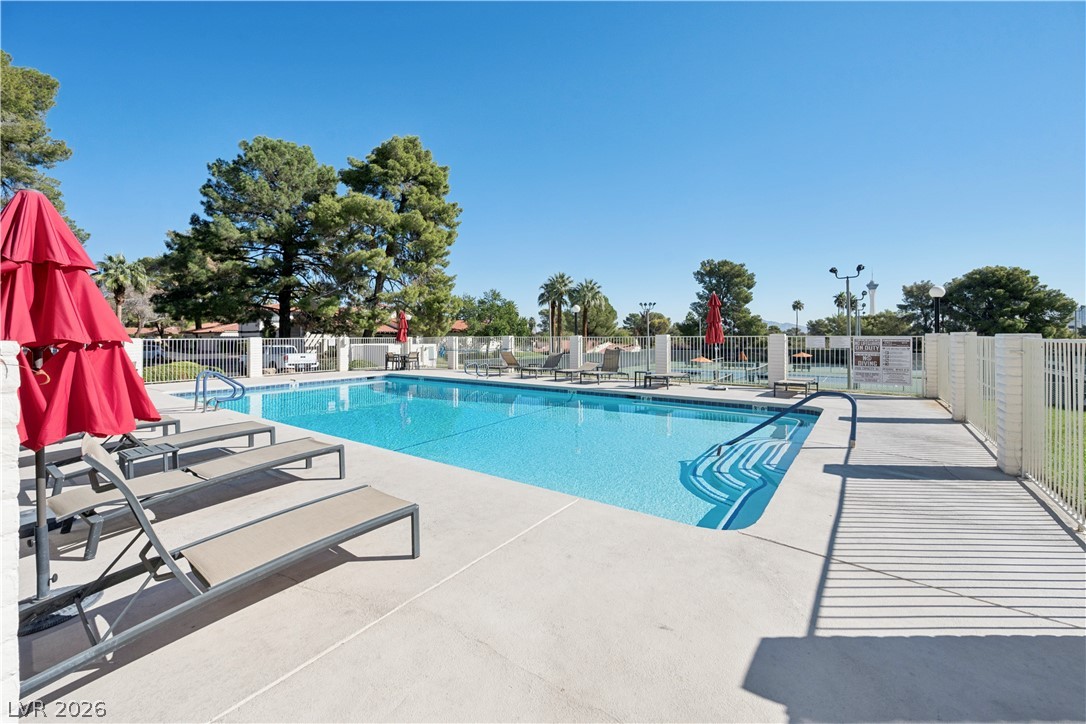
A pristine community swimming pool surrounded by a spacious concrete deck and secure fencing.
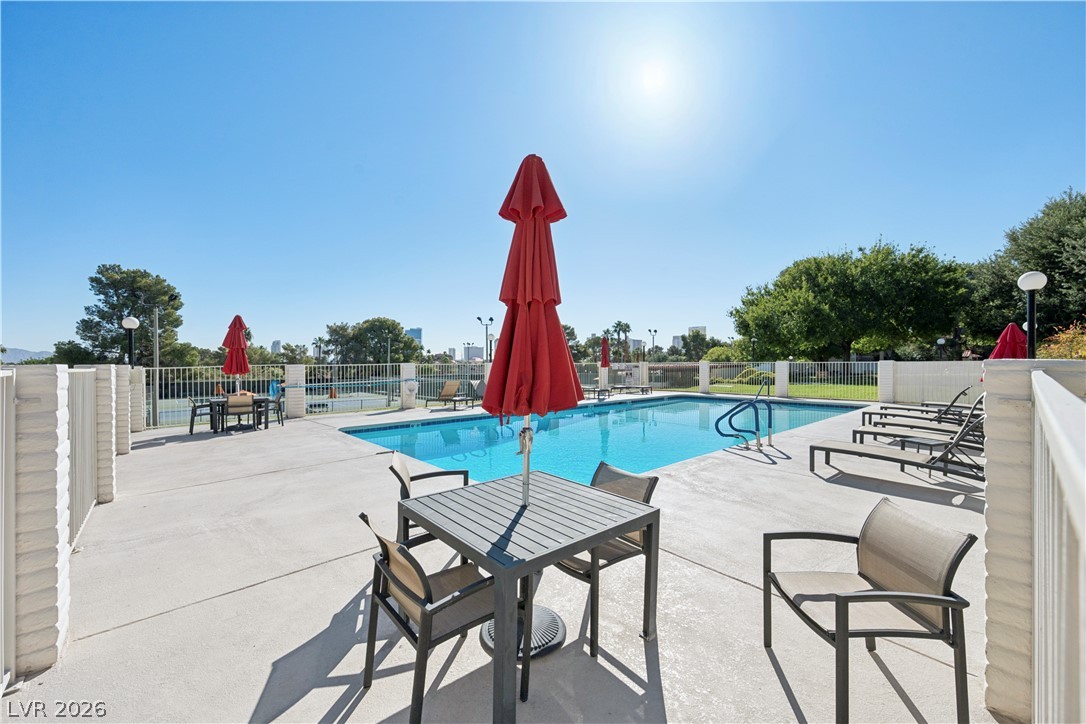
A pristine swimming pool area offers a perfect setting for outdoor relaxation.
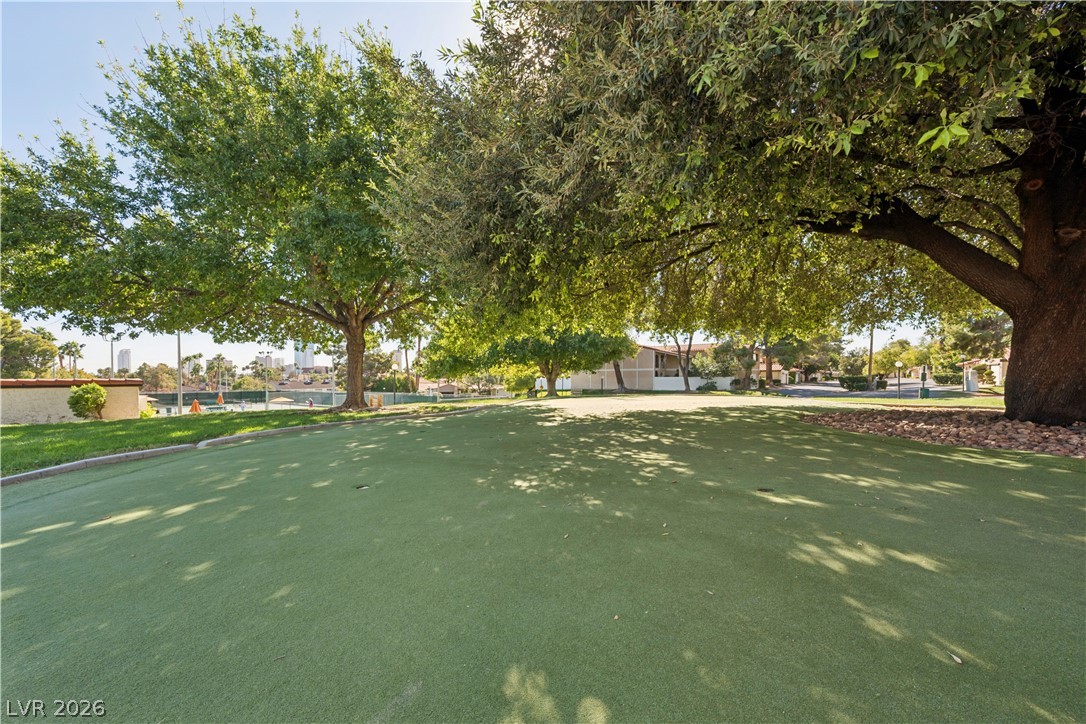
Mature shade trees frame the manicured outdoor grounds bordering the community amenities.
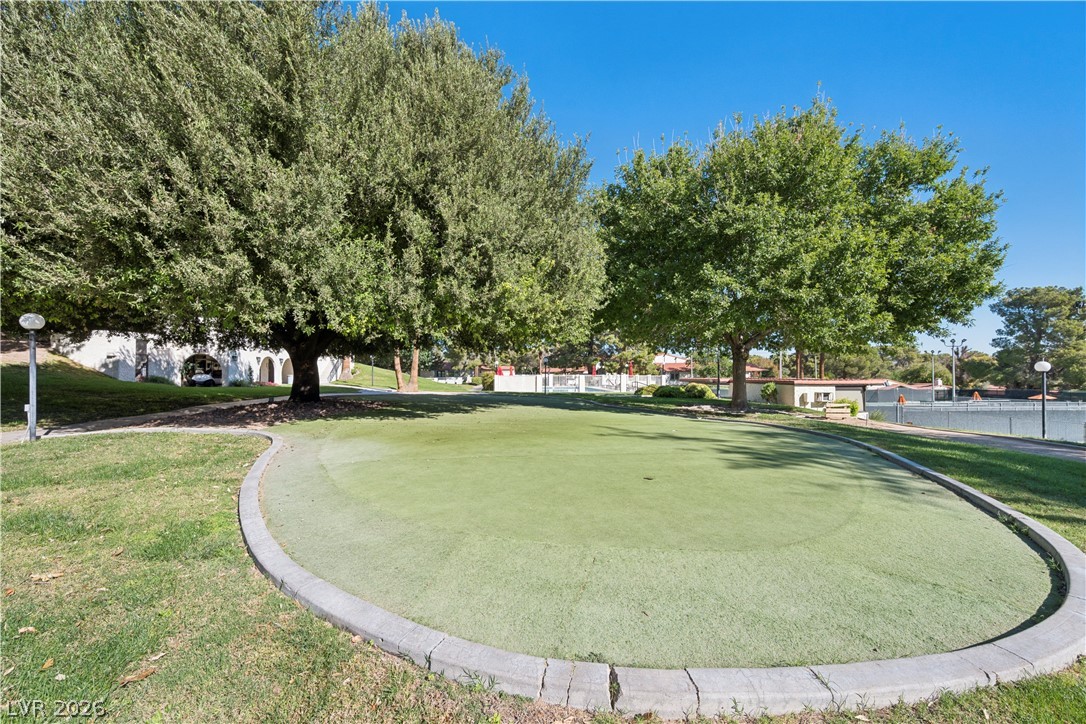
Mature trees shade a beautifully maintained putting green under clear blue skies.
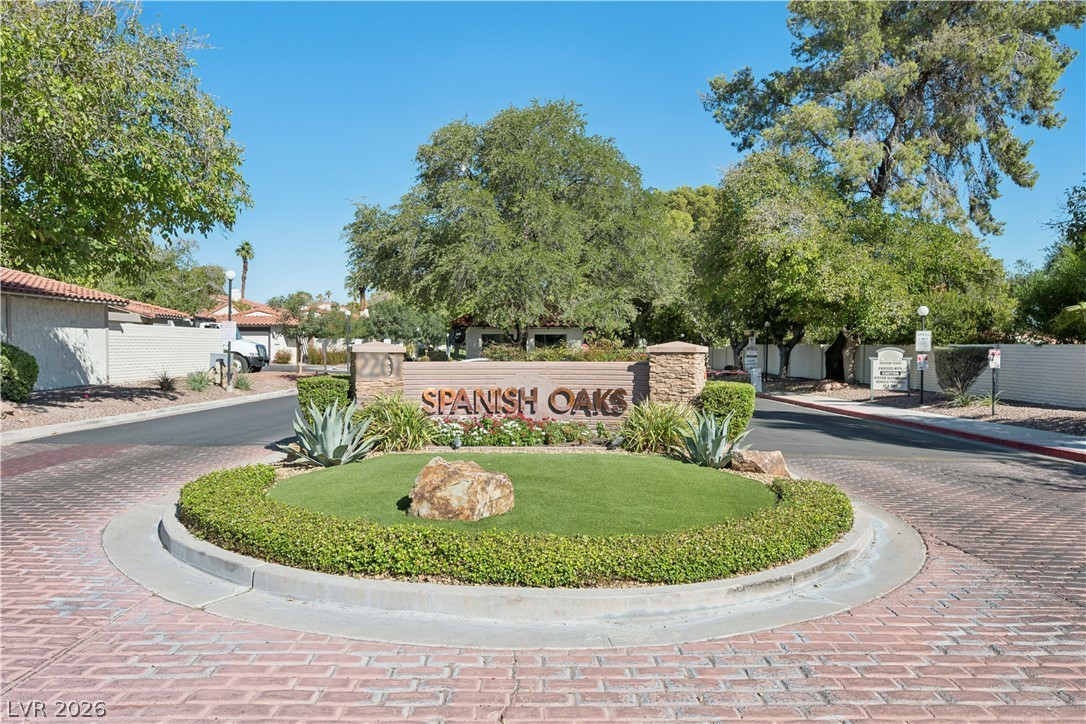
An inviting gated entrance leads into this established residential neighborhood.
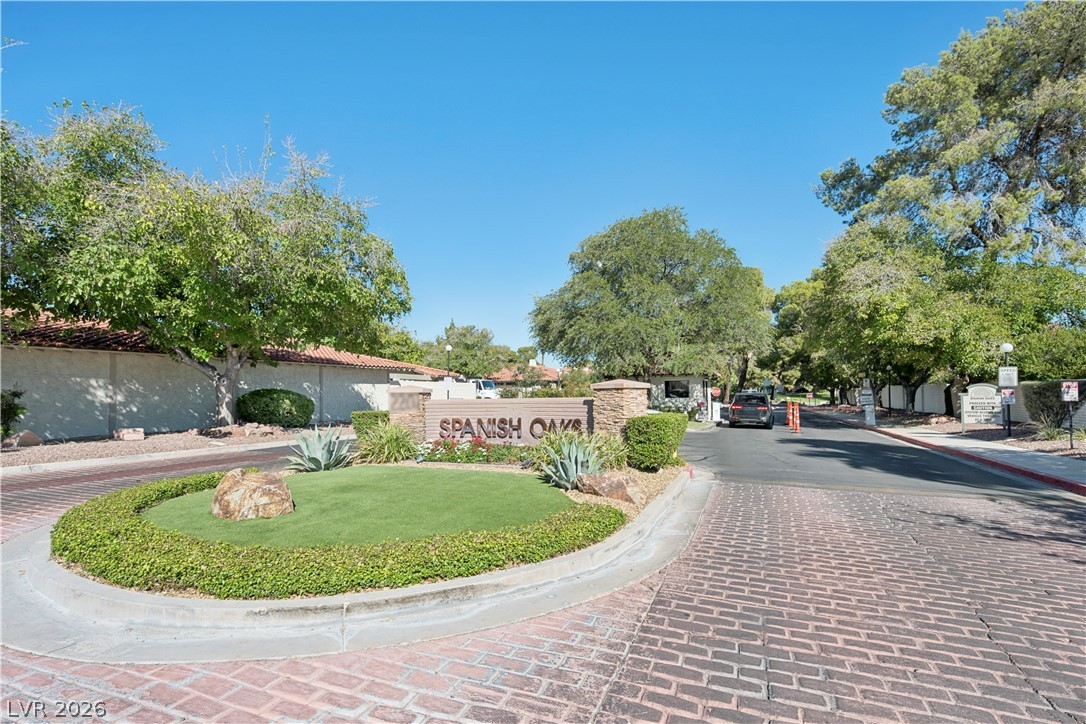
Mature trees frame the secure, gated entrance of this neighborhood community.

Description
Fully remodel beautiful single story home in guard gated Spanish Oaks featuring 3 bedrooms and 2 bathrooms with bright open floorplan. Tile and wood floor flooring thru out with Newer HVAC system. Just minutes from the Las Vegas Strip. The community offers 6+ pools, tennis and pickleball courts and a spacious clubhouse, perfect for comfortable and resort style living.
Details
| MLS # | 2829830 |
|---|---|
| Listing Type | For Sale |
| Style | House |
| HOA Dues | $370 |
| Sub-Type | Resale |
| Status | Active |
| Year | 1979 |
| Days On Site | 4 |
| Listing Provided By | BHHS Nevada Properties | SiuMoy Jaimy Wong |
Features
| Bed(s) | 3 |
|---|---|
| Bath(s) | 2 Total |
| SQ Feet | 1,668 |
| Garage | 2 |
| Story(s) | 1 |
| Zoning | Single Family |
| Acreage | 0.11 |
Interior
| Cooling | Central Air, Electric |
|---|---|
| Heating | Central, Electric |
| Heating Yes / No | Yes |
| Cooling Yes / No | Yes |
| Interior Features | Bathroomon Main Level, Bedroom On Main Level, Ceiling Fans, Primary Downstairs, Three Quarter Bathon Main Level, Window Treatments |
| Window Features | Drapes, Window Treatments |
| Furnished | Unfurnished |
| Appliances | Dryer, Dishwasher, Electric Range, Disposal, Microwave, Water Heater, Washer |
| Fireplaces Total | 1 |
| Fireplace Yes / No | Yes |
Exterior
| Exterior Features | Courtyard, Private Yard, Irrigation Sprinklers |
|---|---|
| Roof | Tile |
| Security Features | Gated Community |
| Construction Materials | Frame, Stucco |
| Lot Features | Desert Landscaping, Landscaped, Sprinklers Timer, Less Than Quarter Acre |
| Fencing | Block, Brick, Back Yard |
Parking
| Attached Garage Yes / No | Yes |
|---|---|
| Parking Features | Attached, Garage, Garage Door Opener, Inside Entrance, Open, Private, Shelves |
| Garage Yes / No | Yes |
Utilities
| Utilities | Underground Utilities |
|---|---|
| Electric | Photovoltaics None |
| Sewer | Public Sewer |
Taxes
| Tax Annual Amount | 1702 |
|---|
Location
| Community Features | Pool |
|---|---|
| Senior Community Yes / No | No |
Area Information
| State | NV |
|---|---|
| County | Clark |
| City | Las Vegas |
| Zip Code | 89102 |
| Community Name | Spanish Oaks 6 Amd |
| School District | Clark Ed. W. |
| Elementary School | Wasden |
| High School | Clark Ed. W. |
| Listing VS Median (in Spanish Oaks 6 Amd) | |
Price: $499,000 low | high Med: $499,000 sqft: 1,668 low | high Med: 1,668 $ / sqft: $299 low | high Med: $299 On site: 4 low | high Med: 4 | |
Market Activity 89102
Request a showing
Request a showing
Contact
Learn More About This Property

| Open House |
|---|
| In-Person 11/01 1:00 PM - 4:00 PM |
| State | NV |
|---|---|
| County | Clark |
| City | Las Vegas |
| Zip Code | 89102 |
| Community Name | Spanish Oaks 6 Amd |
| School District | Clark Ed. W. |
| Elementary School | Wasden |
| High School | Clark Ed. W. |
| Listing VS Median (in Spanish Oaks 6 Amd) | |
Price: $499,000 low | high Med: $499,000 sqft: 1,668 low | high Med: 1,668 $ / sqft: $299 low | high Med: $299 On site: 4 low | high Med: 4 | |
Nearby Listings (Within 1/10 mile)
Price: $374K - $623K
sqft: 1,000 - 2,000
Listing Updated: October 31, 2026 at 1:38:20 PM PDT
