New Listing
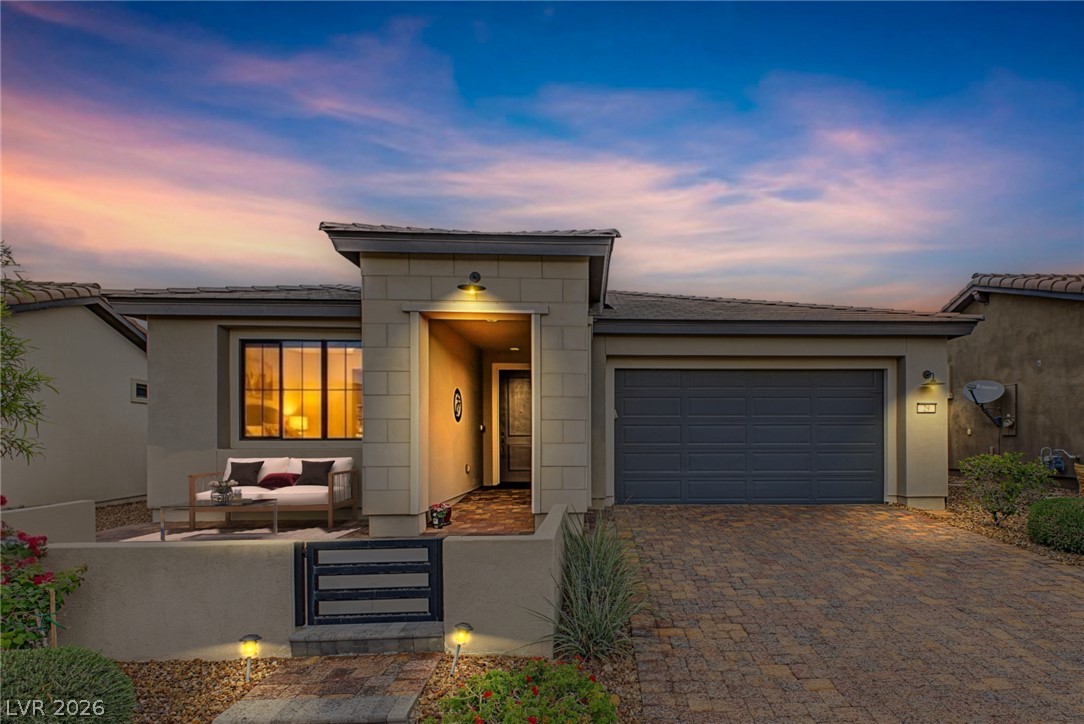
29 Stone Yucca Court,Henderson, NV 89011
Henderson, NV 89011

Description
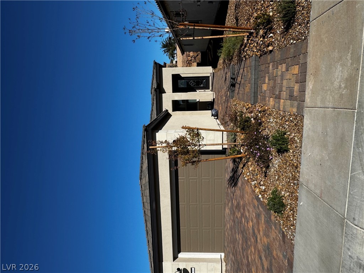
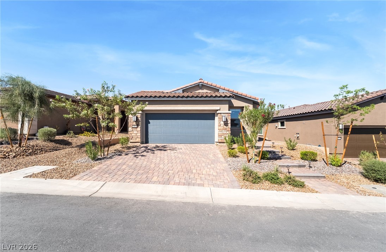
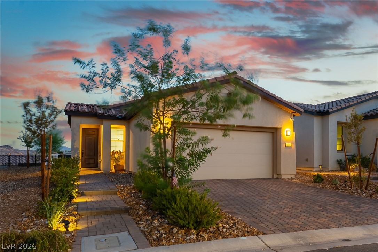
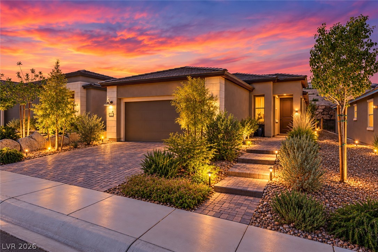
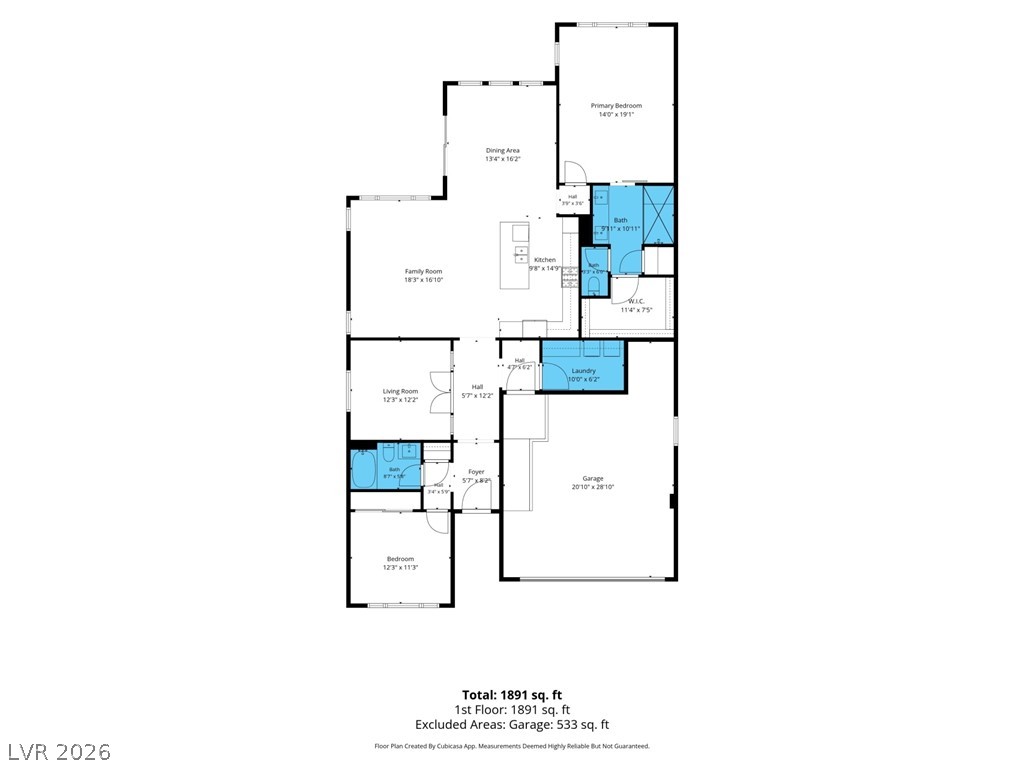
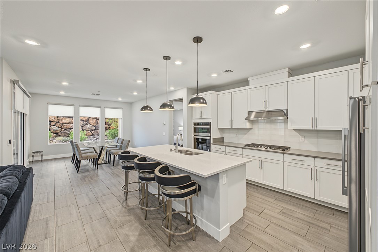
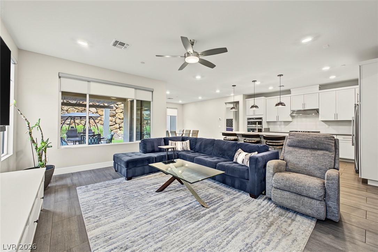
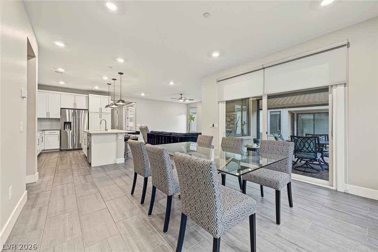
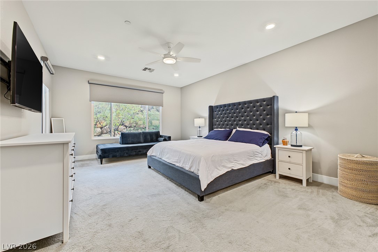
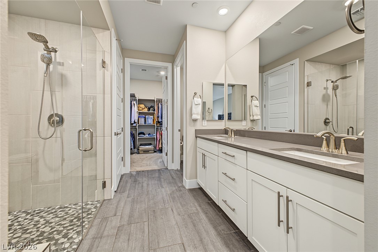
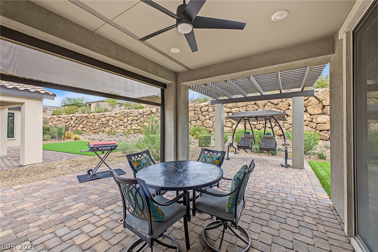
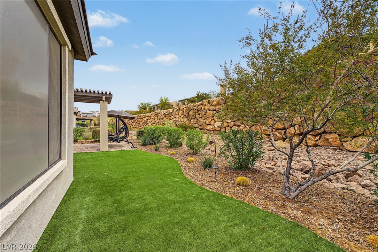
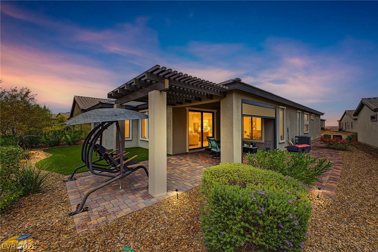
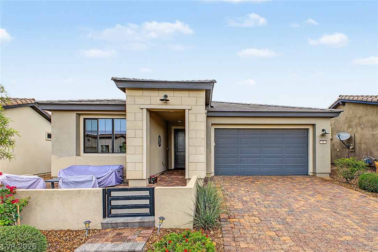
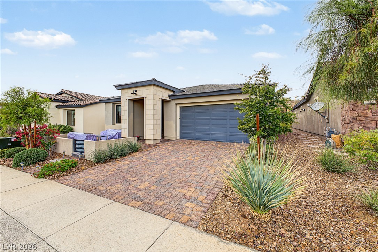
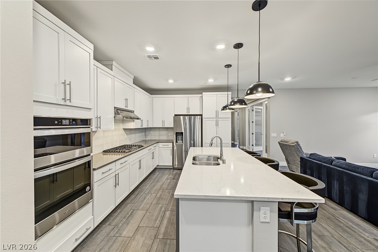
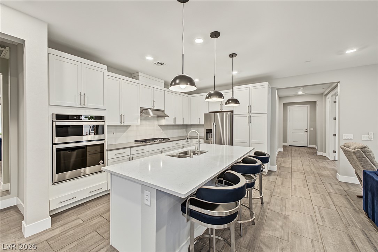
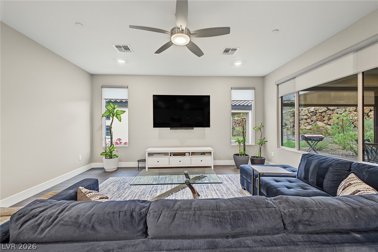
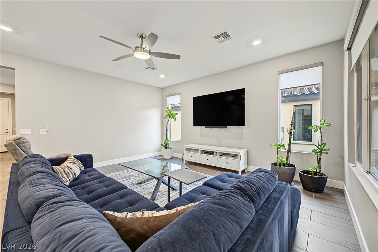
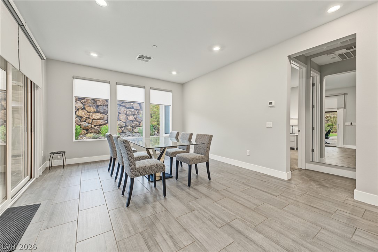
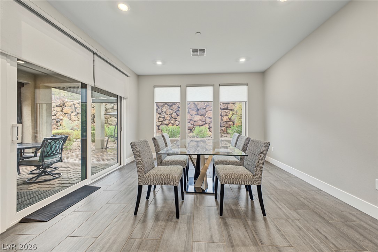
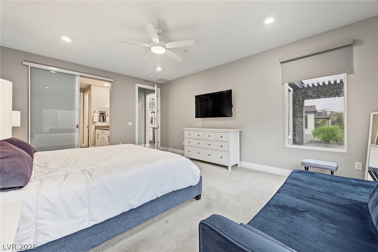
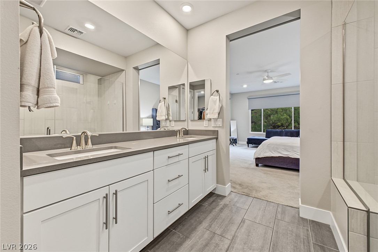
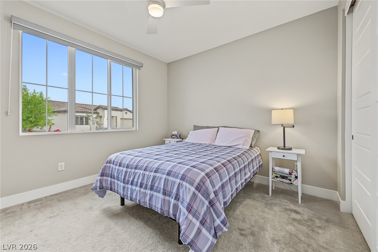
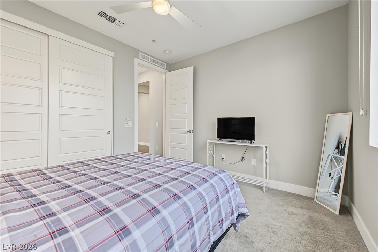
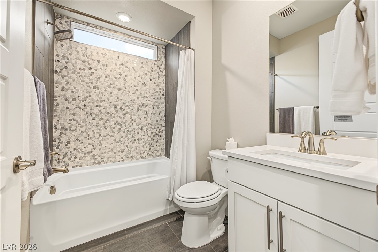
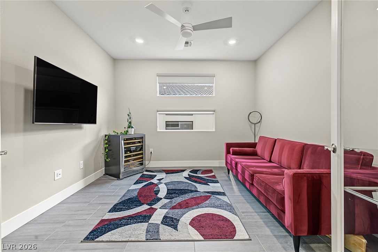
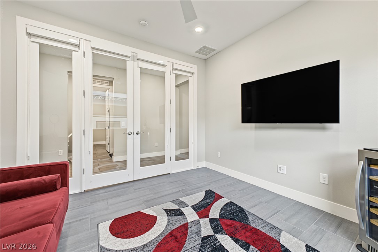
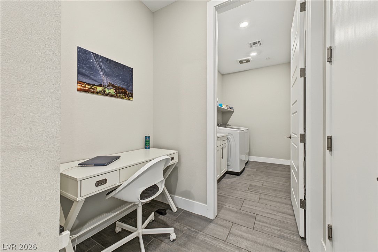
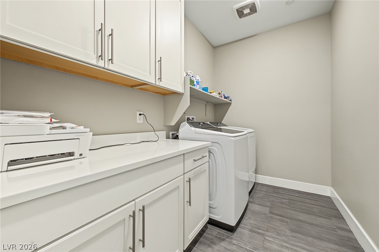
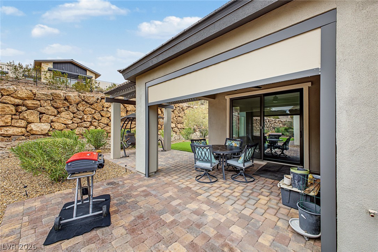
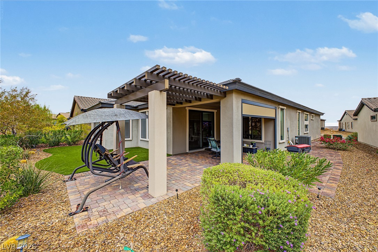
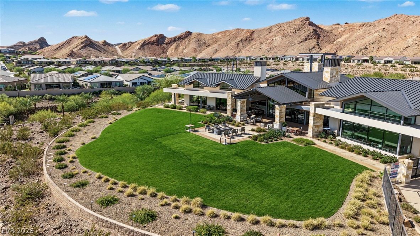
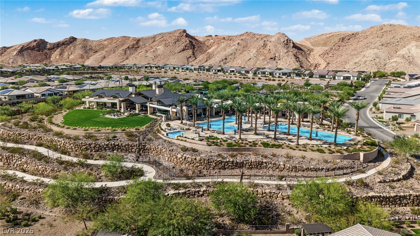
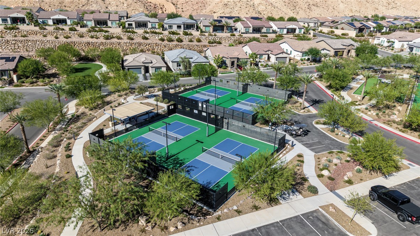
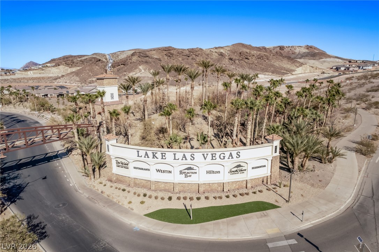
Enjoy the ease of single-story living in this beautifully updated home in the desirable 55+ Del Webb community of Lake Las Vegas. Offering 2 bedrooms plus a versatile den, ideal for a home office or flex space, and 2 bathrooms, this residence combines modern design, comfort, and thoughtful accessibility features. The sleek modern kitchen showcases quartz countertops, abundant cabinetry, and exceptional storage, creating a stylish and functional space for everyday living and entertaining. The primary suite offers plush carpet, a walk-in closet, and an oversized shower in the ensuite bathroom. One of the home's standout features is its impressive wraparound courtyard, with approximately $80,000 in improvements, creating an exceptional outdoor living experience for morning coffee, dining, gardening, or entertaining. Enjoy the lifestyle of Lake Las Vegas with convenient access to recreation, golf, dining, shopping, and the amenities that make this community so desirable. A wonderful opportunity to enjoy refined, low-maintenance living with space to relax and room to love your life.
Details
| MLS # | 2832142 |
|---|---|
| Listing Type | For Sale |
| Style | House |
| HOA Dues | $388 |
| Sub-Type | Resale |
| Status | Active |
| Year | 2020 |
| Days On Site | 6 |
| Listing Provided By | Keller Williams Realty Las Veg | Sandee G. McDuffie |
Features
| Bed(s) | 2 |
|---|---|
| Bath(s) | 3 Total |
| SQ Feet | 1,837 |
| Garage | 2 |
| Story(s) | 1 |
| Zoning | Single Family |
| Acreage | 0.13 |
Interior
| Cooling | Central Air, Electric |
|---|---|
| Heating | Central, Gas |
| Heating Yes / No | Yes |
| Cooling Yes / No | Yes |
| Interior Features | Bathroomon Main Level, Bedroom On Main Level, Ceiling Fans, Primary Downstairs, Window Treatments |
| Window Features | Blinds |
| Furnished | Unfurnished |
| Appliances | Built In Electric Oven, Double Oven, Dryer, Dishwasher, Disposal, Refrigerator, Washer |
| Fireplaces Total | 0 |
| Fireplace Yes / No | No |
Exterior
| Exterior Features | Patio, Private Yard, Fire Pit |
|---|---|
| Roof | Tile |
| Security Features | Gated Community |
| Lot Features | Cul De Sac, Desert Landscaping, Landscaped, Less Than Quarter Acre |
| Fencing | Block, None |
Parking
| Attached Garage Yes / No | Yes |
|---|---|
| Parking Features | Attached, Garage, Garage Door Opener, Inside Entrance, Private |
| Garage Yes / No | Yes |
Utilities
| Utilities | Underground Utilities |
|---|---|
| Electric | Photovoltaics None |
| Sewer | Public Sewer |
Taxes
| Tax Annual Amount | 5654 |
|---|
Location
| Community Features | Pool |
|---|---|
| Senior Community Yes / No | Yes |
Area Information
| State | NV |
|---|---|
| County | Clark |
| City | Henderson |
| Zip Code | 89011 |
| Community Name | Rainbow Canyon Parcel C 4 |
| School District | Basic Academy |
| Elementary School | Josh |
| High School | Basic Academy |
| Listing VS Median (in Rainbow Canyon Parcel C 4) | |
Price: $639,999 low | high Med: $684,950 sqft: 1,837 low | high Med: 2,165 $ / sqft: $348 low | high Med: $321 On site: 6 low | high Med: 52.5 | |
Market Activity 89011
Request a showing
Request a showing
Contact
Learn More About This Property

| State | NV |
|---|---|
| County | Clark |
| City | Henderson |
| Zip Code | 89011 |
| Community Name | Rainbow Canyon Parcel C 4 |
| School District | Basic Academy |
| Elementary School | Josh |
| High School | Basic Academy |
| Listing VS Median (in Rainbow Canyon Parcel C 4) | |
Price: $639,999 low | high Med: $684,950 sqft: 1,837 low | high Med: 2,165 $ / sqft: $348 low | high Med: $321 On site: 6 low | high Med: 52.5 | |