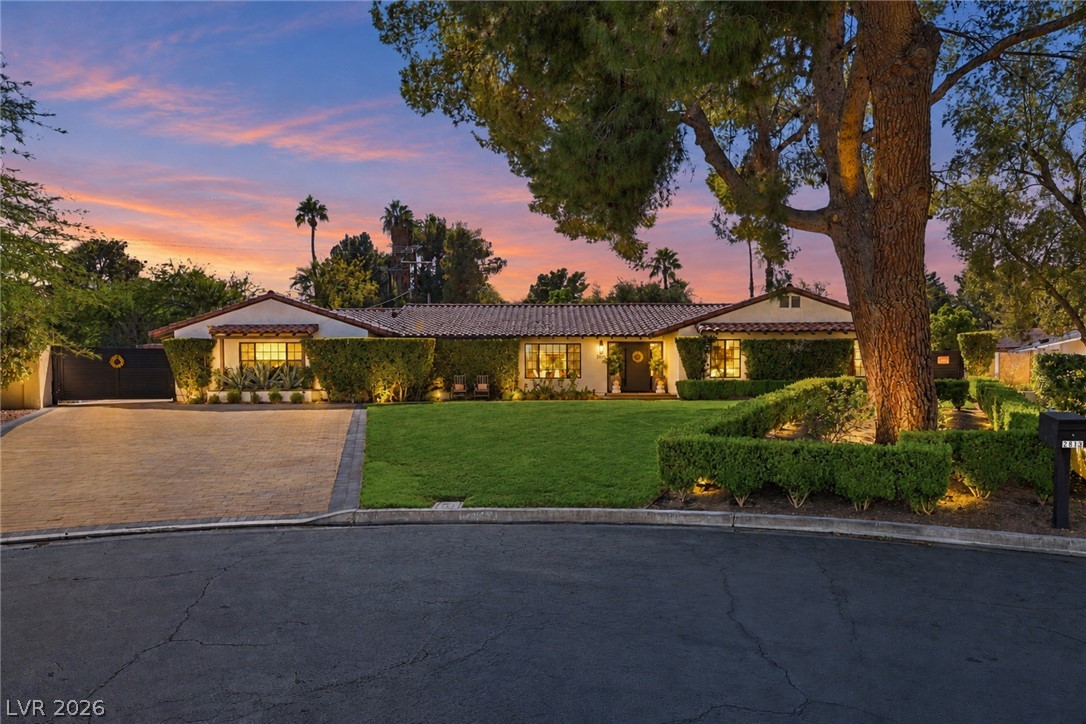
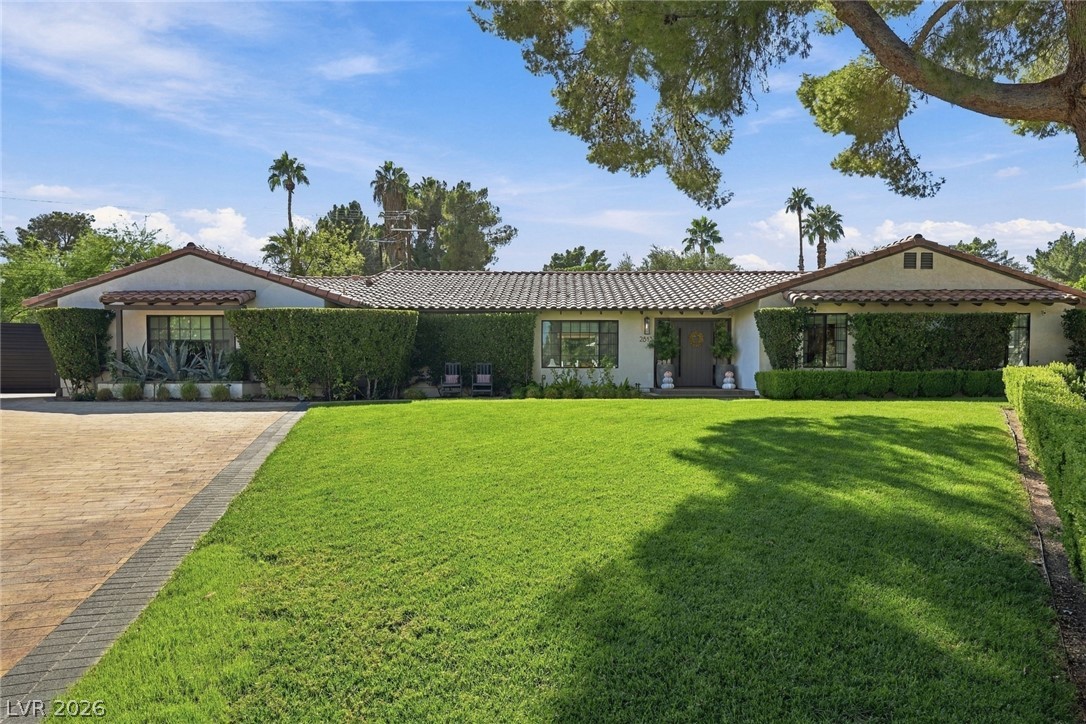
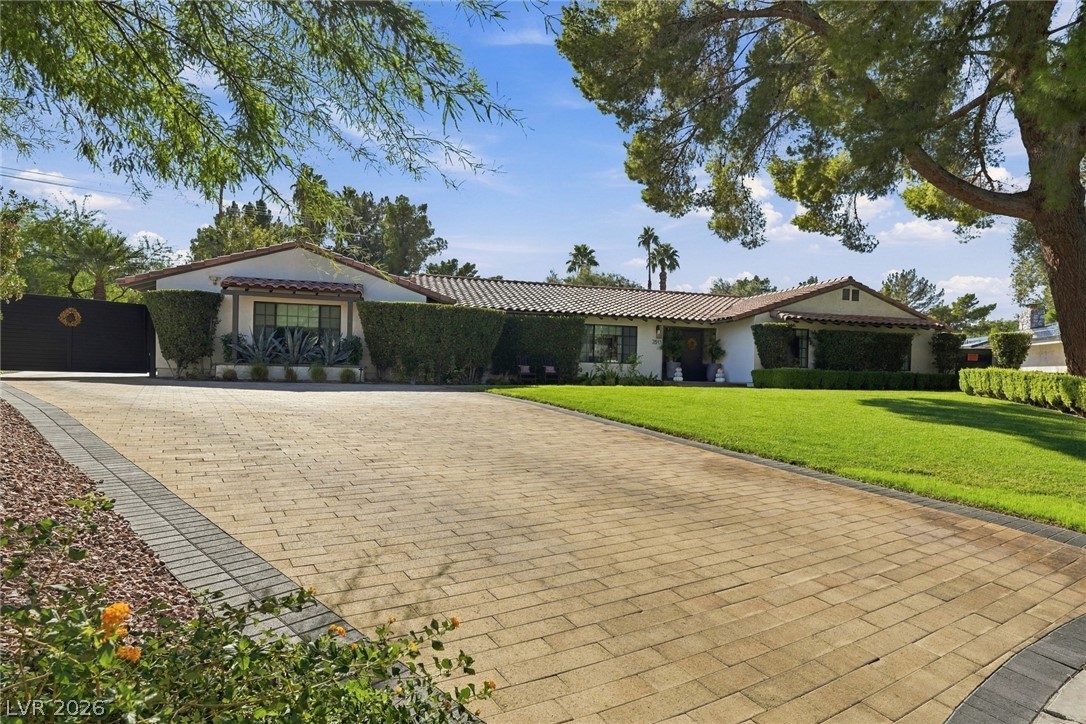
A classic ranch exterior with a red tile roof and manicured green lawns.
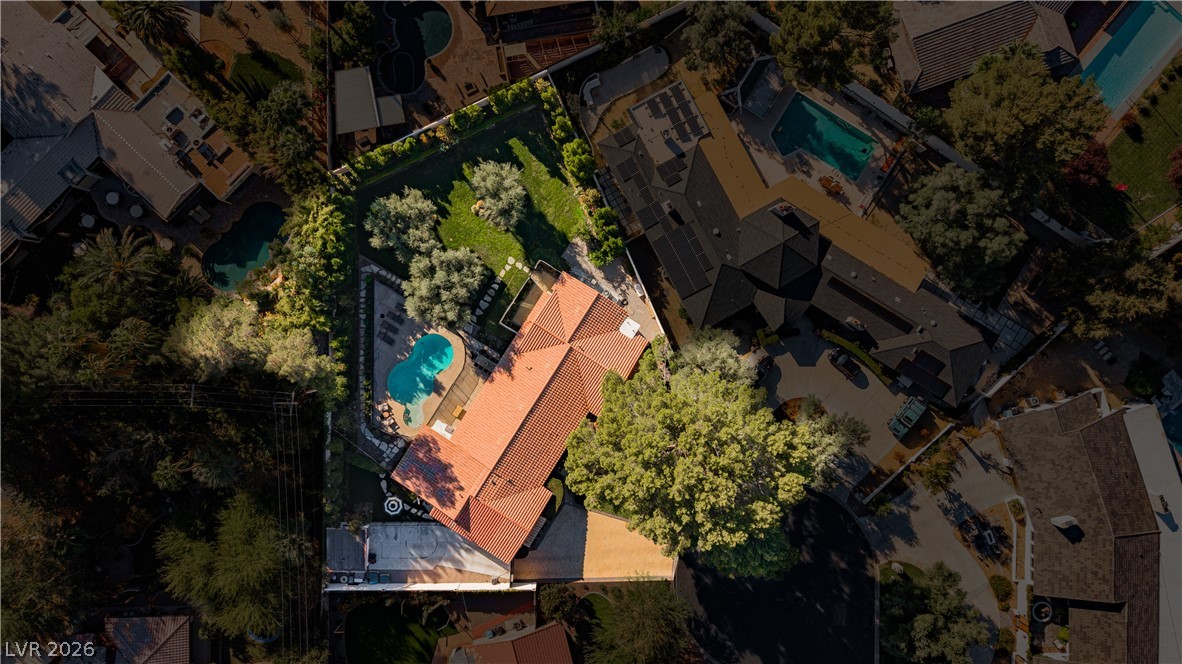
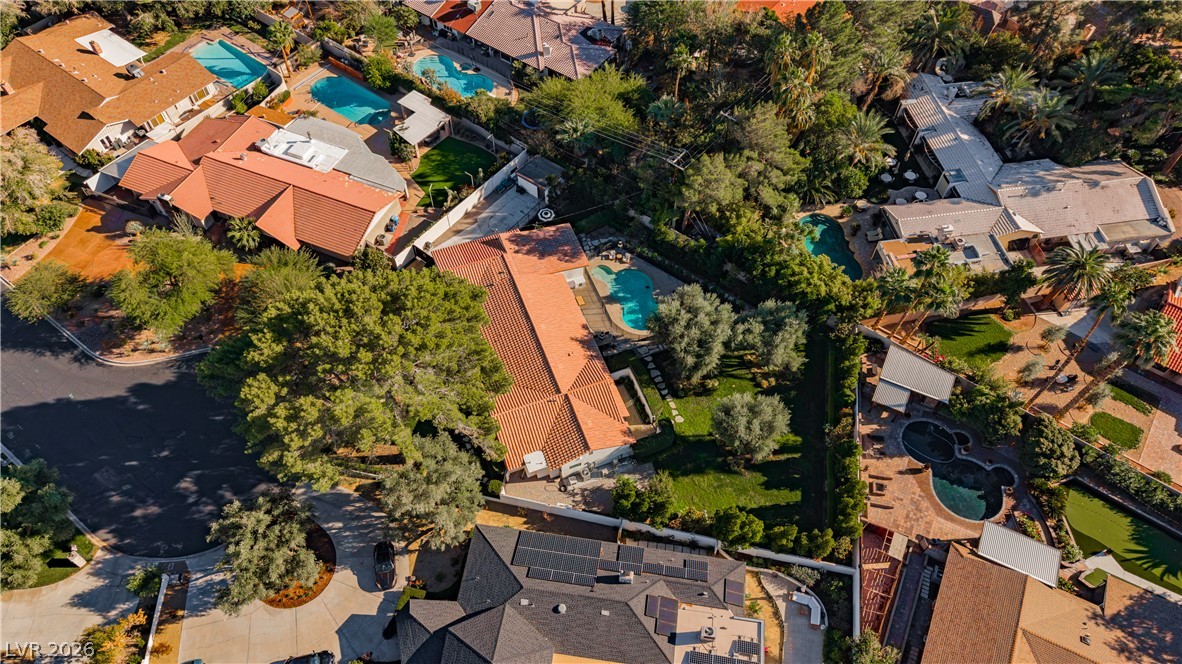
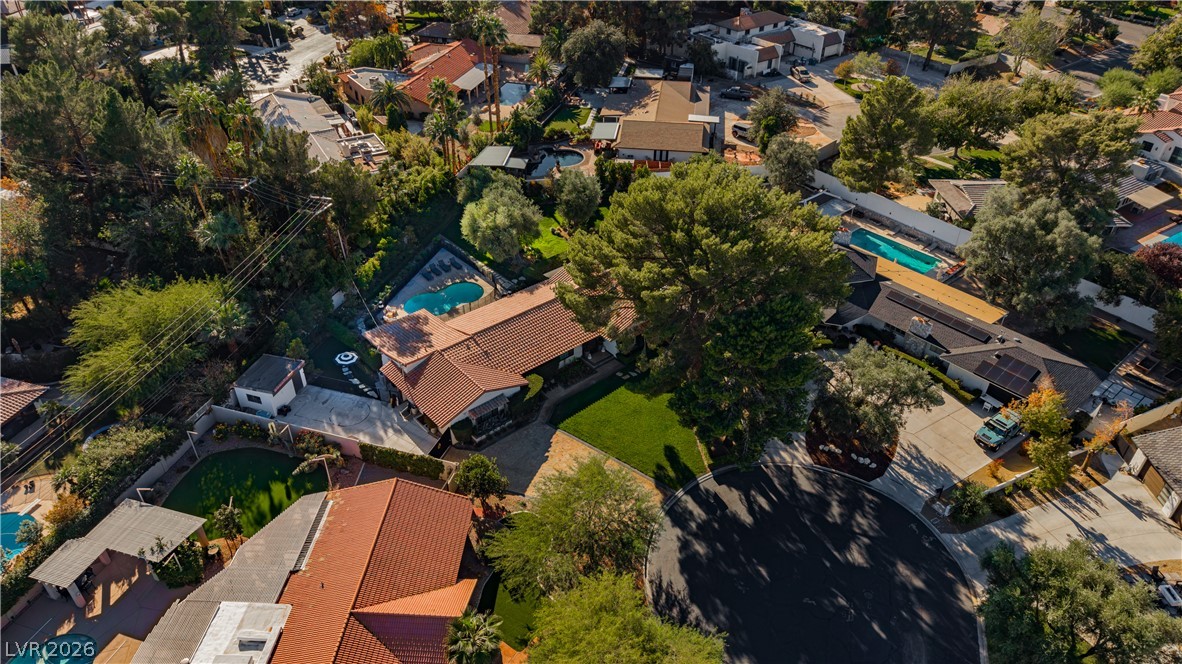
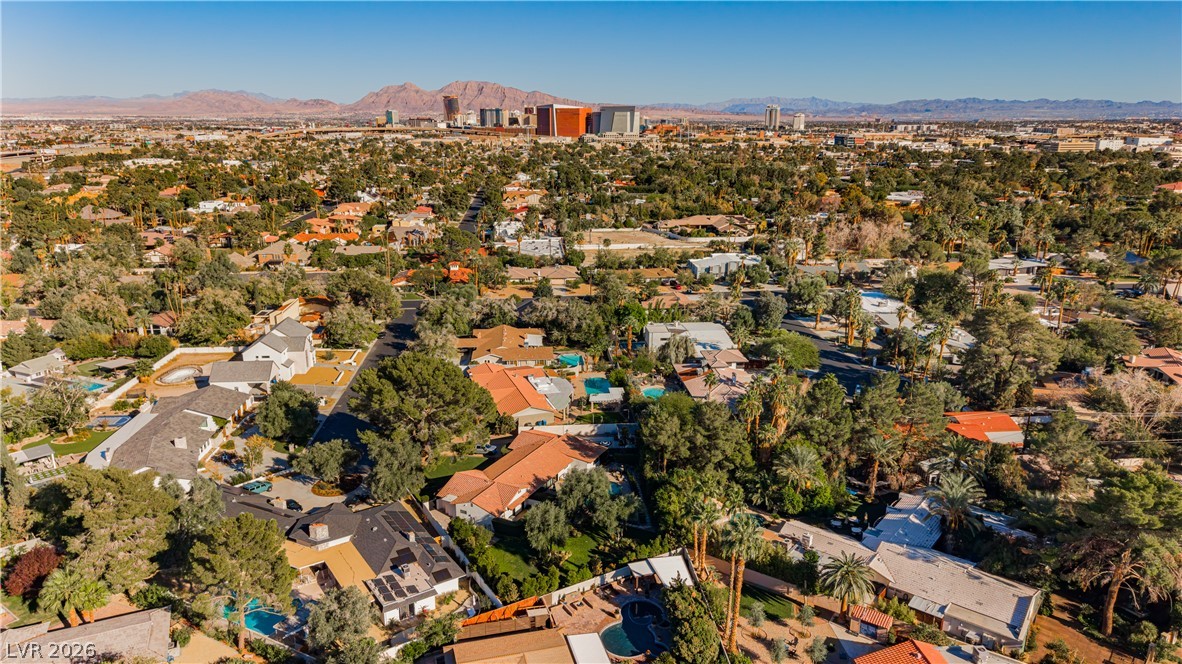
An aerial perspective showcases a tile roof home surrounded by lush lawns and a private pool.
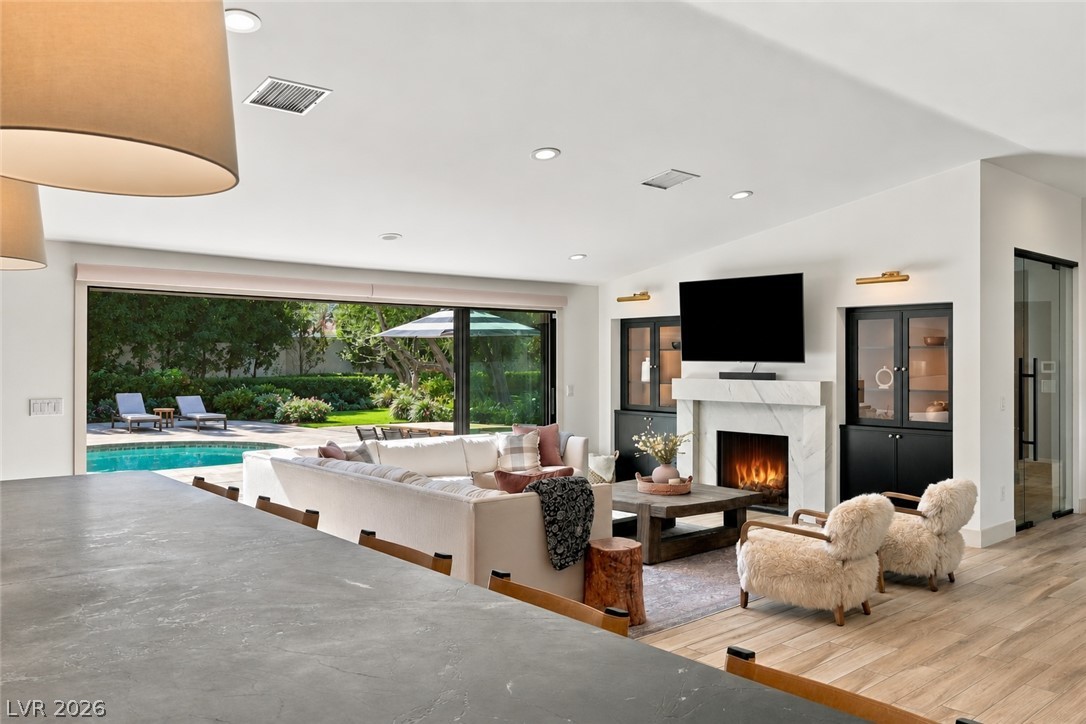
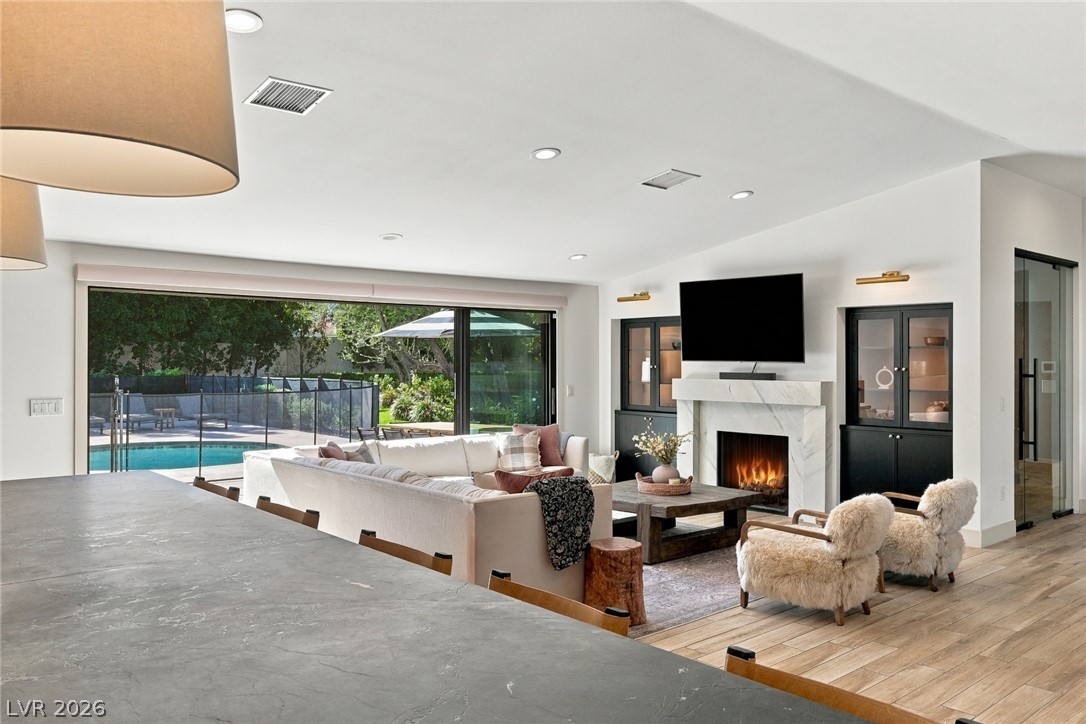
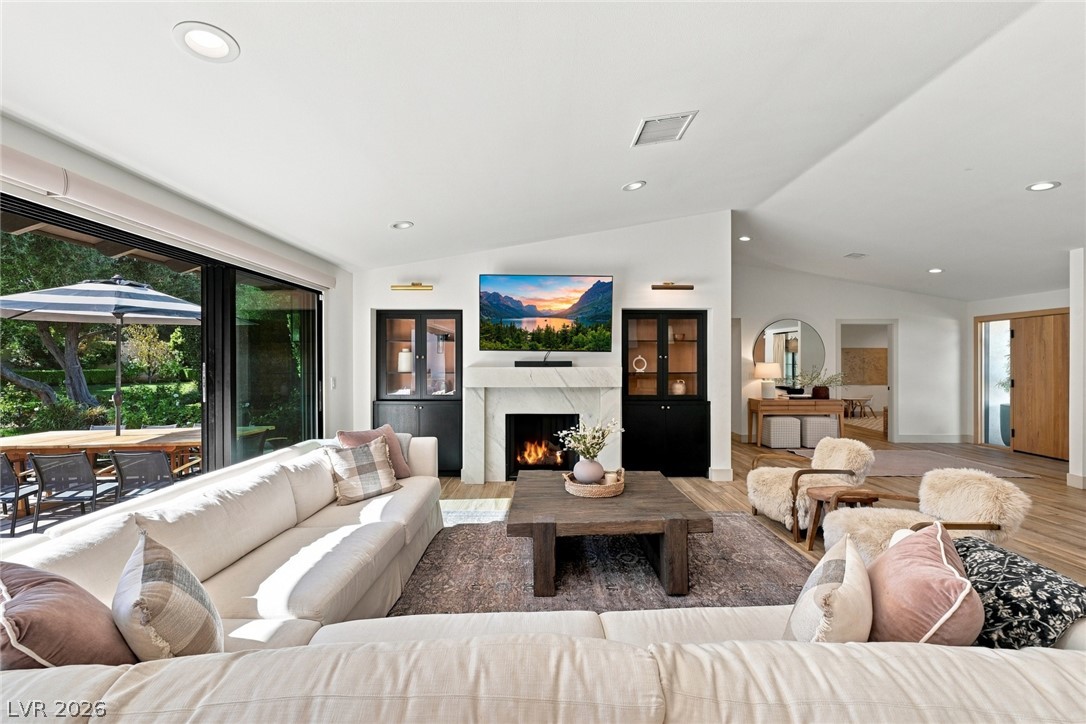
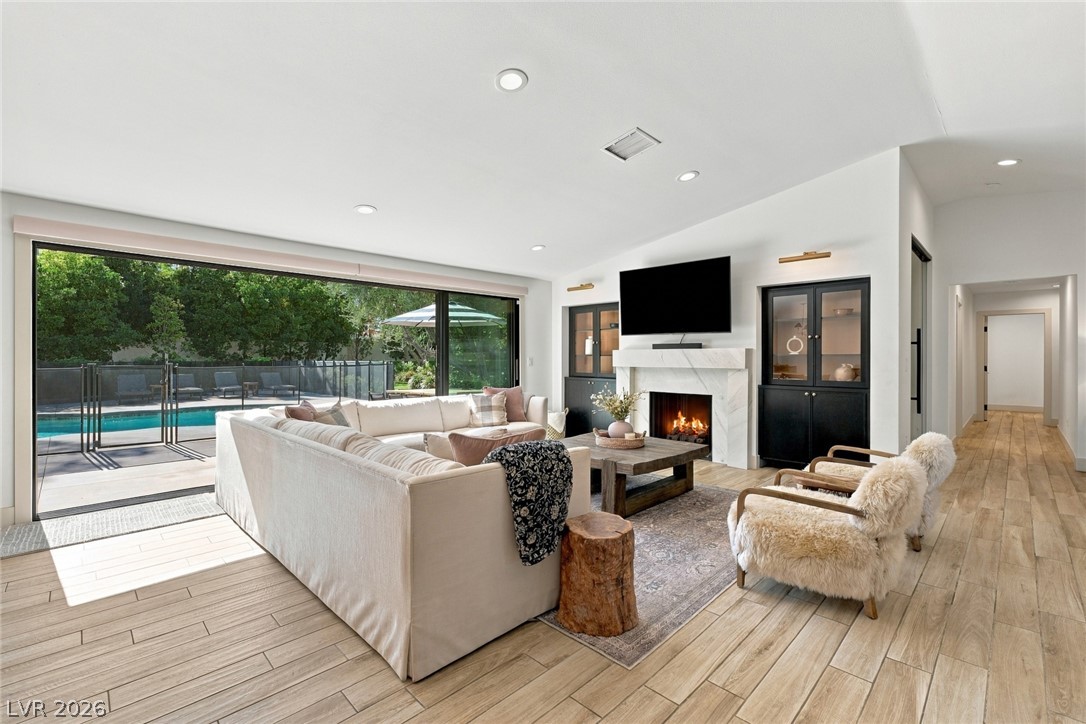
An open living room seamlessly connects to the outdoor patio and pool through sliding doors.
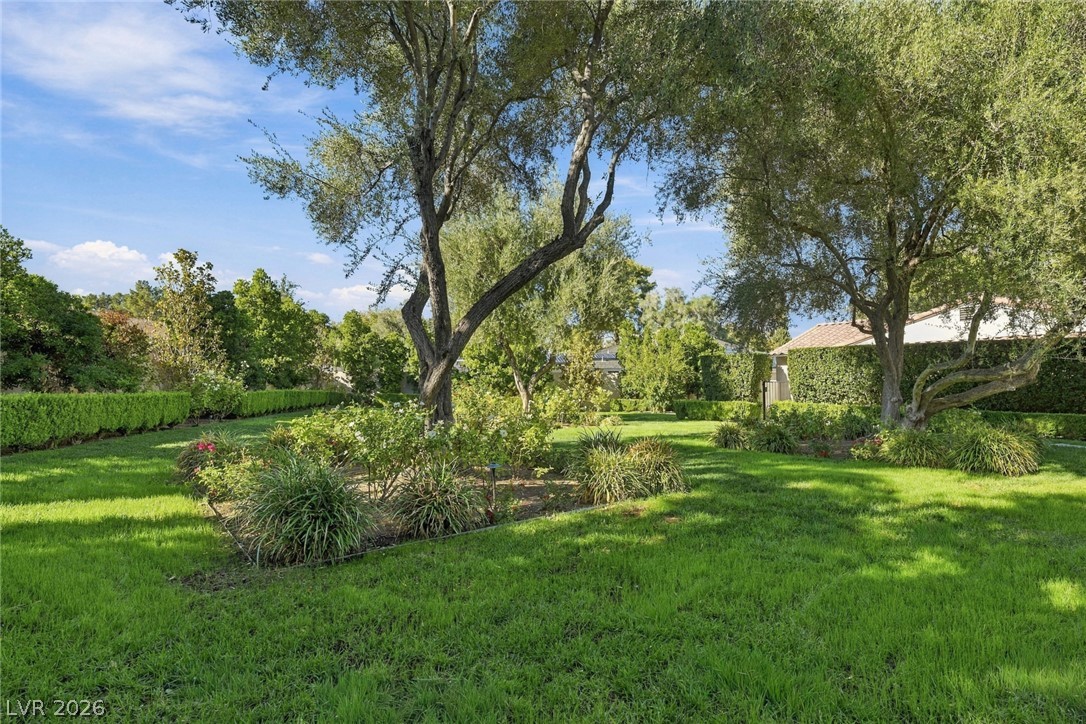
Mature shade trees and manicured garden beds frame this lush, open lawn.
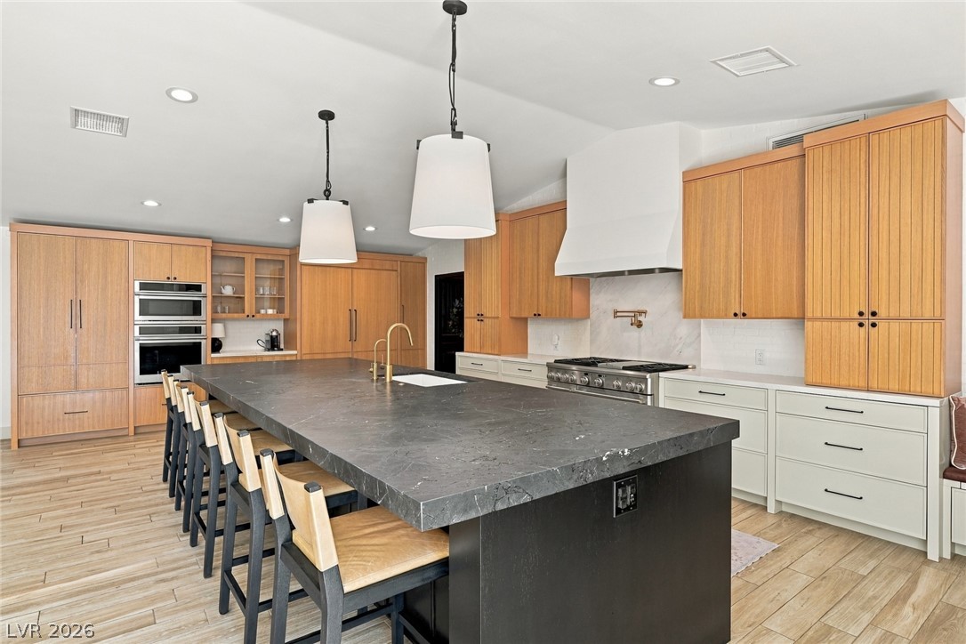
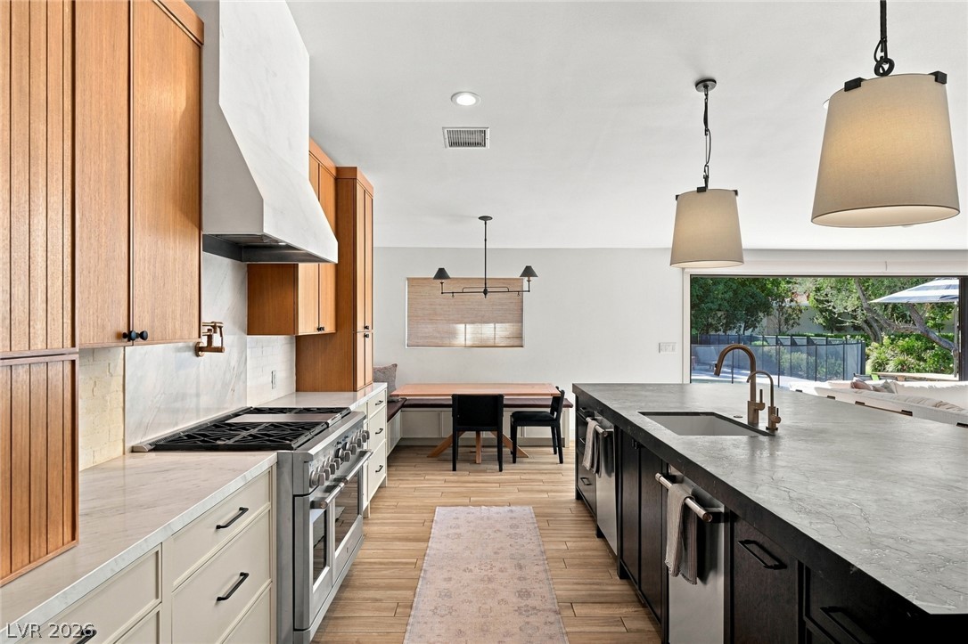
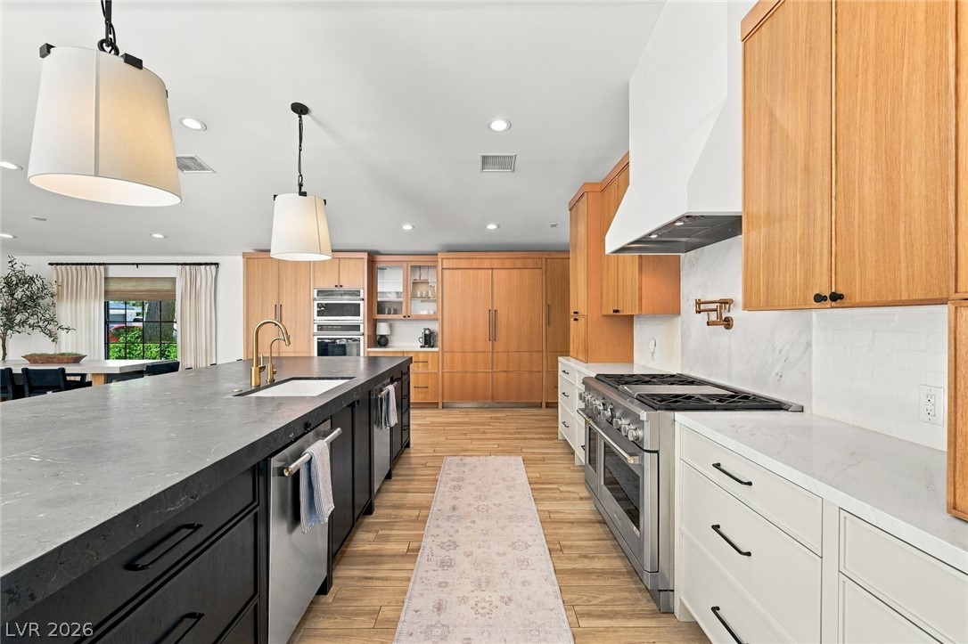
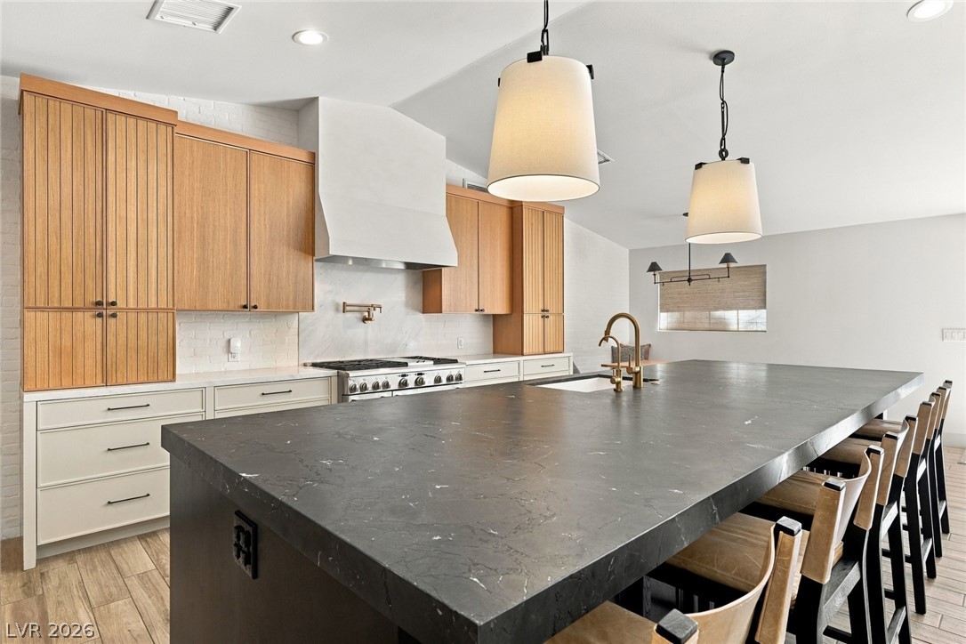
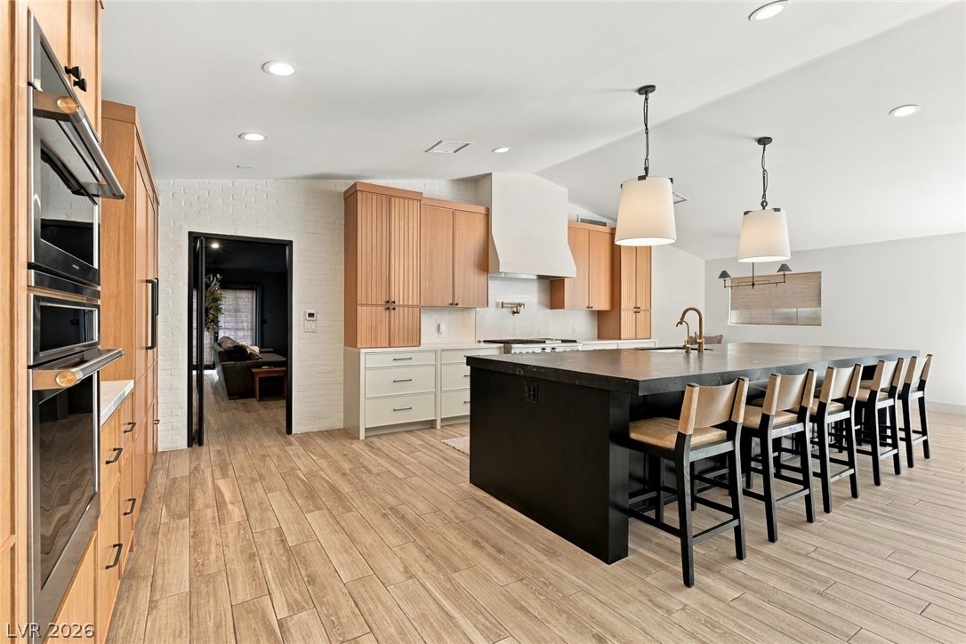
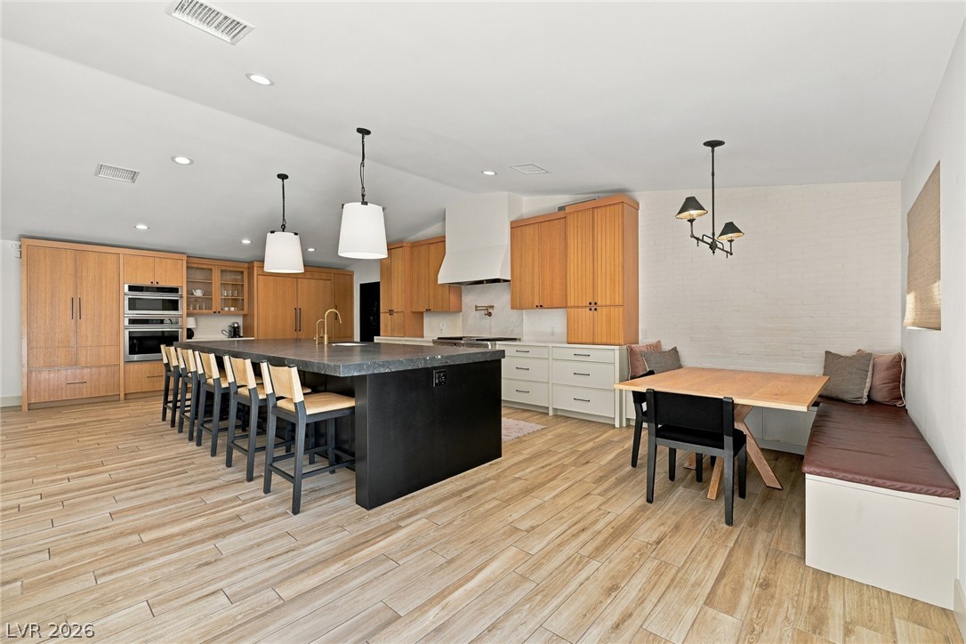
An expansive kitchen features custom wood cabinetry, stone countertops, and a massive central island.
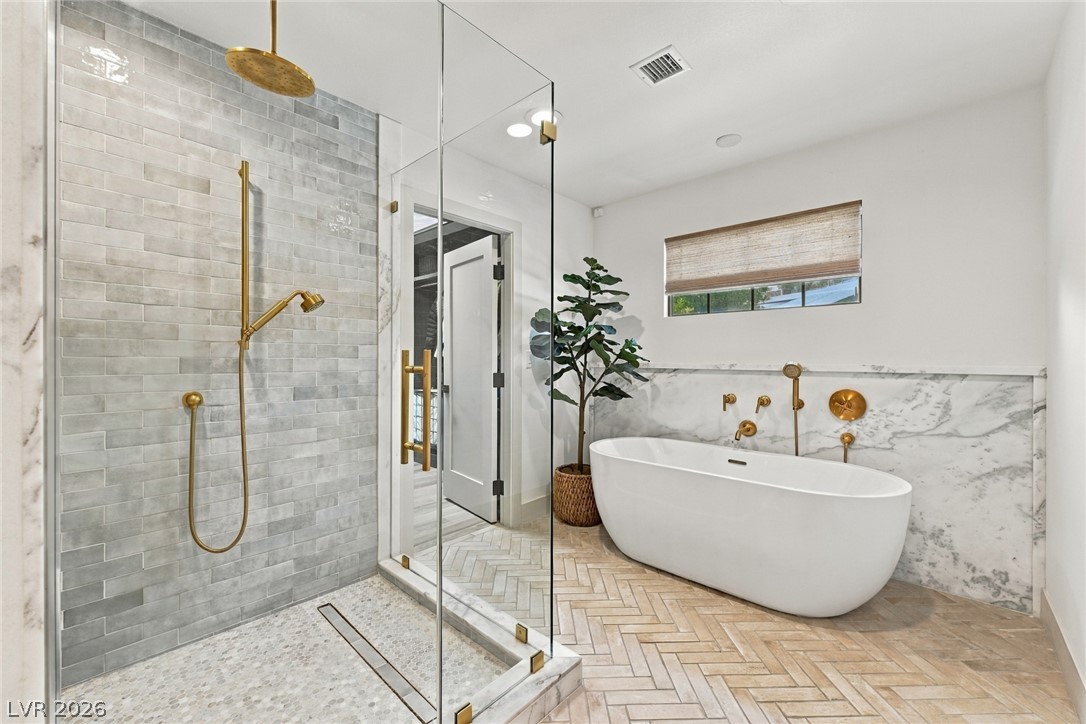
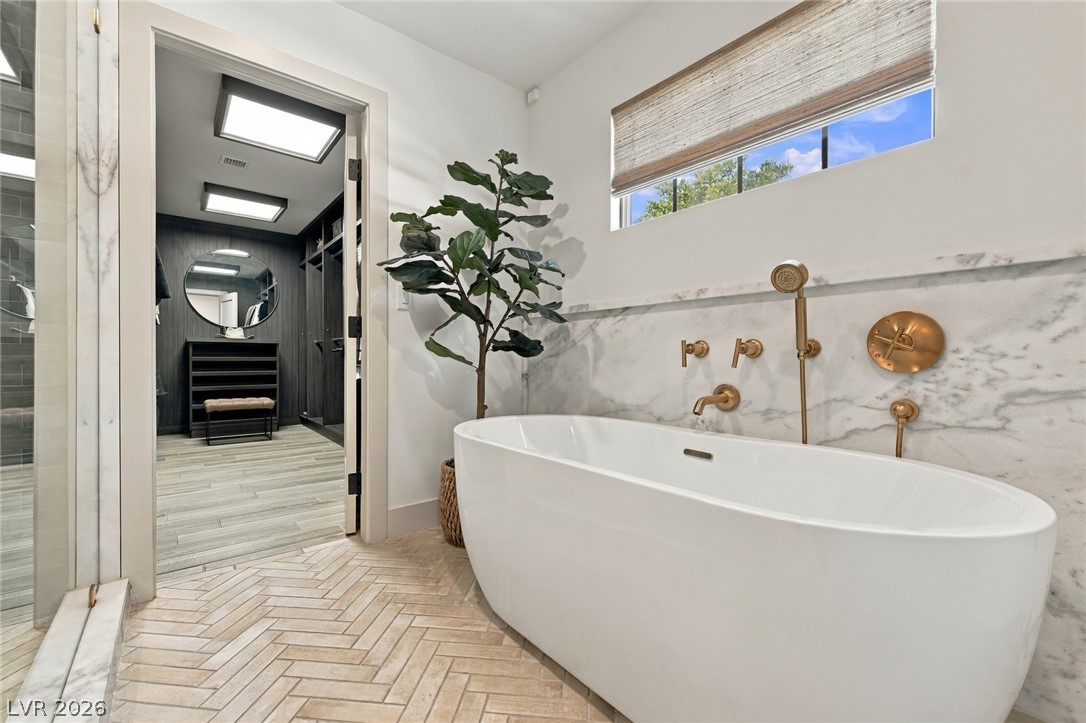
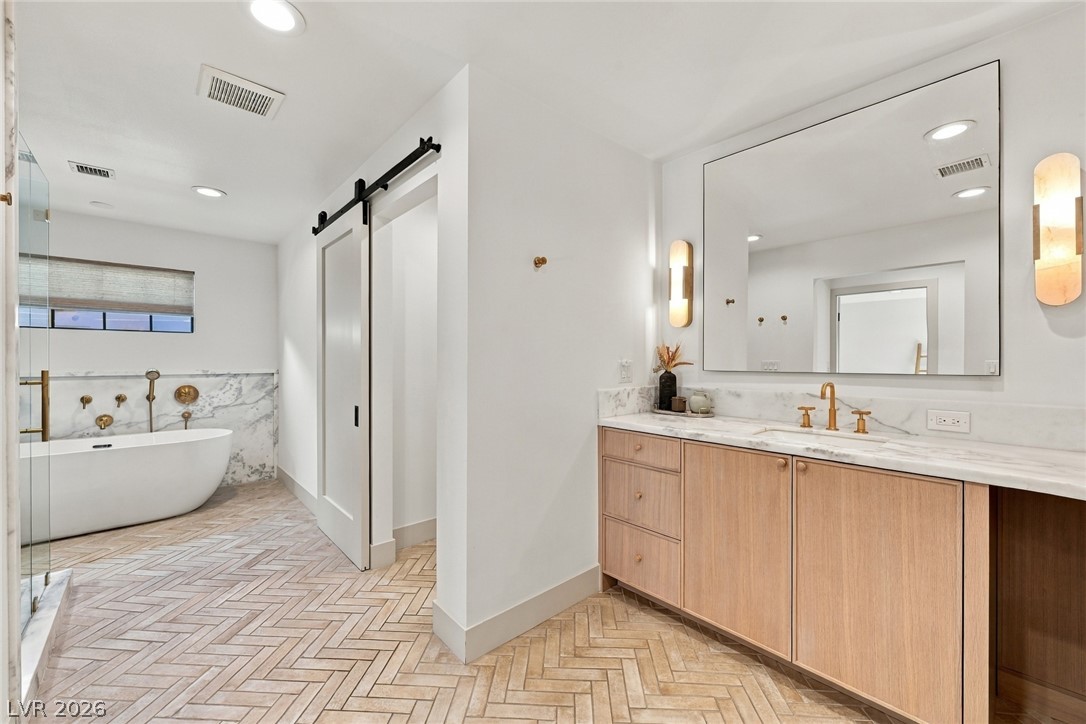
Elegant herringbone wood floors and a freestanding soaking tub anchor this luxurious spa-like bath.
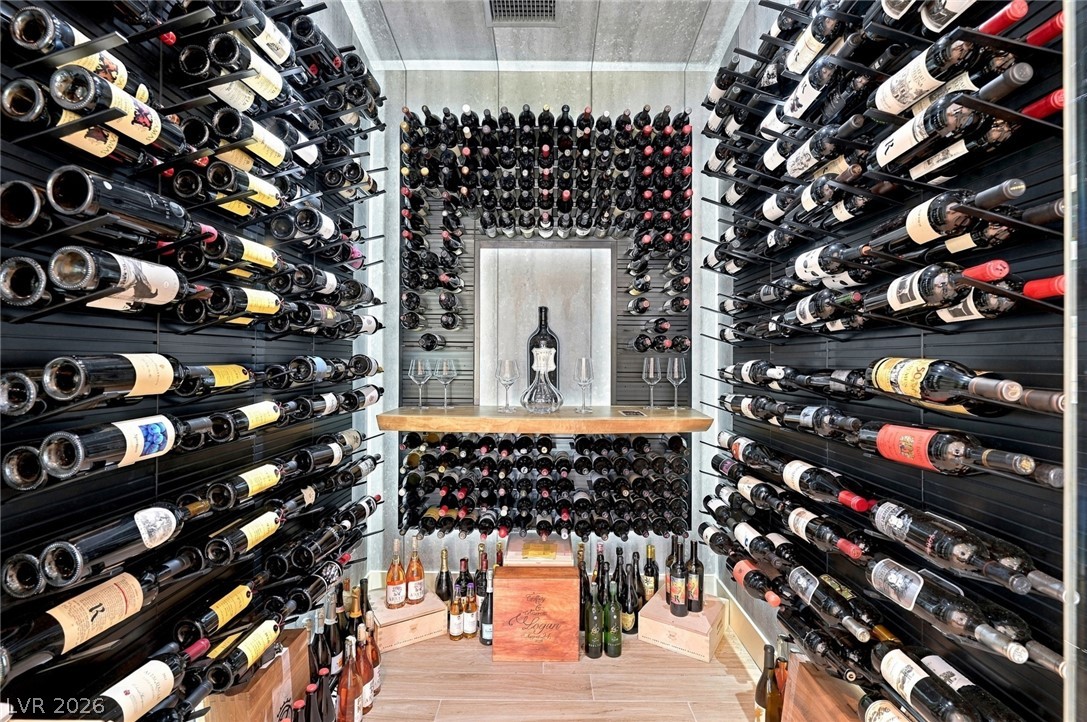
Floor-to-ceiling custom wine racks frame this temperature-controlled cellar.
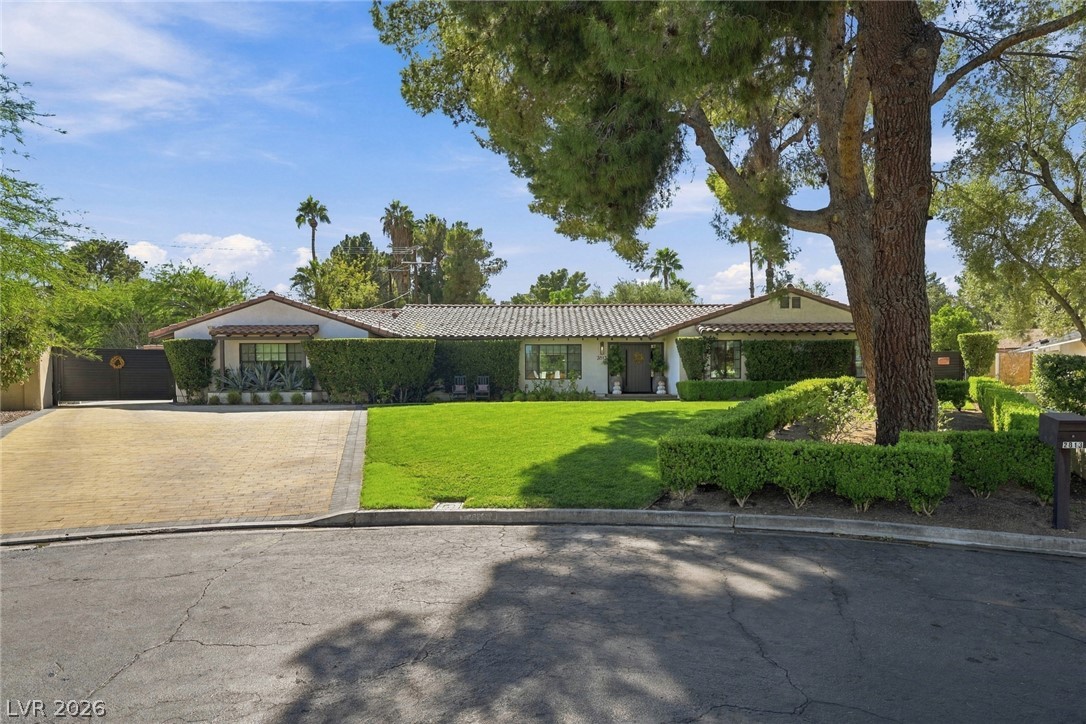
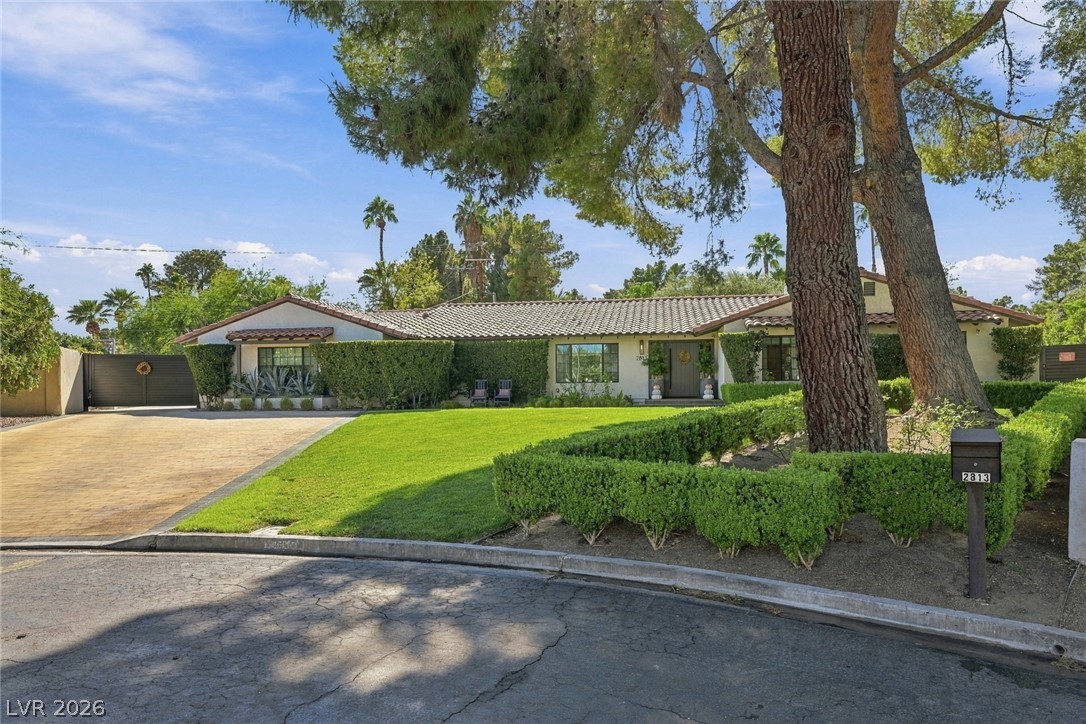
Mature trees shade a manicured front lawn and paved driveway leading to this classic single-story residence.
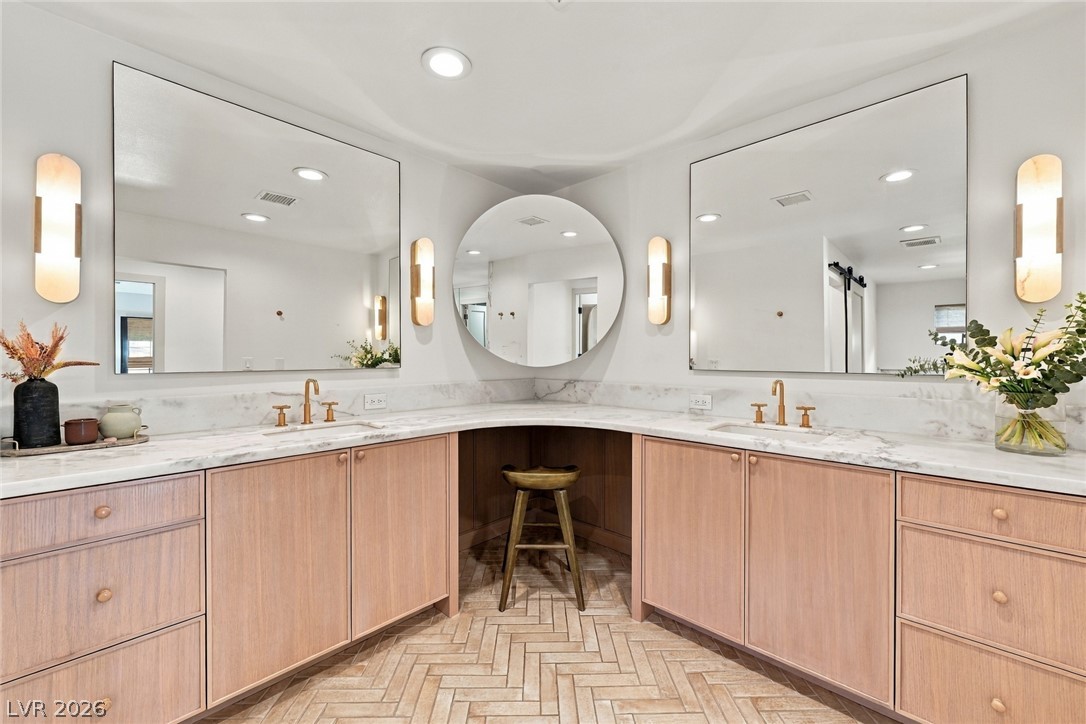
A spacious custom vanity configuration integrates herringbone tile flooring under elegant recessed and sconce lighting.
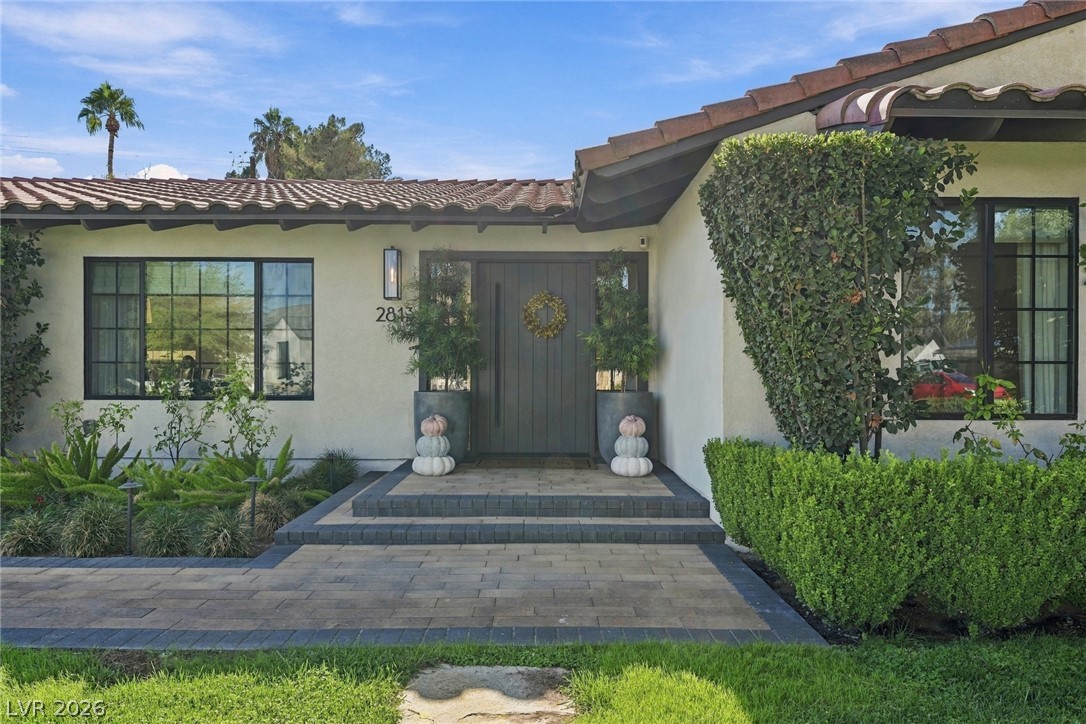
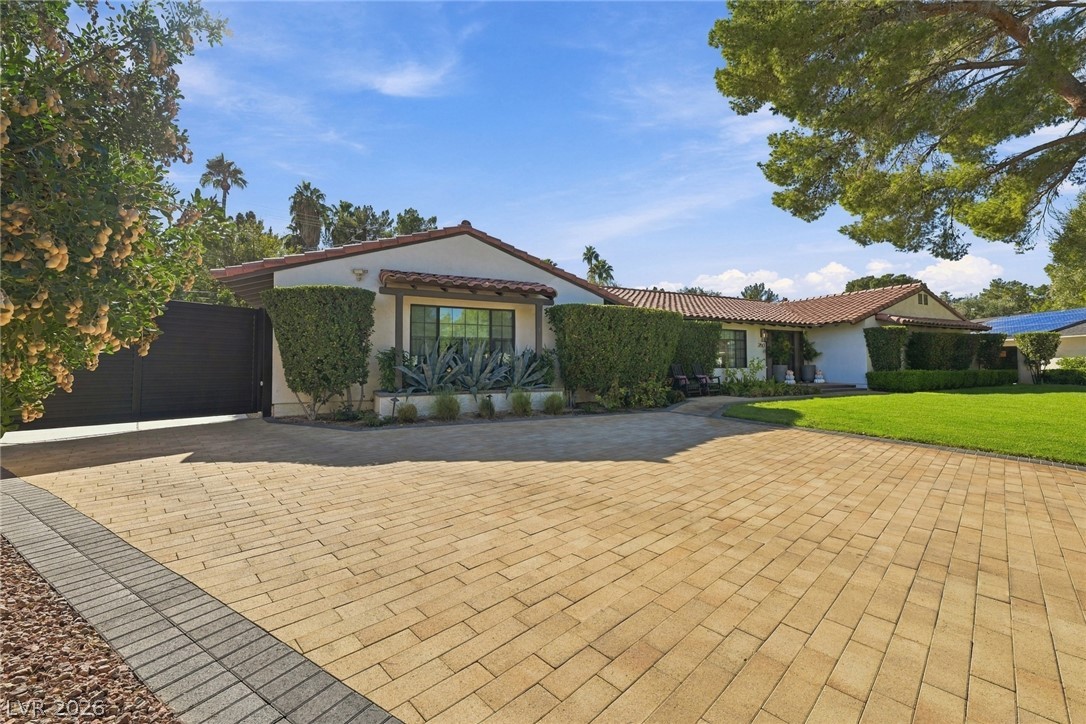
Spanish tile roofing and custom pavers create a classic entrance sequence to this single-level home.
Spanish tile roofing and lush manicured lawn frame this single-story ranch estate.
Mature trees shade a manicured front lawn leading to a single-story ranch home.
A long paved driveway leads up to this sprawling single-story residence framed by mature trees.
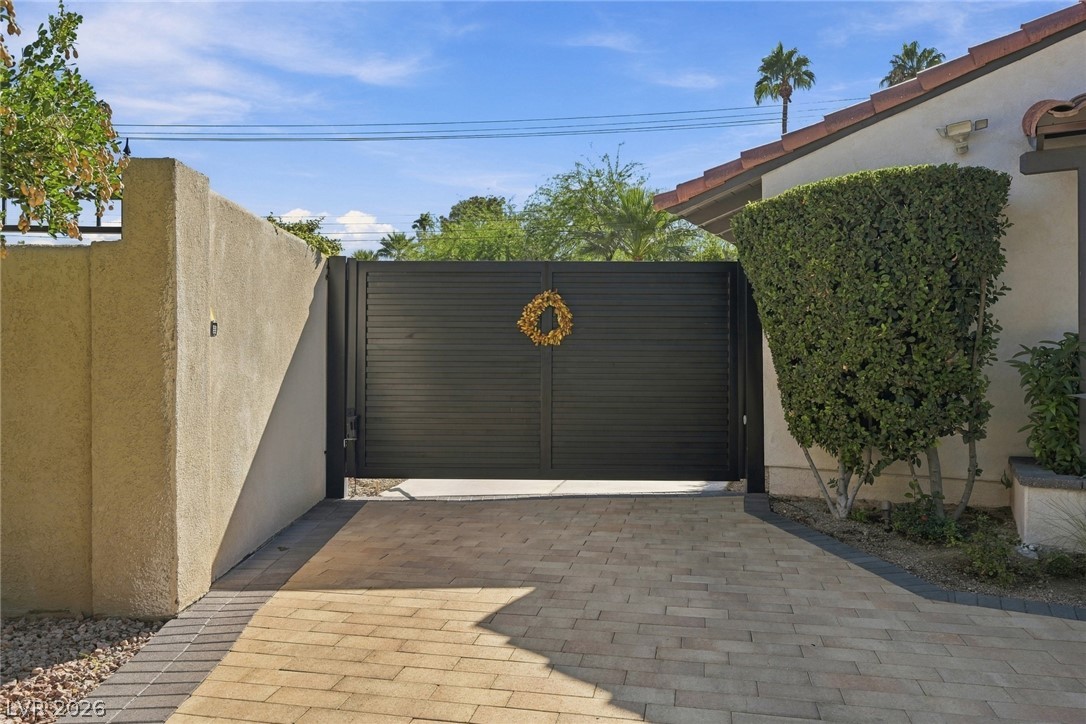
A secure gated entrance leads onto a meticulously paved driveway lined with manicured hedges.
Spanish-style architecture highlights this single-story residence framed by mature trees and manicured lawns.
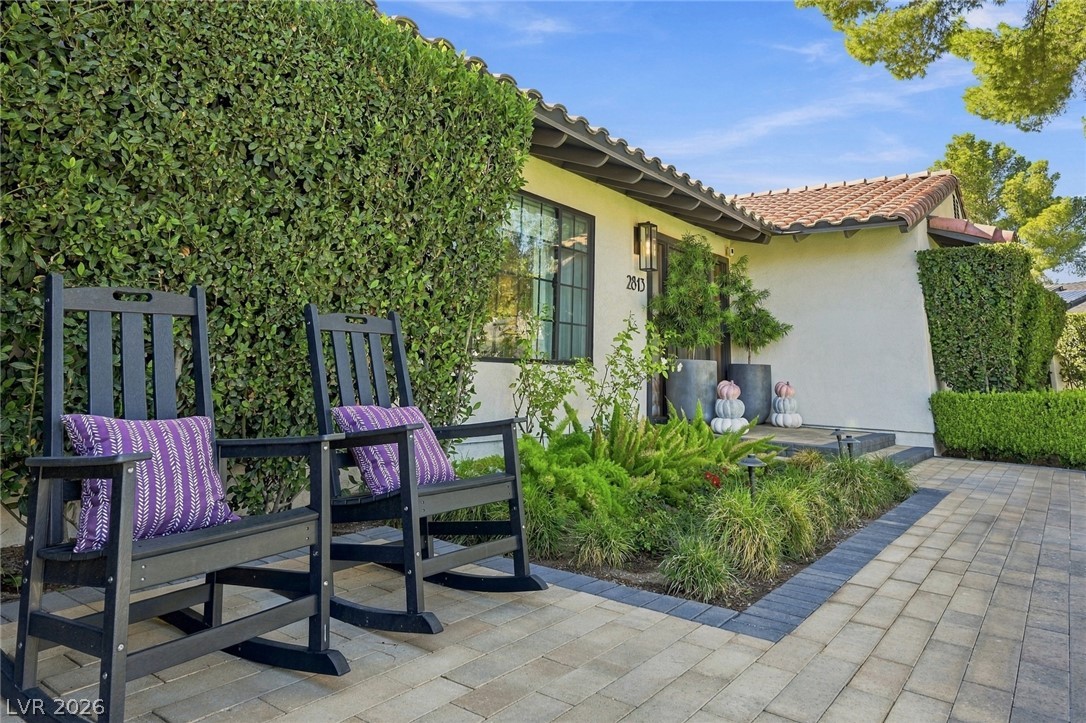
Spanish tile roof accents highlight the classic stucco exterior and paved patio entrance.
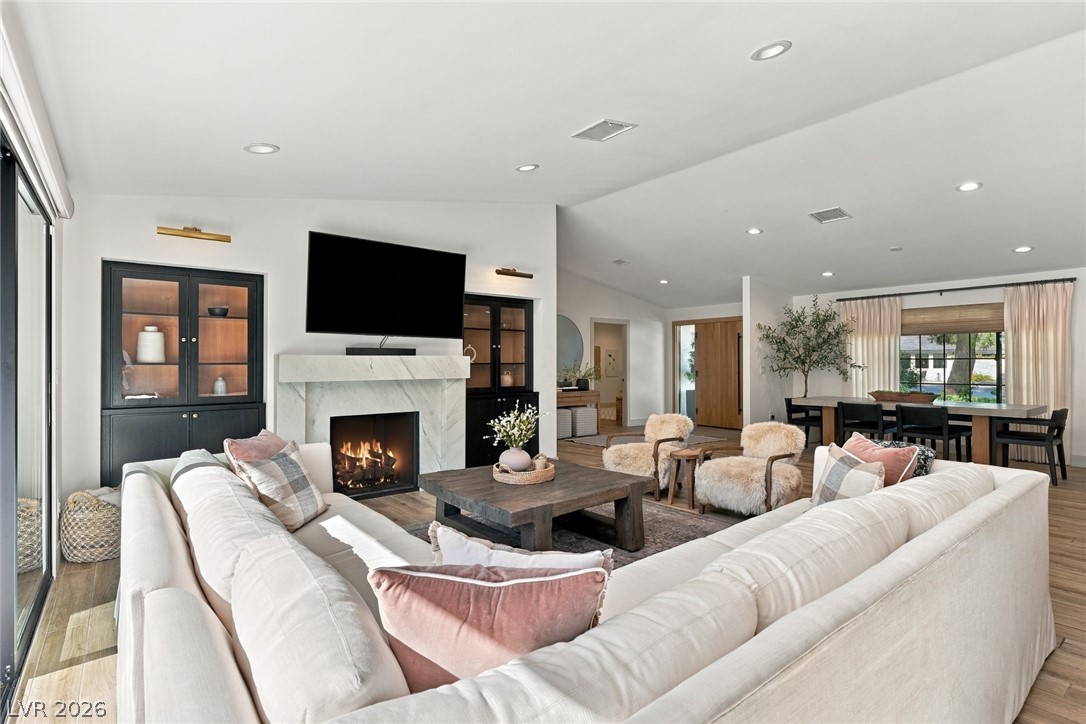
Hardwood floors and a sleek fireplace anchor this modern, open-concept living area.
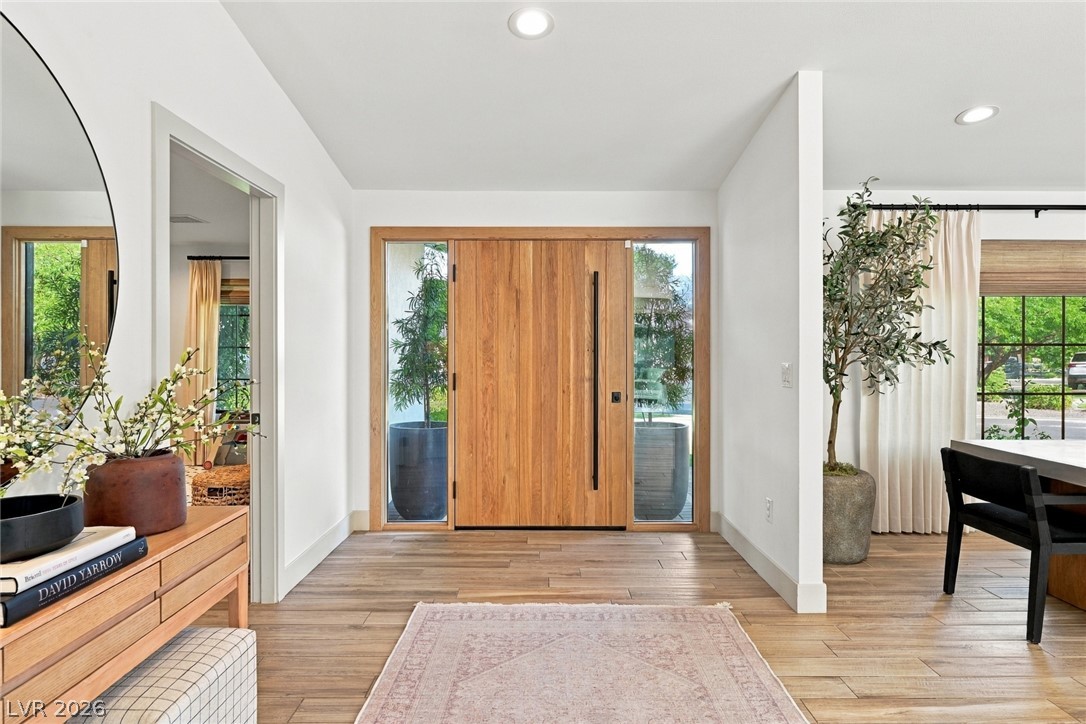
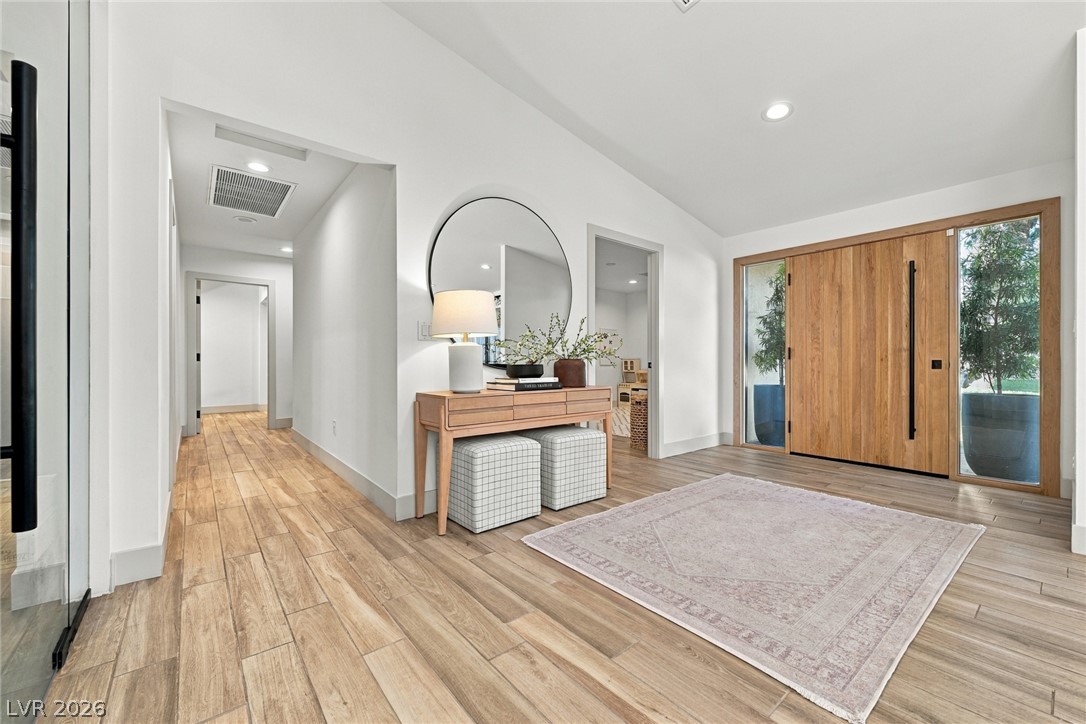
A striking wood pivot door with sidelights frames the airy entrance foyer.
Warm wood flooring and an oversized front door create a welcoming, architectural entry.
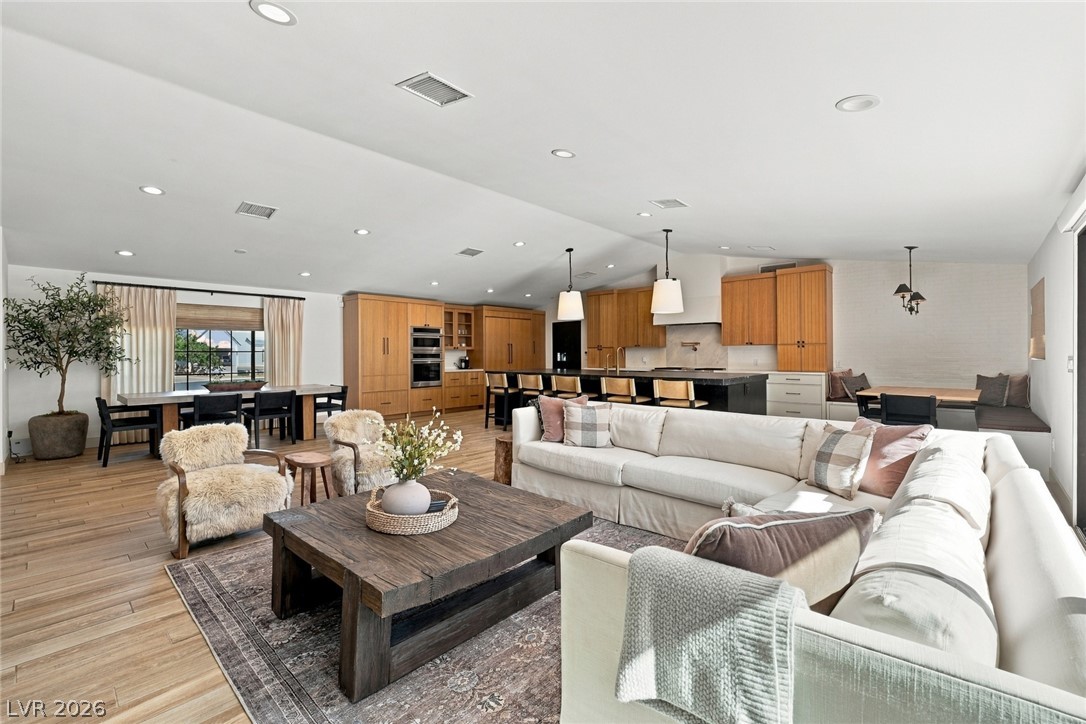
An open floorplan connects the inviting fireplace area directly to the dining space.
Sliding glass doors merge this fireplace-centered living area with the outdoor patio.
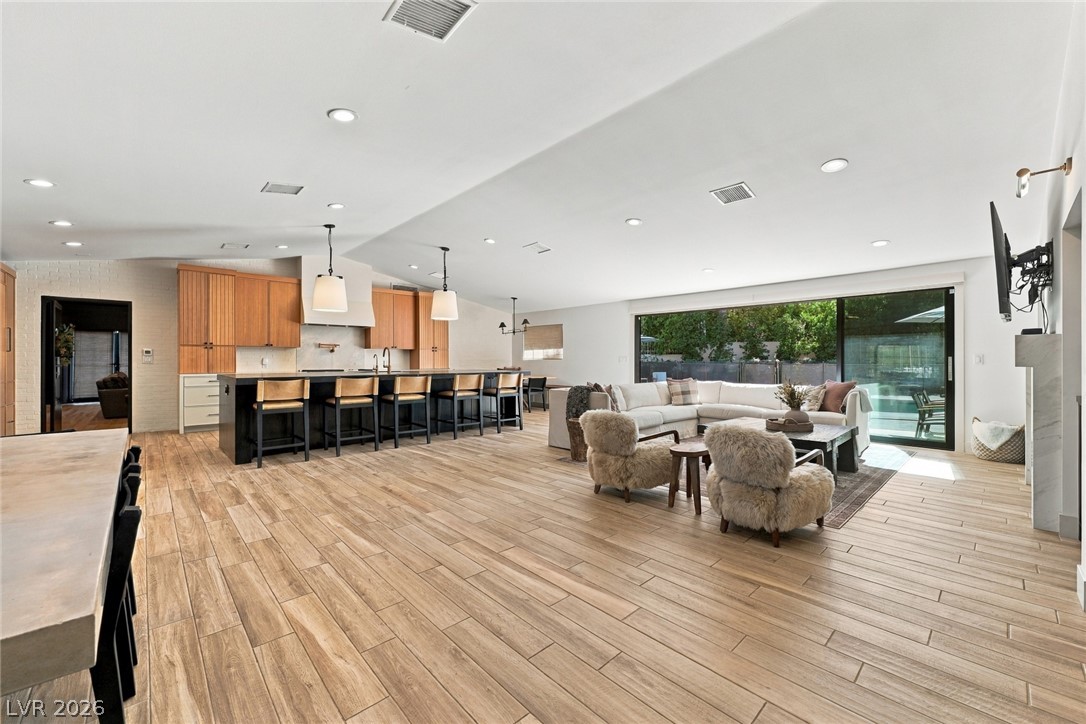
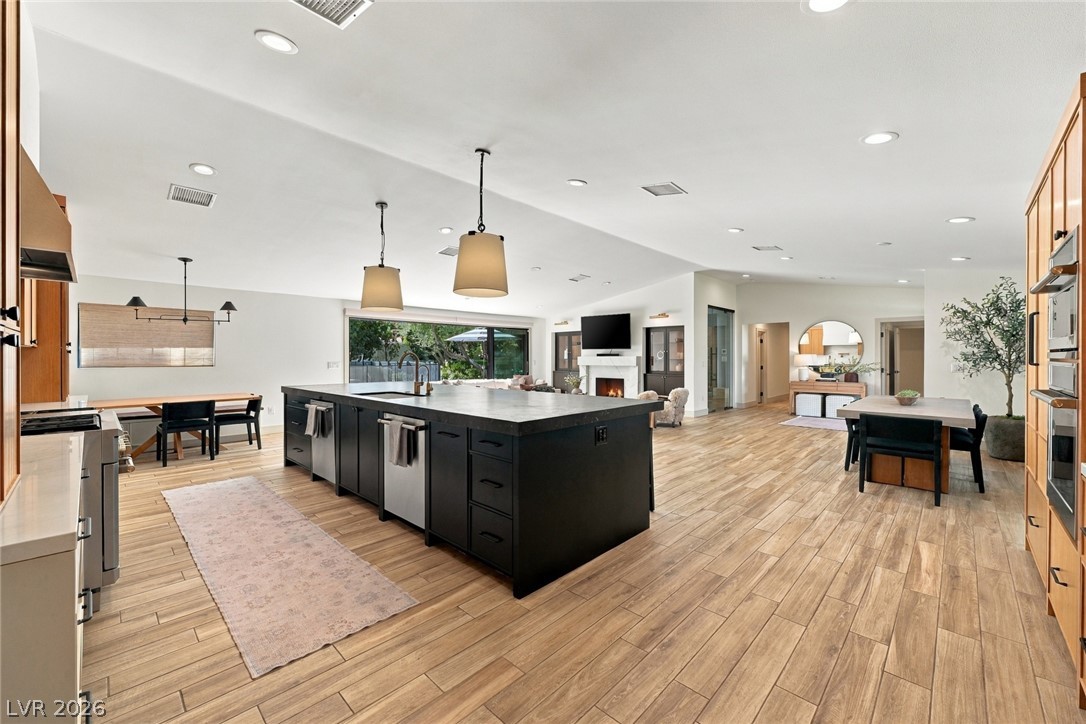
An airy open layout integrates the main living space with a modern chef kitchen.
Massive sliding glass doors merge this fireplace-warmed living room with the poolside patio.
An expansive open floorplan features seamless transitions, rich wood-look flooring, and sliding glass doors.
Modern kitchen spaces lead seamlessly to casual dining with view-filled sliding glass doors.
Warm wood cabinetry and stone countertops anchor this modern culinary space.
Smooth wood-look flooring stretches across an expansive open layout seamlessly connecting kitchen and living spaces.
Natural wood cabinetry and dark stone countertops anchor this modern, airy cooking space.
Warm wood cabinetry and wood-look flooring complement a large dark-toned kitchen island with stone counters.
An expansive kitchen layout seamlessly integrates fine wood cabinetry with robust stone countertops and plank tile flooring.
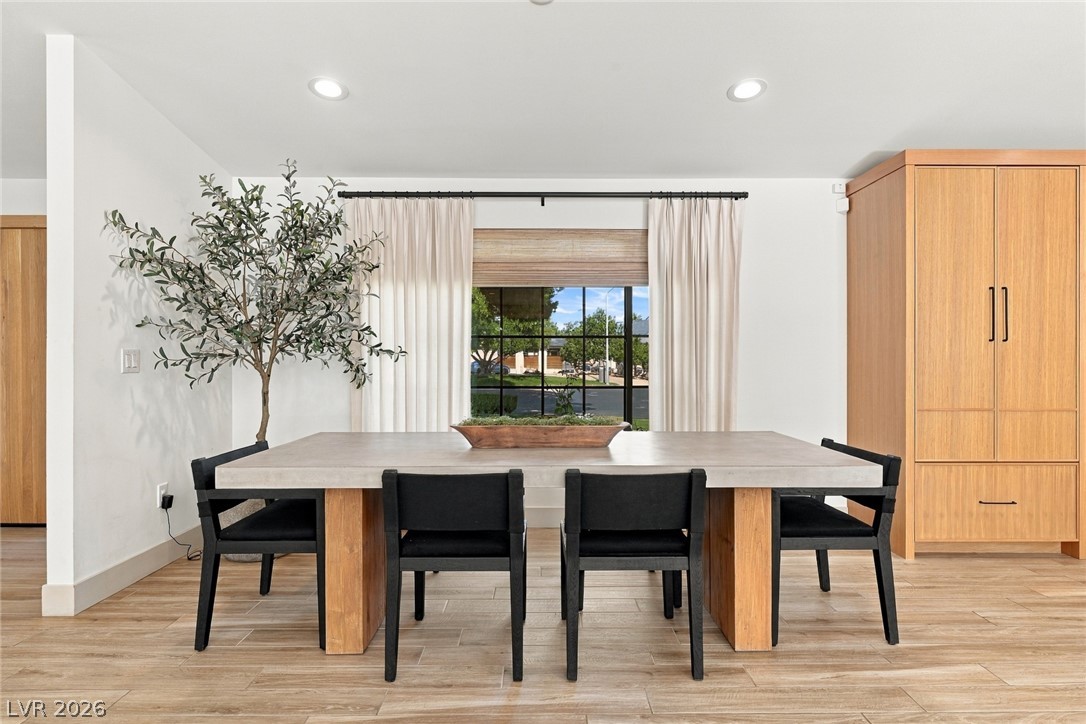
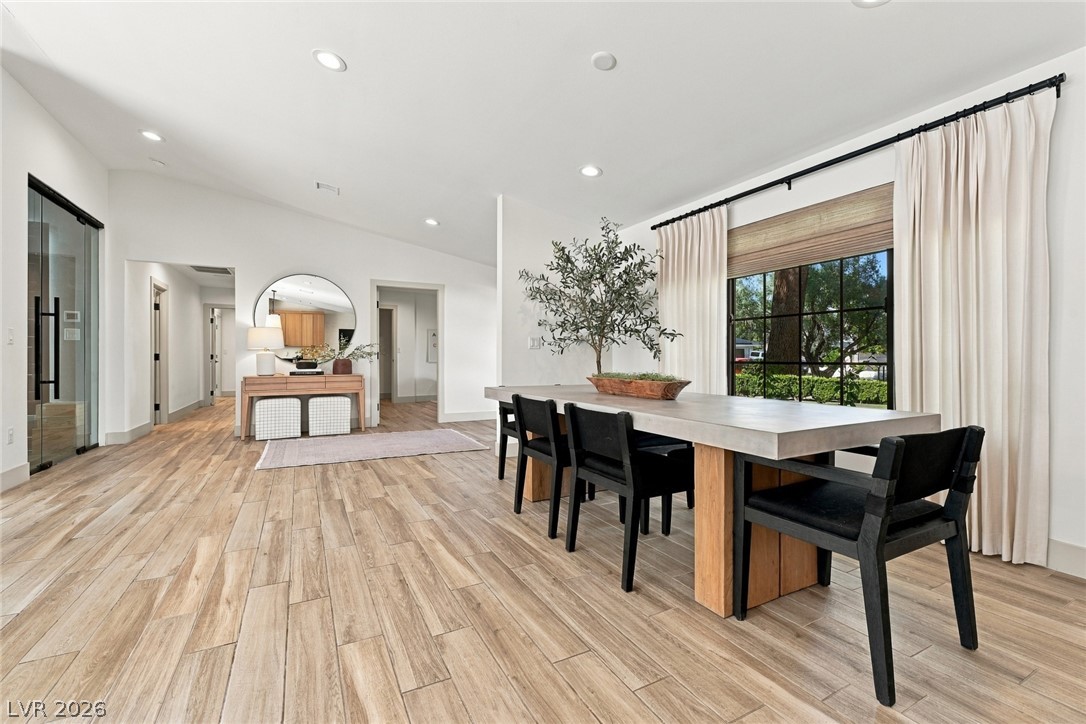
Warm wood-look tile flooring and recessed lighting define this inviting modern dining space.
Warm wood-look tile flooring and recessed lighting define this open dining space.
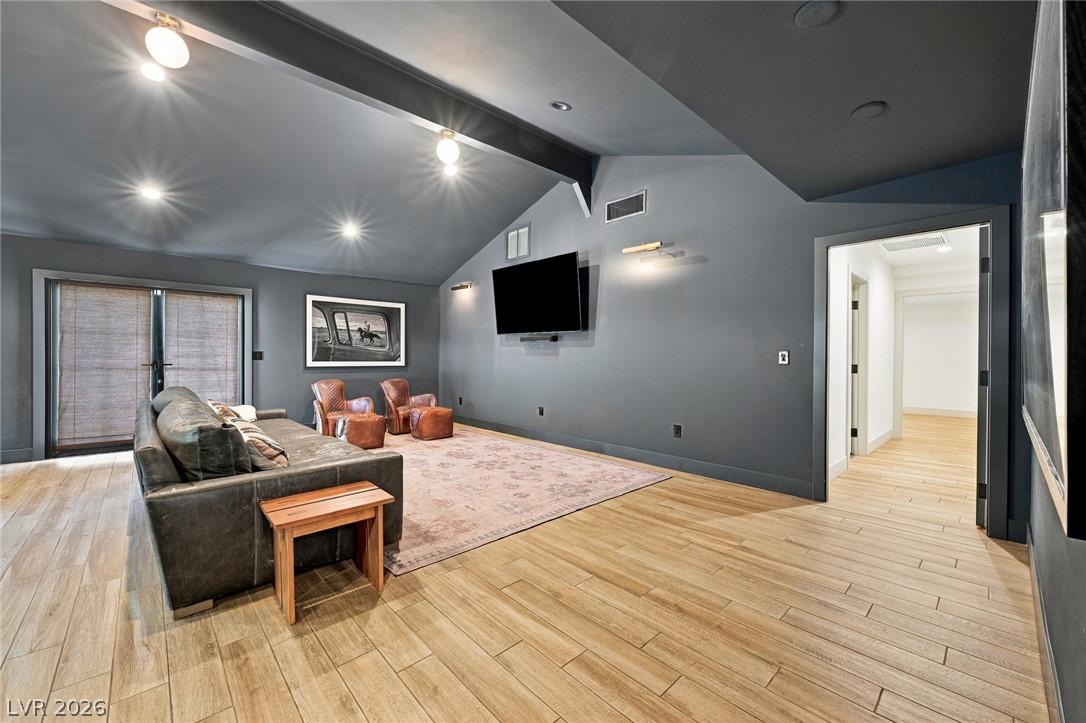
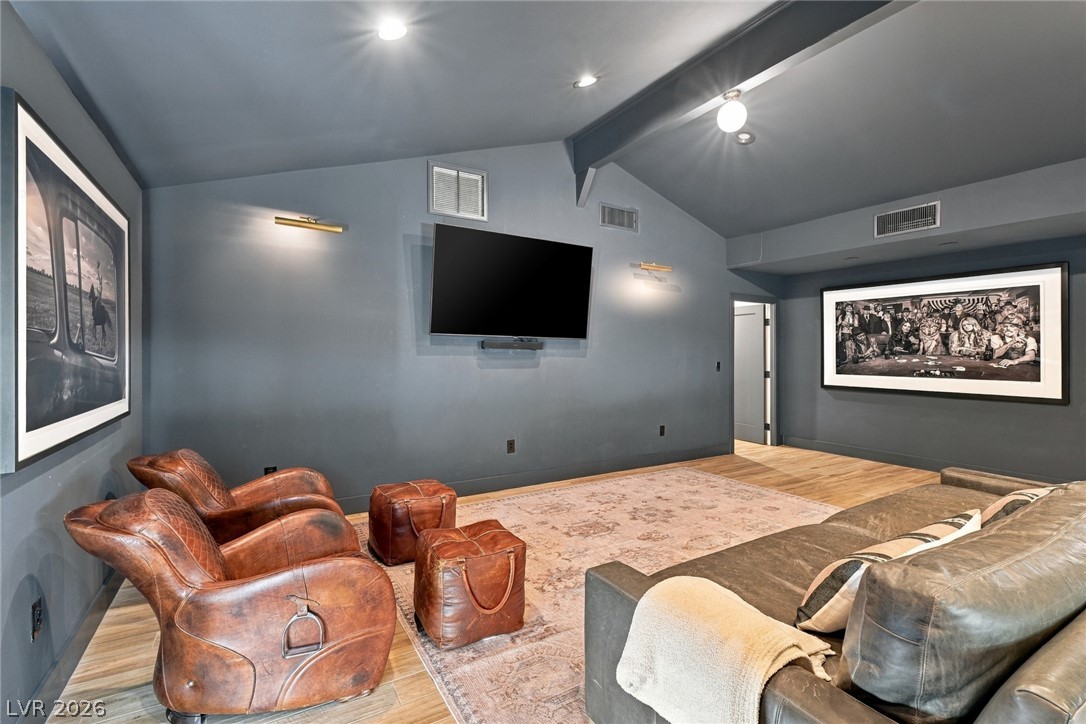
Vaulted ceilings and wide-plank wood flooring define this contemporary multi-purpose living area.
Vaulted ceilings and rich wood floors create a dramatic setting in this media room.
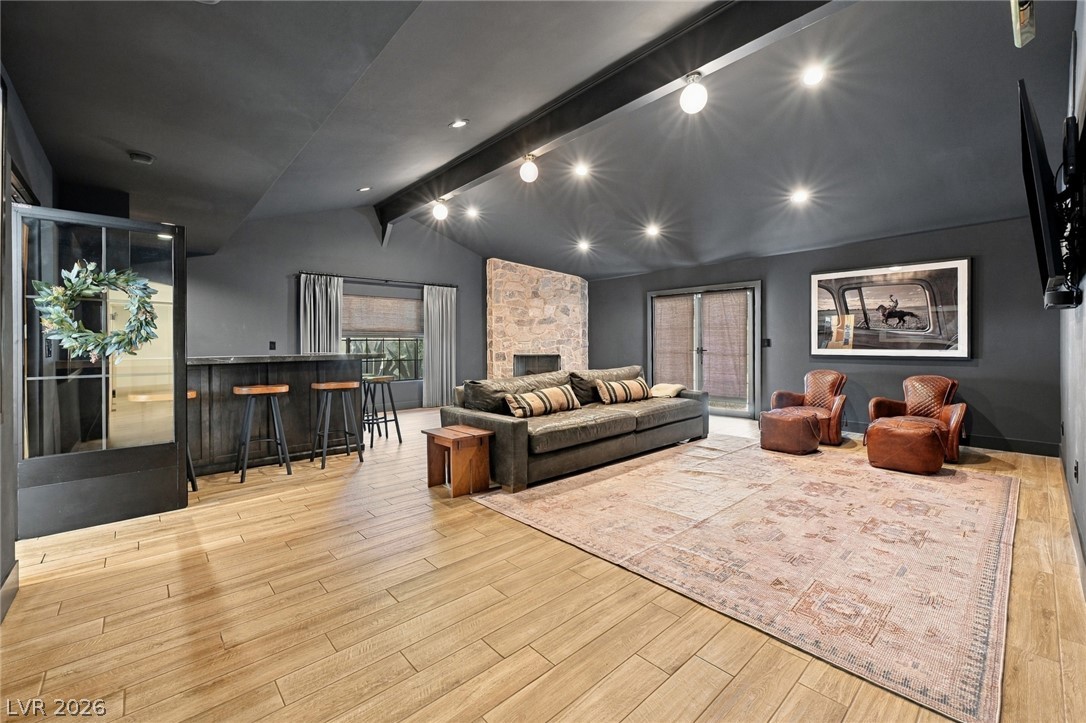
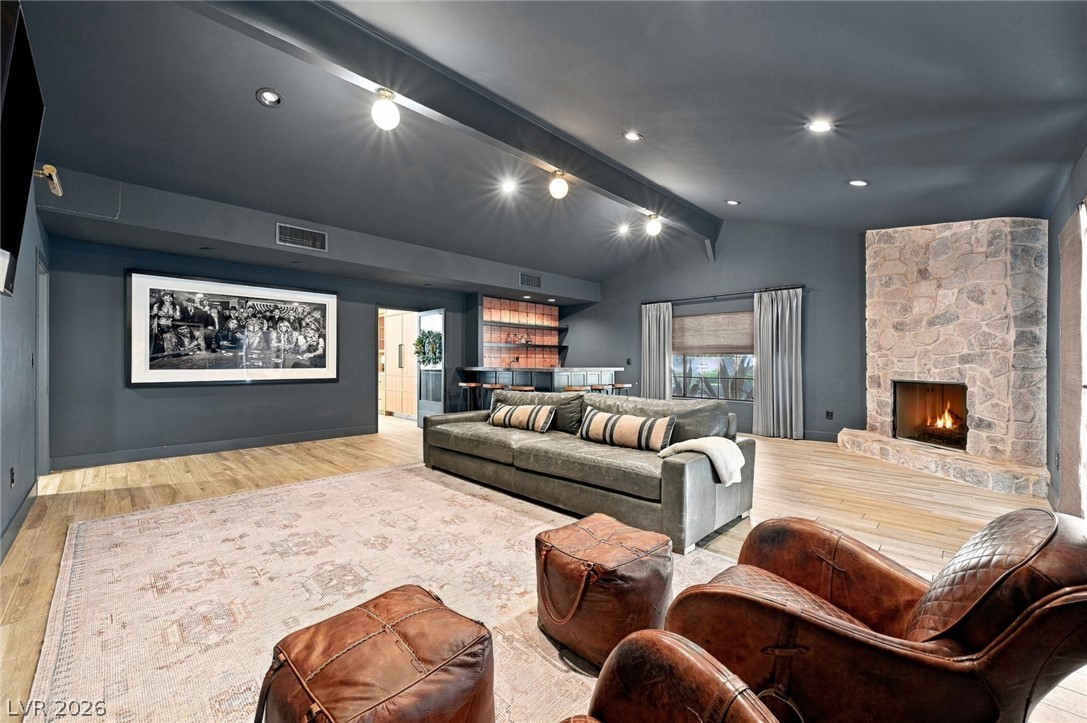
A spacious game room features wood-look flooring, a stone fireplace, and a built-in bar.
Rich wood flooring and a stone-clad fireplace anchor this spacious, dark-toned family room.
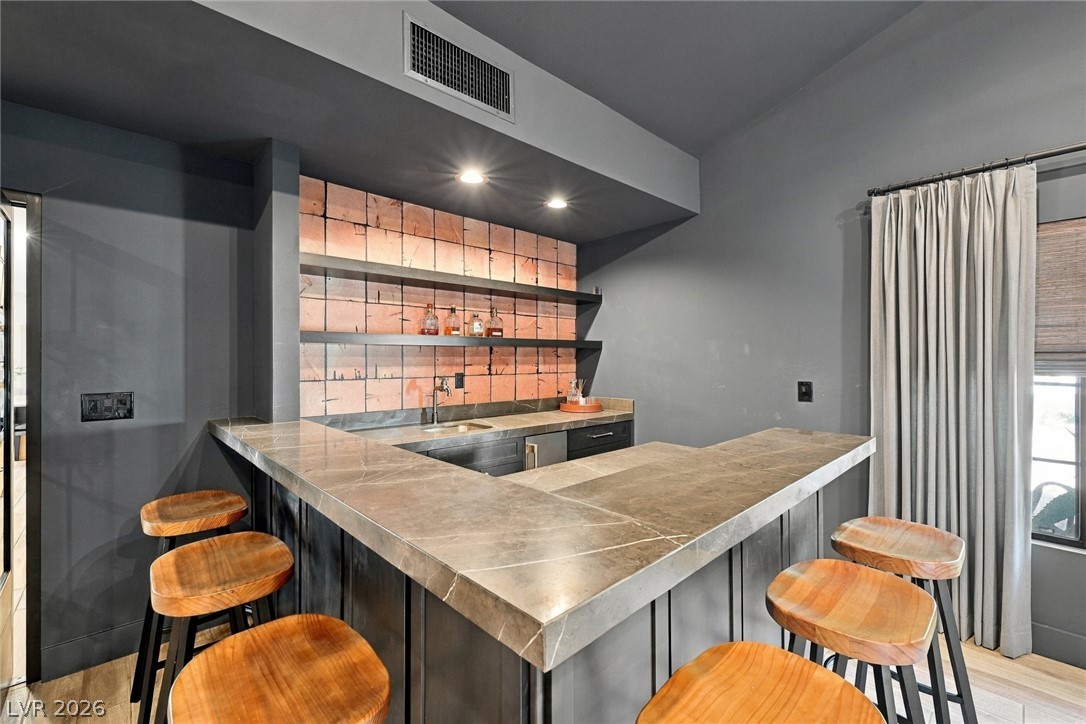
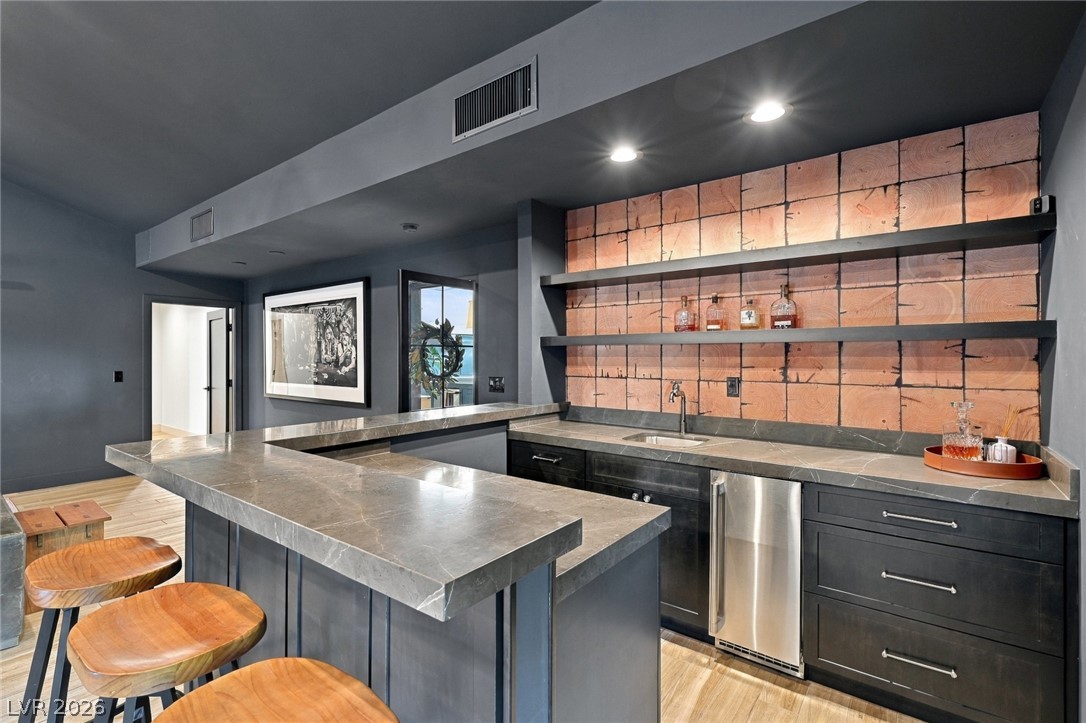
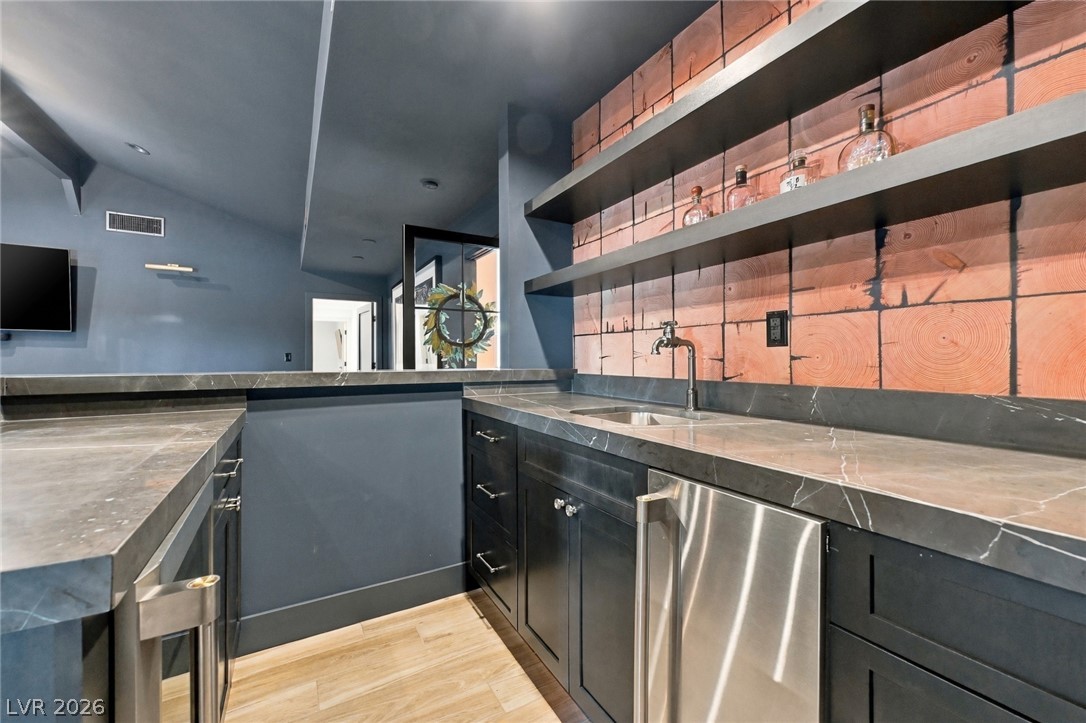
An custom built-in bar features thick stone countertops and open shelving against textured tiling.
Custom stone countertops and a modern wet bar setup define this sleek entertaining space.
A stylish home wet bar features dark cabinetry, stone countertops, and modern floating shelves.
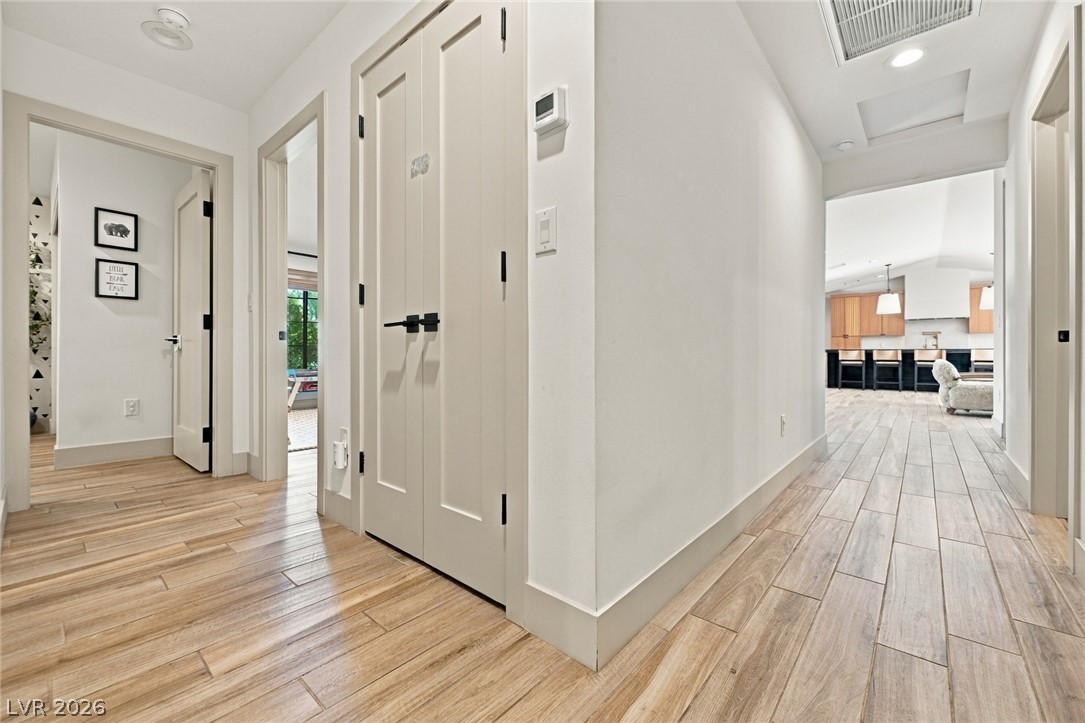
Gleaming wood-look floors flow through this welcoming hallway into the main living areas.
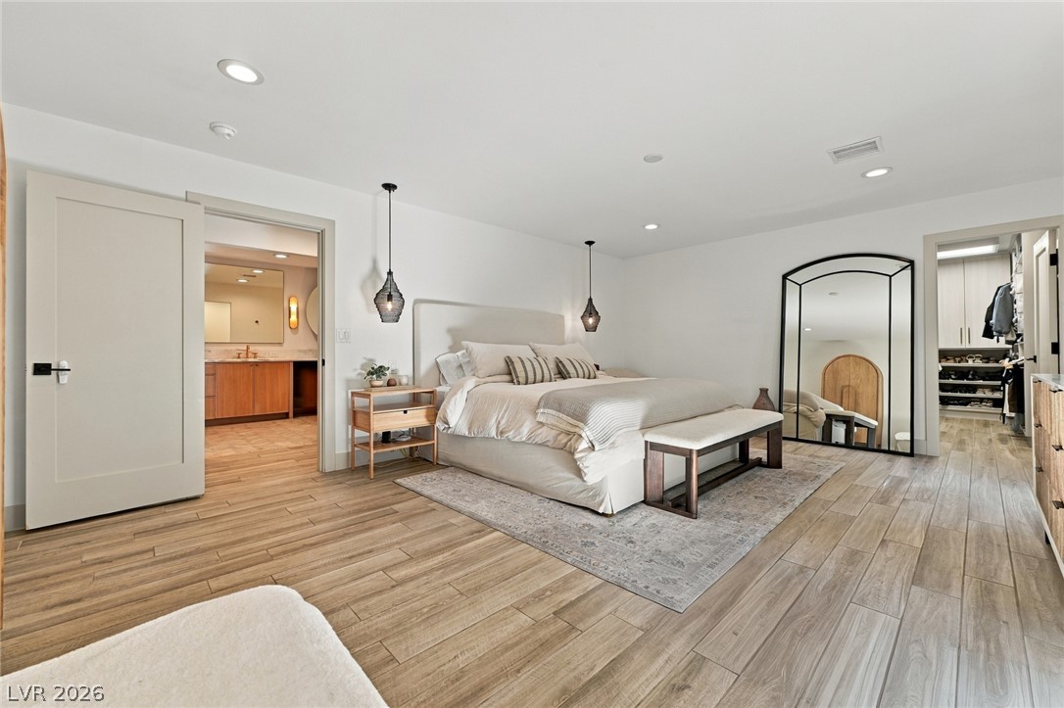
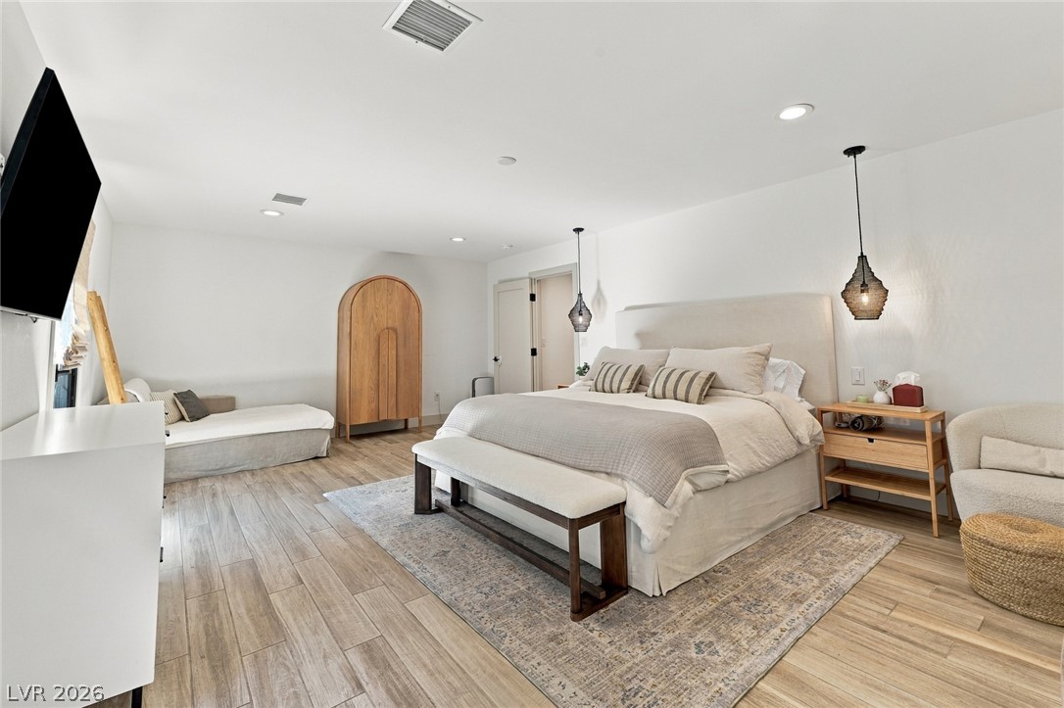
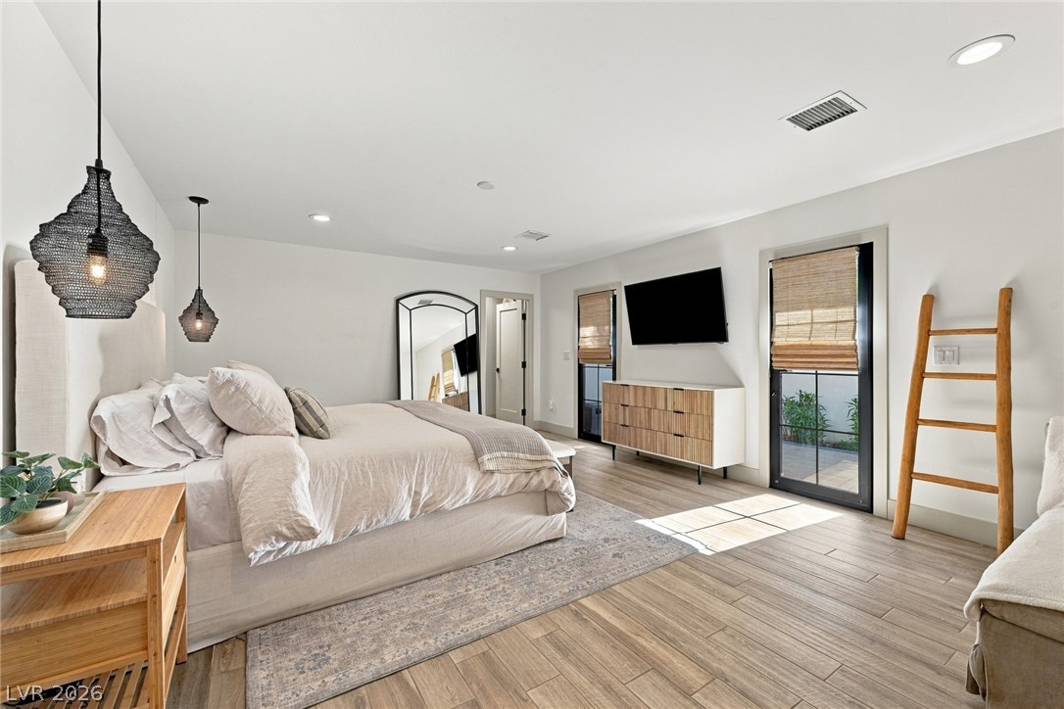
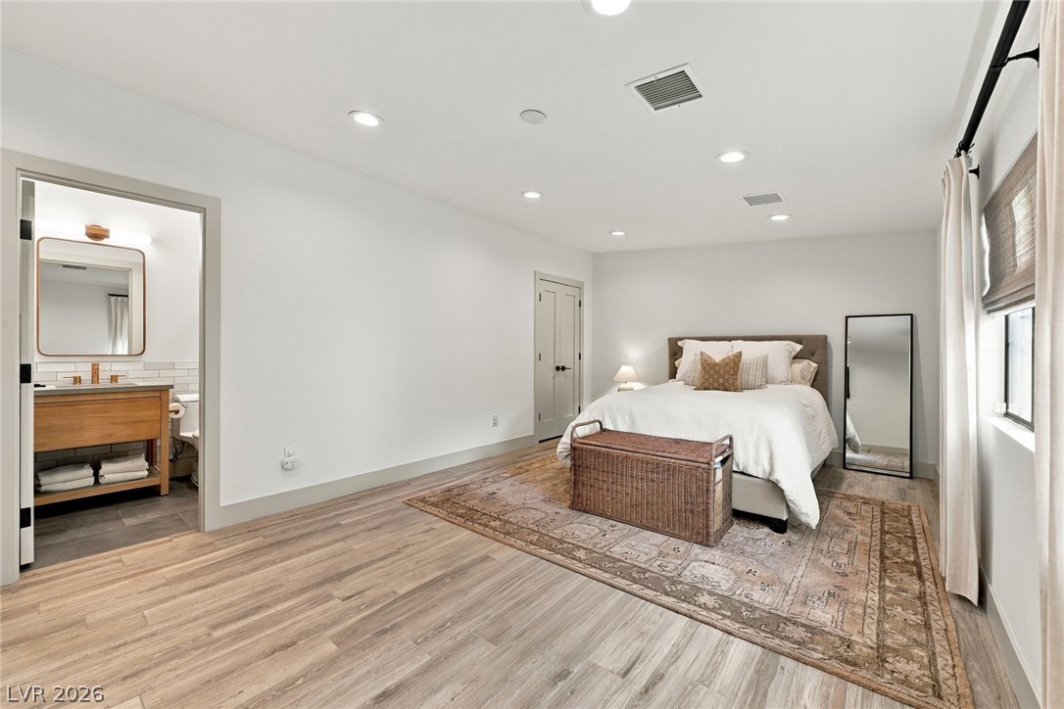
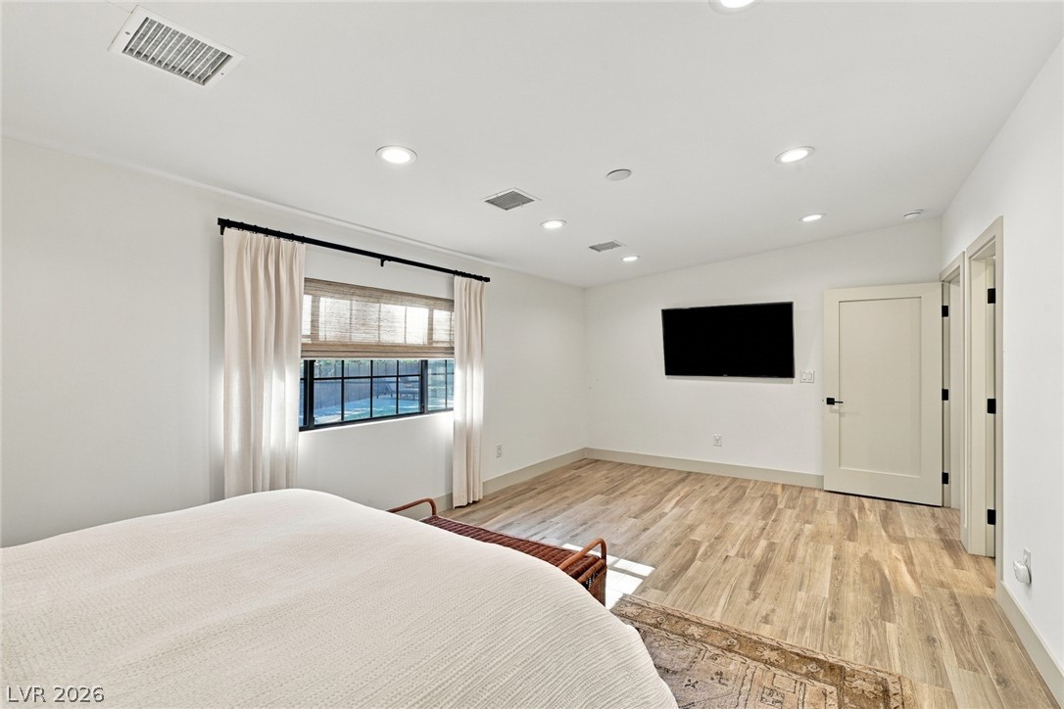
Rich wood-look flooring and recessed lighting define this tranquil primary bedroom retreat.
A spacious bedroom displays plank flooring and recessed overhead lighting.
Recessed lighting and warm wood flooring enhance this serene, minimalist bedroom retreat.
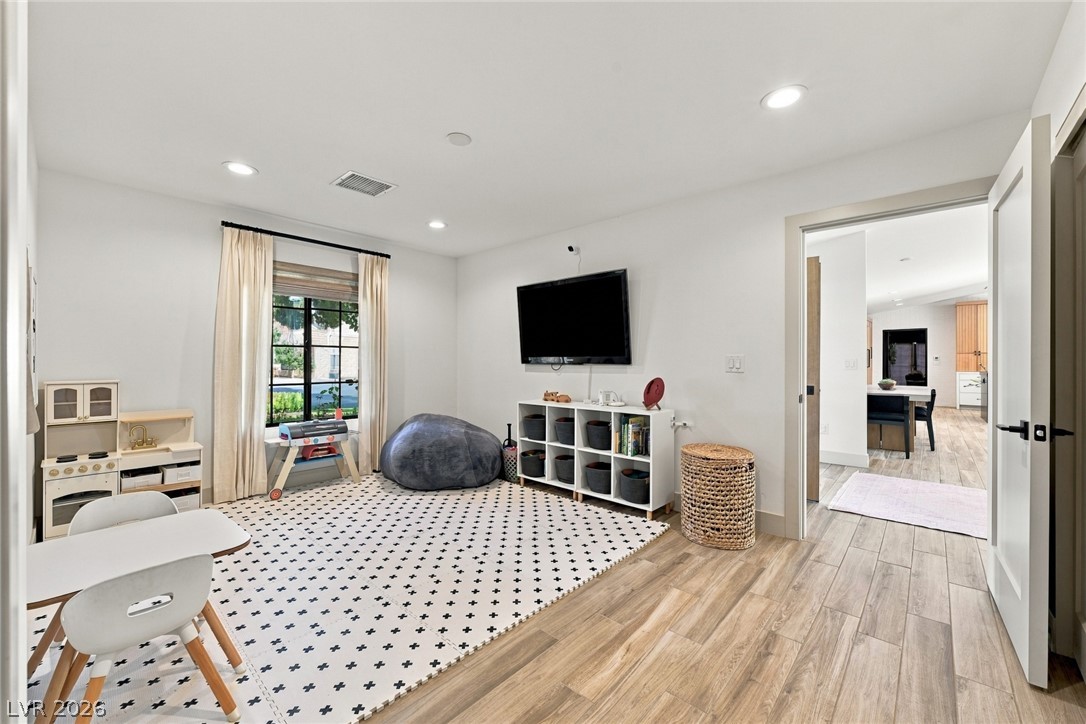
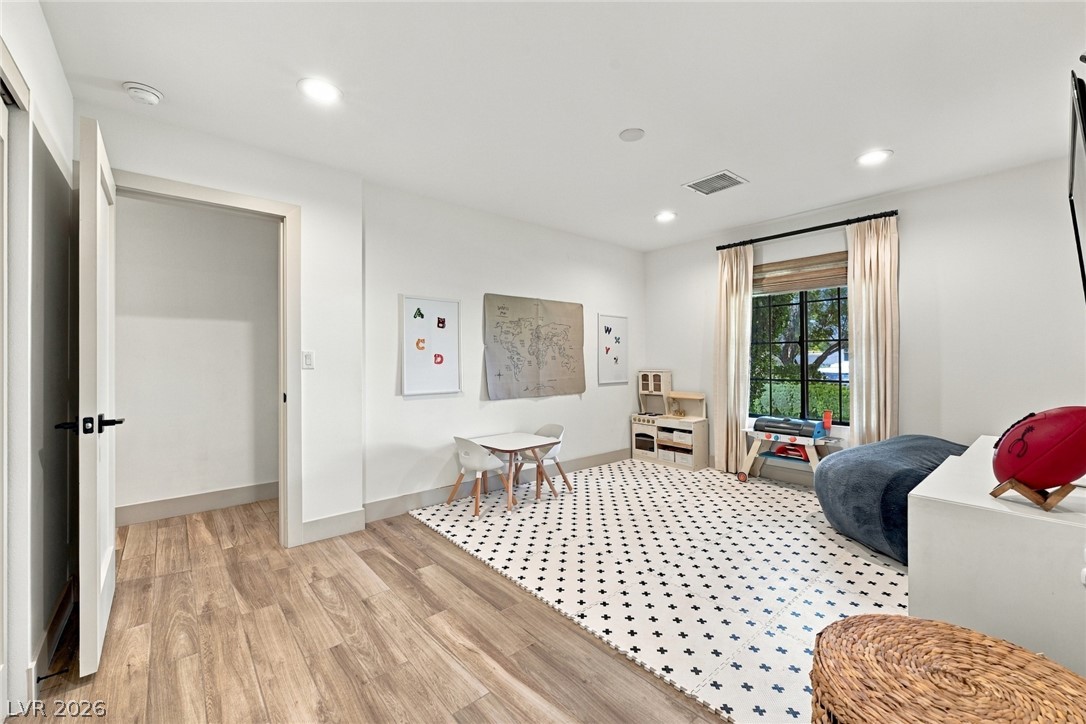
Recessed lighting and warm wood-look flooring enhance this versatile bonus space.
Herringbone tile flooring and a sleek freestanding tub define this elegant bath space.
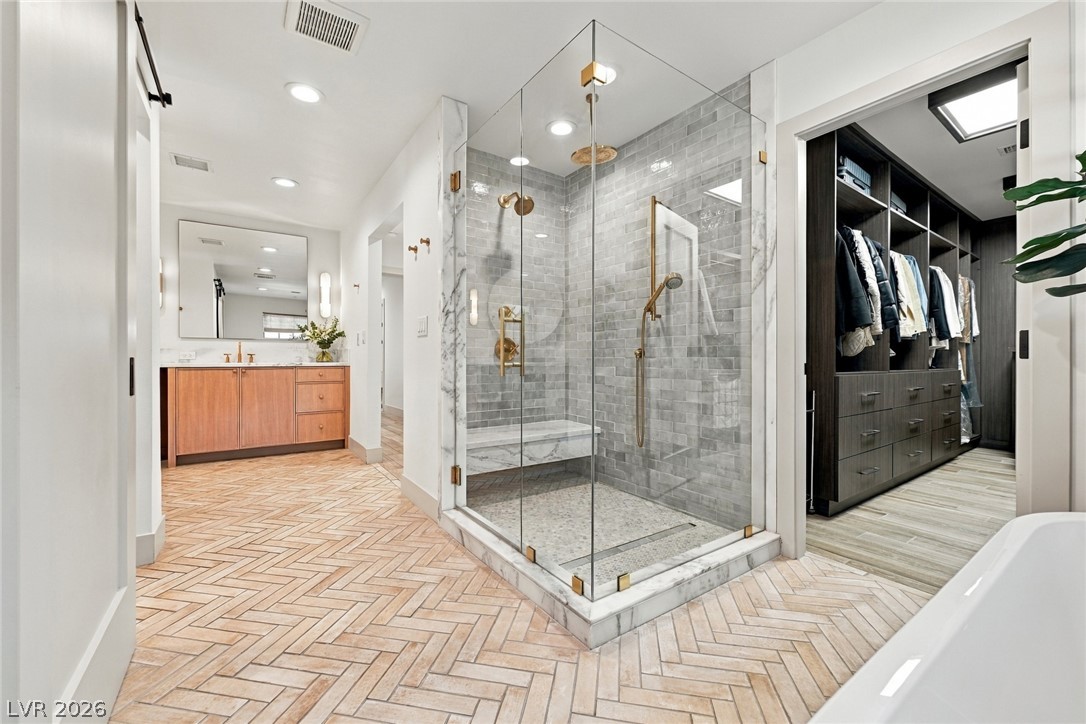
Chevron tile flooring anchors this elegant bathroom featuring a glass-enclosed shower and customized walk-in closet.
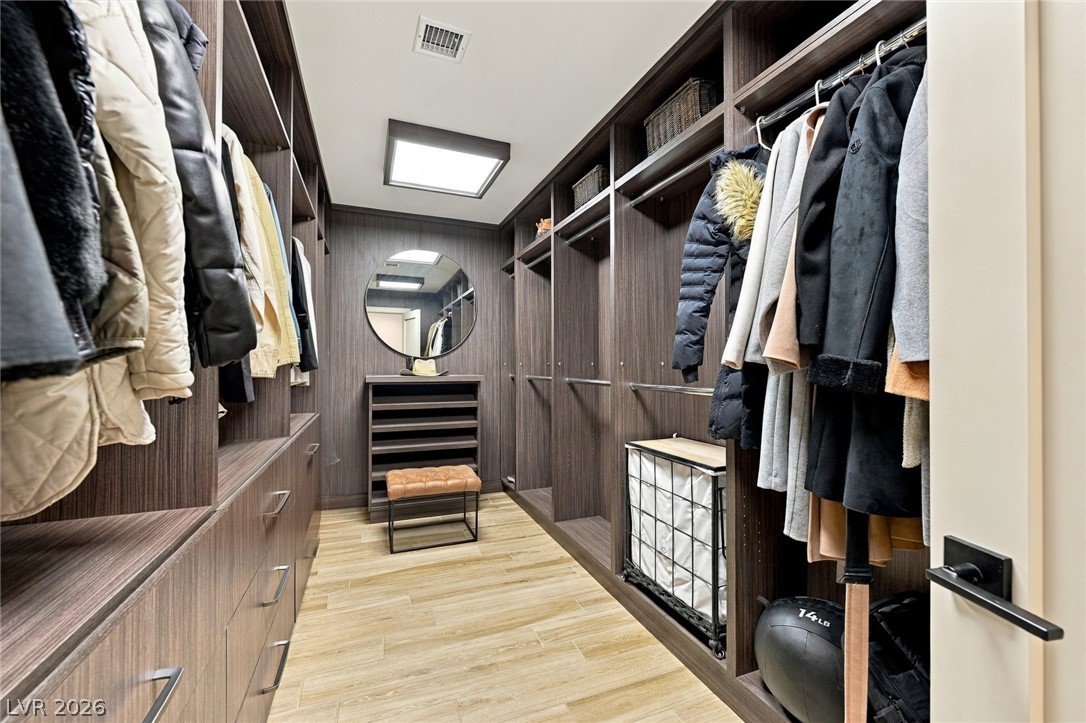
A spacious custom walk-in closet features extensive wood built-ins and handsome plank flooring.
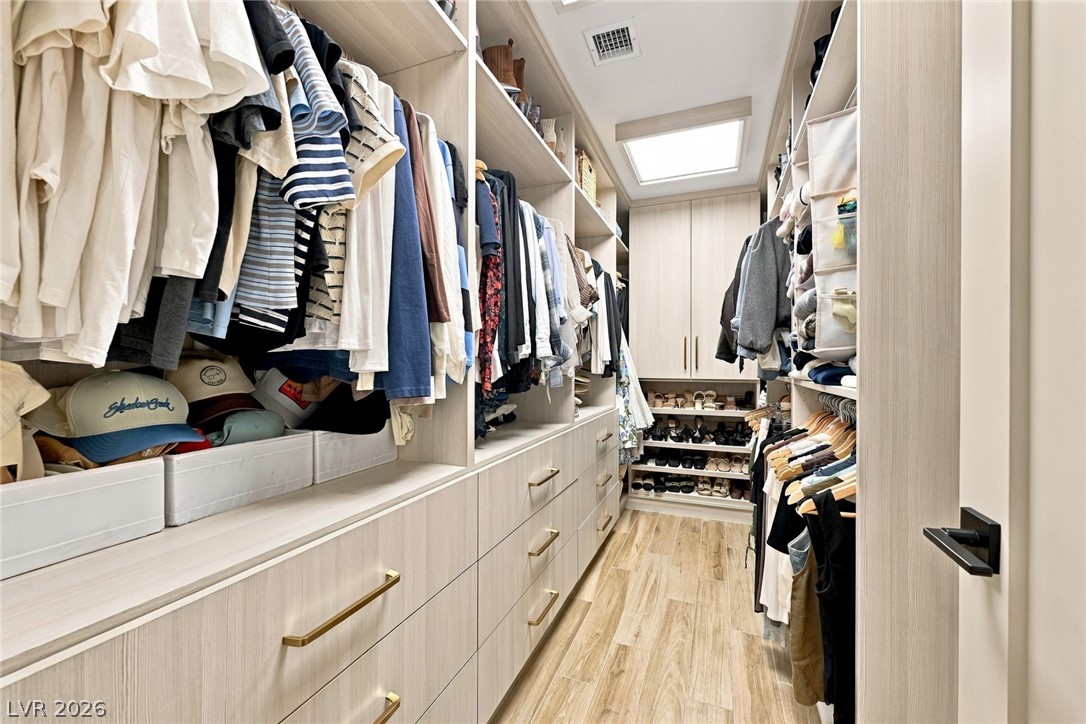
Custom built-in cabinetry provides extensive storage across a wood-floored walk-in closet with integrated skylight.
Elegant herringbone tile floors complement a modern vanity and freestanding soaking tub.
Warm wood-look flooring and modern recessed lighting define this serene and comfortable suite.
Crisp walls and warm wood-look flooring establish a tranquil atmosphere in this restful retreat.
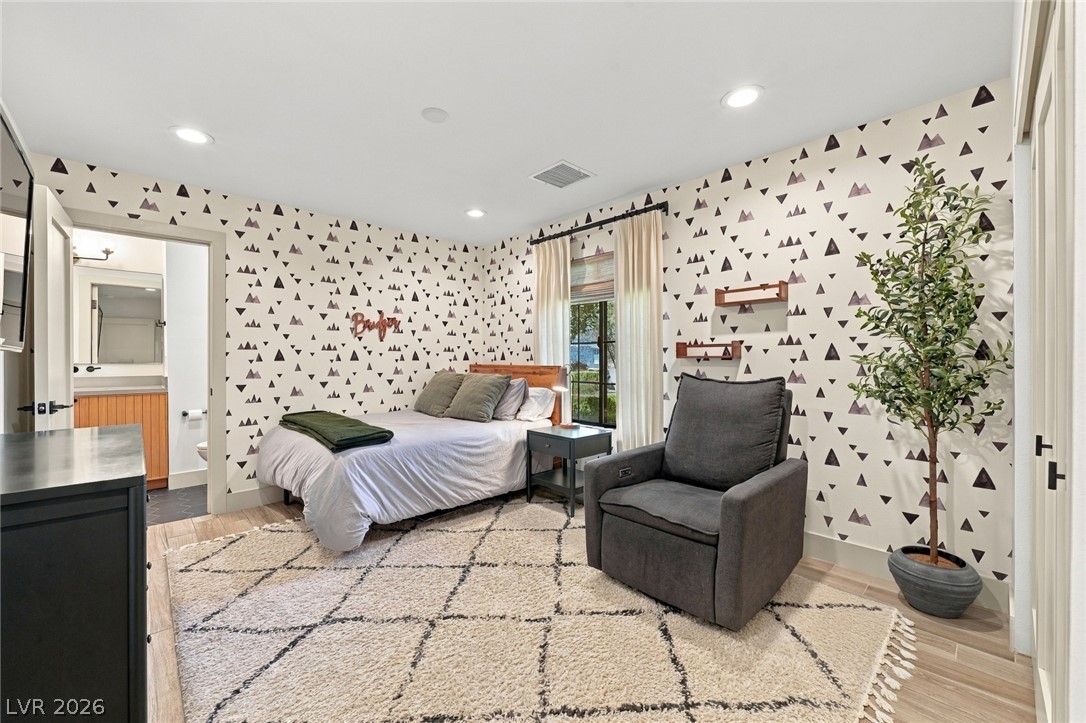
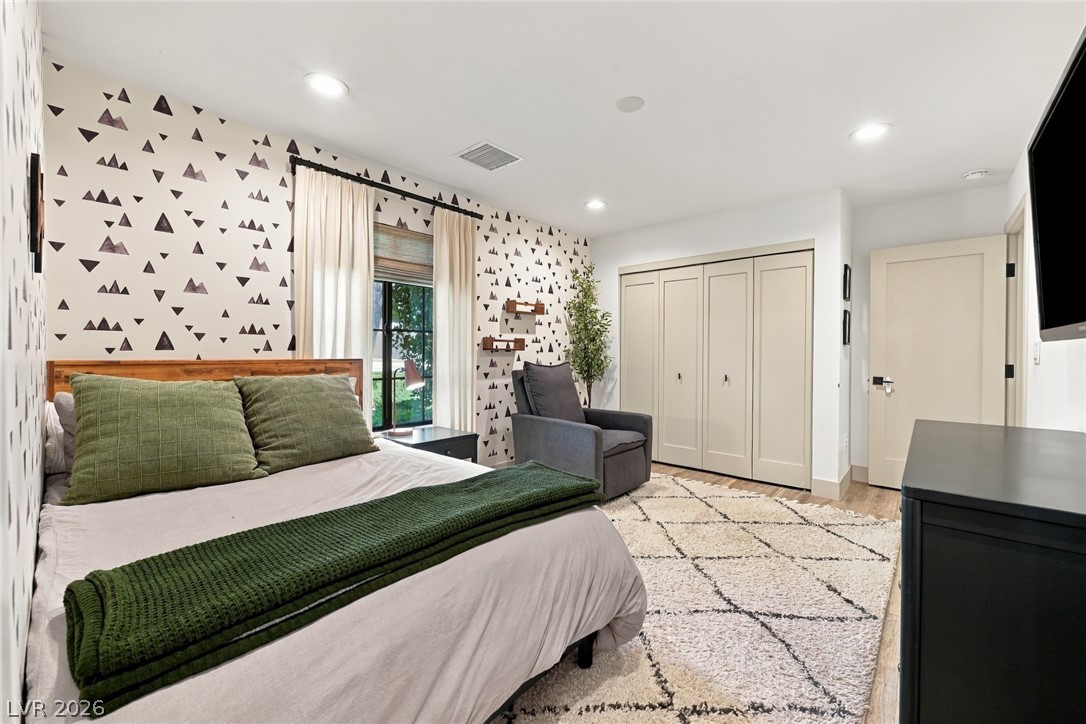
A spacious secondary bedroom features warm wood flooring and recessed lighting.
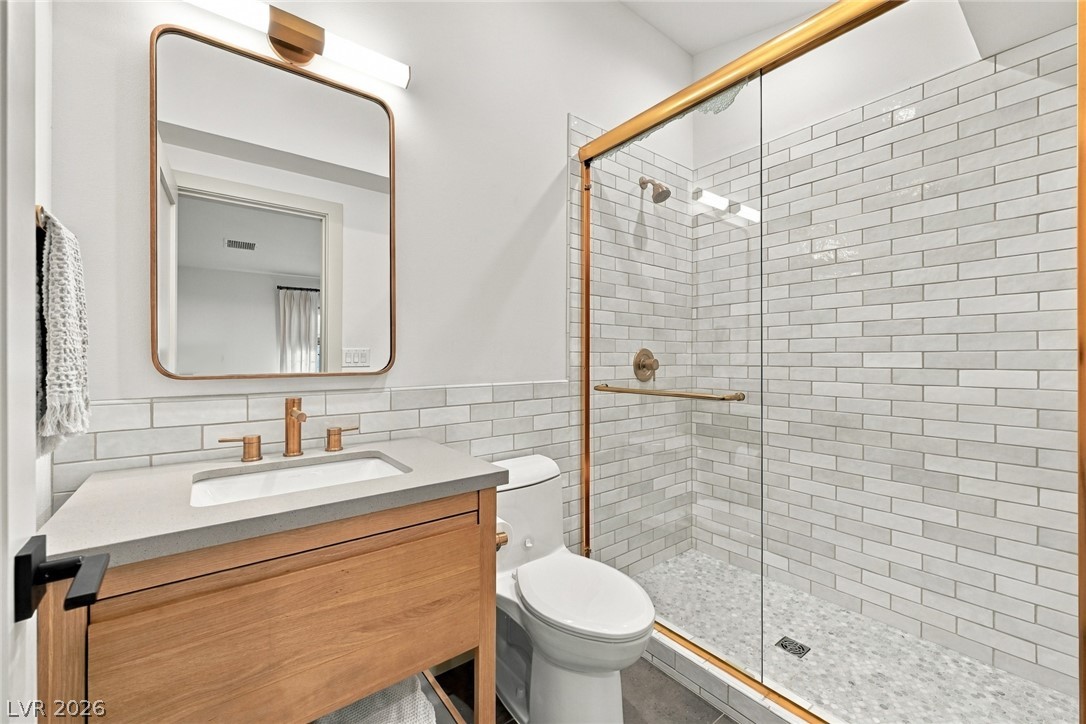
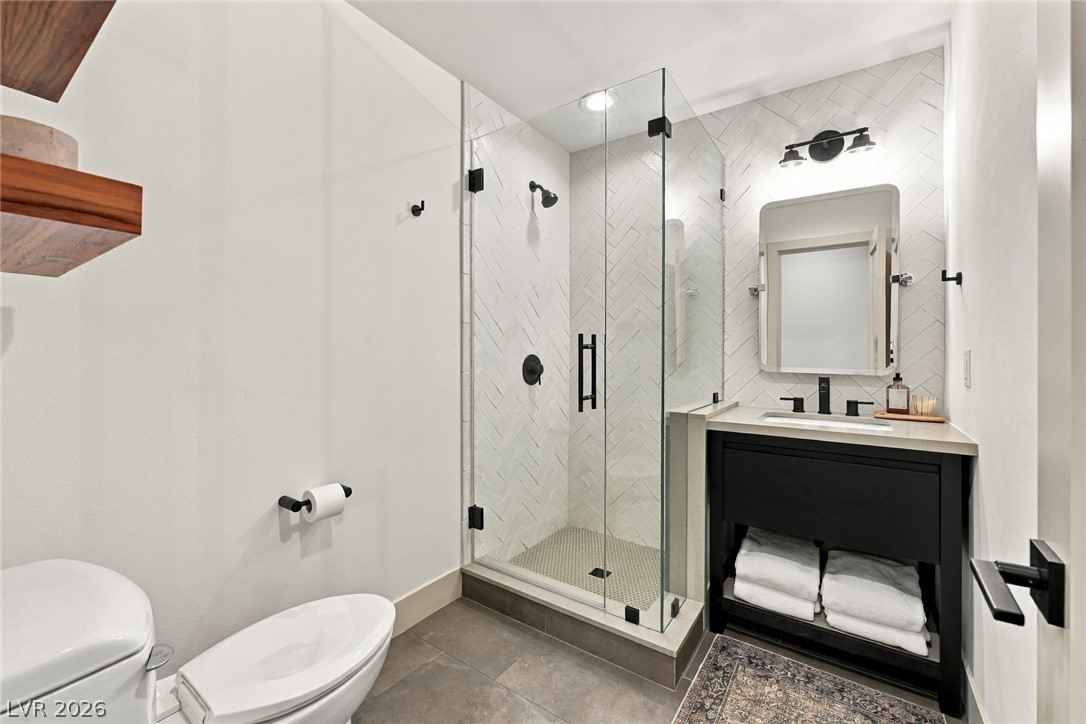
Clean lines and modern tile work define this contemporary guest bath with glass-enclosed shower.
Recessed lighting highlights the detailed wall finishes and private en suite access in this bedroom.
Smooth wood floors and recessed lighting enhance this charming secondary bedroom.
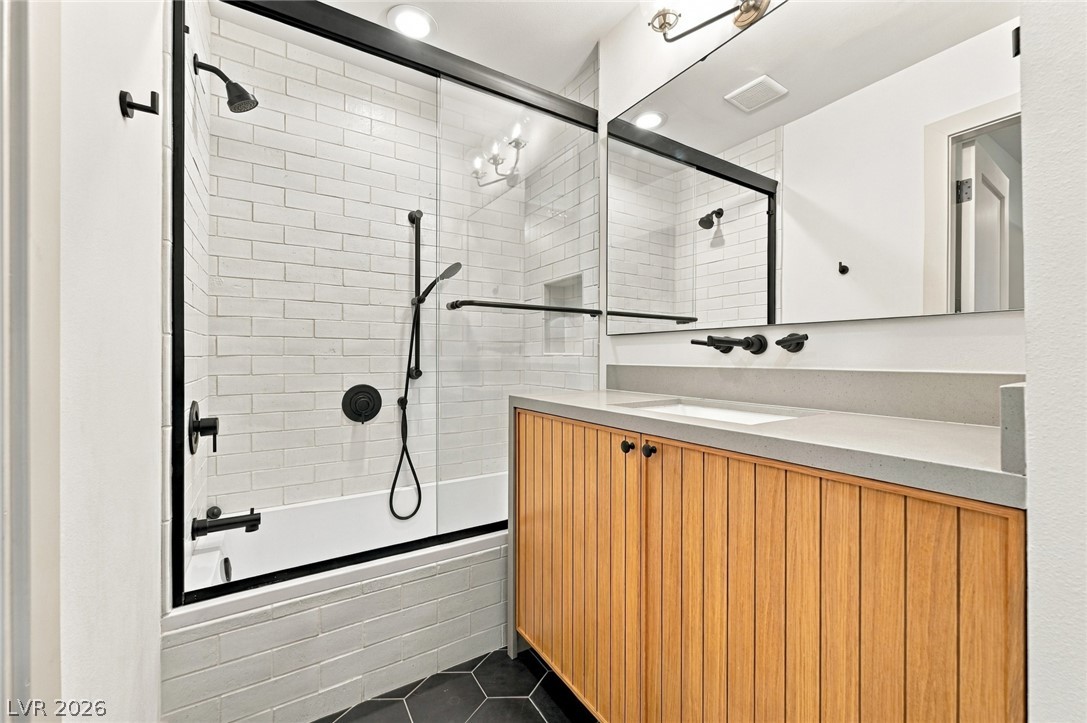
Modern finishes define a clean bathroom featuring a glass-enclosed shower tub and warm wood vanity.
A glass-enclosed walk-in shower highlights this modern bathroom with clean architectural lines.
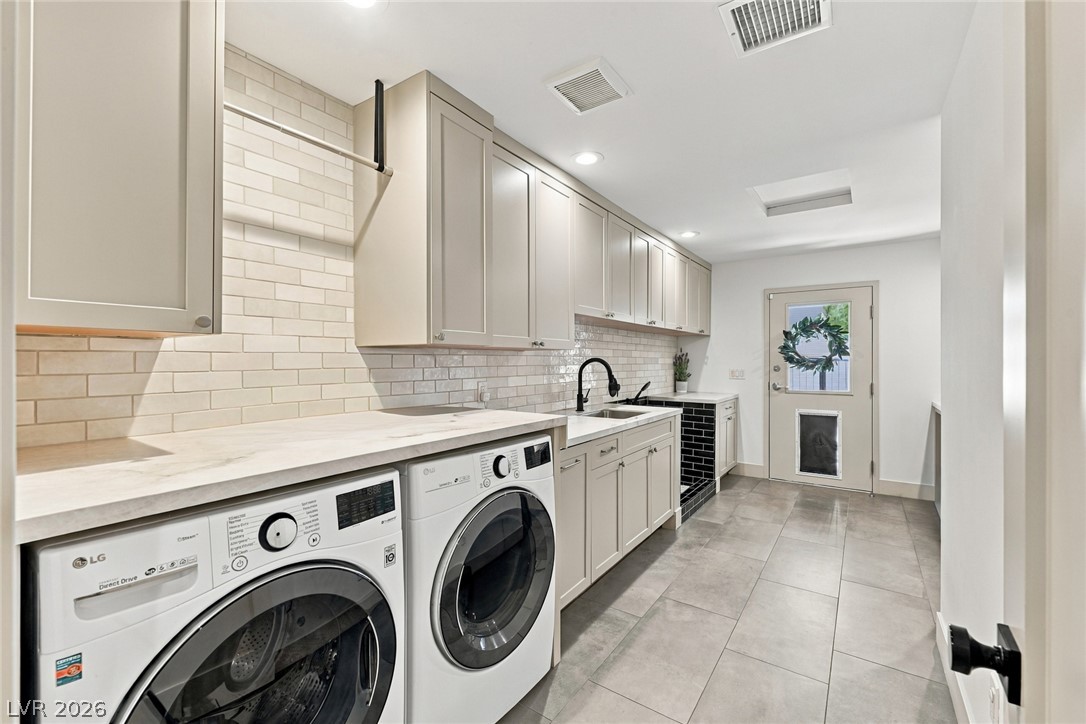
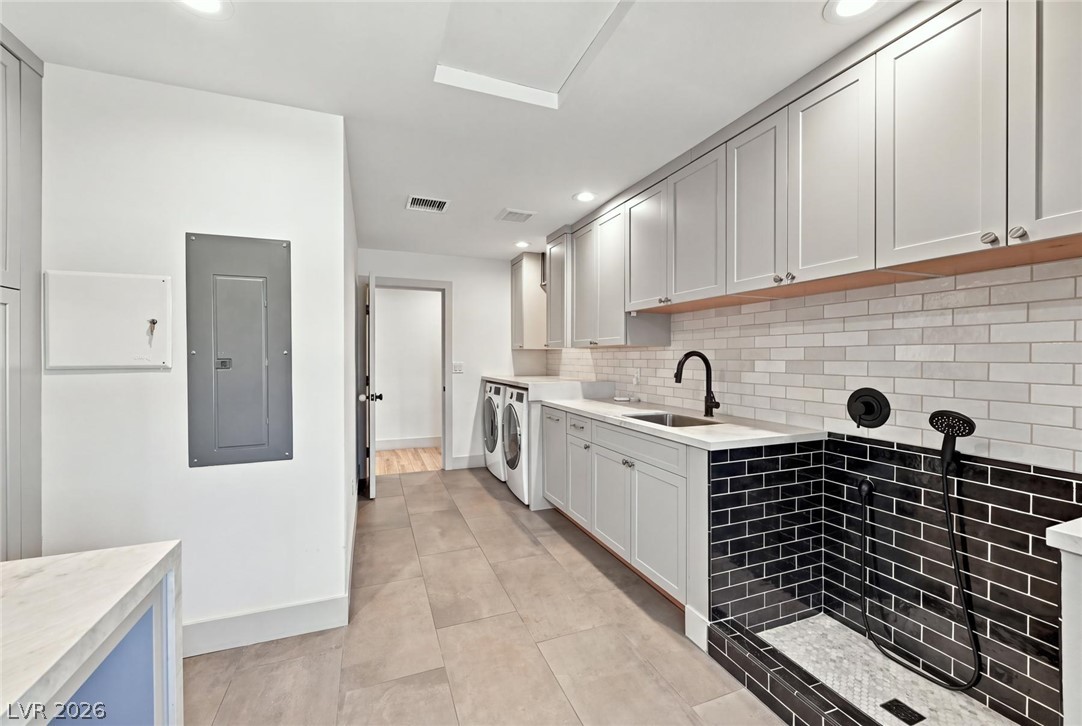
Ample cabinetry, smooth stone countertops, and large format floor tile define this functional utility space.
Functional cabinetry pairs with a dedicated pet washing station in this versatile space.
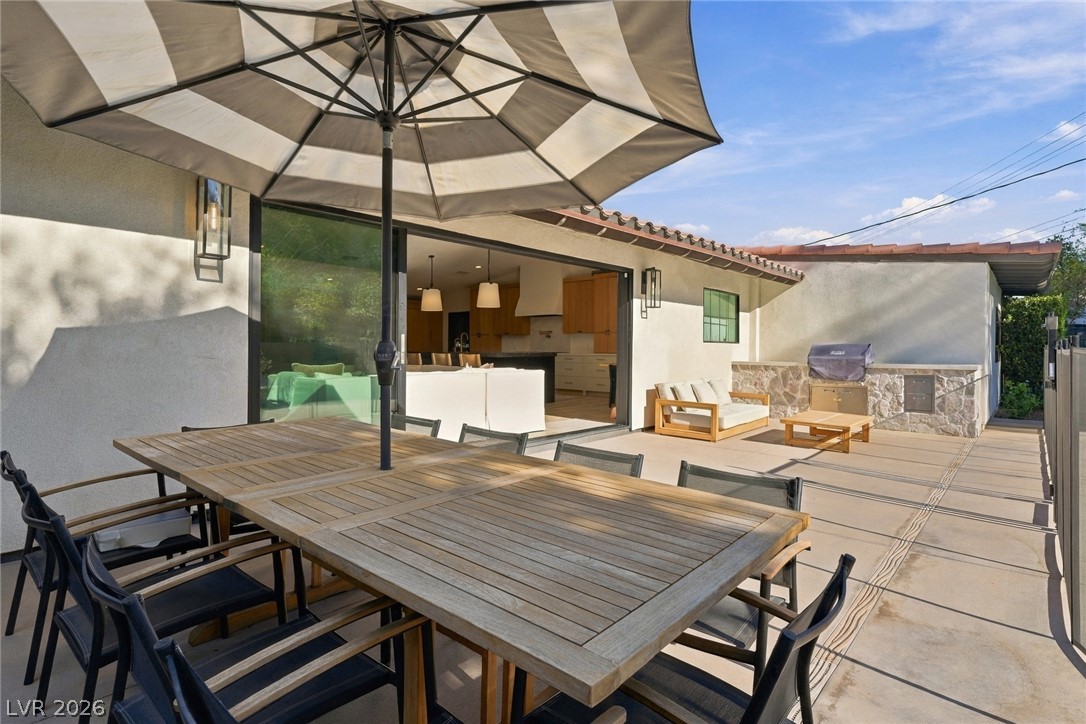
Seamless indoor-outdoor transitions connect a paved patio to the main living areas.
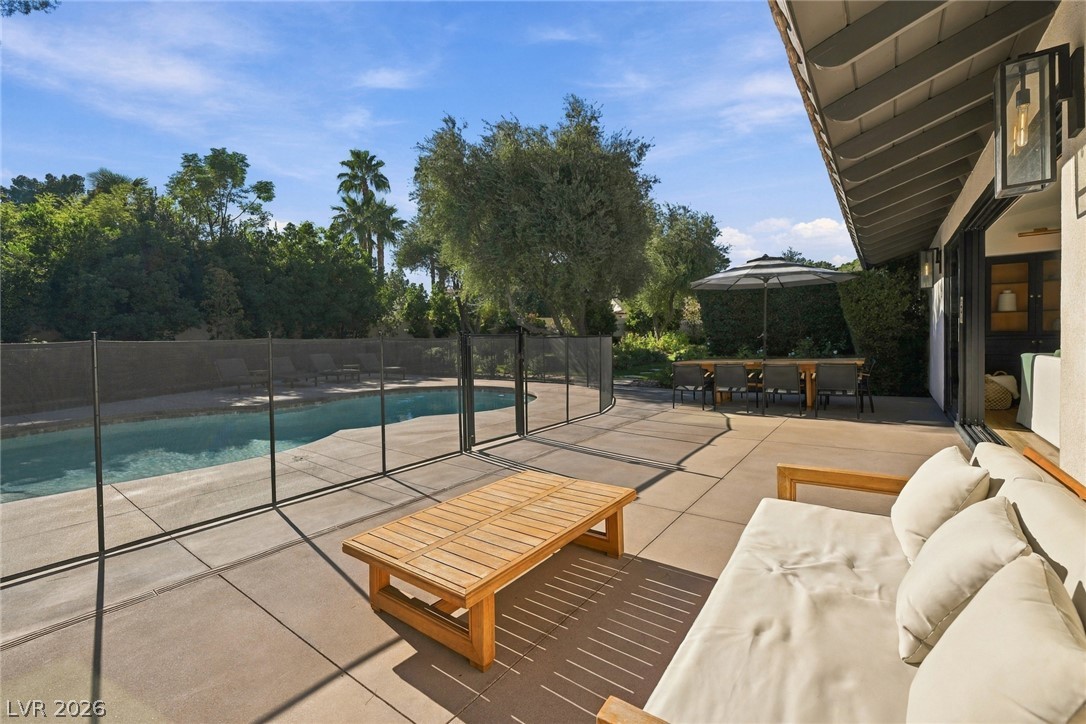
An expansive paved patio overlooks a fenced swimming pool surrounded by mature privacy trees.
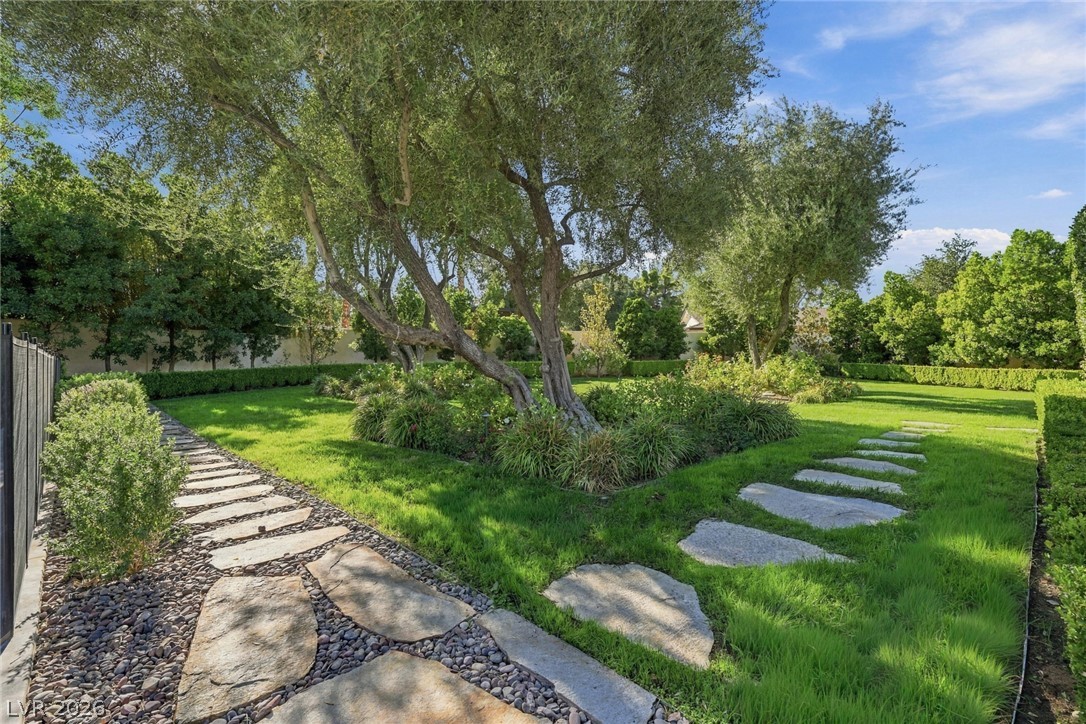
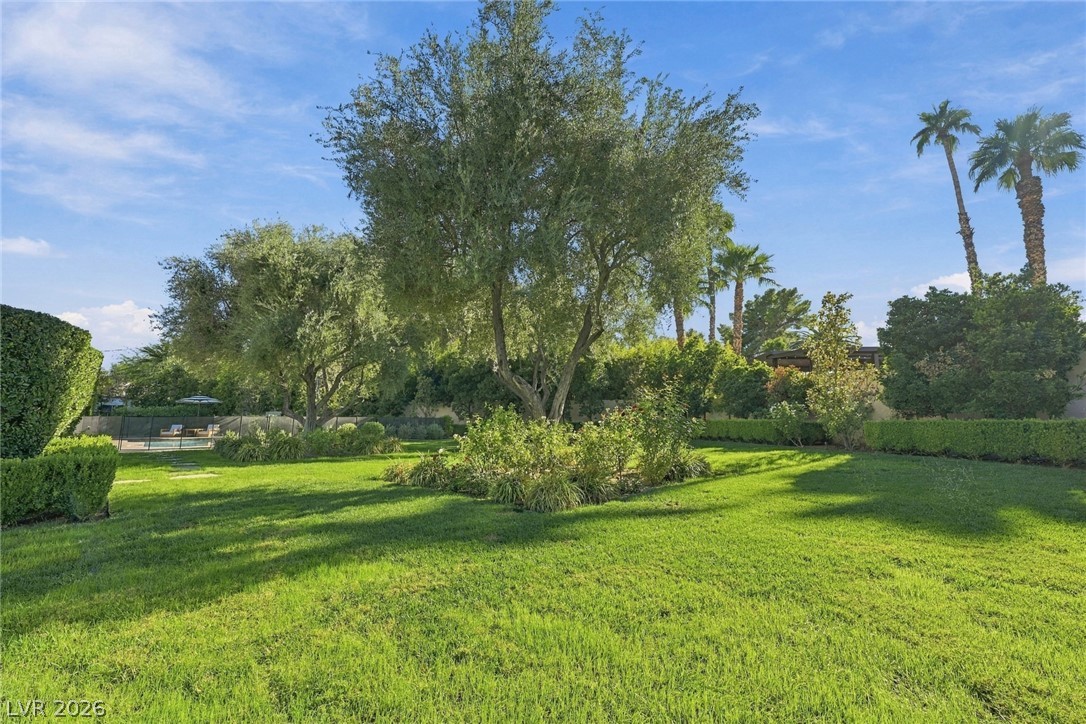
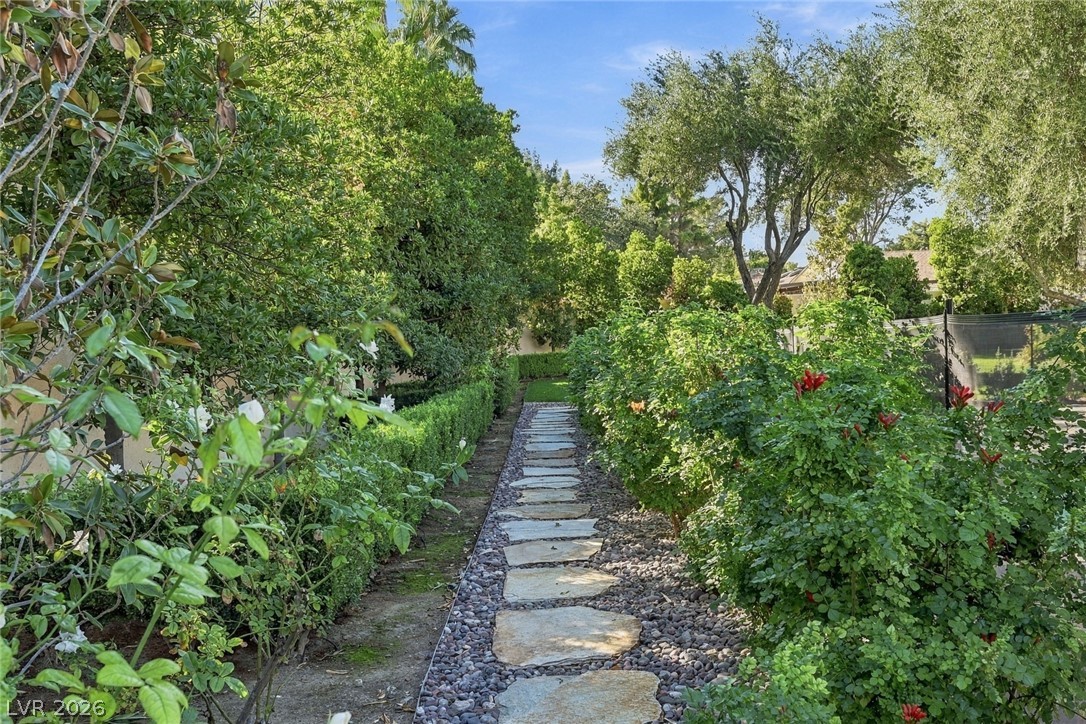
Stone pathways wind through mature olive trees and lush level lawns.
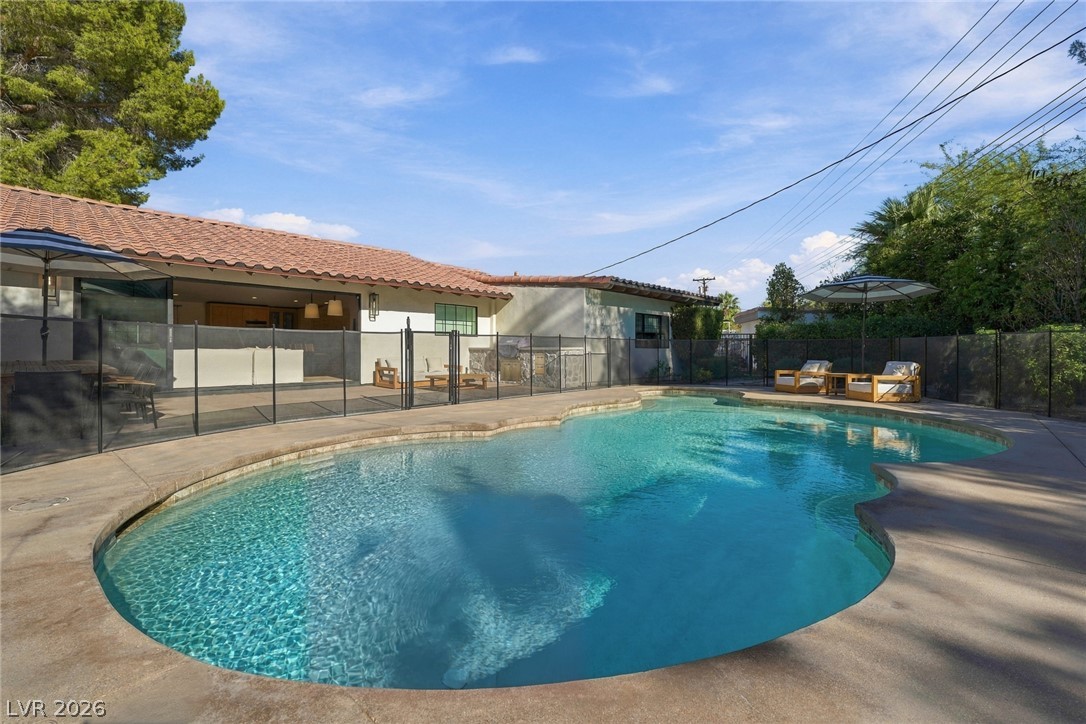
A terracotta tile roof shelters the rear patio overlooking a curved pool.
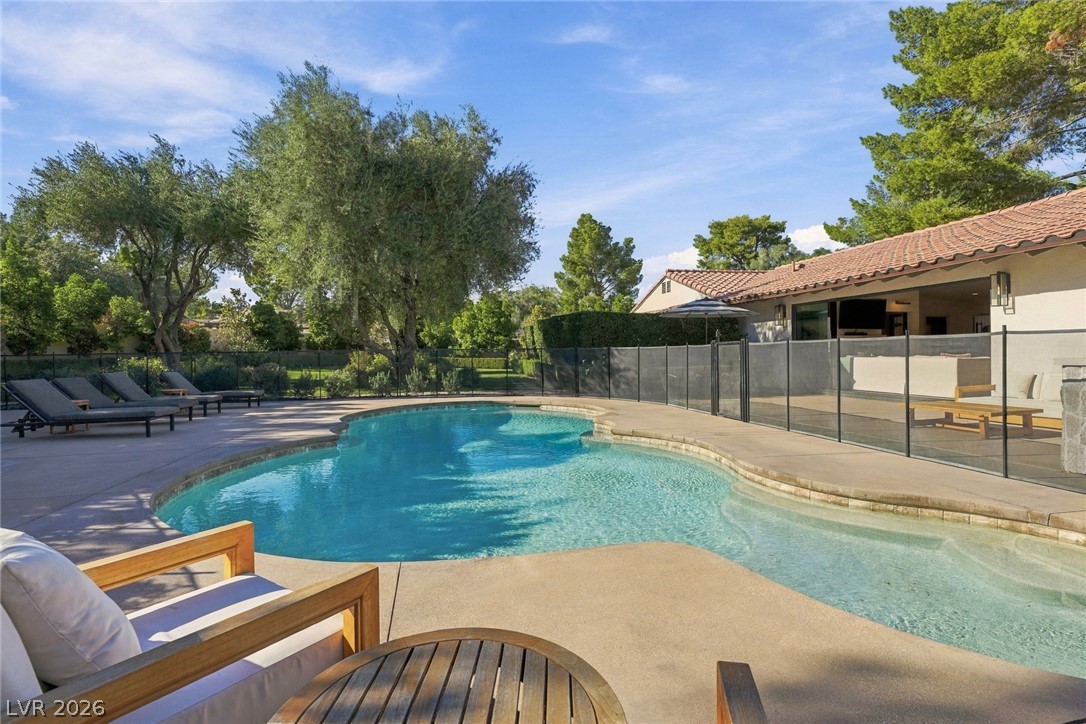
Mature trees frame a sparkling swimming pool bordered by concrete decking and safety fencing.
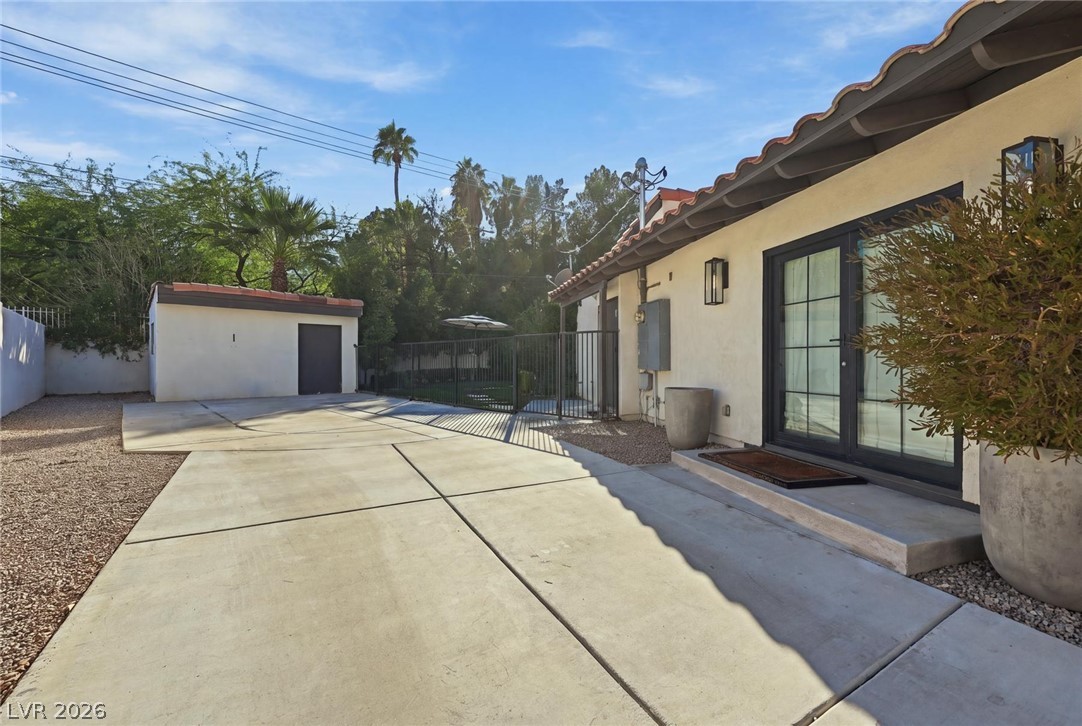
A spacious concrete patio area transitions seamlessly to a detached storage building and gated yard.
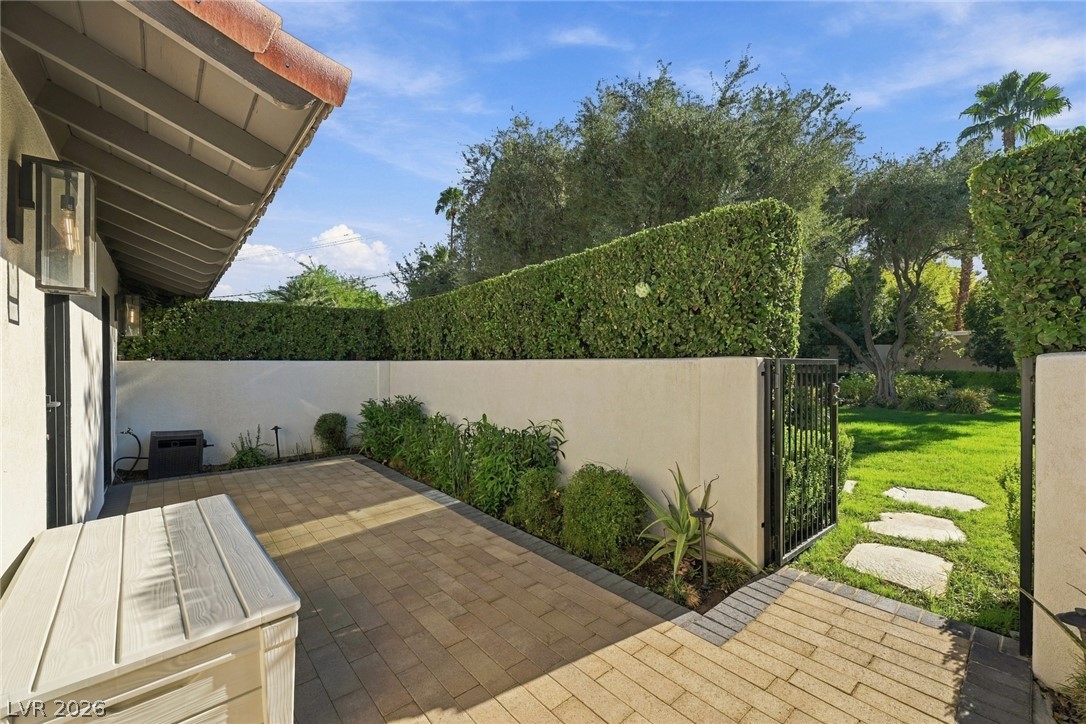
A private paved courtyard framed by mature hedges and a Spanish-style tile roofline.
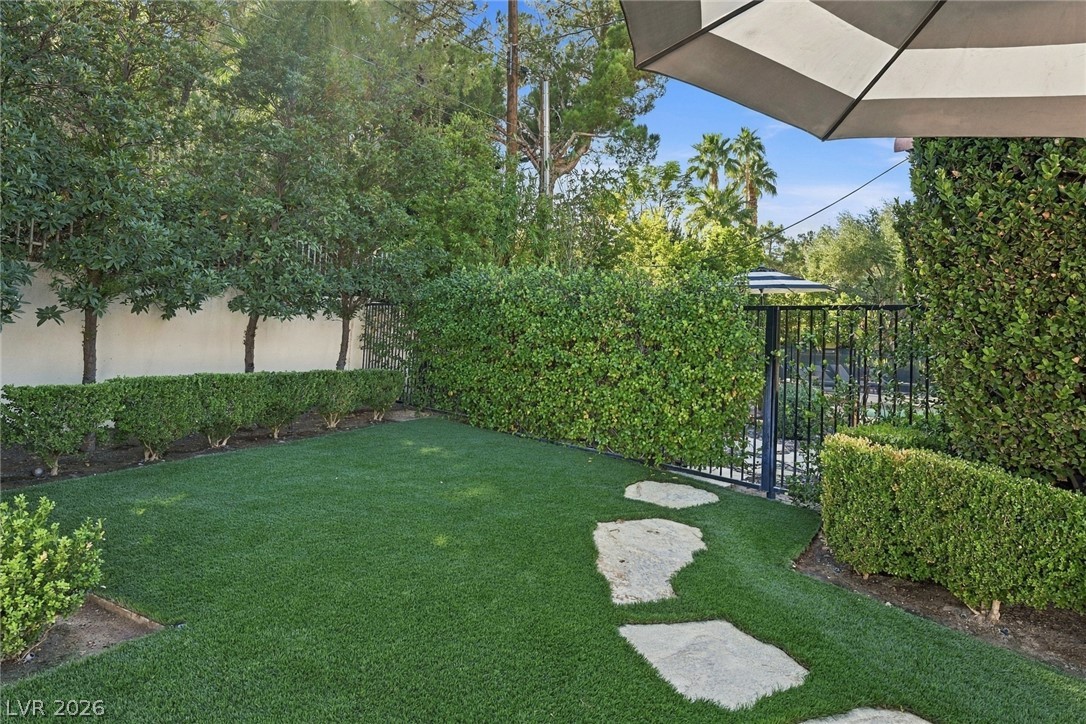
Mature trees and neat hedges frame a manicured green lawn under blue skies.
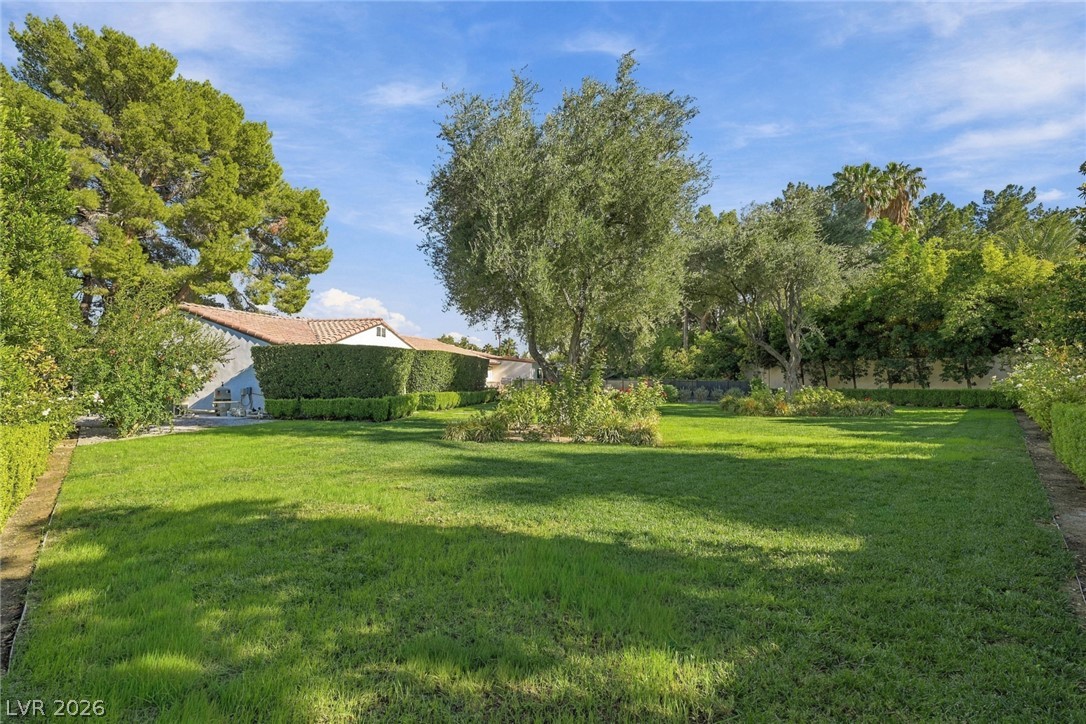
Manicured green lawns surround mature trees and hedges in this private backyard oasis.
Manicured green lawn with a stepping stone path framed by mature hedges and trees.
Stone stepping stones wind through lush greenery and mature landscaping.
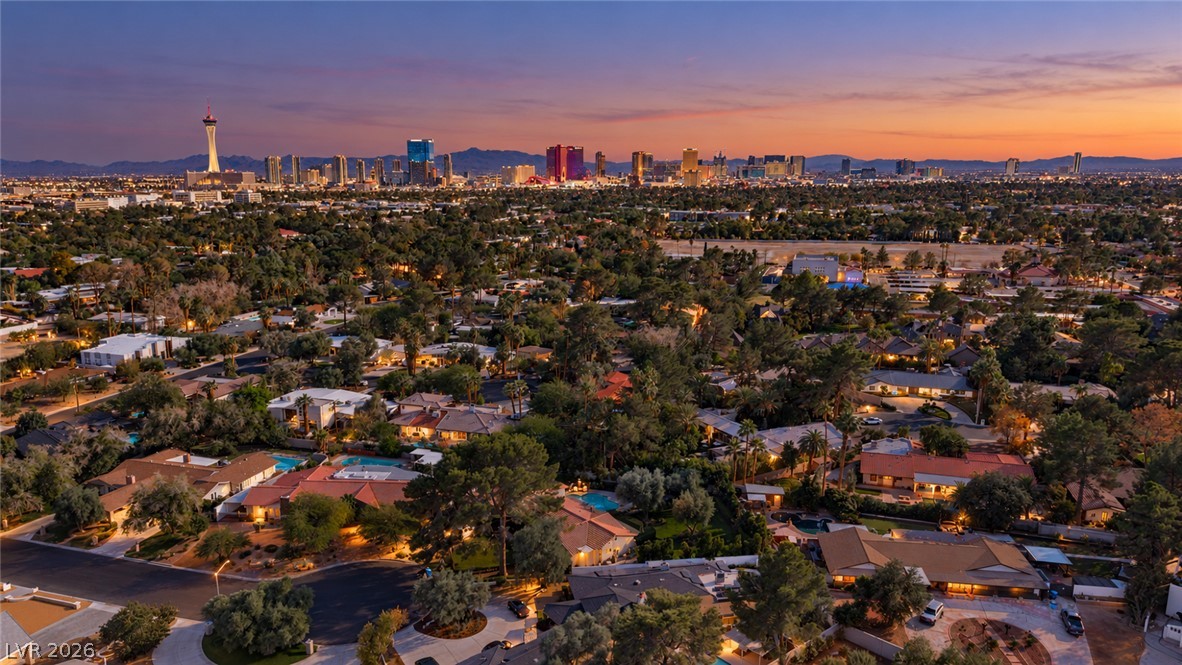
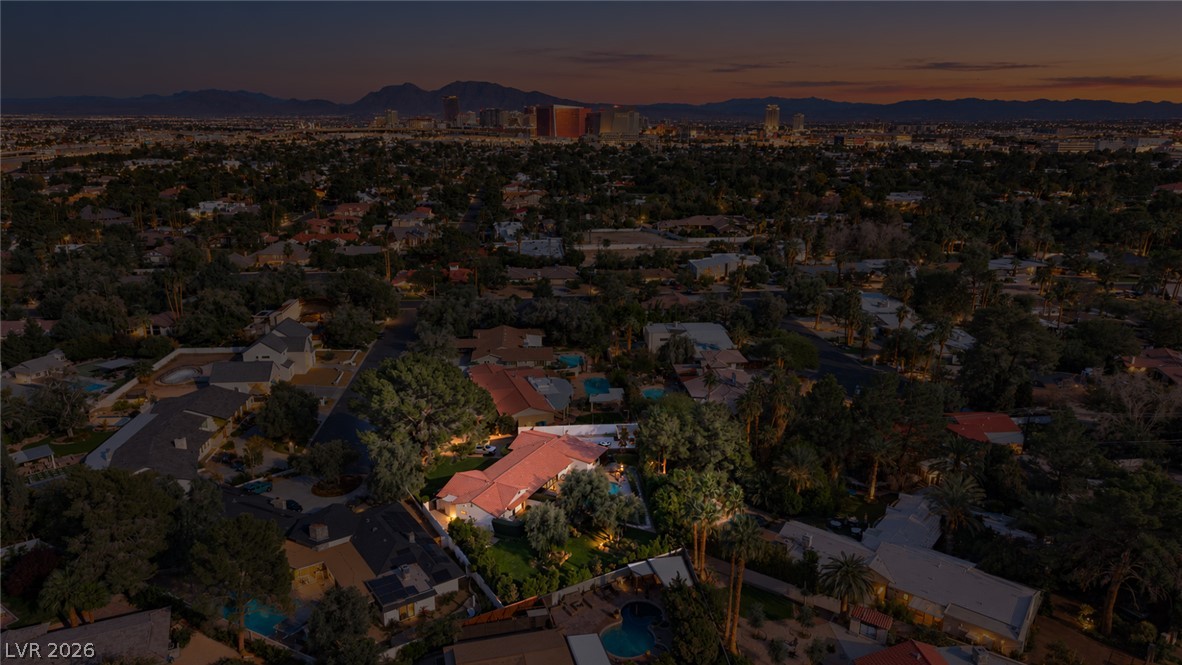
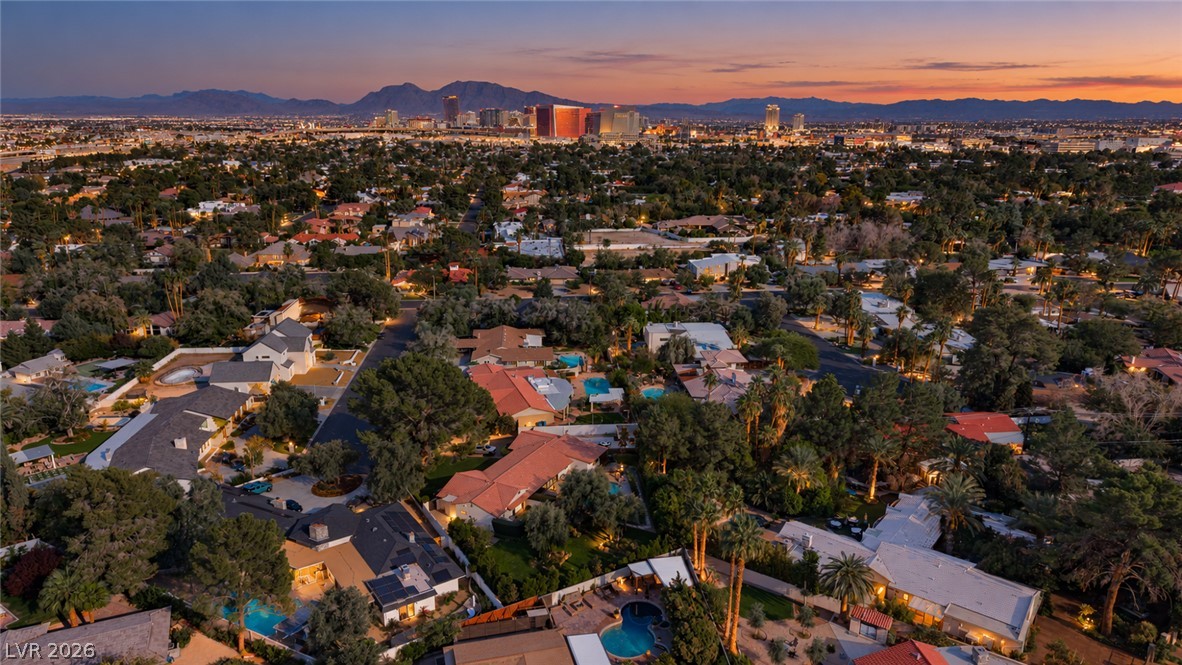
Dramatic sunset skies frame a panoramic view of the distant city skyline over lush neighborhoods.
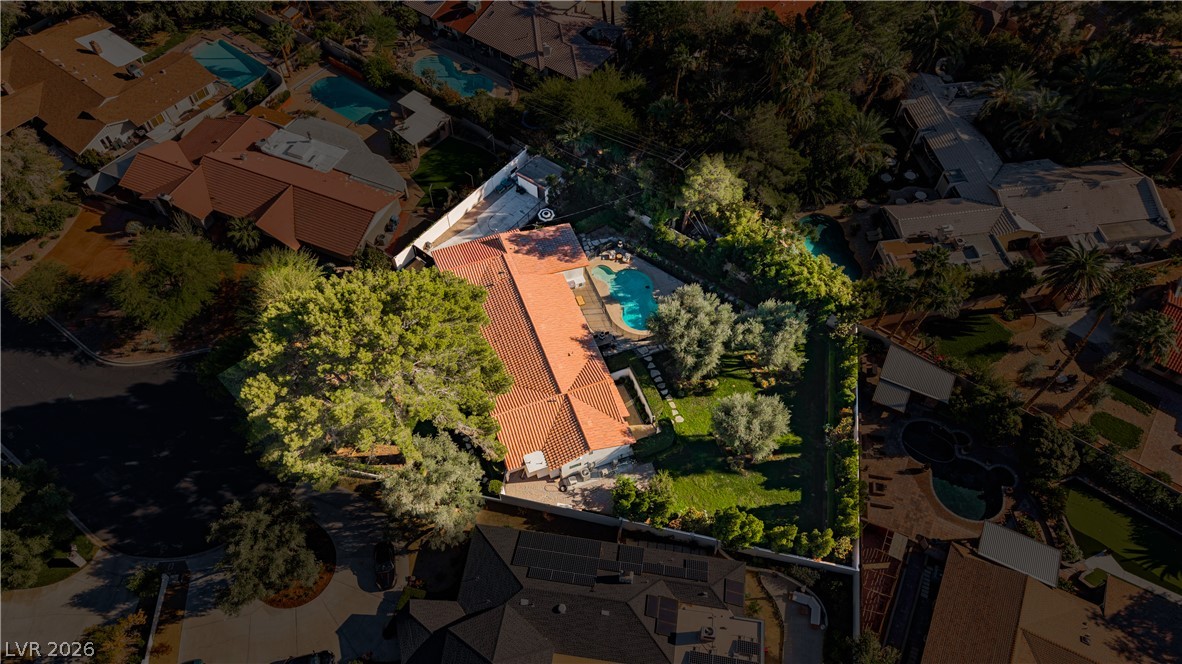
An aerial perspective showcases the private swimming pool and lush landscaped grounds of this residential estate.
Aerial perspective showcases a private residential enclave nestled amid mature trees and lush lawns.
An aerial perspective showcases the tiled rooflines, backyard pool, and established perimeter privacy trees.
Dusk falls over a lush residential neighborhood showcasing distant skyline views and mountain backdrops.
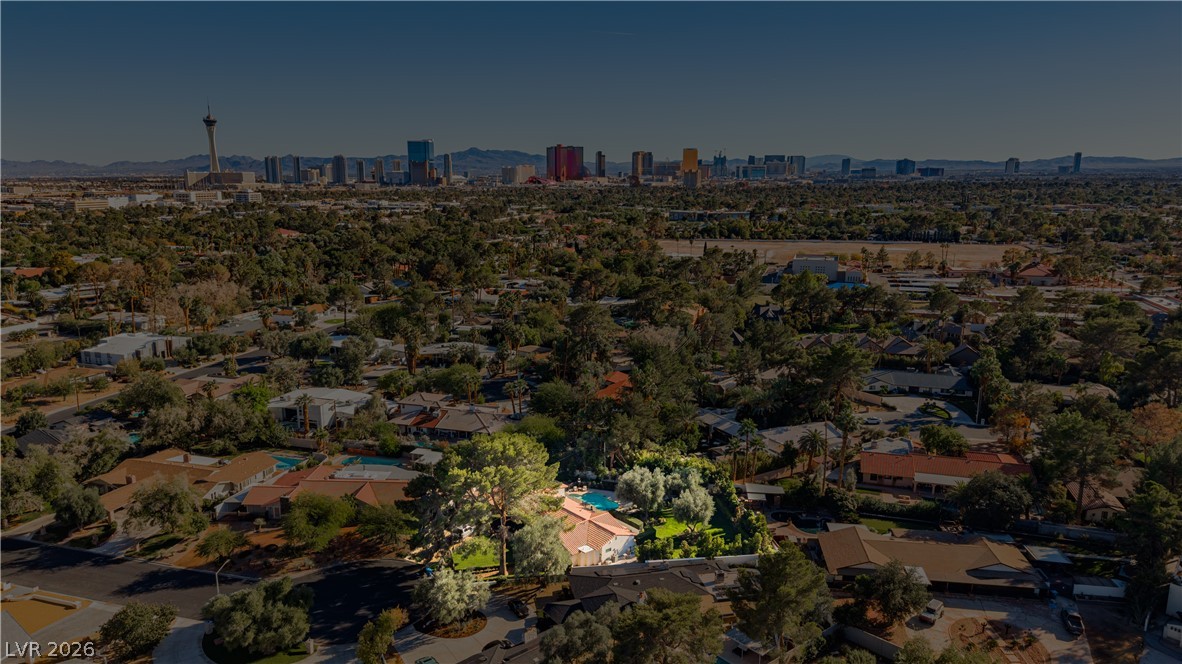
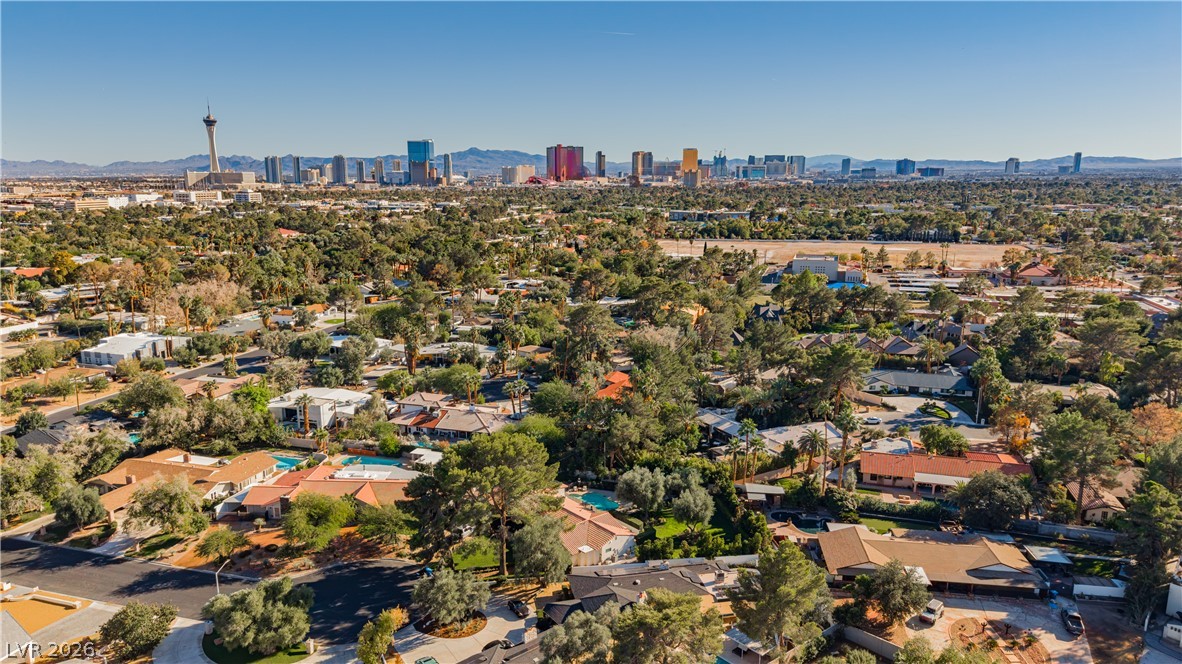
Aerial view showcases the property within a quiet neighborhood with distant city skyline views.
Aerial view captures a lush neighborhood landscape against a majestic mountain backdrop.
Distant skyline vistas rise beyond a quiet neighborhood canopy at twilight.
Panoramic city skyline and mountain views rise above the surrounding mature neighborhood canopy.
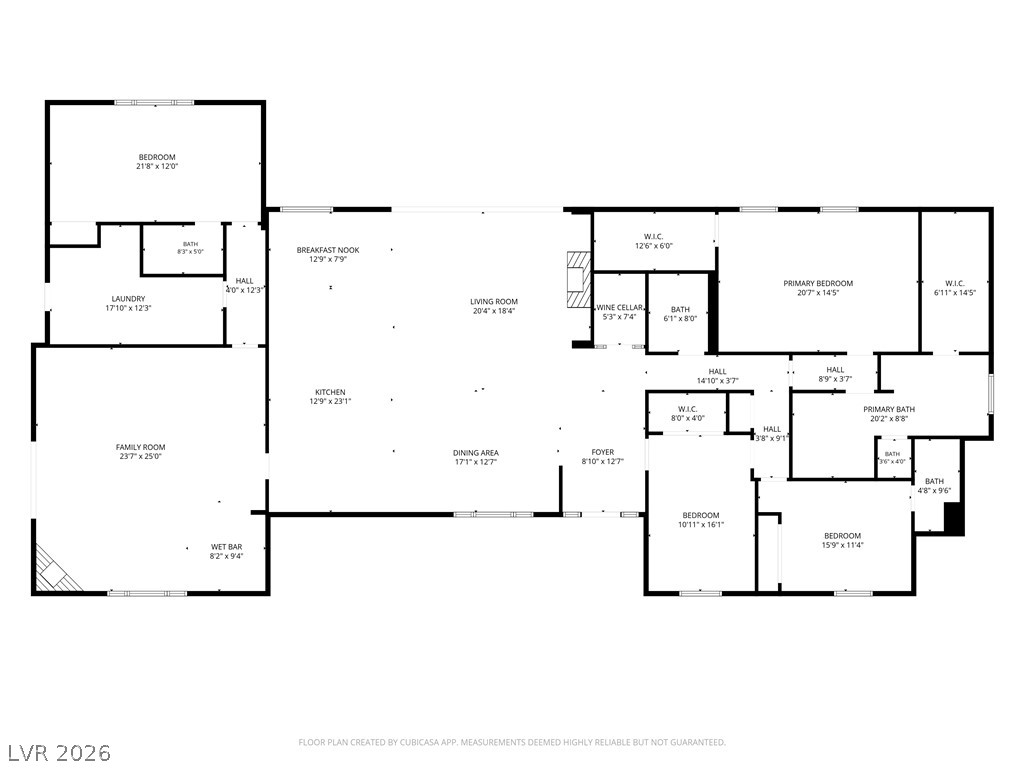
A detailed layout illustrates the generous proportions and flow of this thoughtful single-story home.
 New Listing