2752 Tarbert Street,Henderson, NV 89044
Henderson, NV 89044

Description
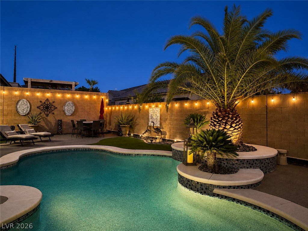
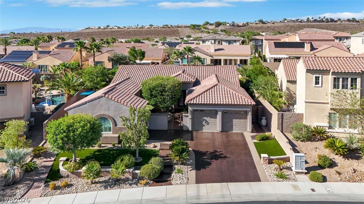
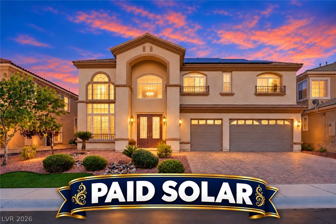
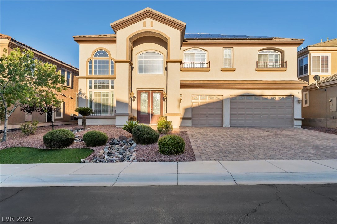
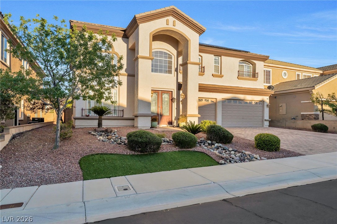
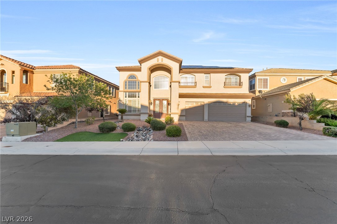
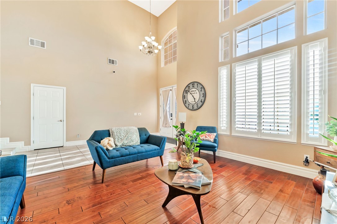
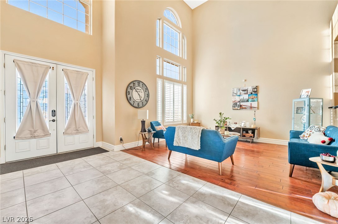
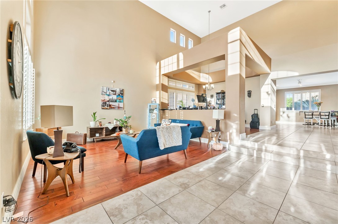
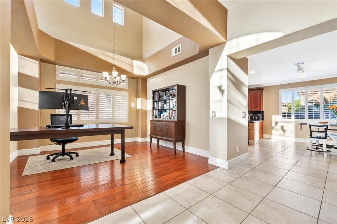
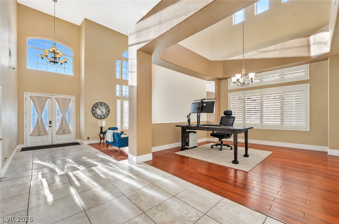
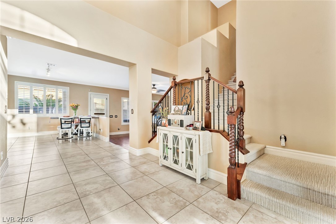
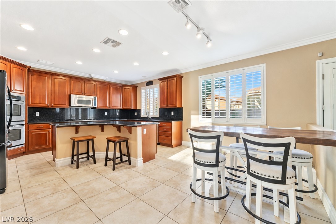
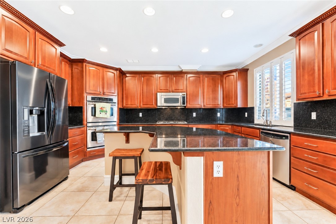
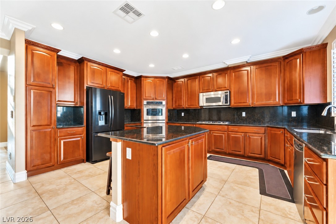
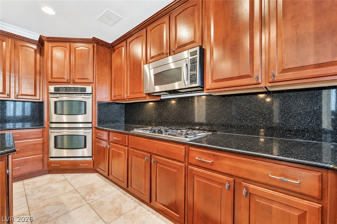
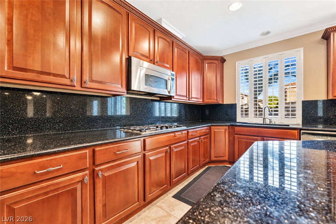
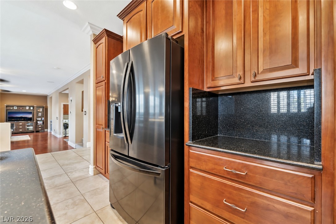
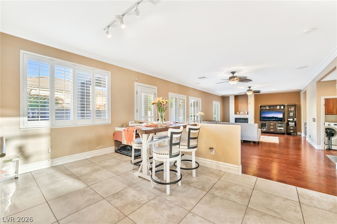
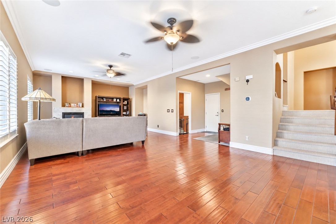
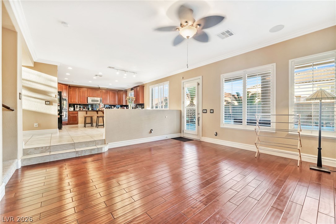
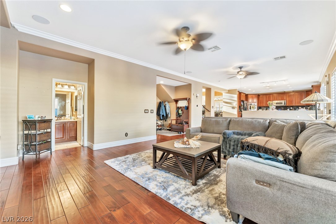
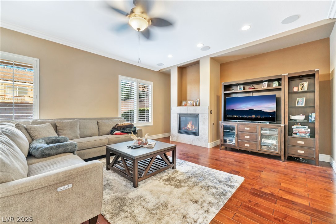
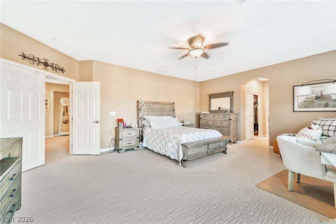
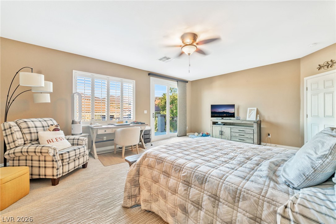
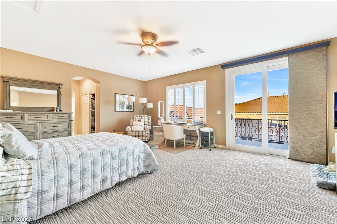
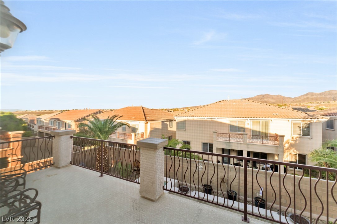
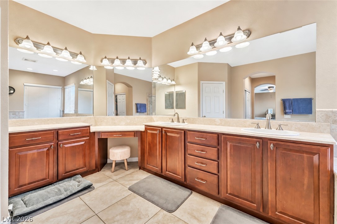
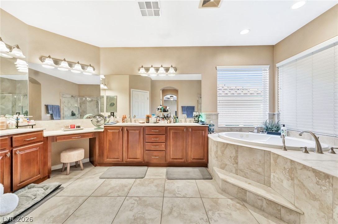
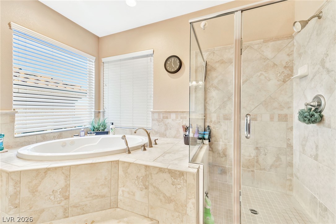
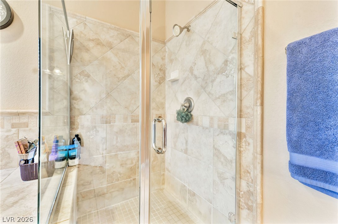
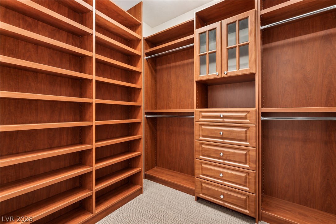
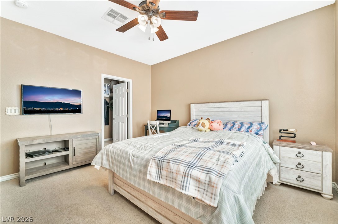
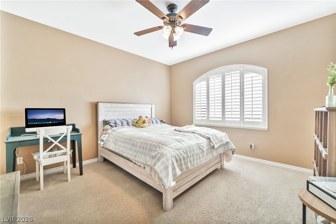
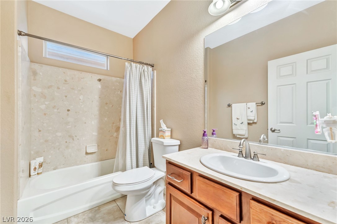
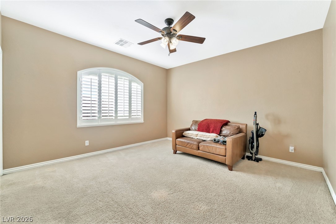
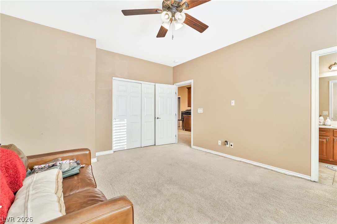
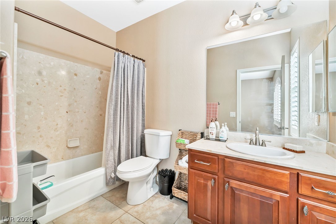
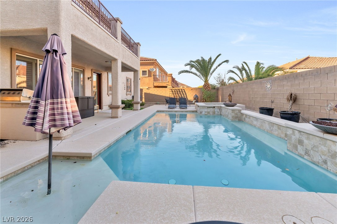
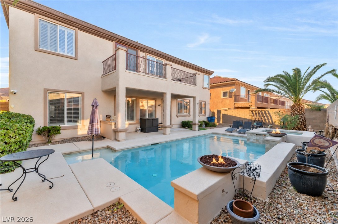
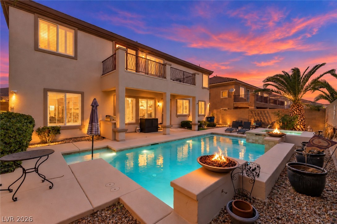
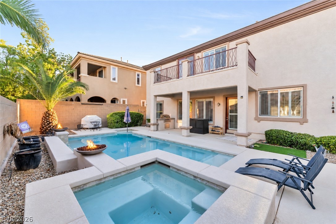
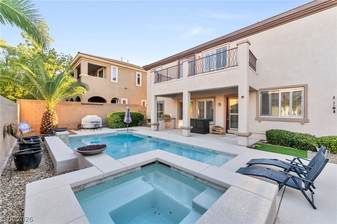
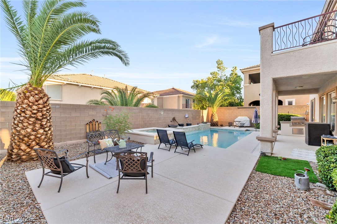
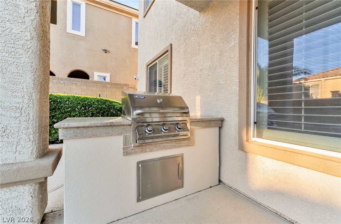
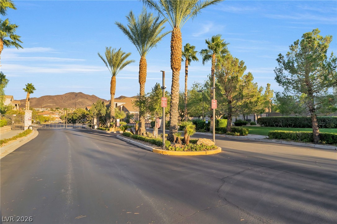
PAID OFF SOLAR! Located in a gated neighborhood within Henderson's Inspirada community, this two-story home offers 3,568 square feet, four bedrooms, four full bathrooms, and a three-car garage. Set high in the hills, the home combines spacious interiors with a backyard designed for outdoor entertaining. The kitchen is a focal point, featuring upgraded custom cabinetry, granite countertops and backsplash, a generous granite island, and upgraded stainless steel appliances. Ample cabinet storage and counter space accommodate everyday meal preparation and larger gatherings. Casual and formal dining areas provide options for relaxed meals or special occasions. The expansive family room features a fireplace and surround sound, creating a comfortable setting for movie nights and conversation. Shutters add a finished look, while the primary bedroom opens to a spacious balcony with room to sit and unwind. Enjoy a heated pool and spa accented by a waterfall and fire bowls. The outdoor kitchen with built-in barbecue makes poolside dining easy, and the covered patio provides shade for lounging and entertaining. Spend an afternoon in the water, serve dinner outdoors, or end the day with a soak in the spa. Additional features include an owned alarm system, owned water conditioner, water filtration system, and ceiling fans. Situated on a 0.17-acre lot, this home offers generous space indoors and multiple places to enjoy the outdoors.
Details
| MLS # | 2827348 |
|---|---|
| Listing Type | For Sale |
| Style | House |
| HOA Dues | $137 |
| Sub-Type | Resale |
| Status | Active |
| Year | 2007 |
| Days On Site | 23 |
| Listing Provided By | LPT Realty, LLC | Frances T Jones |
Features
| Bed(s) | 4 |
|---|---|
| Bath(s) | 4 Total |
| SQ Feet | 3,568 |
| Garage | 3 |
| Pool | Yes |
| Story(s) | 2 |
| Zoning | Single Family |
| Acreage | 0.17 |
Interior
| Cooling | Central Air, Electric, Two Units |
|---|---|
| Heating | Central, Gas, Multiple Heating Units |
| Heating Yes / No | Yes |
| Cooling Yes / No | Yes |
| Interior Features | Bathroomon Main Level, Ceiling Fans, Full Bath On Main Level, Window Treatments |
| Window Features | Plantation Shutters |
| Furnished | Unfurnished |
| Appliances | Built In Gas Oven, Double Oven, Dishwasher, Electric Cooktop, Disposal, Gas Range, Microwave, Water Softener Owned |
| Fireplaces Total | 1 |
| Fireplace Yes / No | Yes |
Exterior
| Exterior Features | Built In Barbecue, Balcony, Barbecue, Patio, Private Yard, Irrigation Sprinklers |
|---|---|
| Roof | Tile |
| Lot Features | Desert Landscaping, Landscaped, Sprinklers Timer, Less Than Quarter Acre |
| Fencing | Block, Full |
Parking
| Attached Garage Yes / No | Yes |
|---|---|
| Parking Features | Attached, Finished Garage, Garage, Garage Door Opener, Inside Entrance, Open, Storage |
| Garage Yes / No | Yes |
Utilities
| Utilities | Cable Available, Underground Utilities |
|---|---|
| Electric | Photovoltaics Seller Owned |
| Sewer | Public Sewer |
Taxes
| Tax Annual Amount | 4431 |
|---|
Location
| Senior Community Yes / No | No |
|---|
Area Information
| State | NV |
|---|---|
| County | Clark |
| City | Henderson |
| Zip Code | 89044 |
| Community Name | Earlstone Estates At Anthem |
| School District | Liberty |
| Elementary School | Wallin |
| High School | Liberty |
| Listing VS Median (in Earlstone Estates At Anthem) | |
Price: $875,000 low | high Med: $987,450 sqft: 3,568 low | high Med: 4,287 $ / sqft: $245 low | high Med: $232 On site: 23 low | high Med: 25.5 | |
Market Activity 89044
Request a showing
Request a showing
Contact
Learn More About This Property

| State | NV |
|---|---|
| County | Clark |
| City | Henderson |
| Zip Code | 89044 |
| Community Name | Earlstone Estates At Anthem |
| School District | Liberty |
| Elementary School | Wallin |
| High School | Liberty |
| Listing VS Median (in Earlstone Estates At Anthem) | |
Price: $875,000 low | high Med: $987,450 sqft: 3,568 low | high Med: 4,287 $ / sqft: $245 low | high Med: $232 On site: 23 low | high Med: 25.5 | |