New Listing
2722 Riceville Drive,Henderson, NV 89052
Henderson, NV 89052

Description
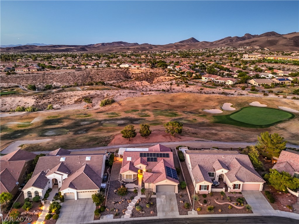
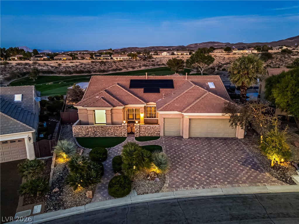
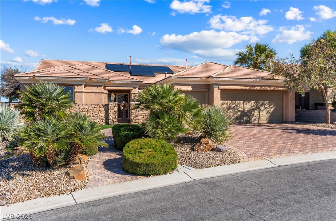
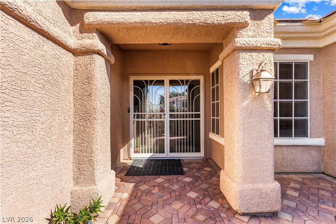
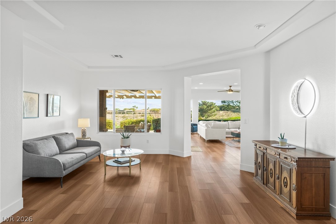
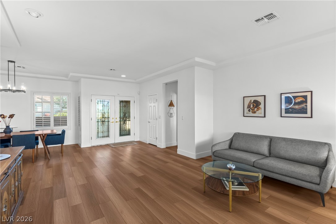
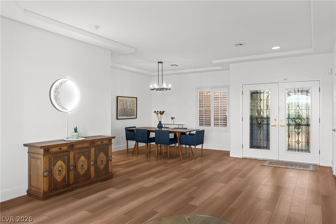
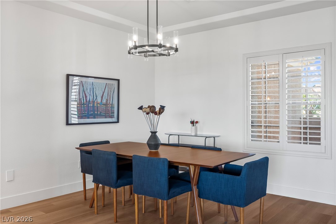
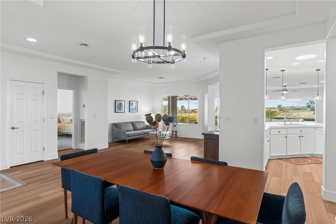
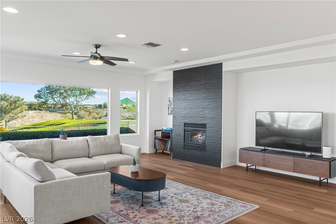
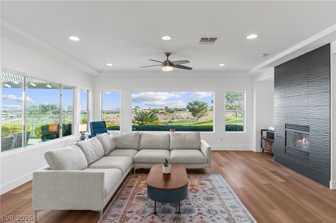
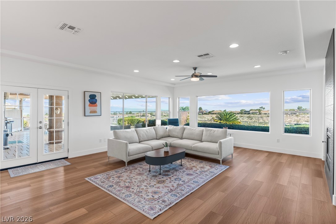
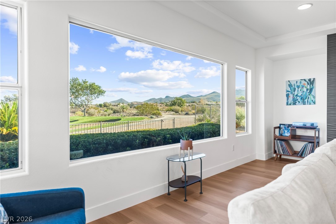
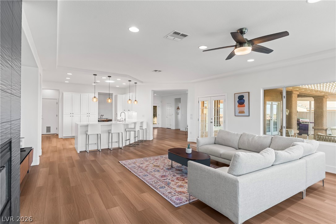
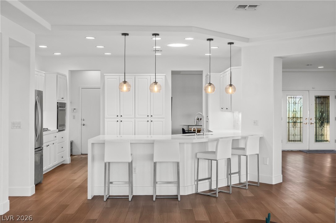
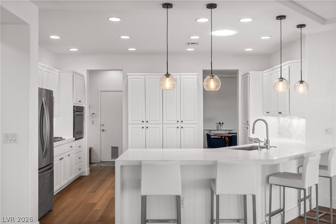
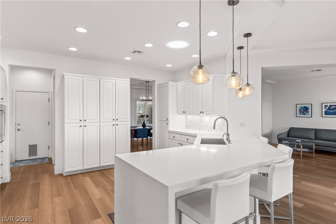
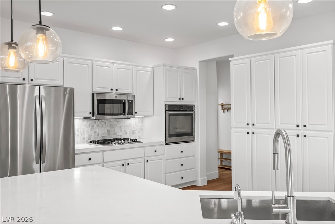
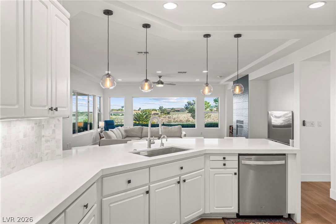
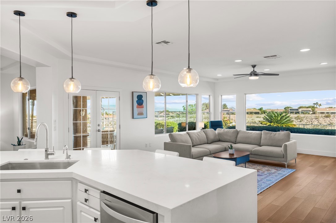
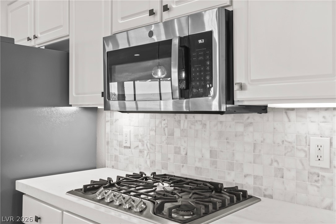
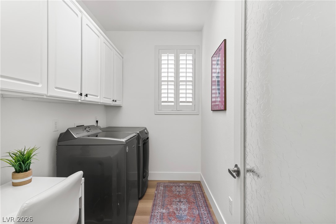
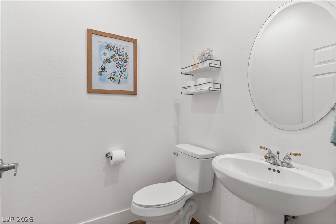
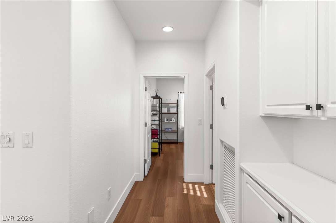
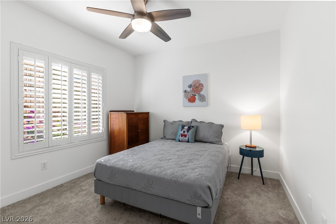
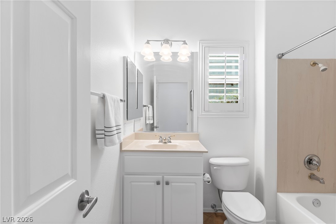
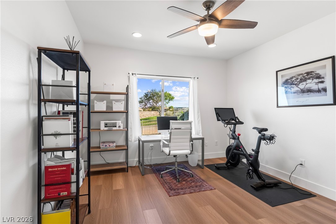
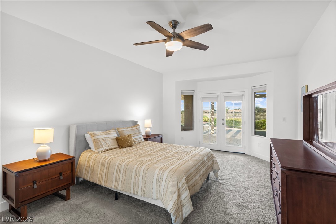
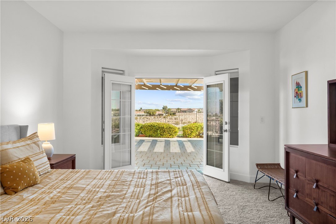
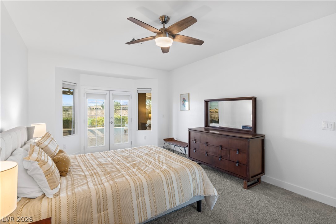
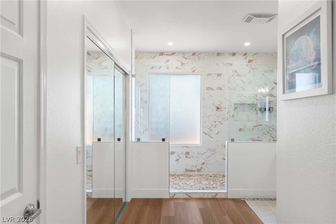
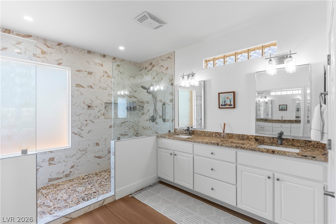
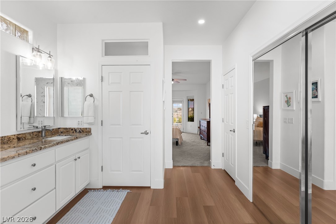
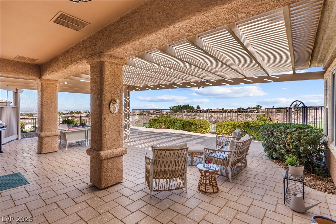
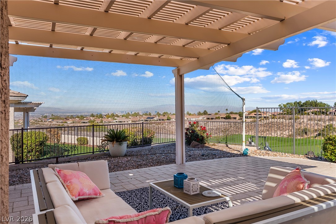
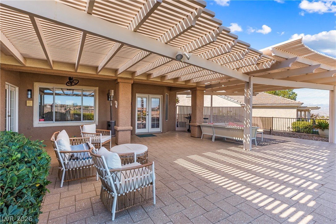
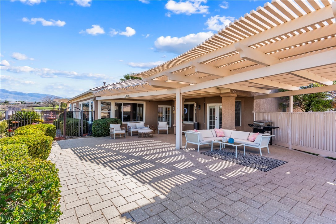
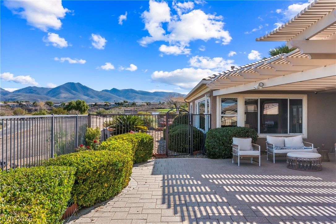
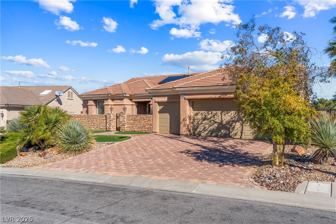
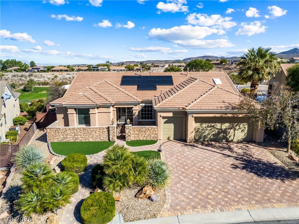
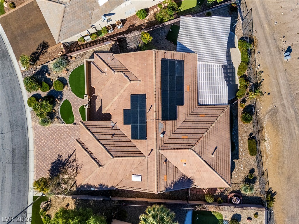
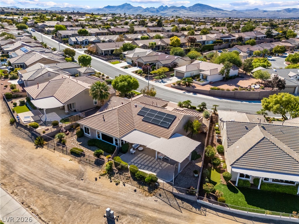
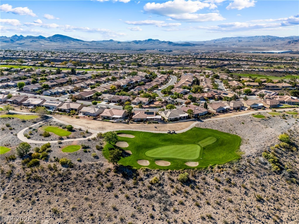
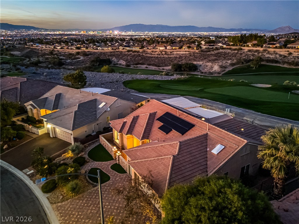
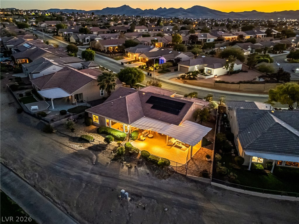
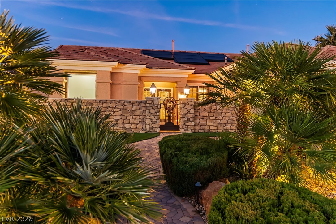
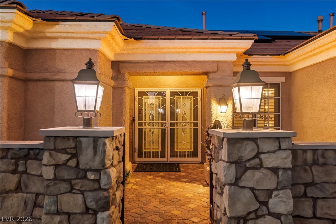
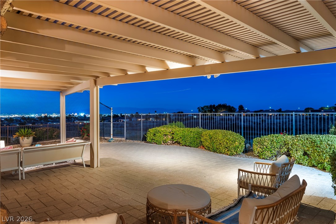
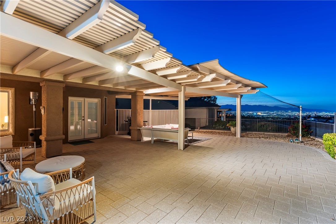
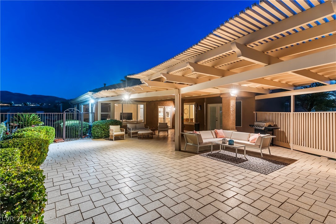
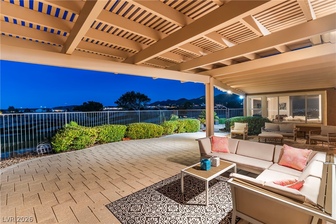
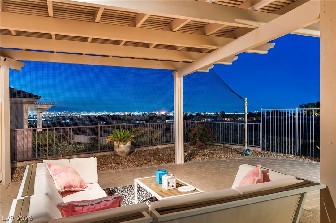
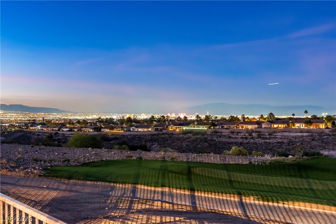
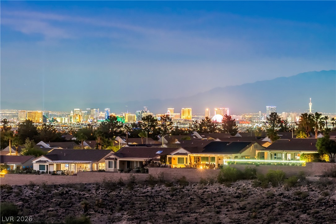
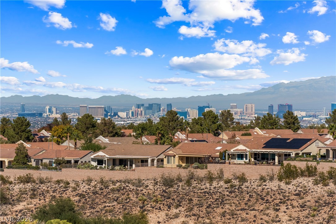
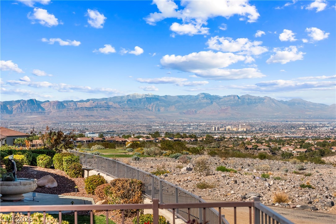
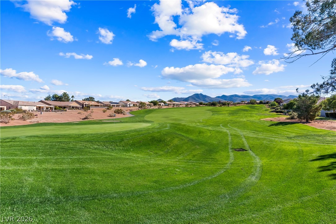
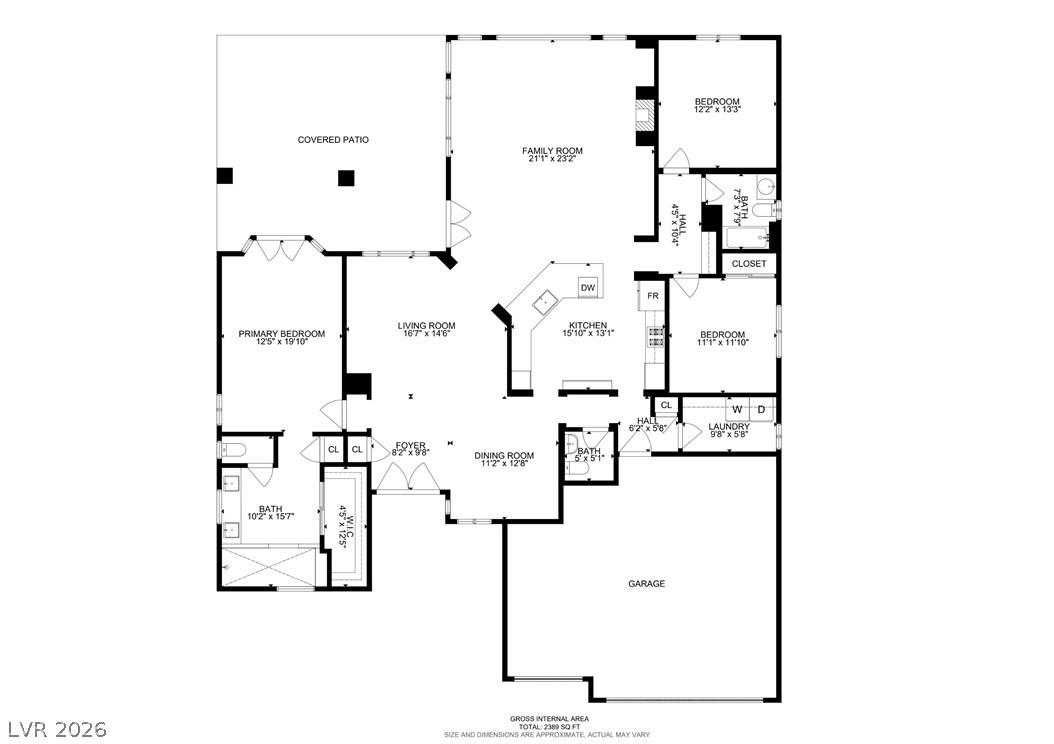
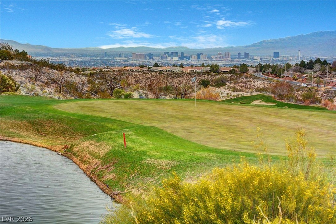
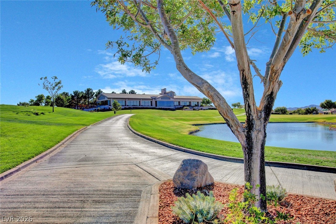
Panoramic Strip & Mountain Views on a Premium Golf Course Lot in Sun City Anthem! Wake up to sweeping views of the Las Vegas Strip, the city lights and the mountains from this Arlington floorplan on a premium golf course lot in Sun City Anthem, the premier 55+ community. With paid-off solar, a tankless water heater and a Tesla charger in the garage, this home is as efficient as it is beautiful. The upgraded kitchen has granite counters, a breakfast bar, stainless steel appliances (built-in oven, gas cooktop, dishwasher and refrigerator), an InstaHot, a pantry, recessed lighting and a solar tube for natural light. Formal living and dining rooms flow into a huge Nevada Room with a gas fireplace, a great spot to gather. New luxury vinyl flooring runs throughout. The separate owner's suite is a true retreat. It has French doors, a walk-in closet with mirrored doors and private access to the patio. The bath has a raised dual-sink vanity, a super shower, a linen closet and tile flooring. Additionally two nice sized secondary bedrooms with ceiling fans. Lastly the over sized laundry room with plenty of cabinets and a skylight, and a powder bath complete the layout. Other features include tinted Low-E windows with plantation shutters and shades, solar screens, custom paint, an upgraded front door, and a 3-car garage with an epoxy floor. Out front, a gated courtyard and paver driveway and walkways set the tone. Out back, an extended covered patio overlooks the golf course and the Strip, so every evening comes with a view.
Details
| MLS # | 2831349 |
|---|---|
| Listing Type | For Sale |
| Style | House |
| HOA Dues | $145 |
| Sub-Type | Resale |
| Status | Active |
| Year | 2000 |
| Listing Provided By | Redfin | Jenna O'Grady |
Features
| Bed(s) | 3 |
|---|---|
| Bath(s) | 3 Total |
| SQ Feet | 2,337 |
| Garage | 3 |
| Story(s) | 1 |
| Zoning | Single Family |
| Acreage | 0.20 |
| Property View | Yes |
Interior
| Cooling | Central Air, Electric |
|---|---|
| Heating | Central, Gas |
| Heating Yes / No | Yes |
| Cooling Yes / No | Yes |
| Interior Features | Bathroomon Main Level, Bedroom On Main Level, Ceiling Fans, Full Bath On Main Level, Primary Downstairs, Skylights, Solar Tubes, Window Treatments |
| Window Features | Double Pane Windows, Low Emissivity Windows, Plantation Shutters, Skylights |
| Furnished | Unfurnished |
| Appliances | Built In Gas Oven, Dryer, Dishwasher, Gas Cooktop, Disposal, Microwave, Refrigerator, Washer |
| Fireplaces Total | 1 |
| Fireplace Yes / No | Yes |
Exterior
| Exterior Features | Courtyard, Patio, Private Yard, Irrigation Sprinklers |
|---|---|
| Roof | Tile |
| Lot Features | Drip Irrigation Bubblers, Desert Landscaping, Landscaped, Synthetic Grass, Less Than Quarter Acre |
| Fencing | Block, Back Yard, Vinyl, Wrought Iron |
Parking
| Attached Garage Yes / No | Yes |
|---|---|
| Parking Features | Attached, Epoxy Flooring, Garage, Inside Entrance, Private |
| Garage Yes / No | Yes |
Utilities
| Utilities | Underground Utilities |
|---|---|
| Electric | Photovoltaics Seller Owned |
| Sewer | Public Sewer |
Taxes
| Tax Annual Amount | 4925 |
|---|
Location
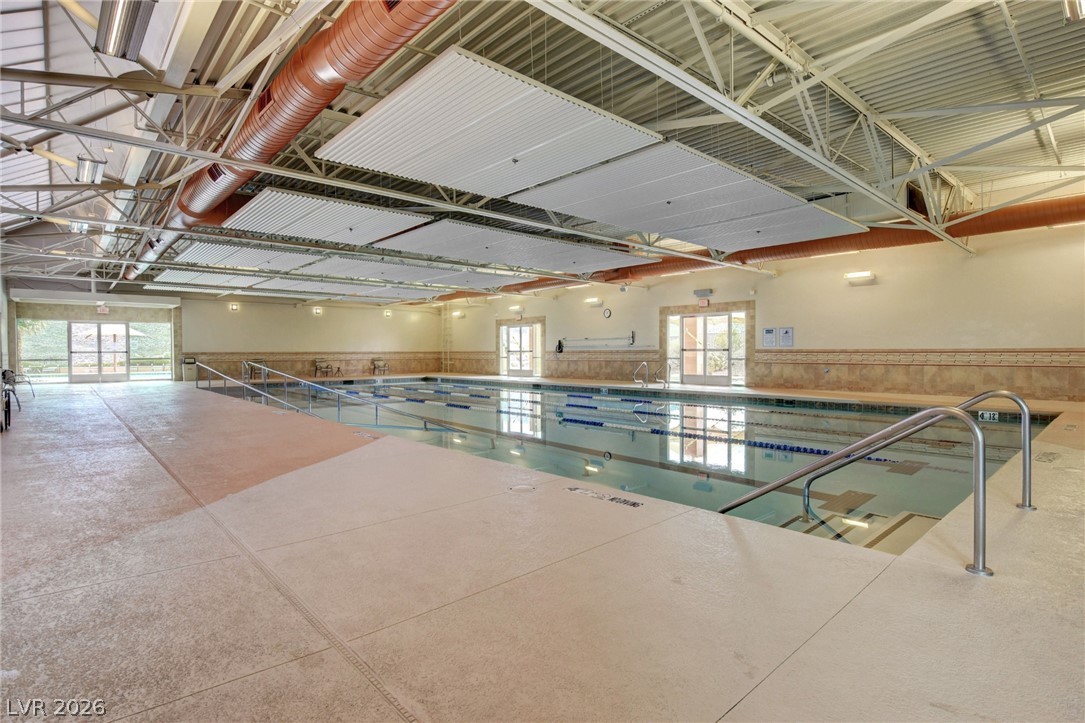
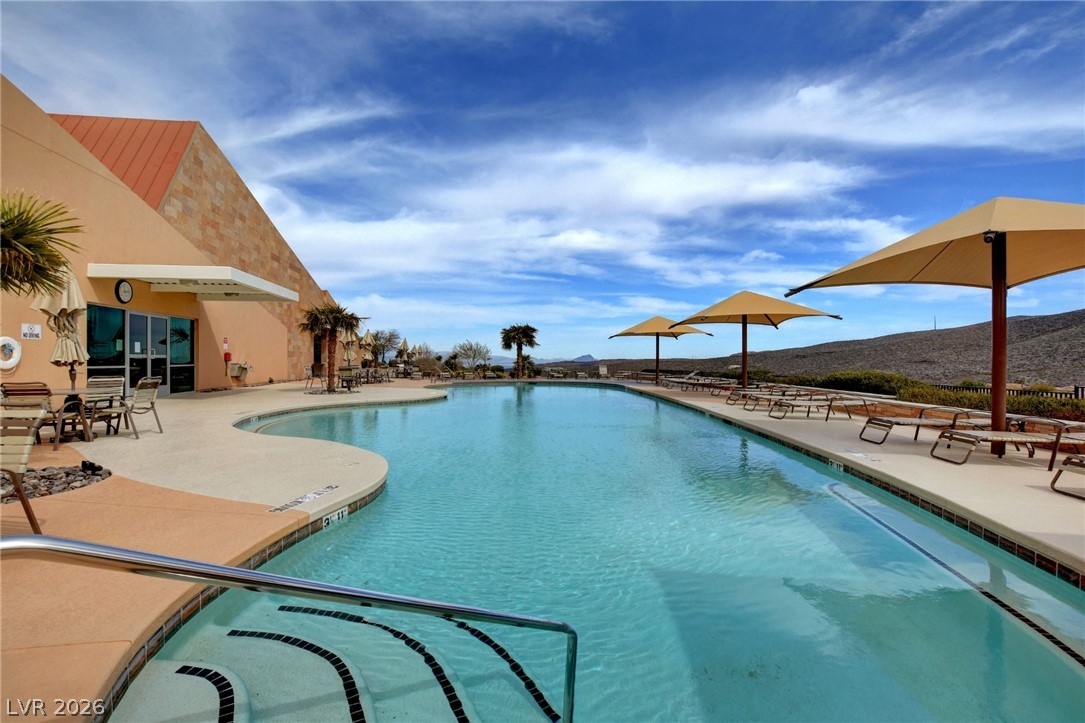
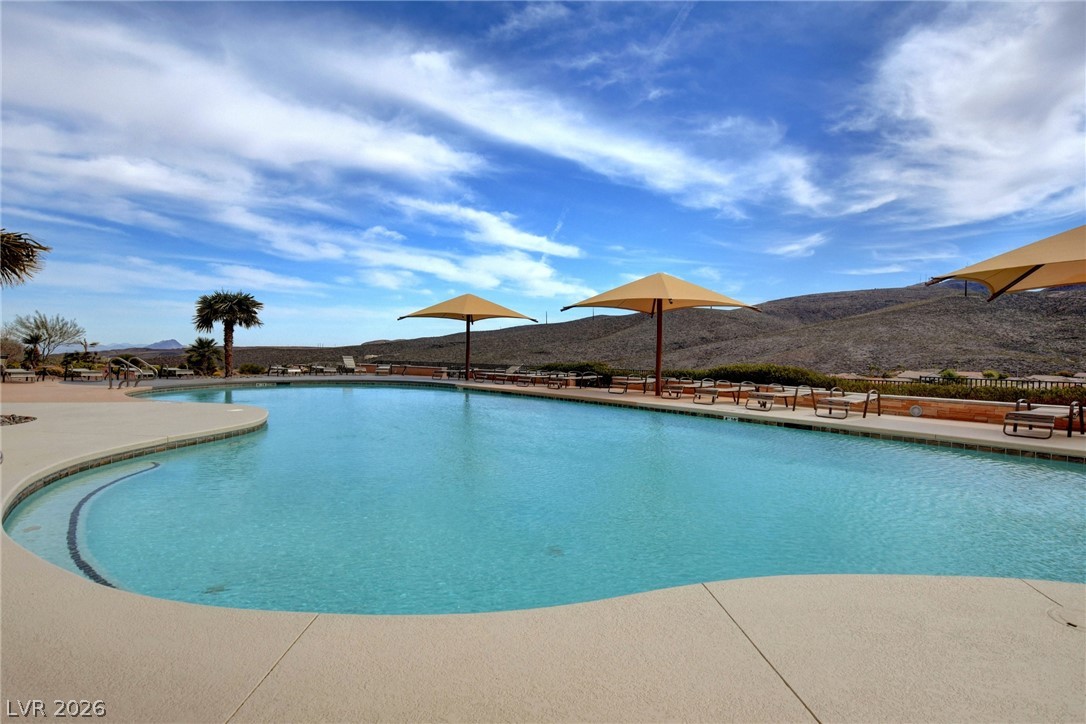
| Community Features | Pool |
|---|---|
| Senior Community Yes / No | Yes |
Area Information
| State | NV |
|---|---|
| County | Clark |
| City | Henderson |
| Zip Code | 89052 |
| Community Name | Sun City Anthem Phase 2 |
| School District | Liberty |
| Elementary School | Wallin |
| High School | Liberty |
| Listing VS Median (in Sun City Anthem Phase 2) | |
Price: $975,000 low | high Med: $810,000 sqft: 2,337 low | high Med: 2,592 $ / sqft: $417 low | high Med: $313 | |
Market Activity 89052
Request a showing
Request a showing
Contact
Learn More About This Property

| State | NV |
|---|---|
| County | Clark |
| City | Henderson |
| Zip Code | 89052 |
| Community Name | Sun City Anthem Phase 2 |
| School District | Liberty |
| Elementary School | Wallin |
| High School | Liberty |
| Listing VS Median (in Sun City Anthem Phase 2) | |
Price: $975,000 low | high Med: $810,000 sqft: 2,337 low | high Med: 2,592 $ / sqft: $417 low | high Med: $313 | |