2689 Pioneer Estates Court,Las Vegas, NV 89117
Las Vegas, NV 89117

Description
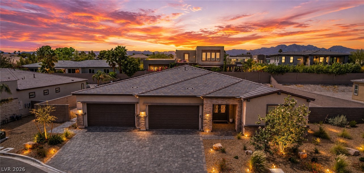
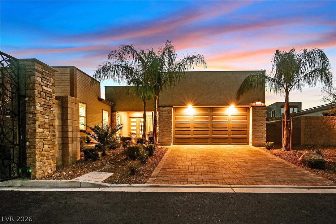
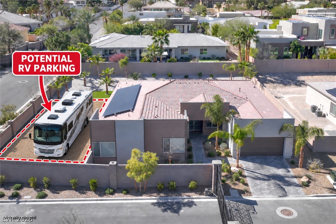
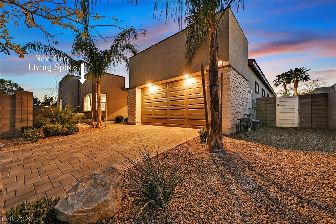
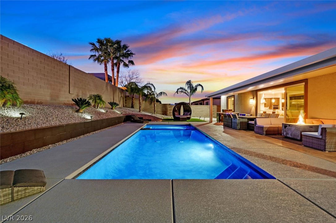
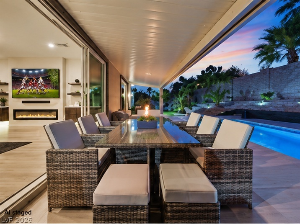
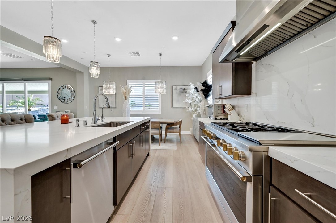
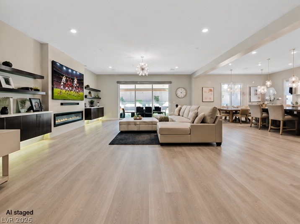
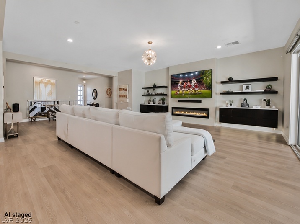
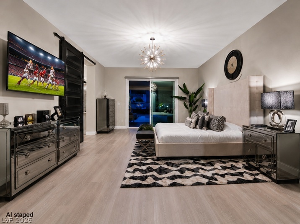
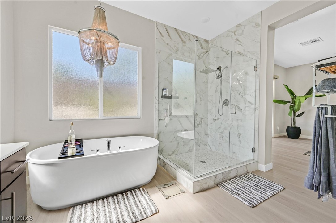
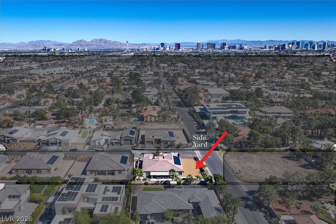
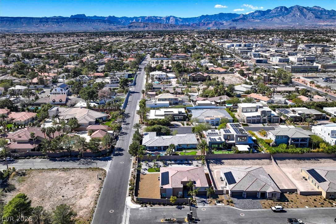
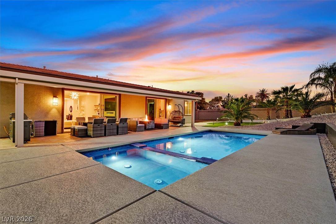
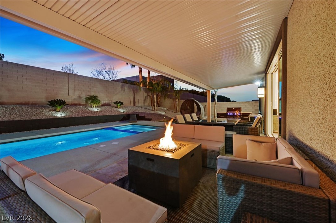
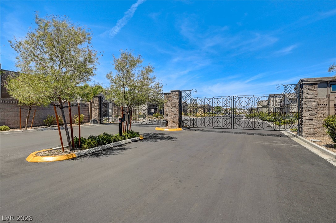
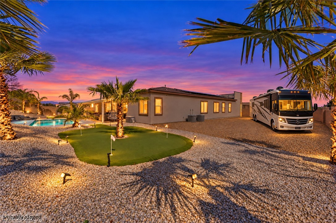
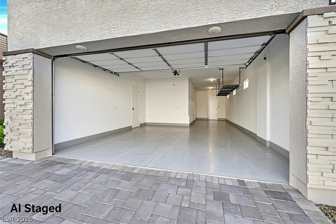
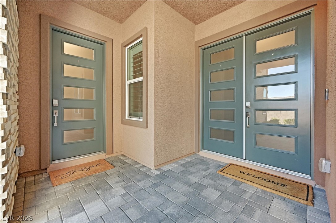
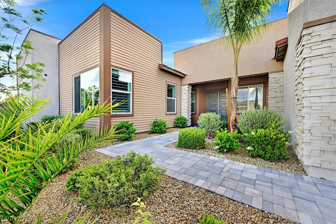
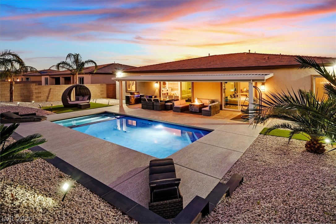
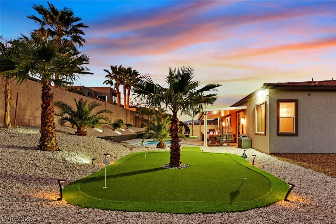
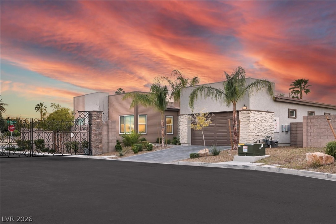
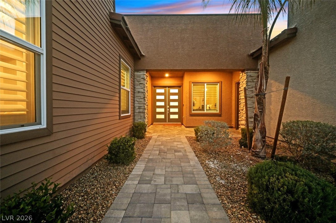
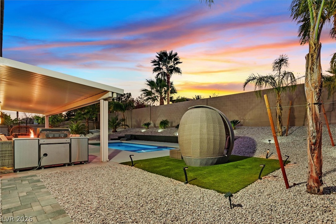
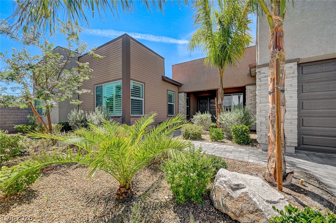
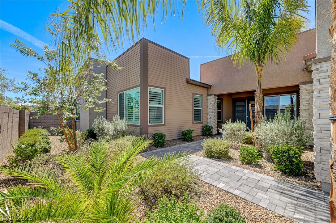
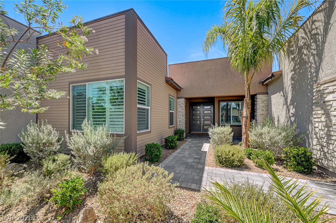
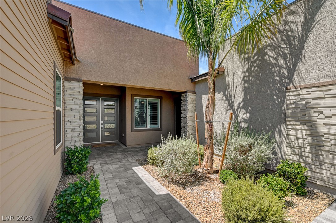
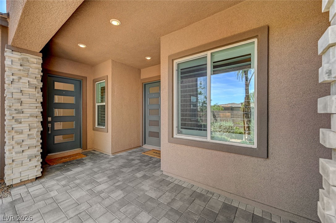
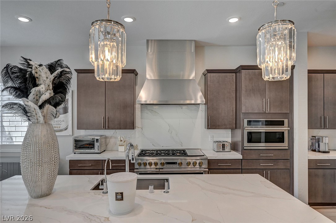
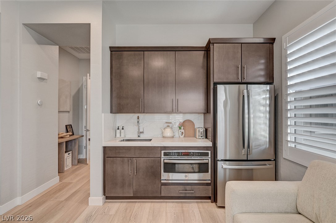
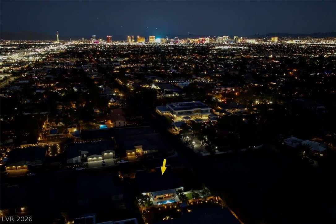
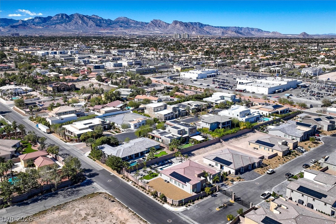
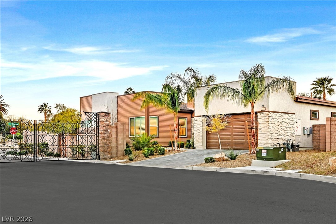
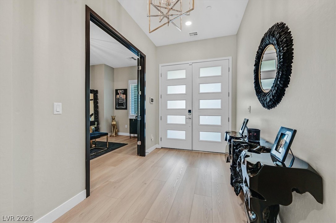
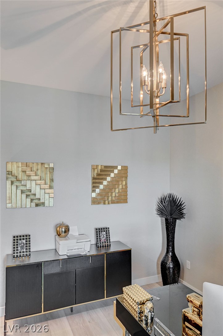
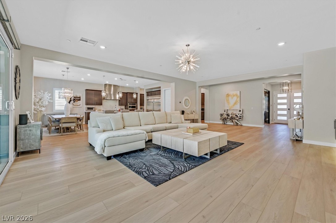
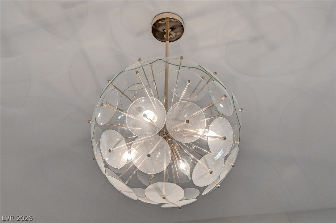
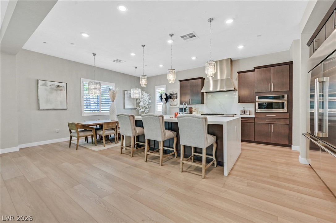
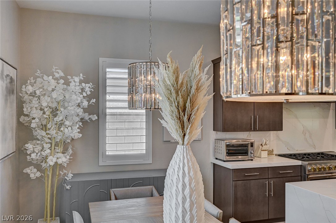
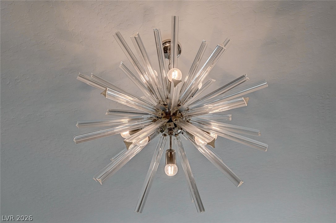
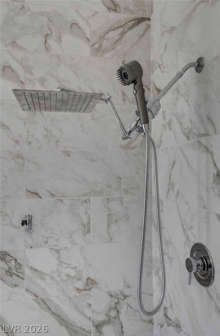
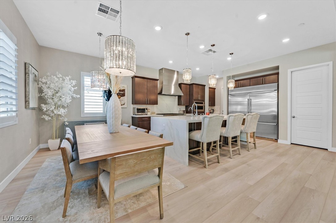
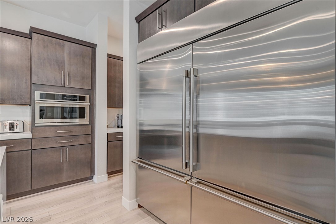
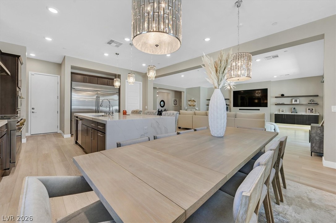
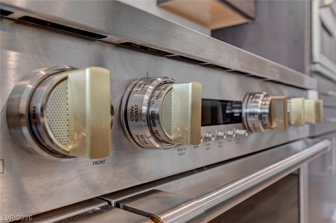
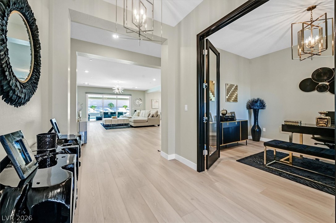
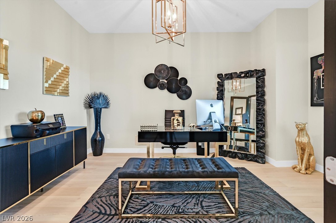
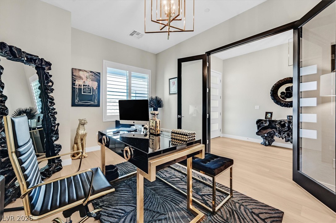
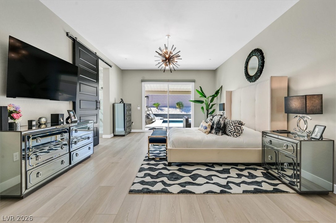
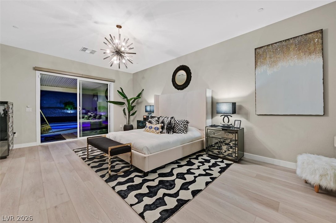
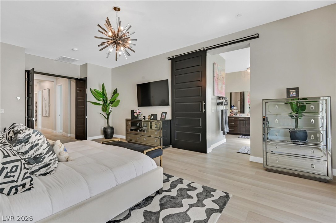
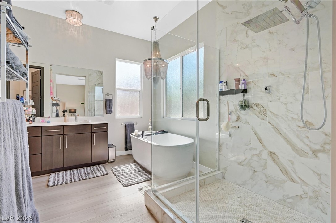
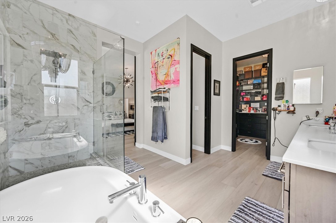
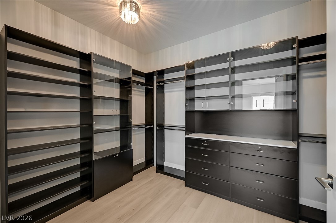
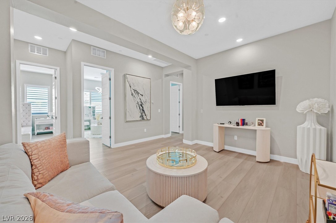
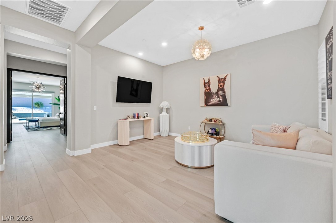
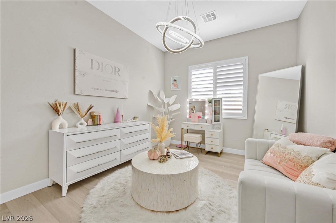
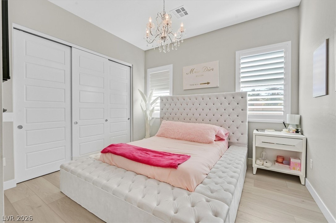
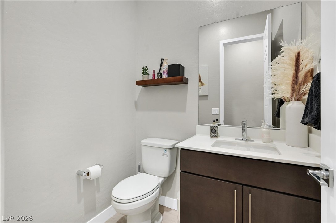
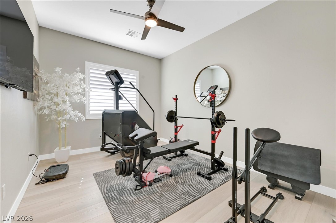
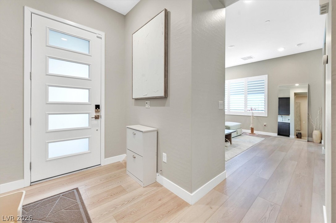
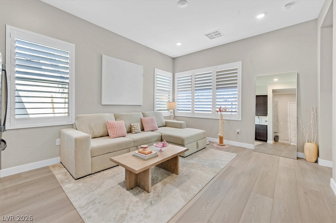
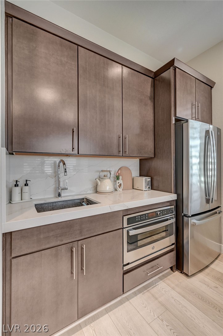
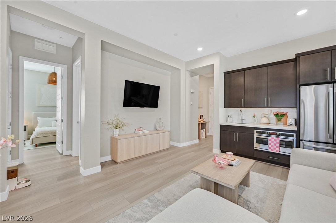
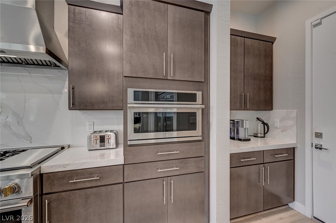
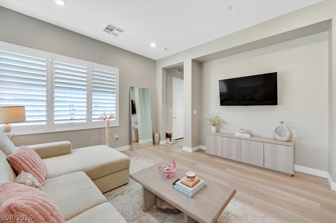
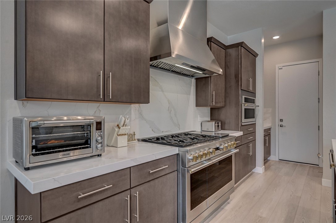
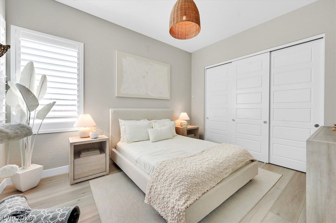
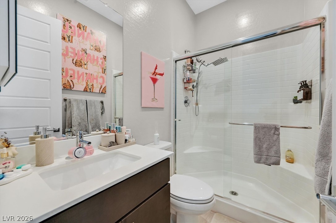
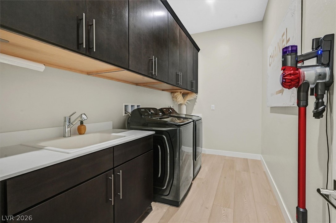
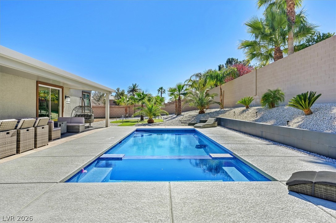
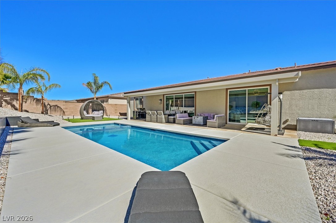
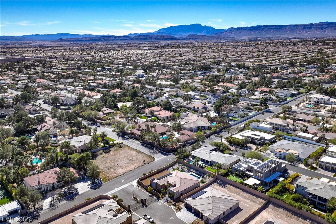
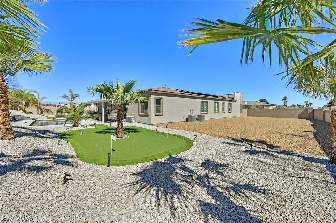
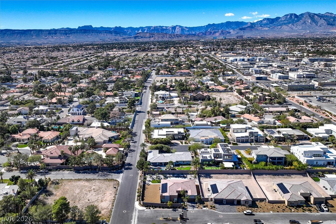
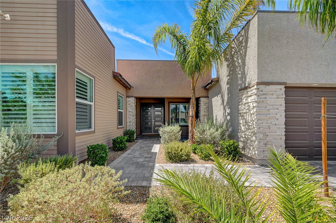
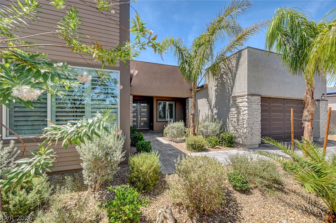
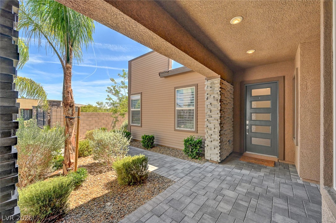
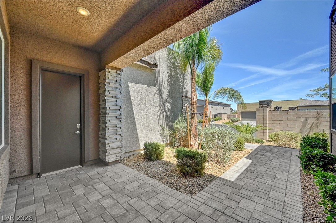
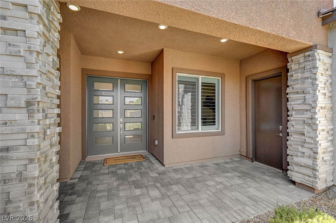
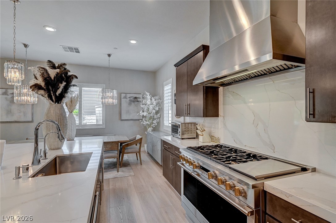
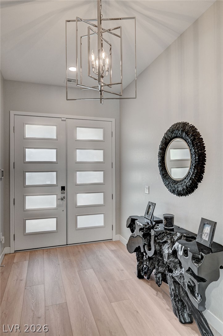
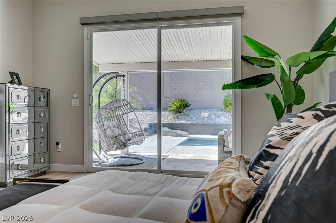
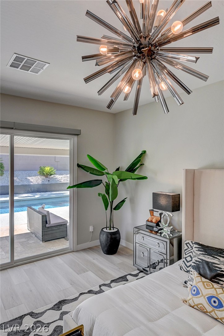
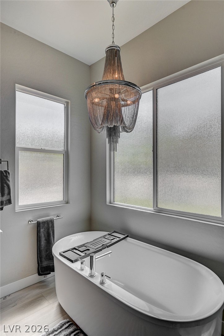
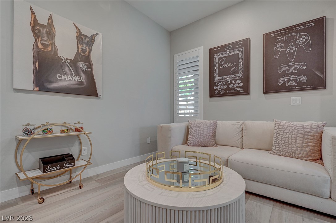
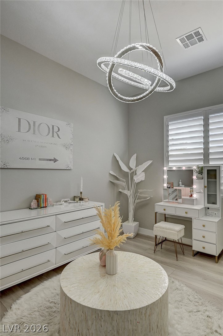
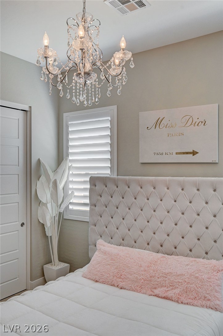
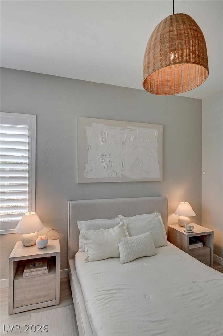
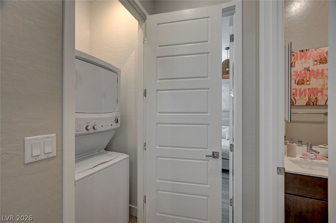
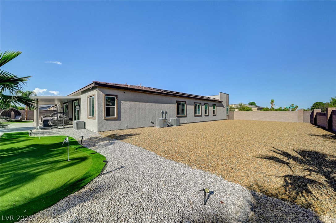
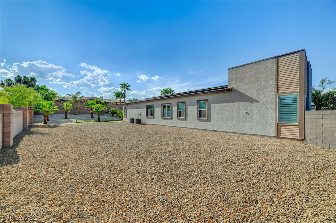
Welcome to a rare expression of single-story luxury, privately situated on a coveted half-acre within an exclusive gated enclave of just ten custom estates-an address defined by privacy, prestige, and distinction. Spanning approximately 4,000 square feet, this thoughtfully upgraded residence seamlessly blends refined architectural elegance with the ease of single-level living. At its heart is a light-filled great room featuring a bespoke entertainment wall designed for a 100-inch display, complemented by an inset fireplace and handsome custom built-in cabinetry. The chef's kitchen is a true showpiece, appointed with premium GE Monogram appliances and an impressive 72-inch refrigerator, perfectly suited for both intimate mornings and grand-scale entertaining. Designer finishes, fresh interior paint, and updated lighting create a cohesive, sophisticated aesthetic throughout. A private Next-Gen suite with its own separate entrance provides exceptional flexibility, ideal for multigenerational living, extended family, visiting guests, or a sophisticated home office. Beyond the interior, discover a resort-inspired backyard designed for both entertaining and relaxation. Enjoy a sparkling pool, oversized spa, manicured putting green, and covered loggia offering a shaded retreat. An expansive side yard provides remarkable versatility, with ample space for full-size RV parking, a future casita, or an additional private guest retreat. Additional features include custom laundry cabinetry, extensive built-in garage storage, and energy-efficient solar panels. Ideally located in sought-after Section 10, this exceptional property offers convenient access to world-class entertainment, premier shopping and dining, Downtown Summerlin, and Harry Reid International Airport. More than a home, this is a lifestyle defined by privacy, flexibility, and exceptional quality. Offered significantly below its current appraised value and competitively priced sell.
Details
| MLS # | 2832263 |
|---|---|
| Listing Type | For Sale |
| Style | House |
| HOA Dues | $200 |
| Sub-Type | Resale |
| Status | Active |
| Year | 2023 |
| Days On Site | 10 |
| Listing Provided By | The Tom Love Group LLC | Harsha Sarma |
Features
| Bed(s) | 5 |
|---|---|
| Bath(s) | 4 Total |
| SQ Feet | 3,921 |
| Garage | 3 |
| Pool | Yes |
| Story(s) | 1 |
| Zoning | Single Family |
| Acreage | 0.47 |
| Property View | Yes |
Interior
| Cooling | Central Air, Electric, Two Units |
|---|---|
| Heating | Central, Gas, Multiple Heating Units |
| Heating Yes / No | Yes |
| Cooling Yes / No | Yes |
| Interior Features | Bathroomon Main Level, Bedroom On Main Level, Ceiling Fans, Full Bath On Main Level, Primary Downstairs, Window Treatments, Additional Living Quarters, Programmable Thermostat |
| Window Features | Blinds, Double Pane Windows, Low Emissivity Windows |
| Furnished | Unfurnished |
| Appliances | Built In Electric Oven, Convection Oven, Double Oven, Dishwasher, Gas Cooktop, Disposal, Gas Water Heater, Microwave, Water Softener Owned, Water Heater |
| Fireplaces Total | 1 |
| Fireplace Yes / No | Yes |
Exterior
| Exterior Features | Barbecue, Dog Run, Patio, Private Yard |
|---|---|
| Roof | Pitched, Tile |
| Security Features | Security System Owned, Gated Community |
| Lot Features | Quarter To One Acre, Corner Lot, Desert Landscaping, Sprinklers In Rear, Landscaped, Rocks |
| Fencing | Block, Back Yard, Wrought Iron |
Parking
| Attached Garage Yes / No | Yes |
|---|---|
| Parking Features | Attached, Exterior Access Door, Finished Garage, Garage, Garage Door Opener, Guest, Inside Entrance, Rv Potential, Rv Access Parking, Storage, Tandem |
| Garage Yes / No | Yes |
Utilities
| Utilities | Cable Available, Underground Utilities |
|---|---|
| Electric | Photovoltaics Third Party Owned, Volts220In Garage |
| Sewer | Public Sewer |
Taxes
| Tax Annual Amount | 11953 |
|---|
Location
| Senior Community Yes / No | No |
|---|
Area Information
| State | NV |
|---|---|
| County | Clark |
| City | Las Vegas |
| Zip Code | 89117 |
| Community Name | Eldora & Pioneer |
| School District | Spring Valley HS |
| Elementary School | Gray |
| High School | Spring Valley HS |
| Listing VS Median (in Eldora & Pioneer) | |
Price: $1,824,900 low | high Med: $1,762,450 sqft: 3,921 low | high Med: 3,756 $ / sqft: $465 low | high Med: $469 On site: 10 low | high Med: 53.5 | |
Market Activity 89117
Request a showing
Request a showing
Contact
Learn More About This Property

| State | NV |
|---|---|
| County | Clark |
| City | Las Vegas |
| Zip Code | 89117 |
| Community Name | Eldora & Pioneer |
| School District | Spring Valley HS |
| Elementary School | Gray |
| High School | Spring Valley HS |
| Listing VS Median (in Eldora & Pioneer) | |
Price: $1,824,900 low | high Med: $1,762,450 sqft: 3,921 low | high Med: 3,756 $ / sqft: $465 low | high Med: $469 On site: 10 low | high Med: 53.5 | |