263 Divo Martino Street,Henderson, NV 89011
Henderson, NV 89011

Description
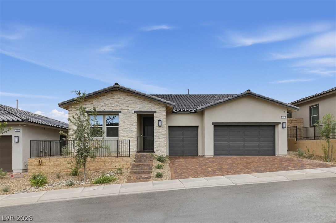
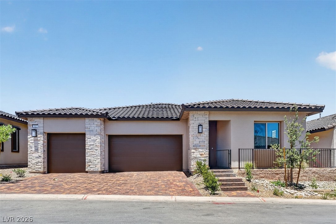
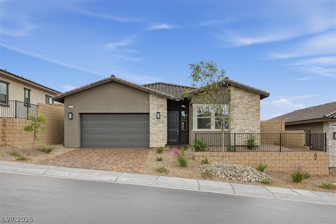
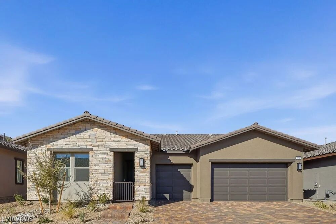
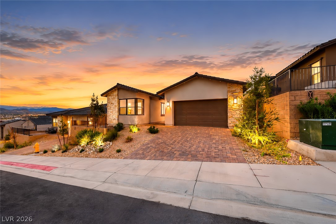
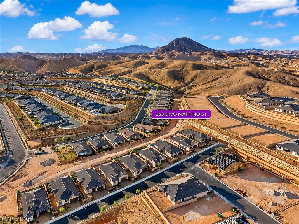
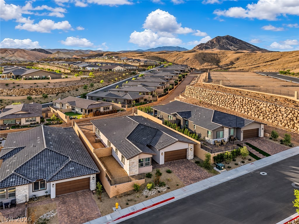
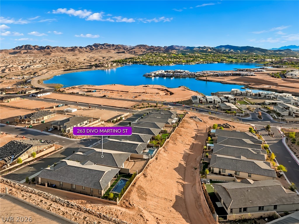
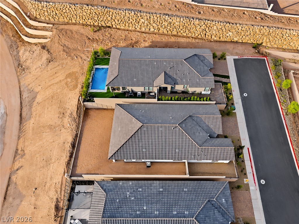
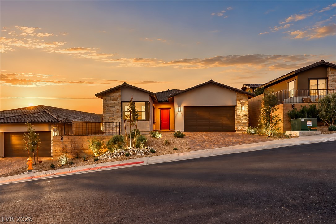
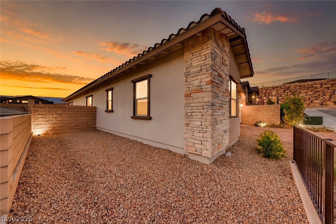
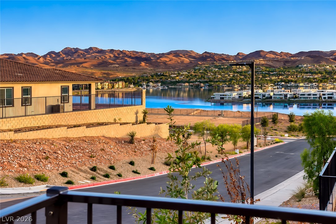
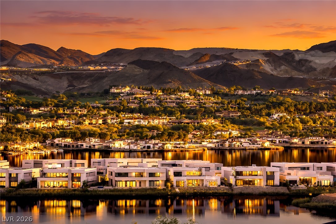
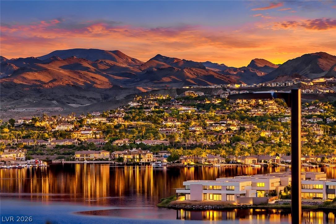
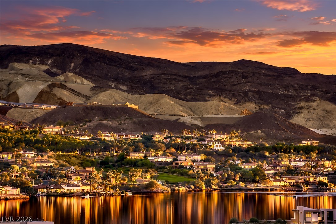
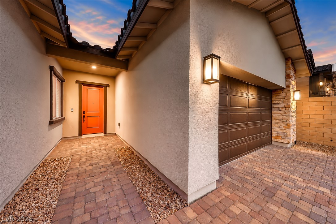
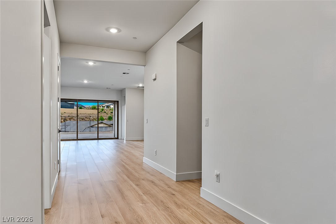
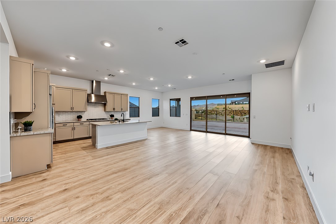
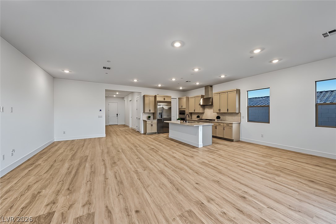
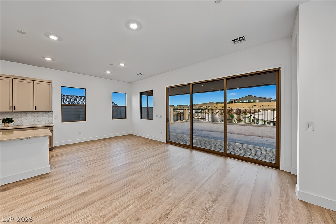
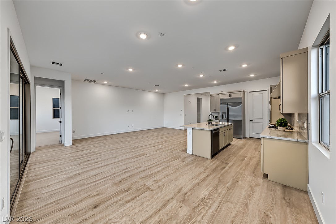
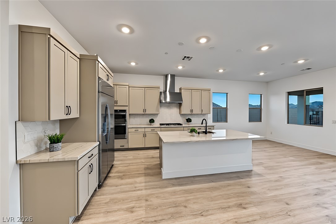
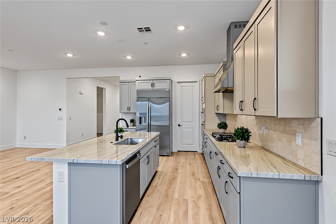
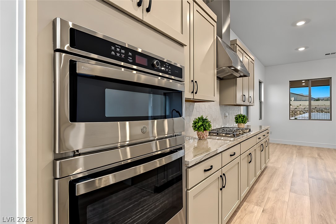
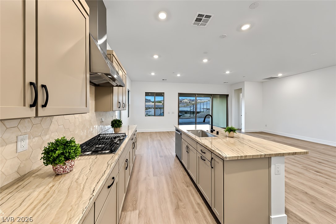
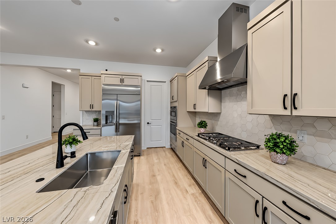
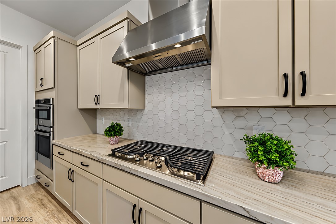
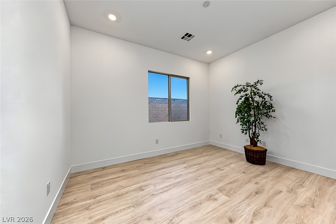
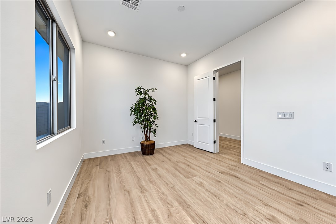
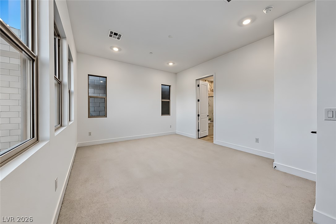
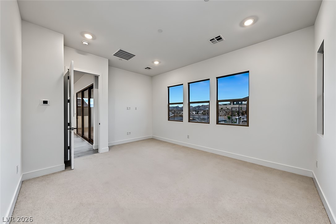
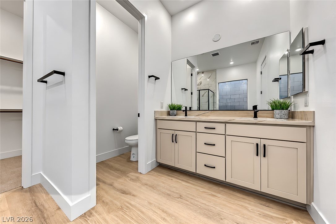
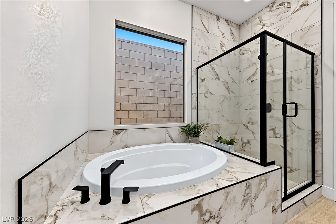
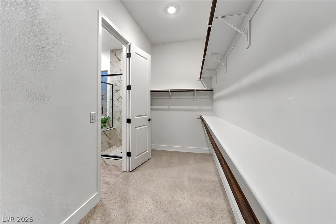
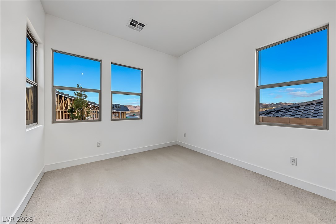
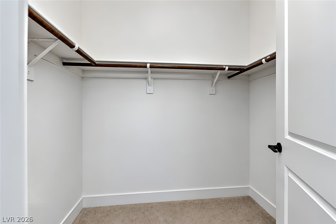
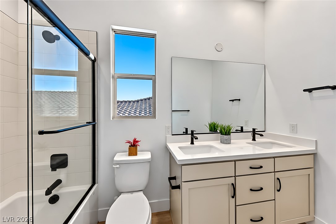
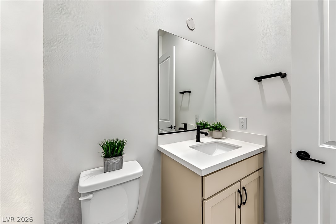
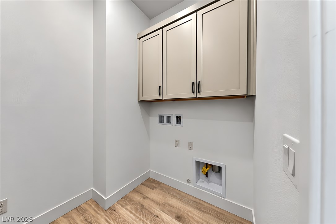
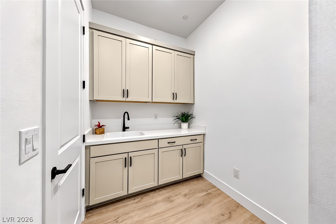
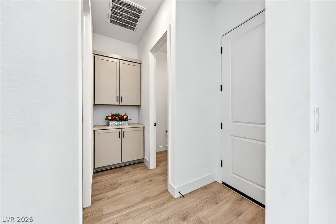
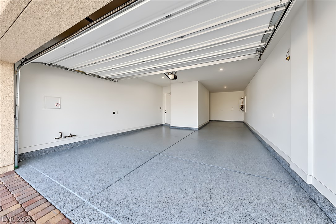
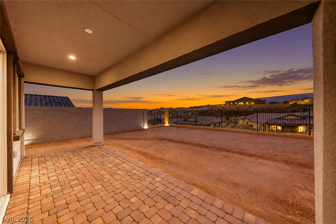
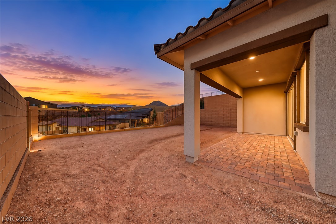
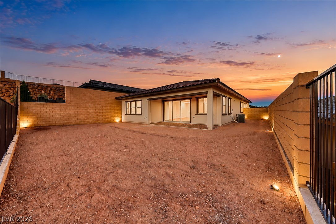
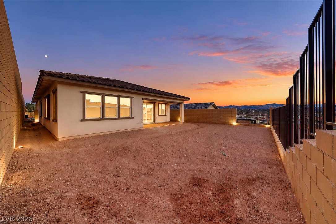
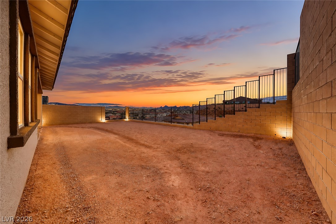
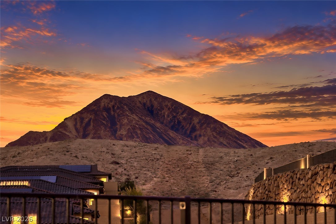
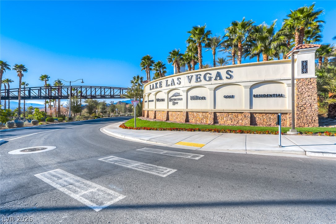
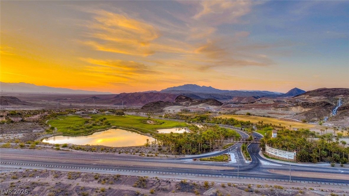
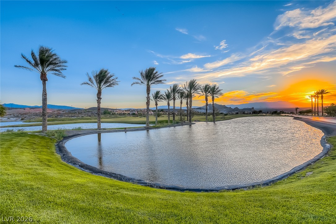
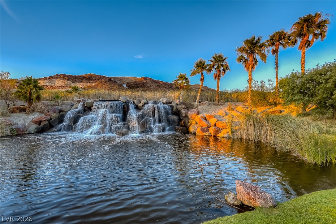
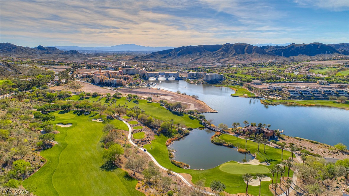
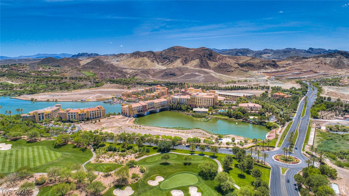
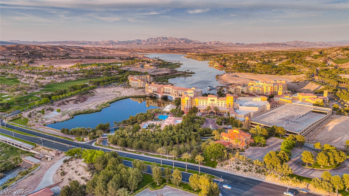
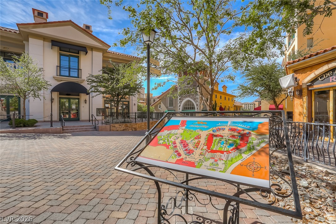
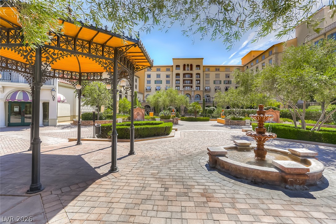
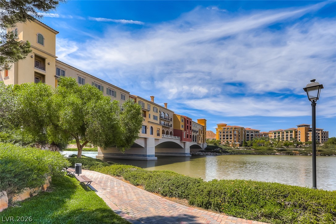
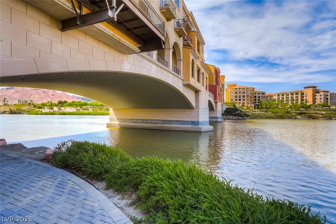
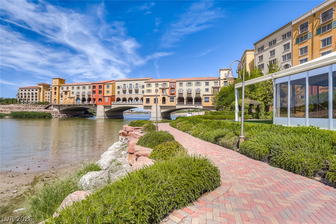
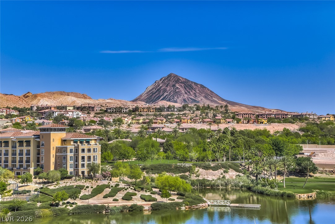
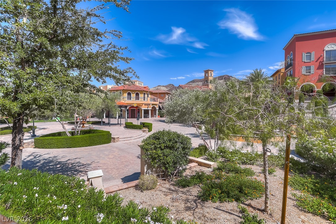
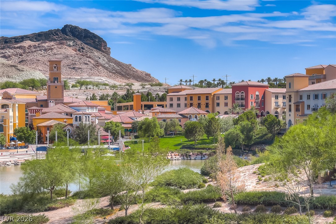
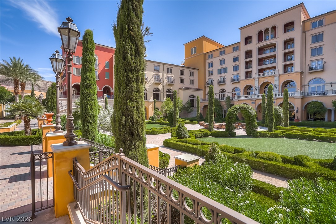
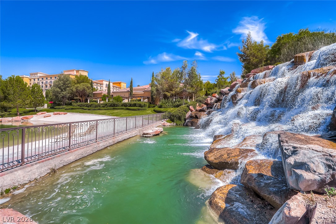
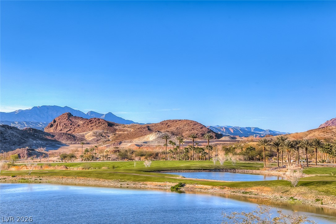
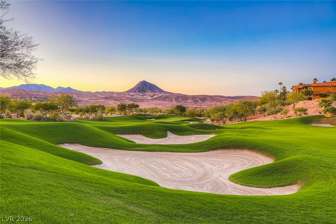
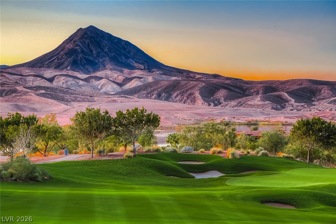
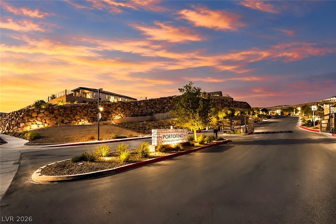
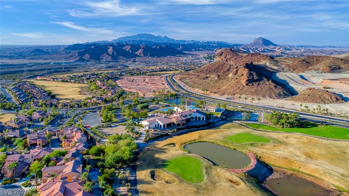
Experience the luxury of a brand-new, never-lived-in home in The Amara Collection at Portofino! The single-story Amaryllis floor plan offers 2,123 square feet of elegant, thoughtfully designed living space in Lake Las Vegas. Luxury vinyl plank flooring complements the open living areas, while the kitchen features granite countertops, a center island, and stainless steel GE appliances, including a GE Profile gas cooktop, ENERGY STAR dishwasher, and Advantium smart microwave. A separate laundry room includes cabinetry and a utility sink. The split-bedroom layout provides privacy, with three separated bedrooms and the primary suite on the opposite end of the home. Its spa-inspired bath features dual vanities, a glass-enclosed shower, and a soaking tub. Smart features include thermostats, an electronic front door lock, Wi-Fi garage door opener, Ring doorbell, MERV 13 filtration, and Moen eco-friendly showerheads. Energy-conscious details include dual-pane insulated vinyl windows, 14 SEER AC, a tankless water heater, and a soft water loop. Enjoy lake views from the front outdoor space and mountain views from the covered backyard patio. The fenced yard is a blank canvas for a pool, custom landscaping, or an outdoor retreat tailored to your lifestyle. Lake Las Vegas, was recently voted the best master-planned community in Las Vegas, spans a 320-acre lake with water sports, fine dining, & outdoor concerts.
Details
| MLS # | 2828242 |
|---|---|
| Listing Type | For Sale |
| Style | House |
| HOA Dues | $267 |
| Sub-Type | Resale |
| Status | Active |
| Year | 2026 |
| Days On Site | 16 |
| Listing Provided By | Desert Elegance | Trish Nash |
Features
| Bed(s) | 3 |
|---|---|
| Bath(s) | 3 Total |
| SQ Feet | 2,123 |
| Garage | 3 |
| Story(s) | 1 |
| Zoning | Single Family |
| Acreage | 0.16 |
| Property View | Yes |
Interior
| Cooling | Central Air, Electric, High Efficiency |
|---|---|
| Heating | Central, Gas, High Efficiency |
| Heating Yes / No | Yes |
| Cooling Yes / No | Yes |
| Interior Features | Bathroomon Main Level, Bedroom On Main Level, Primary Downstairs, None, Air Filtration, Programmable Thermostat |
| Window Features | Double Pane Windows, Low Emissivity Windows |
| Furnished | Unfurnished |
| Appliances | Built In Gas Oven, Dishwasher, Energy Star Qualified Appliances, Gas Cooktop, Disposal, Microwave, Refrigerator, Tankless Water Heater, Warming Drawer |
| Fireplaces Total | 0 |
| Fireplace Yes / No | No |
Exterior
| Exterior Features | Barbecue, Patio, Private Yard, Irrigation Sprinklers |
|---|---|
| Roof | Composition, Pitched, Shingle, Tile |
| Security Features | Gated Community |
| Lot Features | Drip Irrigation Bubblers, Desert Landscaping, Landscaped, Less Than Quarter Acre |
| Fencing | Block, Back Yard, Wrought Iron |
Parking
| Attached Garage Yes / No | Yes |
|---|---|
| Parking Features | Attached, Epoxy Flooring, Garage, Inside Entrance, Private, Tandem |
| Garage Yes / No | Yes |
Utilities
| Utilities | Underground Utilities |
|---|---|
| Electric | Photovoltaics None |
| Sewer | Public Sewer |
Taxes
| Tax Annual Amount | 6599 |
|---|
Location
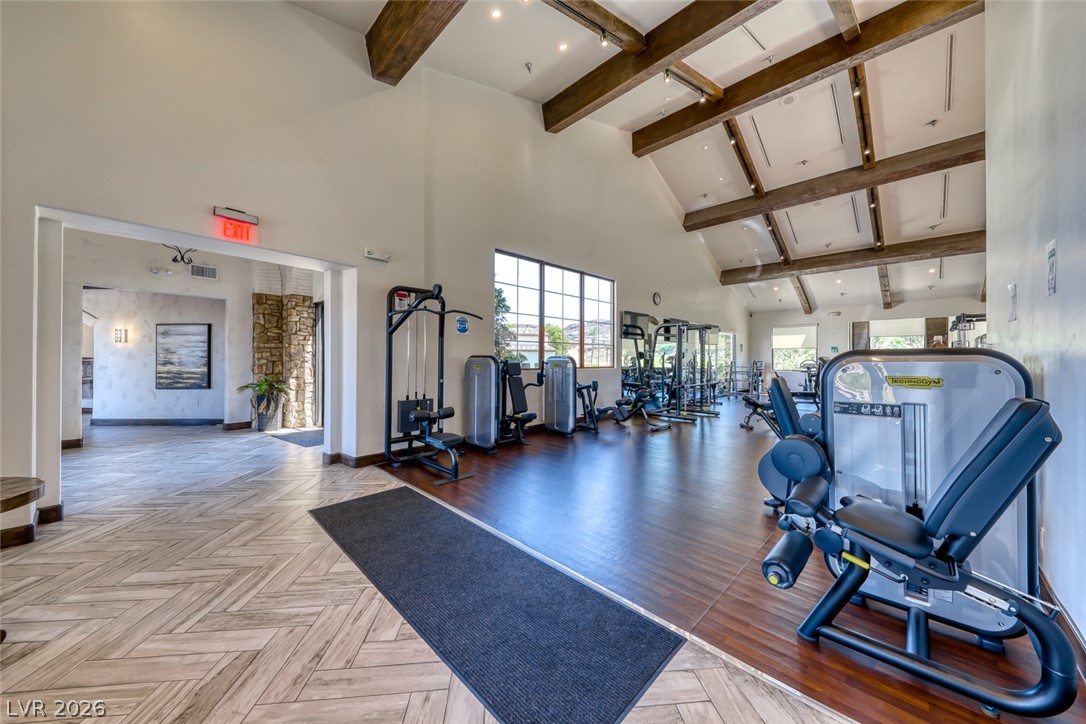
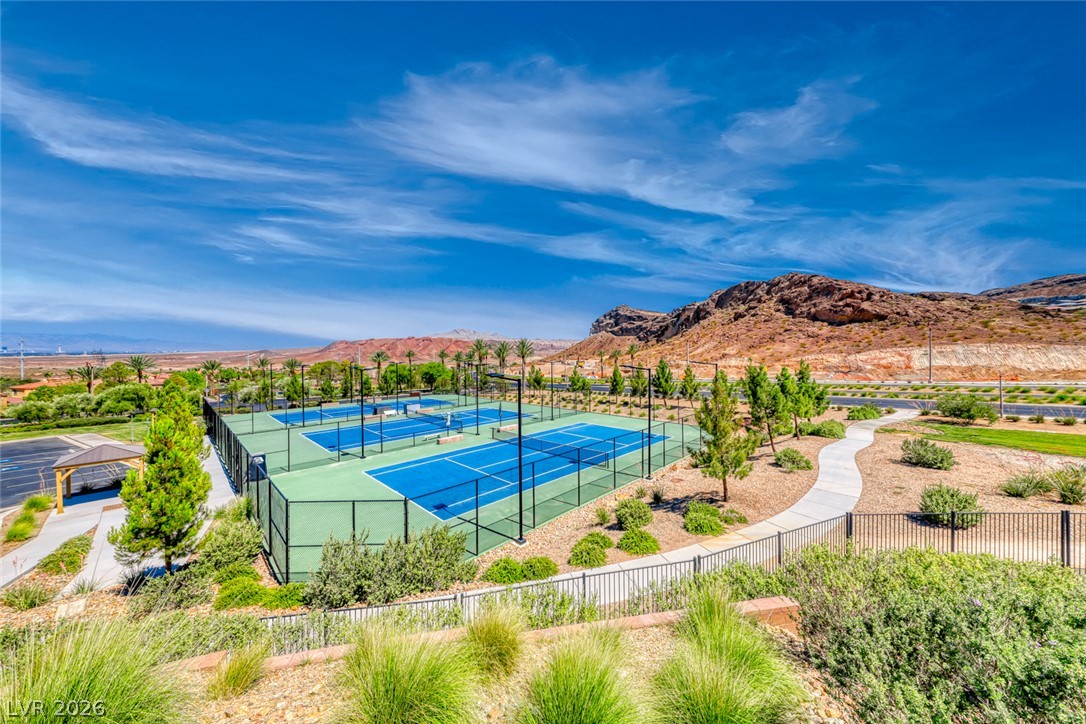
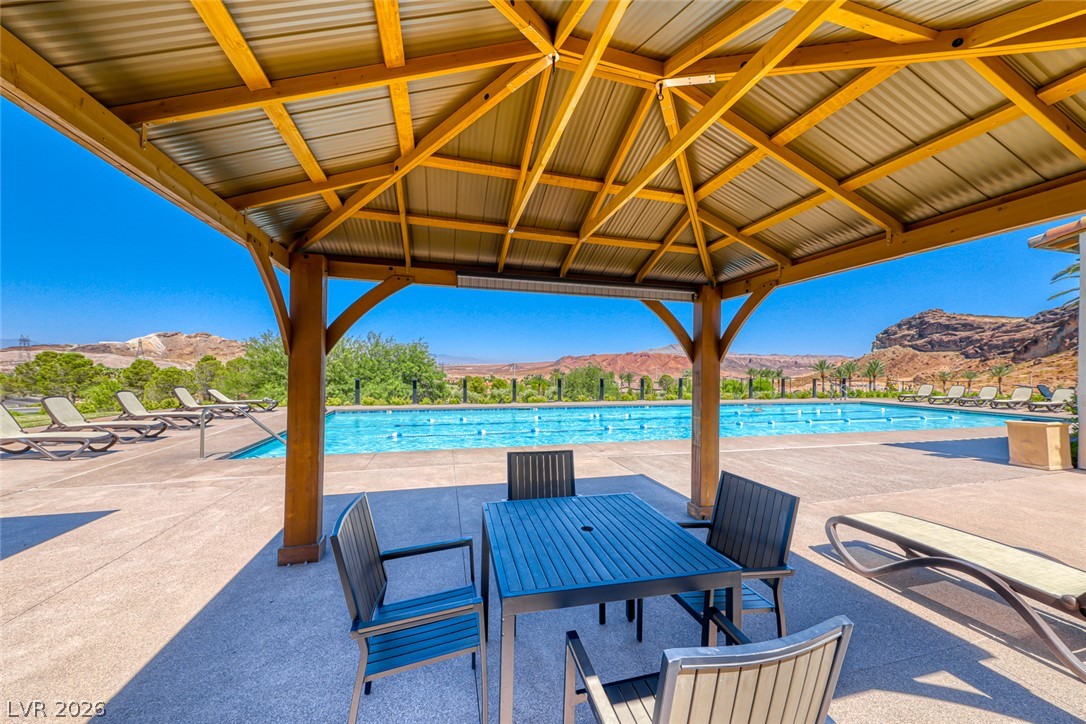
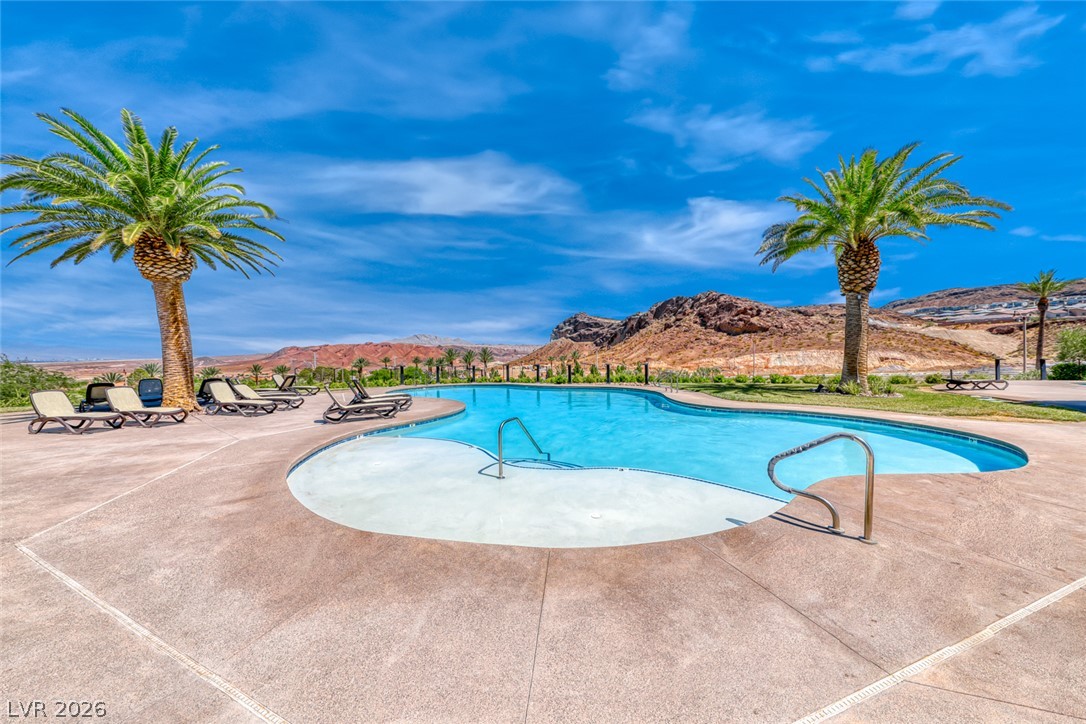
| Community Features | Pool |
|---|---|
| Senior Community Yes / No | No |
Area Information
| State | NV |
|---|---|
| County | Clark |
| City | Henderson |
| Zip Code | 89011 |
| Community Name | Rainbow Canyon Parcel N 2 & N 3 Phase 4 |
| School District | Basic Academy |
| Elementary School | Josh |
| High School | Basic Academy |
| Listing VS Median (in Rainbow Canyon Parcel N 2 & N 3 Phase 4) | |
Price: $699,999 low | high Med: $699,999 sqft: 2,123 low | high Med: 2,123 $ / sqft: $330 low | high Med: $330 On site: 16 low | high Med: 16 | |
Market Activity 89011
Request a showing
Request a showing
Contact
Learn More About This Property

| State | NV |
|---|---|
| County | Clark |
| City | Henderson |
| Zip Code | 89011 |
| Community Name | Rainbow Canyon Parcel N 2 & N 3 Phase 4 |
| School District | Basic Academy |
| Elementary School | Josh |
| High School | Basic Academy |
| Listing VS Median (in Rainbow Canyon Parcel N 2 & N 3 Phase 4) | |
Price: $699,999 low | high Med: $699,999 sqft: 2,123 low | high Med: 2,123 $ / sqft: $330 low | high Med: $330 On site: 16 low | high Med: 16 | |