2565 Malabar Avenue,Las Vegas, NV 89121
Las Vegas, NV 89121

Description
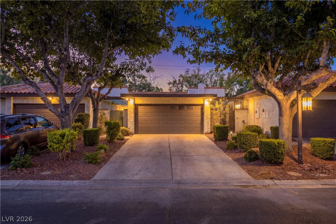
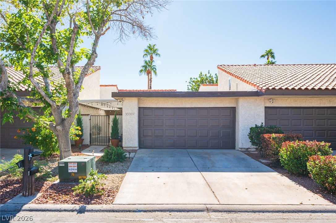
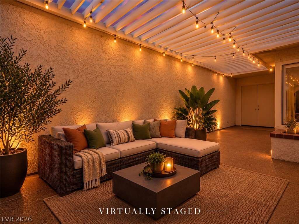
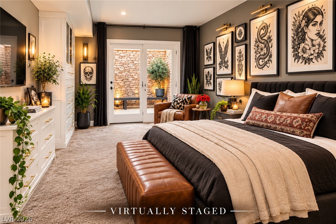
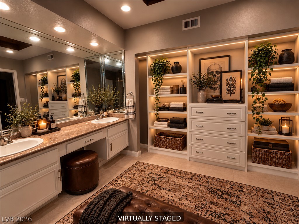
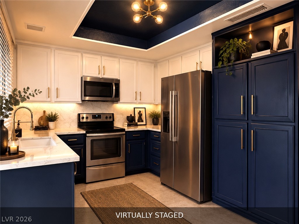
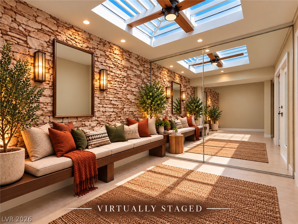
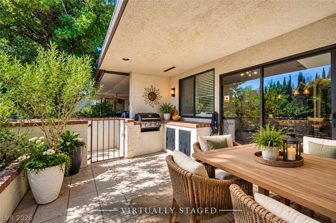
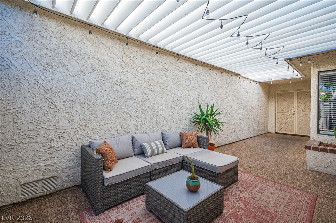
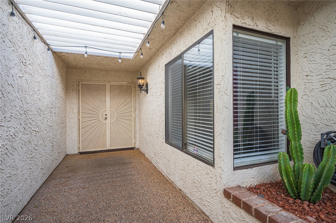
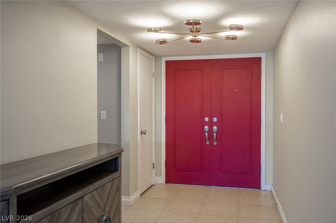
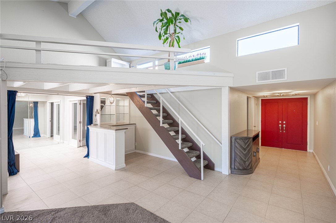
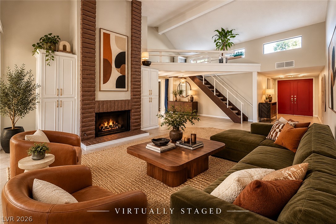
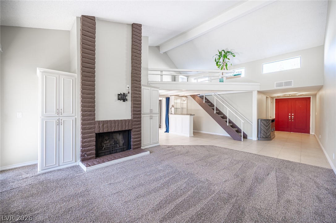
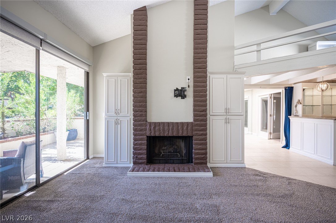
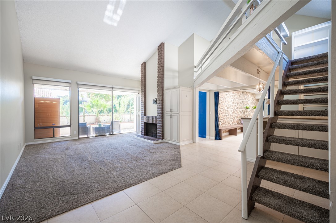
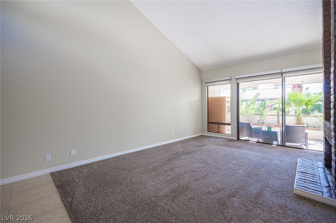
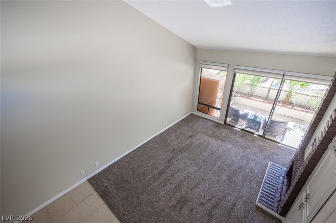
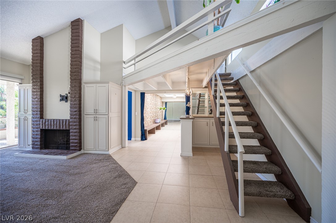
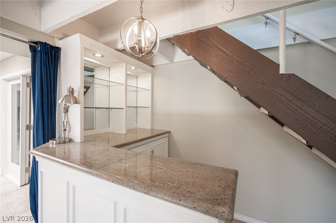
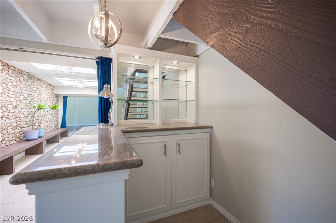
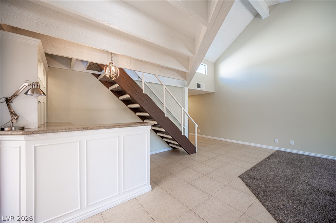
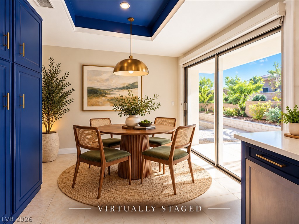
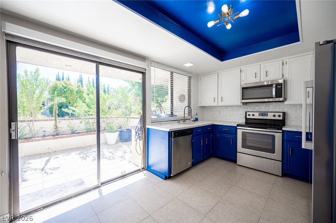
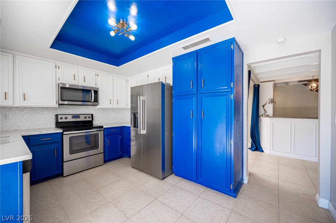
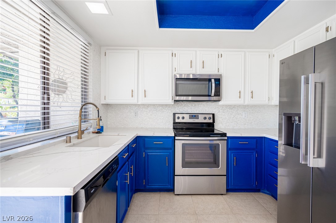
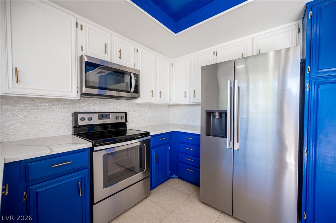
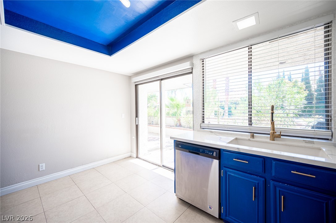
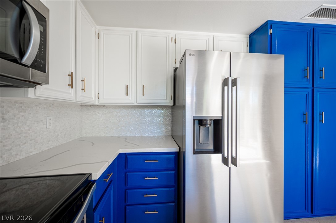
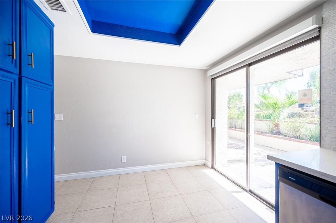
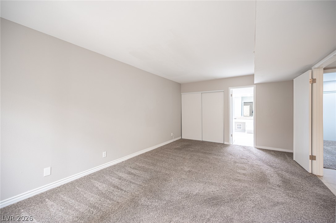
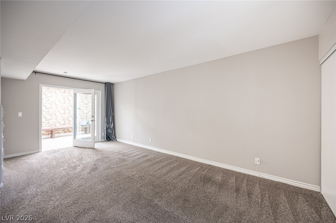
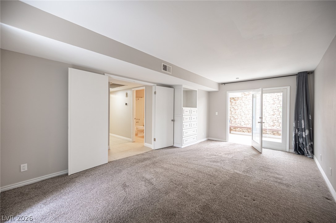
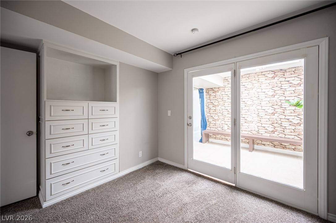
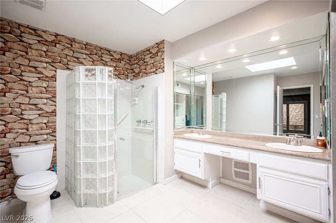
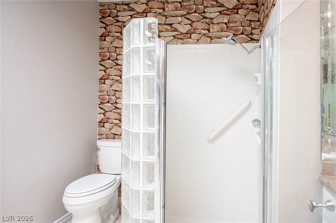
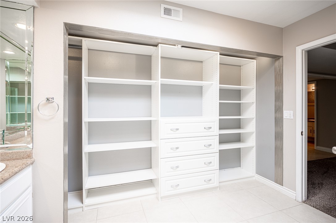
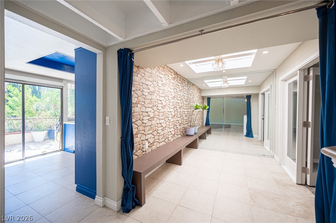
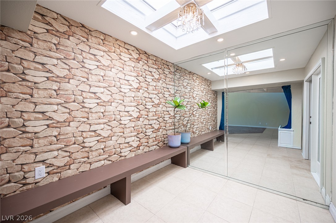
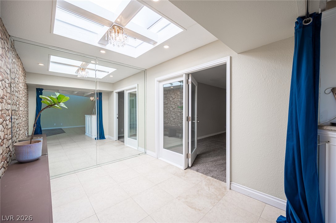
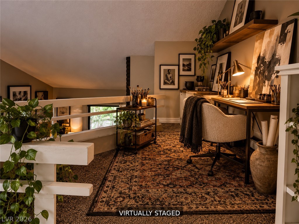
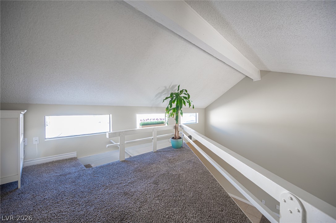
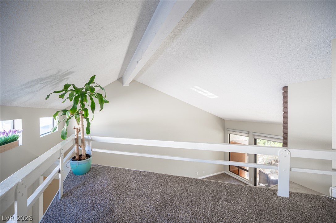
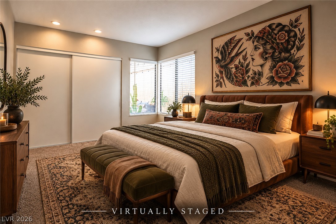
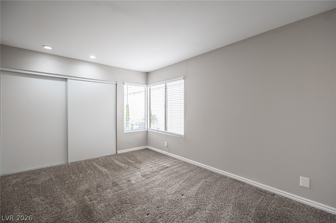
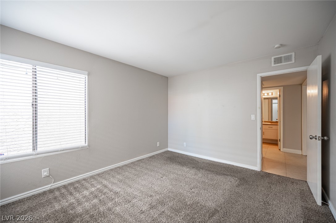
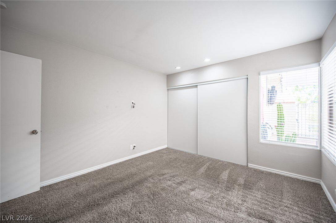
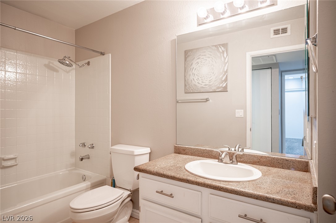
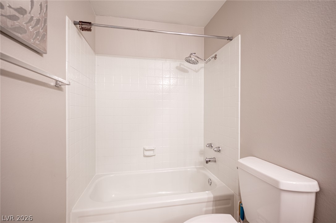
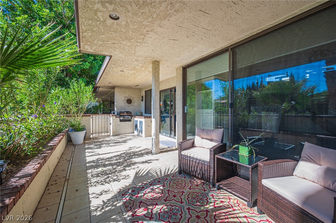
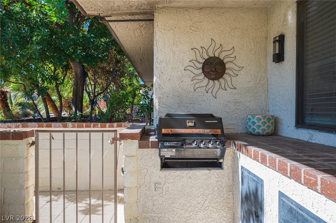
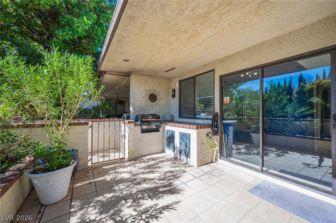
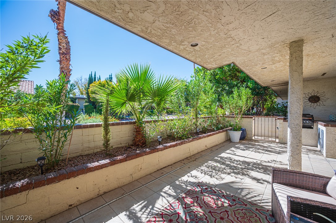
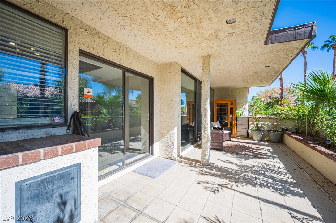
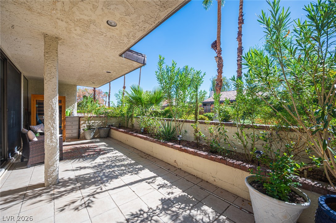
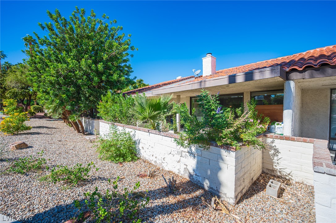
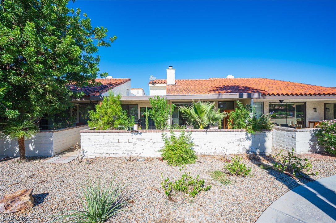
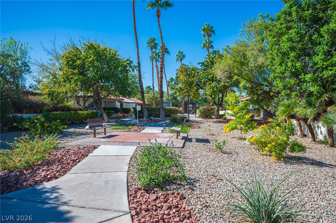
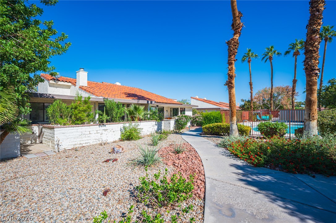
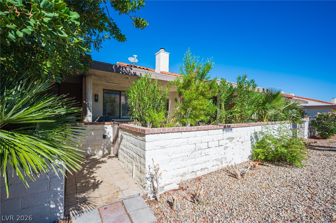
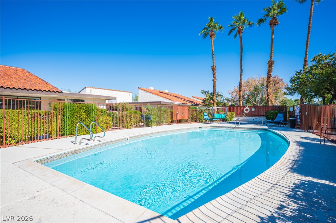
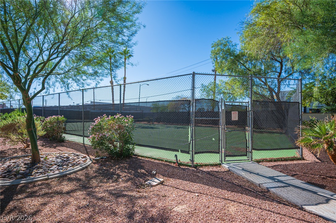
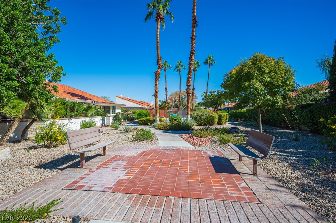
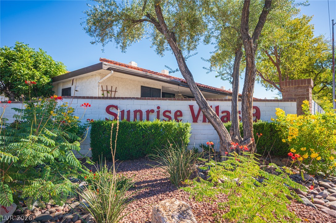
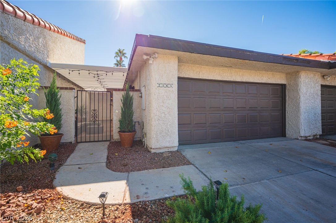
A TRUE STANDOUT IN LAS VEGAS' SUNRISE VILLAS! This beautifully maintained, thoughtfully upgraded home offers a level of condition, style and care that sets it apart. Truly move-in ready, every space has been designed for comfortable, effortless living. A large covered courtyard which comes furnished welcomes you through double doors into an open, spacious floor plan featuring vaulted ceilings, a fireplace and floor-to-ceiling blinds. The remodeled kitchen shines with quartz countertops, iridescent backsplash, upgraded sink and stylish finishes. A serene indoor atrium with skylights brings natural light into the heart of the home and can be used for whatever you'd like. The spacious primary suite features a beautifully remodeled ensuite and custom closet, while the secondary bedroom also includes a custom closet. An added loft provides extra valuable space perfect for a small office or art studio. Step outside to a private patio overlooking the lush community greens, complete with built-in BBQ and a genuine hemlock wood infrared spa. Enjoy beautiful views with two community pools and spas conveniently located nearby, plus tennis courts and meticulously maintained grounds. Major systems have been cared for, including a triple-sealed roof and well-maintained HVAC, PLUS A NEW WATER HEATER AND NEW GARAGE DOOR OPENER! Low property taxes and HOA-maintained landscaping add to the easy-care lifestyle. If you've been waiting for a Sunrise Villas home that is beautifully updated, exceptionally maintained and ready to enjoy from day one-THIS IS THE ONE!
Details
| MLS # | 2830272 |
|---|---|
| Listing Type | For Sale |
| Style | Town House |
| HOA Dues | $350 |
| Sub-Type | Resale |
| Status | Active |
| Year | 1981 |
| Days On Site | 15 |
| Listing Provided By | Real Broker LLC | Jillian M. Batchelor |
Features
| Bed(s) | 2 |
|---|---|
| Bath(s) | 2 Total |
| SQ Feet | 1,516 |
| Garage | 2 |
| Story(s) | 1 |
| Zoning | Single Family |
| Acreage | 0.06 |
Interior
| Cooling | Central Air, Electric |
|---|---|
| Heating | Central, Gas |
| Heating Yes / No | Yes |
| Cooling Yes / No | Yes |
| Interior Features | Atrium, Bedroom On Main Level, Primary Downstairs, Skylights, Window Treatments |
| Window Features | Drapes, Skylights |
| Furnished | Unfurnished |
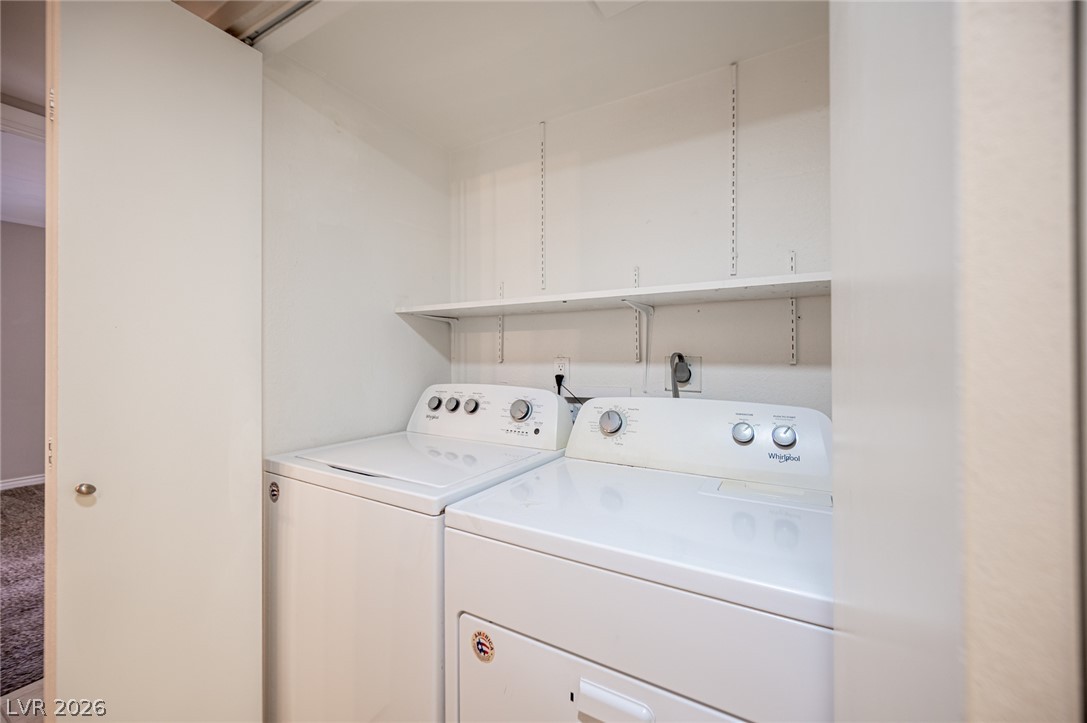
| Appliances | Dryer, Dishwasher, Electric Range, Disposal, Microwave, Refrigerator, Washer |
| Fireplaces Total | 1 |
| Fireplace Yes / No | Yes |
Exterior
| Exterior Features | Private Yard |
|---|---|
| Roof | Tile |
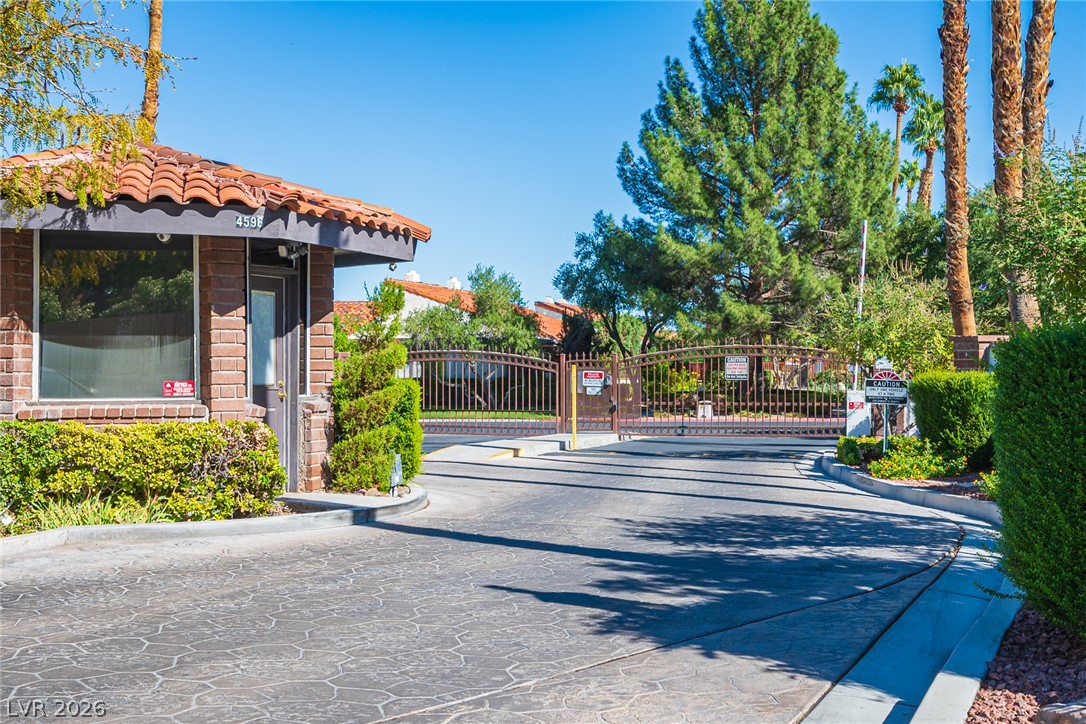
| Security Features | Gated Community |
| Lot Features | Desert Landscaping, Landscaped, Less Than Quarter Acre |
| Fencing | Back Yard, Wrought Iron |
Parking
| Attached Garage Yes / No | Yes |
|---|---|
| Parking Features | Attached, Garage, Garage Door Opener, Inside Entrance, Private |
| Garage Yes / No | Yes |
Utilities
| Utilities | Underground Utilities |
|---|---|
| Electric | Photovoltaics None |
| Sewer | Public Sewer |
Taxes
| Tax Annual Amount | 1341 |
|---|
Location
| Community Features | Pool |
|---|---|
| Senior Community Yes / No | No |
Area Information
| State | NV |
|---|---|
| County | Clark |
| City | Las Vegas |
| Zip Code | 89121 |
| Community Name | Sunrise Villas #9B |
| School District | Del Sol HS |
| Elementary School | Rowe |
| High School | Del Sol HS |
| Listing VS Median (in Sunrise Villas #9B) | |
Price: $339,000 low | high Med: $318,000 sqft: 1,516 low | high Med: 1,719 $ / sqft: $224 low | high Med: $185 On site: 15 low | high Med: 149 | |
Market Activity 89121
Request a showing
Request a showing
Contact
Learn More About This Property

| State | NV |
|---|---|
| County | Clark |
| City | Las Vegas |
| Zip Code | 89121 |
| Community Name | Sunrise Villas #9B |
| School District | Del Sol HS |
| Elementary School | Rowe |
| High School | Del Sol HS |
| Listing VS Median (in Sunrise Villas #9B) | |
Price: $339,000 low | high Med: $318,000 sqft: 1,516 low | high Med: 1,719 $ / sqft: $224 low | high Med: $185 On site: 15 low | high Med: 149 | |