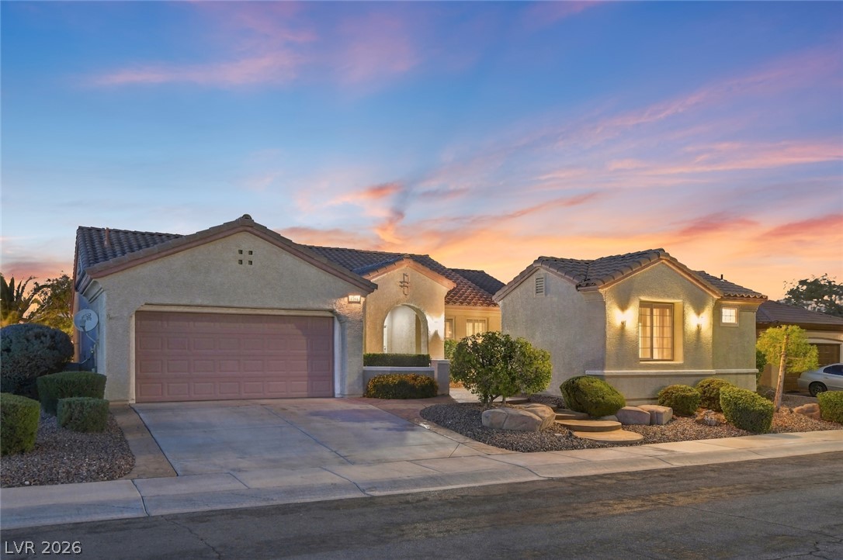
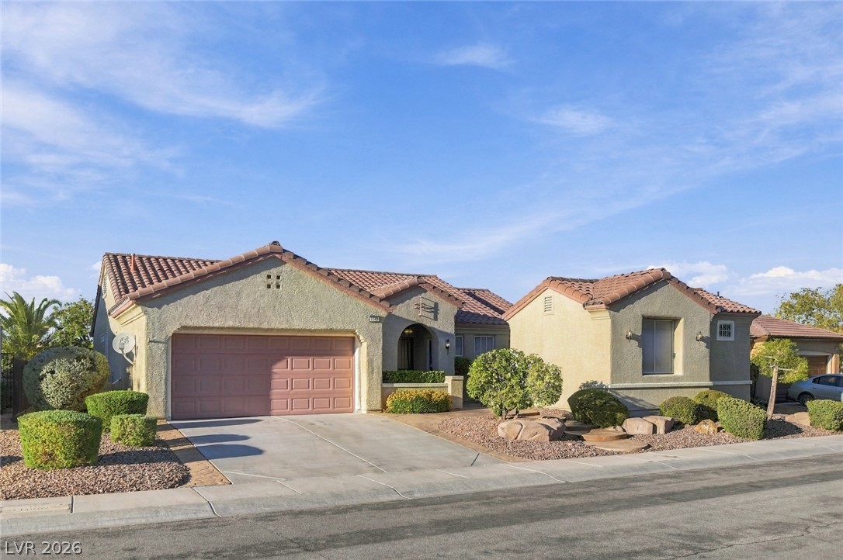
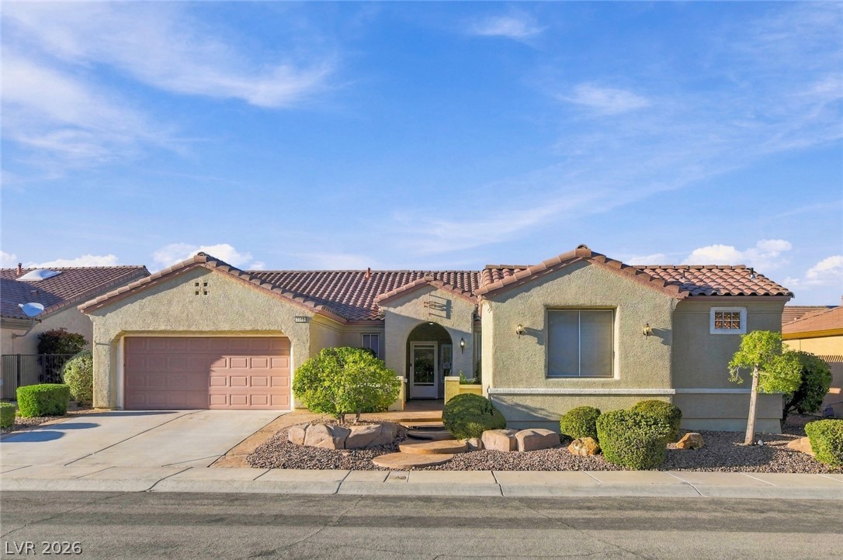
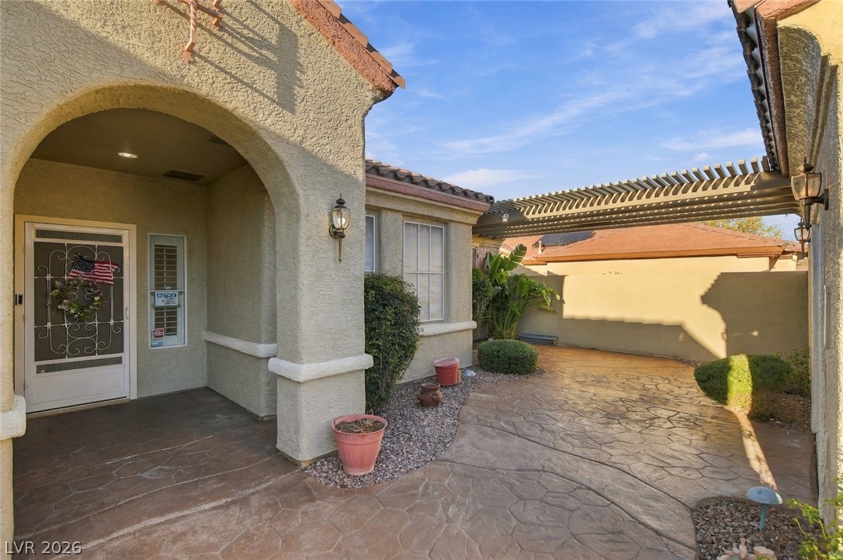
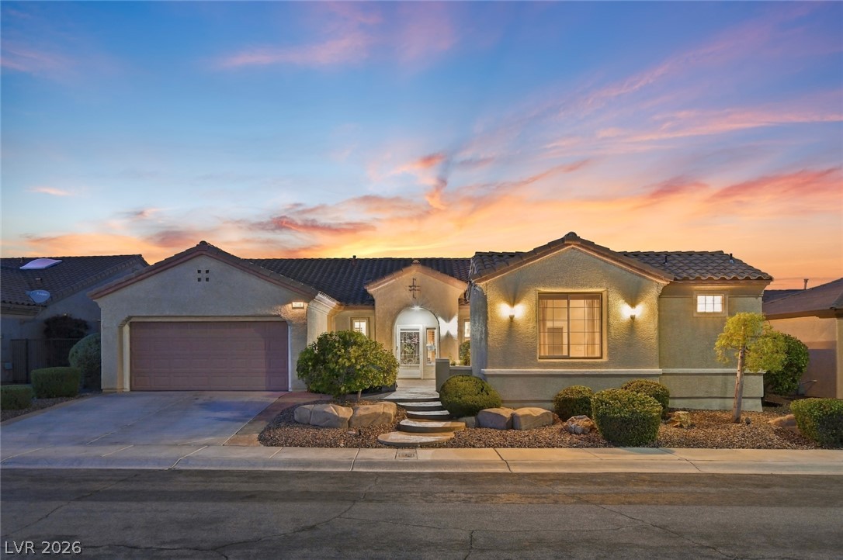
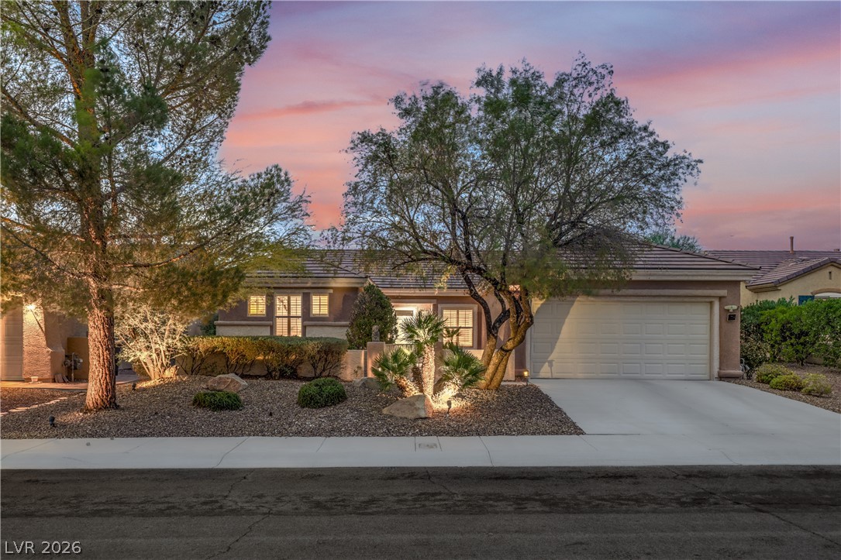
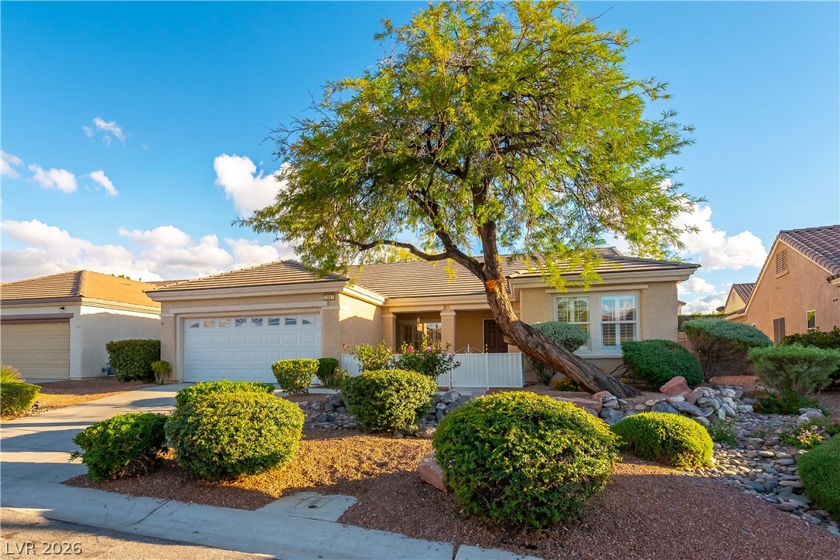
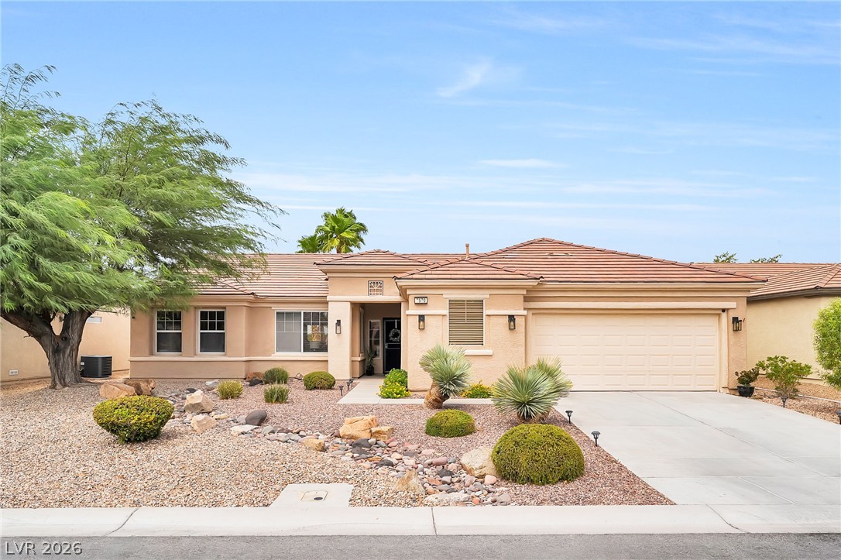
Spanish tile roofing and custom stucco finishes define this desert-landscaped facade.
Spanish tile roofing and textured stucco walls define this classic desert exterior architecture.
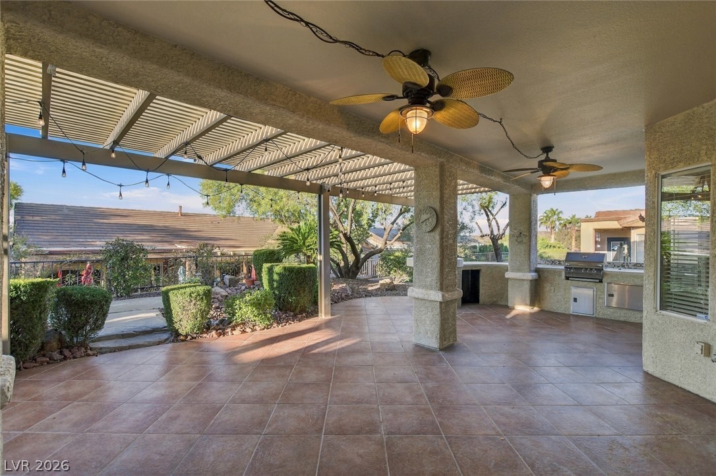
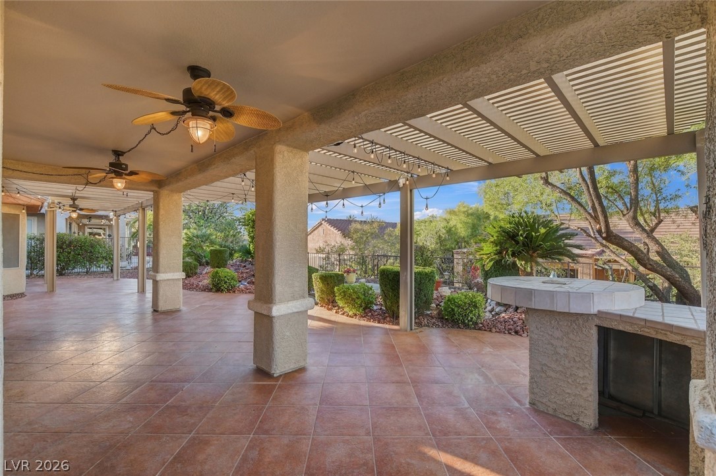
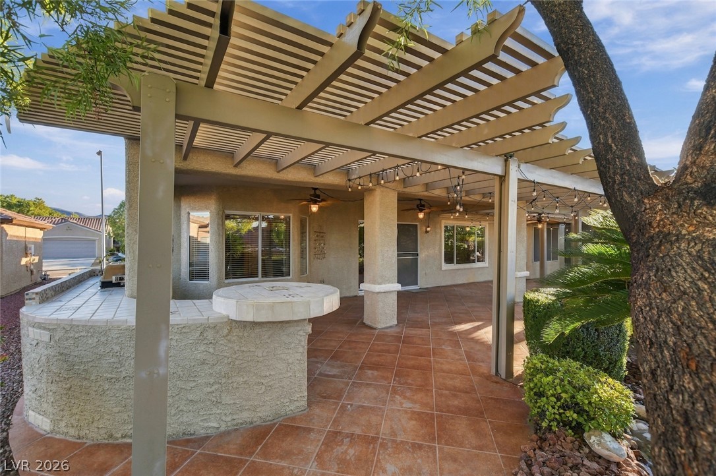
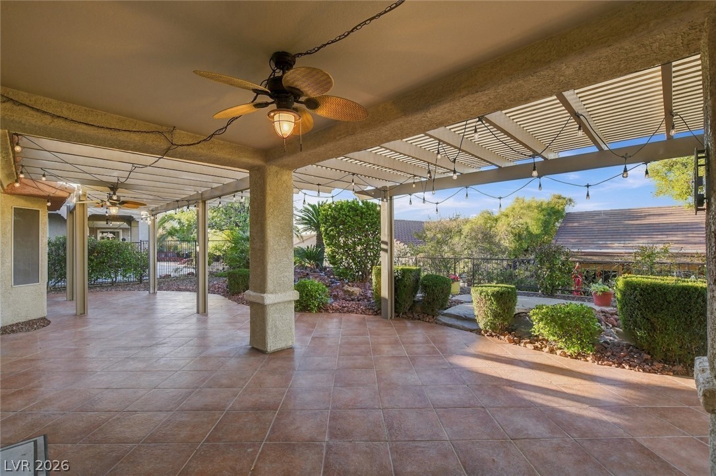
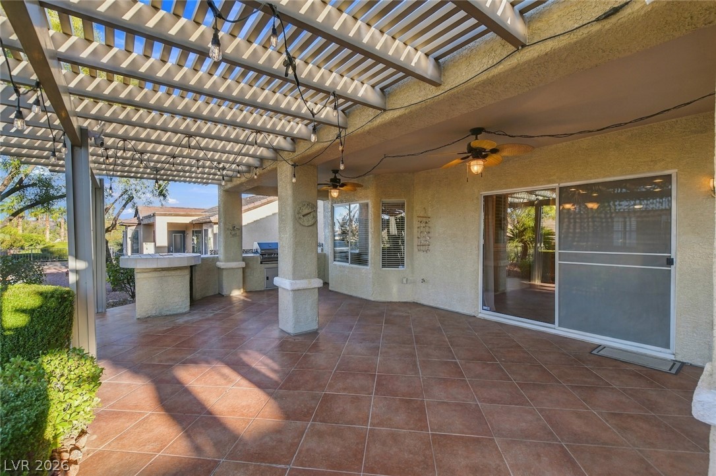
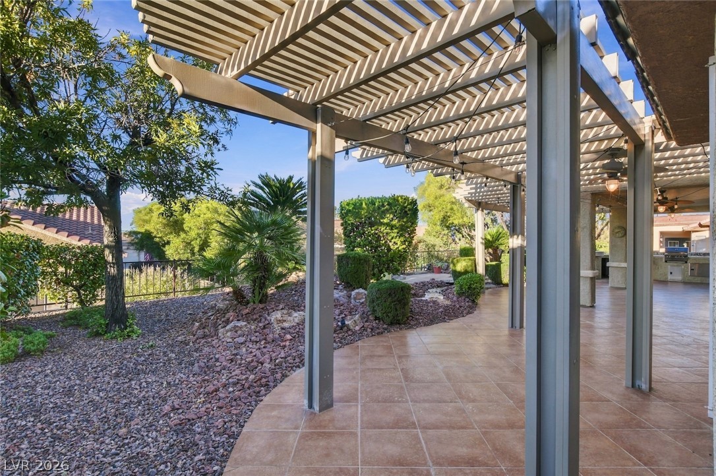
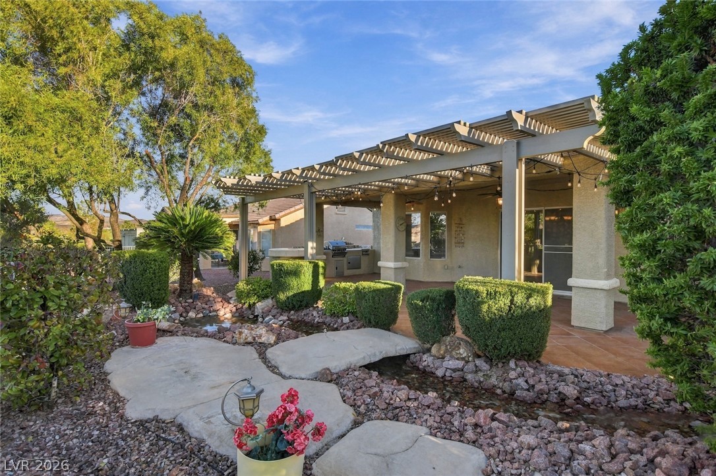
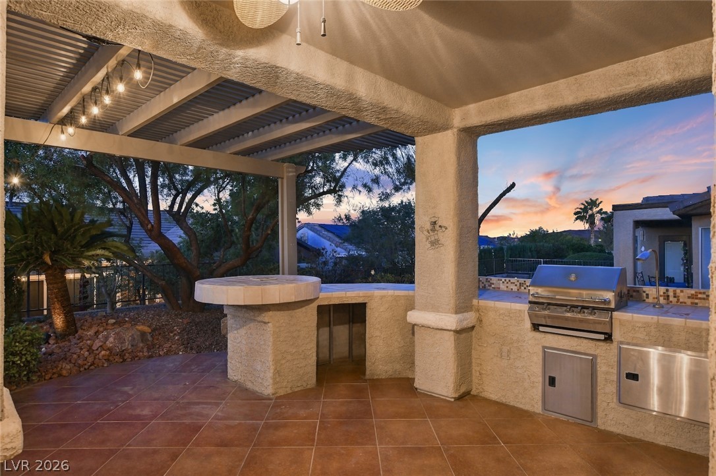
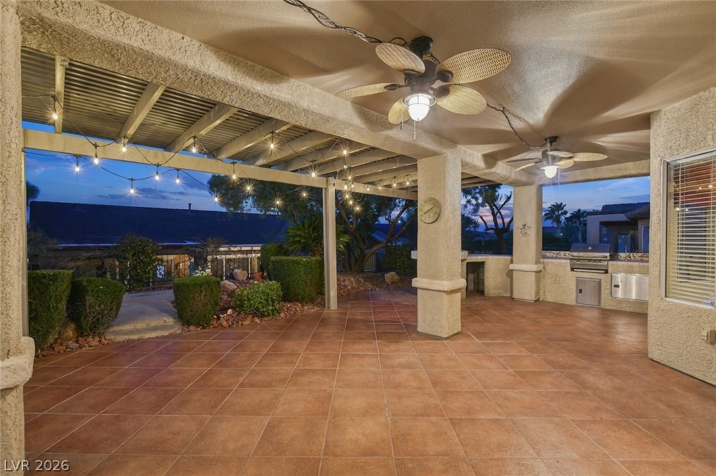
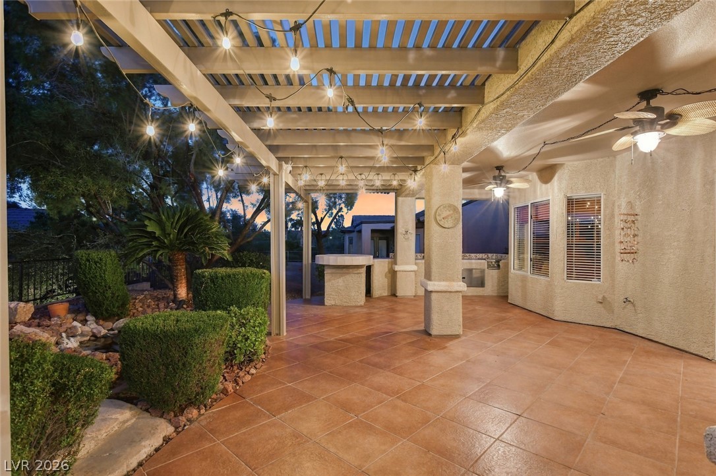
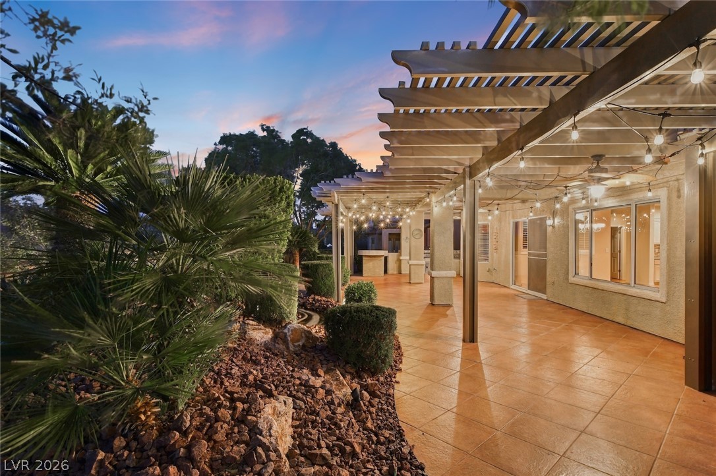
Tiled flooring and stucco columns define this sheltered outdoor living space with integrated grilling station.
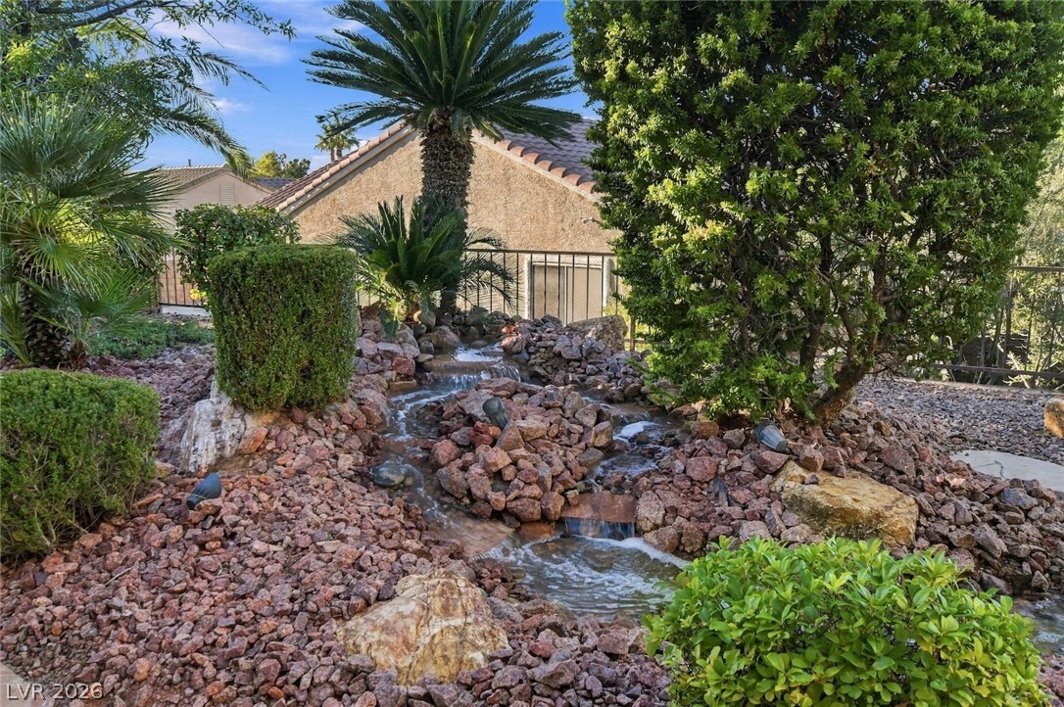
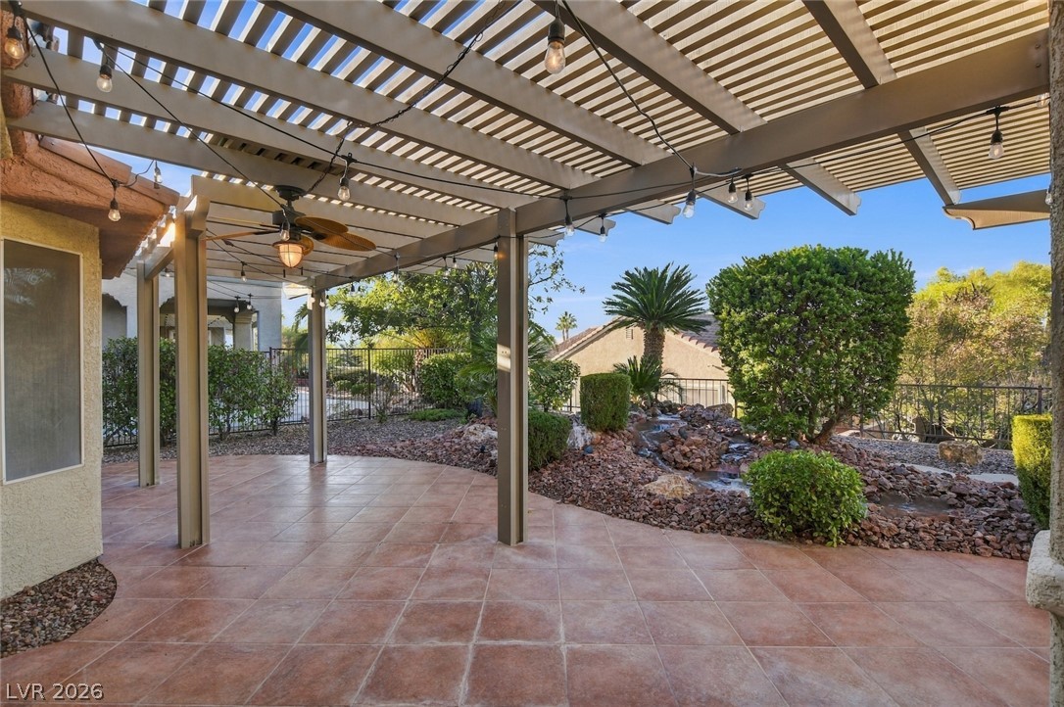
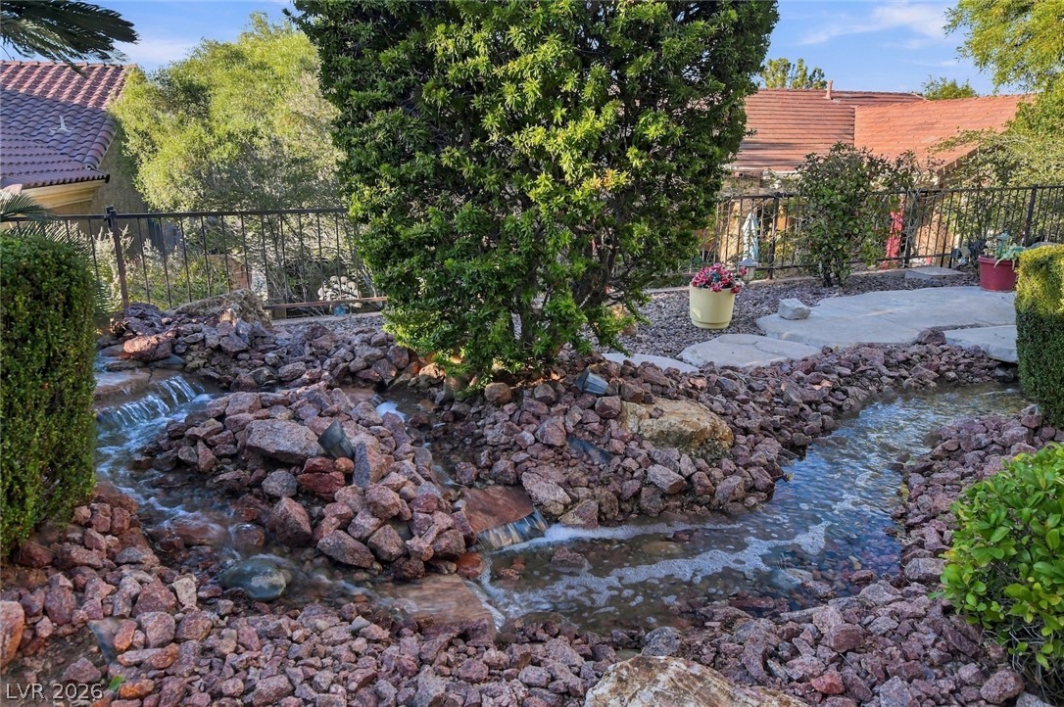
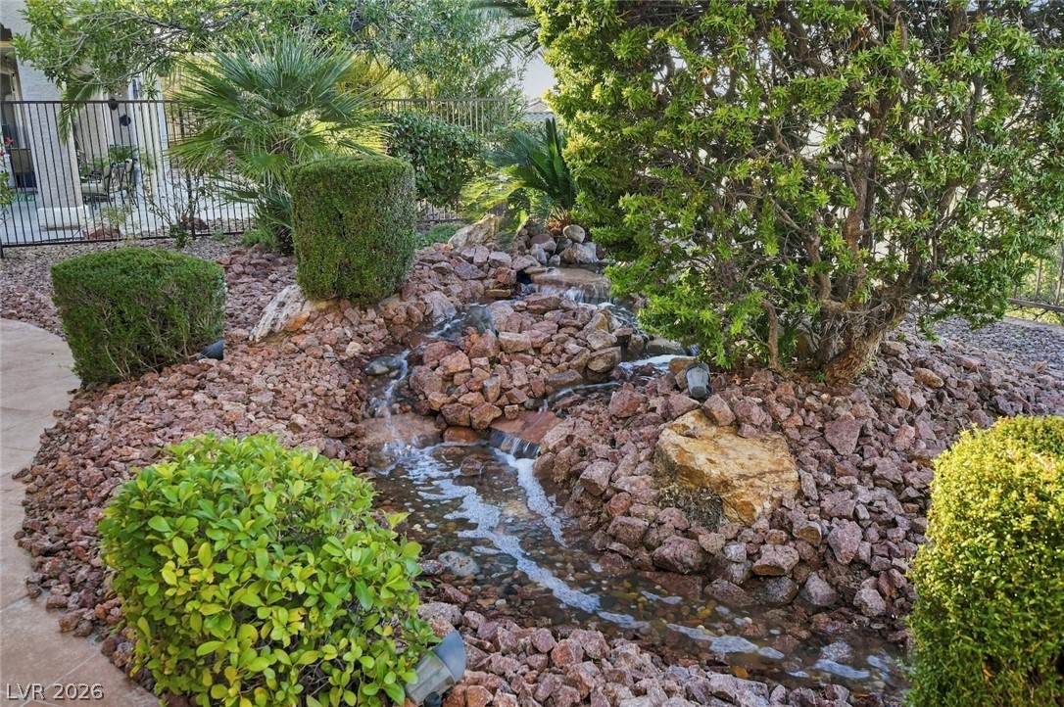
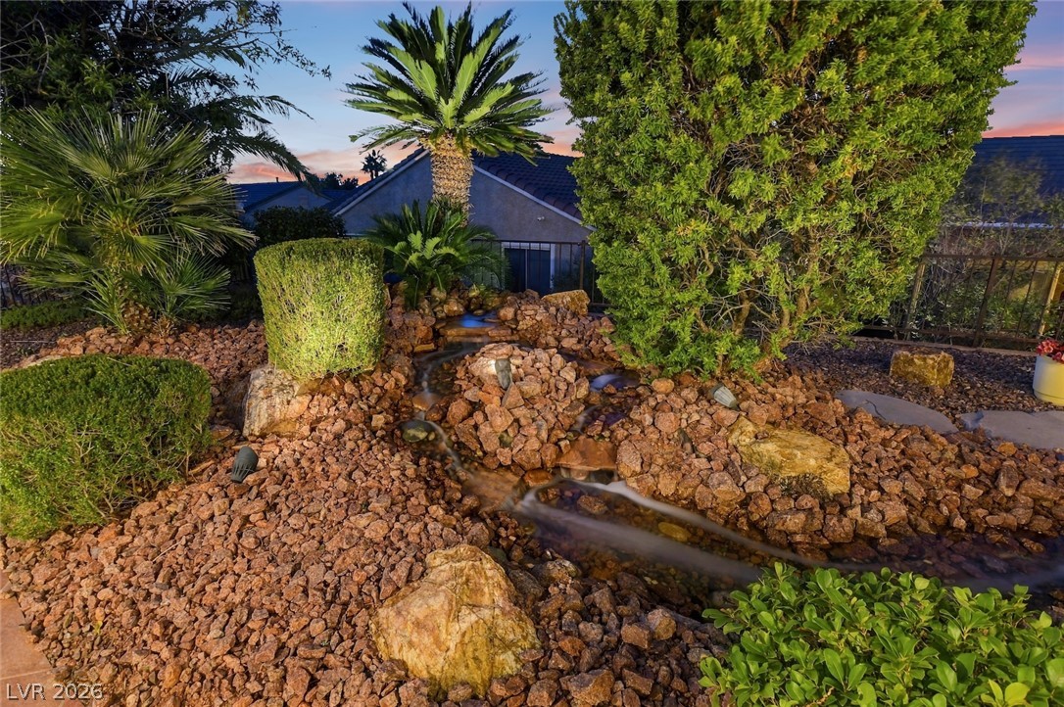
A natural stone water feature winds through lush, tropical plantings in the backyard.
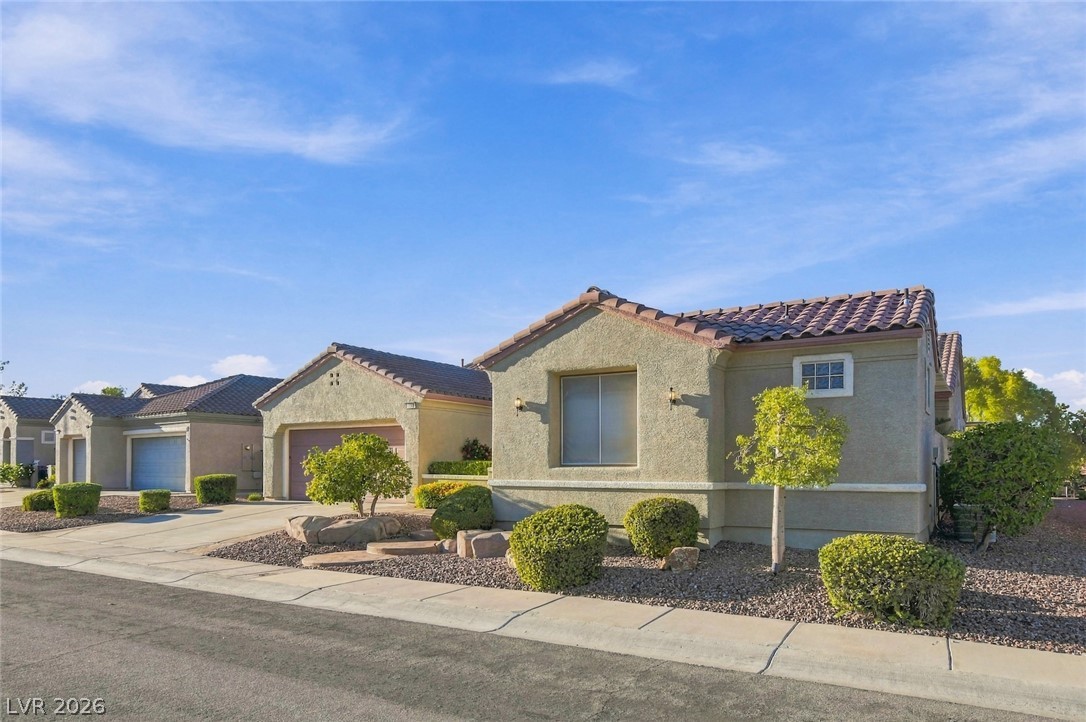
An inviting single-story facade showcases classic stucco walls, tiled roofing, and a concrete driveway.
Tiled roofs and stucco exteriors define this neat desert-landscaped suburban streetscape.
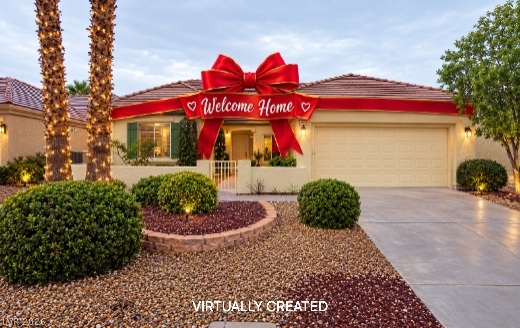
Stucco exterior walls paired with a tile roof define this desert landscape entrance.
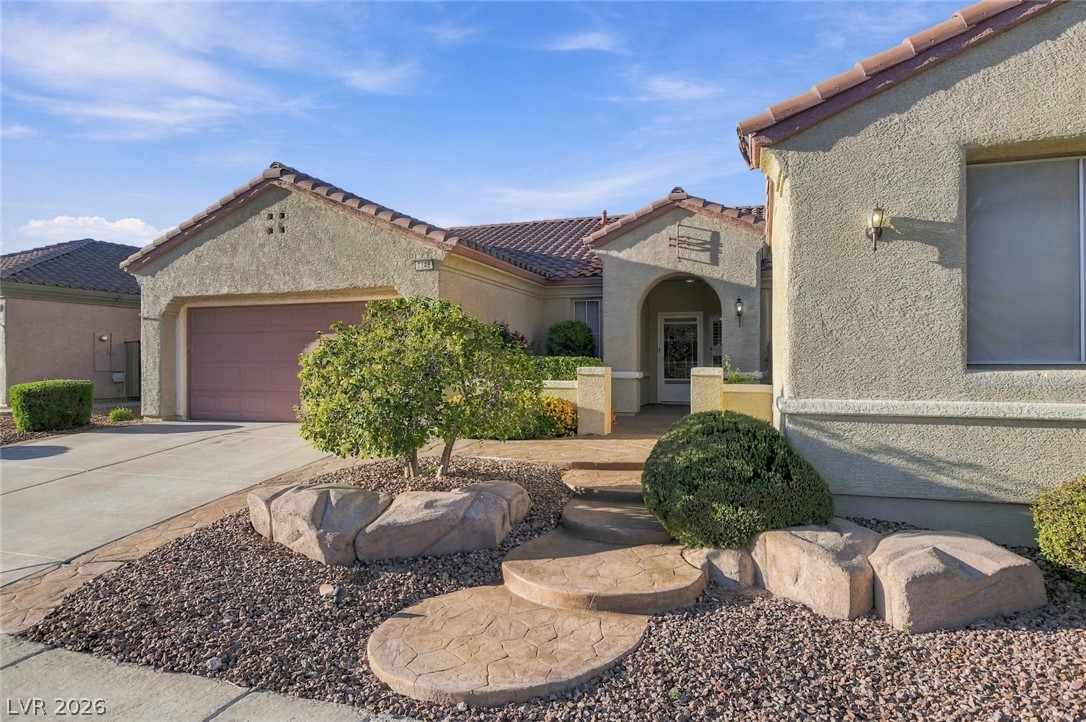
An inviting stone-paved walkway winds past manicured garden details under a clear sky.
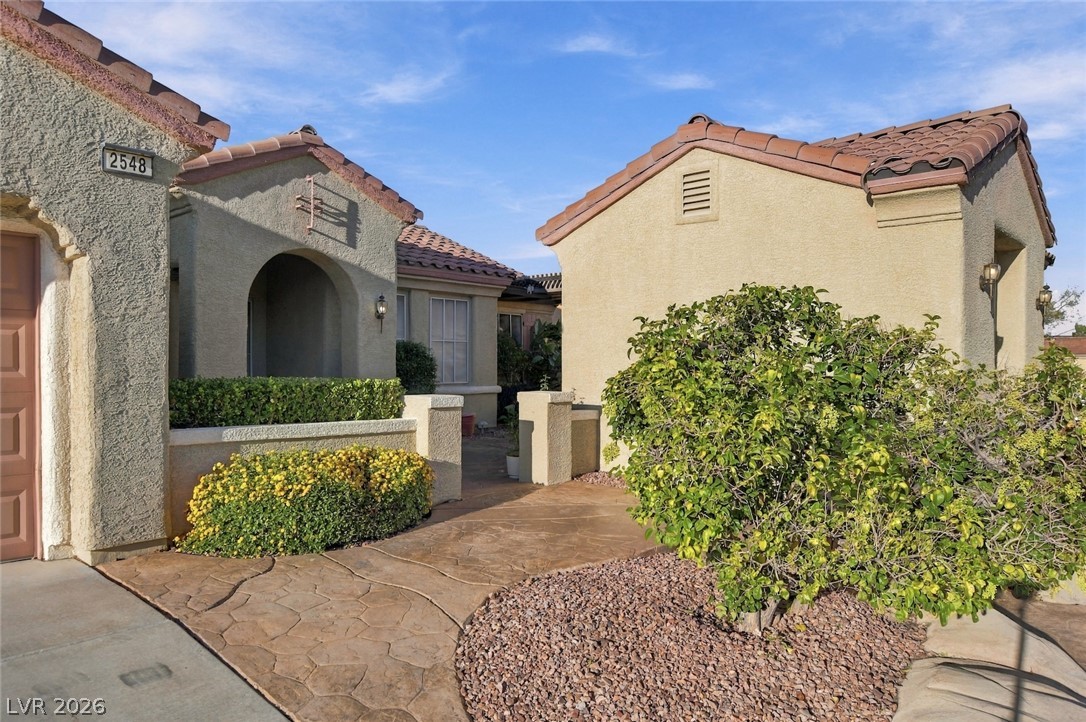
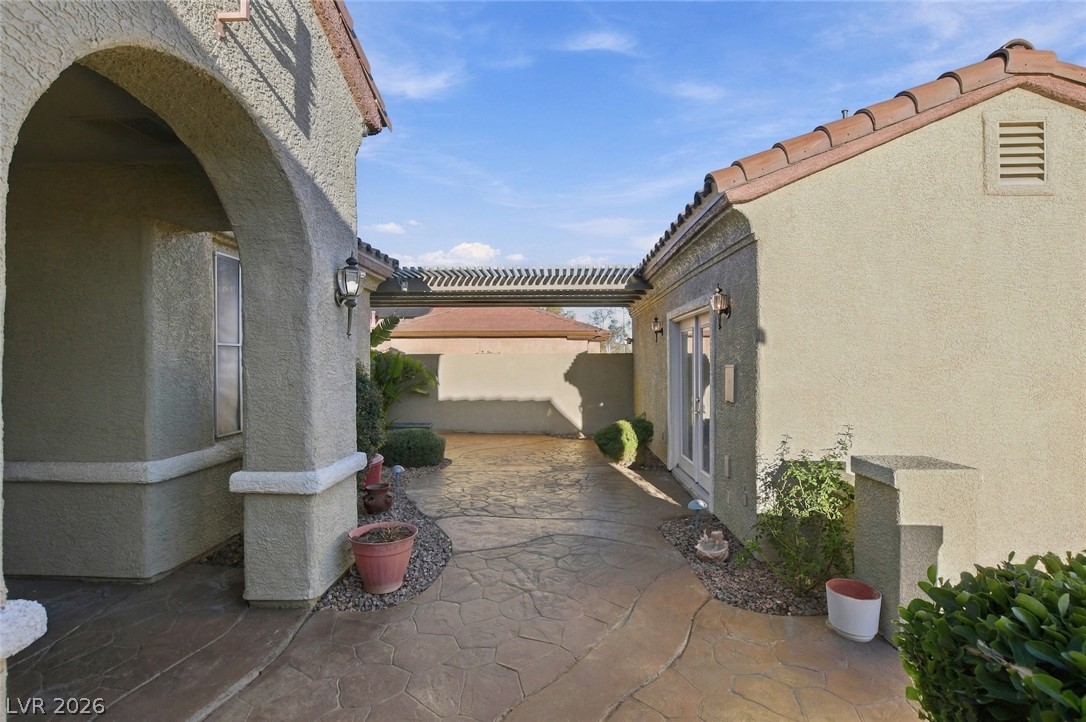
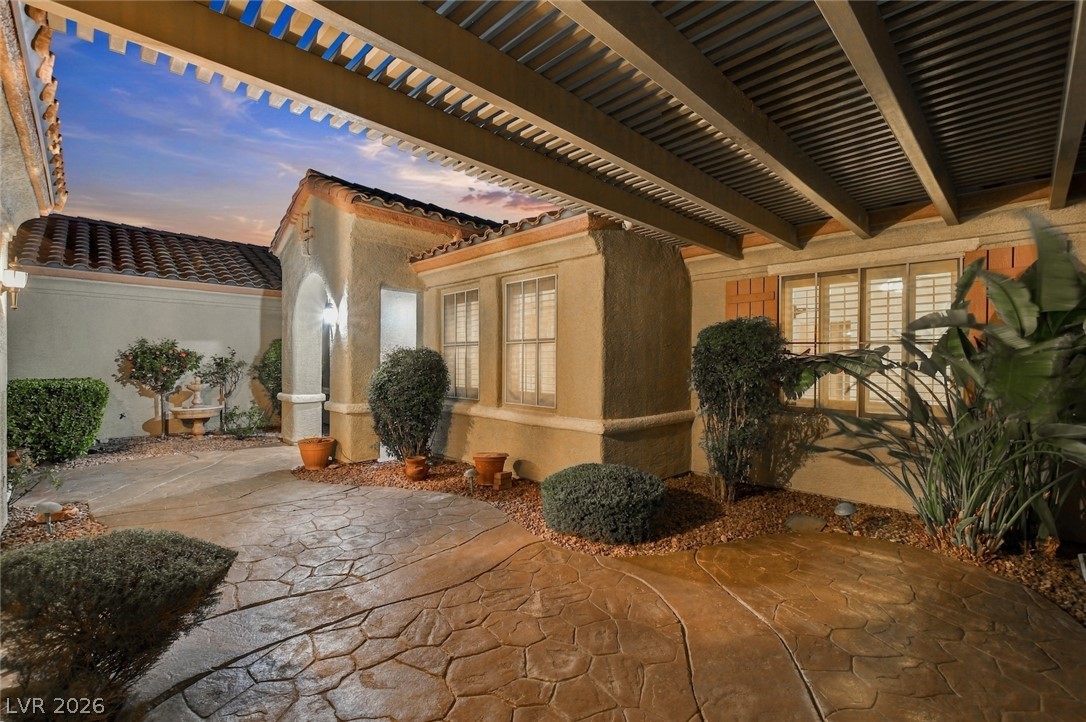
An inviting entryway leads past a courtyard with textured paving under a classic pergola.
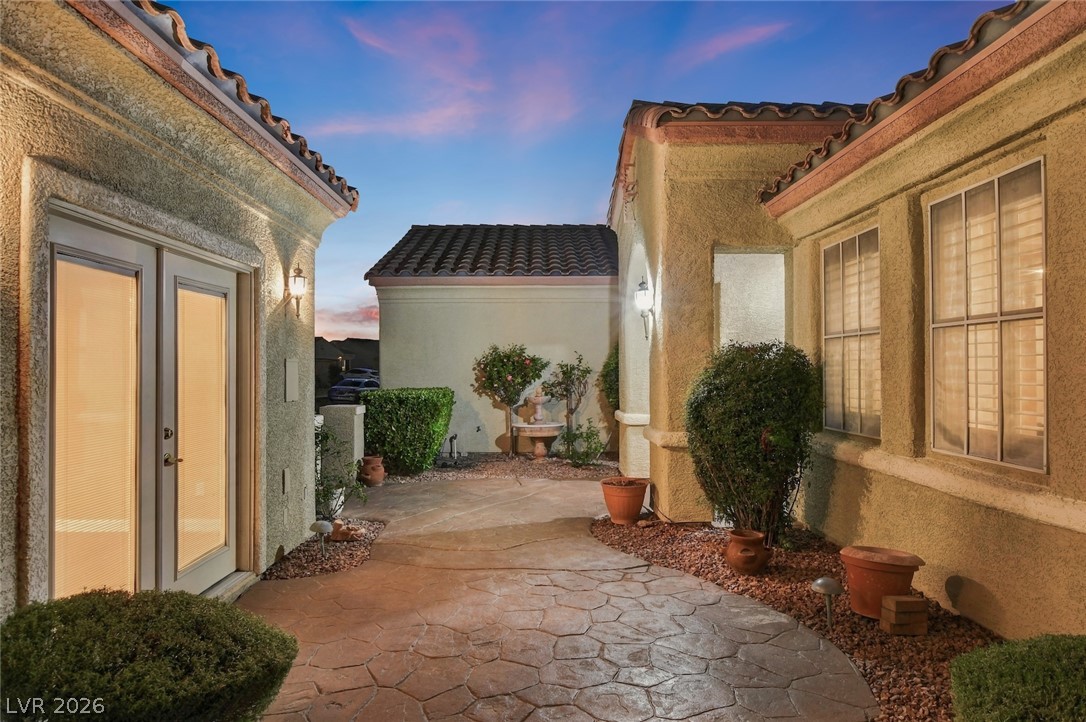
Stamped concrete pathways connect the stucco structures under a sunny sky.
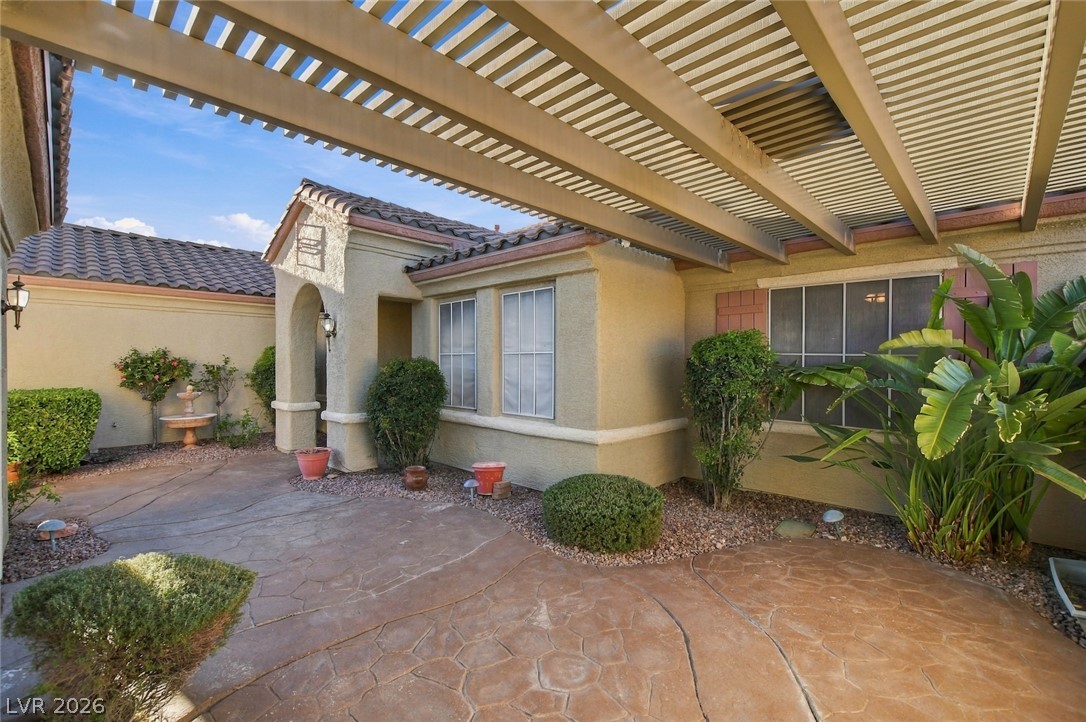
An inviting courtyard entrance features textured concrete pavers under a protective pergola.
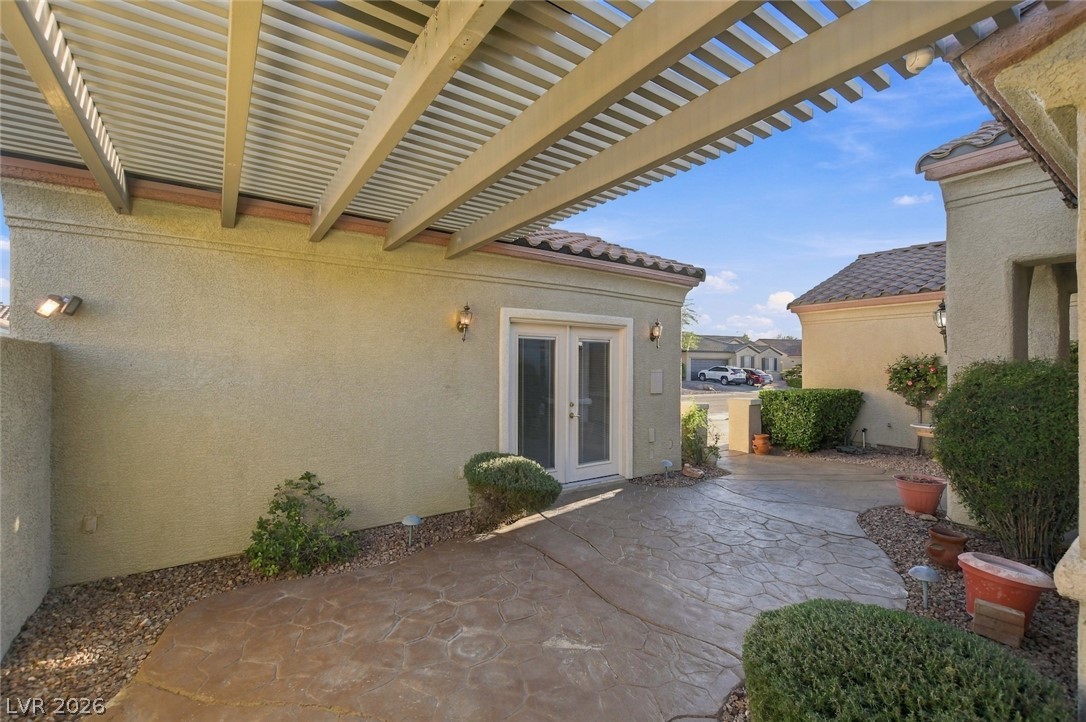
An inviting courtyard features textured concrete paving beneath a sheltered slatted overhang.
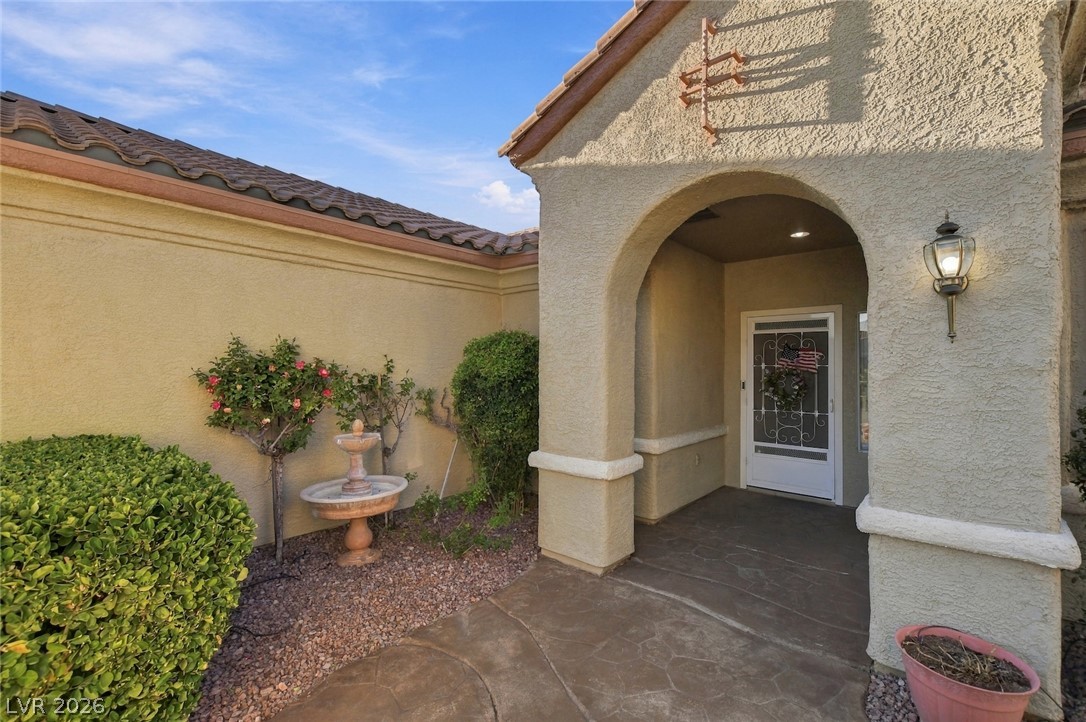
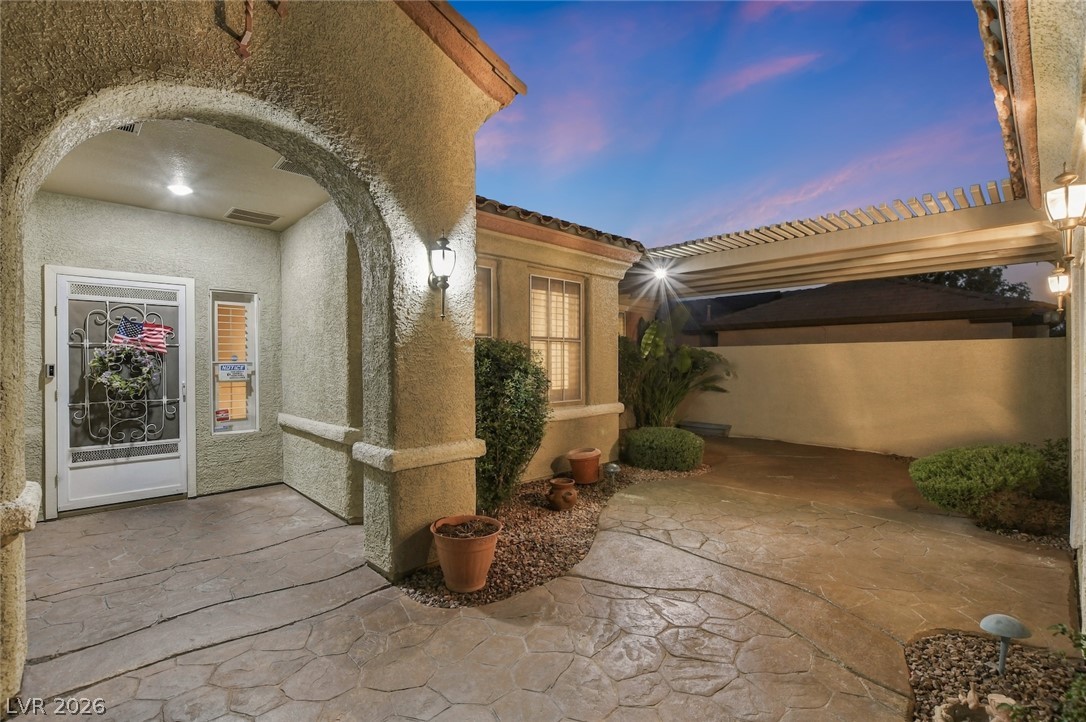
An arched covered entry with textured walls and stamped concrete welcomes guests to this home.
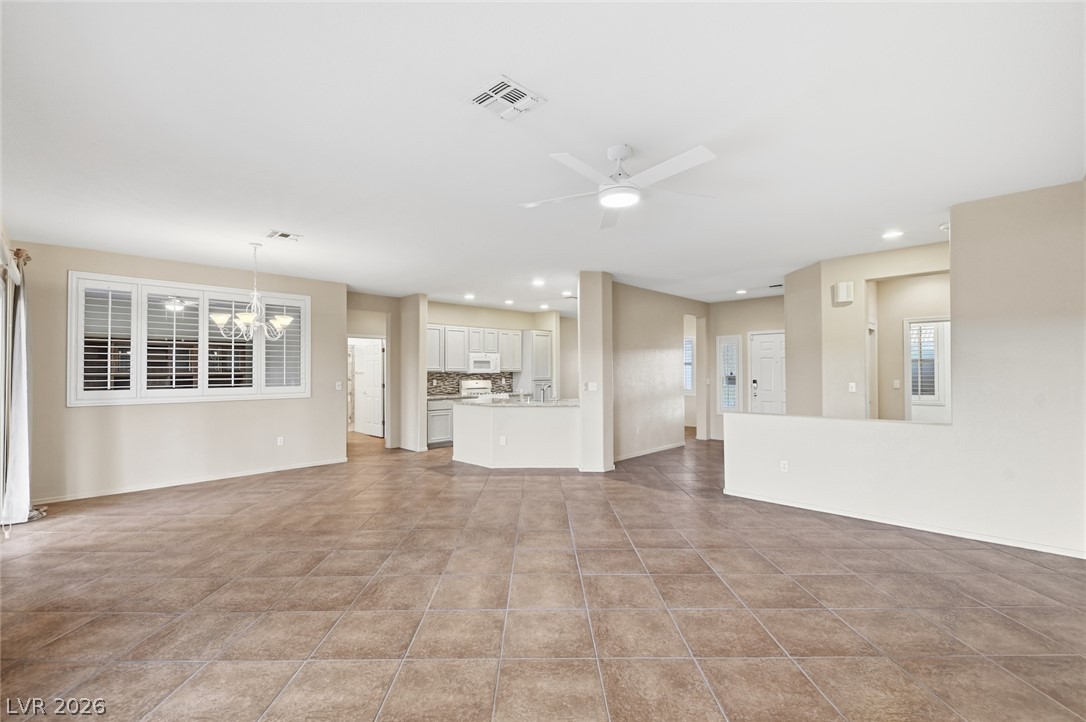
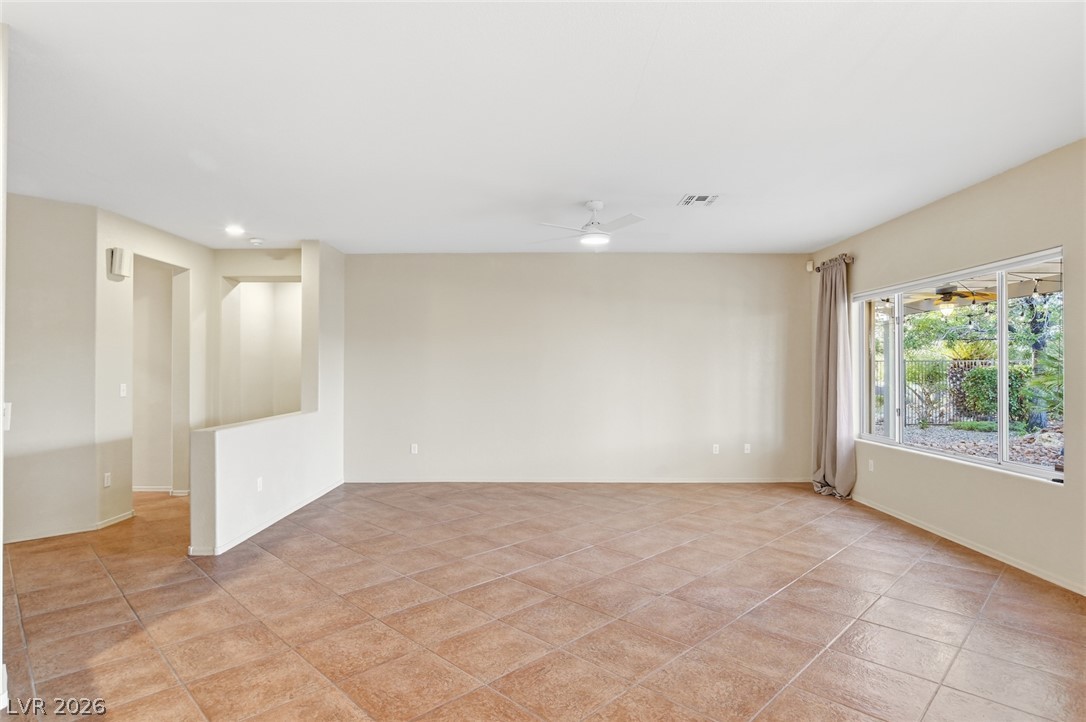
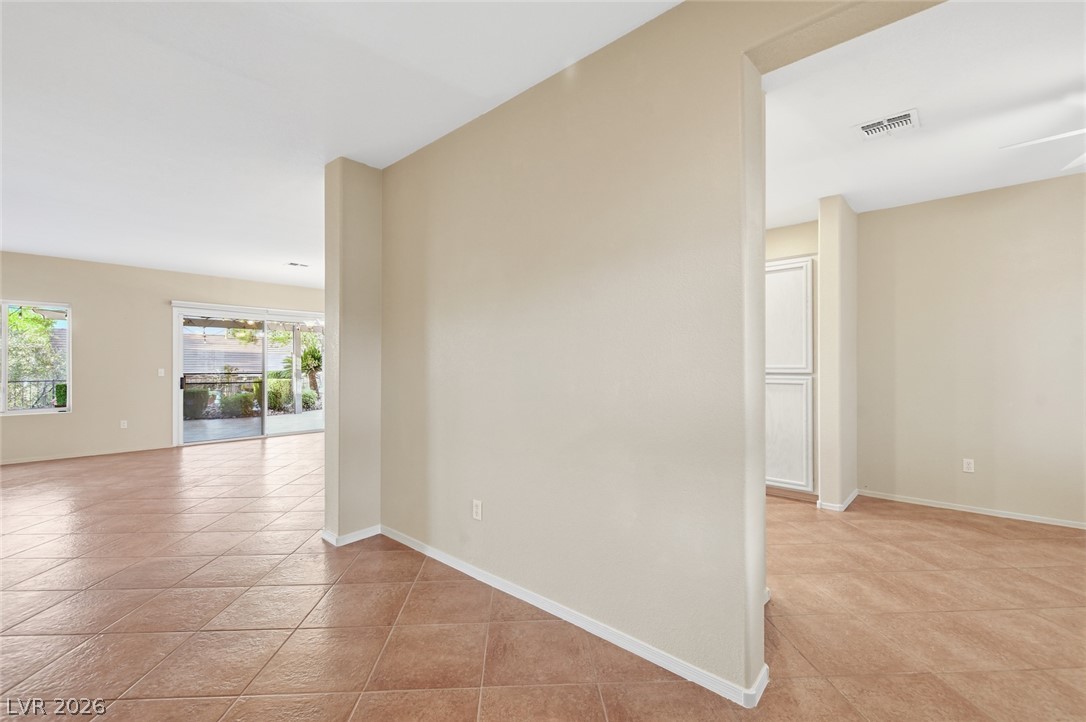
Tile flooring runs throughout this generous open concept living space with recessed lighting.
Tiled flooring and large windows define this versatile open living space.
Earth-toned tile flooring and an open layout create an inviting space ready for personalization.
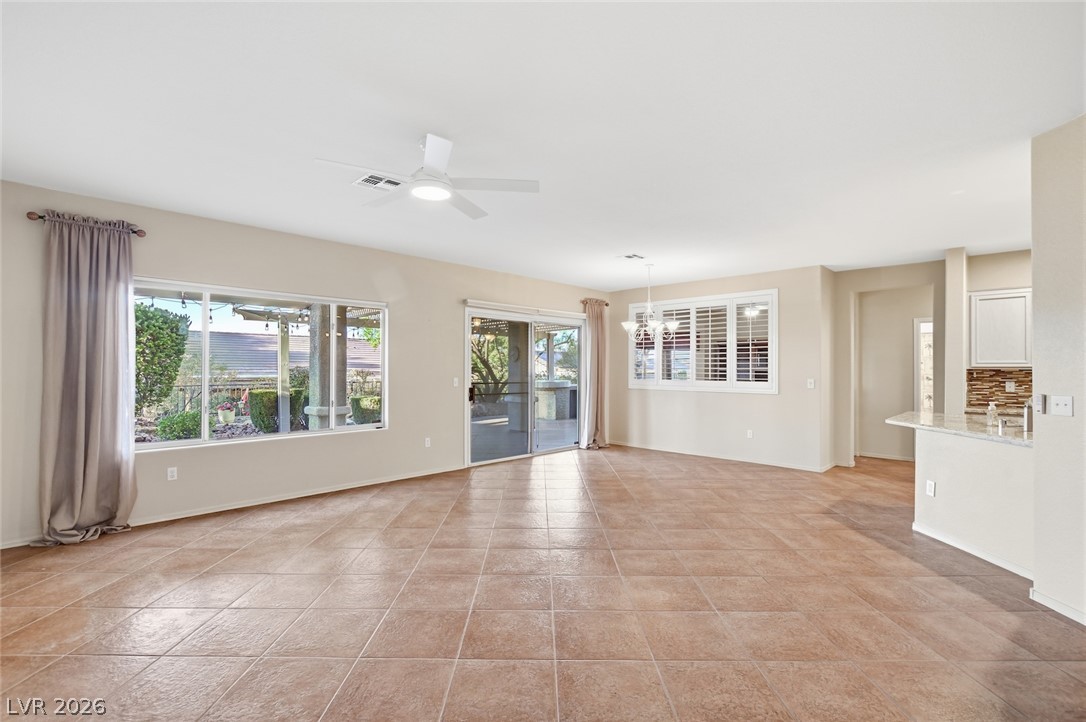
An open living area features neutral-toned tile flooring and large windows overlooking the backyard.
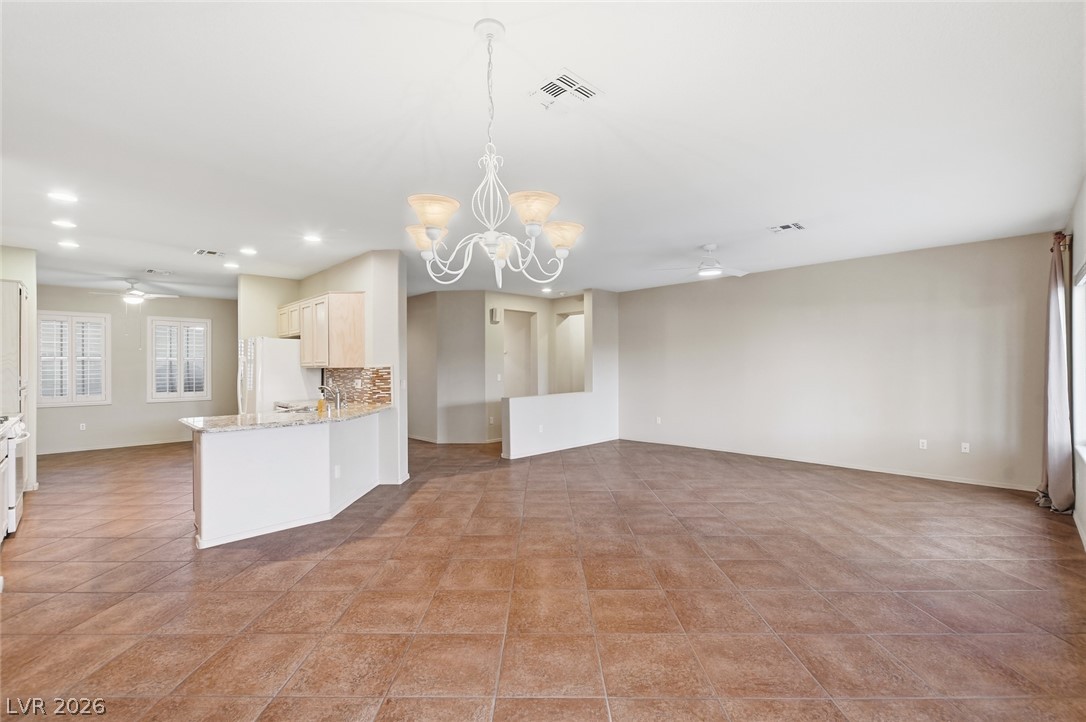
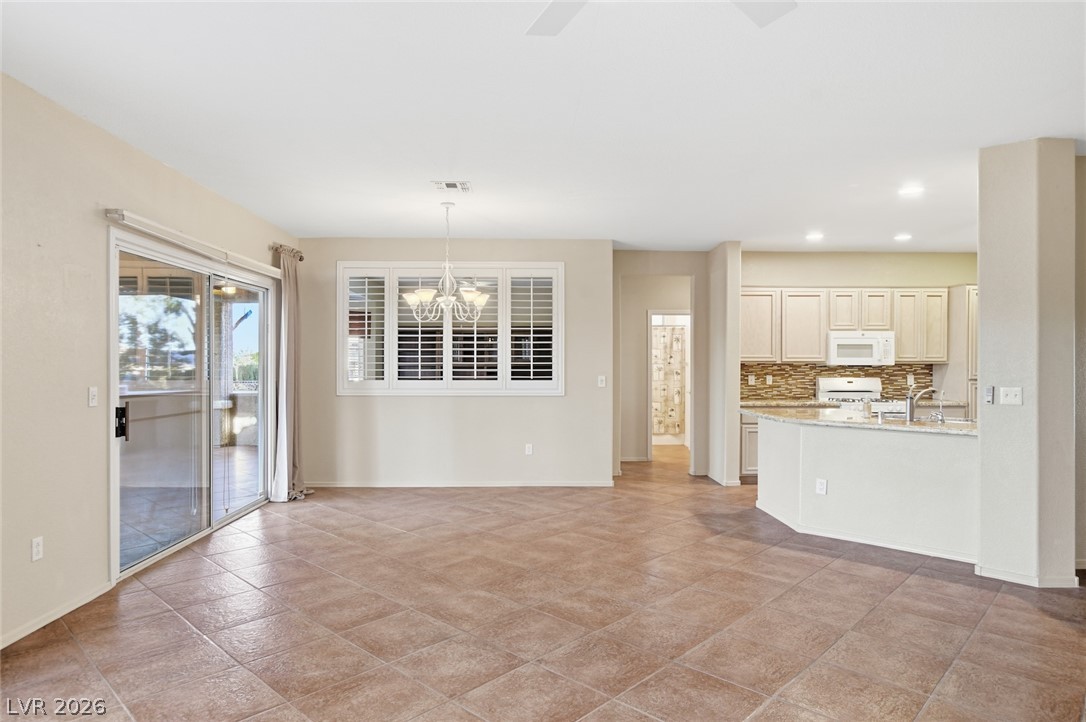
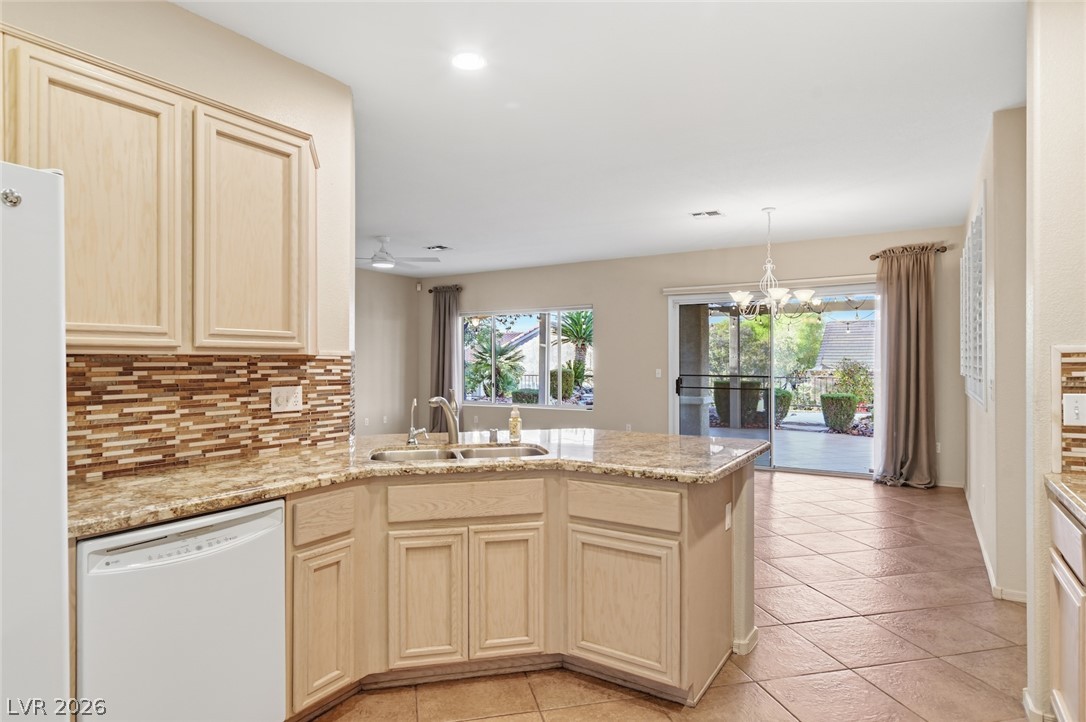
Tiled flooring flows through this open layout connecting the dining space and kitchen.
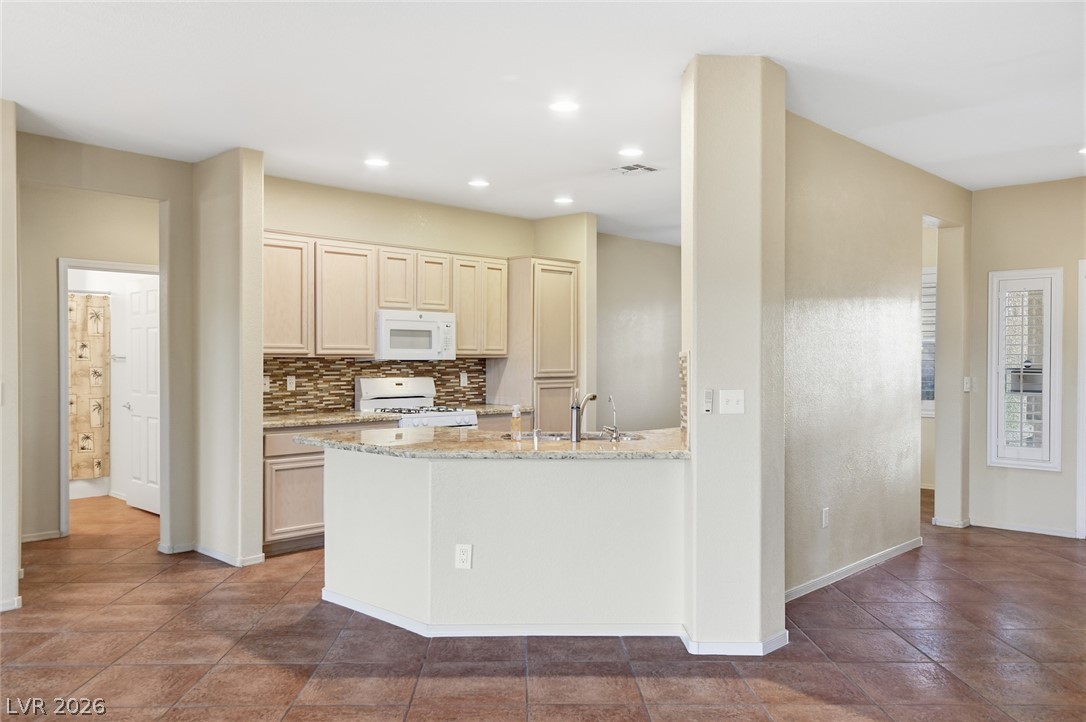
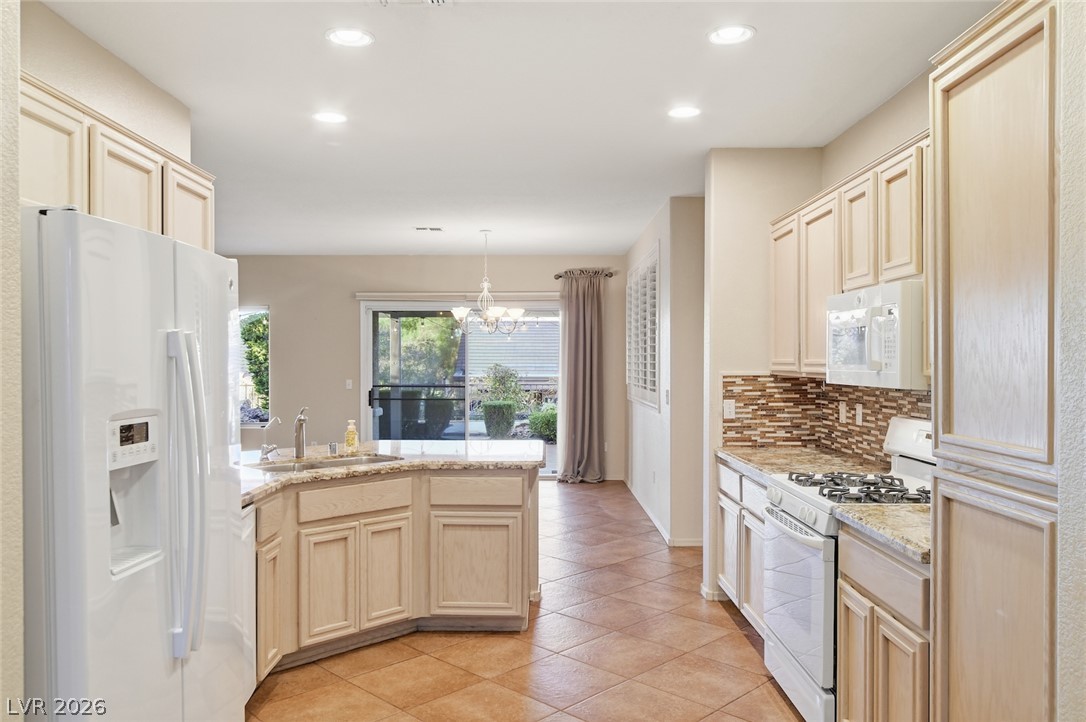
Tiled flooring flows through an open-concept kitchen with a raised breakfast bar.
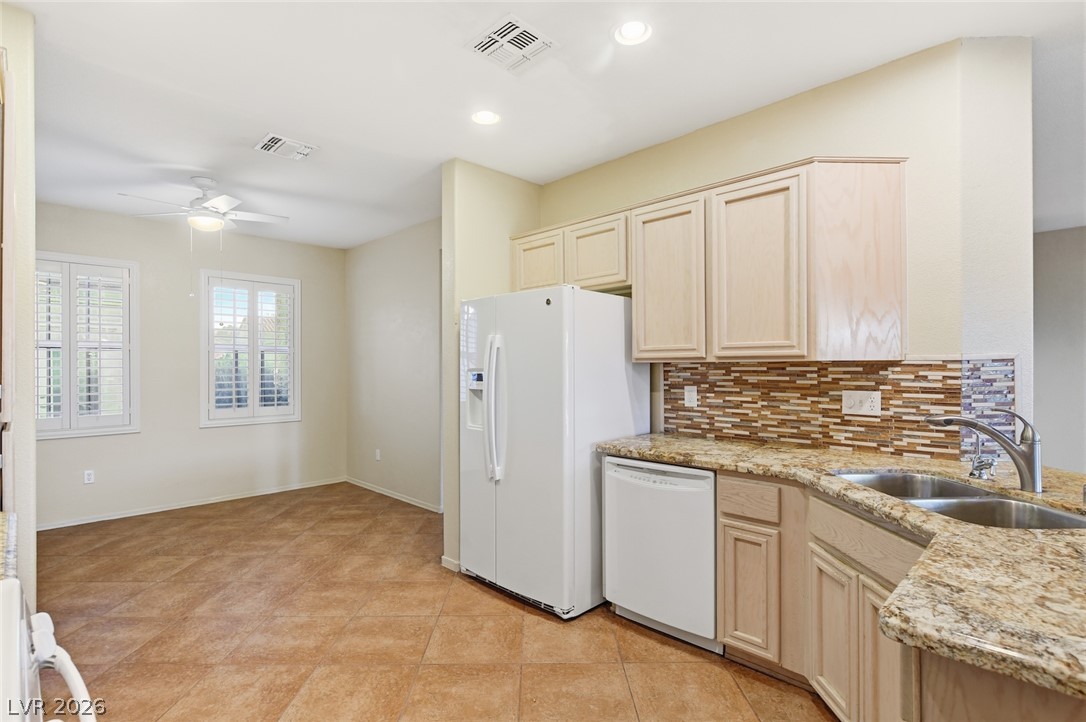
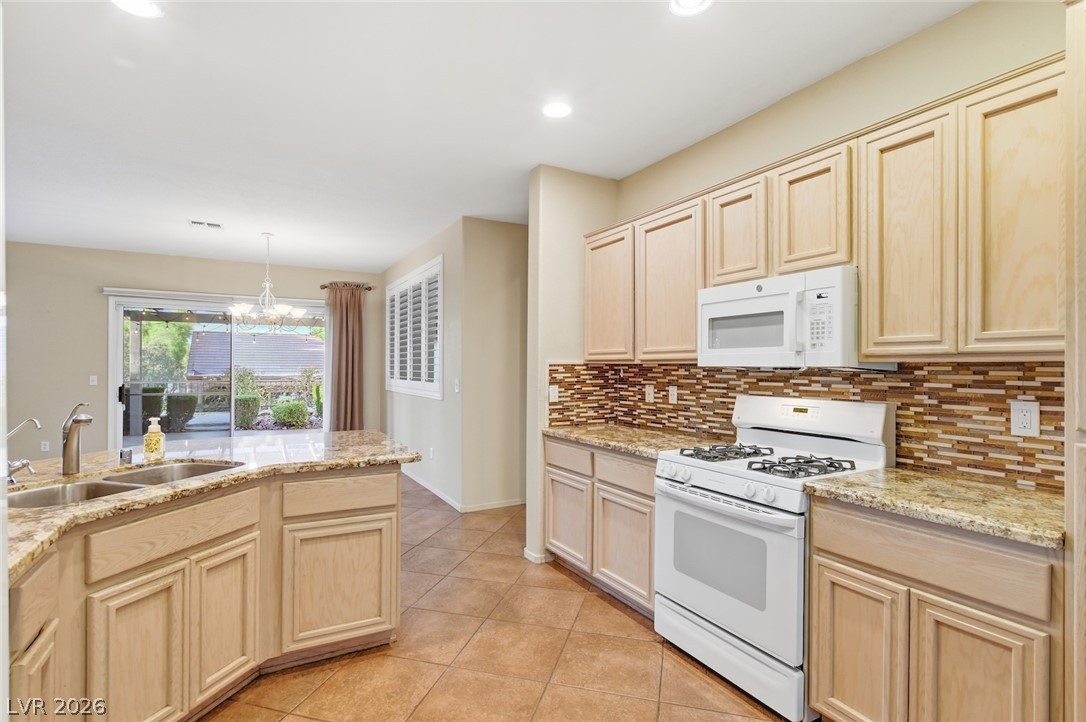
Tiled floors and granite countertops define this open kitchen design.
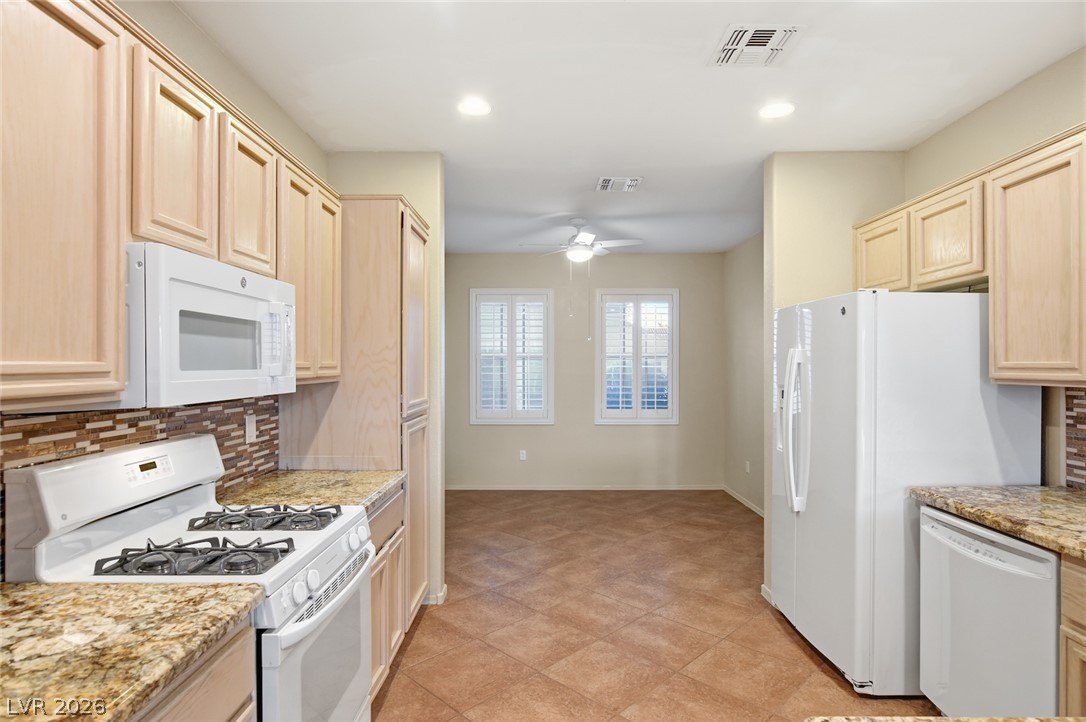
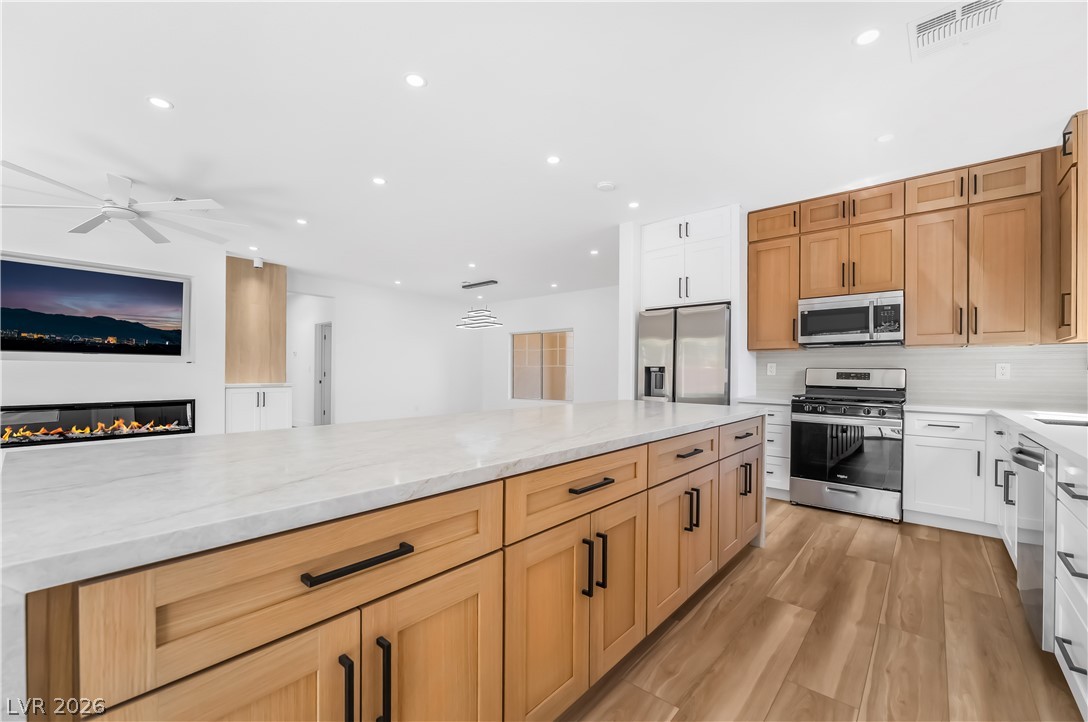
Gleaming stone countertops and classic cabinetry anchor this open cooking and dining area.
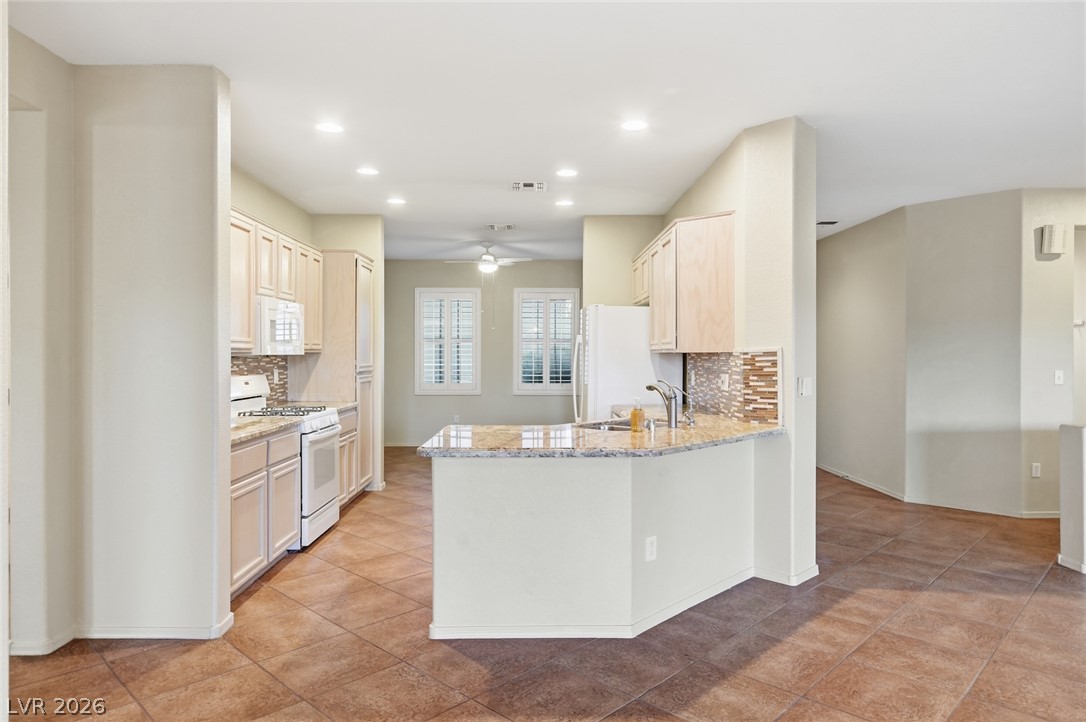
Natural stone countertops complement classic wood cabinetry and tiled flooring in this warm kitchen layout.
Gleaming tile floors and granite countertops define this well-lit, open culinary space.
Gleaming stone countertops and classic wood cabinetry enrich this beautifully tiled culinary workspace.
Ample wooden cabinetry and stone countertops define this functional, tile-floored culinary space.
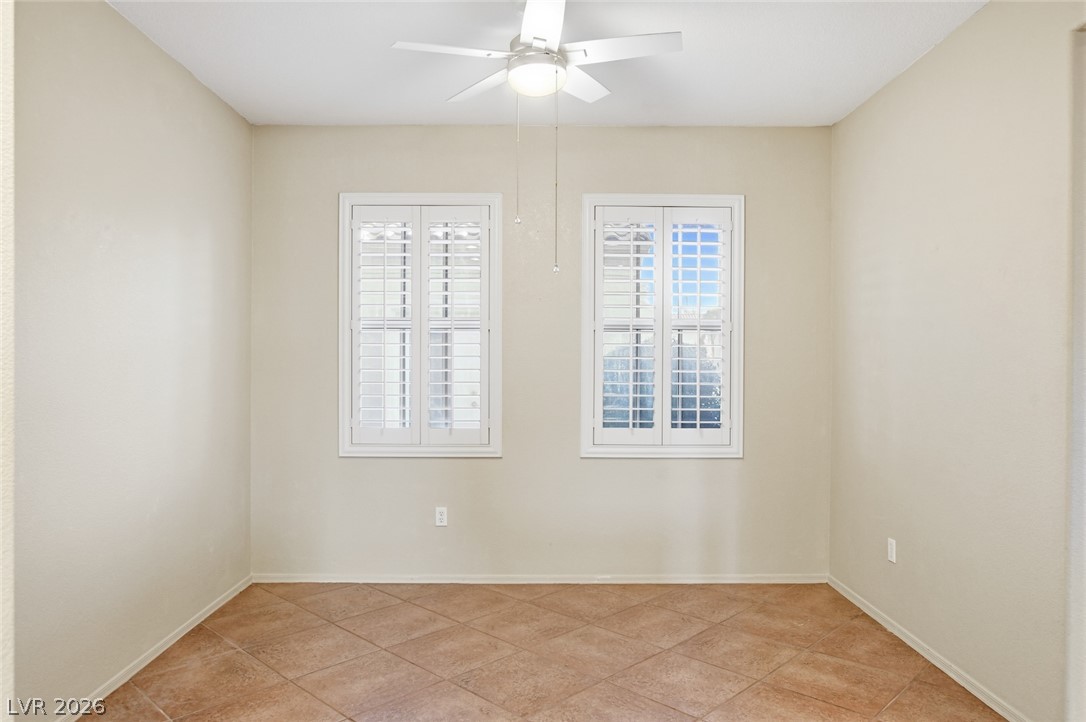
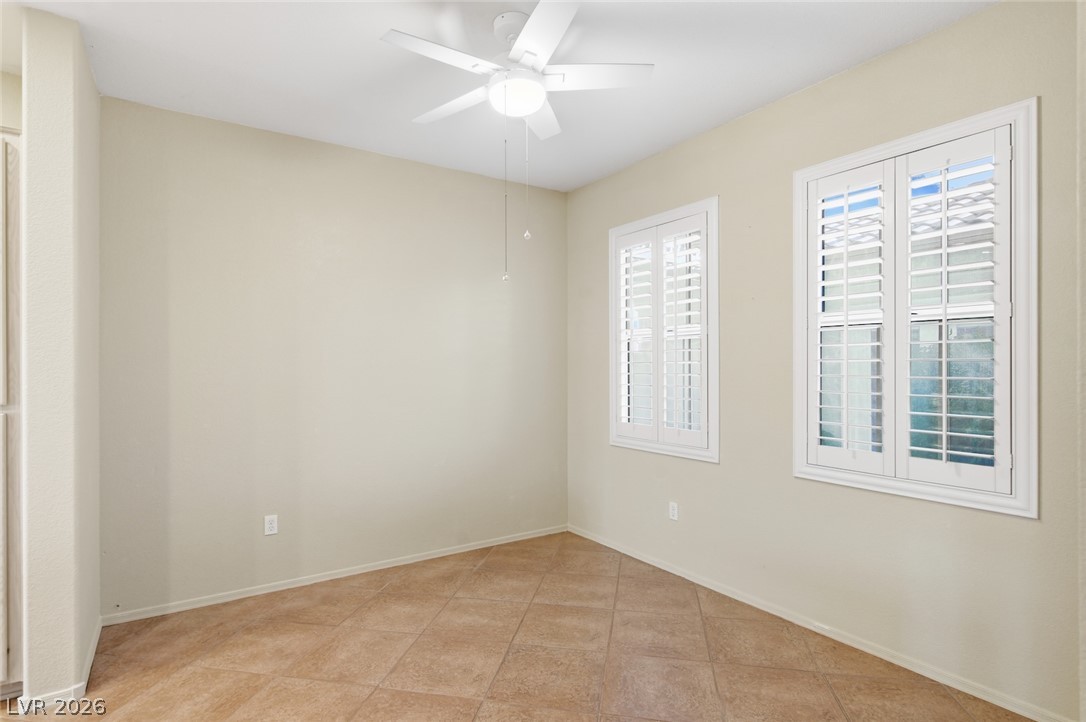
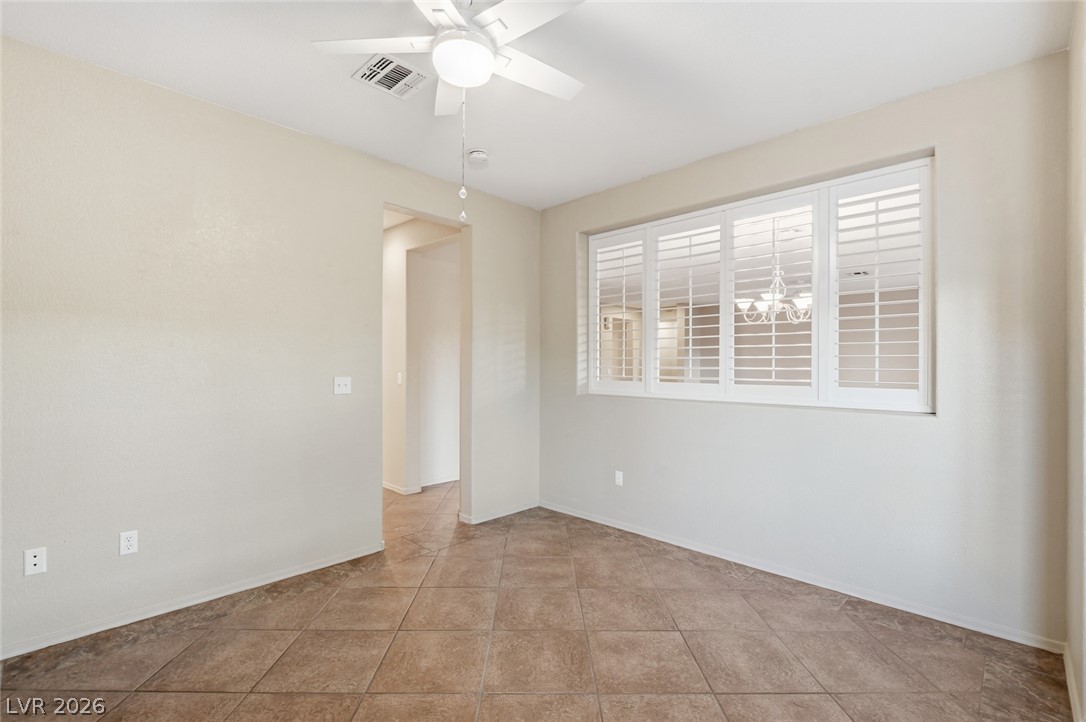
Tiled flooring and matching shuttered windows define this versatile, light-filled space.
Tiled flooring and classic plantation shutters define this versatile, light-filled interior space.
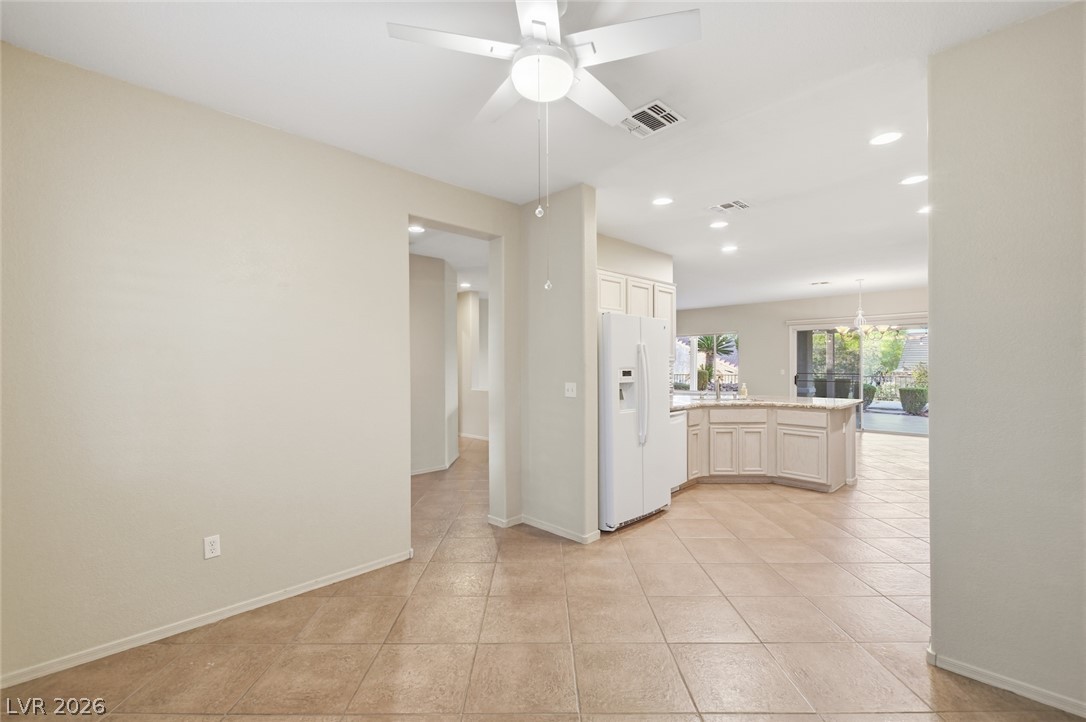
Tiled flooring flows through an open-concept layout connecting the living spaces and kitchen.
Tiled floors and an open-concept flow connect the living spaces seamlessly.
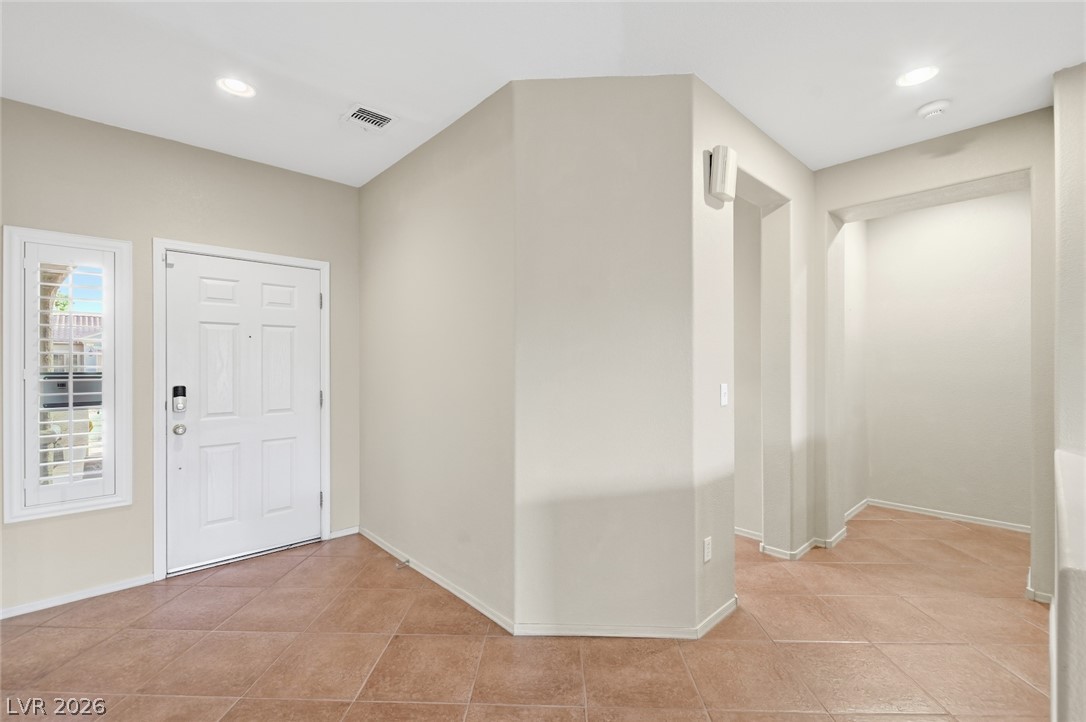
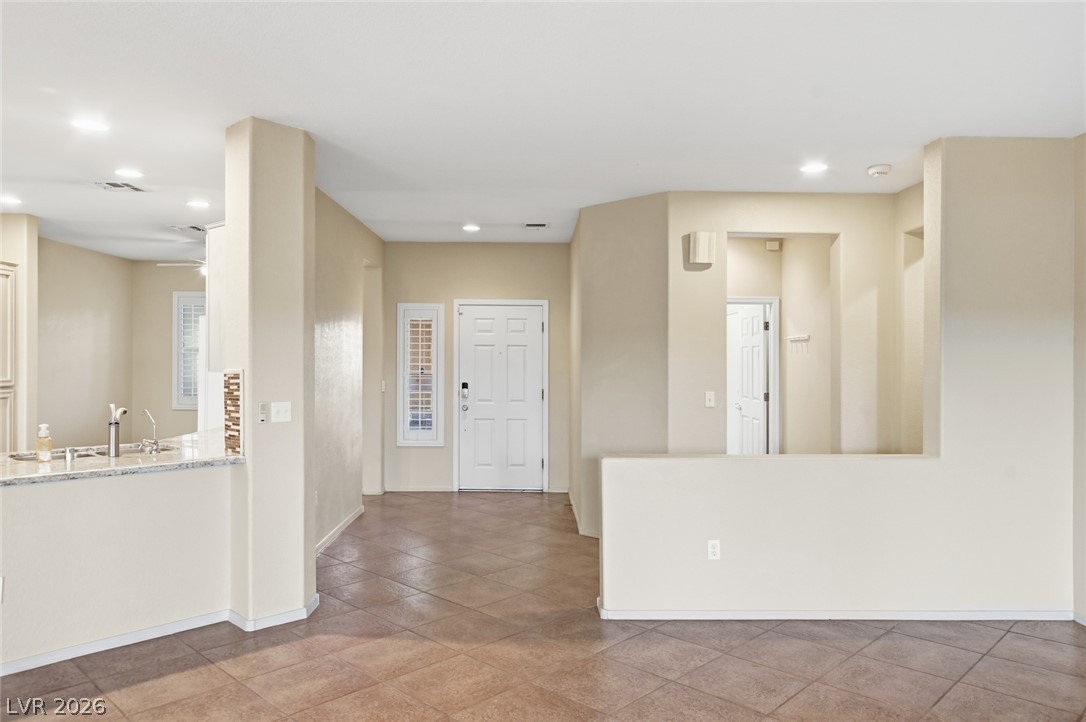
Tiled flooring and recessed lighting define this welcoming entry with clean architectural lines.
An inviting entry foyer flows seamlessly into the tiled living spaces.
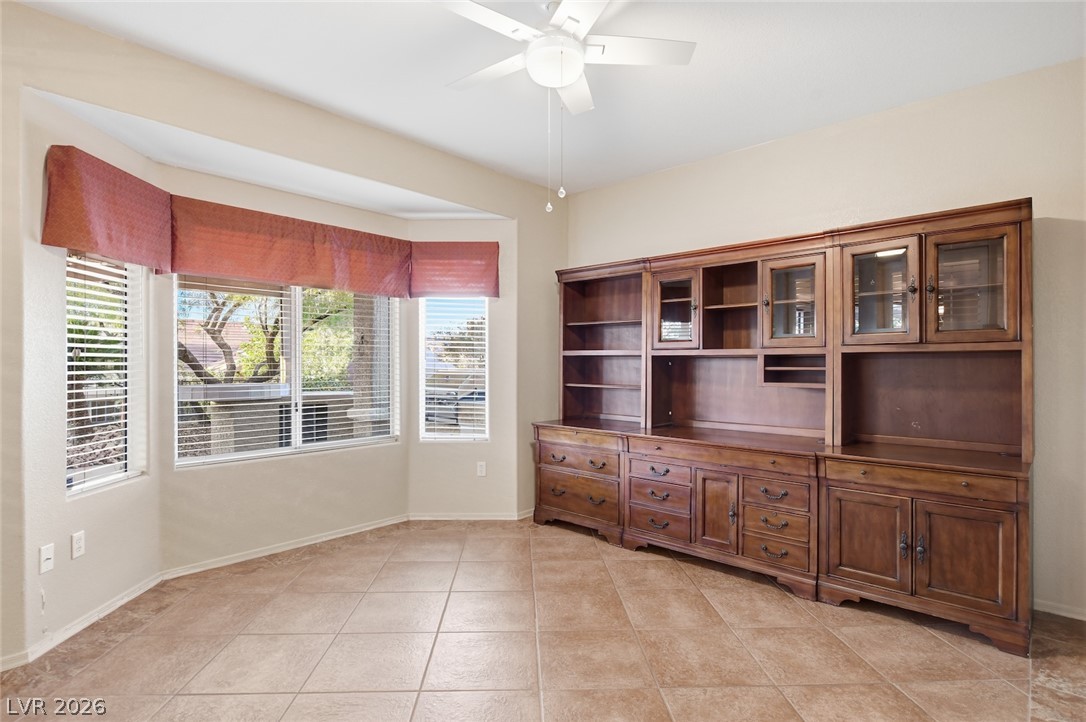
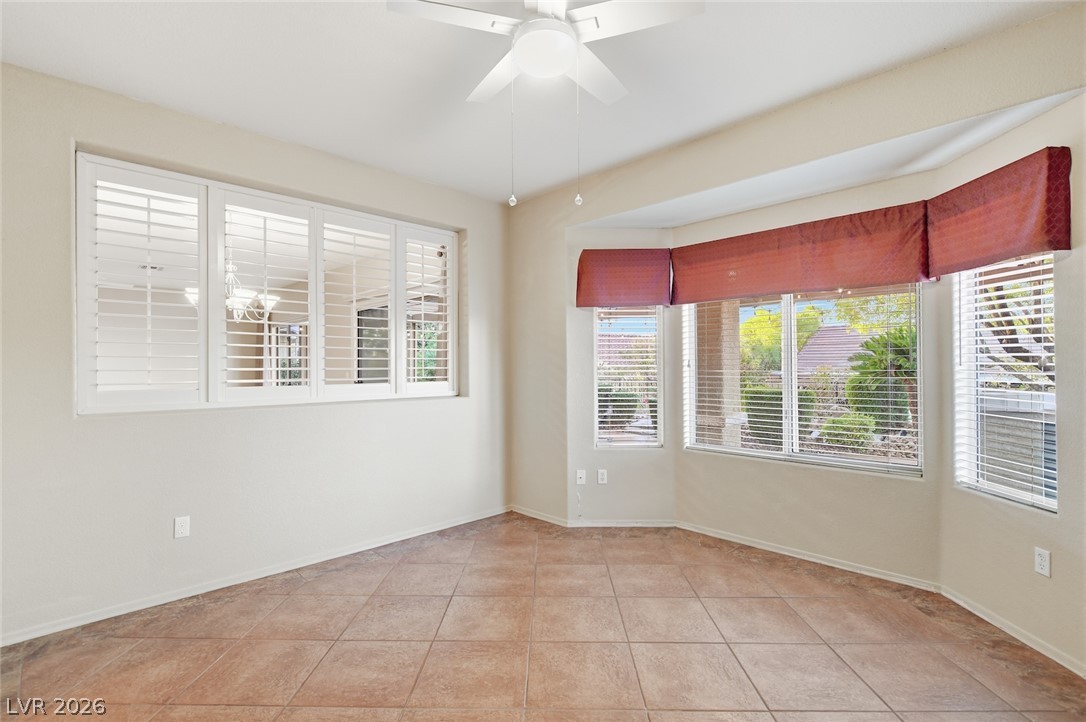
Tiled flooring and a large bay window characterize this versatile living space.
Large tiles lay diagonally across the floor beneath plantation shutters that offer a glimpse inside.
Tiled flooring and a bay window highlight this versatile dining area.
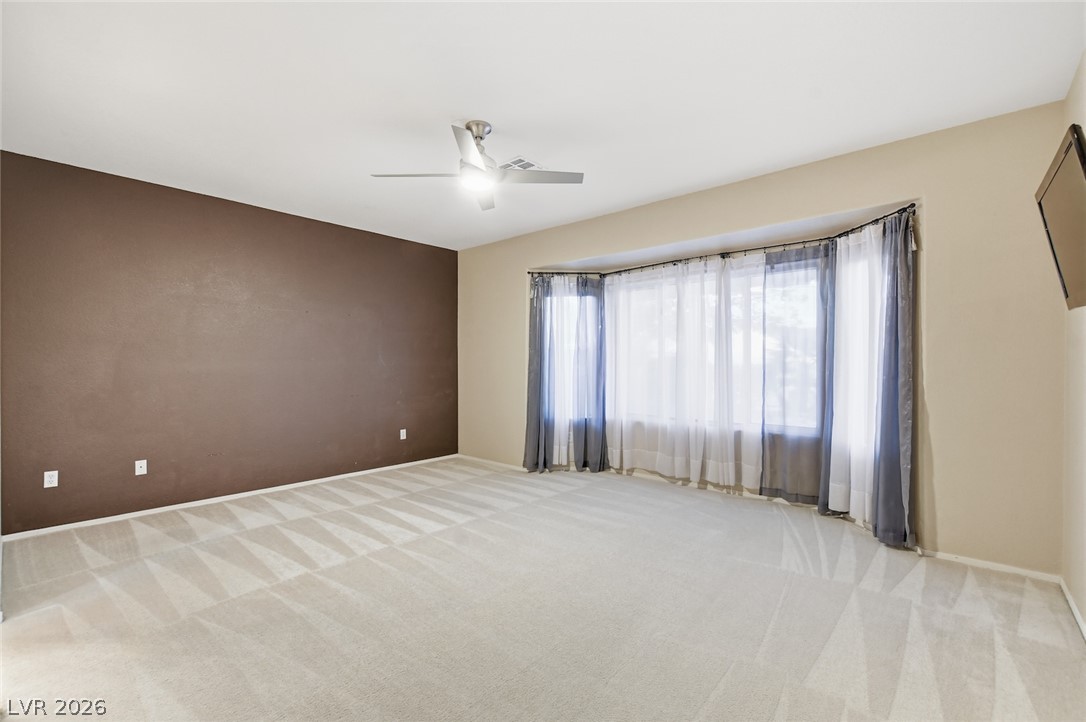
Natural light streams through a classic bay window into this carpeted room.
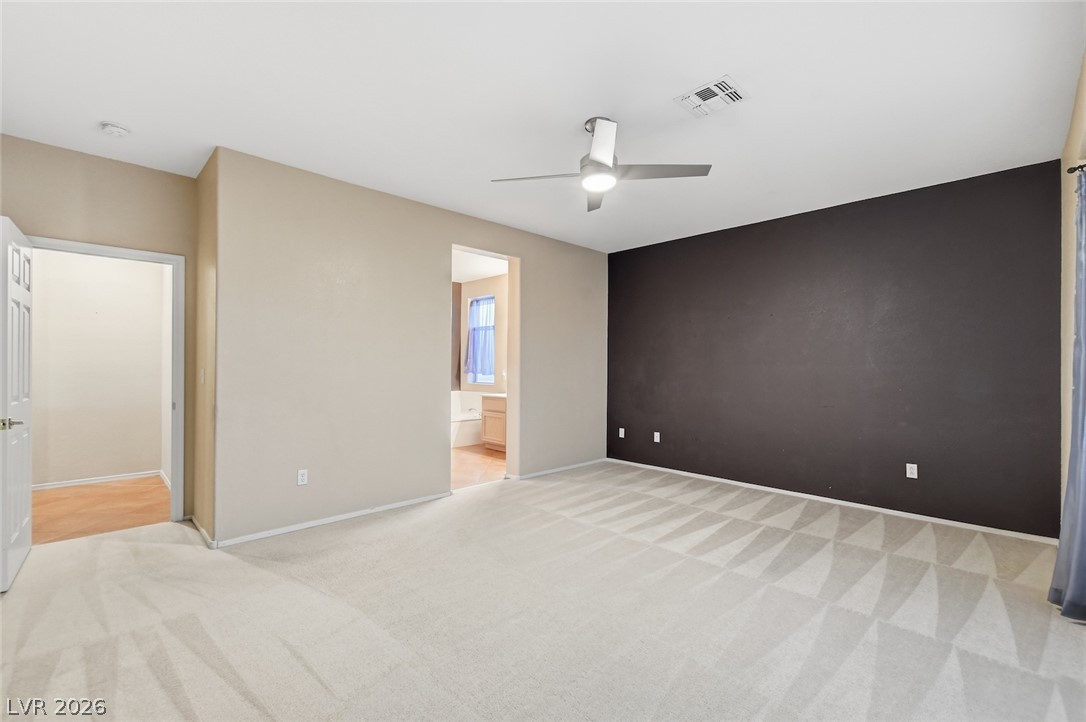
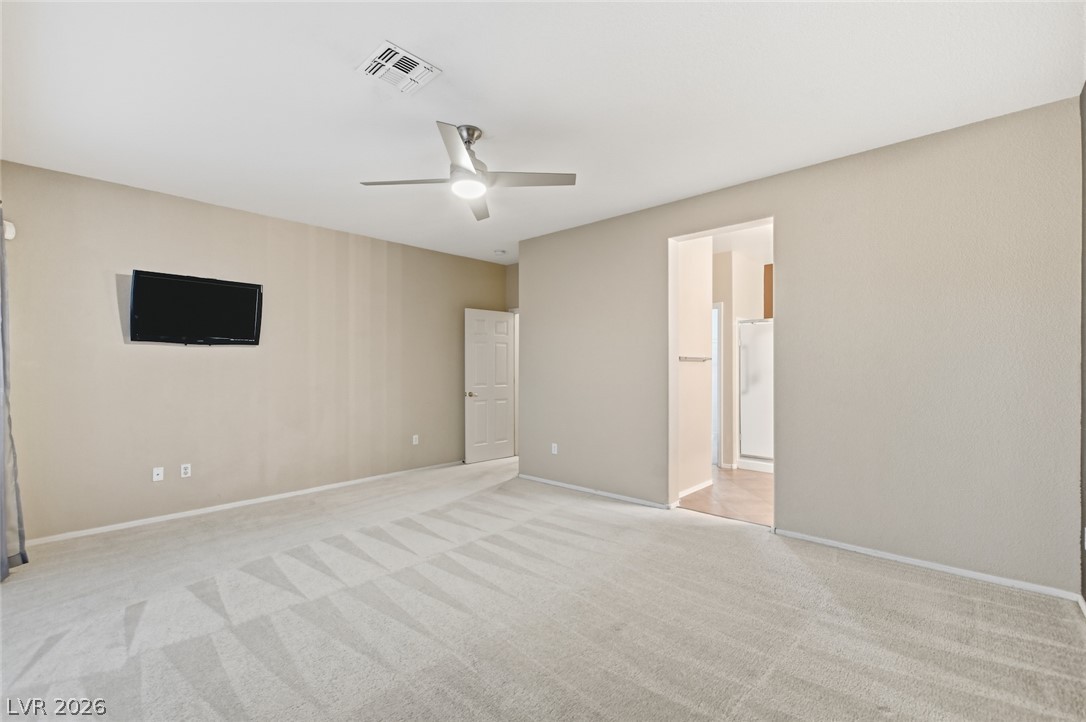
Soft carpeted flooring and neutral walls define this bedroom with an attached bath entrance.
Plush carpeting and neutral-toned walls frame this versatile secondary bedroom space.
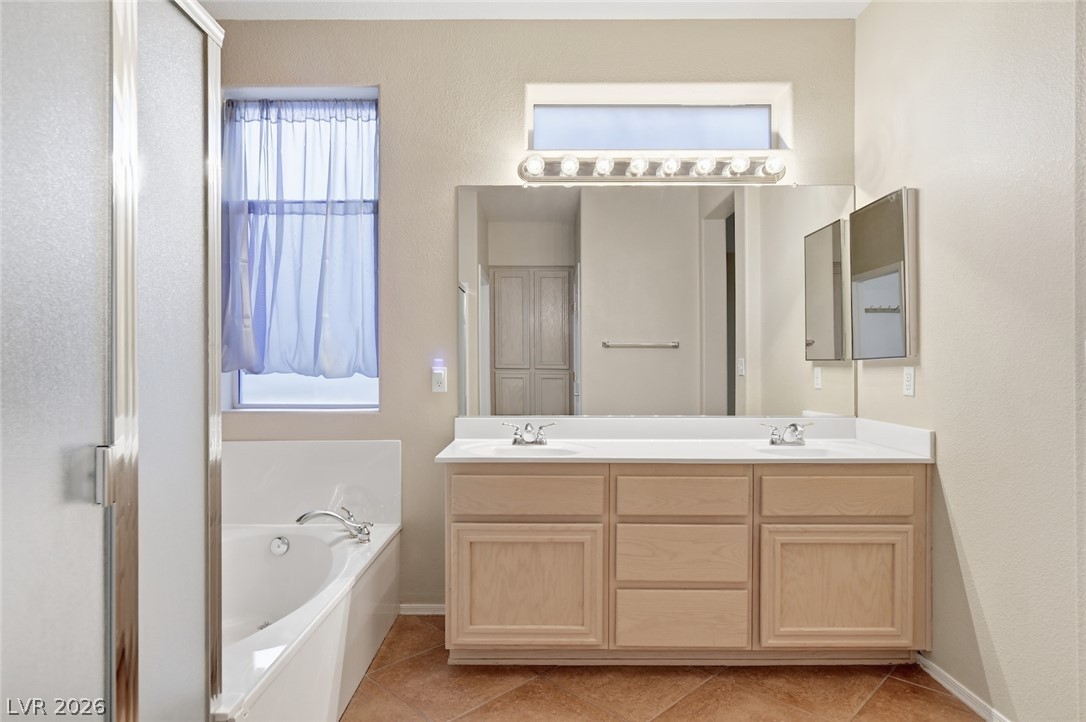
High ceilings and diagonal tile flooring define this spacious bathroom with a double vanity.
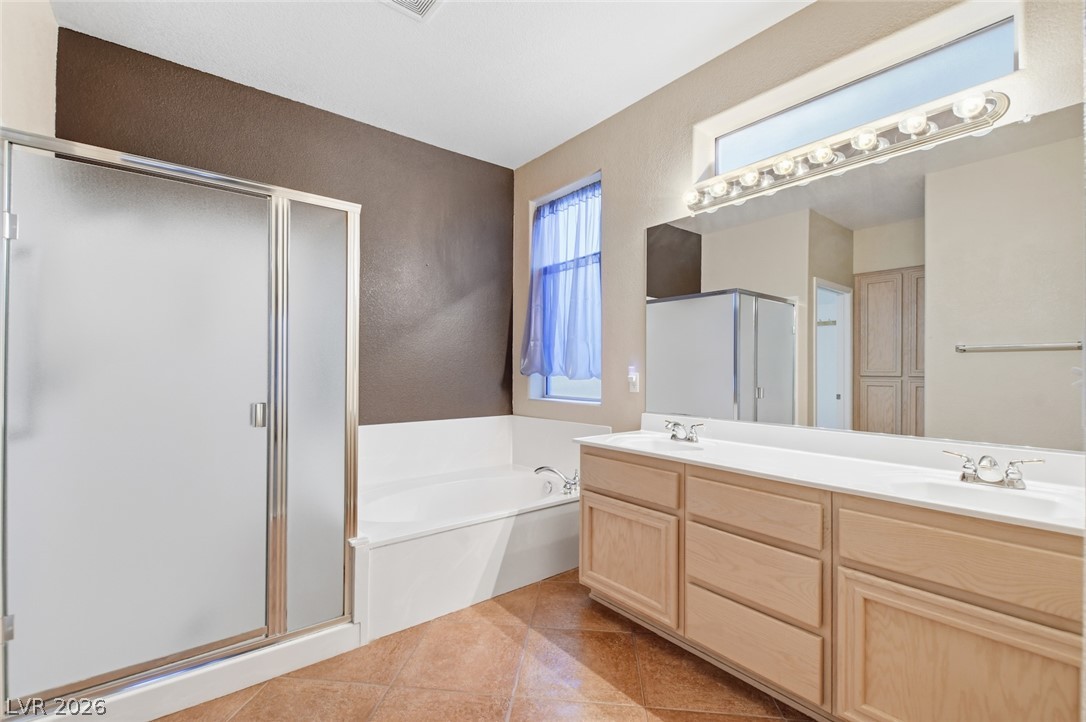
A spacious double vanity and built-in soaking tub anchor this neutral bathroom.
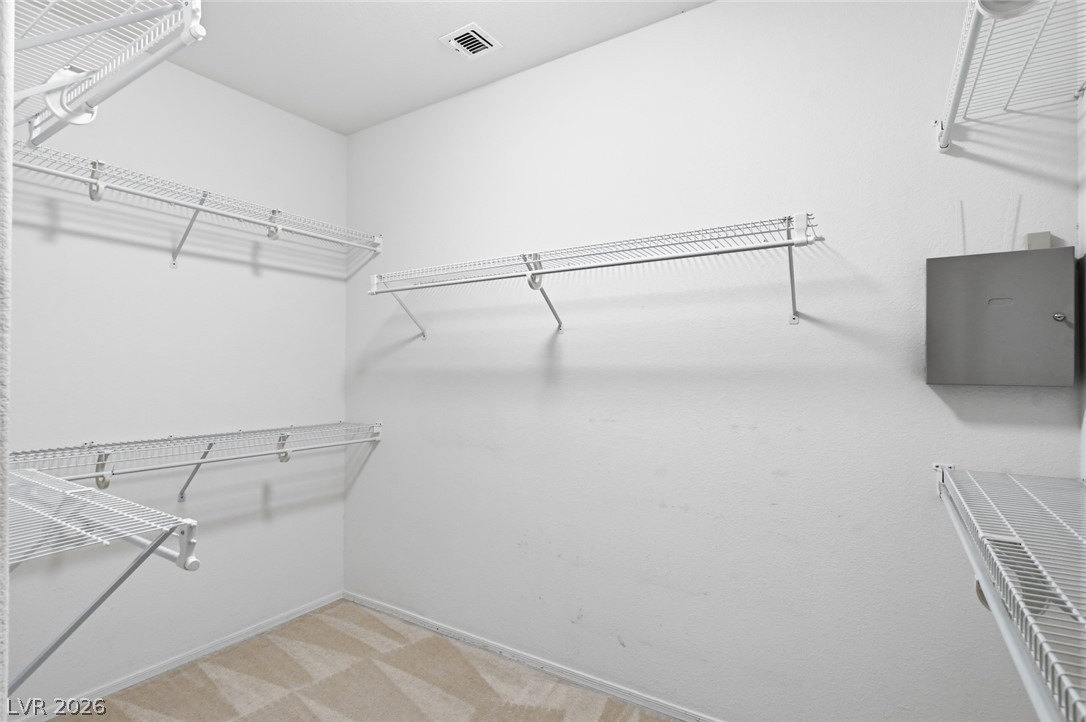
A spacious walk-in closet includes wire shelving and soft carpet flooring.
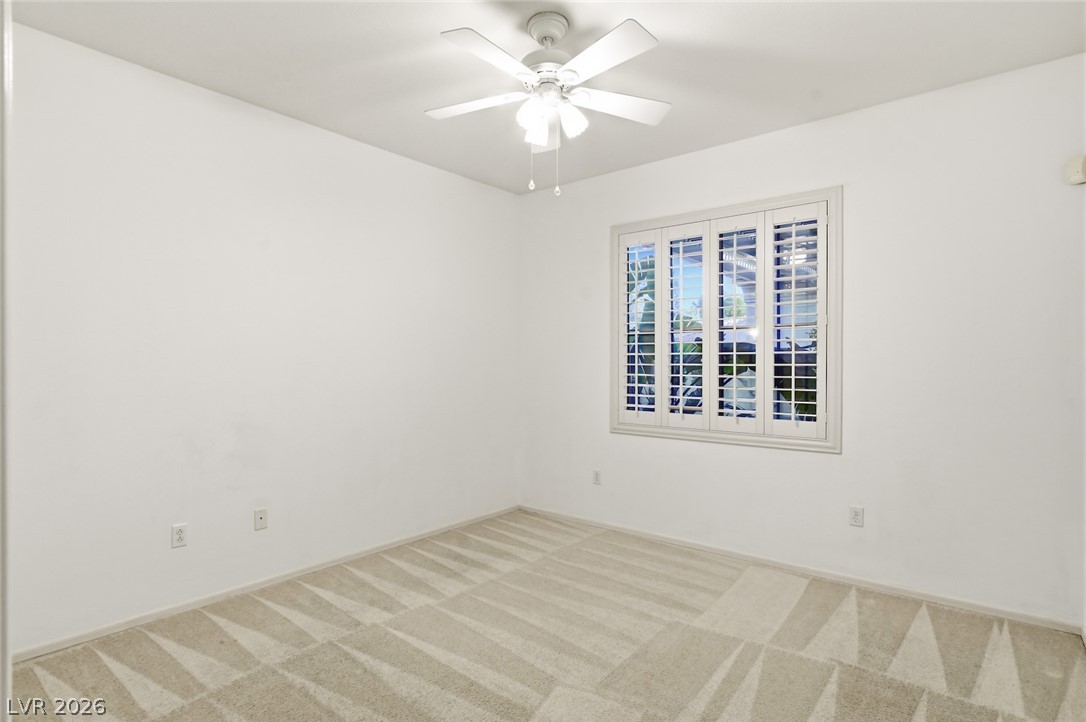
An airy bedroom with plush carpeting and classic plantation shutters.
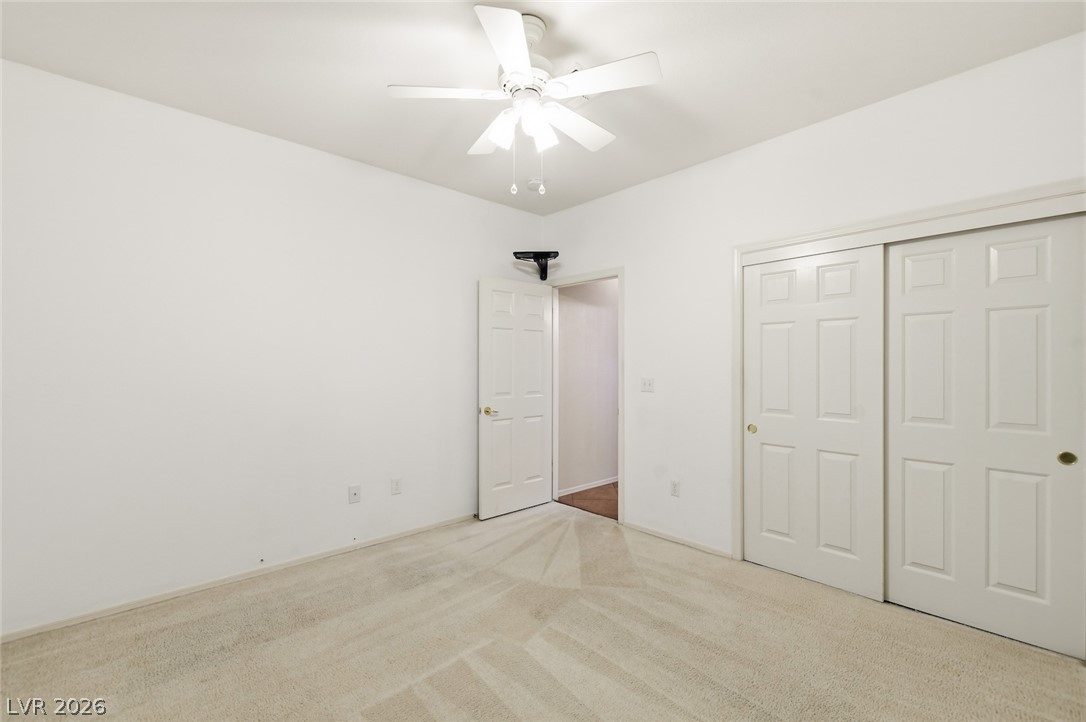
Plush carpeting and integrated closet storage anchor this versatile secondary bedroom space.
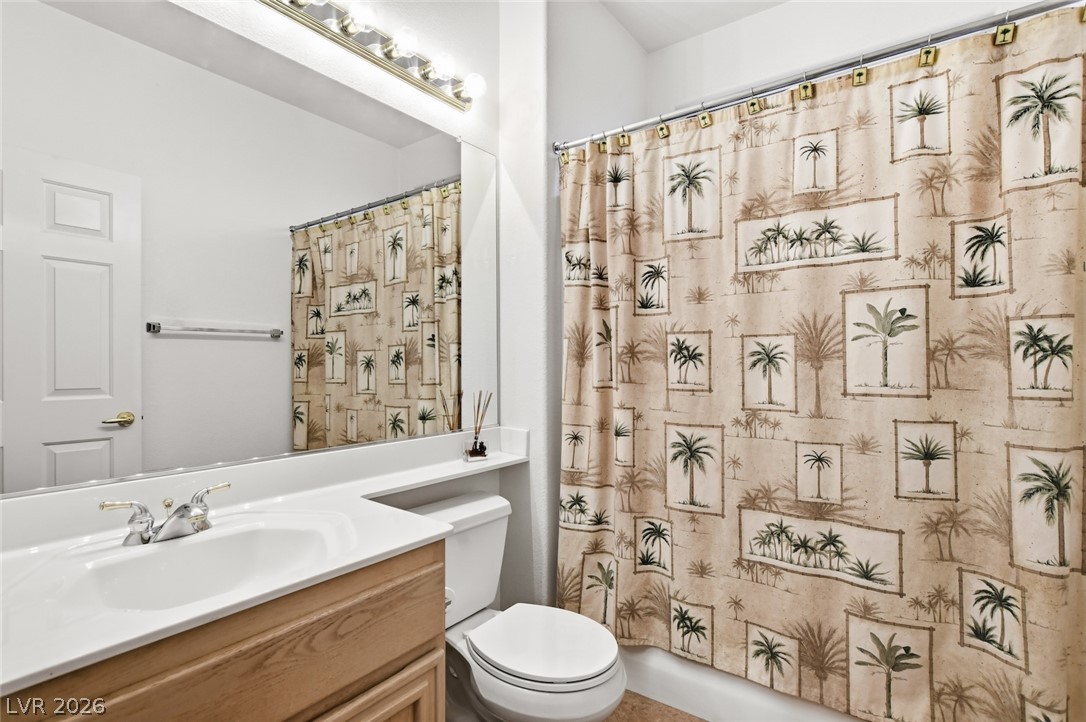
Clean lines and a spacious mirror define this classic, well-maintained bathroom space.
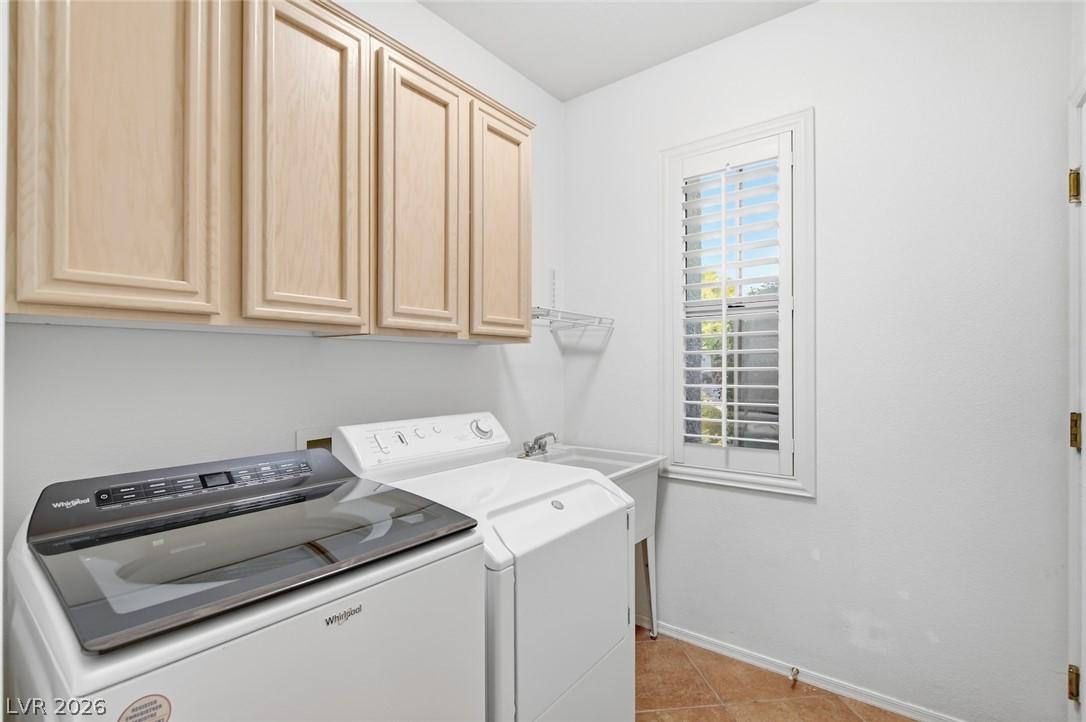
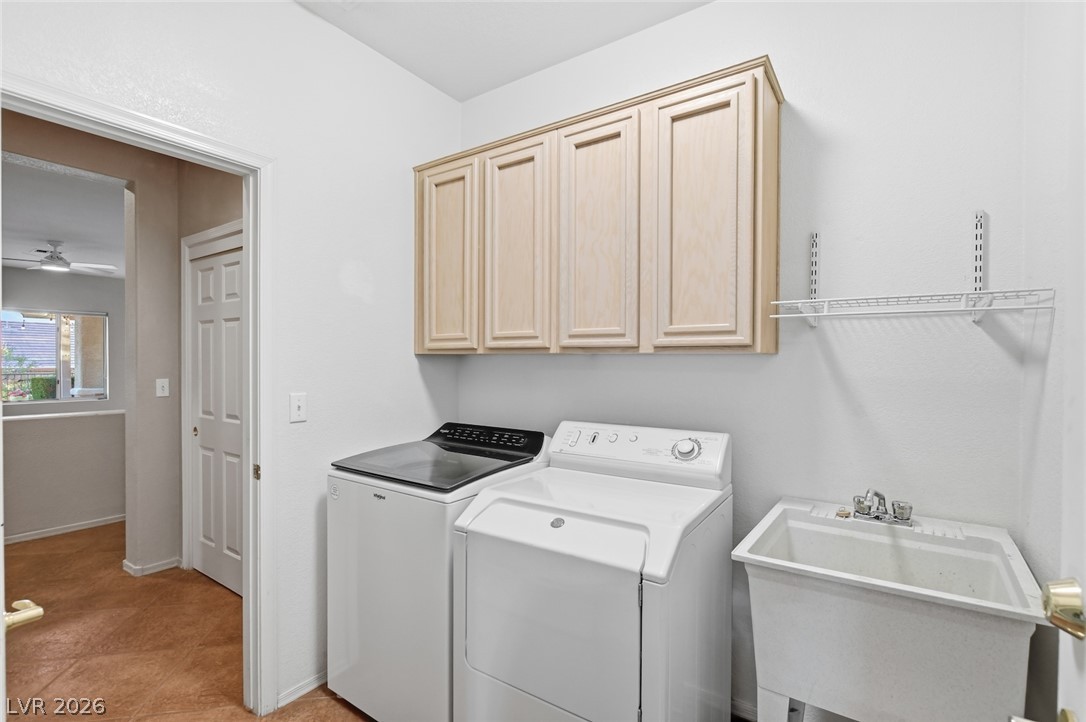
Functional workspace with abundant overhead cabinetry, a deep wash basin, and integrated tile flooring.
Functional workspace features built-in cabinetry and a deep utility sink next to laundry appliances.
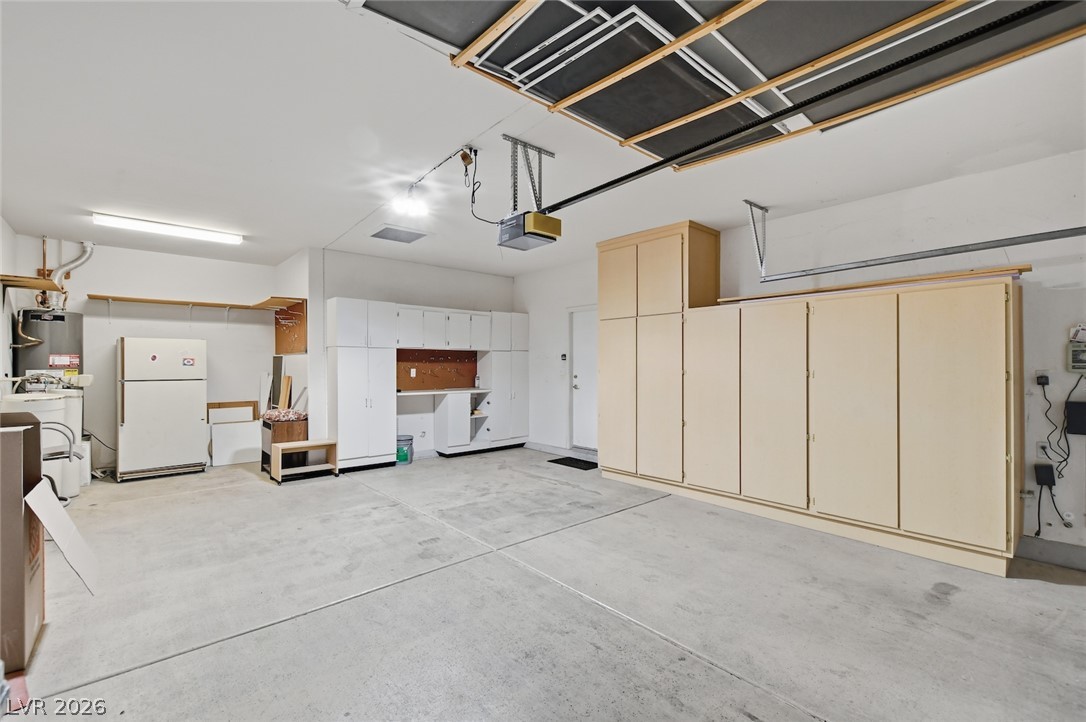
Ample built-in storage cabinets line the walls of this organized concrete floor garage space.
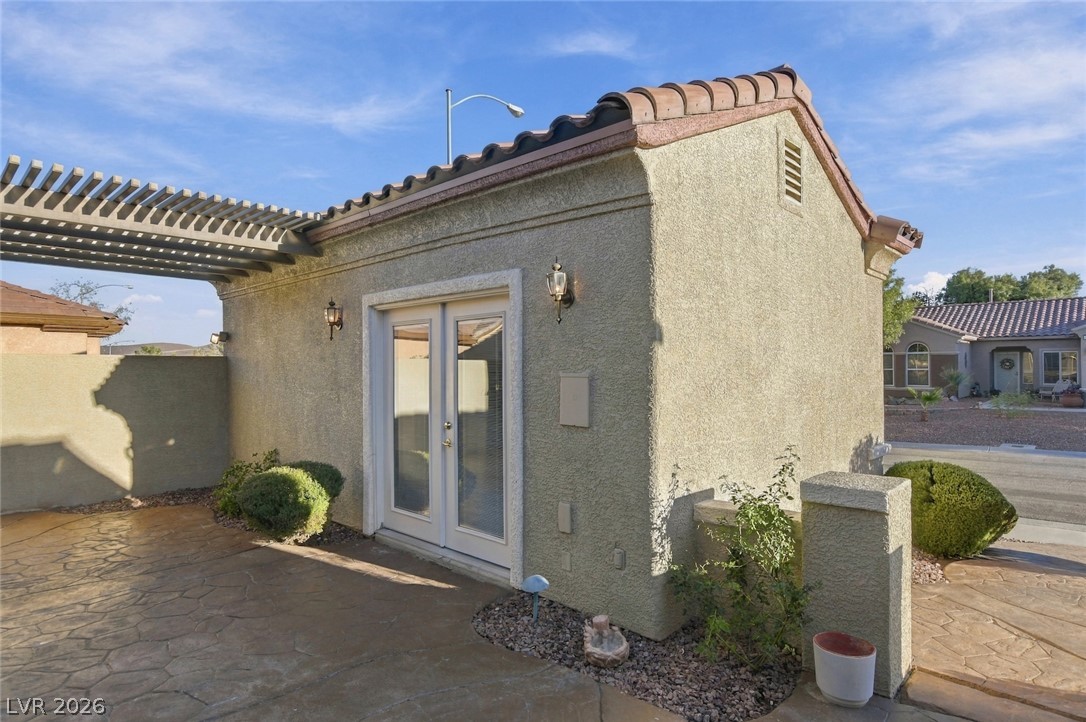
Spanish tile accents and a shaded trellis frame the stamped concrete patio of this guest casita.
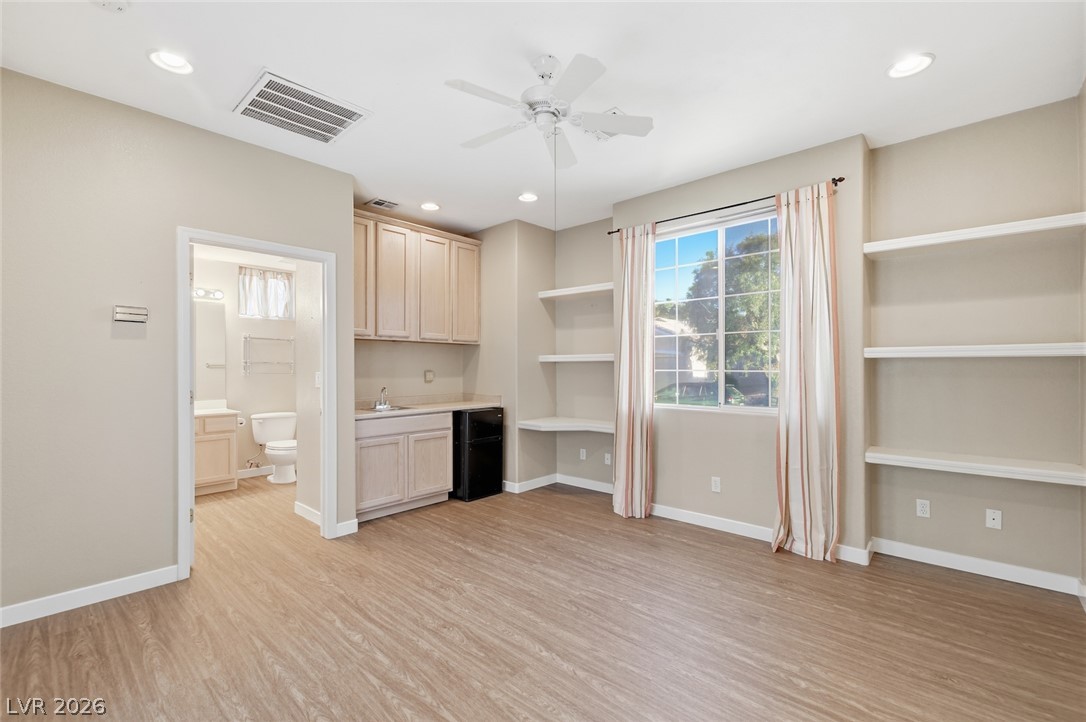
Custom built-in shelving pairs with wood-look flooring and a functional wet bar setup.
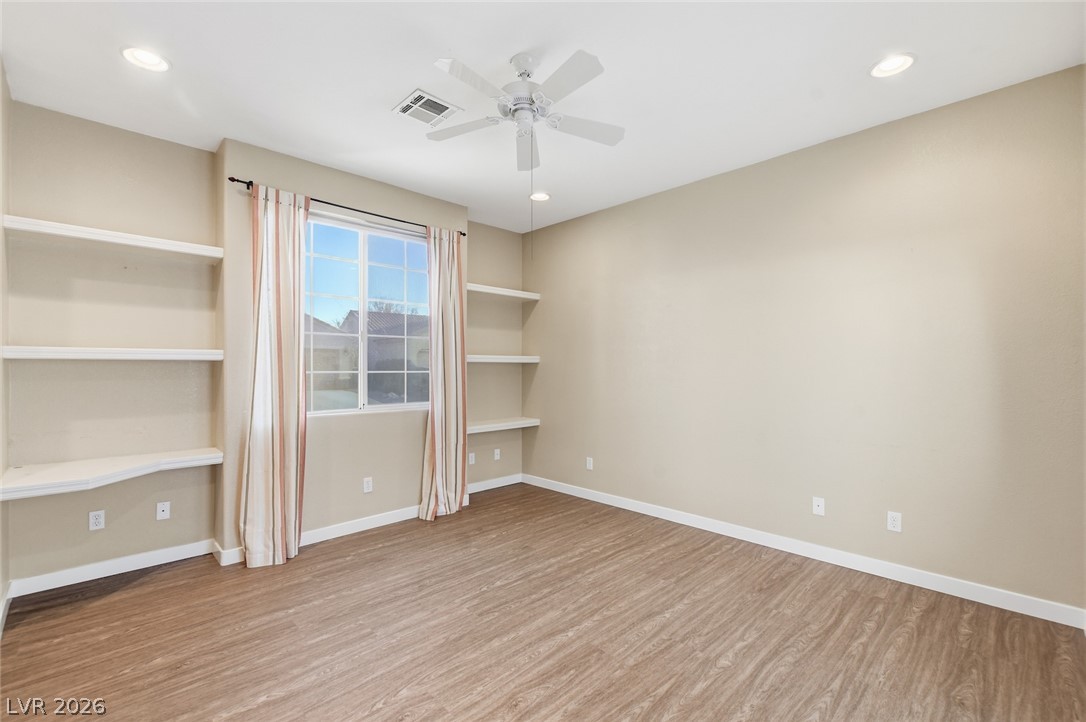
Sleek wood-style flooring and custom built-in shelving anchor this versatile interior space.
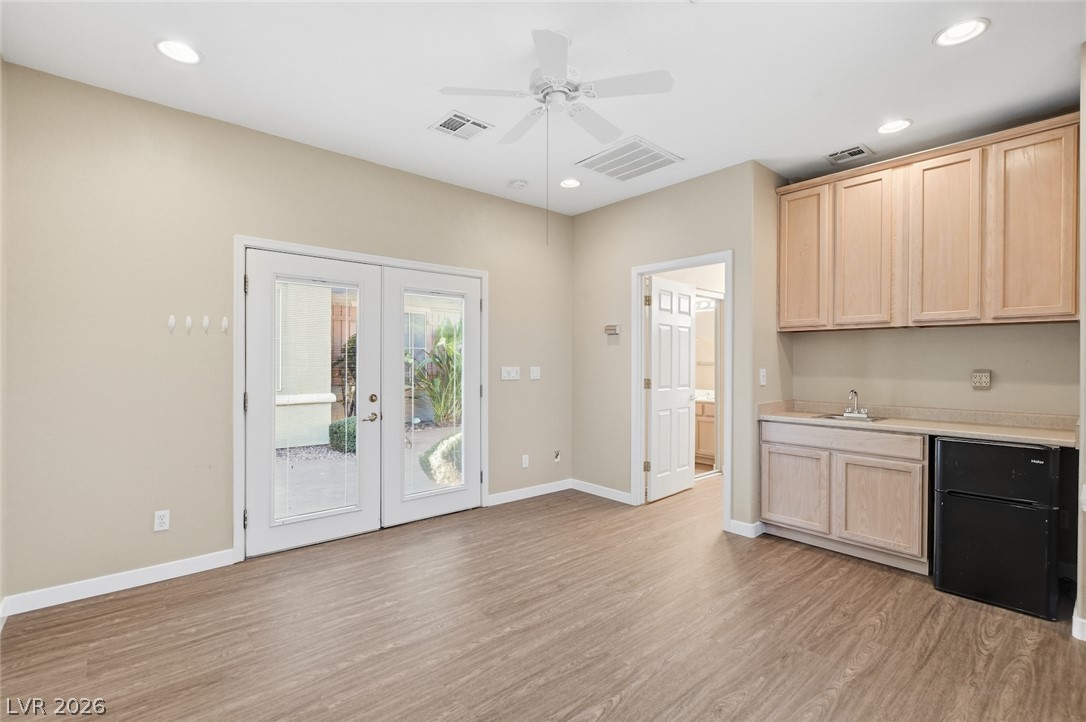
French doors open to the patio from this versatile space with a convenient wet bar.
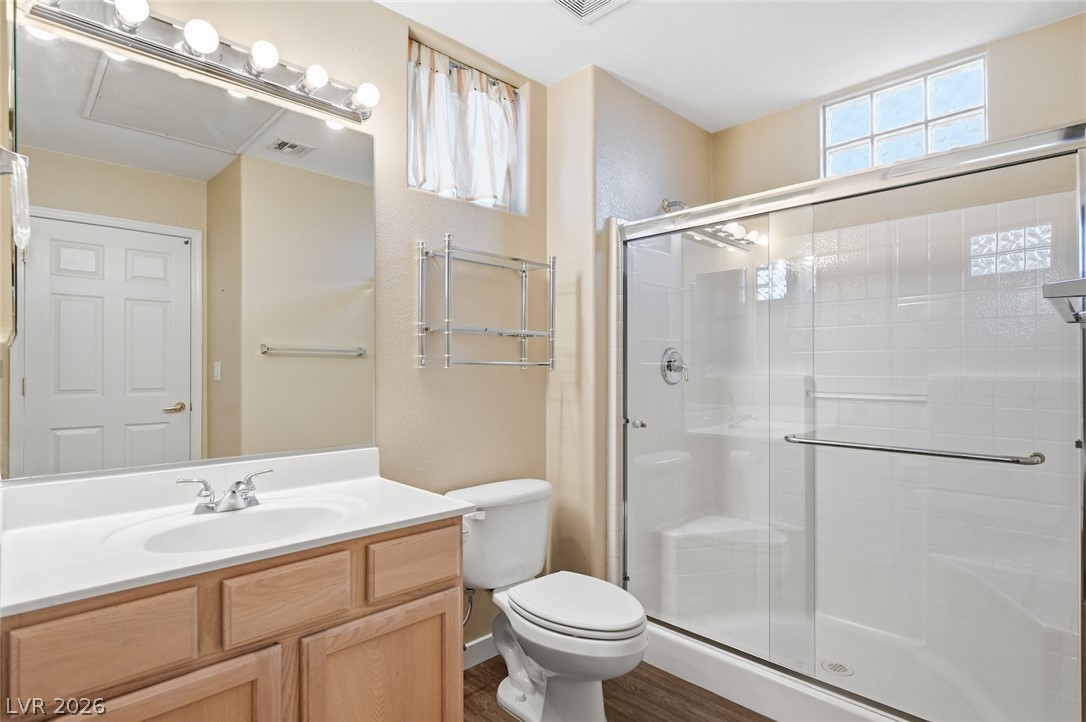
A classic wooden vanity anchors this well-designed bathroom featuring a modern glass-enclosed shower.
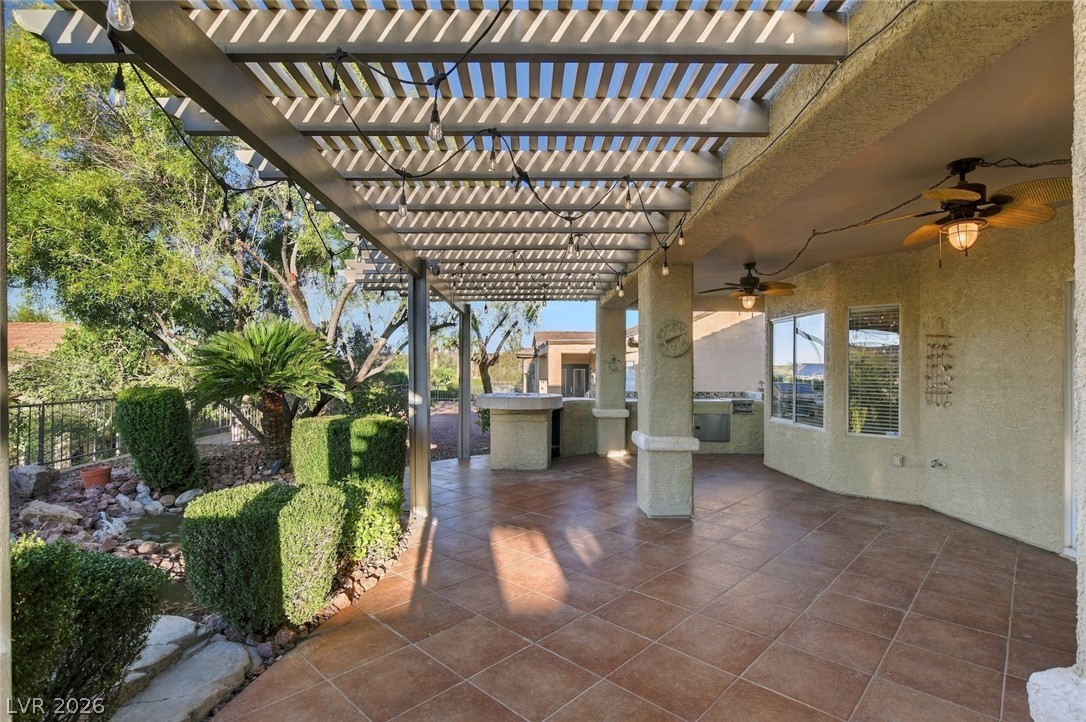
Tiled patio features a covered shelter, integrated barbecue grill, and stone counter space.
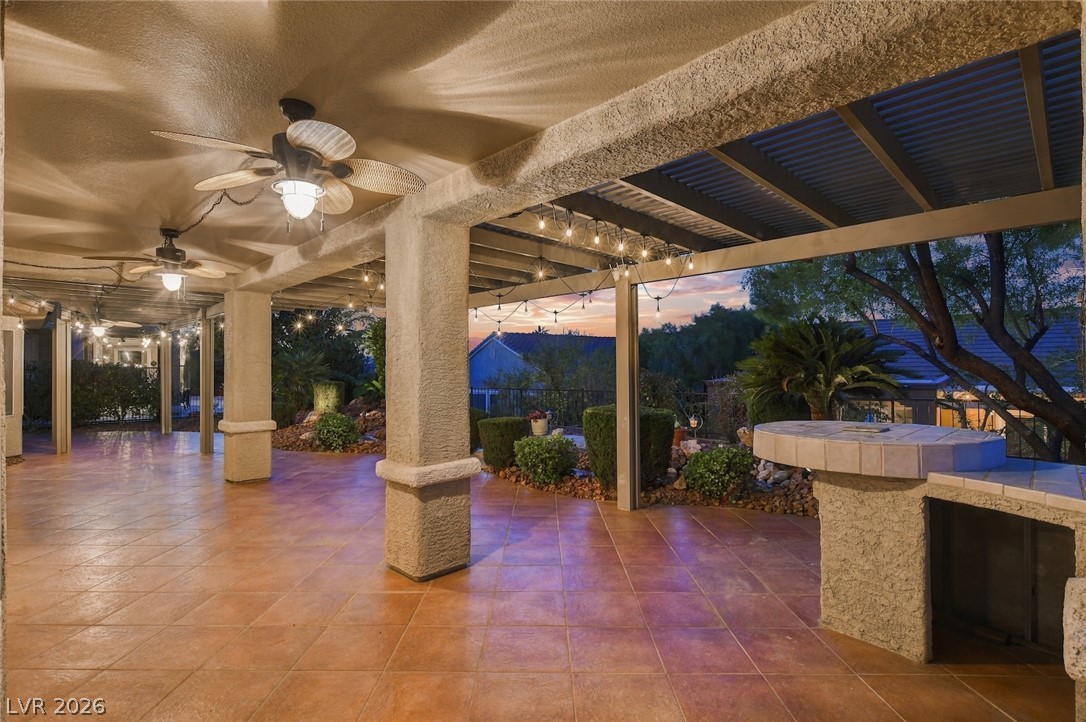
Tiled flooring extends across a sheltered outdoor living area designed for seamless entertaining.
Tiled flooring extends across a shaded back patio sheltered by a large wood pergola.
Tiled flooring extends across a spacious outdoor living area shaded by an overhead pergola structure.
Tiled patio under a grand pergola overlooks manicured hedges and a landscaped yard.
A spacious covered patio features durable tile flooring, sturdy support columns, and an open trellis structure.
Tiled patio spaces connect under a shaded pergola structure overlooking manicured garden beds.
Tiled flooring extends beneath a spacious covered patio integrated with a wood pergola structure.
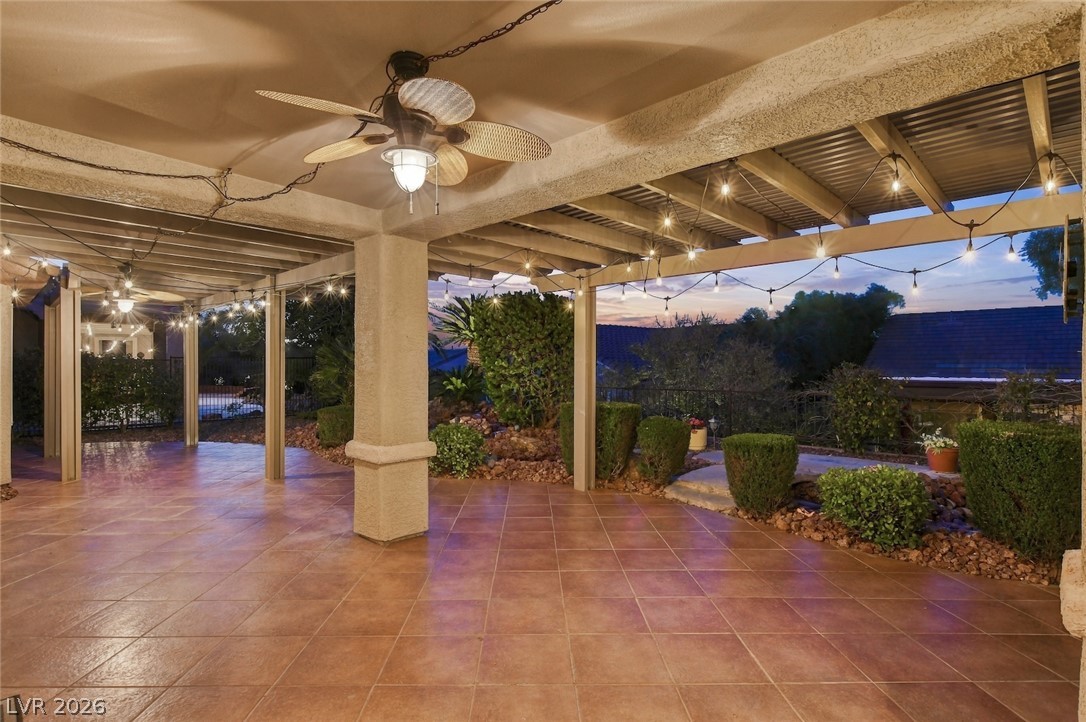
A spacious tiled patio sits under a protective pergola overlooking the landscaped backyard.
Tiled flooring runs beneath a large wood pergola bordering landscaped grounds.
Tiled flooring runs beneath an expansive pergola system overlooking landscaped garden details.
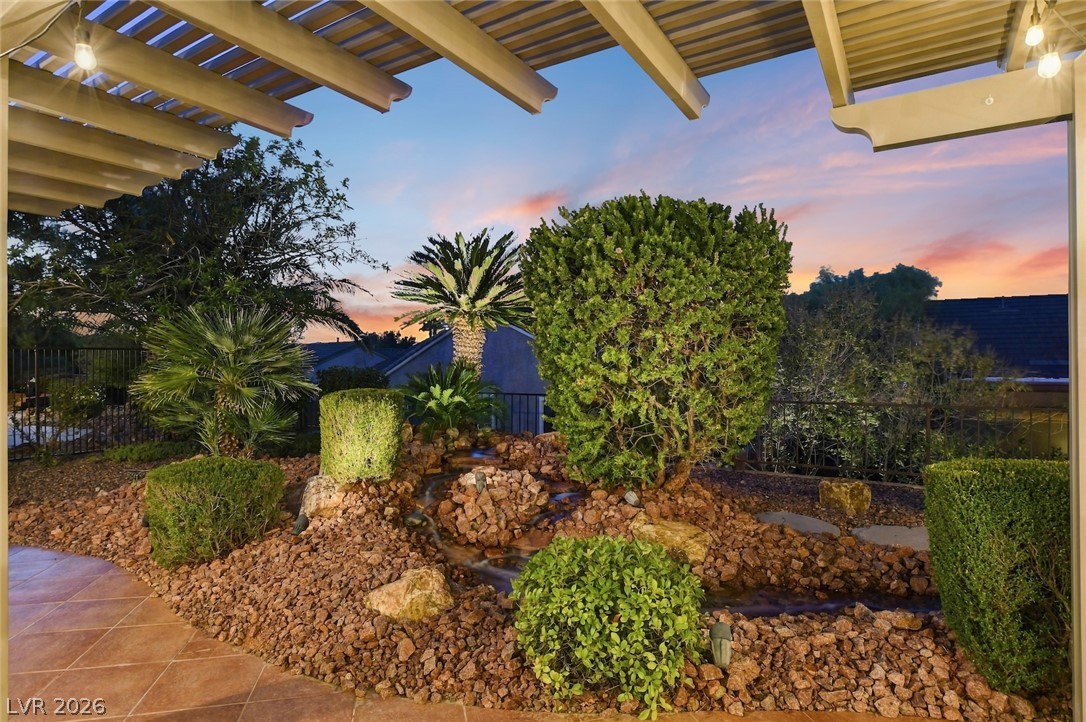
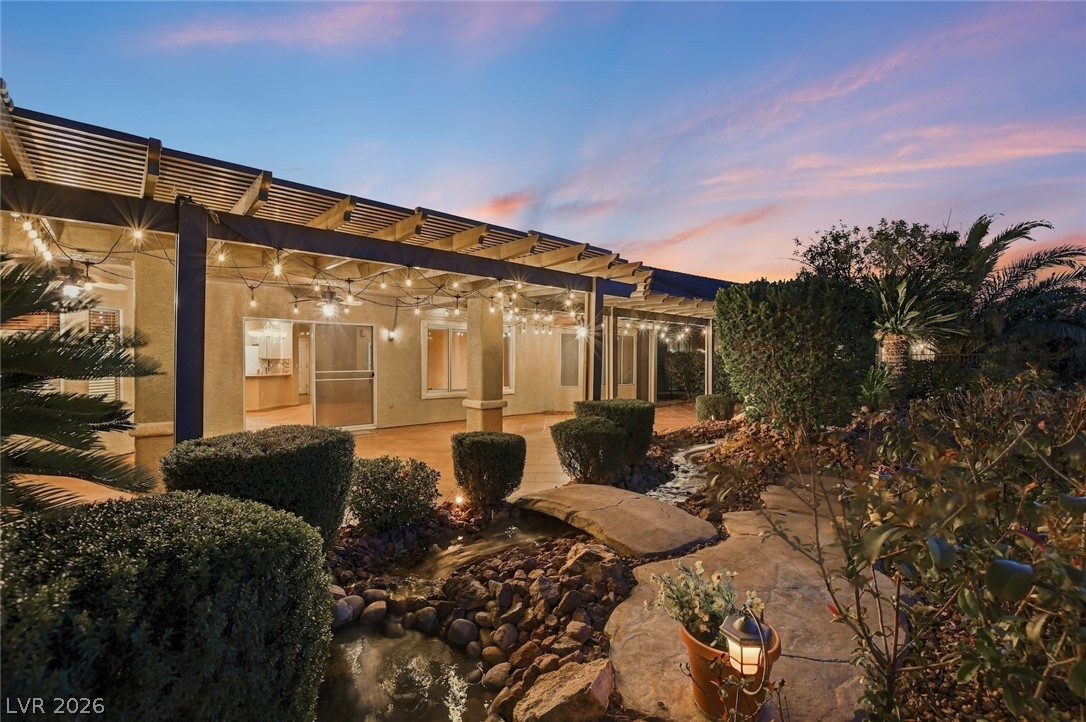
Lush landscaping and a rocky water feature create a serene outdoor oasis.
A spacious covered patio overlooks a landscaped garden with a rock water feature.
An inviting stone pathway winds beside a shaded back patio featuring architectural columns and a pergola.
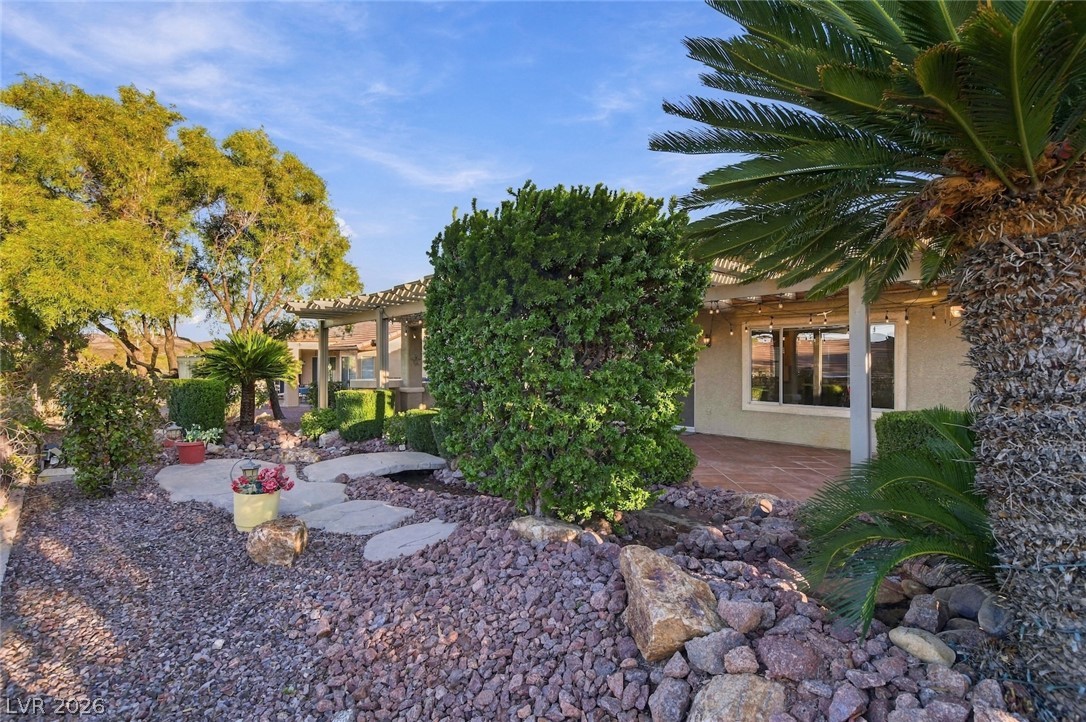
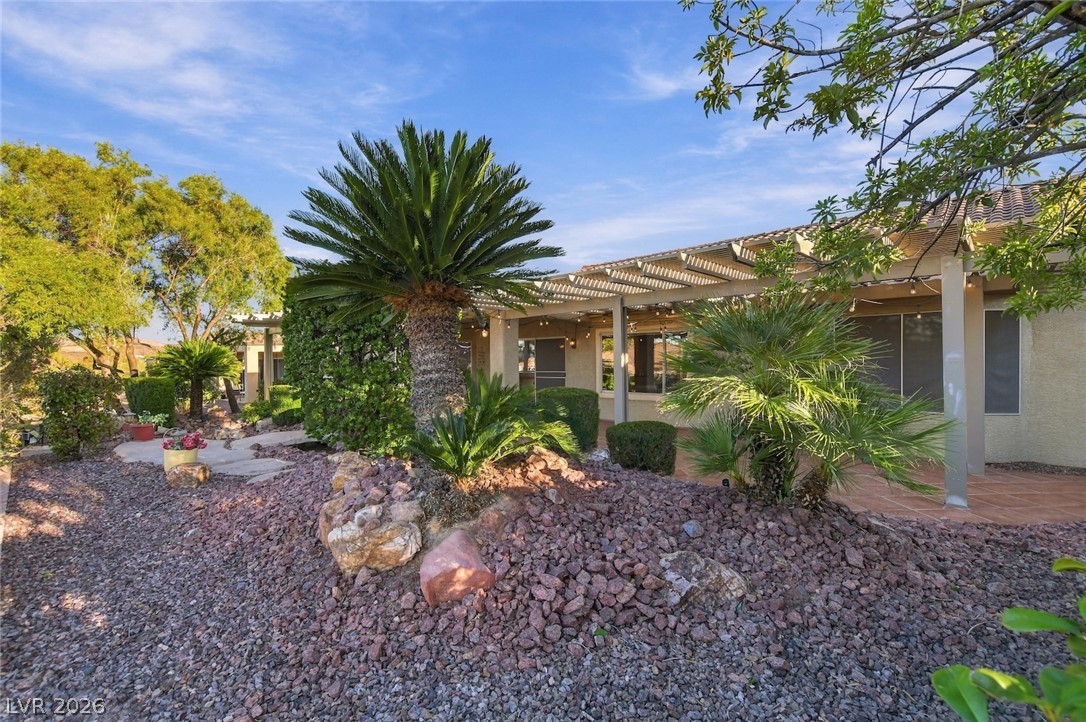
Lush desert landscaping borders a covered tile patio under clear blue skies.
Mature palms and a shaded patio frame the exterior of this desert-landscaped residence.
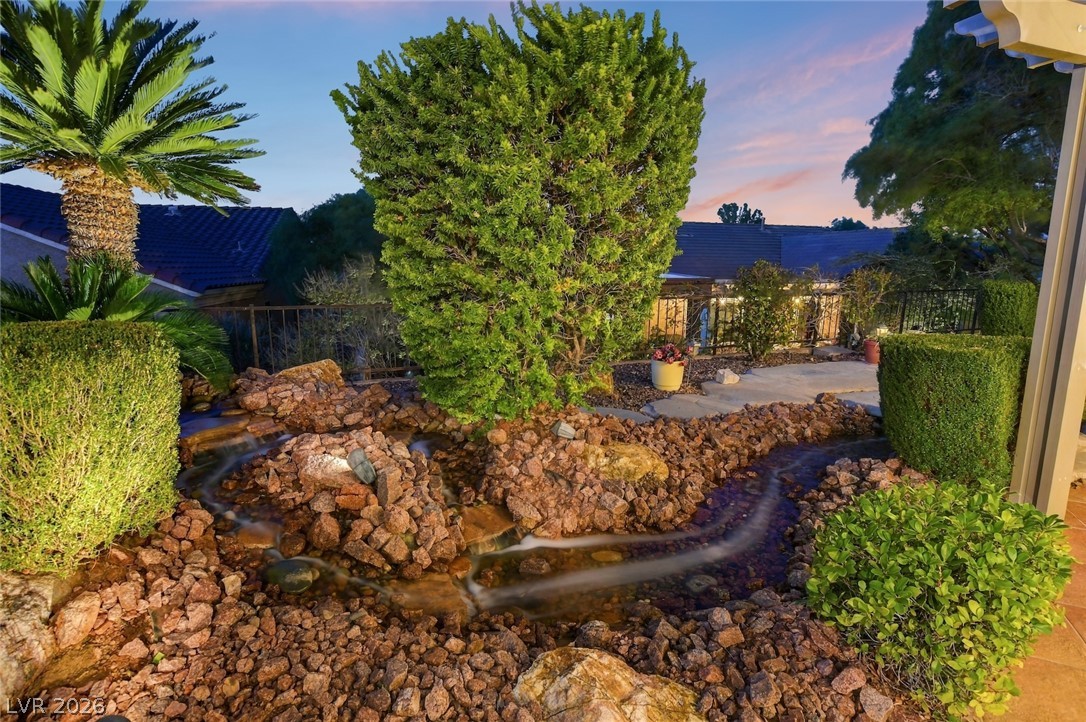
Lush landscaping and a stone water feature create a serene outdoor retreat.
Tiled flooring and a covered structure highlight this built-in outdoor cooking area.
Tiled flooring and sturdy columns define this sheltered outdoor patio overlooking the garden.
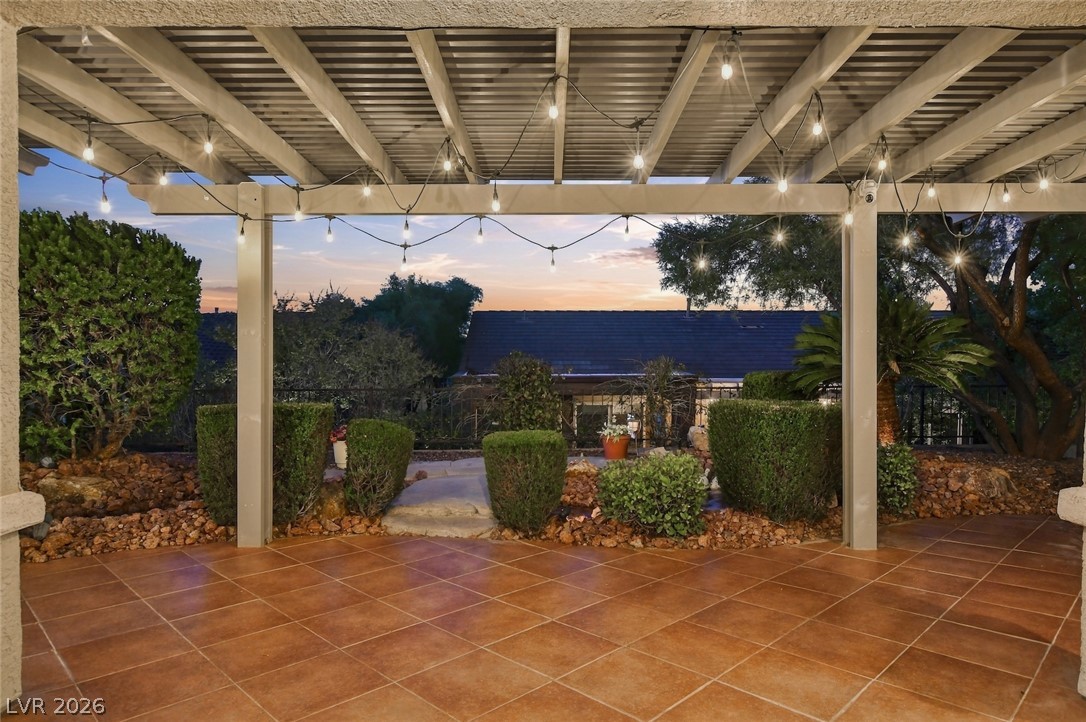
Tiled flooring runs beneath a spacious pergola frame, bordered by manicured hedges.
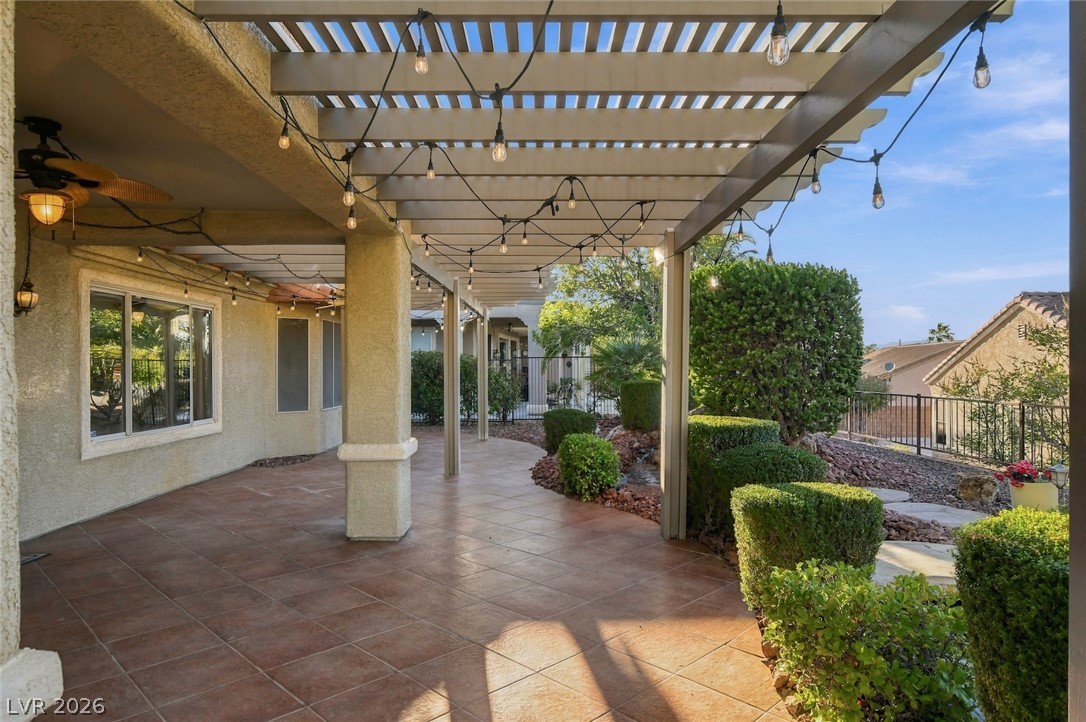
Tiled flooring extends under a covered patio bordered by integrated pillars and landscaped beds.
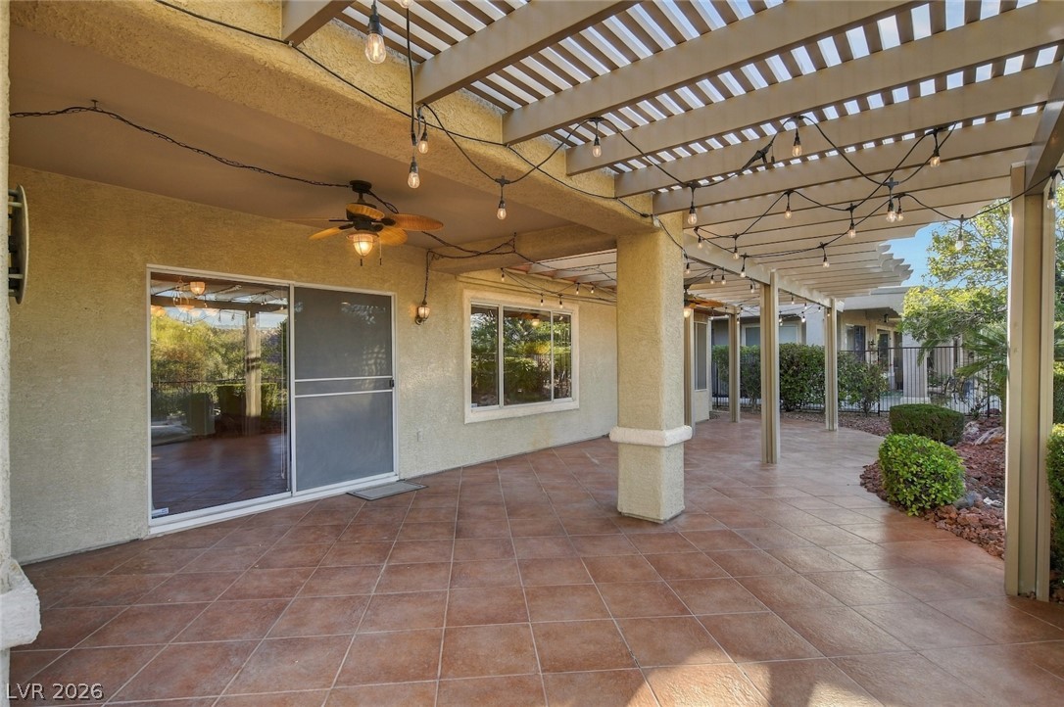
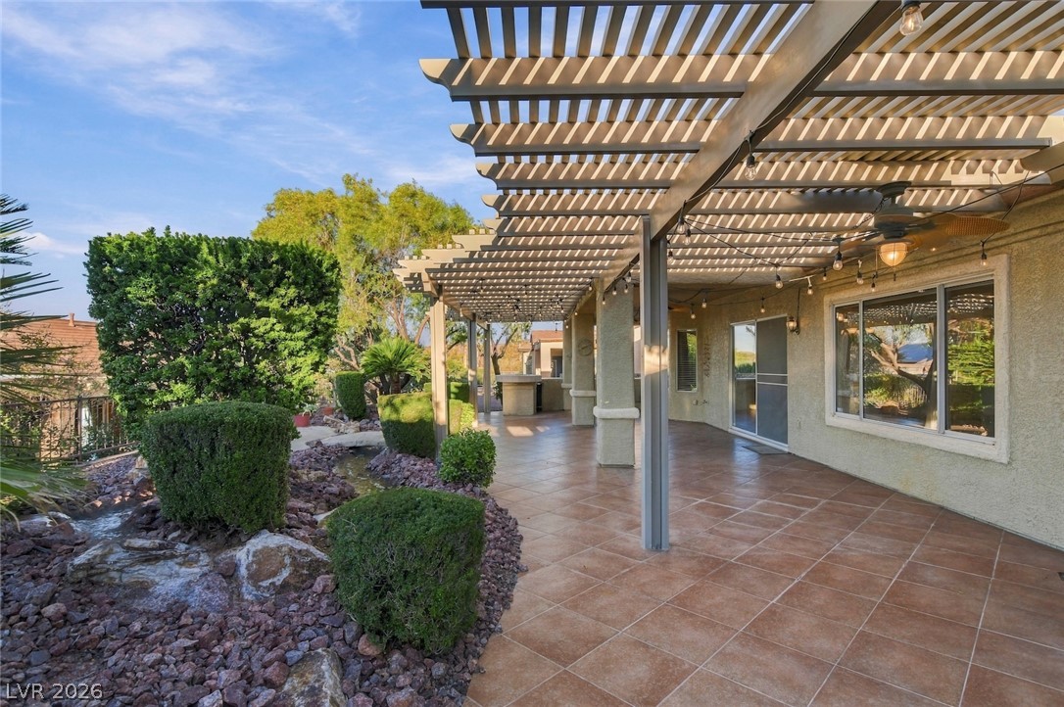
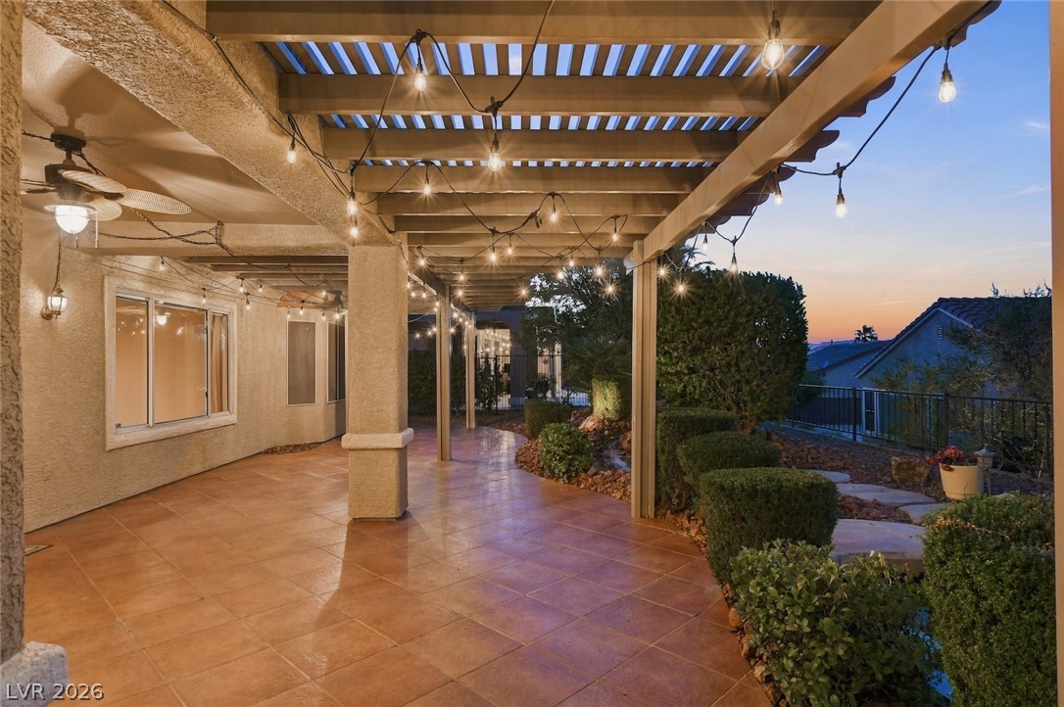
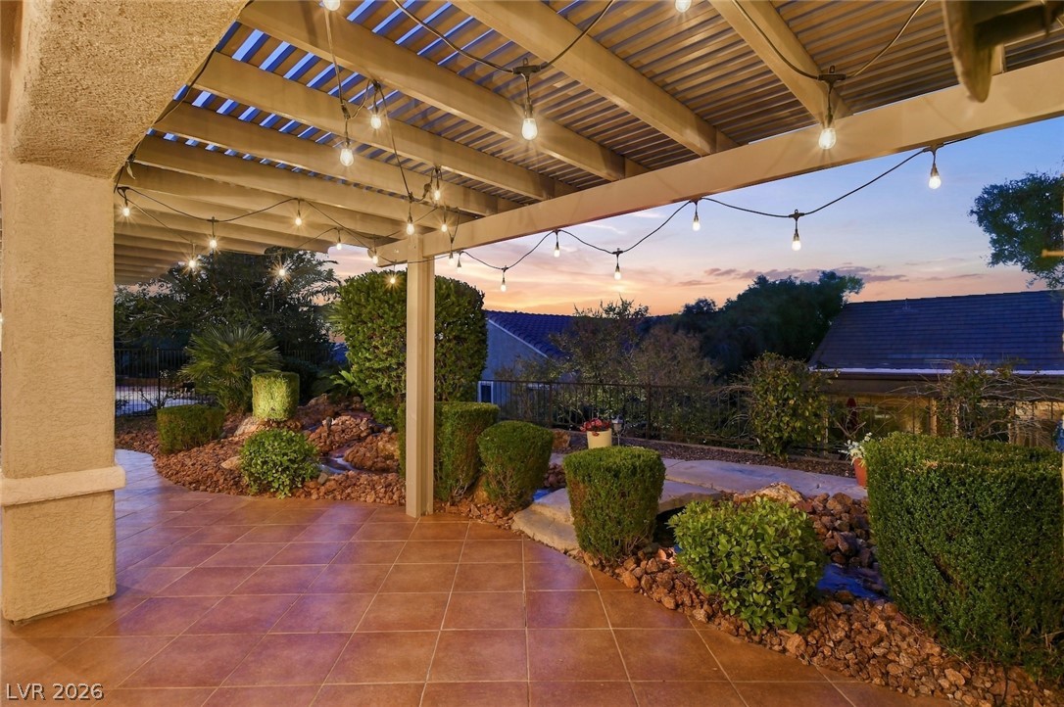
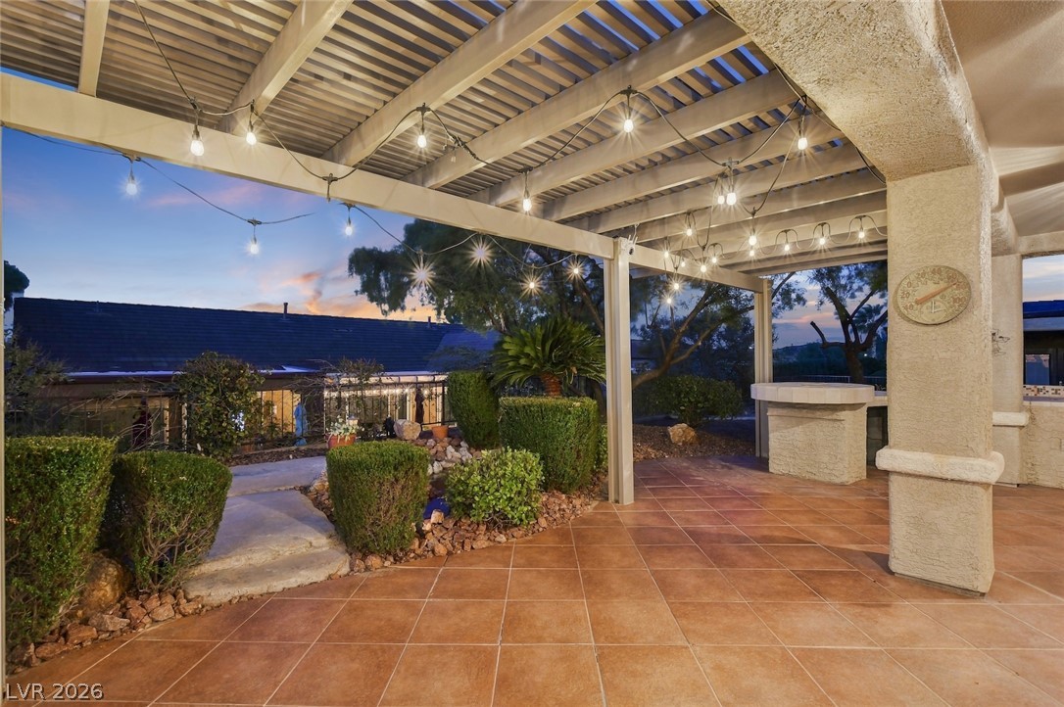
Tiled patio features a covered slatted overhang, ambient string lighting, and desert landscaping.
A spacious covered patio features tiled flooring under a slatted ceiling structure.
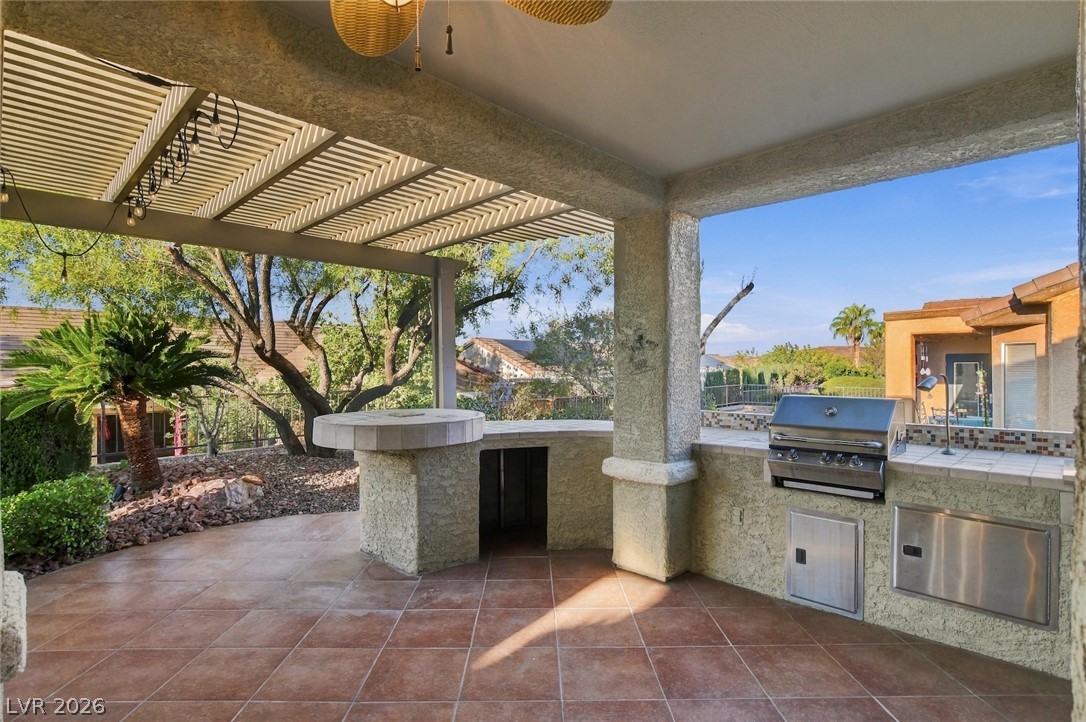
A spacious covered patio features tiled flooring and a built-in outdoor kitchen setup.
Tiled flooring extends under a spacious, string-lit pergola overlooking the manicured garden.
Tiled flooring and an overhead pergola create an inviting outdoor living space.
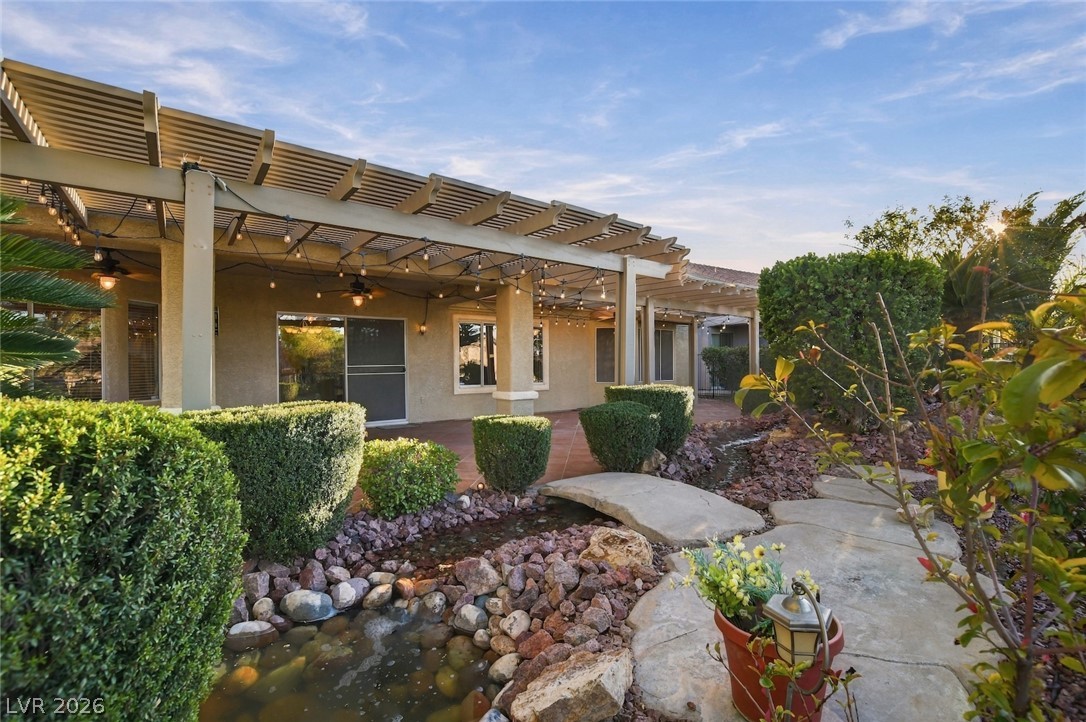
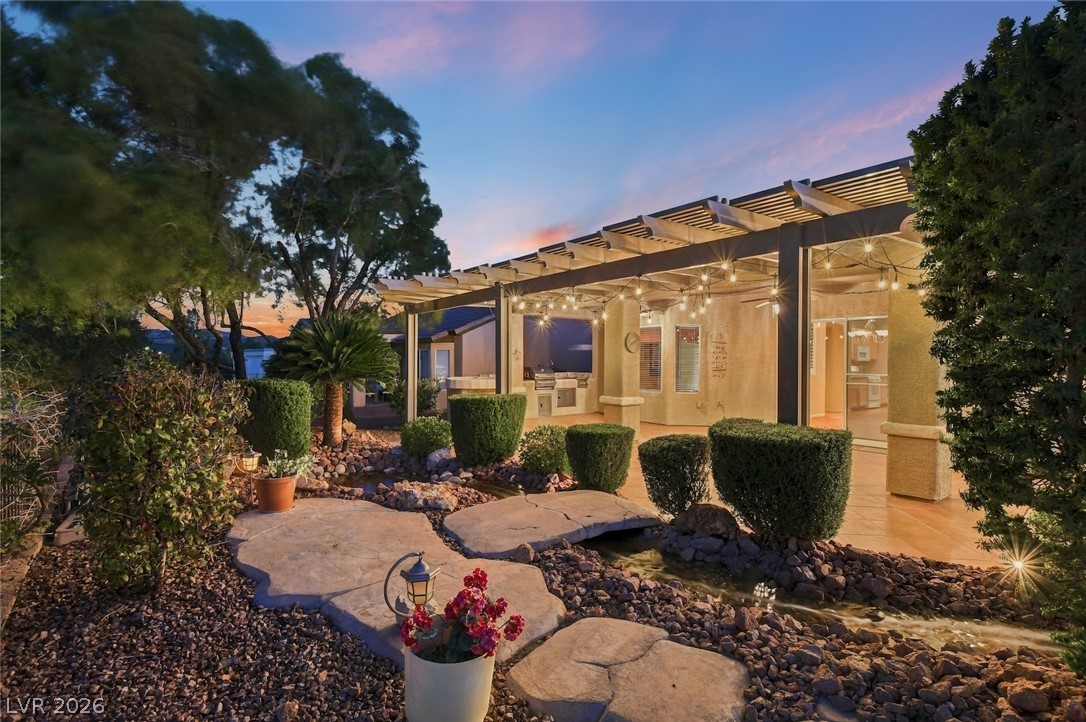
An inviting covered terrace frames manicured desert plantings and a soothing water feature at dusk.
Lush landscaping and a custom stone water feature create a tranquil backyard retreat.
Artfully designed rock waterfall feature anchors this professionally landscaped private backyard oasis.
Tiled flooring runs beneath a large pergola structure next to desert landscaping.
Stone pathways and mature landscaping frame the inviting outdoor kitchen and covered terrace.
An inviting stone path and bridge meander past the covered patio at sunset.
Stamped concrete pathways lead through a welcoming gated entry courtyard under twilight skies.
Sheltered by a solid pergola, the stamped concrete courtyard guides guests toward the arched entryway.
Stucco exteriors and a stone paver courtyard create an inviting entryway under the twilight sky.
Stucco exterior and tiled roof architecture framed by a vibrant desert sunset sky.
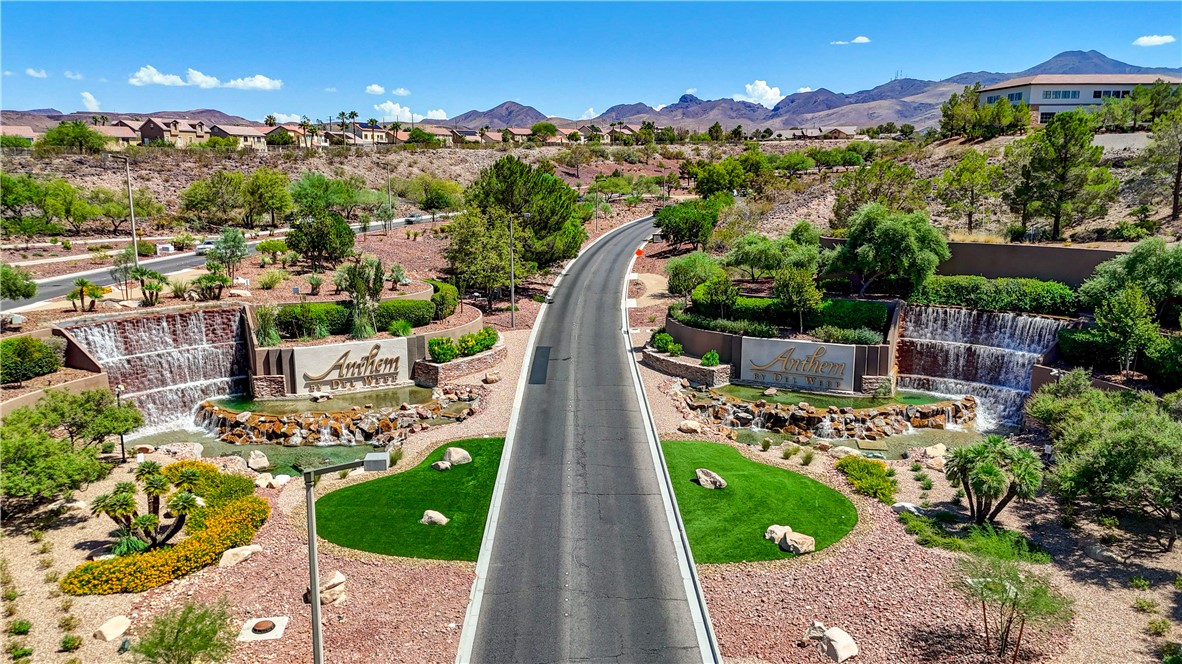
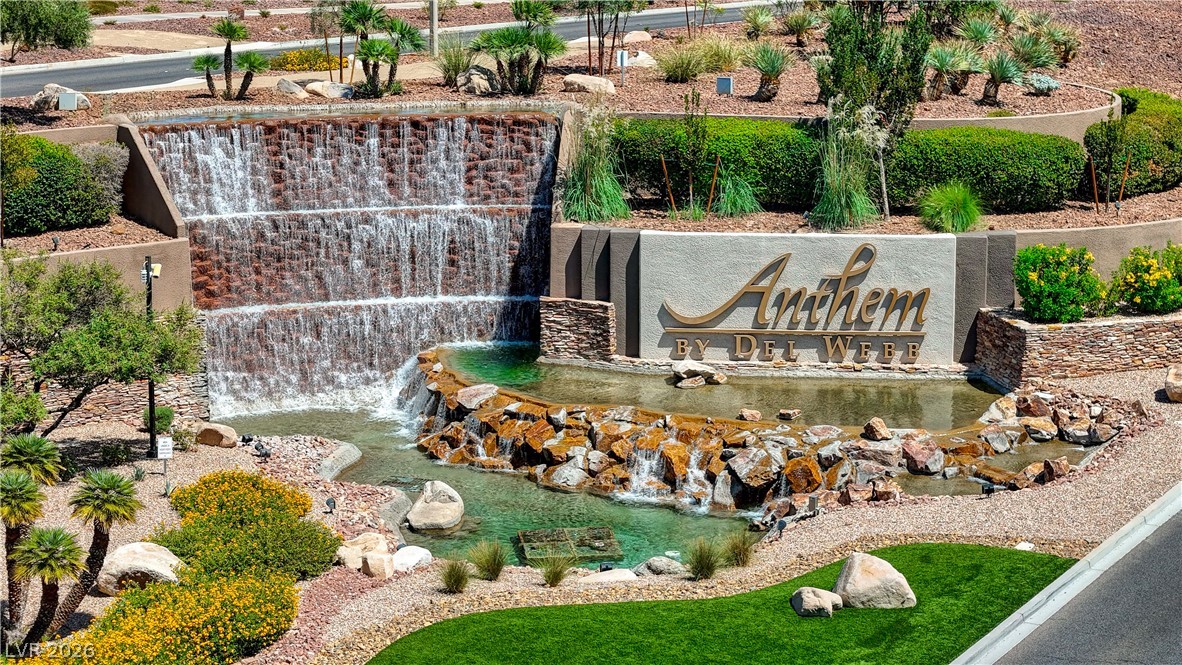
An impressive master-planned community entry framed by cascading waterfalls and desert mountain backdrops.
A grand stone tiered waterfall stands beside the landscaped community entrance sign.
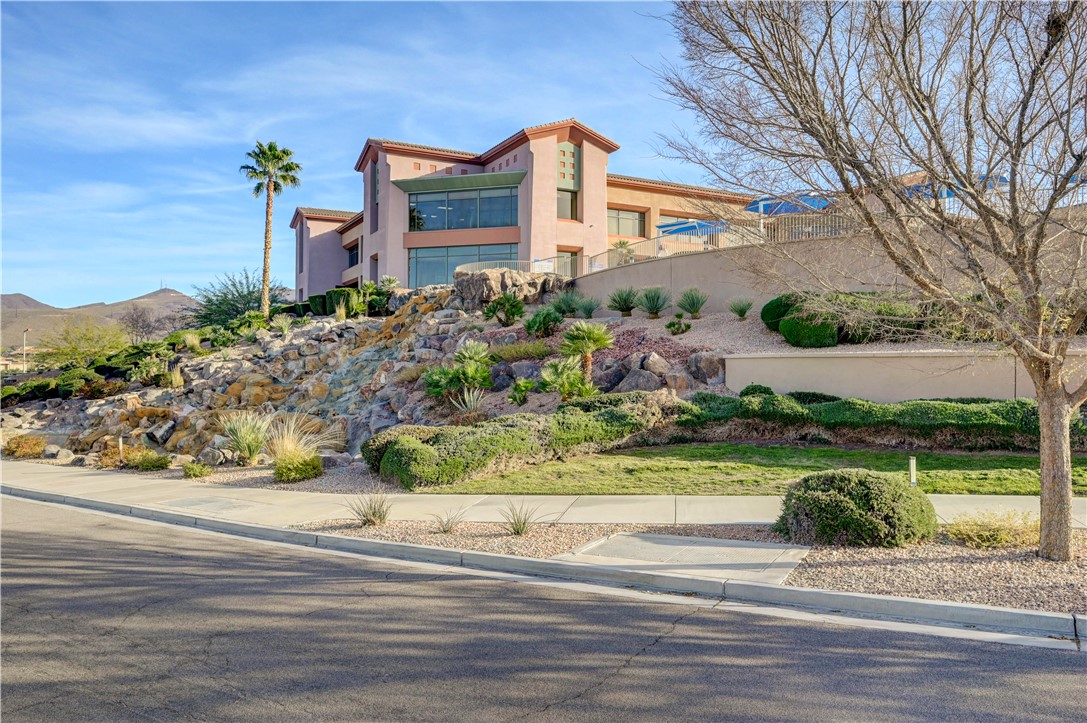
Multi-level Mediterranean-inspired architecture nestled into desert landscaping with a rock waterfall feature.
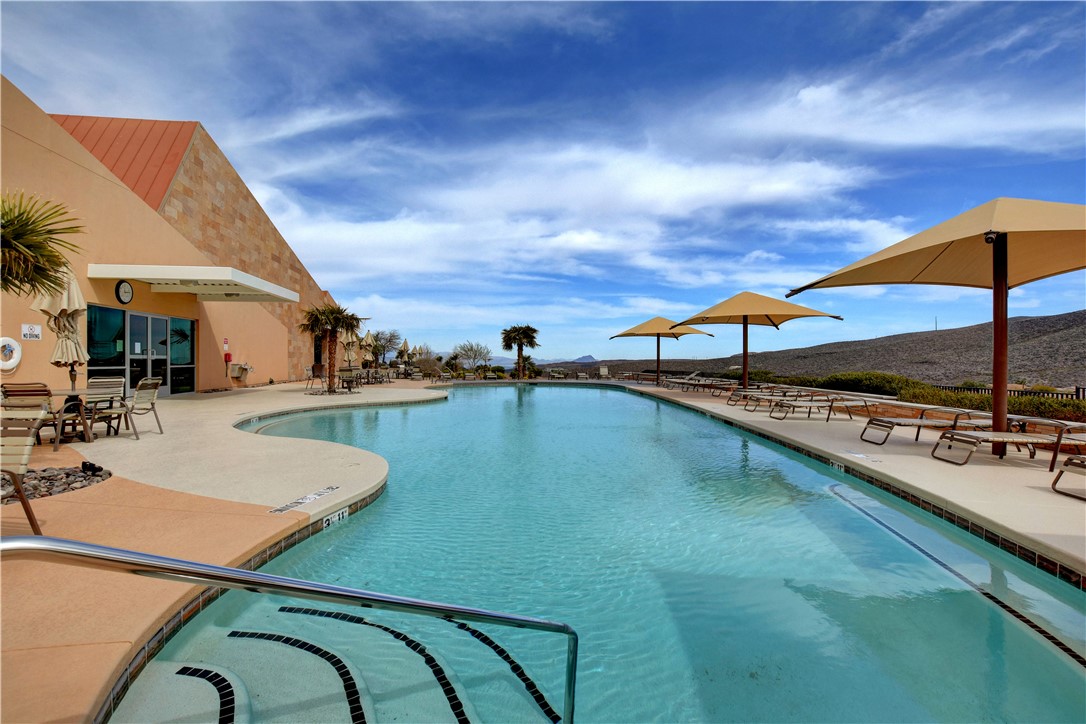
An inviting pool area framed by textured stone siding overlooks a scenic mountain backdrop.
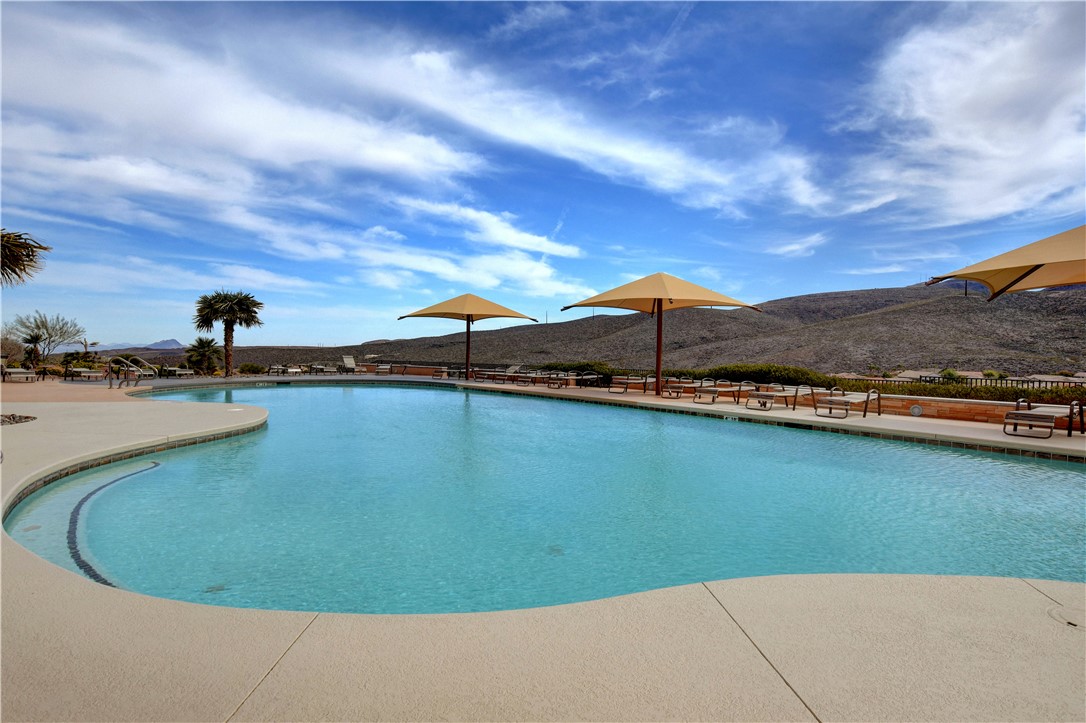
A curved swimming pool overlooks rolling desert hills under a expansive blue sky.
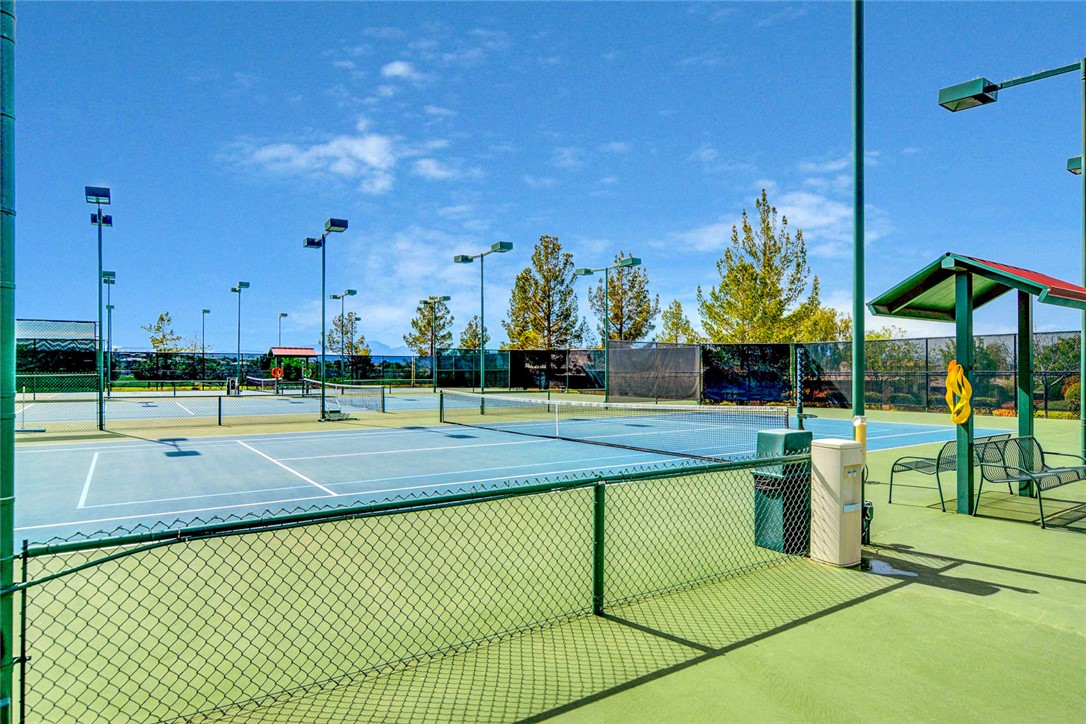
Professional-grade outdoor tennis courts sit under wide open blue skies.
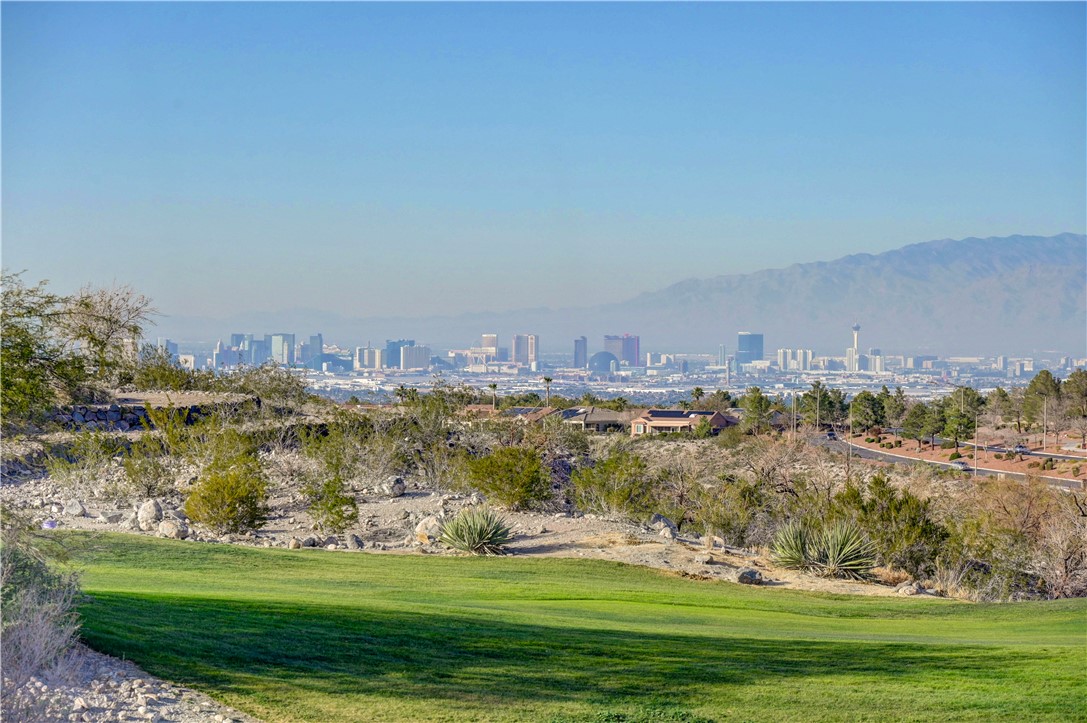
Sweeping desert landscapes overlook a vibrant city skyline and distant mountain peaks under clear blue skies.
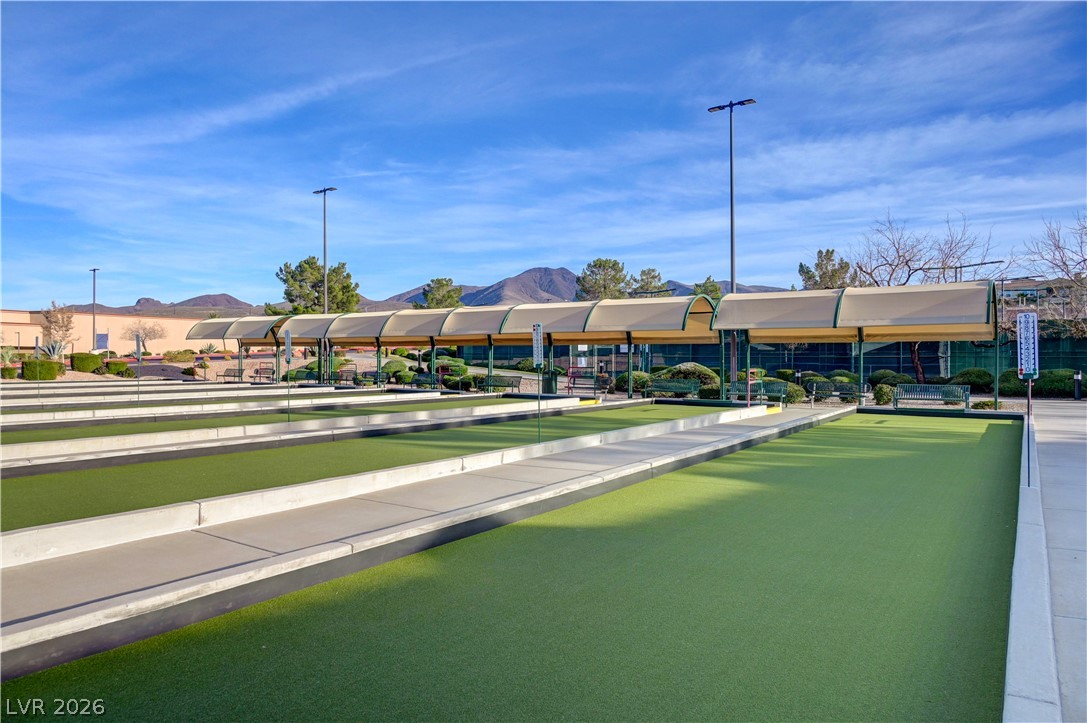
Well-maintained recreation courts stand under open desert skies framed by mountain views.
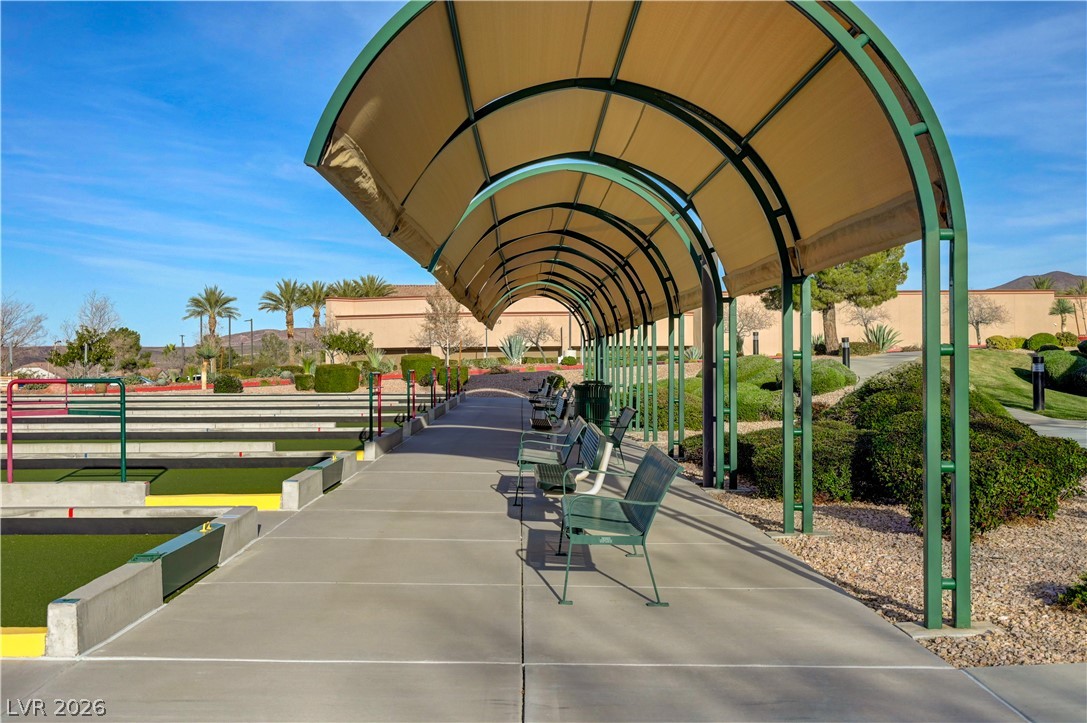
Shaded viewing area sits adjacent to the manicured recreation courts under clear blue skies.
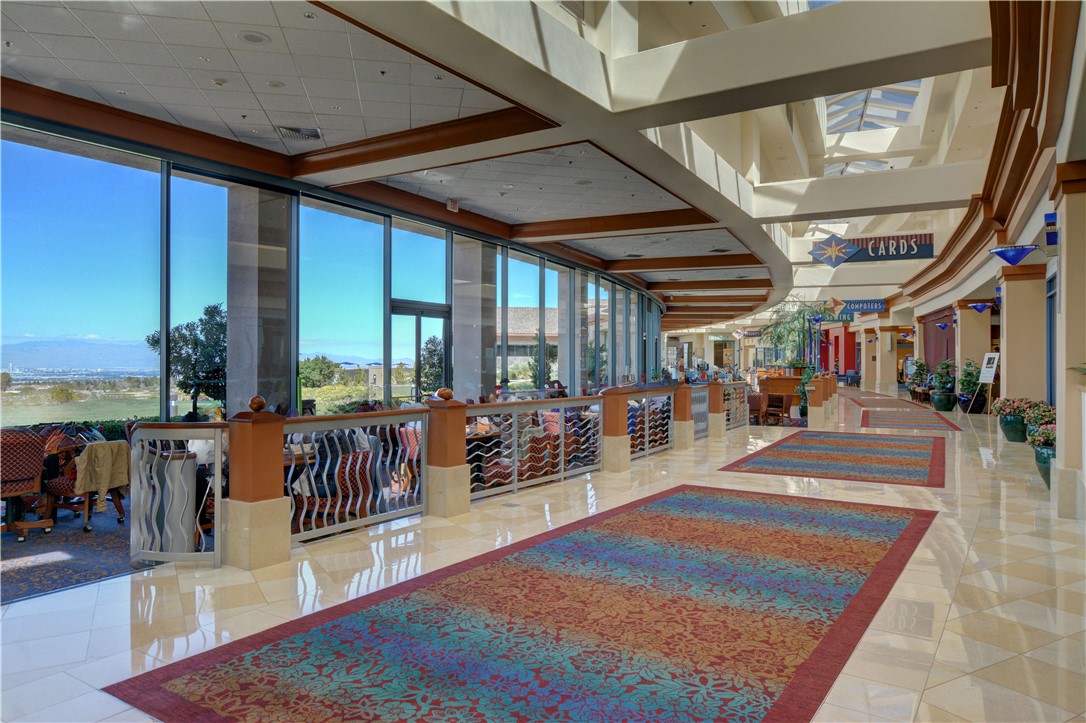
Floor-to-ceiling windows line this grand corridor, showcasing vast outdoor vistas and polished stone floors.
An impressive cascading stone waterfall creates a tranquil entry experience at the community sign.
 New Listing
 In-Person: 11/01 1:00 PM - 3:00 PM