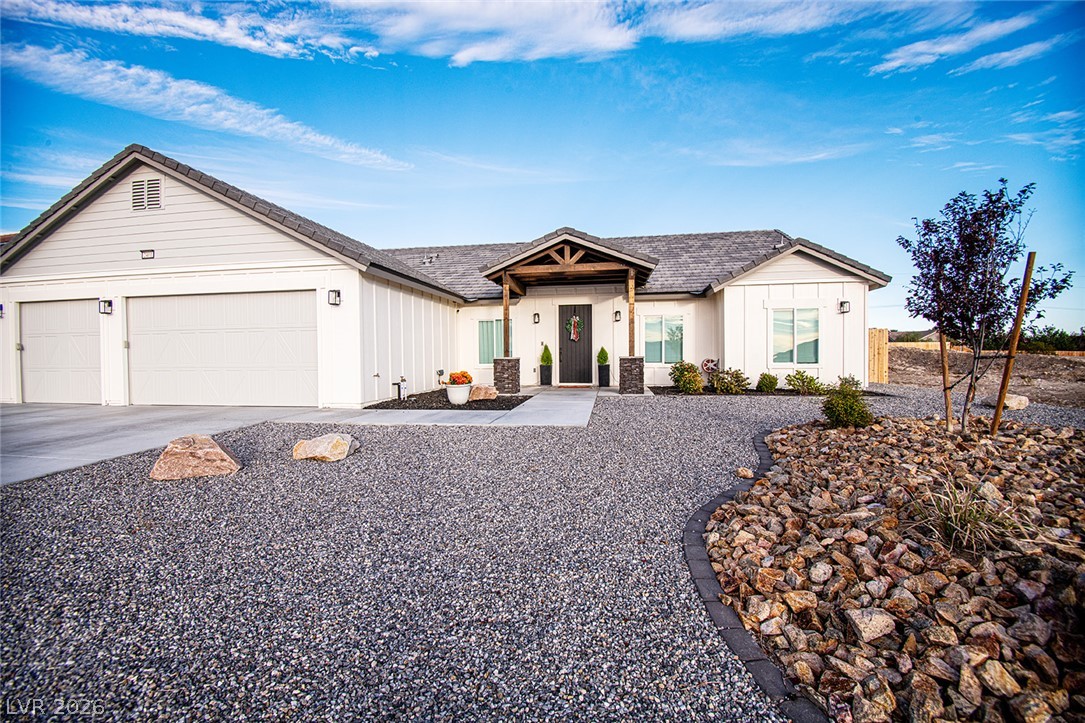
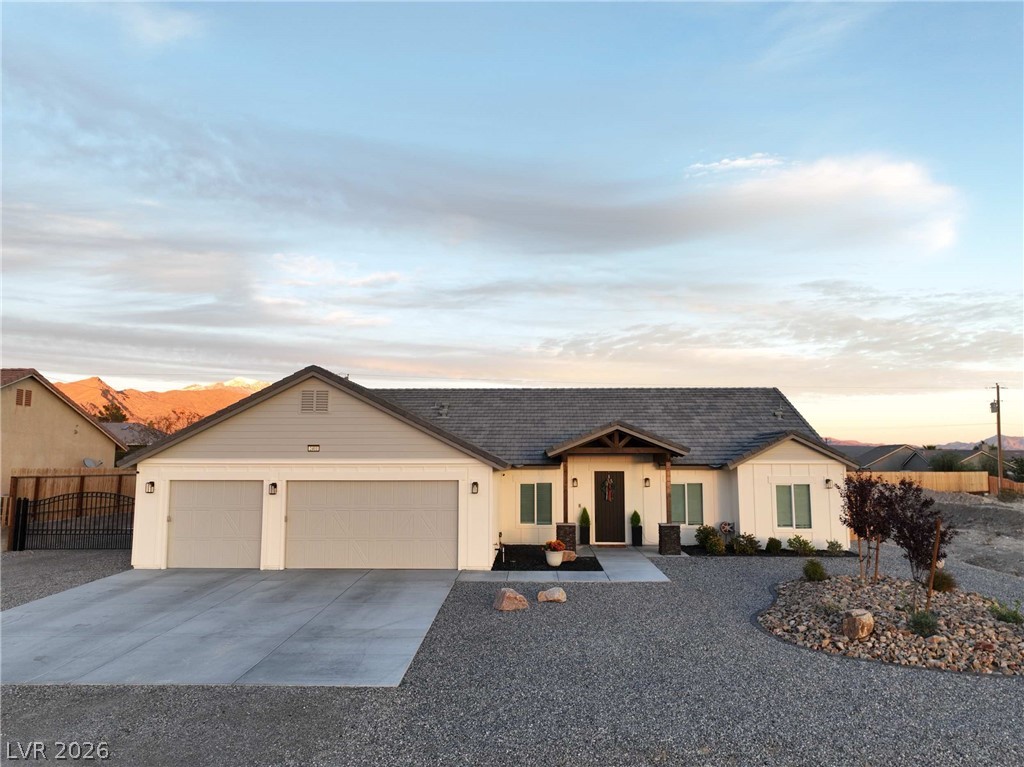
An inviting covered entryway highlights this modern single-story residence with a multi-car garage.
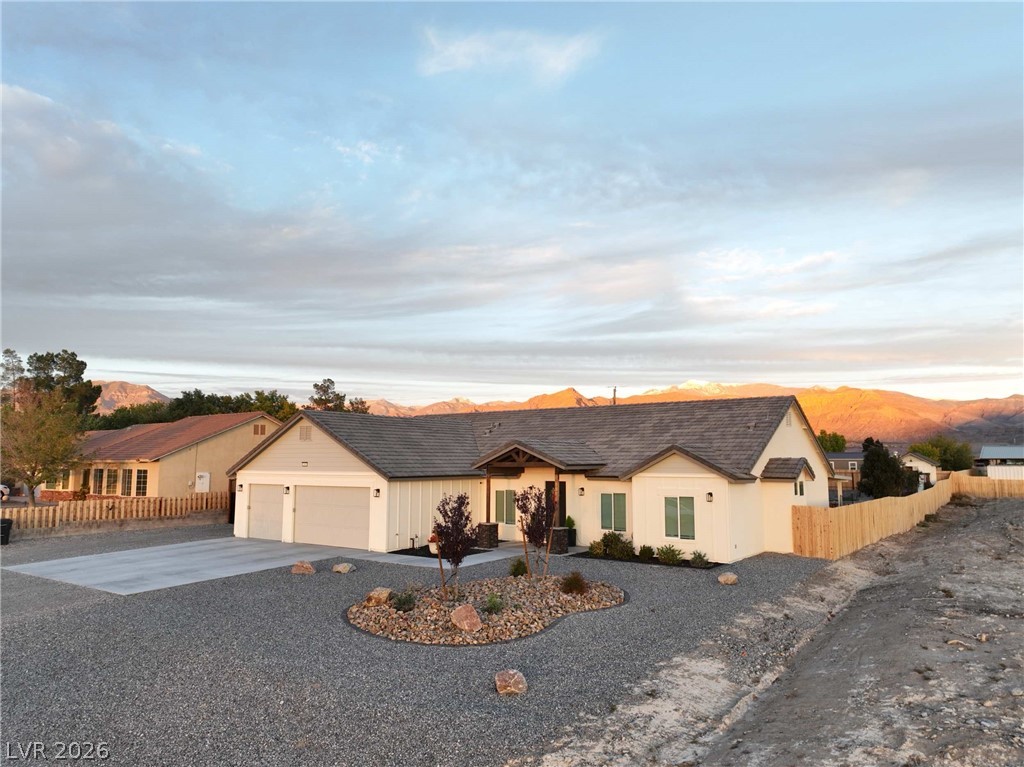
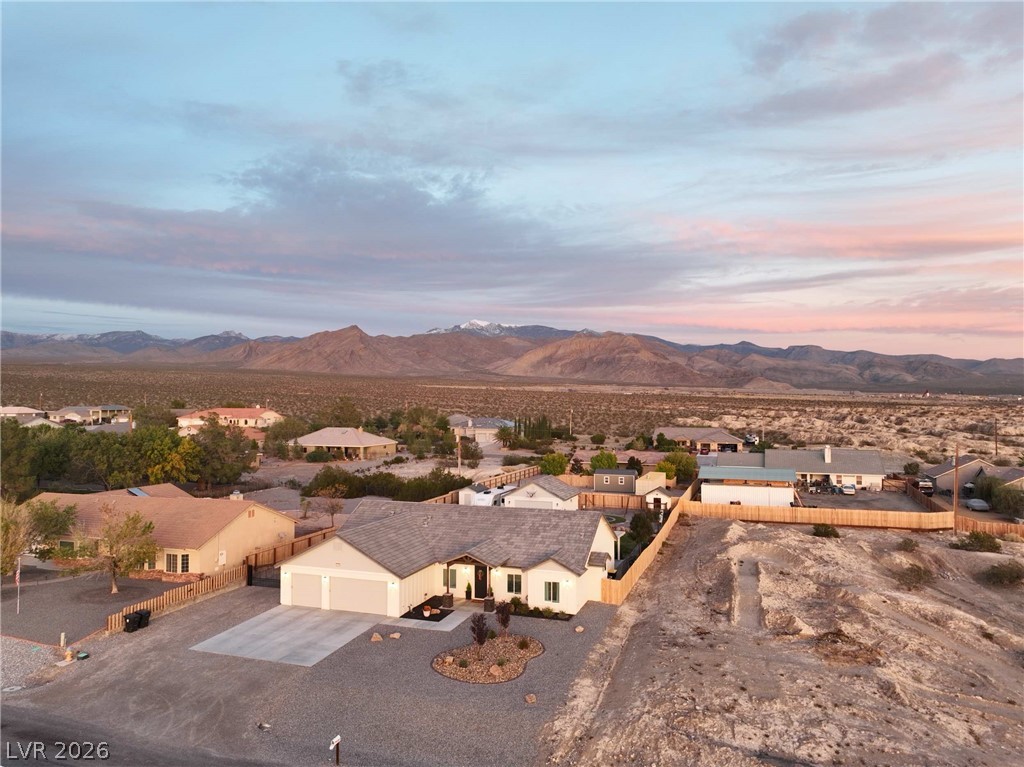
Sweeping mountain backdrops frame this modern single-story residence with an attached multi-car garage.
A modern single-story facade features clean siding, concrete driveway, and a gabled tiled roofline.
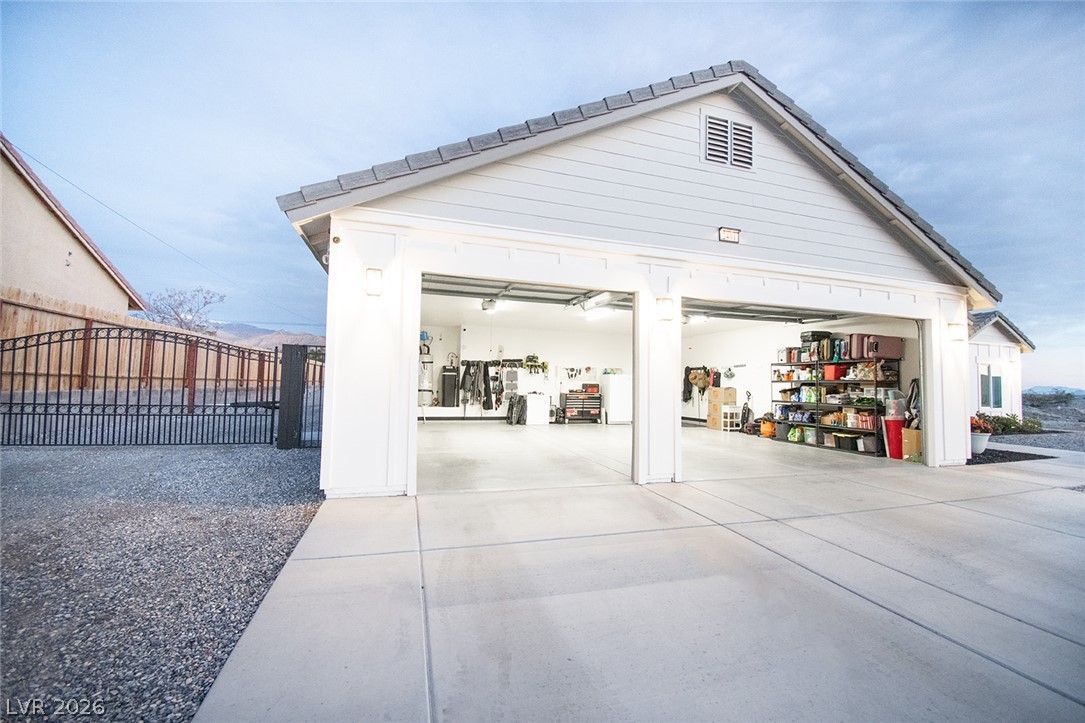
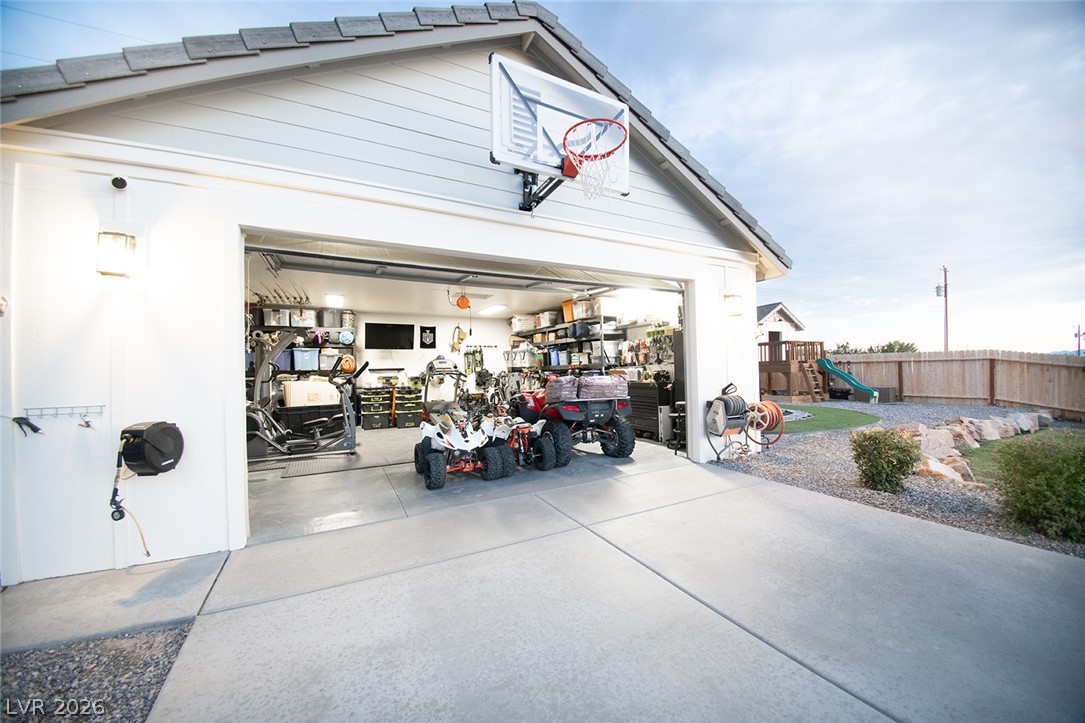
A spacious detached garage features a wide concrete driveway and secure gated access.
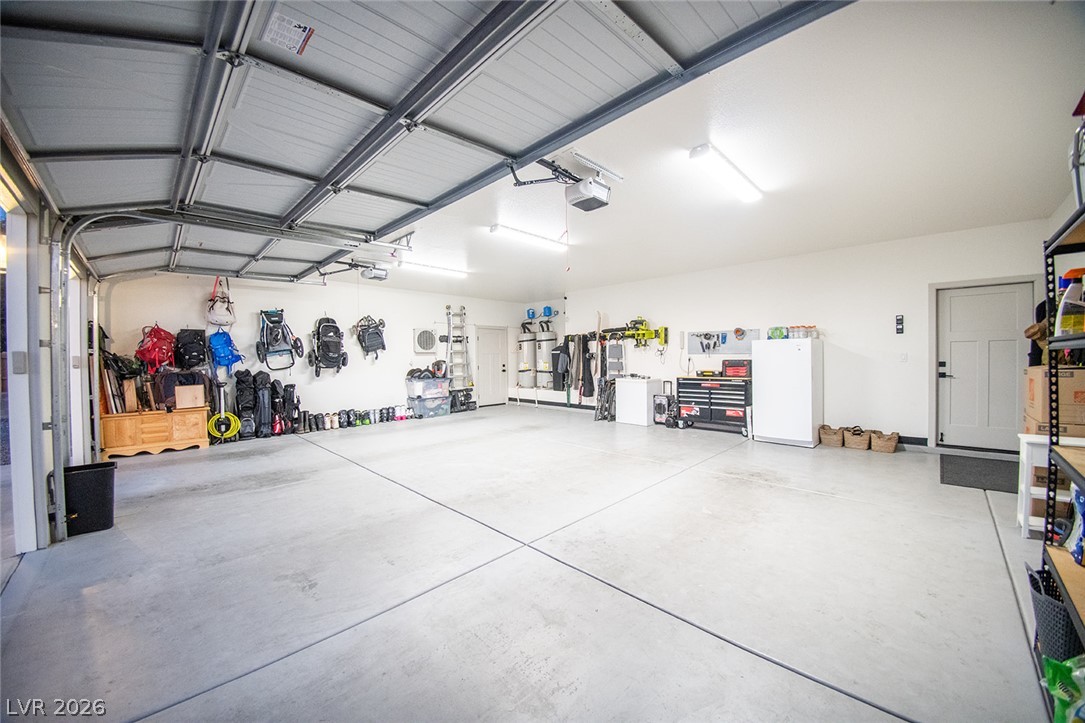
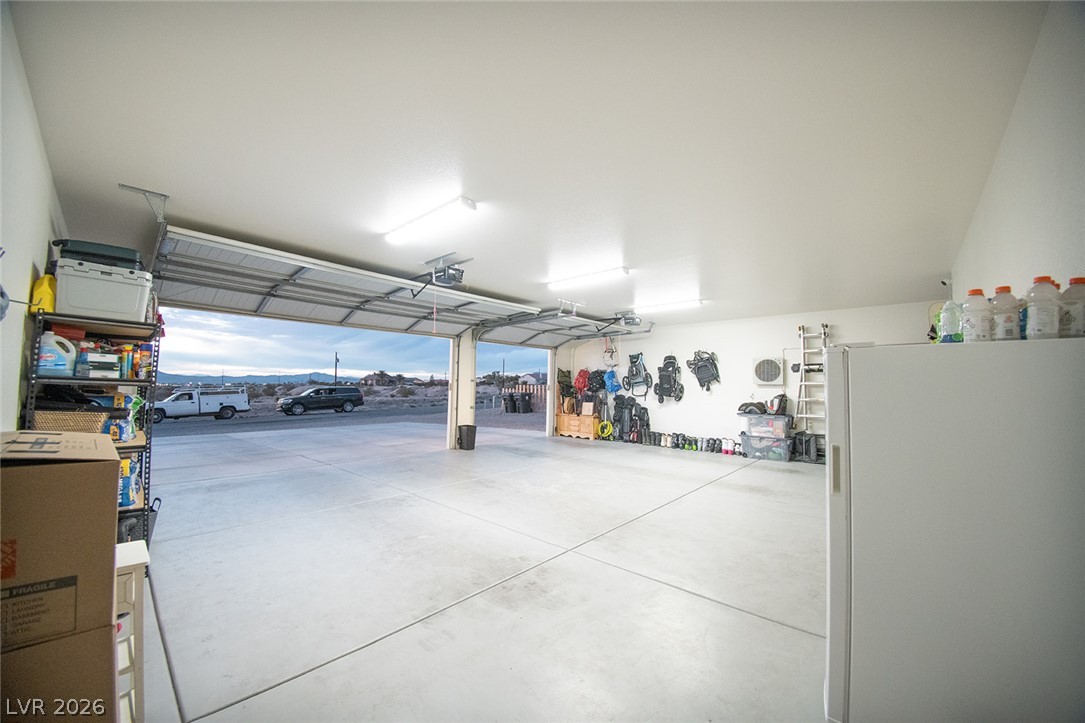
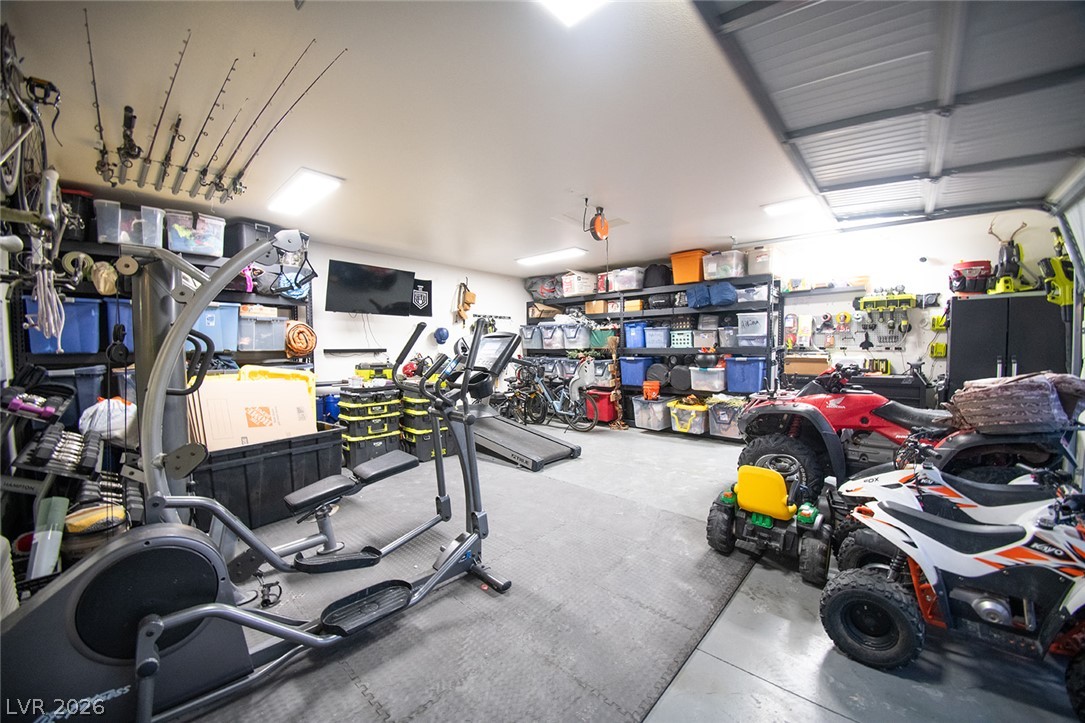
An immaculate garage featuring clean concrete floors and organized storage systems throughout.
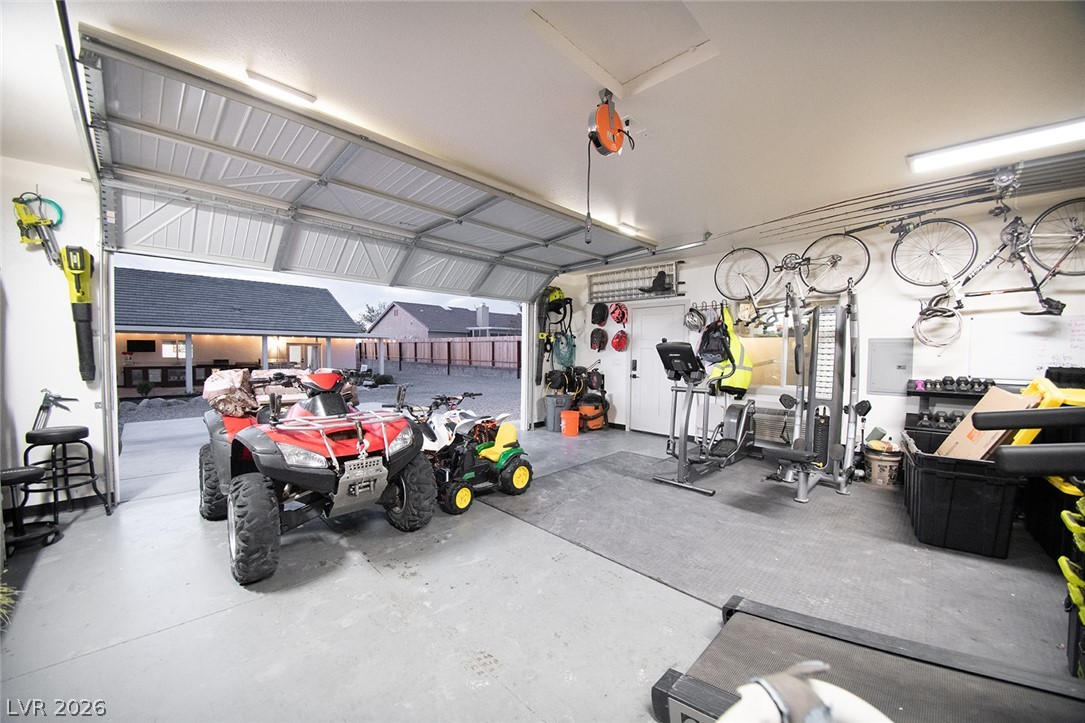
An oversized garage provides smooth concrete flooring and overhead lighting with direct outdoor access.
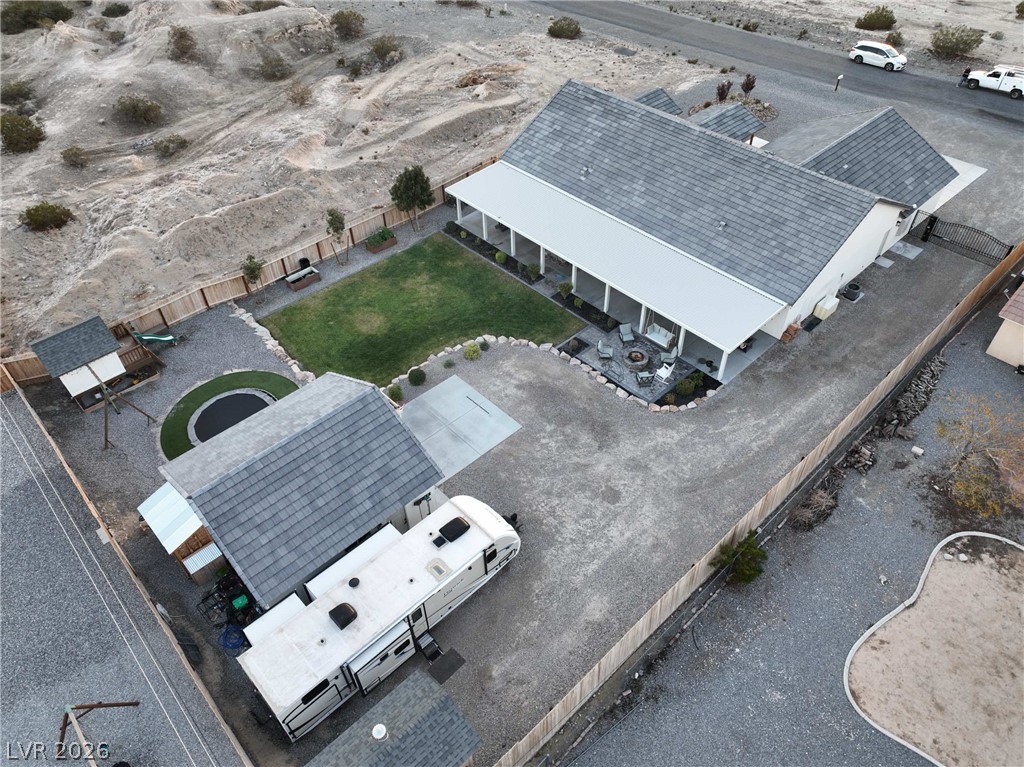
An aerial perspective showcases a spacious fenced property featuring a covered porch and manicured lawn.
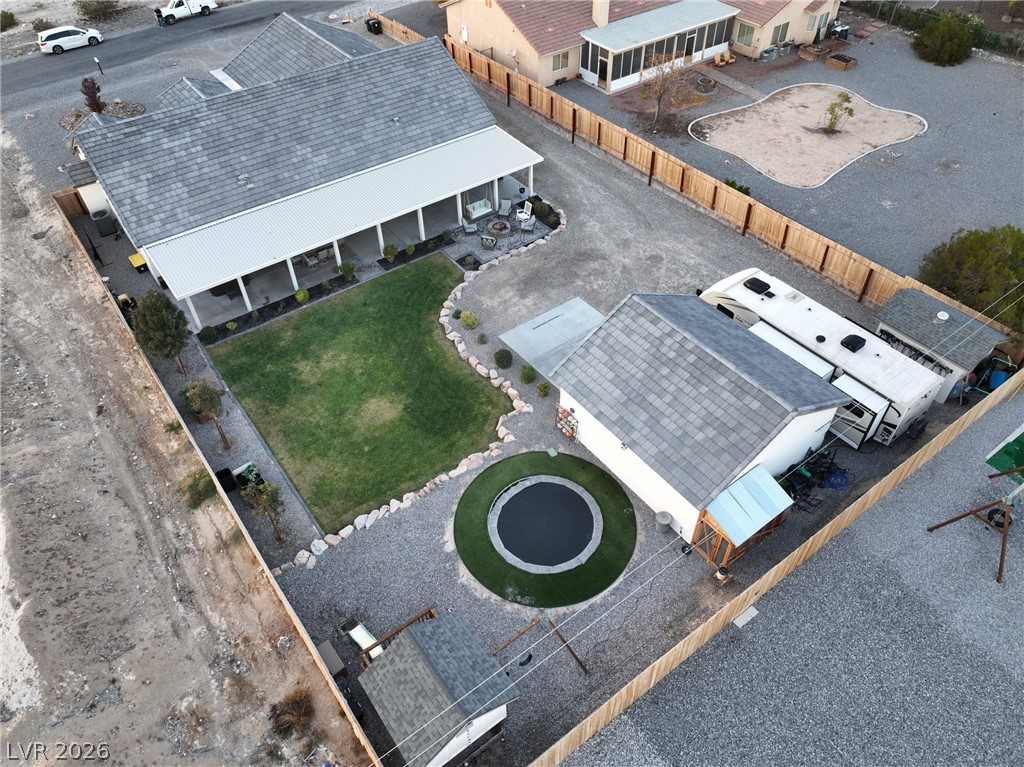
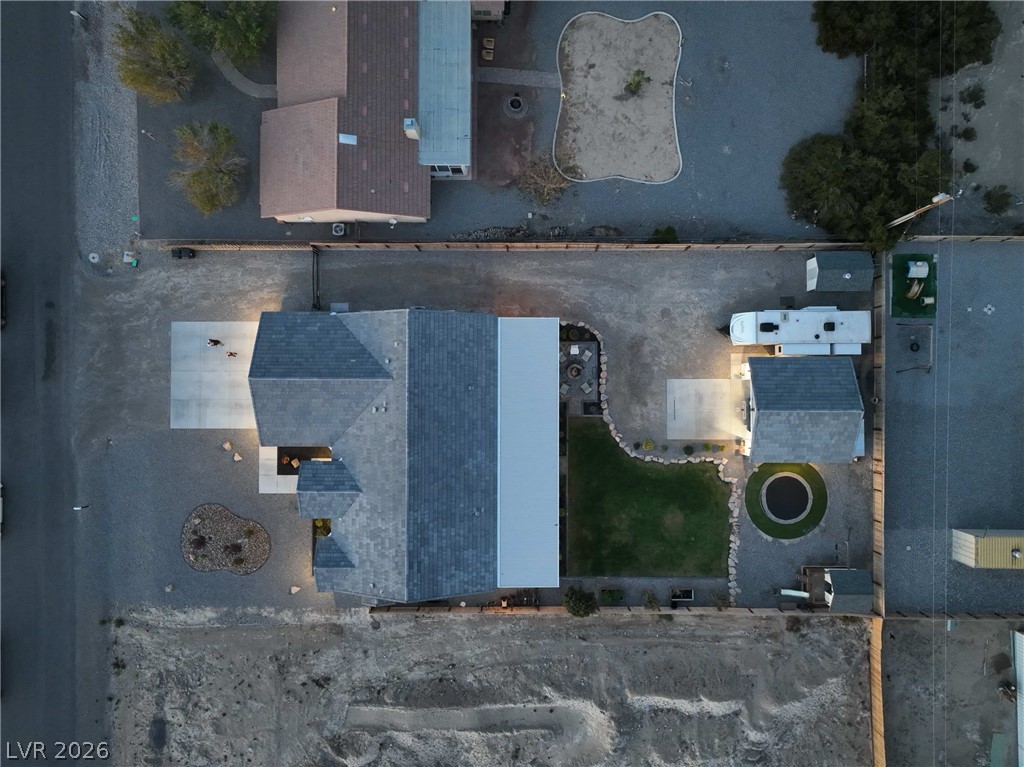
An aerial perspective showcases the spacious, fully fenced backyard with a detached workshop and lawns.
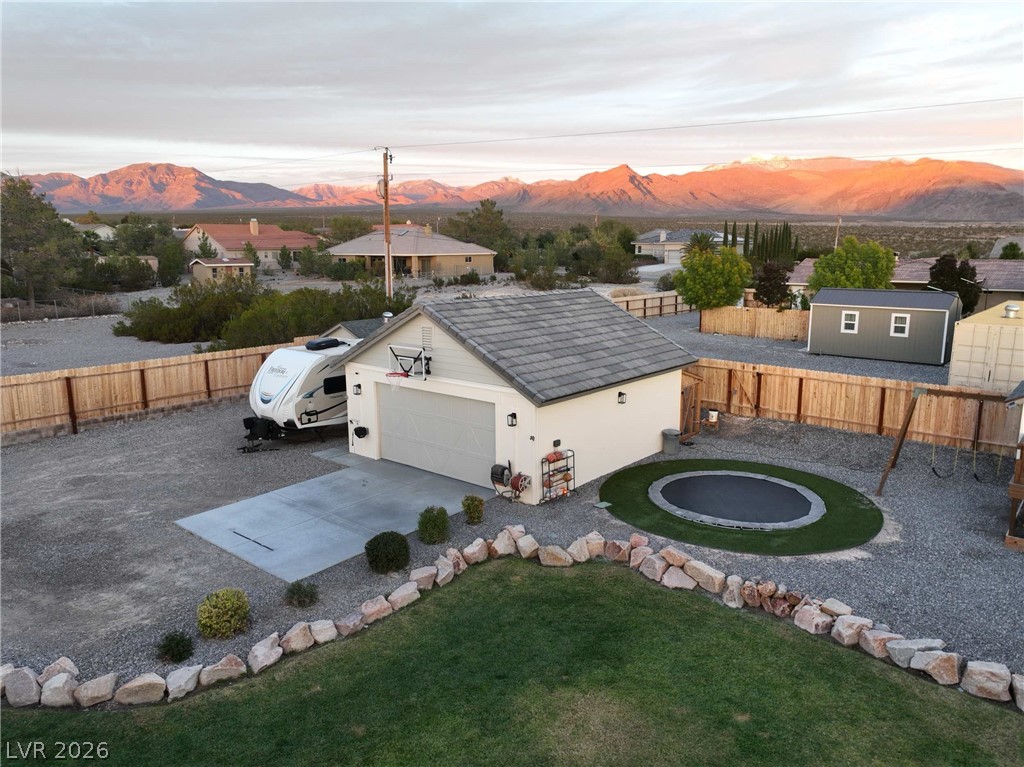
Dramatic mountain ranges frame a detached garage, complete with a paved driveway and fenced yard.
Distant mountain ranges create a dramatic backdrop for this desert community.
An aerial perspective showcases the complete property layout, featuring neat landscaping and secure fencing.
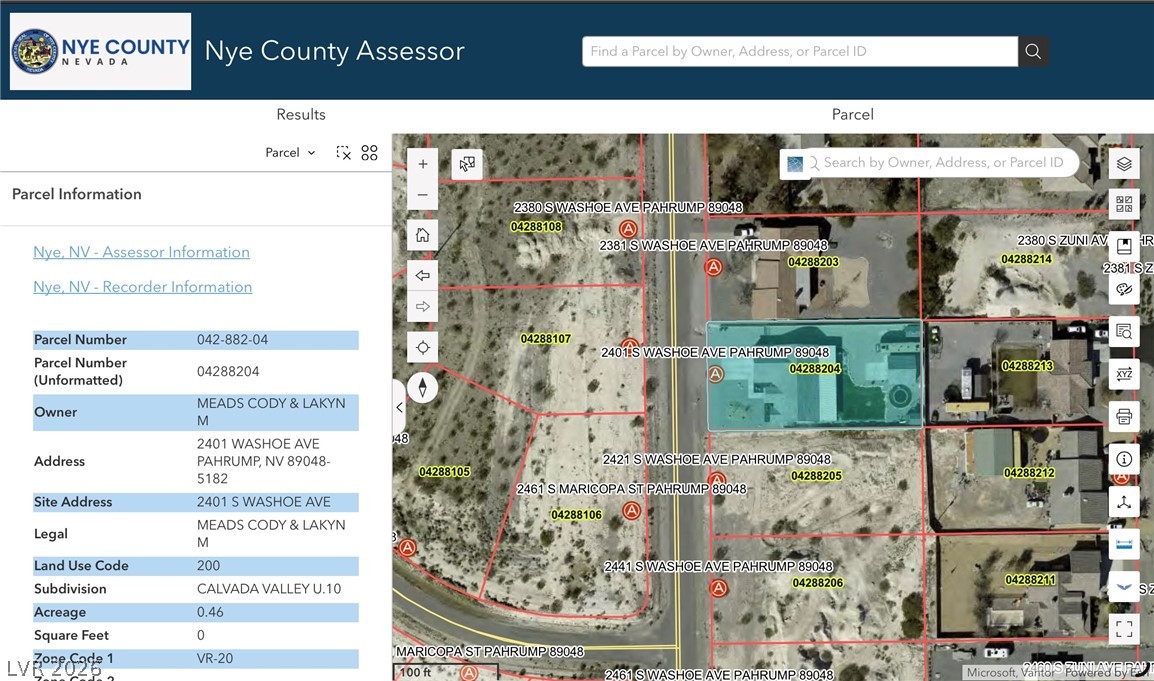
Detailed assessor parcel map outlining the property boundaries and lot dimensions.
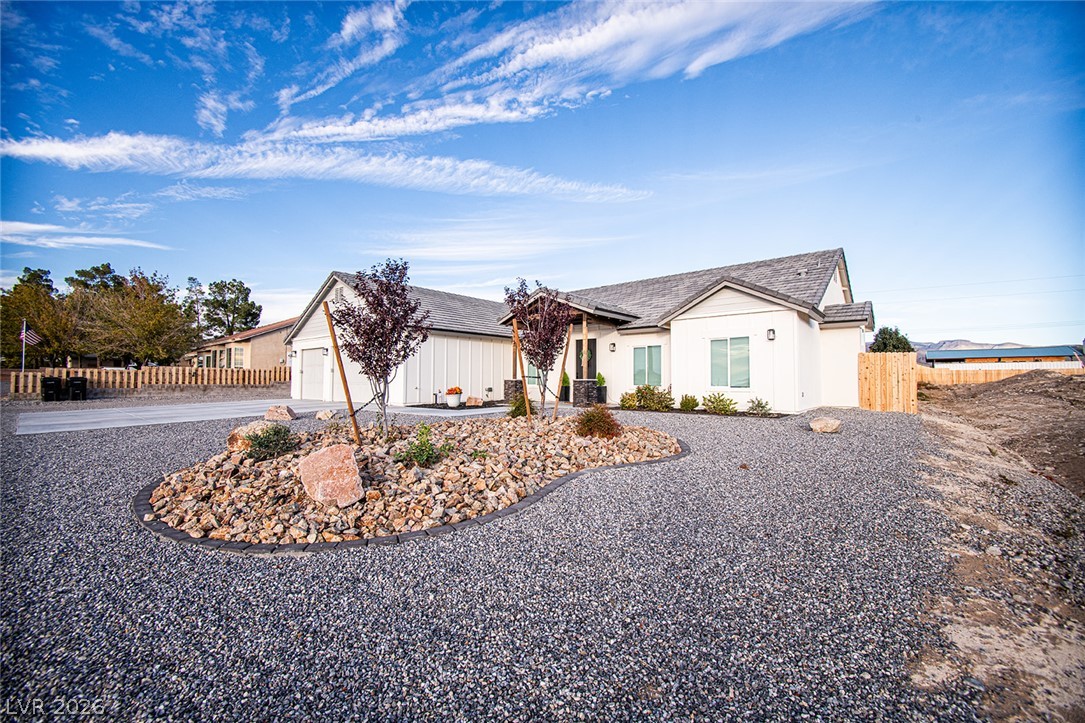
Modern architecture meets low-maintenance desert landscaping under a spacious blue sky.
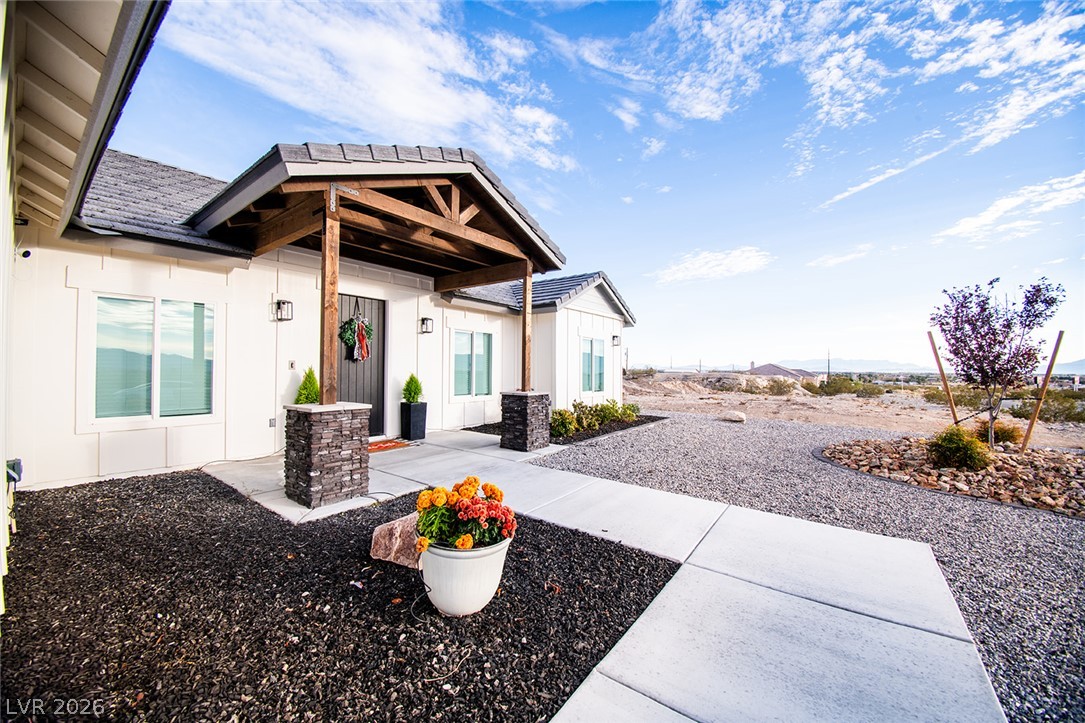
A concrete walkway leads to a covered front porch featuring stone-accented pillars.
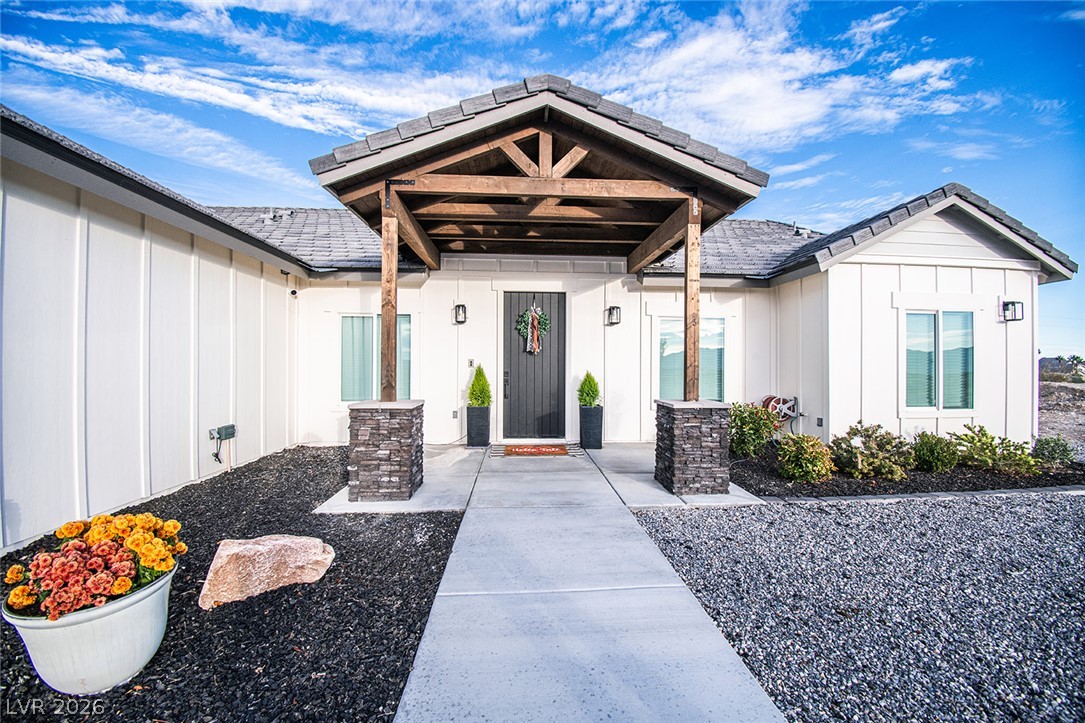
An inviting covered entryway displays strong timber framing, stone accents, and vertical board-and-batten siding.
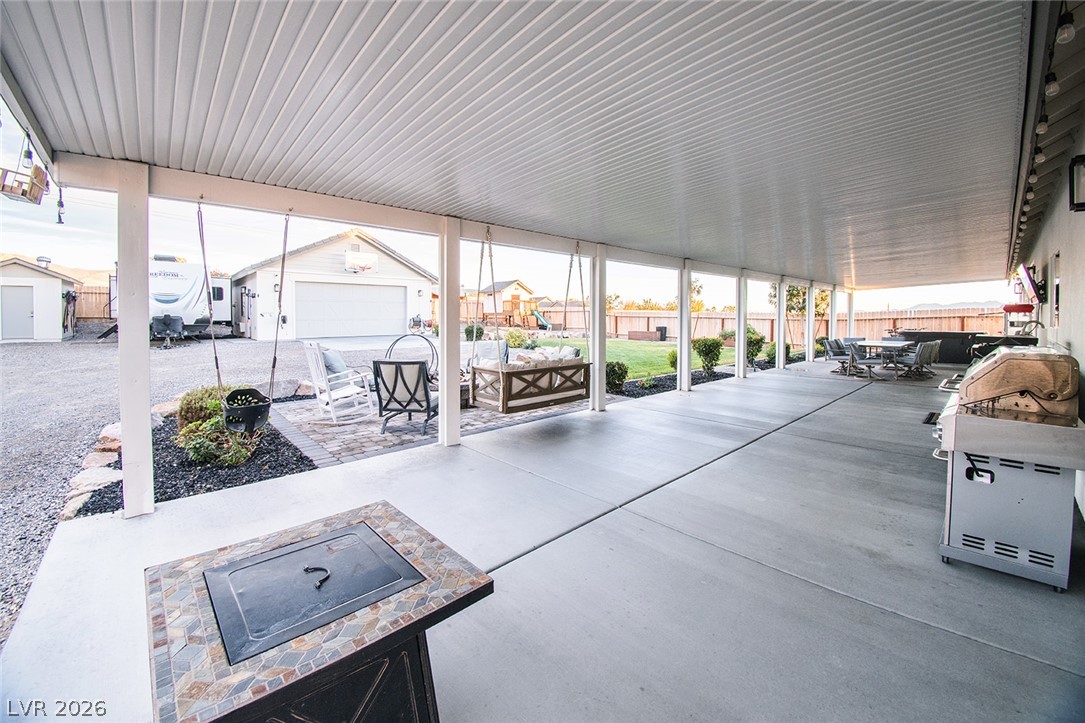
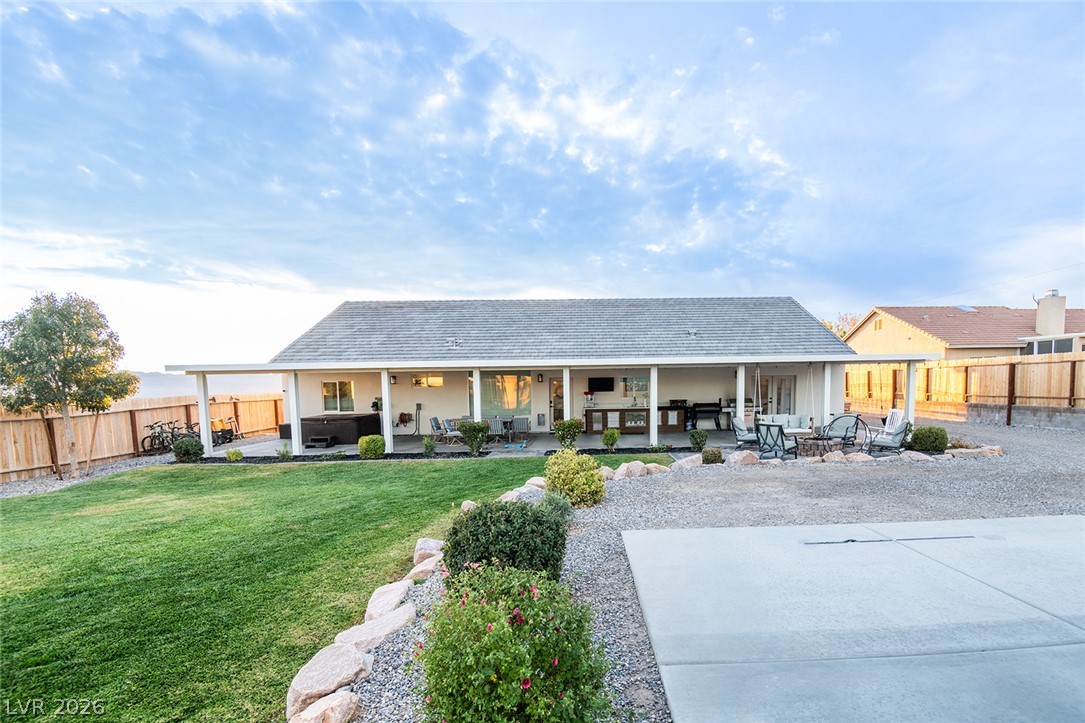
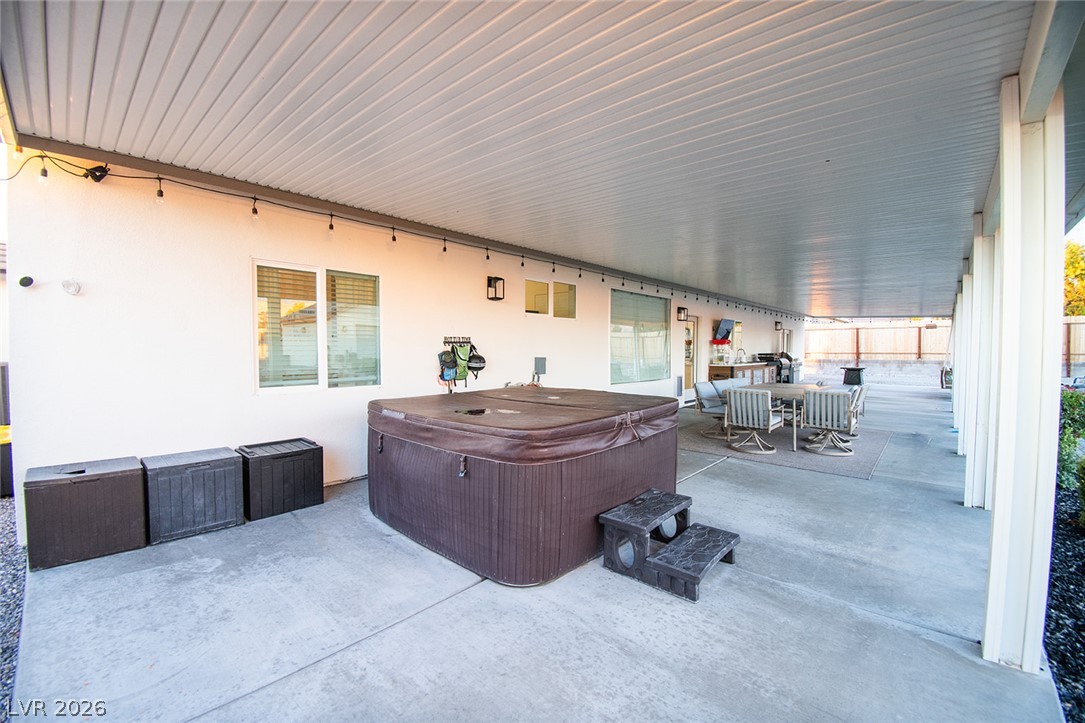
An expansive covered concrete patio offers an ideal space for outdoor living and dining.
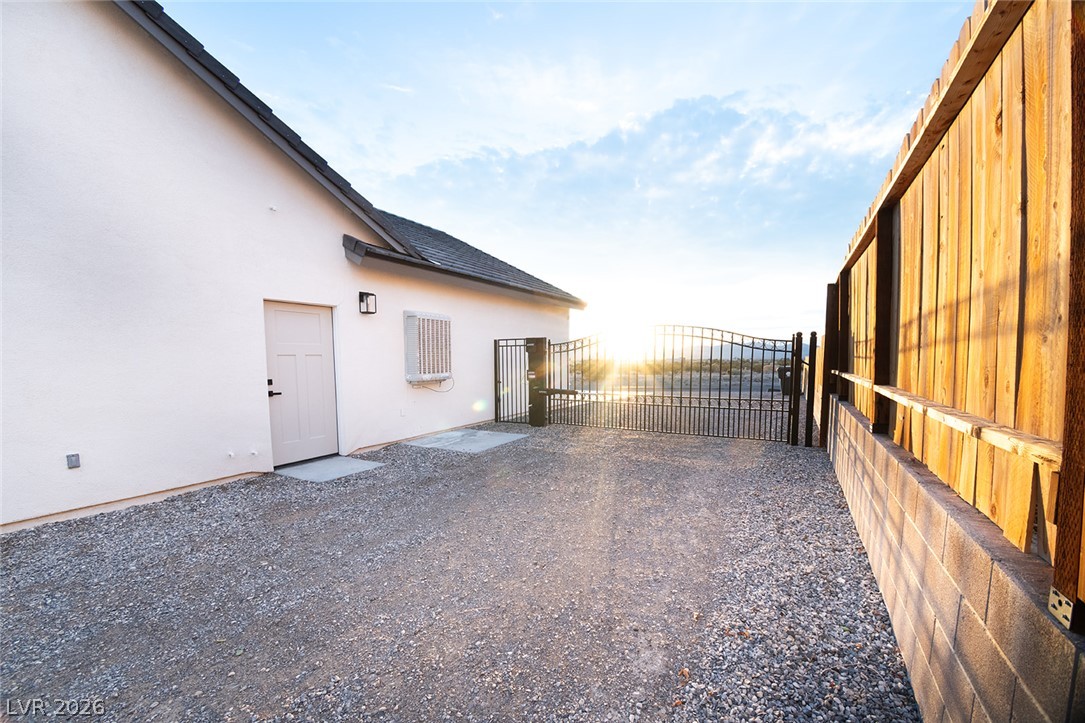
Secure gated entry leads along a gravel driveway bordered by sturdy fencing.
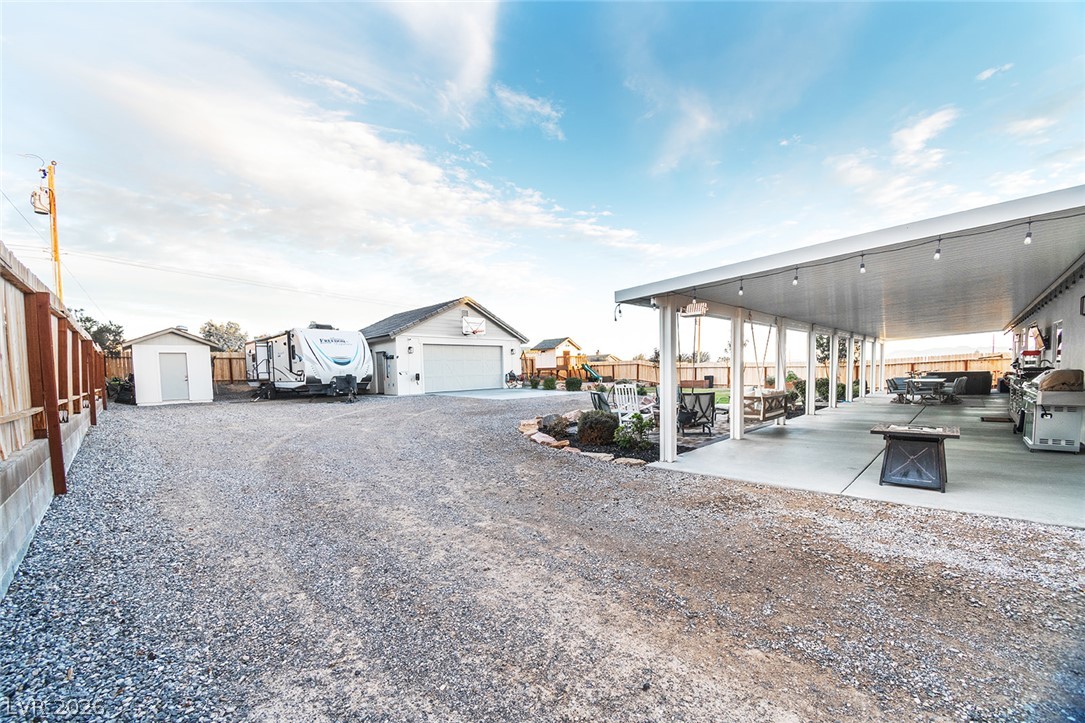
A spacious gravel driveway connects the detached garage, storage shed, and extensive covered patio area.
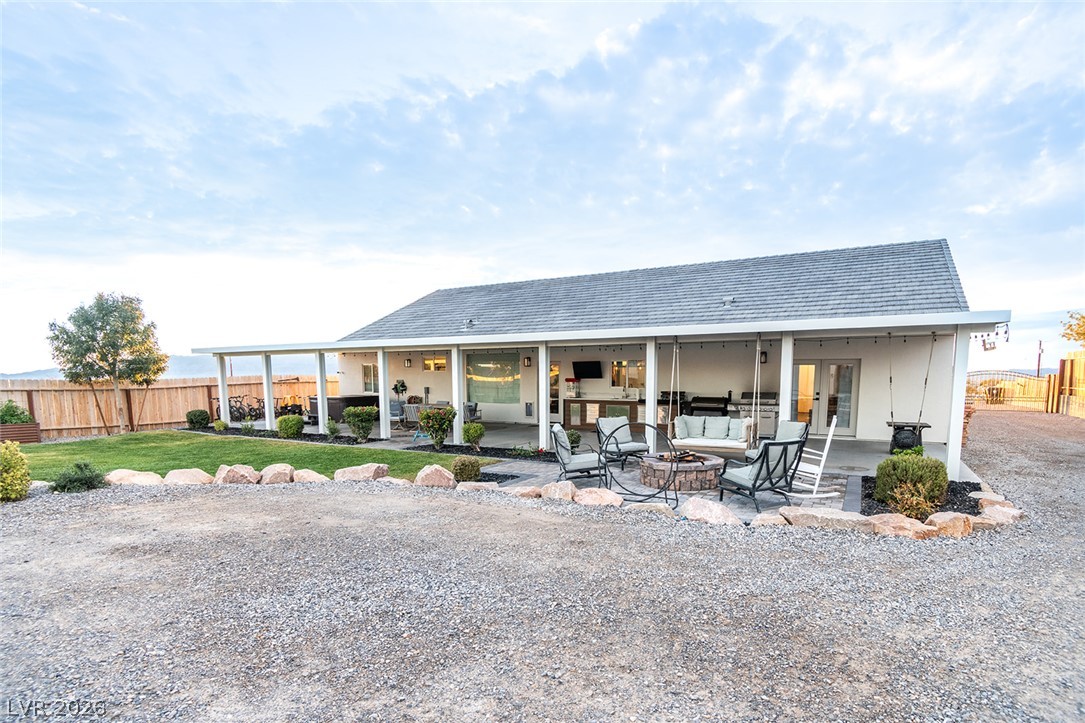
An expansive covered patio highlights the rear elevation of this single-story home.
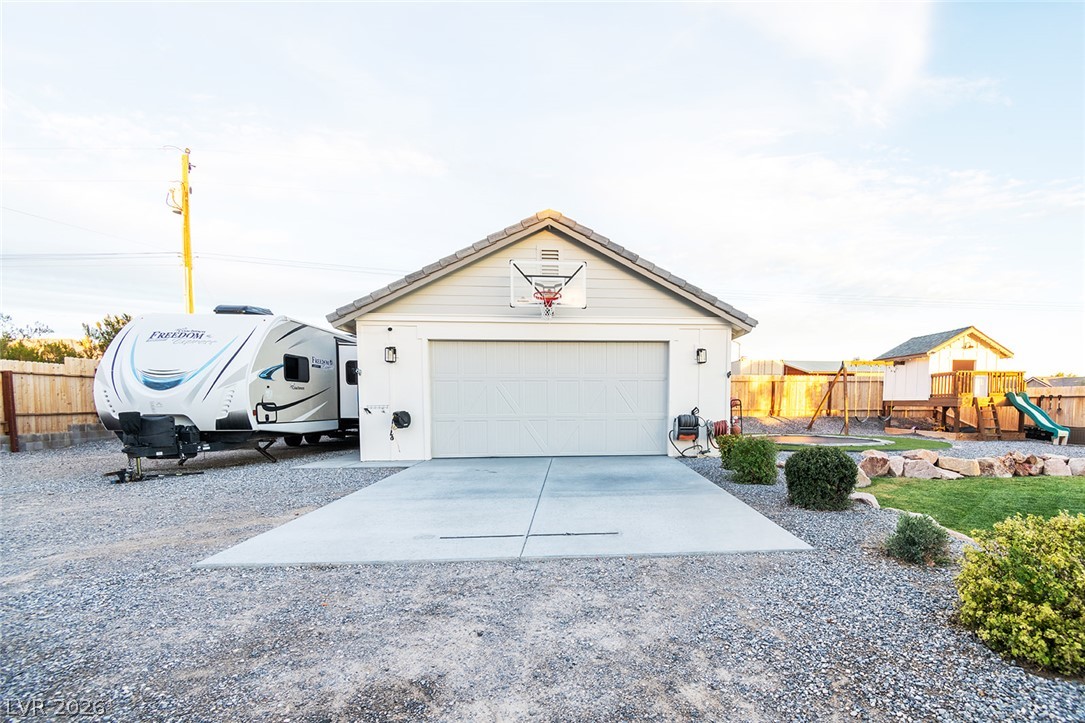
Detached garage with a level concrete driveway and integrated basketball hoop.
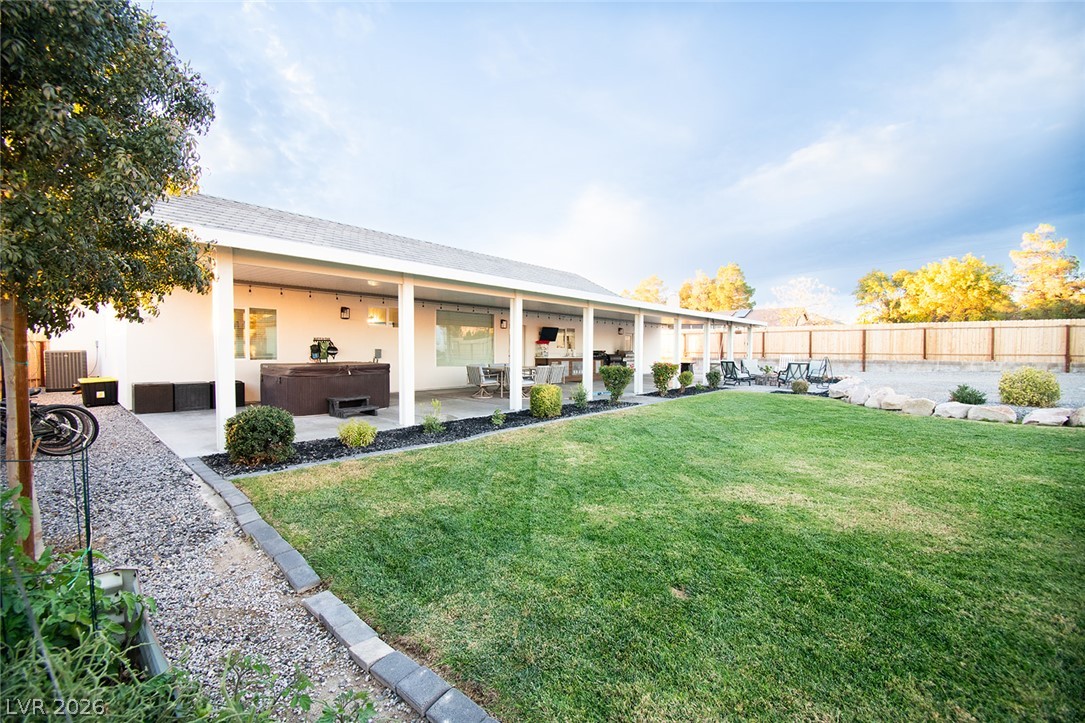
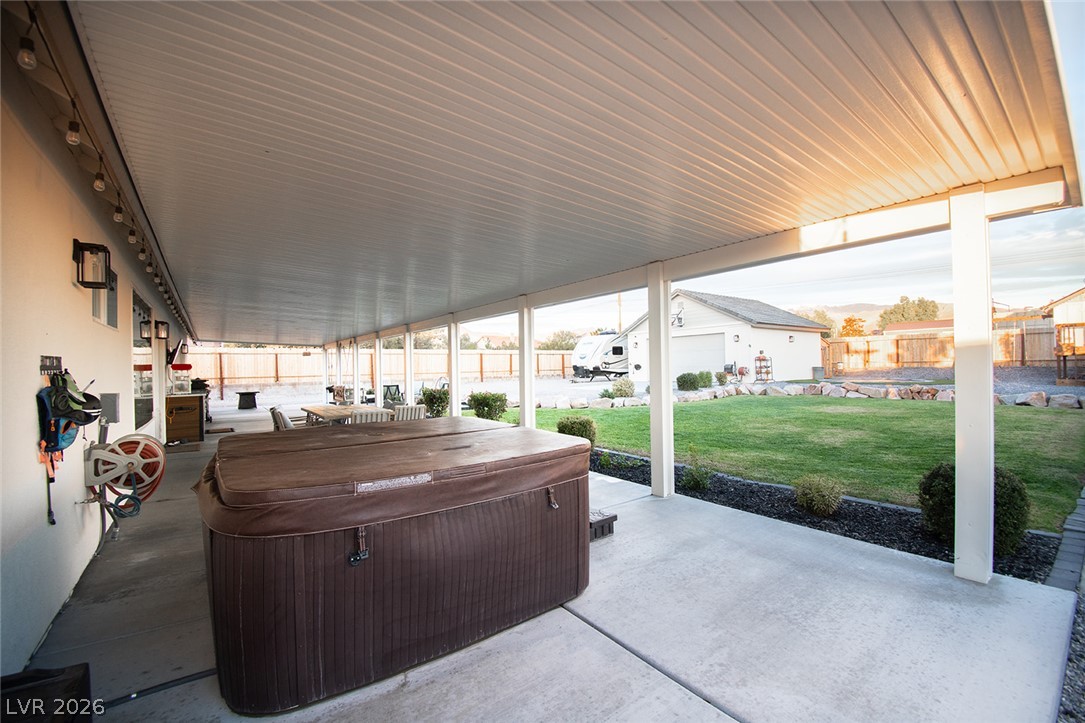
A spacious covered patio spans the length of this home overlooking a grassy lawn.
A spacious backyard is enclosed by a tall wooden privacy fence under open blue skies.
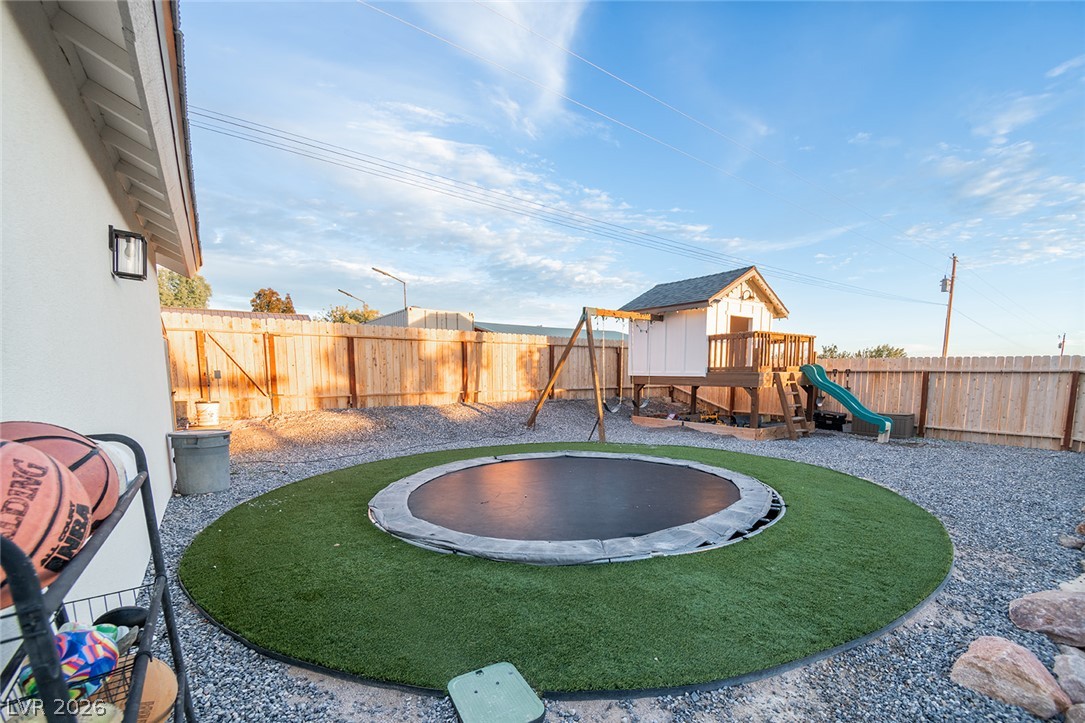
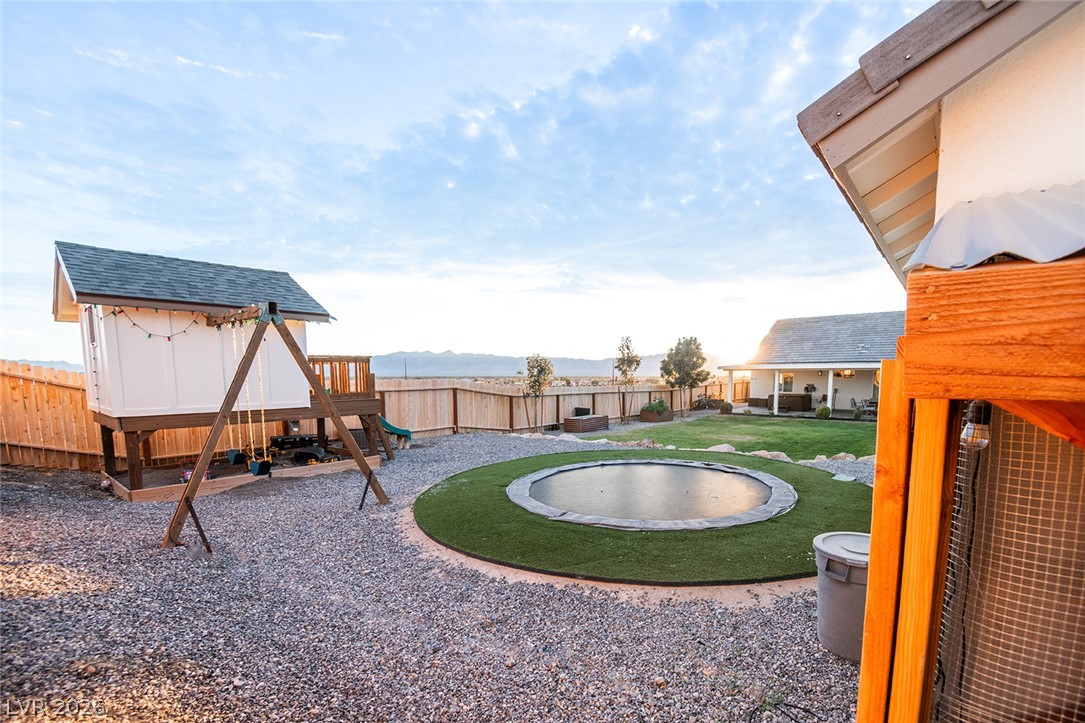
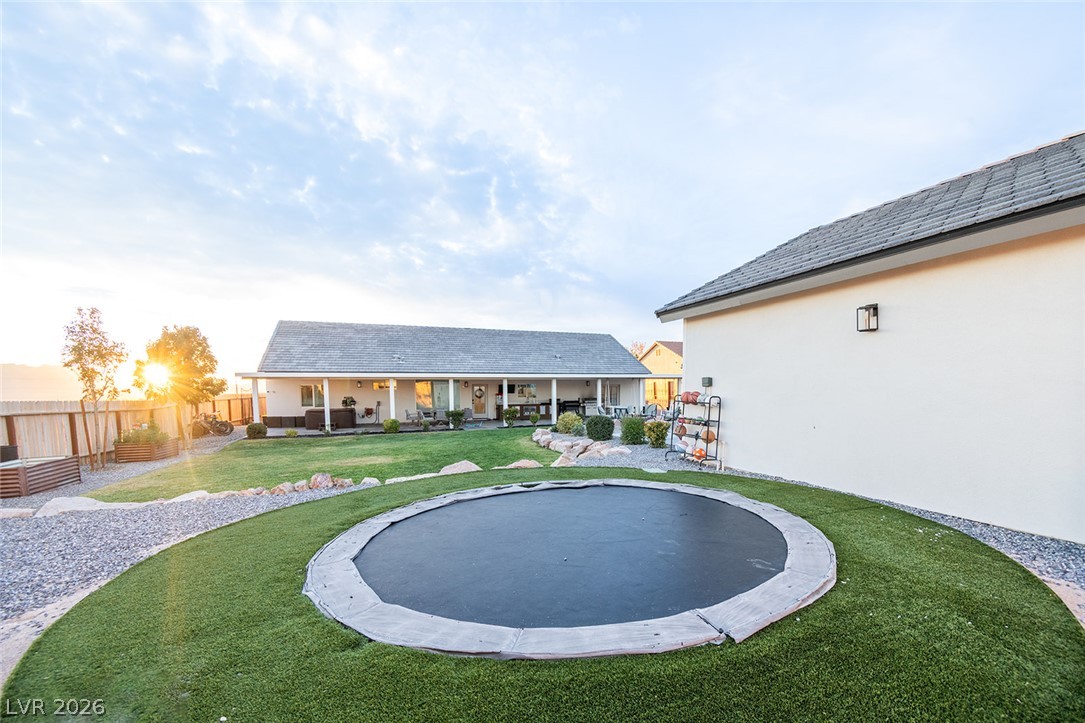
An expansive backyard features a built-in trampoline, play structure, and distant mountain views.
An expansive lawn and covered back porch offer ample outdoor living space.
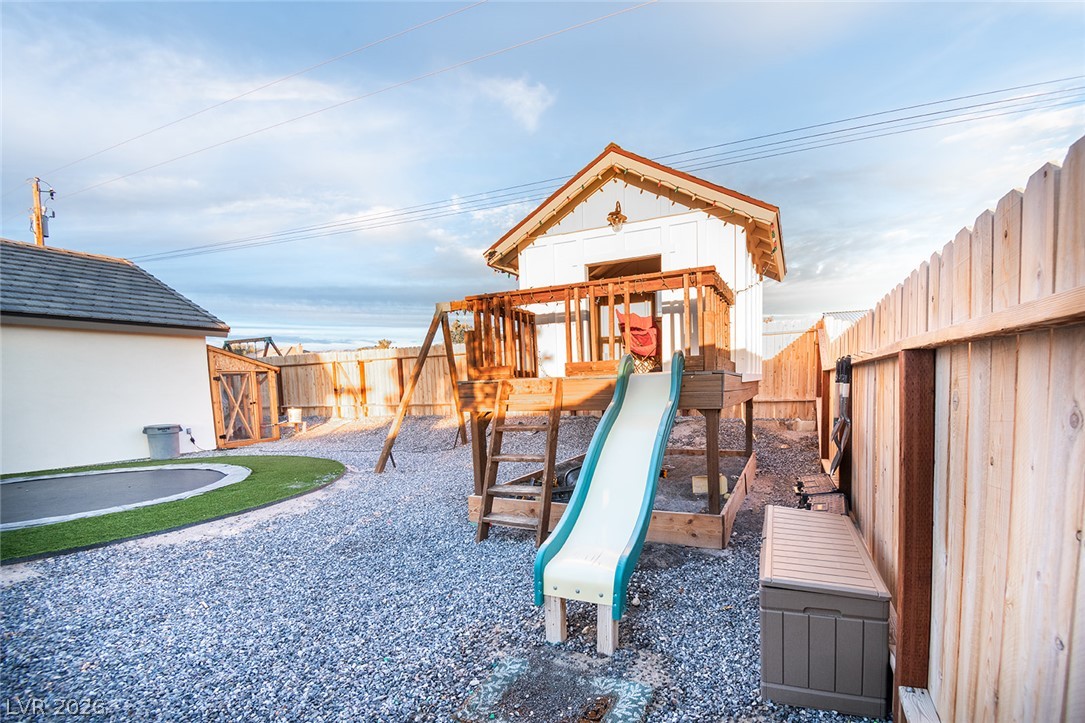
An enclosed backyard features gravel ground cover, a wooden fence, and a raised playhouse structure.
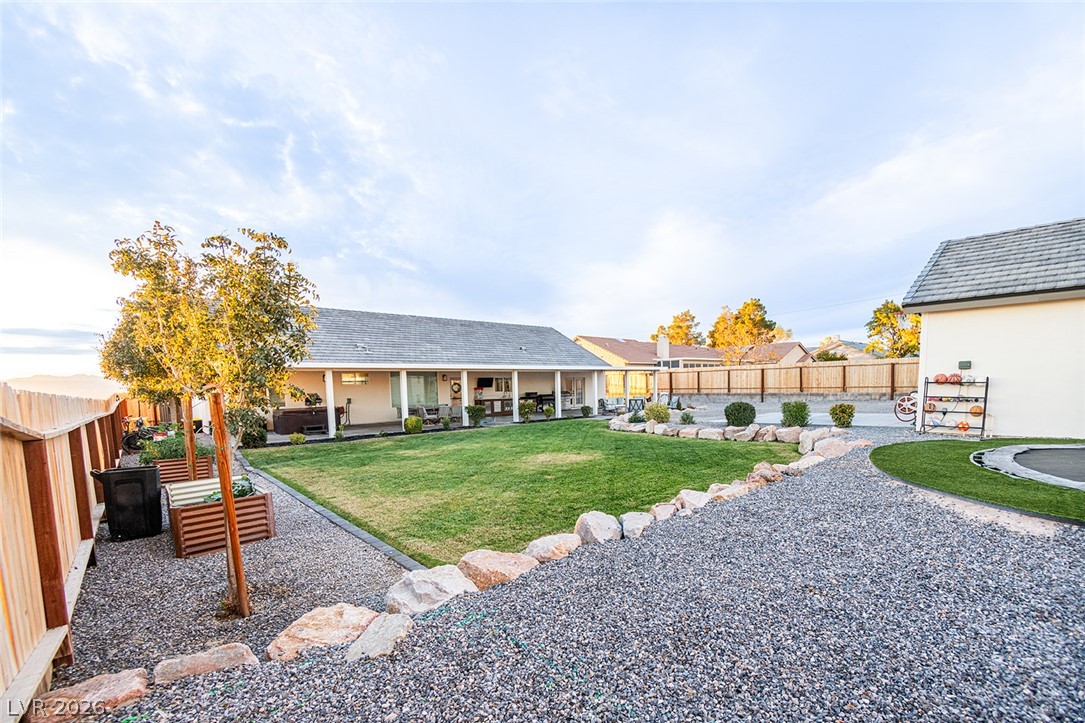
A spacious backyard lawn surrounded by gravel pathways and a solid wood privacy fence.
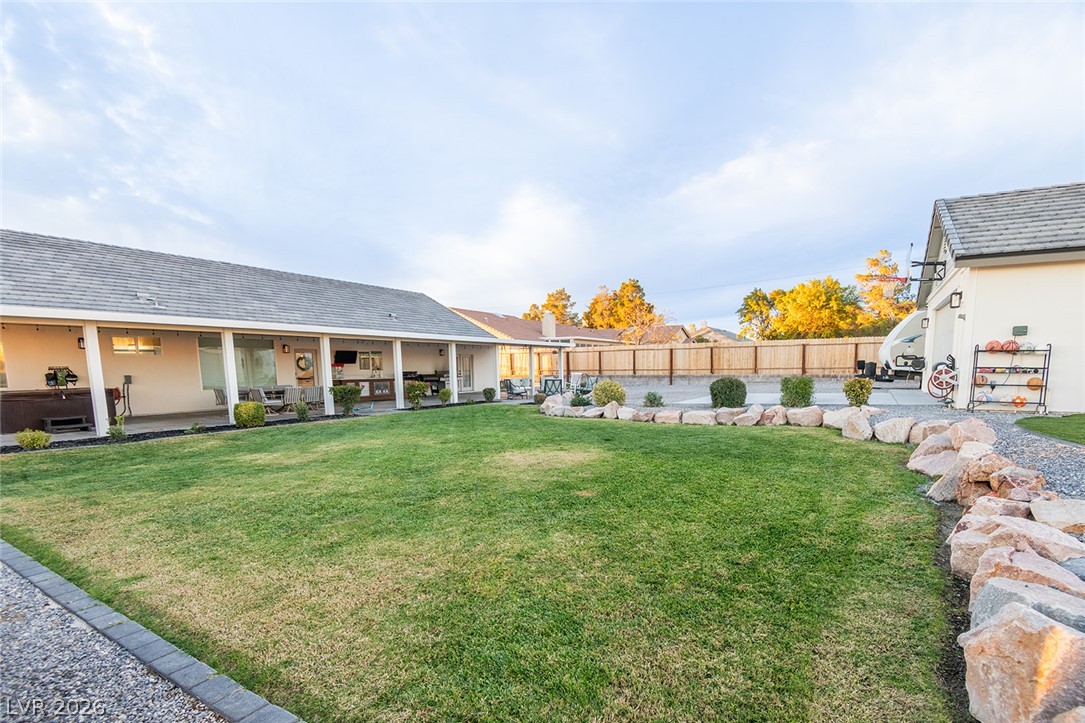
An expansive green lawn sits framed by stone-lined borders and a sheltered patio area.
A spacious lawn borders the long covered patio of this classic single-story home.
An expansive covered concrete patio offers an ideal footprint for year-round outdoor entertainment.
An expansive covered concrete patio looks out over a manicured lawn and detached garage.
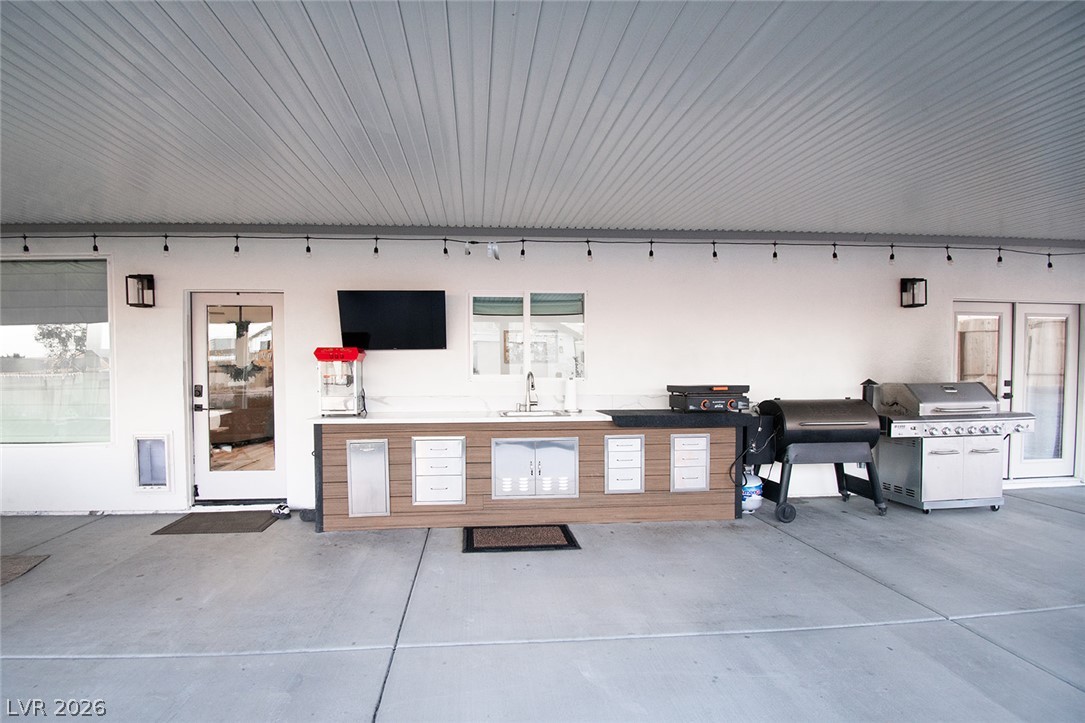
A spacious covered patio features a fully equipped outdoor kitchen and durable concrete flooring.
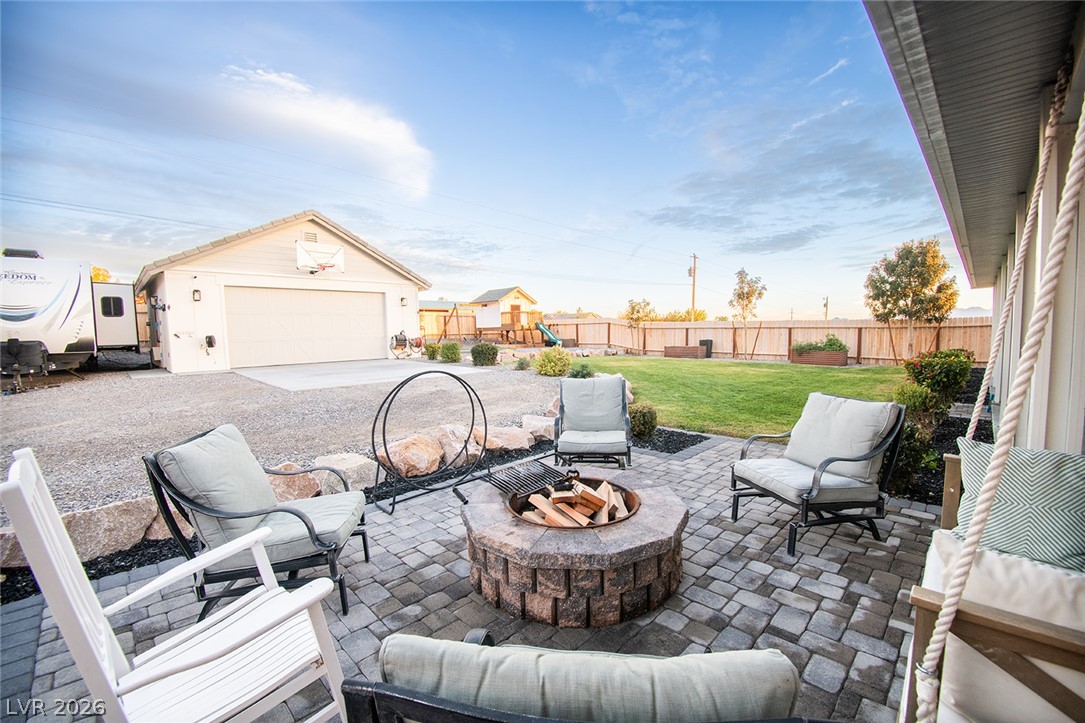
An inviting stone-paved patio centers on a built-in fire pit overlooking a spacious yard.
A spacious driveway and structured outbuilding offer generous utility and storage options.
An organized multi-use space featuring durable concrete flooring under bright overhead lighting.
A spacious garage features durable concrete flooring and direct backyard access.
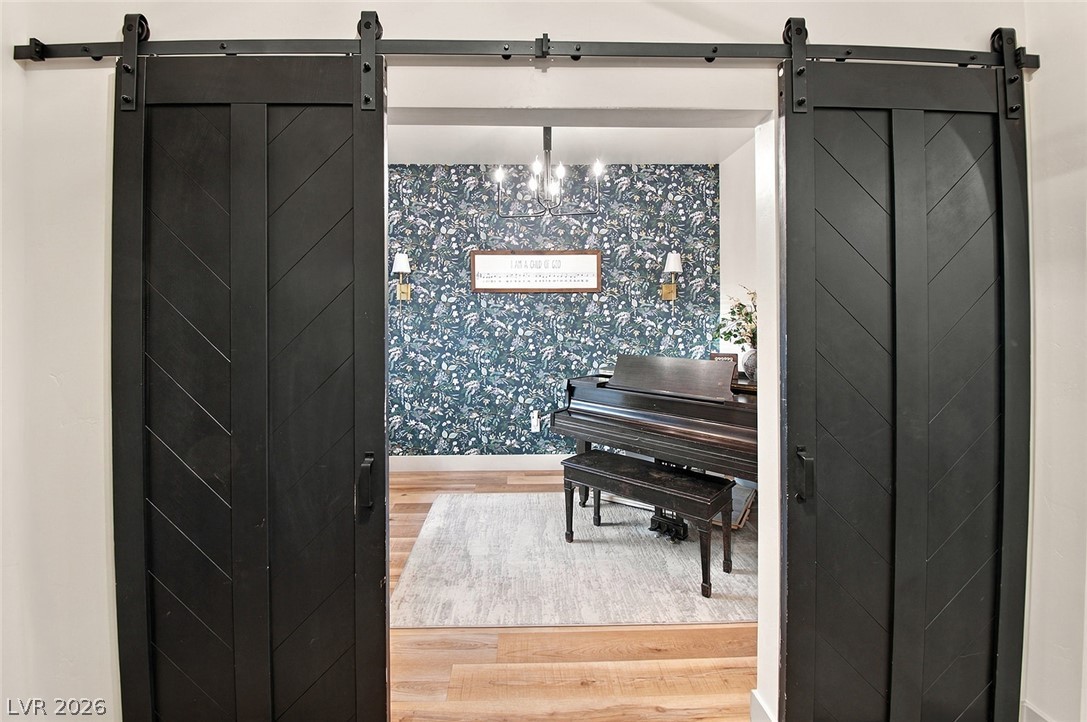
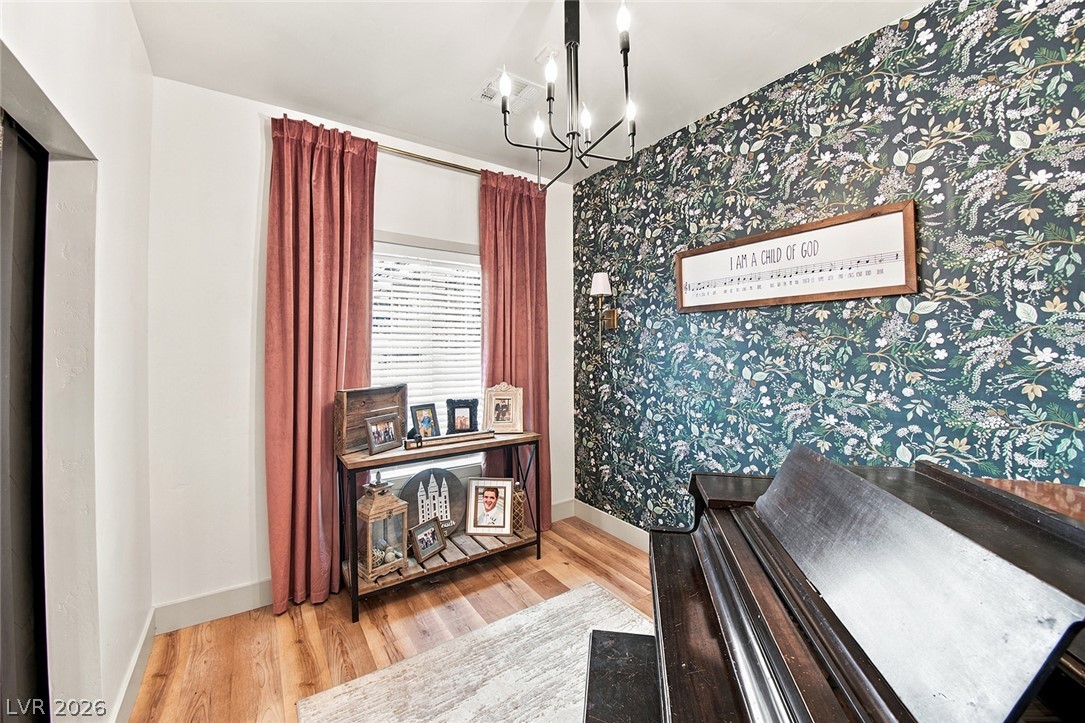
Double sliding barn doors open to reveal a versatile flex space with rich hardwood flooring.
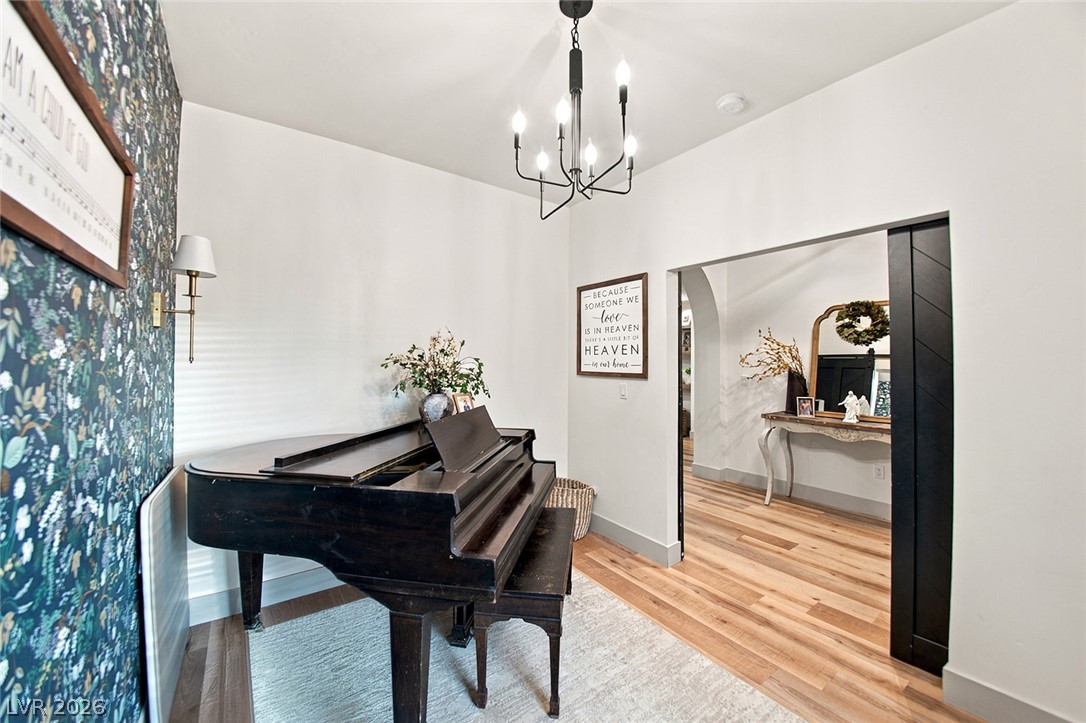
Gleaming hardwood flooring complements the tall window and high ceiling of this versatile space.
An inviting interior space highlights warm hardwood floors and a classic arched entryway.
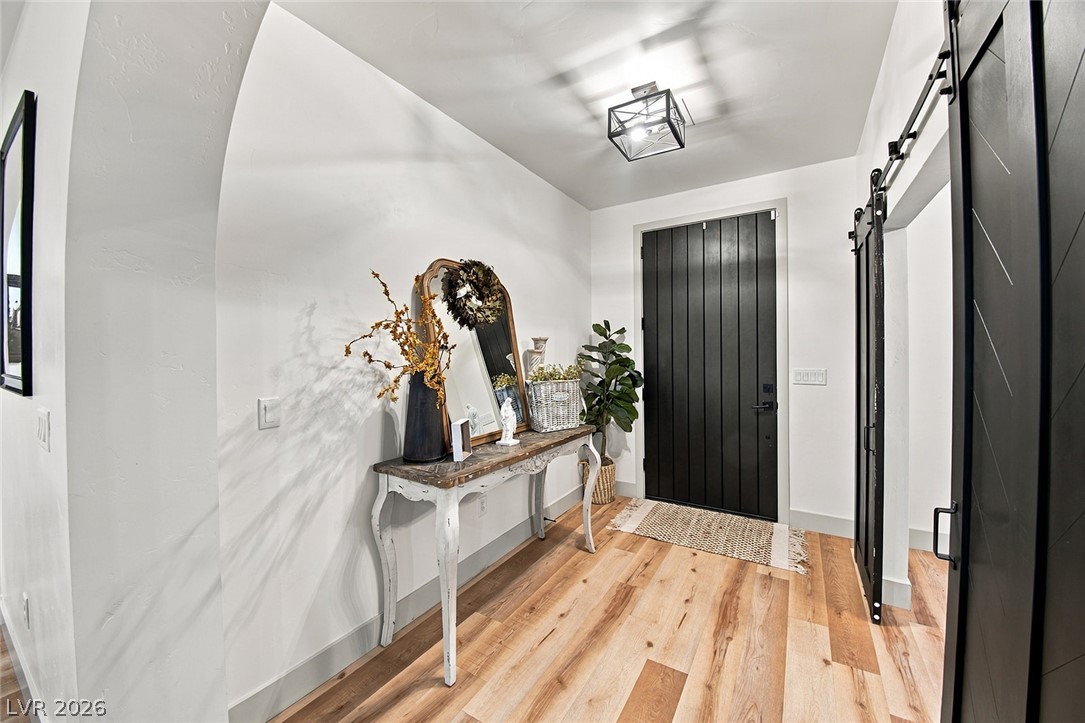
A welcoming entryway showcases beautiful wood flooring, smooth plaster archways, and a modern barn door.
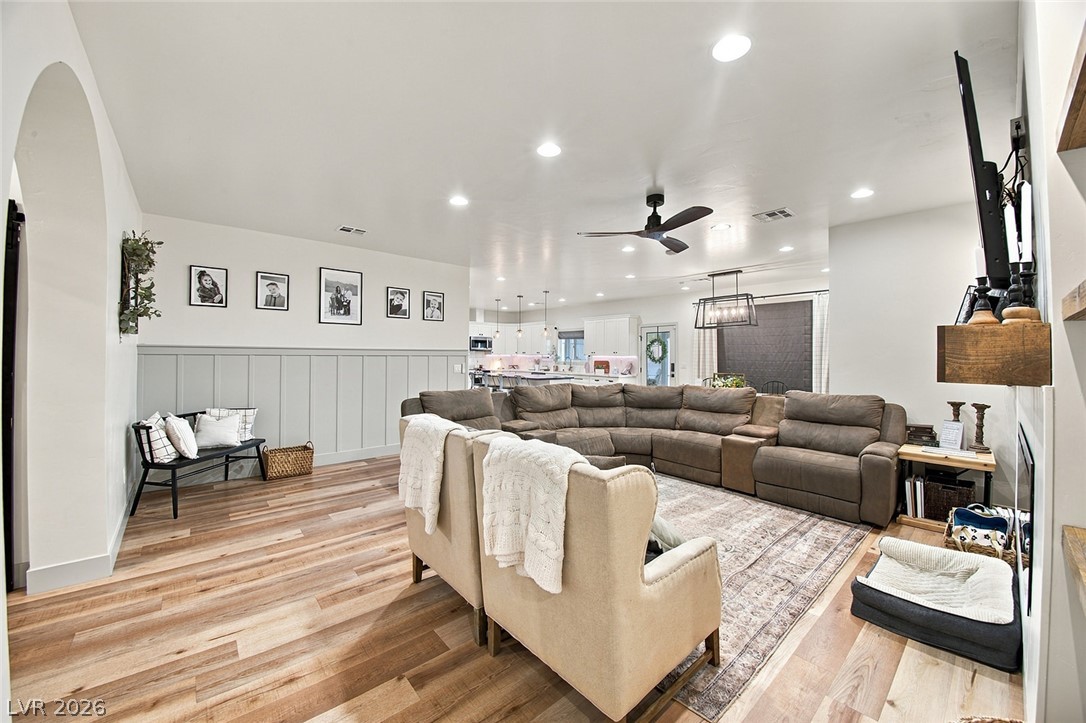
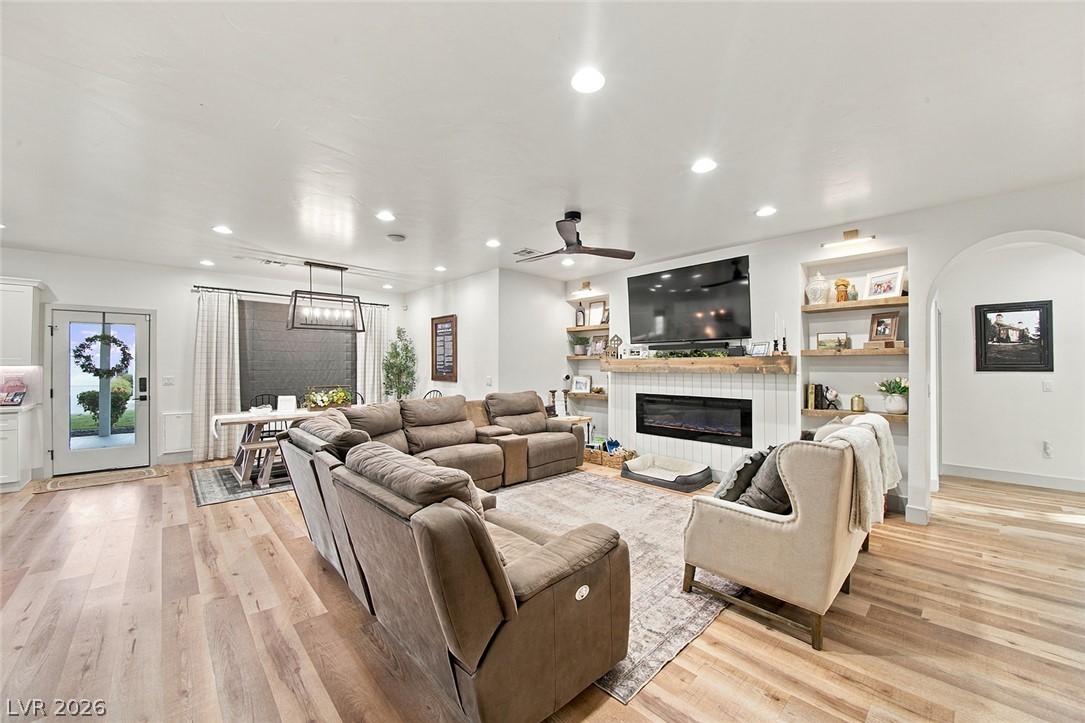
Warm wood flooring and detailed board-and-batten accents frame this open living space.
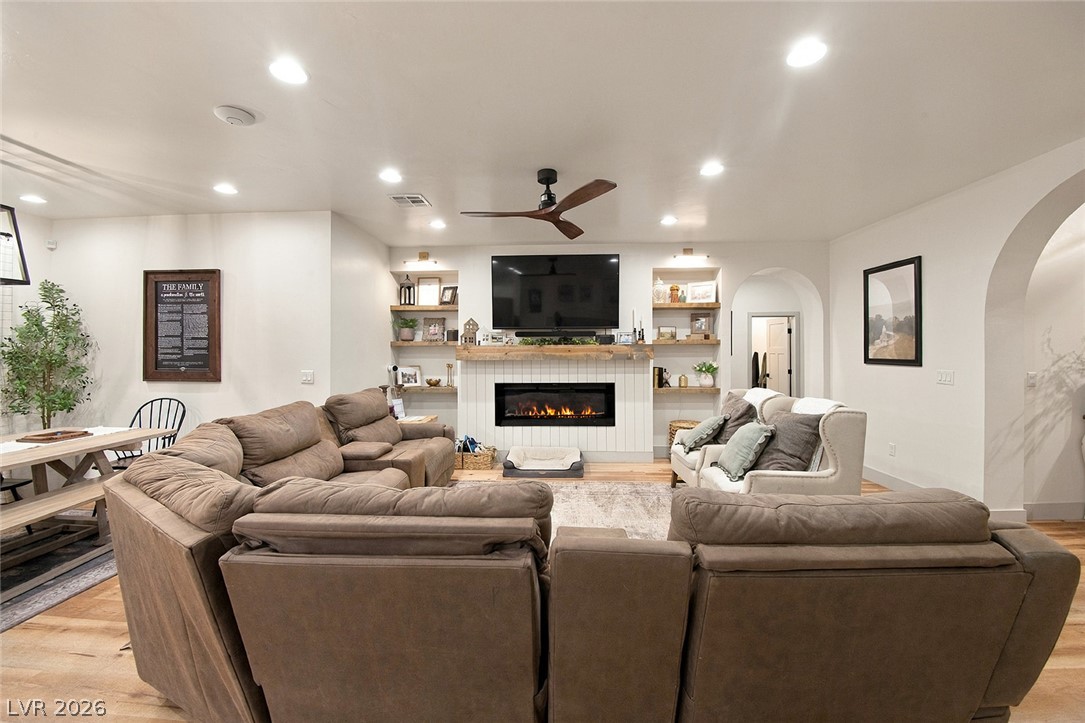
An open-concept living area features warm wood flooring, recessed lighting, and a modern linear fireplace.
An inviting gathering area features a modern fireplace flanked by custom built-in shelving.
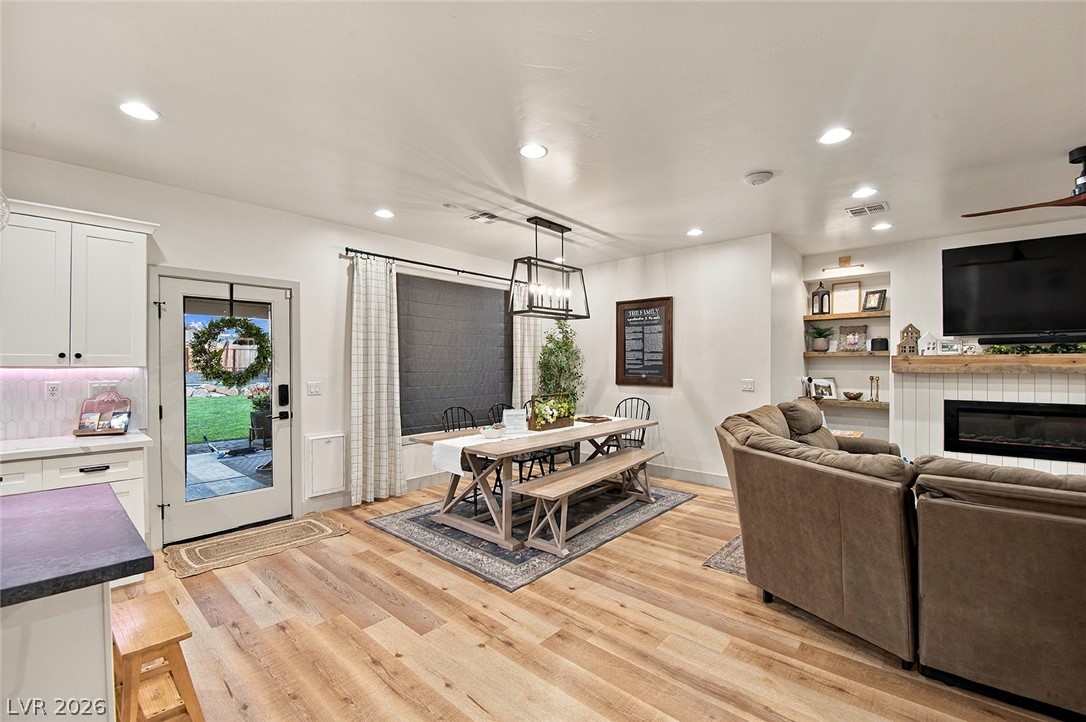
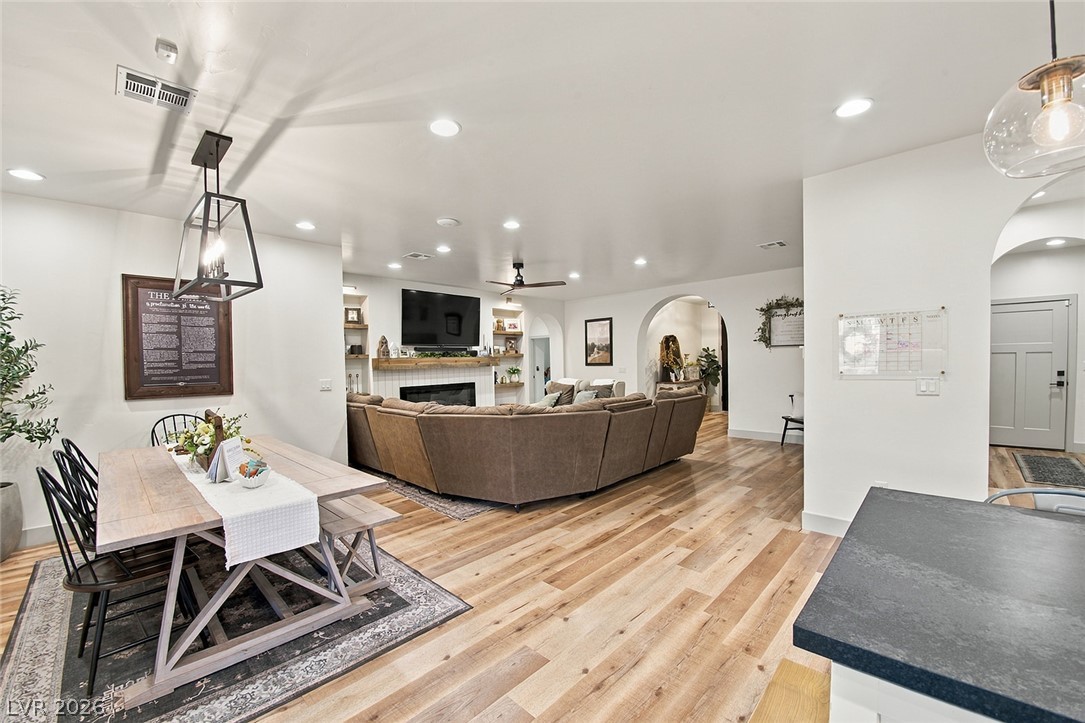
Warm hardwood floors complement an open concept layout with an integrated dining area and fireplace.
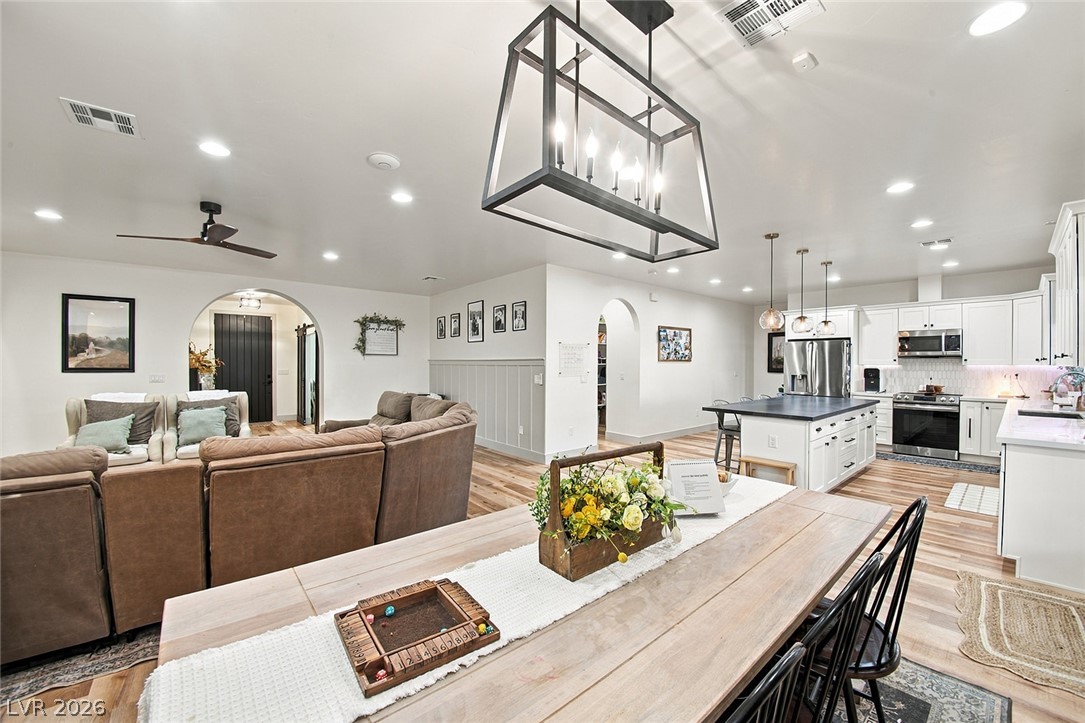
Warm wood flooring flows through this open concept layout connecting the dining and kitchen areas.
Warm wood flooring and an inviting fireplace anchor this seamless open-concept main living space.
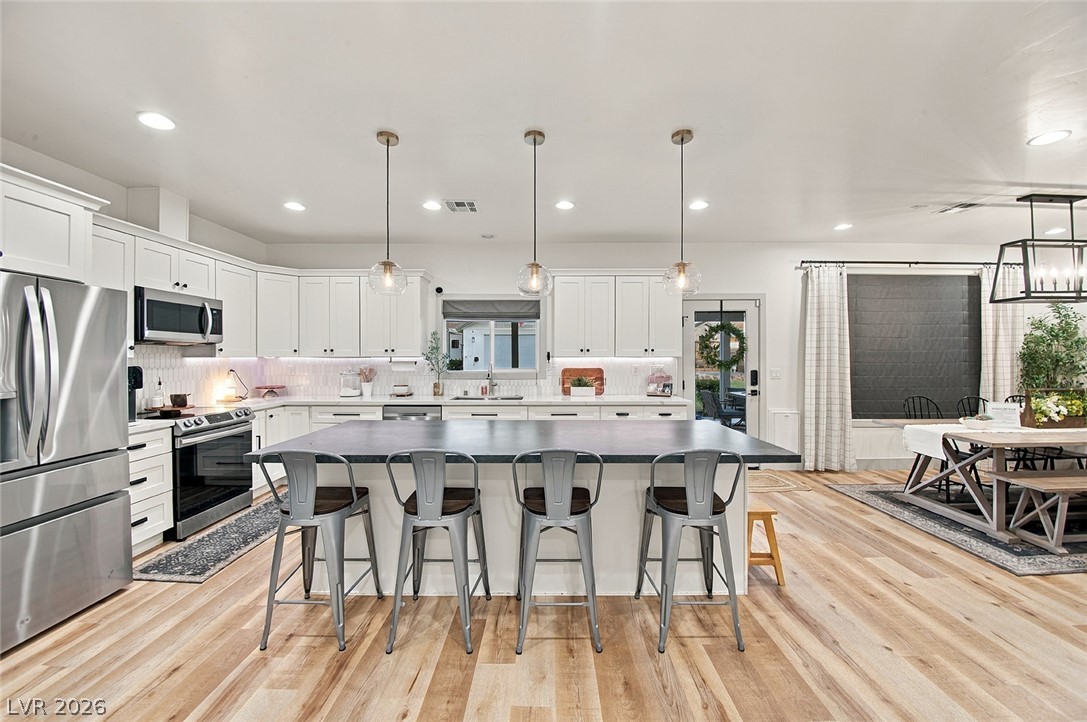
An open kitchen layout features clean lines and seamless transitions to living spaces.
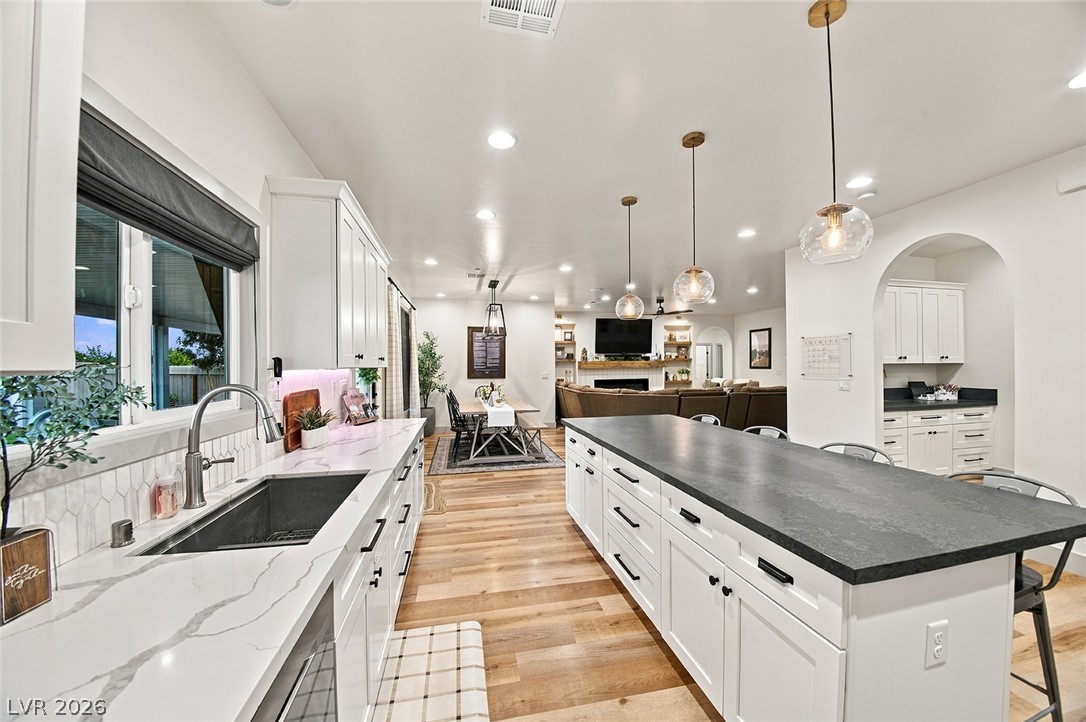
An open kitchen layout flows seamlessly into the dining and living areas over handsome wood-look floors.
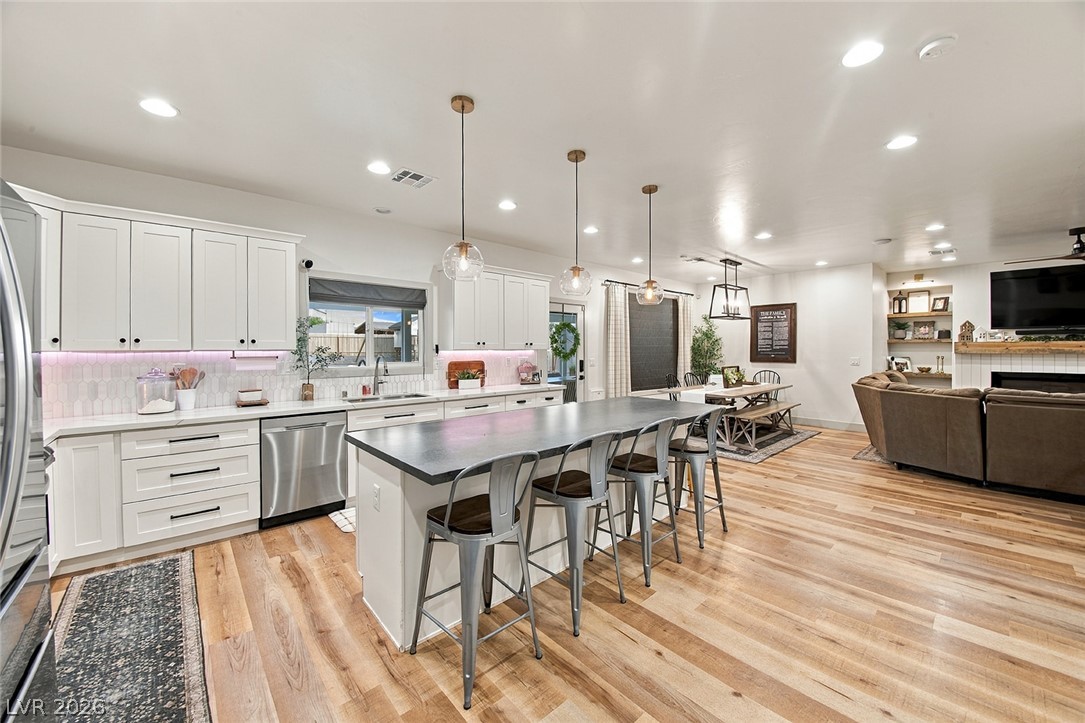
Warm wood flooring and clean cabinetry anchor this open kitchen and dining space.
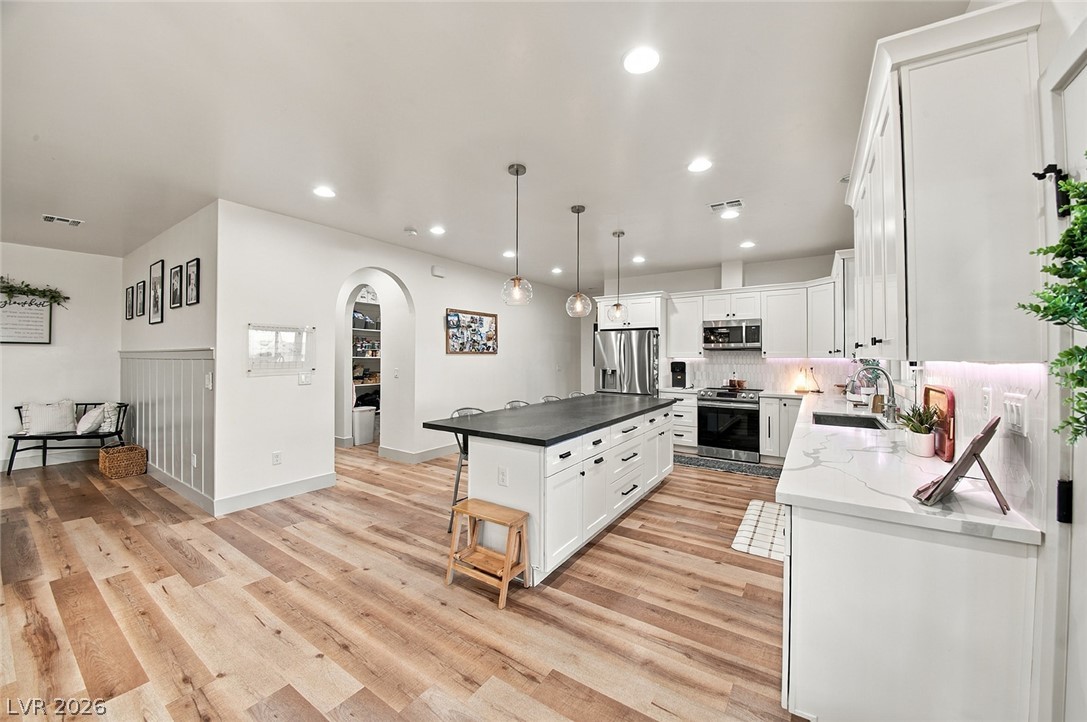
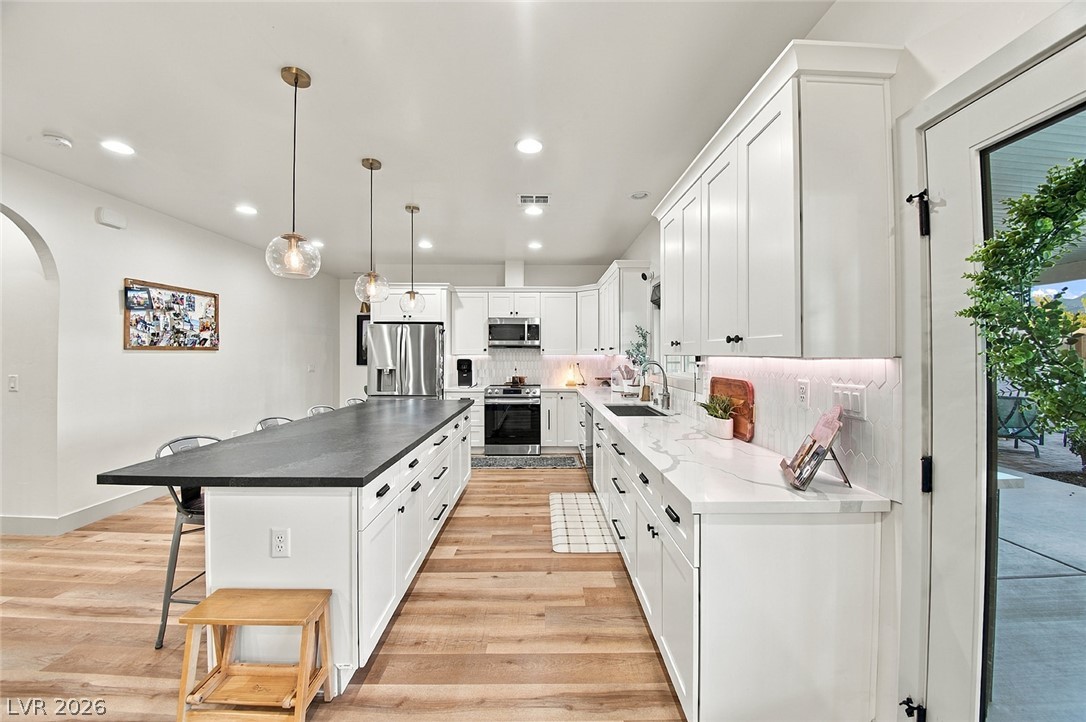
A spacious culinary layout highlights handsome wood flooring and a large central island.
Gleaming wood floors anchor a beautifully designed culinary space featuring a large central island.
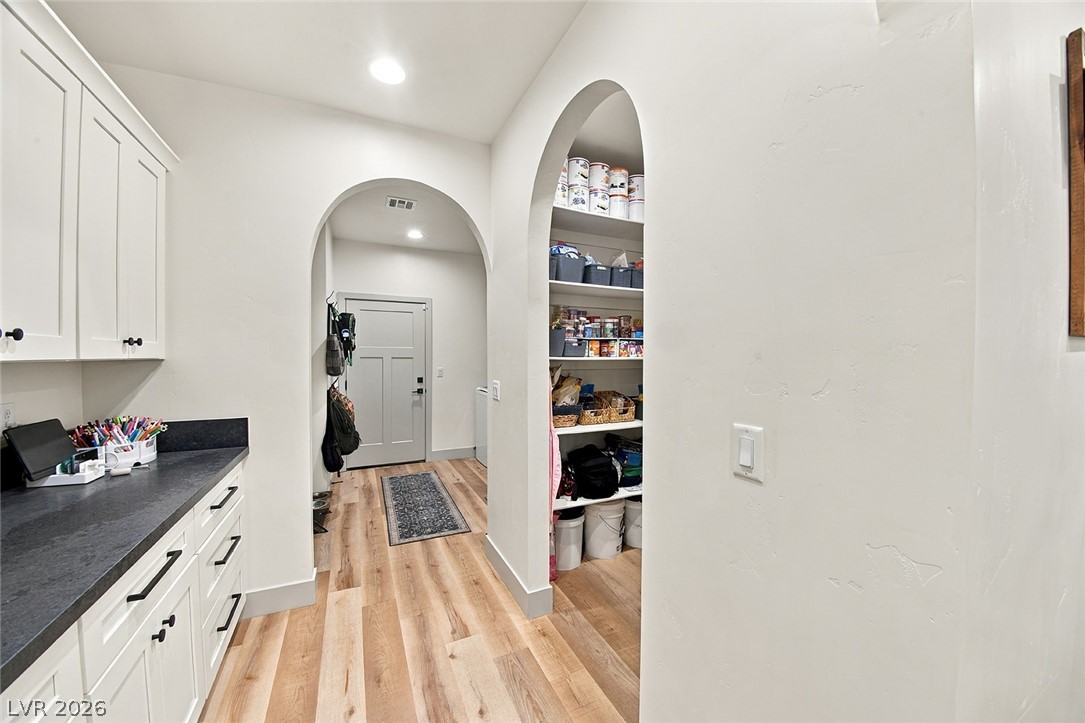
Smooth archways and warm wood-toned flooring lead toward a well-organized walk-in pantry.
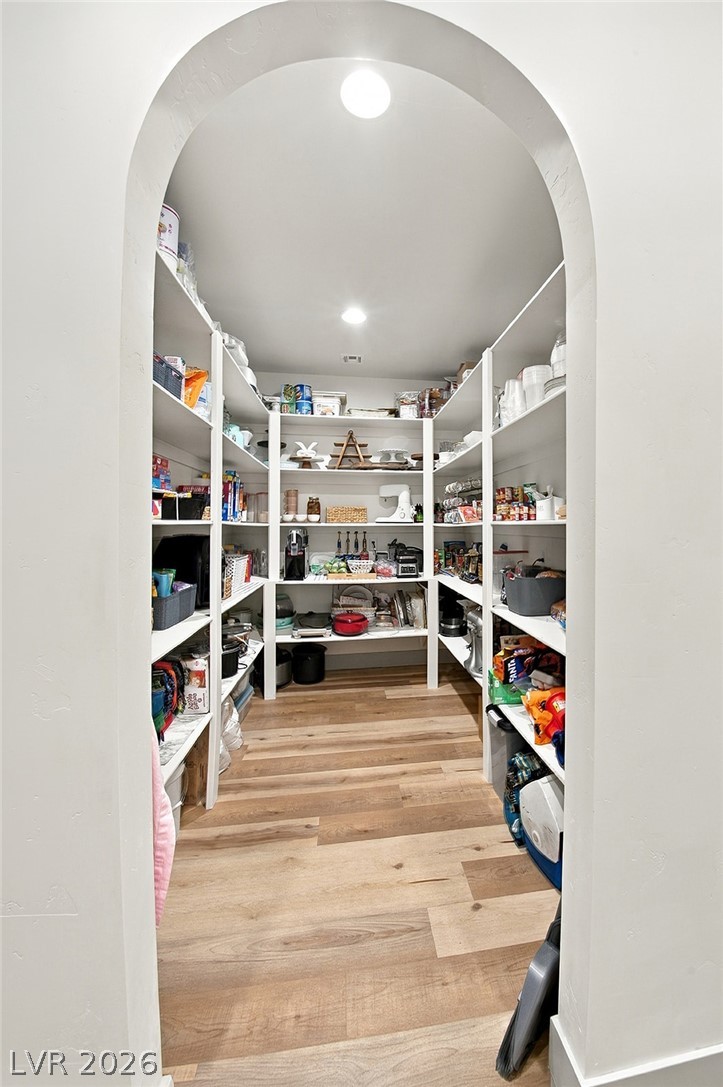
An arched opening reveals a walk-in pantry featuring built-in shelving and wood-plank flooring.
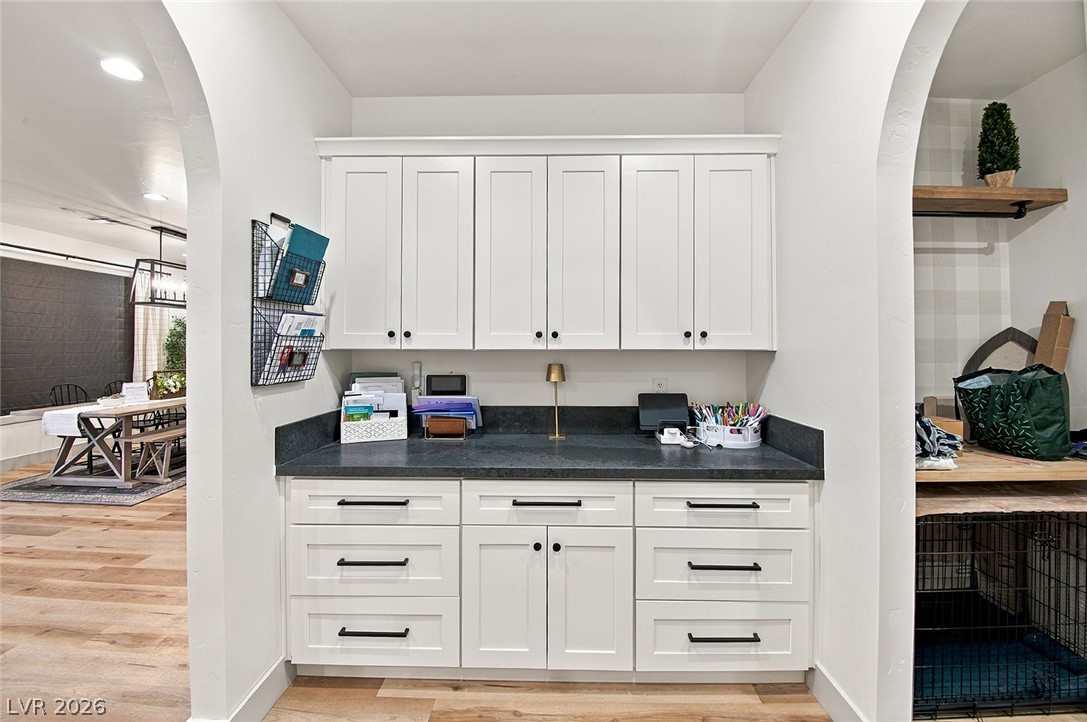
A dedicated home office nook features custom cabinetry and stone countertops framed by classic architectural arches.
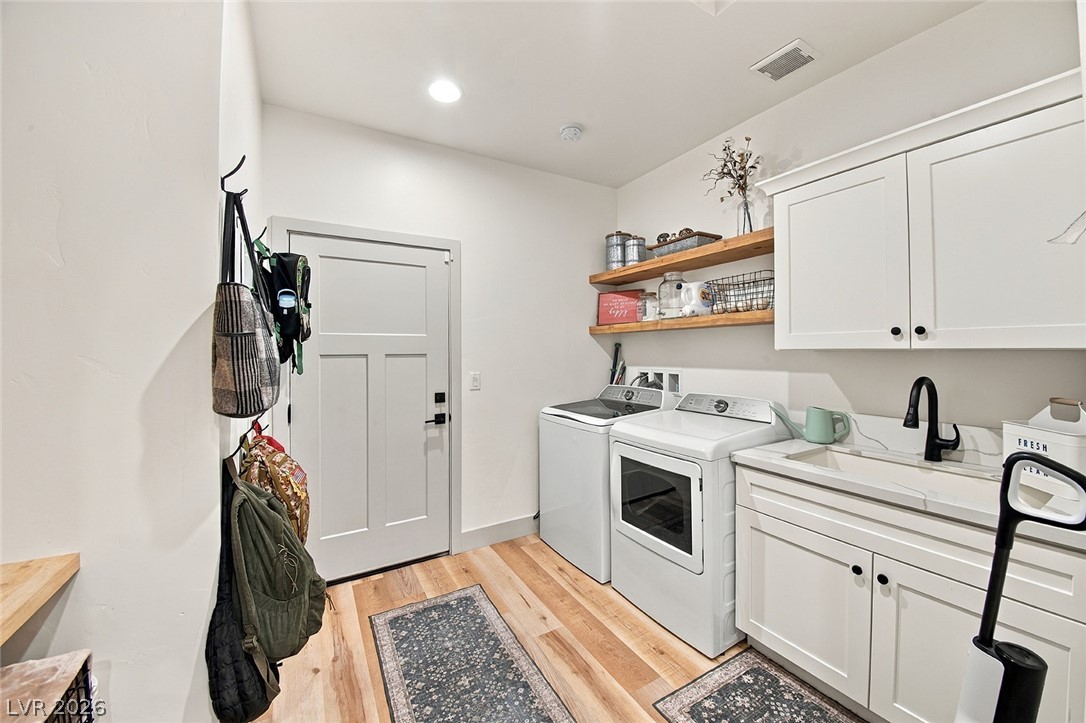
An organized laundry workspace features wood floors, recessed lighting, and built-in cabinetry beside a sink.
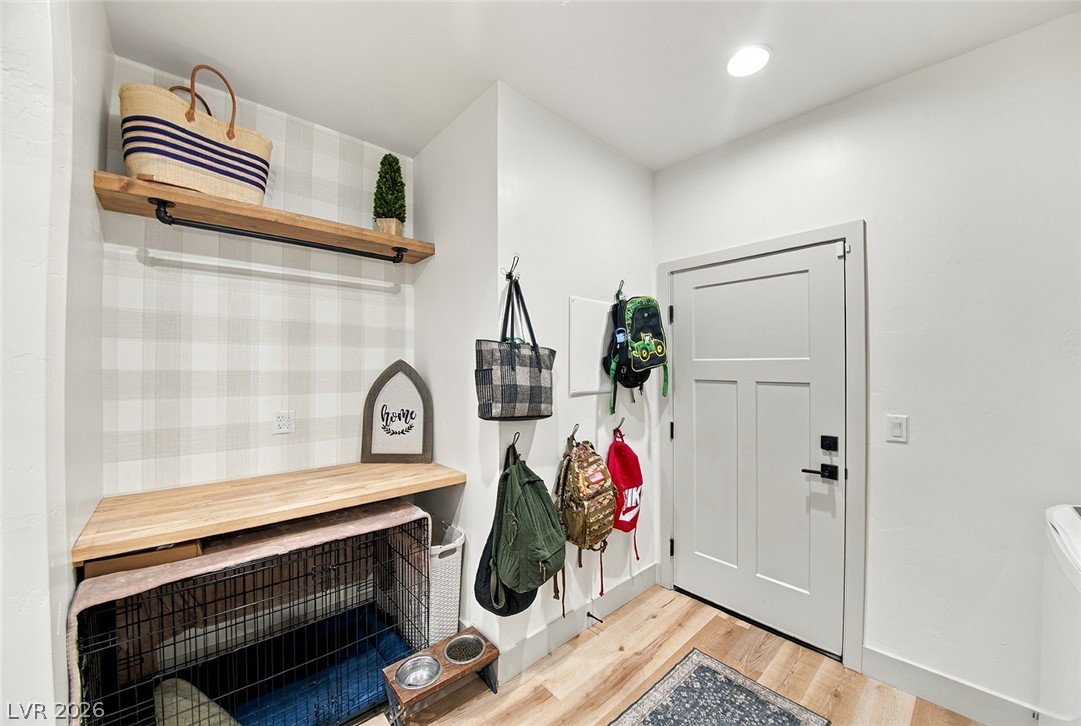
Functional entry drop zone with custom built-in wood surfaces and durable wood-look flooring.
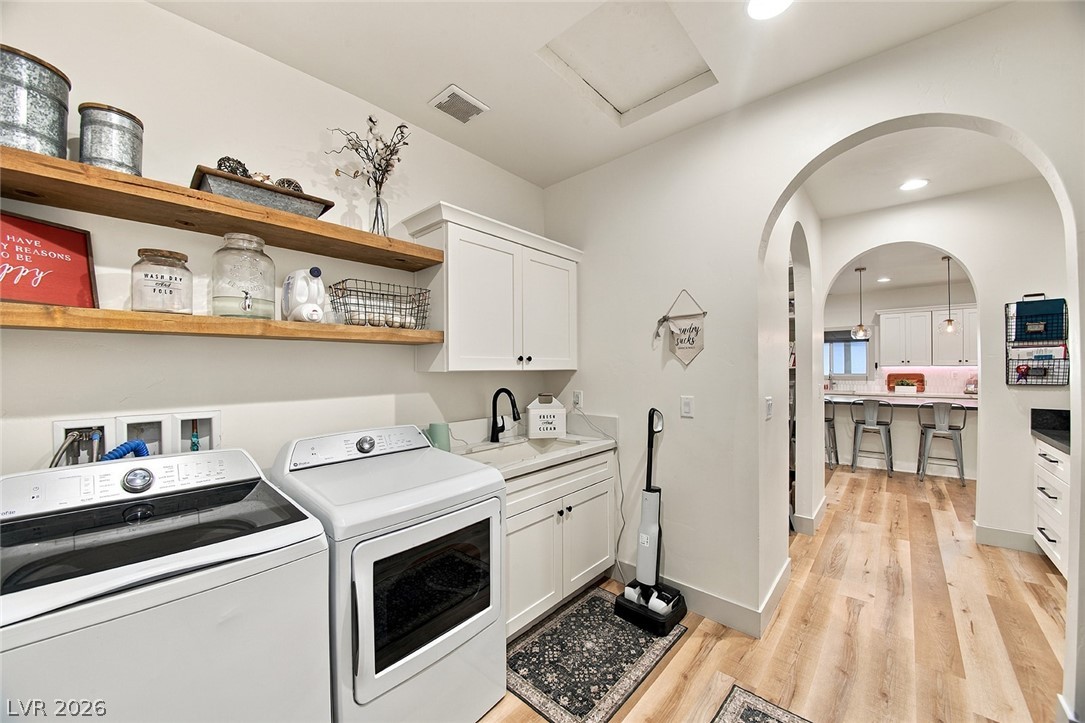
Arched doorways connect this functional workspace directly to the main living areas.
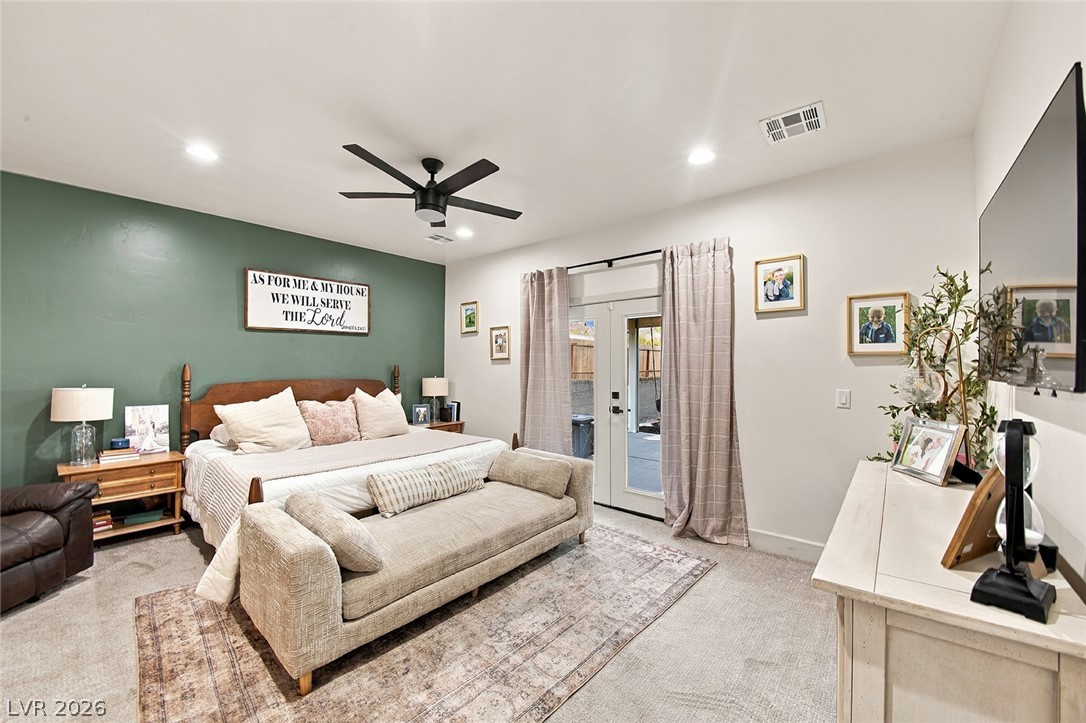
Glass doors bring natural light into this comfortable bedroom with recessed lighting.
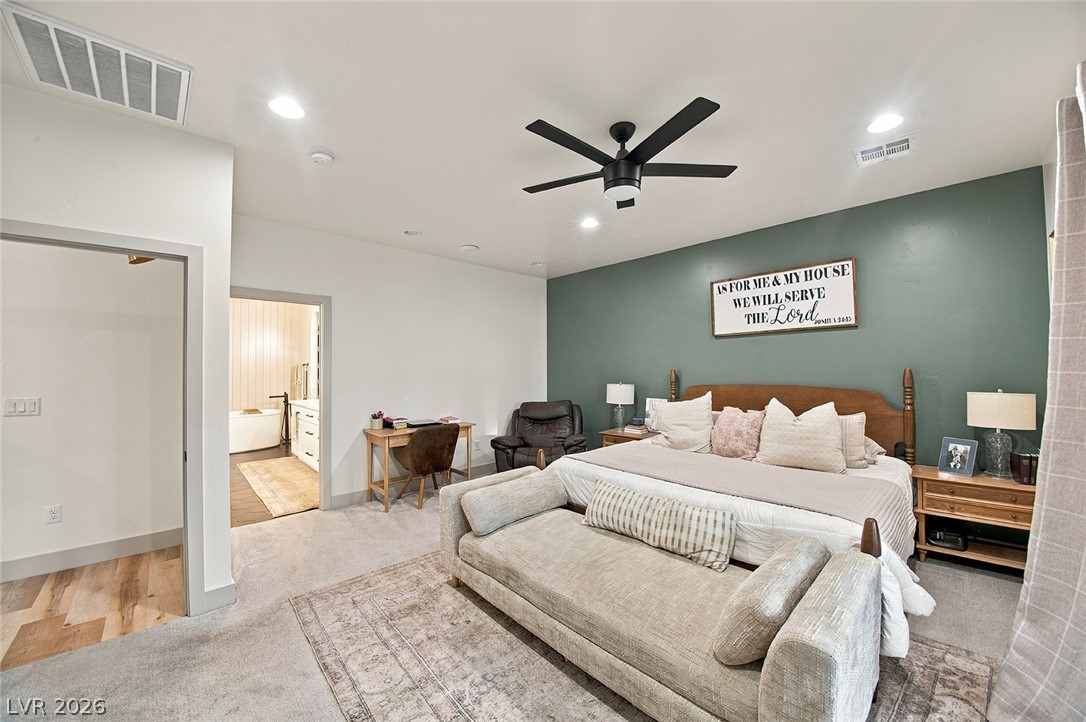
Recessed lighting and soft carpeting create a serene and restful atmosphere.
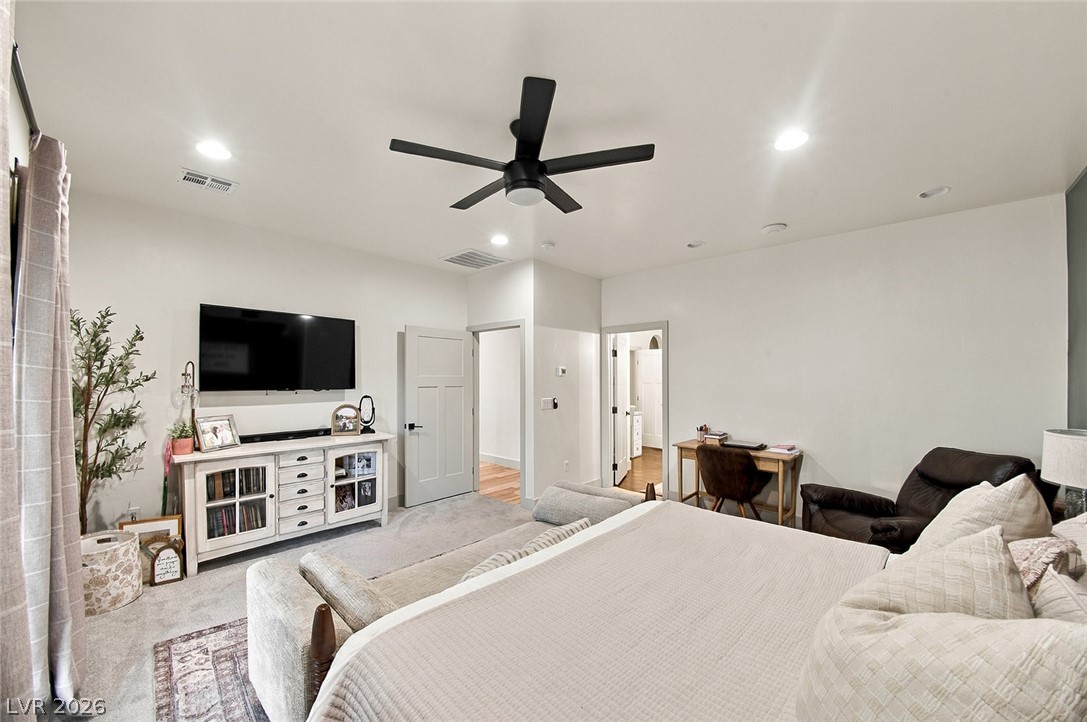
A spacious layout and plush carpeting define this modern primary suite.
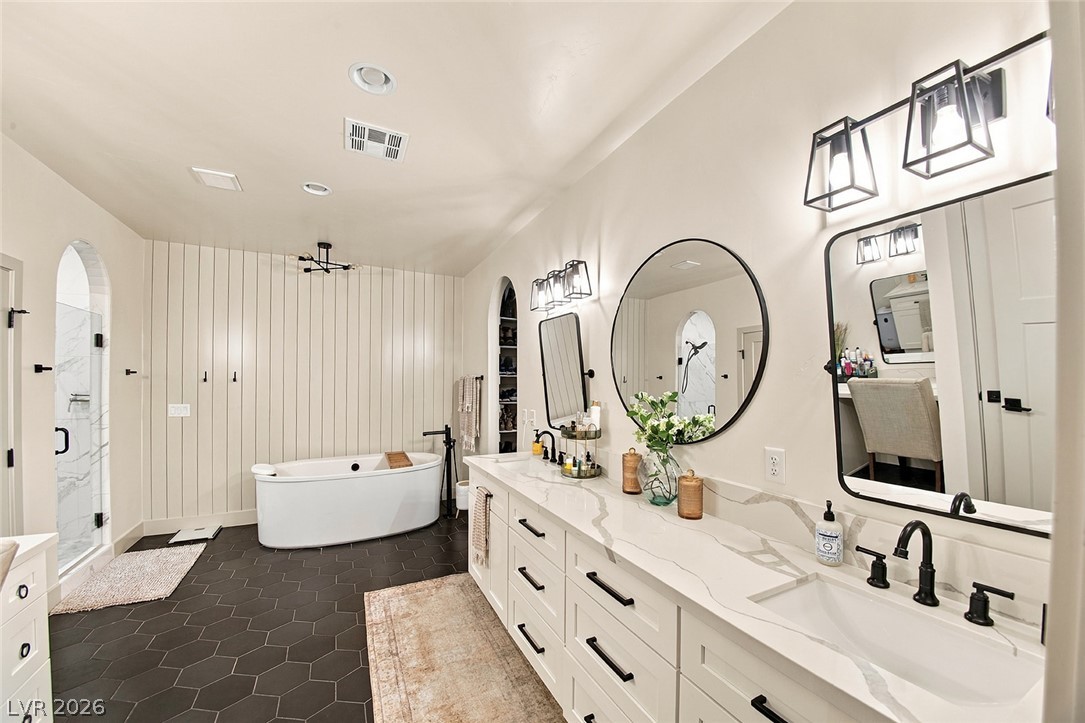
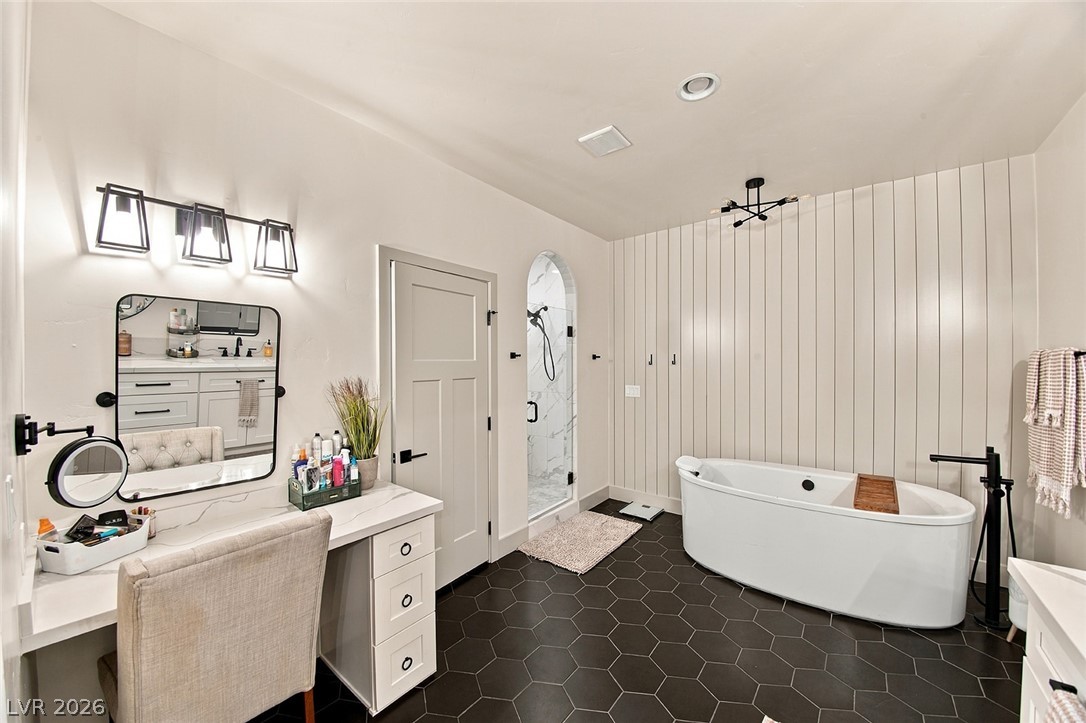
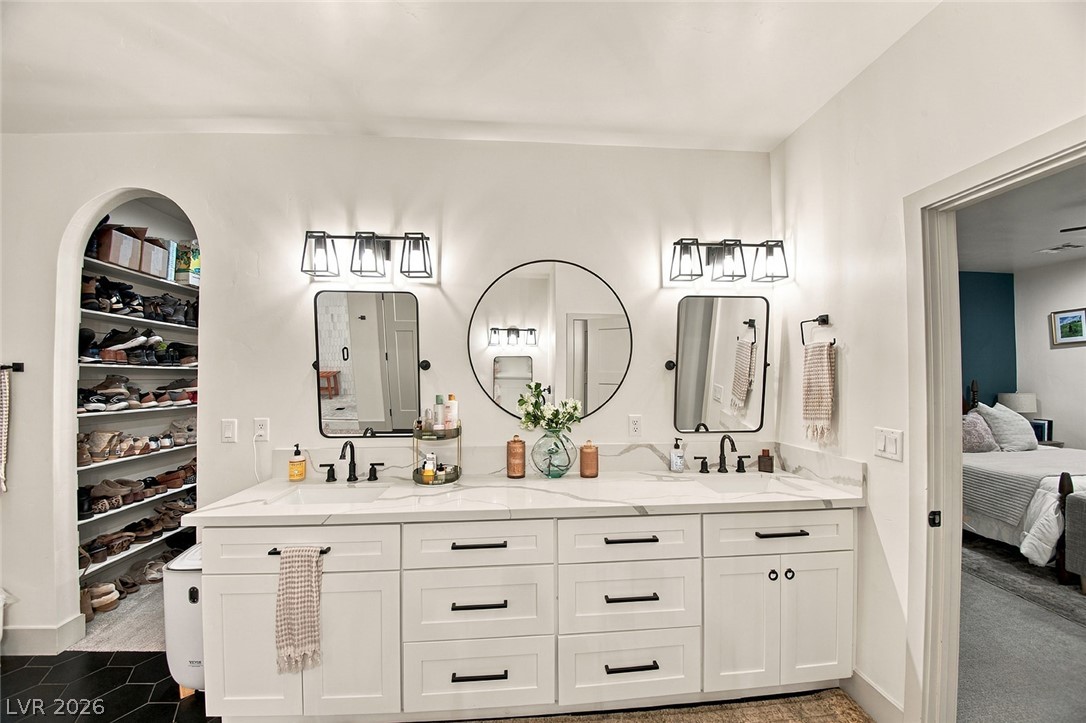
A freestanding tub and stone-topped double vanity anchor this refined bathroom space.
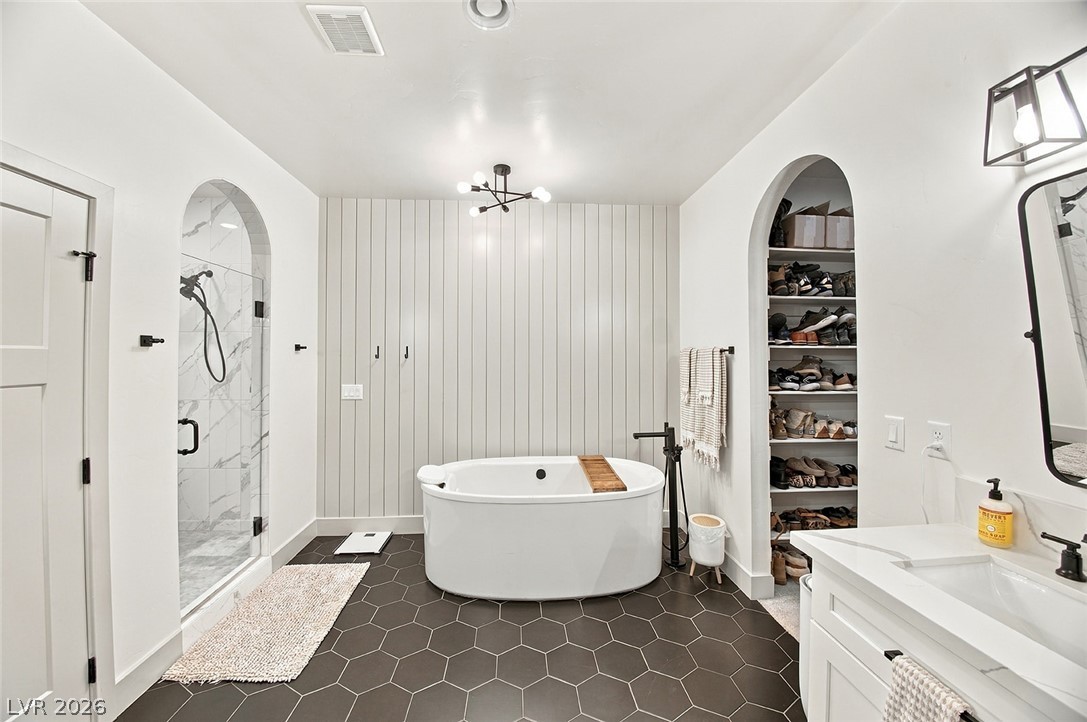
Dark hexagonal floor tiles contrast with vertical wall paneling and a freestanding tub.
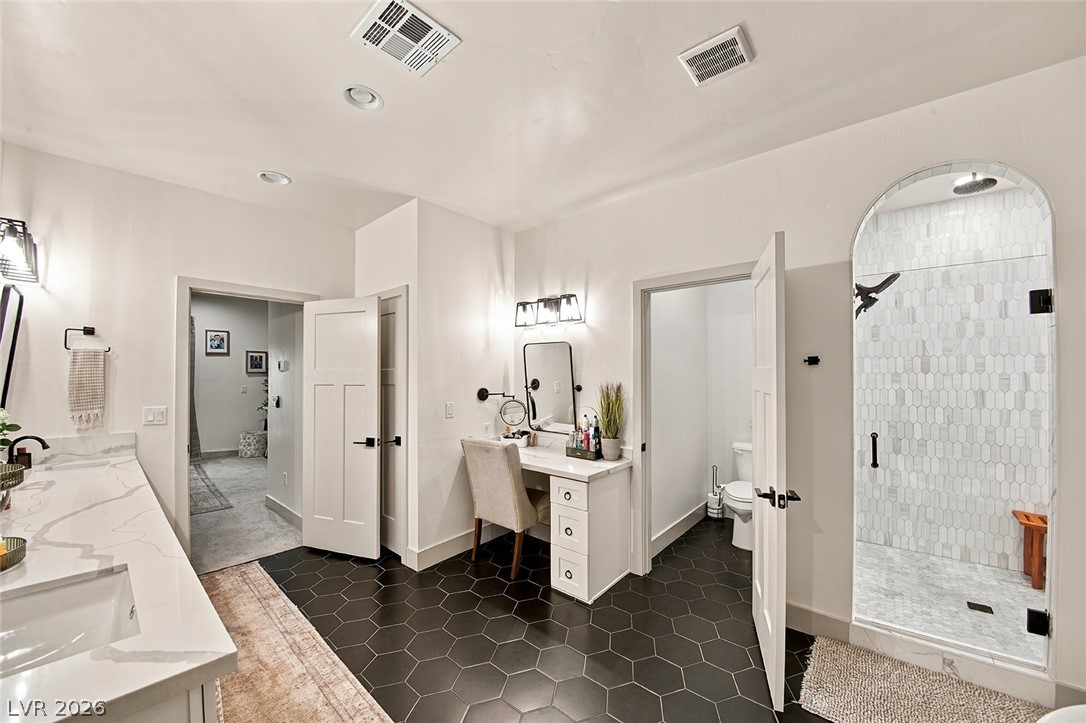
Bold hexagonal floor tiles contrast beautifully with crisp white walls and an arched walk-in shower.
Custom cabinetry and elegant stone counters define this modern master bathroom with built-in storage options.
A freestanding tub highlights this bathroom featuring an arched walk-in shower and dark hexagonal floor tile.
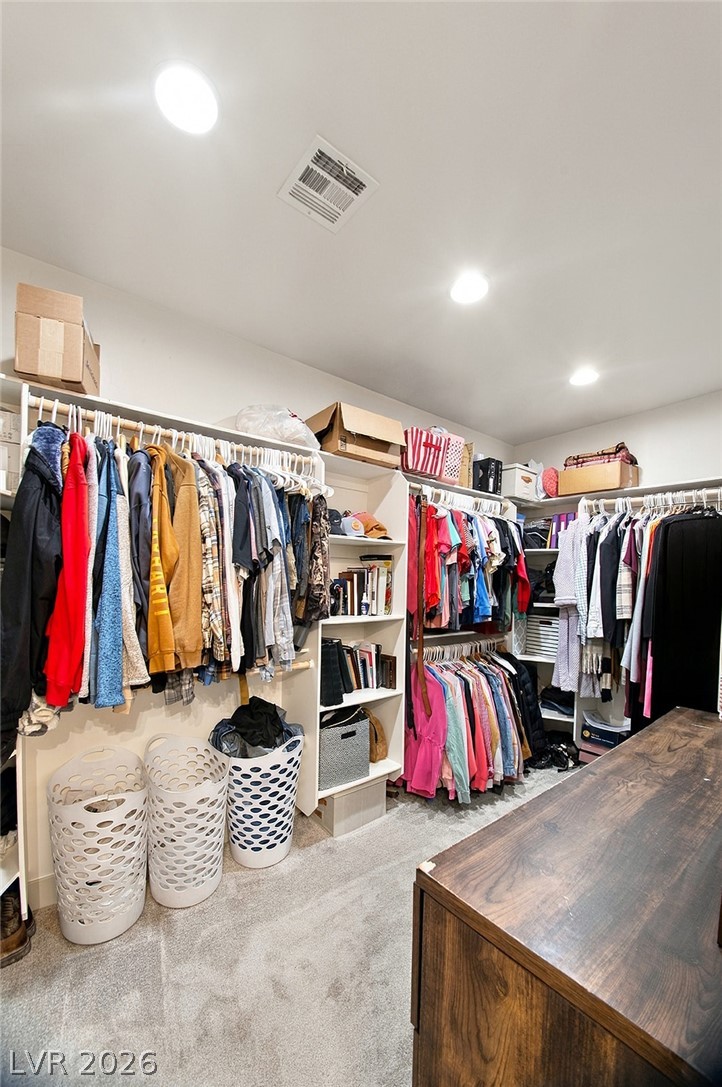
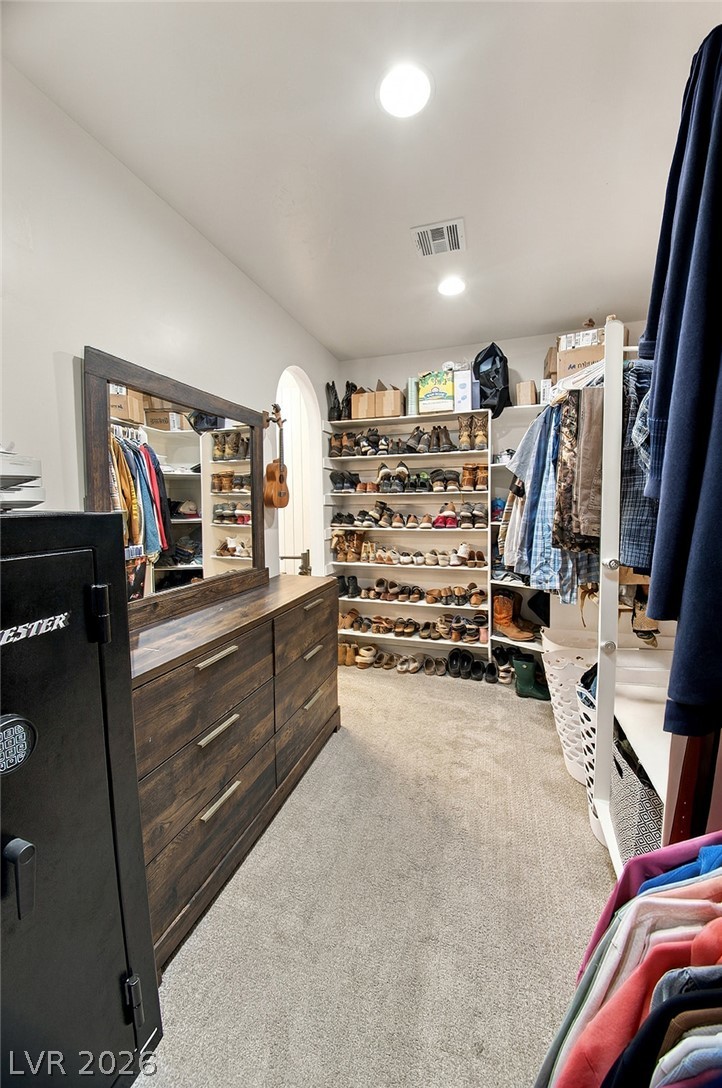
An organized walk-in closet boasts ample built-in shelving, recessed lighting, and soft carpet flooring.
Soft carpeting underfoot pairs with recessed lighting in this well-organized walk-in closet space.
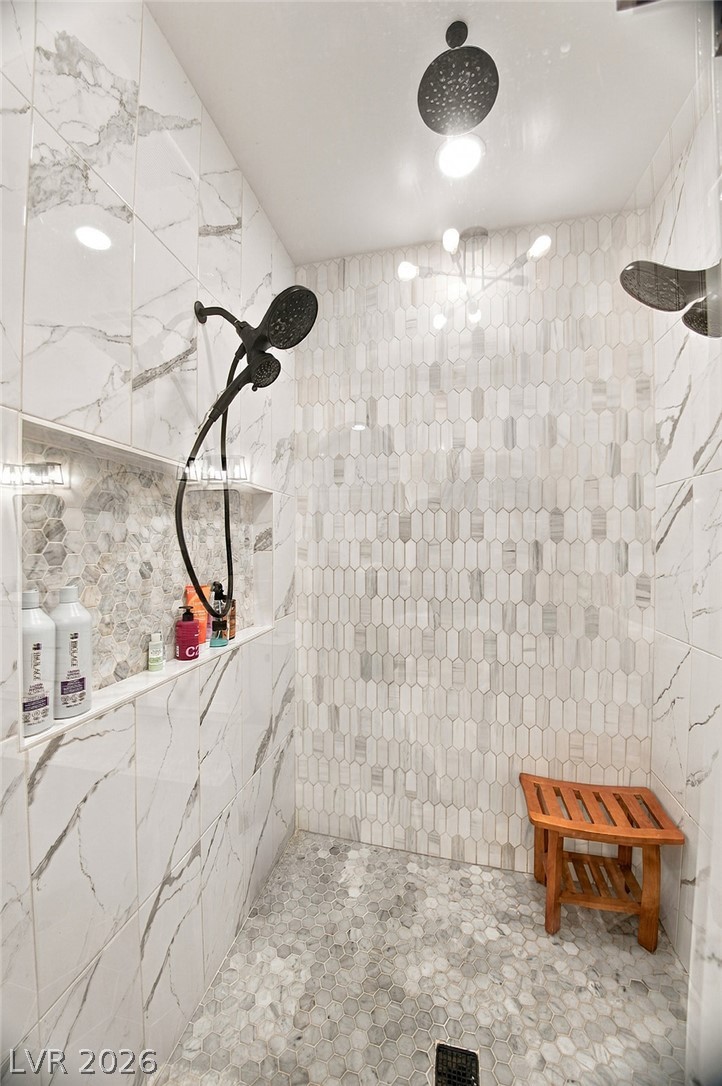
Fine tile finishes and multiple shower heads elevate this modern walk-in shower design.
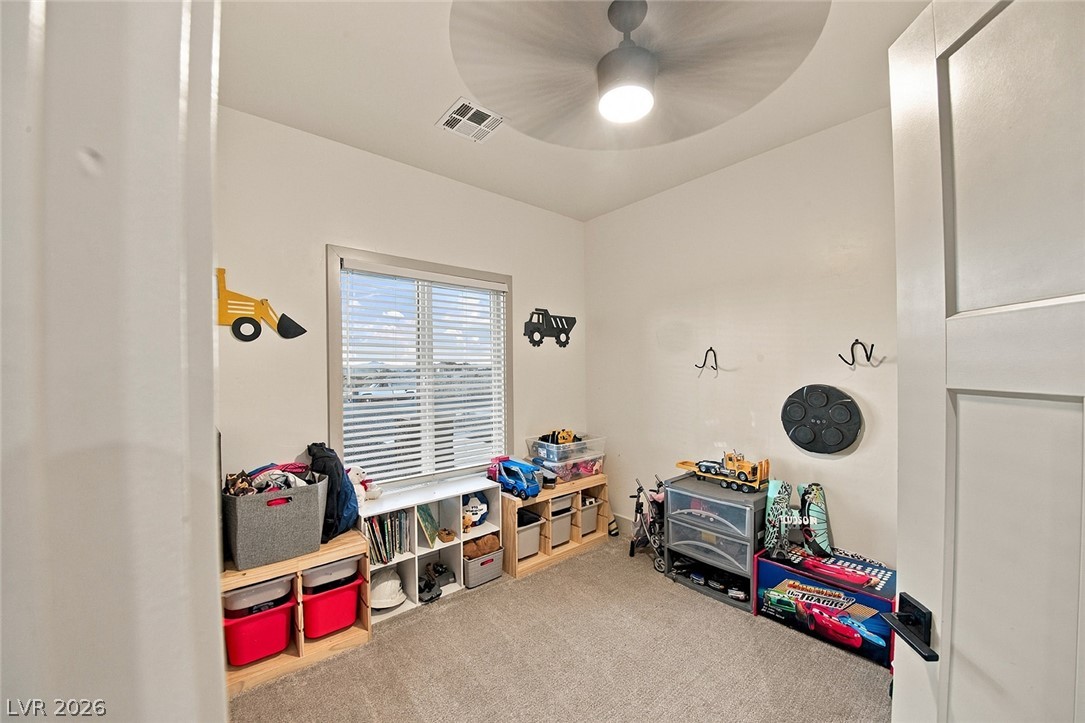
A quiet secondary room with neutral carpet, classic trim, and a window facing the exterior.
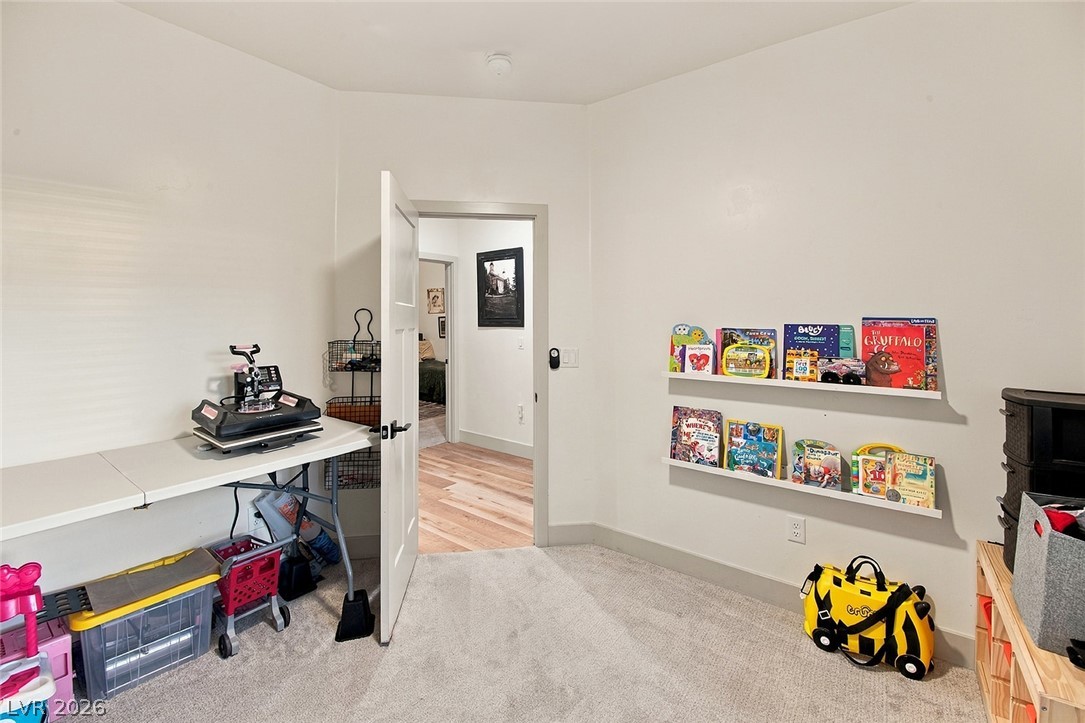
Versatile bonus room features neutral walls and wall-to-wall carpeting.
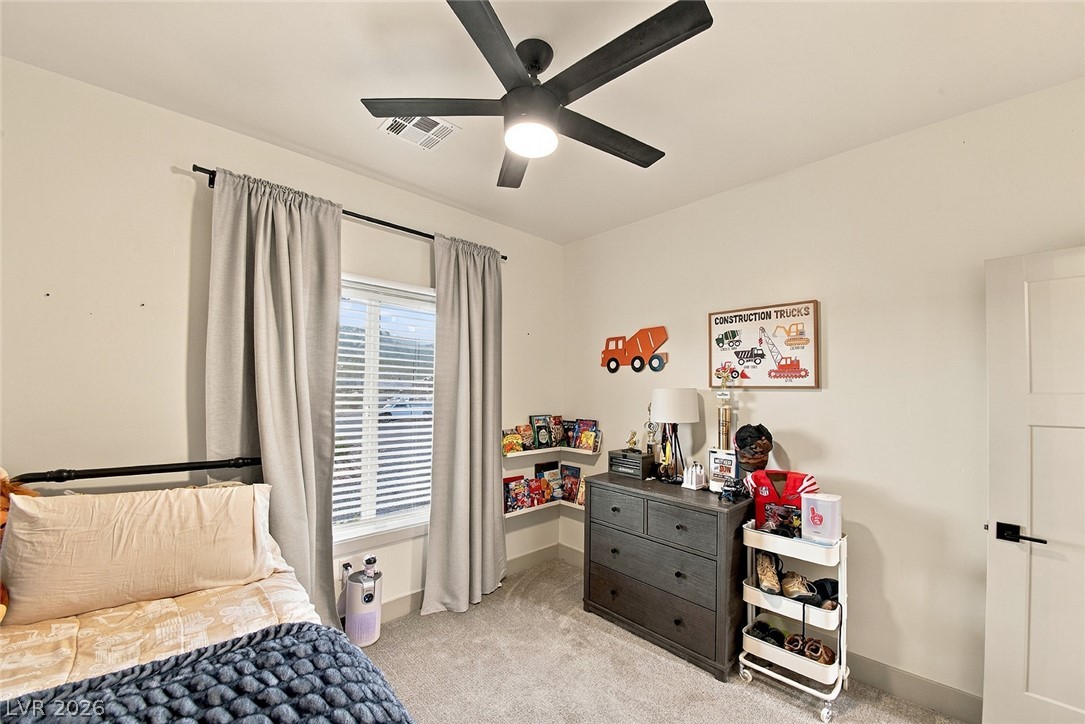
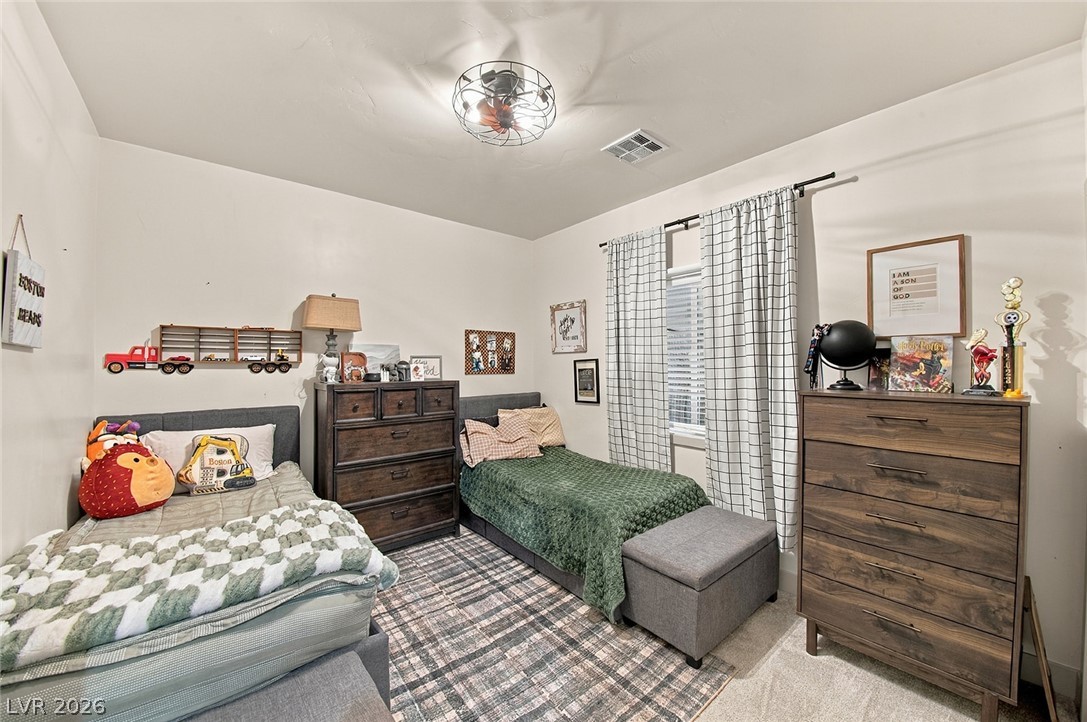
Soft carpeting pairs with a classic window in this comfortable secondary bedroom.
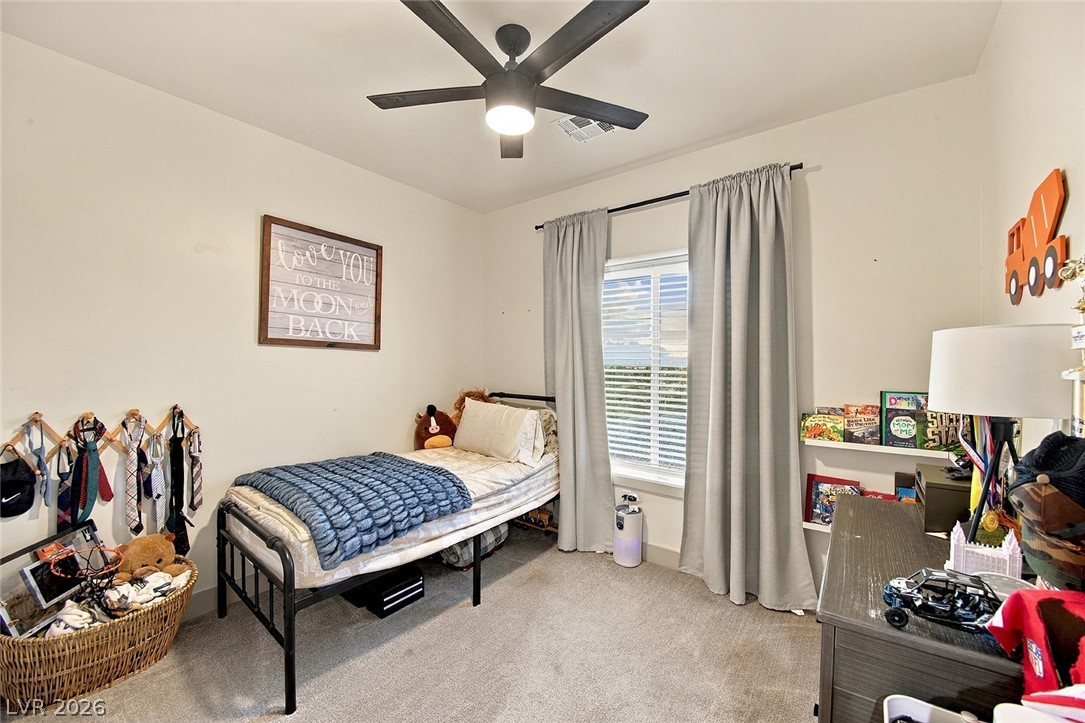
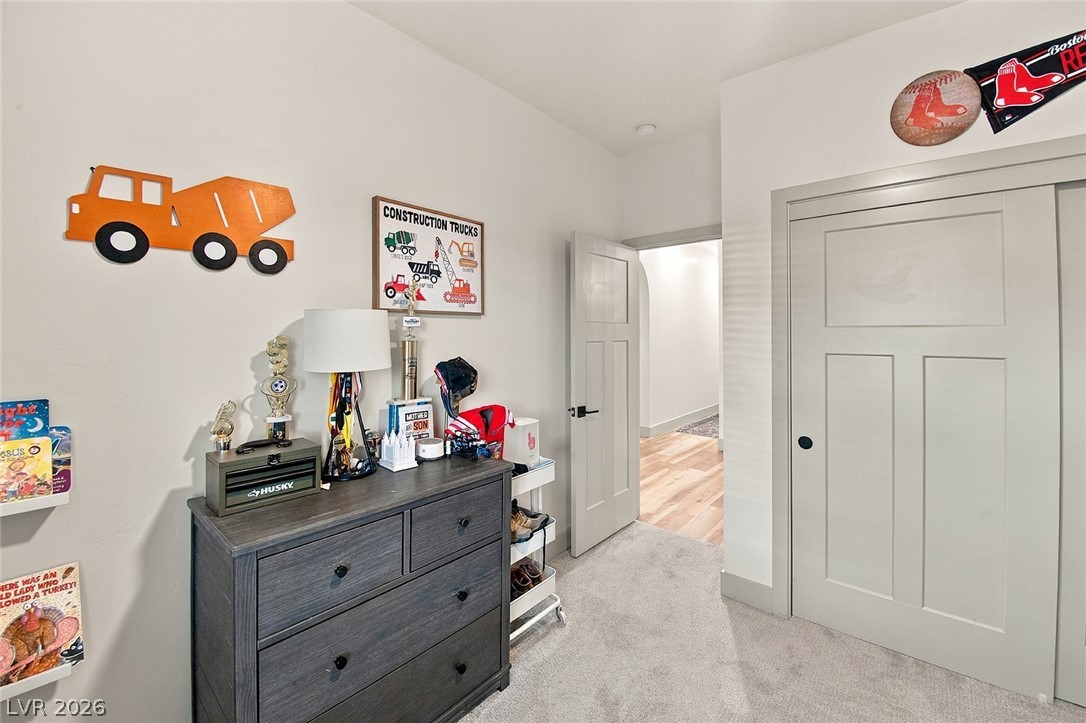
A comfortable secondary bedroom features soft carpeting and ample closet space.
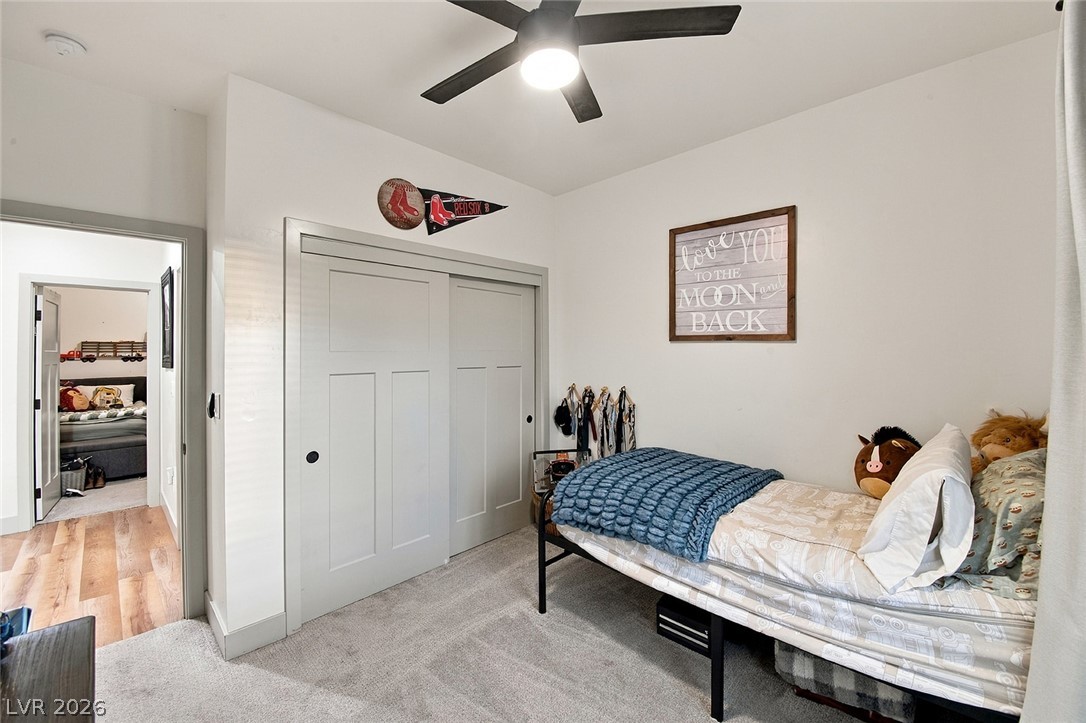
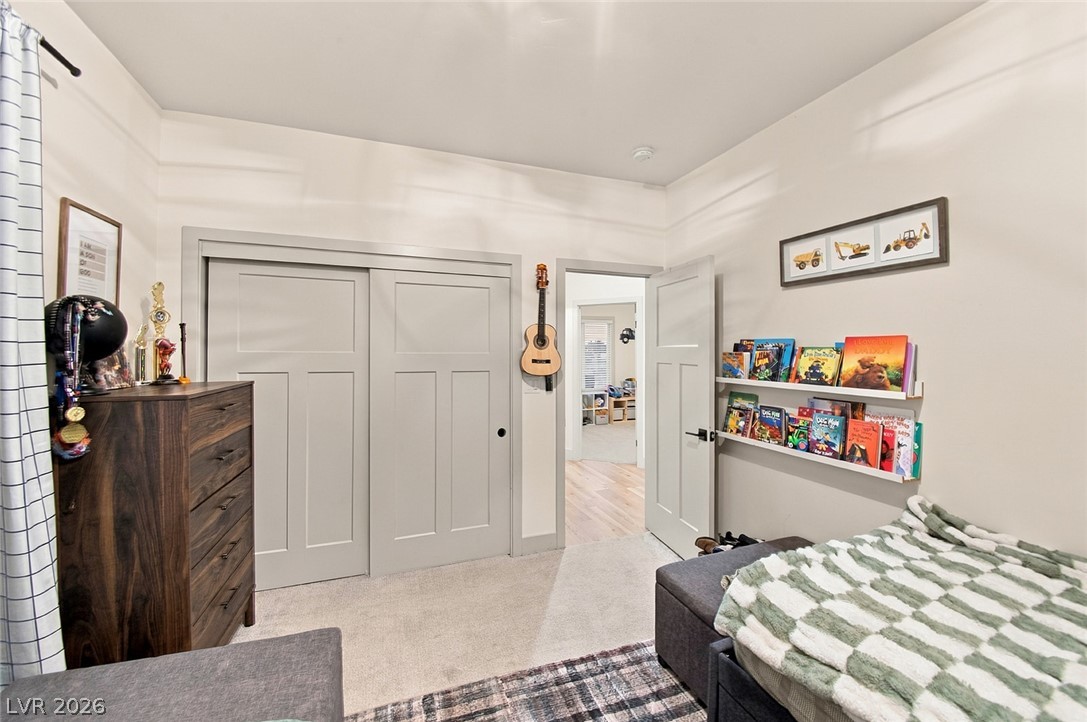
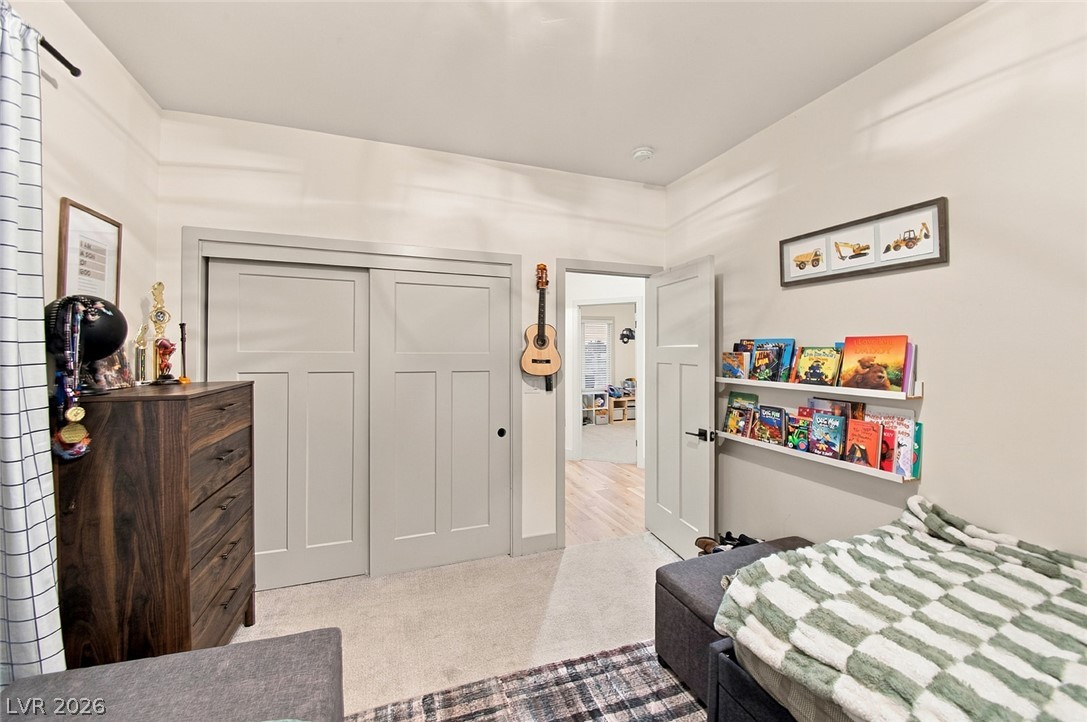
Plush carpeting and sliding closet doors maximize space in this comfortable secondary bedroom.
Natural light pours through a large window, illuminating the soft carpeting and clean architectural lines.
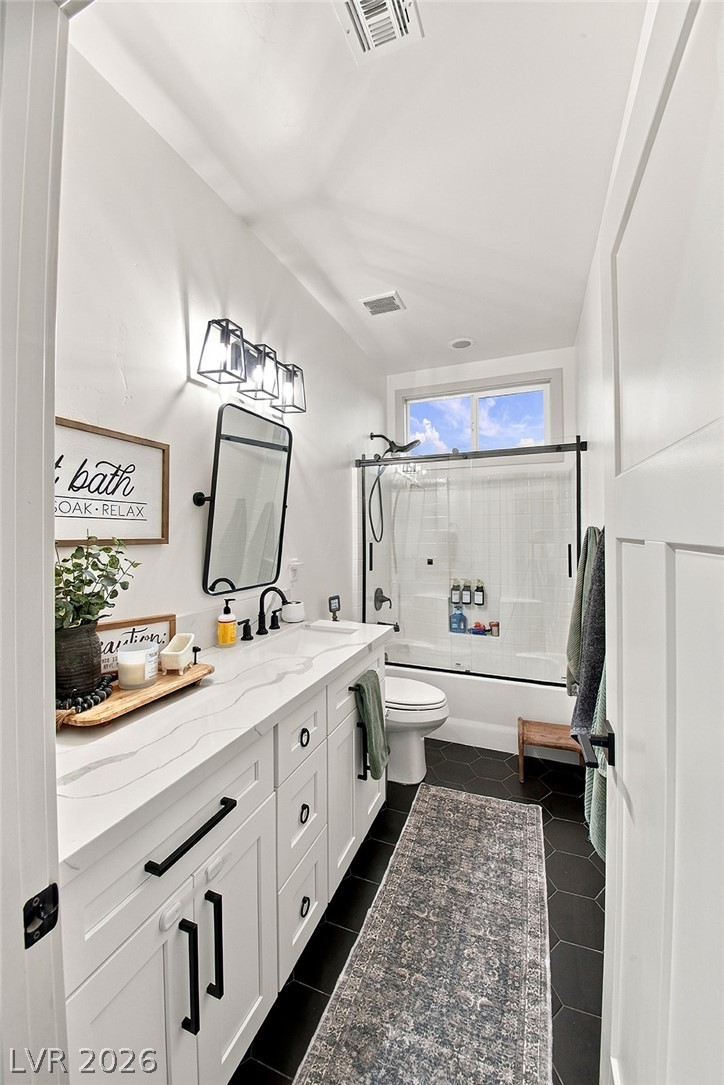
High ceilings and dark hexagonal floor tile elevate this contemporary bathroom design.
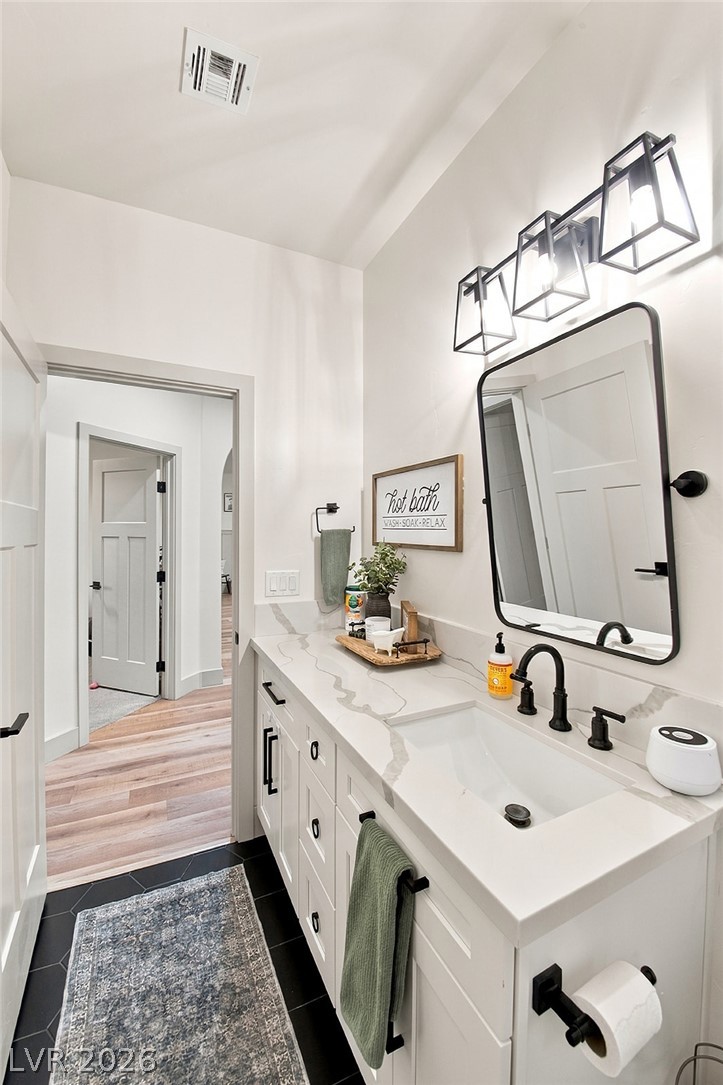
An elegant vanity with stone counters and modern fixtures anchors this stylish powder room.
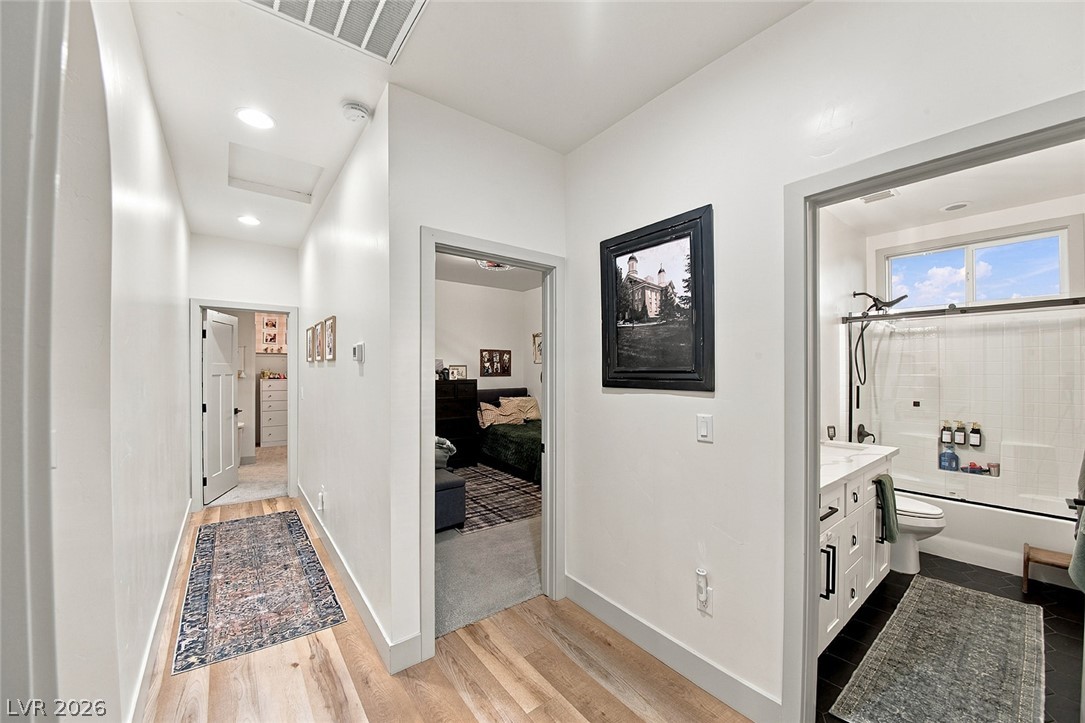
Smooth wood floors and crisp white walls define this clean, functional hallway layout.
Soft carpet and high ceilings frame this versatile bedroom featuring a wide window.
Soft carpet and high ceilings frame this comfortable, well-lit secondary bedroom space.
A quiet bedroom features plush carpeting, neutral walls, and plenty of closet storage.
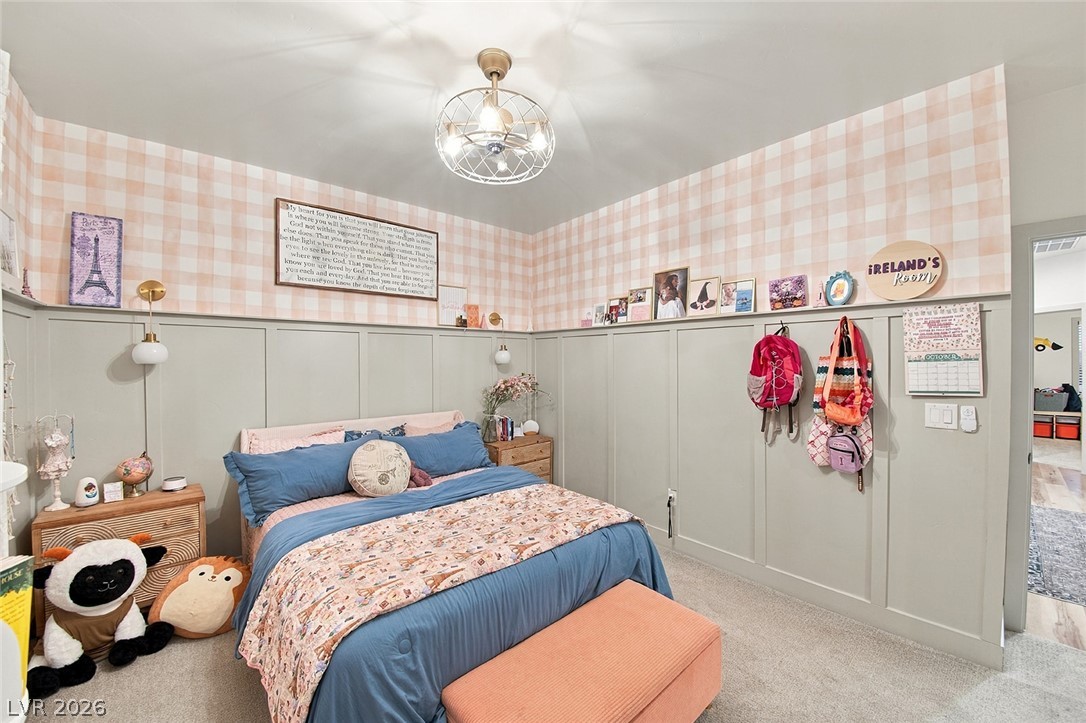
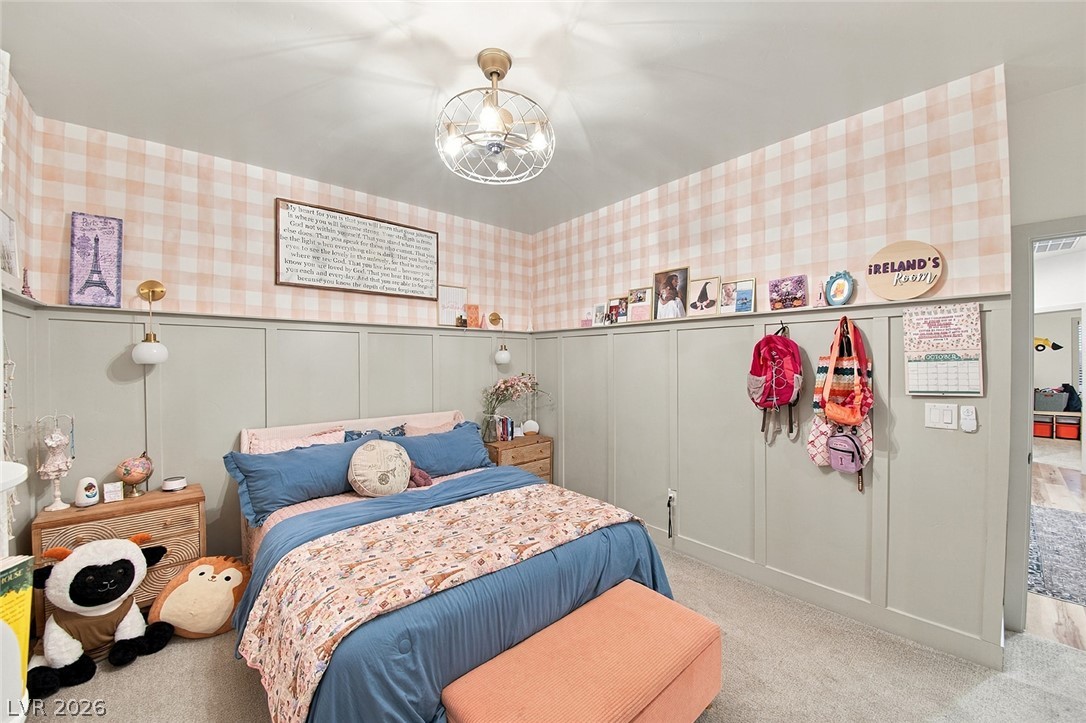
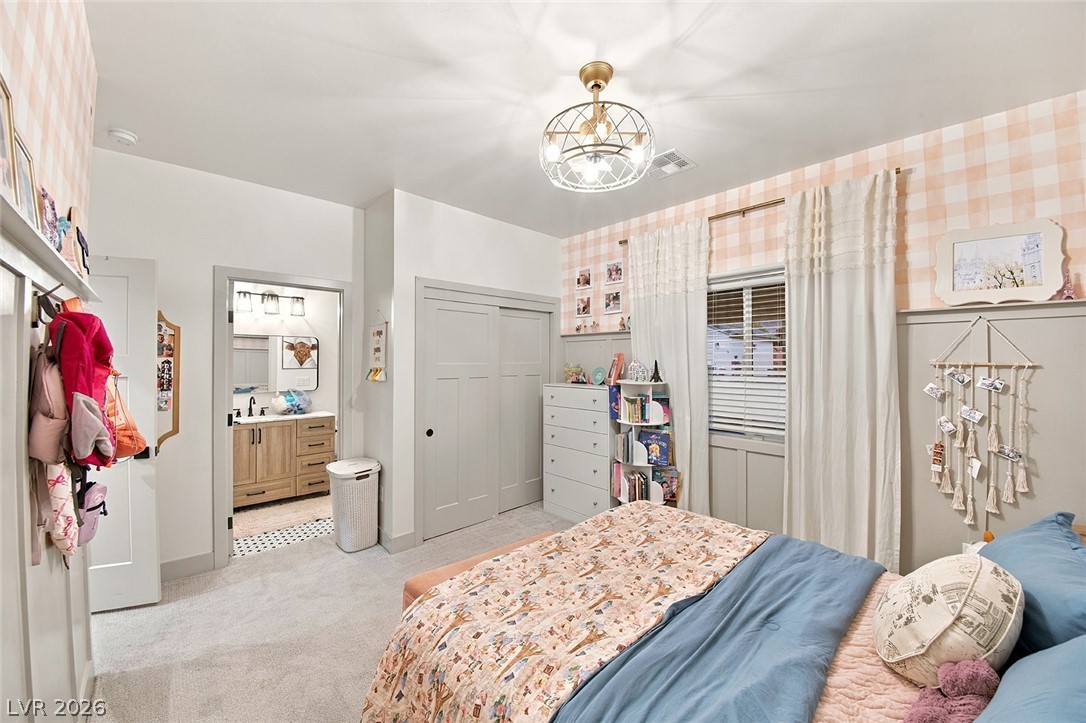
Board and batten wainscoting and plush carpeting create a cozy, inviting bedroom atmosphere.
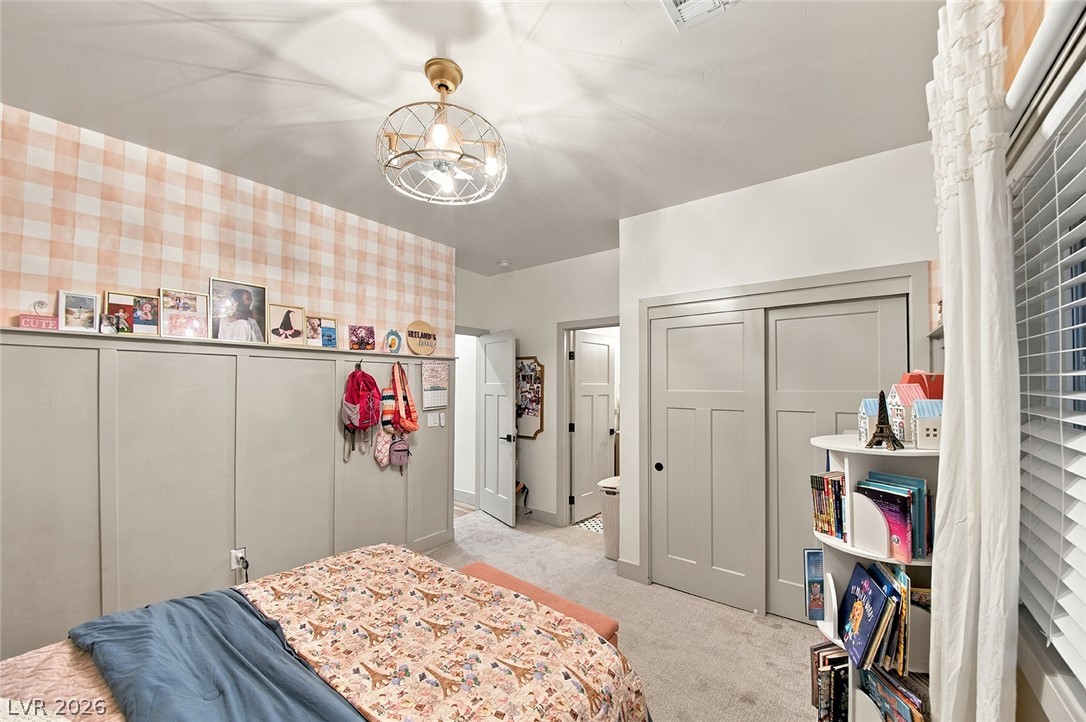
Board and batten wainscoting adds classic architectural detail below patterned walls and high ceilings.
Craftsman-style sliding closet doors and modern wainscoting highlight this cozy secondary bedroom.
High ceilings and soft carpet floor define this comfortable bedroom space.
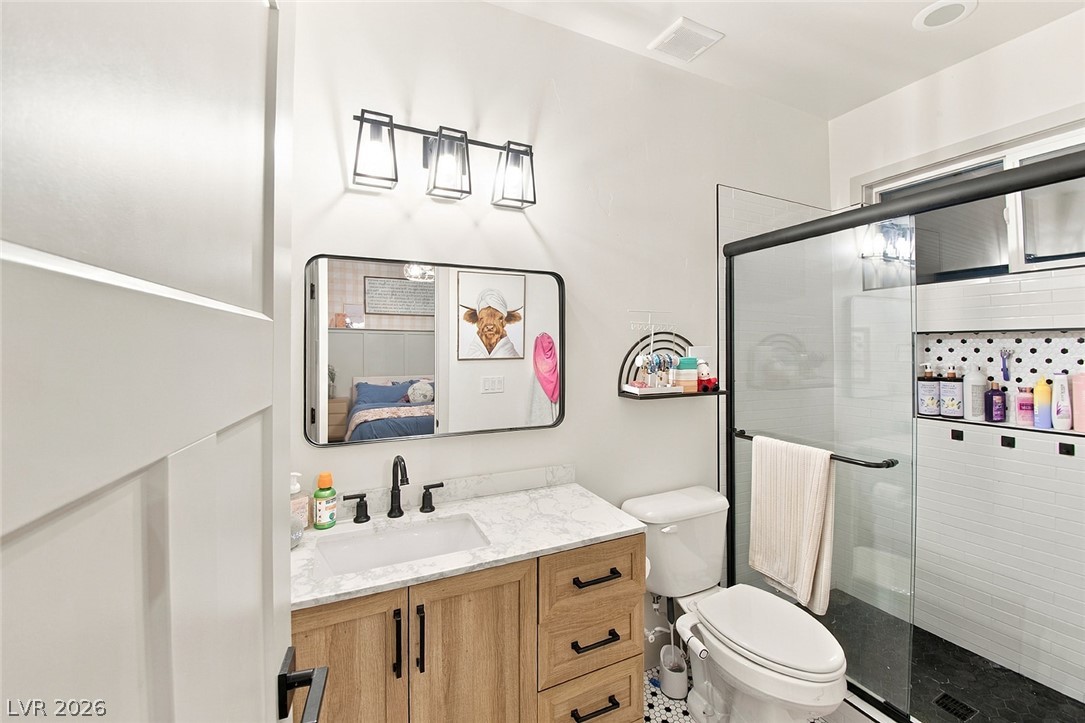
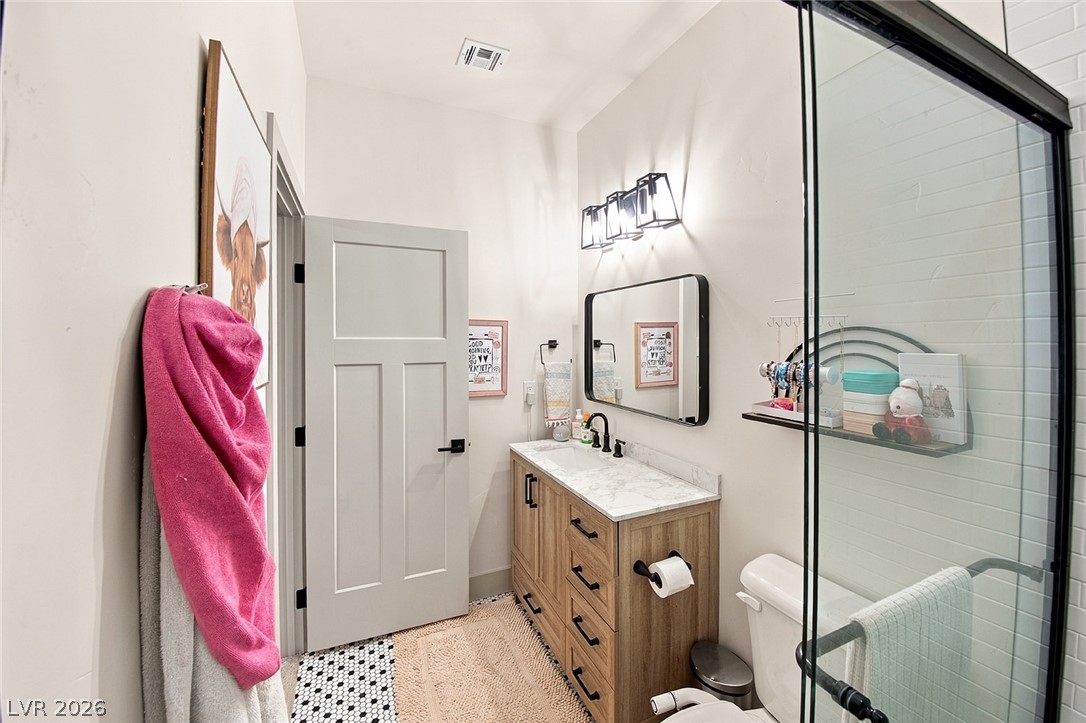
A modern bathroom features stone counters, wood cabinetry, and a glass-enclosed shower.
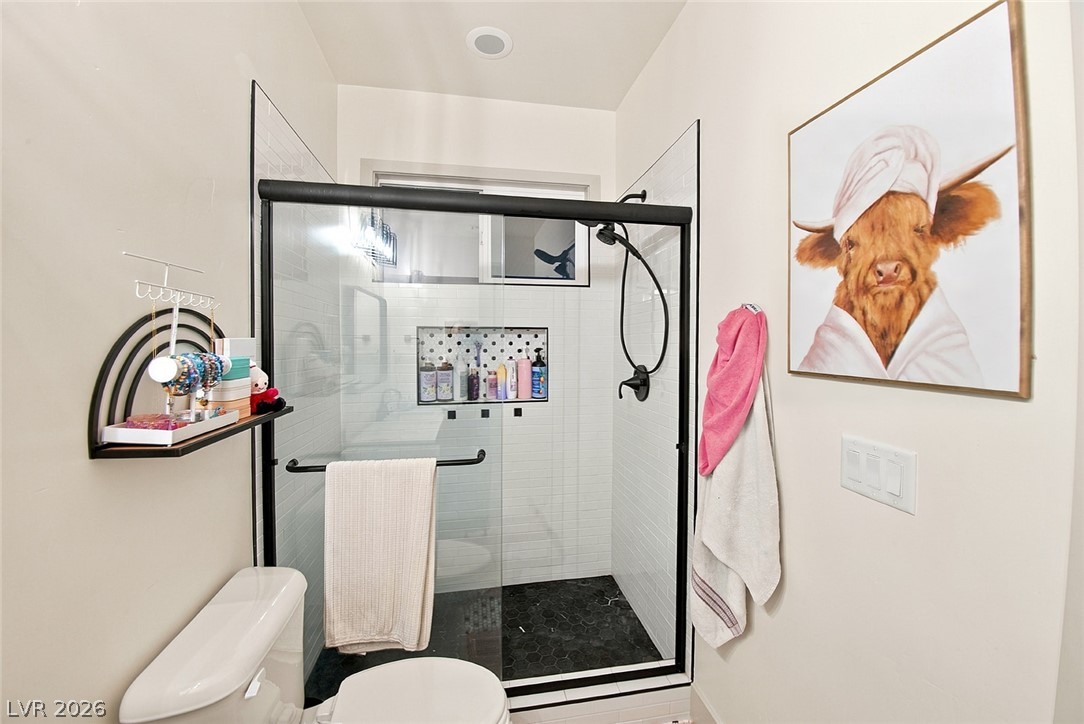
A contemporary walk-in shower features black trim, subway tile, and custom recessed shelving.
A well-appointed bathroom features a single vanity with stone counters and a glass-enclosed shower.