240 Alpine Crest Court,Mount Charleston, NV 89124
Mount Charleston, NV 89124

Description
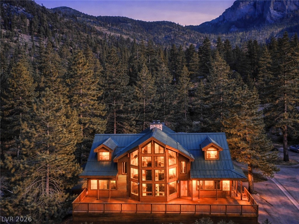
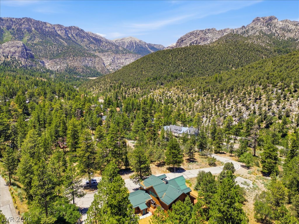
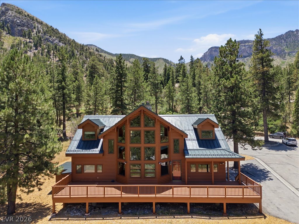
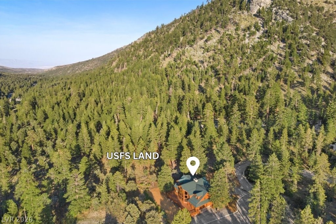
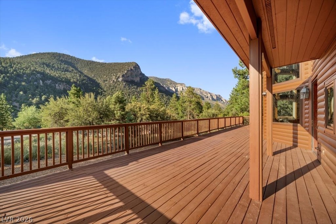
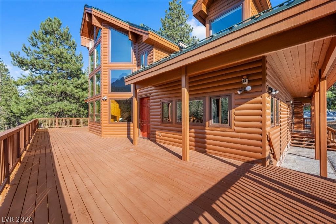
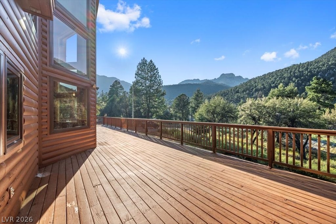
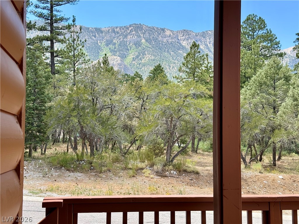
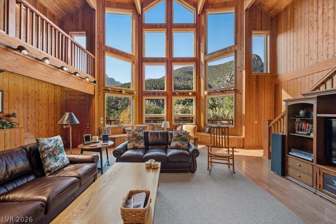
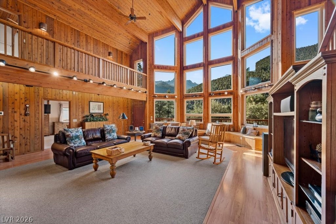
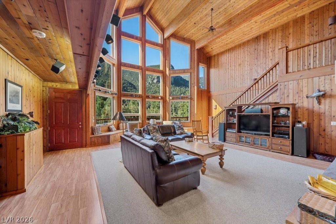
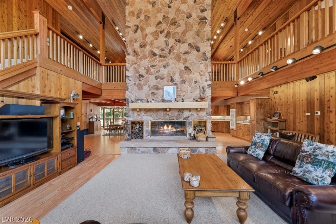
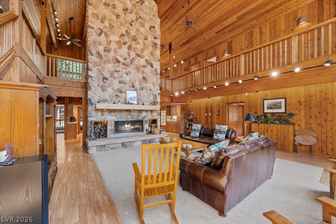
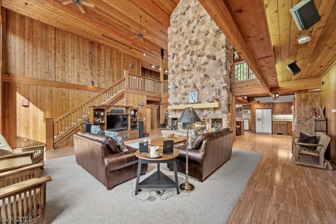
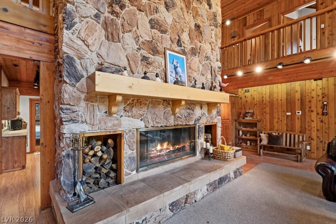
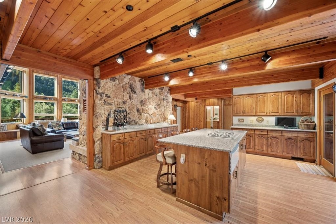
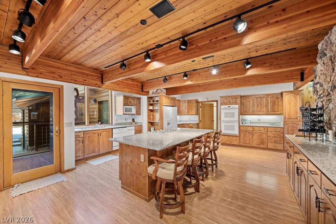
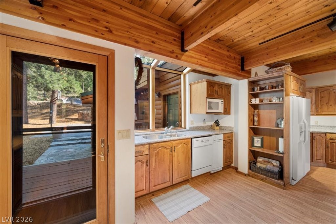
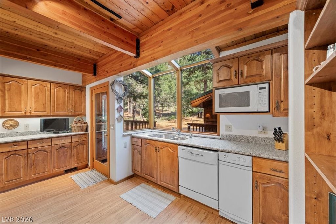
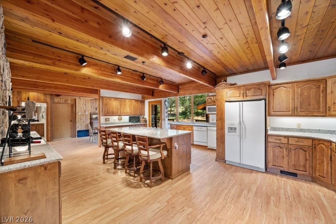
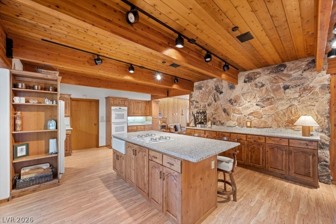
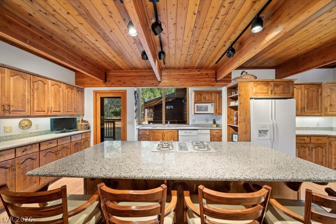
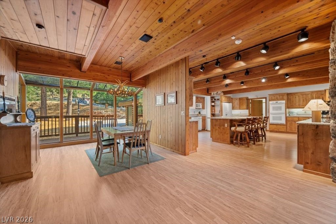
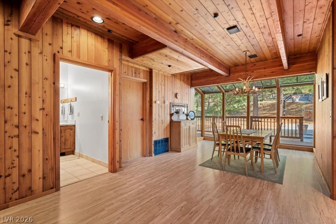
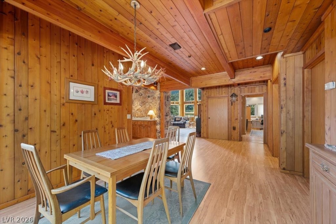
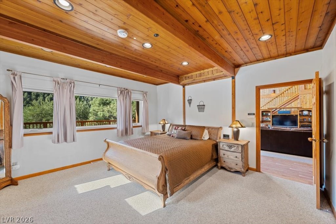
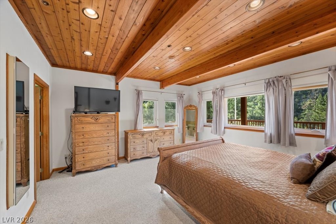
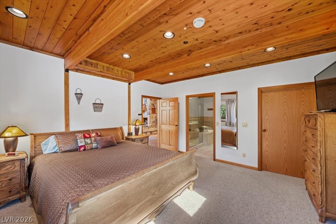
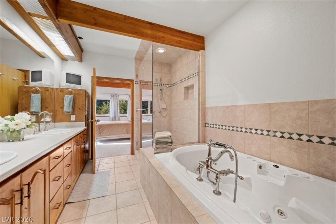
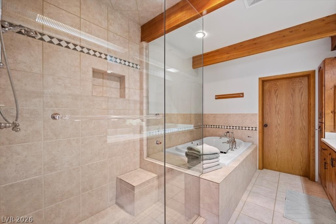
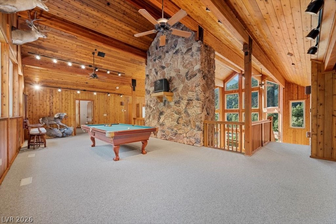
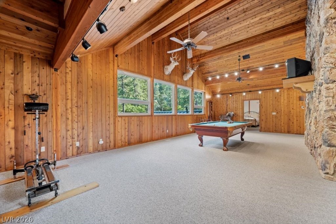
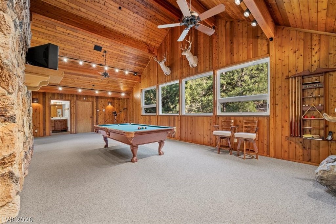
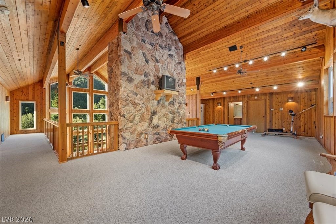
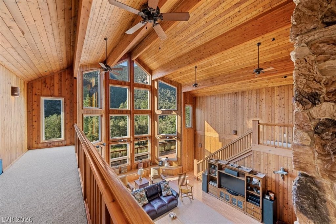
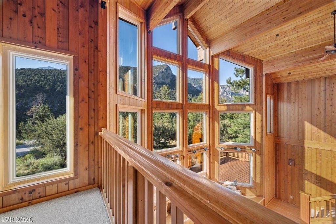
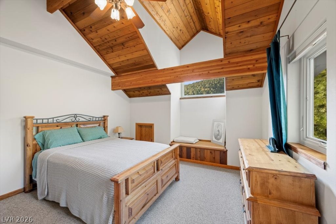
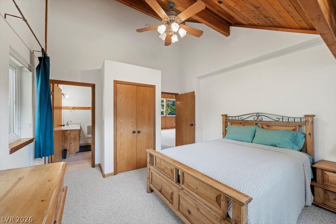
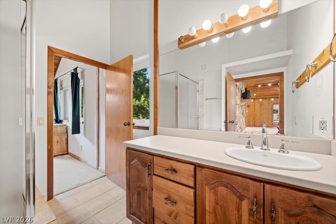
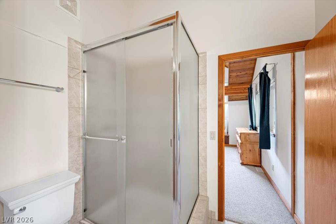
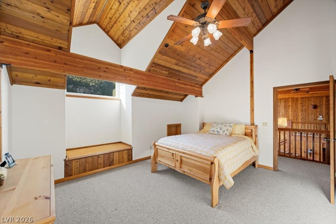
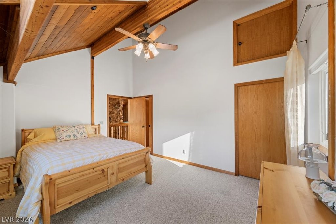
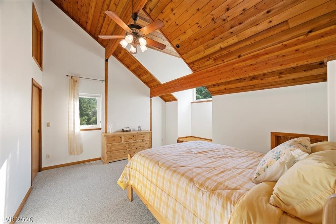
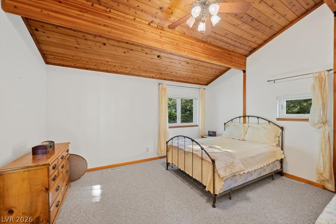
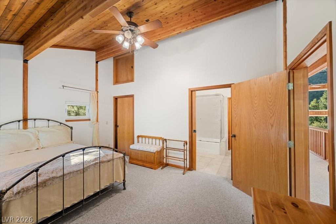
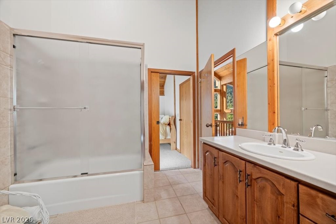
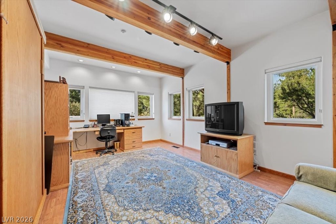
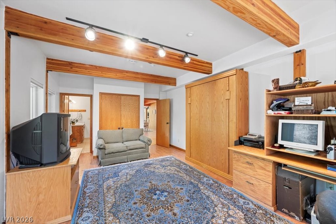
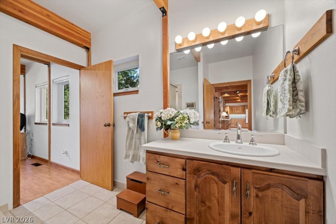
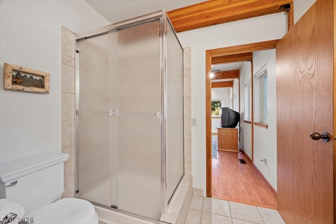
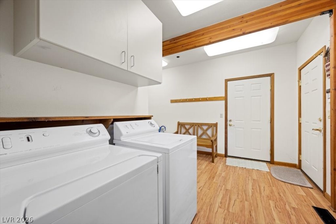
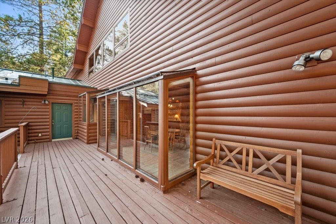
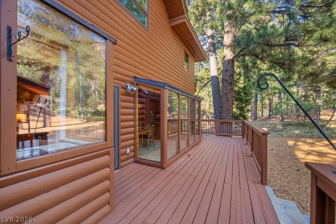
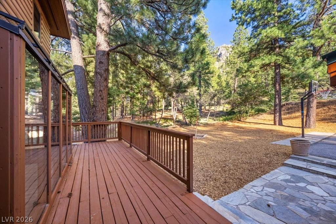
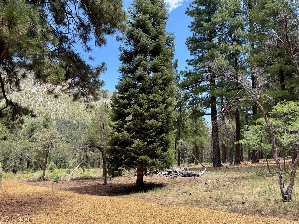
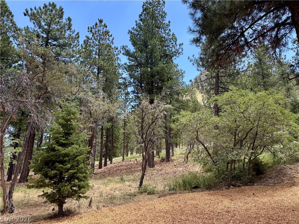
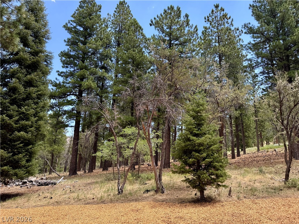
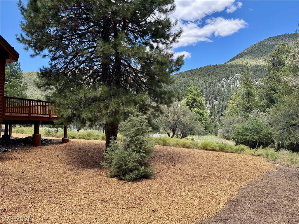
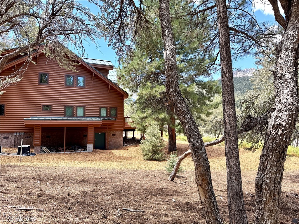
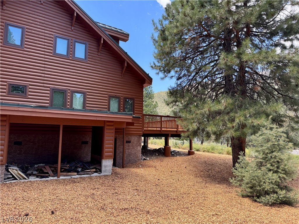
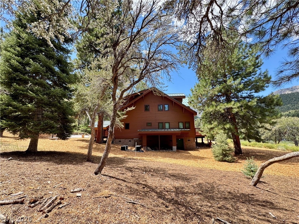
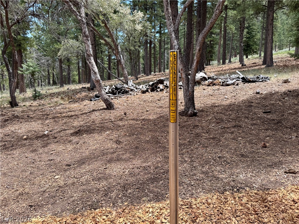
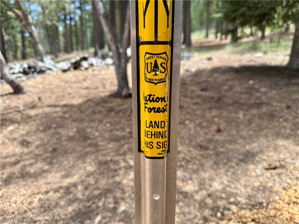
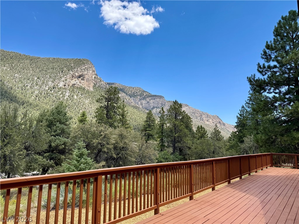
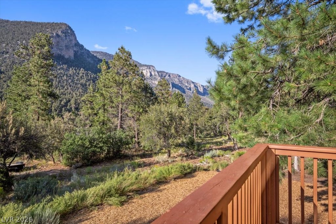
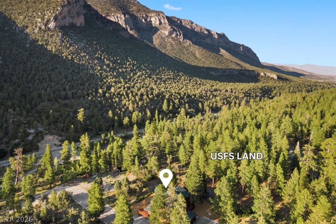
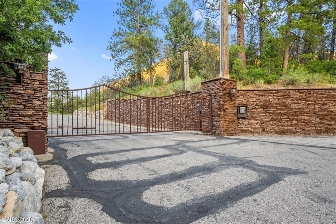
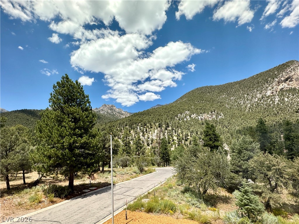
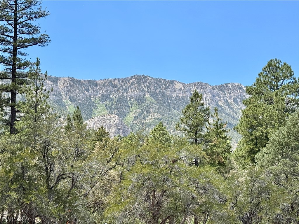
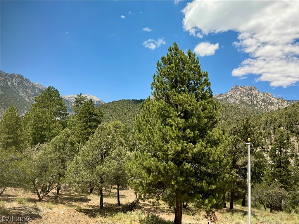
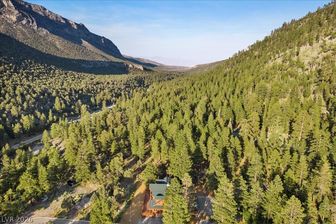
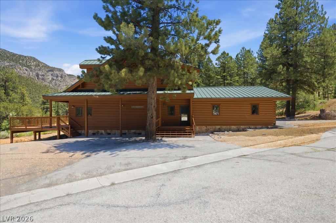
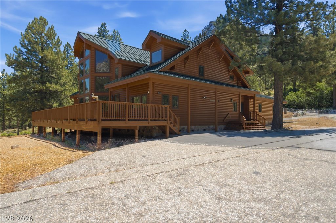
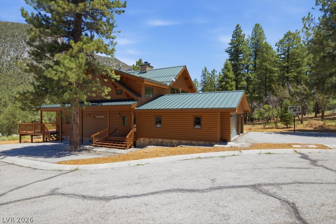
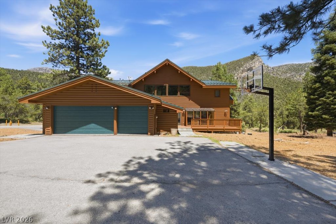
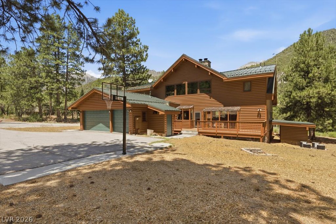
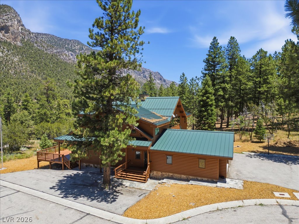
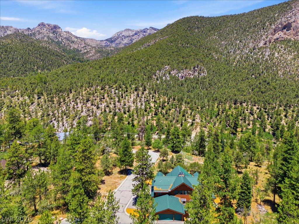
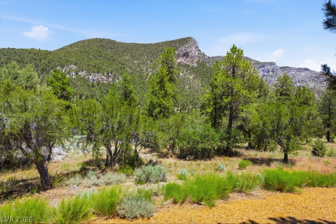
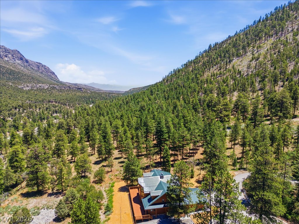
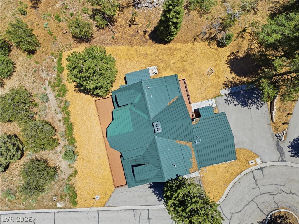
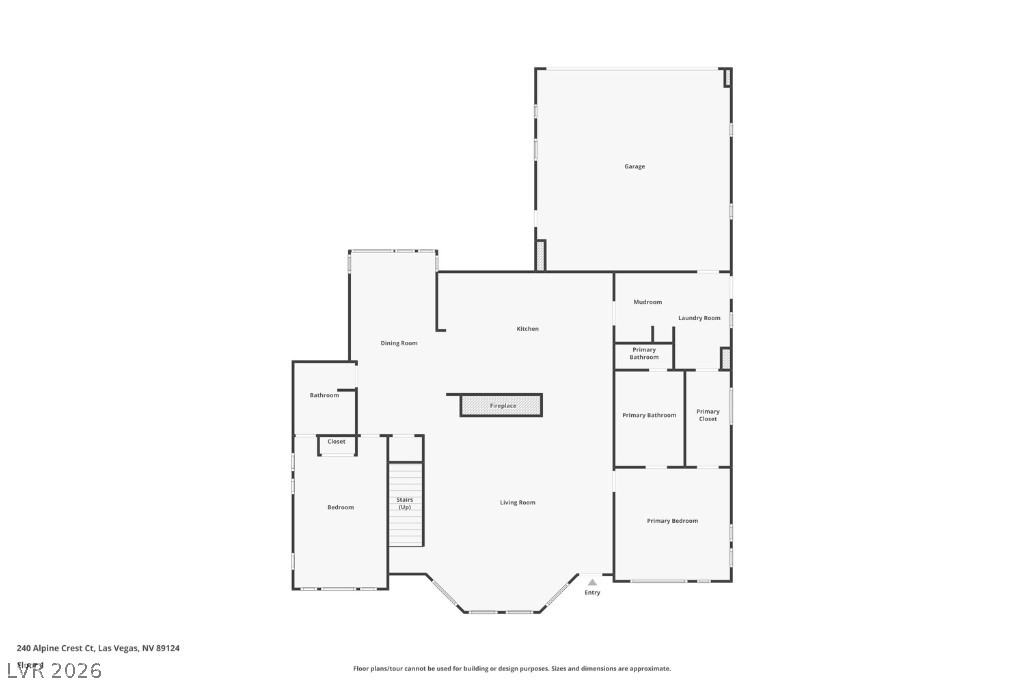
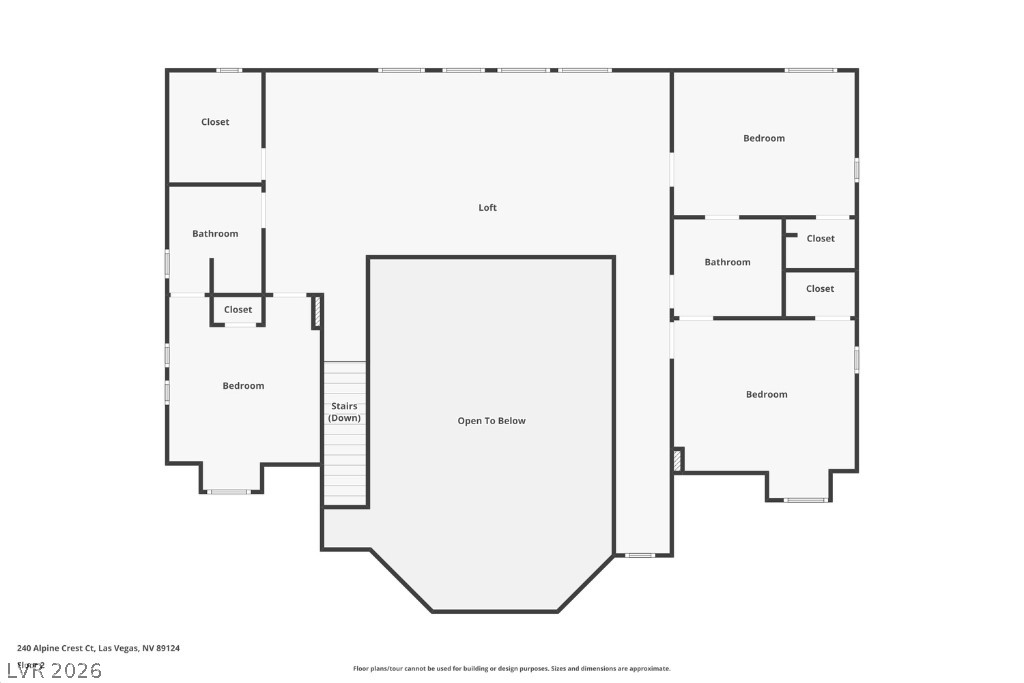
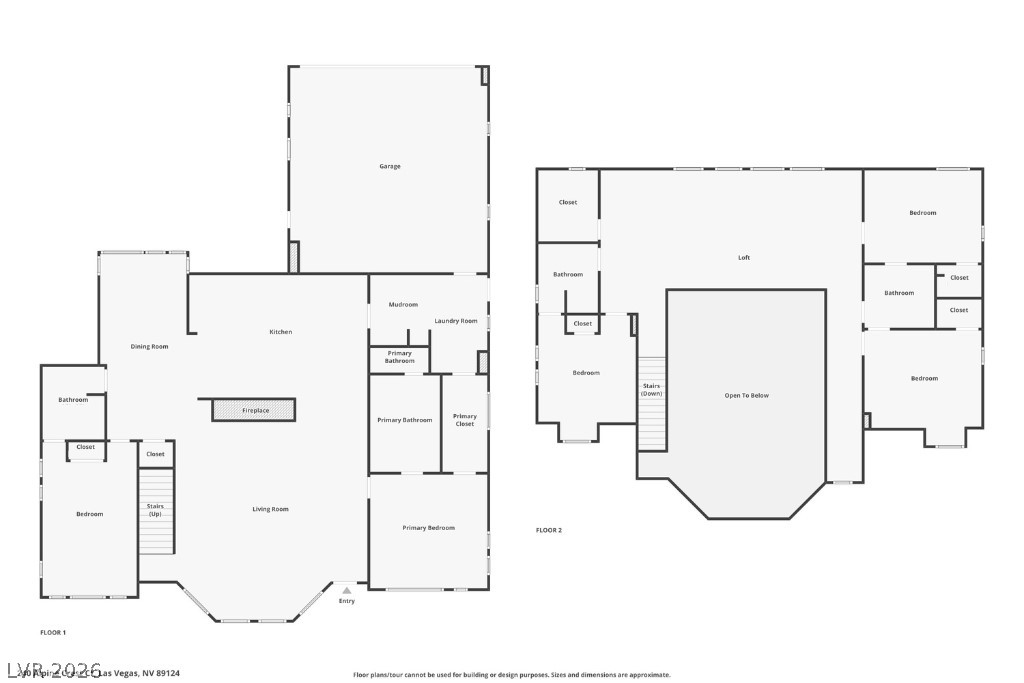
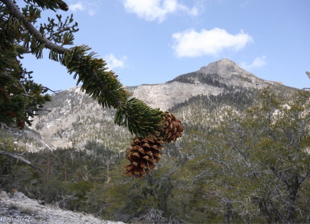
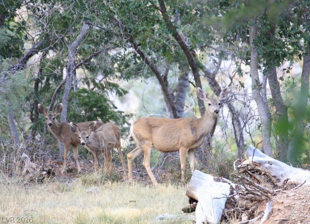
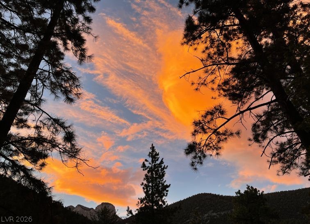
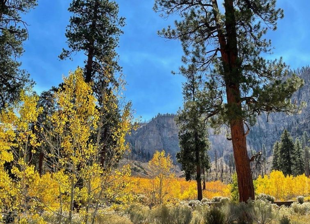
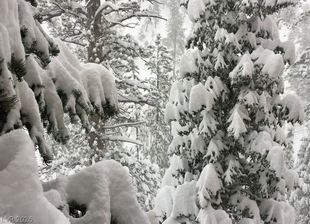
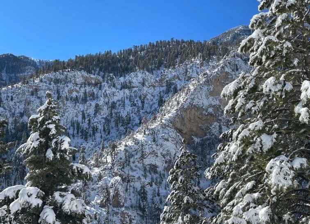
Luxurious. Secluded. Exquisite. This Lindal Cedar home is situated on an oversized .52-acre lot within one of the area's most coveted and rarely available gated enclaves. Premium lot borders National Forest/USFS land to the East offering unparalleled access to nature. From the moment you arrive, the setting captivates: a true trophy property w/direct forest access + sweeping forest/mountain vistas. Timeless craftsmanship + refined mountain style. Inviting living room w/panoramic view windows, soaring cathedral ceilings + a dramatic floor-to-ceiling stone wood-burning fireplace. Elegant & spacious kitchen w/exposed beams + custom cabinetry. Dining room w/stunning bank of windows that seamlessly brings the outdoors in. Mainlevel primary suite is a serene retreat. 4 additional bedrooms + a massive loft with ample space. Multiple decks provide space for entertaining, alfresco dining, or simply savoring the mountain air. Three-car garage, standing seam metal roof, Andersen windows + more.
Details
| MLS # | 2770477 |
|---|---|
| Listing Type | For Sale |
| Style | House |
| Sub-Type | Resale |
| Status | Active |
| Year | 1999 |
| Days On Site | 221 |
| Listing Provided By | Mt Charleston Realty, Inc | Kaitlin J. Corr |
Features
| Bed(s) | 5 |
|---|---|
| Bath(s) | 4 Total |
| SQ Feet | 4,422 |
| Garage | 3 |
| Story(s) | 2 |
| Zoning | Single Family |
| Acreage | 0.52 |
| Property View | Yes |
Interior
| Cooling | Central Air, Electric, Two Units |
|---|---|
| Heating | Central, Propane, Multiple Heating Units, Wood, Zoned |
| Heating Yes / No | Yes |
| Cooling Yes / No | Yes |
| Interior Features | Bathroomon Main Level, Bedroom On Main Level, Ceiling Fans, Full Bath On Main Level, Primary Downstairs, Window Treatments, Programmable Thermostat |
| Window Features | Blinds, Double Pane Windows |
| Furnished | Furnished Or Unfurnished |
| Appliances | Built In Electric Oven, Double Oven, Dryer, Dishwasher, Gas Cooktop, Disposal, Microwave, Refrigerator, Warming Drawer, Water Purifier, Washer |
| Fireplaces Total | 1 |
| Fireplace Yes / No | Yes |
Exterior
| Exterior Features | Deck, Patio, Private Yard |
|---|---|
| Roof | Metal, Pitched |
| Security Features | Prewired |
| Construction Materials | Frame, Wood Siding |
| Lot Features | Quarter To One Acre, Landscaped, Trees |
| Fencing | None |
Parking
| Attached Garage Yes / No | Yes |
|---|---|
| Parking Features | Attached, Exterior Access Door, Epoxy Flooring, Garage, Garage Door Opener, Inside Entrance, Private, Shelves |
| Garage Yes / No | Yes |
Utilities
| Utilities | Underground Utilities, Septic Available |
|---|---|
| Electric | Photovoltaics None |
| Sewer | Septic Tank |
Taxes
| Tax Annual Amount | 7376 |
|---|
Location
| Senior Community Yes / No | No |
|---|
Area Information
| State | NV |
|---|---|
| County | Clark |
| City | Mount Charleston |
| Zip Code | 89124 |
| School District | Indian Springs |
| Elementary School | Lundy |
| High School | Indian Springs |
| Listing VS Median (in 89124) | |
Price: $1,899,000 low | high Med: $849,500 sqft: 4,422 low | high Med: 1,818 $ / sqft: $429 low | high Med: $467 On site: 221 low | high Med: 402 | |
Market Activity 89124
Request a showing
Request a showing
Contact
Learn More About This Property

| State | NV |
|---|---|
| County | Clark |
| City | Mount Charleston |
| Zip Code | 89124 |
| School District | Indian Springs |
| Elementary School | Lundy |
| High School | Indian Springs |
| Listing VS Median (in 89124) | |
Price: $1,899,000 low | high Med: $849,500 sqft: 4,422 low | high Med: 1,818 $ / sqft: $429 low | high Med: $467 On site: 221 low | high Med: 402 | |
