New Listing
222 Willow Pond Court,Las Vegas, NV 89148
Las Vegas, NV 89148

Description
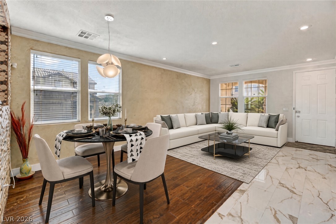
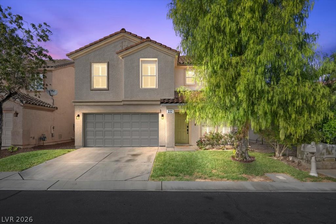
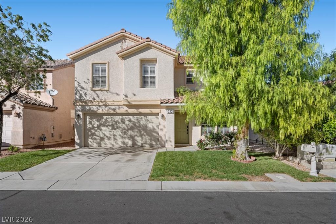
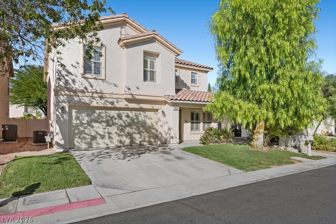
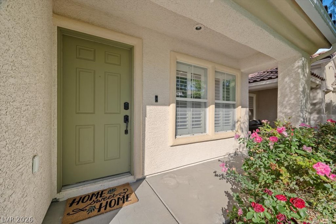
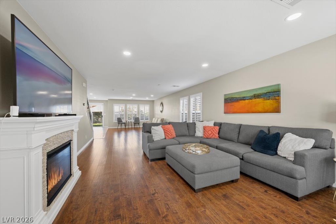
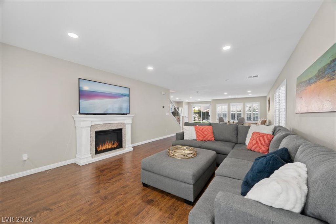
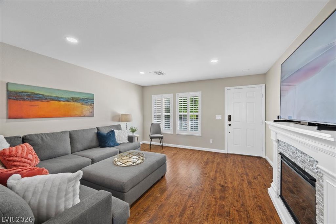
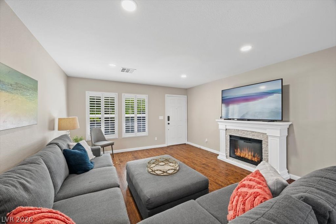
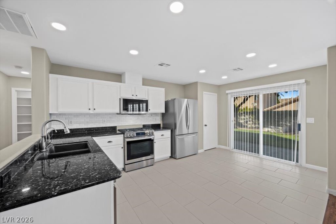
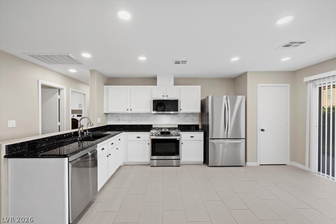
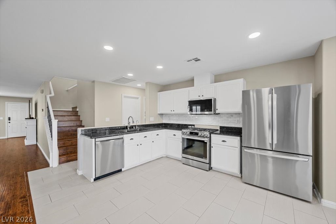
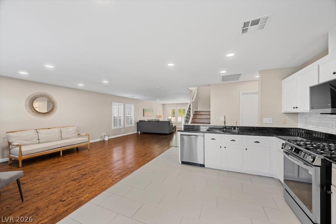
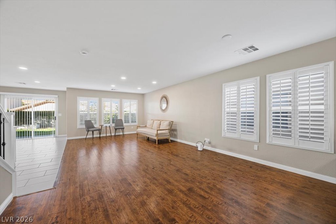
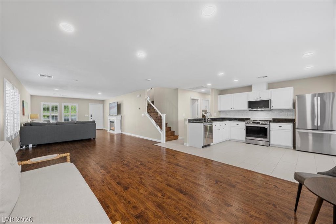
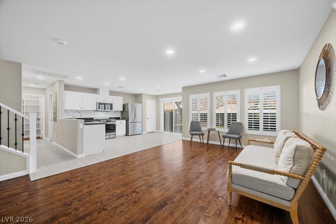
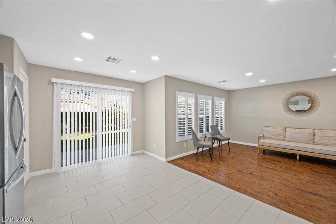
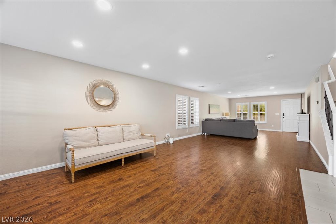
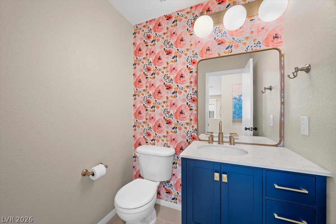
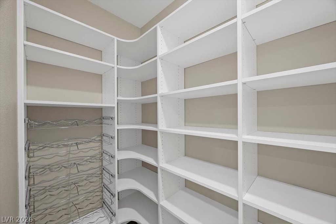
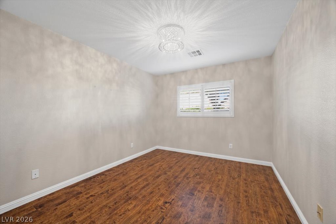
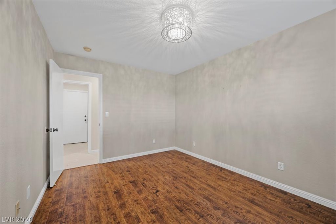
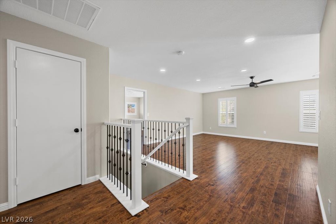
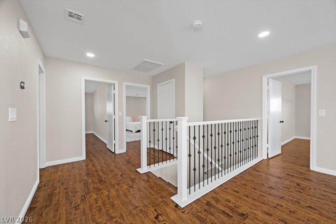
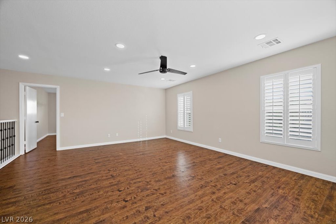
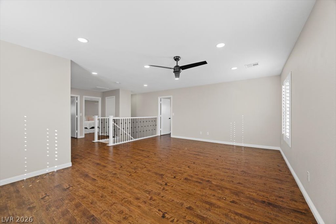
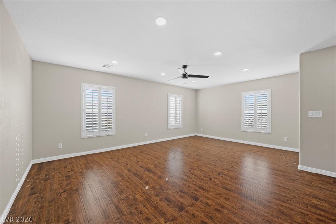
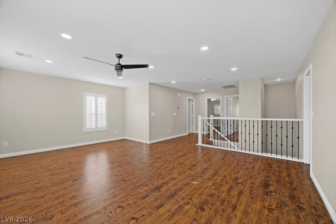
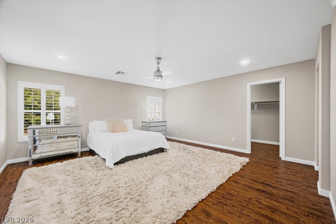
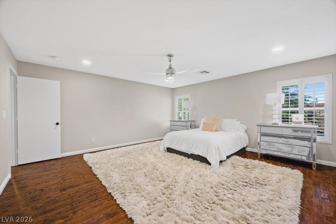
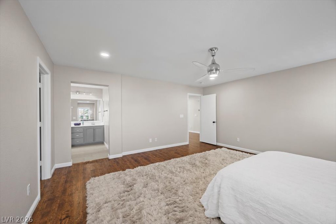
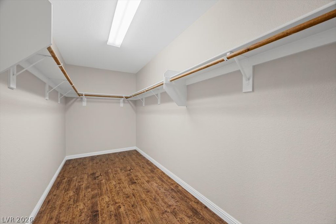
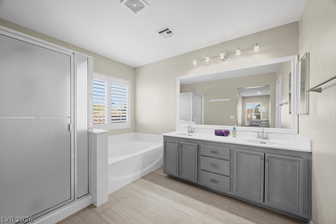
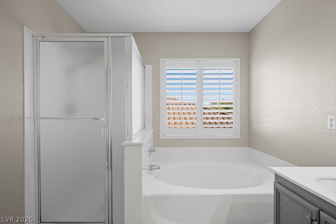
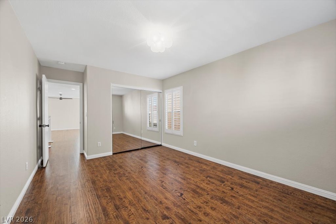
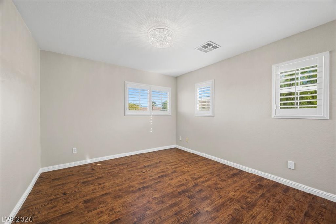
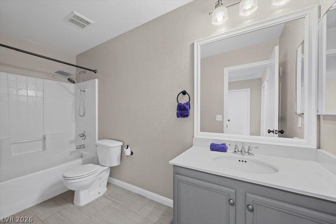
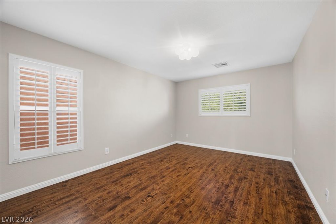
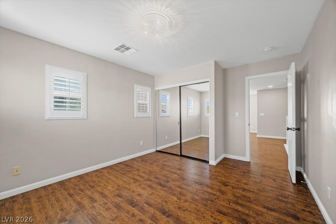
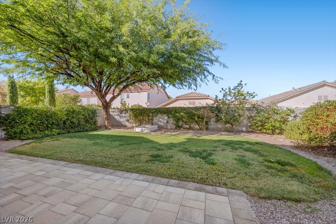
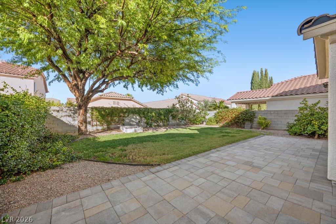
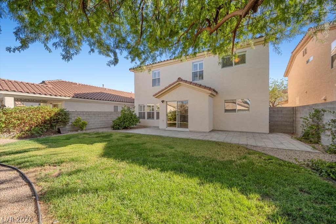
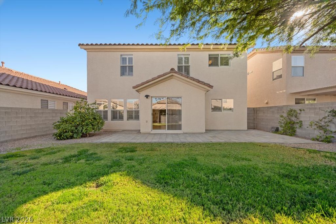
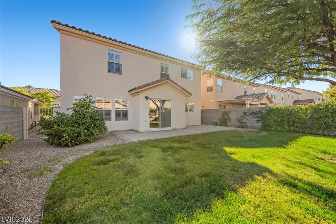
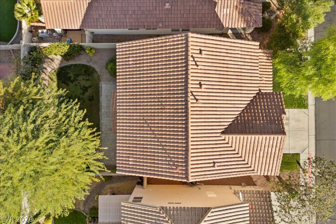
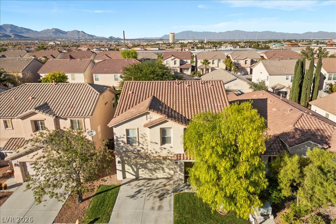
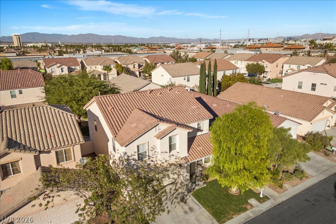
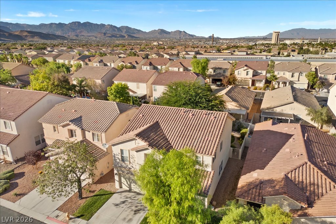
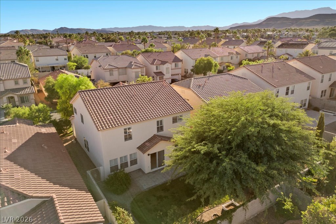
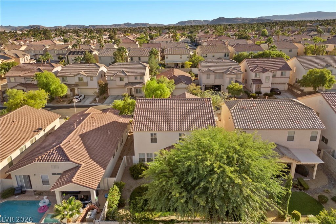
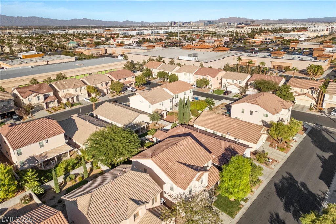
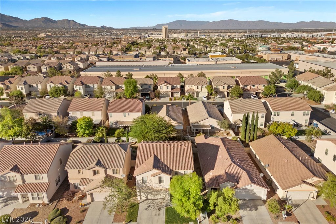
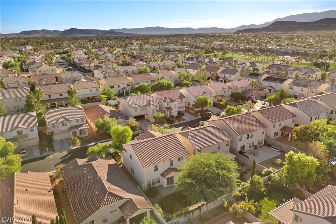
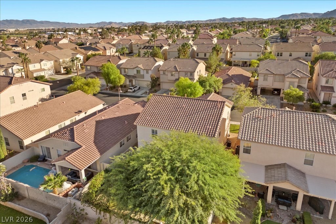
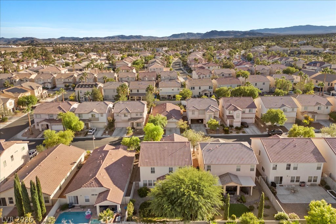
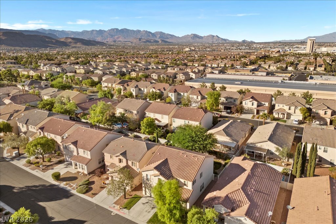
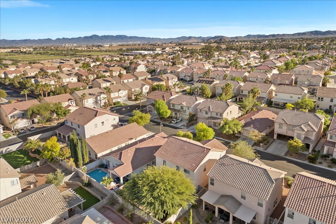
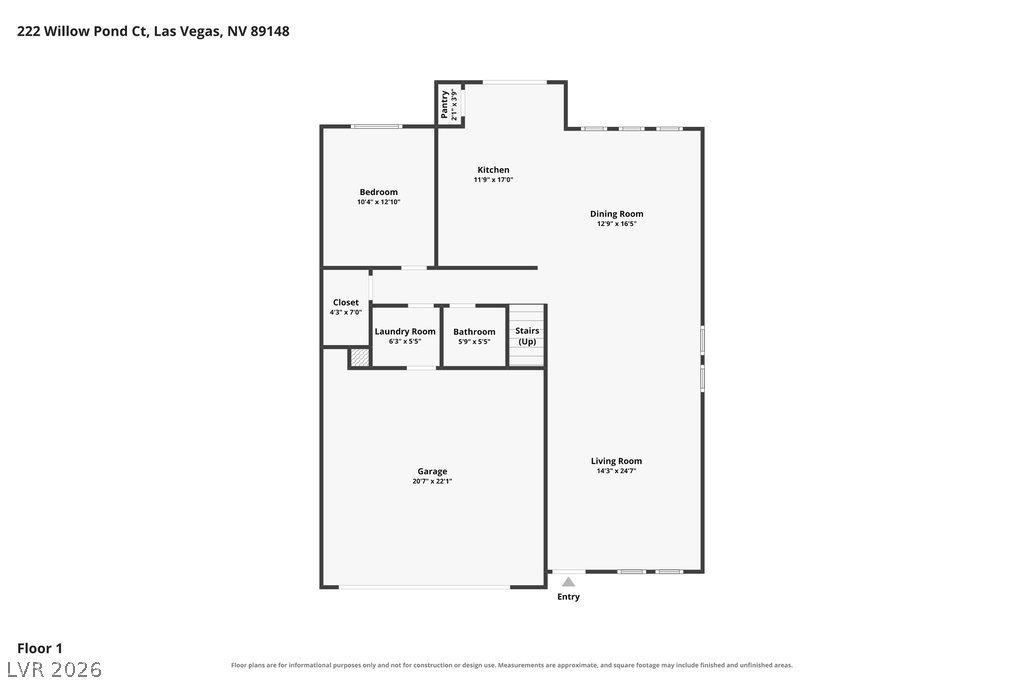
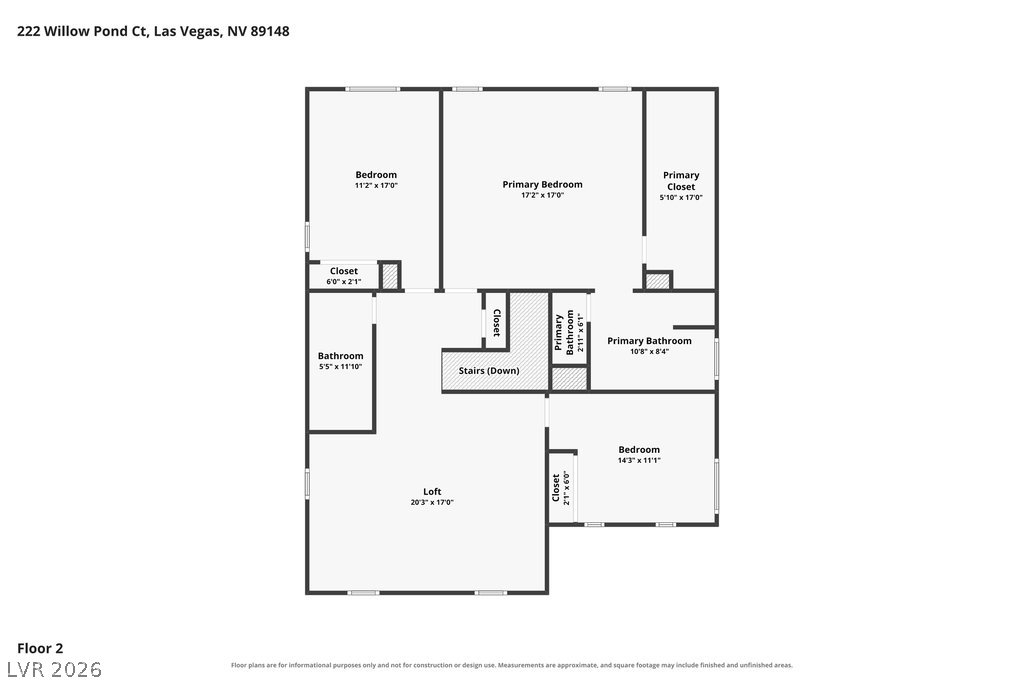
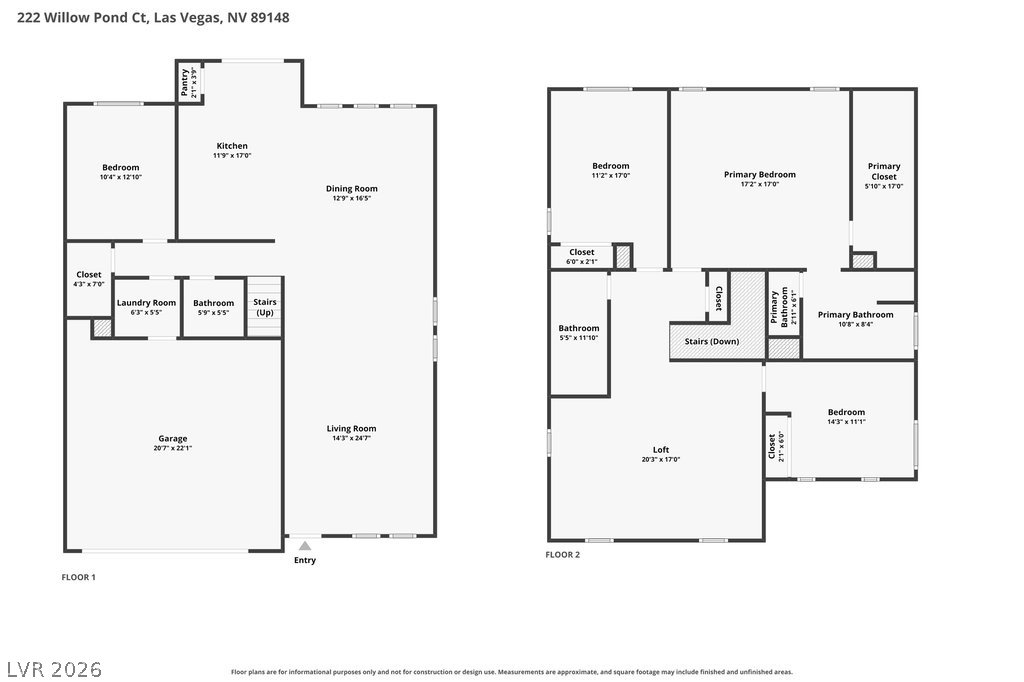
Rhodes Ranch guard-gated community features access to golf, pools, fitness center, parks, community activities for luxurious resort style living!Spacious open floor plan on main floor. MOVE IN READY! Stainless steel appliances in kitchen. Main floor features a flexible space which can serve as a fourth bedroom, den, office, guest room, etc.Durable, elegant plantation shutters throughout.Large loft upstairs. NO CARPET THROUGHOUT! Beautiful wood style laminate flooring. Upgraded, modern iron balusters adorn the staircase.Primary suite features walk-in closet, spacious bath with separate shower and soaking tub, toilet in water closet for privacy, new hardware on vanity. Tranquil outdoor features include real grass lawns in front and back yards, front patios and pavers in back, private yard with plenty of gardening space and mature fruit trees. This inviting home combines functional interior features with peaceful outdoor spaces.
Details
| MLS # | 2827429 |
|---|---|
| Listing Type | For Sale |
| Style | House |
| HOA Dues | $225 |
| Sub-Type | Resale |
| Status | Active |
| Year | 2002 |
| Days On Site | 2 |
| Listing Provided By | BHHS Nevada Properties | Kimberly E. Christie |
Features
| Bed(s) | 4 |
|---|---|
| Bath(s) | 3 Total |
| SQ Feet | 2,517 |
| Garage | 2 |
| Story(s) | 2 |
| Zoning | Single Family |
| Acreage | 0.10 |
Interior
| Cooling | Central Air, Electric |
|---|---|
| Heating | Central, Gas |
| Heating Yes / No | Yes |
| Cooling Yes / No | Yes |
| Interior Features | Bathroomon Main Level, Bedroom On Main Level, Ceiling Fans, Half Bathon Main Level, Window Treatments |
| Window Features | Double Pane Windows, Plantation Shutters |
| Furnished | Unfurnished |
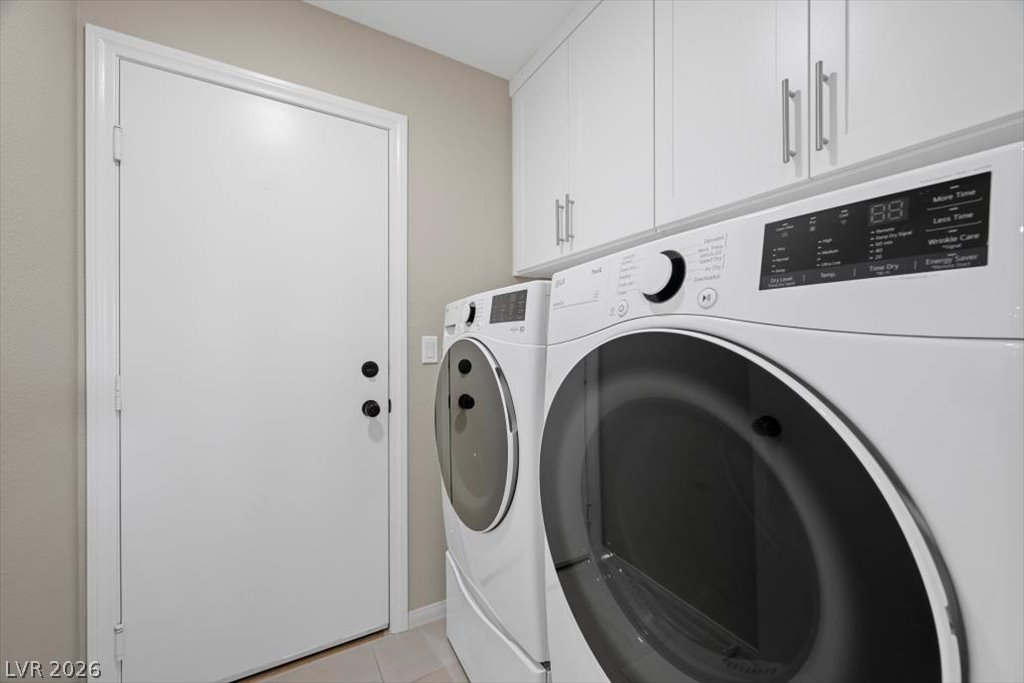
| Appliances | Dryer, Dishwasher, Disposal, Gas Range, Microwave, Refrigerator, Washer |
| Fireplaces Total | 0 |
| Fireplace Yes / No | No |
Exterior
| Exterior Features | Porch, Patio, Private Yard, Outdoor Living Area |
|---|---|
| Roof | Tile |
| Lot Features | Back Yard, Fruit Trees, Landscaped, Less Than Quarter Acre |
| Fencing | Block, Back Yard |
Parking
| Attached Garage Yes / No | Yes |
|---|---|
| Parking Features | Attached, Garage, Guest, Inside Entrance, Private |
| Garage Yes / No | Yes |
Utilities
| Utilities | Underground Utilities |
|---|---|
| Electric | Photovoltaics None |
| Sewer | Public Sewer |
Taxes
| Tax Annual Amount | 3092 |
|---|
Location
| Community Features | Pool |
|---|---|
| Senior Community Yes / No | No |
Area Information
| State | NV |
|---|---|
| County | Clark |
| City | Las Vegas |
| Zip Code | 89148 |
| Community Name | Montrose |
| School District | Sierra Vista High |
| Elementary School | Snyder |
| High School | Sierra Vista High |
| Listing VS Median (in Montrose) | |
Price: $568,000 low | high Med: $568,000 sqft: 2,517 low | high Med: 2,517 $ / sqft: $226 low | high Med: $226 On site: 2 low | high Med: 2 | |
Market Activity 89148
Request a showing
Request a showing
Contact
Learn More About This Property

| State | NV |
|---|---|
| County | Clark |
| City | Las Vegas |
| Zip Code | 89148 |
| Community Name | Montrose |
| School District | Sierra Vista High |
| Elementary School | Snyder |
| High School | Sierra Vista High |
| Listing VS Median (in Montrose) | |
Price: $568,000 low | high Med: $568,000 sqft: 2,517 low | high Med: 2,517 $ / sqft: $226 low | high Med: $226 On site: 2 low | high Med: 2 | |