22 Carolina Cherry Drive,Las Vegas, NV 89141
Las Vegas, NV 89141

Description
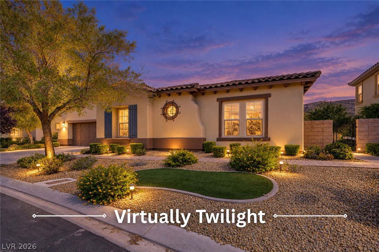
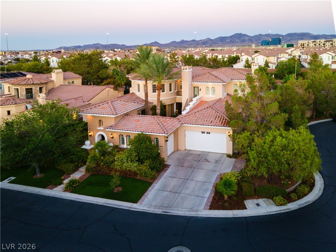
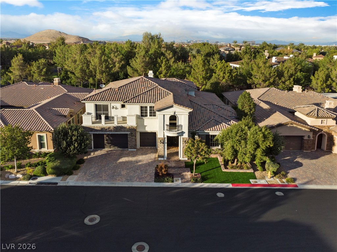
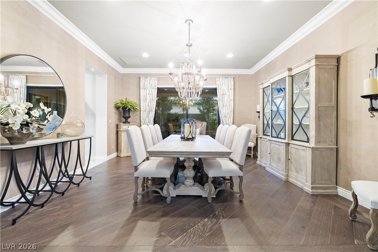
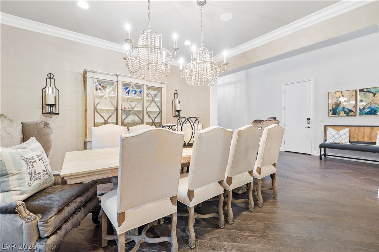
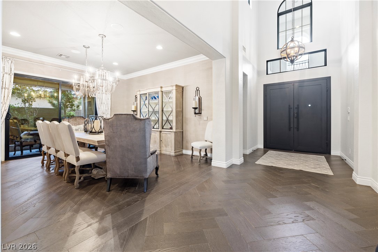
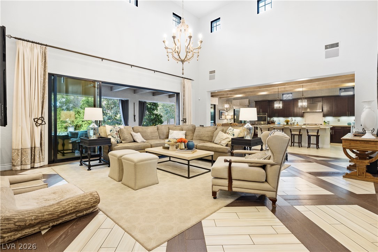
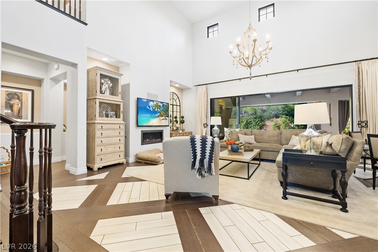
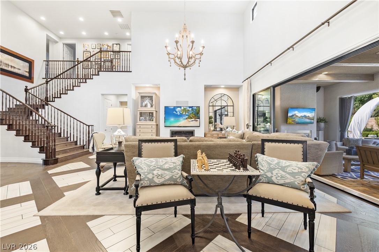
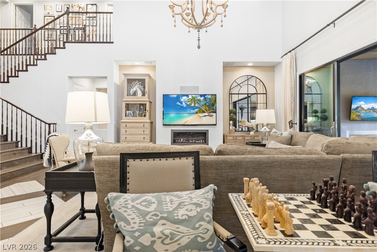
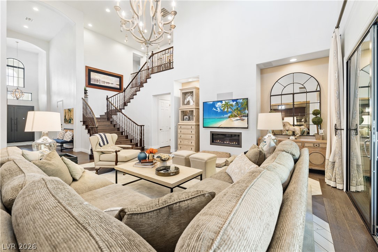
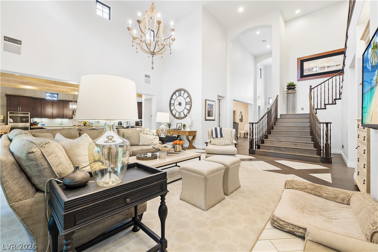
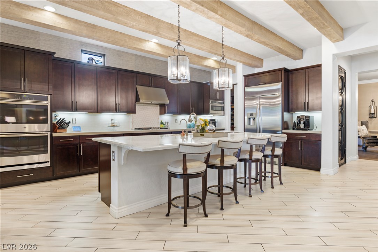
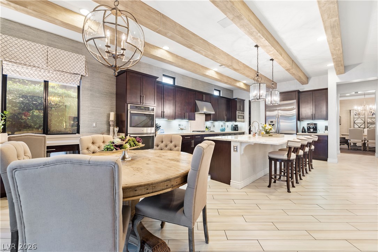
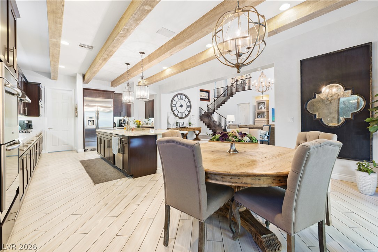
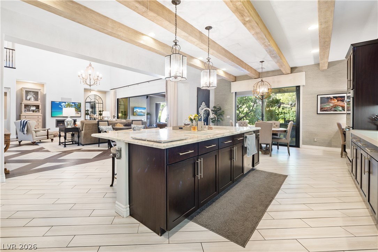
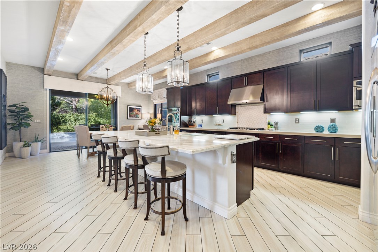
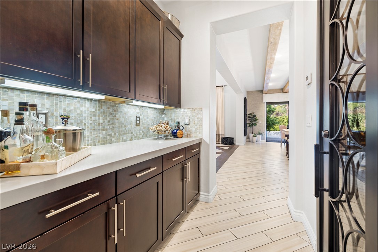
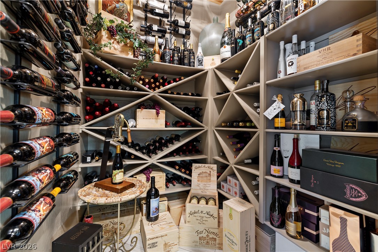
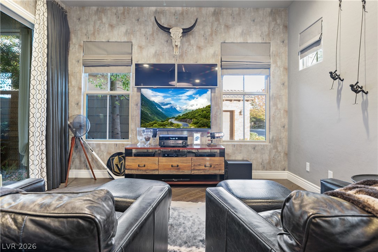
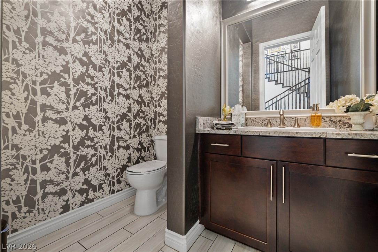
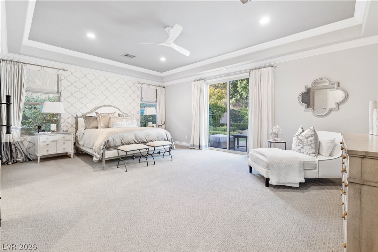
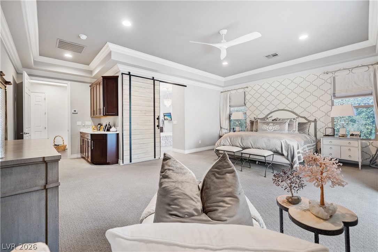
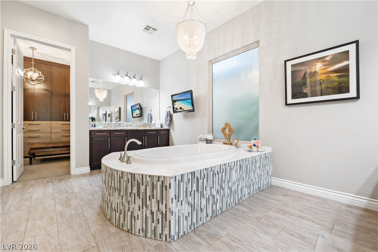
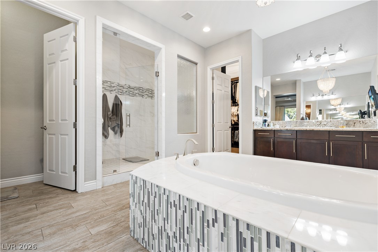
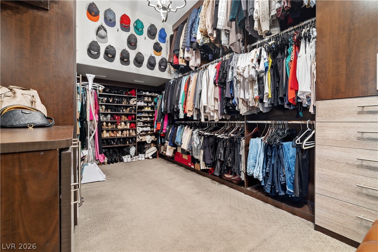
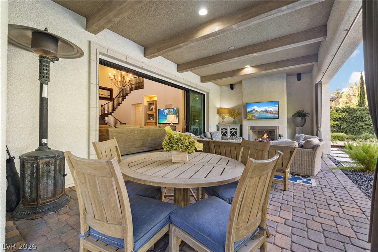
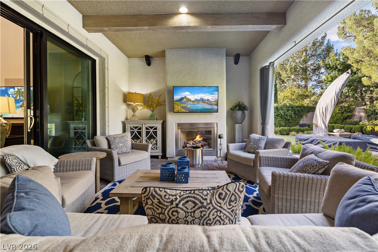
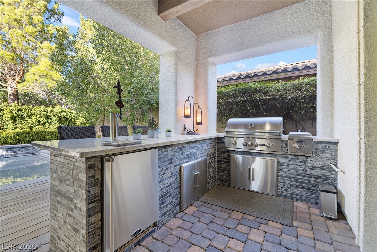
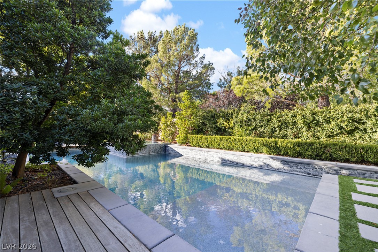
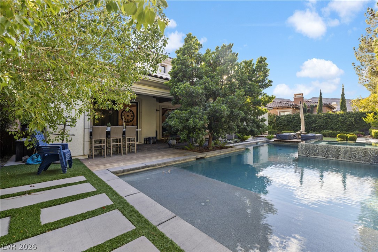
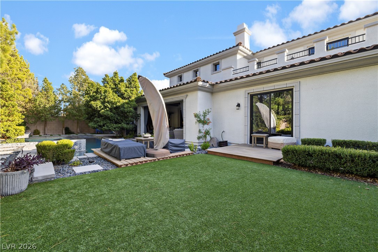
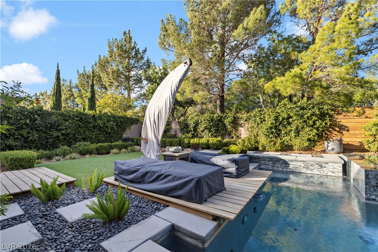
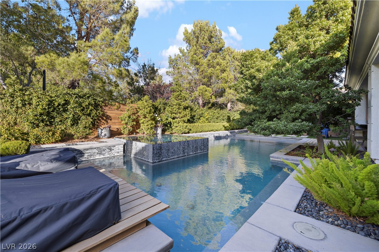
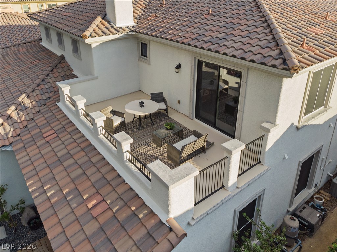
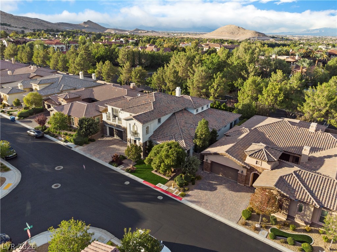
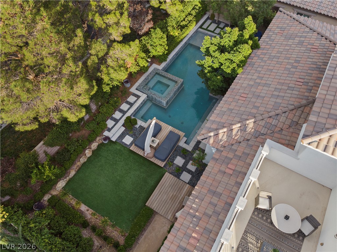
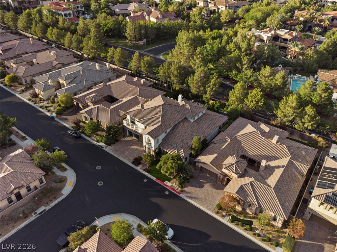
Nestled in the prestigious guard gated Southern Highlands Country Club, this captivating home featuresarchitectural character boasting stunning flooring, vaulted beamed ceilings and an open floorplan withplenty of natural light. A huge great room has a gas fireplace and sliding pocket doors which allowsindoor/outdoor access making it perfect for entertaining. The chef's kitchen is outfitted with stainlessappliances, custom cabinets, large island, upgraded light fixtures, a butler's pantry and a wine cellar. Theprimary suite is downstairs and has a large custom closet plus an amazing en-suite bath with a lavishwalk-in shower and a large tub perfect for soaking the stressful day away. The resort style backyard hascomplete privacy and a covered patio with fireplace, outdoor kitchen with built-in BBQ and a customdesigned pool and spa. If you are looking for tree-lined streets, parks, trails, and to be within closeproximity to everything Las Vegas has to offer look no further.
Details
| MLS # | 2830402 |
|---|---|
| Listing Type | For Sale |
| Style | House |
| HOA Dues | $489 |
| Sub-Type | Resale |
| Status | Active |
| Year | 2014 |
| Days On Site | 14 |
| Listing Provided By | BHHS Nevada Properties | Jonathon Trent Walford |
Features
| Bed(s) | 5 |
|---|---|
| Bath(s) | 4 Total |
| SQ Feet | 4,628 |
| Garage | 3 |
| Pool | Yes |
| Story(s) | 2 |
| Zoning | Single Family |
| Acreage | 0.23 |
Interior
| Cooling | Central Air, Electric, Two Units |
|---|---|
| Heating | Central, Gas, Multiple Heating Units |
| Heating Yes / No | Yes |
| Cooling Yes / No | Yes |
| Interior Features | Bathroomon Main Level, Bedroom On Main Level, Ceiling Fans, Full Bath On Main Level, Primary Downstairs, Window Treatments |
| Window Features | Double Pane Windows, Drapes, Low Emissivity Windows, Window Treatments |
| Furnished | Unfurnished |
| Appliances | Built In Electric Oven, Double Oven, Dishwasher, Gas Cooktop, Disposal, Microwave |
| Fireplaces Total | 2 |
| Fireplace Yes / No | Yes |
Exterior
| Exterior Features | Built In Barbecue, Balcony, Barbecue, Deck, Patio |
|---|---|
| Roof | Pitched, Tile |
| Construction Materials | Frame, Stucco |
| Lot Features | Desert Landscaping, Landscaped, Synthetic Grass, Less Than Quarter Acre |
| Fencing | Block, Back Yard |
Parking
| Attached Garage Yes / No | Yes |
|---|---|
| Parking Features | Attached, Finished Garage, Garage, Garage Door Opener, Inside Entrance, Private |
| Garage Yes / No | Yes |
Utilities
| Utilities | Cable Available |
|---|---|
| Electric | Photovoltaics None |
| Sewer | Public Sewer |
Taxes
| Tax Annual Amount | 9374 |
|---|
Location
| Senior Community Yes / No | No |
|---|
Area Information
| State | NV |
|---|---|
| County | Clark |
| City | Las Vegas |
| Zip Code | 89141 |
| Community Name | Masters At S H G C |
| School District | Desert Oasis |
| Elementary School | Stuckey |
| High School | Desert Oasis |
| Listing VS Median (in Masters At S H G C) | |
Price: $2,285,000 low | high Med: $2,192,500 sqft: 4,628 low | high Med: 4,266 $ / sqft: $494 low | high Med: $516 On site: 14 low | high Med: 34.5 | |
Market Activity 89141
Request a showing
Request a showing
Contact
Learn More About This Property

| State | NV |
|---|---|
| County | Clark |
| City | Las Vegas |
| Zip Code | 89141 |
| Community Name | Masters At S H G C |
| School District | Desert Oasis |
| Elementary School | Stuckey |
| High School | Desert Oasis |
| Listing VS Median (in Masters At S H G C) | |
Price: $2,285,000 low | high Med: $2,192,500 sqft: 4,628 low | high Med: 4,266 $ / sqft: $494 low | high Med: $516 On site: 14 low | high Med: 34.5 | |