 Price Reduced Listing

Description
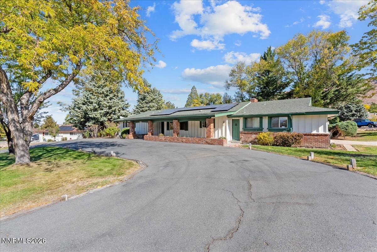
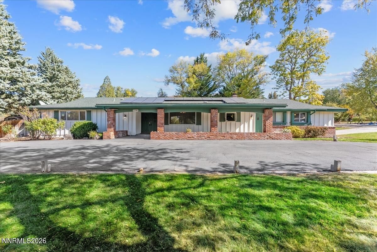
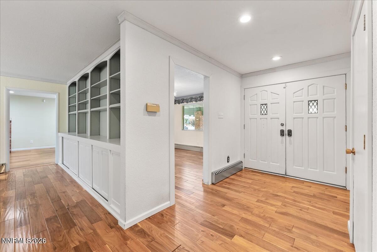
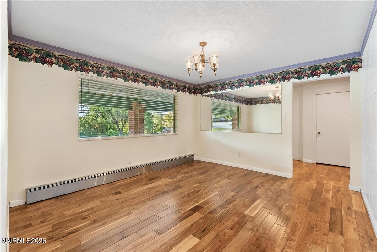
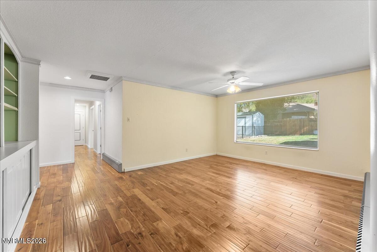
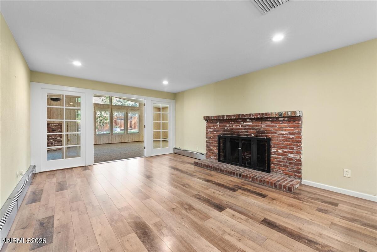
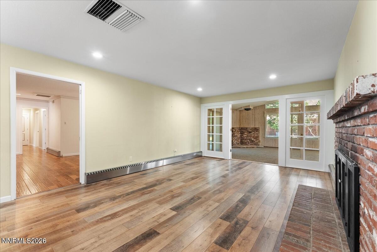
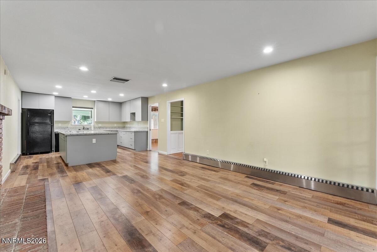
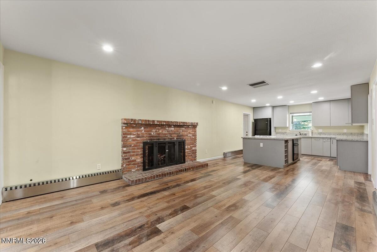
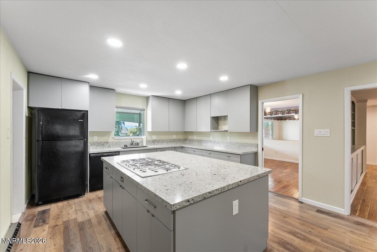
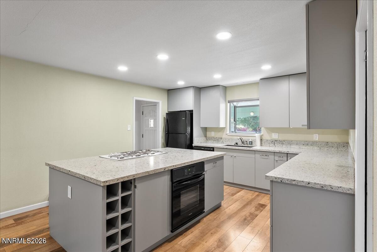
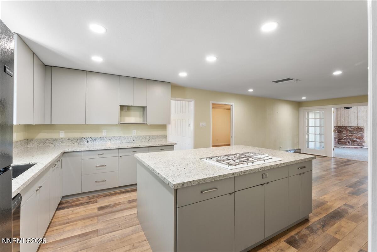
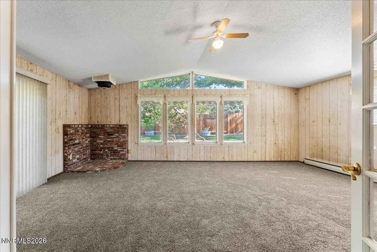
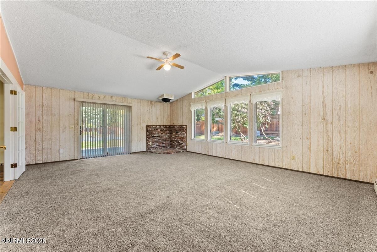
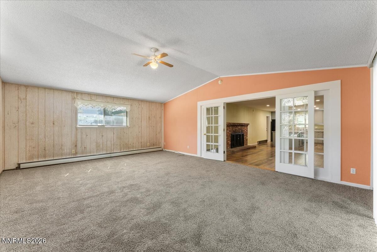
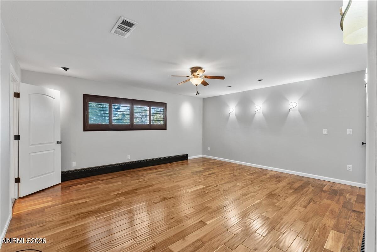
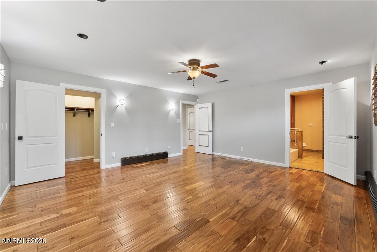
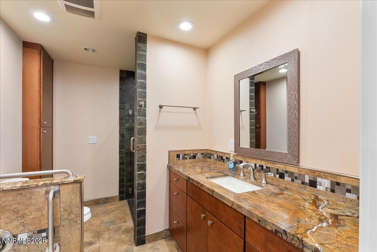
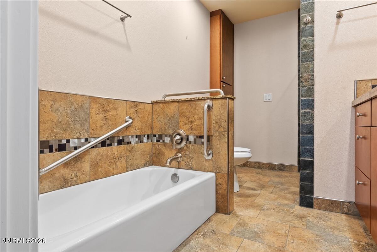
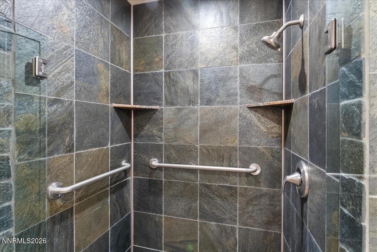
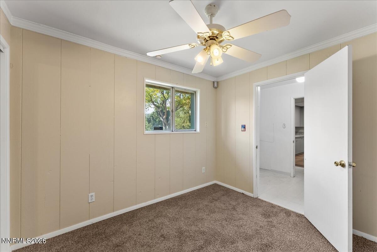
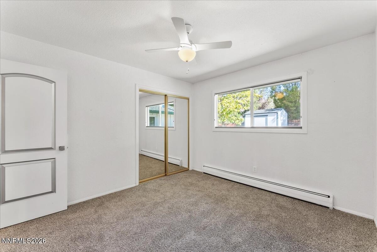
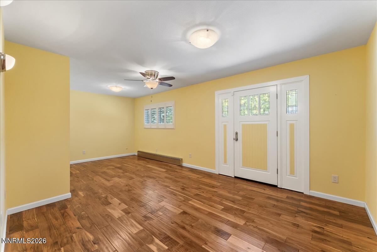
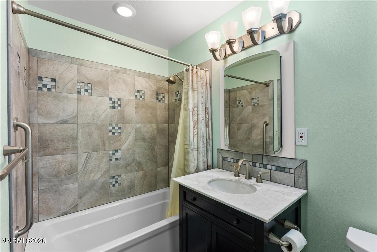
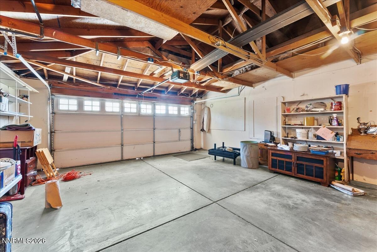
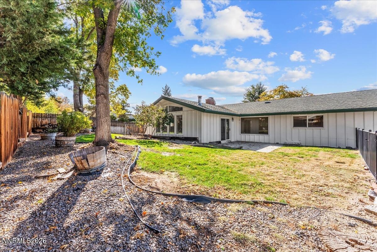
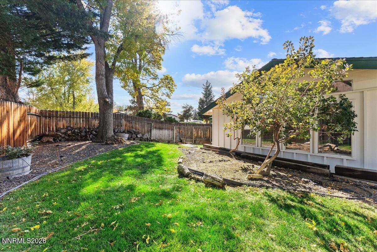
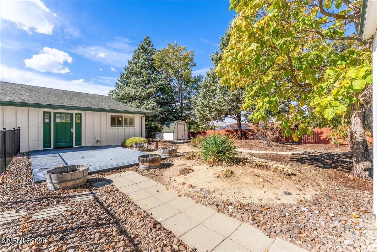
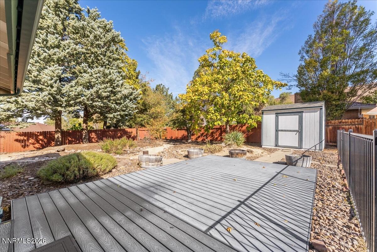
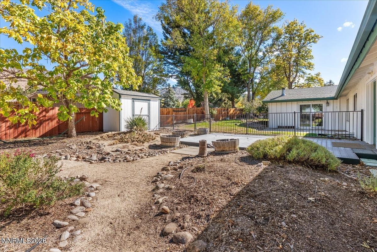
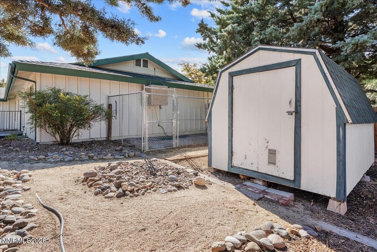
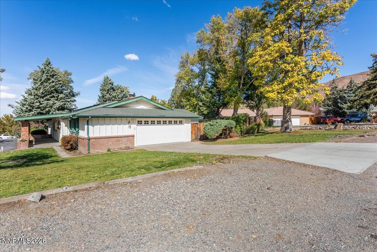
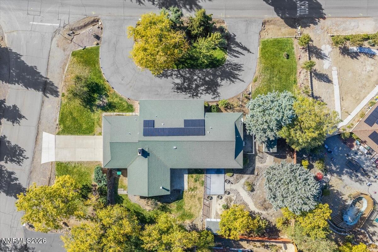
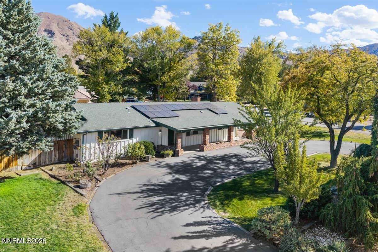
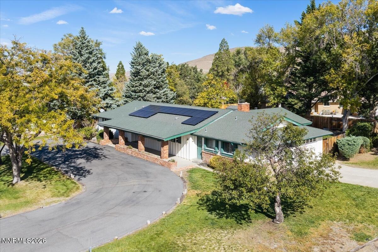
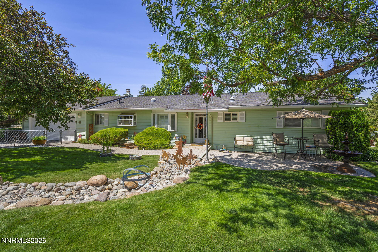
Located in Reno's desirable Hidden Valley neighborhood, this inviting single-story home offers 4 bedrooms, 2.5 bathrooms, and a 2-car garage on a spacious .52-acre lot. A covered entry welcomes you inside, where recent updates to the kitchen and bathrooms complement laminate wood flooring throughout much of the home. The spacious family room, conveniently located just off the kitchen, provides a comfortable gathering space. An owned solar system adds energy-conscious appeal without the concern of assuming a solar lease. Outside, enjoy a fully landscaped yard with large, mature trees, including fruit trees, plus a fenced backyard featuring a Trex-style deck, patio, dog run, and two storage sheds. Ample additional parking provides flexibility for guests and extra vehicles. The home features hot water baseboard heating and evaporative cooling. Ideally situated near Hidden Valley Country Club, this property offers space, comfort, and an opportunity to enjoy one of Reno's established neighborhoods.
Details
| MLS # | 260013509 |
|---|---|
| Listing Type | For Sale |
| Style | House |
| Sub-Type | Resale |
| Status | Active |
| Year | 1965 |
| Days On Site | 16 |
| Listing Provided By | Capurro & Reid Real Estate,LLC | Kevin Reid |
Features
| Bed(s) | 4 |
|---|---|
| Bath(s) | 3 Total |
| SQ Feet | 2,544 |
| Garage | 2 |
| Story(s) | 1 |
| Zoning | MDS |
| Acreage | 0.52 |
Interior
| Heating | Baseboard, Hot Water, Natural Gas |
|---|---|
| Heating Yes / No | Yes |
| Cooling | Evaporative Cooling |
| Cooling Yes / No | Yes |
| Window Features | Blinds, Double Pane Windows, Metal Frames |
| Interior Features | Ceiling Fan(s), Entrance Foyer, High Ceilings, Kitchen Island, Primary Downstairs, Vaulted Ceiling(s), Walk-In Closet(s) |
| Appliances | Dishwasher, Disposal, Electric Oven, Gas Cooktop, Oven, Refrigerator |
| Fireplace Features | Wood Burning |
| Fireplace Yes / No | Yes |
| Fireplaces Total | 1 |
Exterior
| Roof | Composition, Pitched |
|---|---|
| Exterior Features | Dog Run, Rain Gutters |
| Security Features | Security System Owned, Smoke Detector(s) |
| Lot Features | Corner Lot, Landscaped, Level, Sprinklers In Front, Sprinklers In Rear |
| Construction Materials | Brick, Frame |
| Road Responsibility | Public Maintained Road |
| Foundation Details | Crawl Space |
| Fencing | Back Yard, Partial |
Parking
| Parking Features | Additional Parking, Attached, Garage, Garage Door Opener, RV Access/Parking |
|---|---|
| Garage Yes / No | Yes |
| Attached Garage Yes / No | Yes |
Utilities
| Utilities | Cable Available, Electricity Connected, Internet Available, Natural Gas Connected, Phone Available, Sewer Not Available, Water Connected, Water Meter Installed |
|---|---|
| Sewer | Septic Tank |
Location
| Senior Community Yes / No | No |
|---|
Taxes
| Property | 2031 |
|---|
Area Information
| State | NV |
|---|---|
| County | Washoe |
| City | Reno |
| Zip Code | 89502 |
| Area | Washoe |
| Community Name | Hidden Valley 6 |
| School District | Wooster |
| Elementary School | Hidden Valley |
| High School | Wooster |
| Listing VS Median (in Hidden Valley 6) | |
Price: $699,900 low | high Med: $724,950 sqft: 2,544 low | high Med: 2,424 $ / sqft: $275 low | high Med: $300 On site: 16 low | high Med: 28 | |
Market Activity 89502
Request a showing
Request a showing
Contact
Learn More About This Property

| State | NV |
|---|---|
| County | Washoe |
| City | Reno |
| Zip Code | 89502 |
| Area | Washoe |
| Community Name | Hidden Valley 6 |
| School District | Wooster |
| Elementary School | Hidden Valley |
| High School | Wooster |
| Listing VS Median (in Hidden Valley 6) | |
Price: $699,900 low | high Med: $724,950 sqft: 2,544 low | high Med: 2,424 $ / sqft: $275 low | high Med: $300 On site: 16 low | high Med: 28 | |
 | $750,0002255 Sequoia LaneReno, NV 89502 |
