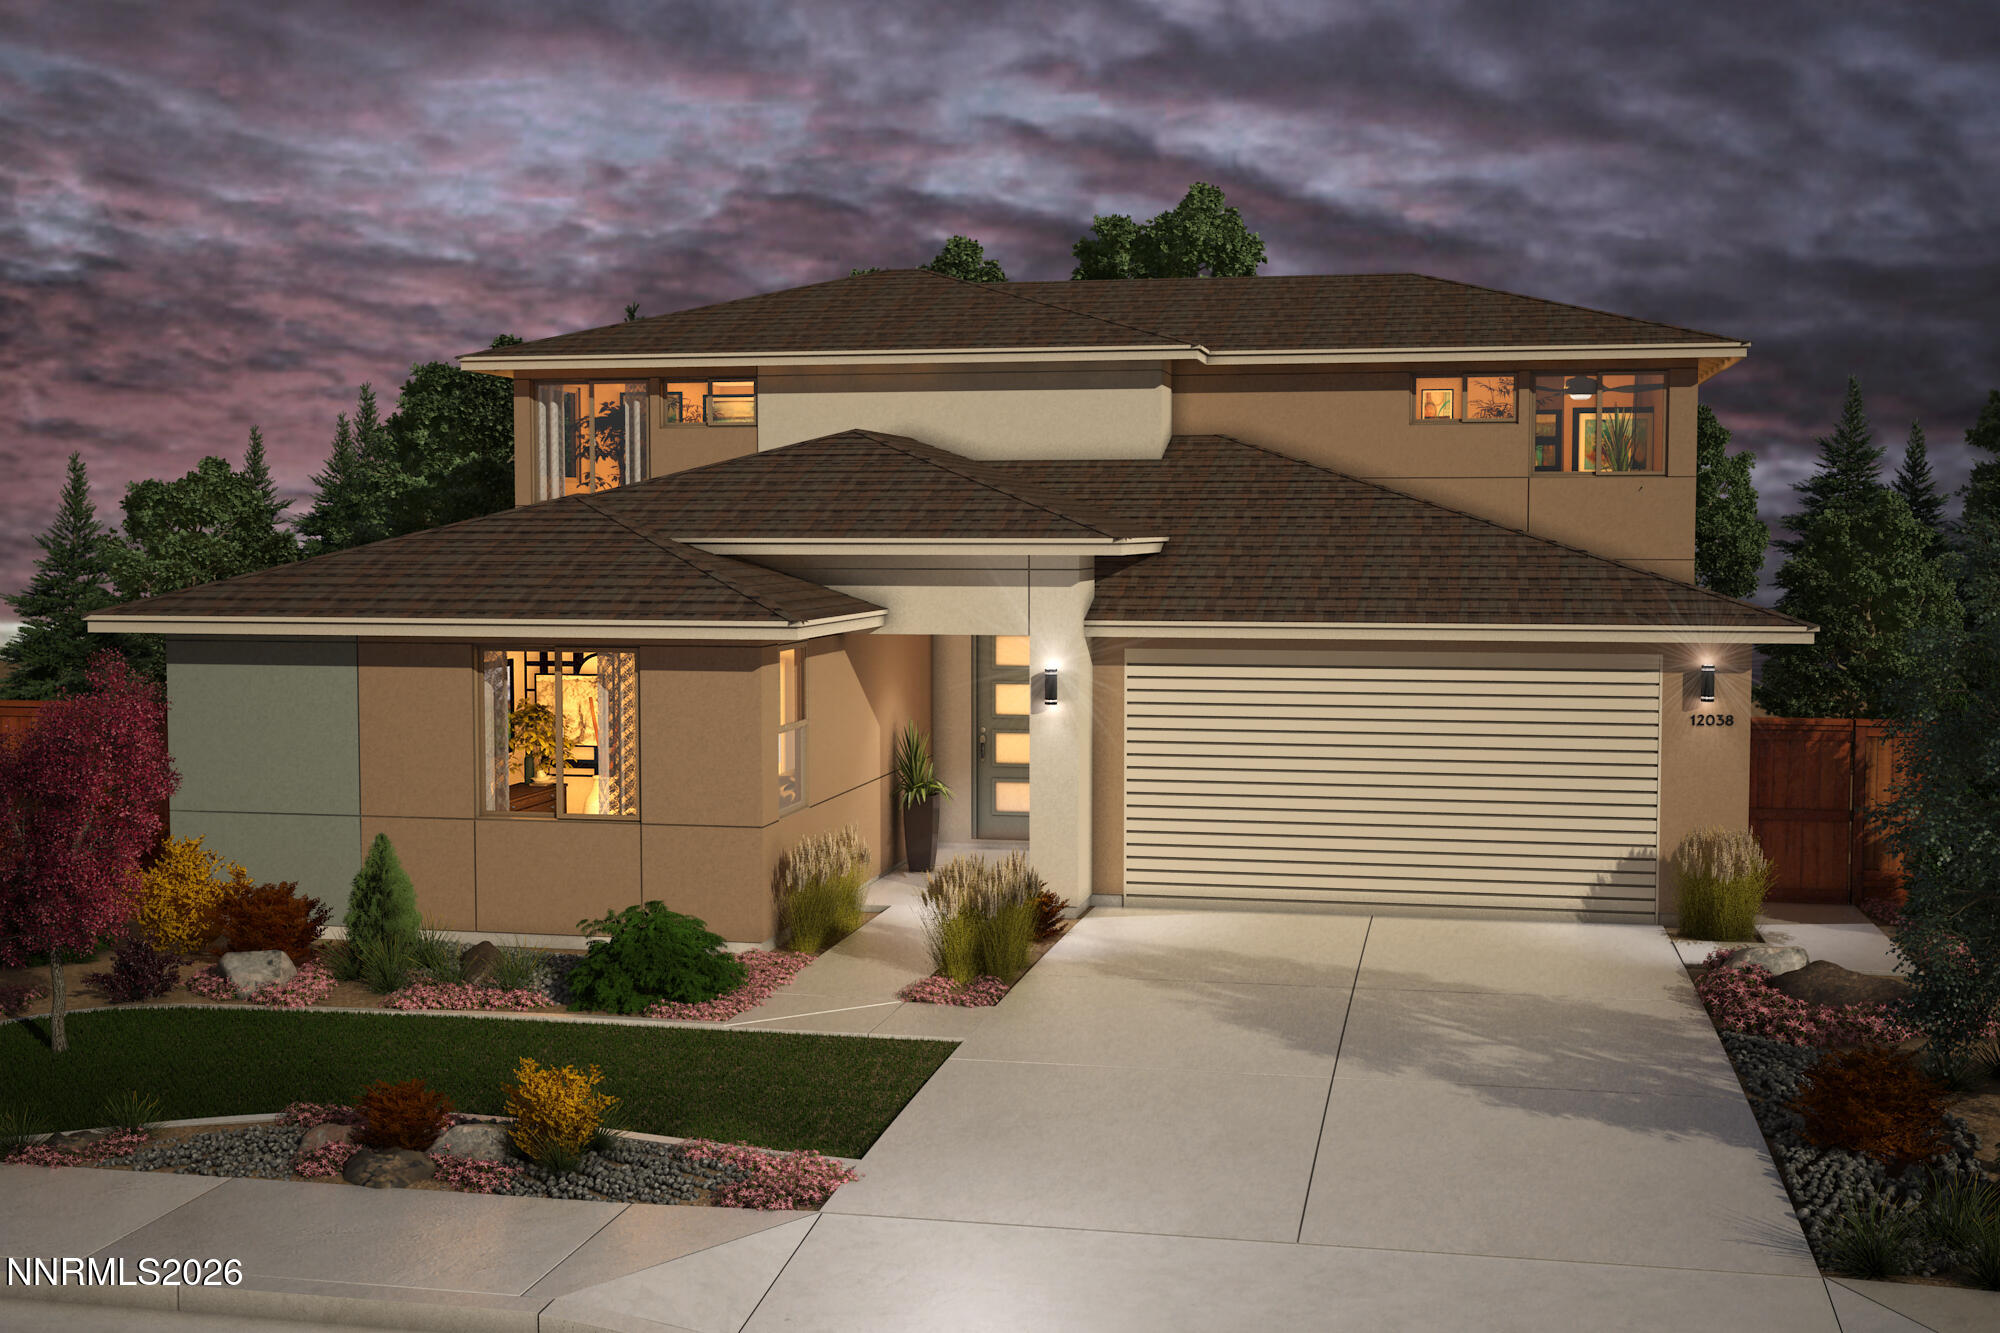
2136 Sills Trail Road Lot 29,Reno, NV 89506
Reno, NV 89506

Description
Discover space, flexibility, and a lifestyle to match in this impressive 3,123 sq. ft. new construction home, tucked away in a quiet cul-de-sac and backing to an equestrian trail. The thoughtfully designed layout features a ground-floor primary suite, two additional upstairs bedrooms, and a spacious game room ideal for a home theater, office, study, or kids' playroom. A private-entry multigenerational suite with a double-sided fireplace offers the perfect setup for extended family or guests while maintaining added privacy. The expansive 5-car tandem garage provides exceptional space for vehicles, recreational toys, hobbies, and extra storage. Situated on a generously sized homesite, this home combines versatile living spaces, multigenerational flexibility, and equestrian trail-side appeal in one exceptional property. PHOTOS COMING SOON!
Details
| MLS # | 260013647 |
|---|---|
| Listing Type | For Sale |
| Style | House |
| HOA Dues | $50 |
| Sub-Type | New Construction |
| Status | Active |
| Year | 2027 |
| Days On Site | 16 |
| Listing Provided By | Jenuane Communities | Cheyenne Harder |
Features
| Bed(s) | 4 |
|---|---|
| Bath(s) | 4 Total |
| SQ Feet | 3,123 |
| Garage | 5 |
| Story(s) | 2 |
| Zoning | SFR |
| Acreage | 0.74 |
| Property View | Yes |
Interior
| Heating | ENERGY STAR Qualified Equipment, Forced Air, Hot Water, Natural Gas |
|---|---|
| Heating Yes / No | Yes |
| Cooling | Central Air, Electric, ENERGY STAR Qualified Equipment |
| Cooling Yes / No | Yes |
| Window Features | Double Pane Windows, ENERGY STAR Qualified Windows, Low-Emissivity Windows, Vinyl Frames |
| Interior Features | Ceiling Fan(s), Entrance Foyer, Kitchen Island, Pantry, Primary Downstairs, Smart Thermostat, Walk-In Closet(s) |
| Appliances | Dishwasher, ENERGY STAR Qualified Appliances, Gas Cooktop, Gas Range, Microwave |
| Fireplace Features | Gas |
| Fireplace Yes / No | Yes |
| Fireplaces Total | 1 |
Exterior
| Roof | Composition, Pitched, Shingle |
|---|---|
| Exterior Features | None |
| Security Features | Carbon Monoxide Detector(s), Keyless Entry, Smoke Detector(s) |
| Lot Features | Common Area, Cul-De-Sac, Level, Sprinklers In Front |
| Construction Materials | Insulated Concrete Forms (ICFs), Insulation - Spray Foam, Insulation - Batts, Insulation - Blown-In, Stucco |
| Road Responsibility | Public Maintained Road |
| Foundation Details | Slab |
| Fencing | Full |
Parking
| Parking Features | Additional Parking, Garage, Garage Door Opener, RV Access/Parking, Tandem |
|---|---|
| Garage Yes / No | Yes |
| Attached Garage Yes / No | No |
Utilities
| Utilities | Electricity Connected, Internet Available, Natural Gas Connected, Phone Available, Sewer Connected, Water Connected, Centralized Data Panel, Underground Utilities, Water Meter Installed |
|---|---|
| Sewer | Public Sewer |
Location
| Senior Community Yes / No | No |
|---|
Taxes
| Property | 10500 |
|---|
Area Information
| State | NV |
|---|---|
| County | Washoe |
| City | Reno |
| Zip Code | 89506 |
| Area | Washoe |
| Community Name | Golden Mesa South |
| School District | North Valleys |
| Elementary School | Smith, Alice |
| High School | North Valleys |
| Listing VS Median (in Golden Mesa South) | |
Price: $1,054,297 low | high Med: $1,054,297 sqft: 3,123 low | high Med: 3,123 $ / sqft: $338 low | high Med: $338 On site: 16 low | high Med: 16 | |
Market Activity 89506
Request a showing
Request a showing
Contact
Learn More About This Property

| State | NV |
|---|---|
| County | Washoe |
| City | Reno |
| Zip Code | 89506 |
| Area | Washoe |
| Community Name | Golden Mesa South |
| School District | North Valleys |
| Elementary School | Smith, Alice |
| High School | North Valleys |
| Listing VS Median (in Golden Mesa South) | |
Price: $1,054,297 low | high Med: $1,054,297 sqft: 3,123 low | high Med: 3,123 $ / sqft: $338 low | high Med: $338 On site: 16 low | high Med: 16 | |
