$680,000 $3,650 est/mo Sourced by Back At You
209 North 13th Street,Las Vegas, NV 89101
Las Vegas, NV 89101
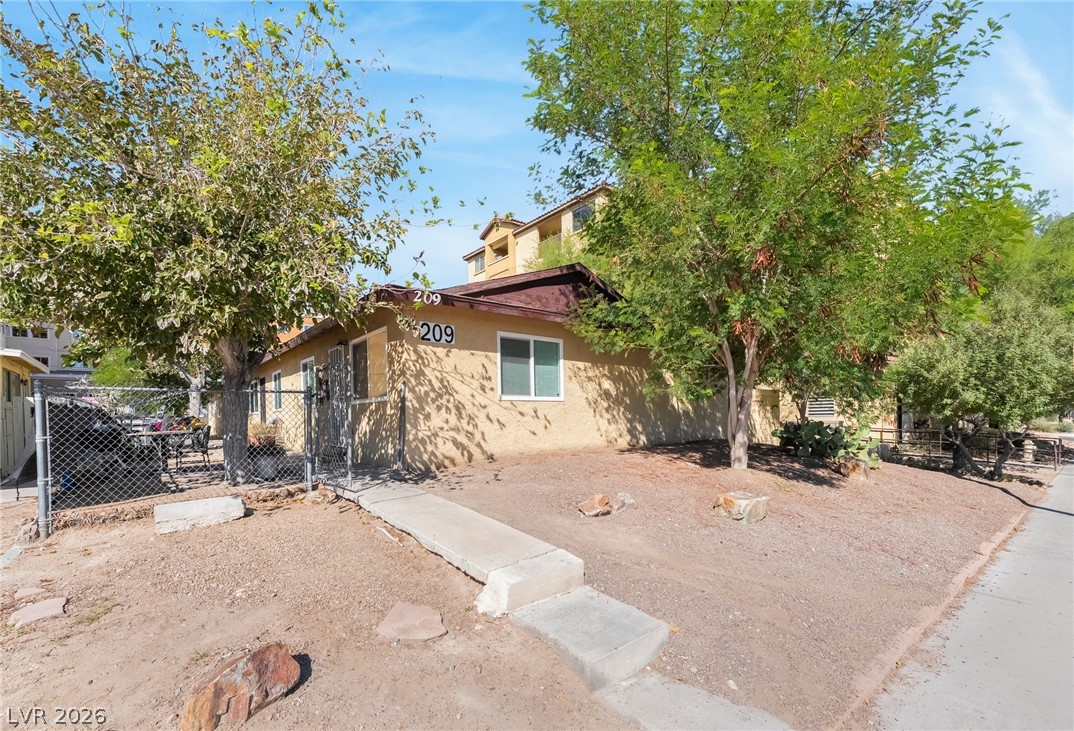
Established shade trees and a concrete pathway frame this classic stucco exterior.
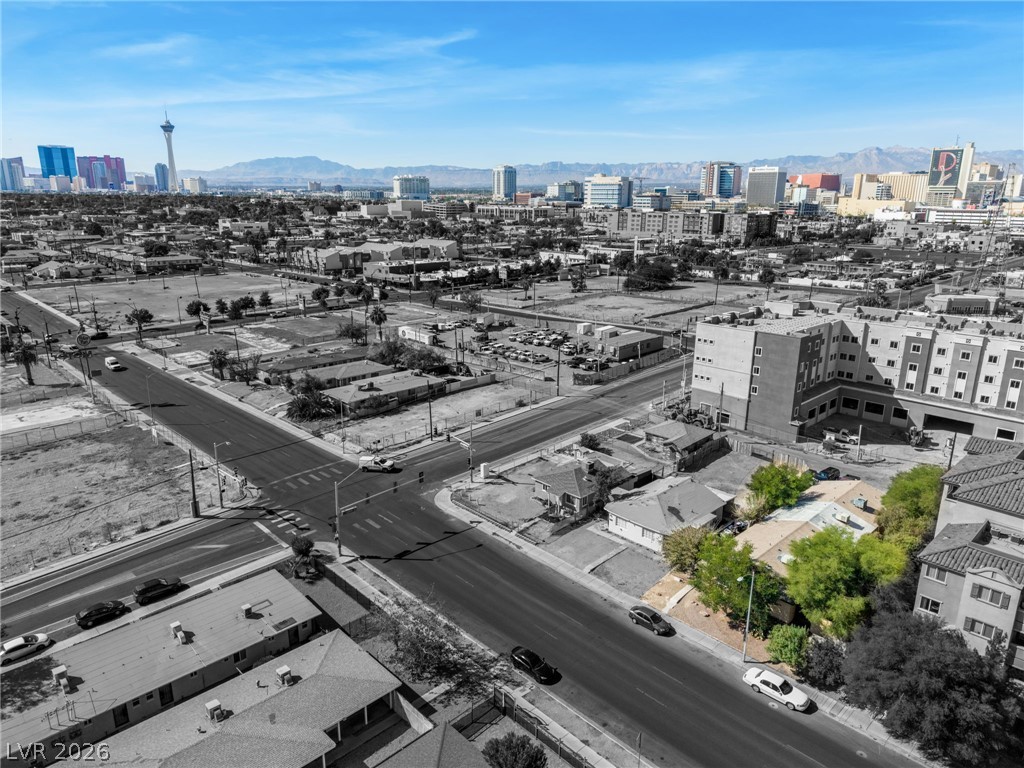
Panoramic mountain and skyline views surround this well-connected urban location.
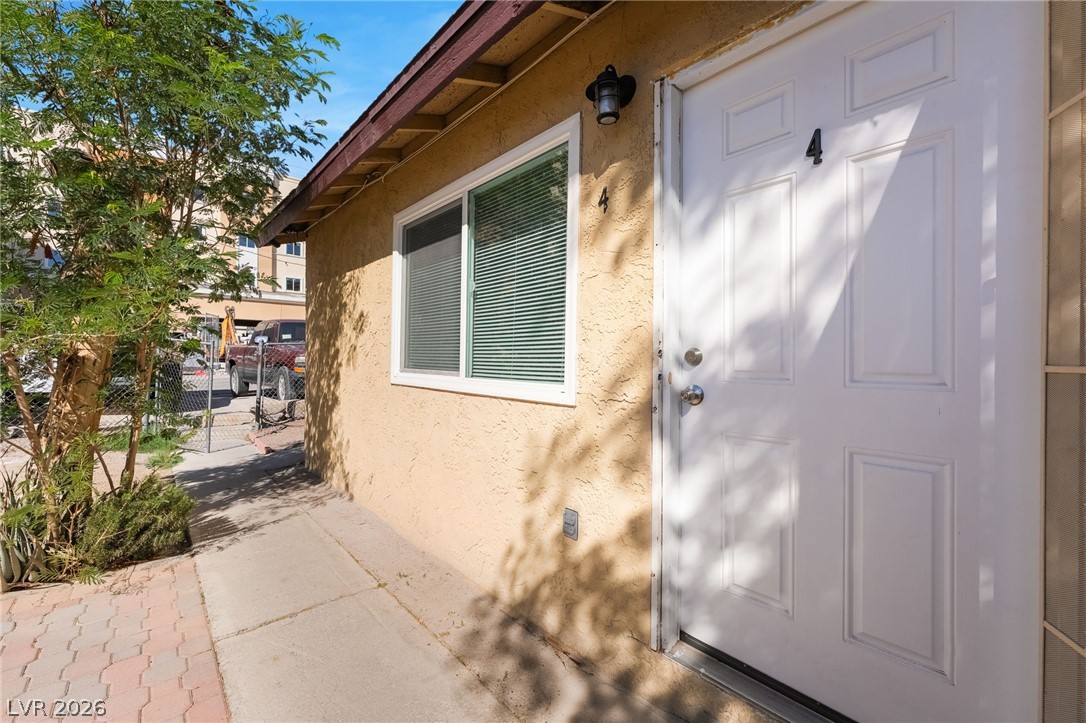
Stucco exterior siding borders a private entrance alcove framed by concrete and paver pathways.
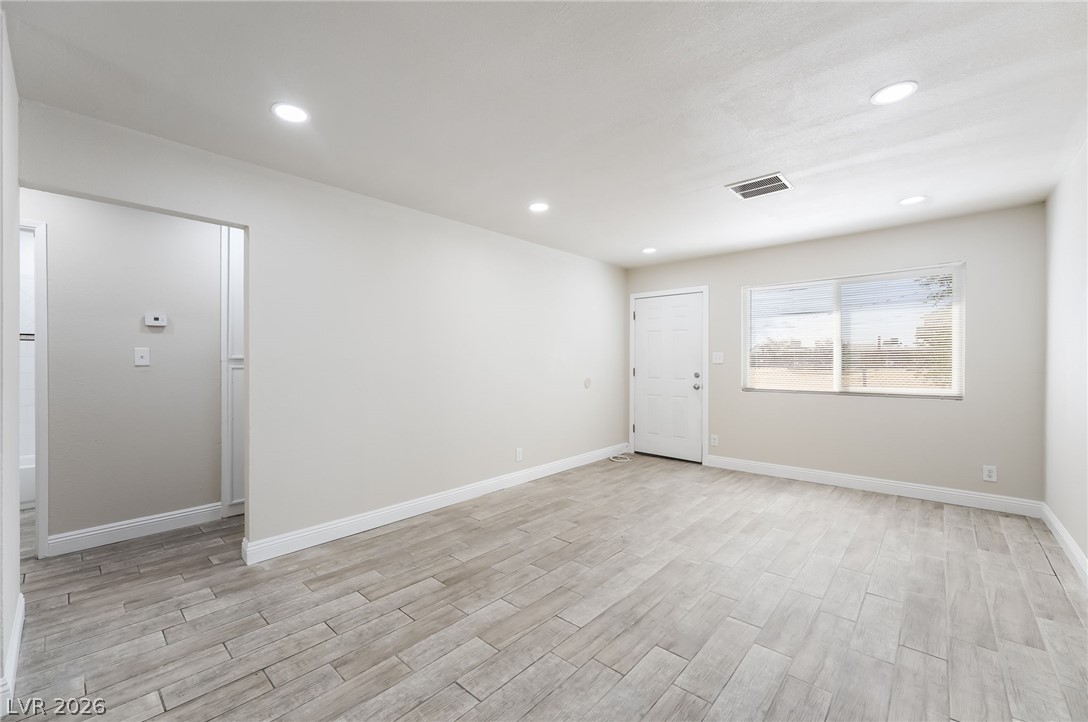
Clean lines and handsome wood-look tile floors define this versatile open living space.
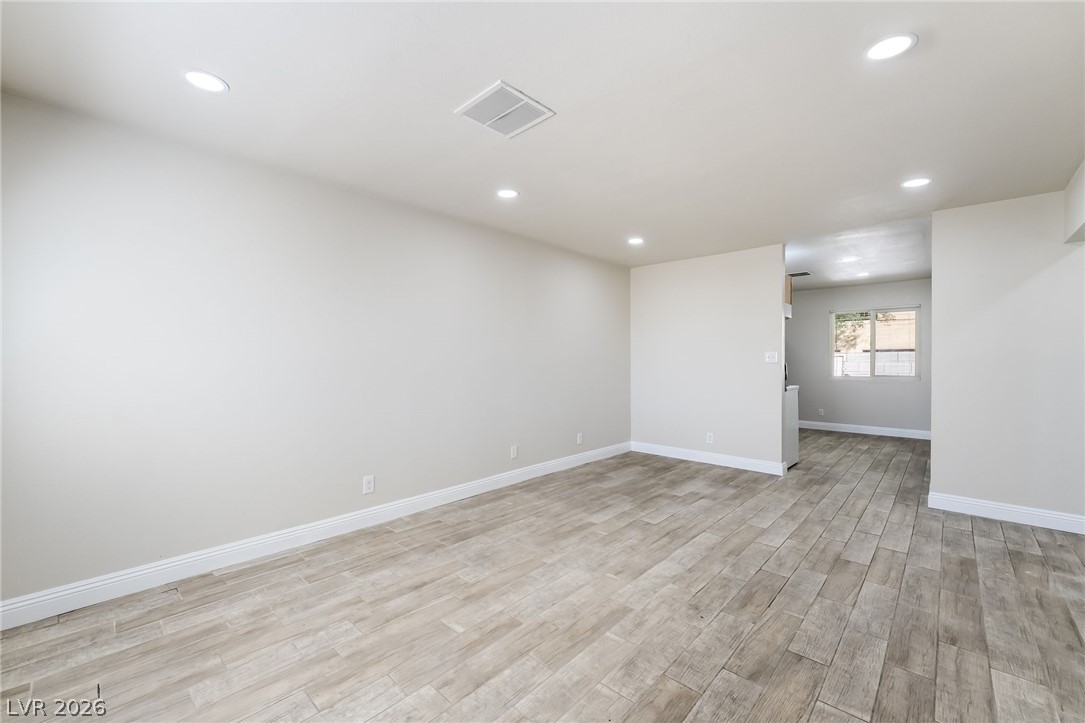
Recessed lighting illuminates this versatile open layout with wood-look tile flooring throughout.
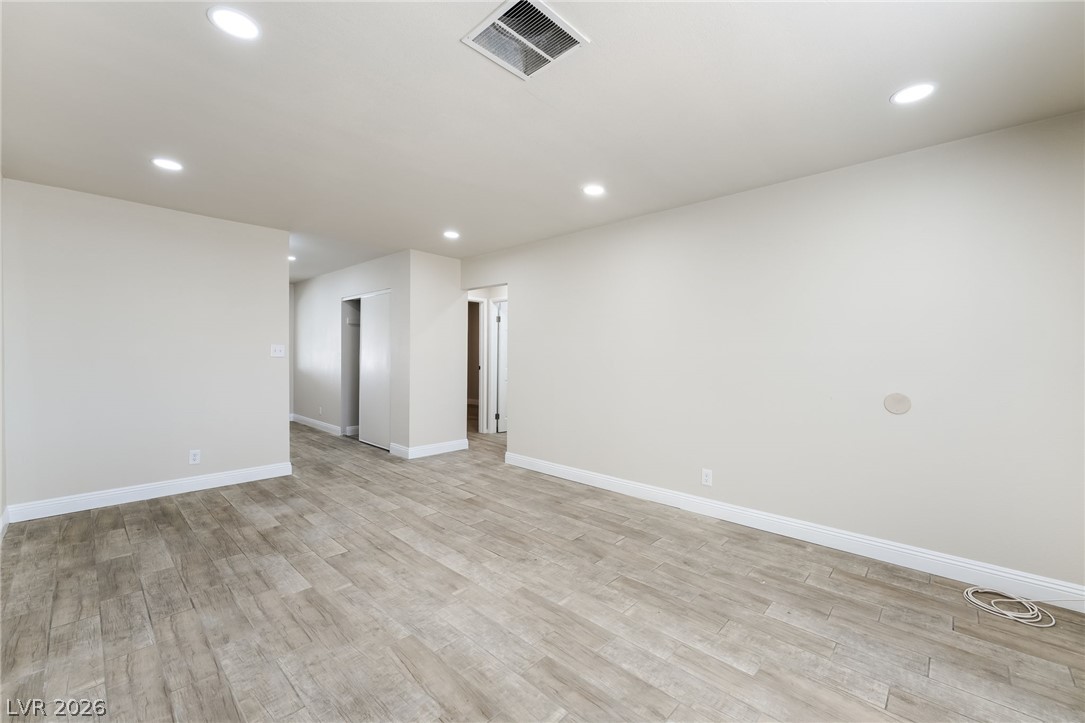
Recessed lighting and wood-look tile flooring define this versatile, open living area.
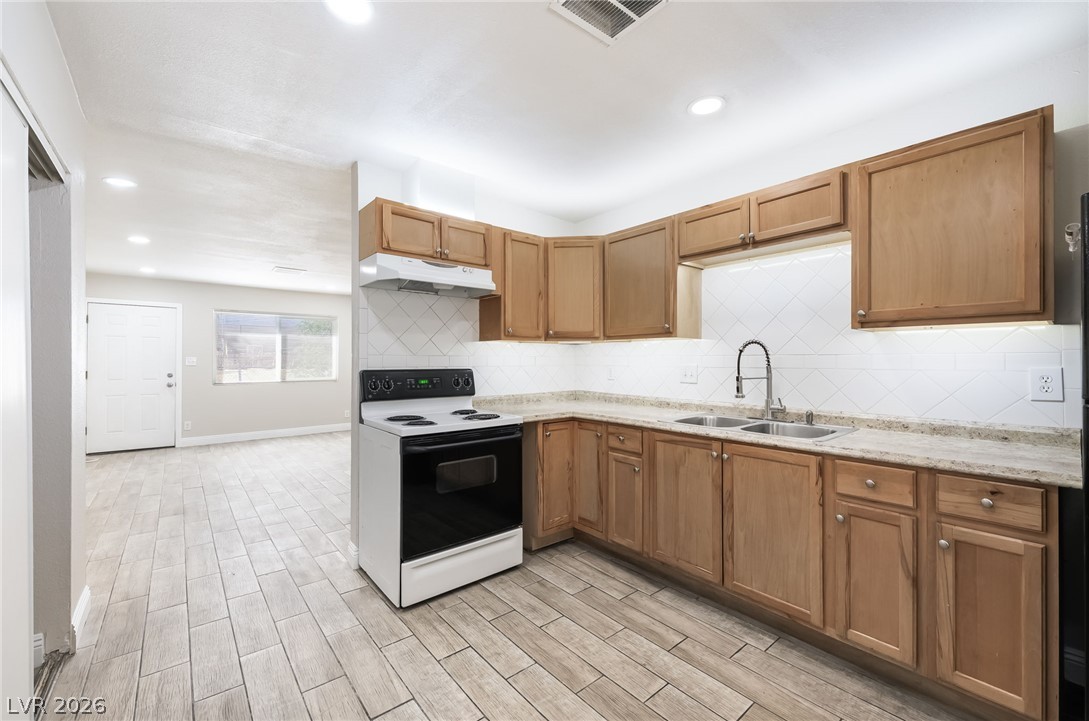
Natural wood cabinetry and stone countertops accent this modern, open-concept kitchen.
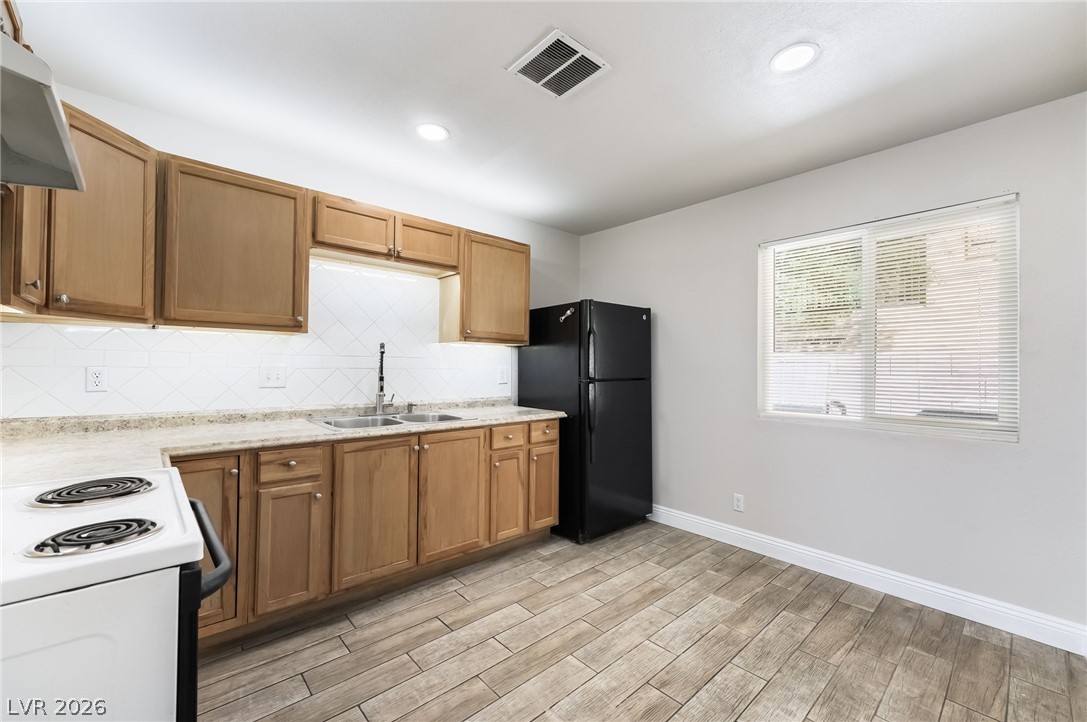
Warm wood cabinetry and durable tiled floors define this functional, light-filled culinary space.
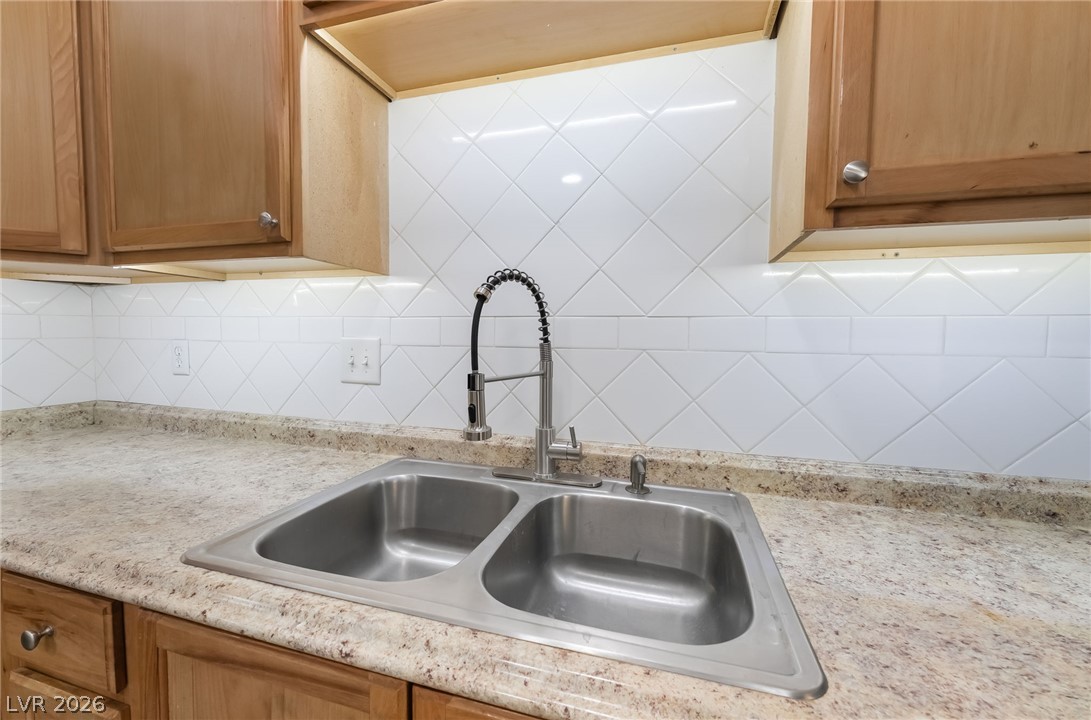
Functional workspace includes a double-basin stainless steel sink bordered by tiled backsplashes.
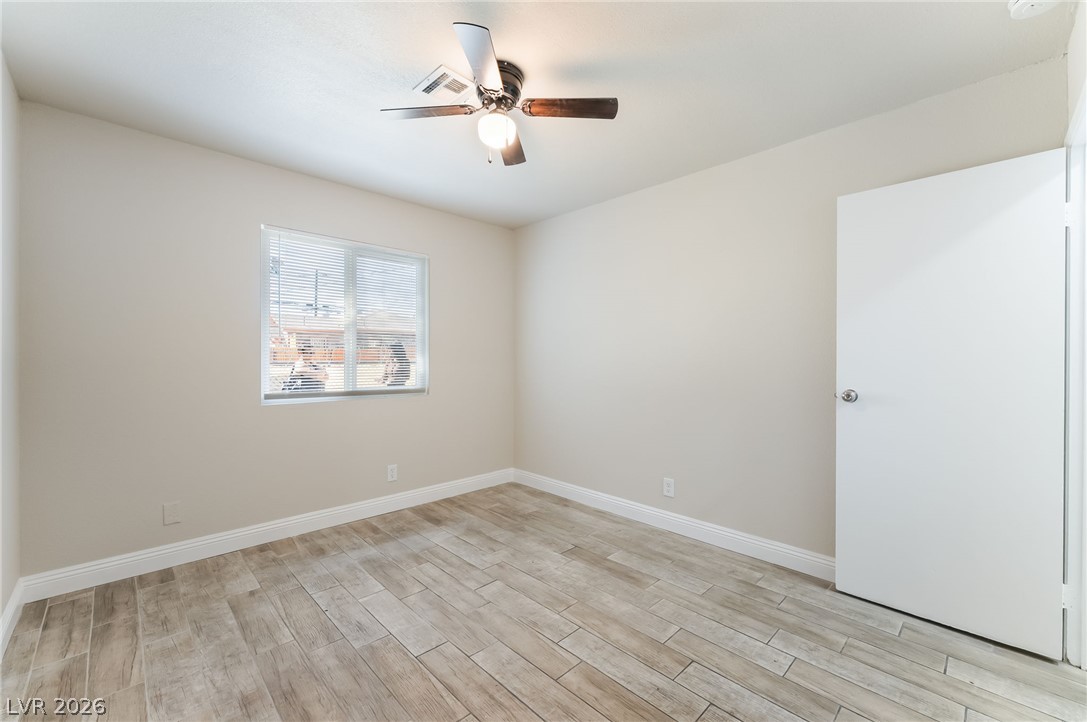
Wood-look tile flooring and clean lines define this versatile secondary bedroom space.
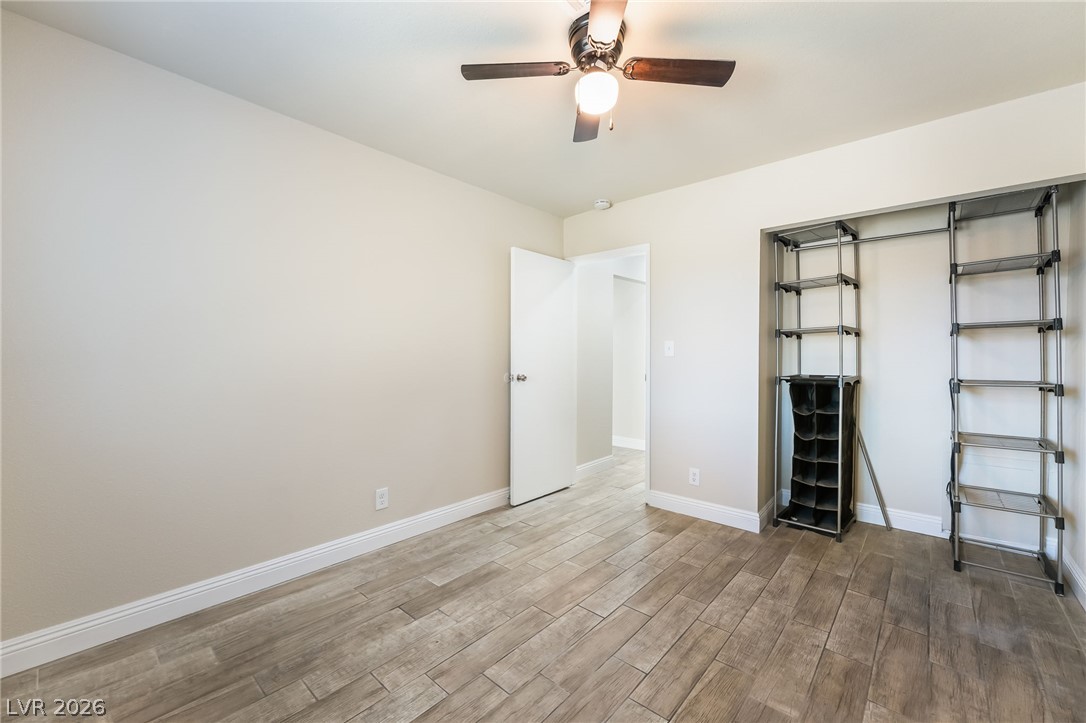
Wood-look tile floors and neutral walls create a clean, modern canvas in this bedroom.
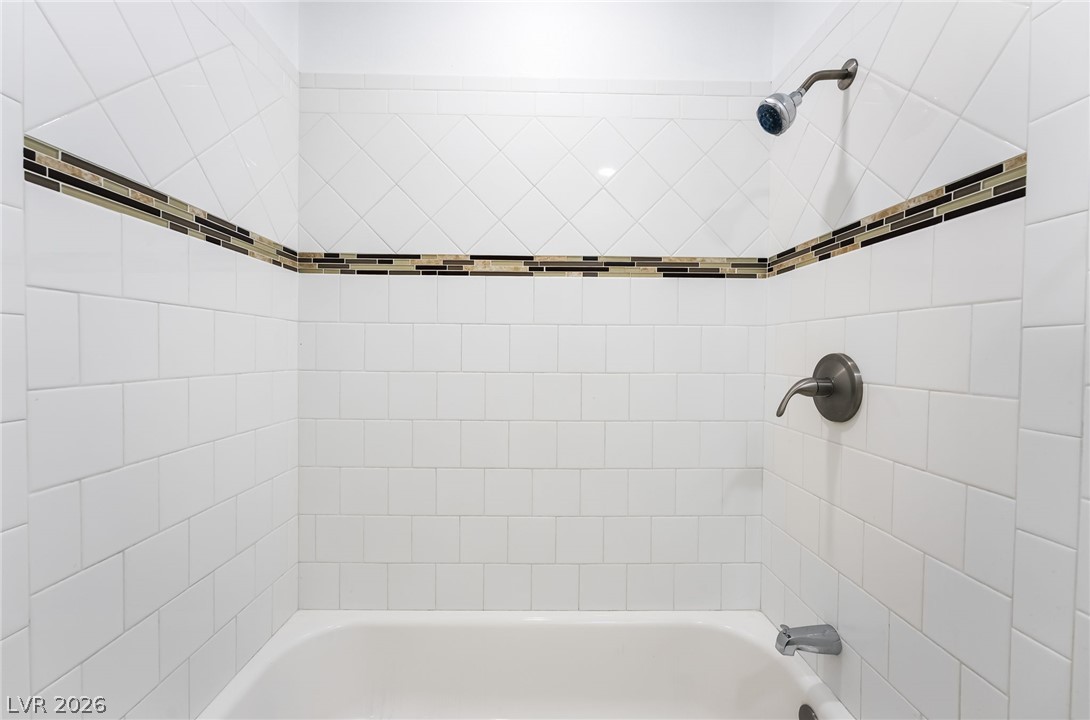
White subway tiling and decorative mosaic accents line this modern shower and tub surround.
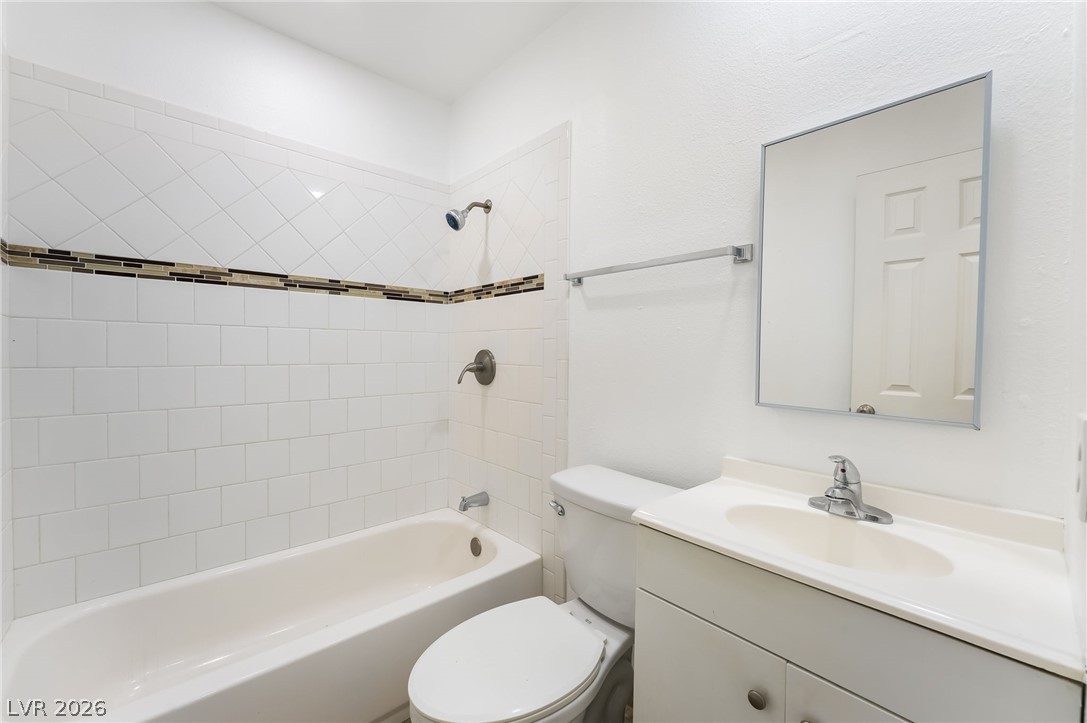
A classic tiled shower surround over a tub defines this secondary bathroom.
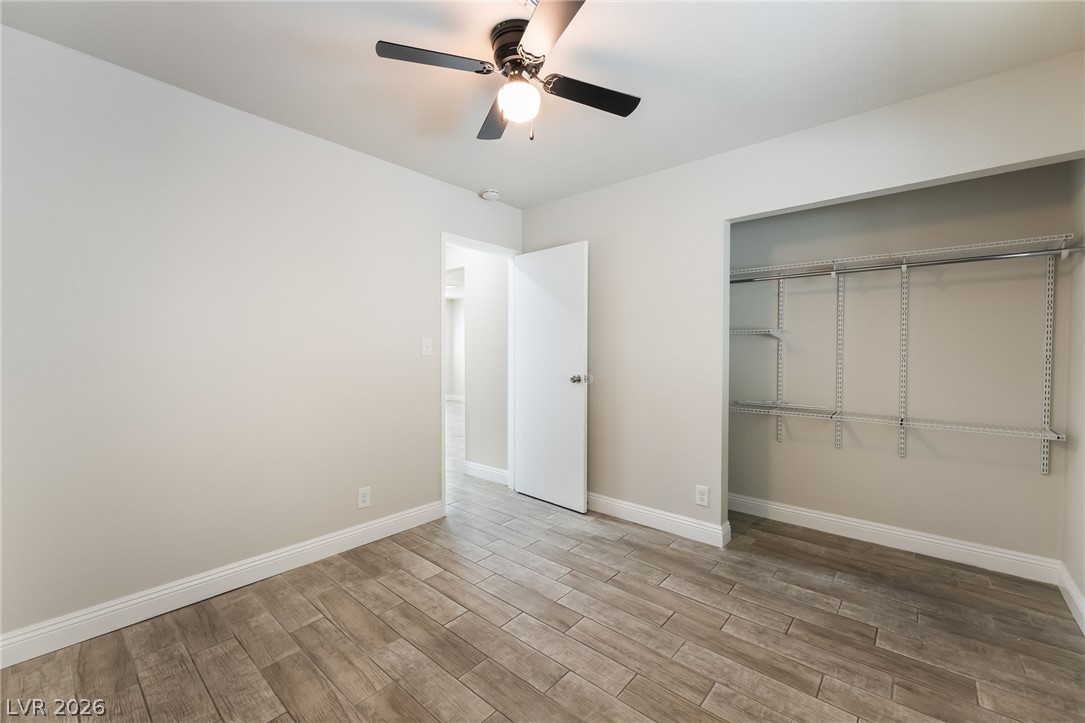
Wood-look tile flooring and neutral walls define this versatile bedroom with a built-in closet.
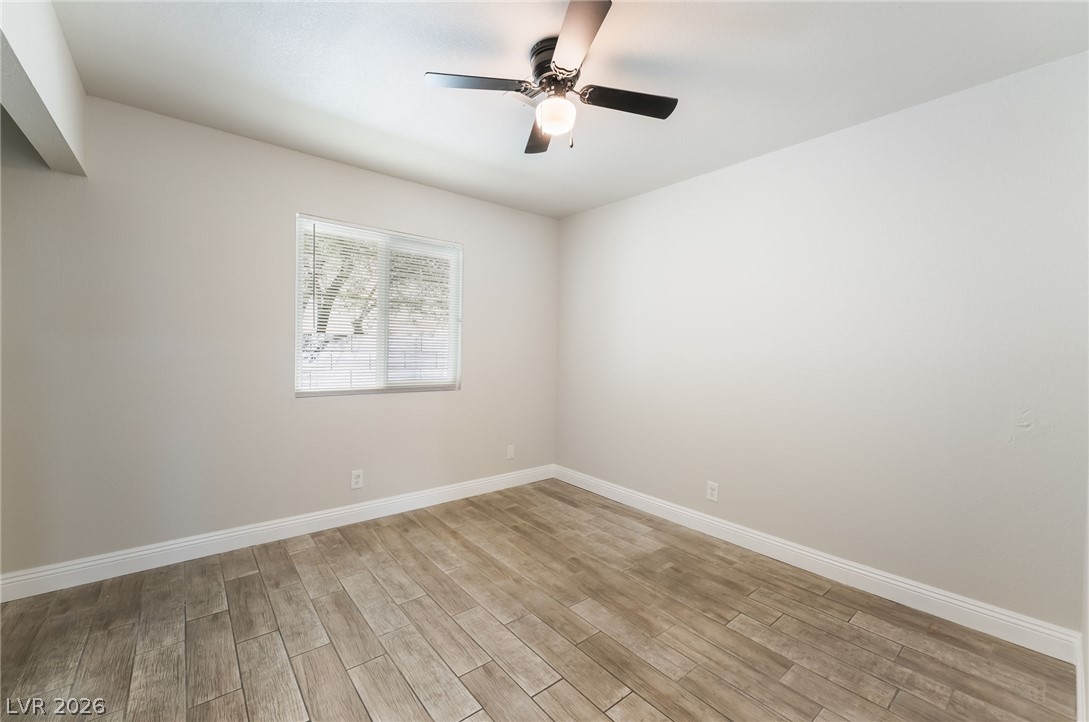
Tiled flooring pairs with neutral walls and a window overlooking the property grounds.
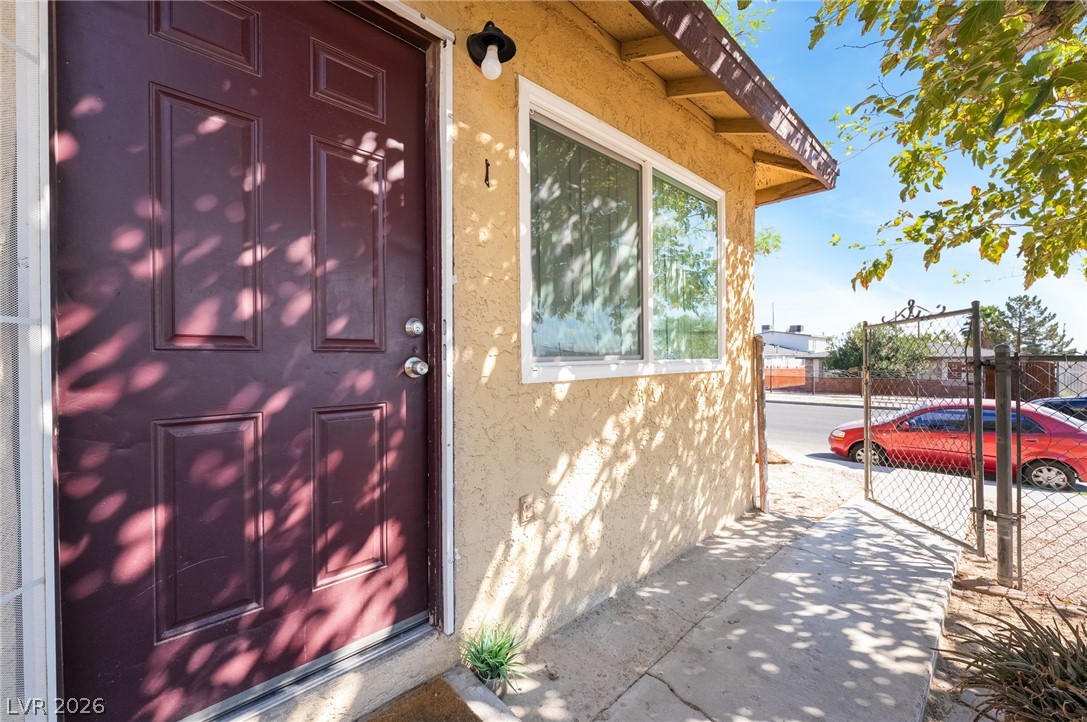
Textured stucco walls and a classic paneled entry door line the concrete walkway.
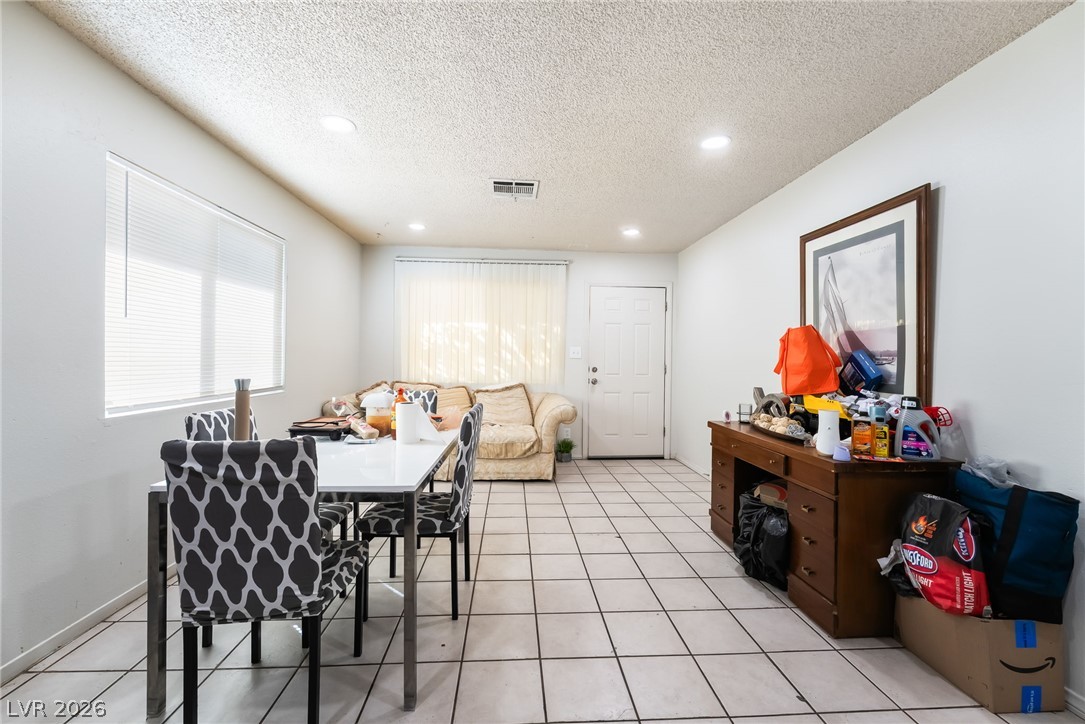
Tiled flooring and simple recessed lighting define this functional open-concept dining area.
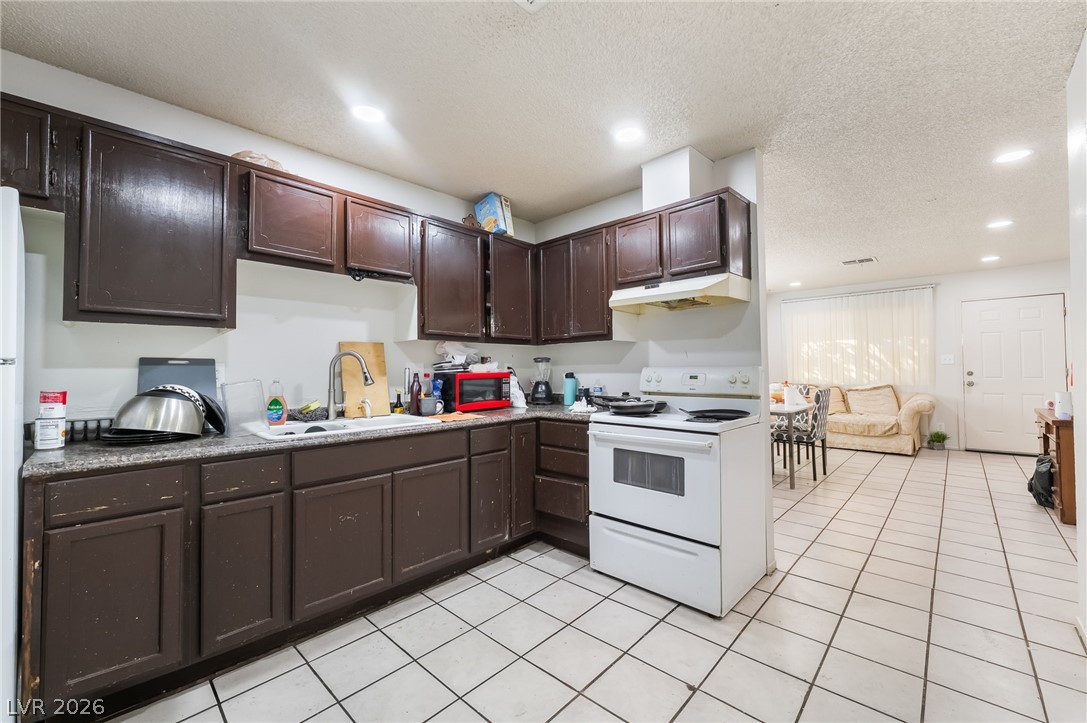
Tiled flooring flows from the functional kitchen into the open-plan dining and living areas.
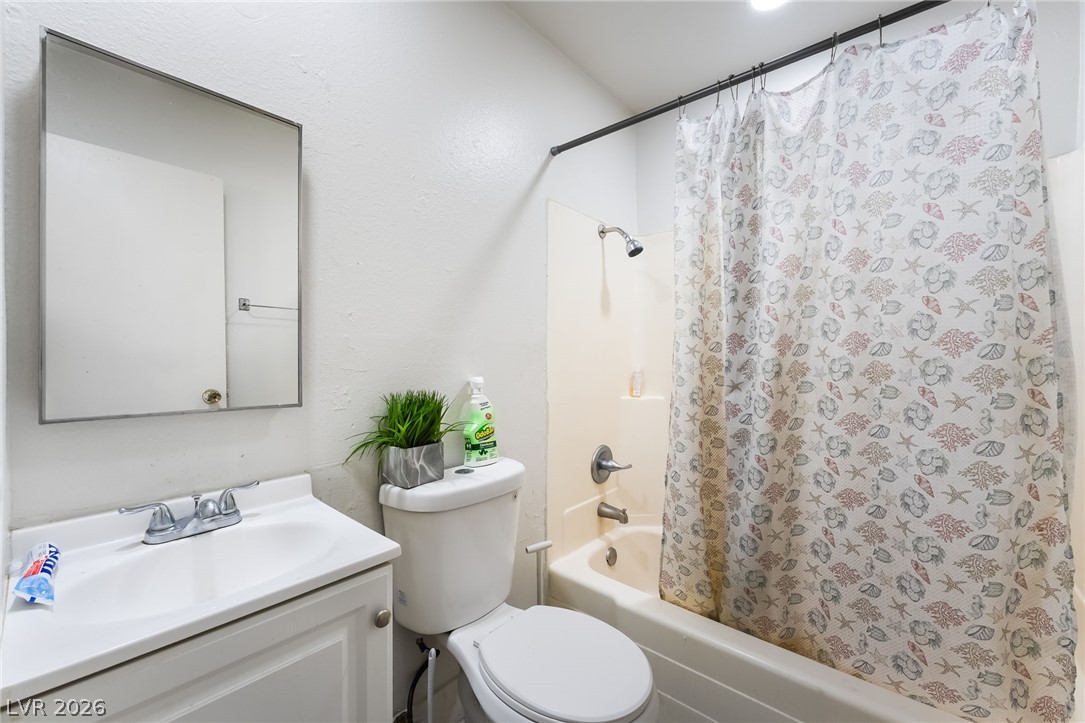
Functional layout maximizes the utility of this clean bathroom.
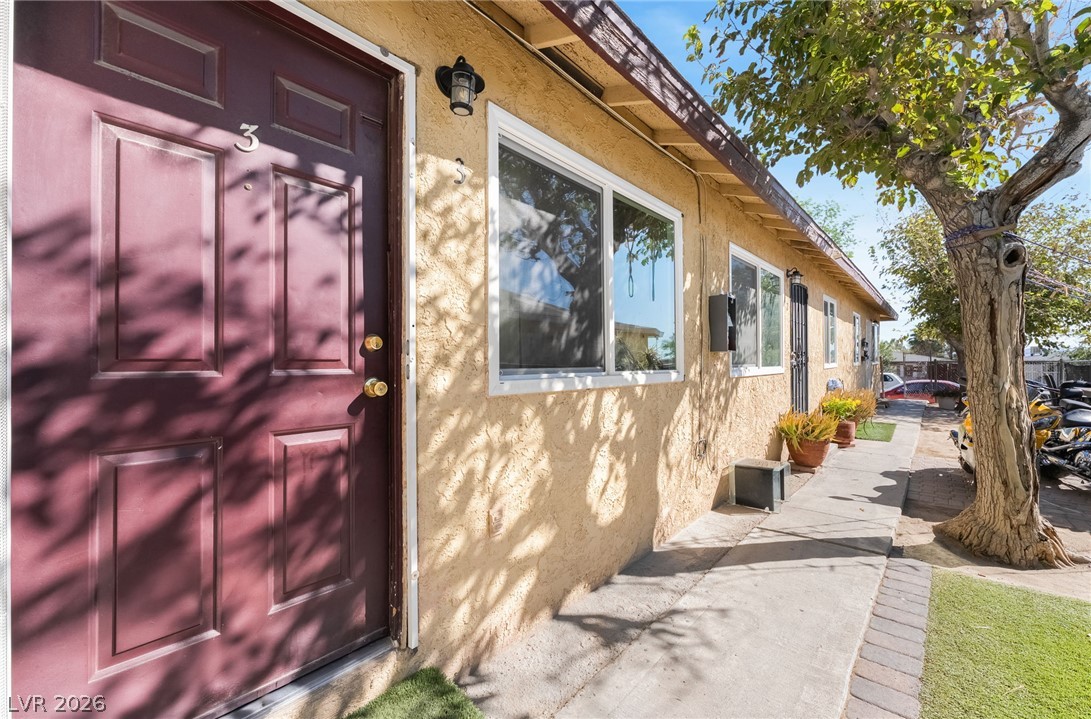
A concrete walkway leads past stucco walls and private entrances under mature trees.
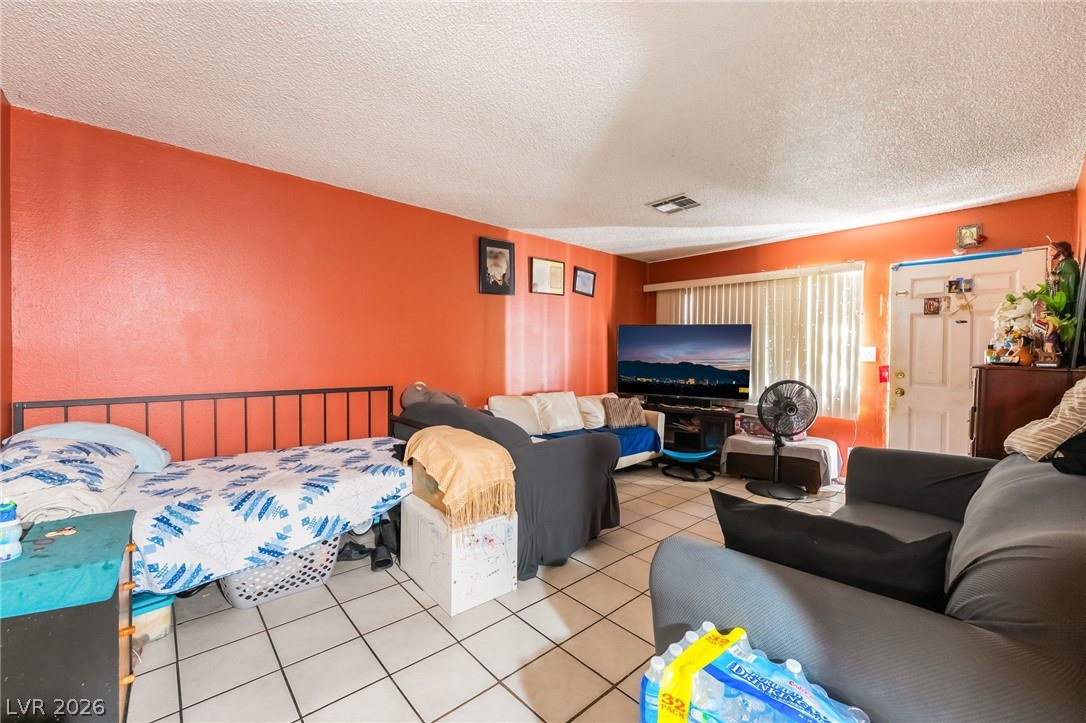
Tiled flooring and natural window light define this versatile living space.
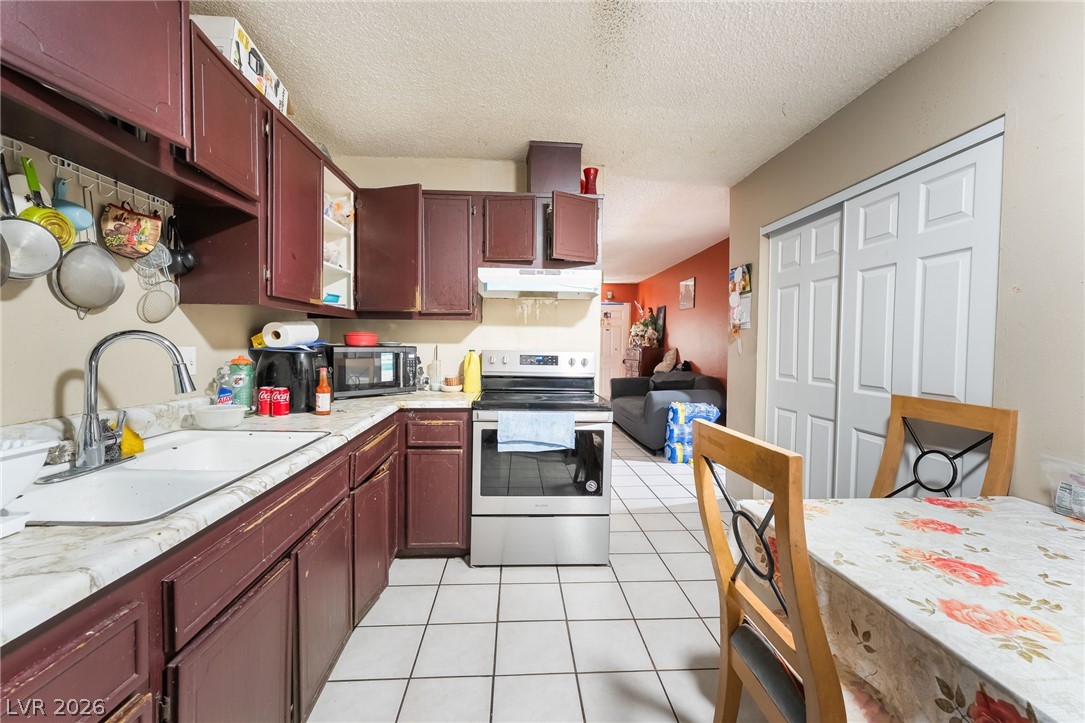
Functional kitchen features ample cabinetry and tiled flooring, opening directly to the living space.
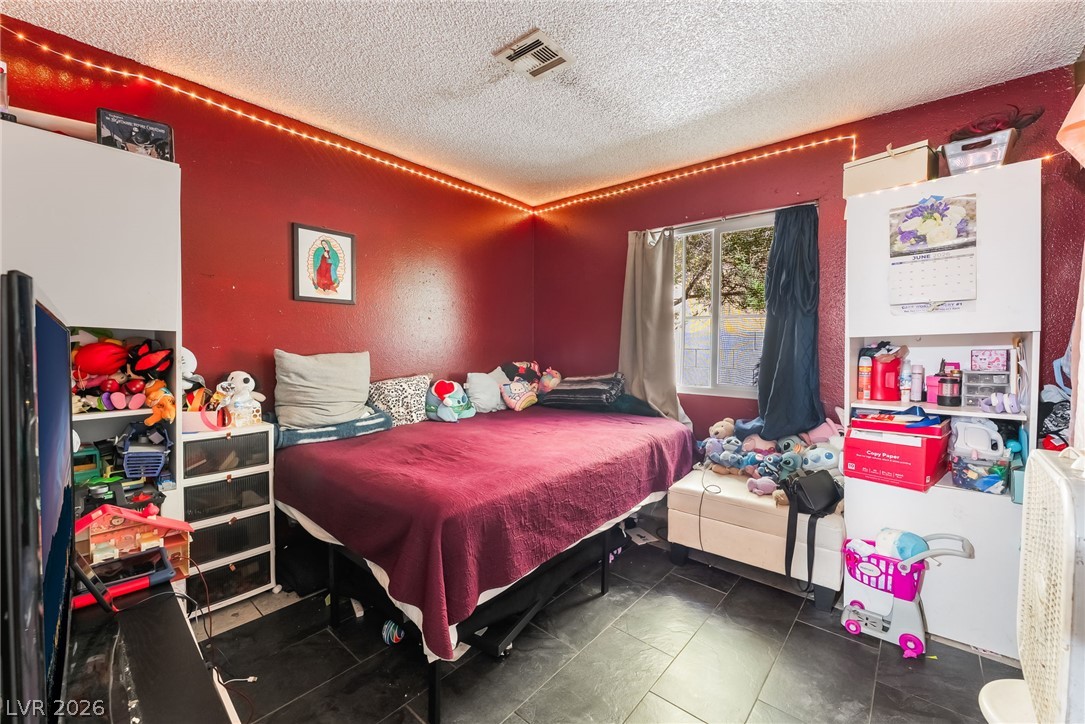
A window overlooks the outdoor greenery, filling this private space with natural light.
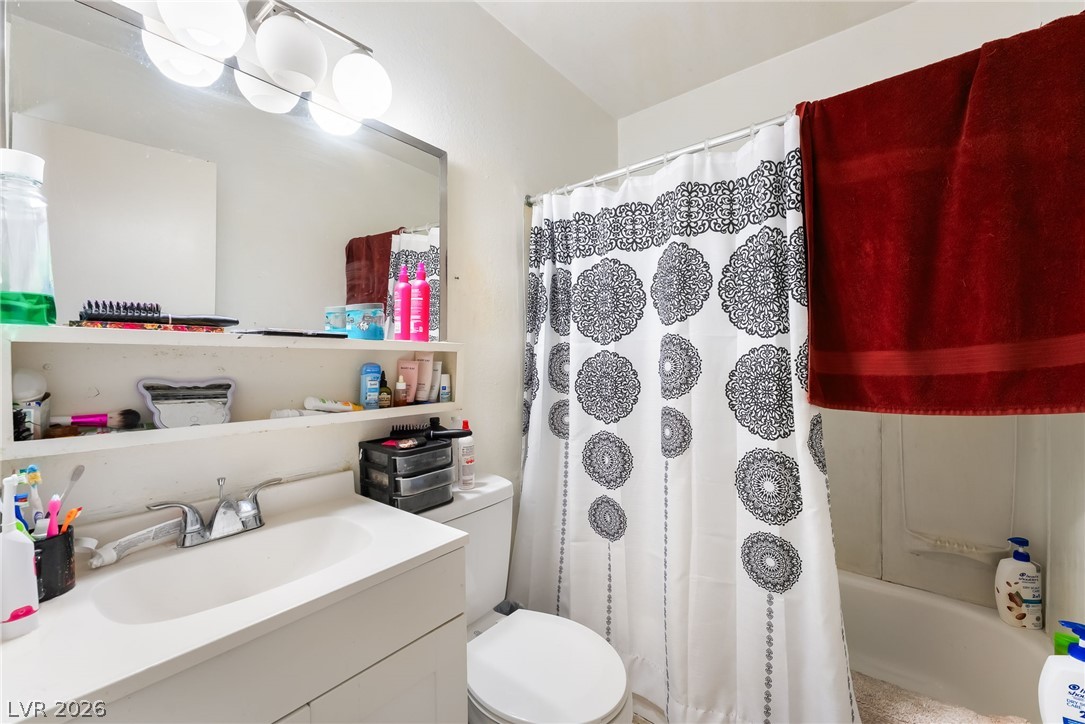
A functional bathroom featuring a white vanity cabinet and integrated tub shower setup.
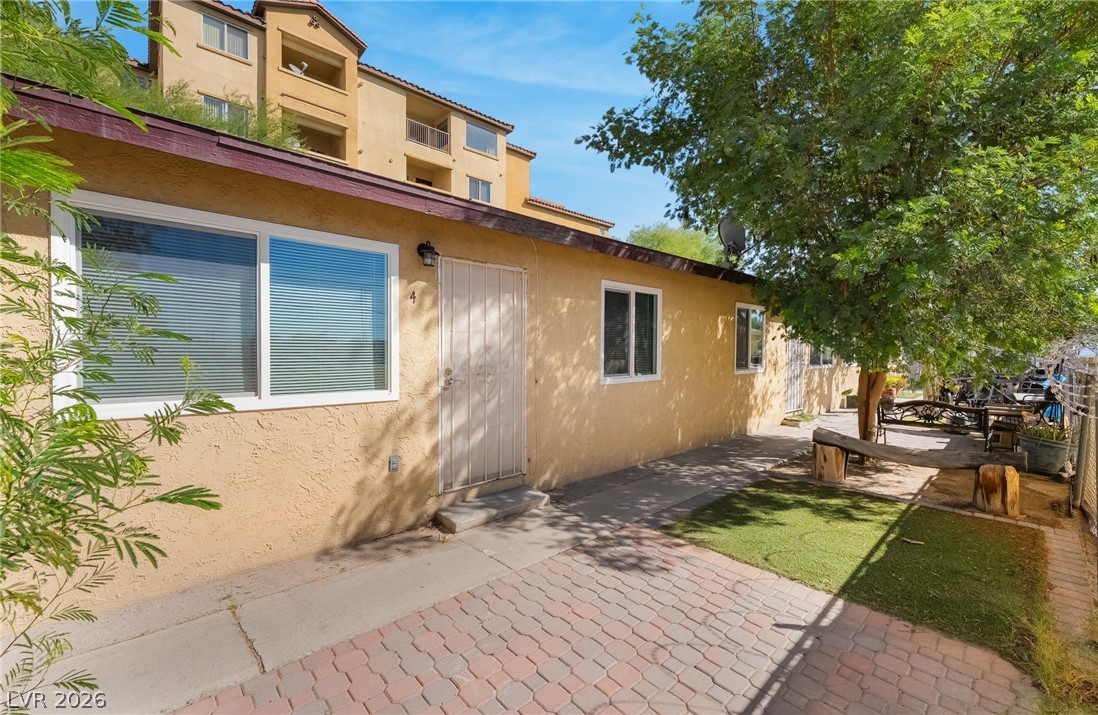
Warm stucco exterior walls frame a private entryway bordered by classic brick pavers.
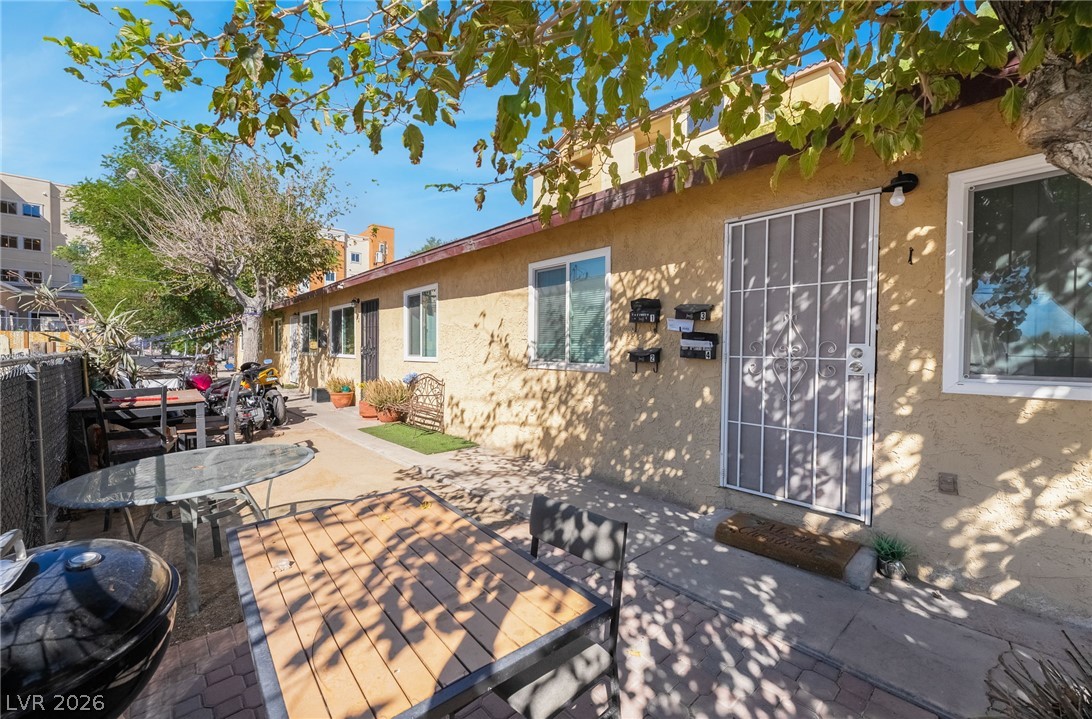
Sunlight filters through mature trees onto a paved courtyard patio bordering the exterior entrance.
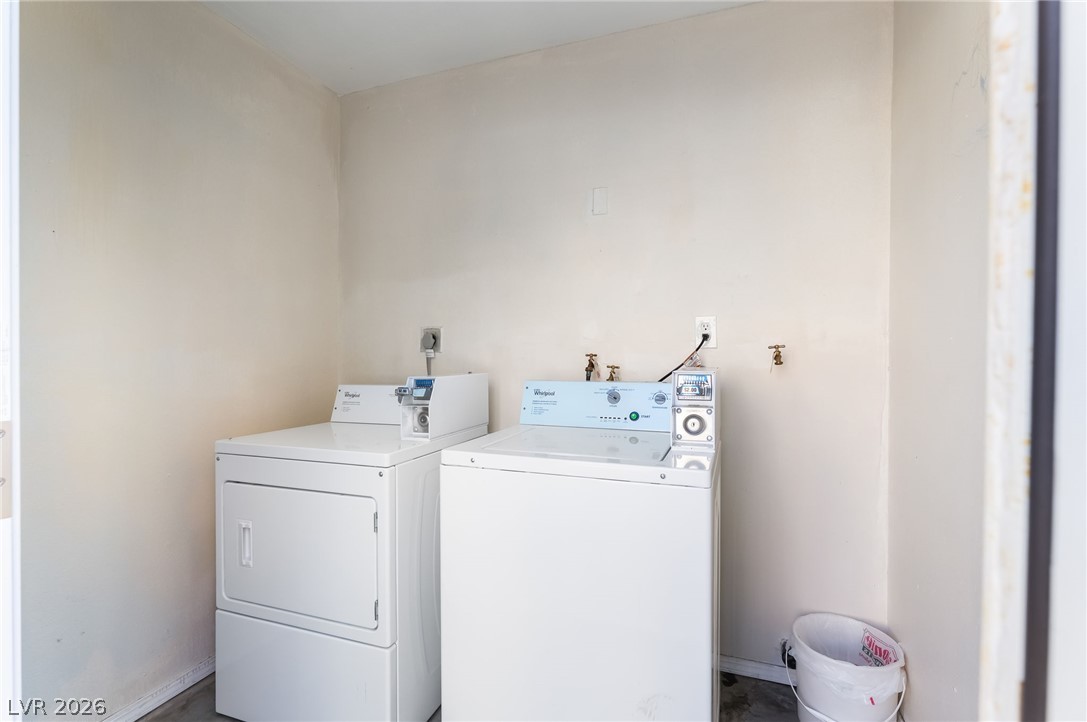
Functional utility space includes coin-operated laundry units with concrete flooring and plaster walls.
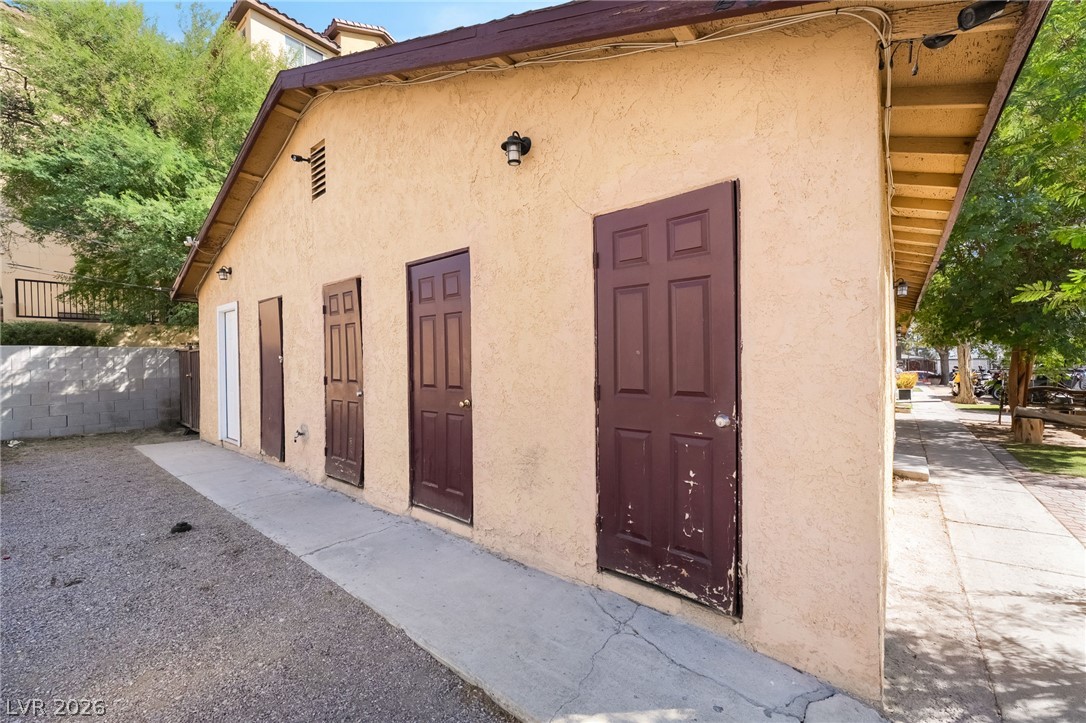
A detached stucco outbuilding features multiple secure storage rooms alongside a concrete walkway.
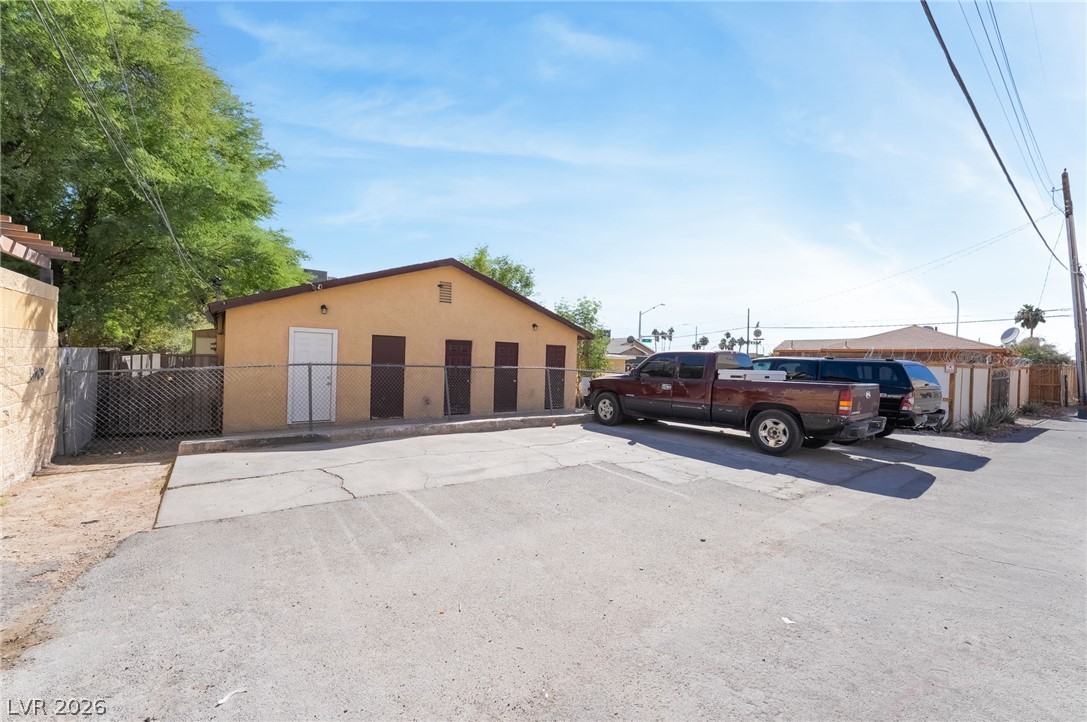
Ample off-street parking alongside a versatile outbuilding with multiple secure entryways.
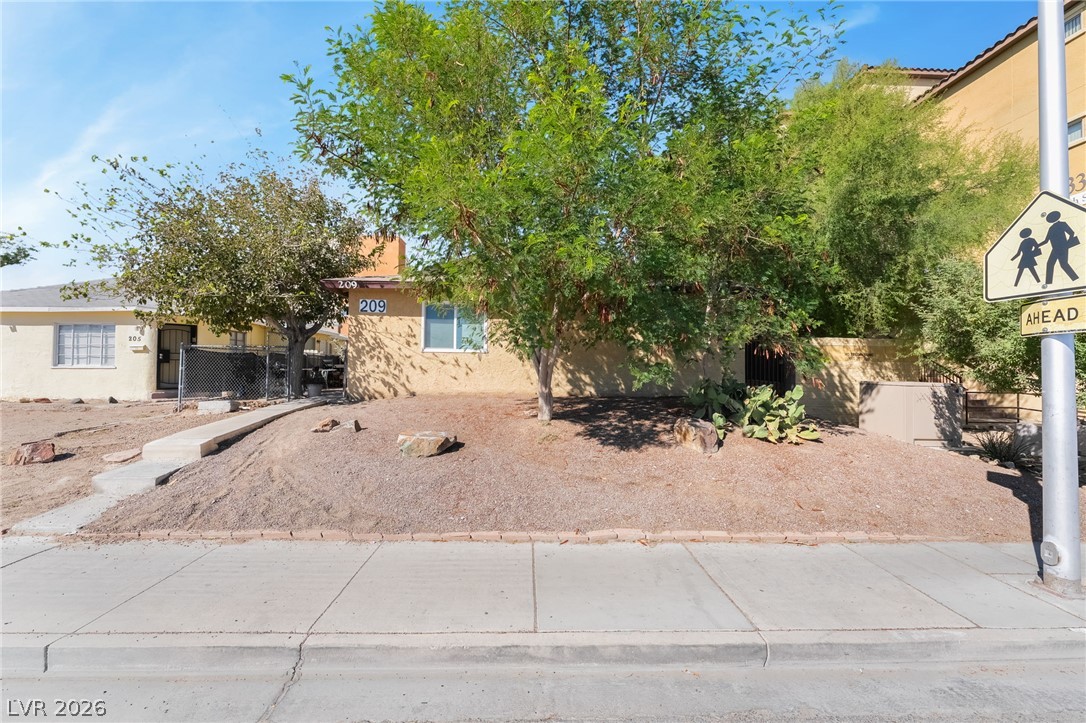
Established desert landscaping highlights the exterior of this single-level home bordering a concrete sidewalk.
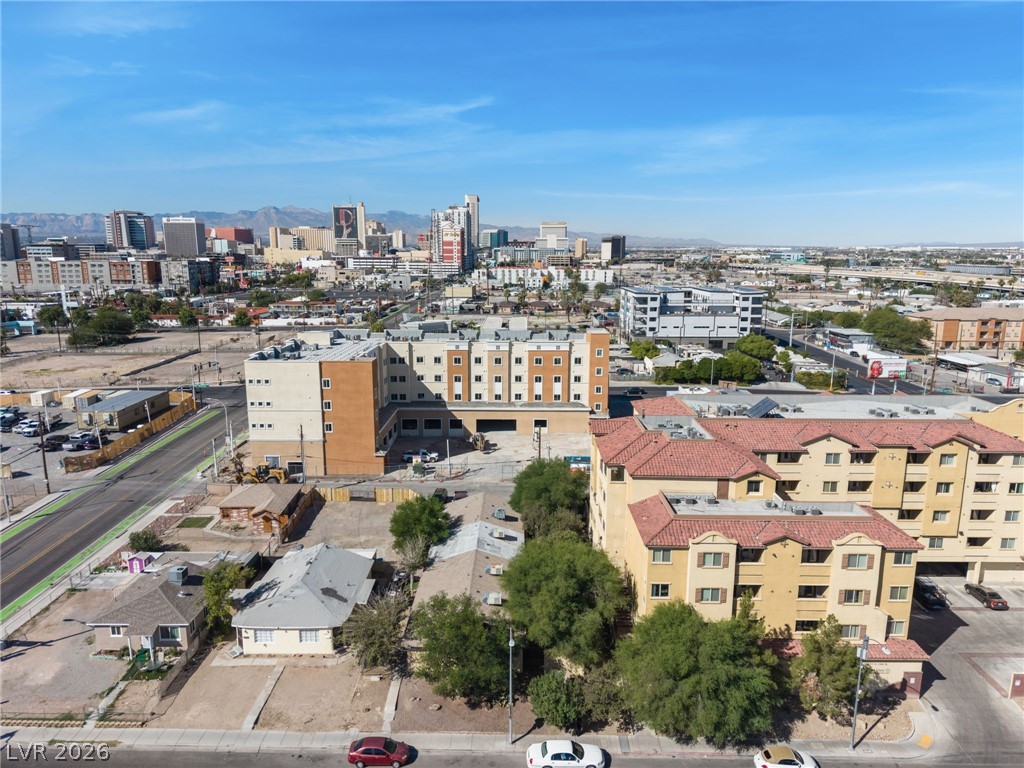
Panoramic mountain and city skyline views stretch across the horizon from this elevated vantage point.
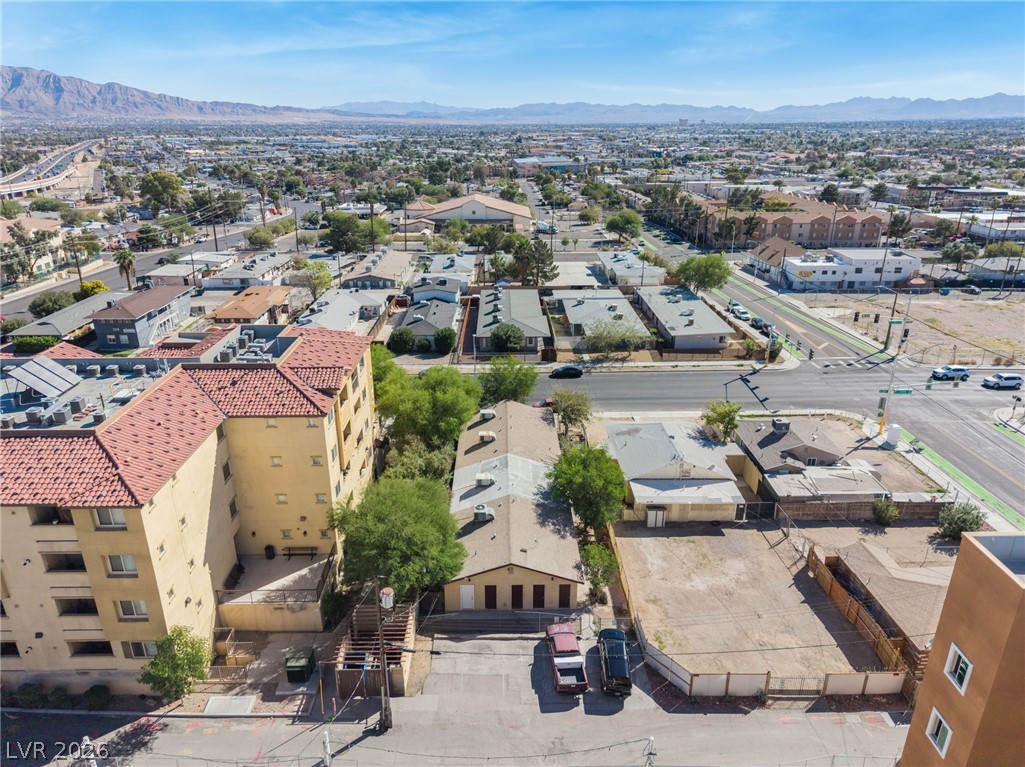
Panoramic neighborhood views stretch past local architecture to distant mountain ranges under clear skies.
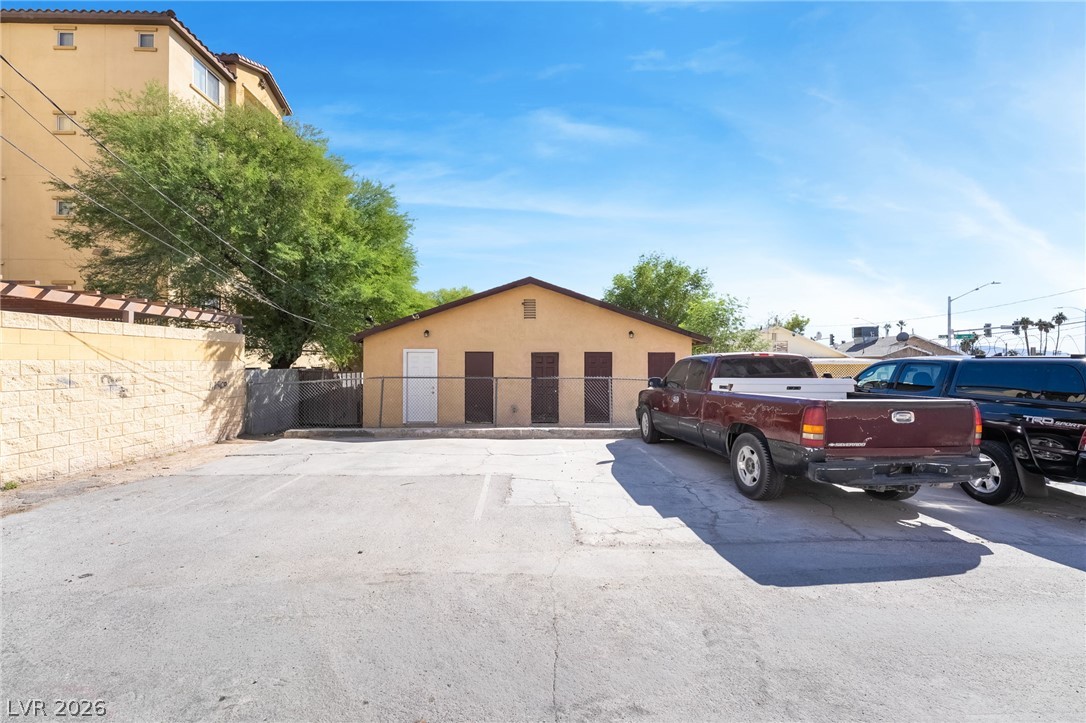
Ample off-street parking area bordered by a concrete block retaining wall under clear blue skies.

Description
Downtown Las Vegas fourplex with updates throughout. Some units have been nicely renovated and the property has also had several recent improvements. An owner occupant can live in one unit while renting the others, making this a great option for someone looking to live on site while building rental income. Conveniently located near Downtown Las Vegas, Fremont Street, dining, entertainment, and major transportation routes.
Details
| MLS # | 2830847 |
|---|---|
| Listing Type | For Sale |
| Sub-Type | Resale |
| Status | Active |
| Year | 1978 |
| Days On Site | 15 |
| Listing Provided By | Huntington & Ellis, A Real Est | Jessica Cordero |
Features
| SQ Feet | 3,100 |
|---|---|
| Story(s) | 1 |
| Units | 4 |
| Building(s) | 1 |
| Acreage | 0.17 |
Interior
| Cooling | Central Air |
|---|---|
| Heating | Central, Gas |
| Heating Yes / No | Yes |
| Cooling Yes / No | Yes |
| Interior Features | None |
| Furnished | Unfurnished |
| Appliances | Oven, Range, Refrigerator |
Exterior
| Roof | Composition, Shingle |
|---|---|
| Construction Materials | Stucco |
Utilities
| Sewer | Public Sewer |
|---|
Taxes
| Tax Annual Amount | 1336 |
|---|
Area Information
| State | NV |
|---|---|
| County | Clark |
| City | Las Vegas |
| Zip Code | 89101 |
| Community Name | Fairview Tr |
| Listing VS Median (in Fairview Tr) | |
Price: $680,000 low | high Med: $395,000 sqft: 3,100 low | high Med: 786 $ / sqft: $219 low | high Med: $503 On site: 15 low | high Med: 205 | |
Market Activity 89101
Request a showing
Request a showing
Contact
Learn More About This Property

| State | NV |
|---|---|
| County | Clark |
| City | Las Vegas |
| Zip Code | 89101 |
| Community Name | Fairview Tr |
| Listing VS Median (in Fairview Tr) | |
Price: $680,000 low | high Med: $395,000 sqft: 3,100 low | high Med: 786 $ / sqft: $219 low | high Med: $503 On site: 15 low | high Med: 205 | |
Nearby Listings (Within 1/10 mile)
Price: $510K - $850K
sqft: 2,000 - 3,500
Listing Updated: November 2, 2026 at 11:26:55 AM PST
