200 Hoover Avenue 1809,Las Vegas, NV 89101
Las Vegas, NV 89101

Description
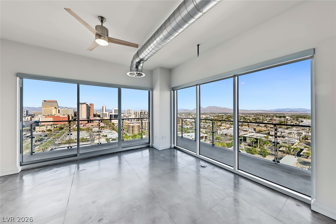
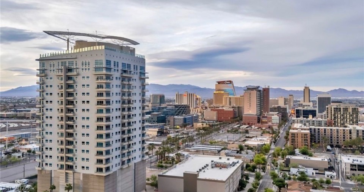
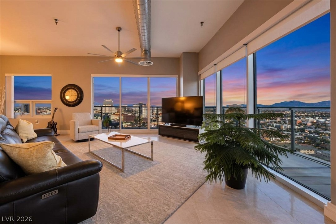
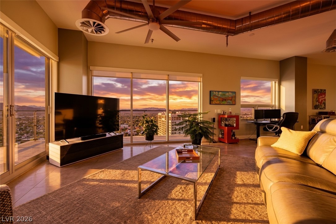
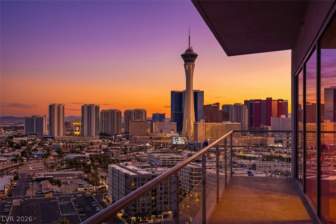
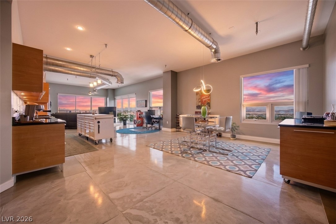
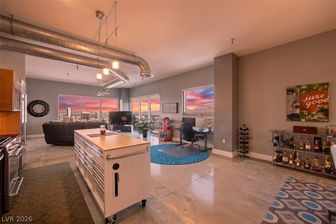
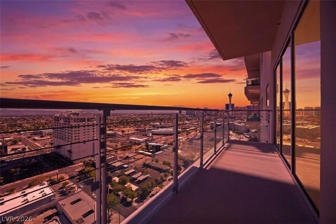
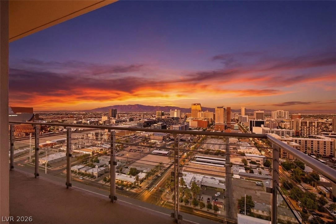
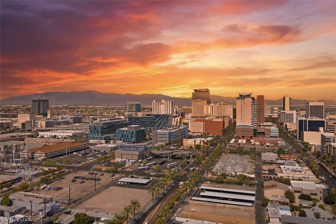
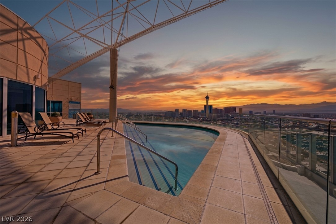
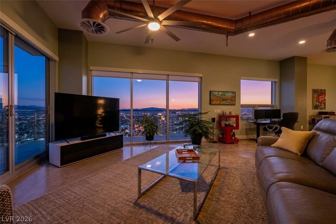
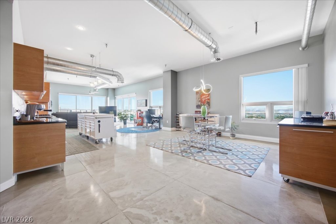
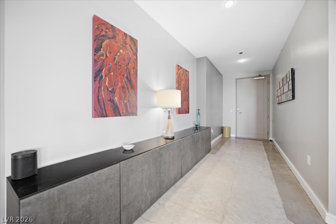
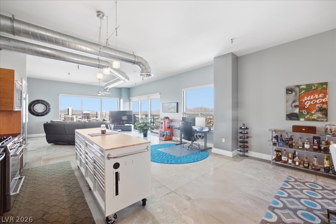
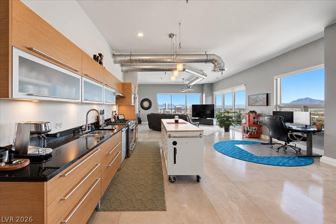
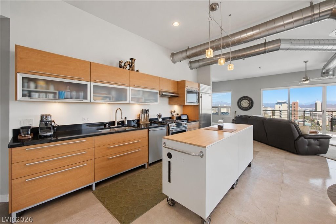
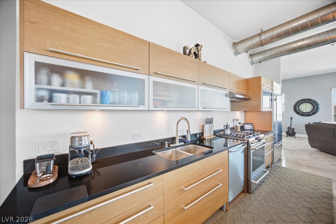
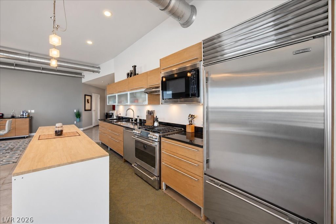
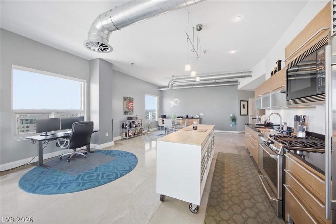
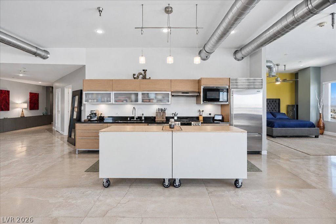
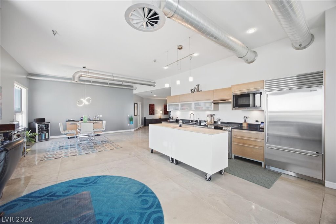
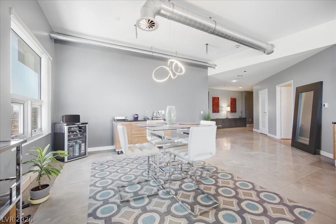
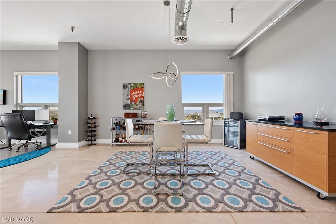
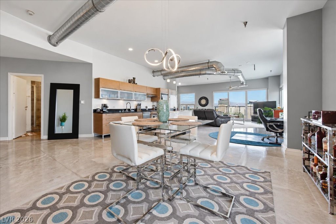
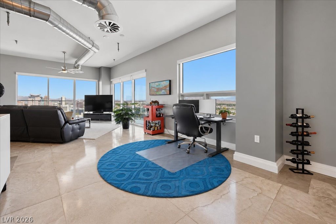
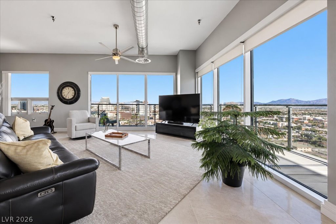
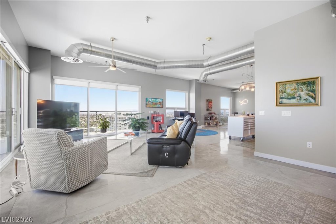
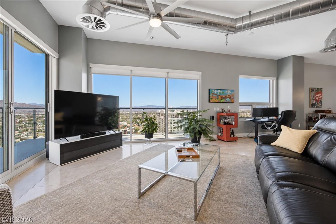
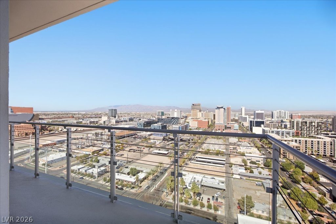
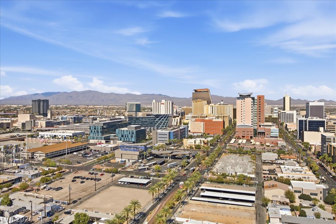
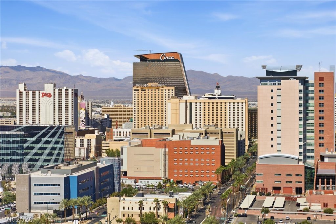
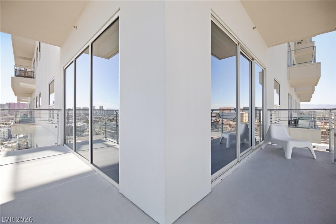
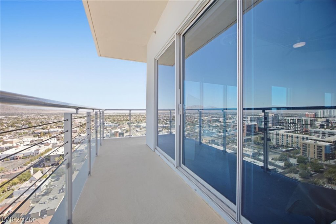
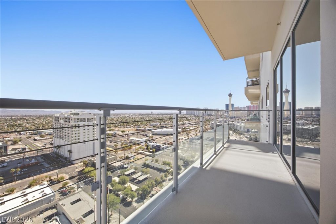
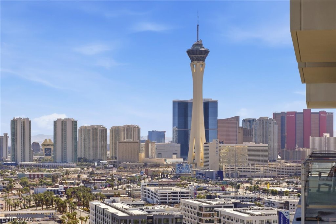
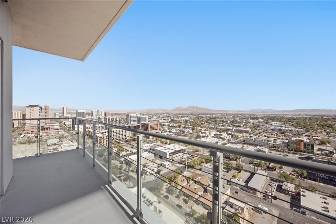
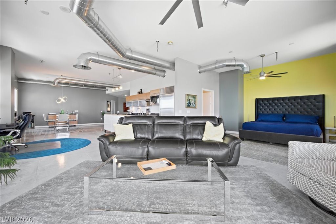
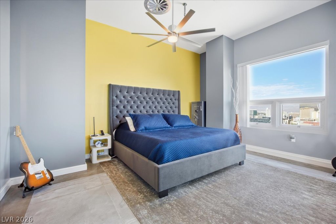
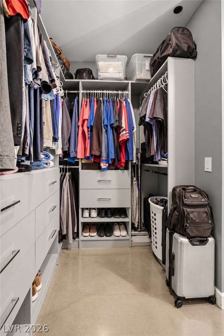
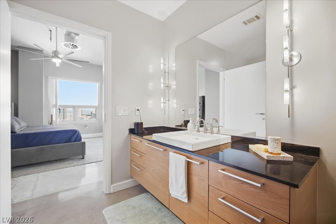
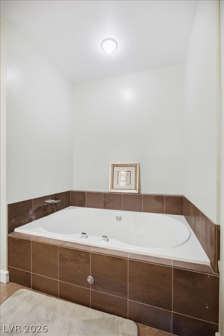
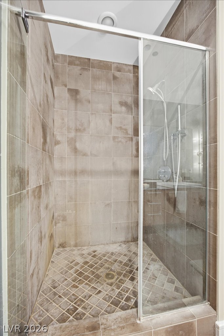
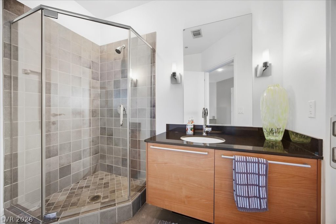
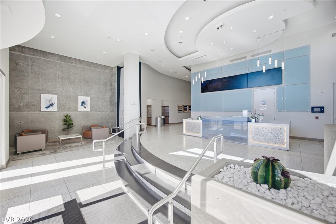
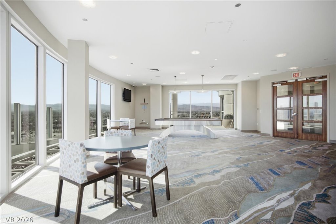
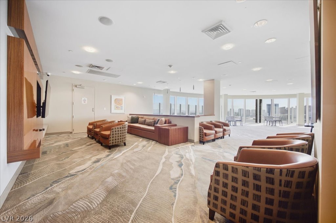
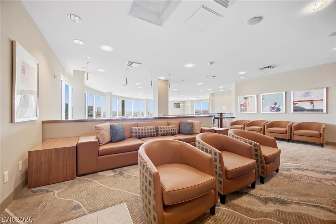
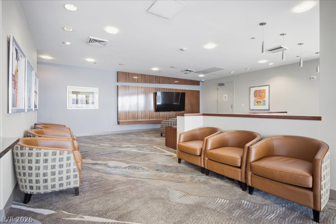
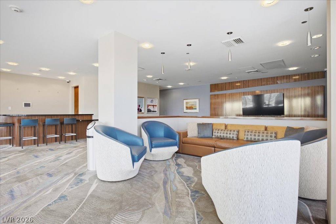
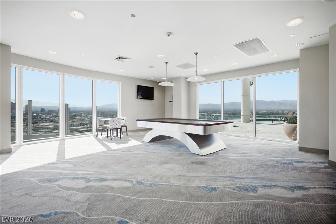
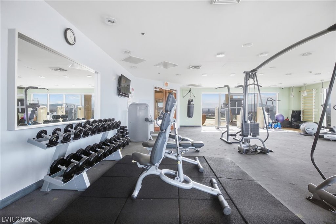
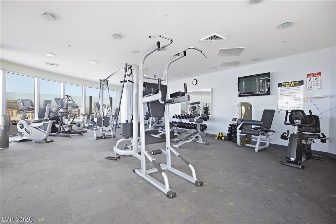
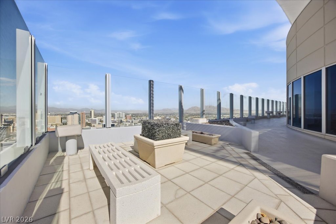
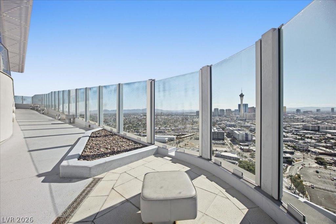
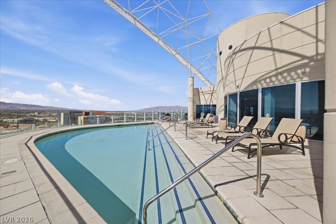
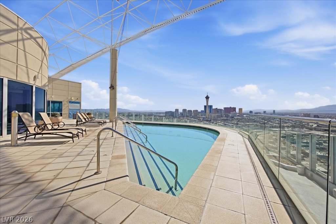
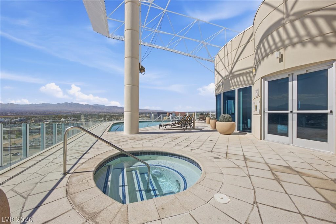
Highly desirable 18th-floor corner unit in Newport Lofts, offering breathtaking panoramic views of the Las Vegas Strip, Downtown, Sunrise Mountain, and the surrounding valley! This expansive, open-concept residence embodies true New York-style loft living, featuring an airy layout with no interior dividing walls, stunning marble-look stained concrete floors, and oversized windows that fill the space with natural light. The upgraded kitchen showcases granite countertops, stainless steel appliances, and modern finishes, while custom window coverings provide added comfort and privacy. Step outside onto the oversized wraparound balcony to enjoy incredible city and mountain views. Additional features include two full bathrooms, designated parking, and storage. Newport Lofts offers an impressive collection of amenities, including a rooftop pool and spa with sweeping Strip views, a rooftop walking and jogging track, sky lounge, movie room, and garden room. Ideally situated near the vibrant Arts District, Fremont Street Experience, and The Smith Center, this exceptional residence delivers the perfect blend of urban sophistication, convenience, and elevated Downtown Las Vegas living.
Details
| MLS # | 2826073 |
|---|---|
| Listing Type | For Sale |
| Style | House |
| Building Name | NEWPORT LOFTS |
| HOA Dues | $839 |
| Sub-Type | Resale |
| Status | Active |
| Year | 2006 |
| Days On Site | 30 |
| Listing Provided By | NV Broker & Associates, LLC | Marissa Anderson |
Features
| Bed(s) | 2 |
|---|---|
| Bath(s) | 2 Total |
| SQ Feet | 1,645 |
| Property View | Yes |
Interior
| Cooling | Electric |
|---|---|
| Heating | Central, Electric |
| Heating Yes / No | Yes |
| Cooling Yes / No | Yes |
| Interior Features | Ceiling Fans, Window Treatments |
| Window Features | Blinds, Insulated Windows |
| Furnished | Furnished |
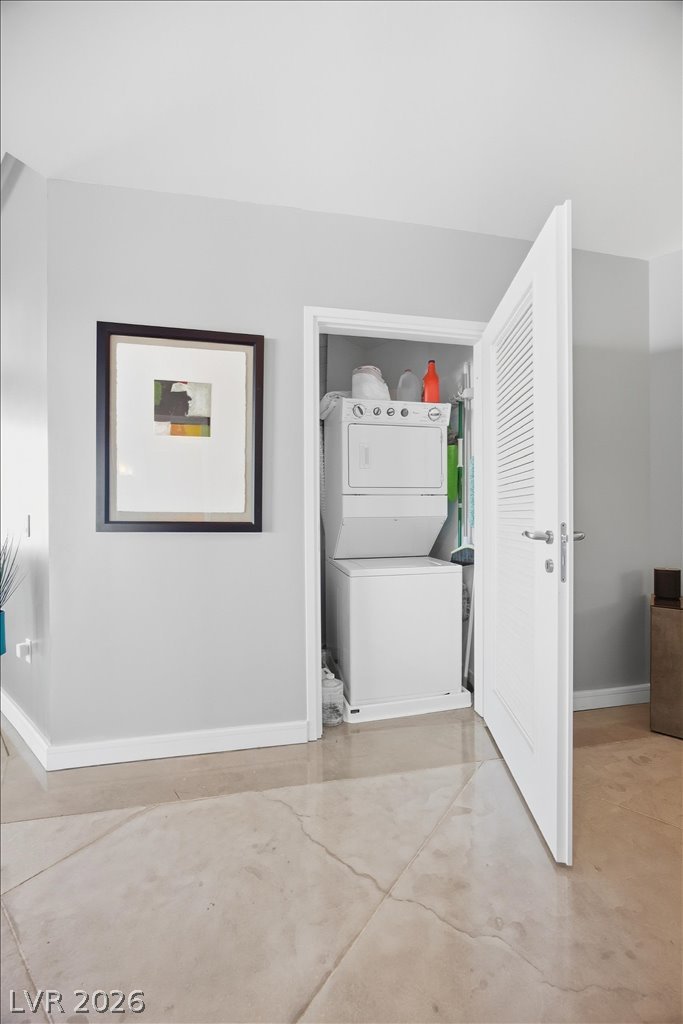
| Appliances | Dryer, Dishwasher, Disposal, Gas Range, Microwave, Refrigerator, Washer |
| Fireplace Yes / No | No |
Exterior
| Security Features | Closed Circuit Cameras, Twenty Four Hour Security |
|---|
Parking
| Parking Features | Assigned, Covered, Garage, Indoor, Private |
|---|---|
| Garage Yes / No | Yes |
Utilities
| Utilities | Cable Available |
|---|
Taxes
| Tax Annual Amount | 2549 |
|---|
Location
| Community Features | Pool |
|---|---|
| Senior Community Yes / No | No |
Area Information
| State | NV |
|---|---|
| County | Clark |
| City | Las Vegas |
| Zip Code | 89101 |
| Community Name | Newport Lofts |
| School District | Rancho |
| Elementary School | Hollingswoth |
| High School | Rancho |
| Listing VS Median (in Newport Lofts) | |
Price: $549,900 low | high Med: $319,950 sqft: 1,645 low | high Med: 1,062 $ / sqft: $334 low | high Med: $301 On site: 30 low | high Med: 263 | |
Market Activity 89101
Request a showing
Request a showing
Contact
Learn More About This Property

| State | NV |
|---|---|
| County | Clark |
| City | Las Vegas |
| Zip Code | 89101 |
| Community Name | Newport Lofts |
| School District | Rancho |
| Elementary School | Hollingswoth |
| High School | Rancho |
| Listing VS Median (in Newport Lofts) | |
Price: $549,900 low | high Med: $319,950 sqft: 1,645 low | high Med: 1,062 $ / sqft: $334 low | high Med: $301 On site: 30 low | high Med: 263 | |