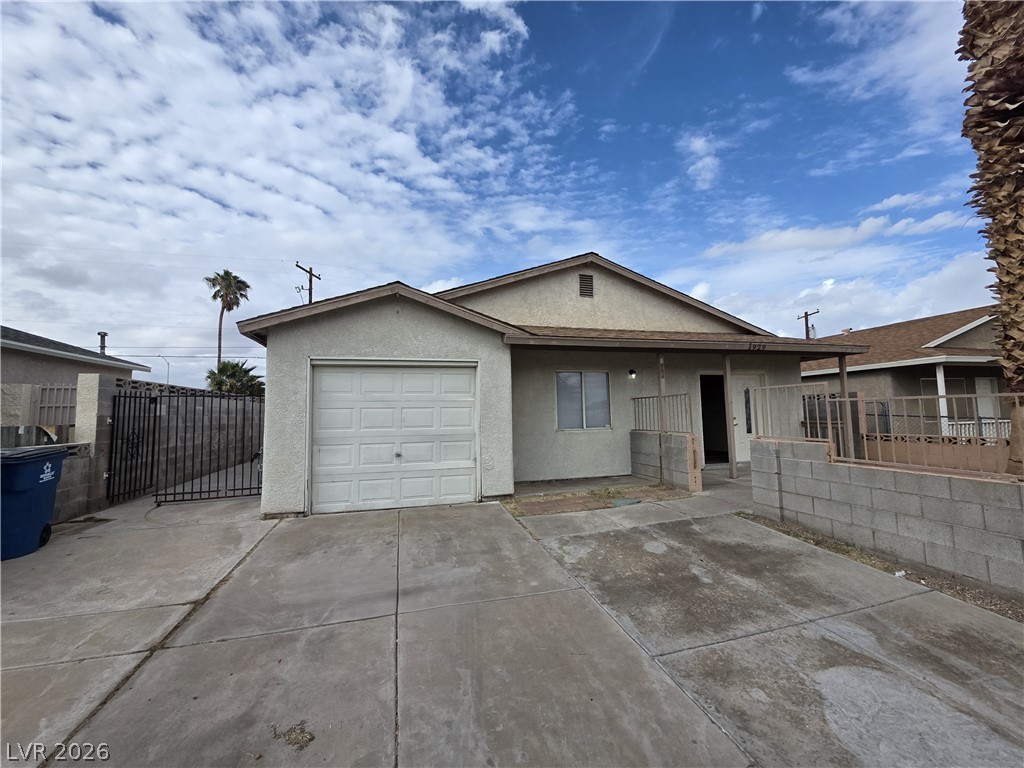
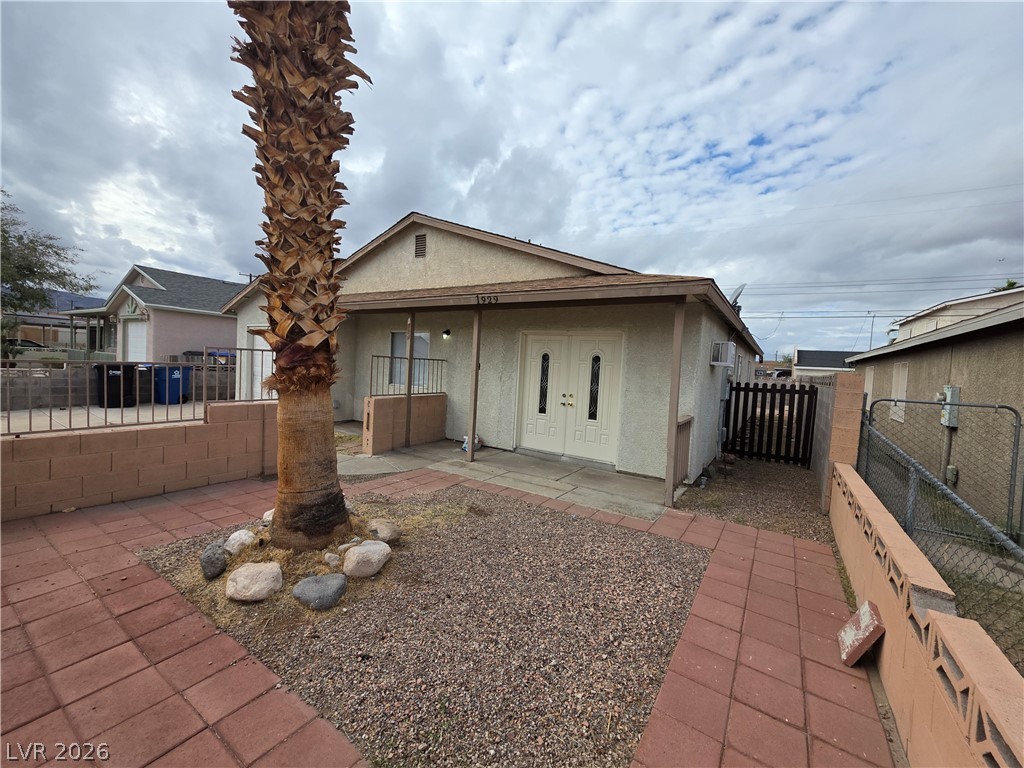
Classic stucco exterior featuring a concrete driveway and an attached single-car garage.
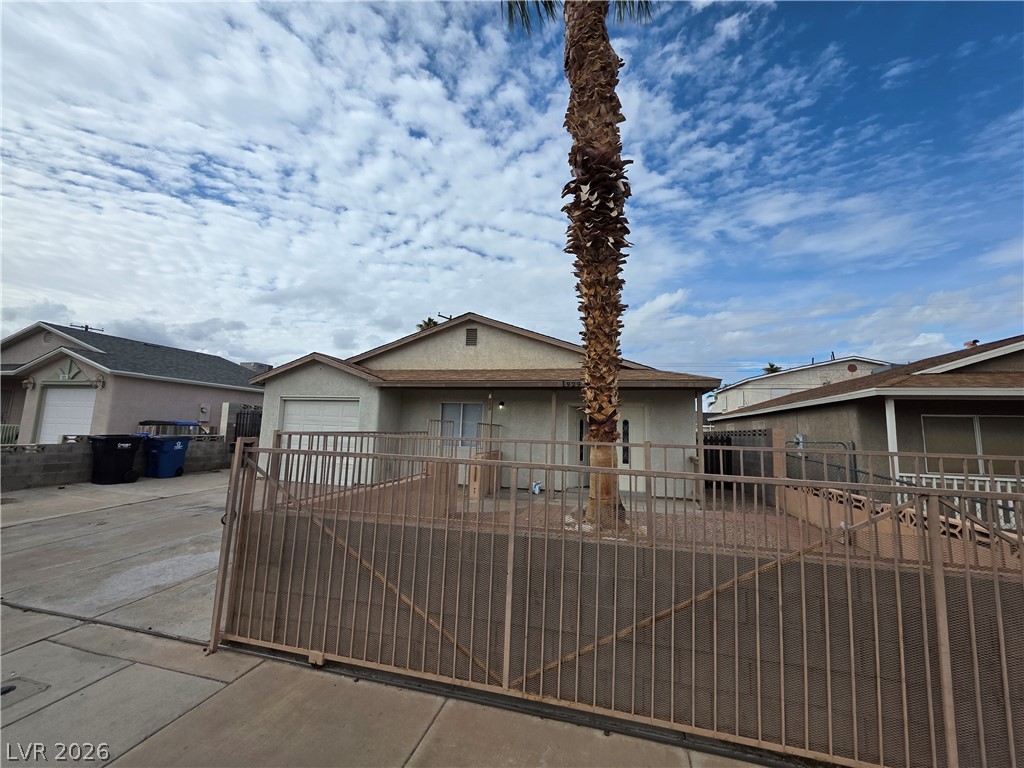
Secure gated entryway leads to this classic single-story home with desert-friendly landscaping.
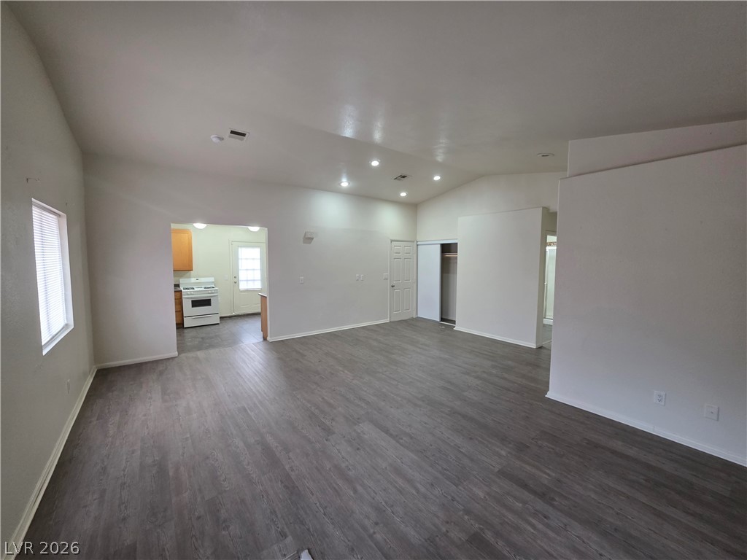
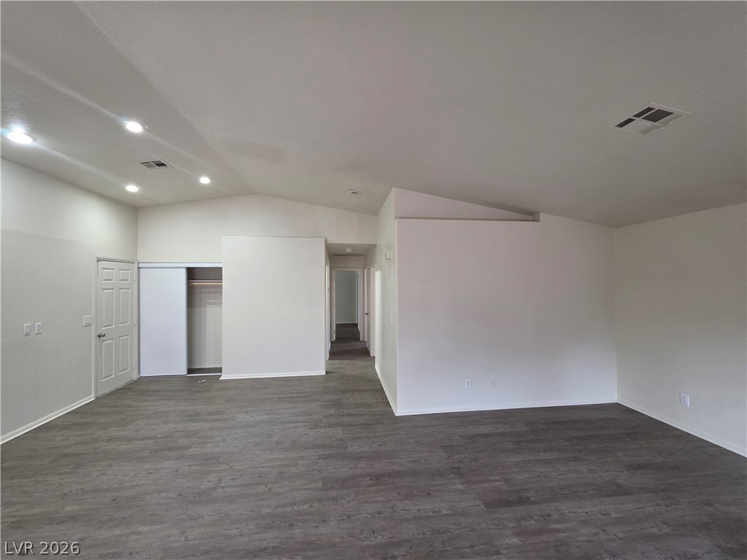
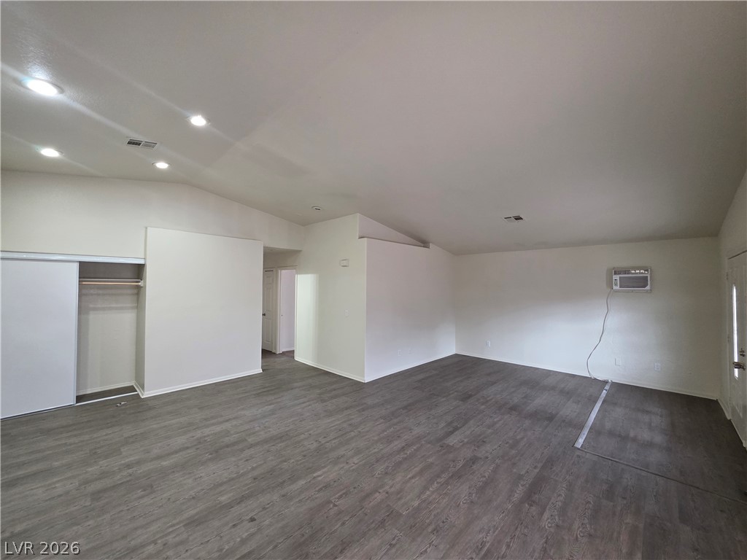
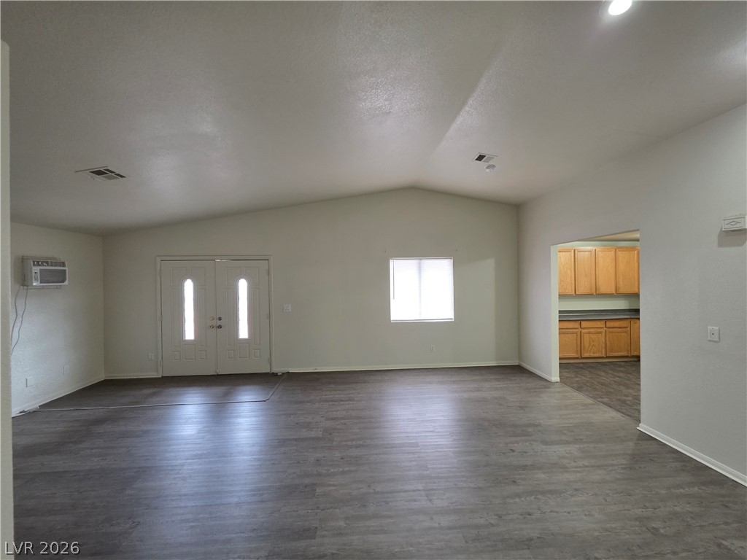
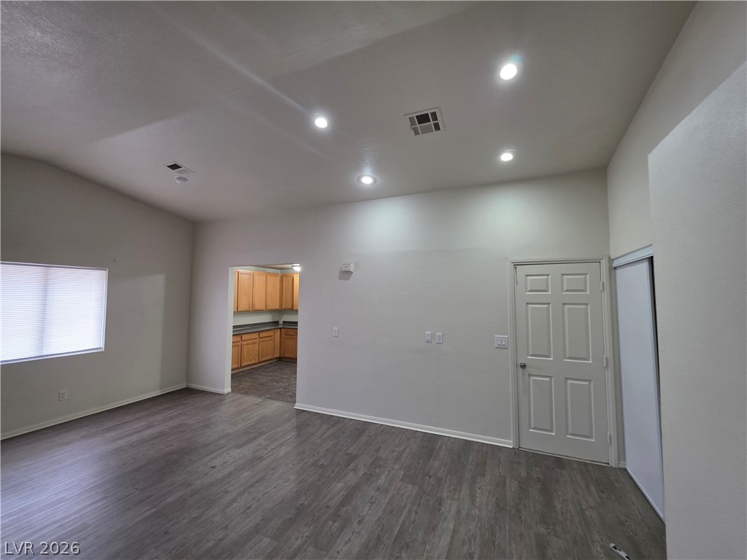
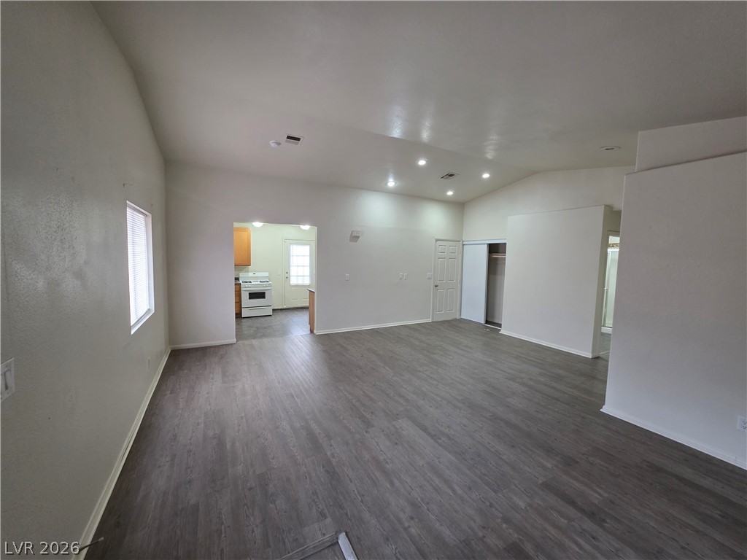
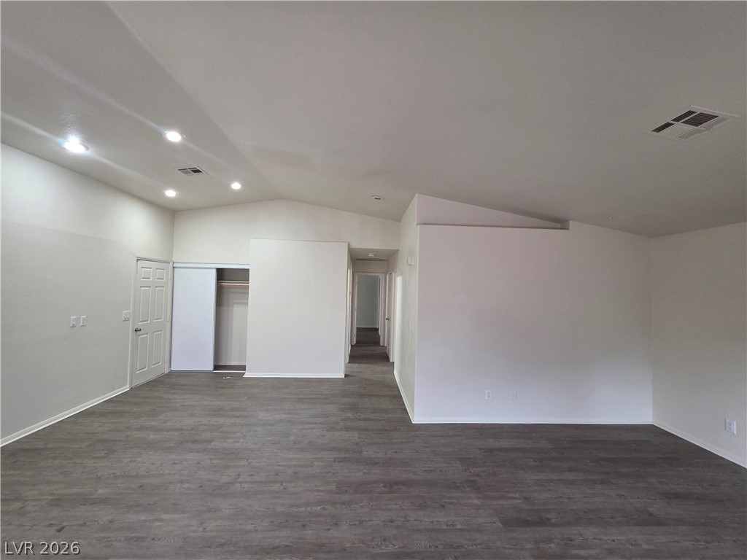
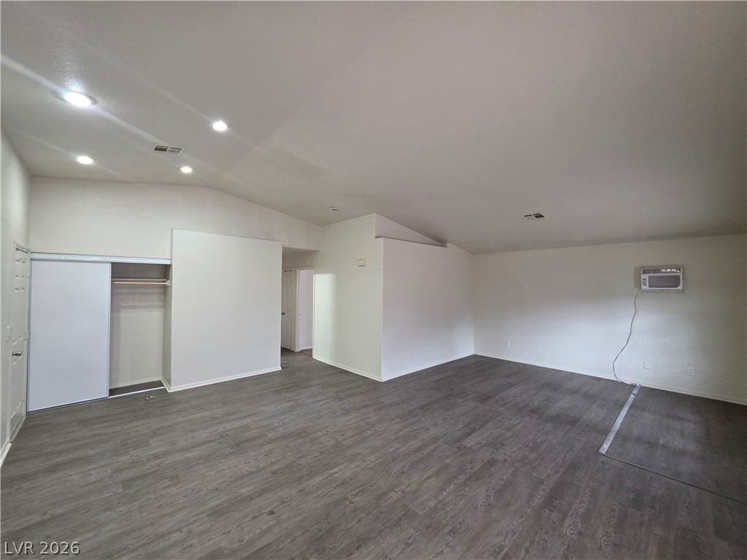
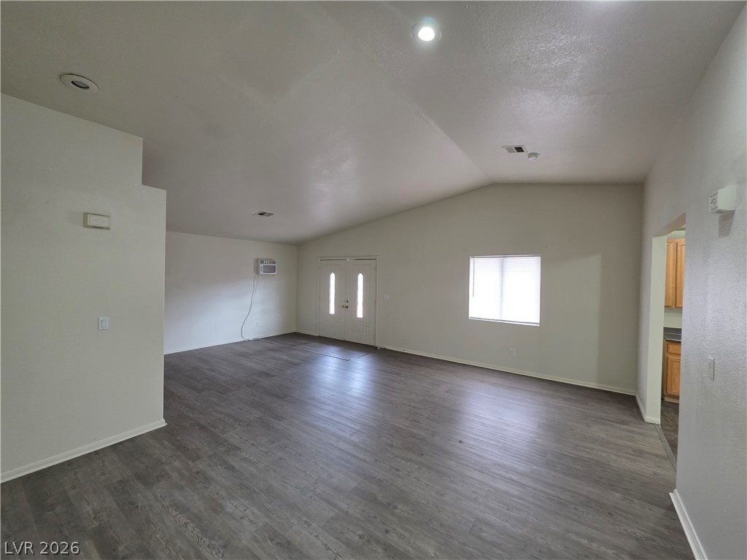
An open living area features vaulted ceilings, recessed lighting, and durable wood-look flooring.
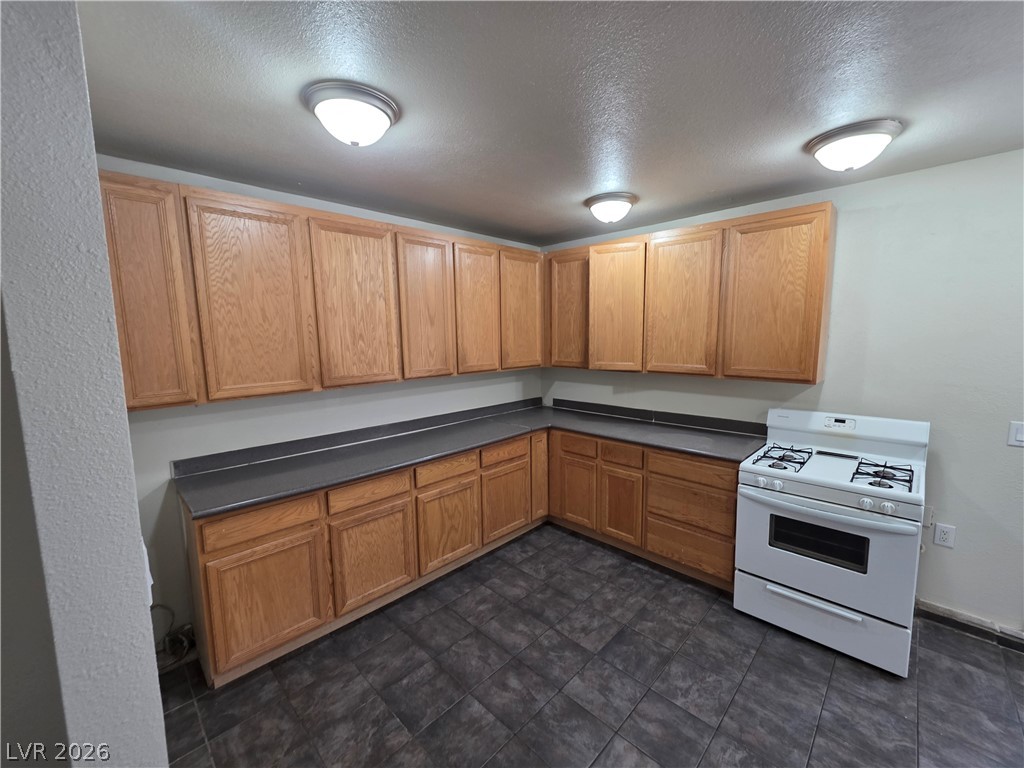
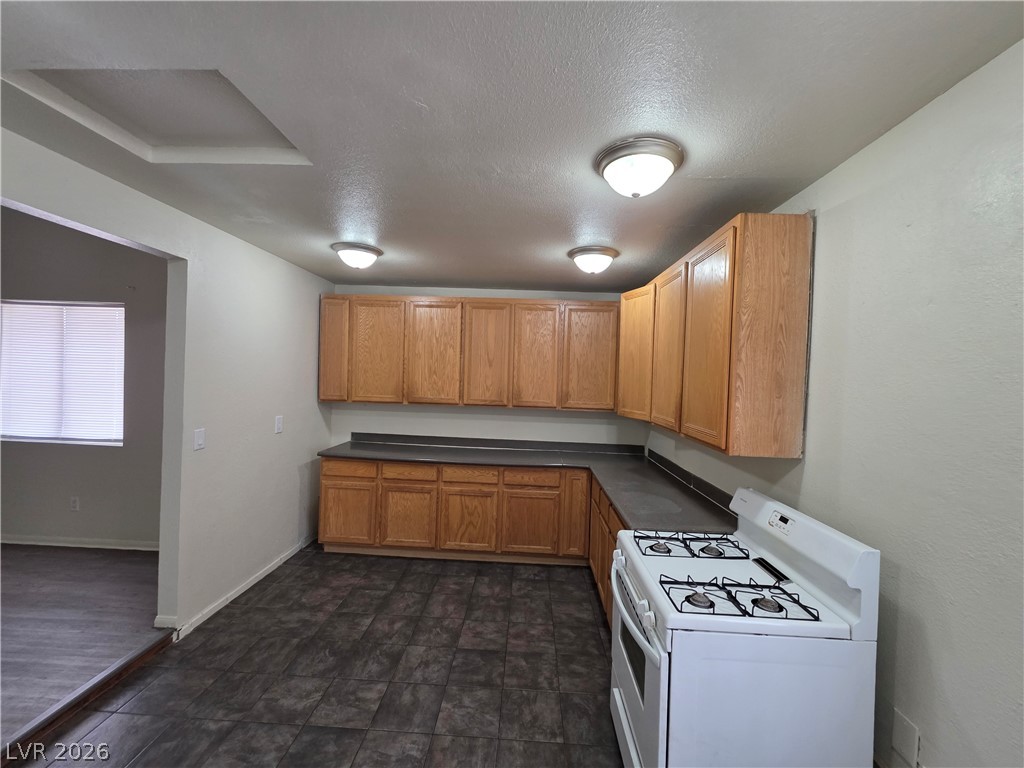
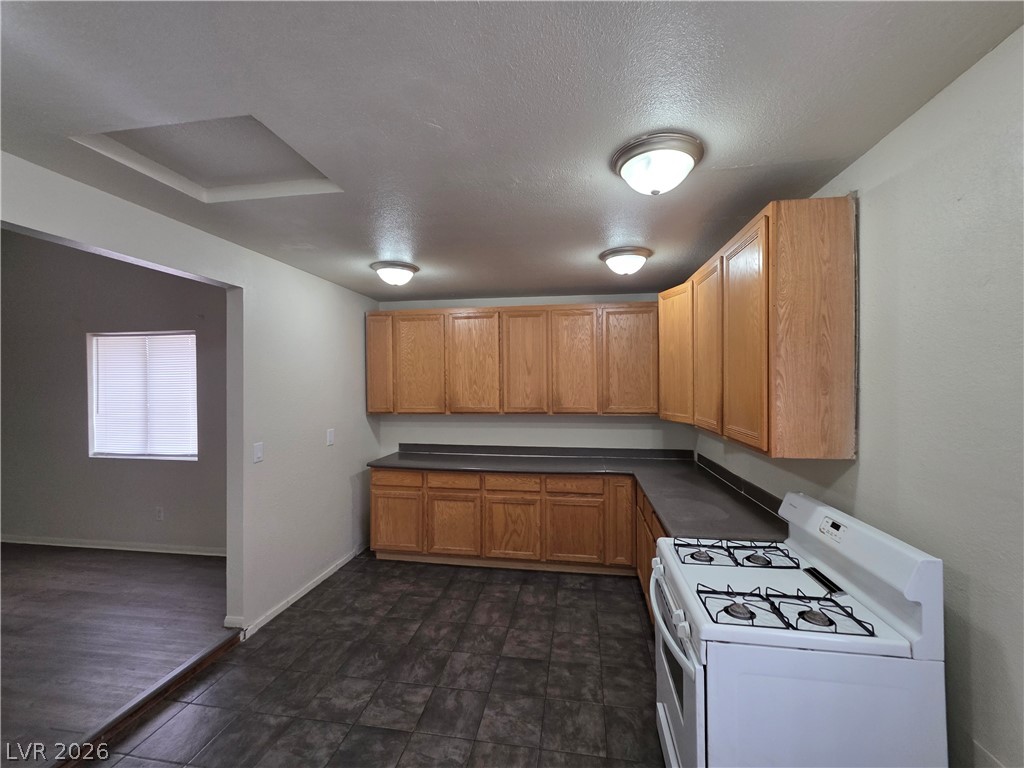
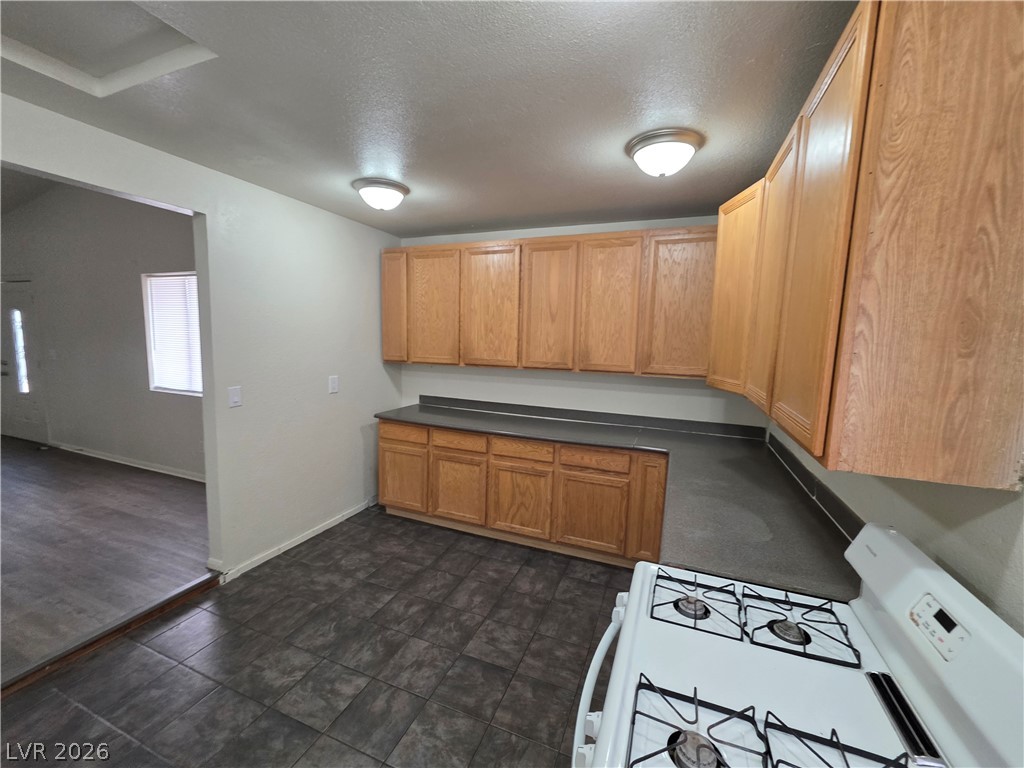
Ample wooden cabinetry and dark tile flooring define this functional cooking space.
Ample wooden cabinetry and dark tile flooring define this functional kitchen space.
Functional cabinetry and ample counter space define this efficient cooking area.
Vaulted ceilings and durable vinyl flooring define this versatile, open living area.
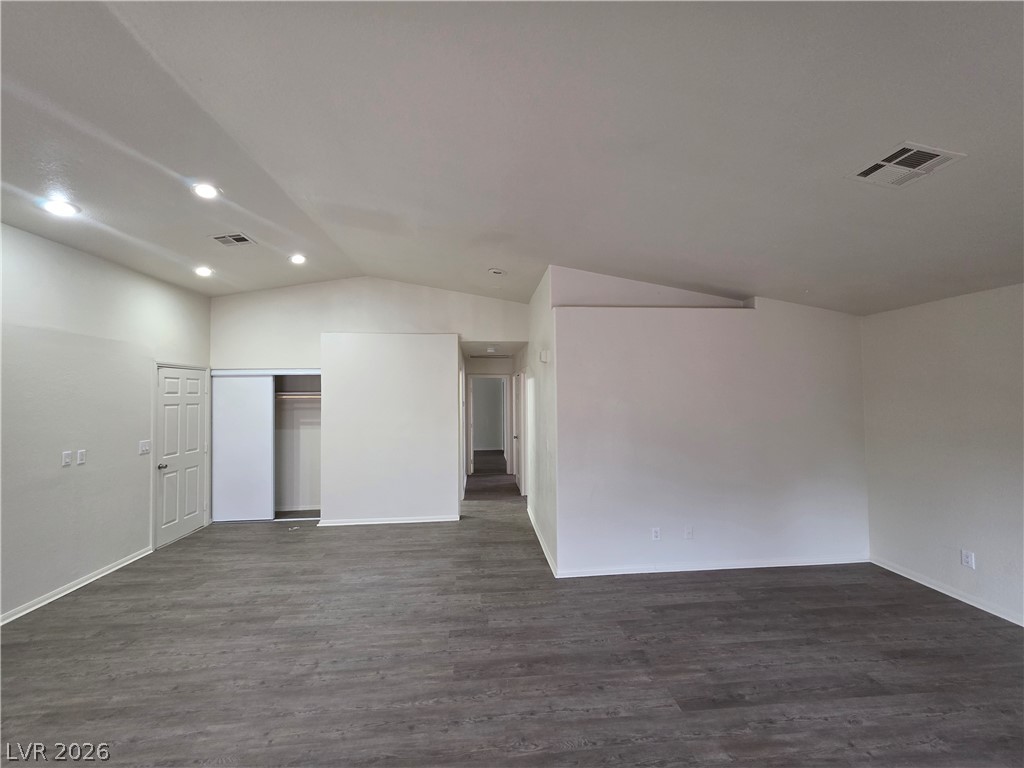
A spacious living area features vaulted ceilings, recessed lighting, and durable wood-look flooring.
A spacious layout showcases vaulted ceilings and seamless transitions between living spaces.
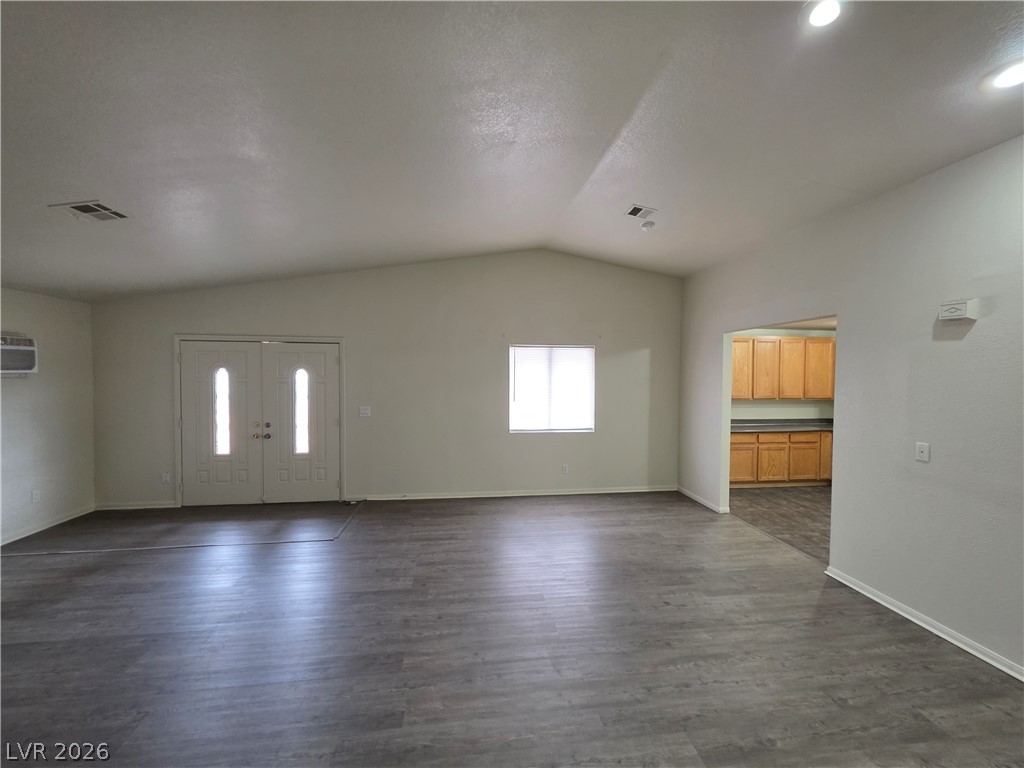
An open floor plan connects this versatile living area directly to the kitchen.
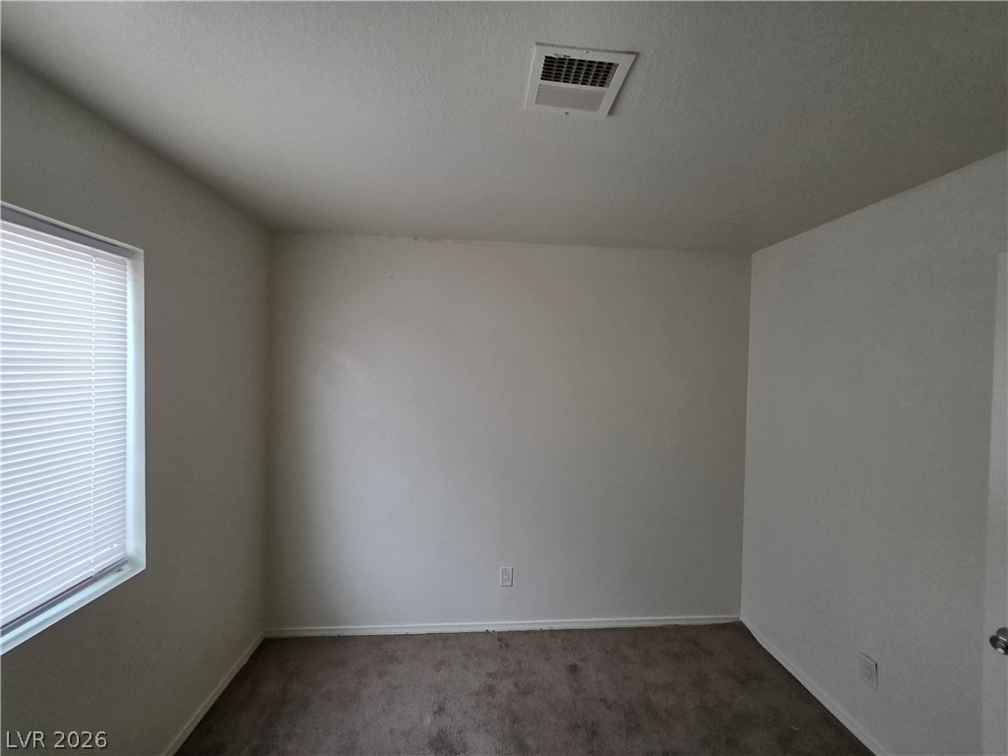
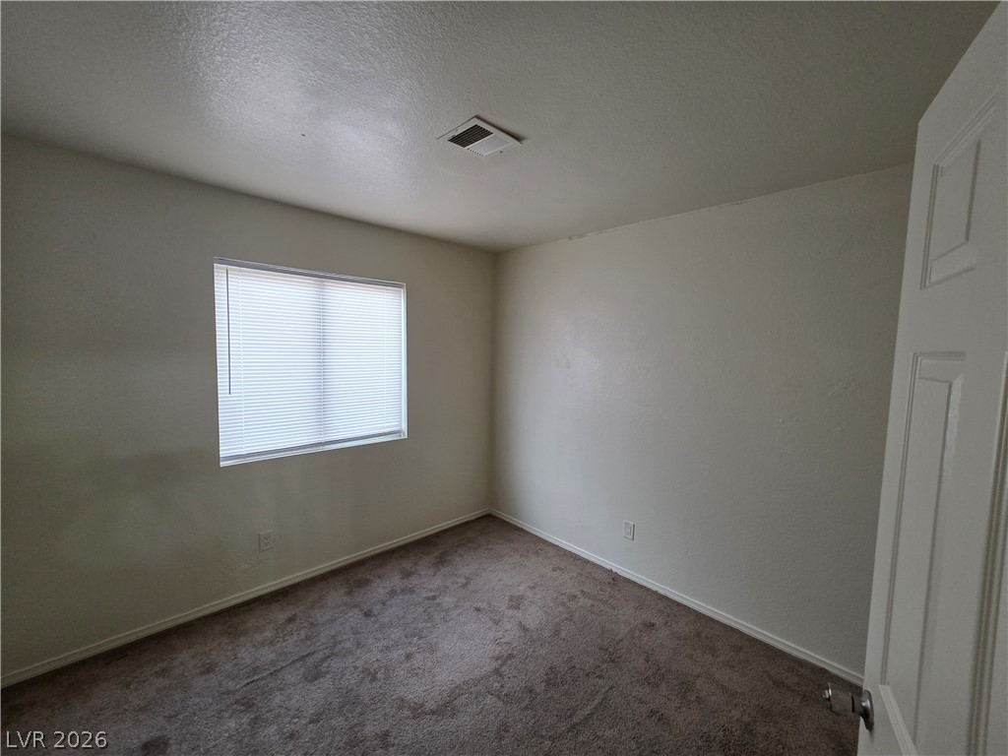
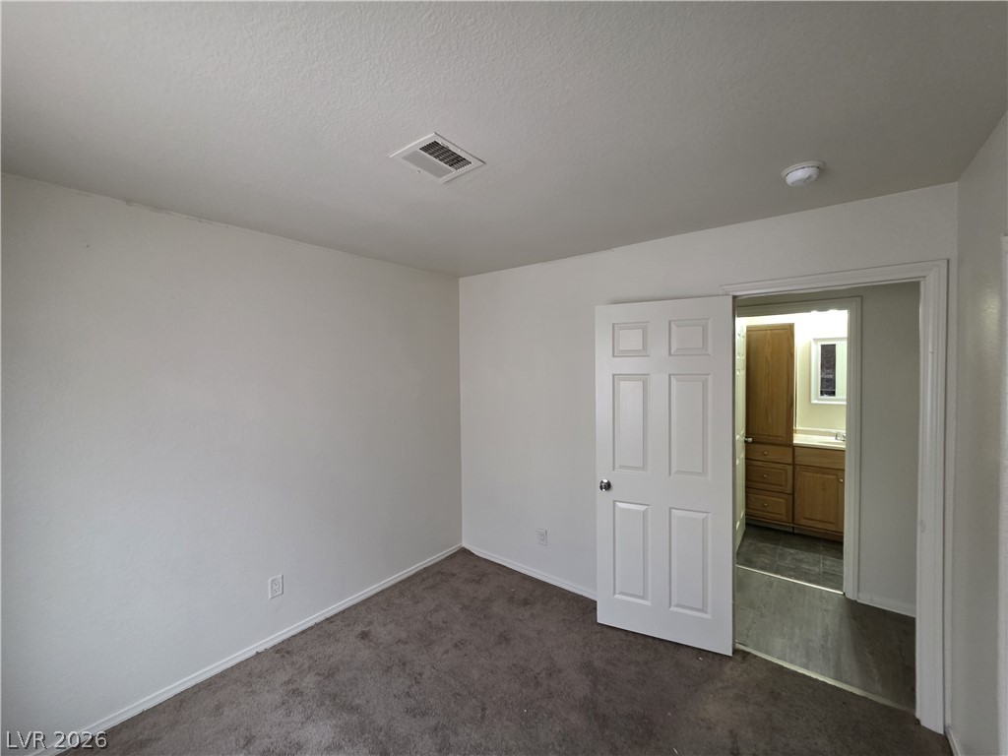
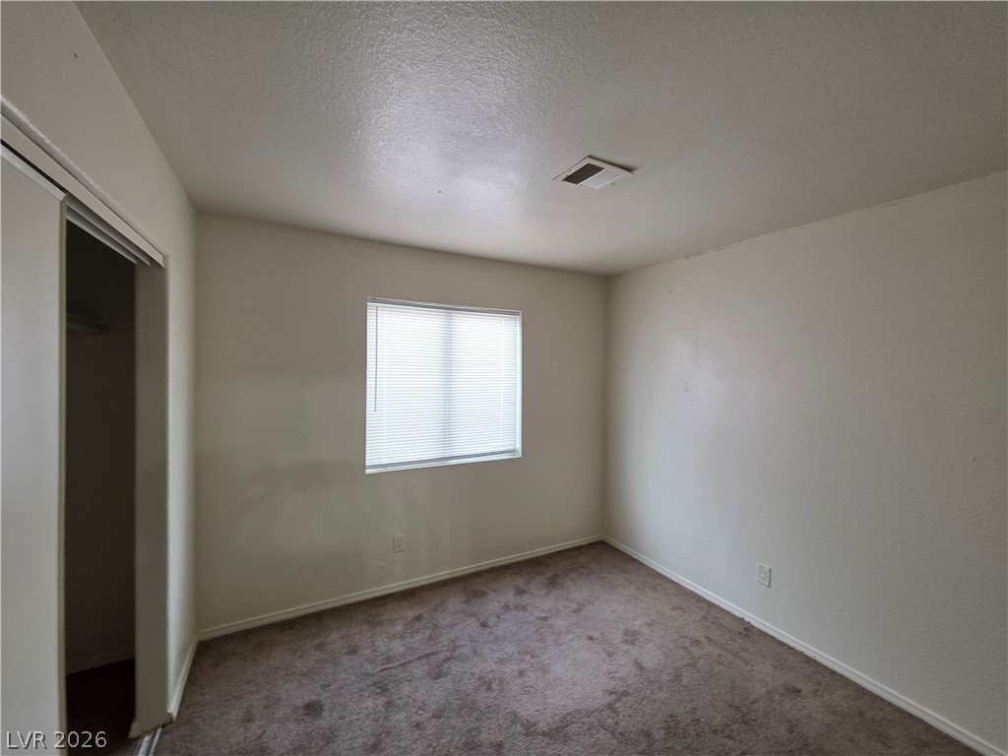
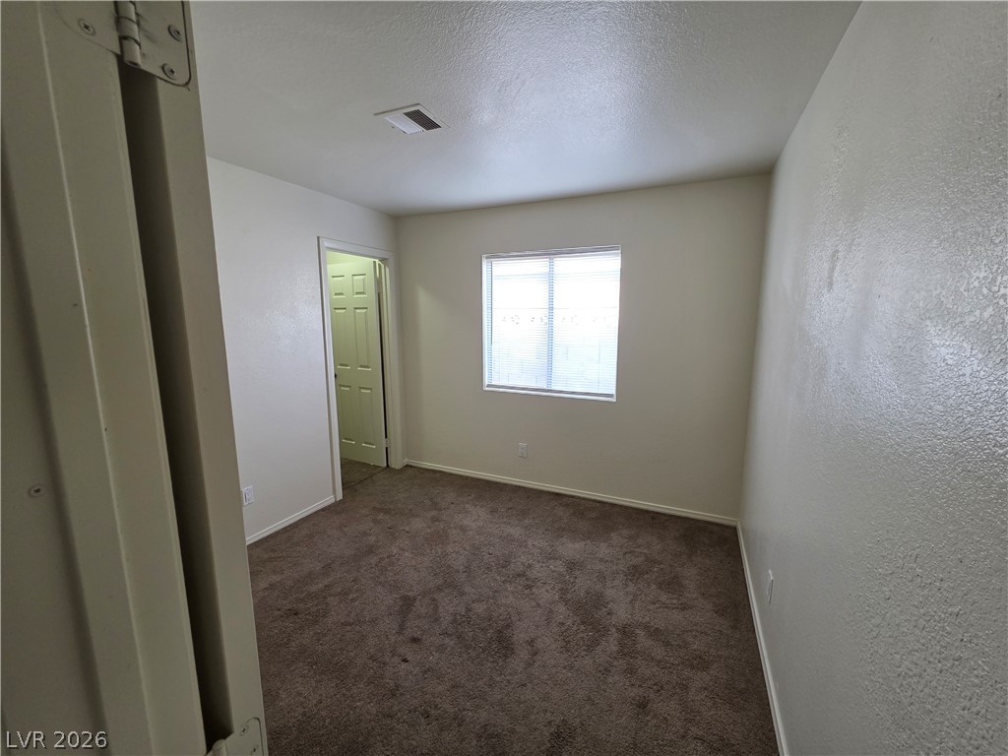
An empty secondary bedroom features carpet flooring and a single window with blinds.
A window lets natural light stream across the carpeted floors of this versatile room.
Plush carpeting and neutral walls define this versatile room with an attached bath.
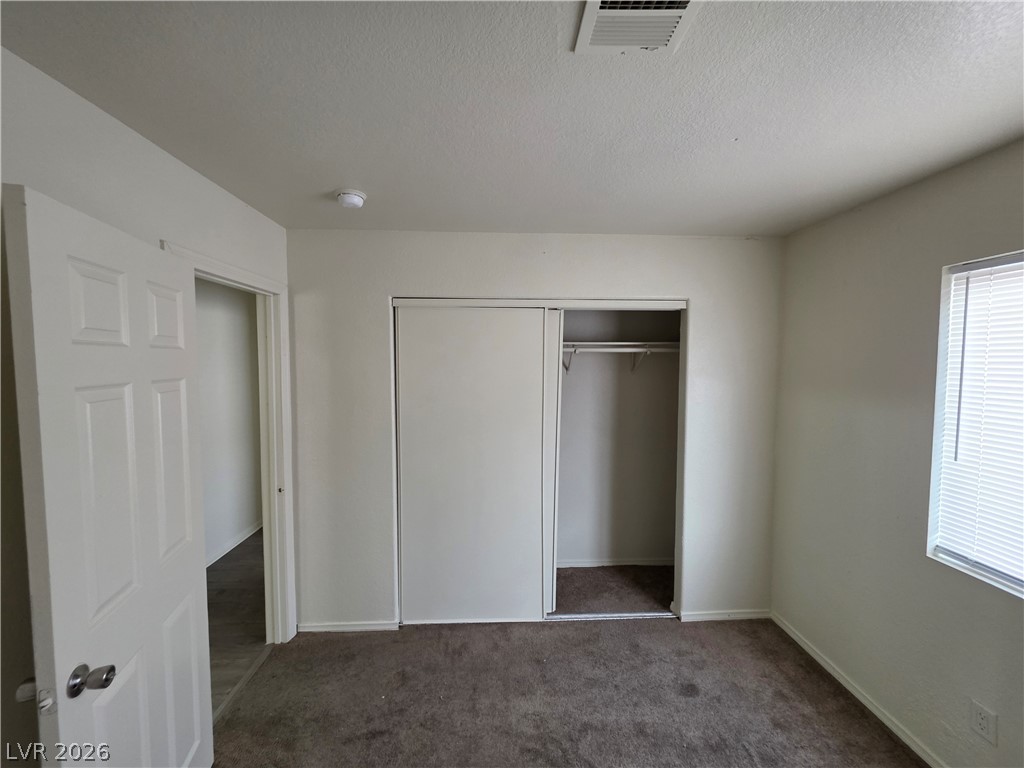
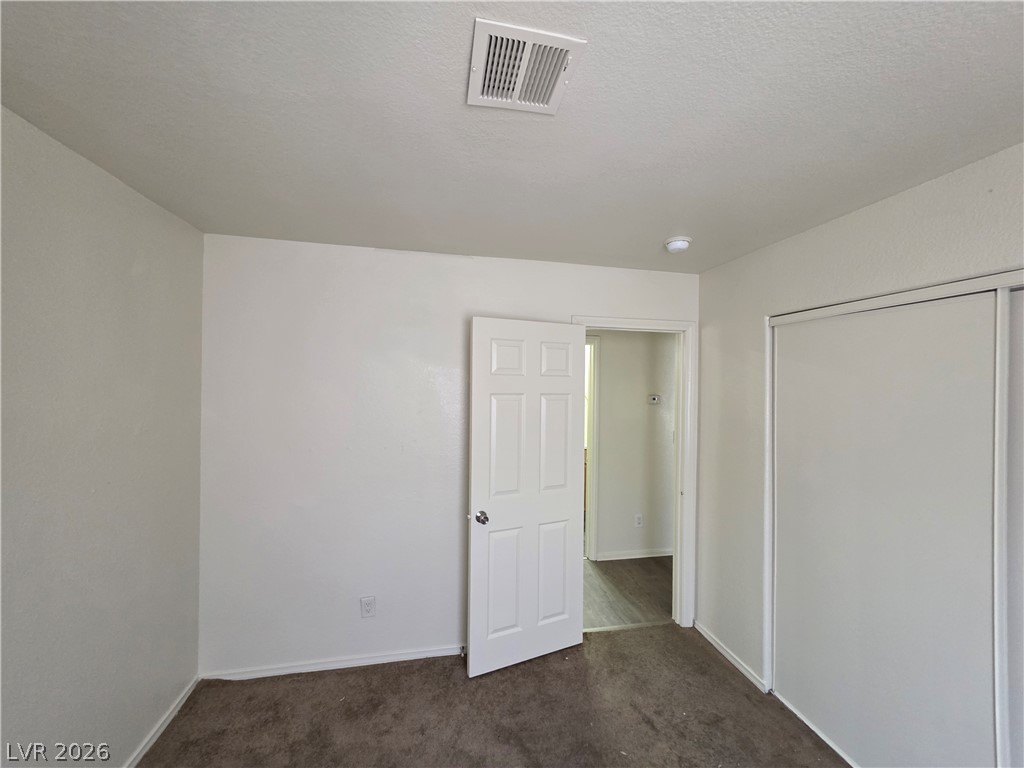
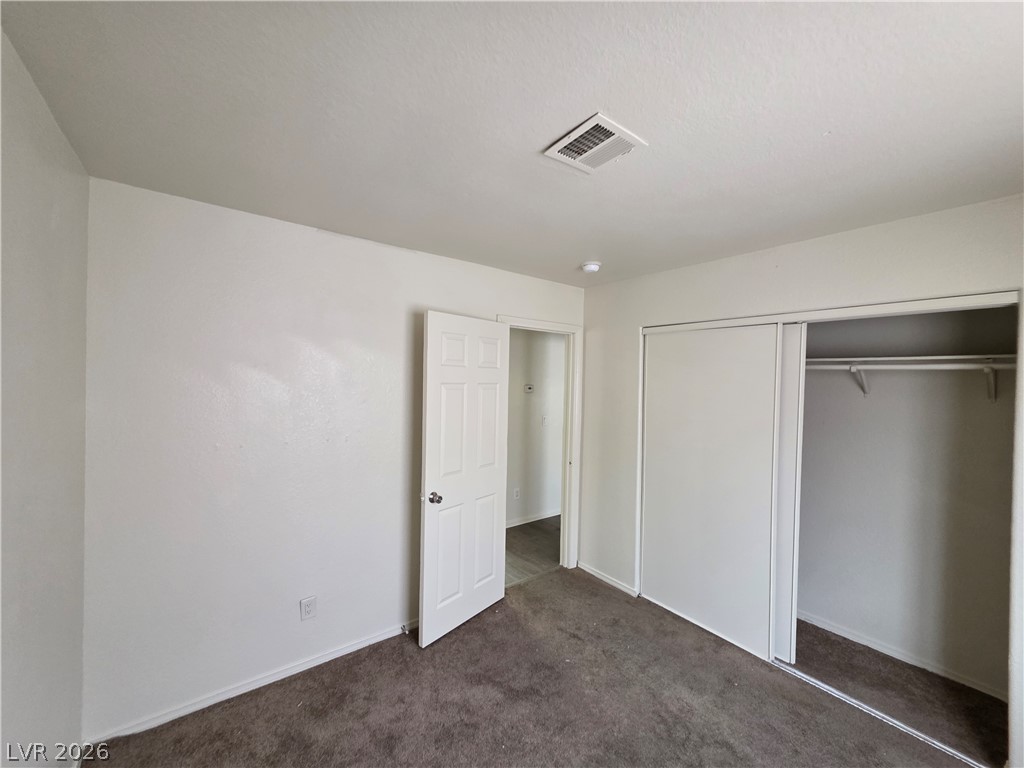
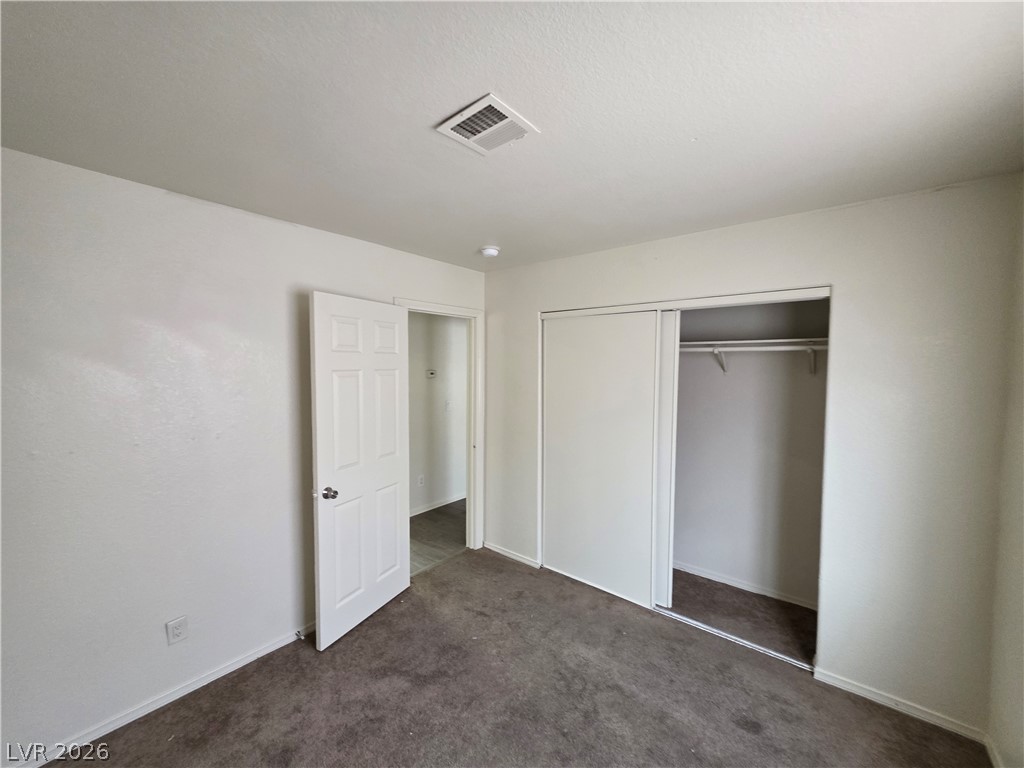
A spacious bedroom featuring neutral walls, plush carpeting, and a built-in closet with sliding doors.
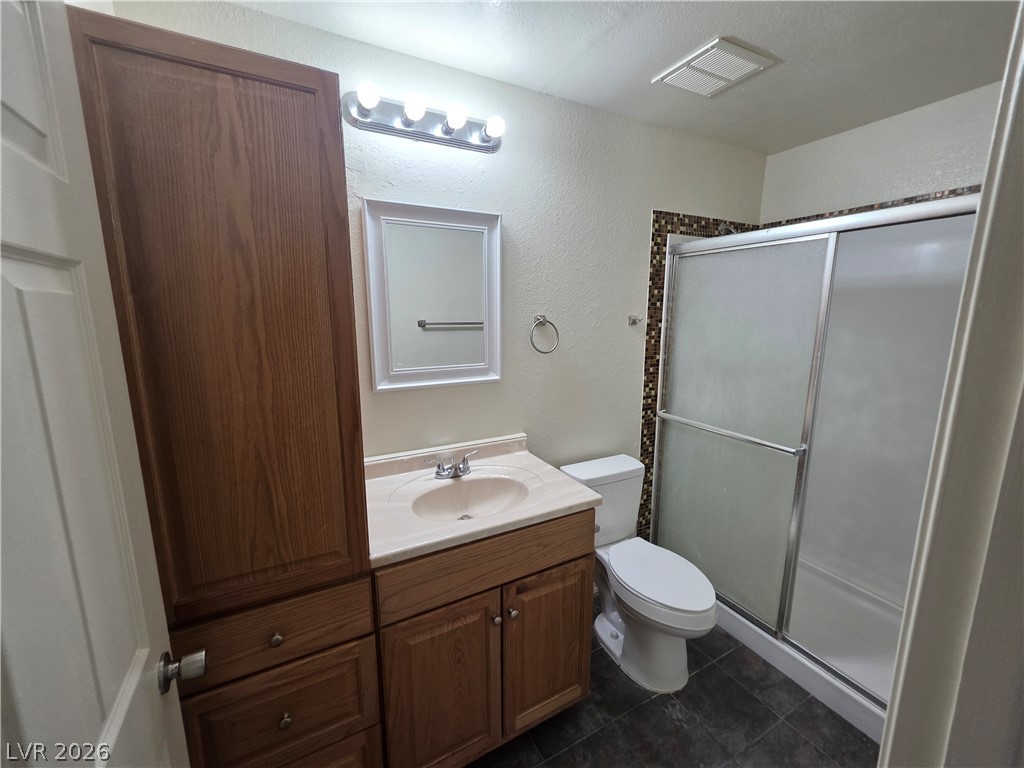
A classic bathroom layout includes warm wood cabinetry alongside a sliding glass shower enclosure.
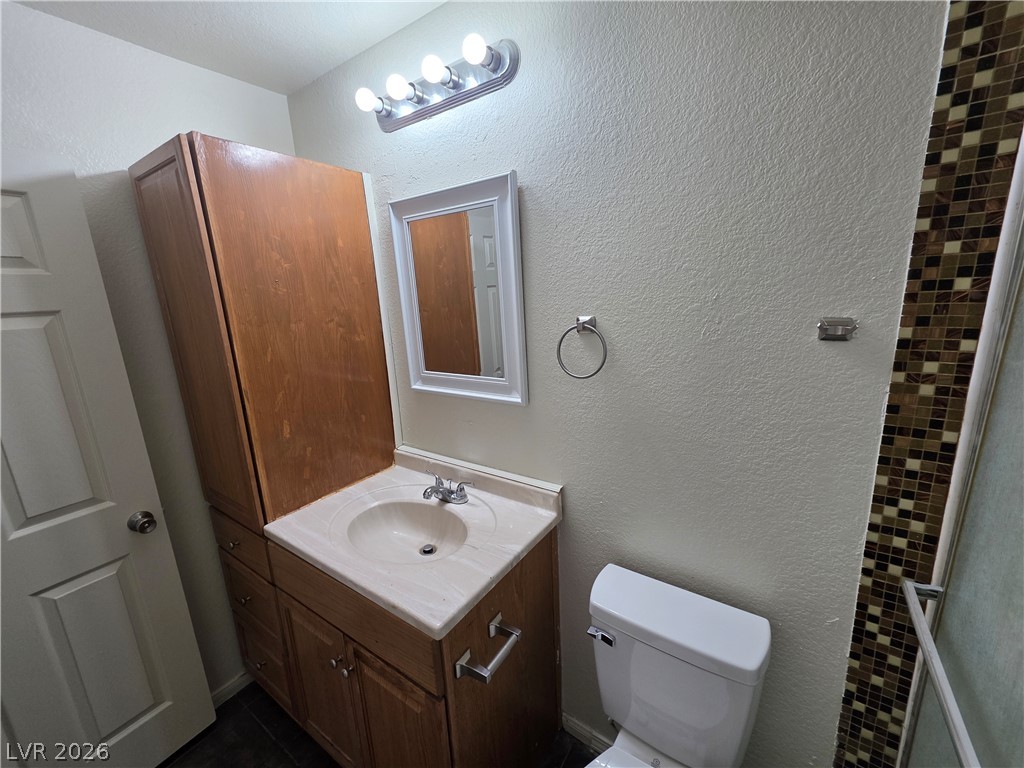
A classic wood vanity and integrated sink sit beneath a framed mirror.
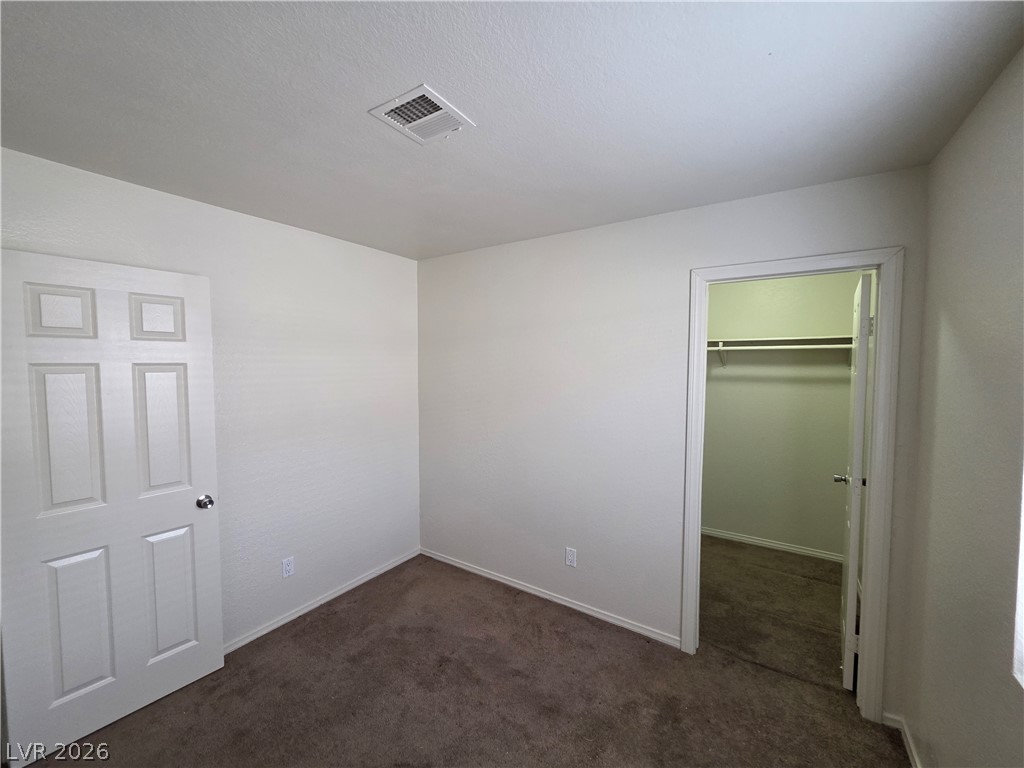
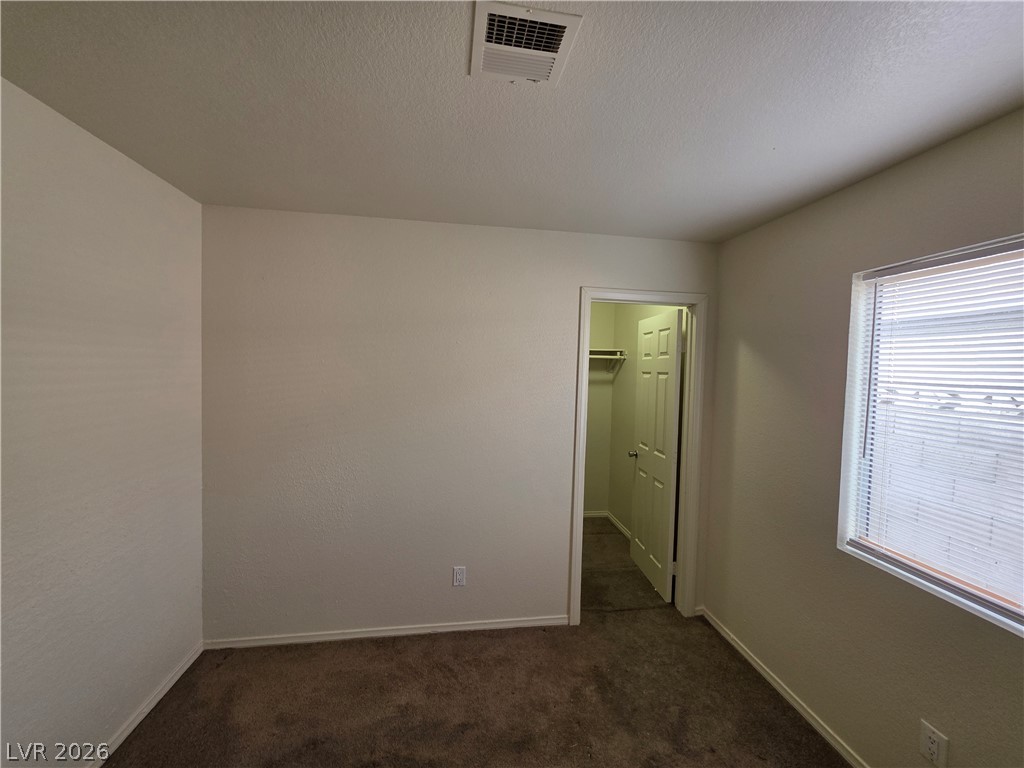
Soft carpeting underfoot defines this versatile bedroom complete with a dedicated walk-in closet.
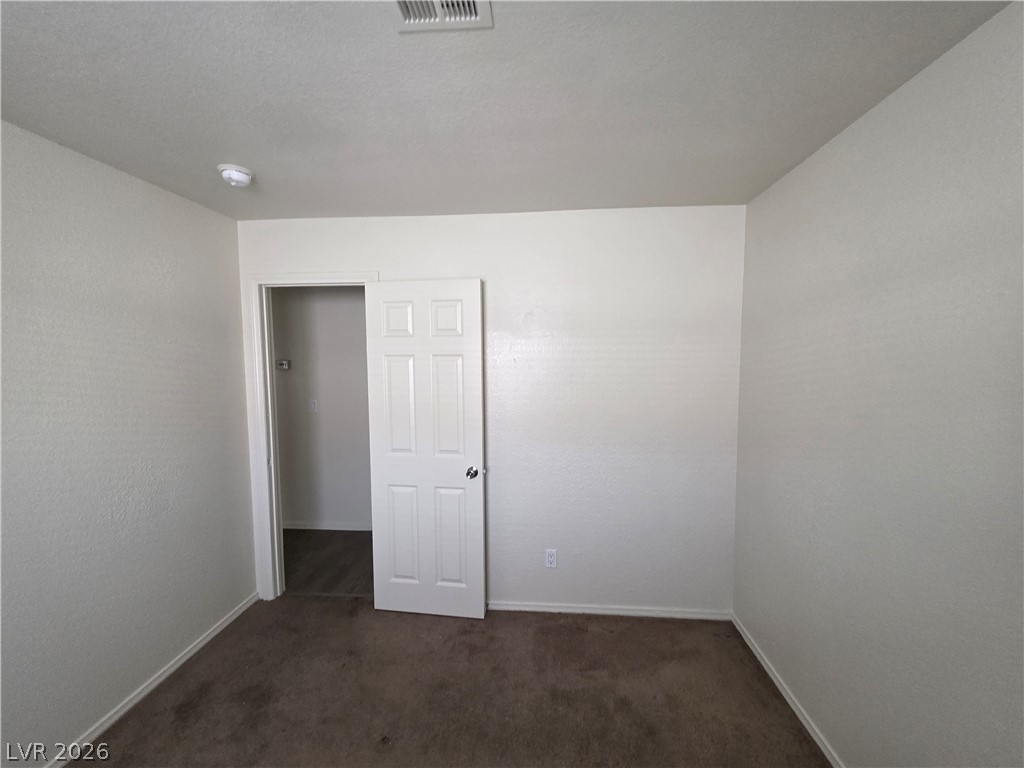
A neutral bedroom features soft wall-to-wall carpeting and clean walls.
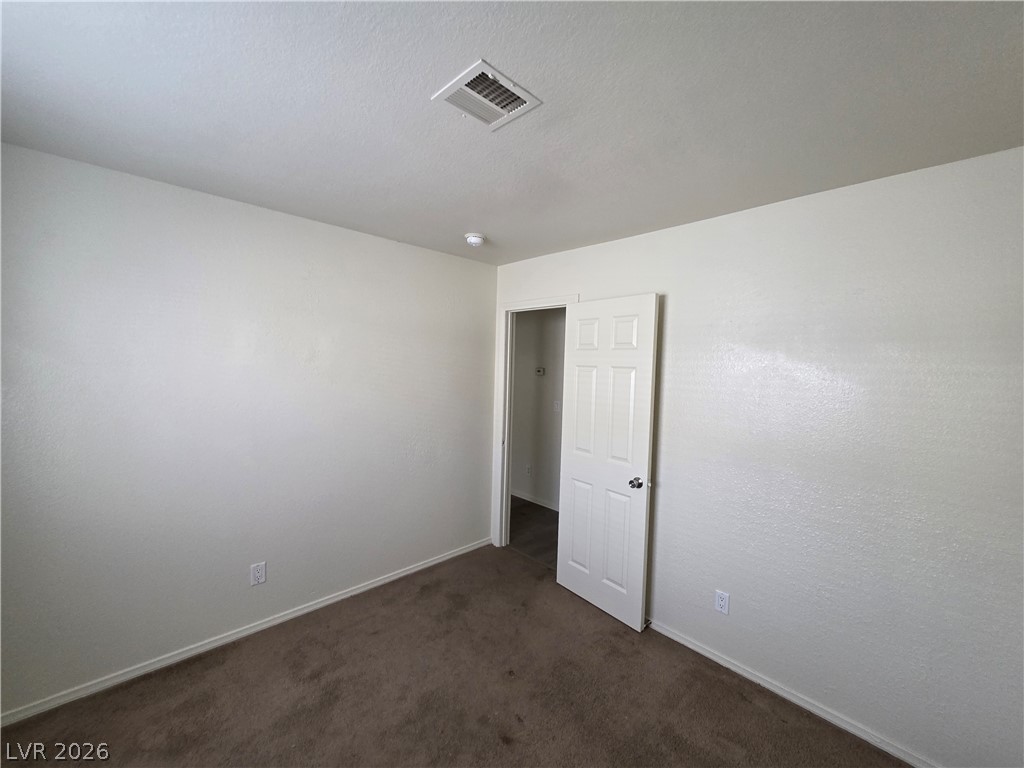
Soft carpeted flooring and neutral walls define this versatile secondary bedroom space.
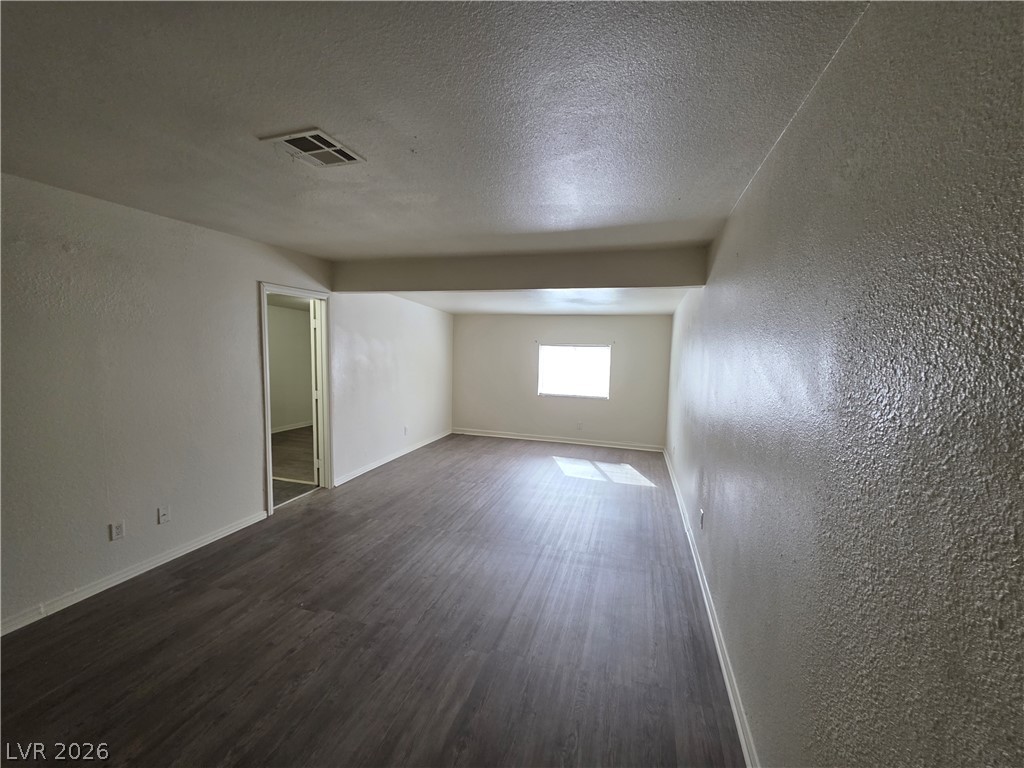
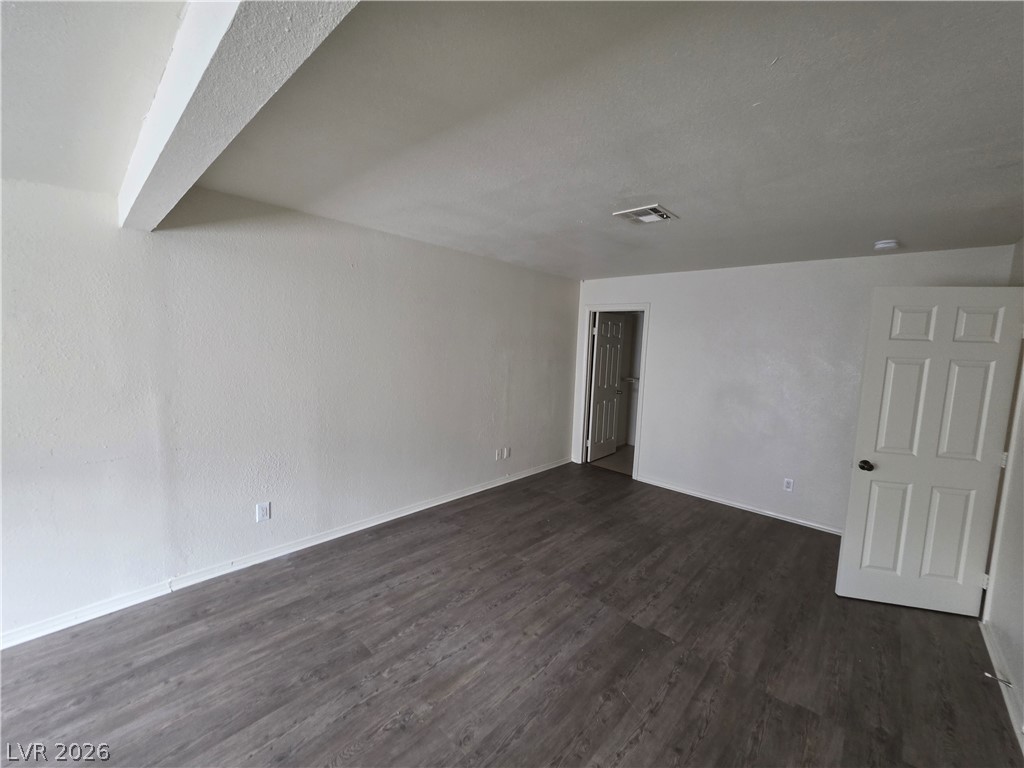
A spacious interior showcasing smooth walls and clean vinyl plank flooring.
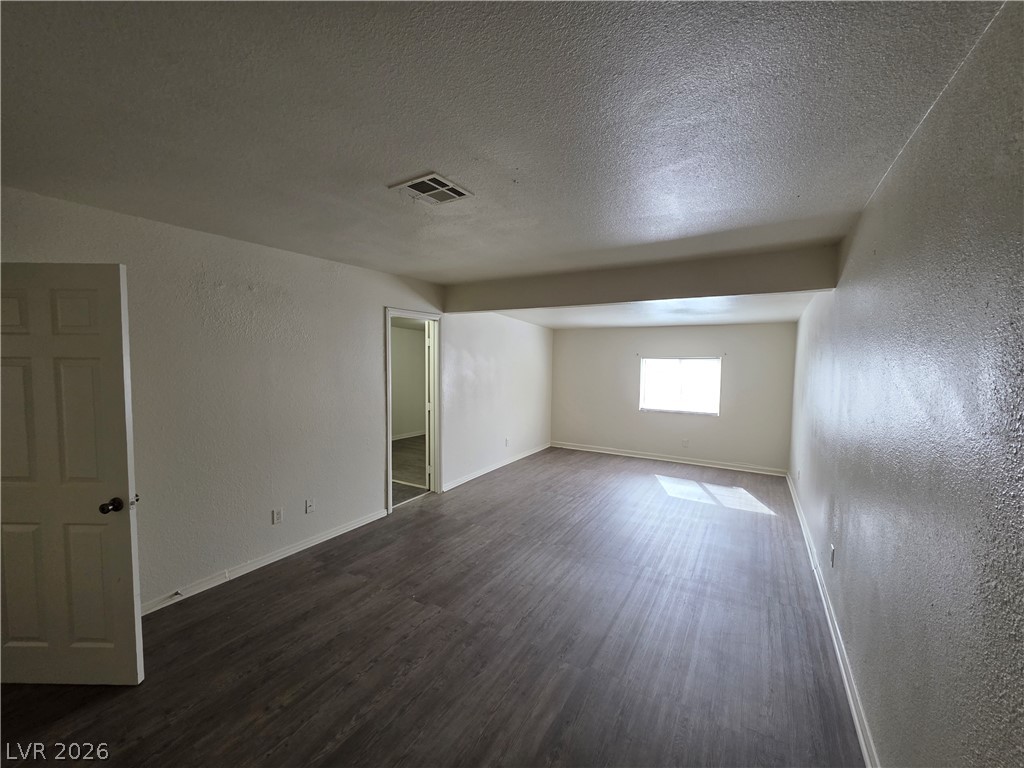
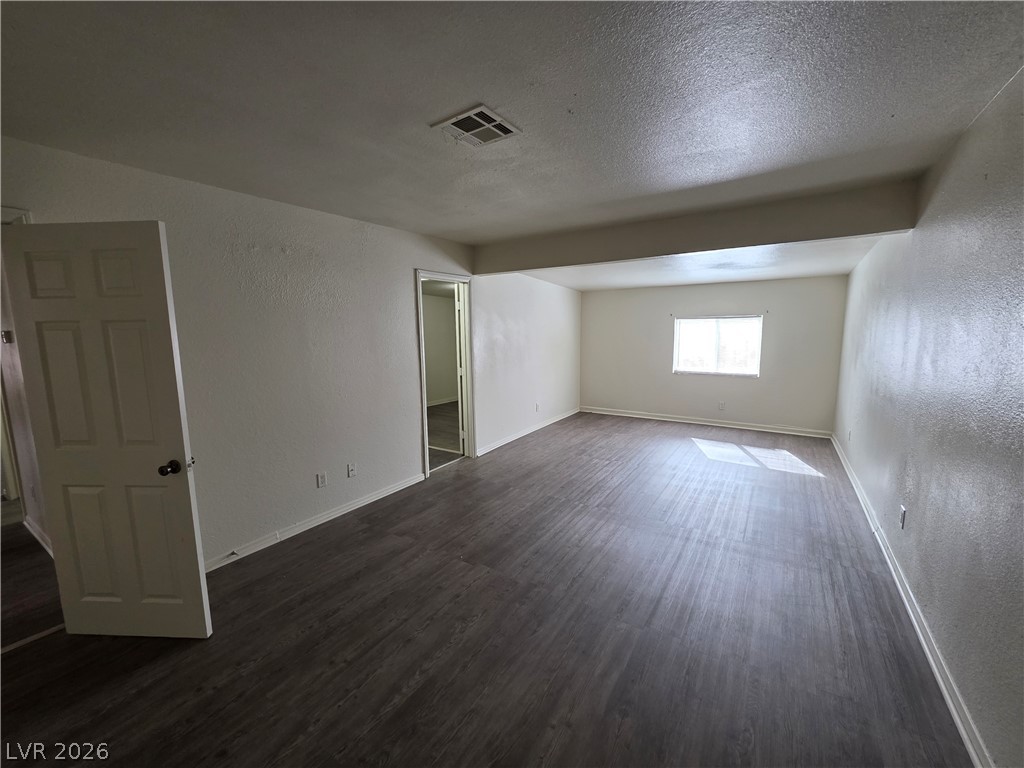
Continuous wood-look flooring anchors a versatile open living area lit by a rear window.
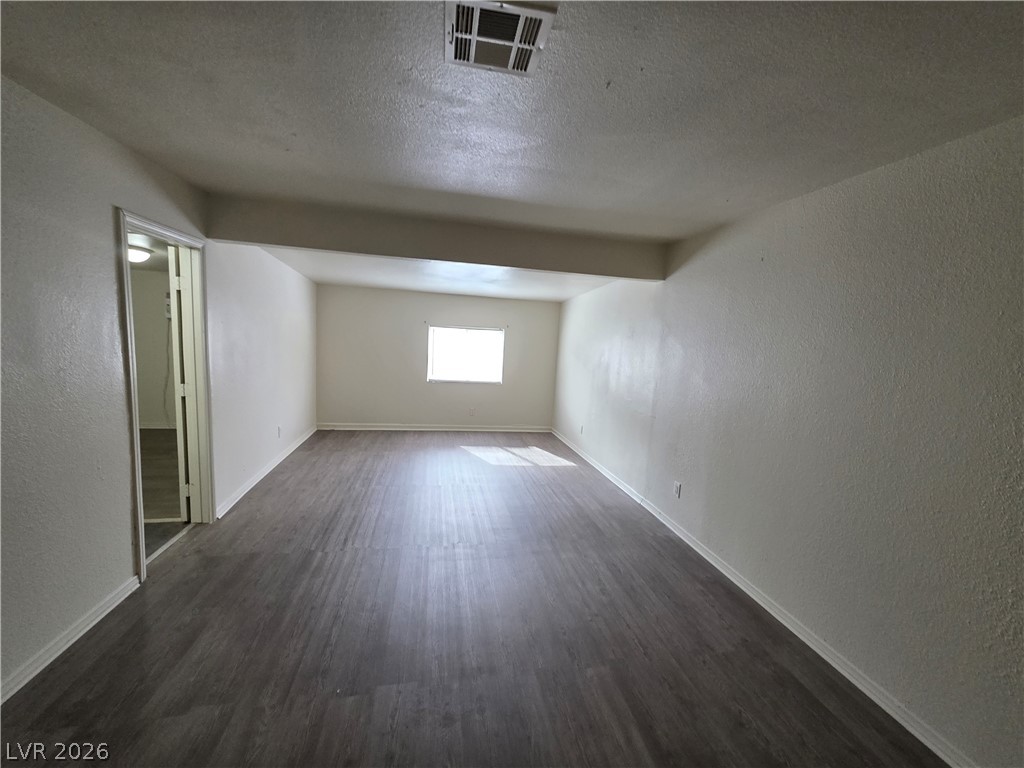
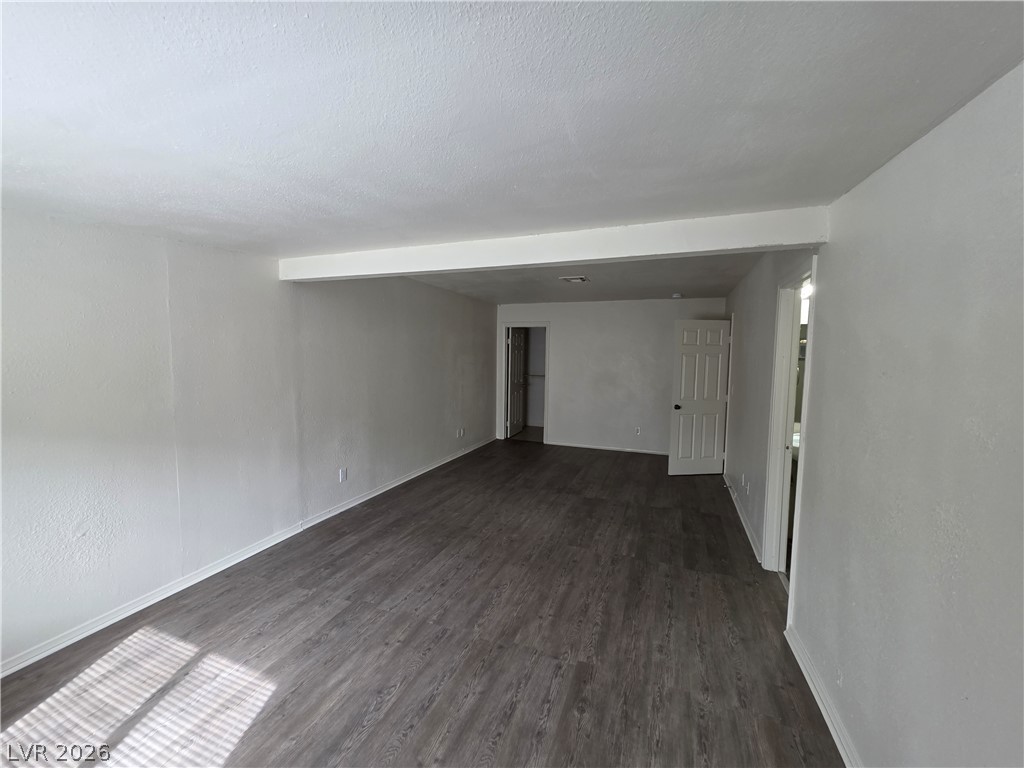
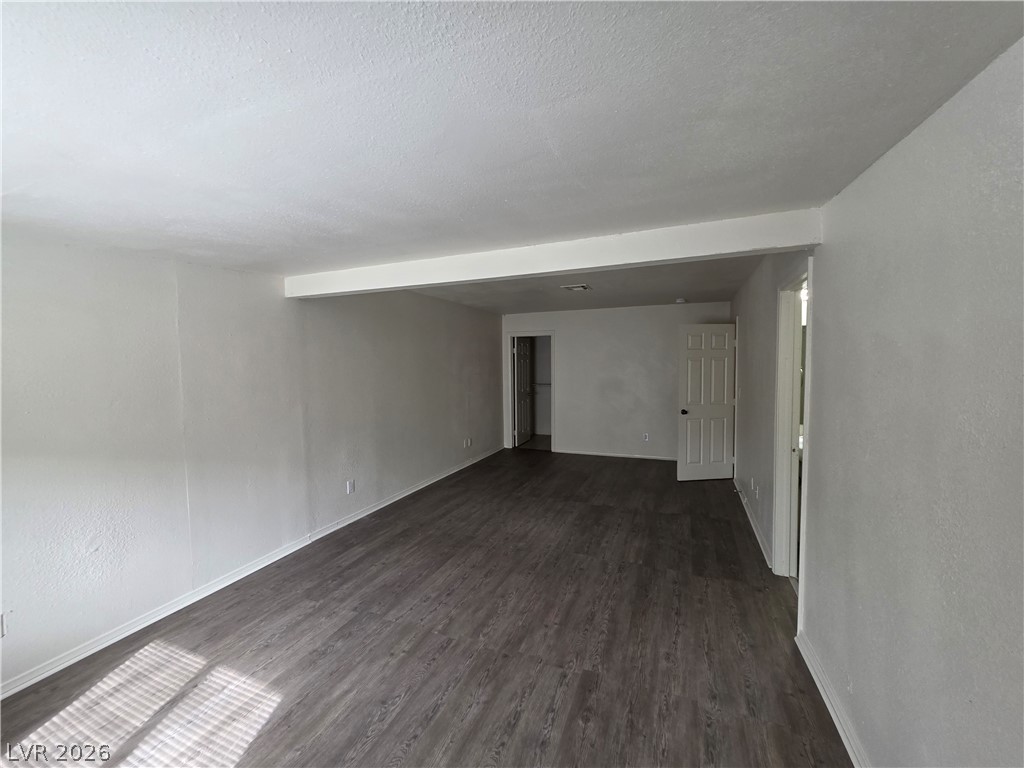
Continuous wood-look flooring anchors a long, open room beneath a smooth ceiling.
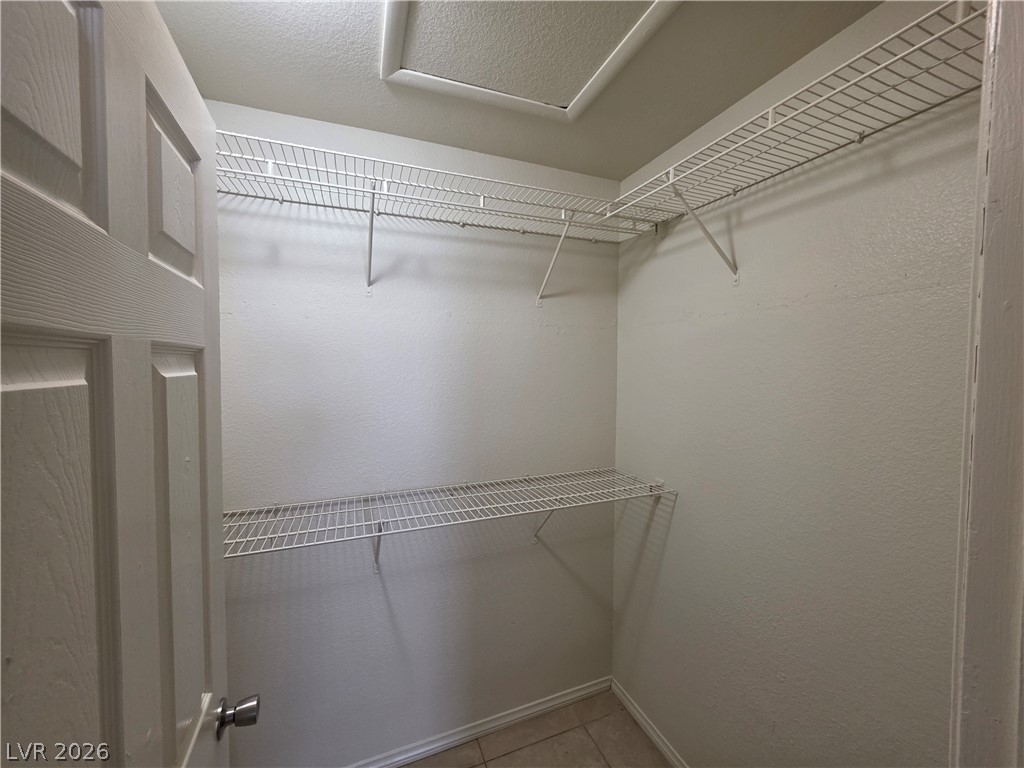
A spacious walk-in closet equipped with abundant wire shelving for organized storage.
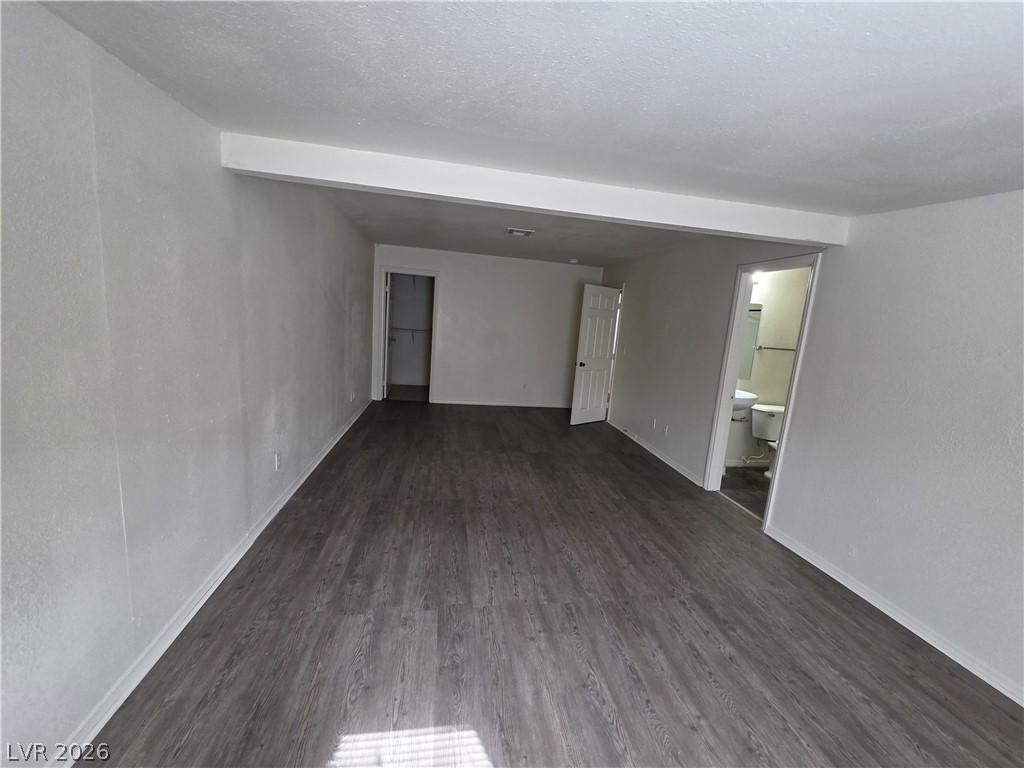
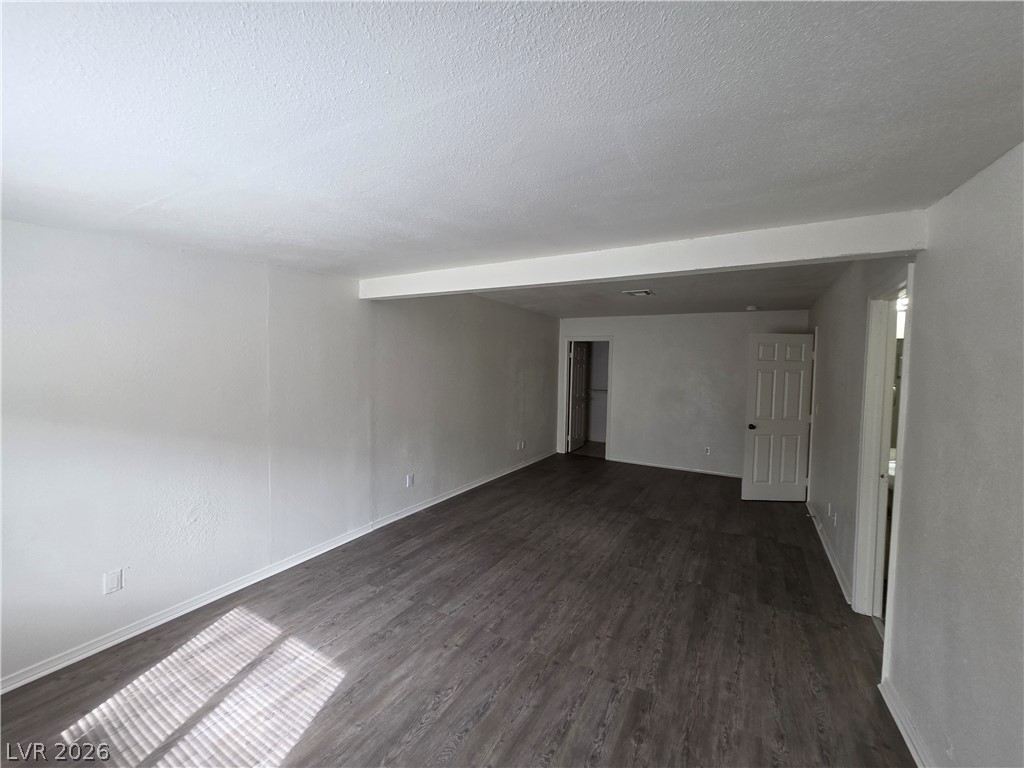
Continuous wood-look flooring anchors a long, open living space with neutral walls.
A spacious layout showcases neutral walls paired with modern, low-maintenance hard-surface flooring.
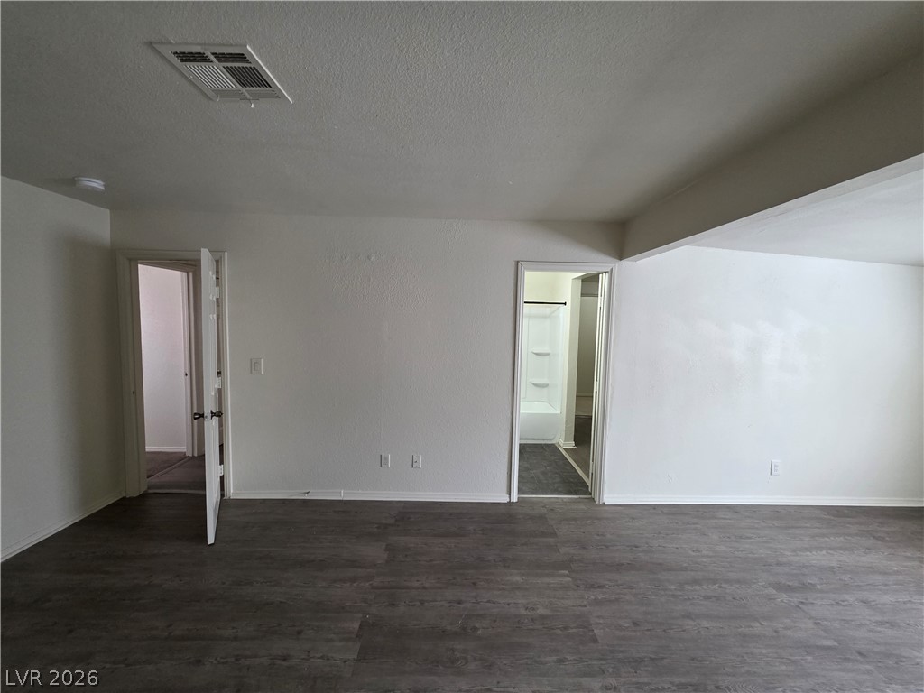
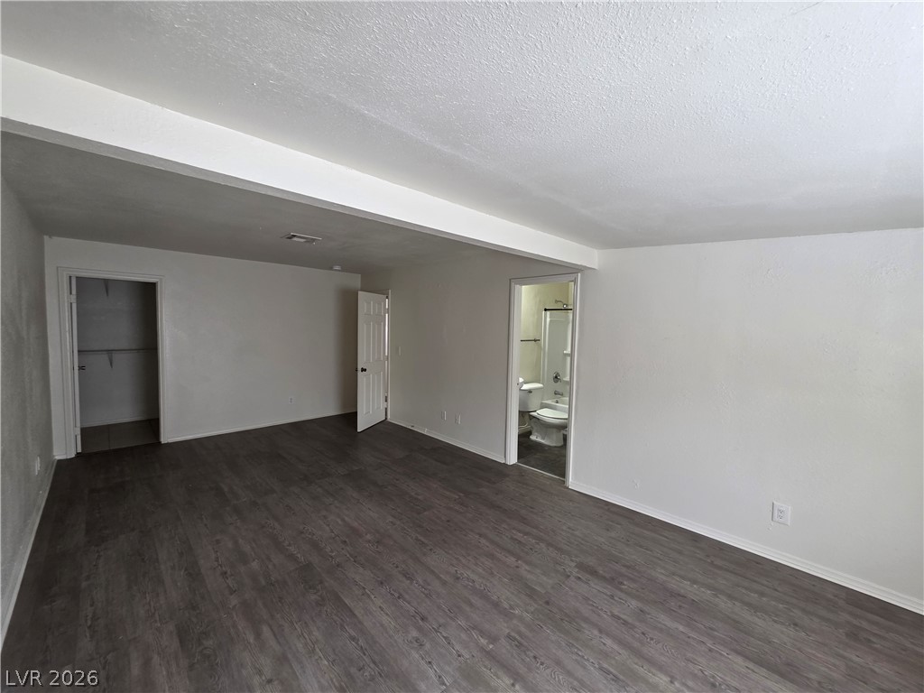
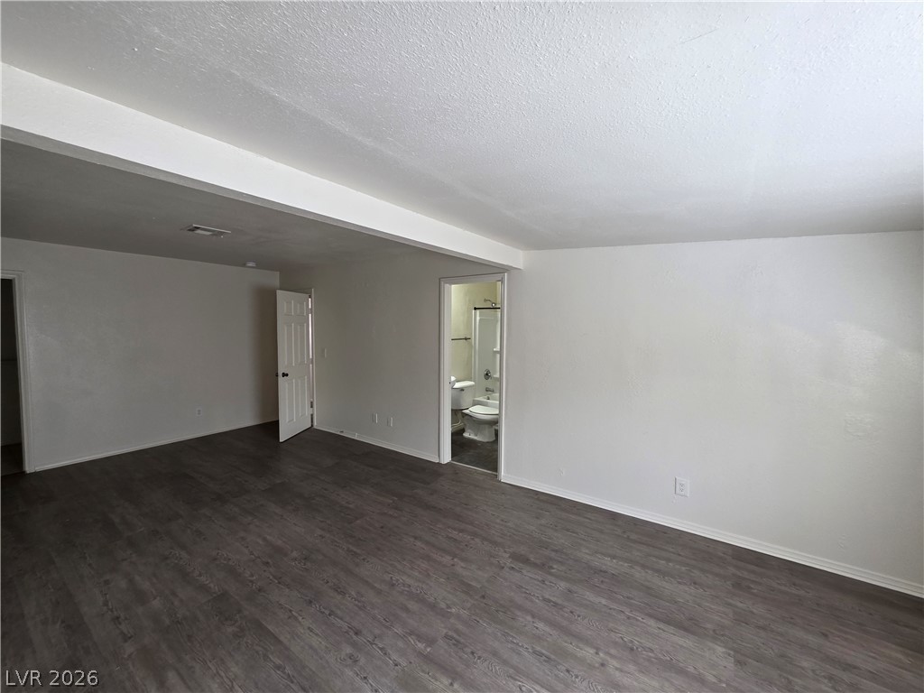
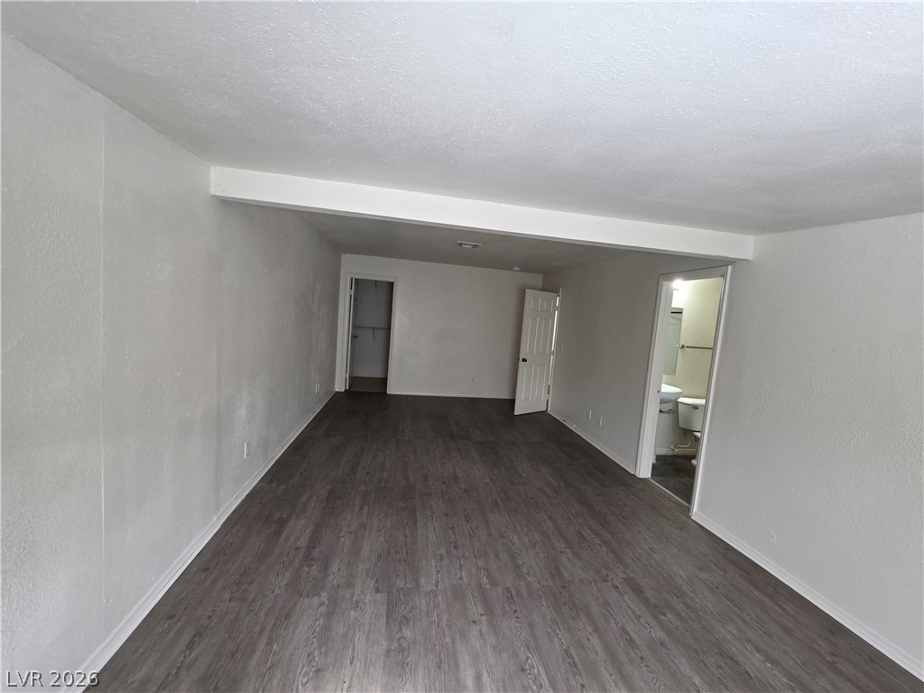
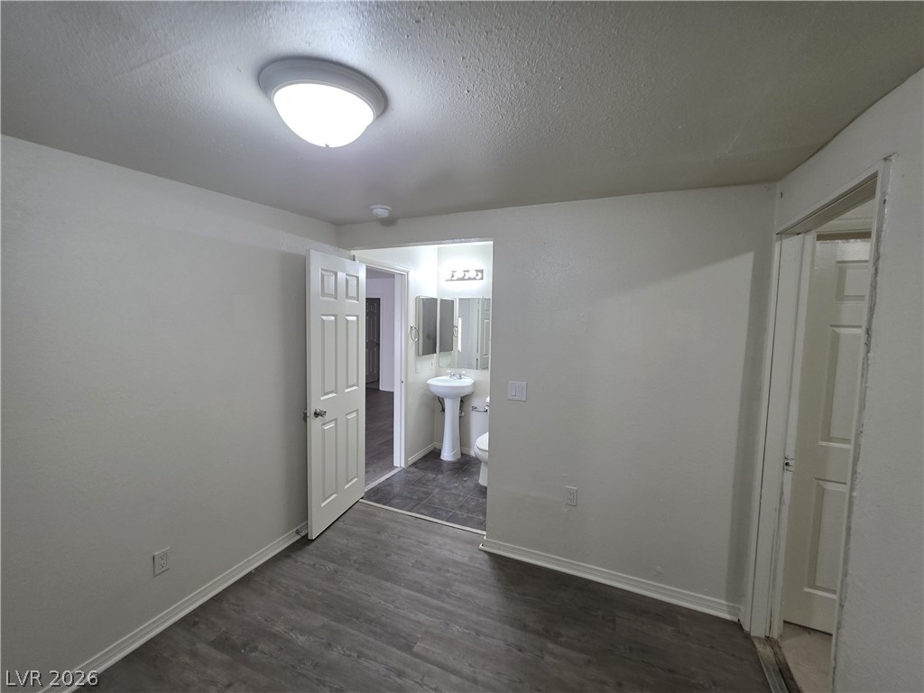
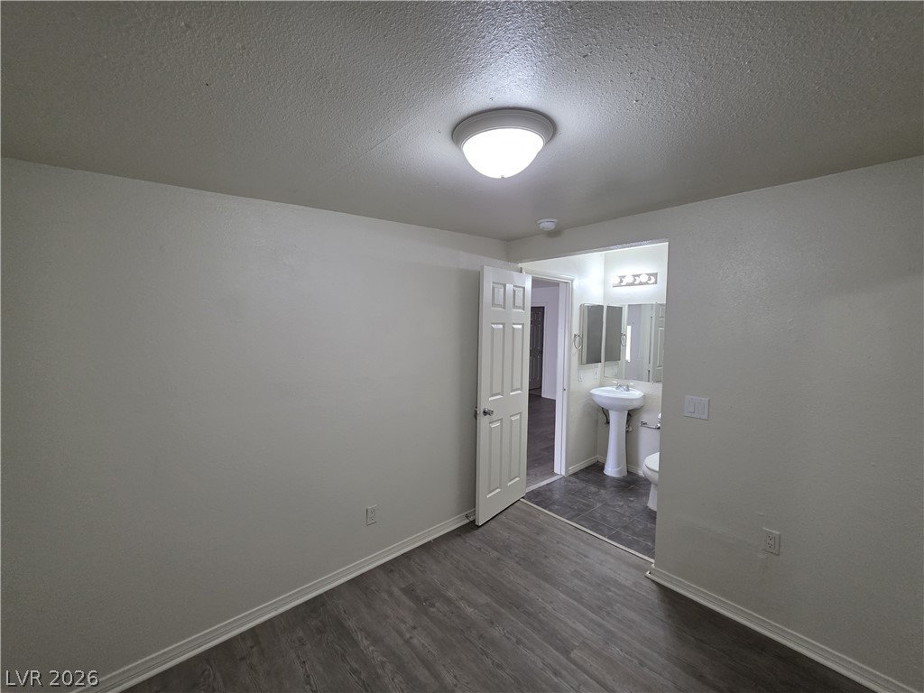
Rich wood-look flooring anchors this versatile living space featuring access to an adjacent bath.
A spacious room features clean lines, neutral walls, and durable wood-look flooring.
Smooth wood-look flooring and crisp white walls define this open, versatile living space.
Rich wood-look flooring anchors this versatile lower-level living area with adjoining bath access.
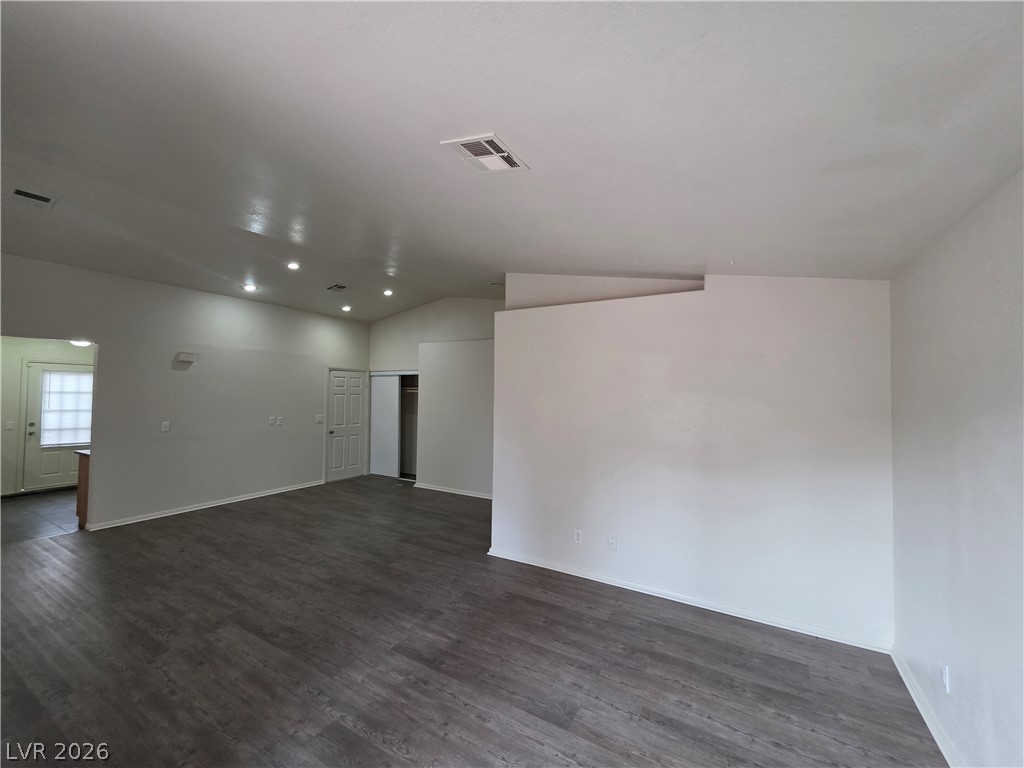
An open living space features durable wood-look flooring and clean architectural lines.
A spacious interior layout showcases clean walls and modern wood-look plank flooring throughout.
A spacious layout features clean lines and smooth wood-look flooring throughout.
A spacious interior showcasing durable wood-look flooring and clean neutral walls.
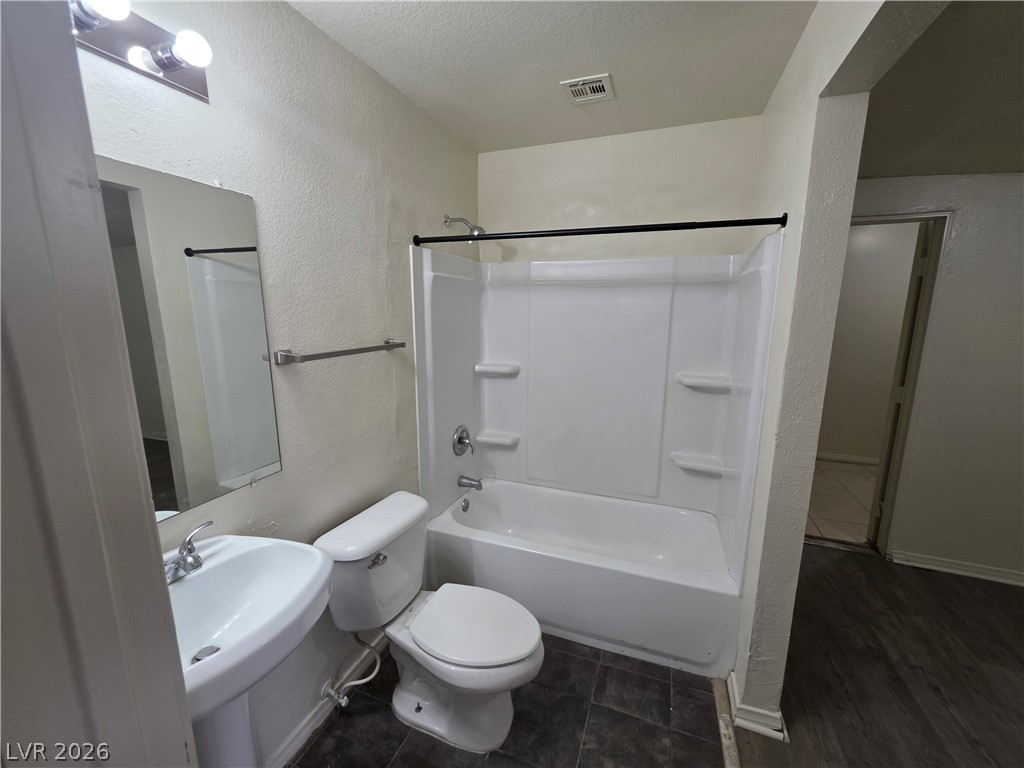
Functional layout maximizes space in this bathroom featuring a classic tub and shower combination.
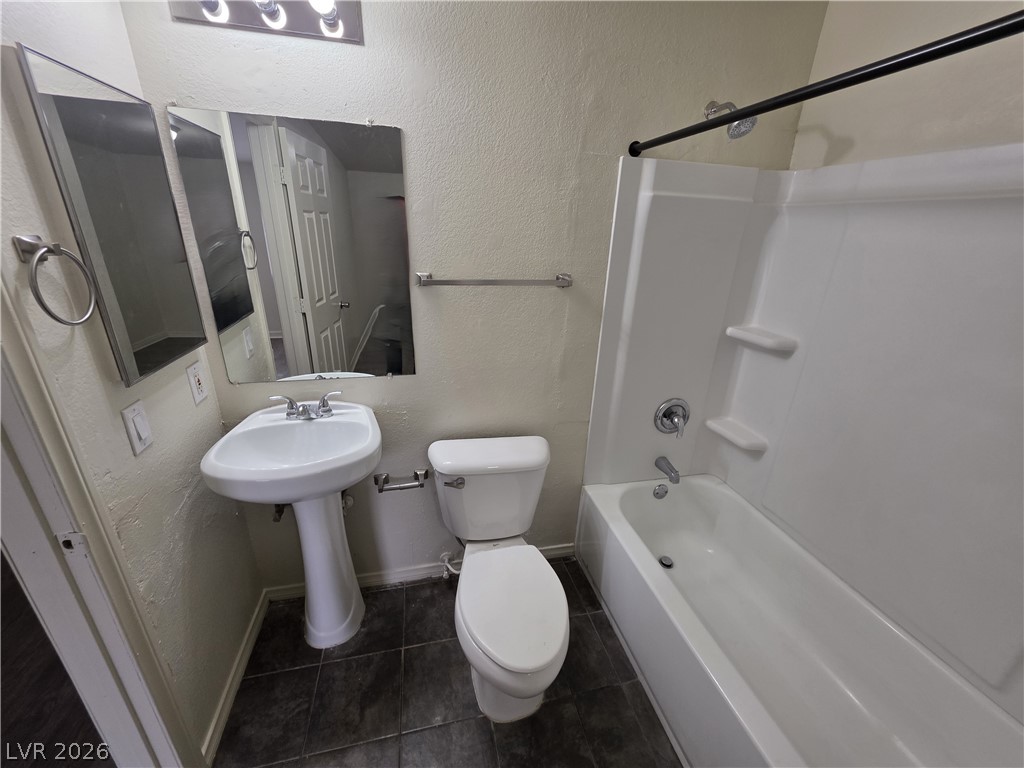
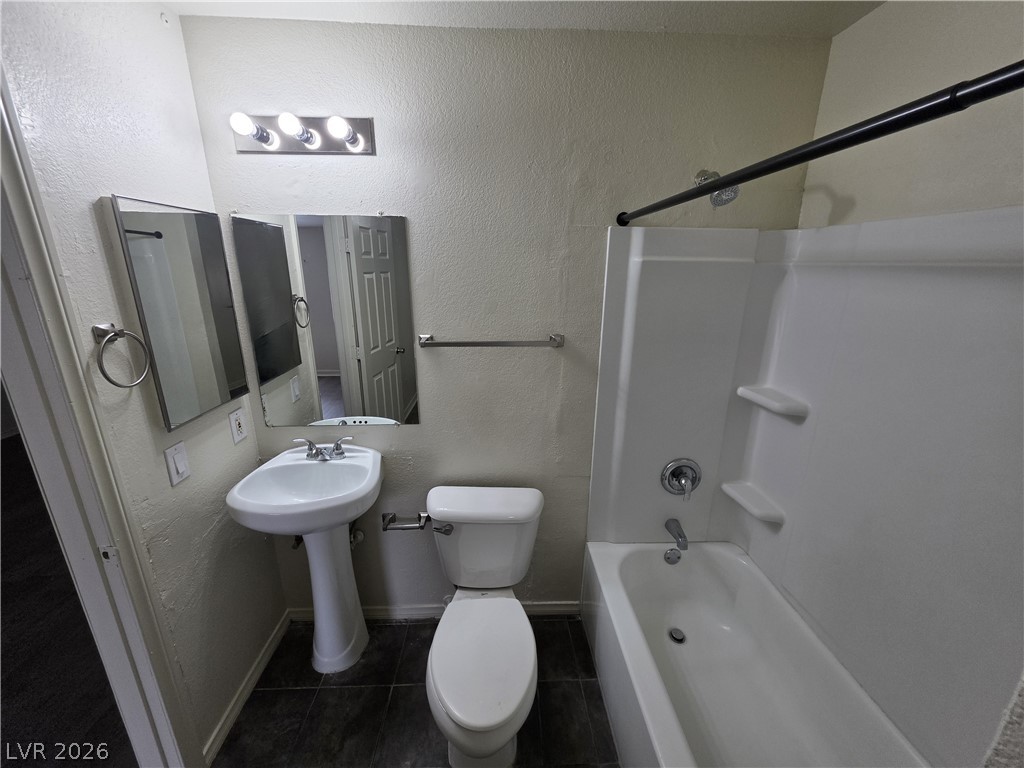
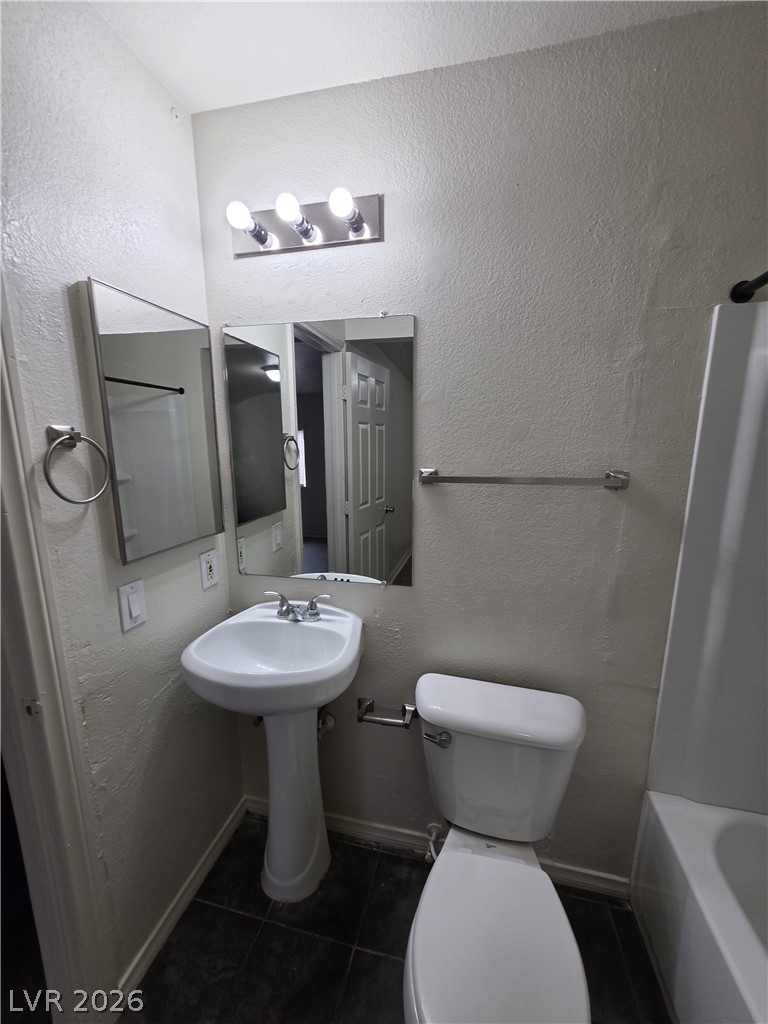
A functional full bathroom features dark tile flooring alongside a classic pedestal sink and tub combination.
Functional bathroom layout complete with a classic pedestal sink and tub-shower combination.
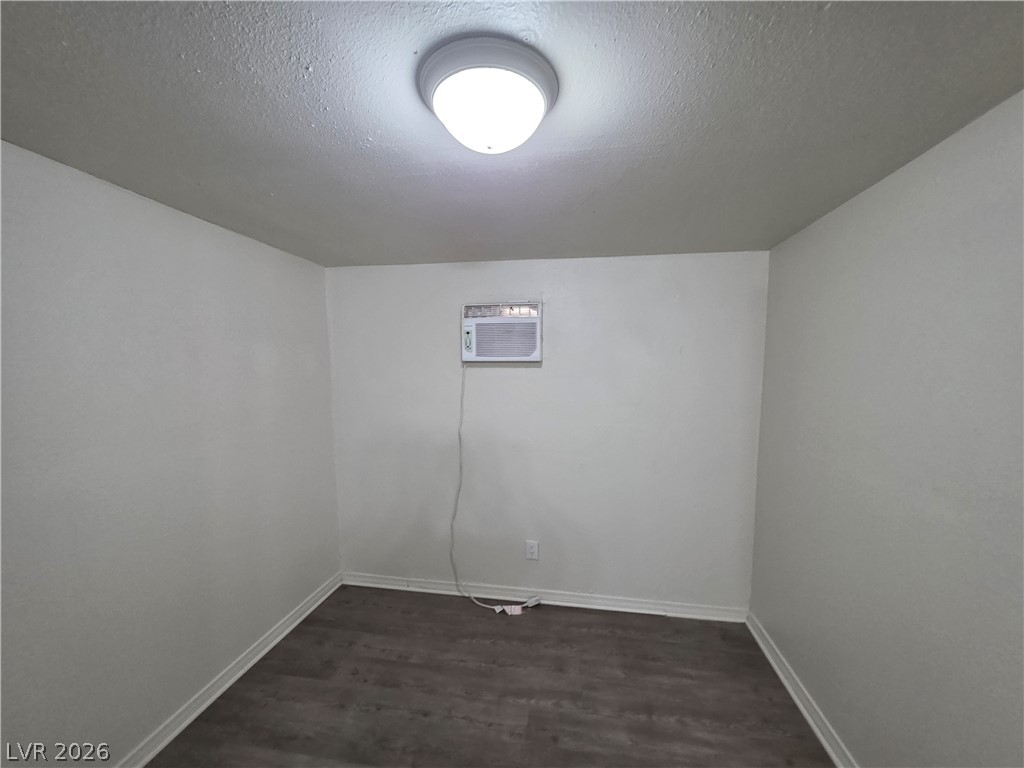
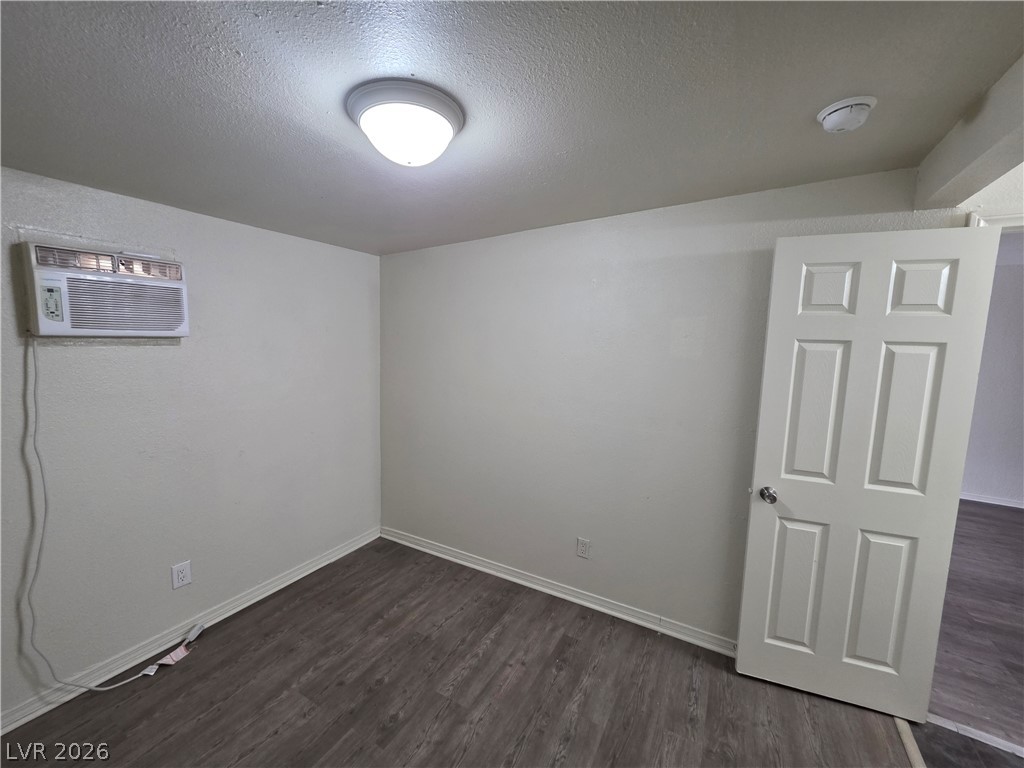
Minimalist interior space featuring clean lines and durable wood-look flooring.
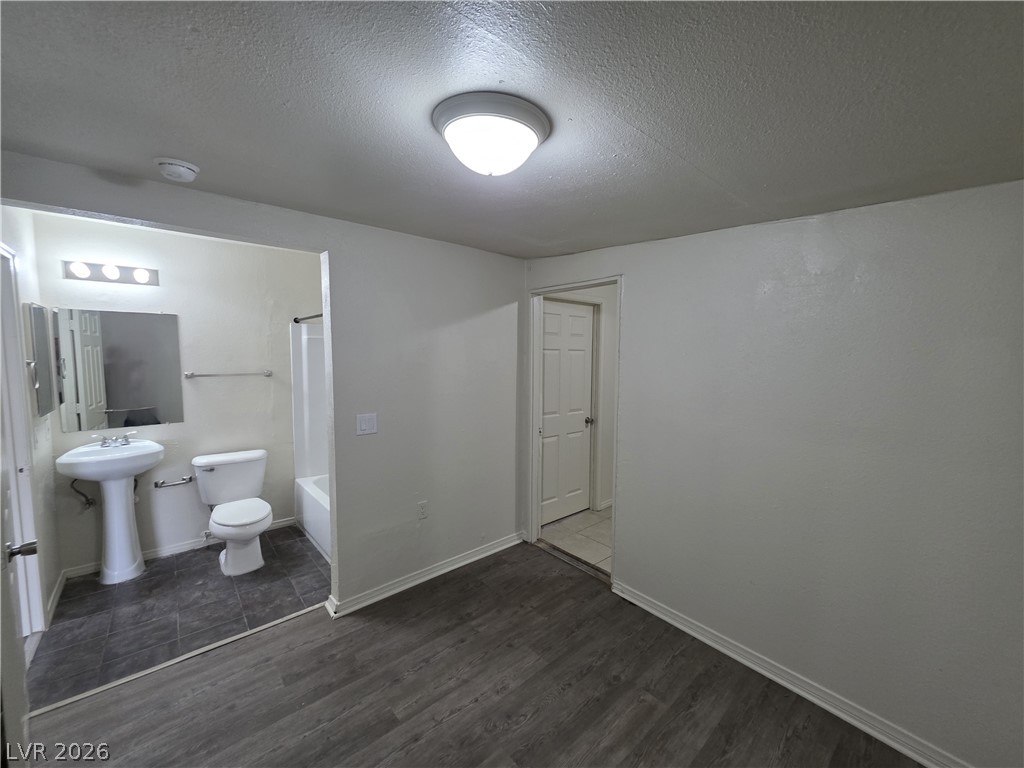
A versatile room connects directly to an en suite bathroom with a tub-shower combination.
Smooth wood-look flooring and crisp trim set a clean tone for this versatile room.
A versatile secondary room connects directly to an adjacent bathroom with durable hard-surface flooring.
Clean lines and durable laminate flooring define this versatile interior space.
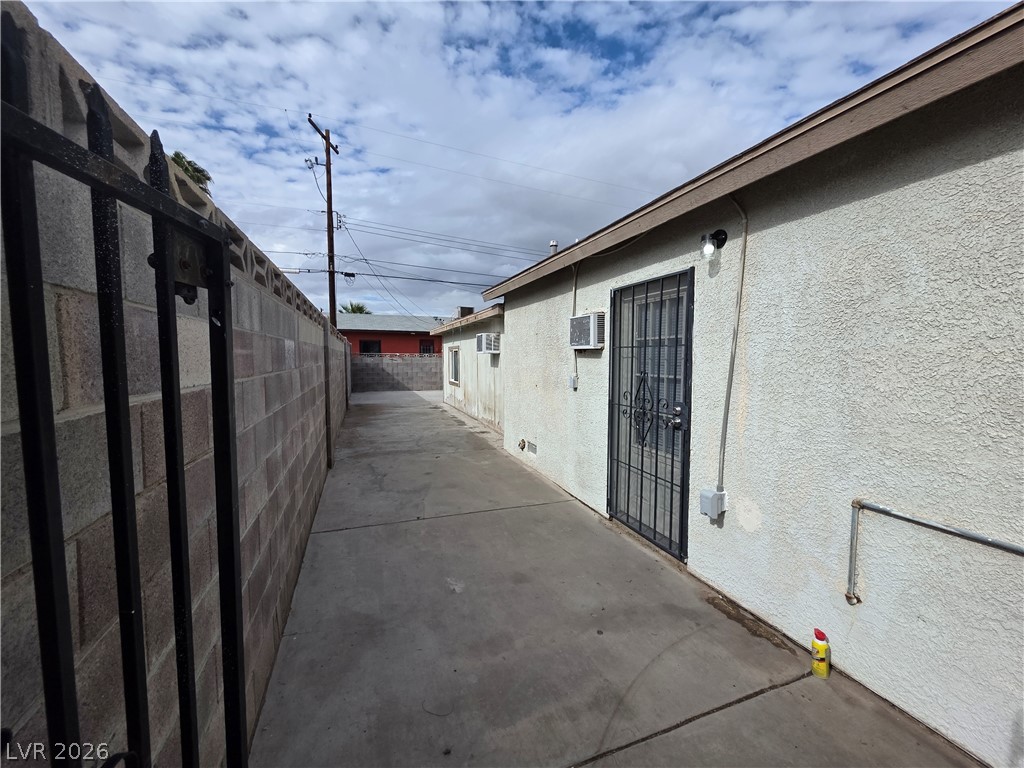
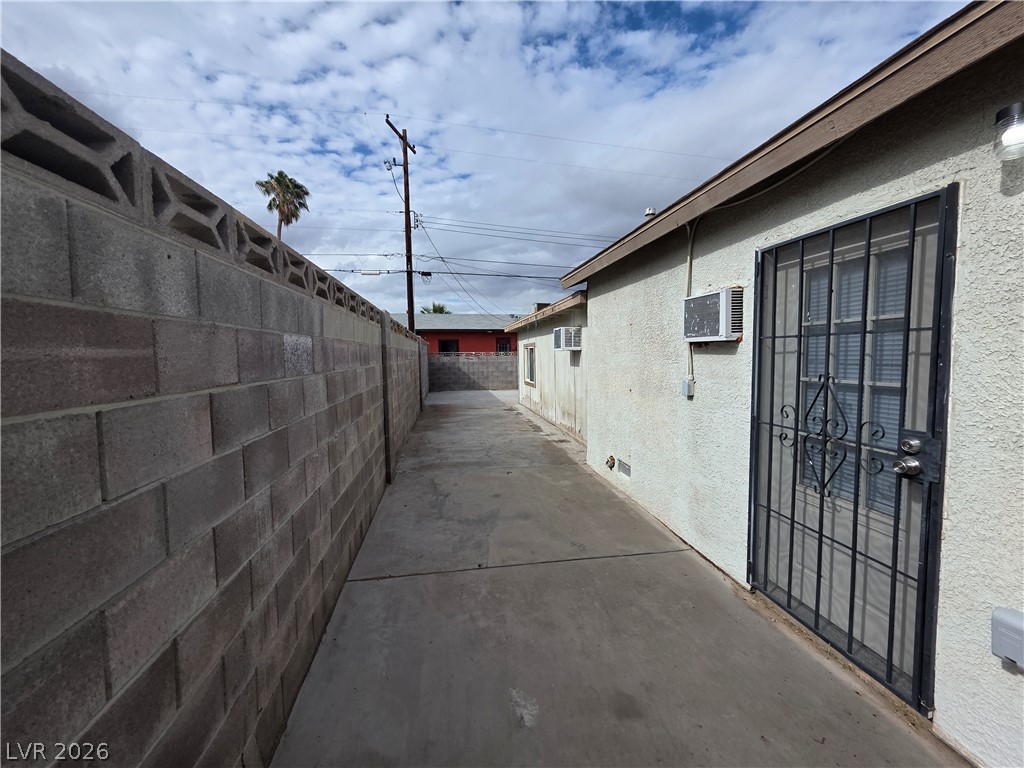
A paved exterior pathway runs along stucco walls secured by block and metal fencing.
A long paved walkway runs alongside the stucco exterior wall and a secure block fence.
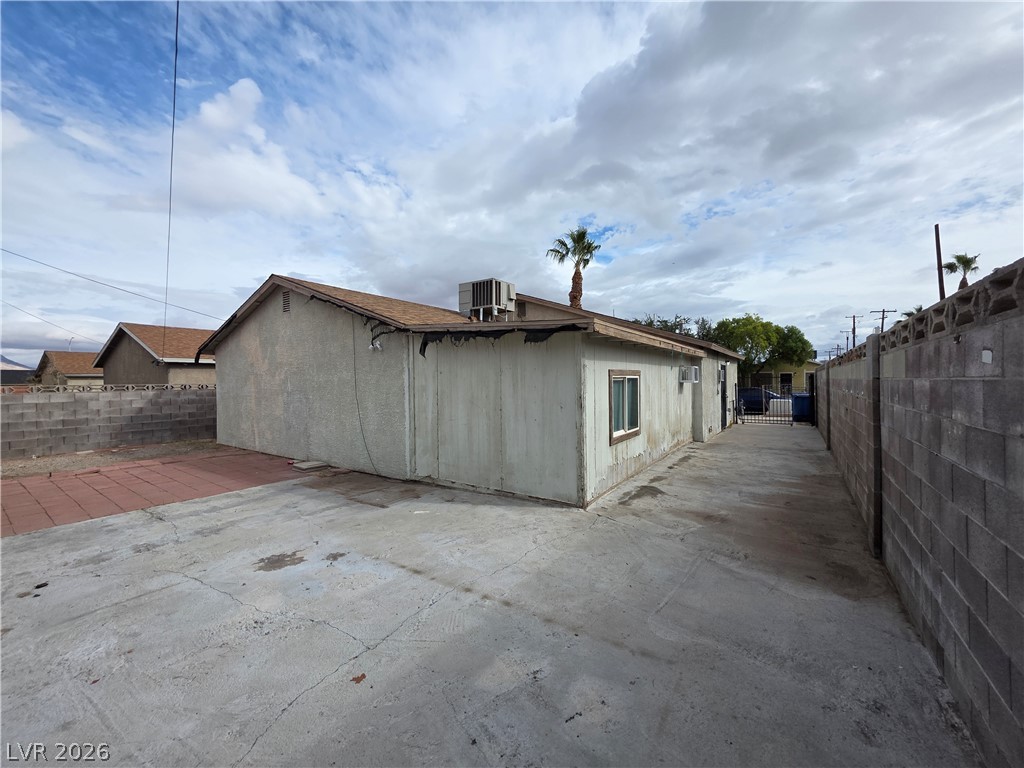
A spacious paved yard wraps around the rear of the structure, bordered by concrete block walls.
An inviting front entry sequence features structured paver walkways and a covered porch area.
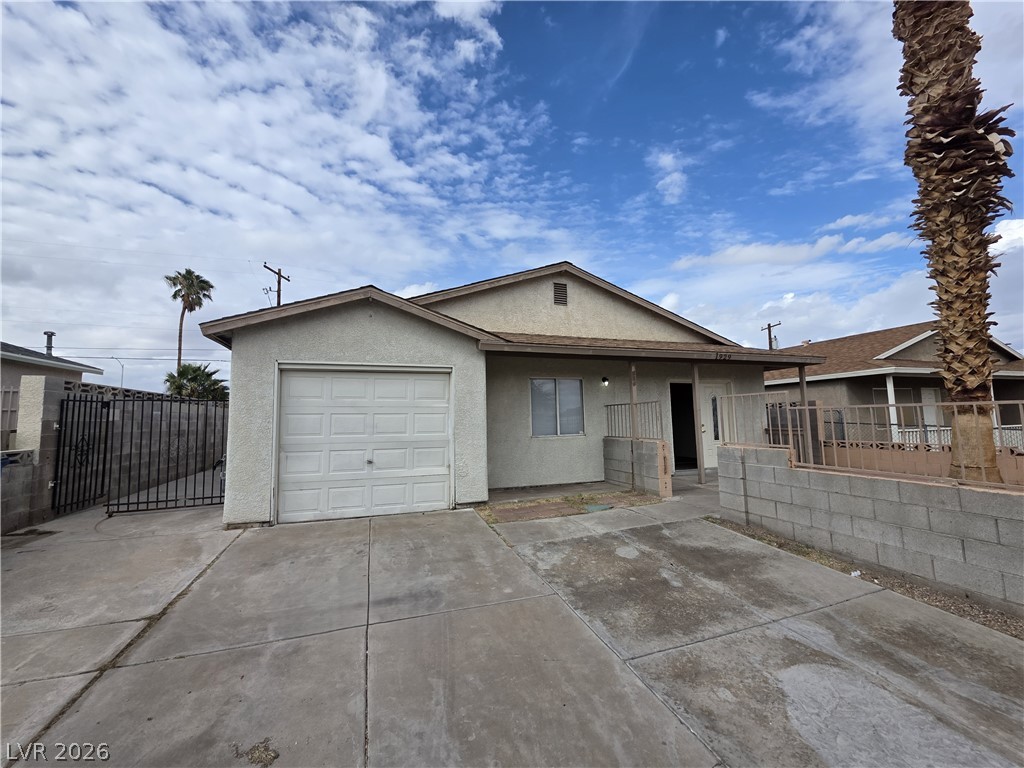
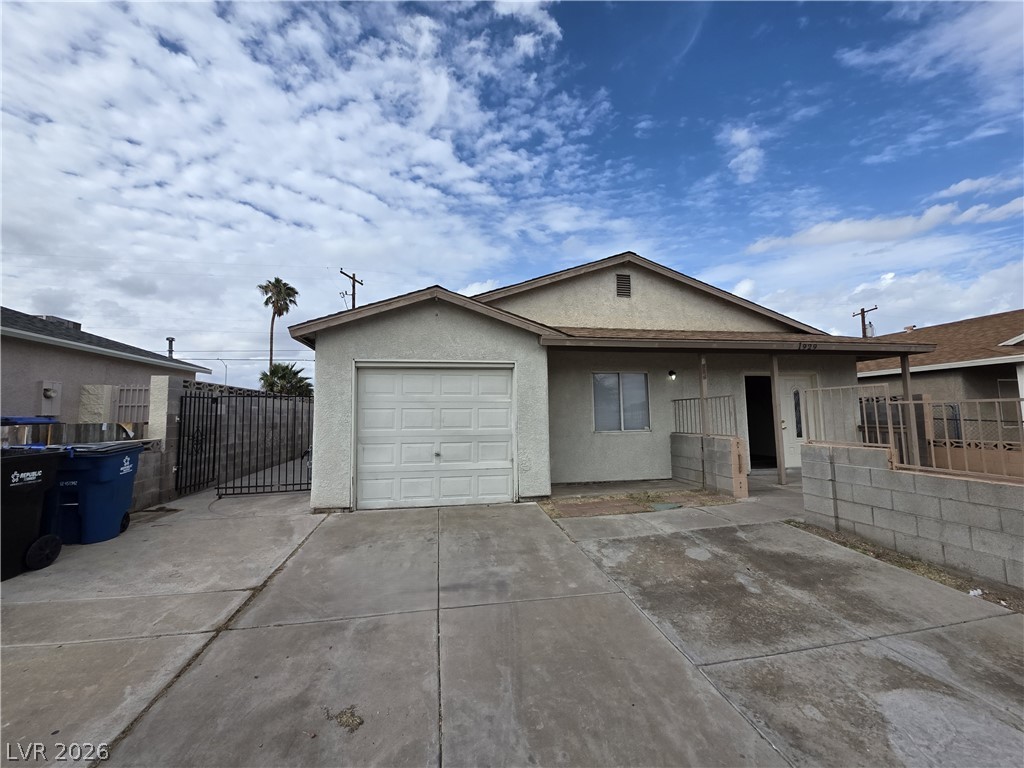
A classic stucco exterior features a single-car garage and a concrete driveway under blue skies.
Classic stucco exterior showcases a deep concrete driveway and an attached single-car garage.
Ample cabinetry and stone-look tile flooring define this functional kitchen space.
A functional bathroom setup including a classic pedestal sink and dark tiled flooring.
A spacious, open interior features clean white walls and dark wood-plank flooring throughout.
An open floor plan connects this versatile living area with the adjoining kitchen.
A spacious layout features vaulted ceilings and resilient wood-look flooring.
A vaulted ceiling and durable plank flooring define this versatile, open living area.
Vaulted ceilings and wood-look flooring maximize the sense of space in this versatile room.
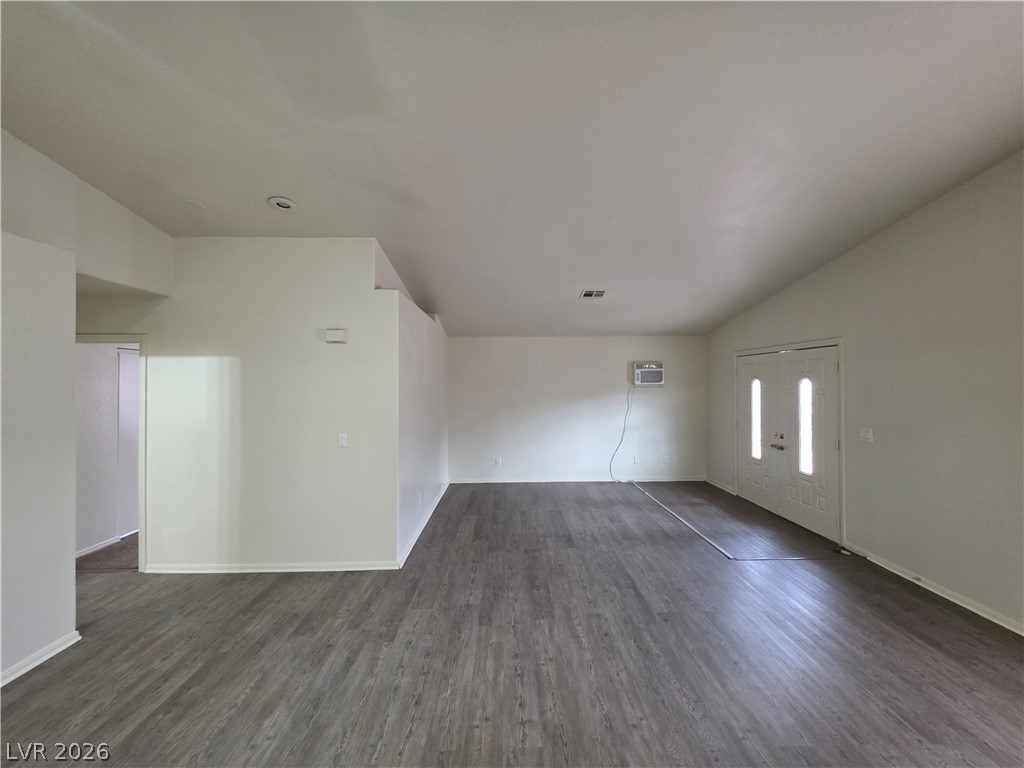
Clean lines and durable vinyl flooring define this versatile entry and living space.
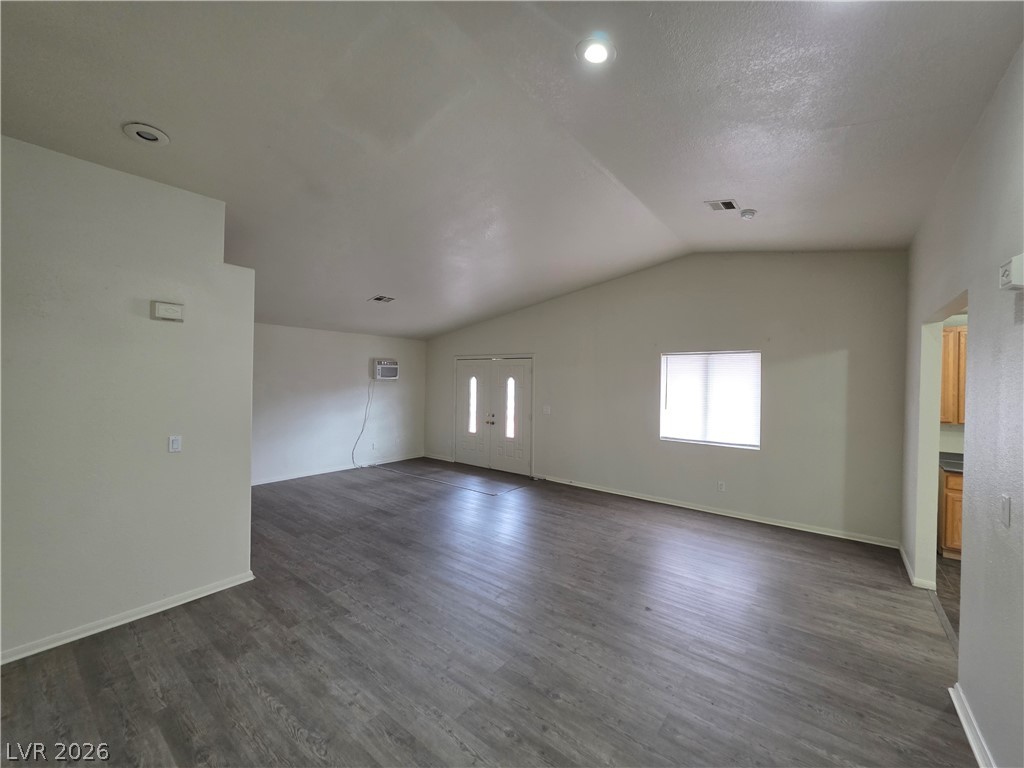
Vaulted ceilings and durable laminate flooring define this open, airy main living space.
A spacious main room features vaulted ceilings, durable wood-look flooring, and a bright double entry door.
An airy living area with vaulted ceilings and handsome durable flooring transitions smoothly into the kitchen.
Plush carpeting anchors this versatile secondary bedroom filled with soft natural light.
A classic bedroom features wall-to-wall carpeting and a spacious built-in sliding door closet.
Soft carpeting underfoot defines this comfortable bedroom featuring a built-in closet with sliding doors.
Plush carpeting underfoot complements this inviting bedroom setup complete with a built-in closet.
A quiet bedroom offers soft carpeting and a window overlooking the backyard.
Plush carpeting and a dedicated closet space enhance this comfortable bedroom layout.
 New Listing