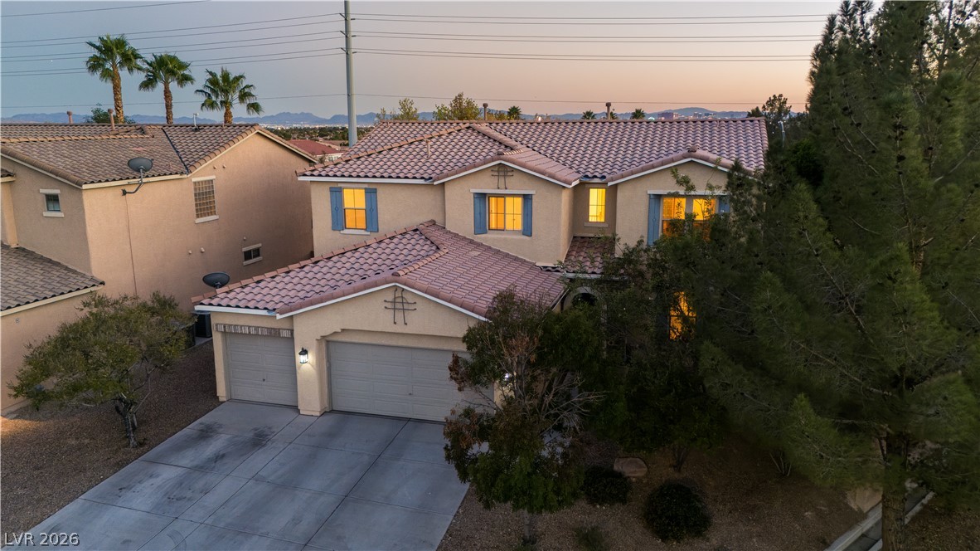
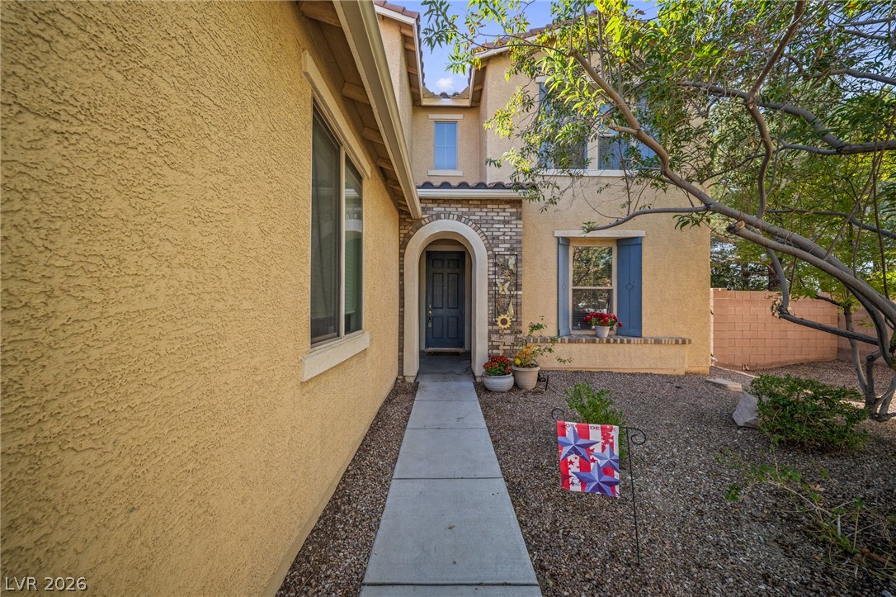
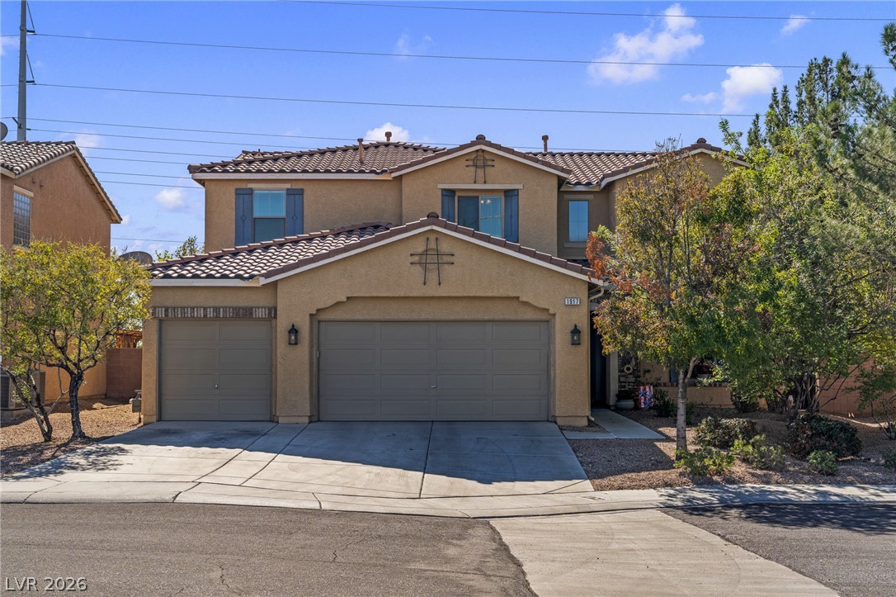
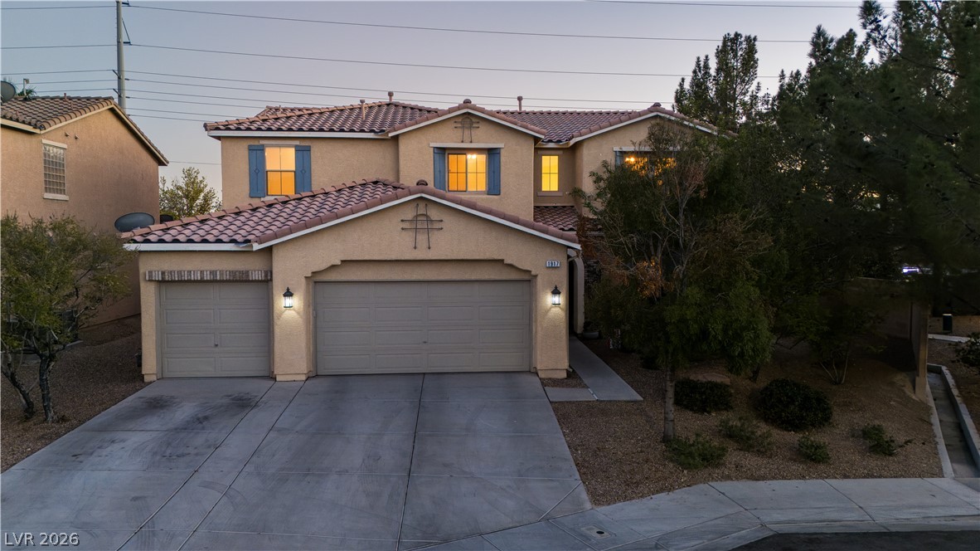
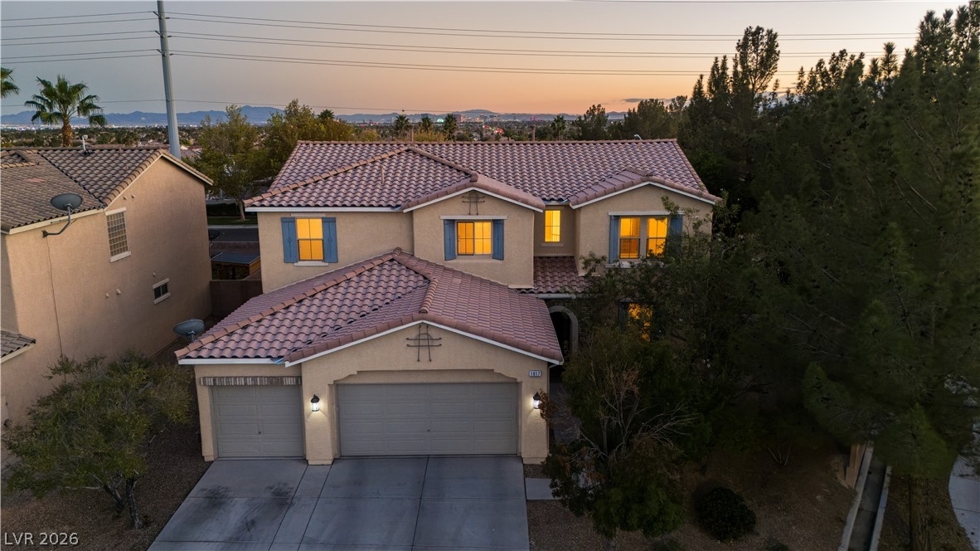
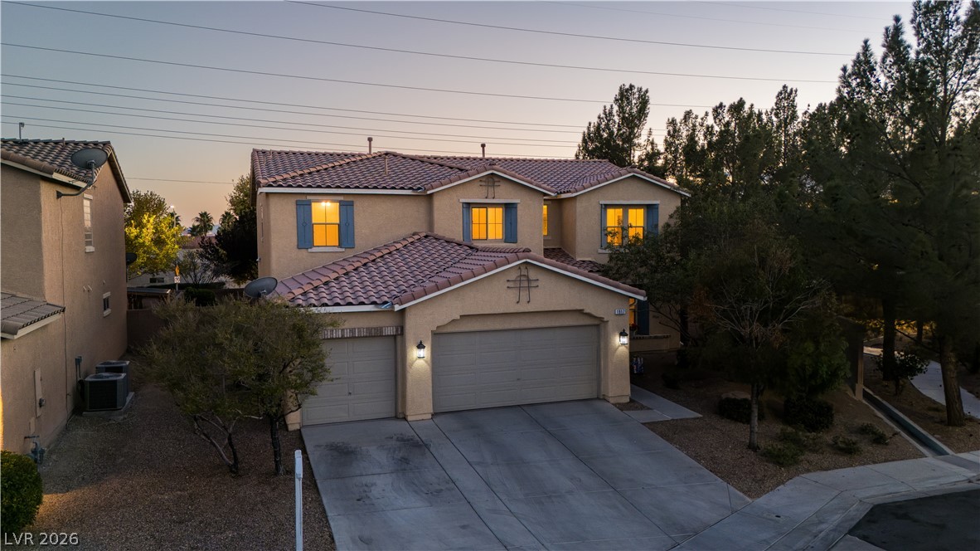
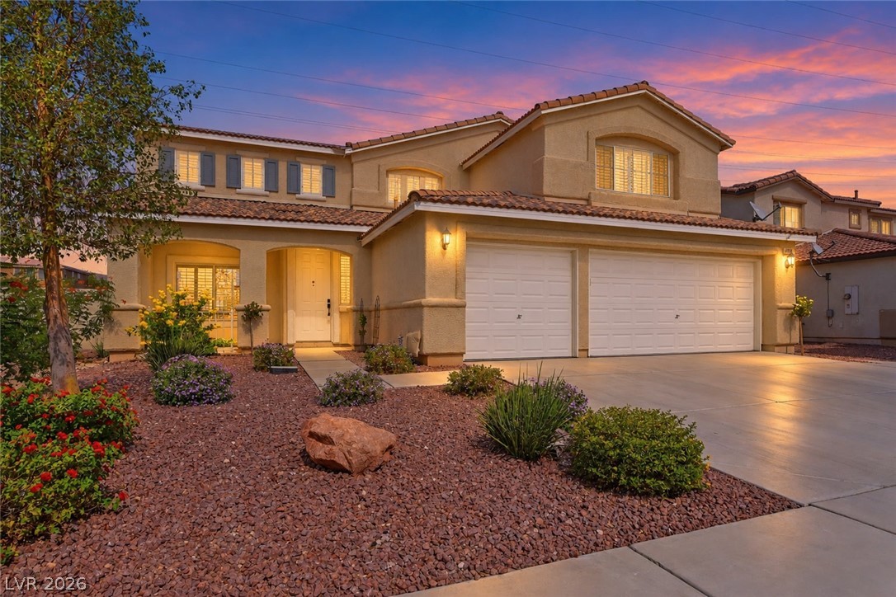
Spanish tile roofing and decorative shutters accent the plaster exterior of this two-story suburban residence.
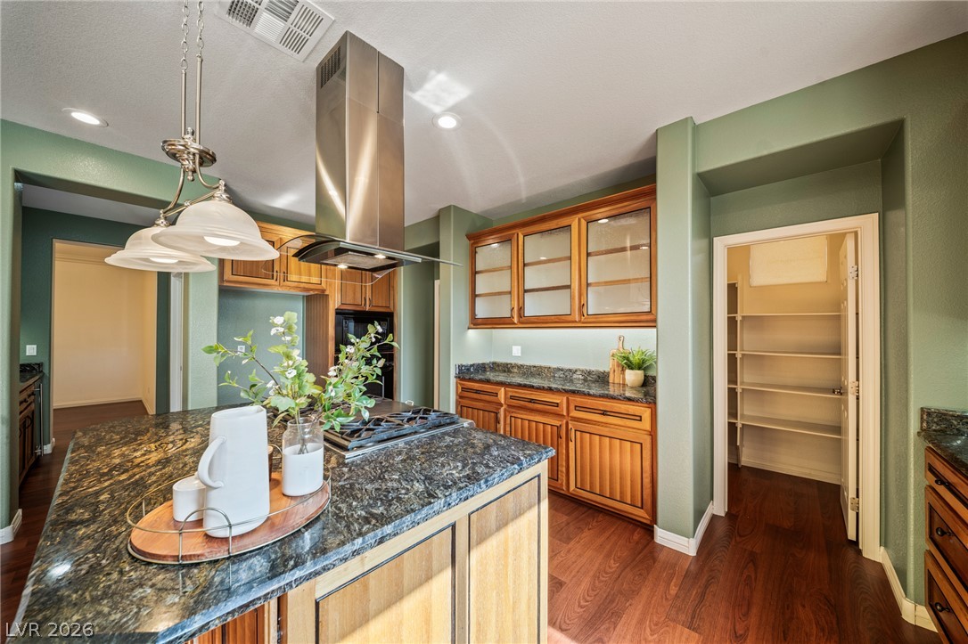
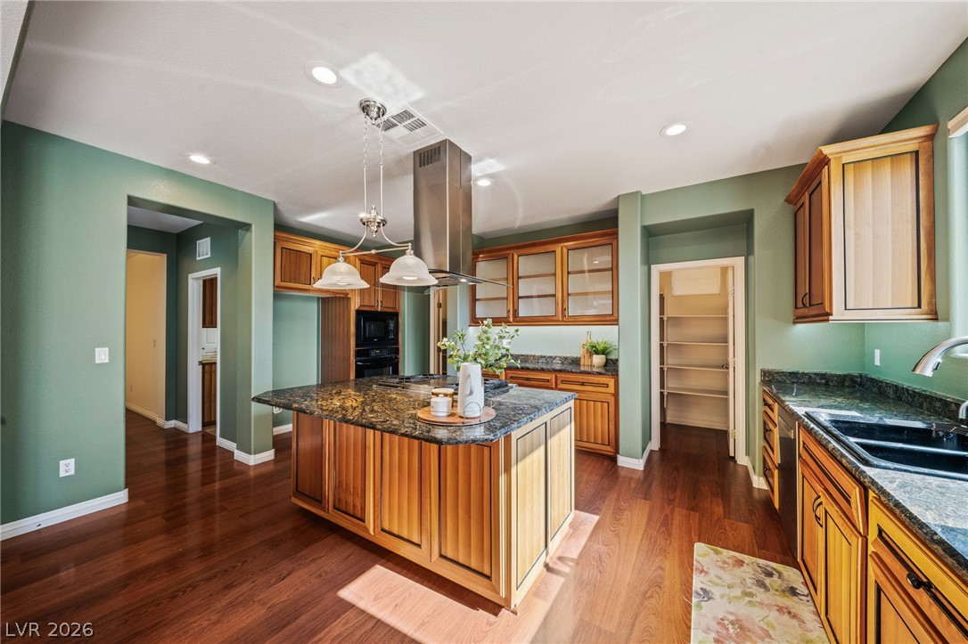
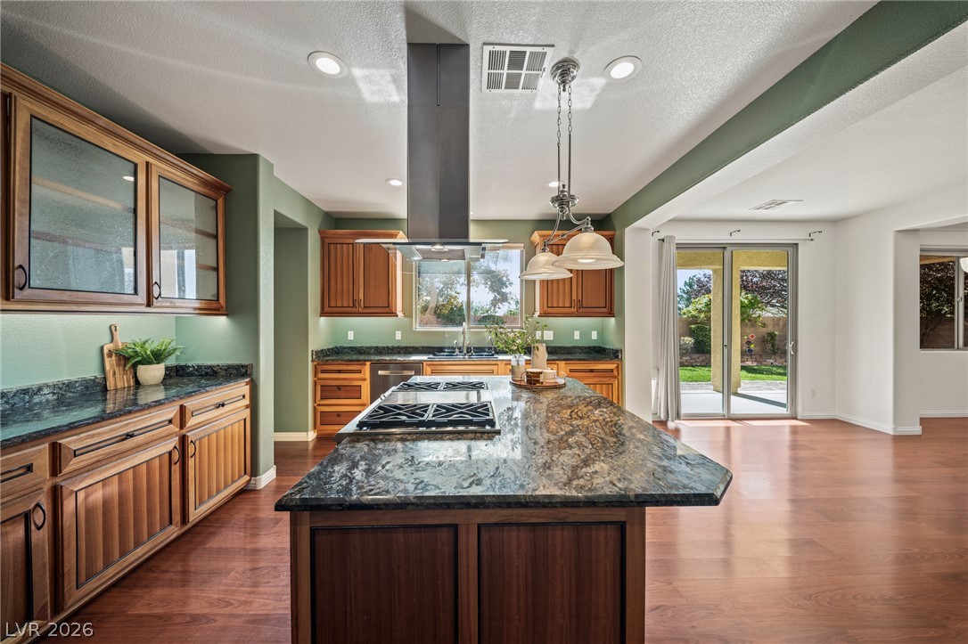
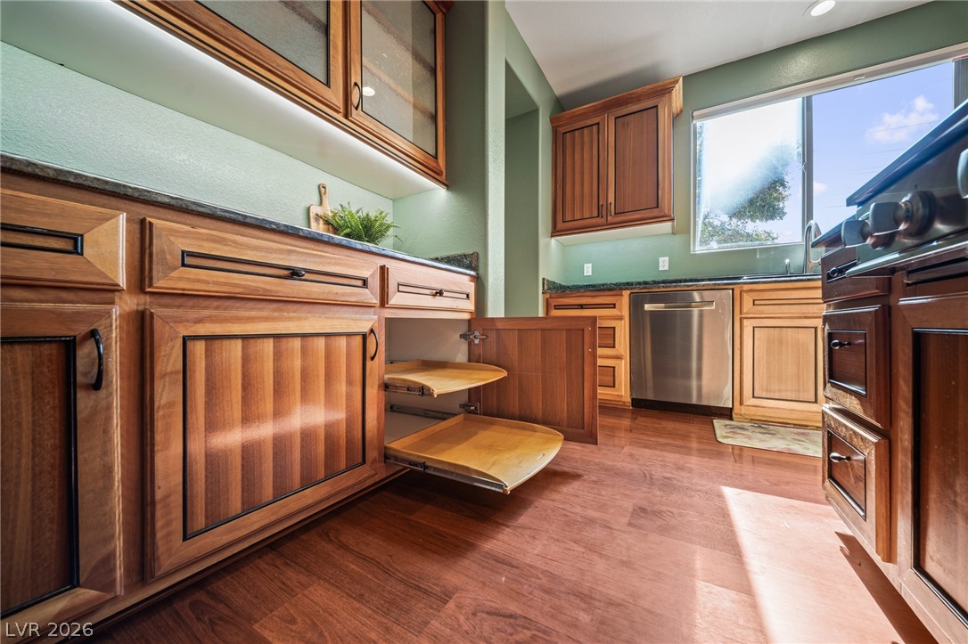
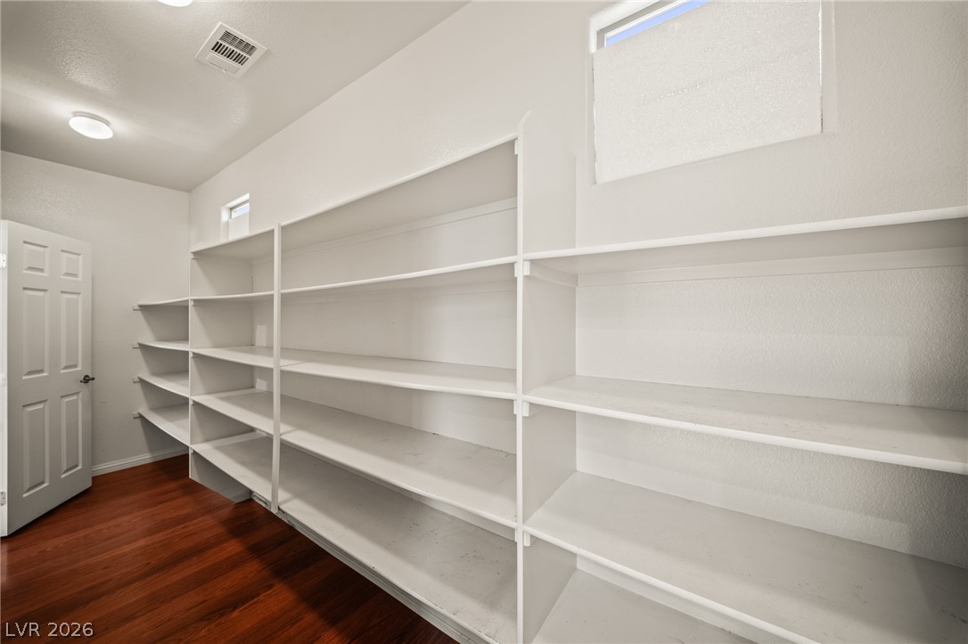
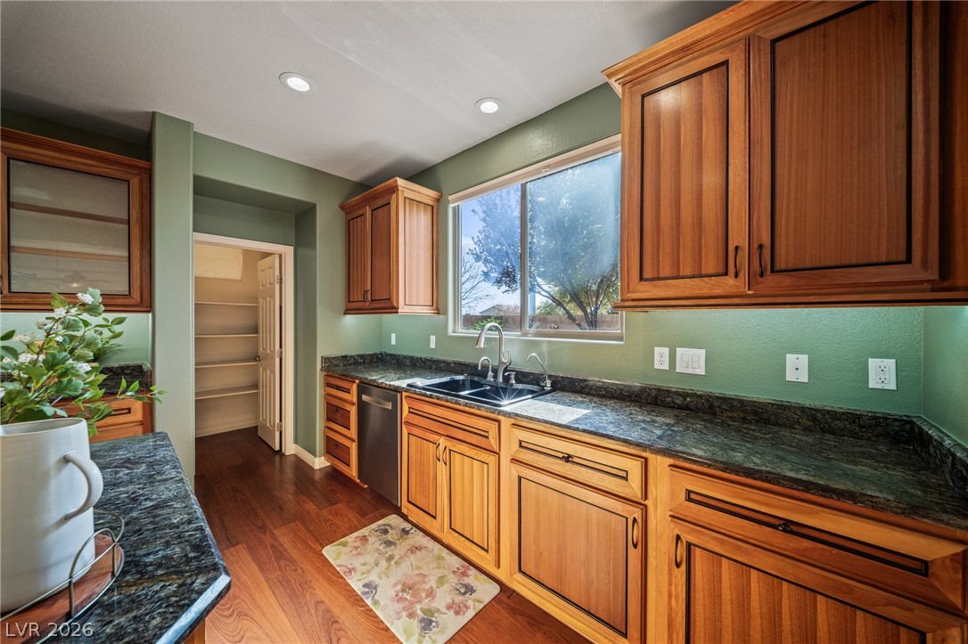
Rich wood floors and dark stone countertops anchor this functional cooking space featuring a walk-in pantry.
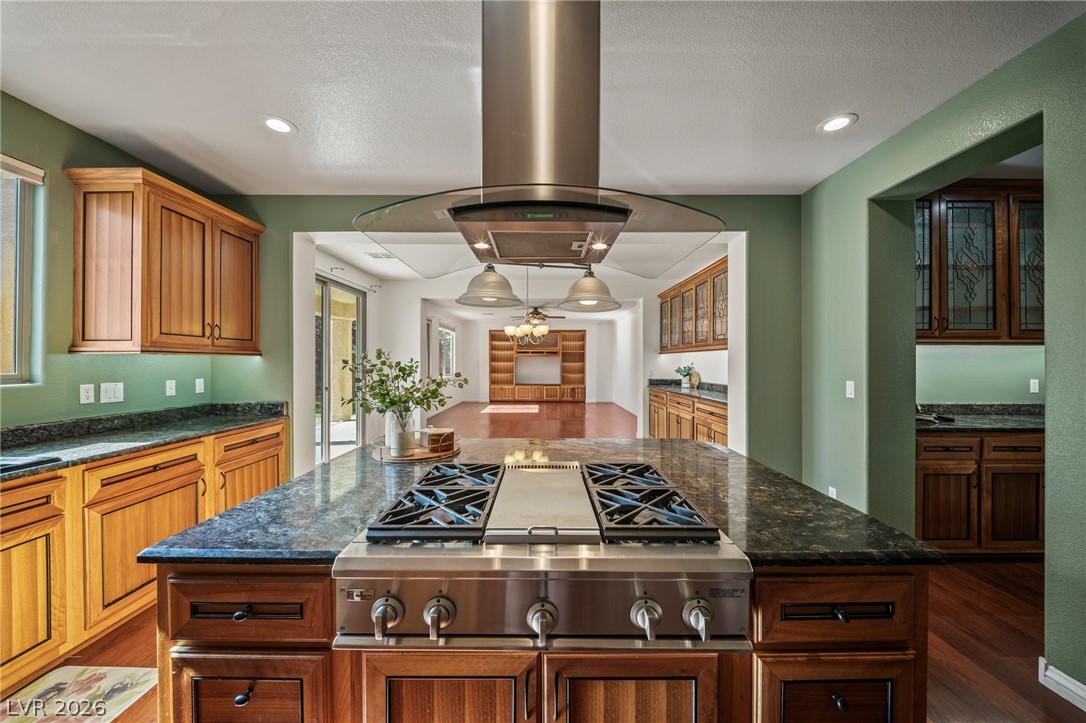
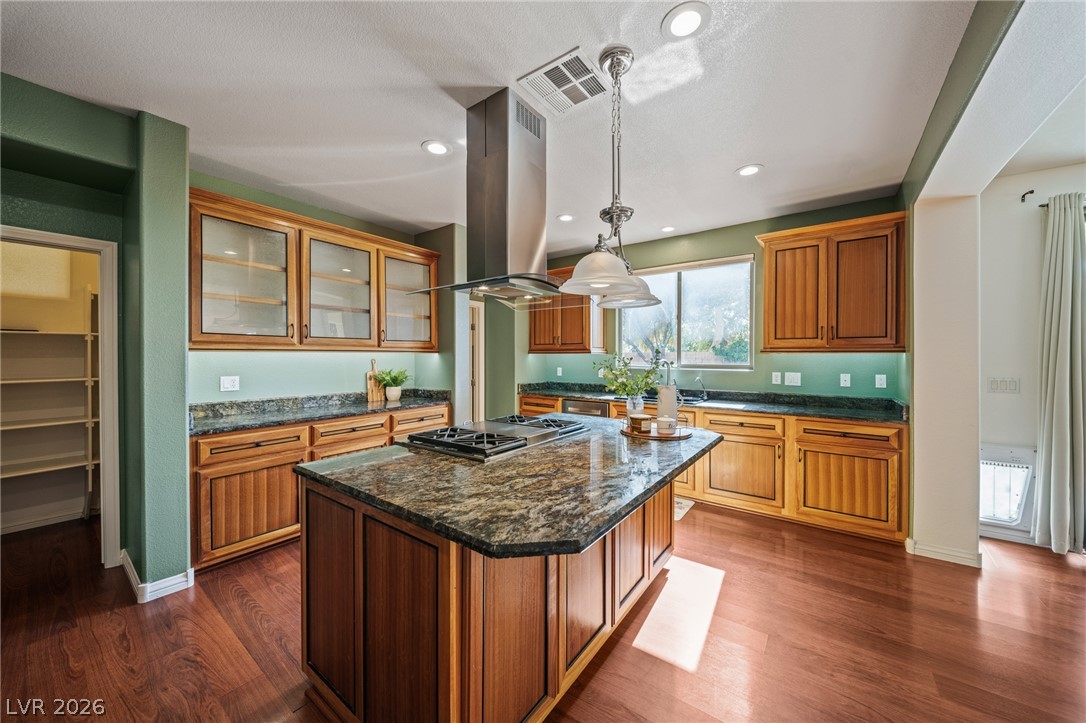
An expansive central island serves as the focal point of this open-concept culinary space.
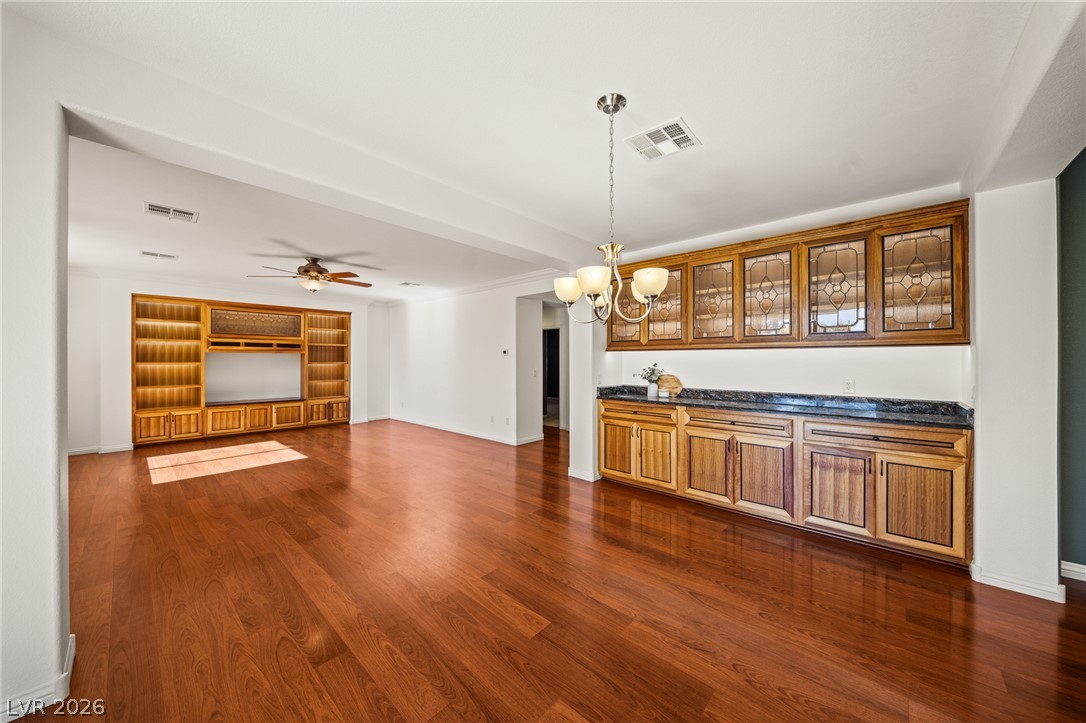
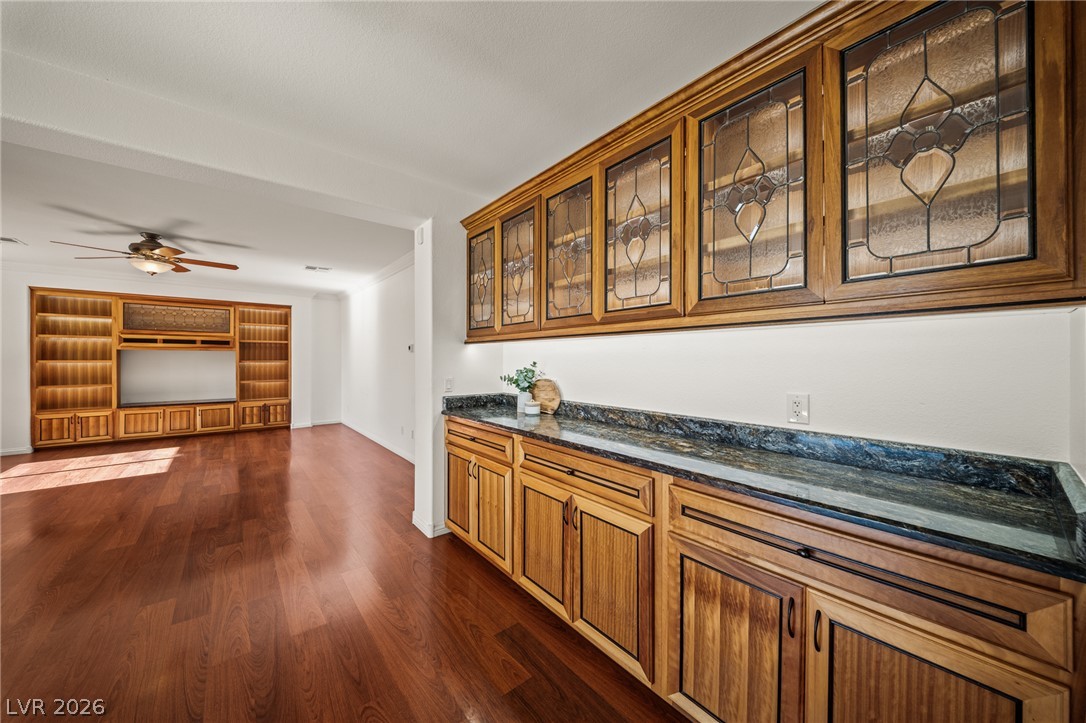
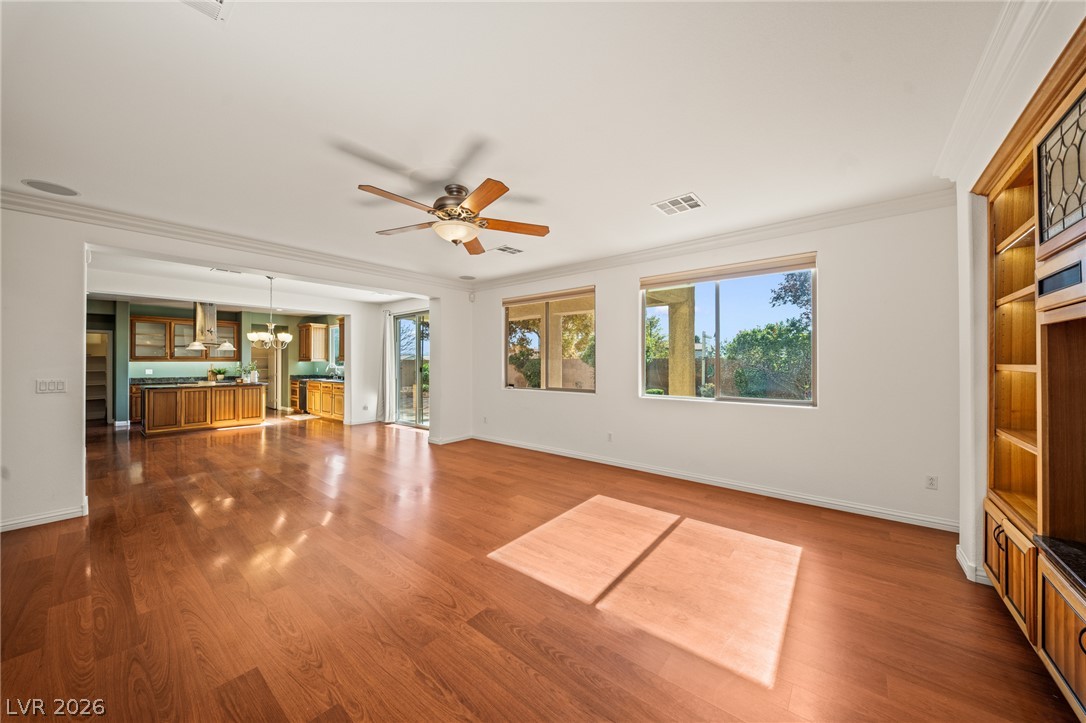
Warm wood flooring anchors an open space with custom built-ins and a matching wet bar.
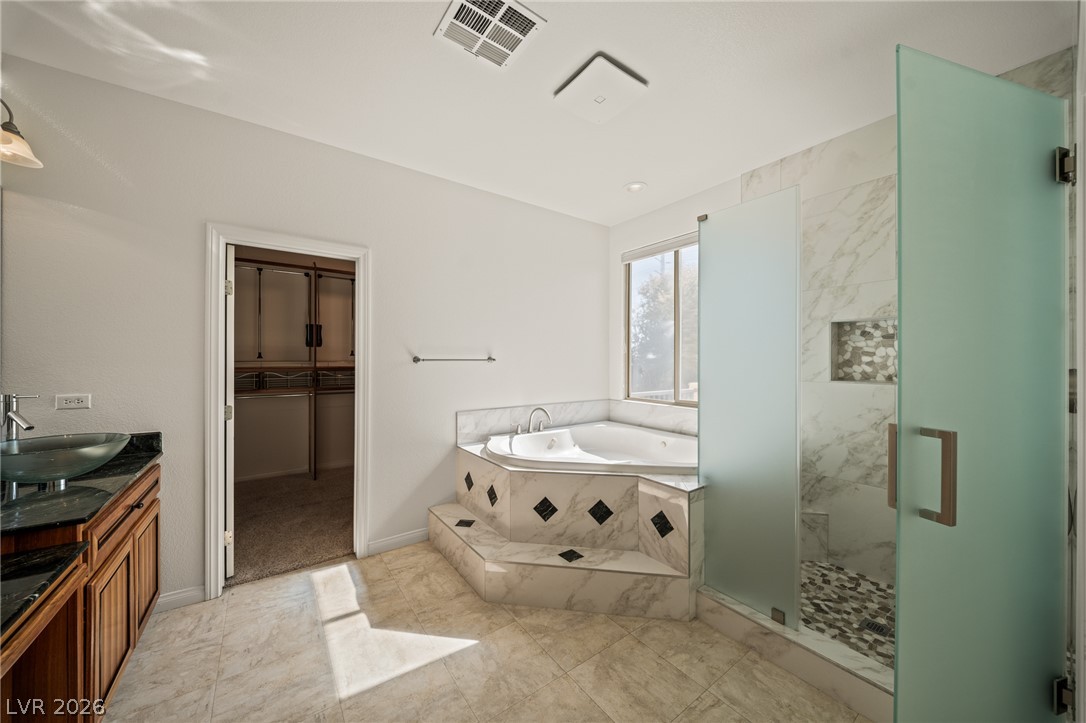
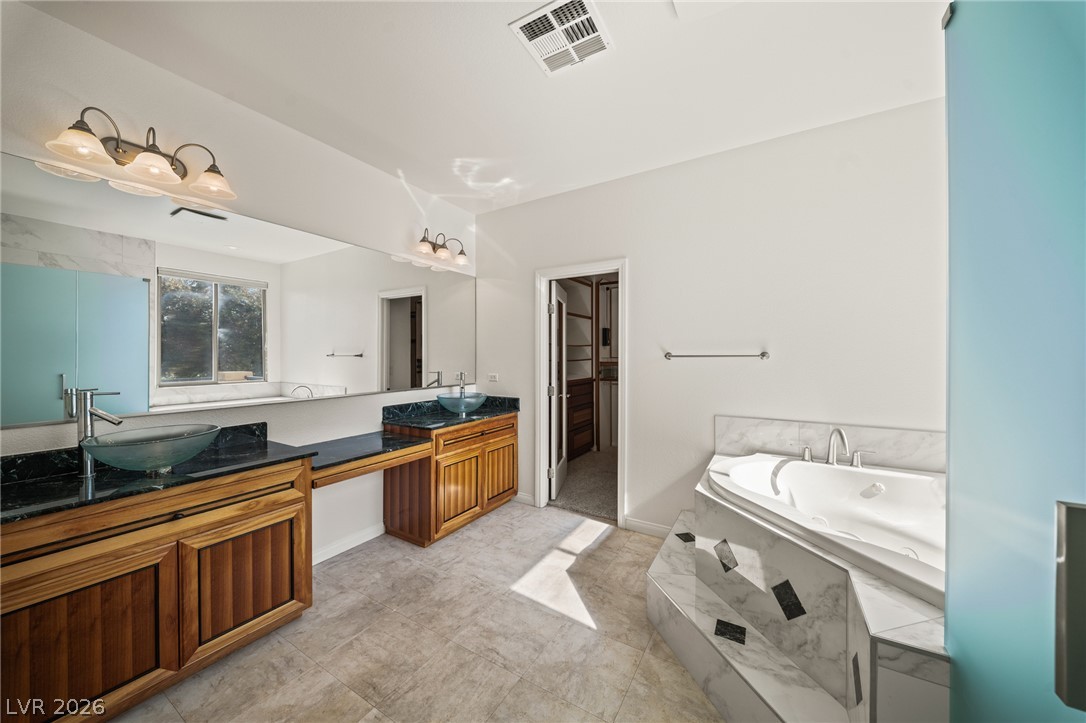
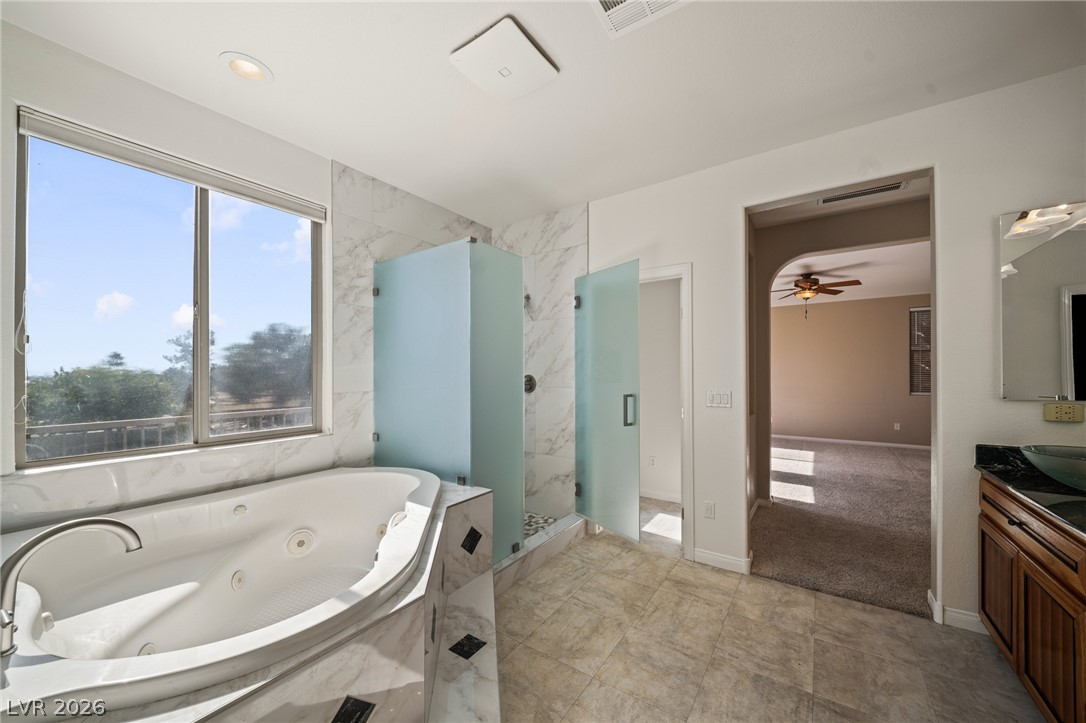
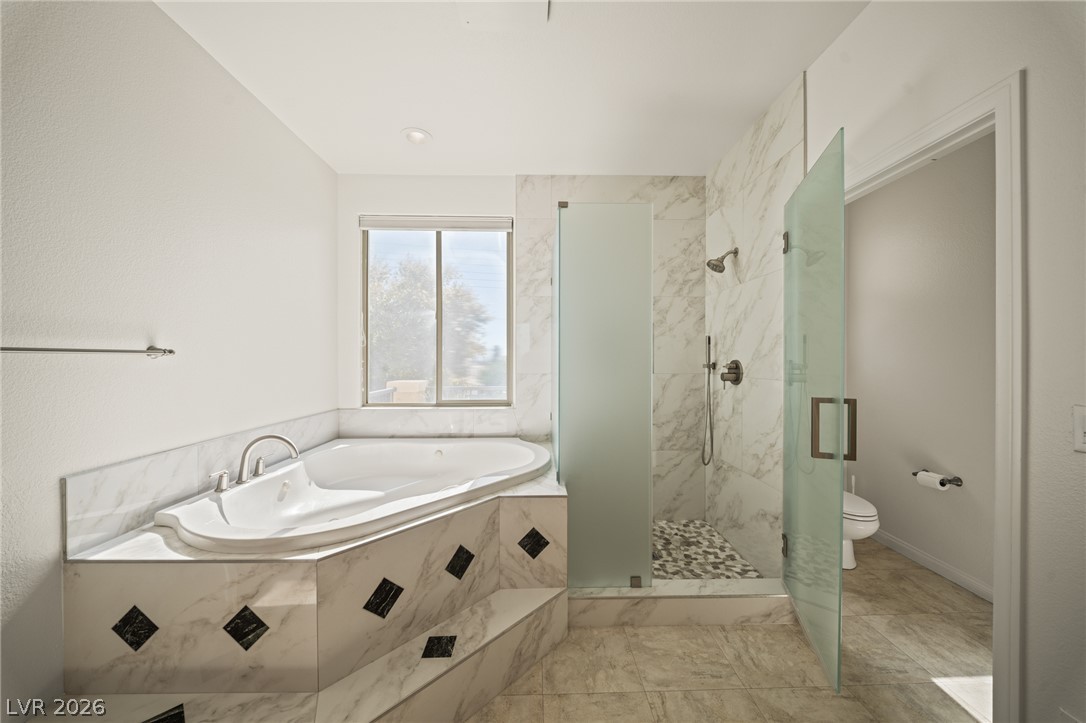
An elegant master bath features a tiled corner soaking tub and a walk-in shower.
An inviting concrete walkway leads past stucco walls to a covered, arched front entry.
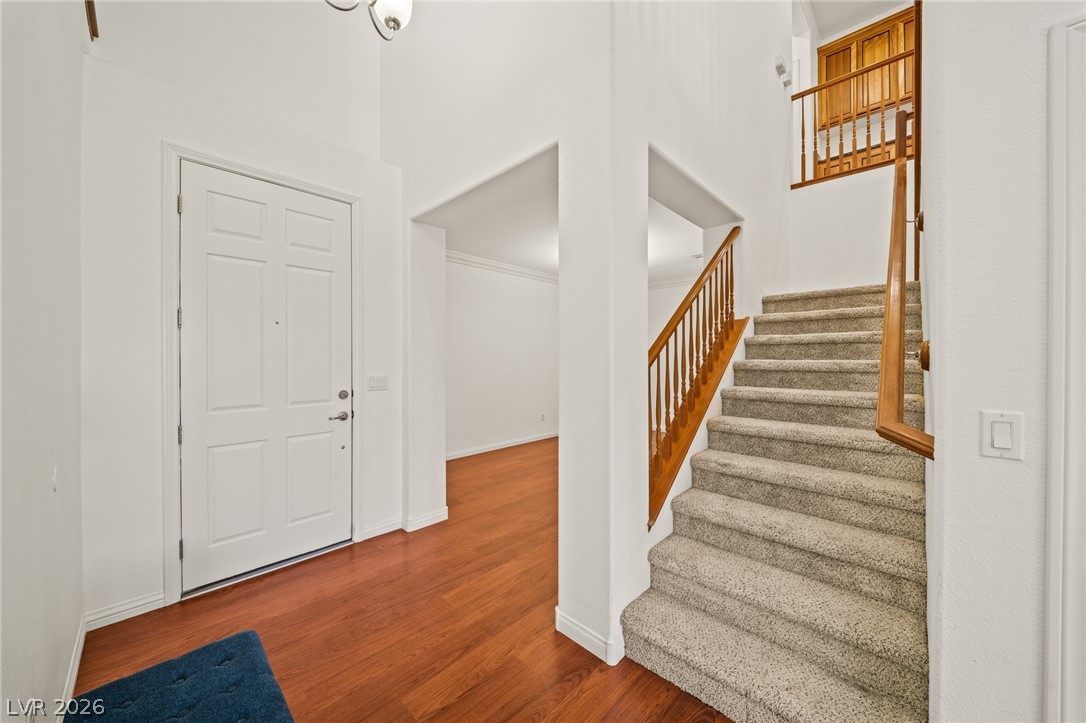
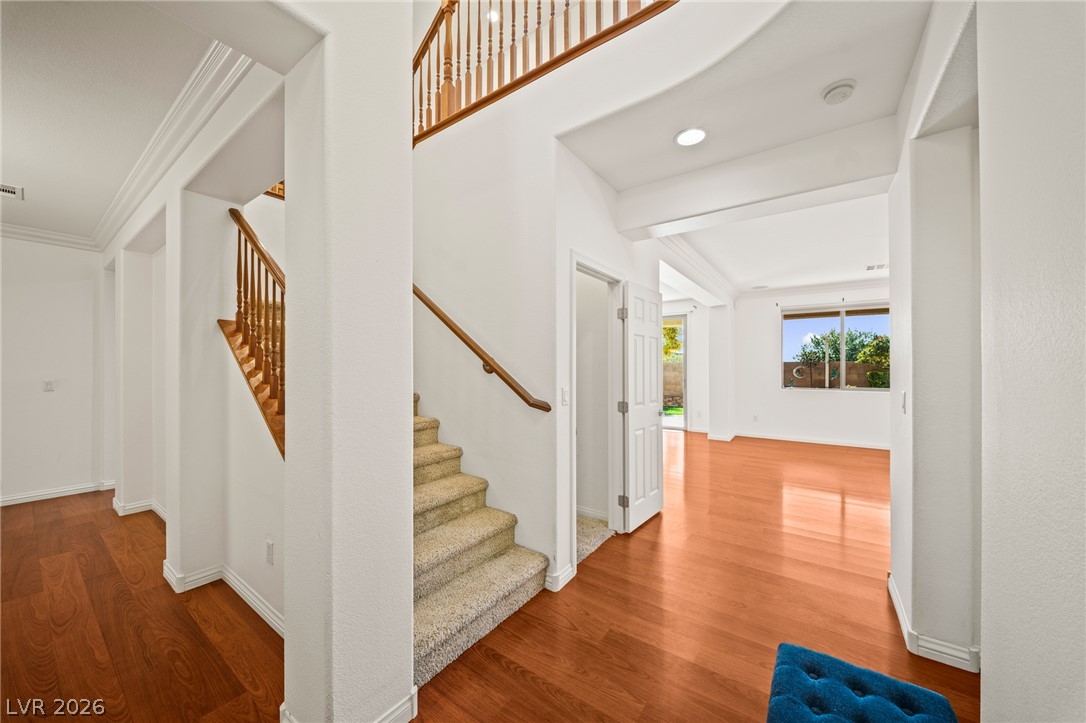
High ceilings and warm wood floors define this welcoming entryway featuring a carpeted staircase.
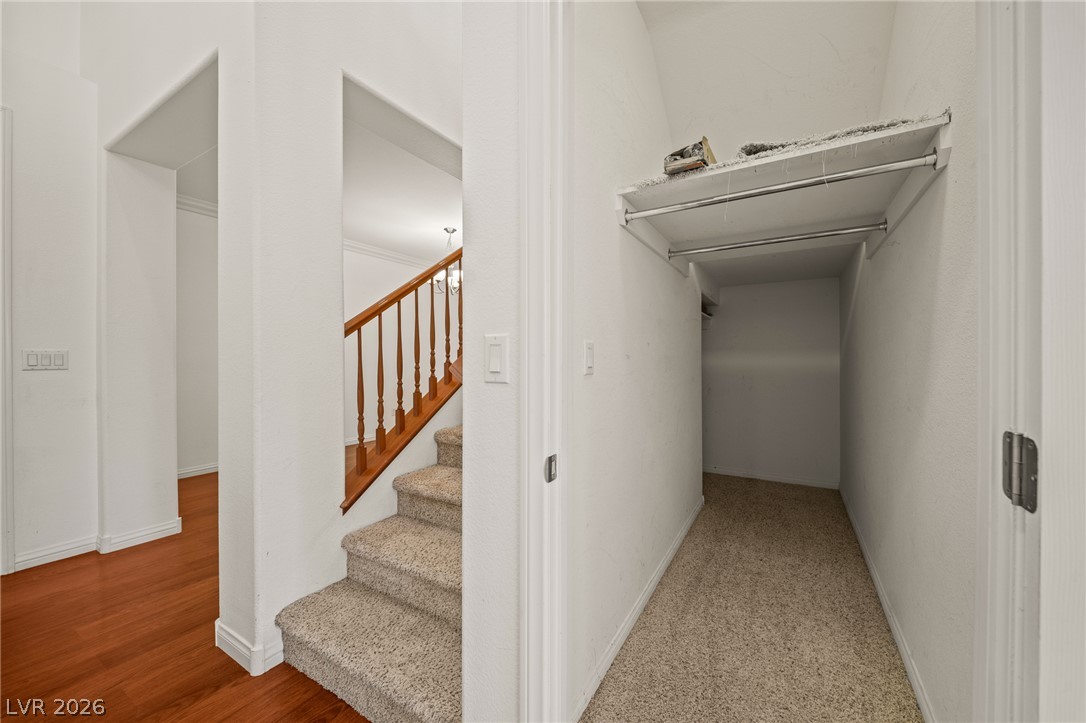
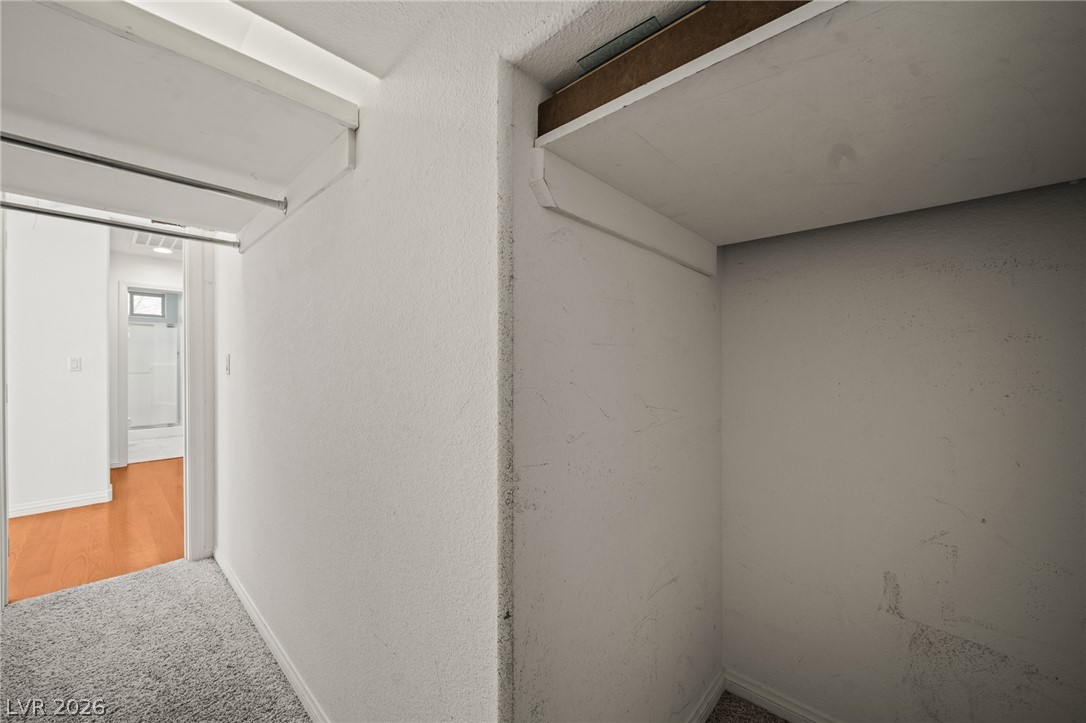
A deep under-stair closet provides substantial storage space near the main entryway.
Polished hardwood flooring and detailed crown moldings elevate this grand multilevel layout.
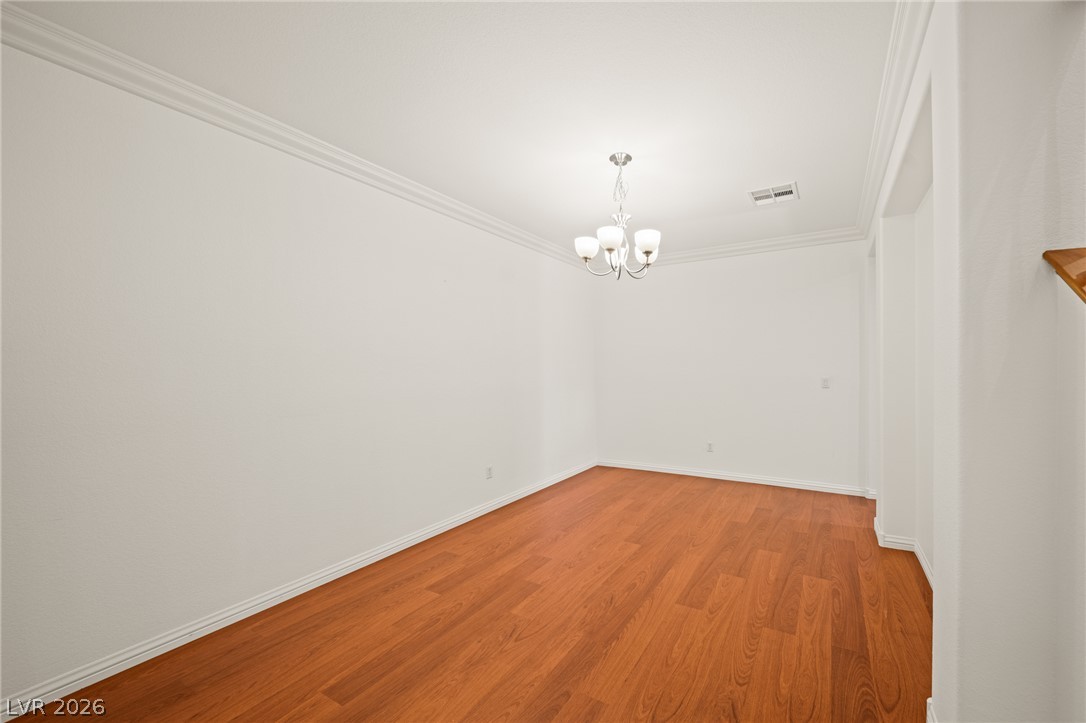
Rich hardwood flooring anchors the clean, minimalist lines of a classic dining room space.
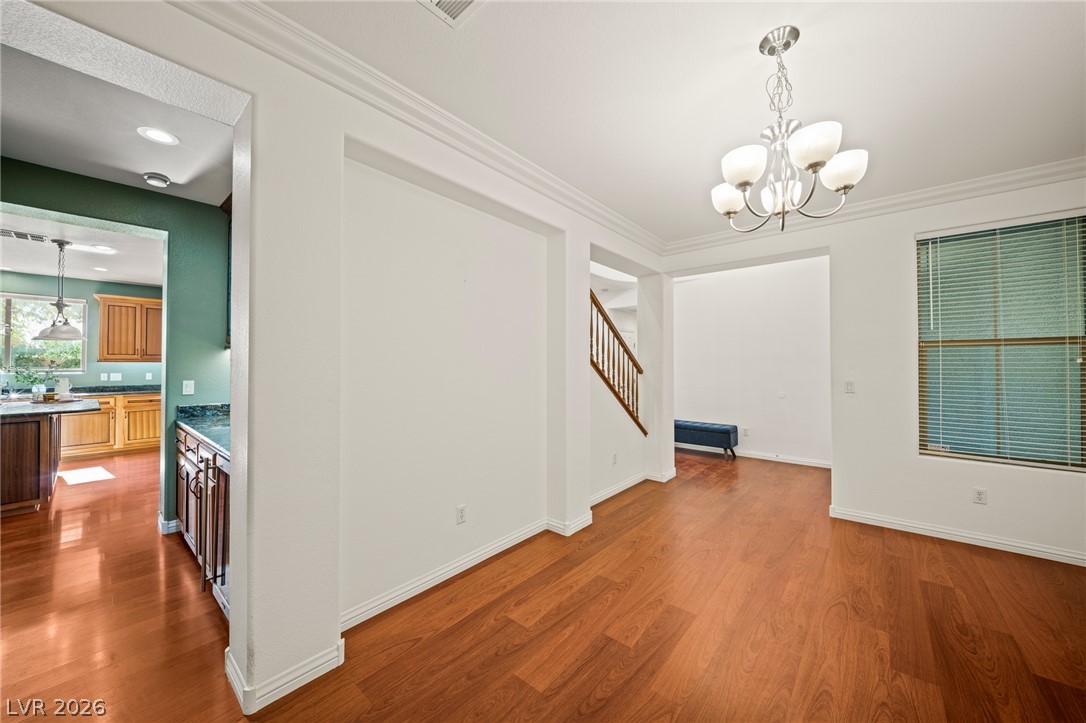
Rich hardwood flooring complements the structured archways and elegant crown molding in this dining area.
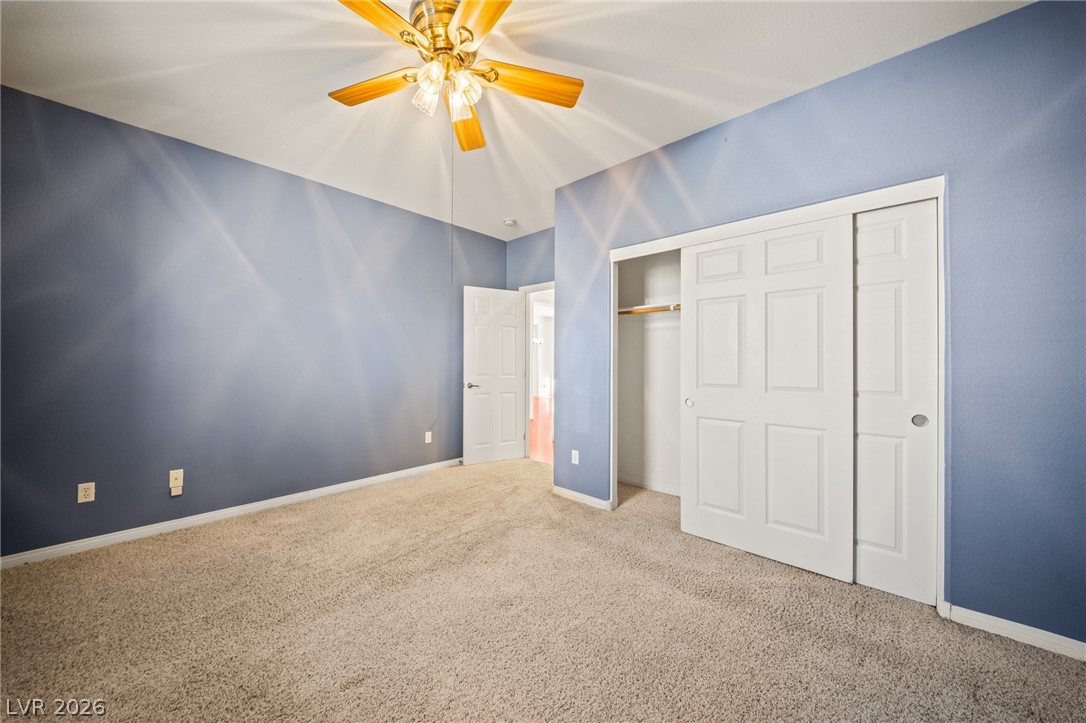
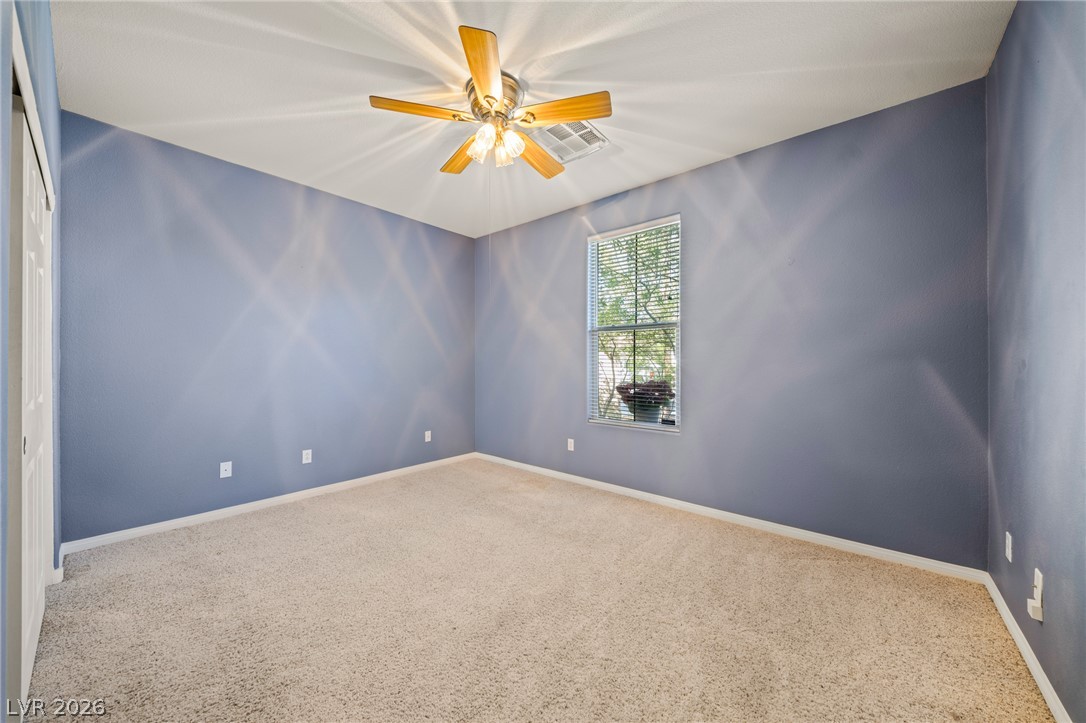
High vaulted ceilings and plush carpeting define this versatile secondary bedroom space.
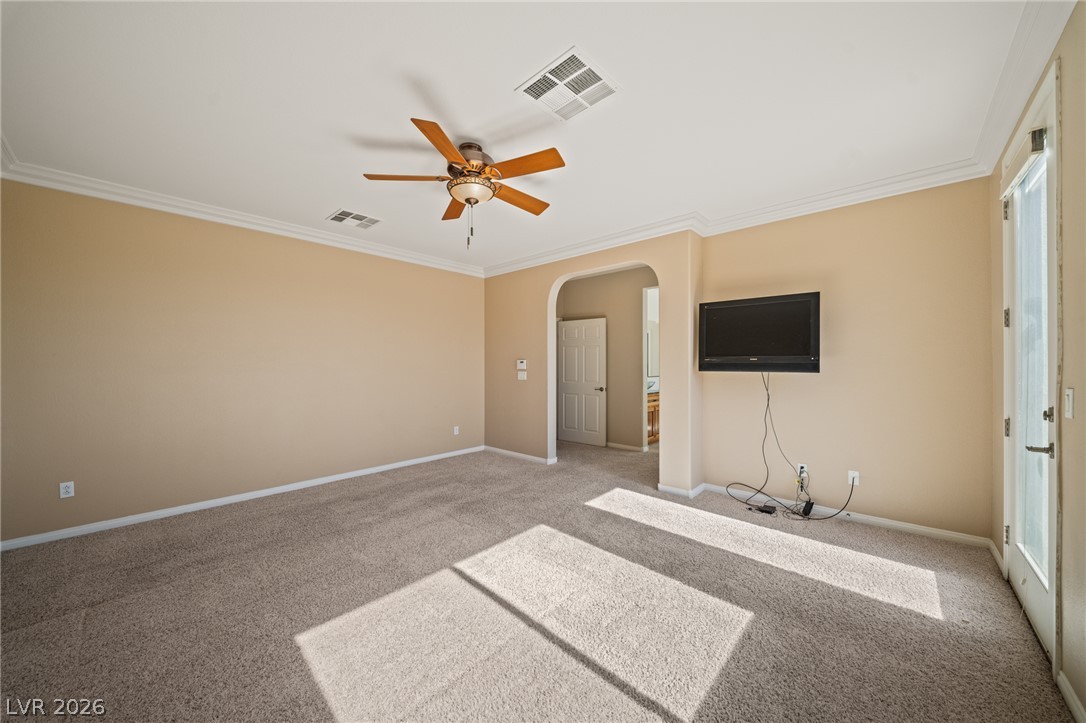
High ceilings and wall-to-wall carpeting define this peaceful space.
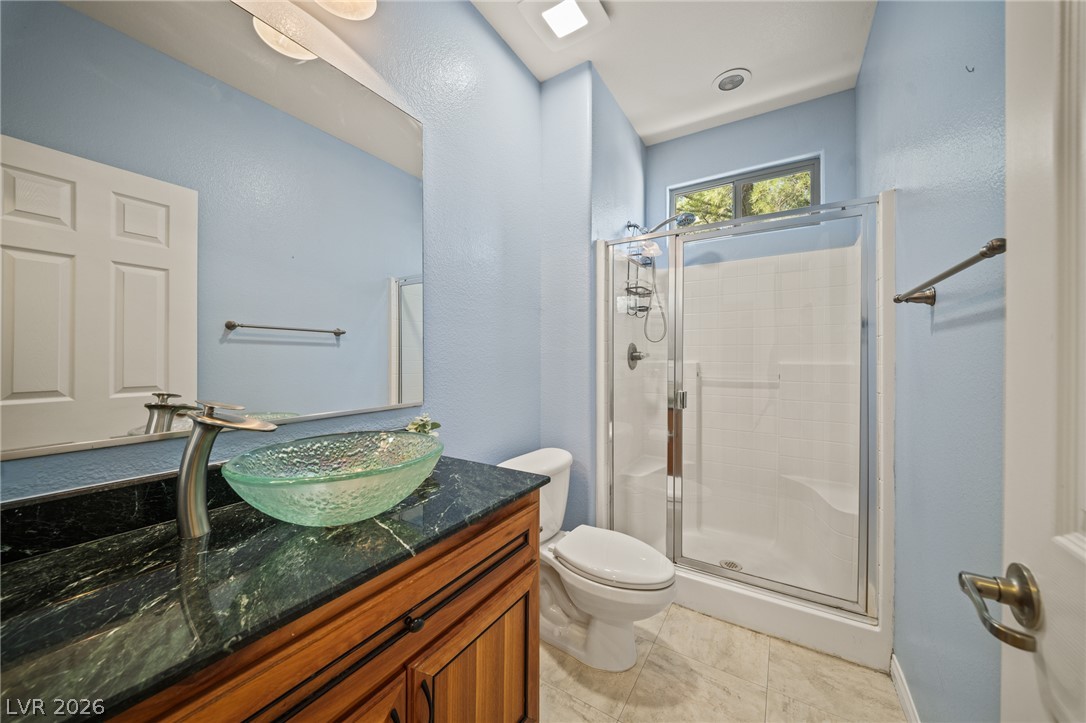
High ceilings and stone countertops elevate this modern bathroom featuring a glass-enclosed shower.
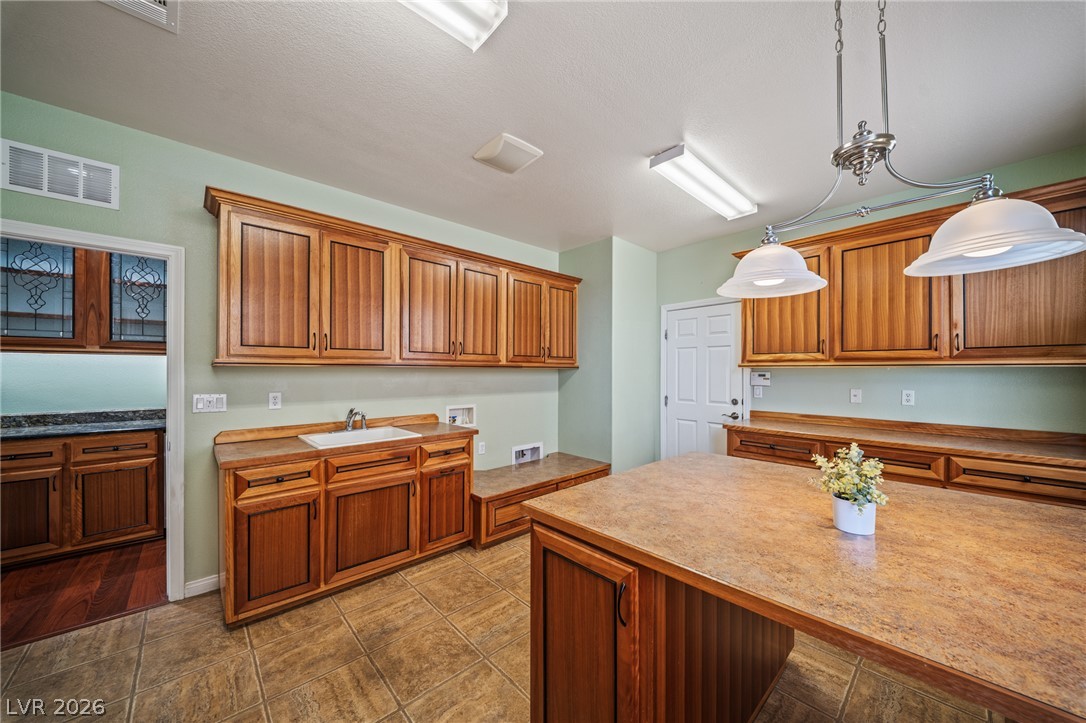
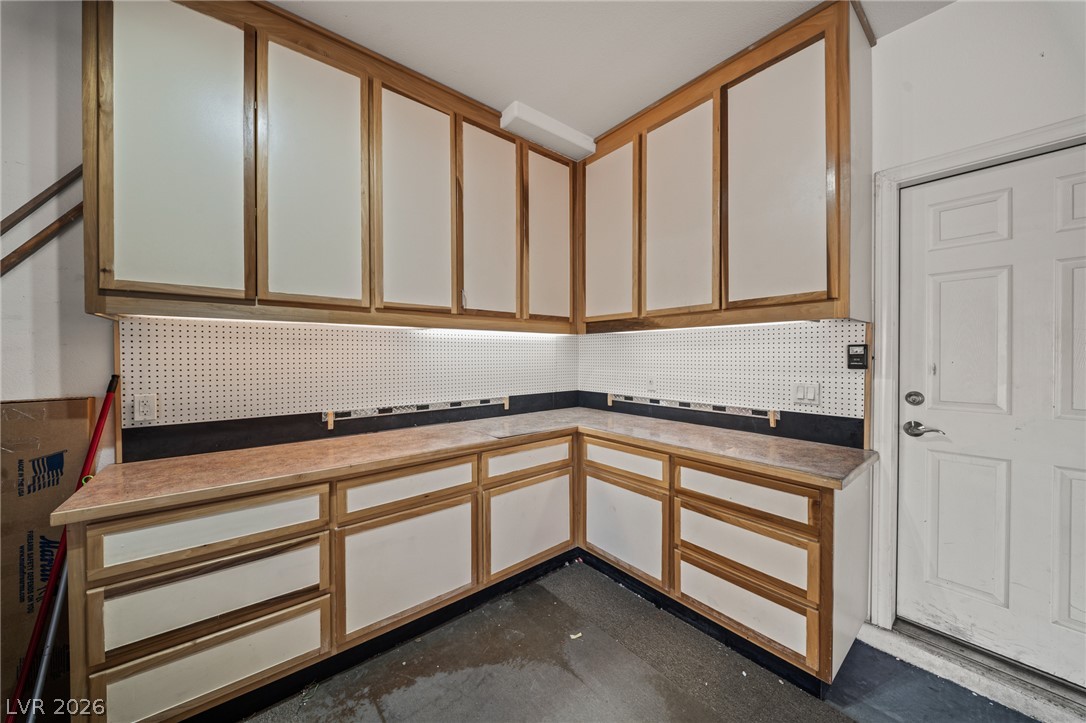
Substantial built-in cabinetry provides abundance of storage space and practical utility sink surfaces.
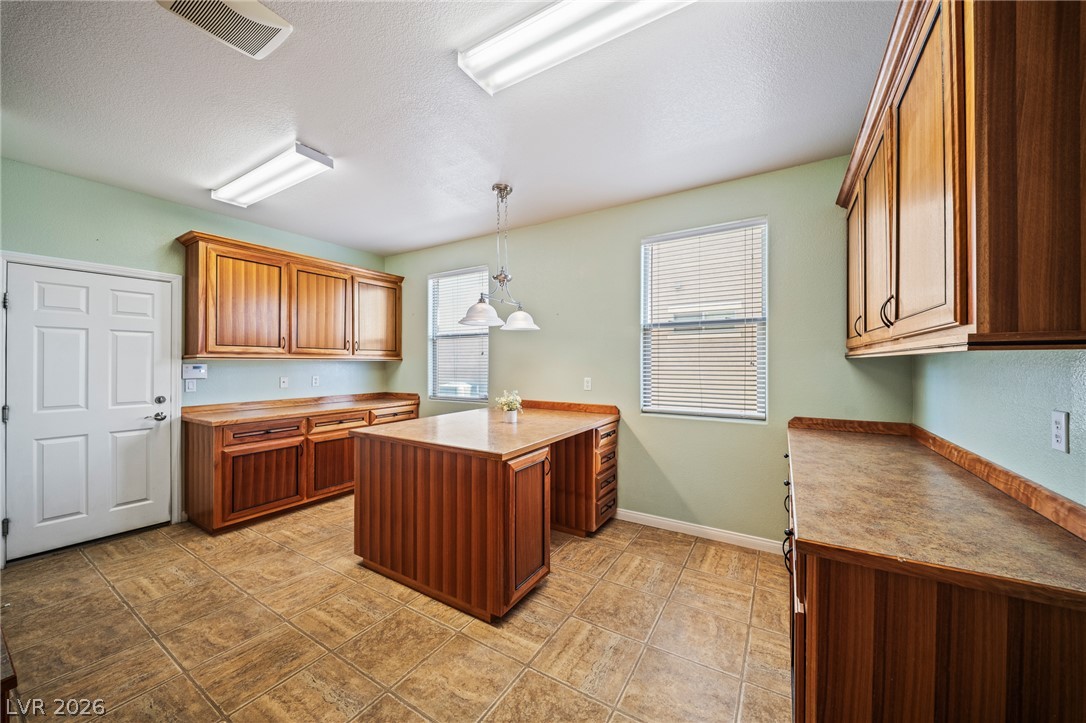
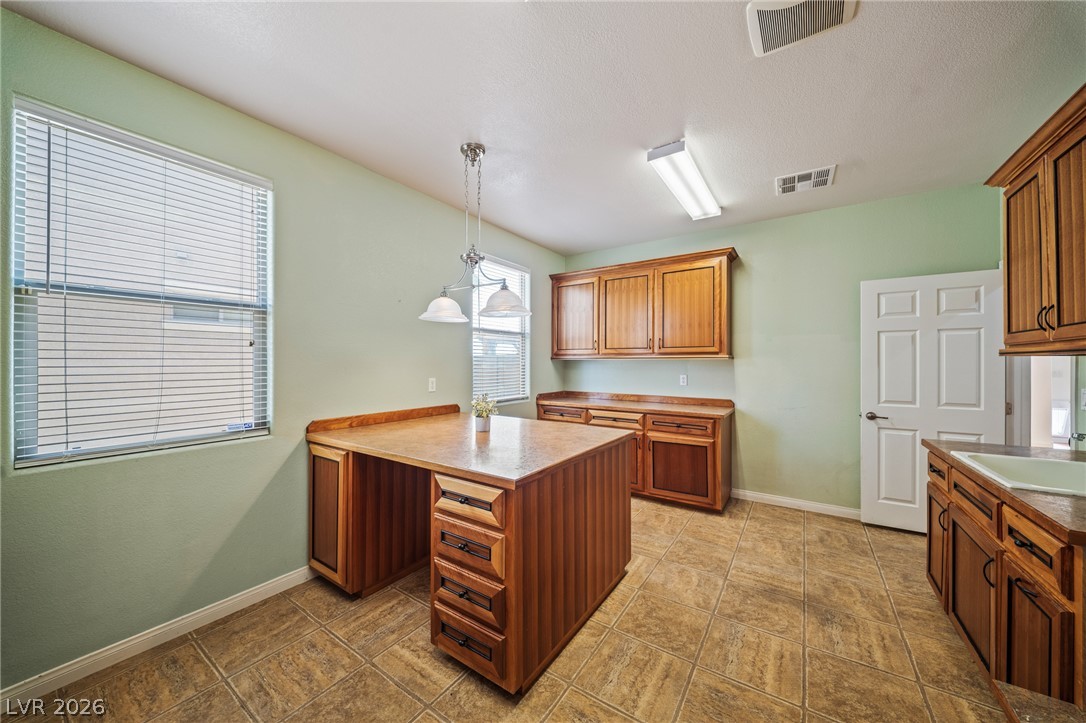
Ample wooden cabinetry and a central island highlight this functional workspace with tile flooring.
Ample wooden cabinetry and a central workspace define this versatile utility area with tile flooring.
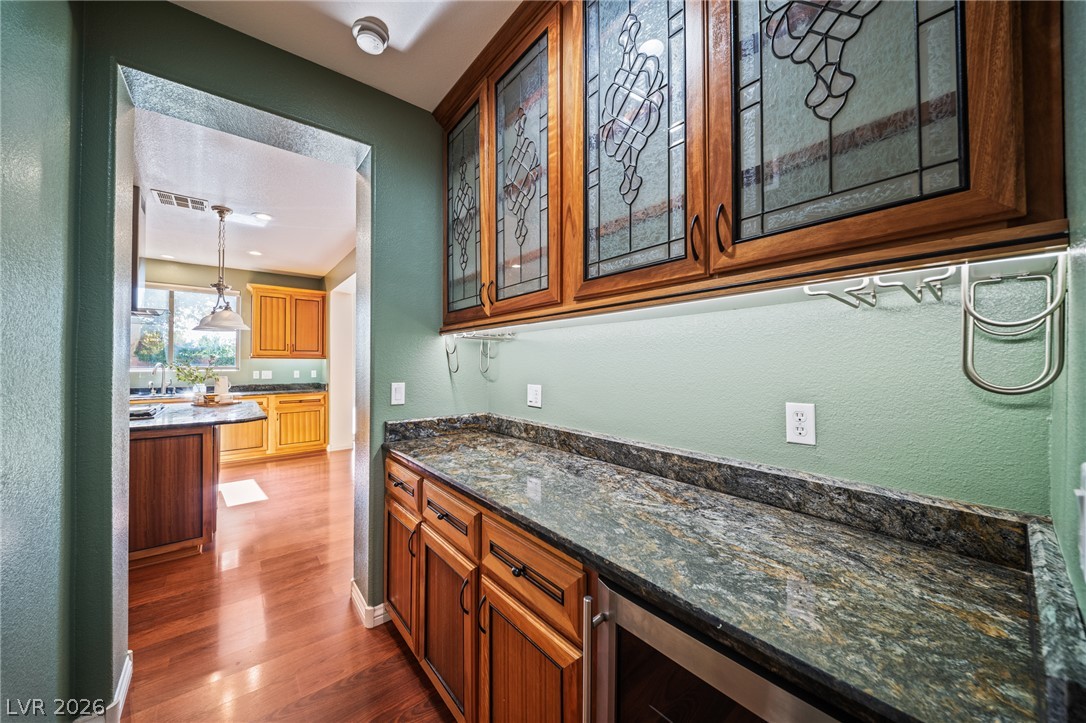
Rich wood cabinetry with stained glass inserts sits above polished stone counters.
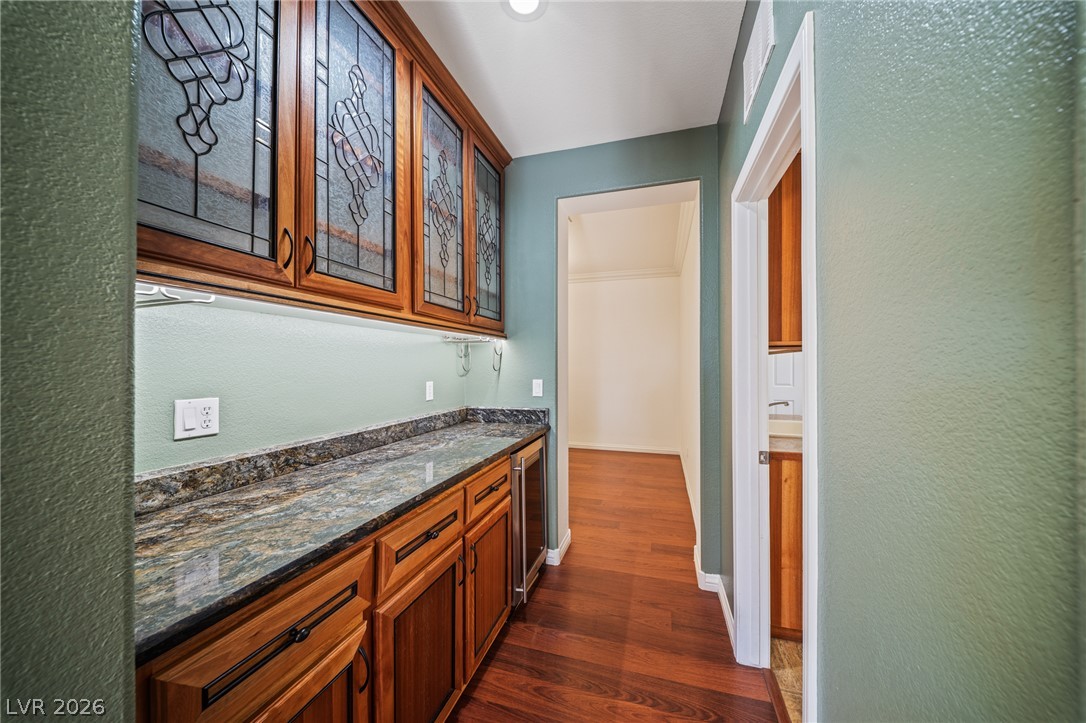
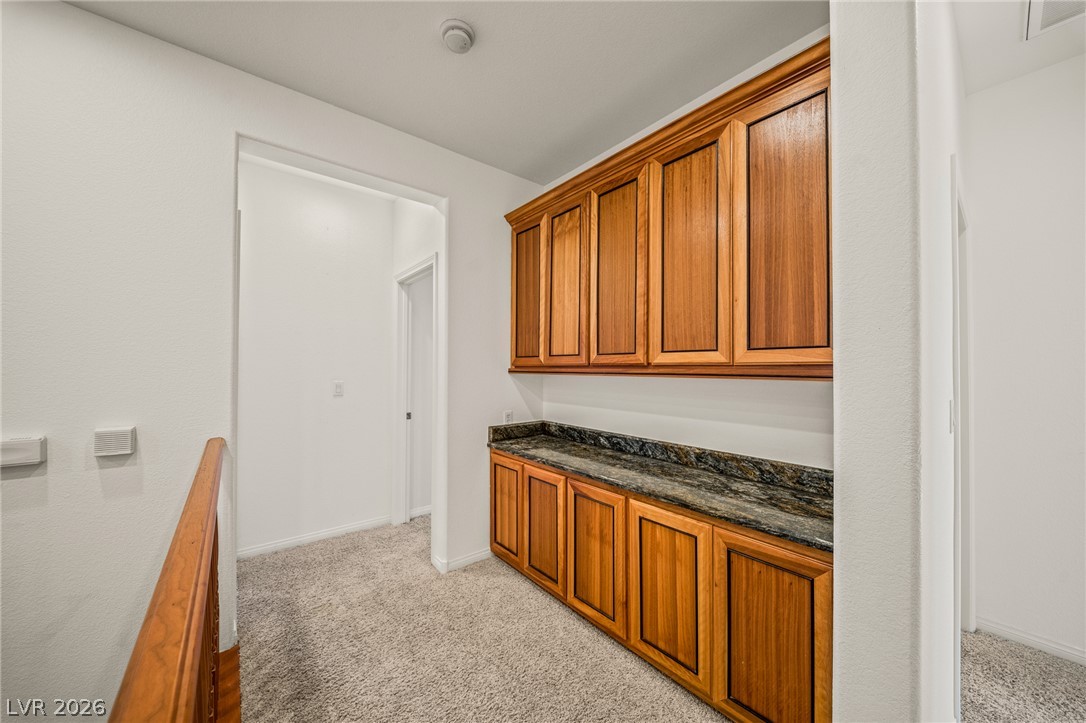
Rich wood cabinetry paired with stone countertops defines this functional butler pantry passageway.
Rich wood flooring anchors this culinary space accented by stone counters and central island.
Polished stone countertops complement warm wood cabinetry in this open kitchen layout.
Rich wood cabinetry and gleaming floors define this highly functional kitchen space.
Rich wood cabinetry and stone countertops anchor this welcoming kitchen with a spacious central island.
18+ ft long spacious walk-in pantry.
Rich wood cabinetry with stained glass details highlights this versatile open service area.
Rich wood cabinetry paired with dark stone countertops creates a timeless cooking space.
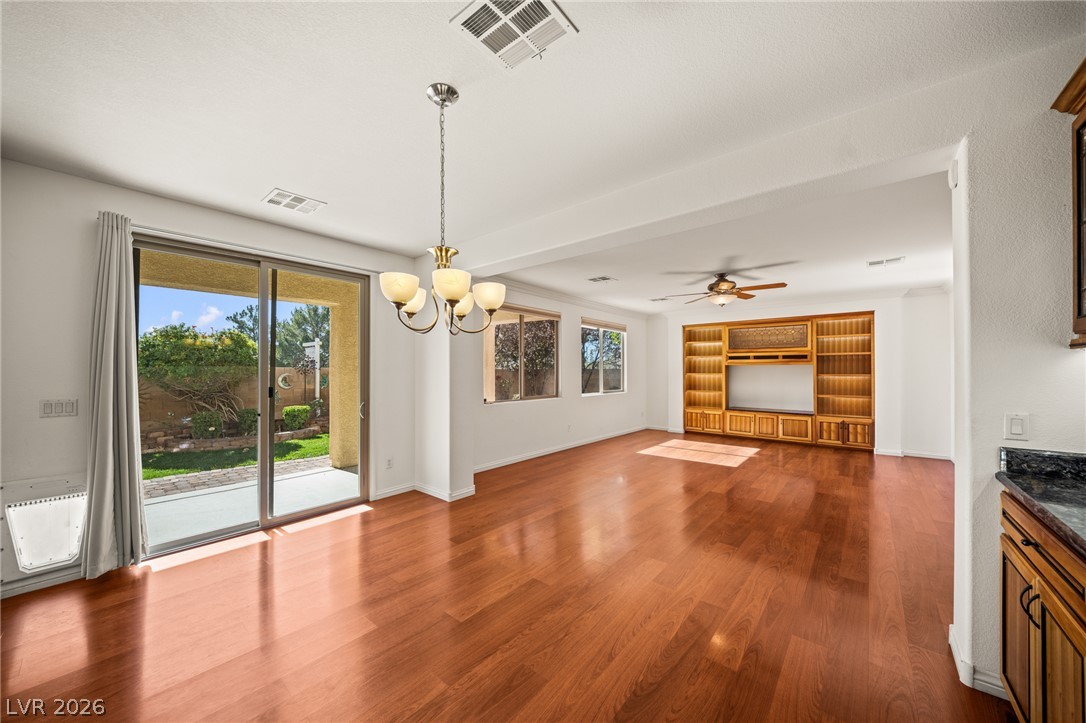
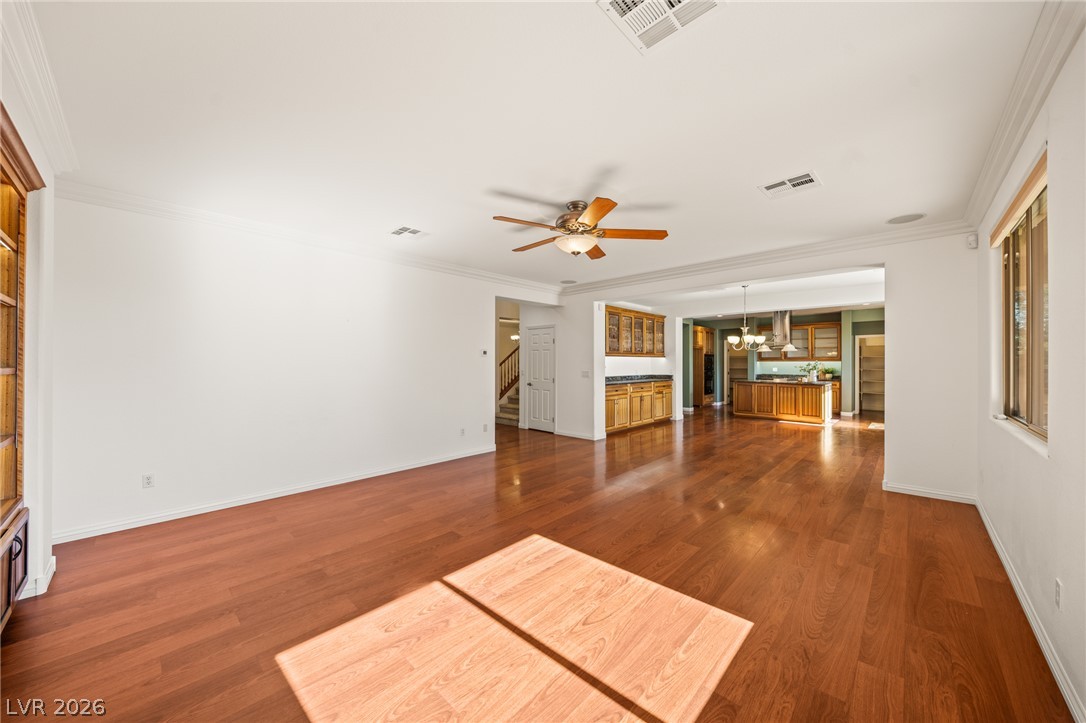
Rich wood floors flow seamlessly through this open, light-filled living and dining layout.
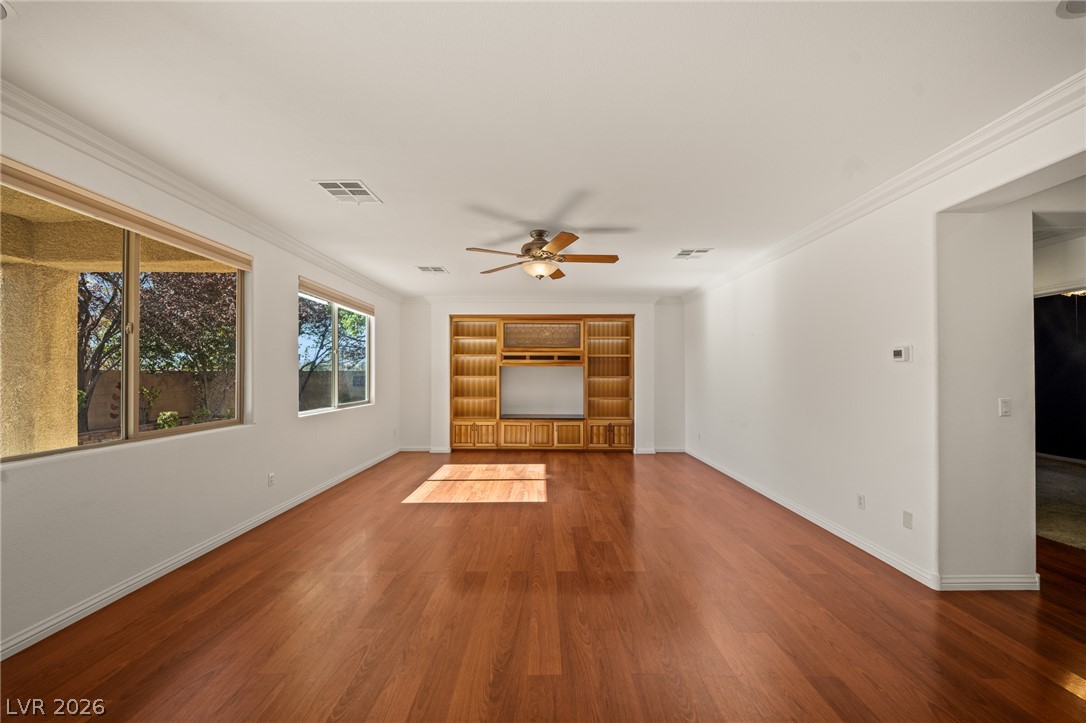
Polished hardwood floors and classic crown molding anchor this open living room with built-in shelving.
Rich hardwood flooring complements the integrated built-ins in this open living layout.
Warm hardwood flooring flows throughout this open-concept main level anchored by a spacious family room.
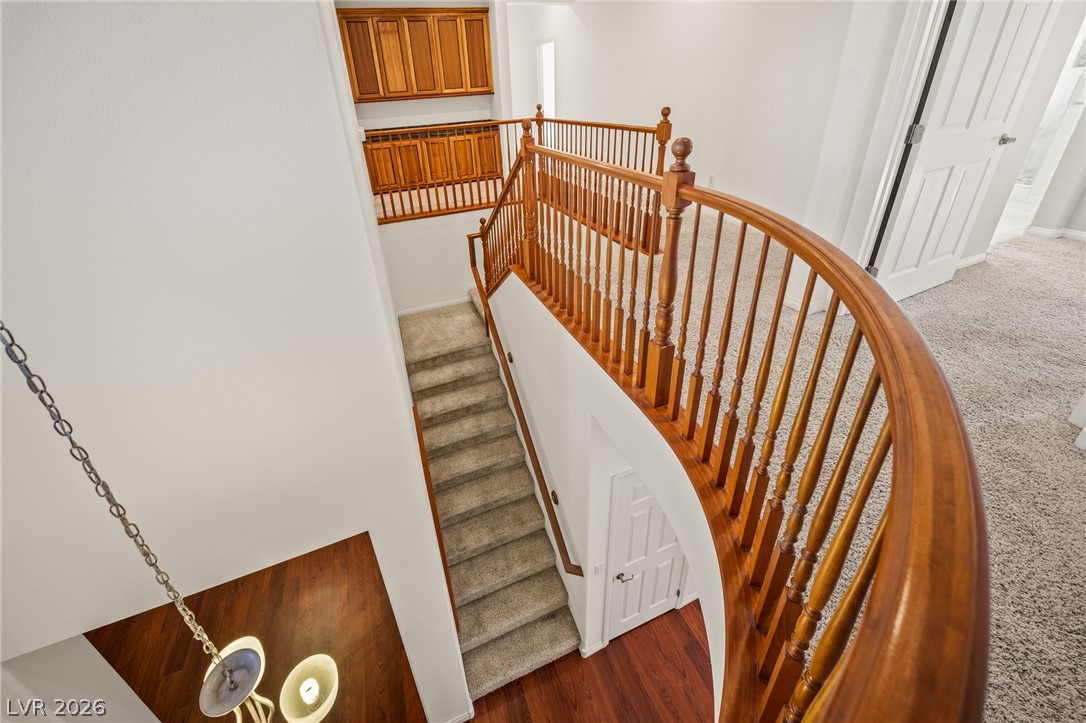
An elegant curved wooden railing overlooks the multi-level foyer with carpeted stairs.
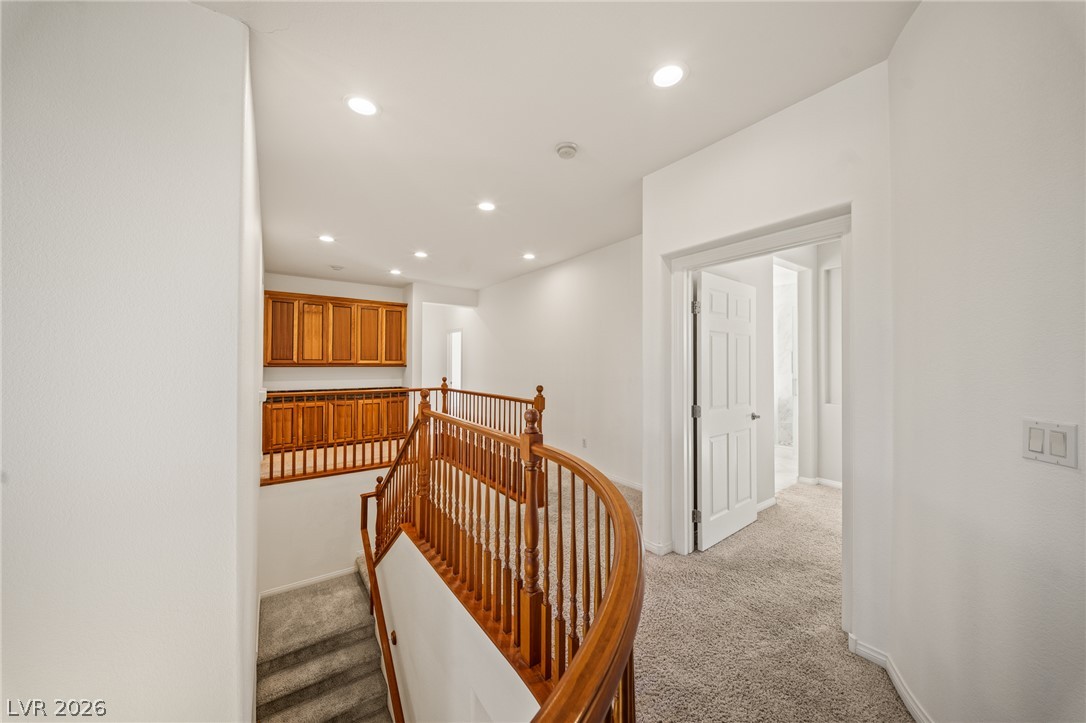
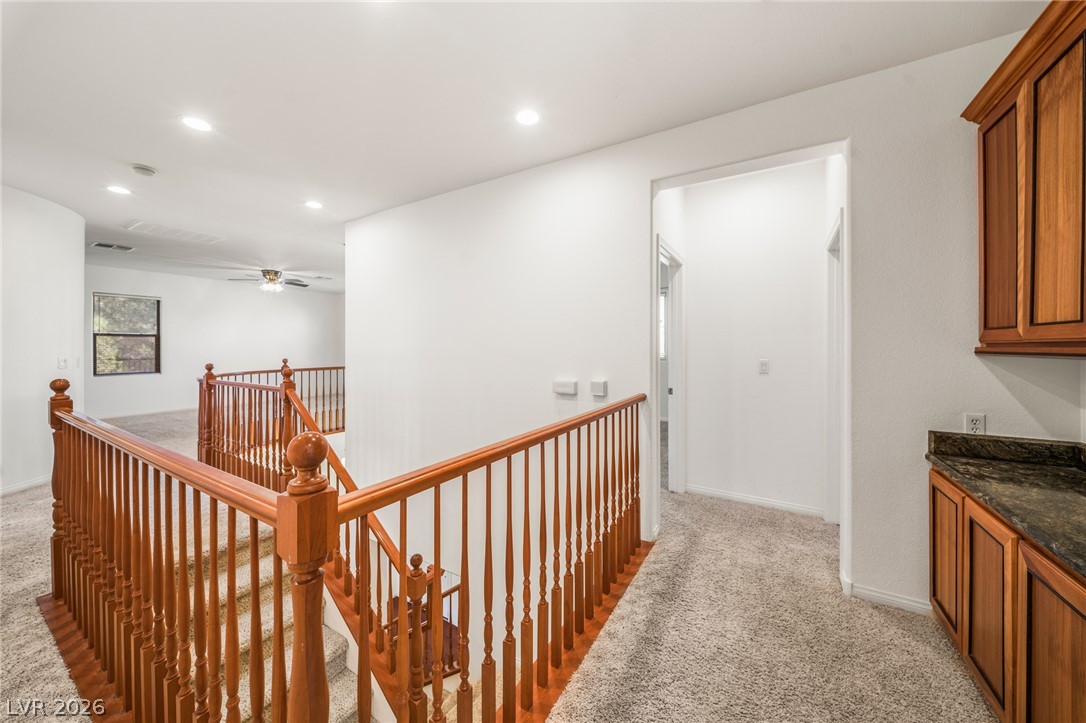
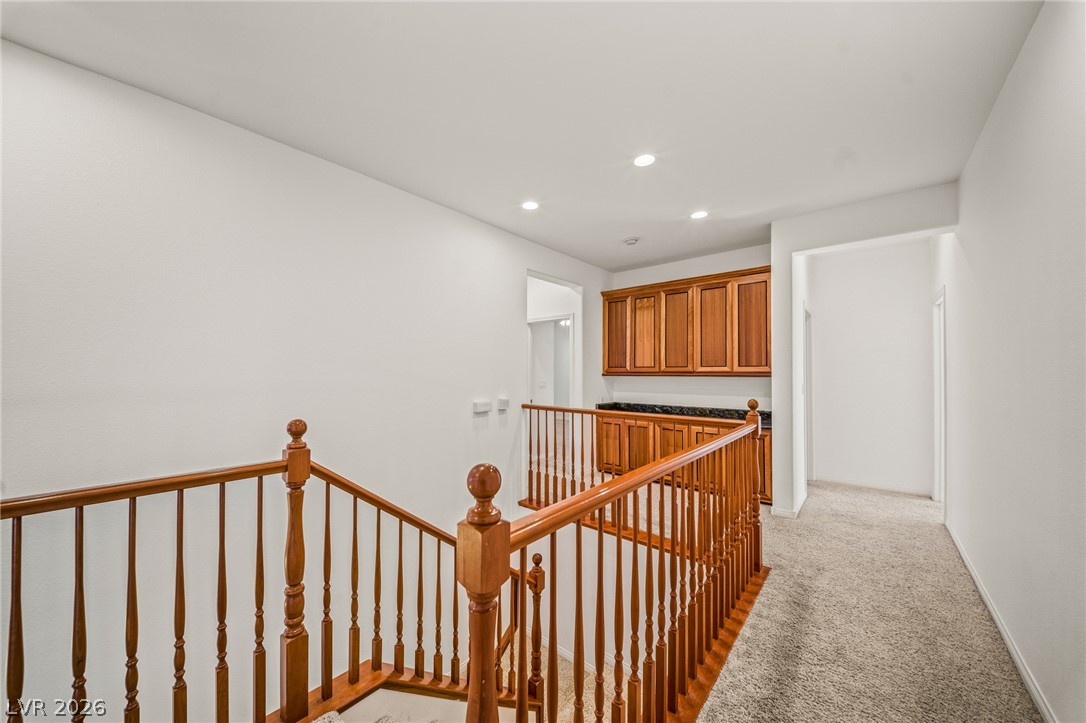
Recessed lighting illuminates a carpeted upper landing accented by classic wood railings and built-in cabinetry.
Plush carpeting and warm wooden railings define this upper-level hallway landing with built-in cabinetry.
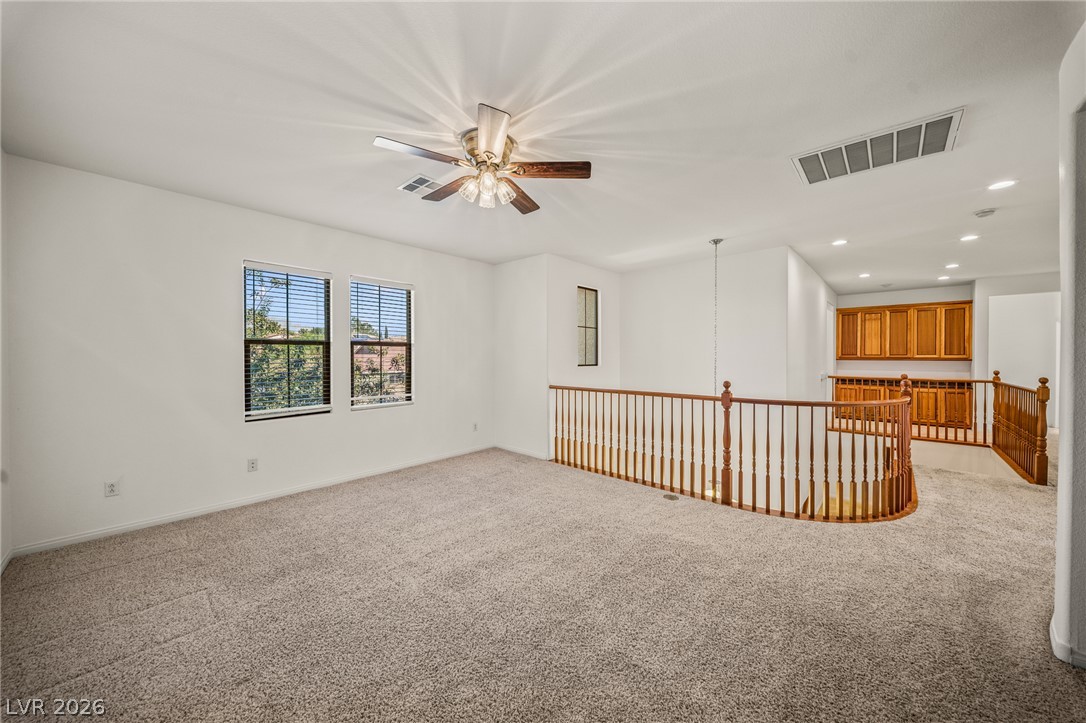
An airy upstairs loft overlooks the lower level, showcasing neutral carpeting and recessed lighting.
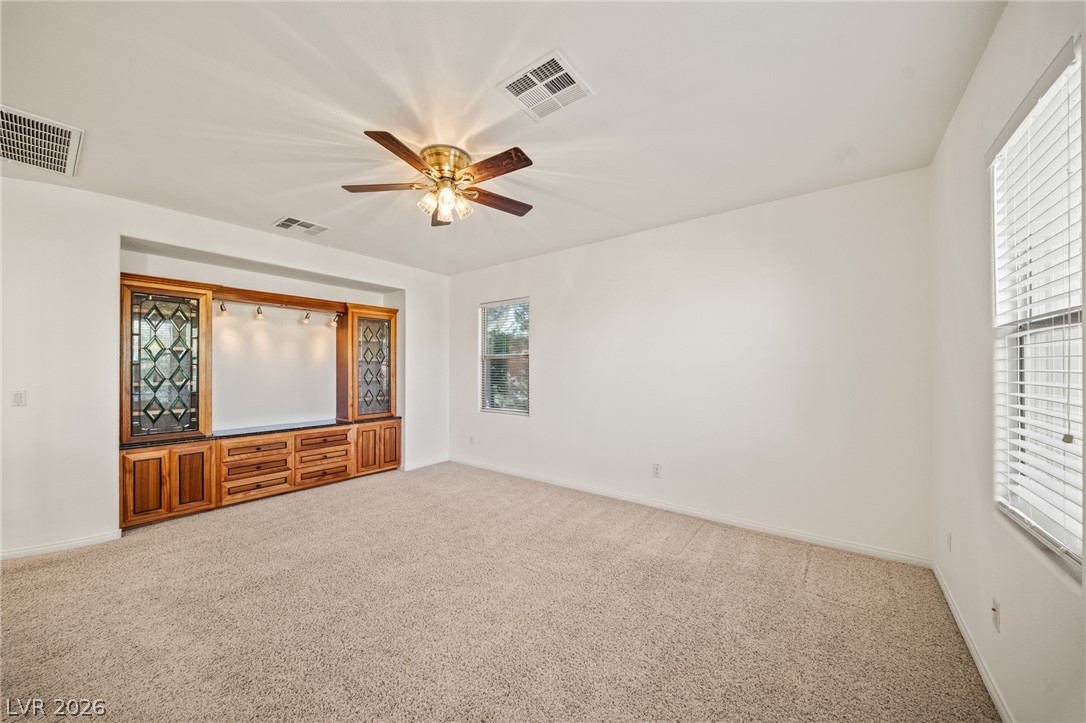
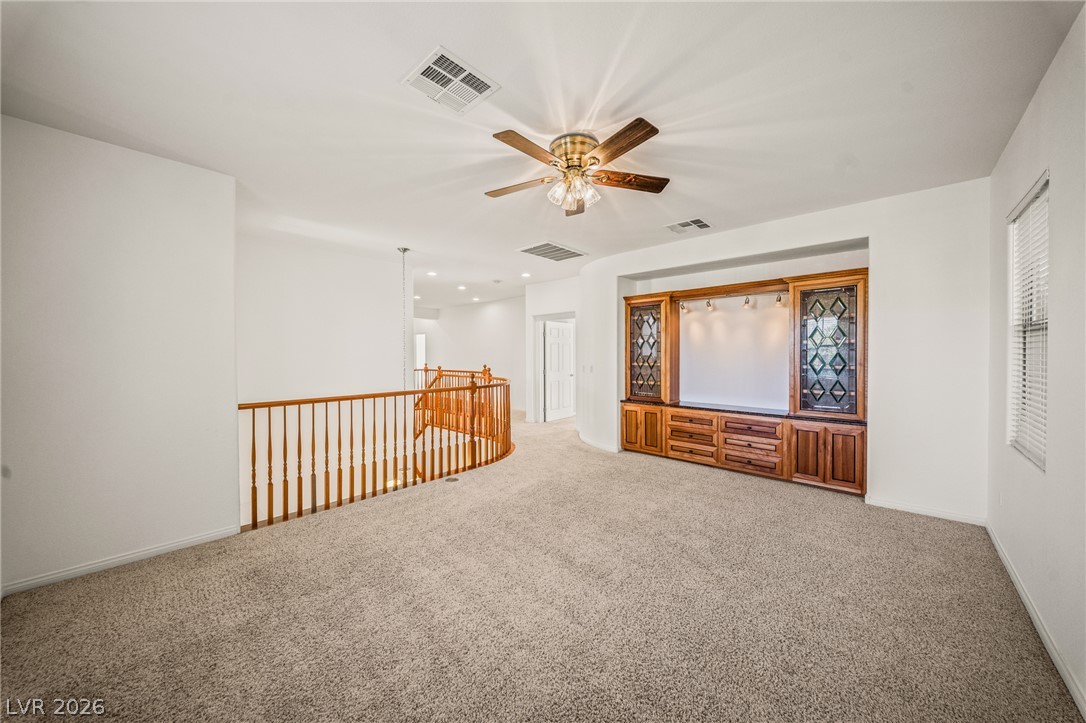
Plush carpeting anchors this versatile living space featuring a custom built-in media center and ample windows.
An open upstairs loft area showcases a custom built-in media center and plush carpeting.
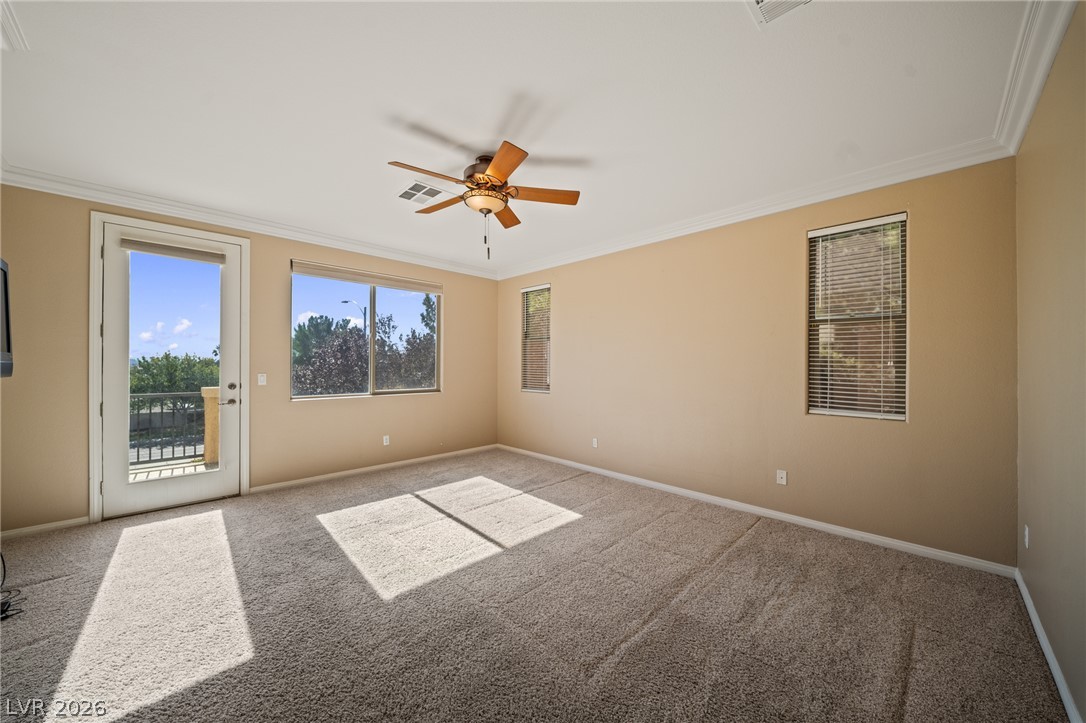
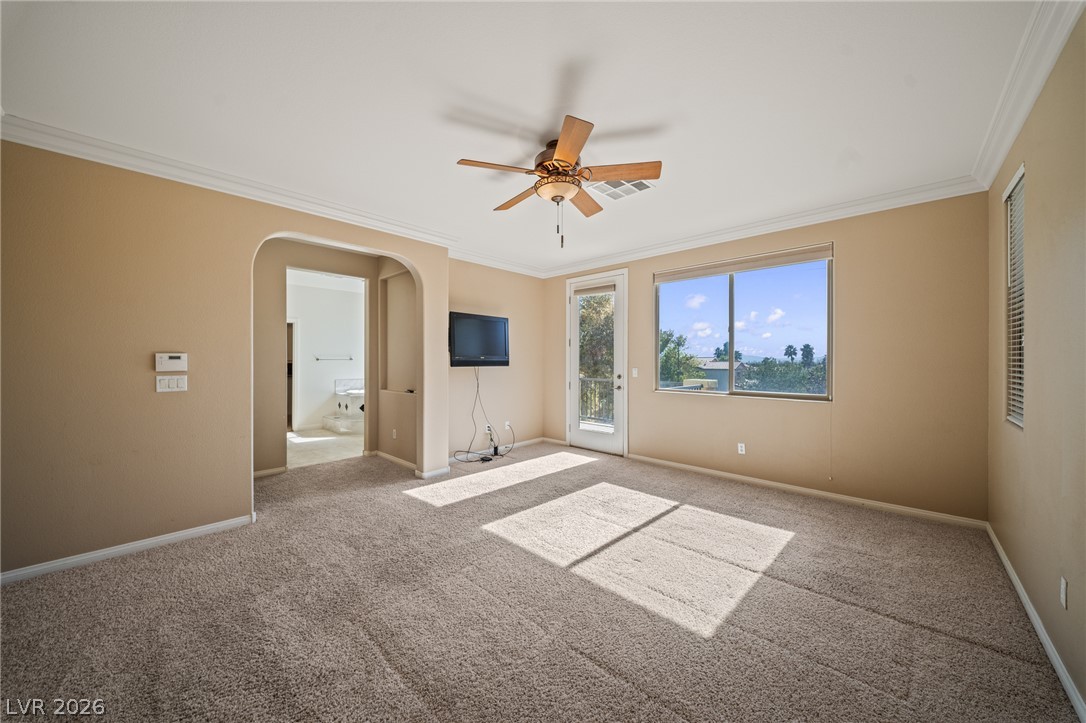
Plentiful natural light streams across plush carpeting through multiple windows and a glass patio door.
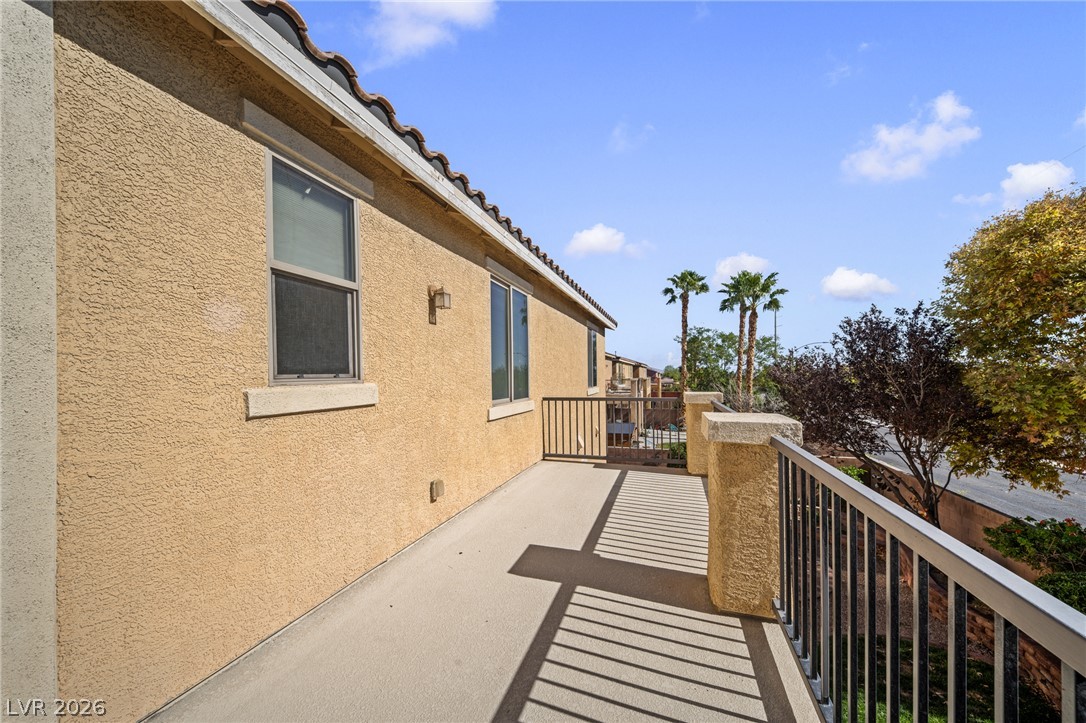
An elevated concrete balcony featuring metal railings overlooks the neighborhood under a clear sky.
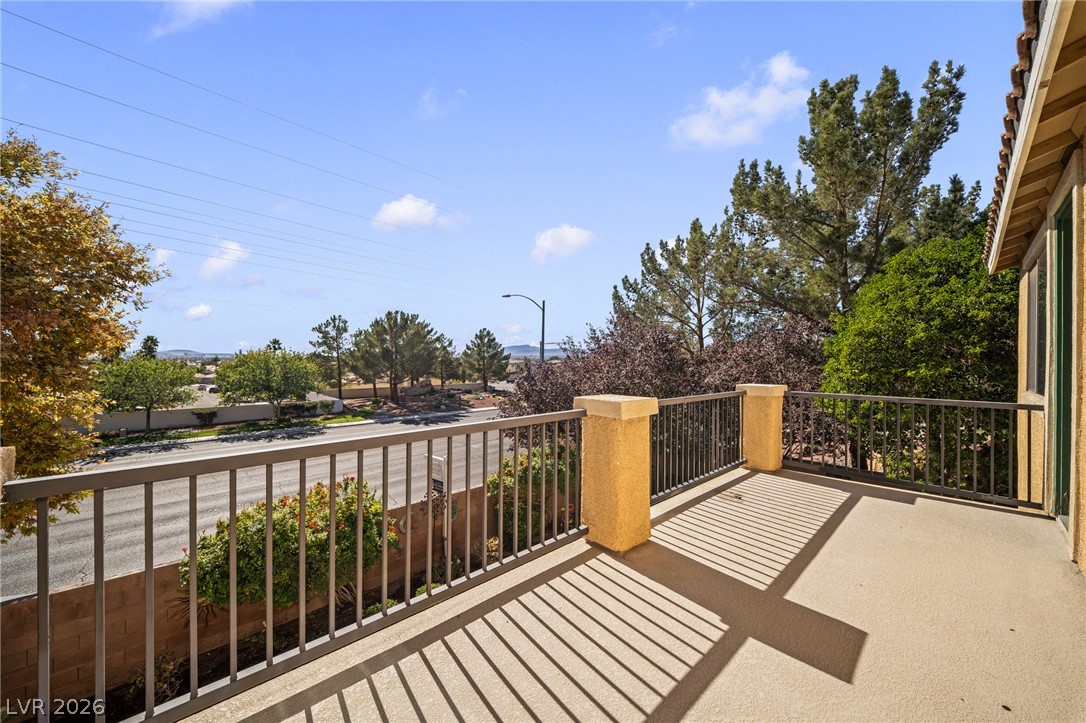
An elevated balcony looks out over the surrounding neighborhood under clear blue skies.
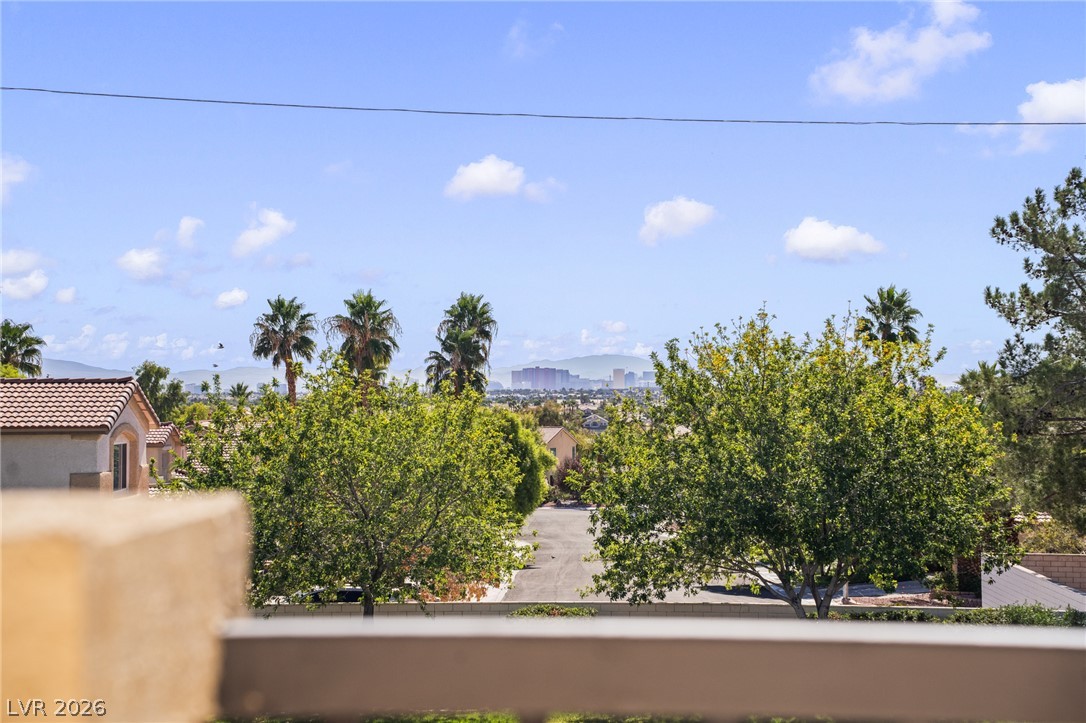
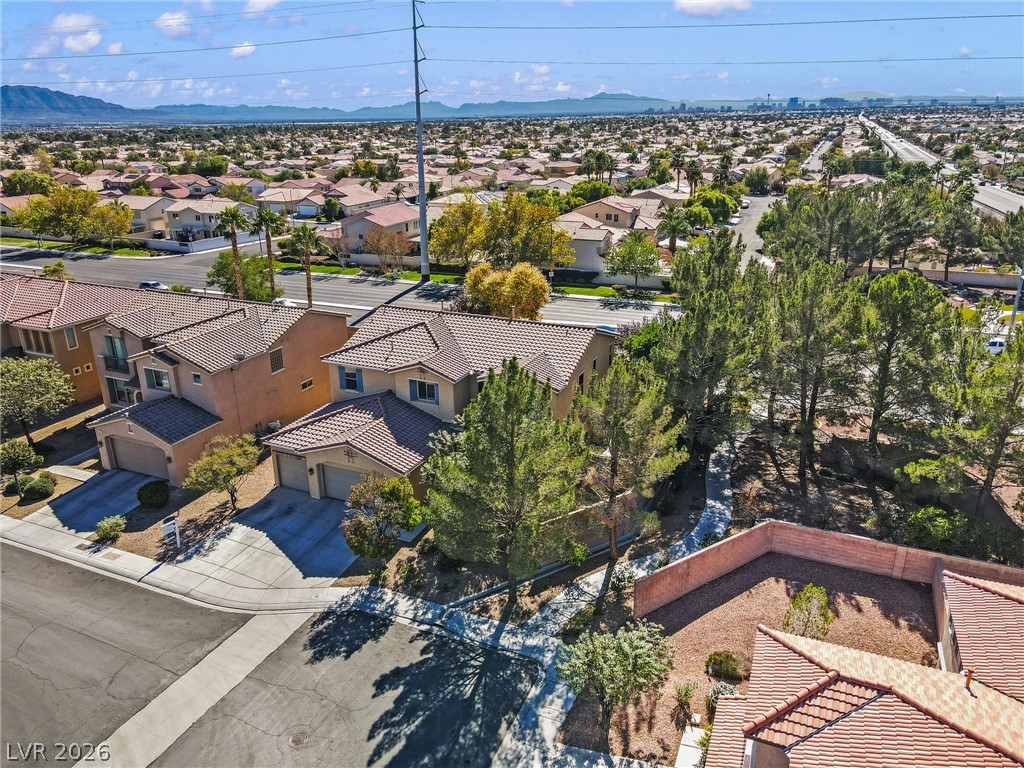
Distant Strip views are perfect for 4th of July!
An arched doorway connects this carpeted living room to the neighboring hallway.
Natural light streams across soft carpeted flooring beneath a classic arched passage.
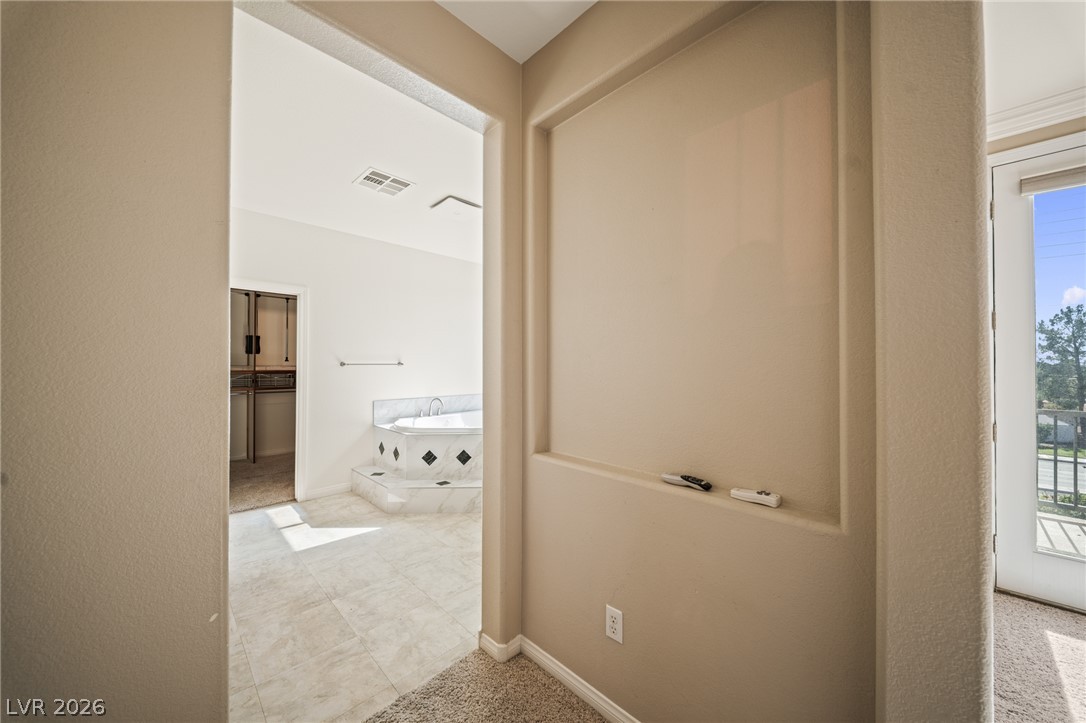
An arched doorway leads into a tiled bathroom suite with a soaking tub and walk-in closet.
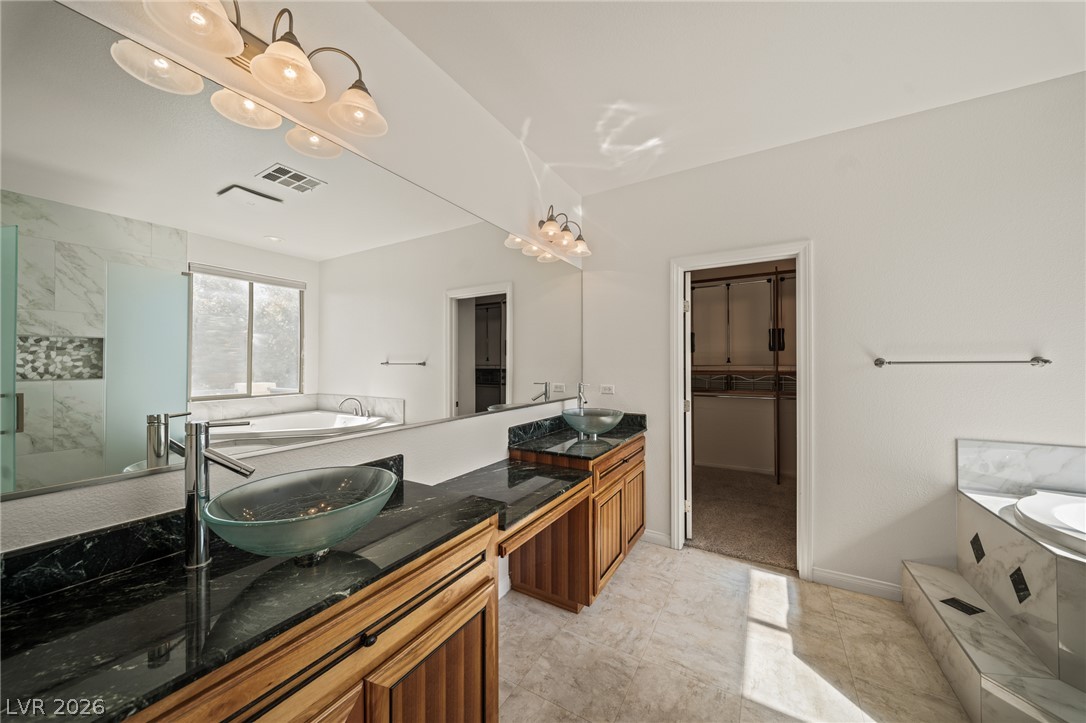
Granite counters and custom vessel sinks elevate this primary bath, featuring an adjacent walk-in closet.
Natural light streams across tile flooring, illuminating a custom corner soaking tub and dual vanity.
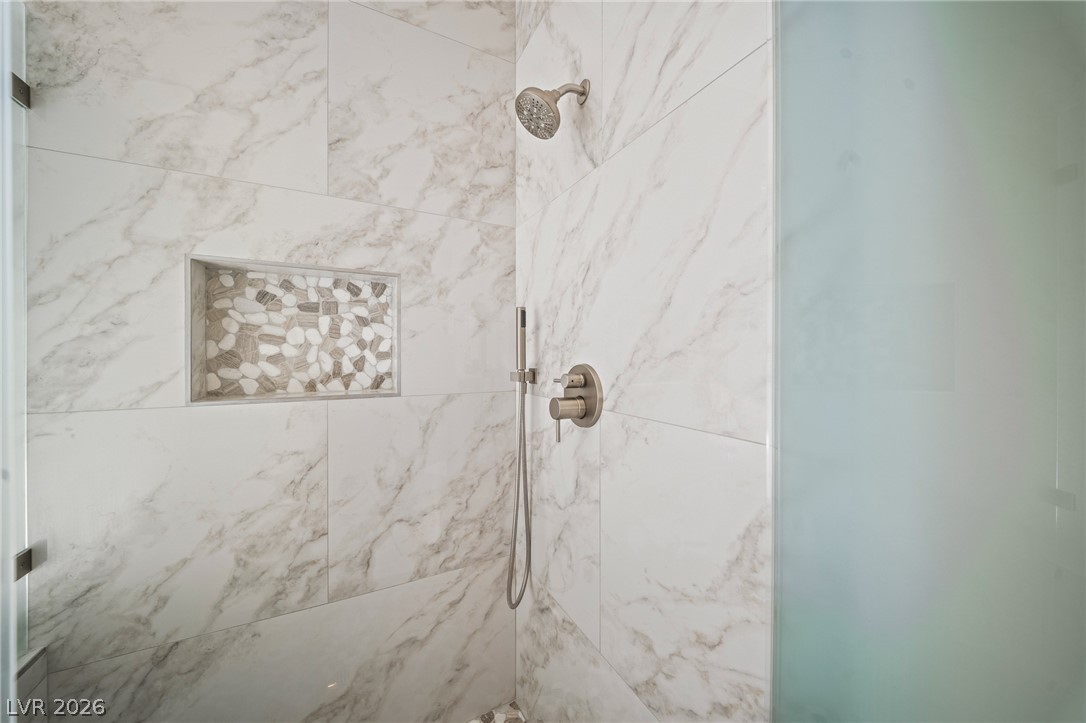
Elegant marble-patterned tile surrounds a modern walk-in shower featuring a built-in recessed niche.
Tiled flooring and a corner soaking tub define this spacious bathroom suite.
Tiled flooring and a corner soaking tub define this bathroom with a walk-in shower.
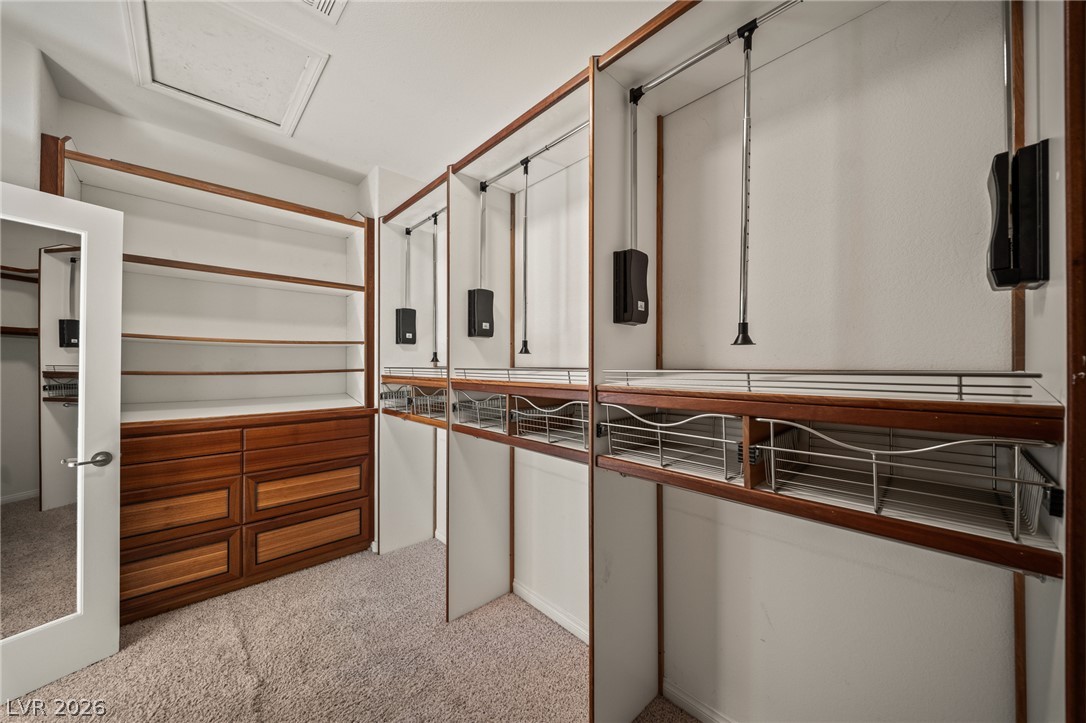
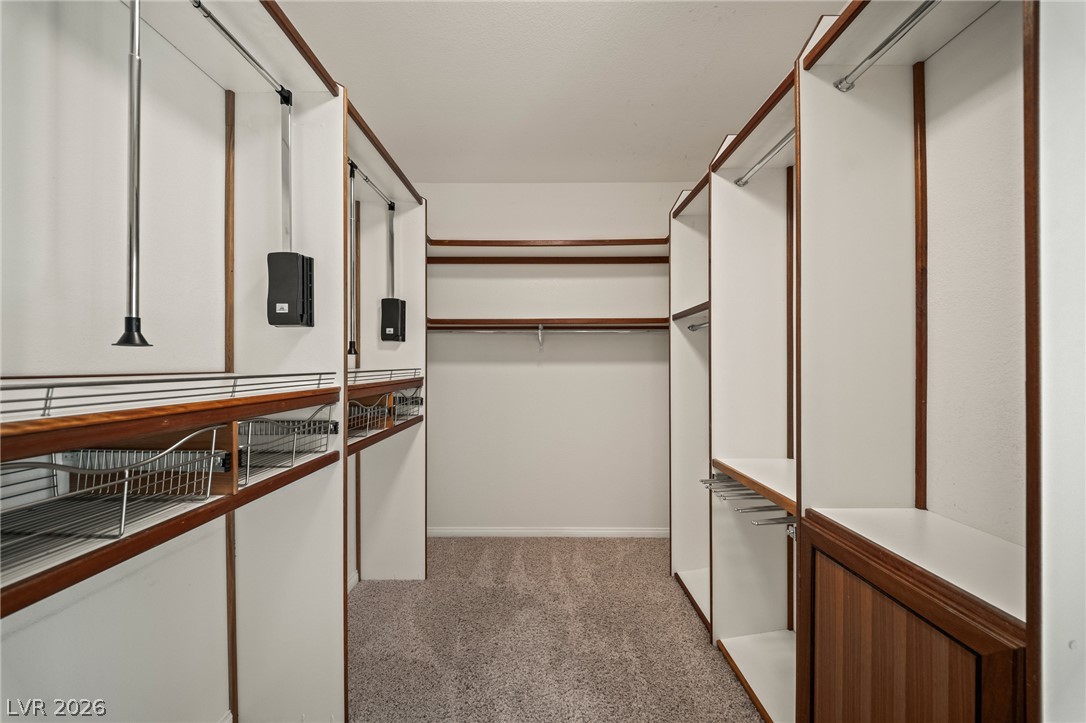
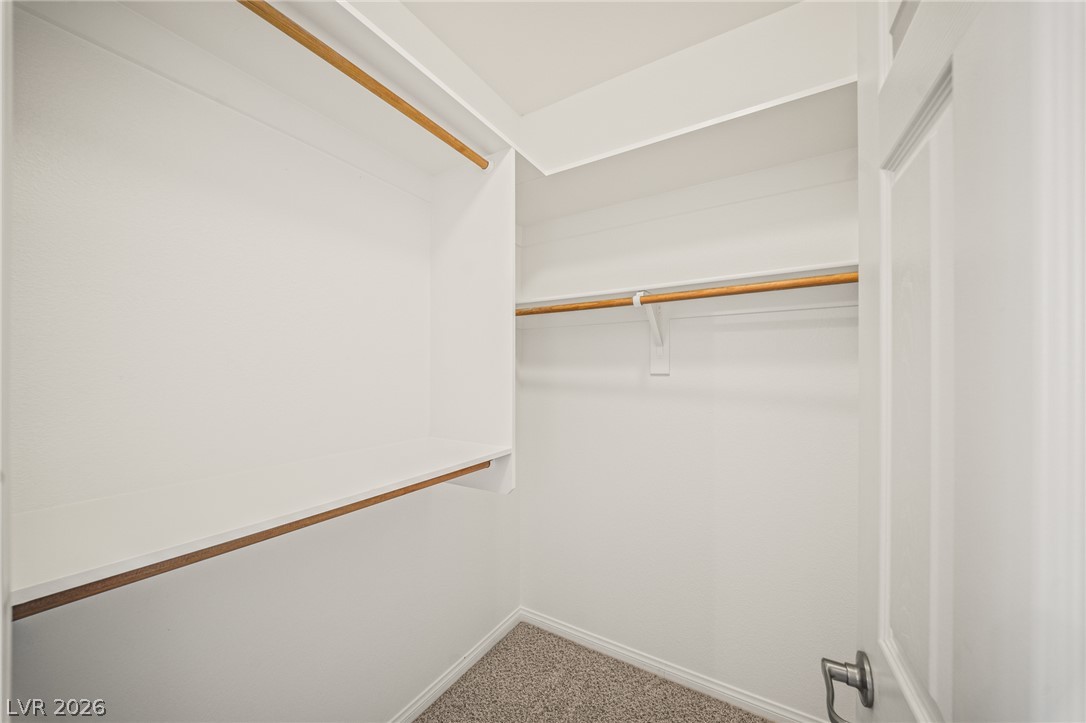
Custom wood organization systems and soft carpeting define this functional walk-in closet space.
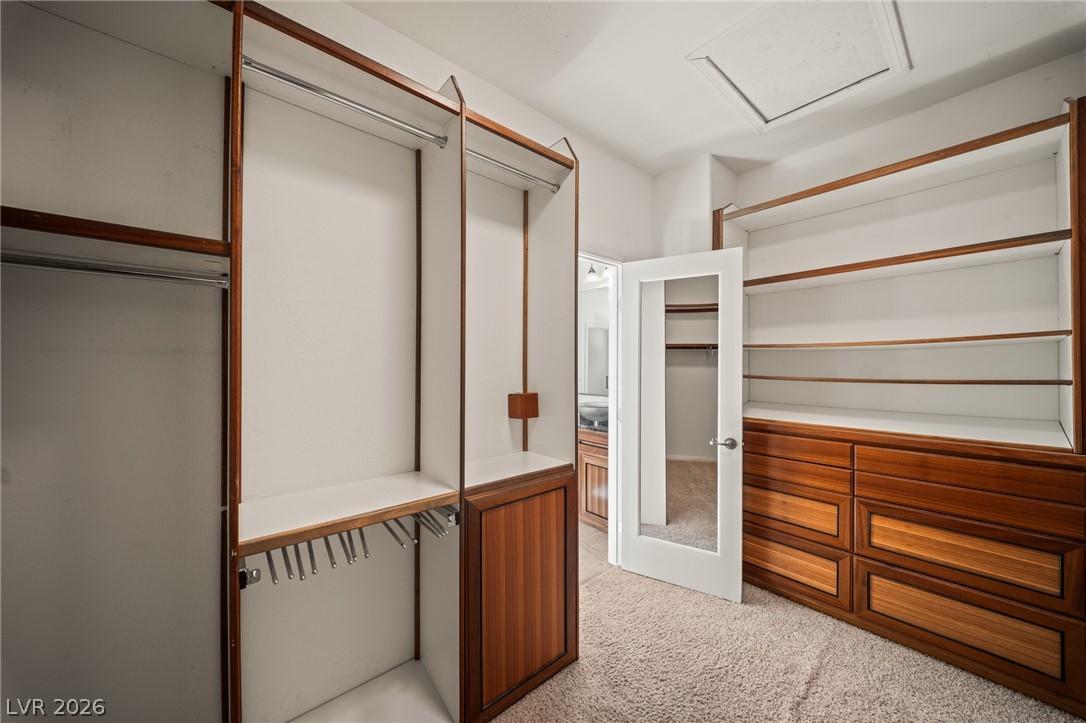
Custom built-in shelving and soft carpeting define this spacious closet design.
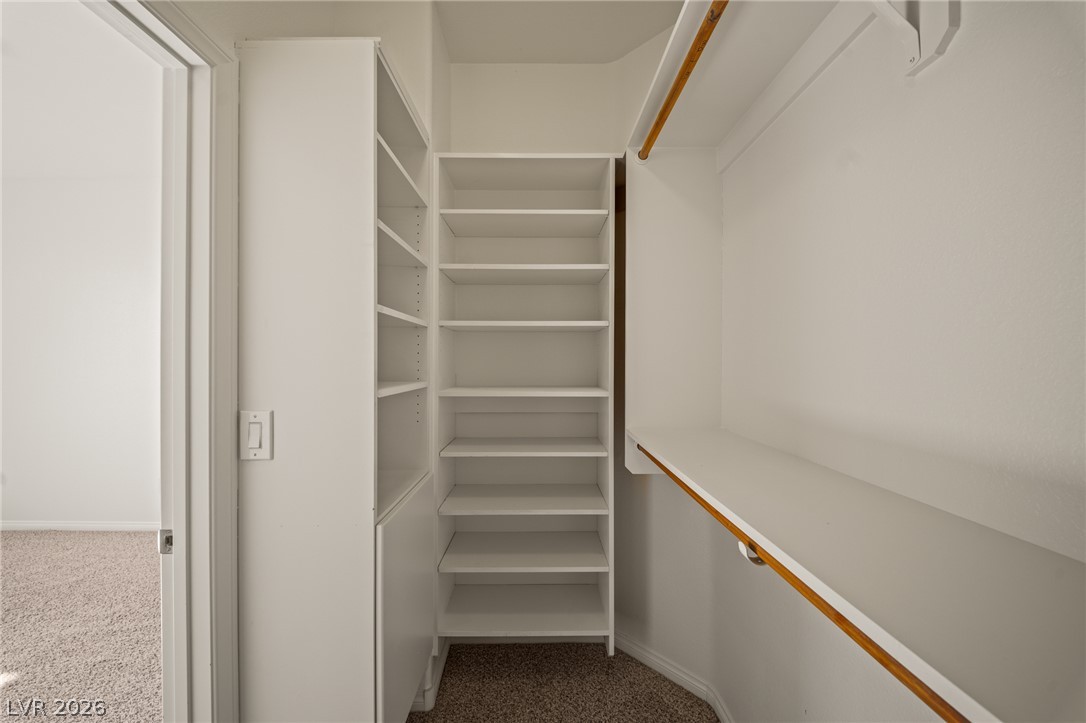
Custom built-in shelving and ample storage space define this well-appointed walk-in closet.
An upper landing features a built-in wet bar, recessed lighting, and a wooden banister.
Ample built-in cabinetry and stone countertops elevate this functional hallway landing.
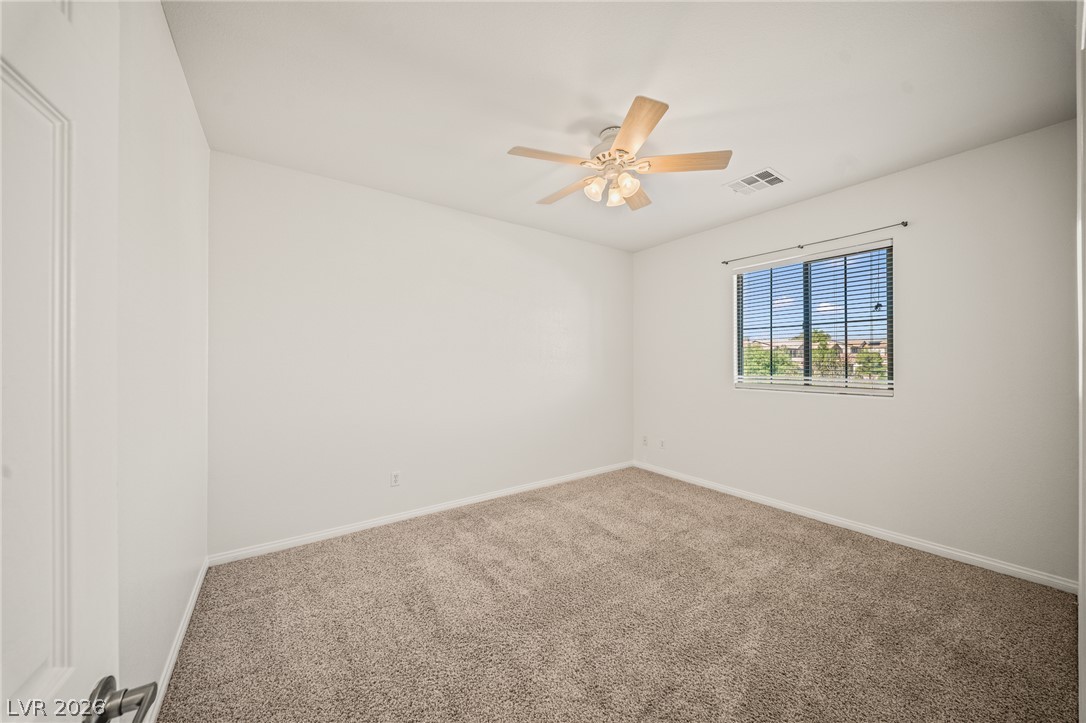
Plush carpeting and a wide window with neighborhood views define this tranquil secondary bedroom.
An airy bedroom with plush carpeting and a large window framing neighborhood views.
A functional walk-in closet features built-in shelving, carpet flooring, and a view into the hallway.
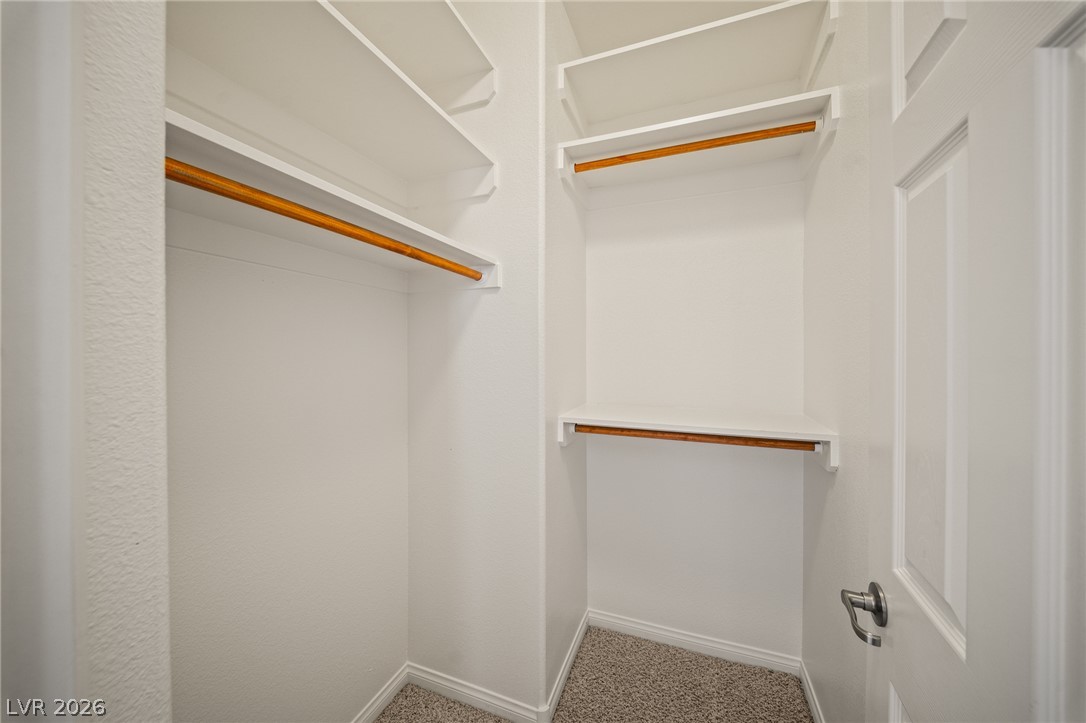
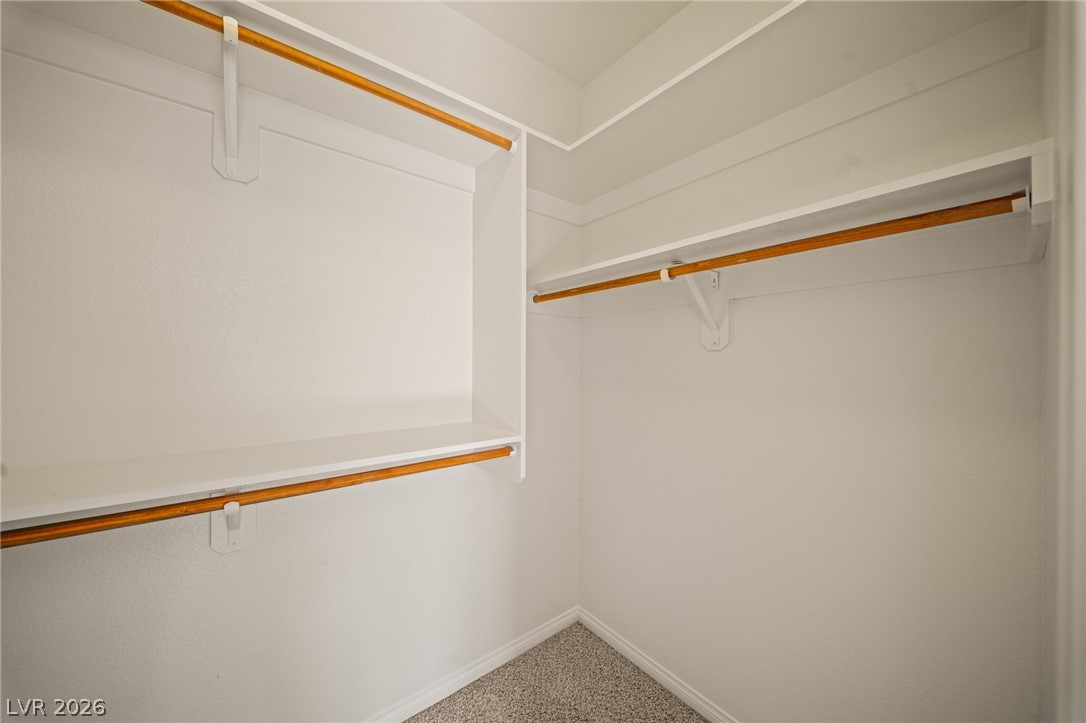
Ample built-in shelving and hanging rods maximize storage space within this walk-in closet.
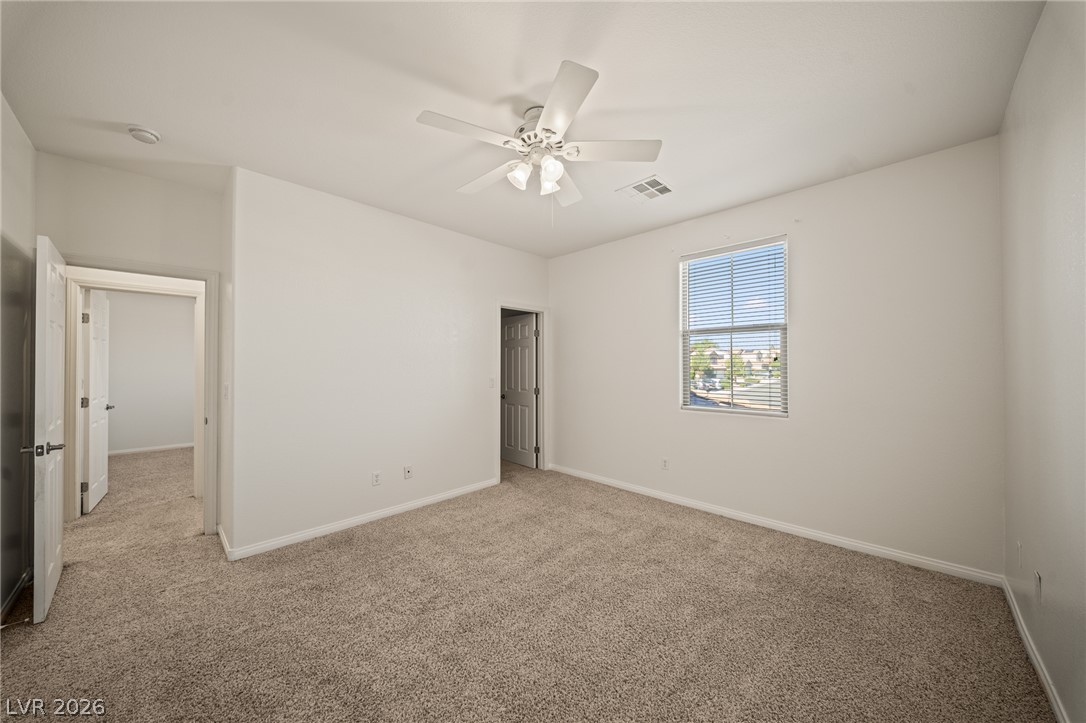
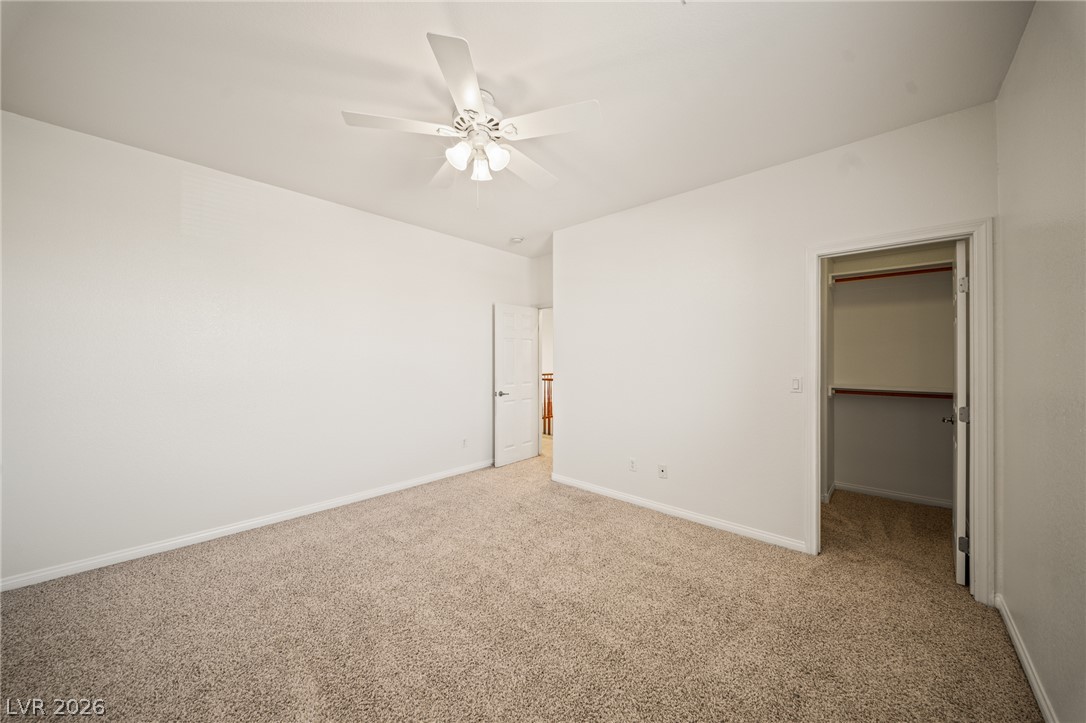
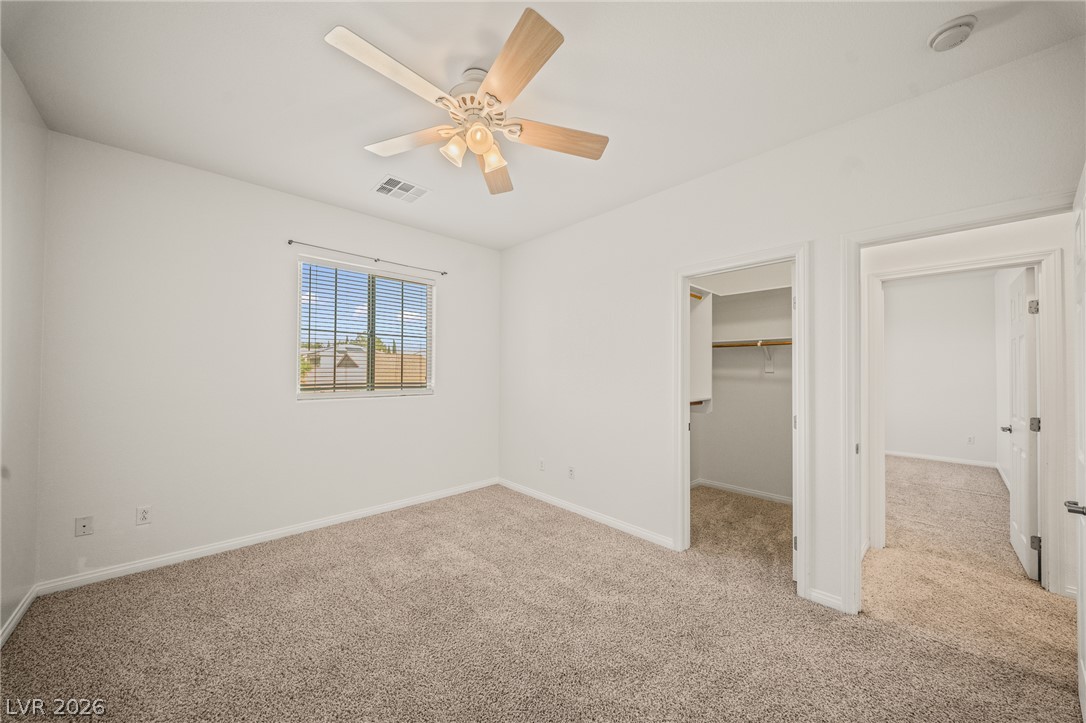
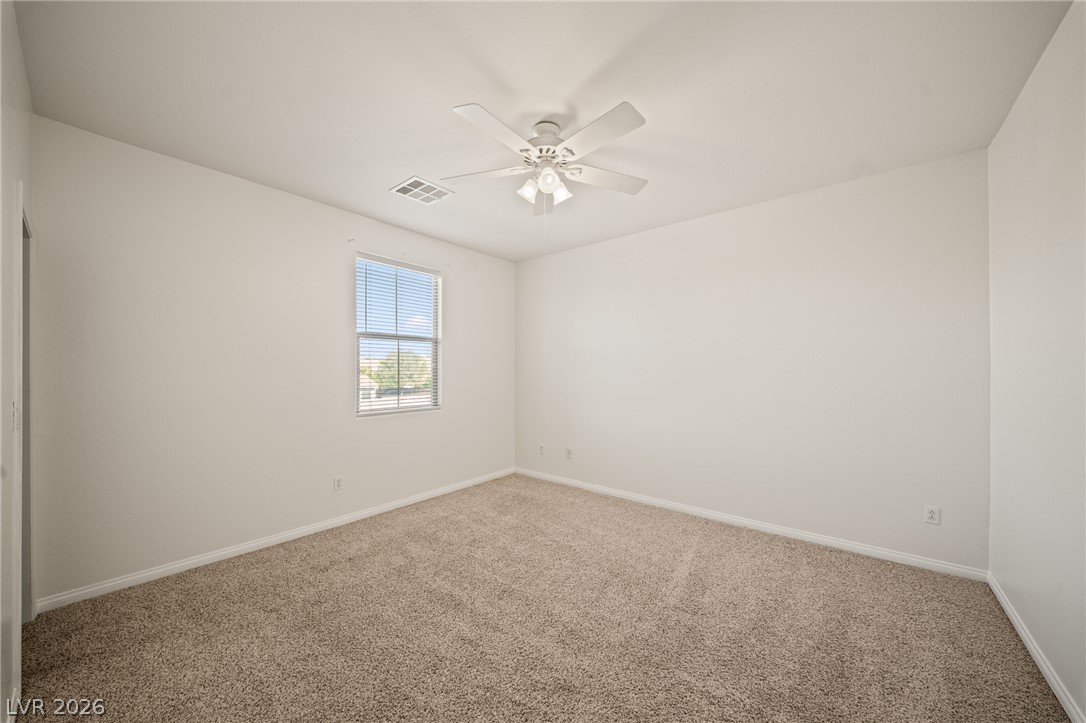
Neutral walls and soft carpeting create a serene canvas for this quiet upstairs bedroom.
Ample built-in shelving and hanging rods maximize storage in this carpeted closet.
Plush carpeting and a wide window create a comfortable, inviting atmosphere.
Generous closet organization highlights built-in wooden hanging rods and clean wall shelving.
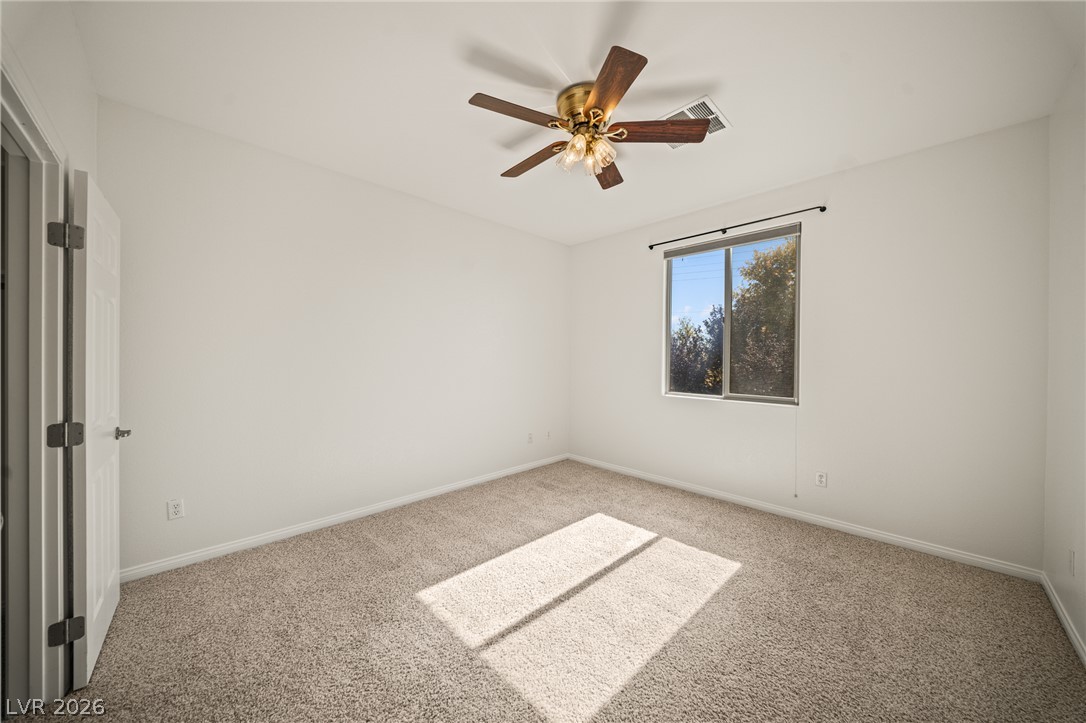
A window looks out over the yard in this bedroom featuring plush carpeting.
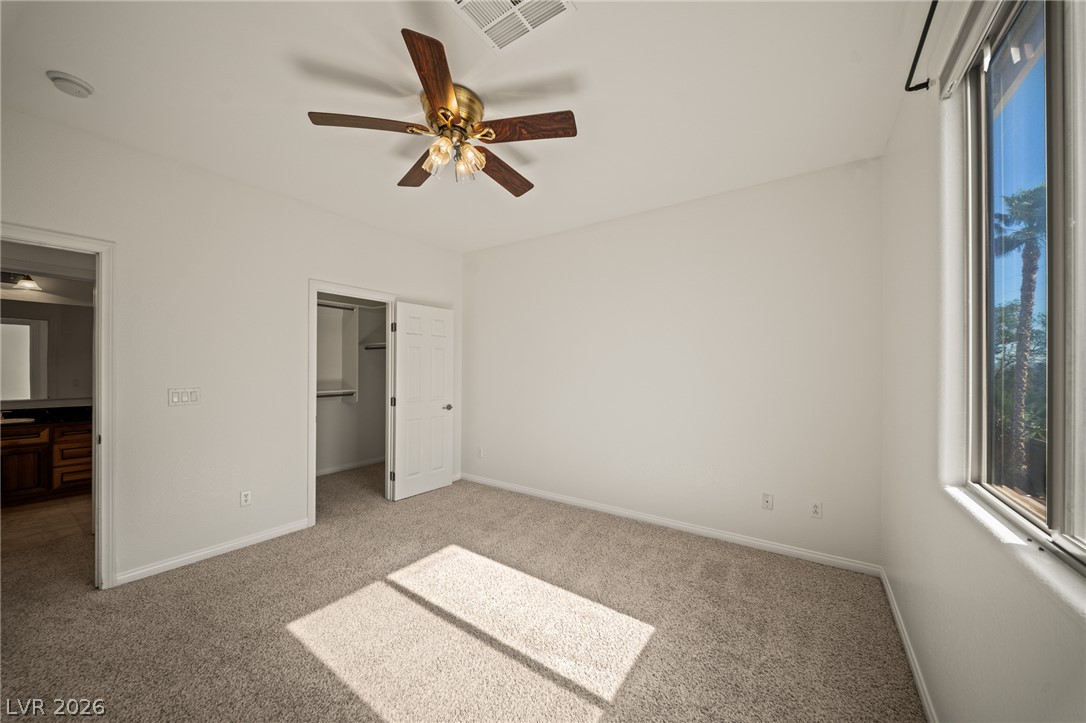
Natural light streams across the carpeted floor of this versatile bedroom space.
Custom built-in shelving and hanging rods maximize storage space within this walk-in closet.
An airy bedroom with plush carpeting, smooth plaster walls, and ample natural light.
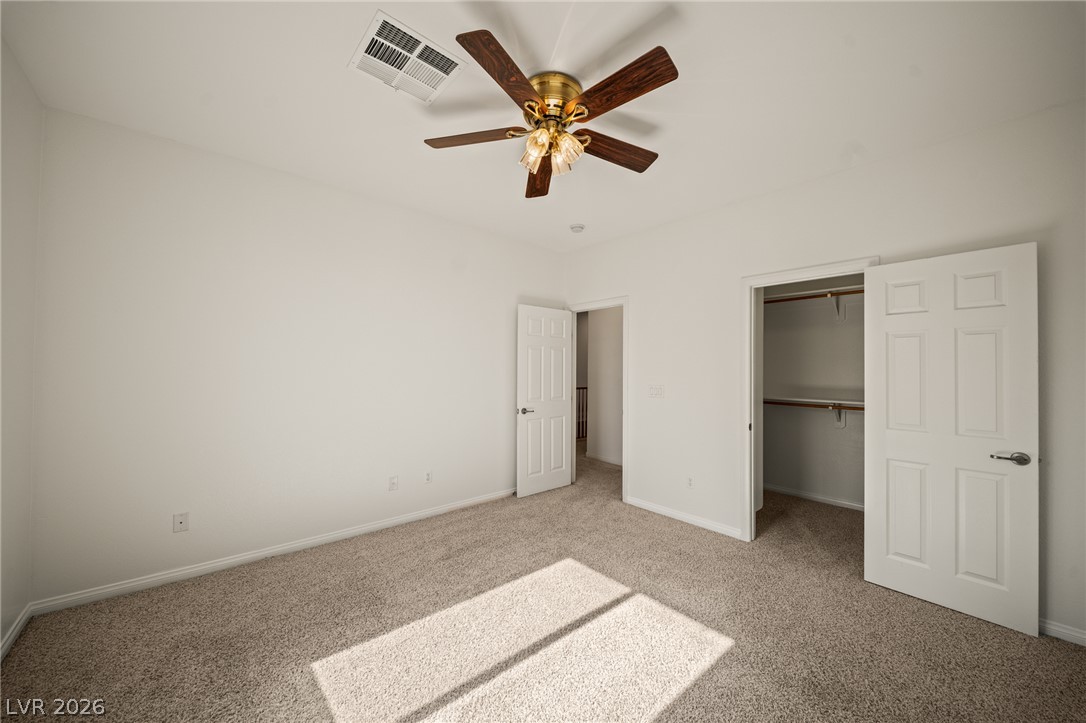
Soft carpeting underfoot defines this comfortable bedroom complete with a walk-in closet.
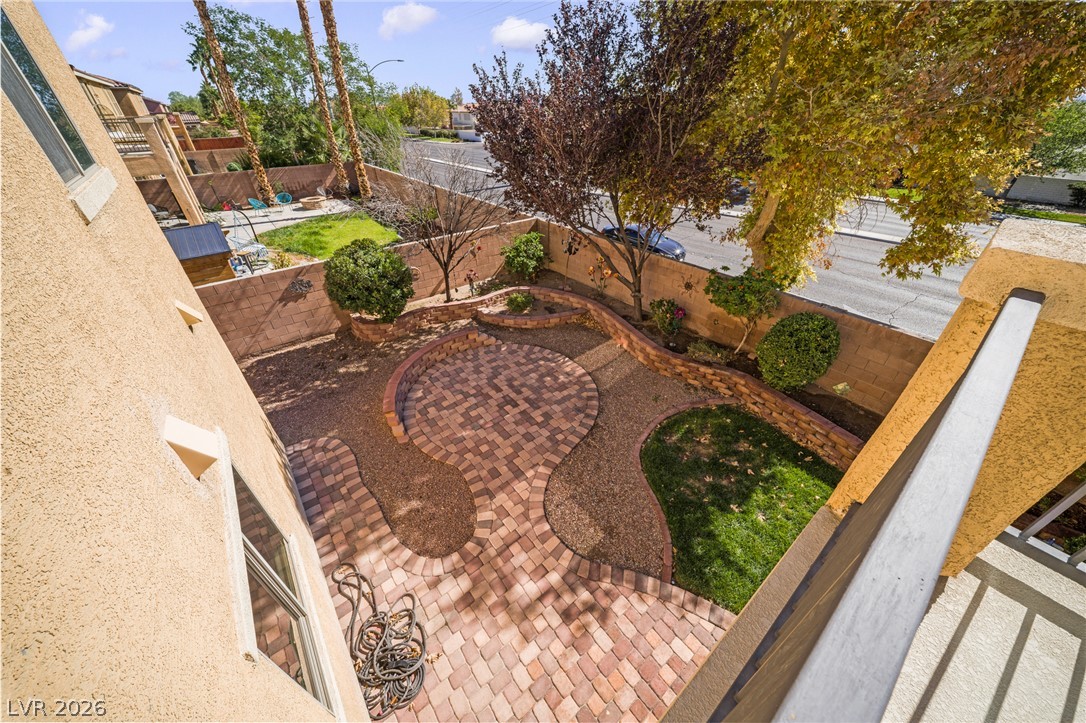
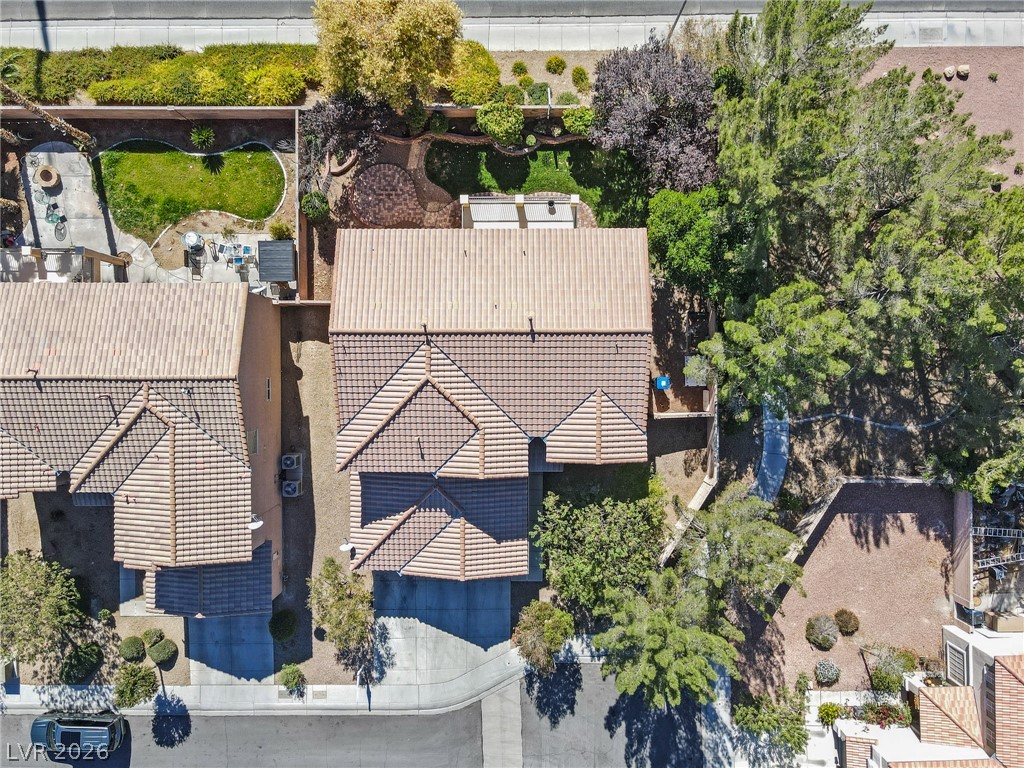
An aerial perspective showcases the intricately designed paver patio within a private walled backyard.
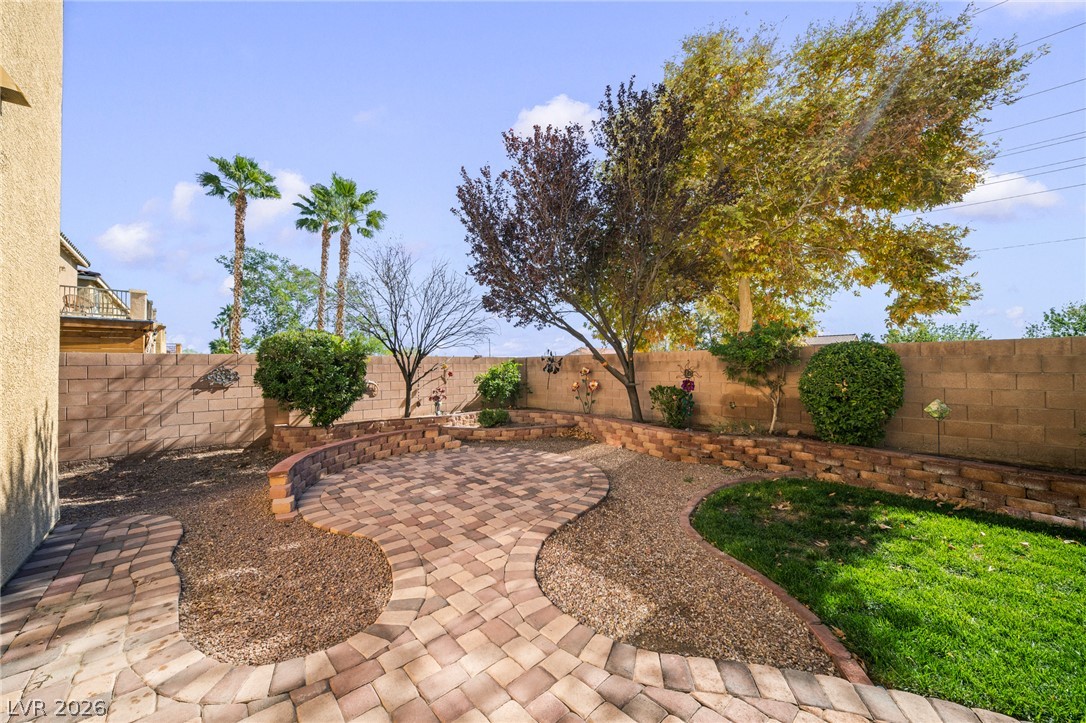
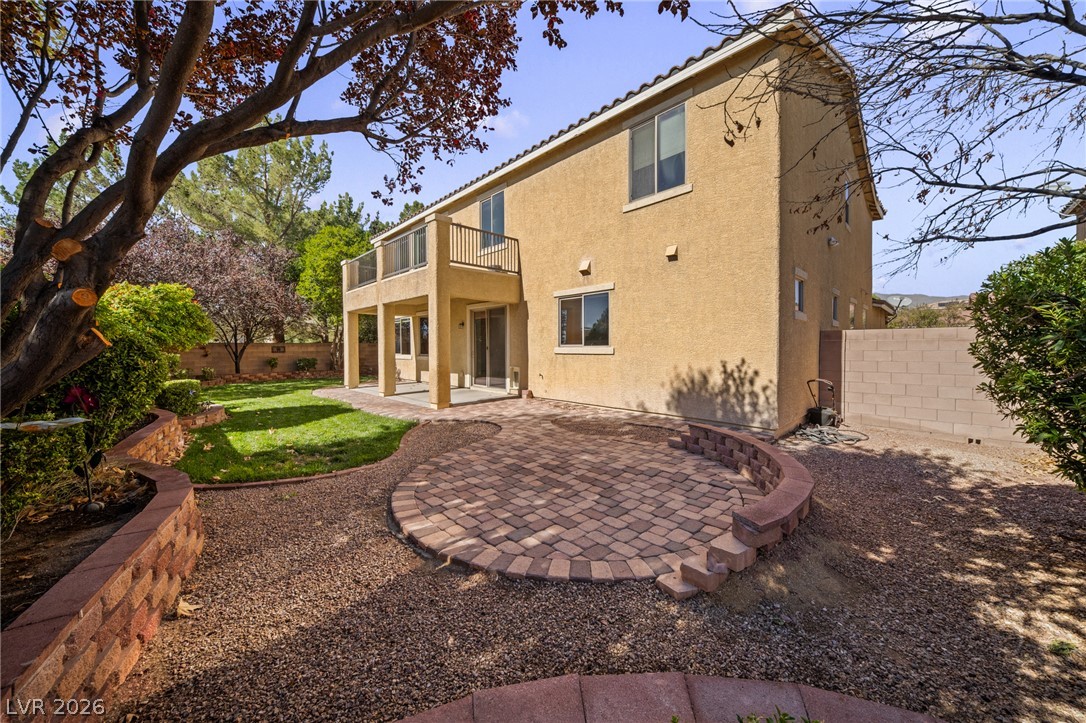
A spacious backyard features winding paver patios, manicured lawn areas, and established perimeter trees.
An inviting backyard lawn and paver patio bordered by stone retaining walls.
A spacious paved patio and grassy lawn anchor this multi-level backyard space.
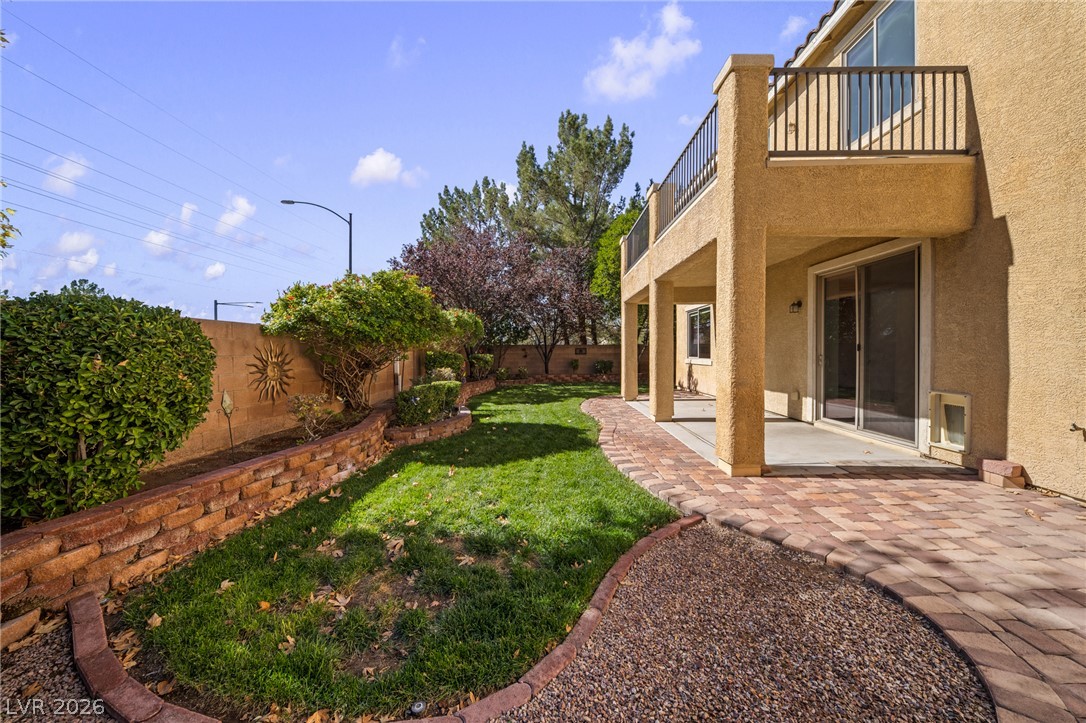
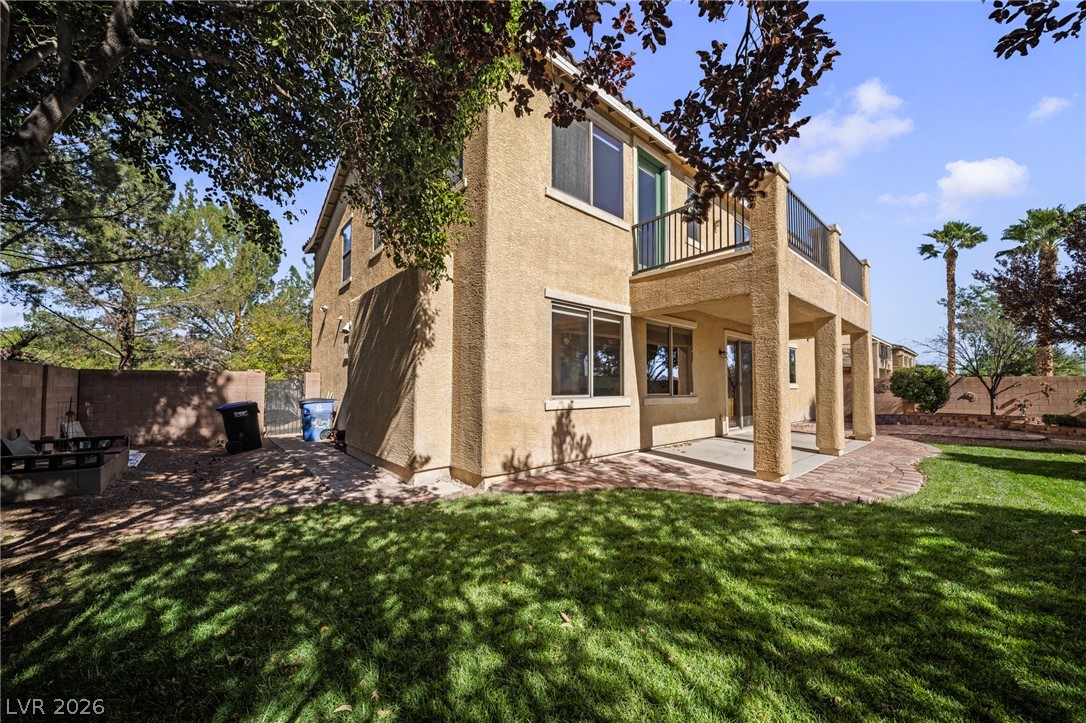
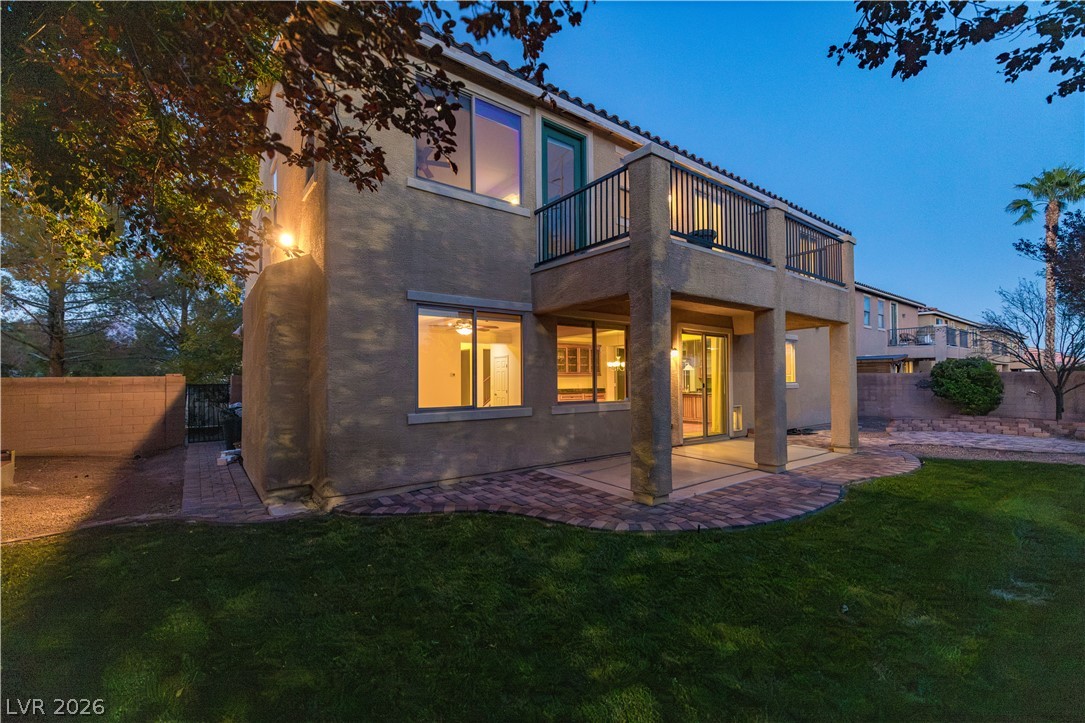
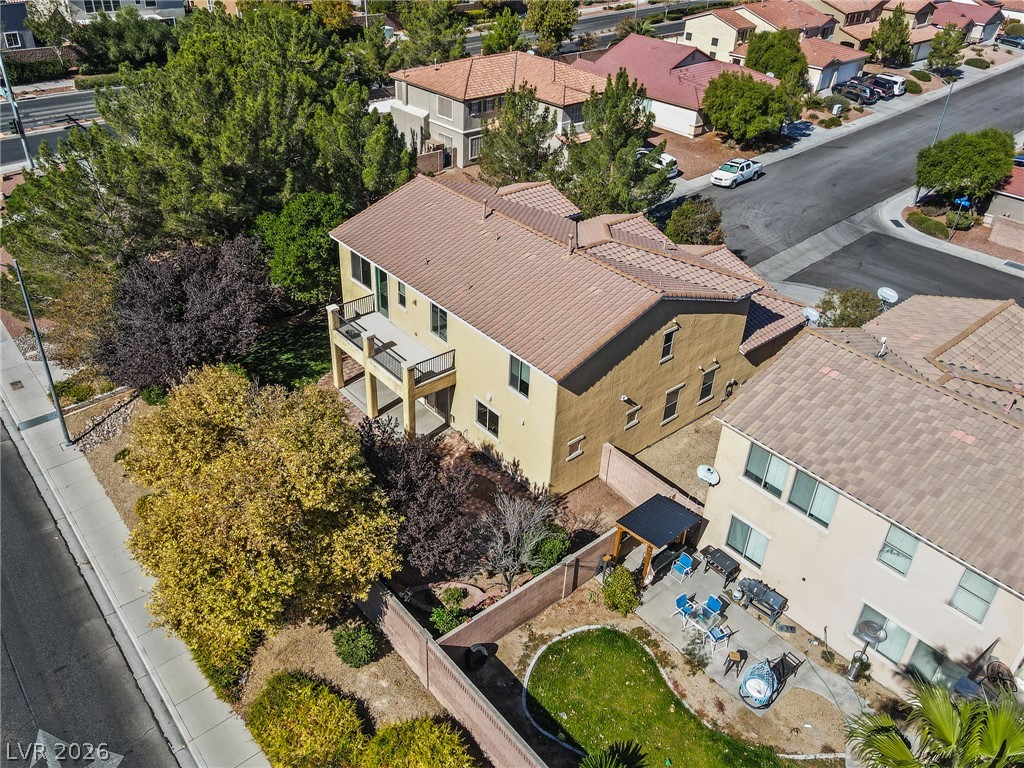
Mature trees shade a spacious green yard bordering a covered patio and upper balcony.
Ample built-in cabinetry and a functional workbench provide excellent utility in this dedicated workspace.
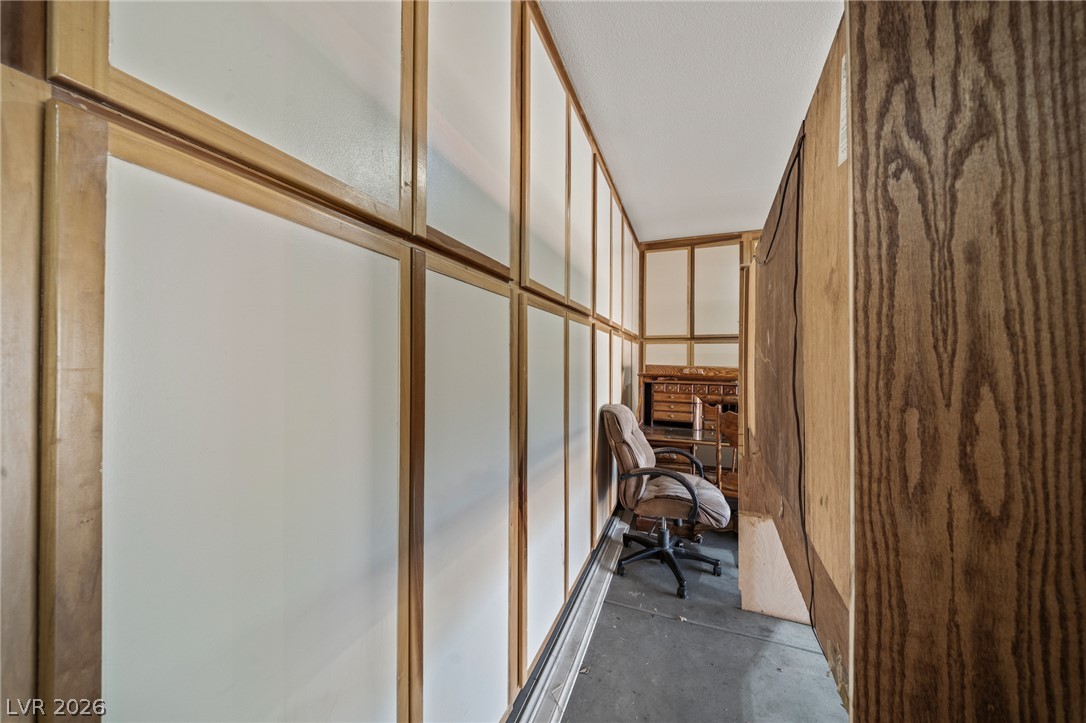
Unique wall paneling leads the eye toward a quiet workspace nook.
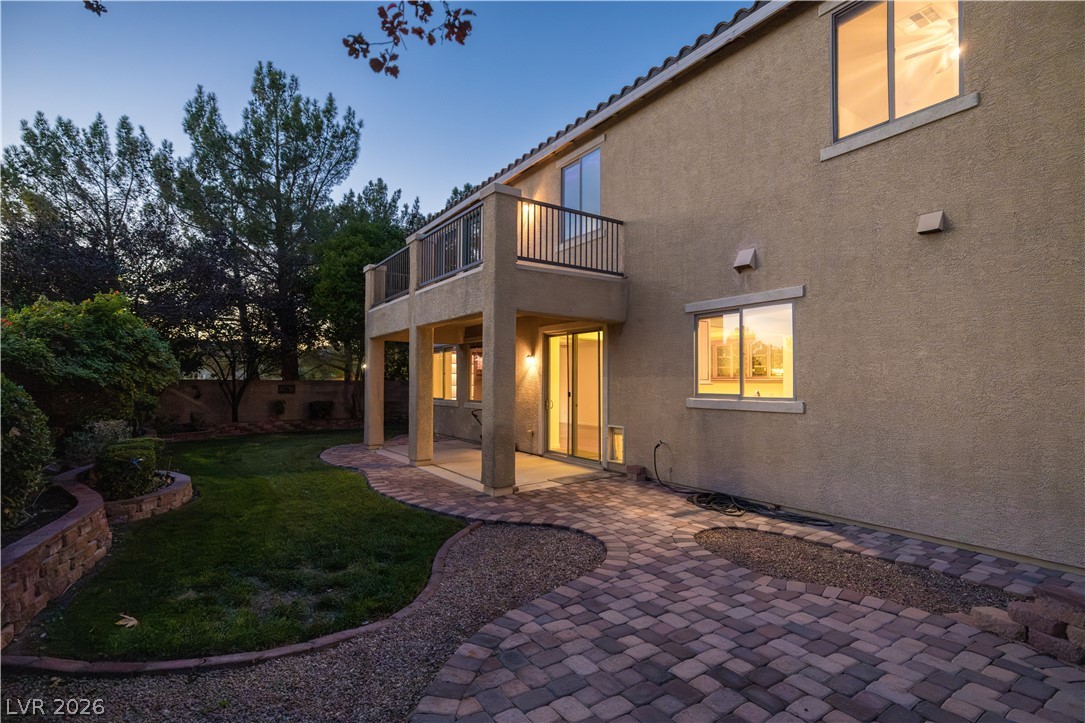
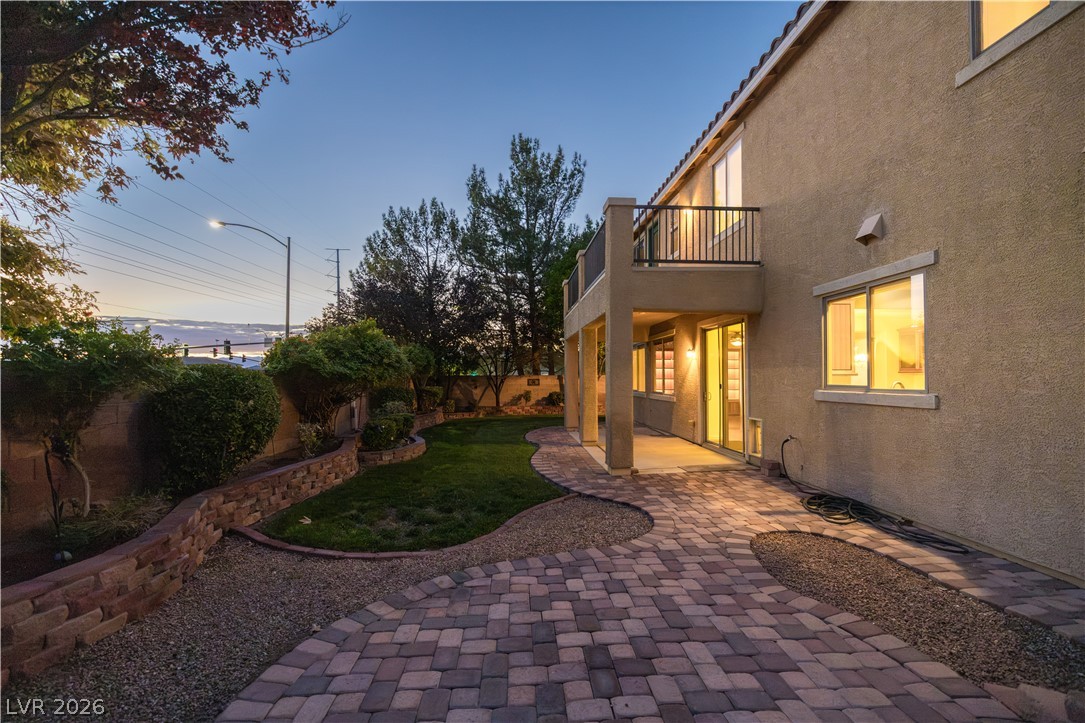
An inviting paver stone pathway winds alongside the stucco exterior and covered patio area.
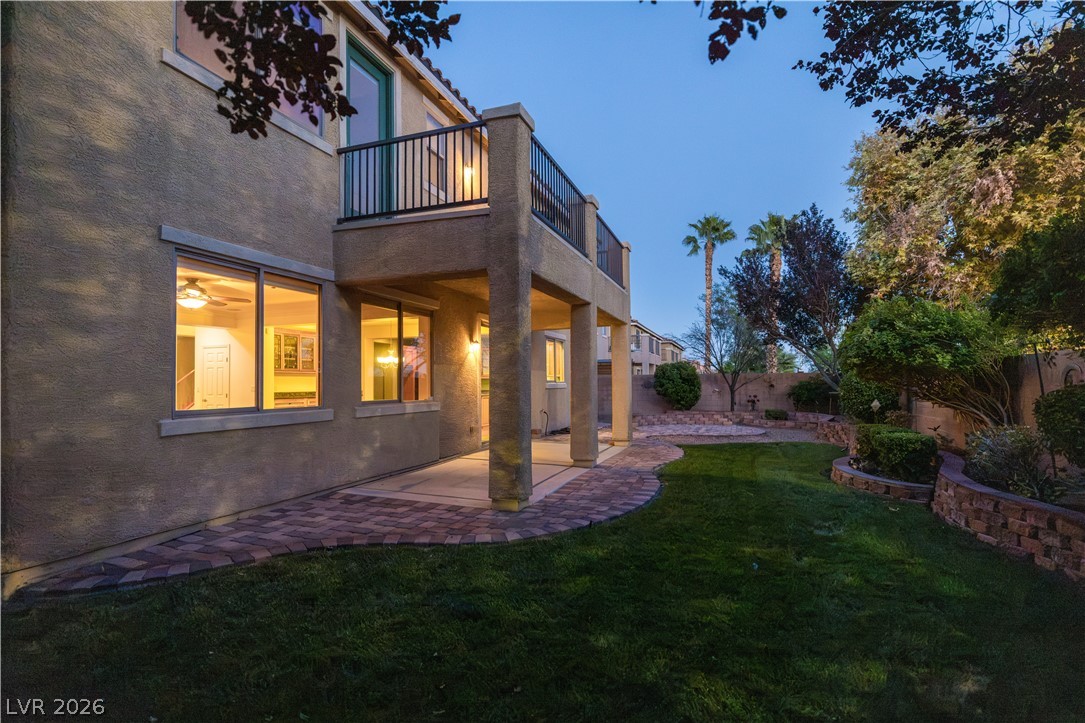
An inviting backyard lawn and brick-paved patio sit beneath a spacious upper-level balcony.
An upper-level balcony overlooks the covered brick patio and green lawn.
An inviting stone-paved walkway winds through the landscaped backyard of this two-story stucco home.
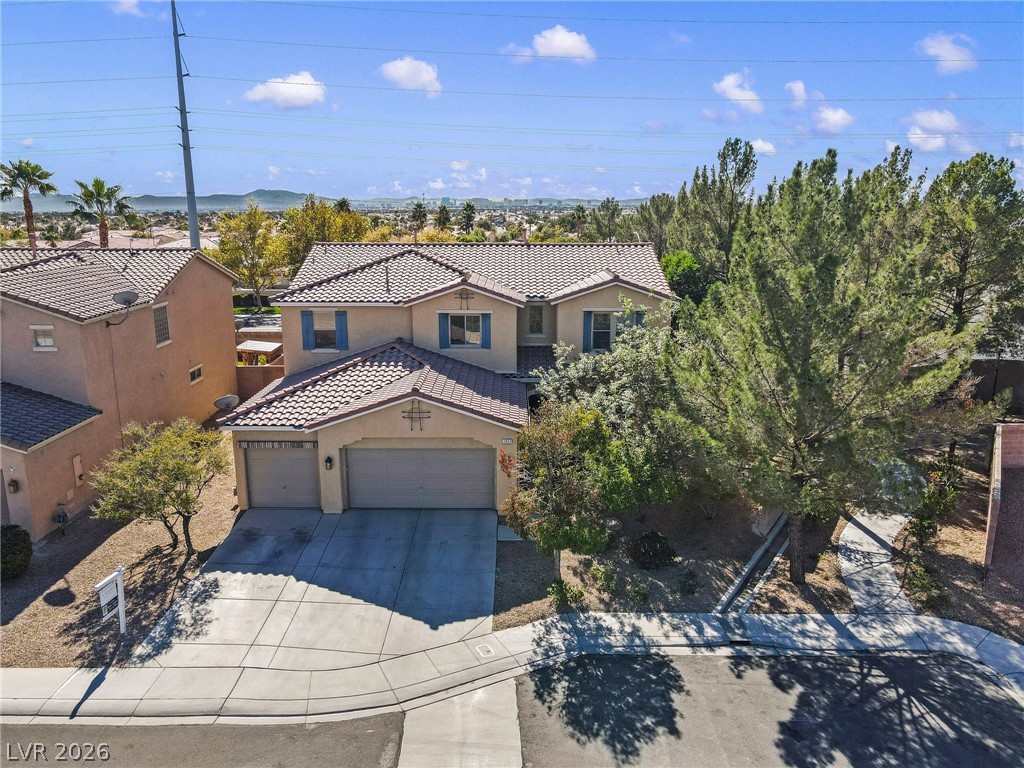
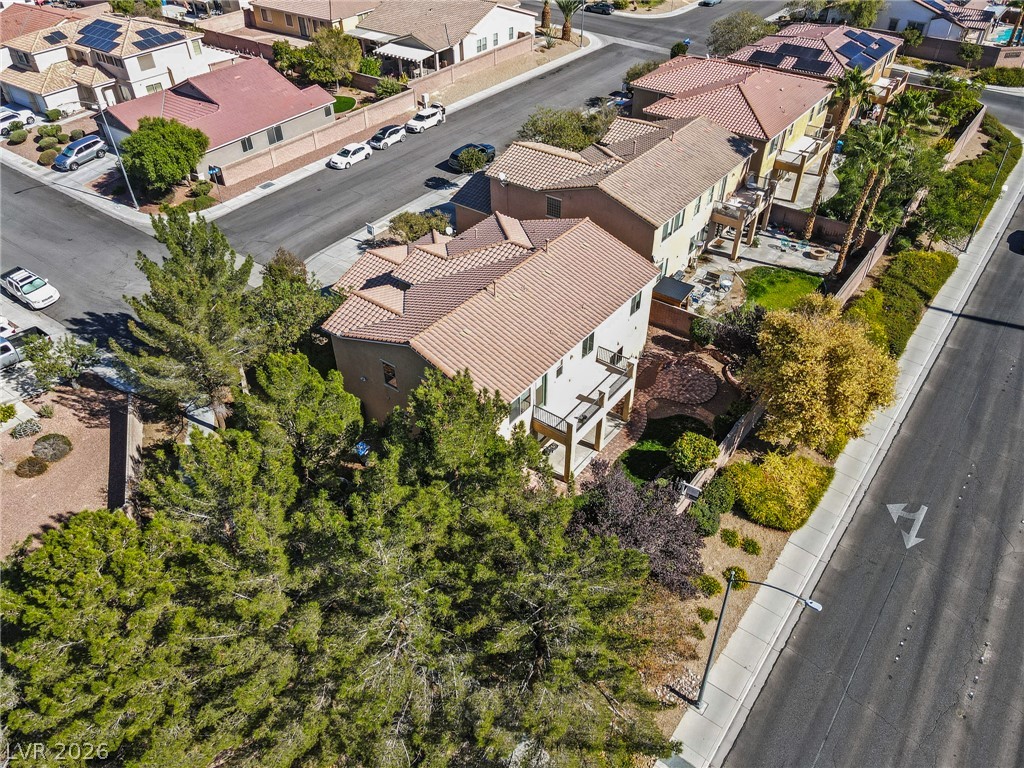
An elevated perspective highlights this multi-level home featuring concrete driveways and mature landscaping.
Spanish tile roofing and textured stucco walls define this multi-level suburban exterior.
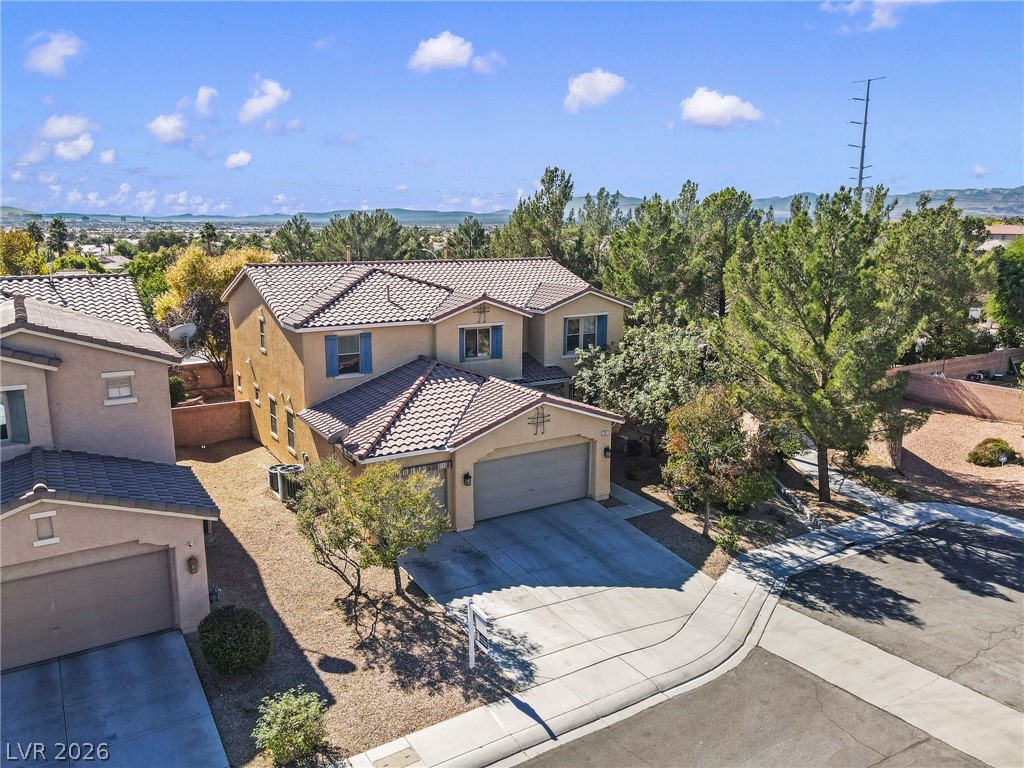
An inviting tile roof highlights this classic suburban facade situated on a curved neighborhood street.
An aerial perspective showcases the tiled rooflines, landscaped yards, and quiet residential street setting.
An elevated perspective highlights the tiled roofline and surrounding neighborhood streets.
An aerial perspective showcases the tiled roofs and residential neighborhood with mountains on the horizon.
Elevated view reveals a classic tile roof and structured yard bordering a suburban streetscape.
Tuscan-style architecture anchors this multi-level suburban residence featuring integrated multi-car garages and custom decorative shutters.
An inviting two-story exterior showcases tiled roofing and a spacious multi-car garage.
Elegant tile roofing and concrete driveways distinguish this multi-level suburban residence.
 In-Person: 11/14 10:00 AM - 2:00 PM