Price Reduced Listing
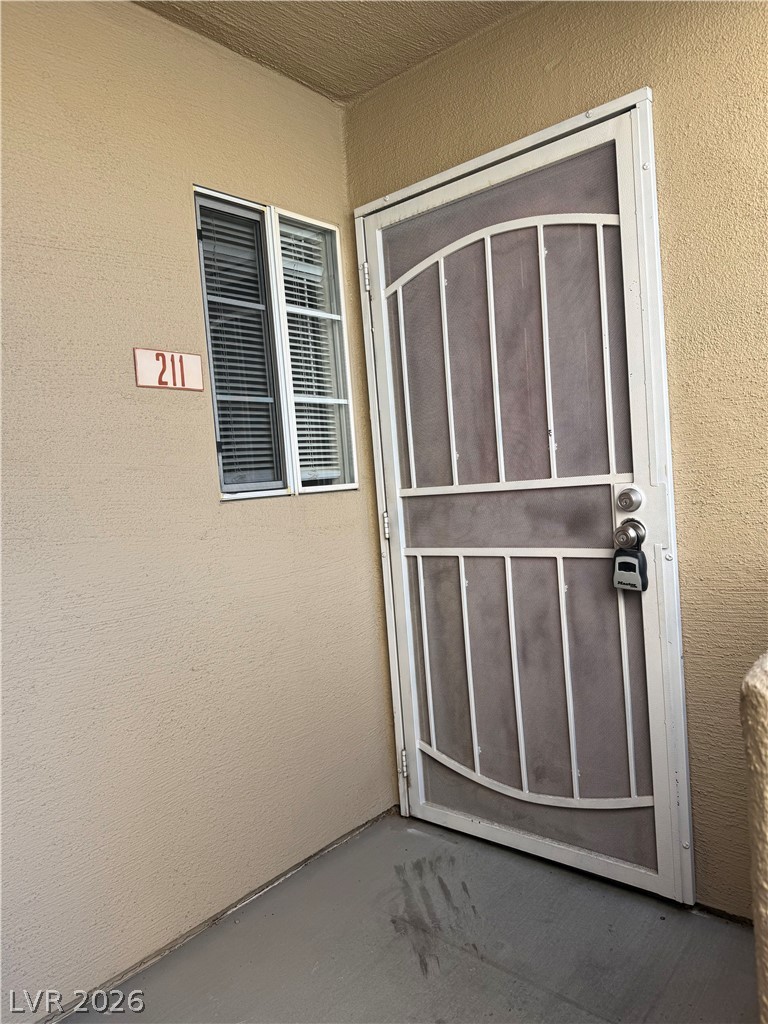
1908 North Tierra Vista Drive 211,Las Vegas, NV 89128
Las Vegas, NV 89128

Description
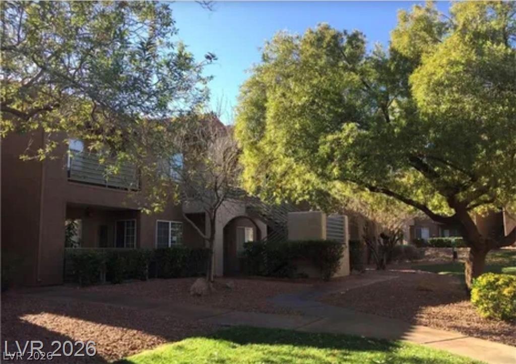
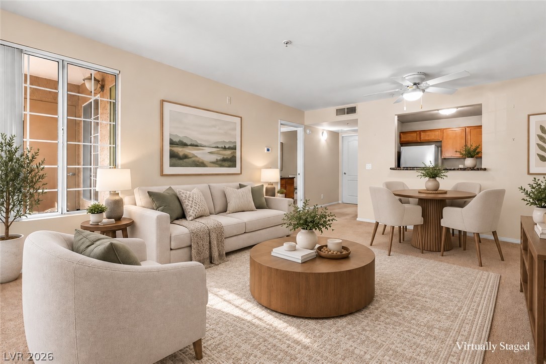
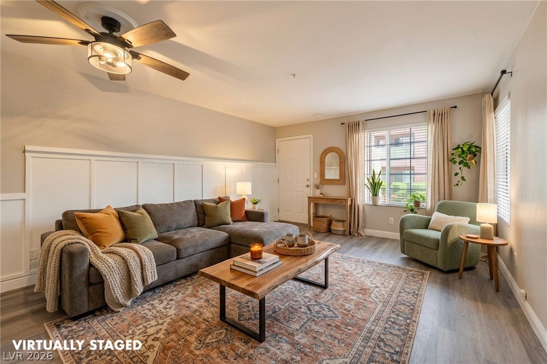
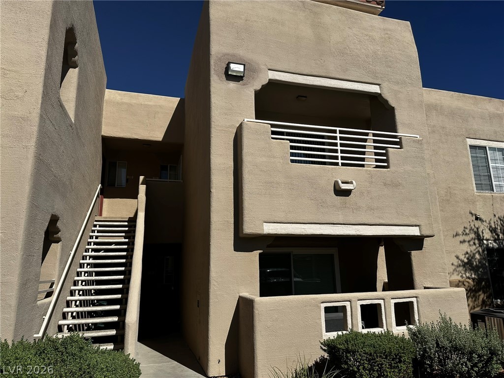
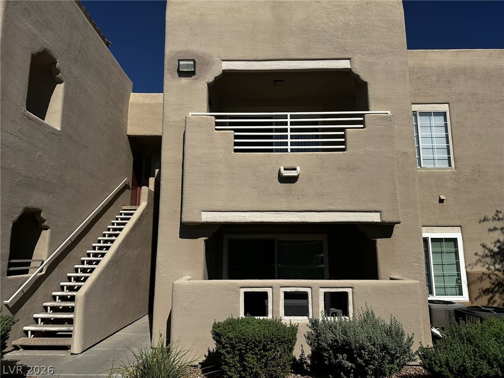
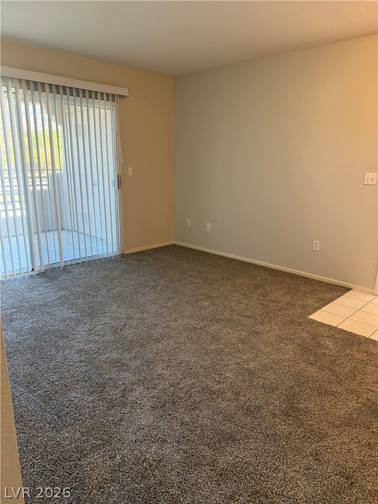
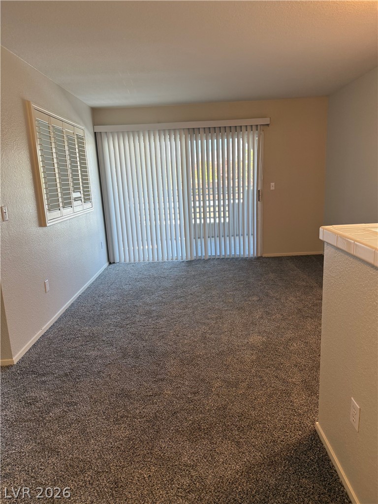
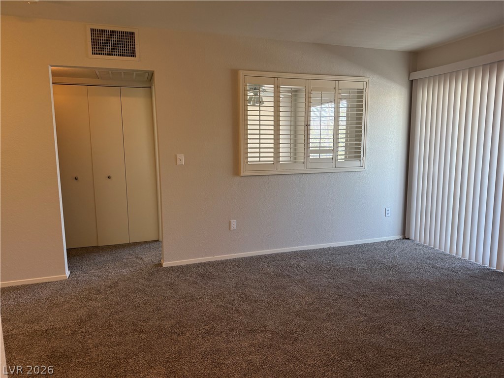
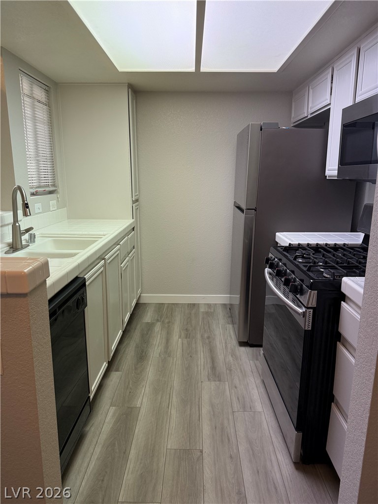
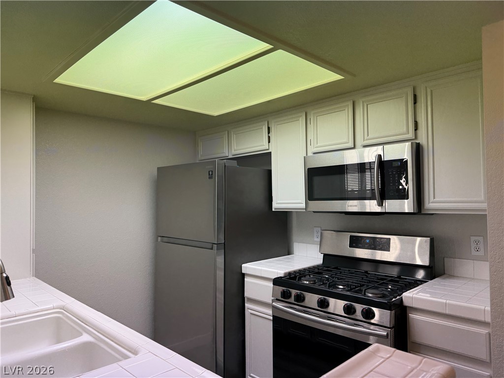
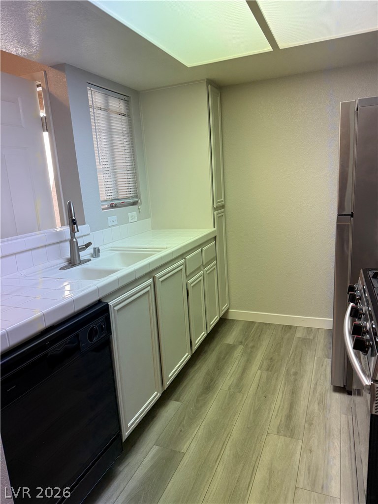
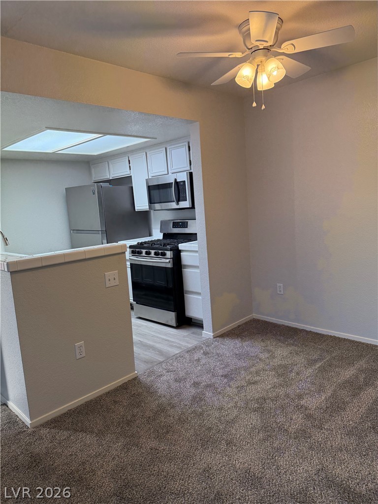
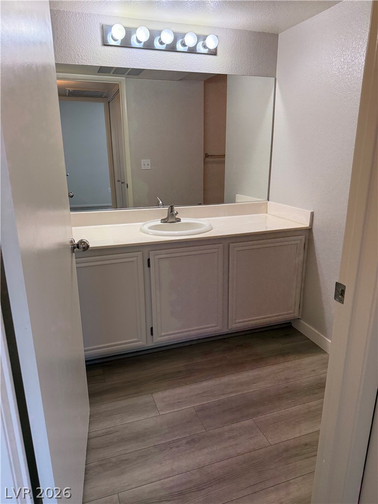
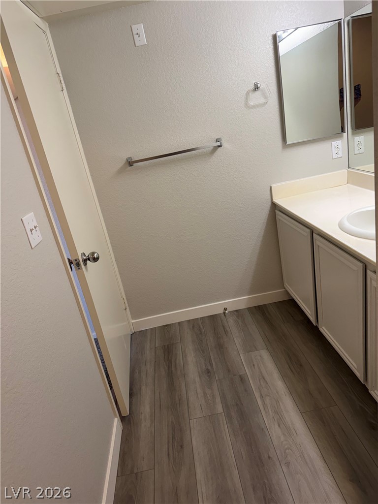
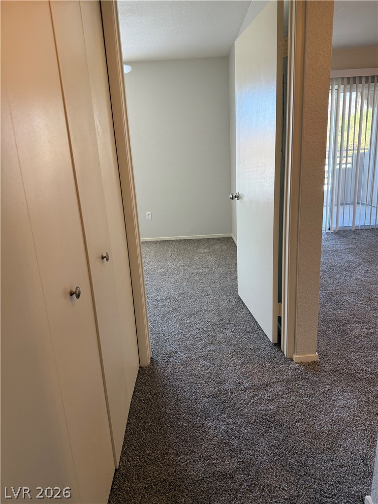
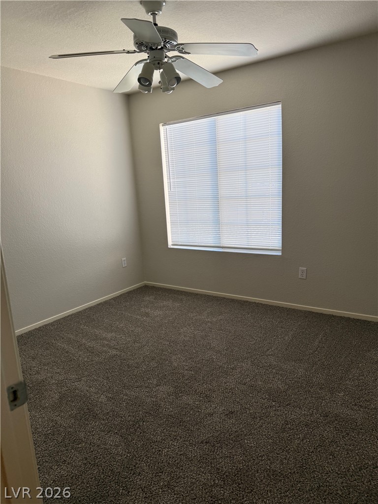
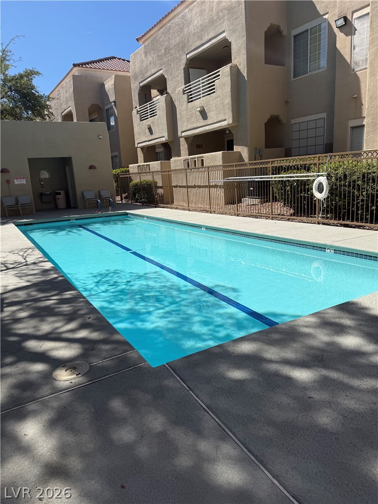
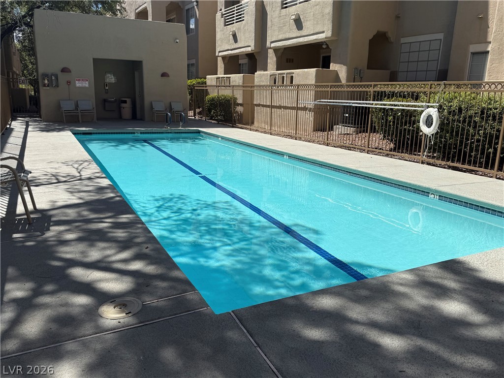
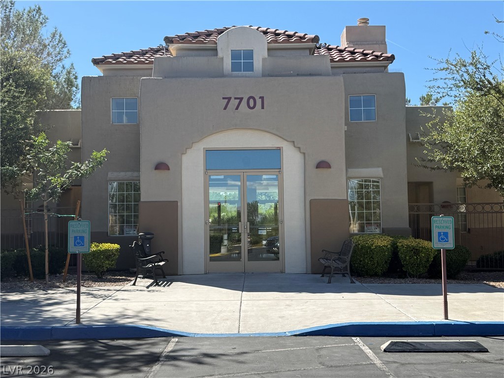
**Price Adjustment** The Southwest-style architecture of this residential rental condominium welcomes you to a gated community in a Northwest location. Stucco exterior walls, architectural details, and an outdoor staircase set an inviting tone for this upstairs unit. Residents will appreciate the convenience of being located close to parks, schools, shopping, and the freeway. Welcome inside this 560-square-foot home that has been completely painted and new flooring throughout. The living and dining area provides a comfortable setting for daily routines. The dining area includes a ceiling fan, and the window installations feature blinds. The kitchen is equipped with appliances, including a microwave, and is updated with freshly painted kitchen cabinets. The primary bedroom features a ceiling fan, offering a tranquil environment for rest. The home also includes one full bathroom. An upper-level covered balcony features a closet containing a new water heater. This outdoor space provides a serene spot to enjoy morning coffee while taking in the sights of the Red Rock Mountains. The complex offers community amenities including a clubhouse, a community pool, and low monthly HOA fees.
Details
| MLS # | 2816459 |
|---|---|
| Listing Type | For Sale |
| Style | Condominium |
| HOA Dues | $183 |
| Sub-Type | Resale |
| Status | Active |
| Year | 1995 |
| Days On Site | 71 |
| Listing Provided By | Pulse Realty Group LLC | Sharon A. Martin |
Features
| Bed(s) | 1 |
|---|---|
| Bath(s) | 1 Total |
| SQ Feet | 560 |
| Car Port | Yes |
| Story(s) | 2 |
| Zoning | Multi-Family |
| Property View | Yes |
Interior
| Cooling | Central Air, Electric |
|---|---|
| Heating | Central, Gas |
| Heating Yes / No | Yes |
| Cooling Yes / No | Yes |
| Interior Features | Ceiling Fans, Window Treatments, Programmable Thermostat |
| Window Features | Blinds, Window Treatments |
| Furnished | Unfurnished |
| Appliances | Dryer, Dishwasher, Disposal, Gas Range, Gas Water Heater, Microwave, Refrigerator, Water Heater, Washer |
| Fireplaces Total | 0 |
| Fireplace Yes / No | No |
Exterior
| Exterior Features | Balcony |
|---|---|
| Roof | Tile |
| Security Features | Gated Community |
| Lot Features | Desert Landscaping, Landscaped, Less Than Quarter Acre |
| Fencing | None |
Parking
| Parking Features | Assigned, Covered, Detached Carport, Guest |
|---|---|
| Garage Yes / No | No |
Utilities
| Utilities | Underground Utilities |
|---|---|
| Electric | Photovoltaics None |
| Sewer | Public Sewer |
Taxes
| Tax Annual Amount | 550 |
|---|
Location
| Community Features | Pool |
|---|---|
| Senior Community Yes / No | No |
Area Information
| State | NV |
|---|---|
| County | Clark |
| City | Las Vegas |
| Zip Code | 89128 |
| Community Name | La Posada At Summerlin |
| School District | Cimarron-Memorial |
| Elementary School | Bryan |
| High School | Cimarron-Memorial |
| Listing VS Median (in La Posada At Summerlin) | |
Price: $180,000 low | high Med: $199,900 sqft: 560 low | high Med: 707 $ / sqft: $321 low | high Med: $283 On site: 71 low | high Med: 52 | |
Market Activity 89128
Request a showing
Request a showing
Contact
Learn More About This Property

| State | NV |
|---|---|
| County | Clark |
| City | Las Vegas |
| Zip Code | 89128 |
| Community Name | La Posada At Summerlin |
| School District | Cimarron-Memorial |
| Elementary School | Bryan |
| High School | Cimarron-Memorial |
| Listing VS Median (in La Posada At Summerlin) | |
Price: $180,000 low | high Med: $199,900 sqft: 560 low | high Med: 707 $ / sqft: $321 low | high Med: $283 On site: 71 low | high Med: 52 | |