1880 Rock Court,Carson City, NV 89701
Carson City, NV 89701

Description
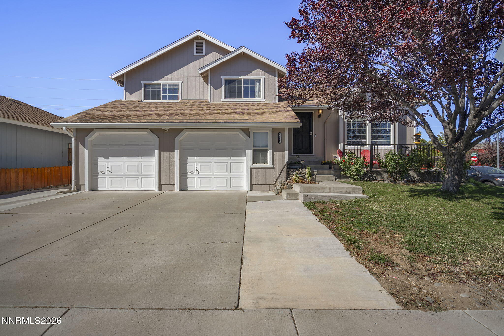
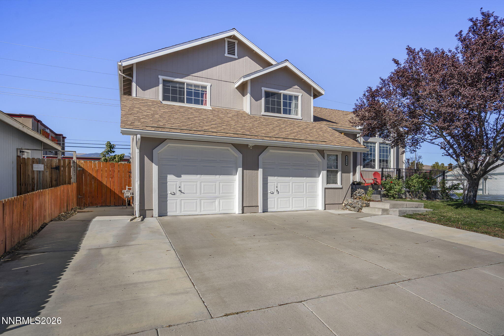
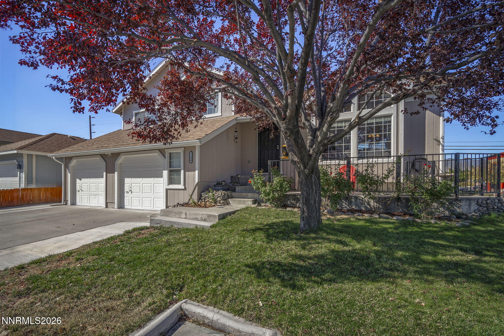
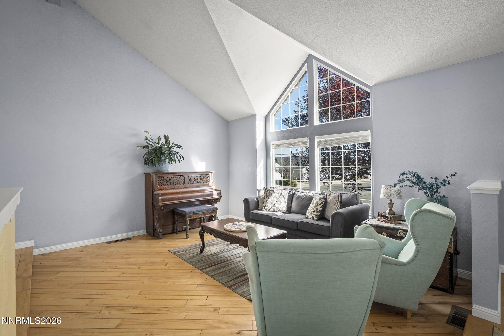
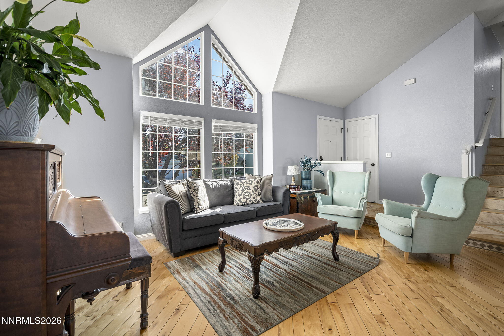
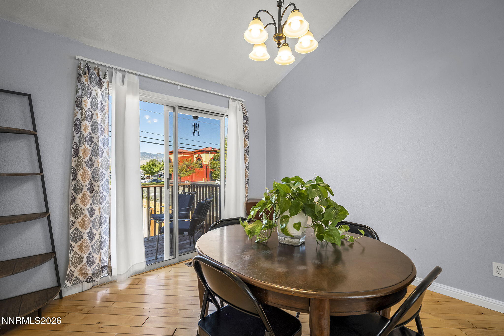
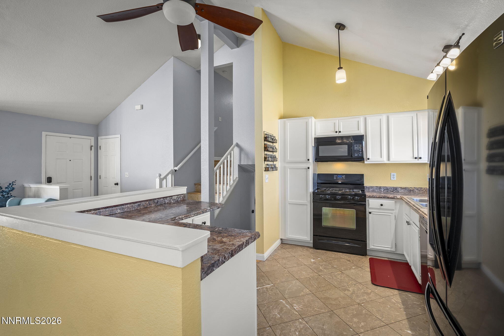
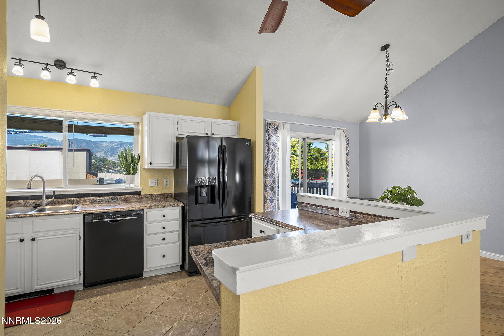
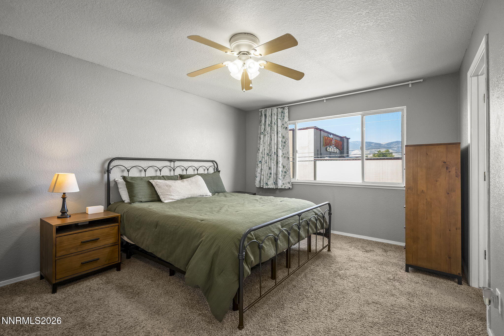
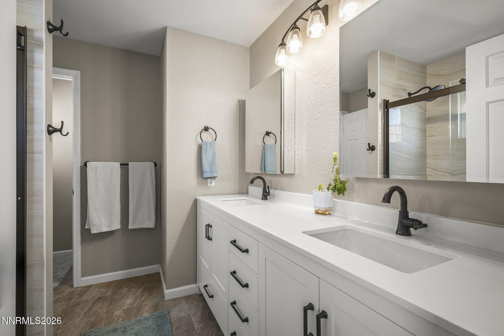
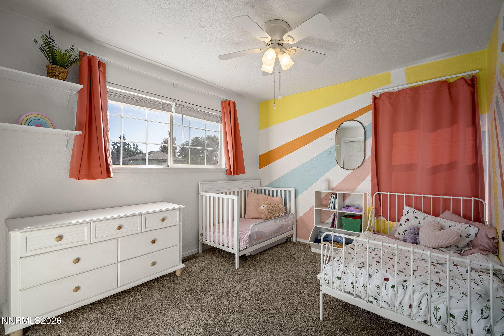
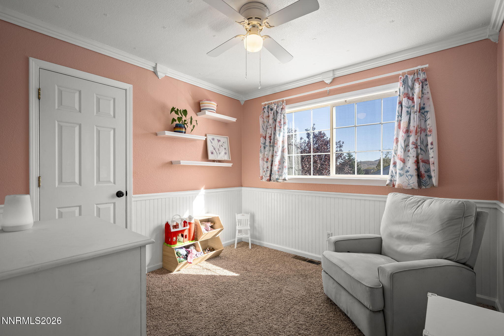
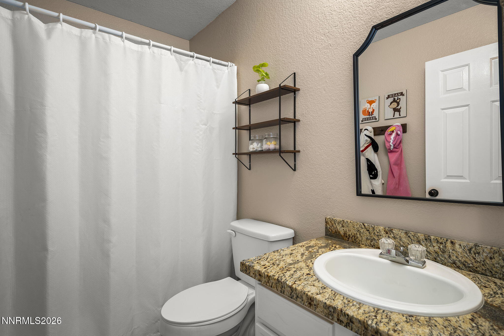
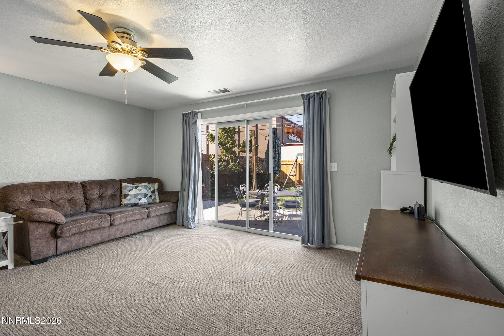
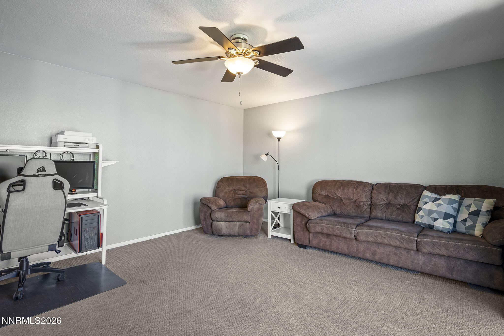
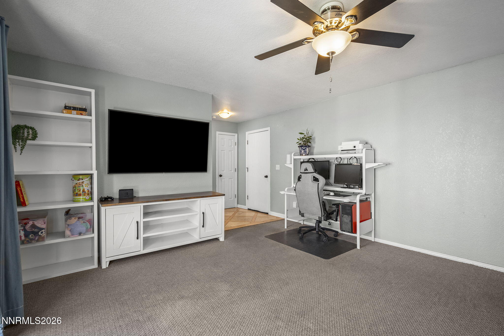
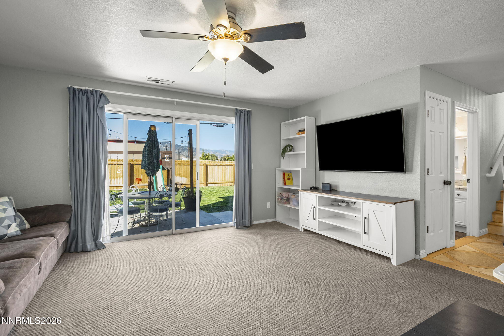
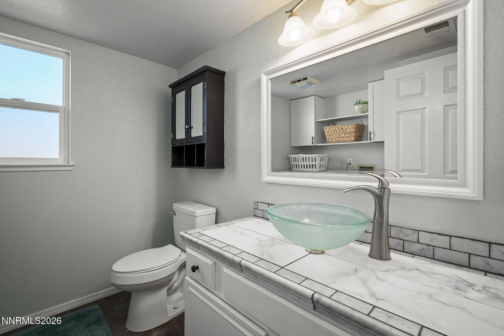
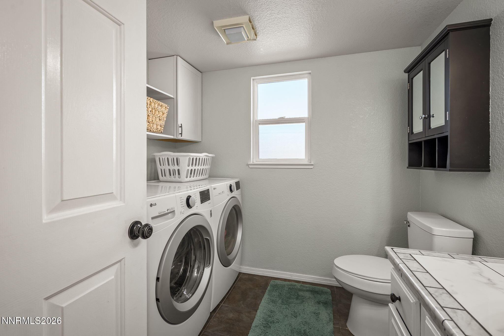
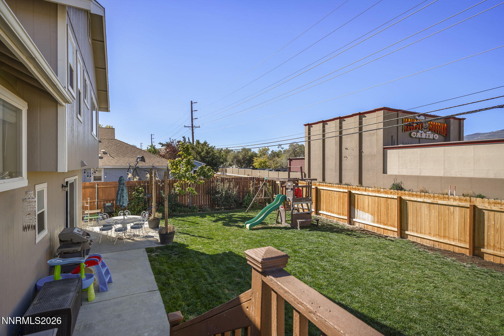
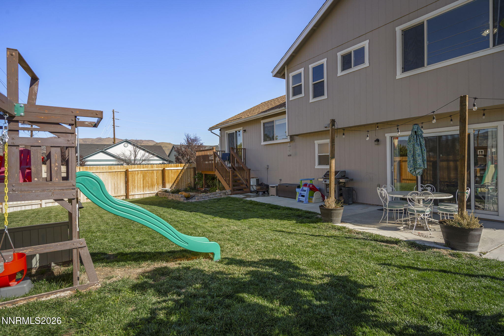
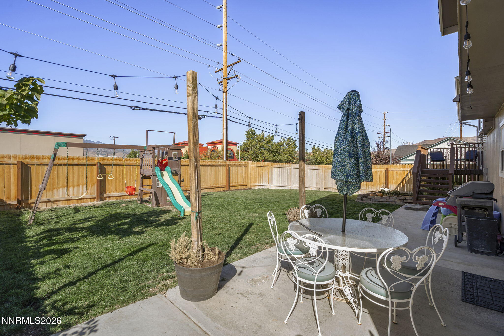
Open House CANCELLED: Saturday, Oct. 24th from 11am-2pm. In a market so highly priced - this NEW TO MARKET home is priced to SELL! Offering: 3 bed | 2.5 bath | 2 car garage | Multi-level floor plan and views of the mountains. Hardwood flooring throughout most of the home and common area. The lower level offers 1/2 bath with laundry along with family room / den / flex-space and direct access to the fully landscaped back yard and patio. New exterior fencing allows for privacy and safety. The main level offers open concept kitchen / dining / living room with access to forward porch for morning coffee breaks. Upper level of home complete with 3 bedrooms and 2 full bathrooms. Primary bathroom remodeled and modernized in 2023. Exterior of home painted within the last 6 months. Conveniently located: shopping, grocery, gas, freeway access. Walking distance from Empire Ranch Golf Course and area trails. Motivated Sellers!
Details
| MLS # | 260013209 |
|---|---|
| Listing Type | For Sale |
| Style | House |
| Sub-Type | Resale |
| Status | Active Under Contract-no Show |
| Year | 1995 |
| Days On Site | 16 |
| Listing Provided By | Keller Williams Group One Inc. | Jason Rowe |
Features
| Bed(s) | 3 |
|---|---|
| Bath(s) | 3 Total |
| SQ Feet | 1,556 |
| Garage | 2 |
| Story(s) | 2 |
| Zoning | SF |
| Acreage | 0.15 |
| Property View | Yes |
Interior
| Heating | Forced Air, Natural Gas |
|---|---|
| Heating Yes / No | Yes |
| Cooling | Central Air |
| Cooling Yes / No | Yes |
| Window Features | Blinds, Double Pane Windows, Drapes, Vinyl Frames |
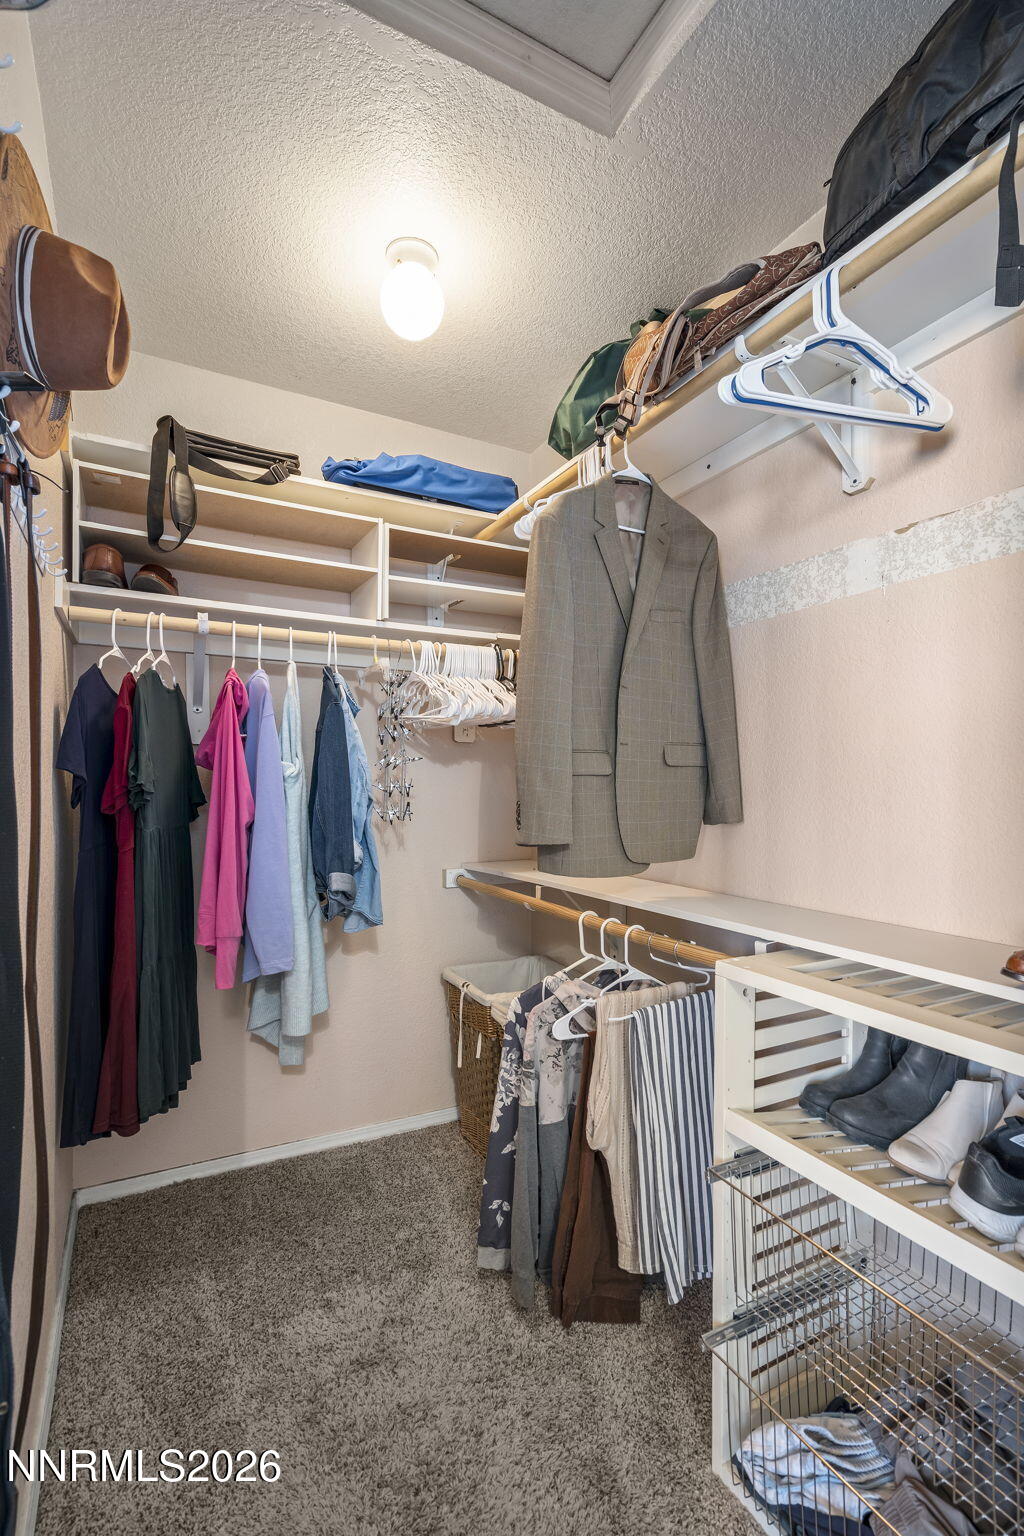
| Interior Features | Ceiling Fan(s), High Ceilings, Kitchen Island, Pantry, Vaulted Ceiling(s), Walk-In Closet(s) |
| Appliances | Dishwasher, Disposal, Dryer, Gas Range, Microwave, Refrigerator, Washer |
| Fireplace Yes / No | No |
| Fireplaces Total | 0 |
Exterior
| Roof | Composition, Pitched, Shingle |
|---|---|
| Exterior Features | Rain Gutters |
| Security Features | Keyless Entry, Smoke Detector(s) |
| Lot Features | Corner Lot, Landscaped, Level, Sprinklers In Front, Sprinklers In Rear |
| Road Responsibility | Public Maintained Road |
| Foundation Details | Crawl Space |
| Fencing | Back Yard |
Parking
| Parking Features | Additional Parking, Attached, Garage, Garage Door Opener |
|---|---|
| Garage Yes / No | Yes |
| Attached Garage Yes / No | Yes |
Utilities
| Utilities | Cable Available, Electricity Connected, Internet Available, Natural Gas Connected, Phone Available, Sewer Available, Sewer Connected, Water Connected, Cellular Coverage, Water Meter Installed |
|---|---|
| Sewer | Public Sewer |
Location
| Senior Community Yes / No | No |
|---|
Taxes
| Property | 2426 |
|---|
Area Information
| State | NV |
|---|---|
| County | Carson City |
| City | Carson City |
| Zip Code | 89701 |
| Area | Carson City |
| Community Name | River Knolls #6 P.U.D. |
| School District | Carson |
| Elementary School | Empire |
| High School | Carson |
| Listing VS Median (in River Knolls #6 P.U.D.) | |
Price: $484,900 low | high Med: $484,900 sqft: 1,556 low | high Med: 1,556 $ / sqft: $312 low | high Med: $312 On site: 16 low | high Med: 16 | |
Market Activity 89701
Request a showing
Request a showing
Contact
Learn More About This Property

| State | NV |
|---|---|
| County | Carson City |
| City | Carson City |
| Zip Code | 89701 |
| Area | Carson City |
| Community Name | River Knolls #6 P.U.D. |
| School District | Carson |
| Elementary School | Empire |
| High School | Carson |
| Listing VS Median (in River Knolls #6 P.U.D.) | |
Price: $484,900 low | high Med: $484,900 sqft: 1,556 low | high Med: 1,556 $ / sqft: $312 low | high Med: $312 On site: 16 low | high Med: 16 | |