New Listing
1874 Praline Circle,Las Vegas, NV 89142
Las Vegas, NV 89142

Description
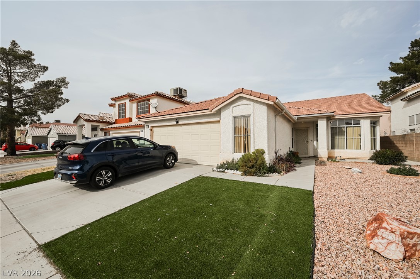
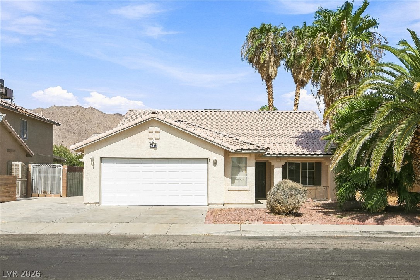
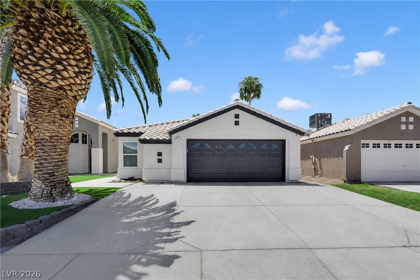
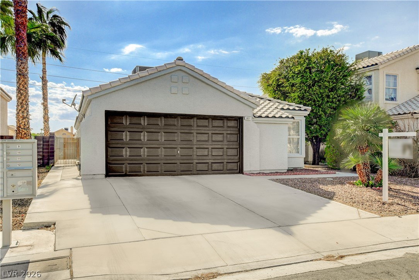
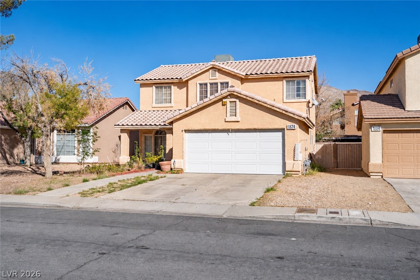
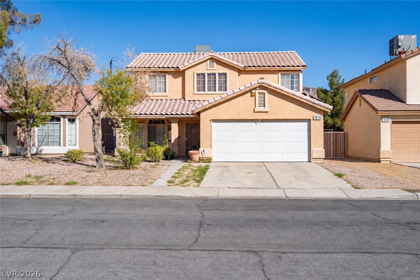
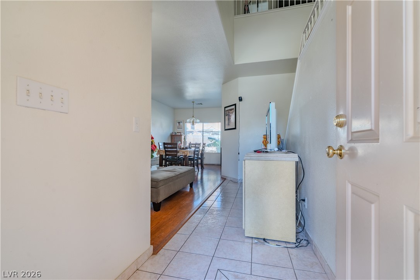
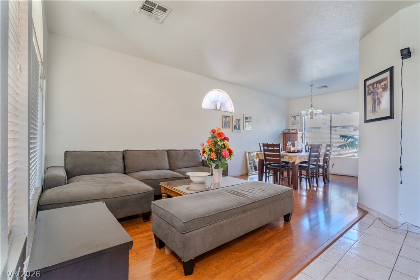
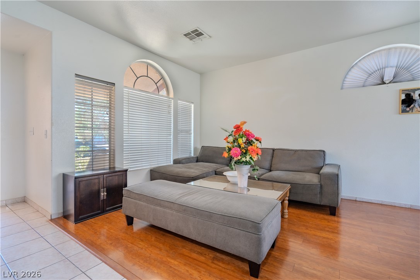
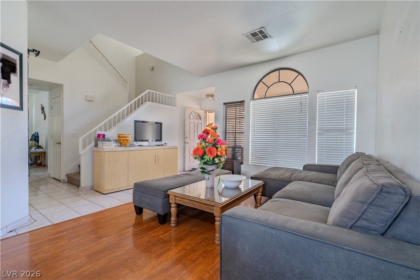
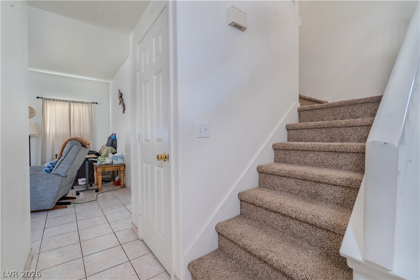
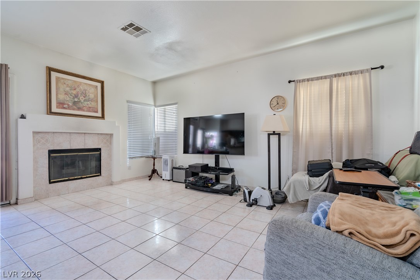
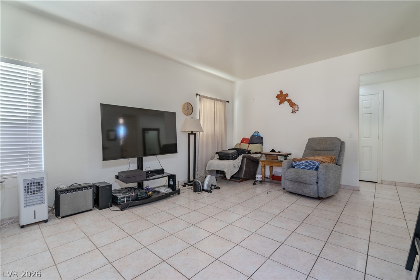
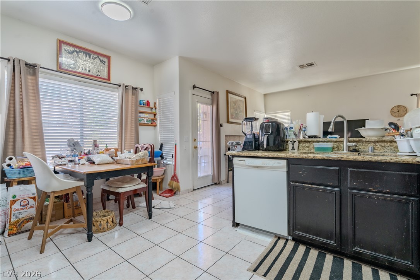
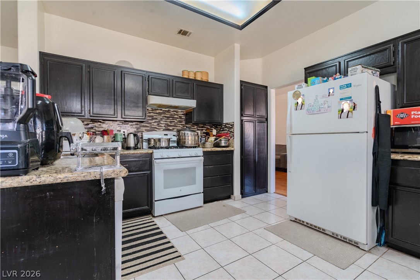
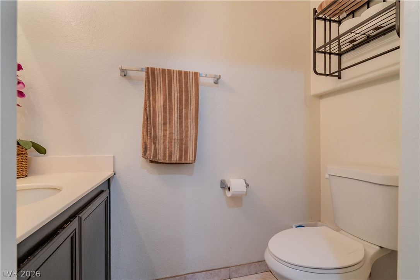
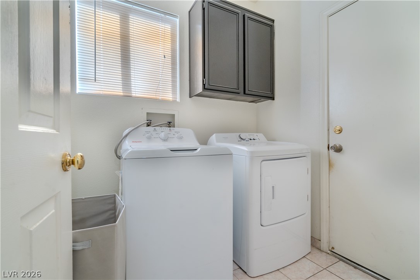
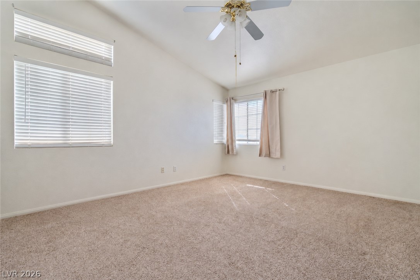
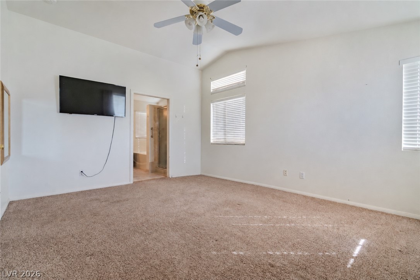
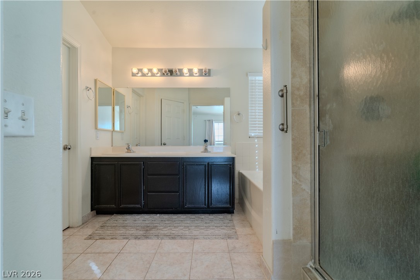
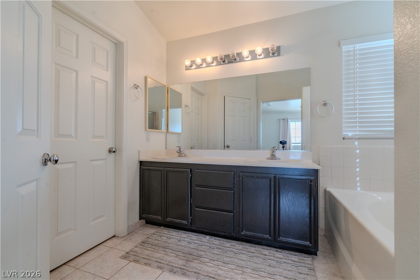
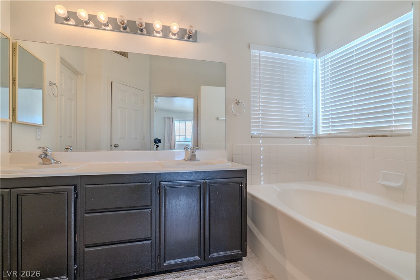
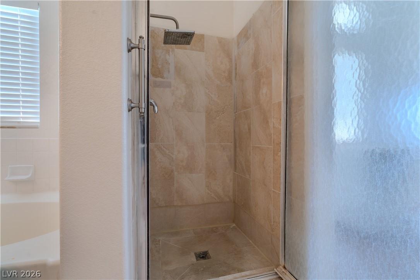
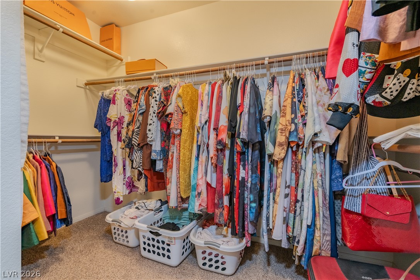
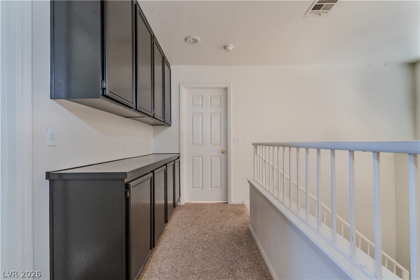
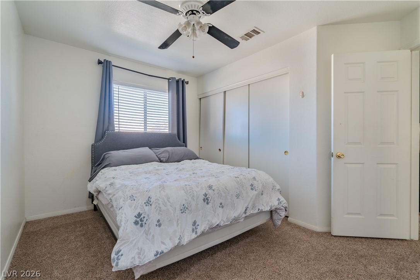
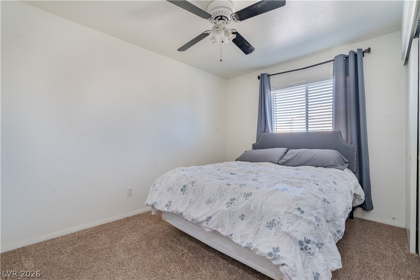
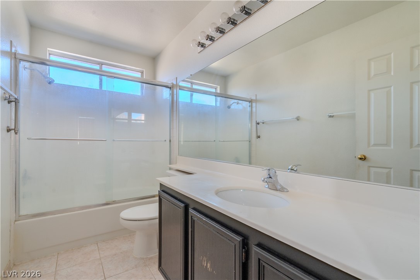
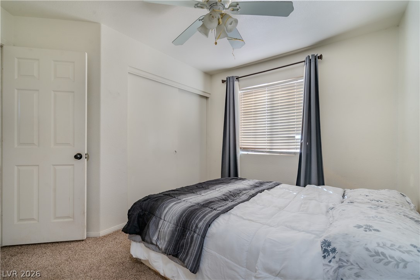
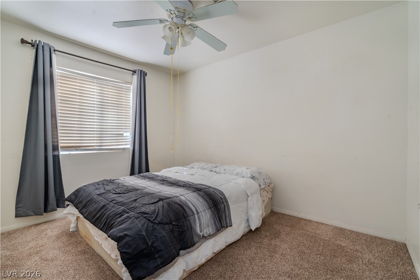
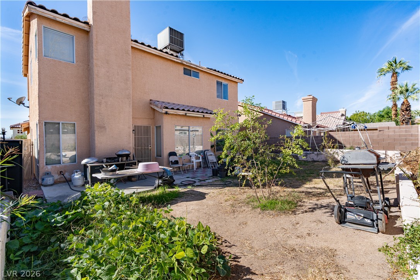
***No HOA***Classic stucco exterior and a tile roof define the facade of this inviting two-story residential property. An attached two-car garage provides parking, complementing the architectural lines of the exterior. Inside, the multi-level layout features three bedrooms, two full bathrooms, and one half bathroom across 1734.0 square feet of living area. Main living spaces showcase tile flooring and wood flooring. A fireplace is located in the living room, while window blinds, ceiling fans, drywall, and built-in features are integrated throughout the home. The kitchen is finished with tile flooring, dark cabinetry, and stone countertops, positioned adjacent to a casual dining space. A laundry room includes tile flooring, and close to the garage. Bedrooms are finished with carpet, and the primary bathroom is equipped with a double vanity, soaking tub, glass-enclosed walk-in shower, and tile flooring. This home on Praline Circle offers a balanced design and functional features.
Details
| MLS # | 2833549 |
|---|---|
| Listing Type | For Sale |
| Style | House |
| Sub-Type | Resale |
| Status | Active |
| Year | 1994 |
| Days On Site | 4 |
| Listing Provided By | Real Broker LLC | Ralph Karlisle R. Tong |
Features
| Bed(s) | 3 |
|---|---|
| Bath(s) | 3 Total |
| SQ Feet | 1,734 |
| Garage | 2 |
| Story(s) | 2 |
| Zoning | Single Family |
| Acreage | 0.11 |
Interior
| Cooling | Central Air, Electric |
|---|---|
| Heating | Central, Gas |
| Heating Yes / No | Yes |
| Cooling Yes / No | Yes |
| Interior Features | Bathroomon Main Level, Ceiling Fans |
| Furnished | Unfurnished |
| Appliances | Convection Oven, Dryer, Gas Cooktop, Disposal, Gas Range, Microwave, Refrigerator, Washer |
| Fireplaces Total | 1 |
| Fireplace Yes / No | Yes |
Exterior
| Exterior Features | Porch, Private Yard |
|---|---|
| Roof | Tile |
| Construction Materials | Drywall |
| Lot Features | Desert Landscaping, Landscaped, Less Than Quarter Acre |
| Fencing | Block, Brick, Back Yard |
Parking
| Attached Garage Yes / No | Yes |
|---|---|
| Parking Features | Attached, Garage, Inside Entrance, Private |
| Garage Yes / No | Yes |
Utilities
| Utilities | Underground Utilities |
|---|---|
| Electric | Photovoltaics None |
| Sewer | Public Sewer |
Taxes
| Tax Annual Amount | 1663 |
|---|
Location
| Senior Community Yes / No | No |
|---|
Area Information
| State | NV |
|---|---|
| County | Clark |
| City | Las Vegas |
| Zip Code | 89142 |
| Community Name | Orchards #53 Lewis Homes |
| School District | Las Vegas |
| Elementary School | Goldfarb |
| High School | Las Vegas |
| Listing VS Median (in Orchards #53 Lewis Homes) | |
Price: $390,000 low | high Med: $390,000 sqft: 1,734 low | high Med: 1,734 $ / sqft: $225 low | high Med: $225 On site: 4 low | high Med: 4 | |
Market Activity 89142
Request a showing
Request a showing
Contact
Learn More About This Property

| State | NV |
|---|---|
| County | Clark |
| City | Las Vegas |
| Zip Code | 89142 |
| Community Name | Orchards #53 Lewis Homes |
| School District | Las Vegas |
| Elementary School | Goldfarb |
| High School | Las Vegas |
| Listing VS Median (in Orchards #53 Lewis Homes) | |
Price: $390,000 low | high Med: $390,000 sqft: 1,734 low | high Med: 1,734 $ / sqft: $225 low | high Med: $225 On site: 4 low | high Med: 4 | |