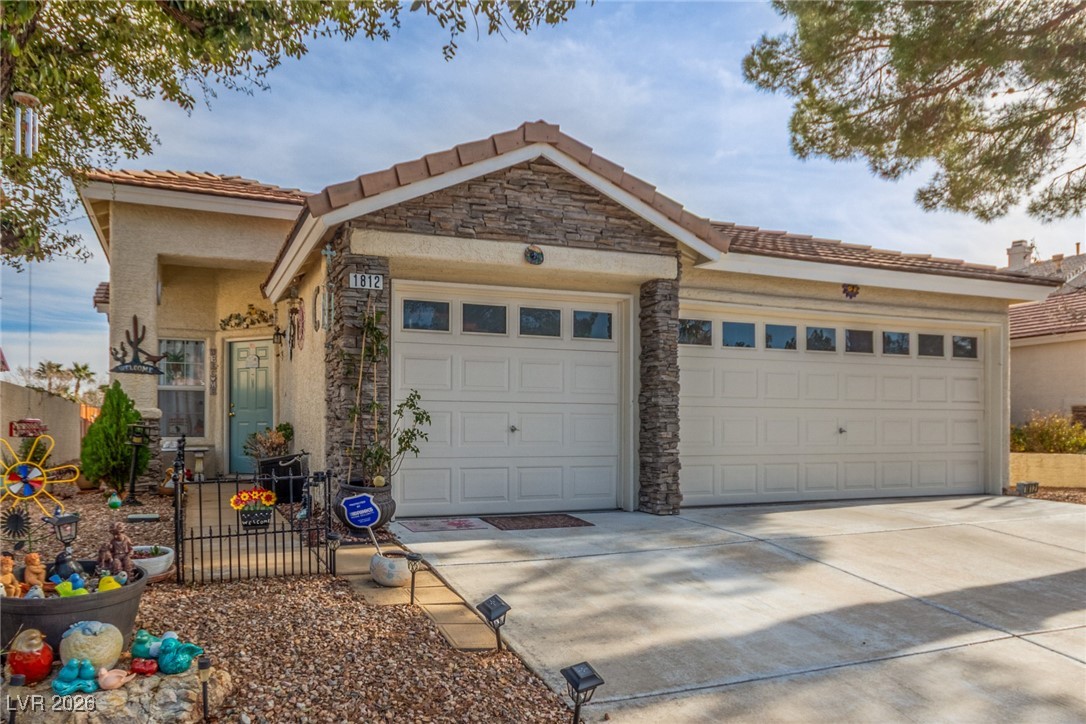
1812 Nevada Falls Court,Las Vegas, NV 89134
Las Vegas, NV 89134

Description
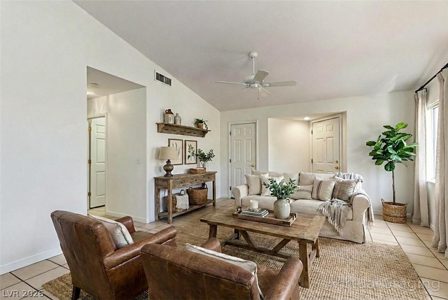
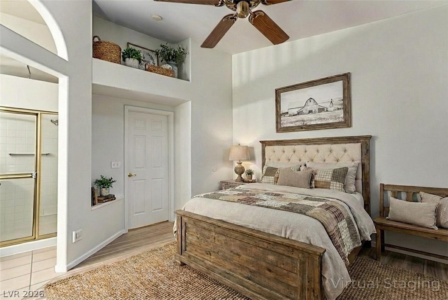
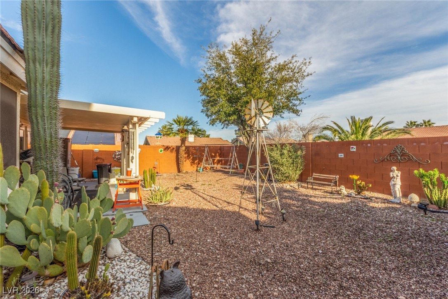
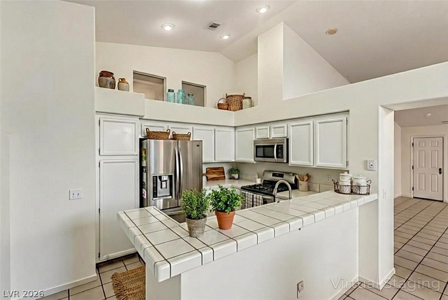
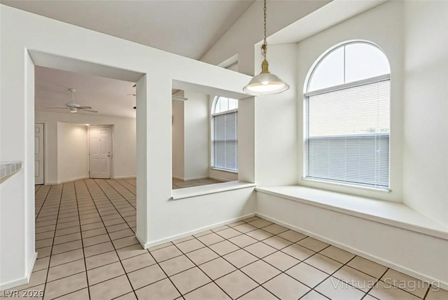
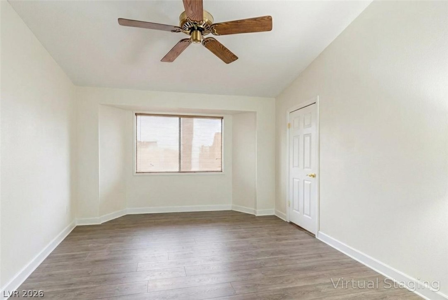
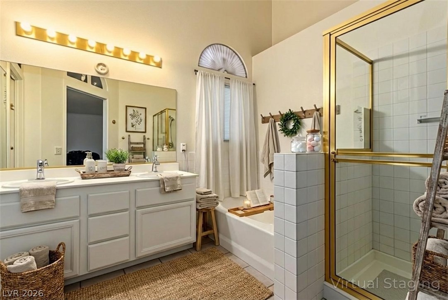
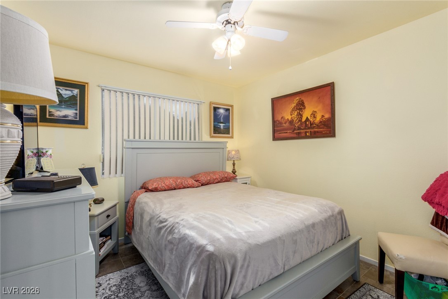
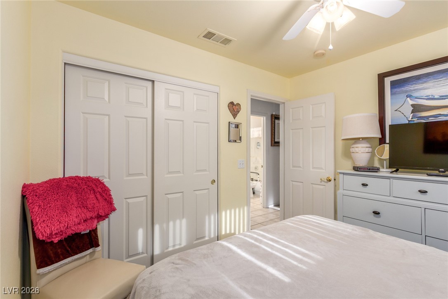
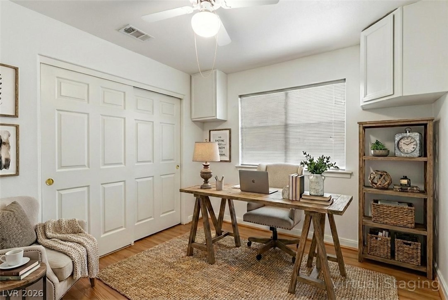
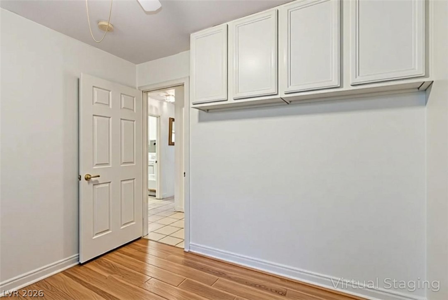
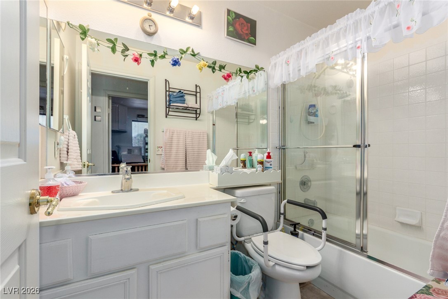
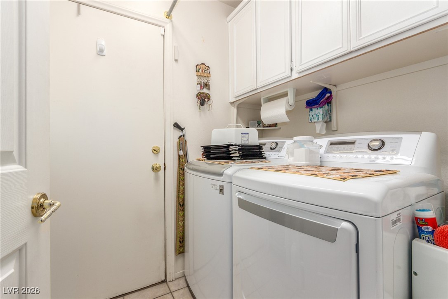
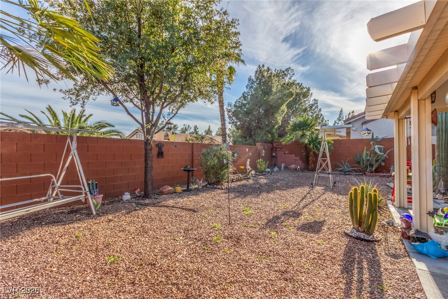
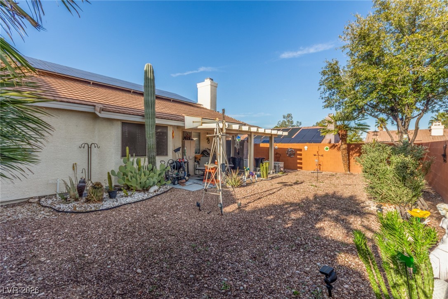
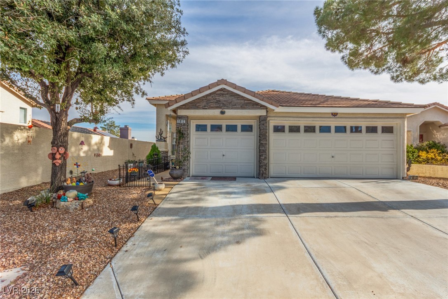
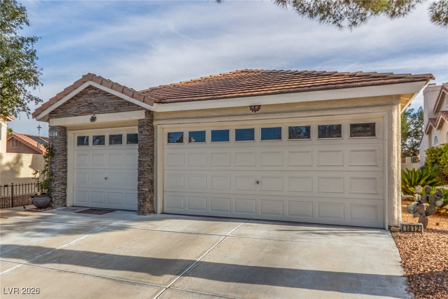
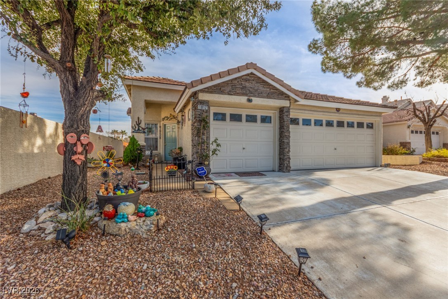
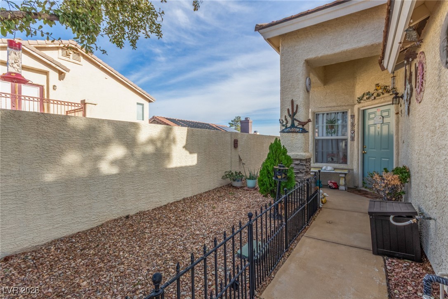
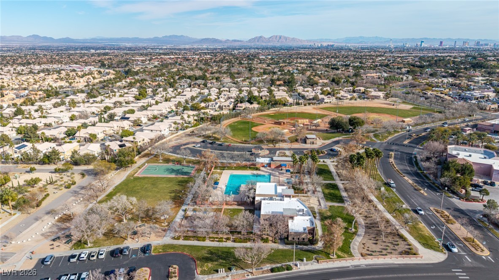
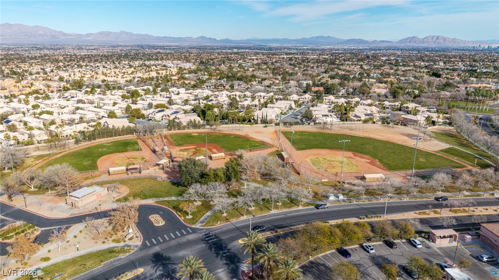
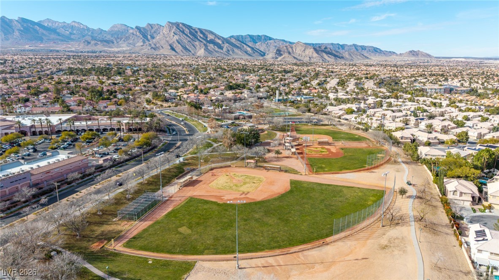
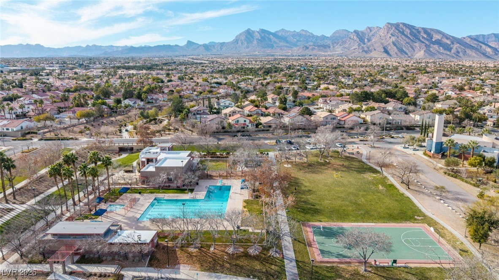
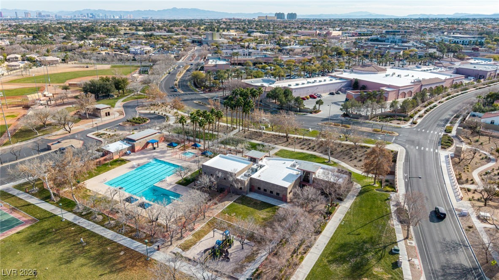
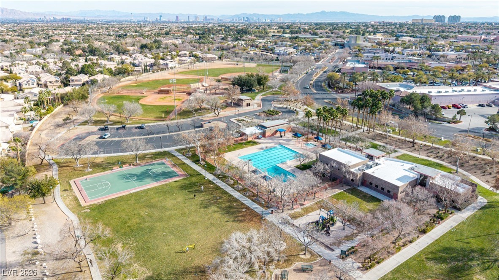
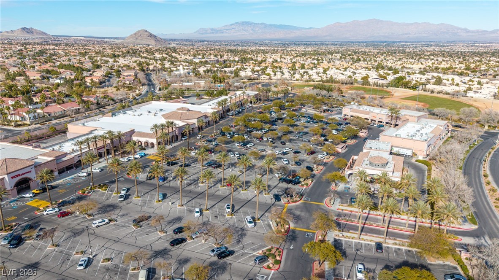
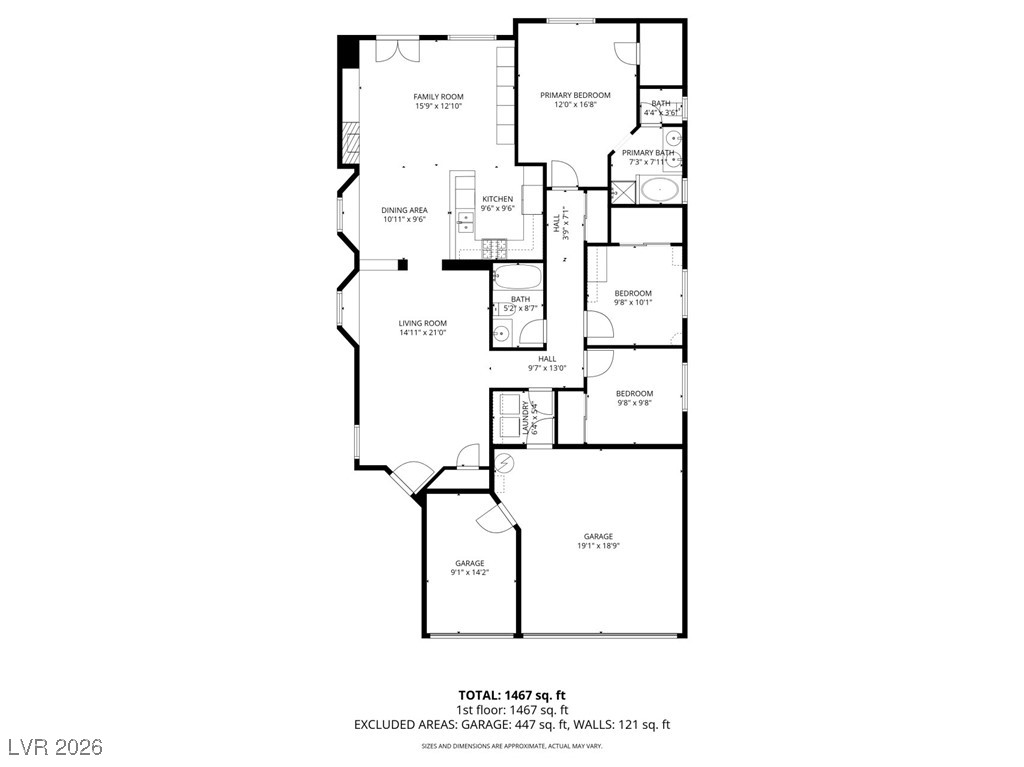
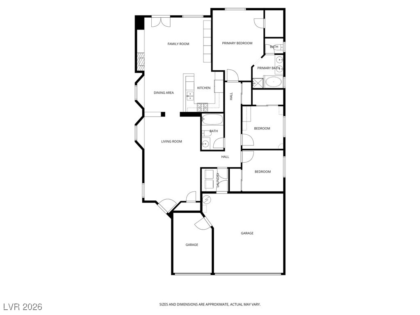
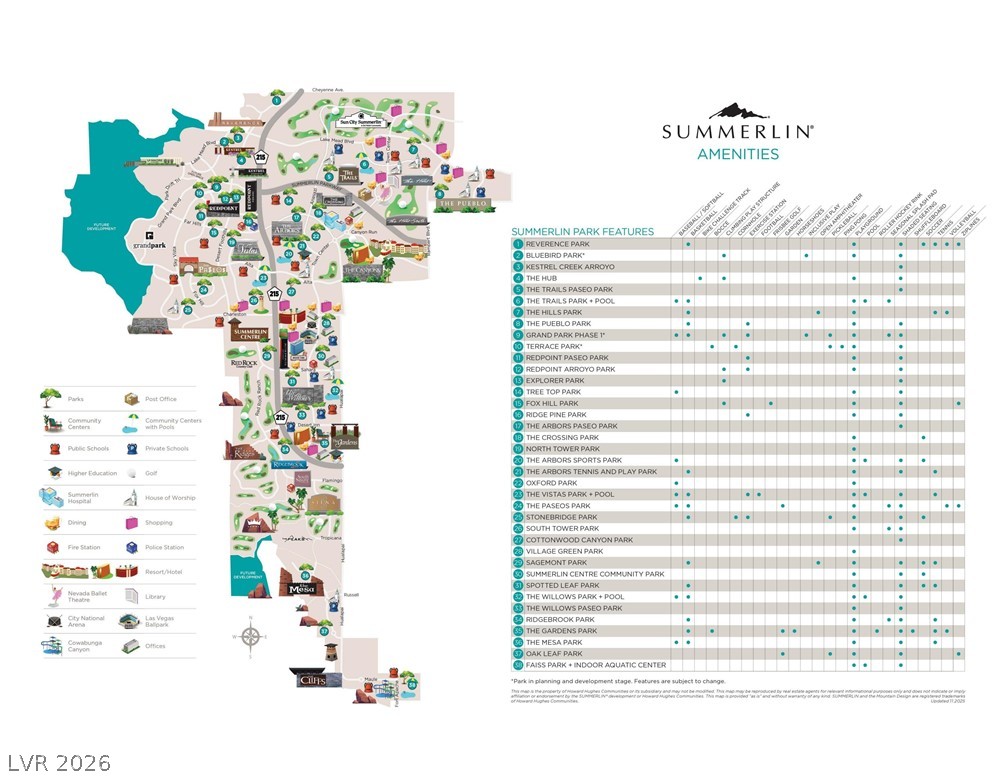
Summerlin Trails Village Center Single Story Rare find near Summerlin Hospital offers 3 bedroom, 2 full bath, 3 car garage on cul-de-sac, oversized fully private backyard, gas fireplace in great room, double oven in open concept kitchen with bar & all stainless steel appliances, Solar is paid off! VERY low power bills, storage galore, pot shelves galore, open floorplan, vaulted ceilings, natural lighting thru-out, covered patio. Separate primary bedroom has walk-in closet double sink & separate shower separate tub. Awesome open floorplan. Home is in mint condition. New HVAC. Roof in excellent condition. New hot water heater. This home checks the boxes. Next to Summerlin Village Center shopping, Summerlin library, Summerlin hospital, medical centers, walking trails, community pool & parks, post office, restaurants, fitness centers... Seriously this home is an absolute jewel in the desert. Includes access to ALL Summerlin Community Centers - @ a low HOA. Home is sold fully furnished or unfurnished. LOCATION. LOCATION. LOCATION!!!
Details
| MLS # | 2750908 |
|---|---|
| Listing Type | For Sale |
| Style | House |
| HOA Dues | $74 |
| Sub-Type | Resale |
| Status | Active |
| Year | 1996 |
| Days On Site | 291 |
| Listing Provided By | America's Choice Realty LLC | Georgia A. Baldau |
Features
| Bed(s) | 3 |
|---|---|
| Bath(s) | 2 Total |
| SQ Feet | 1,560 |
| Garage | 3 |
| Story(s) | 1 |
| Zoning | Single Family |
| Acreage | 0.12 |
Interior
| Cooling | Central Air, Electric, High Efficiency |
|---|---|
| Heating | Central, Gas, High Efficiency, Solar |
| Heating Yes / No | Yes |
| Cooling Yes / No | Yes |
| Interior Features | Bathroomon Main Level, Bedroom On Main Level, Ceiling Fans, Full Bath On Main Level, Primary Downstairs, Pot Rack, Window Treatments, Programmable Thermostat |
| Window Features | Blinds, Double Pane Windows, Window Treatments |
| Furnished | Unfurnished |
| Appliances | Built In Gas Oven, Double Oven, Dryer, Dishwasher, Disposal, Gas Range, Gas Water Heater, Microwave, Refrigerator, Water Heater, Washer |
| Fireplaces Total | 1 |
| Fireplace Yes / No | Yes |
Exterior
| Exterior Features | Barbecue, Handicap Accessible, Patio, Private Yard, Shed, Irrigation Sprinklers, Outdoor Living Area |
|---|---|
| Roof | Pitched, Tile |
| Security Features | Prewired |
| Construction Materials | Block, Stucco |
| Lot Features | Cul De Sac, Drip Irrigation Bubblers, Desert Landscaping, Sprinklers In Rear, Landscaped, Rocks, Sprinklers Timer, Less Than Quarter Acre |
| Fencing | Block, Back Yard |
| Topography | Mountainous |
Parking
| Attached Garage Yes / No | Yes |
|---|---|
| Parking Features | Air Conditioned Garage, Attached, Garage, Garage Door Opener, Inside Entrance, Private, Shelves, Storage, Workshop In Garage, Guest |
| Garage Yes / No | Yes |
Utilities
| Utilities | Underground Utilities |
|---|---|
| Electric | Photovoltaics Seller Owned |
| Sewer | Public Sewer |
Taxes
| Tax Annual Amount | 2140 |
|---|
Location
| Community Features | Pool |
|---|---|
| Senior Community Yes / No | No |
Area Information
| State | NV |
|---|---|
| County | Clark |
| City | Las Vegas |
| Zip Code | 89134 |
| Community Name | Sequoia Phase 3 |
| School District | Palo Verde |
| Elementary School | Lummis |
| High School | Palo Verde |
| Listing VS Median (in Sequoia Phase 3) | |
Price: $500,000 low | high Med: $477,500 sqft: 1,560 low | high Med: 1,554 $ / sqft: $321 low | high Med: $307 On site: 291 low | high Med: 67.5 | |
Market Activity 89134
Request a showing
Request a showing
Contact
Learn More About This Property

| State | NV |
|---|---|
| County | Clark |
| City | Las Vegas |
| Zip Code | 89134 |
| Community Name | Sequoia Phase 3 |
| School District | Palo Verde |
| Elementary School | Lummis |
| High School | Palo Verde |
| Listing VS Median (in Sequoia Phase 3) | |
Price: $500,000 low | high Med: $477,500 sqft: 1,560 low | high Med: 1,554 $ / sqft: $321 low | high Med: $307 On site: 291 low | high Med: 67.5 | |