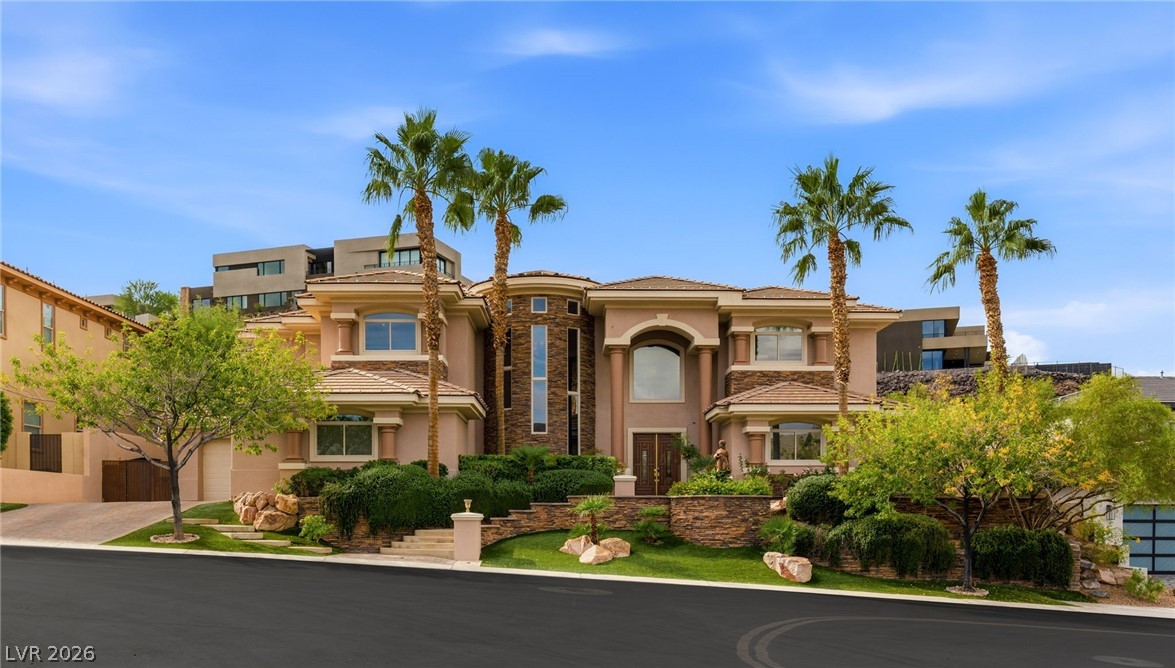
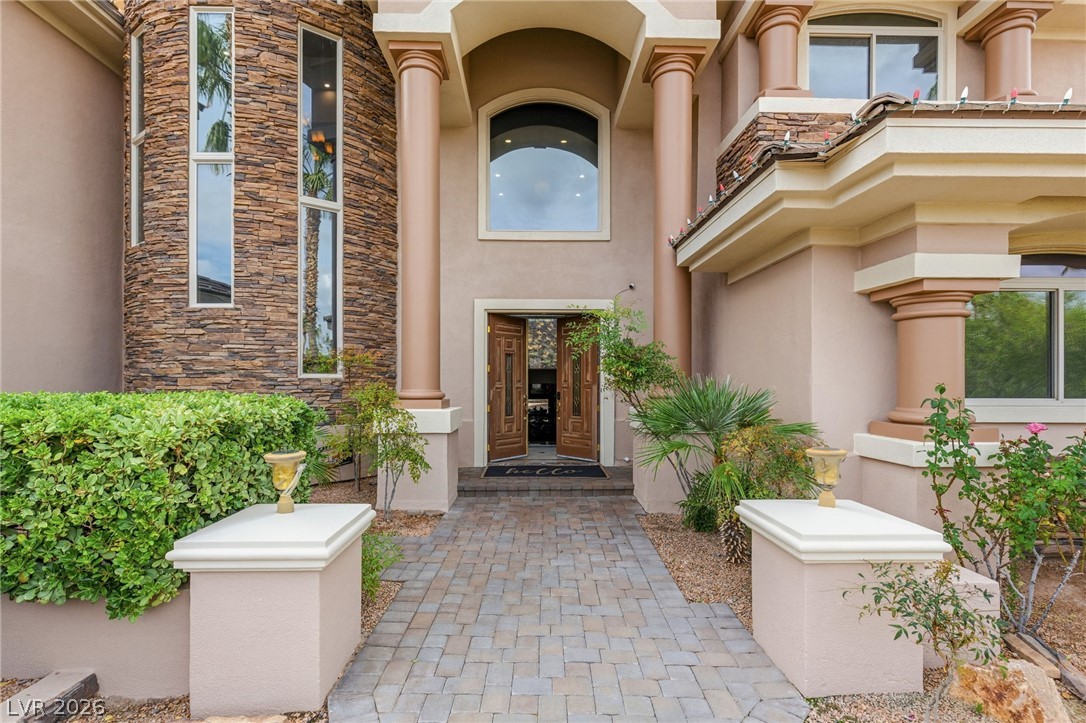
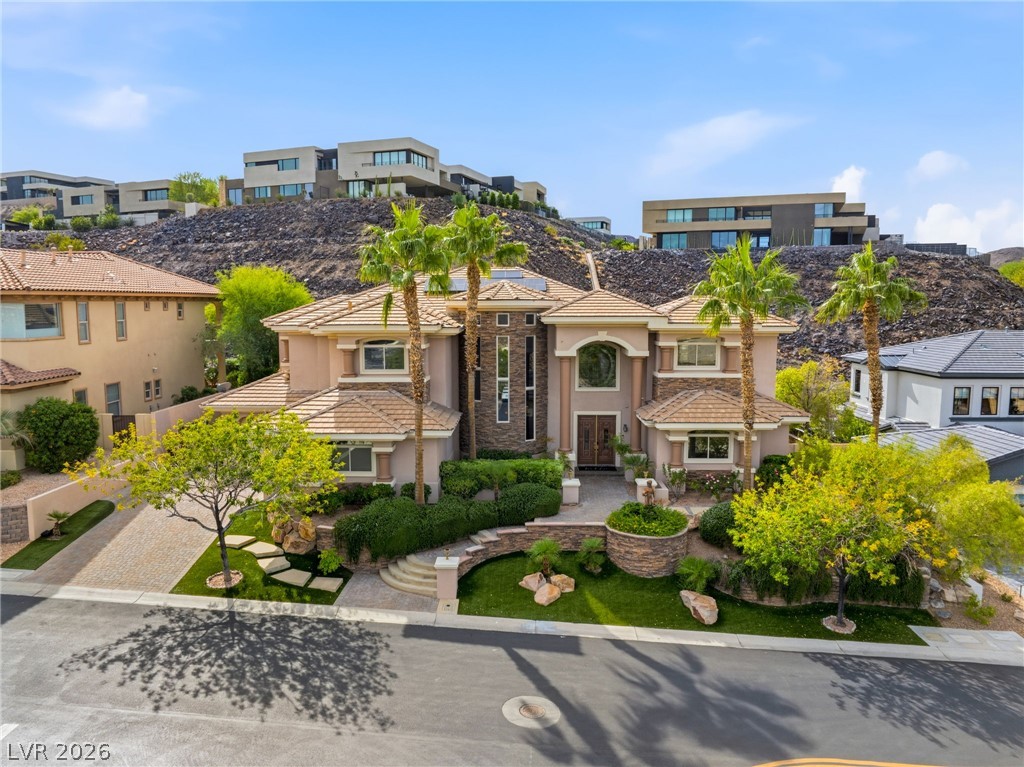
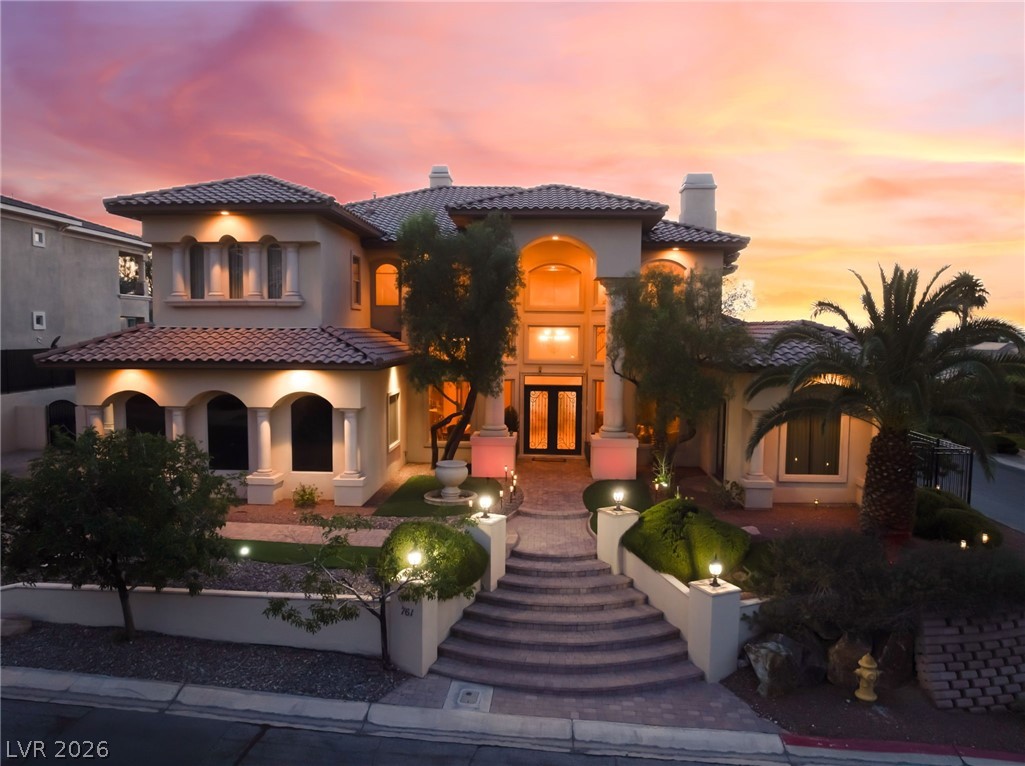
An elegant desert estate with grand columns, stone accents, and mature palm trees.
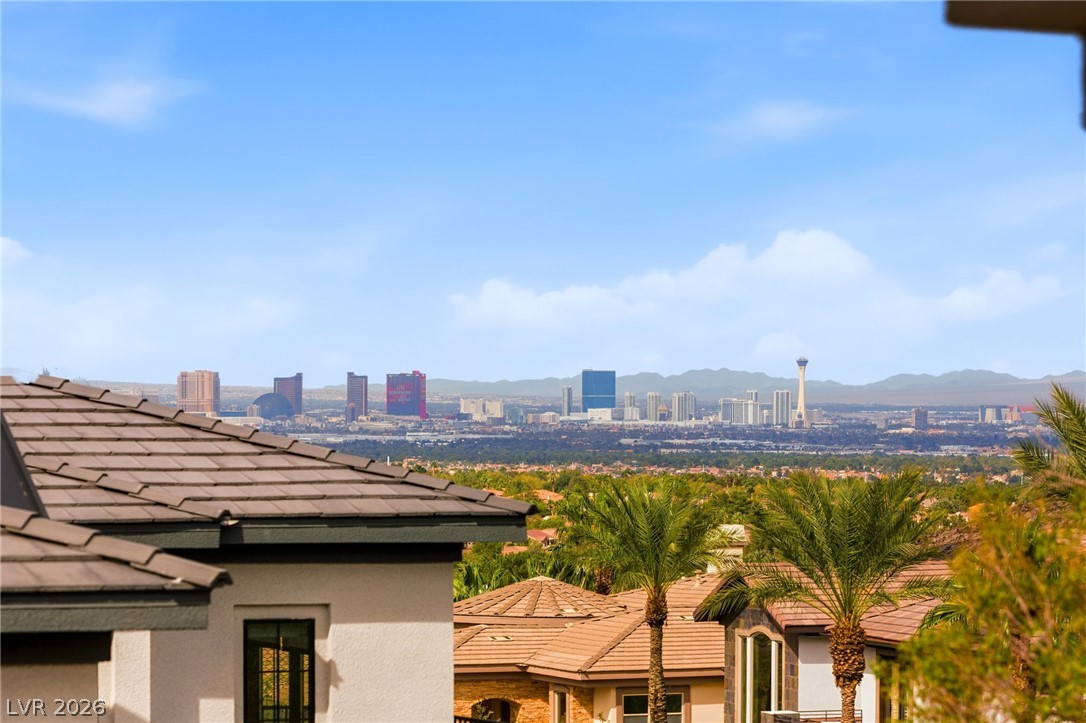
Breathtaking panoramic vistas sweep across the valley to the distant city skyline.
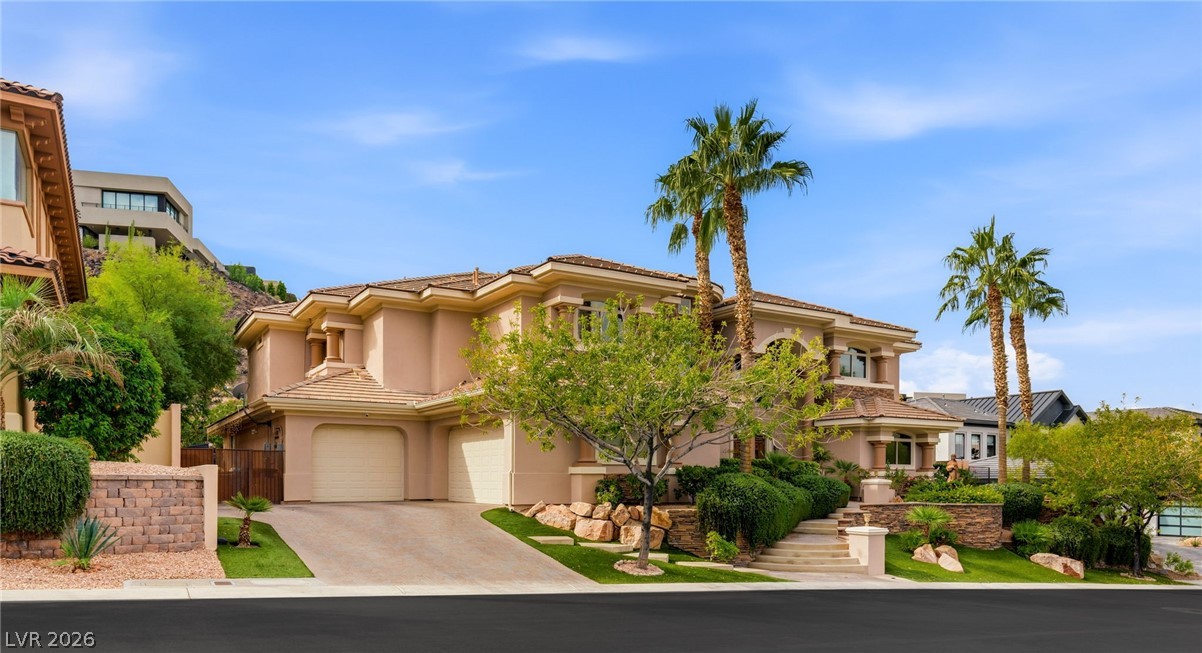
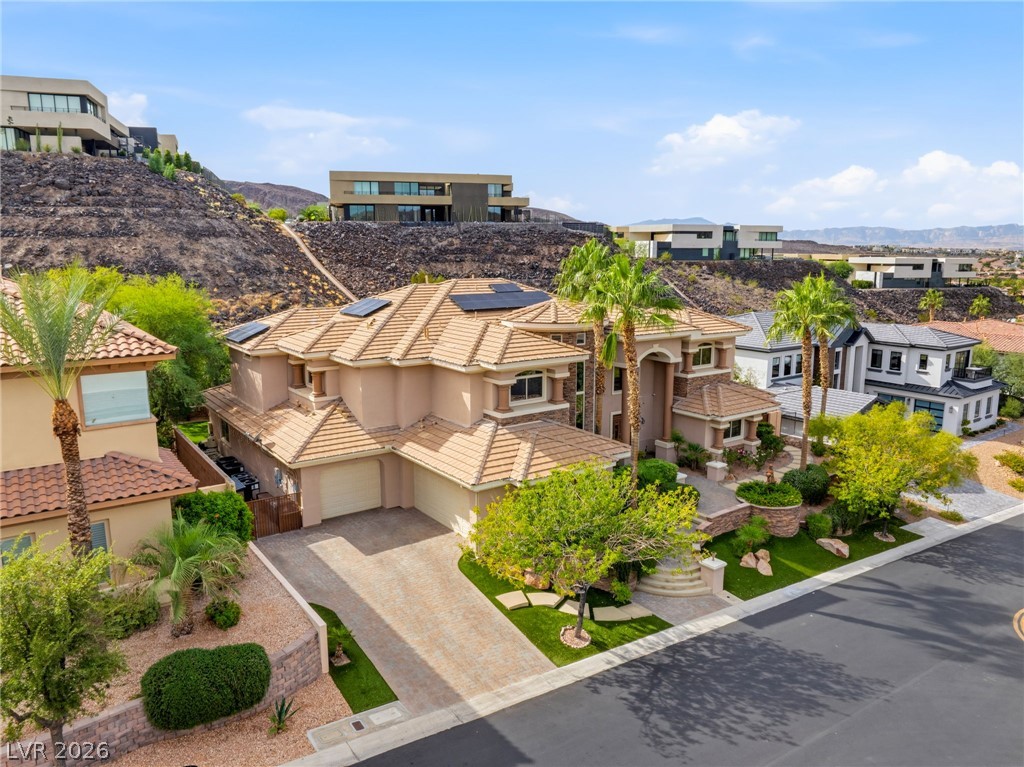
A grand desert estate with a multi-car garage, manicured palm trees, and professional landscaping.
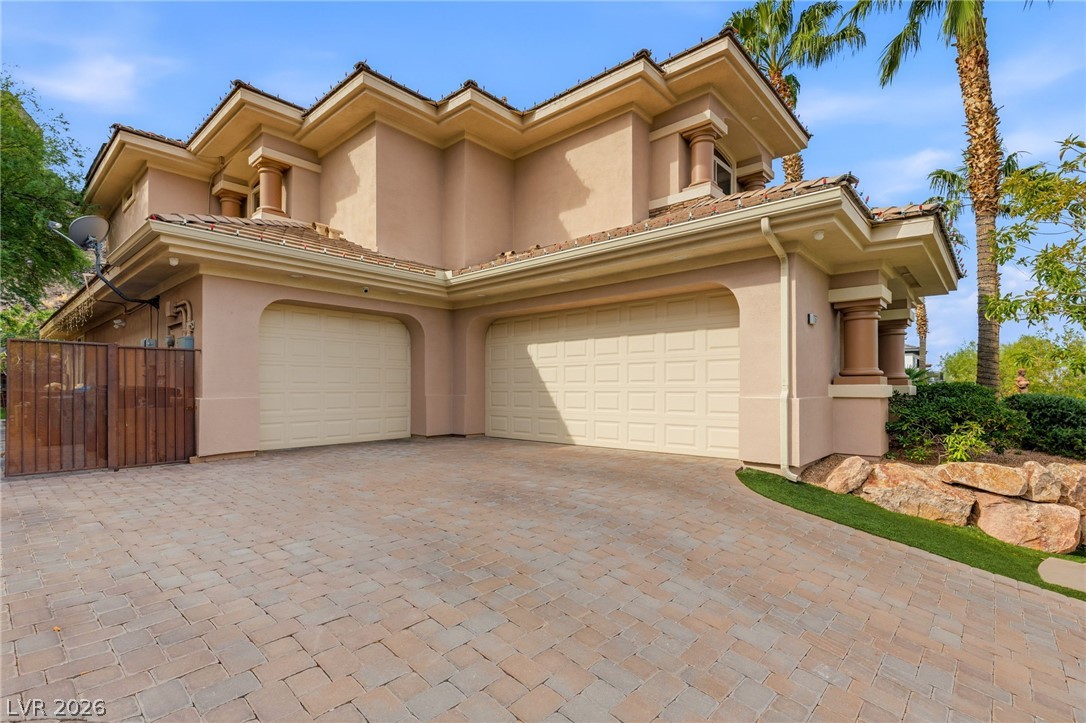
Multi-car garage garages fronted by a spacious paver driveway set against stucco exterior???????????????????????????????? walls.
Grand columns frame a stately double-door entry set along a paved front walkway.
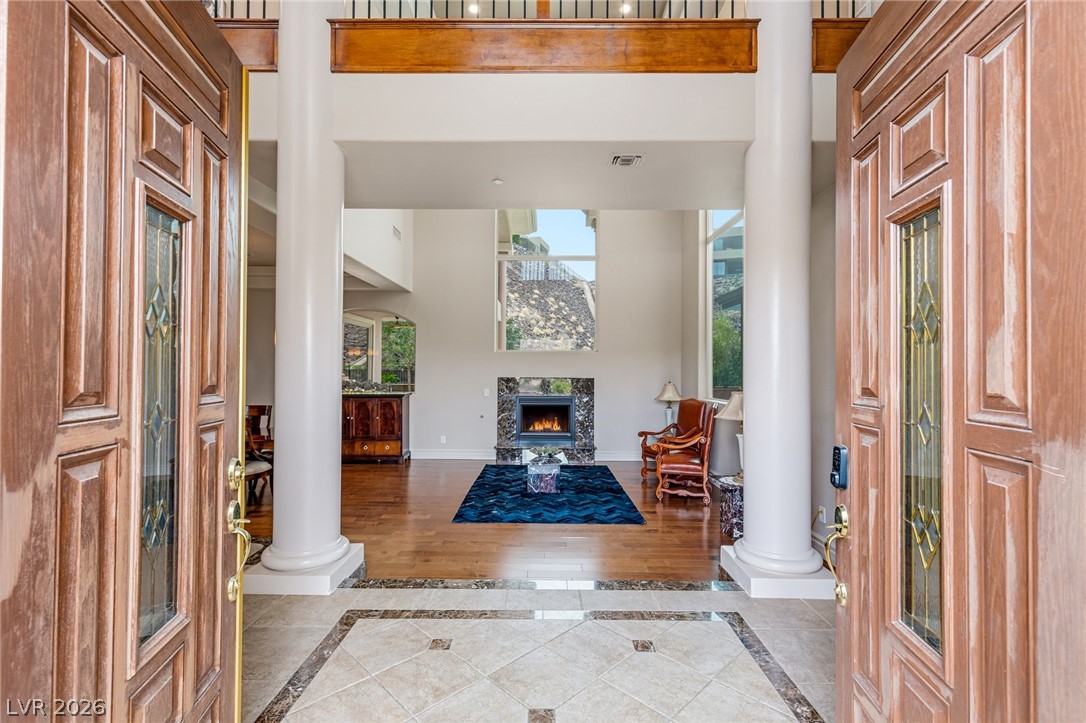
Double entry doors open to reveal soaring ceilings and a central fireplace.
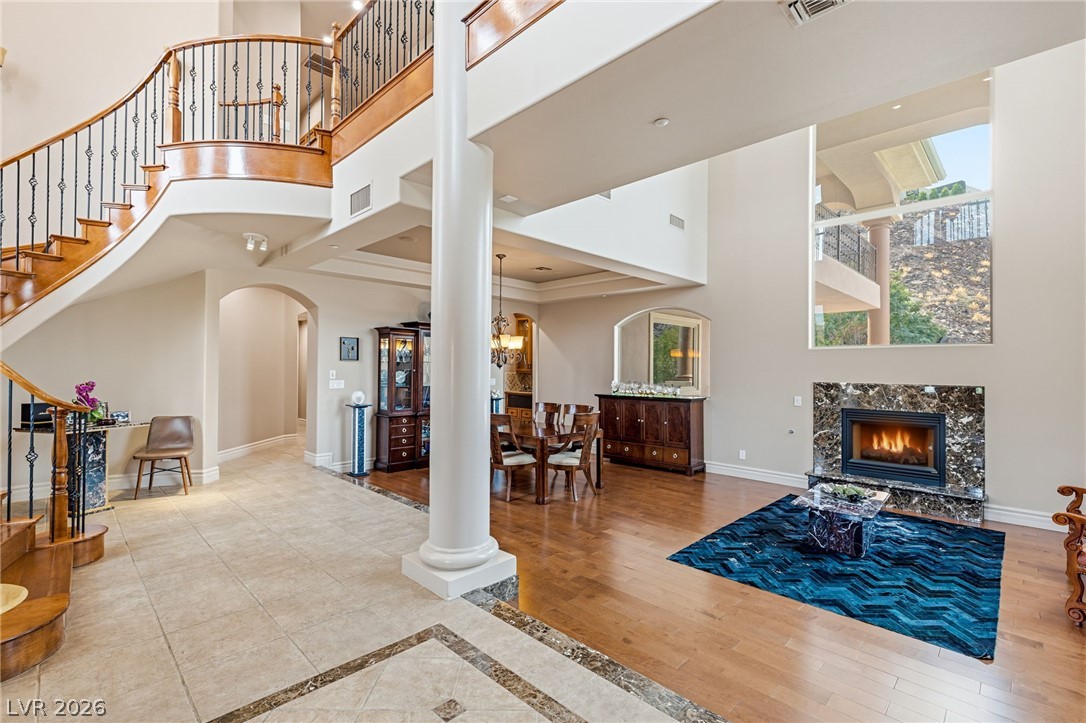
An elegant curved staircase overlooks this grand living area centered around a warm stone fireplace.
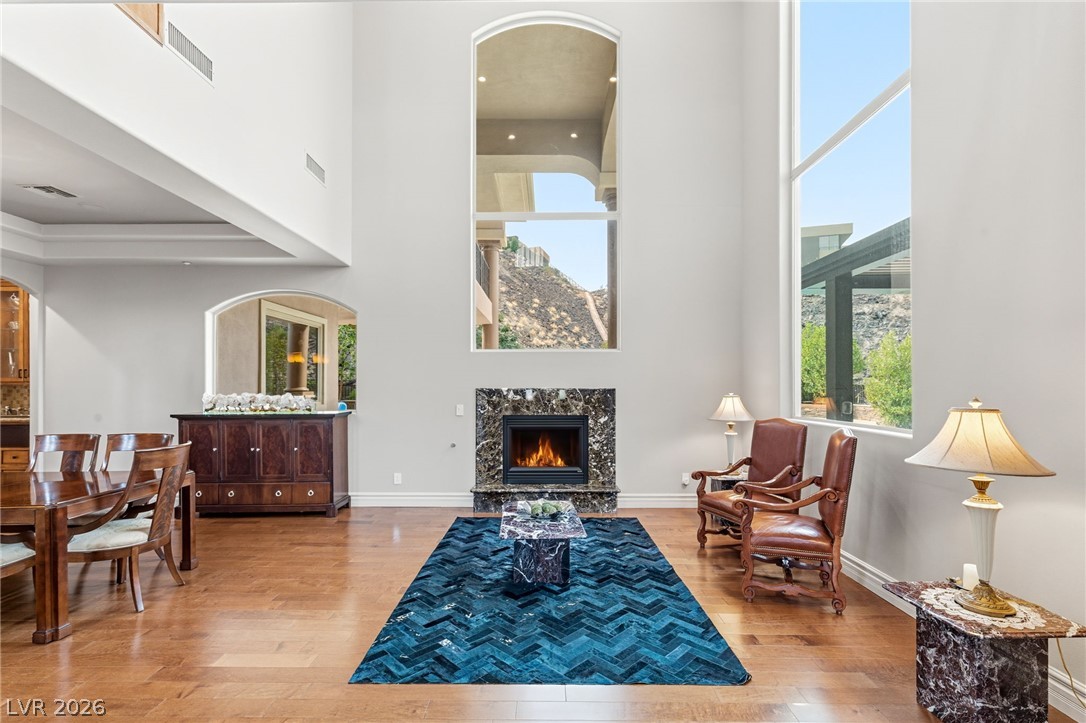
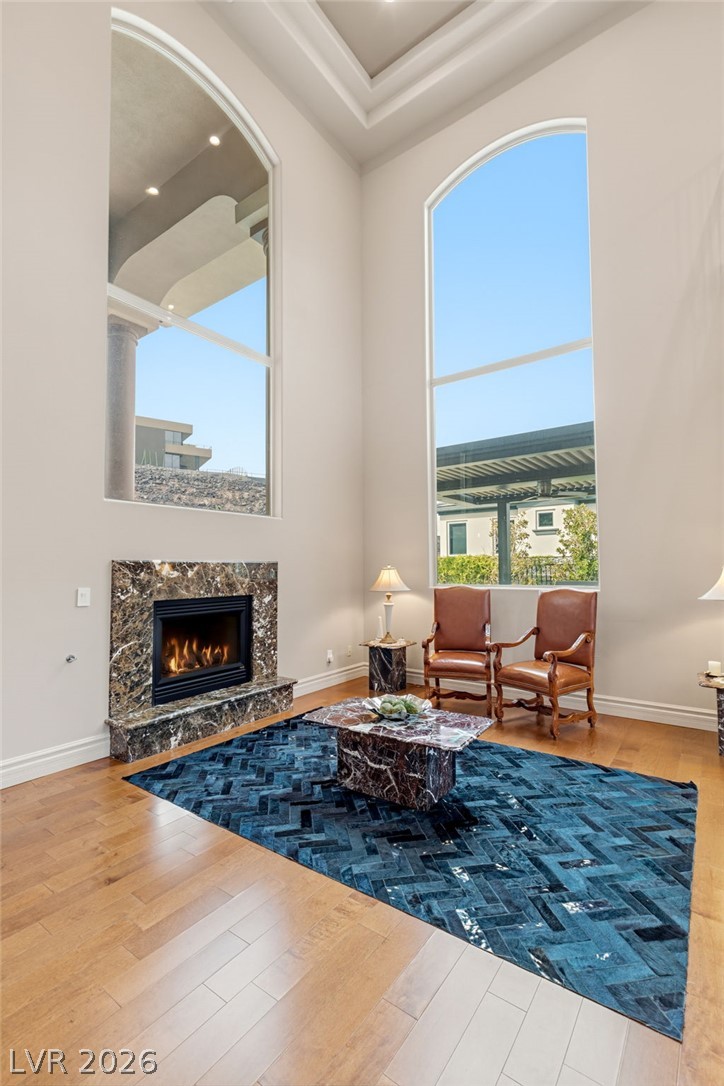
Towering ceilings and grand windows frame dramatic hillside views in this hardwood-floored living area.
Towering arched windows and a marble-surrounded fireplace anchor this soaring, light-filled living space.
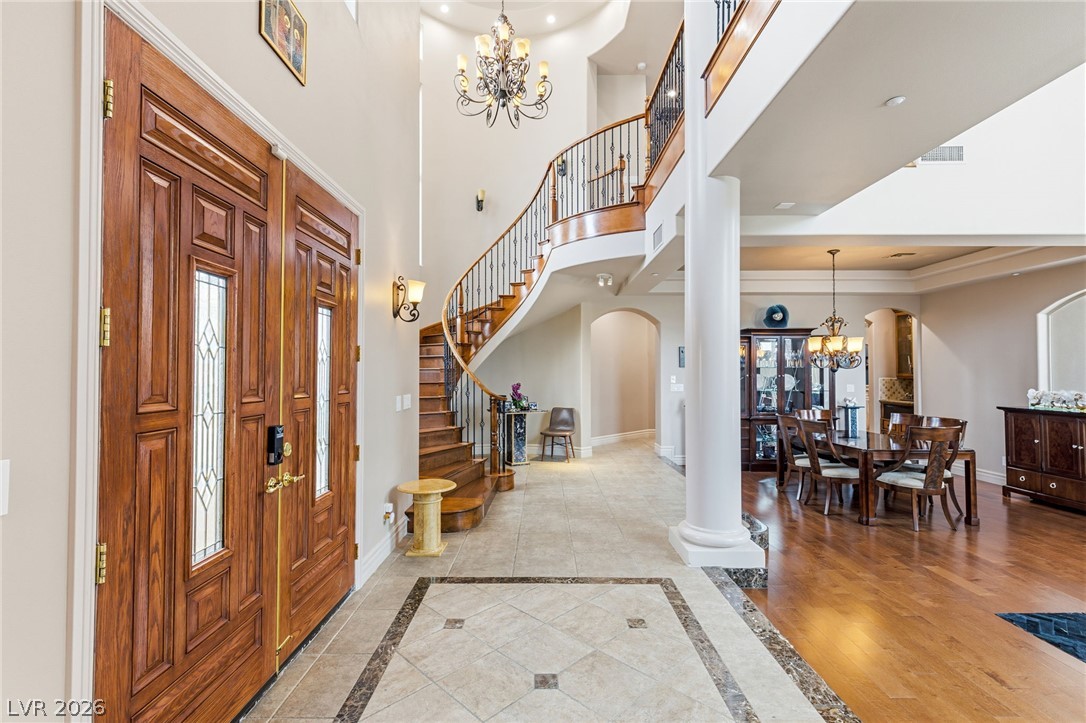
A grand entryway features inlaid tile flooring and a sweeping curved staircase.
Double front doors open into a grand foyer featuring high ceilings and a curved staircase.
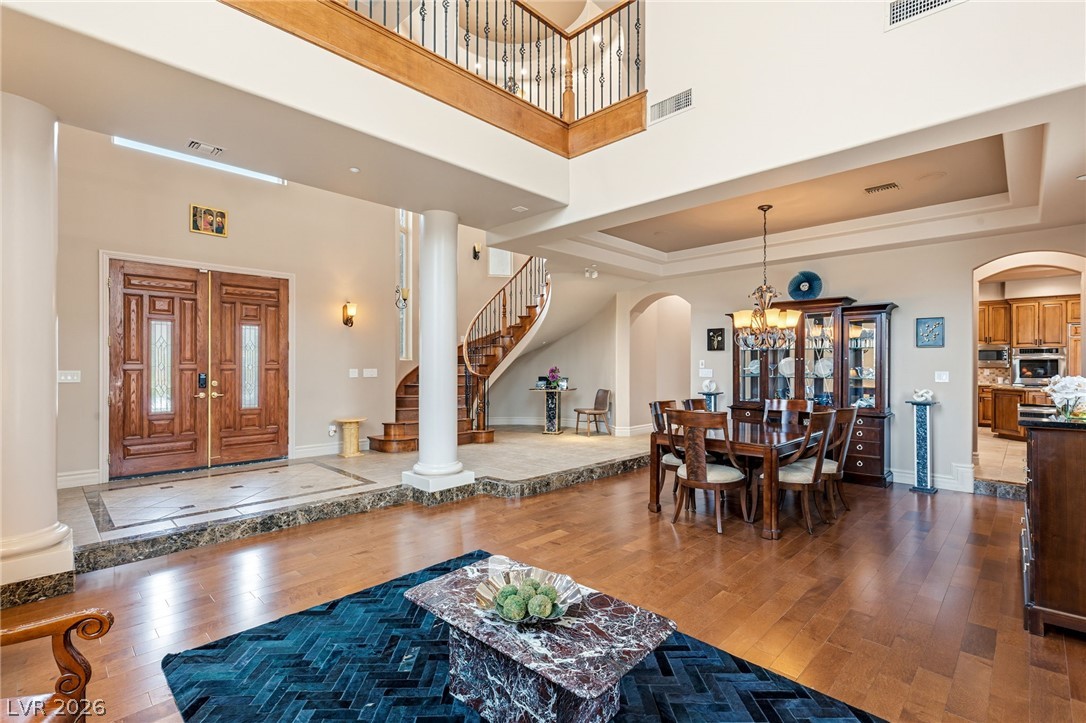
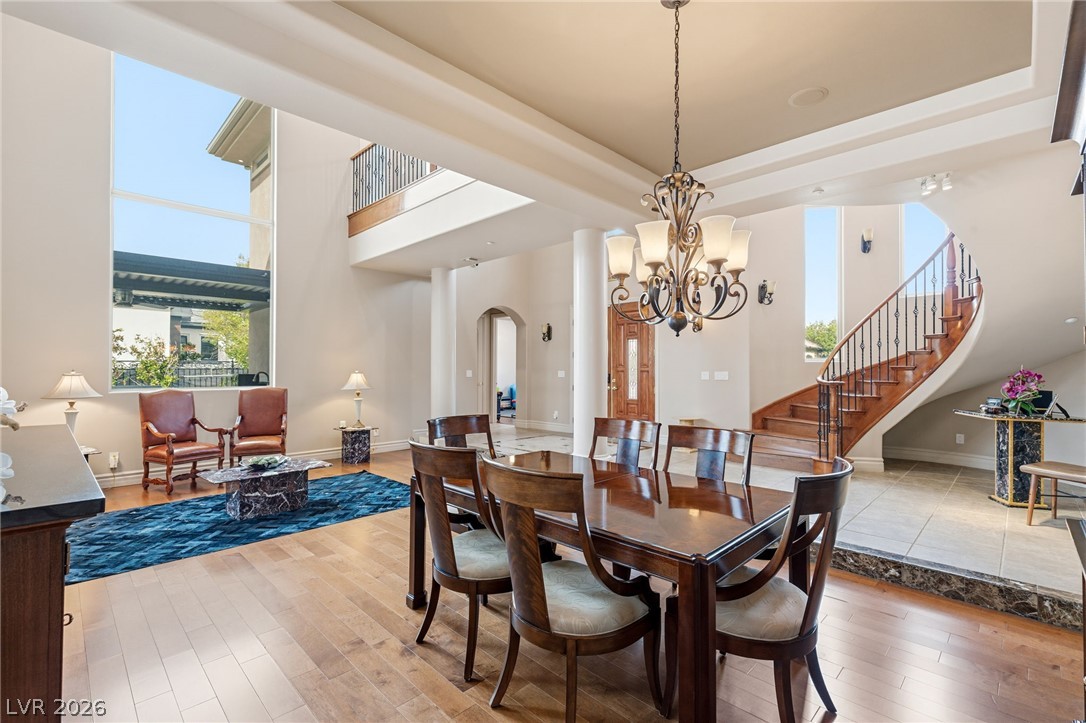
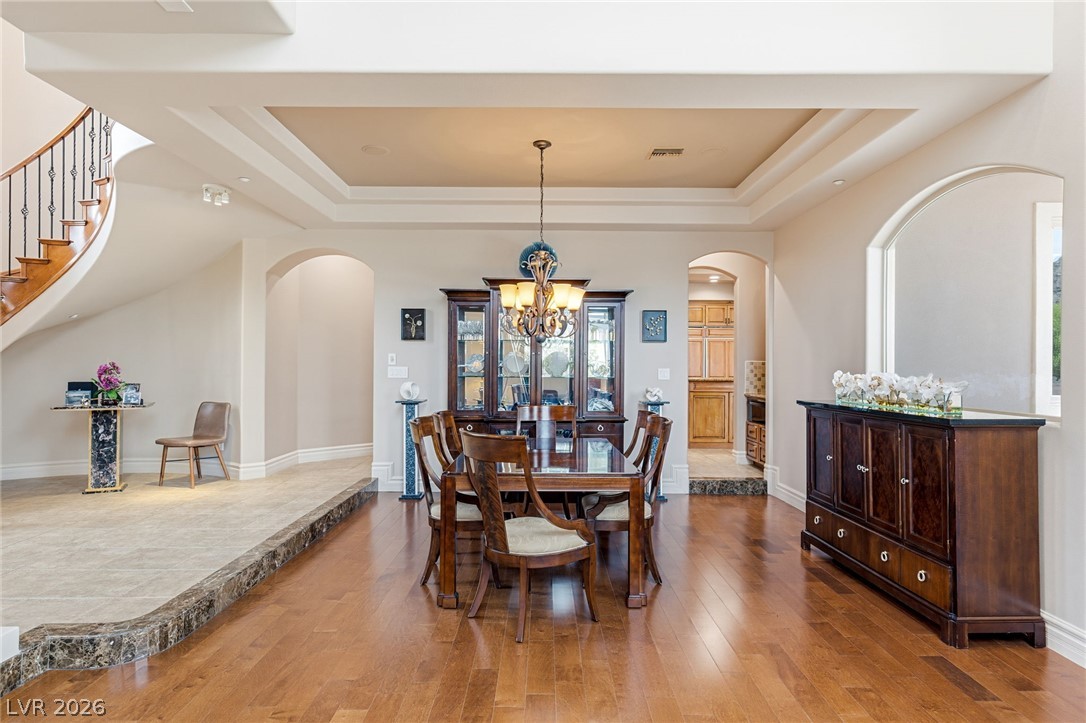
Hardwood floors and a grand staircase anchor this light-filled dining space.
Polished hardwood flooring and a tray ceiling define this elegant formal dining room layout.
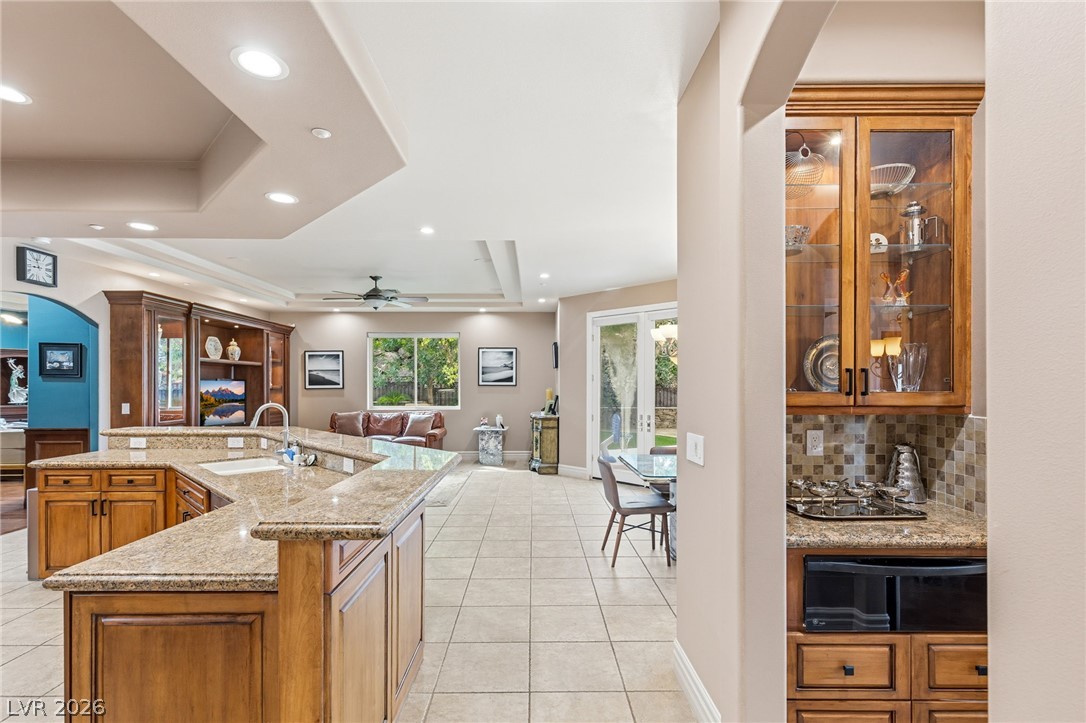
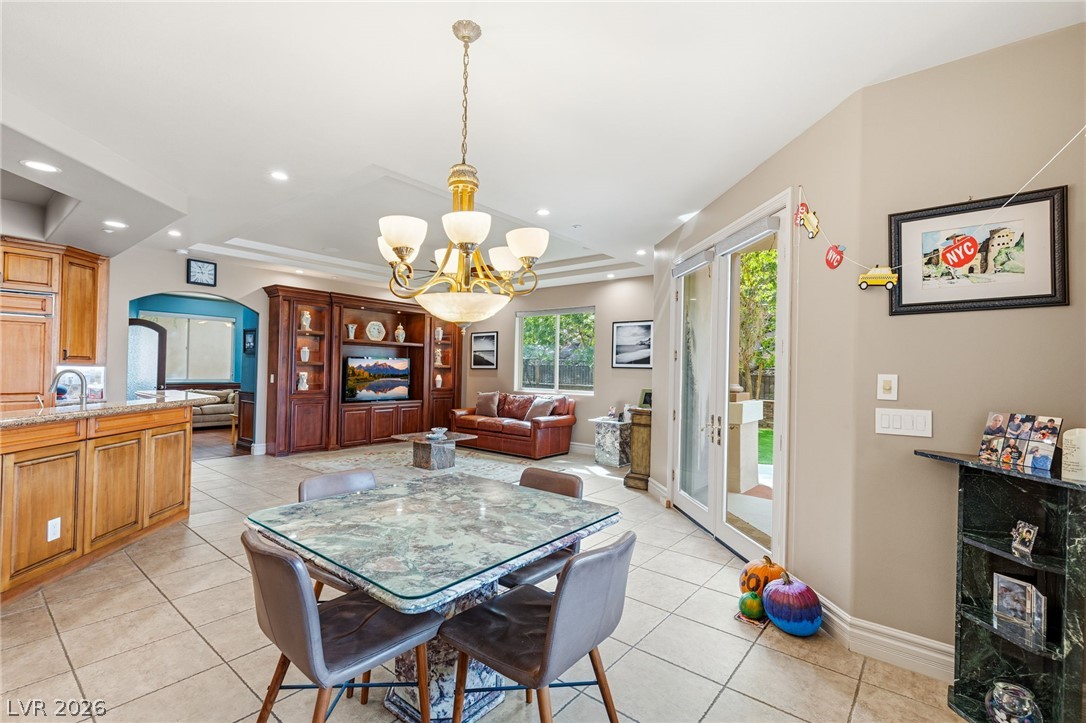
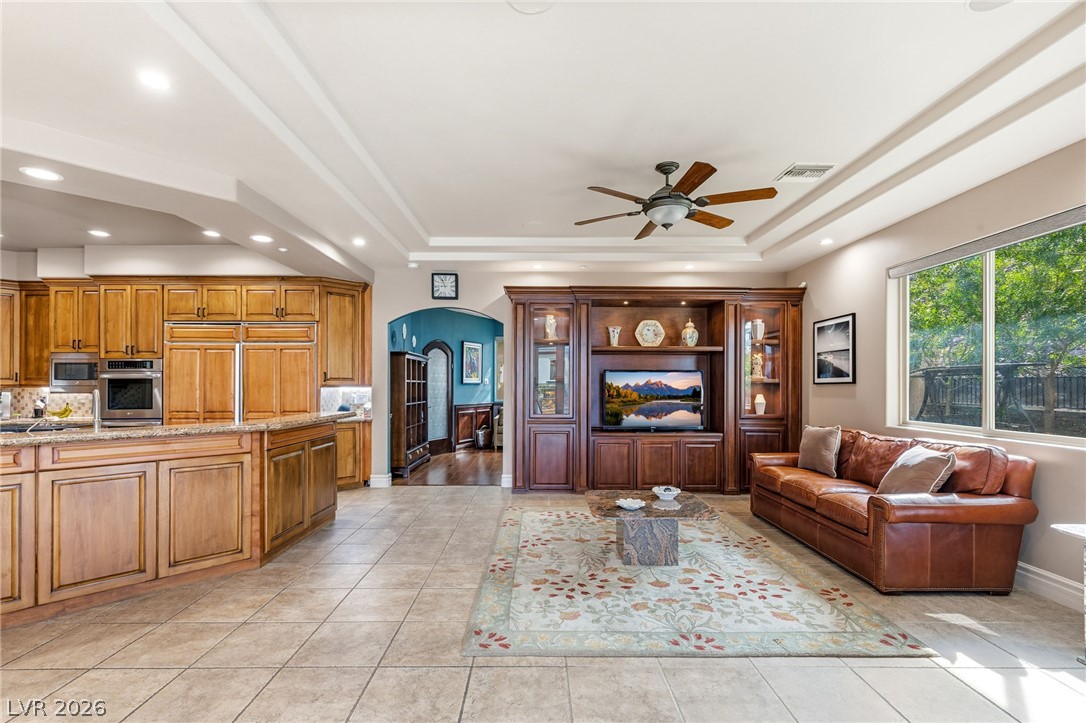
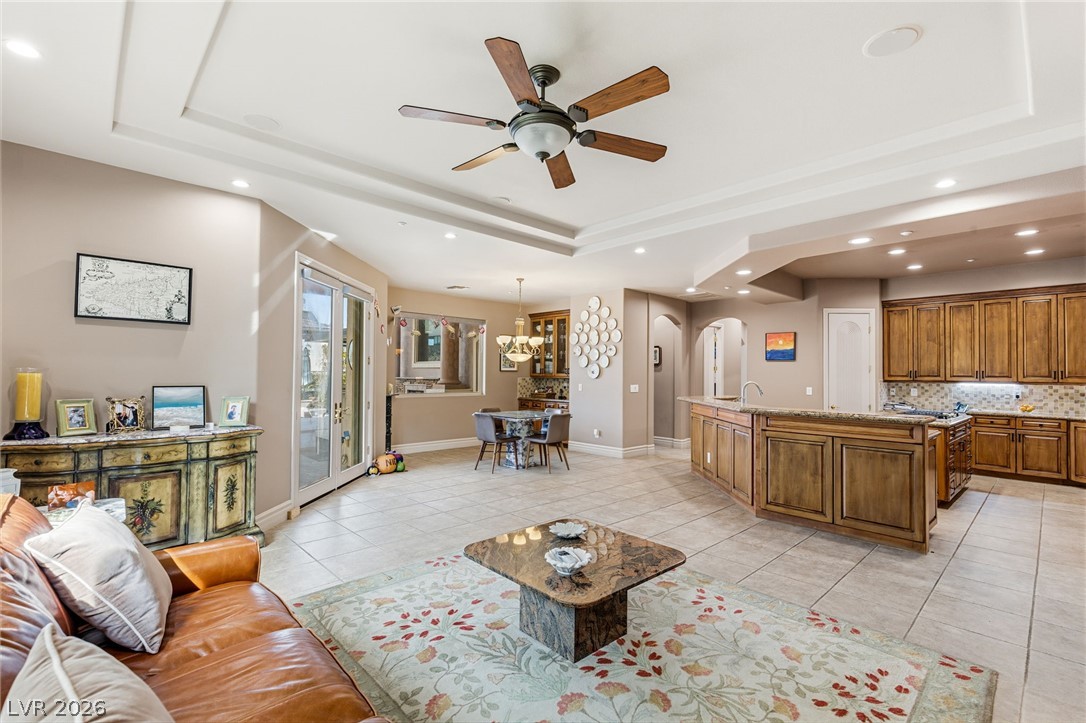
An open layout connects the kitchen, dining space, and living area under recessed lighting.
Stone tile floors and a tray ceiling define this open dining area near the kitchen.
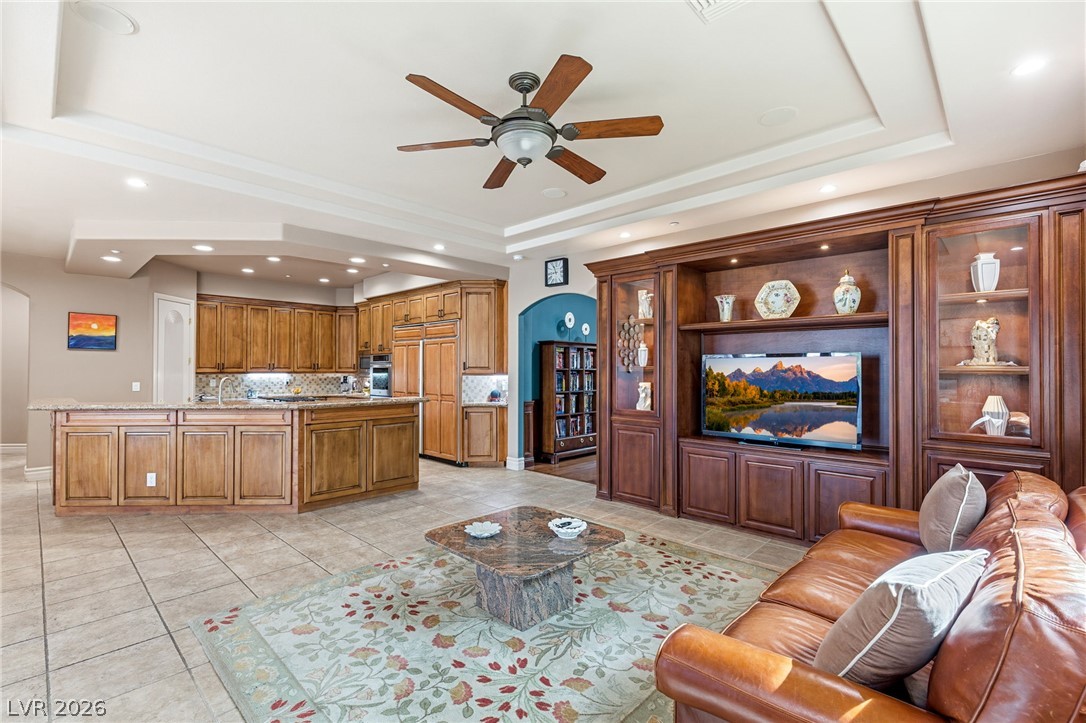
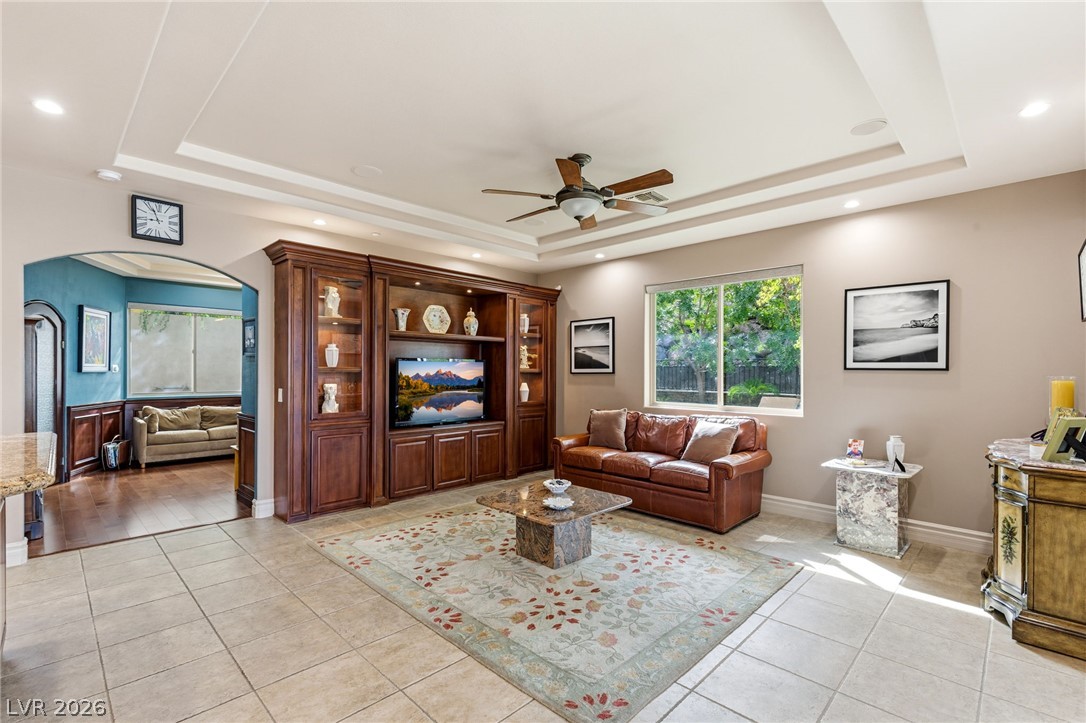
Custom wood built-ins and tile flooring define this spacious open living area.
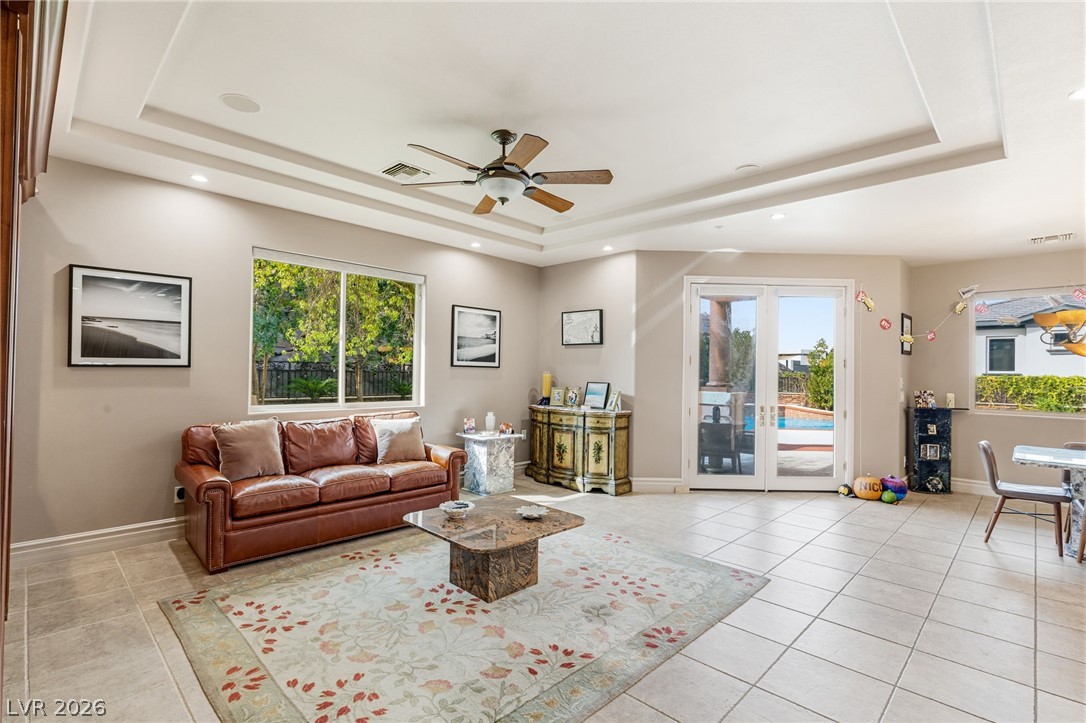
Tiled flooring, recessed lighting, and a tray ceiling define this open living space.
An open-concept living area with custom wood built-ins, tile flooring, and integrated kitchen island.
An open floor plan seamlessly connects the main living spaces under a tray ceiling.
Double tray ceilings and elegant tile floors anchor this spacious, light-filled gathering area.
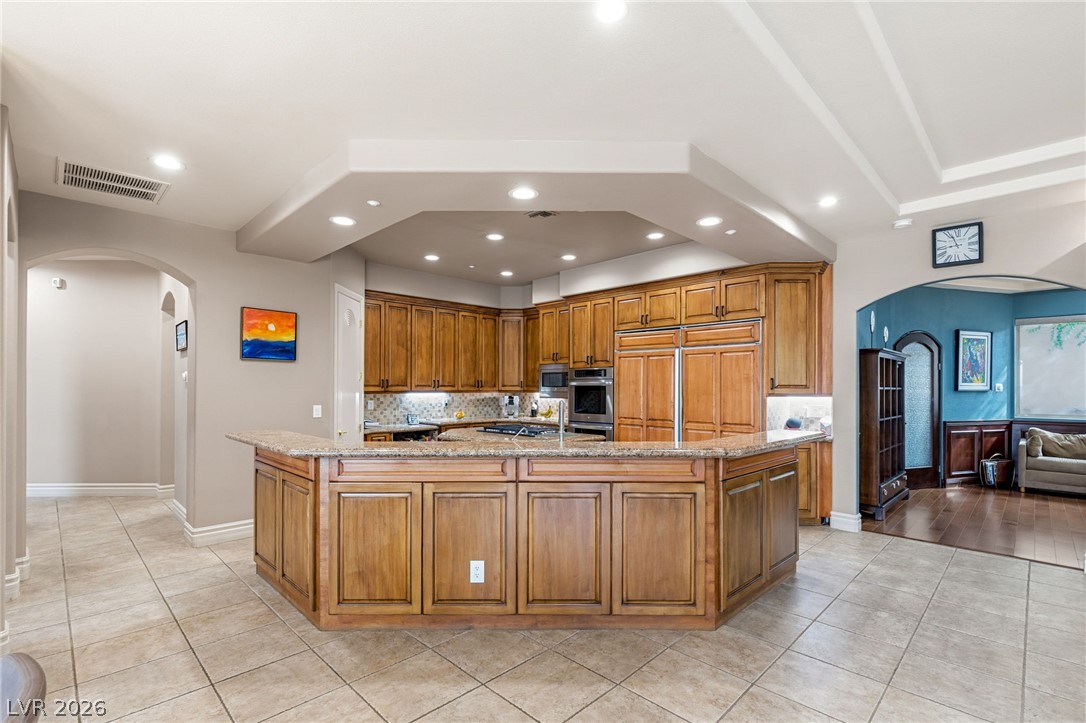
An expansive kitchen island with stone counters anchors this spacious culinary space.
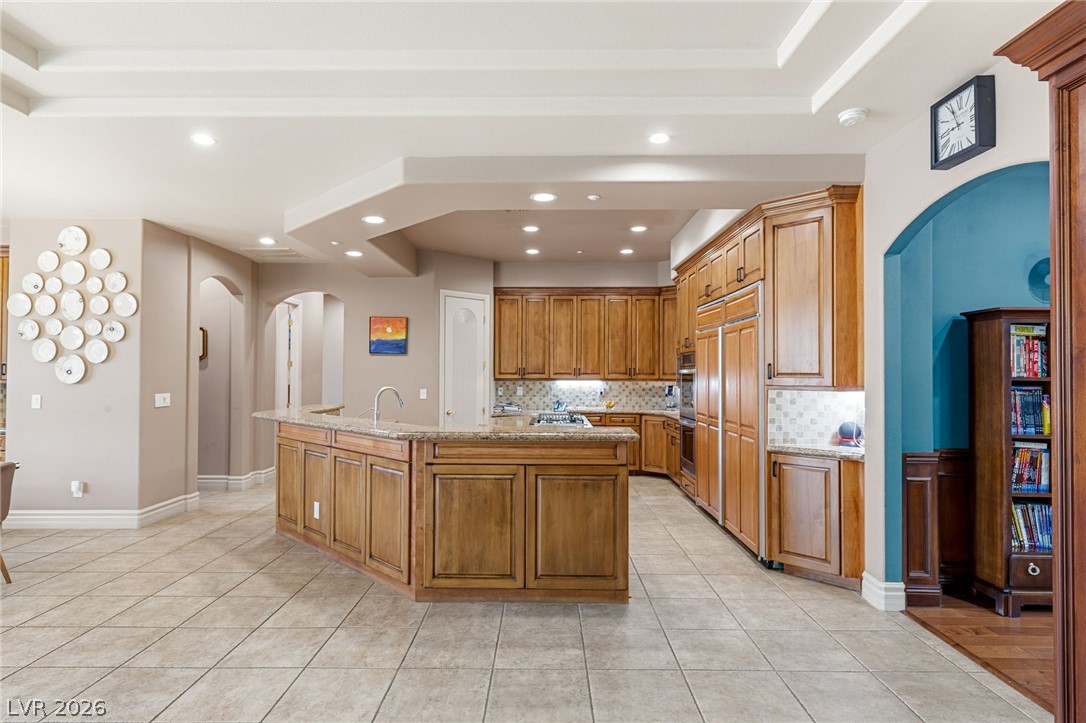
Ample wooden cabinetry and a spacious curved island anchor this warm tile-floored cooking space.
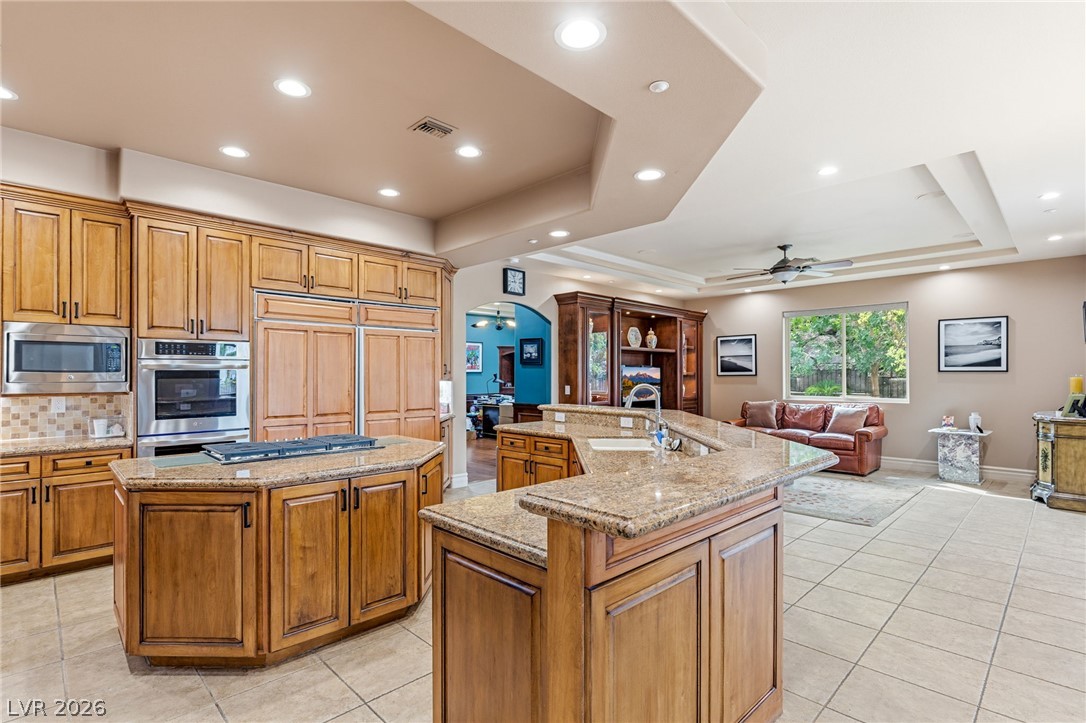
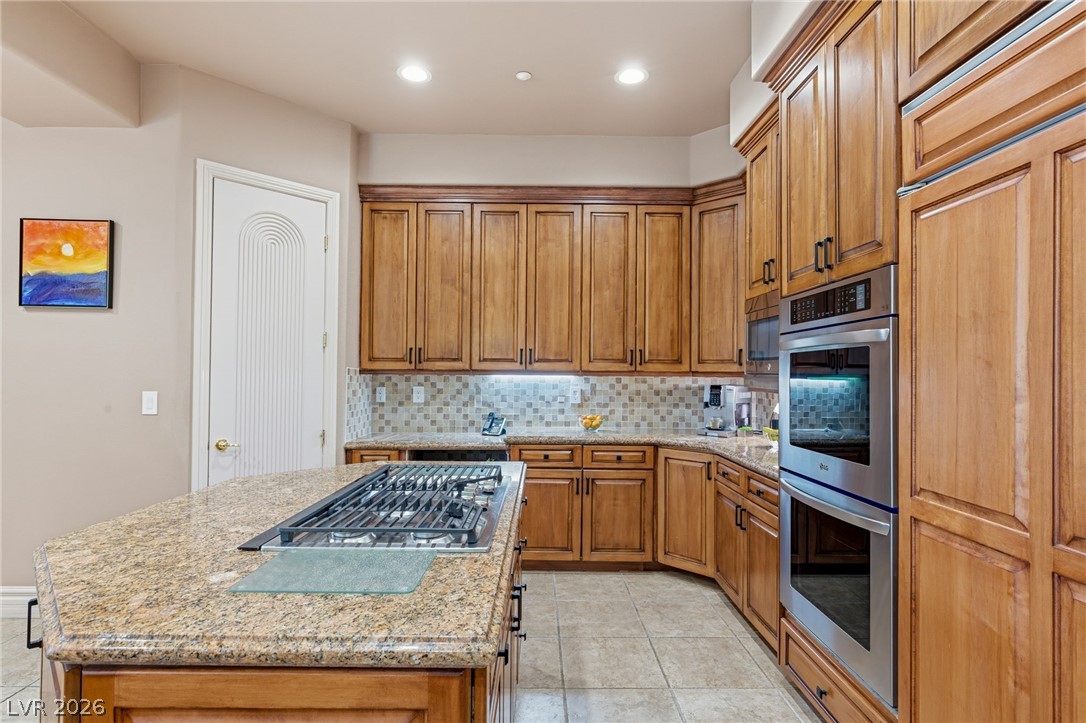
Rich wood cabinetry and expansive granite countertops define this open architectural kitchen.
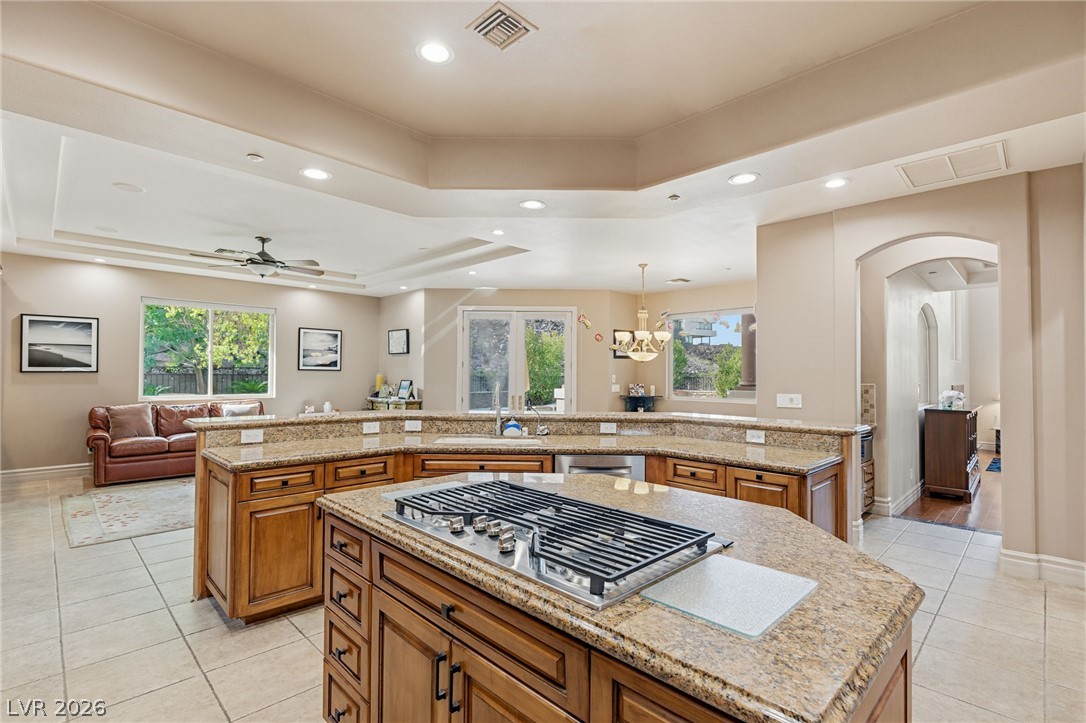
Gleaming stone countertops and a built-in cooktop highlight this expansive, open-concept kitchen space.
Rich wood cabinetry and granite countertops anchor this kitchen designed for the home chef.
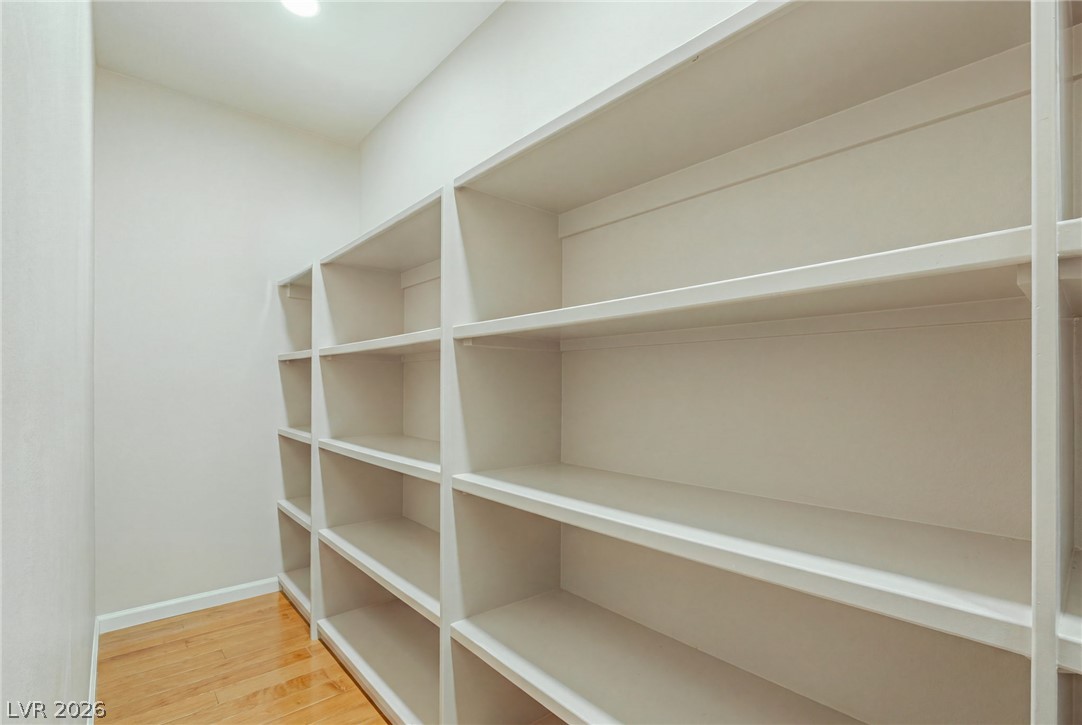
Ample built-in shelving lines this walk-in storage space finished with polished wood flooring.
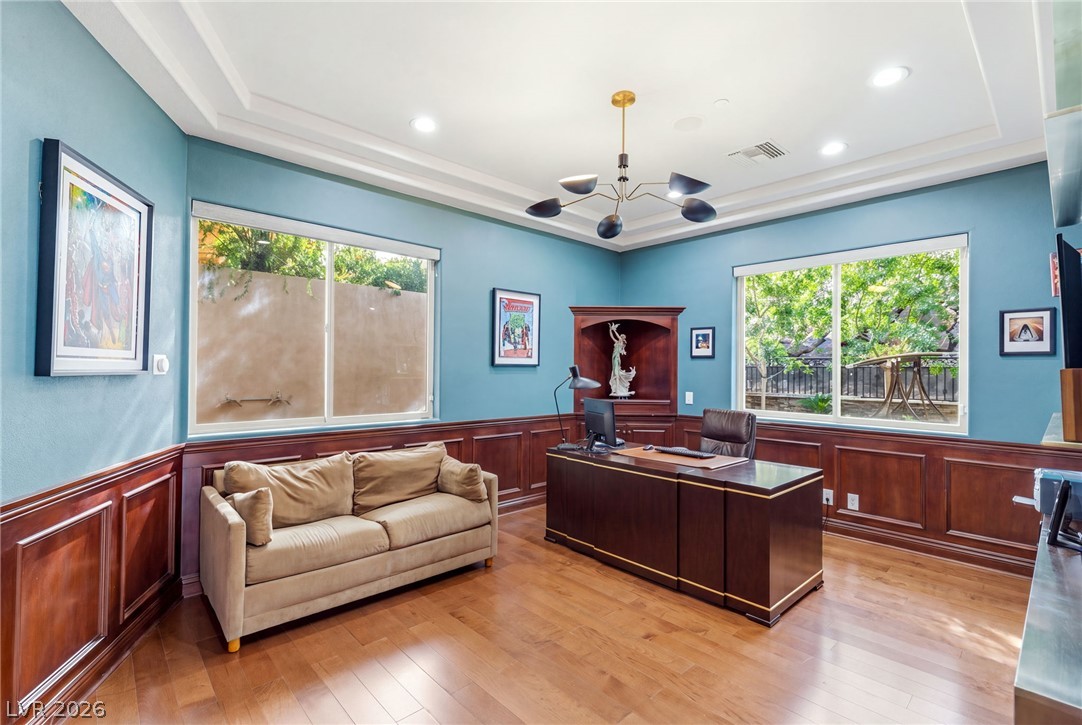
Rich wood paneling and warm wood floors anchor this quiet home office space.
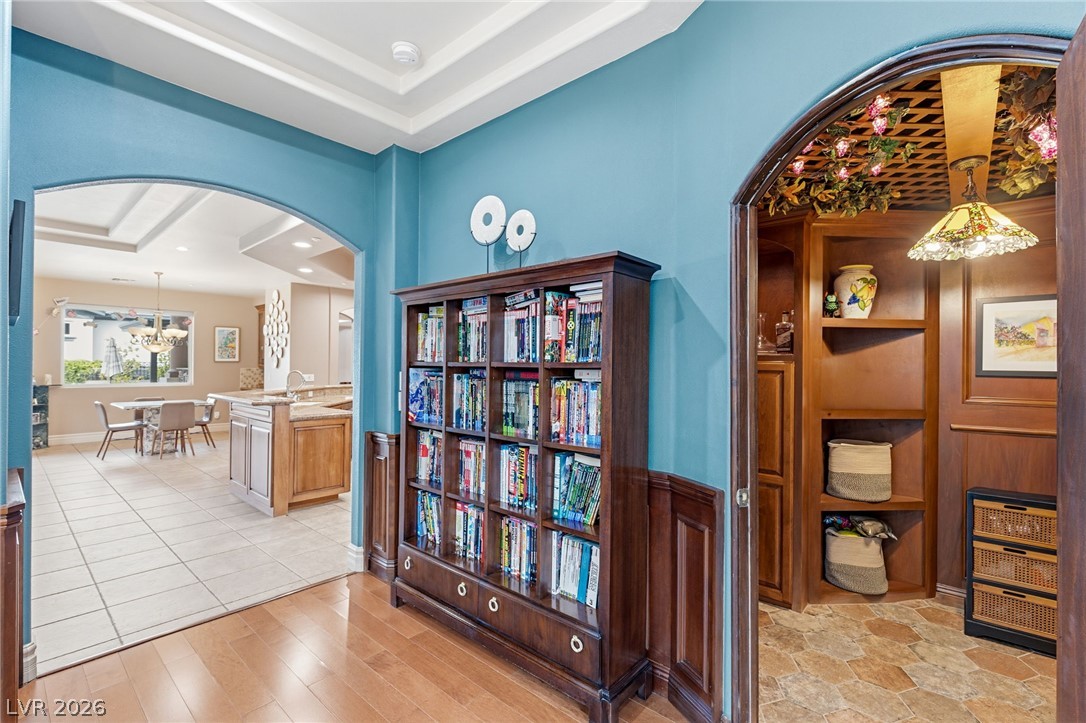
Arched doorways connect a transitions space with custom wainscoting to adjacent living areas.
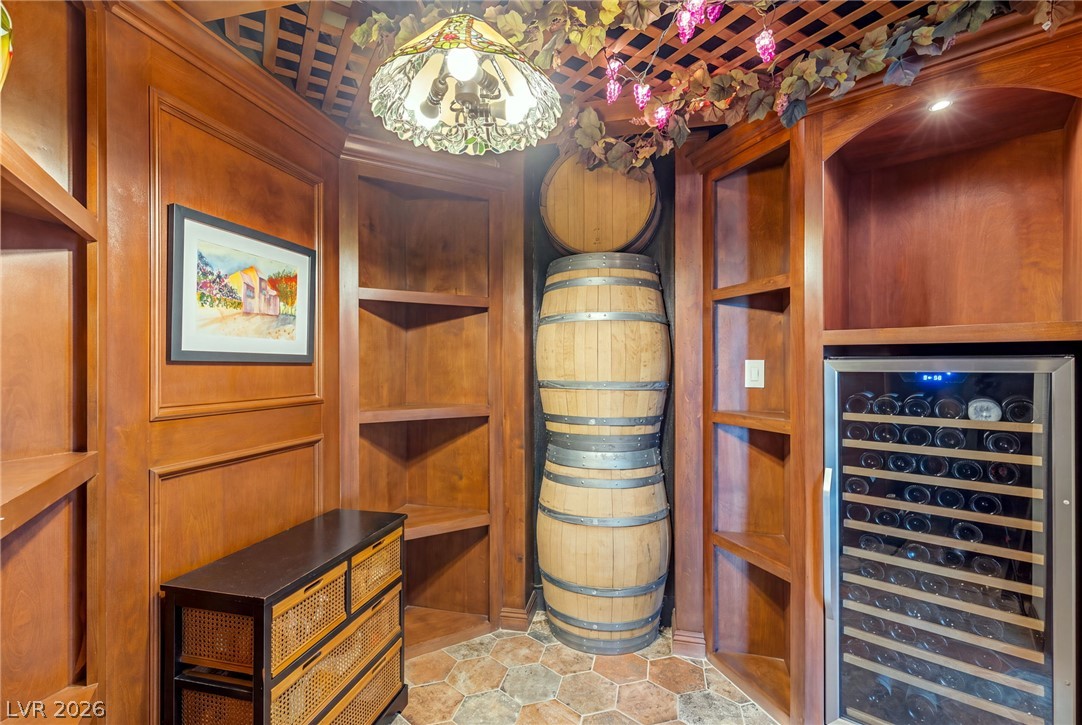
Rich wood paneling, built-in shelving, and tile flooring define this dedicated tasting space.
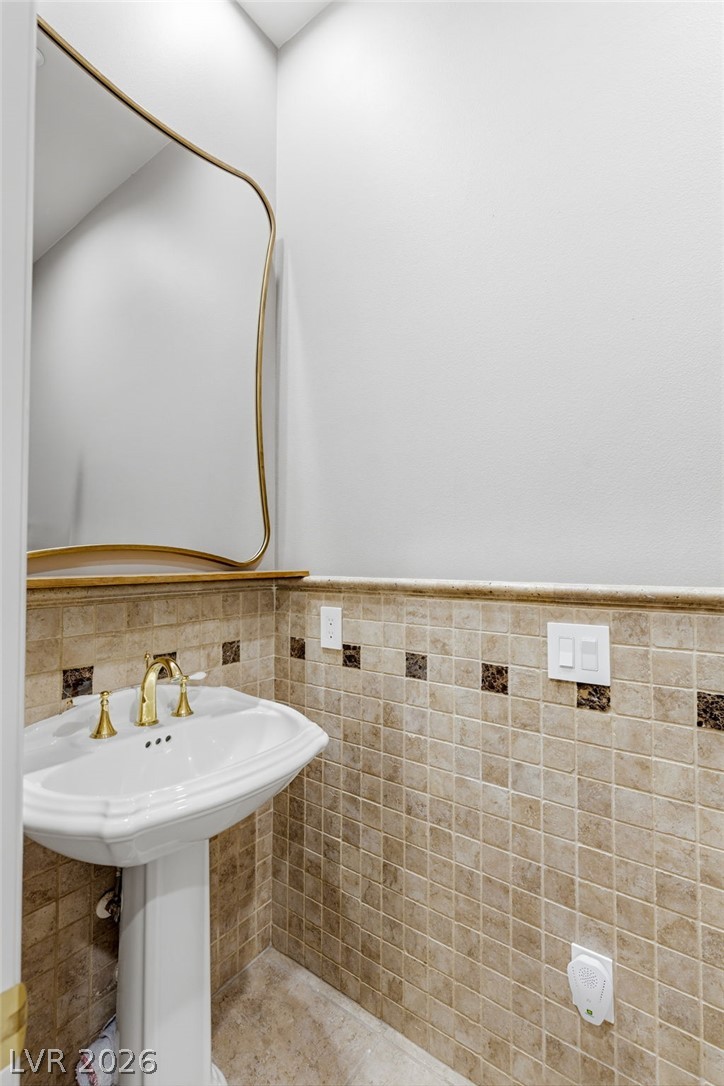
A classic pedestal sink paired with gold-toned fixtures and warm stone wainscoting.
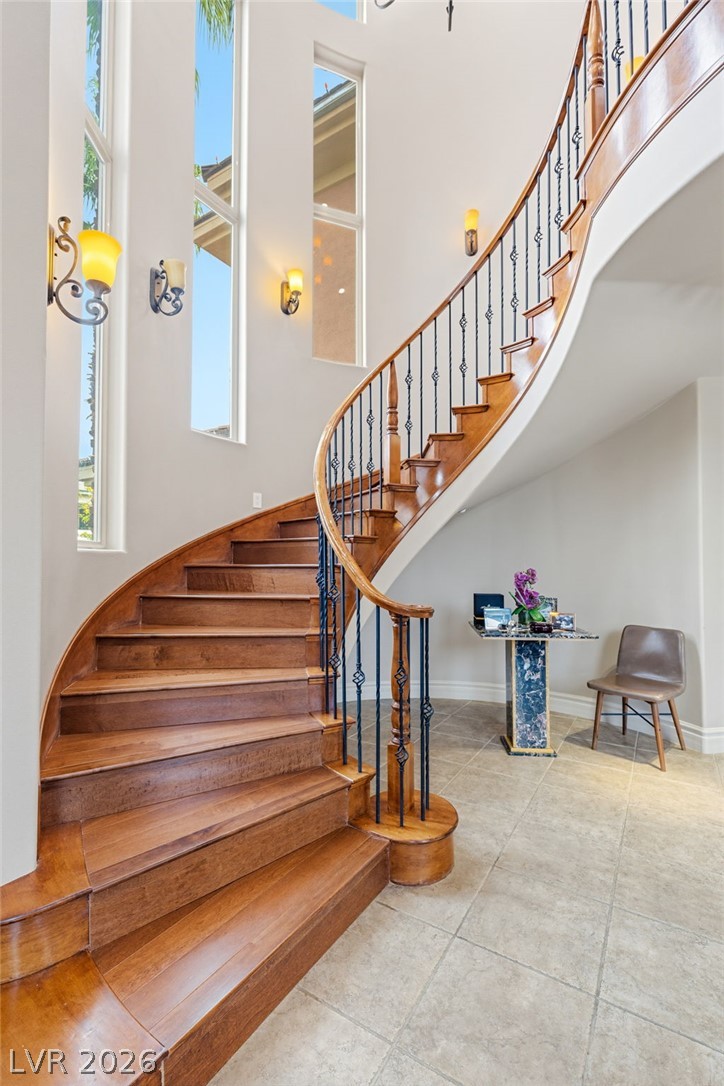
An elegant curved staircase with rich wood treads anchors the grand entry hall.
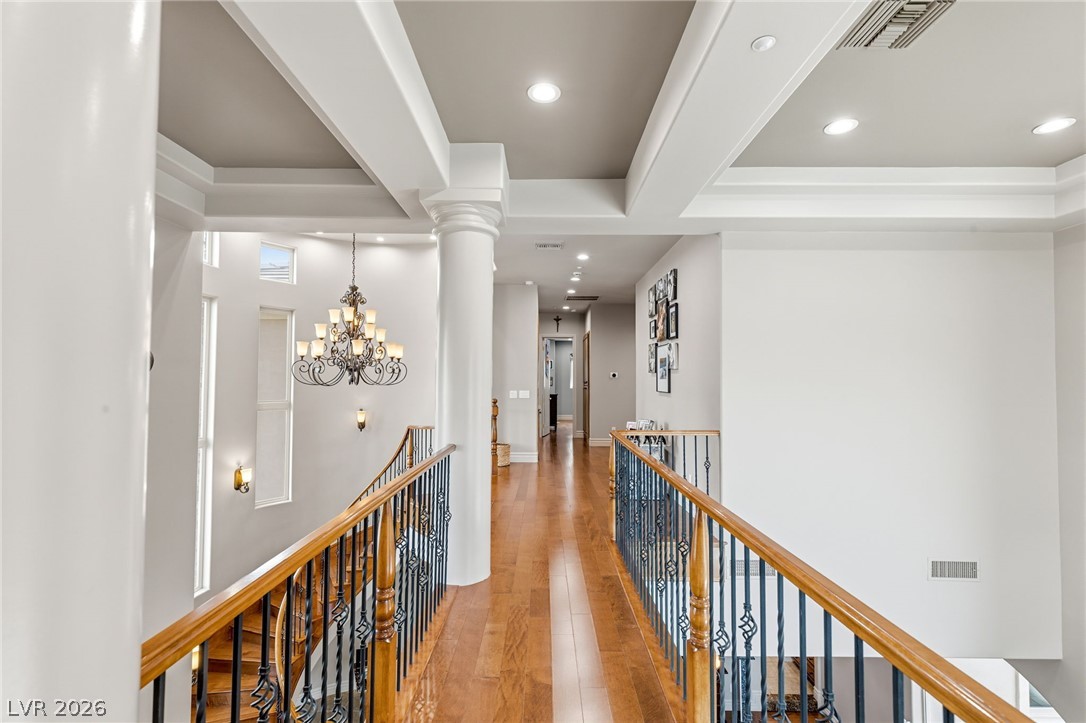
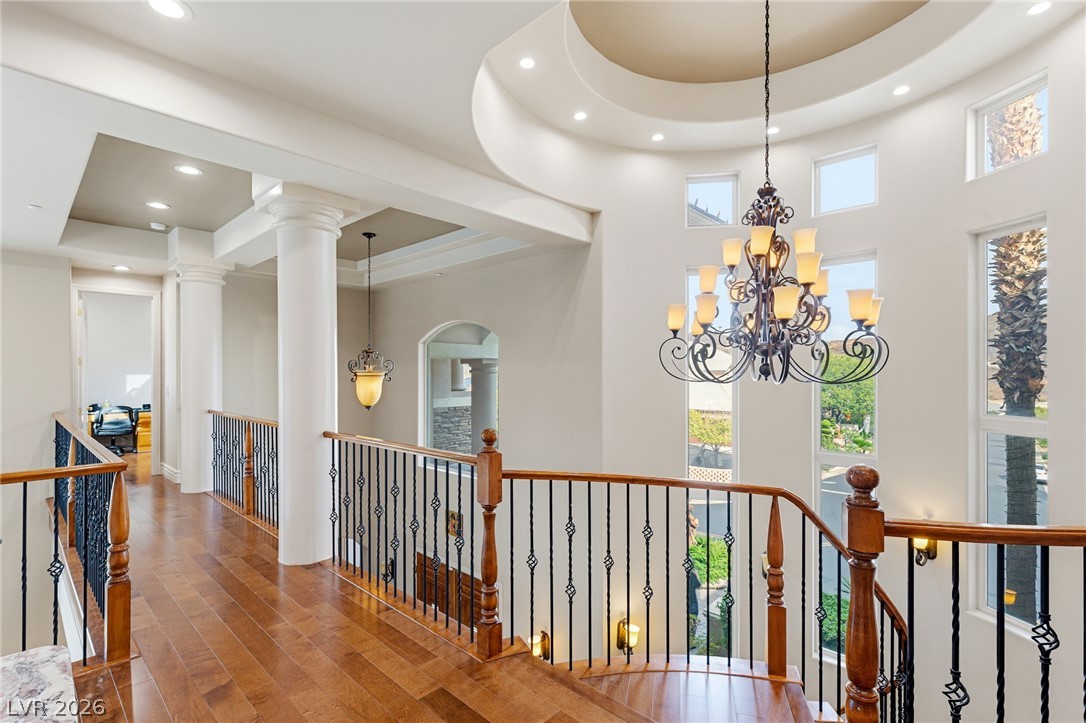
An upper hallway catwalk features polished wood flooring beneath structured coffered ceilings.
Soaring ceilings, elegant columns, and rich wood flooring define this open upper-level gallery.
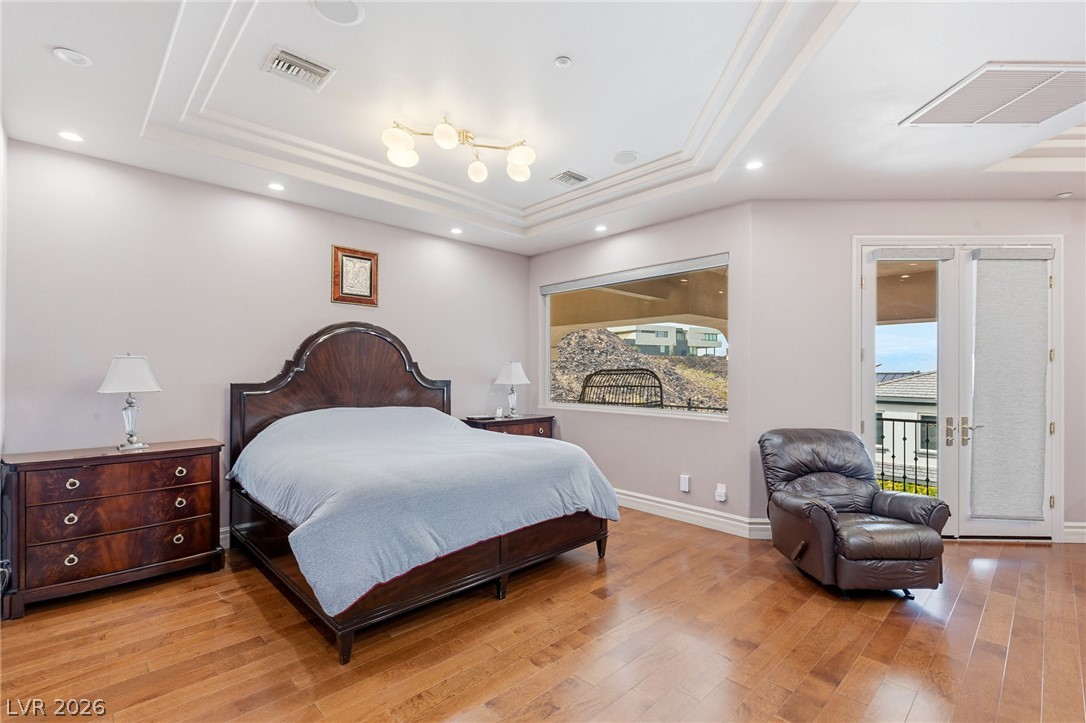
Rich hardwood flooring pairs beautifully with a multi-layered tray ceiling in this spacious bedroom.
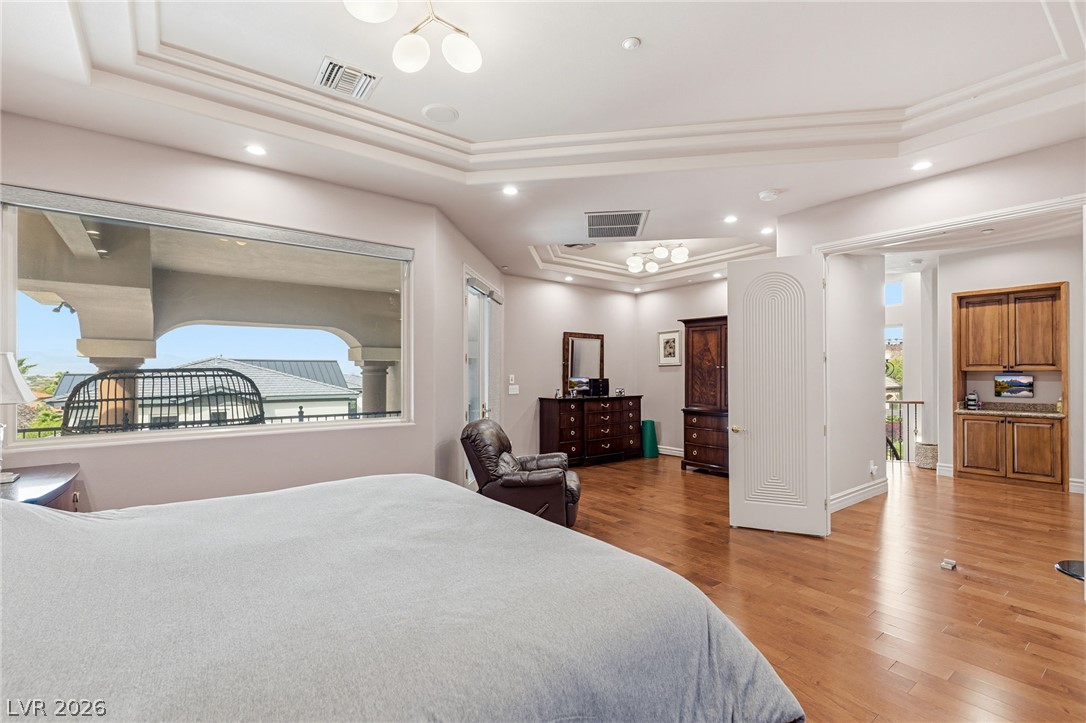
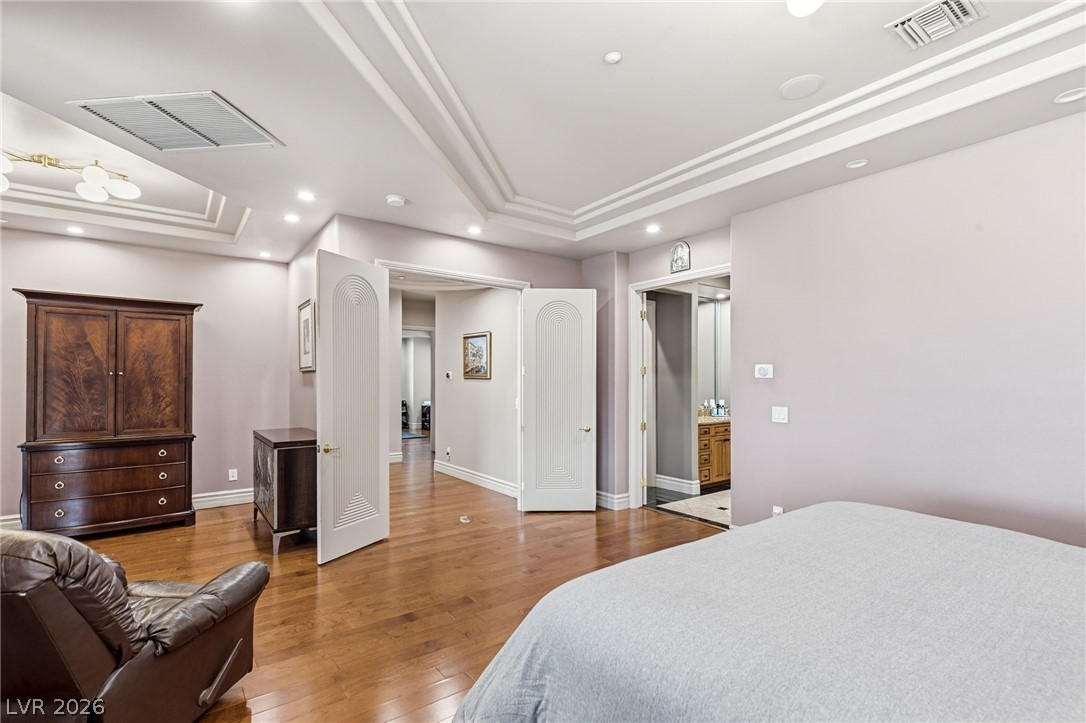
Rich hardwood flooring pairs beautifully with tray ceilings in this grand bedroom suite.
Polished hardwood flooring and detailed tray ceilings define this master bedroom retreat.
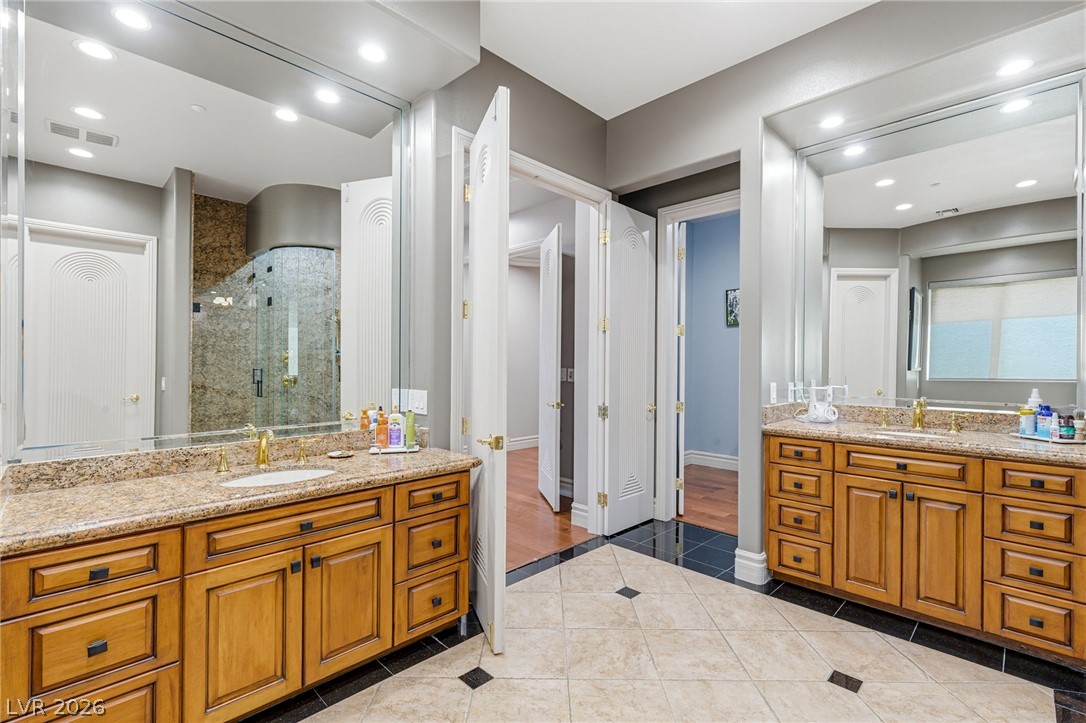
Dual wooden vanities with stone countertops frame this master bathroom featuring tiled flooring.
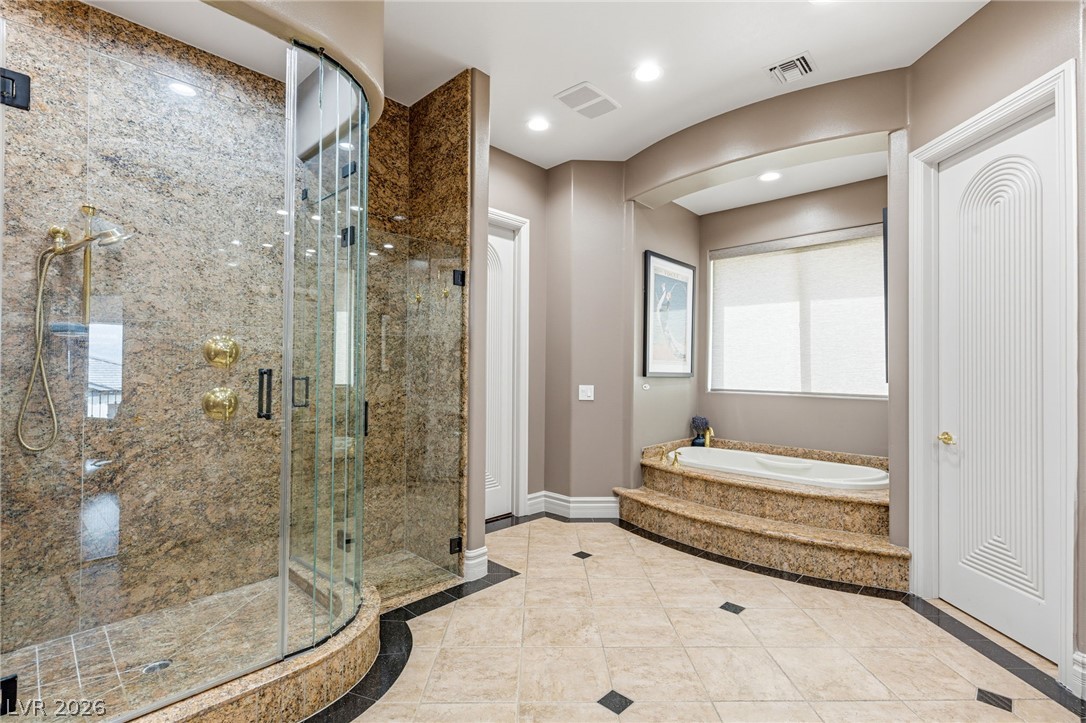
A curved stone shower and elevated soaking tub anchor this elegant primary bathroom.
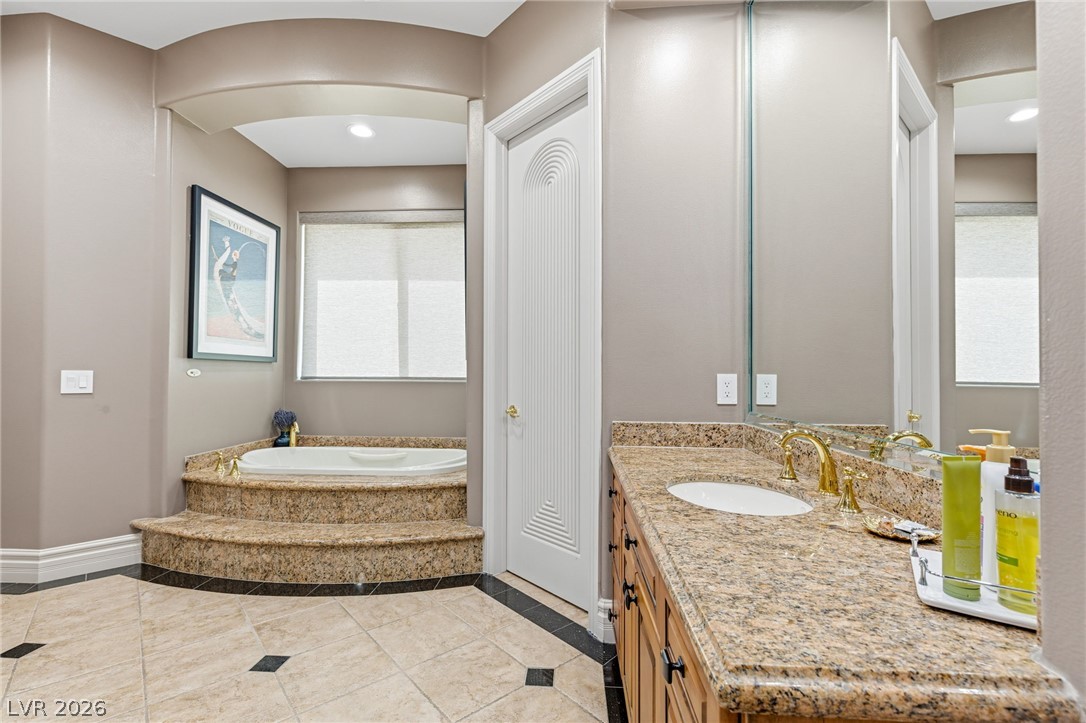
An arched alcove frames the raised soaking tub alongside a granite-topped vanity.
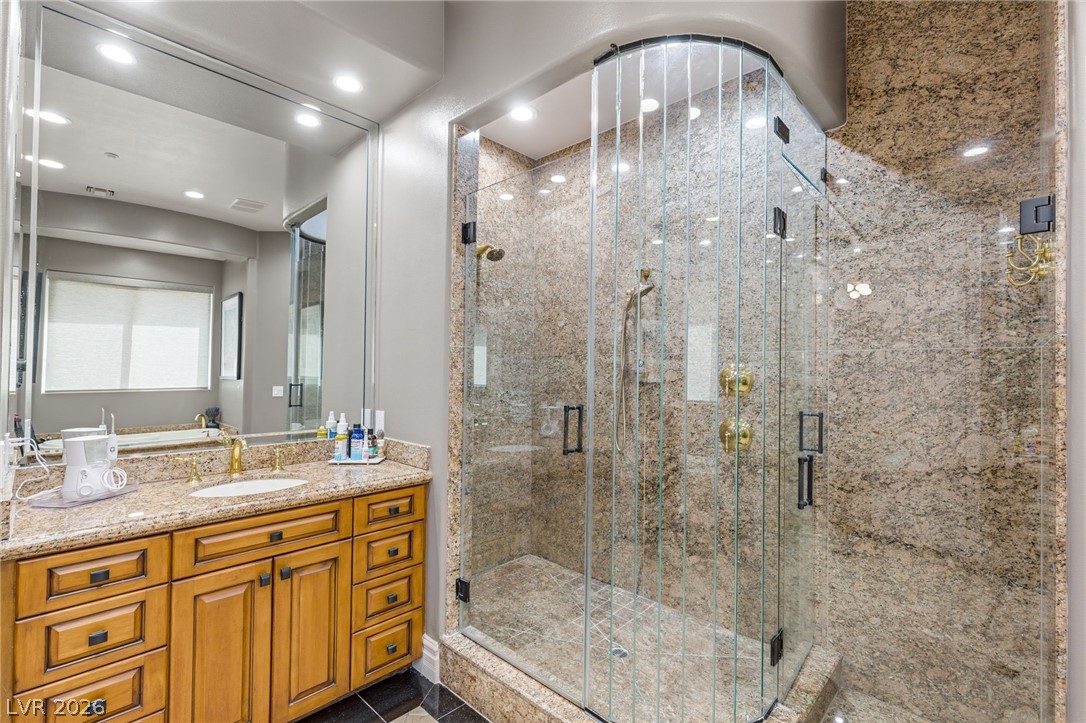
Natural stone counters and a curved glass shower frame this elegant bathroom space.
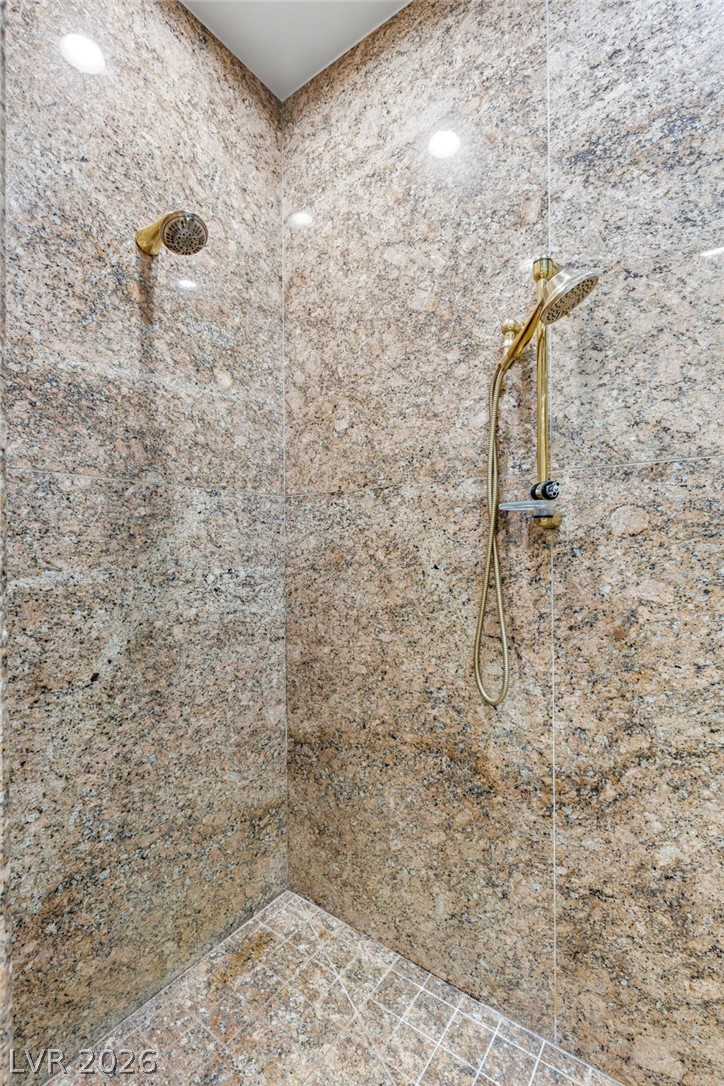
Premium stone walls and dual gold showerheads define this luxurious walk-in shower.
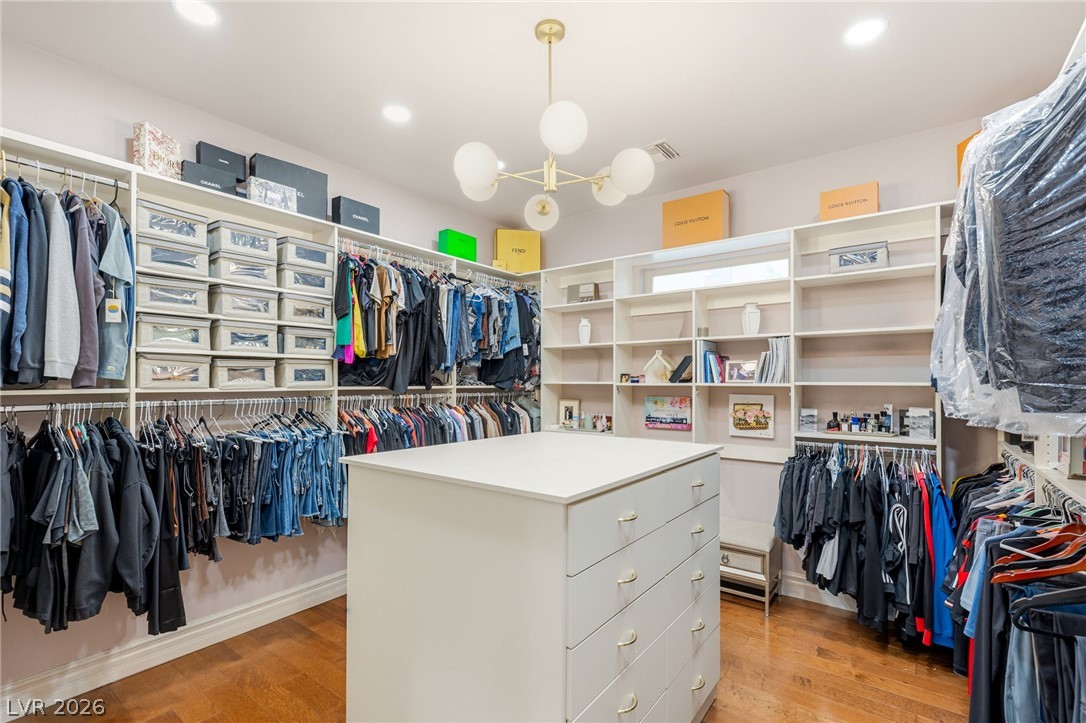
Rich hardwood flooring complements custom built-ins and an abundant storage island in this custom closet.
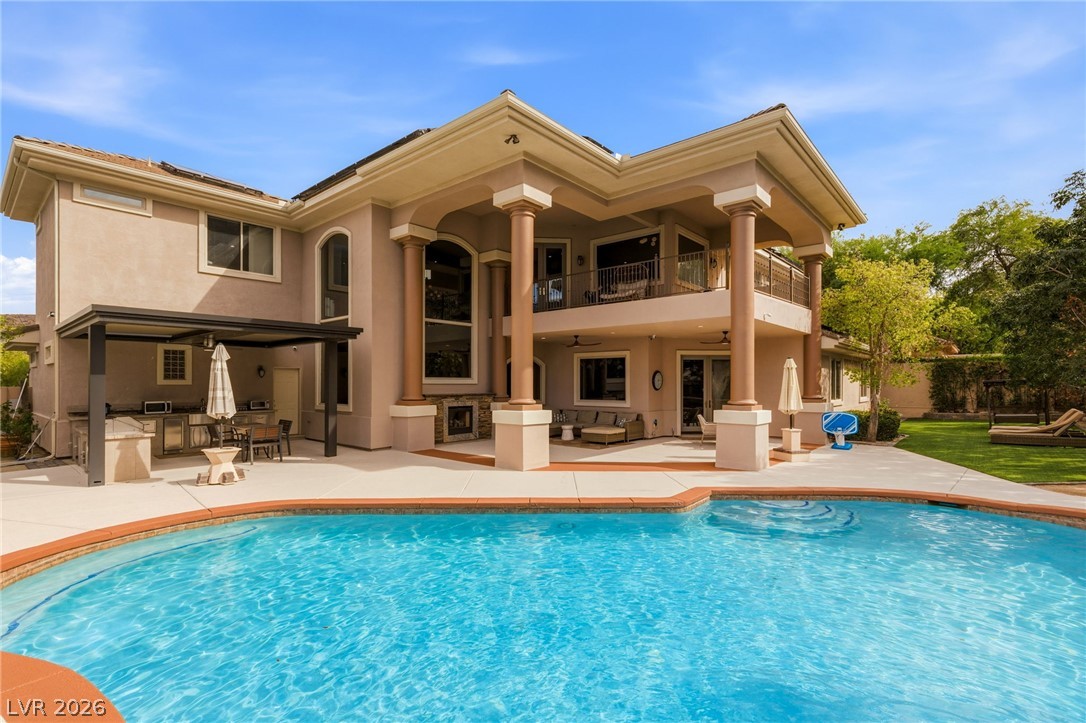
An inviting backyard oasis centers around a curved pool beneath impressive covered architectural arches.
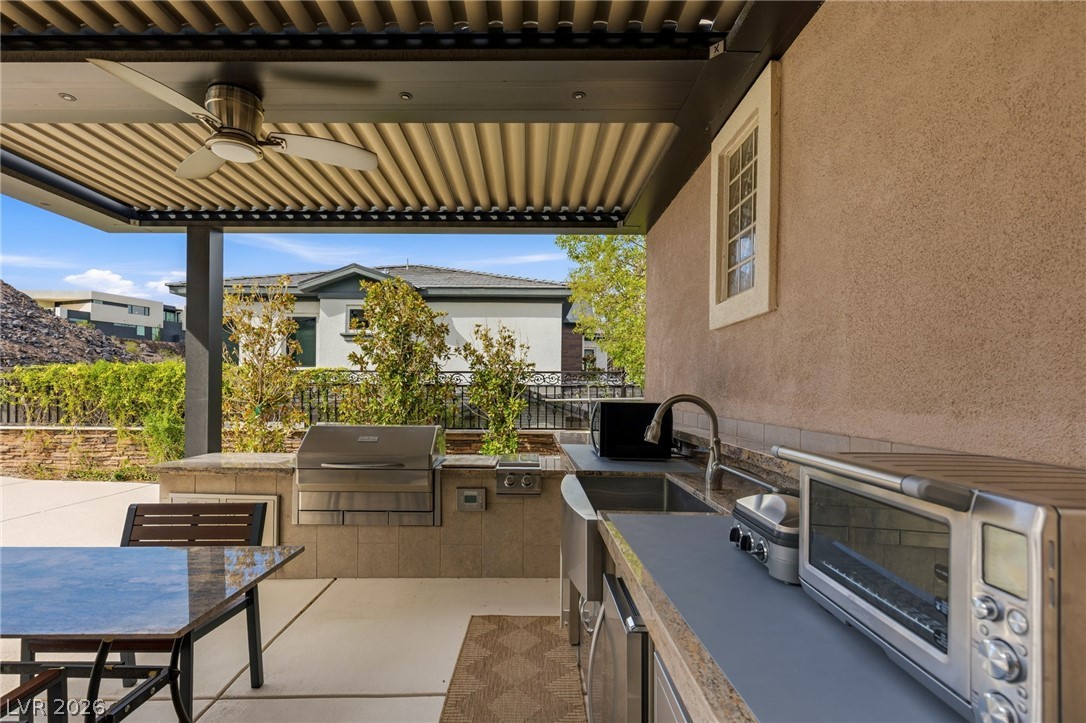
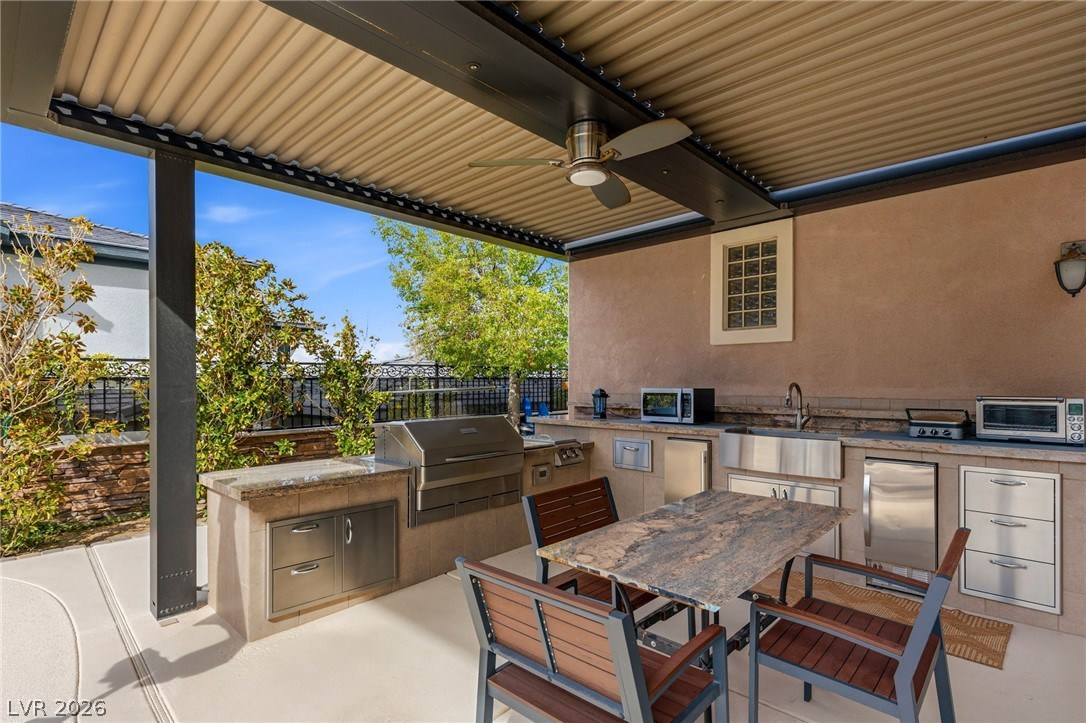
Sheltered outdoor cooking area features stone countertops and premium built-in grilling appliances.
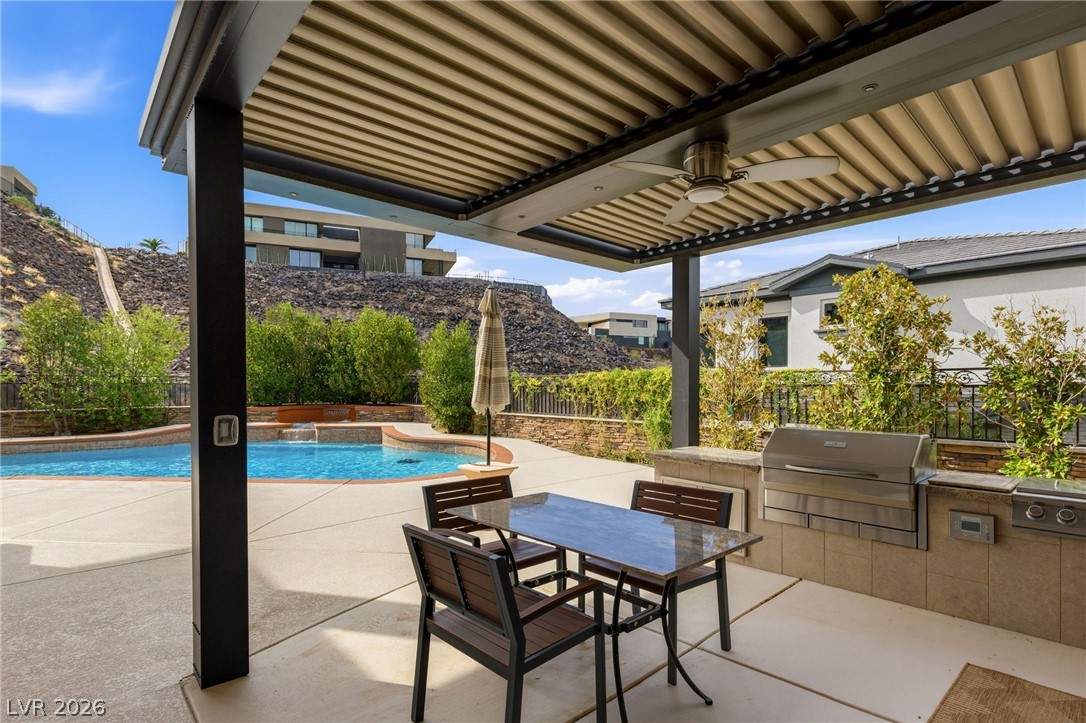
A spacious covered patio features a fully equipped outdoor kitchen and dining area.
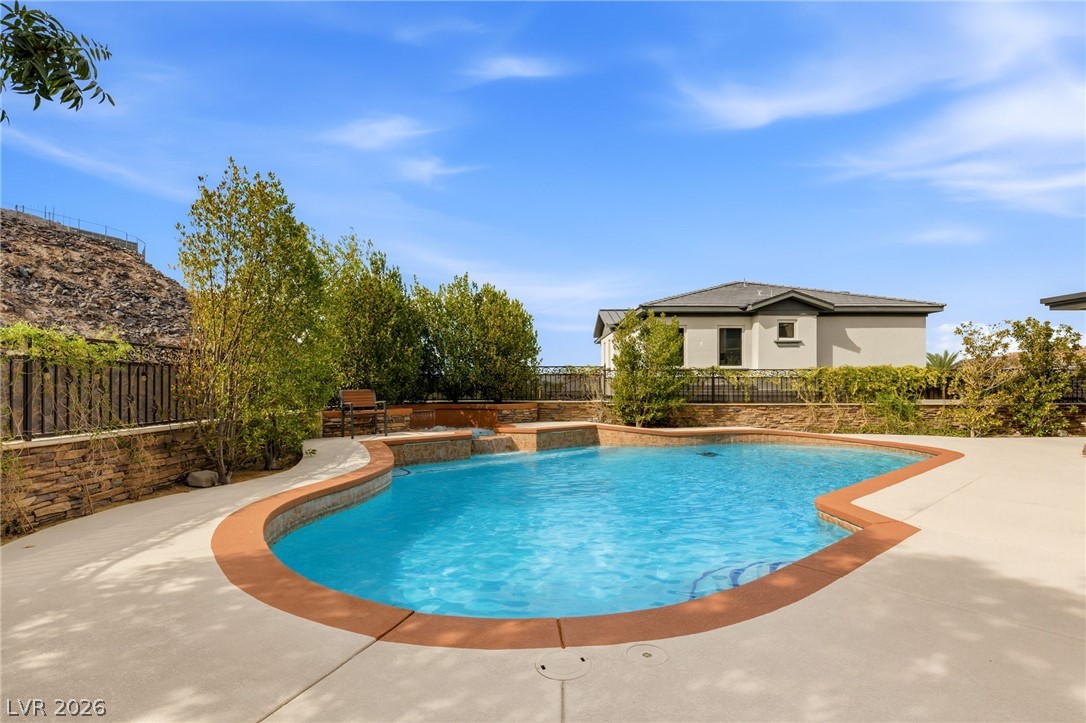
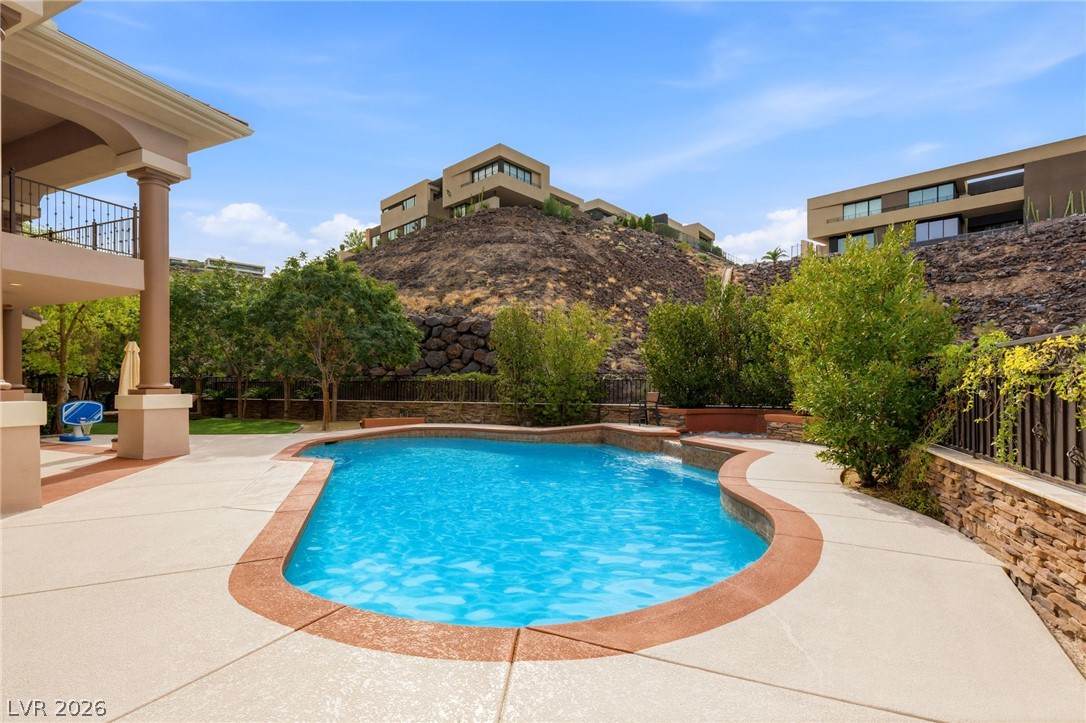
An inviting swimming pool is bordered by concrete decking and neat stone retaining walls.
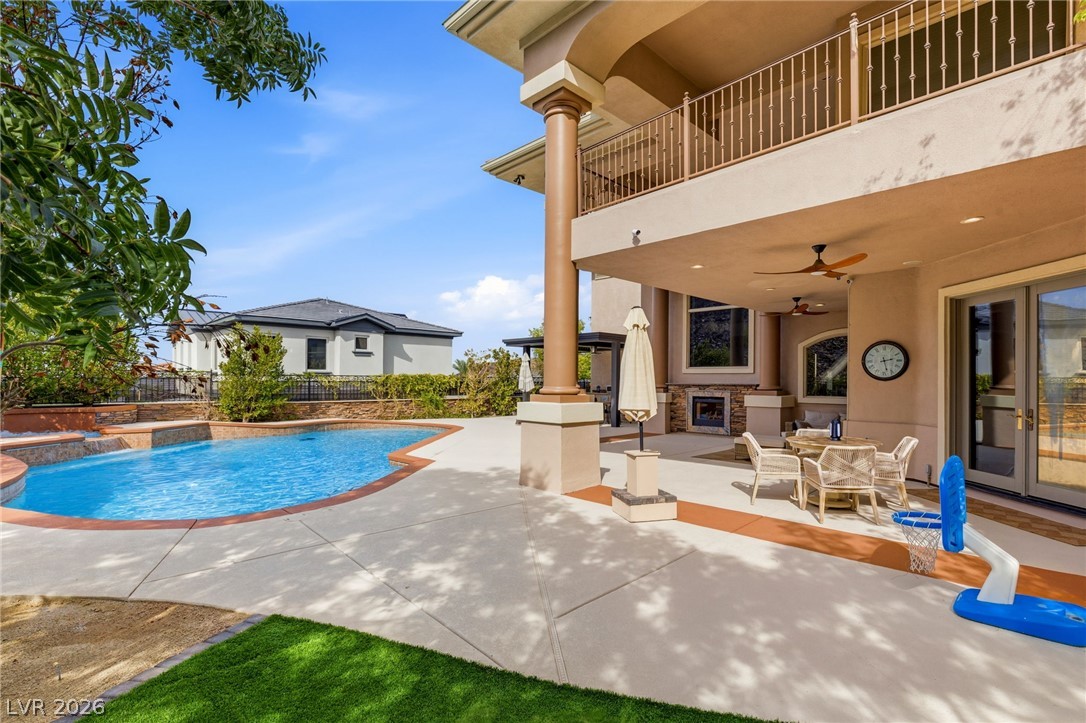
An outdoor kitchen and covered dining area sit adjacent to the sparkling swimming pool.
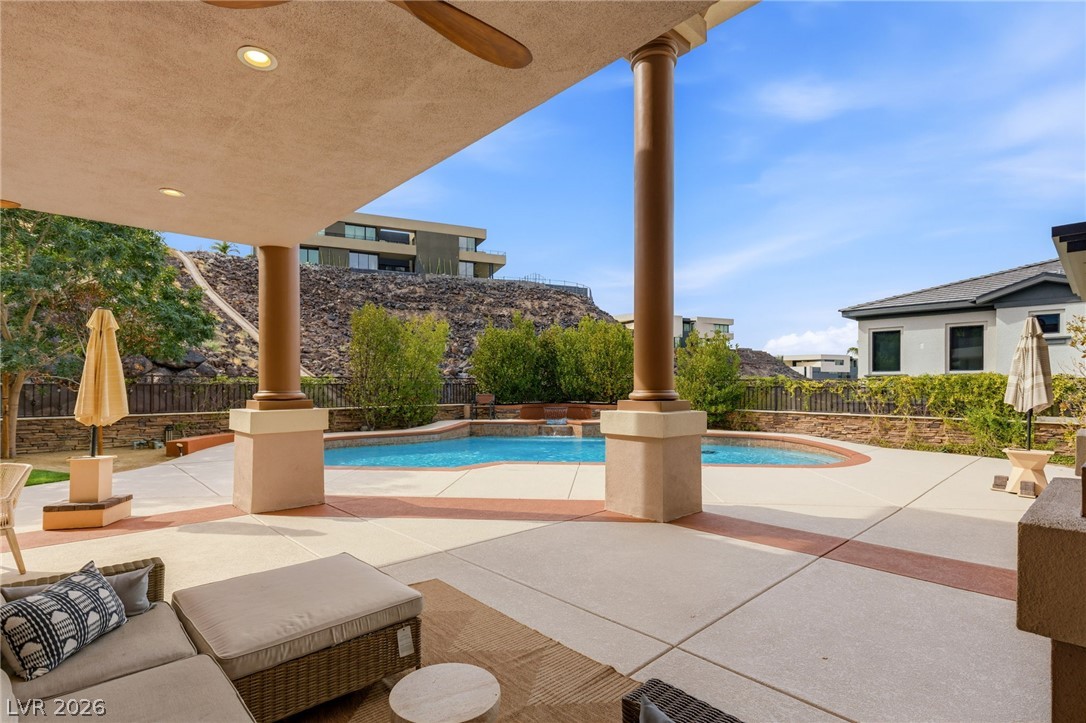
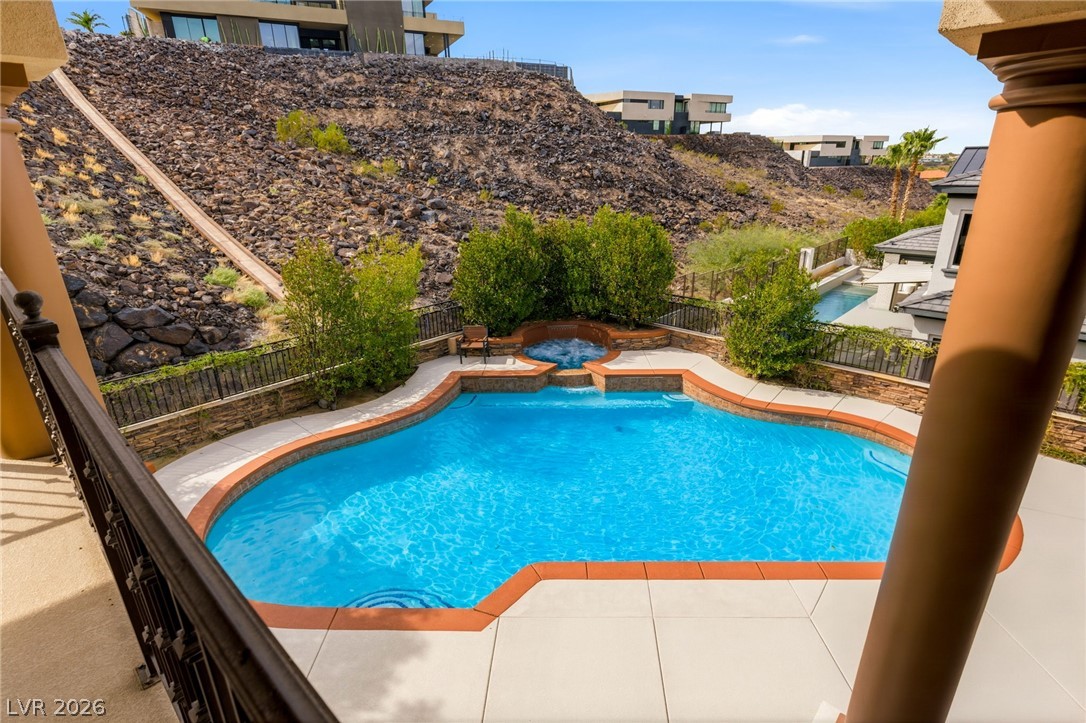
An inviting covered patio steps down to a sparkling swimming pool under blue skies.
An inviting swimming pool is surrounded by concrete decking against a hillside backdrop.
An inviting outdoor terrace connects seamless stone decking to a private pool and patio.
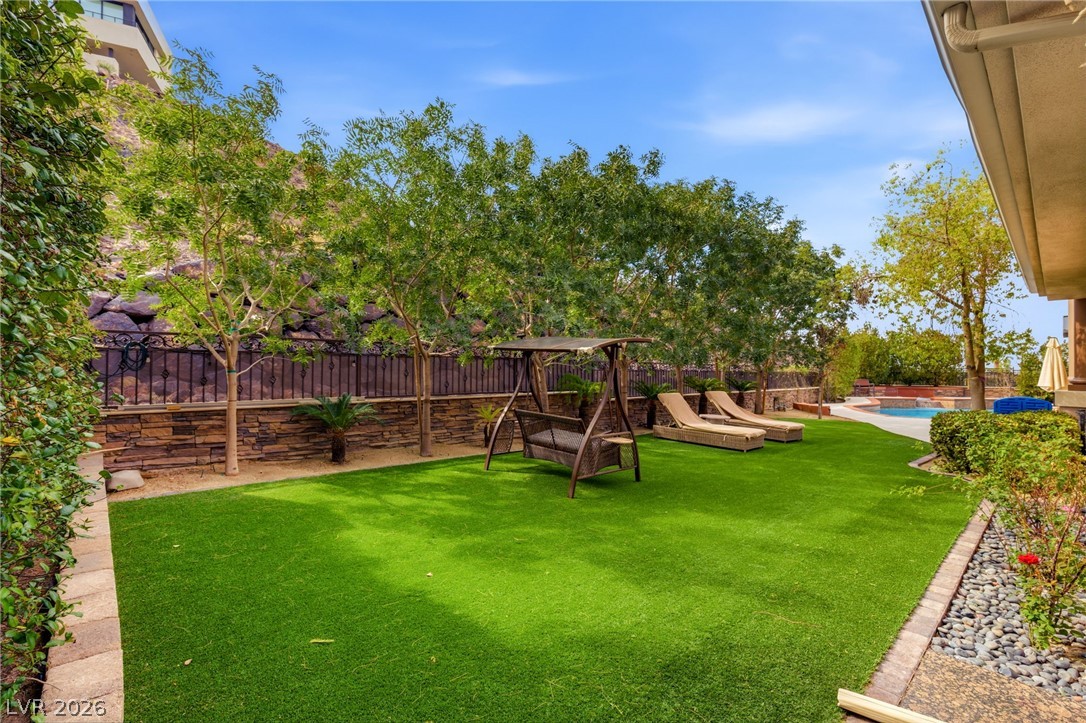
Lush manicured lawn space bordered by mature trees and structured stone retaining walls.
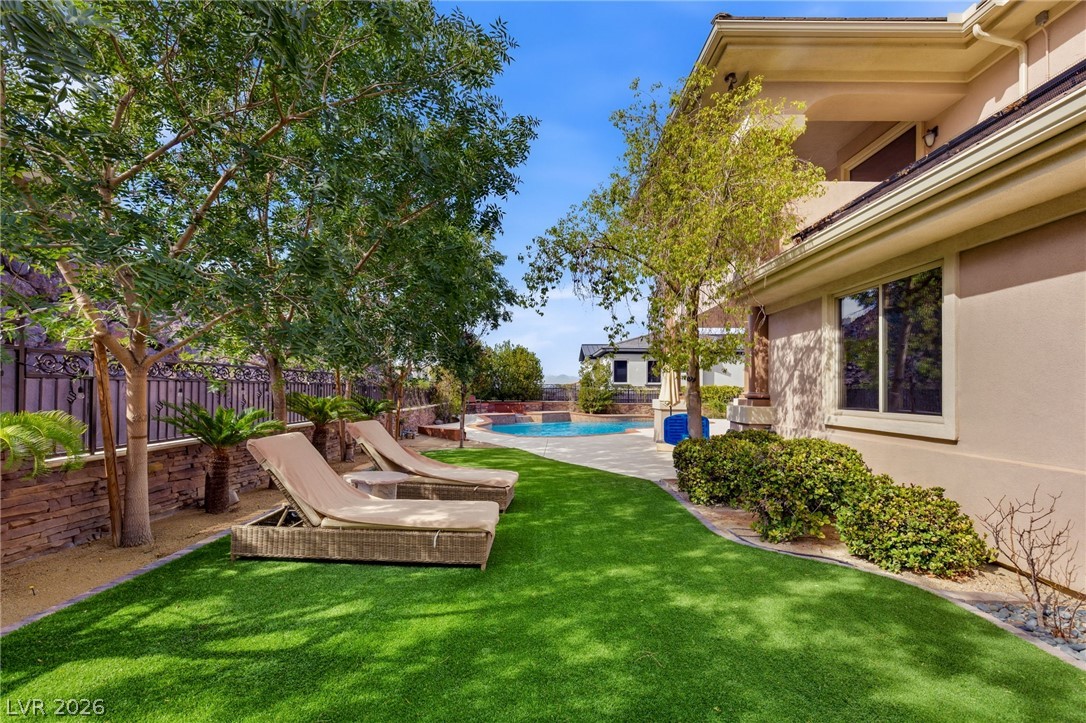
Lush manicured lawn and mature shade trees border the side path leading toward the pool.
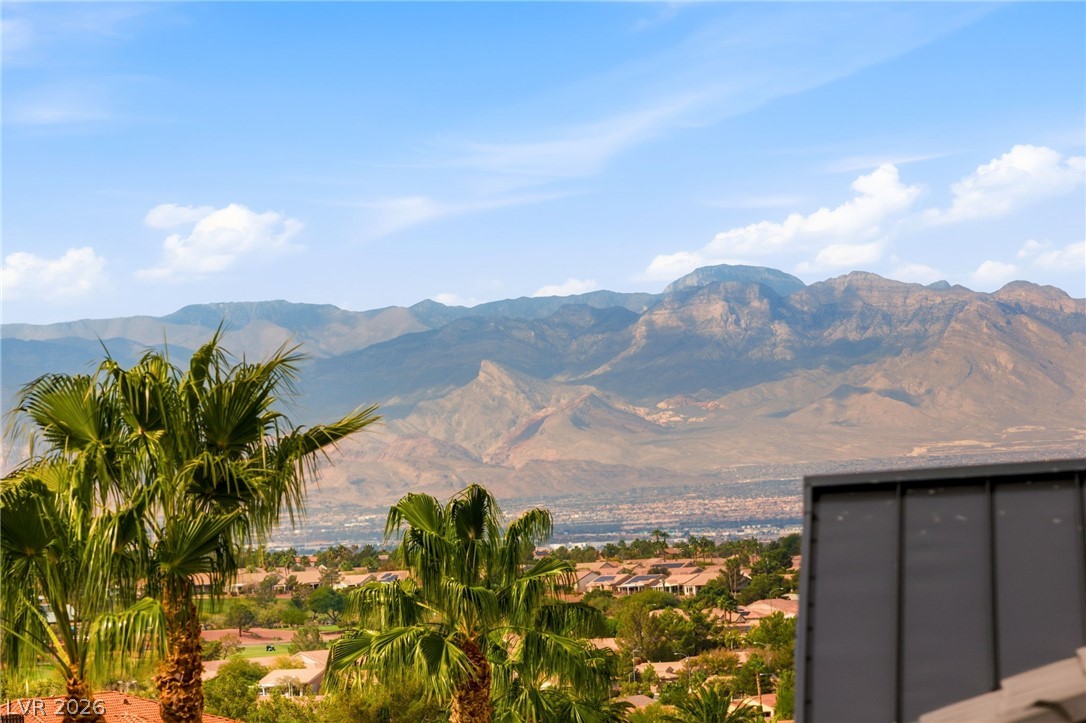
Sweeping mountain and valley vistas stretch across the horizon under clear blue skies.
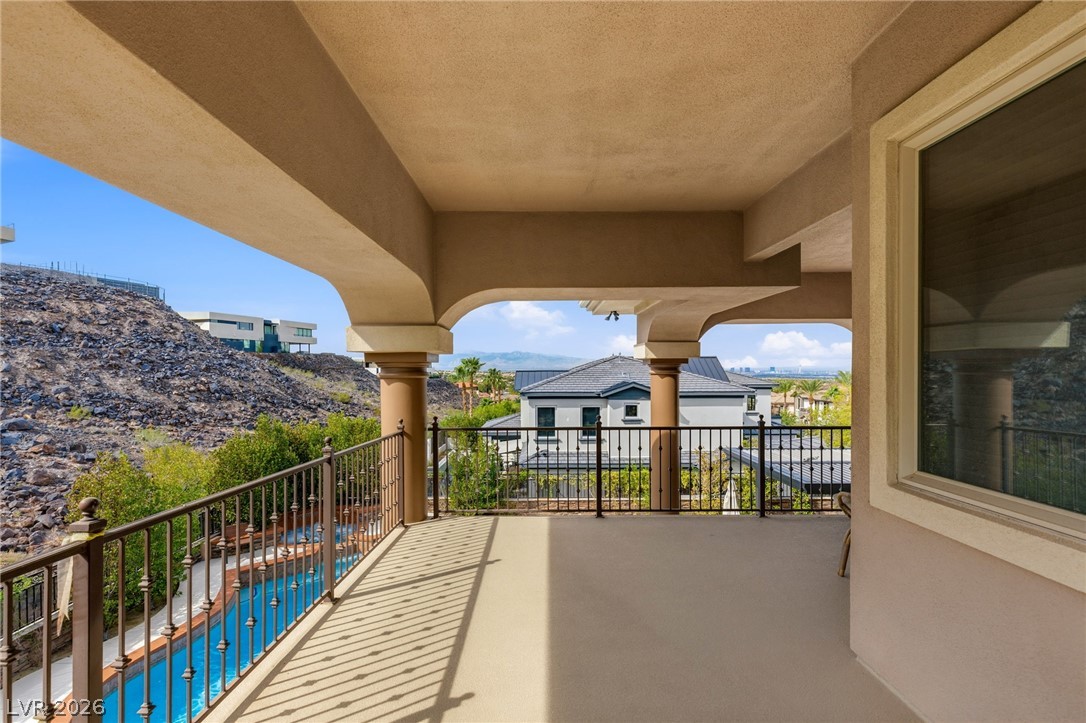
Sheltered terrace overlooks a sparkling pool and distant mountain peaks under clear skies.
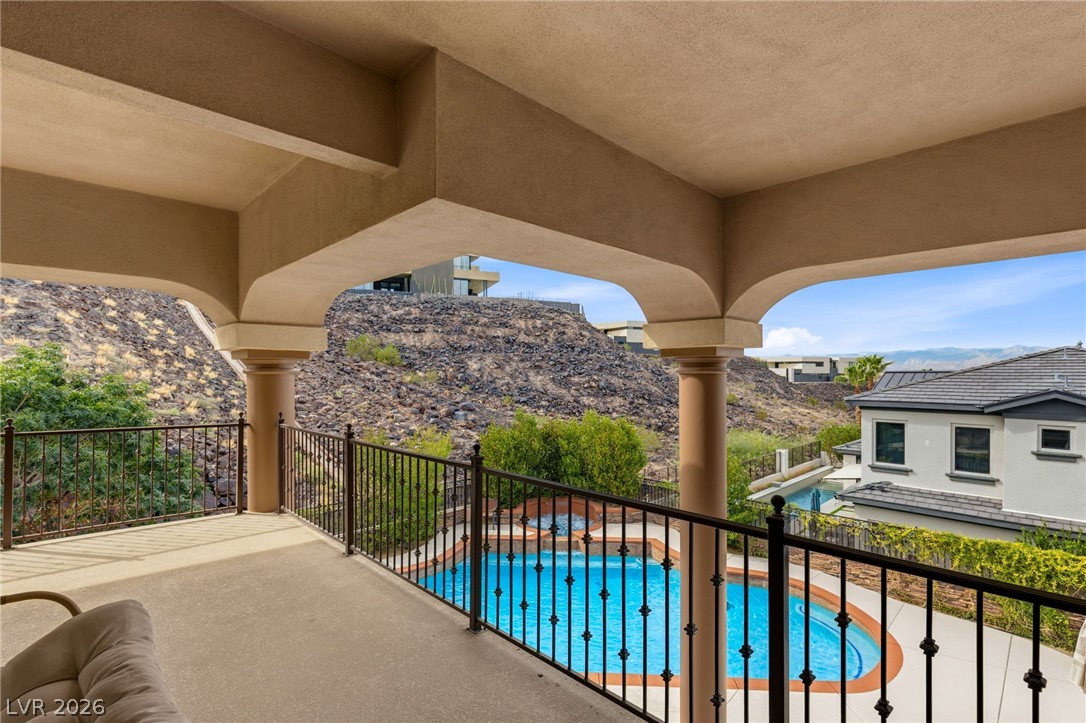
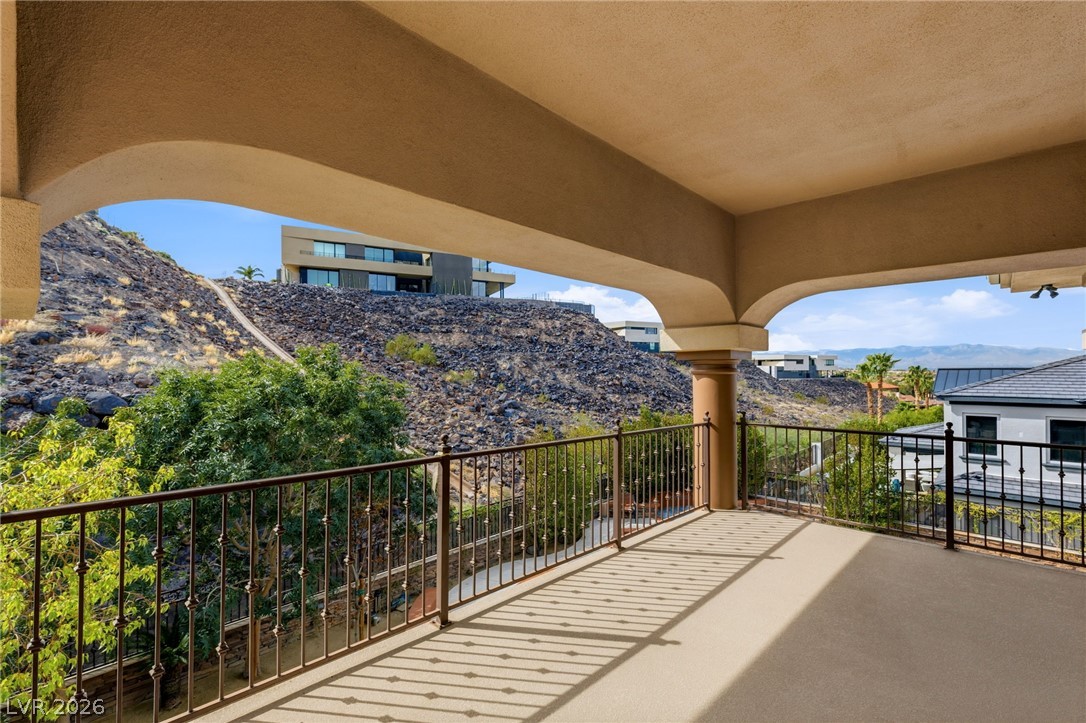
Stately covered balcony offers a sheltered vantage point overlooking the pristine pool and hillside terrain.
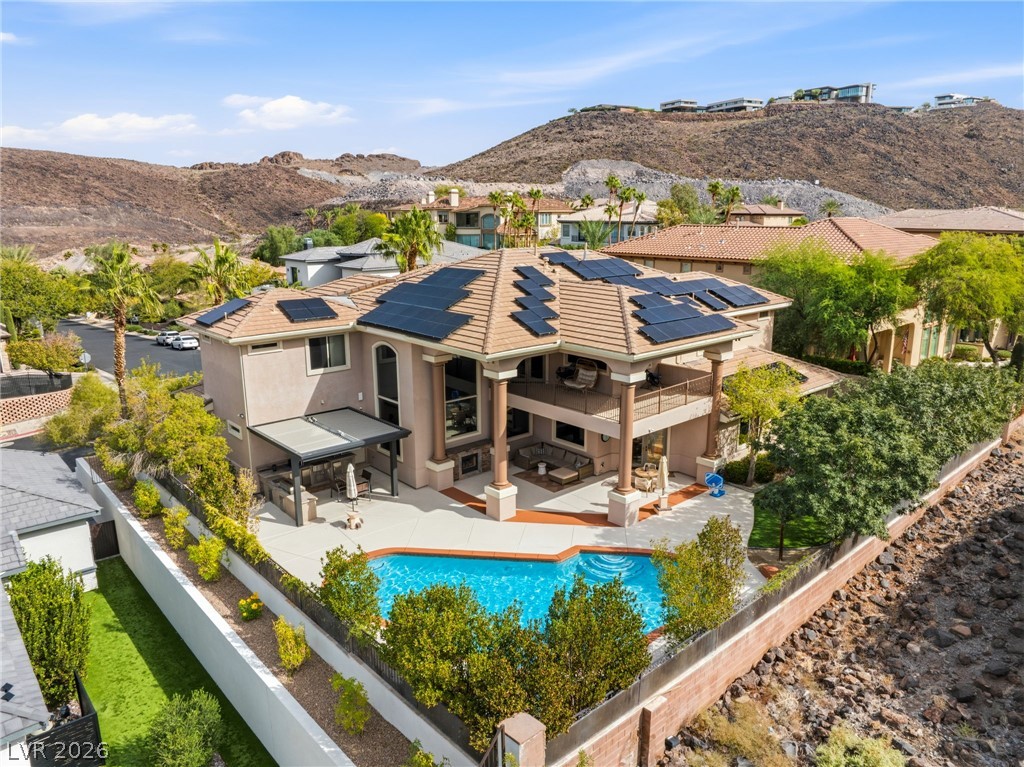
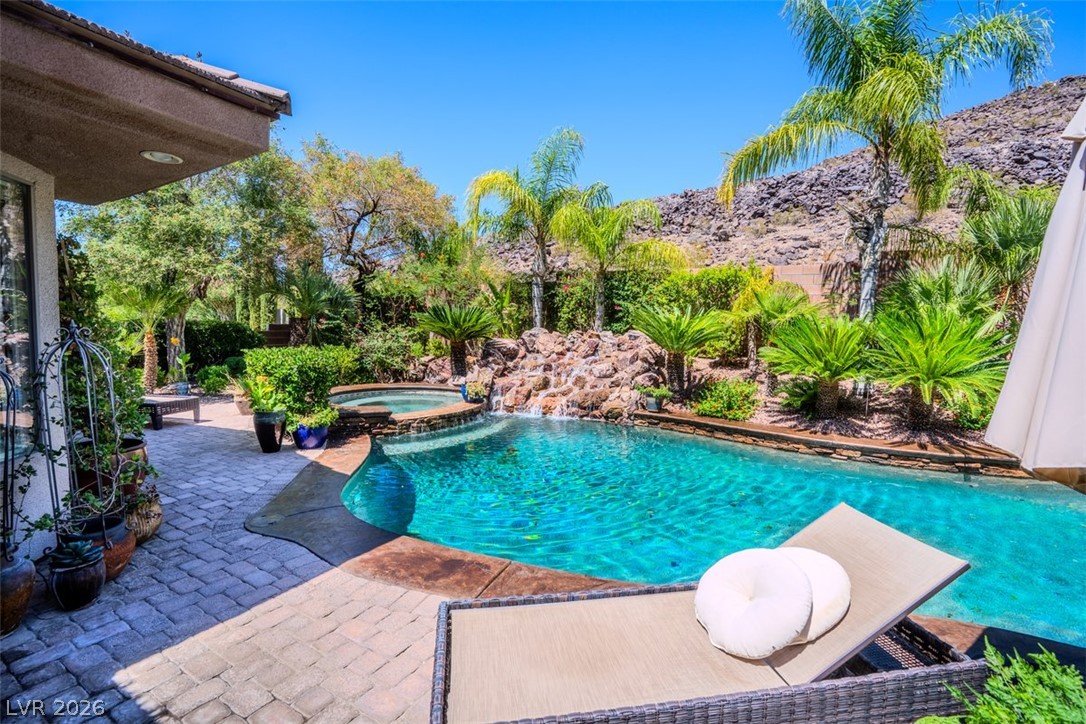
An inviting backyard oasis features a custom-shaped pool and spa surrounded by desert hillside views.
Arched openings frame scenic mountain and hillside views from this spacious covered balcony.
Custom desert architecture blends stone veneer accents and tiled roofing with lush palm-accented landscaping.
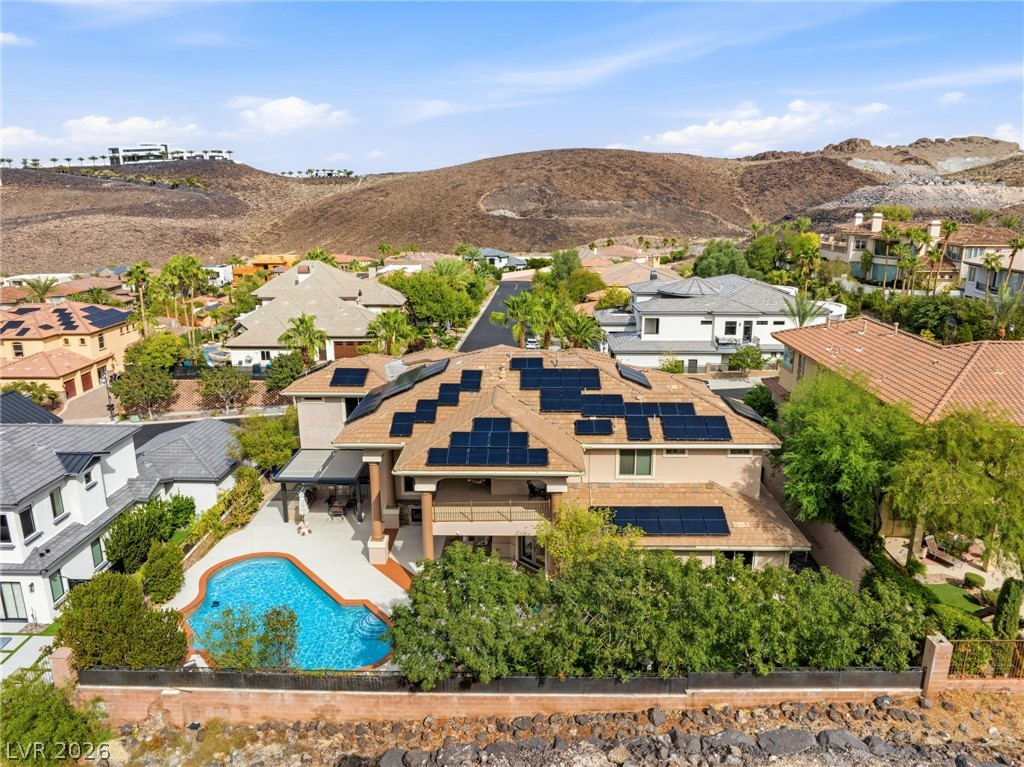
An aerial perspective showcases a multi-level hillside home featuring classic tile roofing and desert-adapted landscaping.
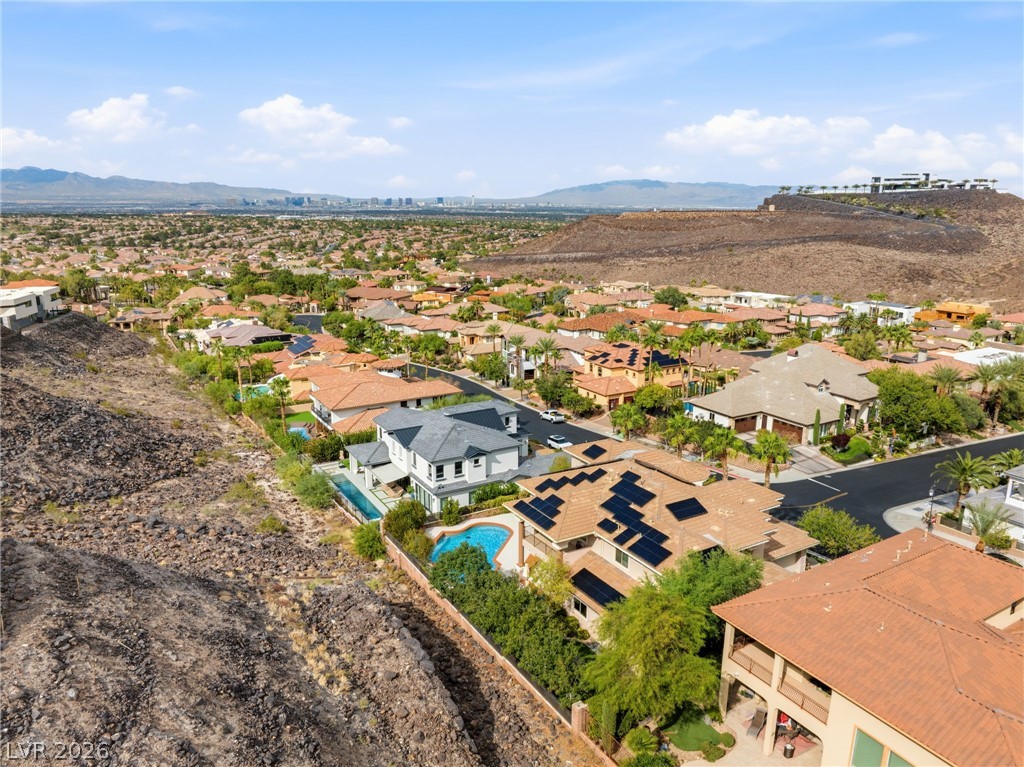
Elevated views sweep across the hillside neighborhood toward the distant skyline and mountains.
A sparkling pool and solar-panelled roof define this multi-level hillside residence.
Nestled against a dramatic desert hillside, this custom estate features an inviting backyard pool retreat.
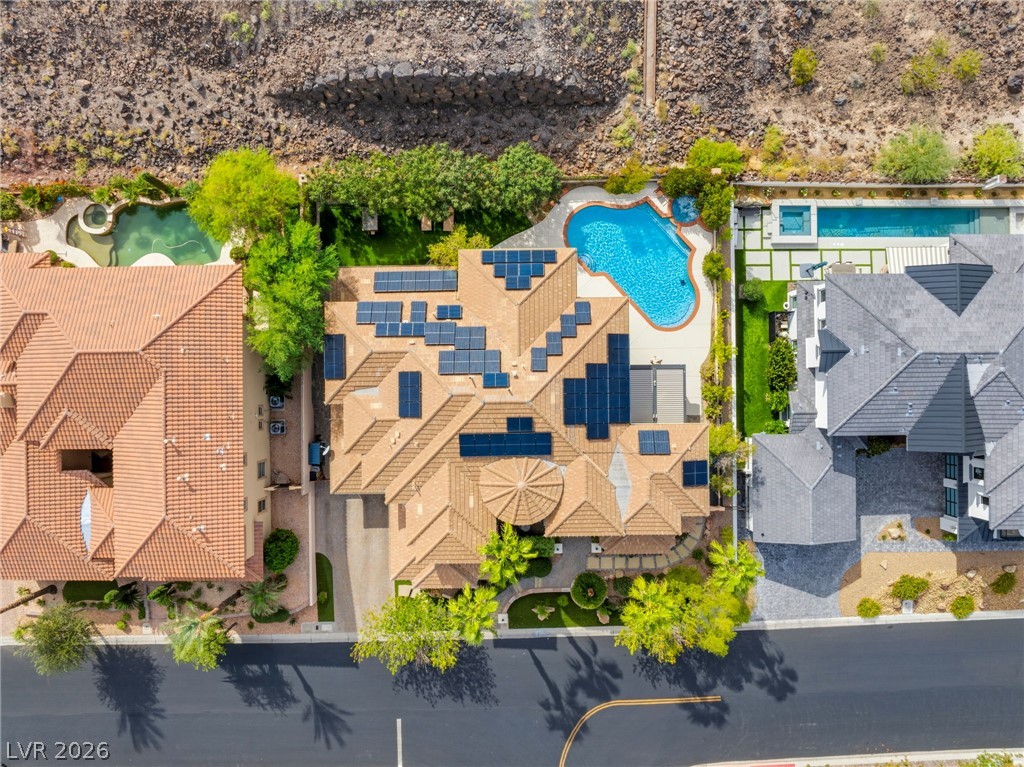
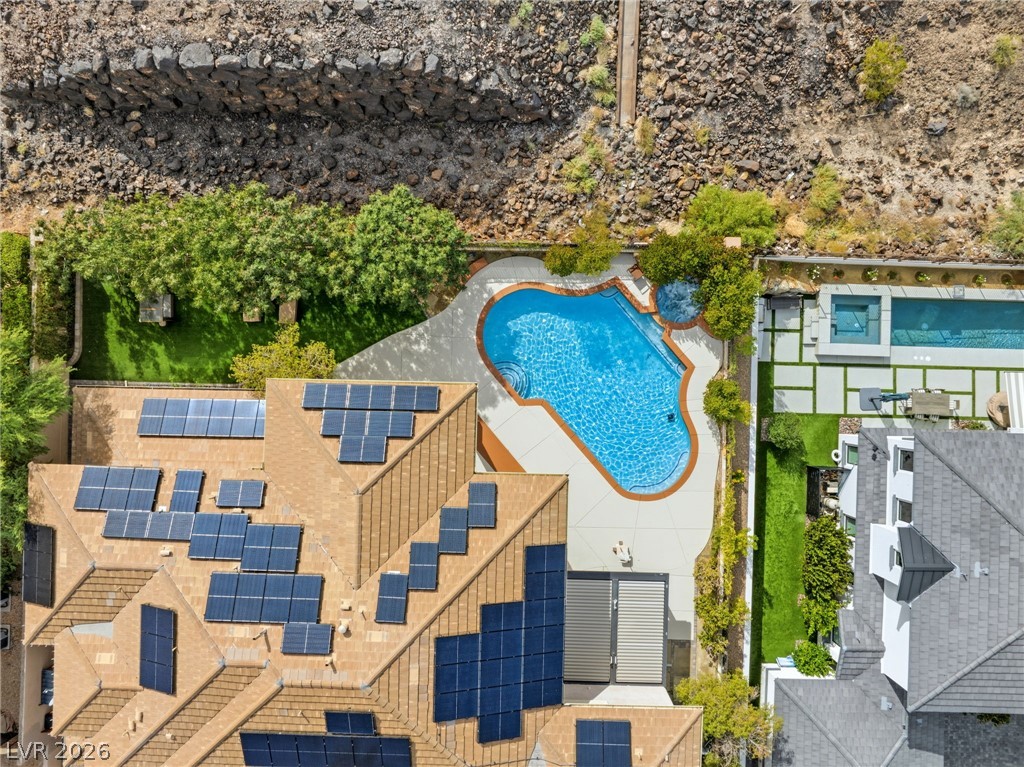
An aerial view highlights the solar panels, tile roof, and private backyard pool.
Aerial view showcasing a custom swimming pool and extensive solar panel installations on the roof.
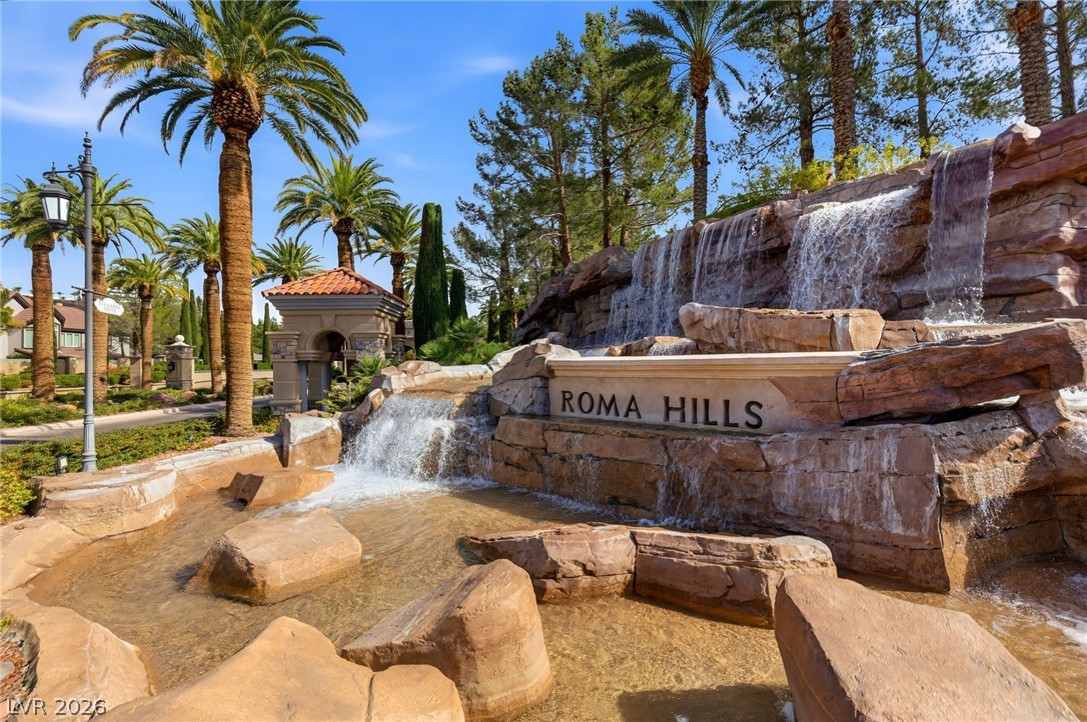
A dramatic stone waterfall entryway welcomes residents beneath towering palm trees.
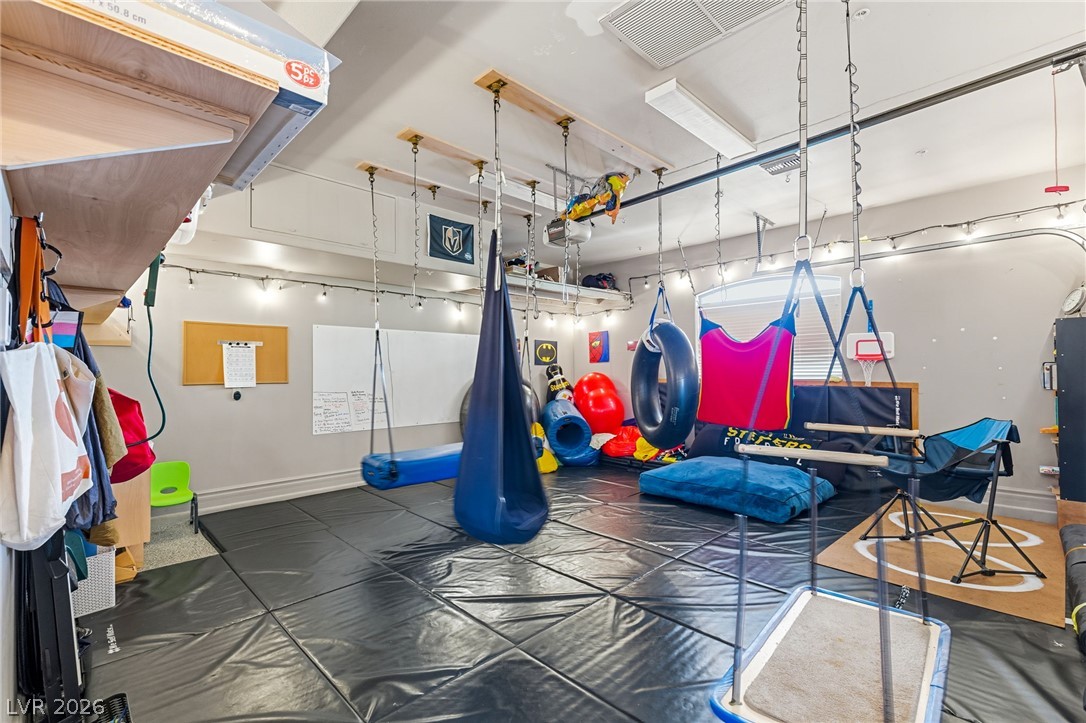
Flexible interior space designed with suspended overhead structural supports and extensive protective floor padding.
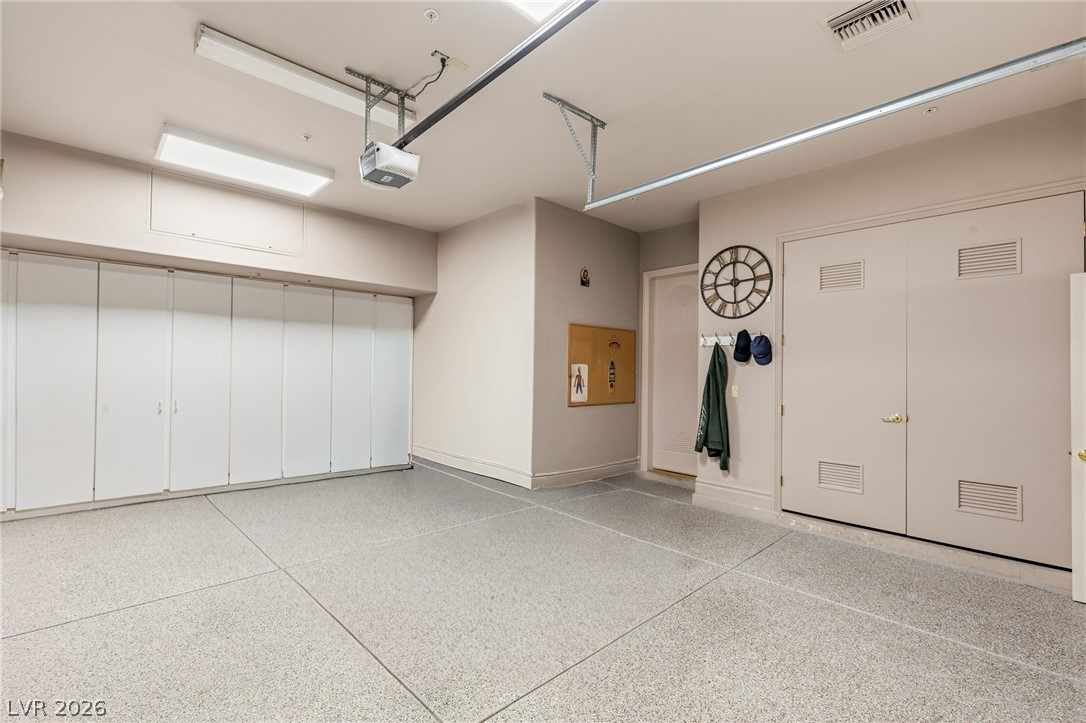
Finished walls and durable epoxy flooring define this clean, well-lit garage space.
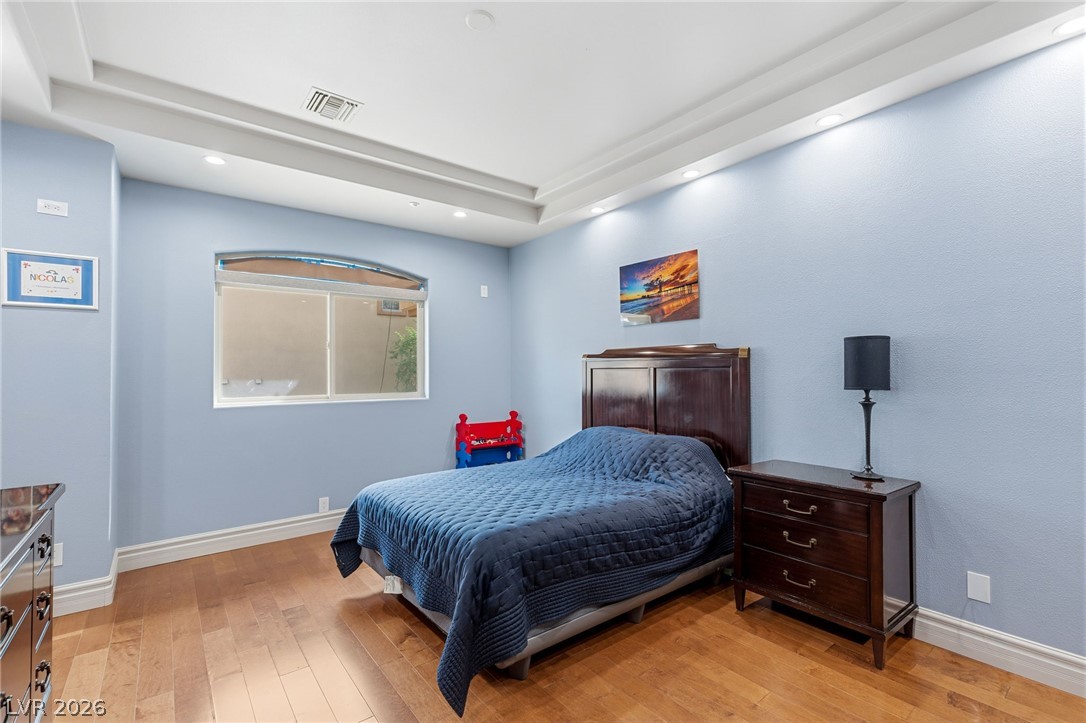
Rich hardwood floors complement the multi-tiered tray ceiling and inset lighting in this peaceful bedroom.
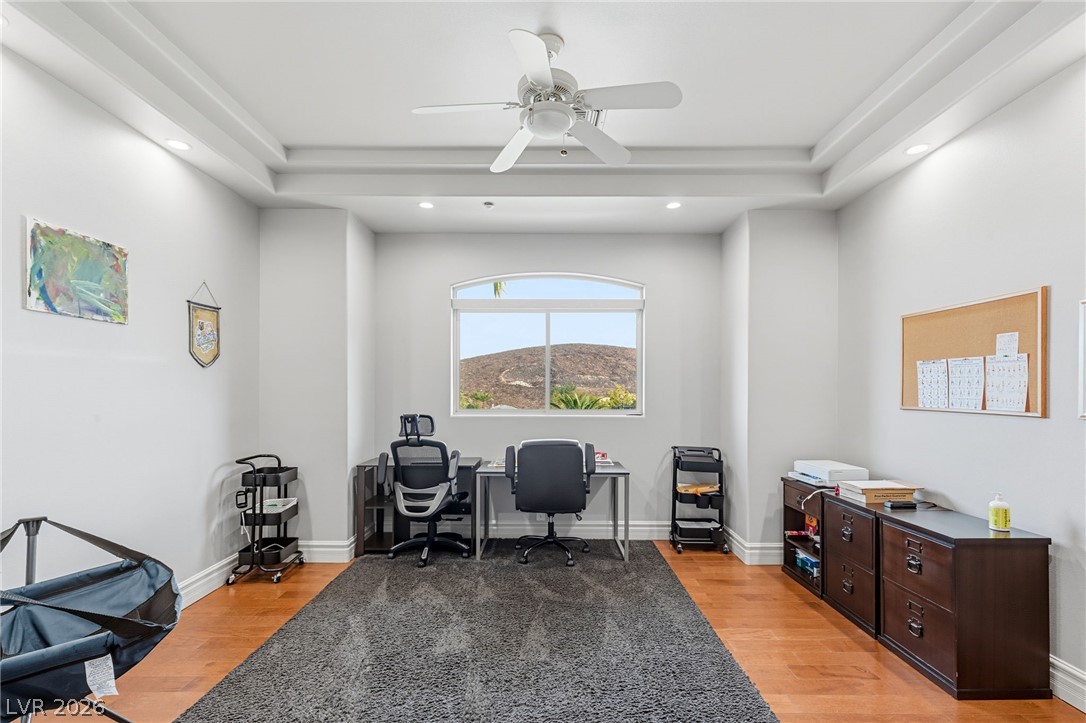
An arched window frames hillside views in this versatile space featuring recessed lighting and tray ceilings.
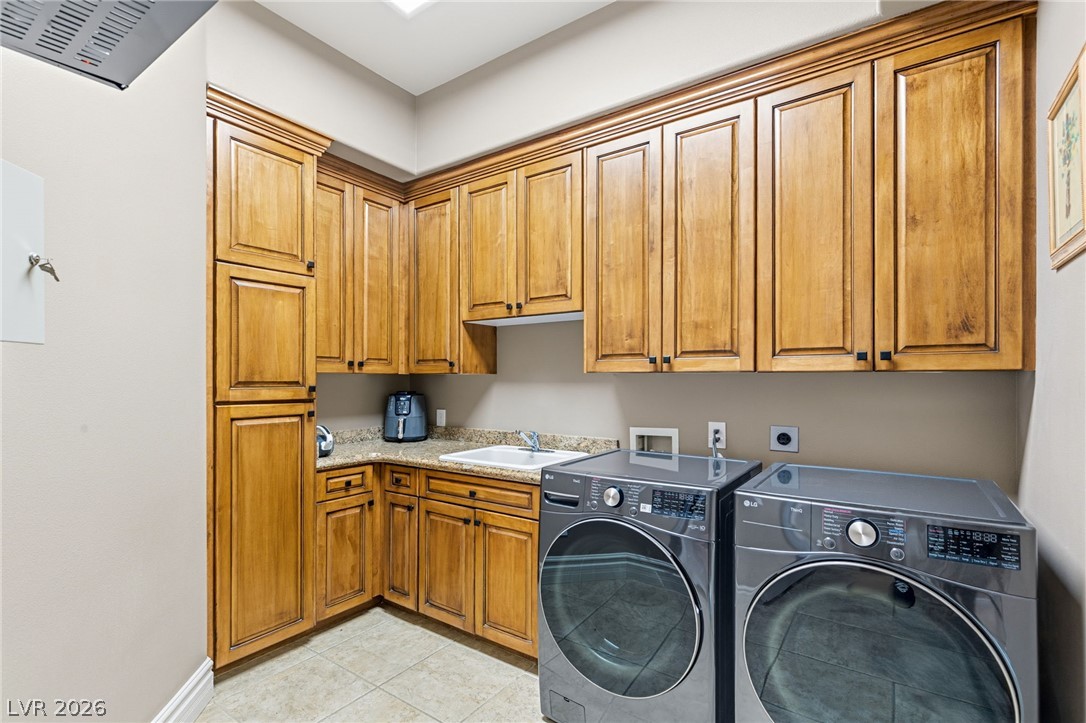
Rich wood cabinetry maximizes storage space above the laundry setup in this functional utility area.
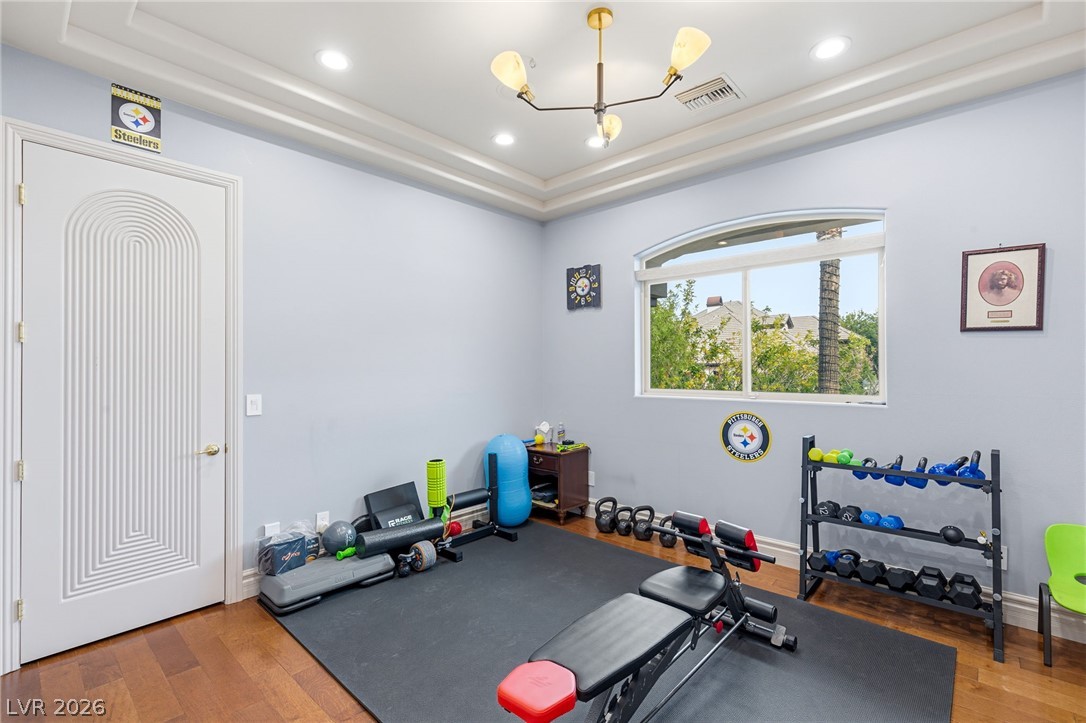
Rich hardwood flooring complements a tray ceiling with elegant molding in this versatile space.
Polished stone counters and warm wood cabinetry define this classic bathroom space.
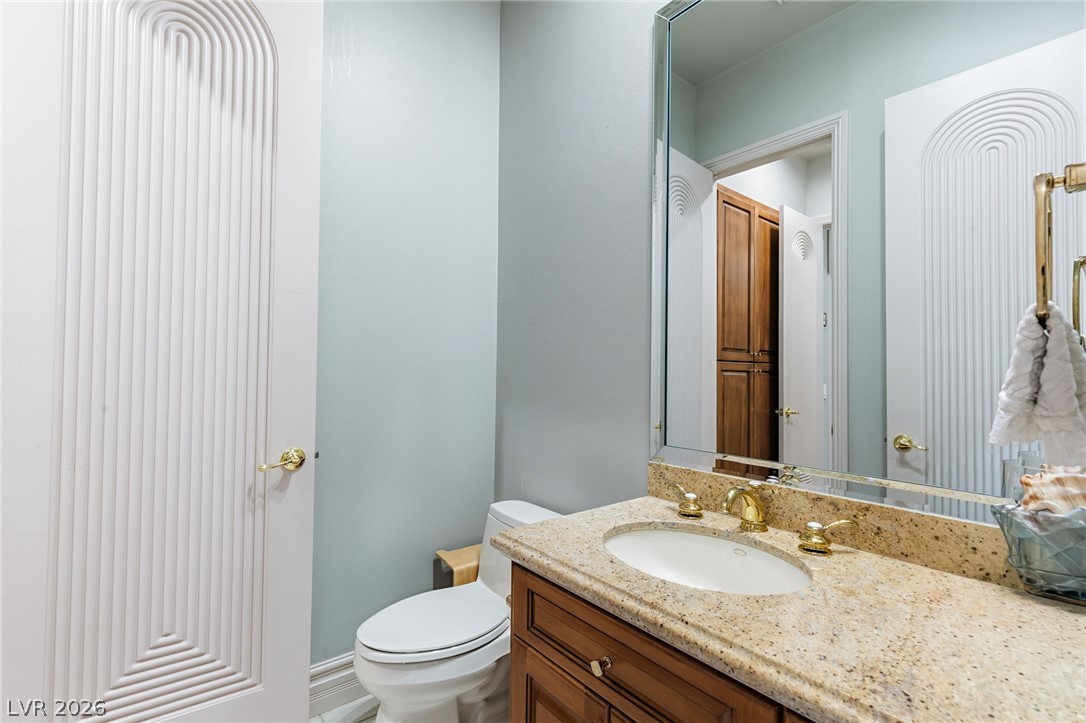
Polished stone counters elevate this inviting powder room featuring unique carved door details.
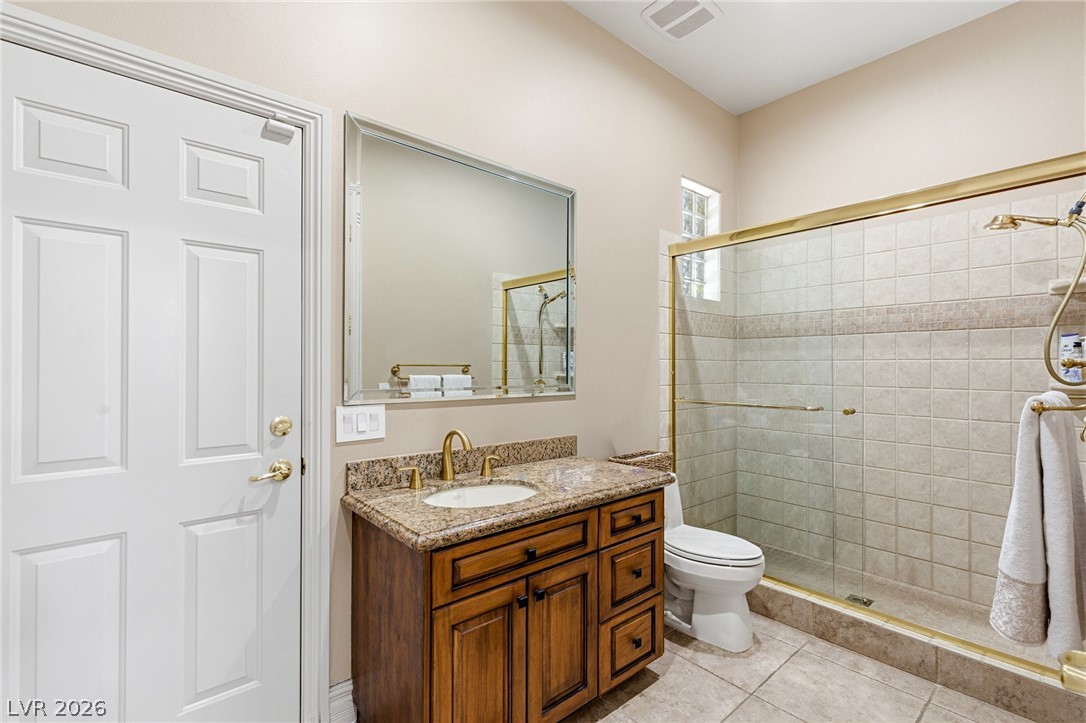
A stone vanity top paired with a glass-enclosed walk-in shower anchors this bathroom space.
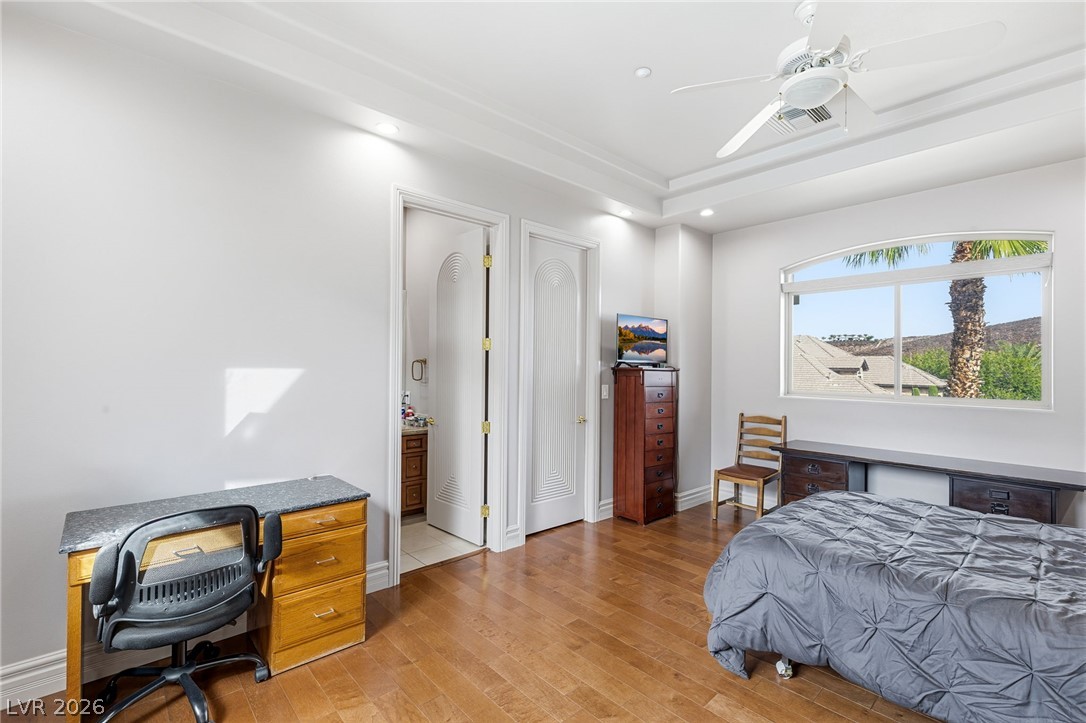
Rich hardwood flooring and classic recessed lighting elevate this comfortable, airy bedroom.
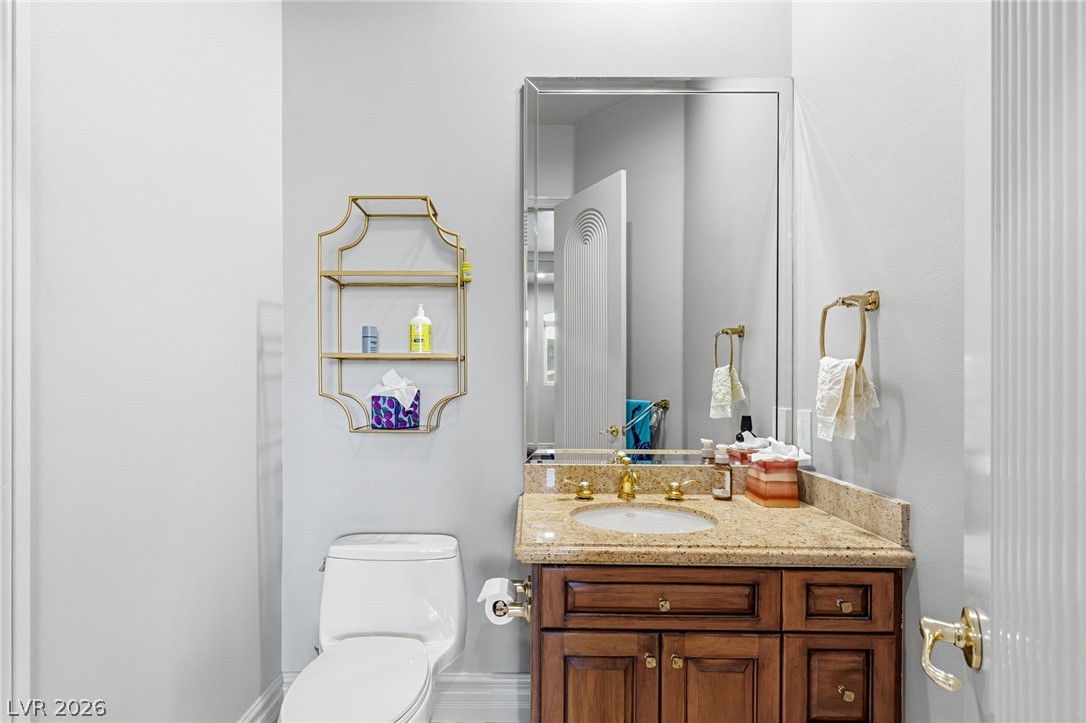
An elegant vanity with stone counters anchors this modern powder room.
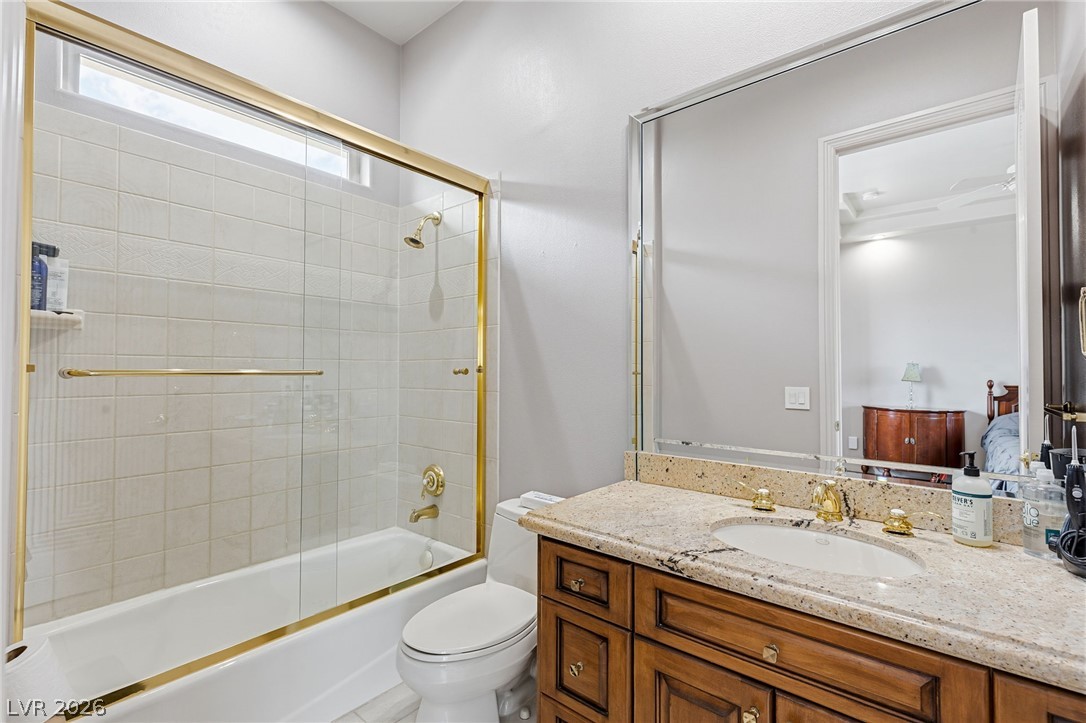
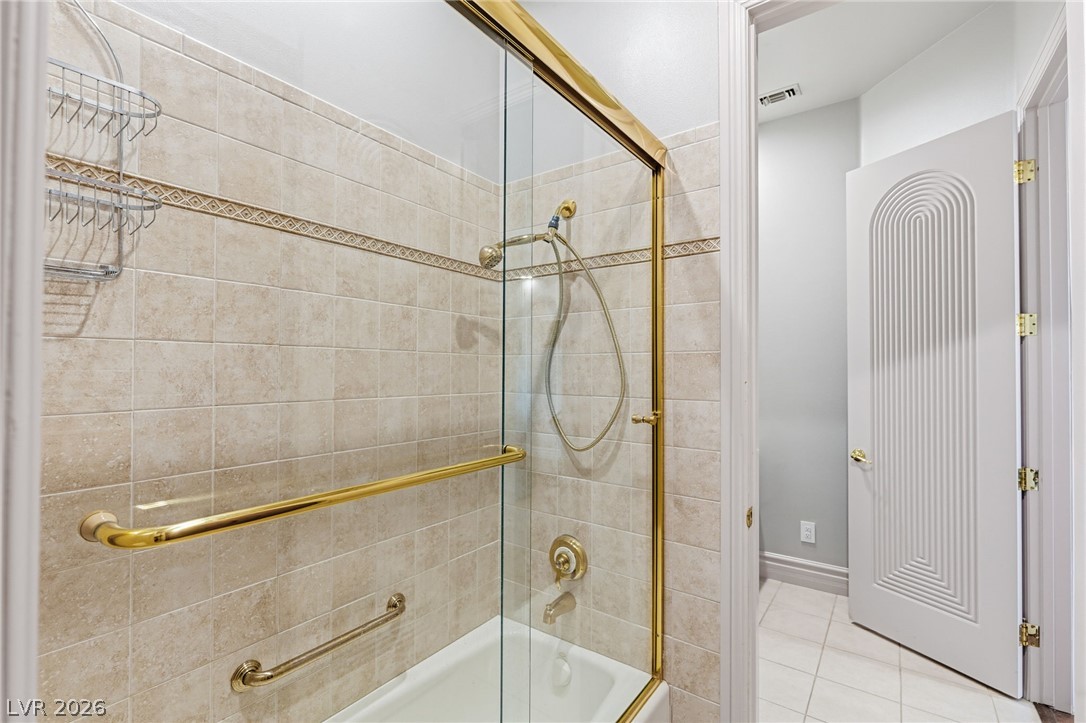
A glass-enclosed tub shower combination features classic tile work and gold-toned fixtures.
 New Listing