
Description
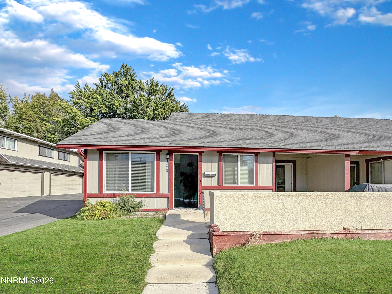
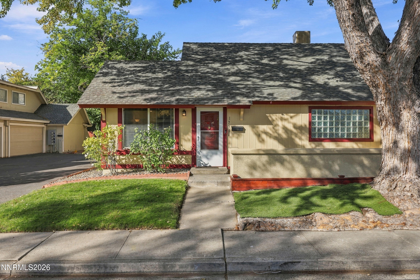
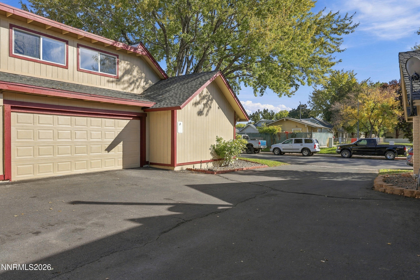
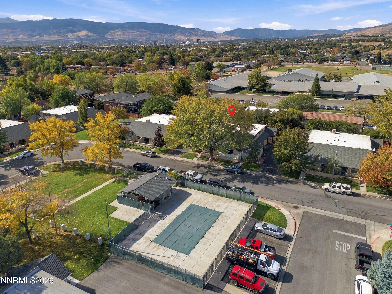
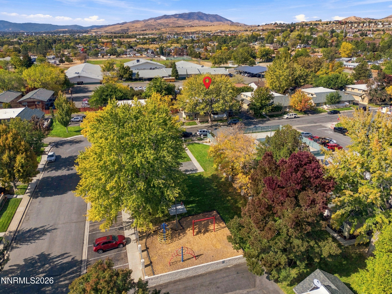
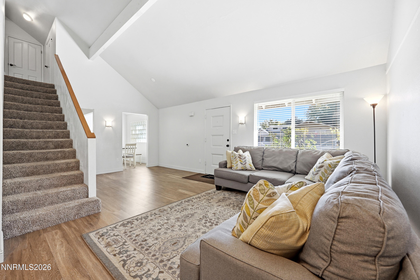
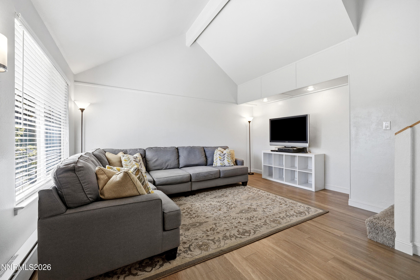
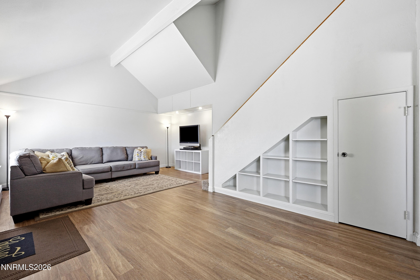
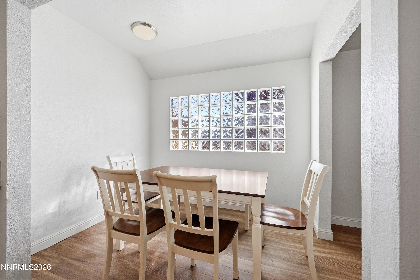
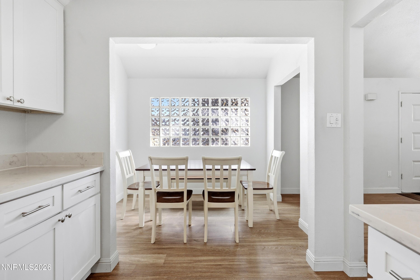
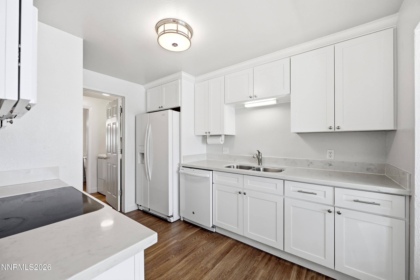
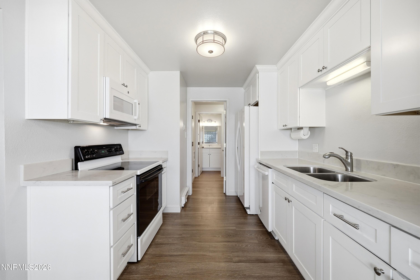
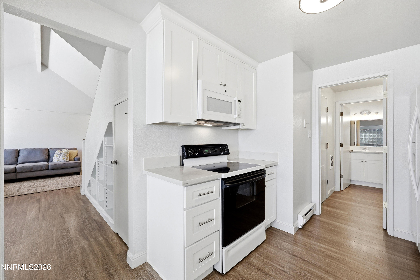
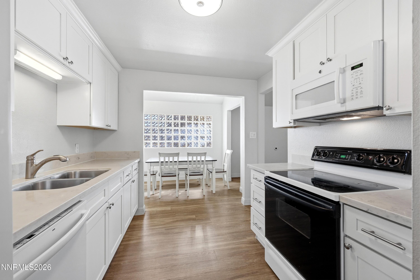
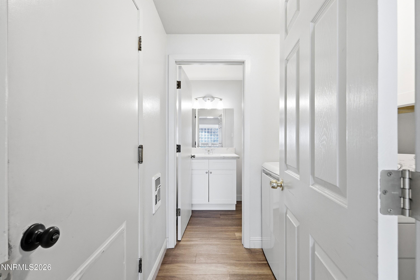
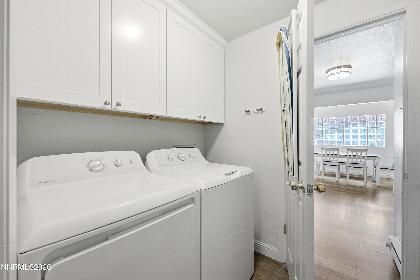
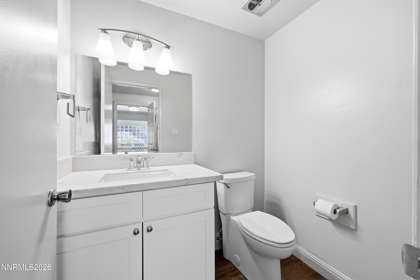
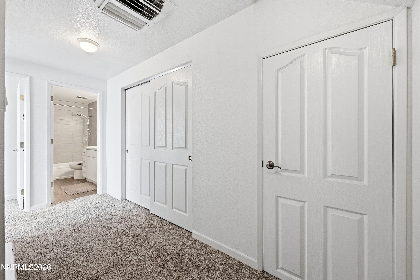
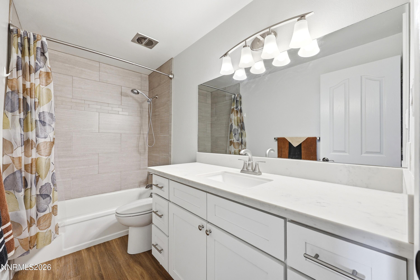
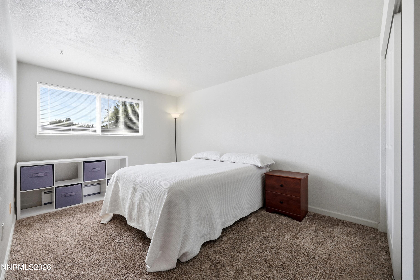
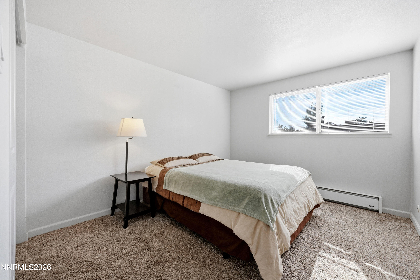
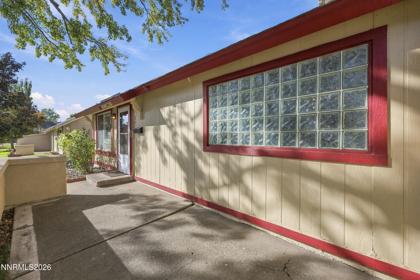
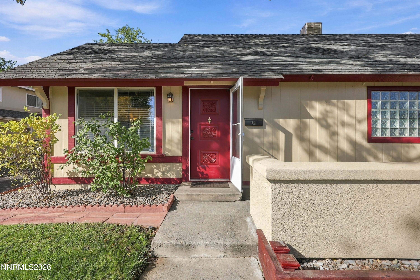
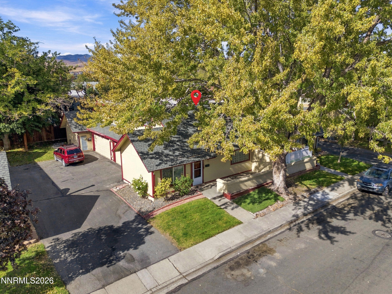
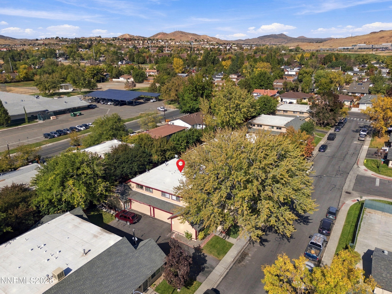
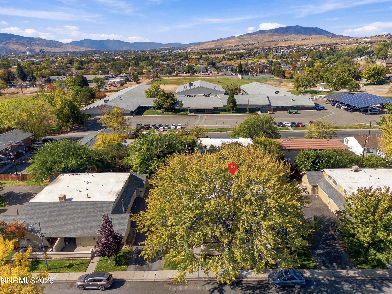
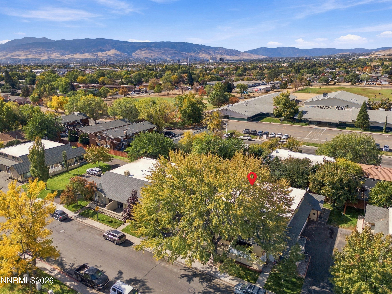
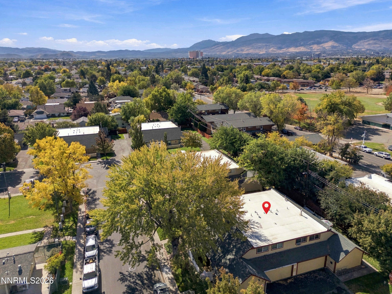
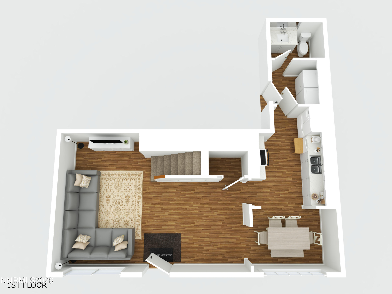
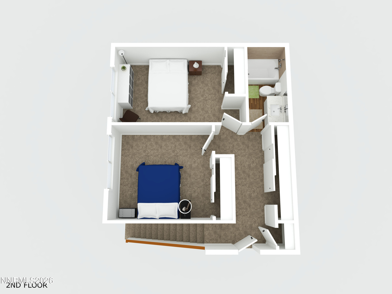
FULLY REMODELED & AFFORDABLE TOWNHOME WITH 2 CAR GARAGE, POOL & PARK! This updated Yorkshire Manor home features an updated kitchen with new cabinetry, quartz countertops and Whirlpool appliances, and new bathrooms with quartz counters, modern fixtures and a ceramic tile shower surround. Additional remodel upgrades include new luxury vinyl plank flooring on the main level and bathrooms, new carpet upstairs in the bedrooms and hallway, scraped popcorn ceilings and fresh paint throughout the interior, new window blinds and a Ring video doorbell. Significant utility improvements also include a new, fully permitted, electrical panel in 2024 and a new Aude thermostat-controlled Cadet baseboard system and in-wall zone heaters in the bathrooms and laundry room installed in 2017. This is a rare extended kitchen/dining room floorplan providing bonus space that opens up the functionality of the great room and downstairs spaces in general. Storage options include built-in bedroom closet organization, multiple storage closets, and an oversized two-car garage with a bonus storage bay. HOA management covers roof maintenance, siding, exterior paint (repainted in 2024), landscaping, irrigation, tree trimming (completed 2026), and access to a community pool and private park directly across the street. The central location puts it near local shopping and offers direct access to Interstate 80, US-395, and Interstate 580 for faster commutes.
Details
| MLS # | 260013489 |
|---|---|
| Listing Type | For Sale |
| Style | Town House |
| HOA Dues | $315 |
| Sub-Type | Resale |
| Status | Active Under Contract-no Show |
| Year | 1971 |
| Days On Site | 11 |
| Listing Provided By | Dickson Realty - Sparks | Dan Smith |
Features
| Bed(s) | 2 |
|---|---|
| Bath(s) | 2 Total |
| SQ Feet | 1,059 |
| Garage | 2 |
| Pool | Yes |
| Story(s) | 2 |
| Zoning | MF-4 |
| Property View | Yes |
Interior
| Heating | Baseboard, Electric |
|---|---|
| Heating Yes / No | Yes |
| Cooling | Evaporative Cooling |
| Cooling Yes / No | Yes |
| Window Features | Blinds, Double Pane Windows, Vinyl Frames |
| Interior Features | High Ceilings, Vaulted Ceiling(s) |
| Appliances | Dishwasher, Disposal, Dryer, Electric Oven, Microwave, Refrigerator, Washer |
| Fireplace Yes / No | No |
| Fireplaces Total | 0 |
Exterior
| Roof | Flat, Membrane, Pitched, Shingle |
|---|---|
| Exterior Features | None |
| Security Features | Smoke Detector(s) |
| Lot Features | Common Area, Corner Lot, Landscaped, Level, Sprinklers In Front |
| Construction Materials | Unknown |
| Road Responsibility | Private Maintained Road |
| Foundation Details | Slab |
| Fencing | None |
Parking
| Parking Features | Additional Parking, Attached, Garage, Garage Door Opener |
|---|---|
| Garage Yes / No | Yes |
| Attached Garage Yes / No | Yes |
Utilities
| Utilities | Cable Connected, Electricity Connected, Internet Connected, Natural Gas Available, Phone Connected, Sewer Connected, Water Connected, Cellular Coverage |
|---|---|
| Sewer | Public Sewer |
Location
| Senior Community Yes / No | No |
|---|
Taxes
| Property | 671 |
|---|
Area Information
| State | NV |
|---|---|
| County | Washoe |
| City | Sparks |
| Zip Code | 89431 |
| Area | Washoe |
| Community Name | Yorkshire Manor |
| School District | Sparks |
| Elementary School | Maxwell |
| High School | Sparks |
| Listing VS Median (in Yorkshire Manor) | |
Price: $320,000 low | high Med: $299,950 sqft: 1,059 low | high Med: 1,028 $ / sqft: $302 low | high Med: $292 On site: 11 low | high Med: 17.5 | |
Market Activity 89431
Request a showing
Request a showing
Contact
Learn More About This Property

| State | NV |
|---|---|
| County | Washoe |
| City | Sparks |
| Zip Code | 89431 |
| Area | Washoe |
| Community Name | Yorkshire Manor |
| School District | Sparks |
| Elementary School | Maxwell |
| High School | Sparks |
| Listing VS Median (in Yorkshire Manor) | |
Price: $320,000 low | high Med: $299,950 sqft: 1,059 low | high Med: 1,028 $ / sqft: $302 low | high Med: $292 On site: 11 low | high Med: 17.5 | |