New Listing
1705 Duarte Drive,Henderson, NV 89014
Henderson, NV 89014

Description
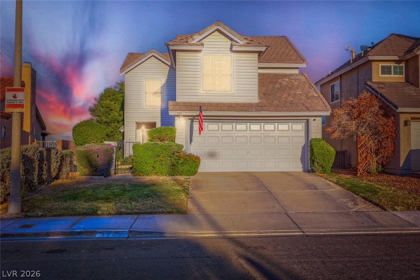
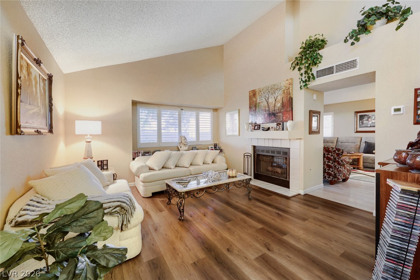
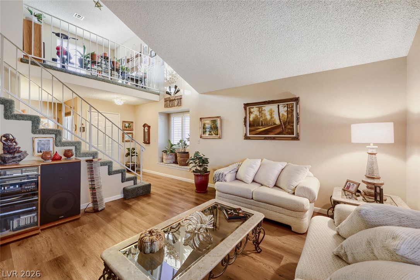
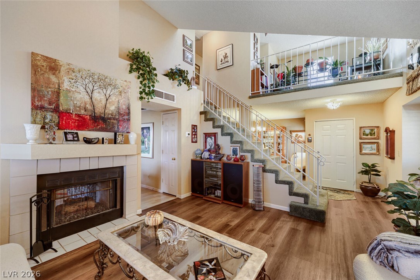
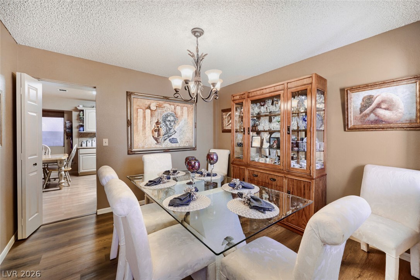
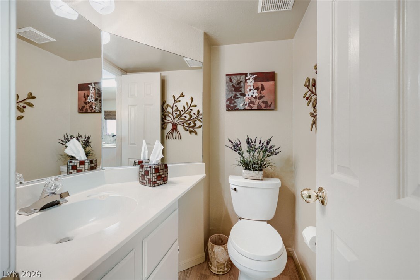
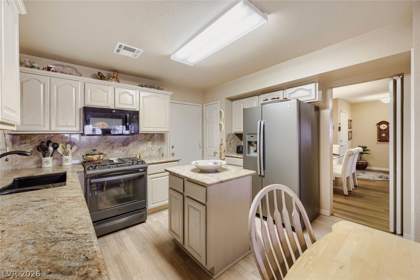
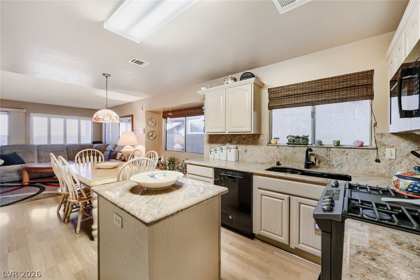
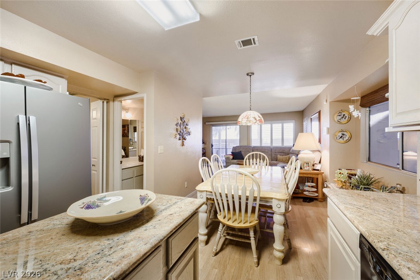
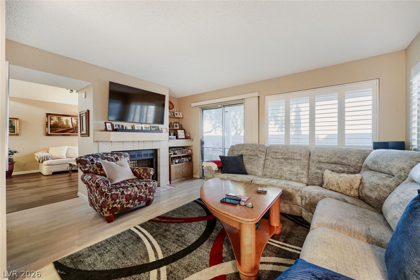
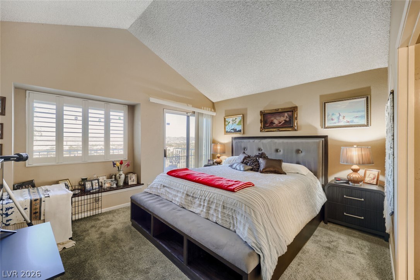
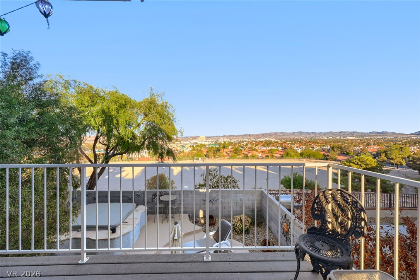
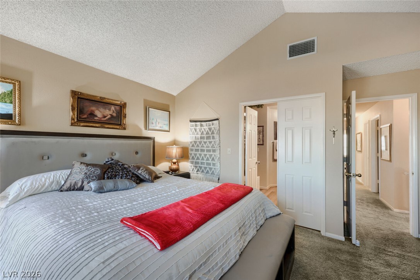
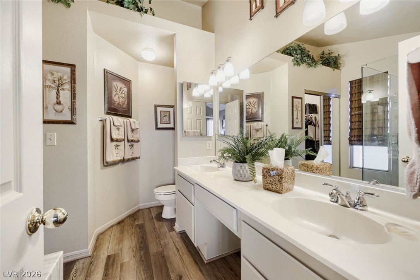
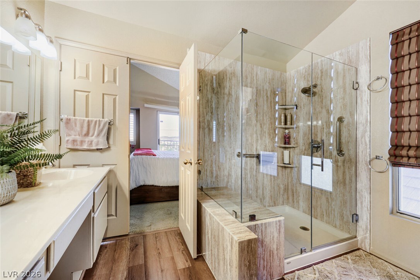
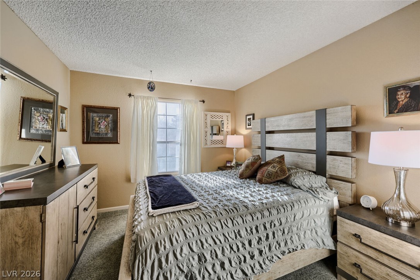
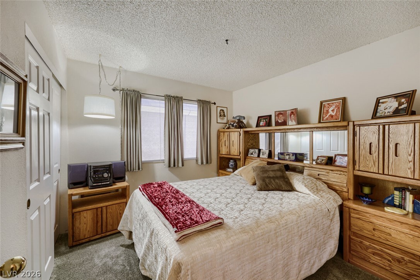
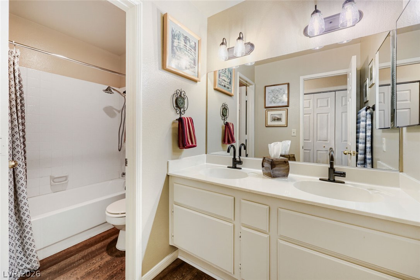
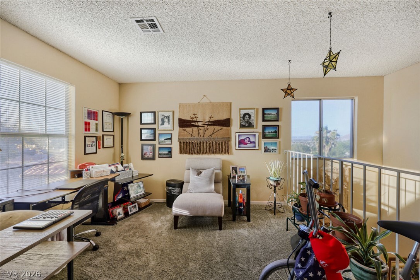
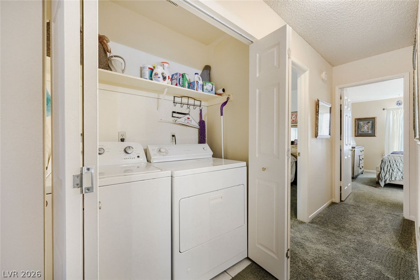
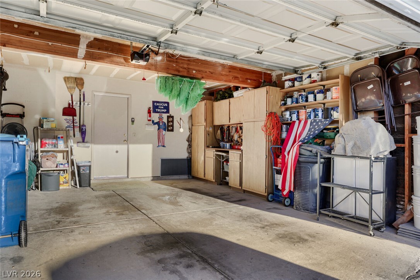
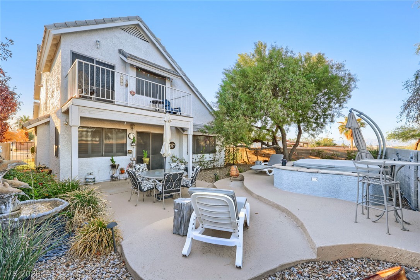
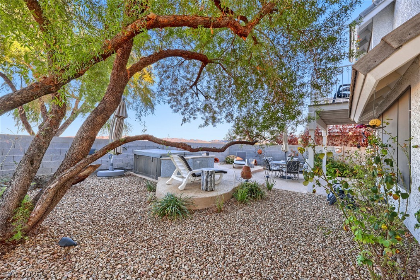
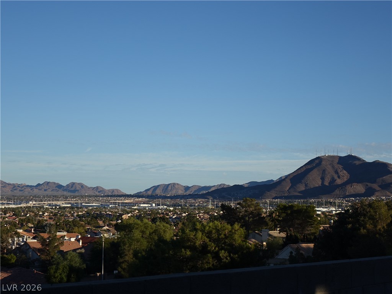
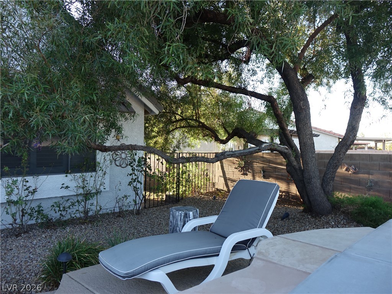
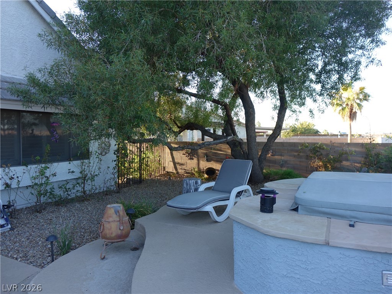
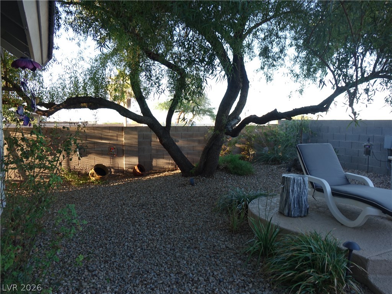
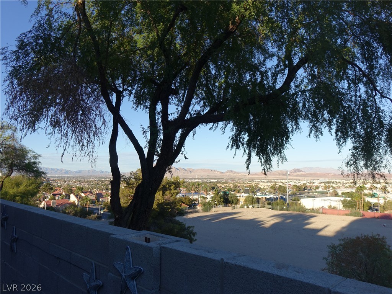
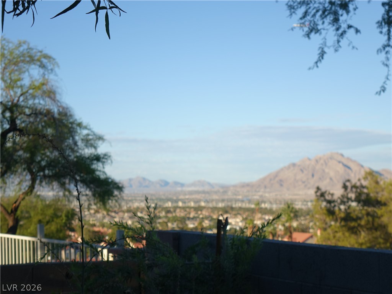
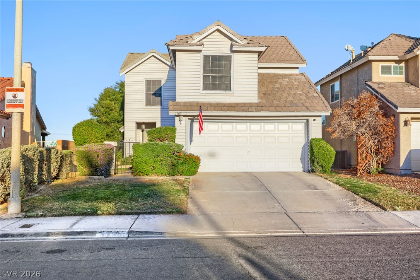
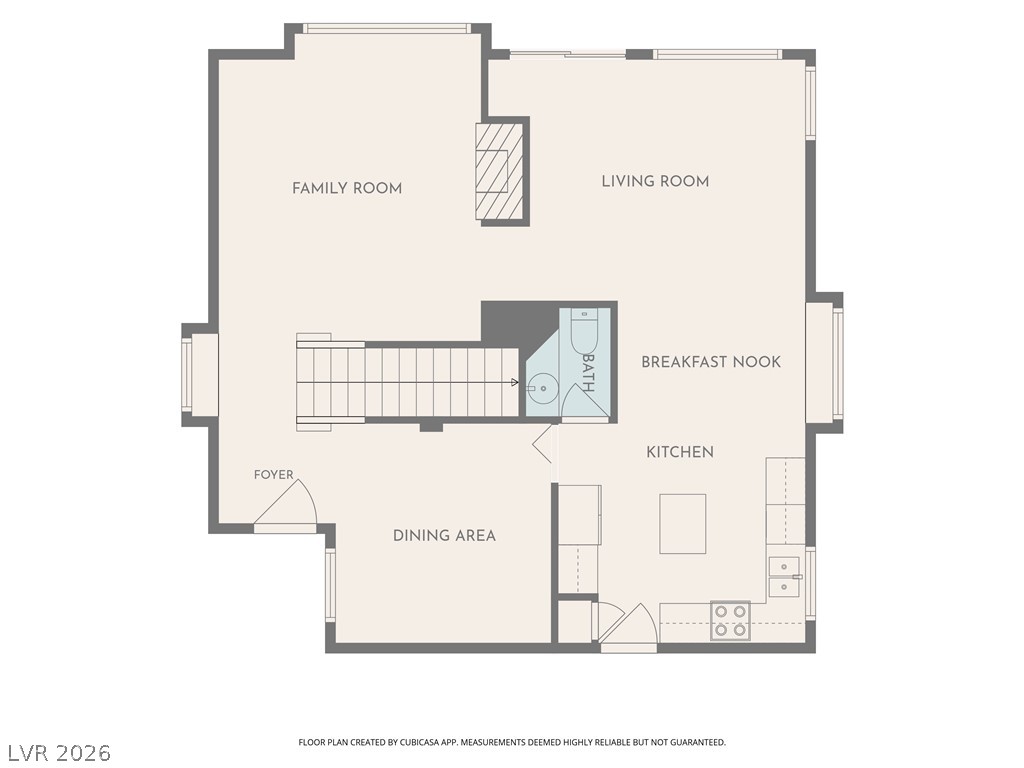
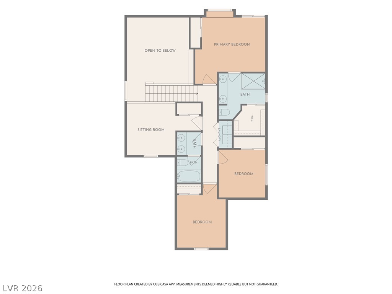
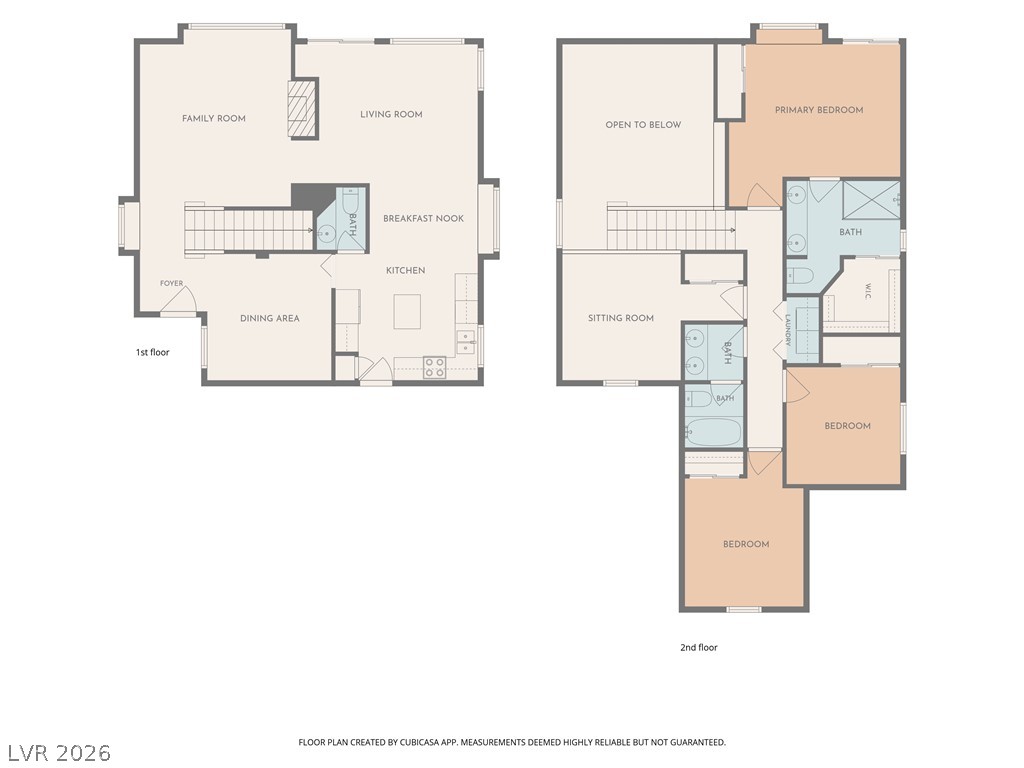
Views, views, views! Perfectly perched above Green Valley, this immaculate former model home has been meticulously maintained and shows true pride of ownership. The 4BR/3BA floorplan offers a formal dining room plus a living room and den sharing a two-way fireplace. The custom kitchen features an island, granite countertops, custom cabinetry, and a large breakfast area. Builder upgrades include doors, windows, and charming window seats. Upstairs, the primary suite opens to an east-facing step-out balcony with unobstructed views of Green Valley and the mountain ranges. The ensuite bath offers dual vanities and a newer oversized Jacuzzi-brand shower. Upstairs laundry adds everyday convenience, and solar screens (70 & 90) are installed throughout. Step outside to your private and peaceful backyard with incredible unobstructed mountain views. Relax with a morning beverage as the sun comes up over the mountains or unwind under the the stars in the well-maintained spa (currently winterized). The two-car garage offers storage cabinets and a convenient direct entry to the kitchen. This home also has no HOA fees nor solar contract. Well located within minutes to Green Valley High School, the Galleria Mall, as well as restaurants and other retail offerings. Please note, home is 4BR/3BA as per tax records, but 4th bedroom was modeled by Builder as a loft.
Details
| MLS # | 2831138 |
|---|---|
| Listing Type | For Sale |
| Style | House |
| Sub-Type | Resale |
| Status | Active |
| Year | 1987 |
| Days On Site | 6 |
| Listing Provided By | Century 21 Consolidated | Desiree L. Lapin |
Features
| Bed(s) | 4 |
|---|---|
| Bath(s) | 3 Total |
| SQ Feet | 1,788 |
| Garage | 2 |
| Story(s) | 2 |
| Zoning | Single Family |
| Acreage | 0.10 |
| Property View | Yes |
Interior
| Cooling | Central Air, Electric |
|---|---|
| Heating | Central, Gas |
| Heating Yes / No | Yes |
| Cooling Yes / No | Yes |
| Interior Features | Bathroomon Main Level, Half Bathon Main Level, Pot Rack, Window Treatments |
| Window Features | Blinds, Drapes, Plantation Shutters, Window Treatments |
| Furnished | Unfurnished |
| Appliances | Convection Oven, Dryer, Dishwasher, Electric Water Heater, Gas Cooktop, Disposal, Microwave, Refrigerator, Water Softener Owned, Washer |
| Fireplaces Total | 1 |
| Fireplace Yes / No | Yes |
Exterior
| Exterior Features | Balcony, Deck, Patio, Private Yard, Irrigation Sprinklers, Water Feature |
|---|---|
| Roof | Pitched, Slate, Tile |
| Security Features | Prewired, Security System Owned |
| Construction Materials | Drywall |
| Lot Features | Drip Irrigation Bubblers, Front Yard, Sprinklers In Front, No Rear Neighbors, Sprinklers On Side, Trees |
| Fencing | Block, Full, Wrought Iron |
Parking
| Attached Garage Yes / No | Yes |
|---|---|
| Parking Features | Attached, Garage, Garage Door Opener, Inside Entrance, Private, Shelves, Storage |
| Garage Yes / No | Yes |
Utilities
| Utilities | Underground Utilities |
|---|---|
| Electric | Photovoltaics None |
| Sewer | Public Sewer |
Taxes
| Tax Annual Amount | 1318 |
|---|
Location
| Senior Community Yes / No | No |
|---|
Area Information
| State | NV |
|---|---|
| County | Clark |
| City | Henderson |
| Zip Code | 89014 |
| Community Name | Park Mesa |
| School District | Green Valley |
| Elementary School | McDoniel |
| High School | Green Valley |
| Listing VS Median (in Park Mesa) | |
Price: $449,500 low | high Med: $407,450 sqft: 1,788 low | high Med: 1,447 $ / sqft: $251 low | high Med: $282 On site: 6 low | high Med: 61.5 | |
Market Activity 89014
Request a showing
Request a showing
Contact
Learn More About This Property

| State | NV |
|---|---|
| County | Clark |
| City | Henderson |
| Zip Code | 89014 |
| Community Name | Park Mesa |
| School District | Green Valley |
| Elementary School | McDoniel |
| High School | Green Valley |
| Listing VS Median (in Park Mesa) | |
Price: $449,500 low | high Med: $407,450 sqft: 1,788 low | high Med: 1,447 $ / sqft: $251 low | high Med: $282 On site: 6 low | high Med: 61.5 | |