1700 Sky Of Red Drive 104,Las Vegas, NV 89128
Las Vegas, NV 89128

Description
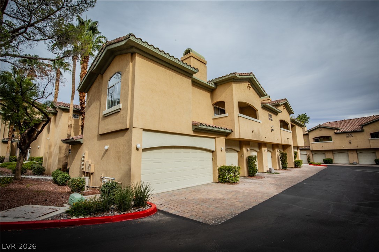
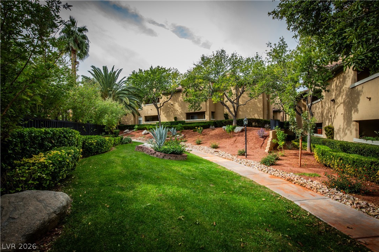
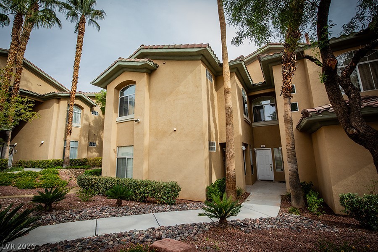
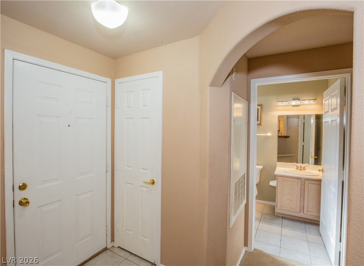
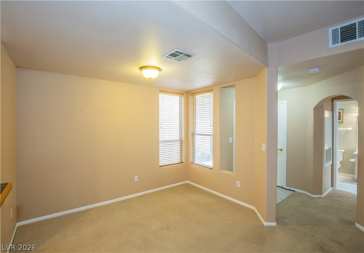
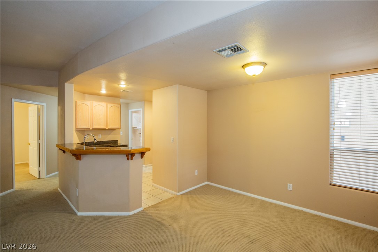
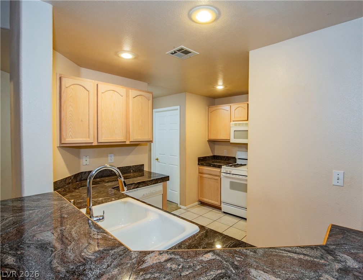
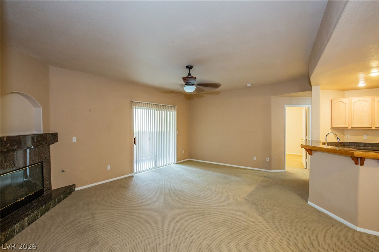
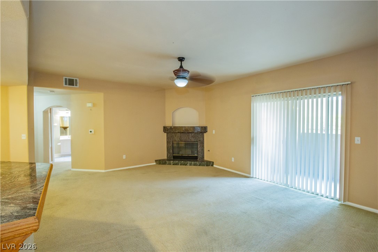
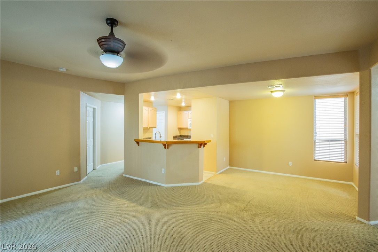
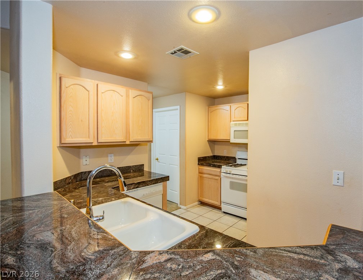
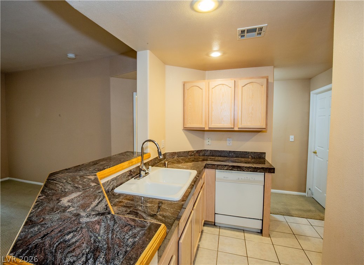
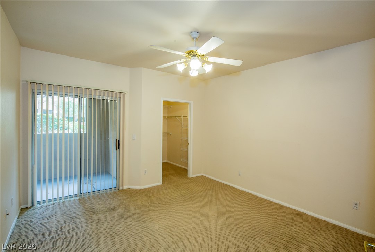
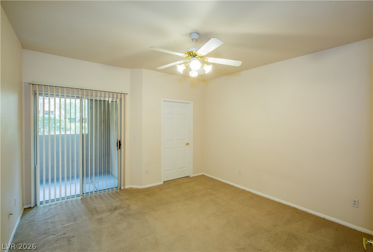
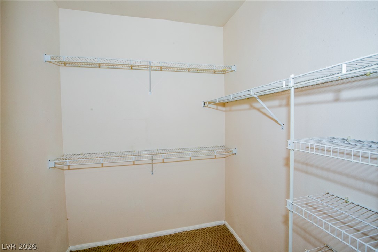
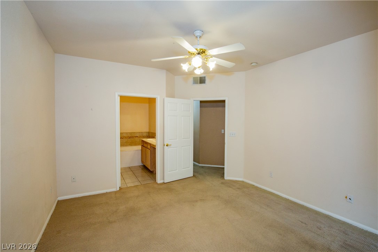
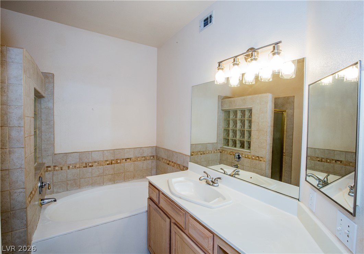
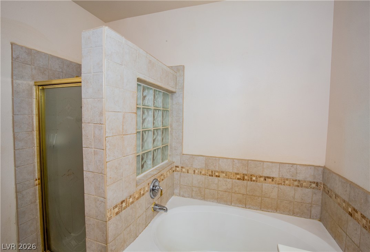
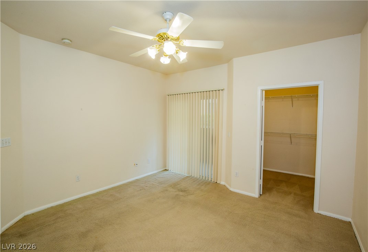
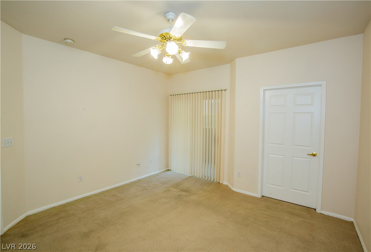
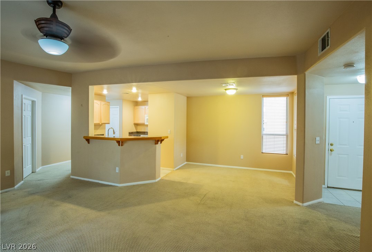
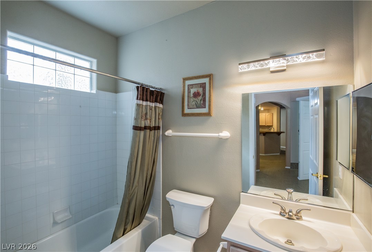
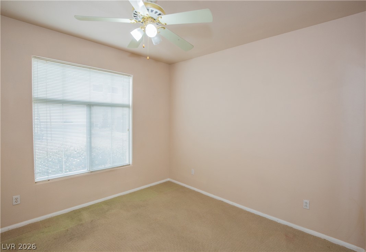
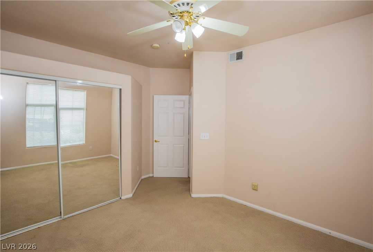
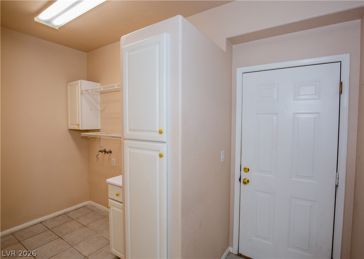
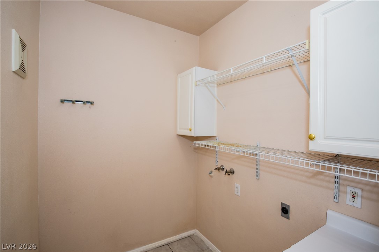
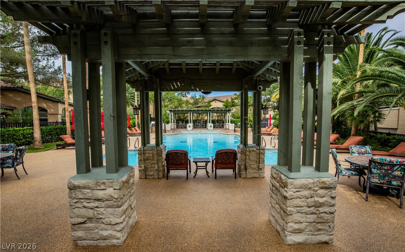
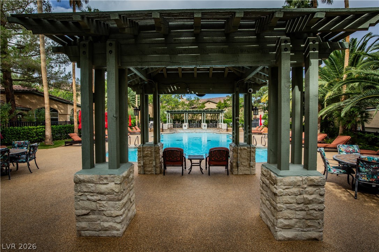
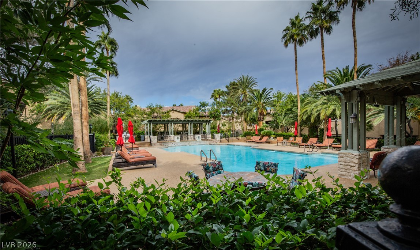
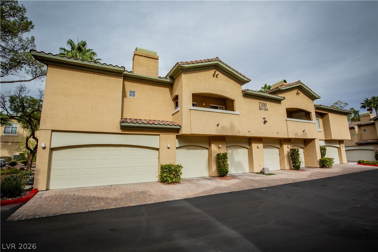
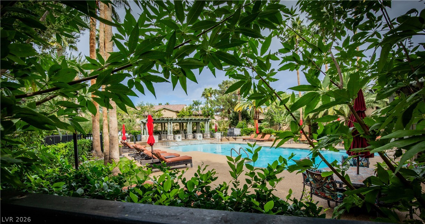
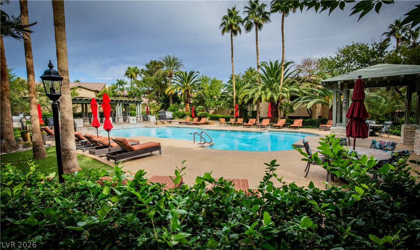
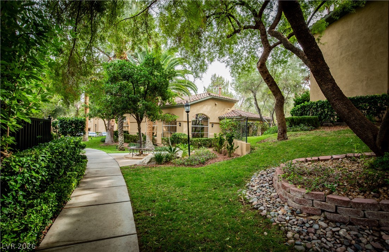
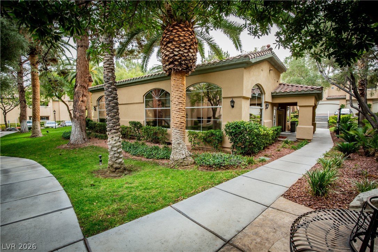
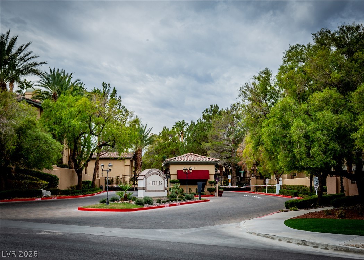
Welcome to resort-style living in the highly desirable Red Hills Community of Summerlin! This ground-floor 2-bedroom, 2-bath, 1 car garage residence offers the convenience of single-level living, making it one of the community's most sought-after floor plans. The living area centers around a gas fireplace, creating a warm and inviting atmosphere. In the kitchen, find cabinet and counter space that flows into a dining area. The primary suite includes a ceiling fan, a separate tub and shower, and a walk-in closet, while a split bedroom floor plan separates the space from the other bedrooms. A separate laundry room is equipped with a washer, dryer hookups and storage cabinet. The oversized deep one-car garage provides exceptional storage space. The community amenities including a sparkling resort style pool and spa, sauna, fitness center, clubhouse, BBQ areas, and beautifully landscapedgrounds-all within a meticulously maintained guard-gated community. Ideally located just minutes from premier shopping, dining, parks, hiking trails, golf, and easy freeway access.
Details
| MLS # | 2831480 |
|---|---|
| Listing Type | For Sale |
| Style | Condominium |
| HOA Dues | $459 |
| Sub-Type | Resale |
| Status | Active |
| Year | 1997 |
| Days On Site | 12 |
| Listing Provided By | Williams-Shelton & Associates | Todtrese R. Williams |
Features
| Bed(s) | 2 |
|---|---|
| Bath(s) | 2 Total |
| SQ Feet | 1,189 |
| Garage | 1 |
| Story(s) | 2 |
| Zoning | Single Family |
Interior
| Cooling | Central Air, Electric |
|---|---|
| Heating | Central, Gas |
| Heating Yes / No | Yes |
| Cooling Yes / No | Yes |
| Interior Features | Bathroomon Main Level, Bedroom On Main Level, Ceiling Fans, Primary Downstairs, Window Treatments |
| Window Features | Blinds, Double Pane Windows, Window Treatments |
| Furnished | Unfurnished |
| Appliances | Built In Gas Oven, Disposal, Microwave, Refrigerator |
| Fireplaces Total | 1 |
| Fireplace Yes / No | Yes |
Exterior
| Exterior Features | Patio |
|---|---|
| Roof | Pitched |
| Security Features | Gated Community |
| Construction Materials | Drywall |
| Lot Features | Landscaped, Less Than Quarter Acre |
| Fencing | None |
Parking
| Attached Garage Yes / No | Yes |
|---|---|
| Parking Features | Attached, Finished Garage, Garage, Guest, Inside Entrance, Private |
| Garage Yes / No | Yes |
Utilities
| Utilities | Above Ground Utilities |
|---|---|
| Electric | Photovoltaics None |
| Sewer | Public Sewer |
Taxes
| Tax Annual Amount | 1294 |
|---|
Location
| Community Features | Pool |
|---|---|
| Senior Community Yes / No | No |
Area Information
| State | NV |
|---|---|
| County | Clark |
| City | Las Vegas |
| Zip Code | 89128 |
| Community Name | Red Hills At The Pueblo |
| School District | Cimarron-Memorial |
| Elementary School | Bryan |
| High School | Cimarron-Memorial |
| Listing VS Median (in Red Hills At The Pueblo) | |
Price: $299,000 low | high Med: $331,950 sqft: 1,189 low | high Med: 1,359 $ / sqft: $251 low | high Med: $244 On site: 12 low | high Med: 48 | |
Market Activity 89128
Request a showing
Request a showing
Contact
Learn More About This Property

| State | NV |
|---|---|
| County | Clark |
| City | Las Vegas |
| Zip Code | 89128 |
| Community Name | Red Hills At The Pueblo |
| School District | Cimarron-Memorial |
| Elementary School | Bryan |
| High School | Cimarron-Memorial |
| Listing VS Median (in Red Hills At The Pueblo) | |
Price: $299,000 low | high Med: $331,950 sqft: 1,189 low | high Med: 1,359 $ / sqft: $251 low | high Med: $244 On site: 12 low | high Med: 48 | |
