1676 Jupiter Court F,Las Vegas, NV 89119
Las Vegas, NV 89119

Description
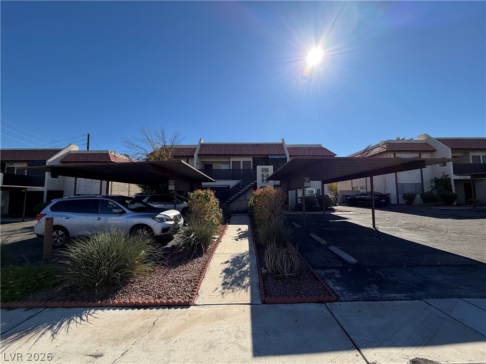
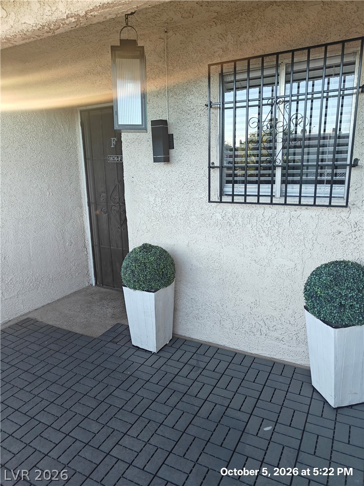
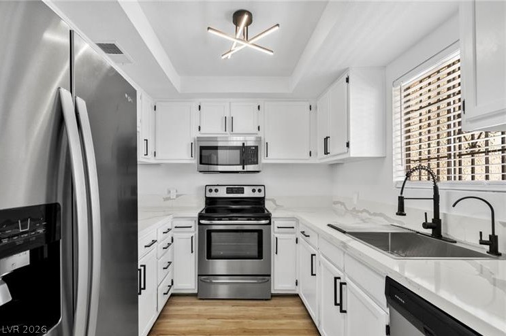
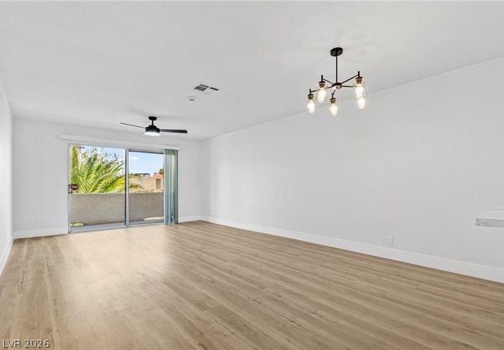
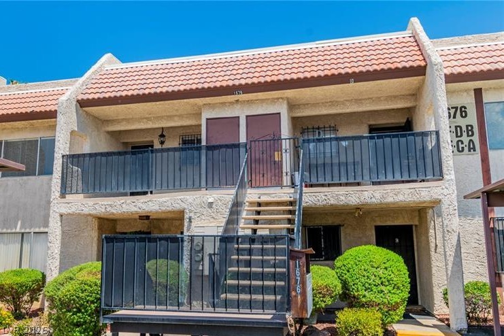
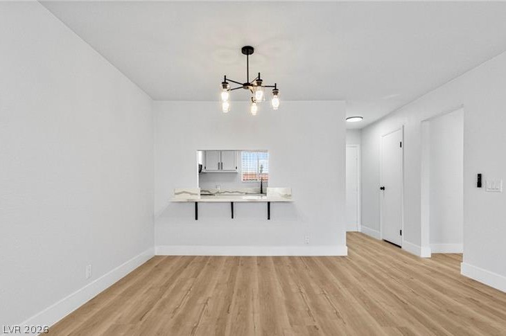
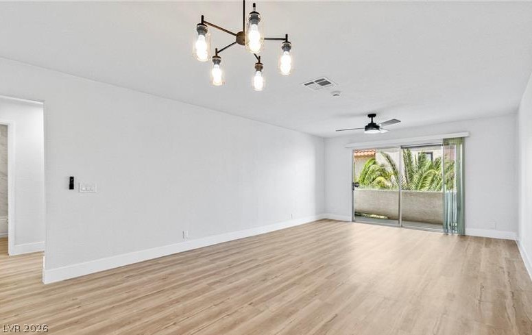
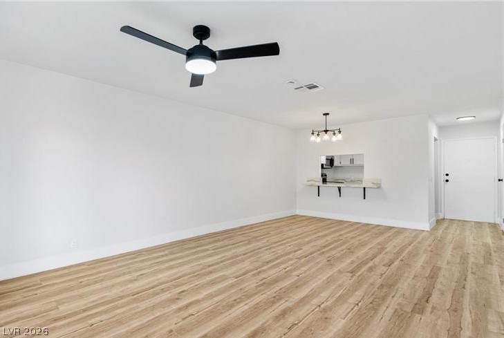
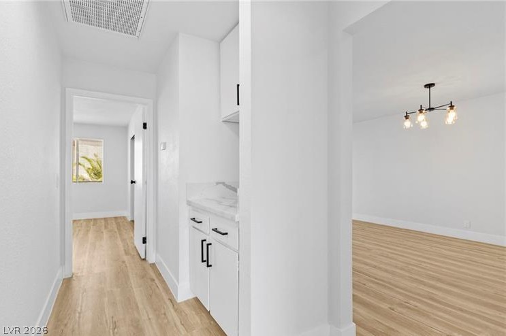
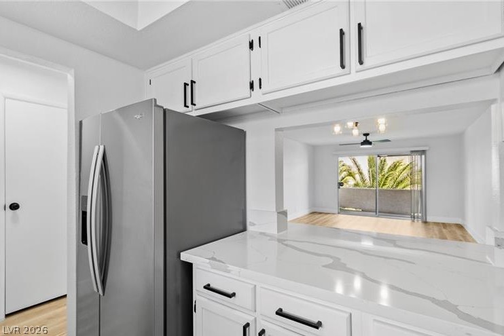
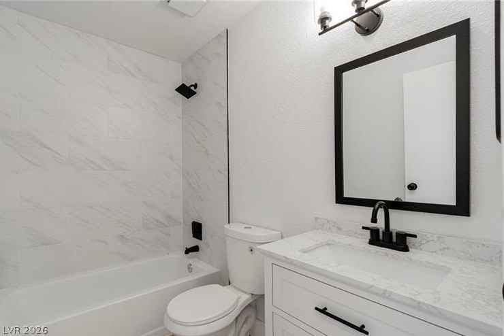
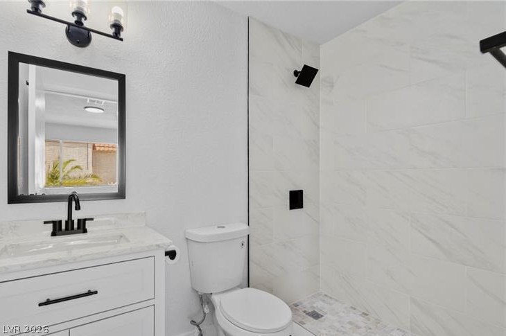
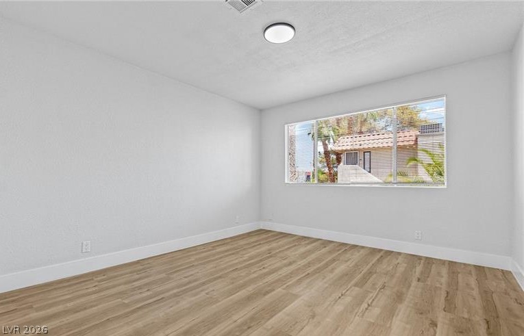
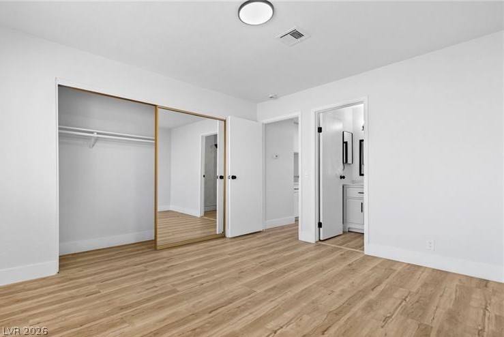
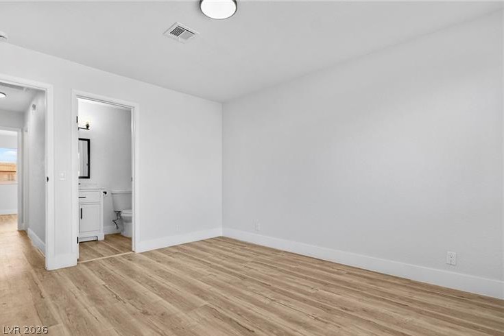
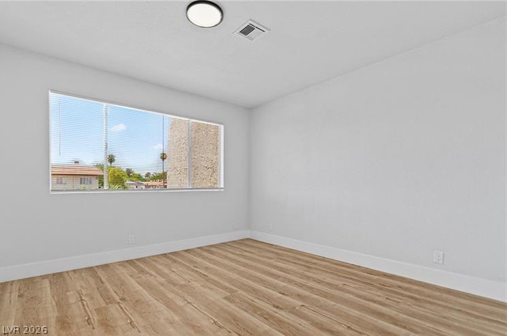
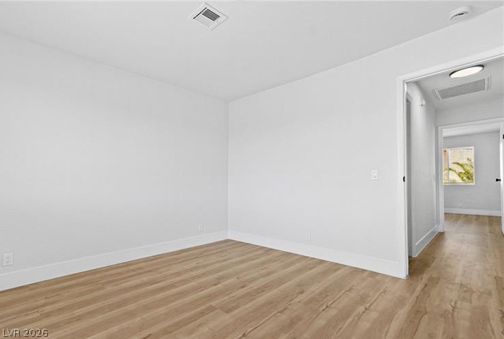
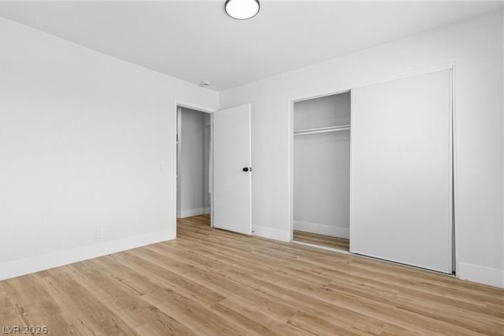
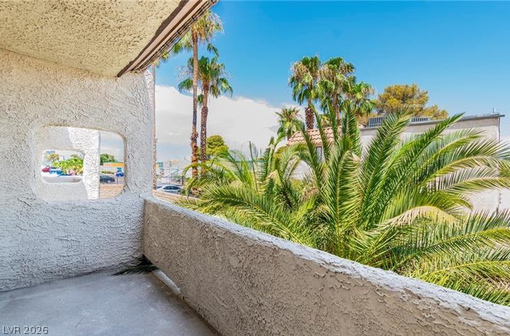
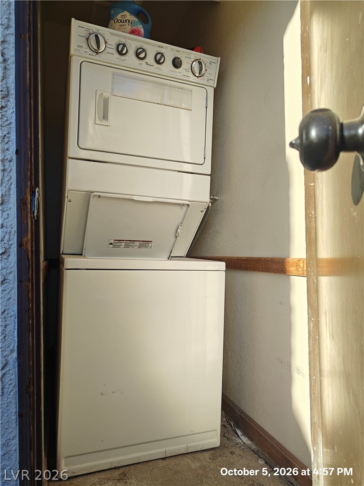
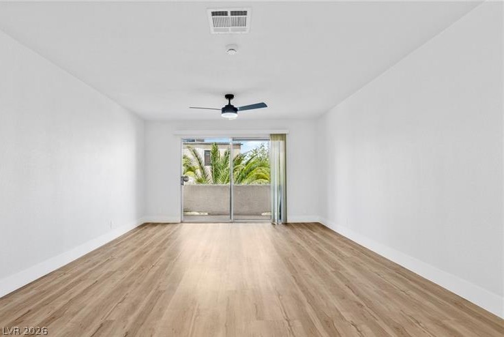
Spanish tile roofing and textured stucco walls define the classic exterior architecture of this single-story condominium. The entry features a secure private entrance with interlocking pavers, creating a serene approach to the home. Inside, the residence offers 980 square feet of living space with two spacious bedrooms and two bathrooms. Stunning wood themed floors anchor the main living areas, while windows coverings throughout and drapes manage the natural light. Central heating and central air condition the interior spaces, and built-in features offer functional storage. A laundry closet provides a dedicated space for laundry needs. Beautiful unit that won't last long. The kitchen is styled with white cabinetry and countertops, complete with a convenient breakfast bar cutout that connects directly to the dining space and main living area. In the bathroom, a white vanity with stone countertops and a walk-in shower are paired with tile flooring. Sliding glass doors in the living room open to a private concrete balcony, providing an outdoor retreat framed by neighborhood views. A porch offers additional outdoor space on this 0.06-acre property. This Las Vegas property is located on Jupiter Court, presenting a tranquil residential opportunity. To explore this condominium, contact a representative today for a private tour.
Details
| MLS # | 2824766 |
|---|---|
| Listing Type | For Sale |
| Style | Condominium |
| HOA Dues | $190 |
| Sub-Type | Resale |
| Status | Active |
| Year | 1979 |
| Days On Site | 39 |
| Listing Provided By | Angel Bothof | Angel Bothof |
Features
| Bed(s) | 2 |
|---|---|
| Bath(s) | 2 Total |
| SQ Feet | 980 |
| Car Port | Yes |
| Story(s) | 2 |
| Zoning | Multi-Family |
Interior
| Cooling | Central Air, Electric |
|---|---|
| Heating | Central, Electric |
| Heating Yes / No | Yes |
| Cooling Yes / No | Yes |
| Interior Features | Ceiling Fans, Window Treatments |
| Furnished | Unfurnished |
| Appliances | Built In Electric Oven, Dryer, Electric Cooktop, Electric Range, Disposal, Refrigerator, Washer |
| Fireplaces Total | 0 |
| Fireplace Yes / No | No |
Exterior
| Exterior Features | Balcony, Courtyard, Patio, Outdoor Living Area |
|---|---|
| Roof | Flat |
| Construction Materials | Drywall |
| Lot Features | Desert Landscaping, Landscaped, Less Than Quarter Acre |
| Fencing | Block, None |
Parking
| Parking Features | Assigned, Covered, Detached Carport, Open, Storage, Guest |
|---|---|
| Garage Yes / No | No |
Utilities
| Utilities | Cable Available, Electricity Available |
|---|---|
| Electric | Photovoltaics None |
| Sewer | Public Sewer |
Taxes
| Tax Annual Amount | 670 |
|---|
Location
| Senior Community Yes / No | No |
|---|
Area Information
| State | NV |
|---|---|
| County | Clark |
| City | Las Vegas |
| Zip Code | 89119 |
| Community Name | Harmon Gardens |
| School District | Del Sol HS |
| Elementary School | Paradise |
| High School | Del Sol HS |
| Listing VS Median (in Harmon Gardens) | |
Price: $215,000 low | high Med: $181,000 sqft: 980 low | high Med: 980 $ / sqft: $219 low | high Med: $185 On site: 39 low | high Med: 10 | |
Market Activity 89119
Request a showing
Request a showing
Contact
Learn More About This Property

| State | NV |
|---|---|
| County | Clark |
| City | Las Vegas |
| Zip Code | 89119 |
| Community Name | Harmon Gardens |
| School District | Del Sol HS |
| Elementary School | Paradise |
| High School | Del Sol HS |
| Listing VS Median (in Harmon Gardens) | |
Price: $215,000 low | high Med: $181,000 sqft: 980 low | high Med: 980 $ / sqft: $219 low | high Med: $185 On site: 39 low | high Med: 10 | |