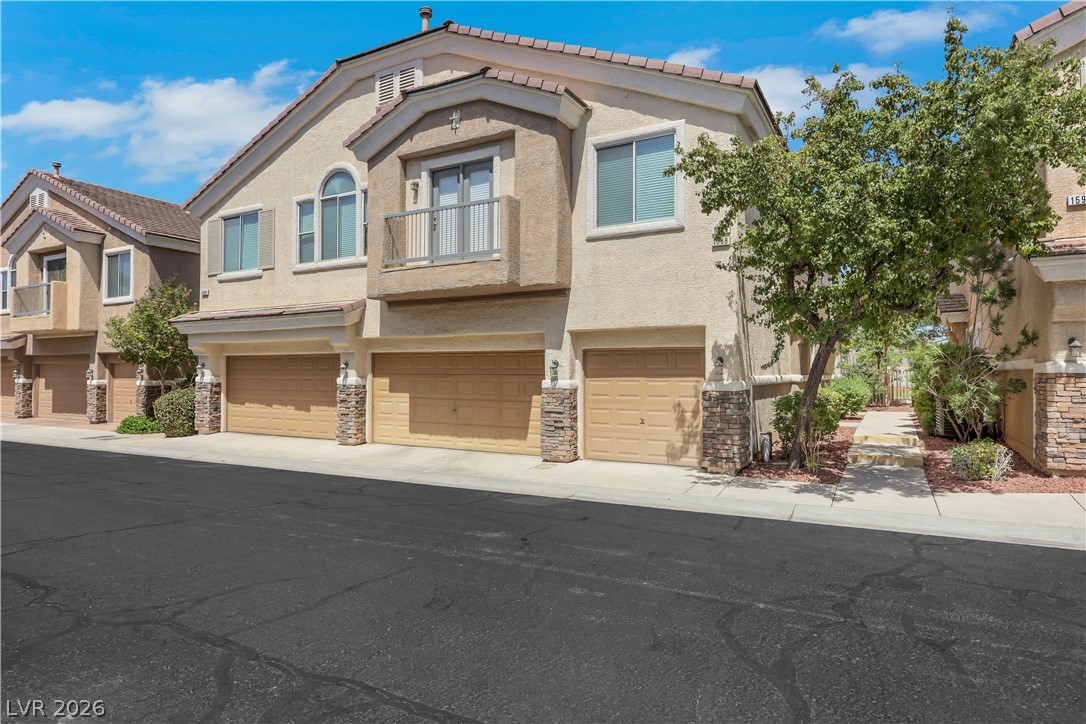
1535 Roping Reed Court,Henderson, NV 89002
Henderson, NV 89002

Description
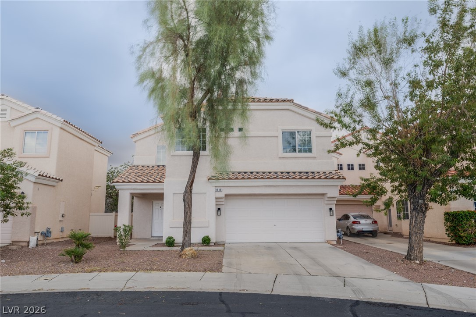
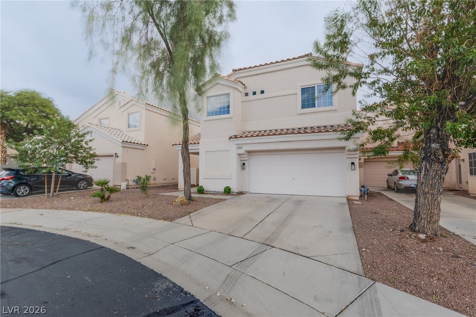
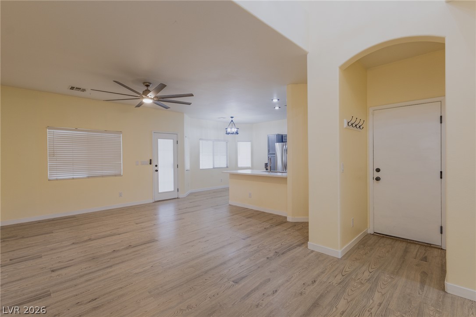
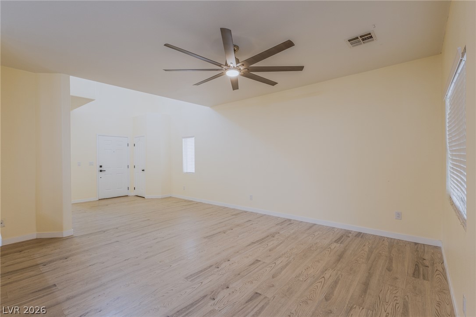
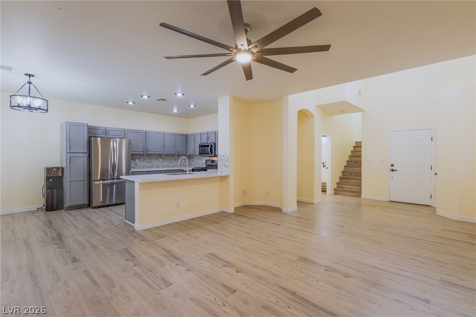
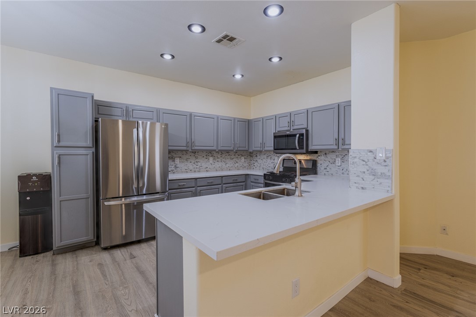
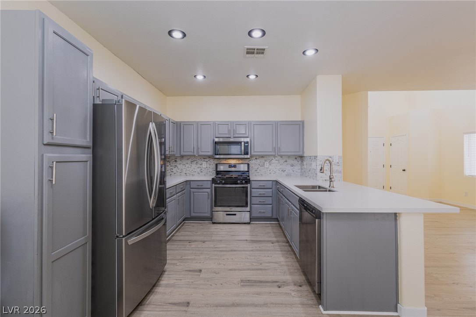
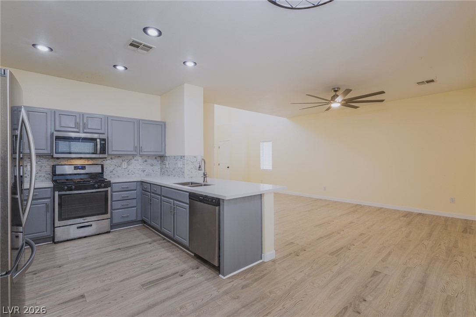
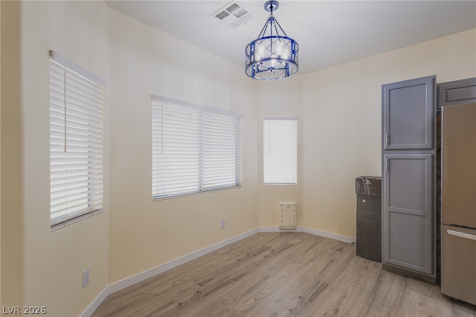
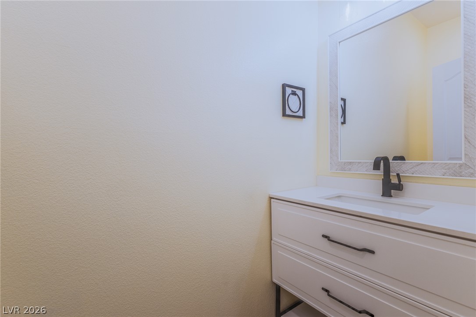
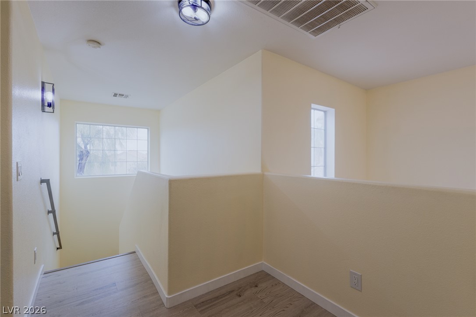
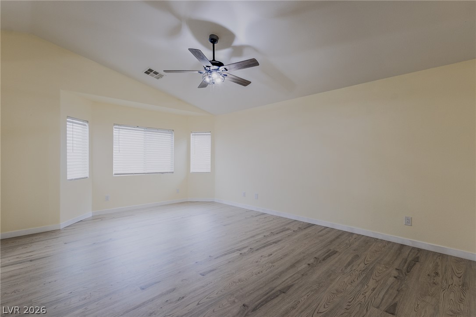
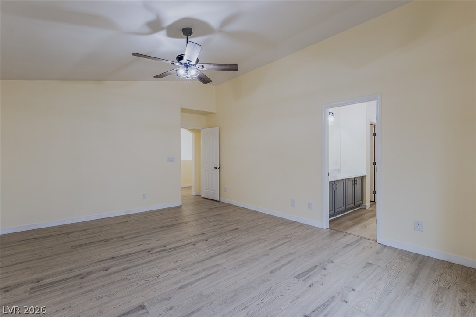
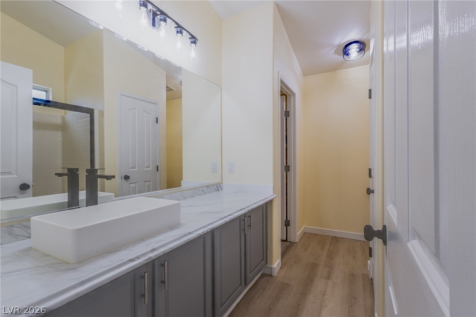
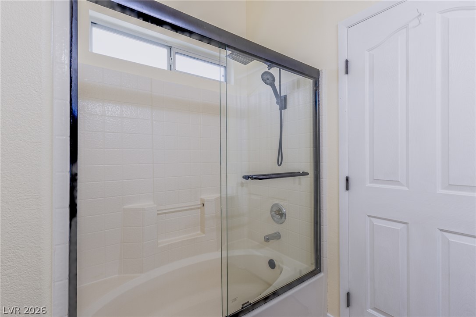
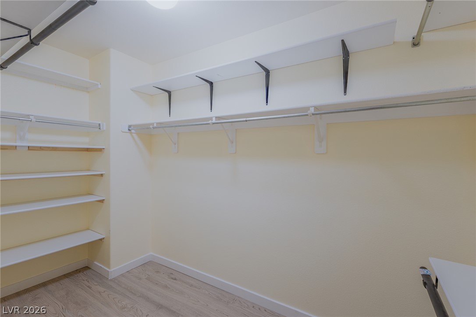
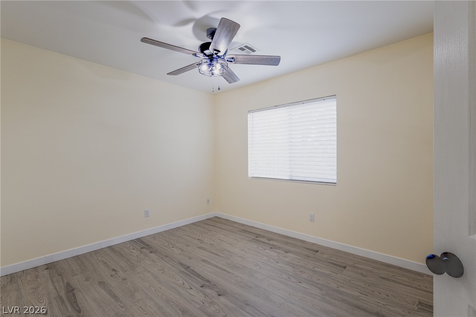
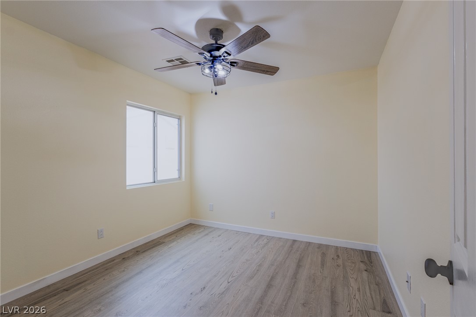
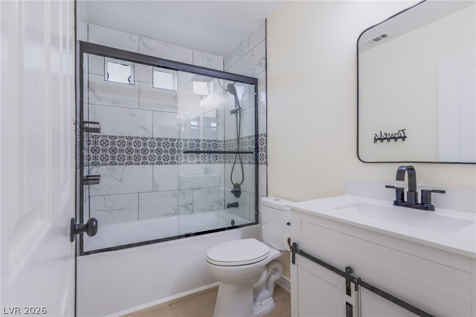
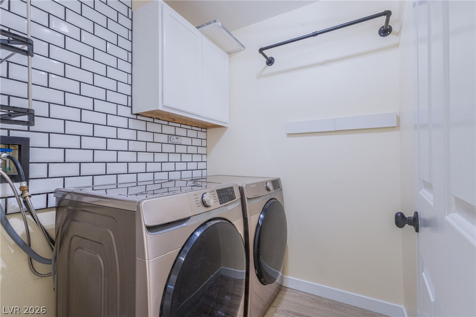
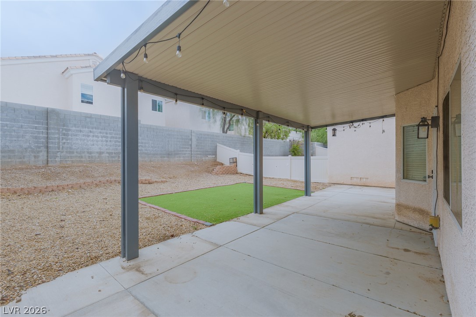
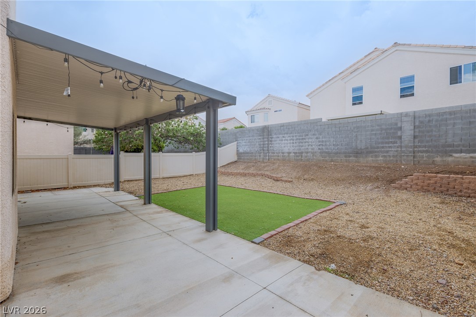
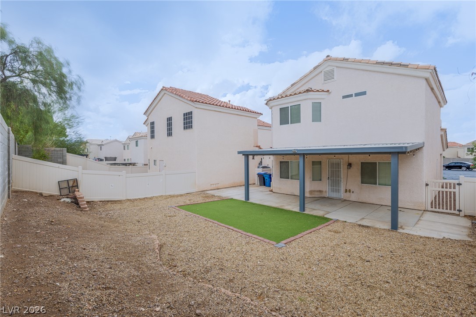
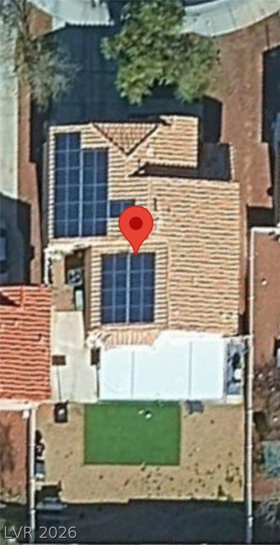
Welcome to this charming two-story home tucked away at the end of a cul-de-sac in a desirable gated community. This newly renovated home offers 3-bedrooms, 2.5 bathrooms, 1,594 sq. ft. of living space, and a 2 car garage, this home combines comfort, thoughtful updates and an inviting setting. Enjoy hardwood flooring throughout and fresh interior paint that gives the home a clean, refreshed feel. Recent improvements include new light fixtures, switches and outlets. The stainless steel kitchen appliances are included making your move a little easier. Additional features include a water softener, a remodeled half bath and full guest bathroom, and a covered patio is perfect for relaxing outdoors or enjoying time with family and friends. Energy-conscious buyers will appreciate the solar panels, which will be paid off at closing. The A/C unit is approximately 3 years old, and the water heater is approximately 6 years old. Seller is offering a permanent rate buydown incentive. See financing flyer located under documents. The quaint gated community offers wonderful amenities, including pool, park, jogging trails, and more. The desirable cul-de-sac location adds to the appeal, offering a tucked-away setting within an amenity-rich neighborhood. With its inviting atmosphere, desirable features, and community amenities this home is ready for its next owner to make it their own.
Details
| MLS # | 2826523 |
|---|---|
| Listing Type | For Sale |
| Style | House |
| HOA Dues | $115 |
| Sub-Type | Resale |
| Status | Active |
| Year | 2004 |
| Days On Site | 30 |
| Listing Provided By | Platinum Real Estate Prof | Cheri A. Stonehocker |
Features
| Bed(s) | 3 |
|---|---|
| Bath(s) | 3 Total |
| SQ Feet | 1,594 |
| Garage | 2 |
| Story(s) | 2 |
| Zoning | Single Family |
| Acreage | 0.10 |
Interior
| Cooling | Central Air, Electric |
|---|---|
| Heating | Central, Gas |
| Heating Yes / No | Yes |
| Cooling Yes / No | Yes |
| Interior Features | Bathroomon Main Level, Ceiling Fans, Window Treatments |
| Window Features | Double Pane Windows, Window Treatments |
| Furnished | Unfurnished |
| Appliances | Dryer, Dishwasher, Disposal, Gas Range, Microwave, Refrigerator, Water Softener Owned, Washer |
| Fireplaces Total | 0 |
| Fireplace Yes / No | No |
Exterior
| Exterior Features | Barbecue, Patio, Private Yard |
|---|---|
| Roof | Tile |
| Security Features | Gated Community |
| Lot Features | Desert Landscaping, Landscaped, Less Than Quarter Acre |
| Fencing | Block, Back Yard |
Parking
| Attached Garage Yes / No | Yes |
|---|---|
| Parking Features | Attached, Garage, Garage Door Opener, Private, Guest |
| Garage Yes / No | Yes |
Utilities
| Utilities | Underground Utilities |
|---|---|
| Electric | Photovoltaics Third Party Owned |
| Sewer | Public Sewer |
Taxes
| Tax Annual Amount | 1449 |
|---|
Location
| Community Features | Pool |
|---|---|
| Senior Community Yes / No | No |
Area Information
| State | NV |
|---|---|
| County | Clark |
| City | Henderson |
| Zip Code | 89002 |
| Community Name | Twilight At Old Vegas Ranch |
| School District | Basic Academy |
| Elementary School | Walker |
| High School | Basic Academy |
| Listing VS Median (in Twilight At Old Vegas Ranch) | |
Price: $390,000 low | high Med: $394,998 sqft: 1,594 low | high Med: 1,594 $ / sqft: $245 low | high Med: $248 On site: 30 low | high Med: 46.5 | |
Market Activity 89002
Request a showing
Request a showing
Contact
Learn More About This Property

| State | NV |
|---|---|
| County | Clark |
| City | Henderson |
| Zip Code | 89002 |
| Community Name | Twilight At Old Vegas Ranch |
| School District | Basic Academy |
| Elementary School | Walker |
| High School | Basic Academy |
| Listing VS Median (in Twilight At Old Vegas Ranch) | |
Price: $390,000 low | high Med: $394,998 sqft: 1,594 low | high Med: 1,594 $ / sqft: $245 low | high Med: $248 On site: 30 low | high Med: 46.5 | |